Features & Amenities

Interior

  • Other Interior Features

    Dry Bar, Eat-in Kitchen, High Ceilings, Open Floorplan, Smart Home, Stone Counters, Vaulted Ceiling(s), Walk-In Closet(s)

  • Total Bedrooms

    4

  • Bathrooms

    4

  • 1/2 Bathrooms

    1

  • Cooling YN

    YES

  • Cooling

    N/A

  • Heating YN

    YES

  • Heating

    Central, Zoned

  • Pet friendly

    N/A

Exterior

  • Garage

    Yes

  • Garage spaces

    4

  • Construction Materials

    Block, Stucco

  • Other Exterior Features

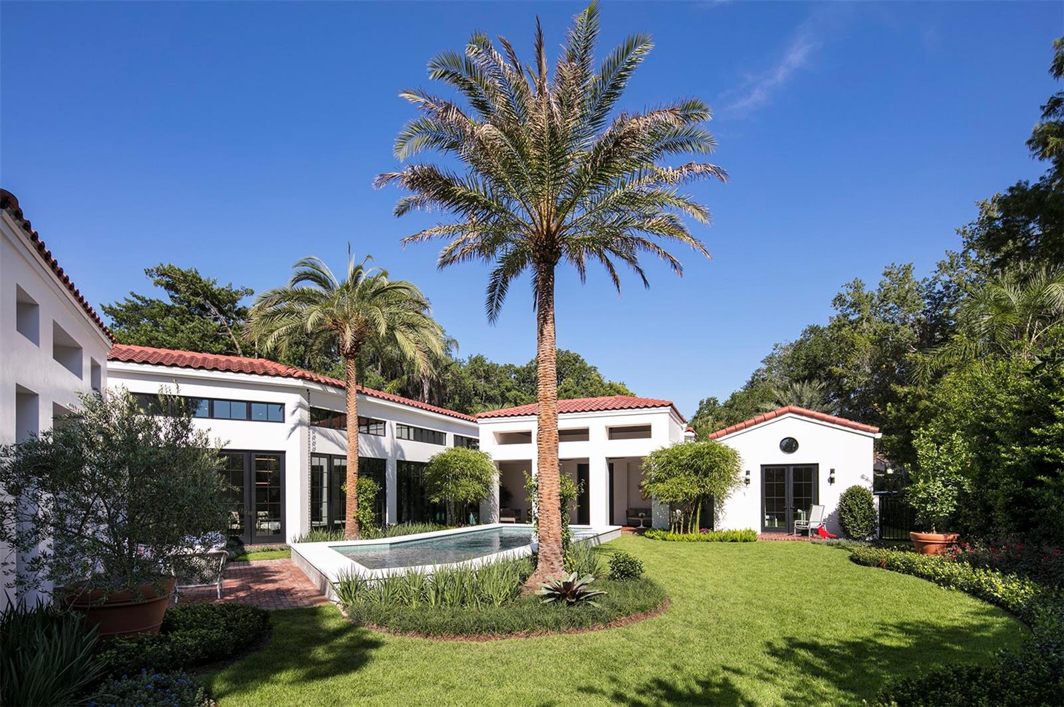
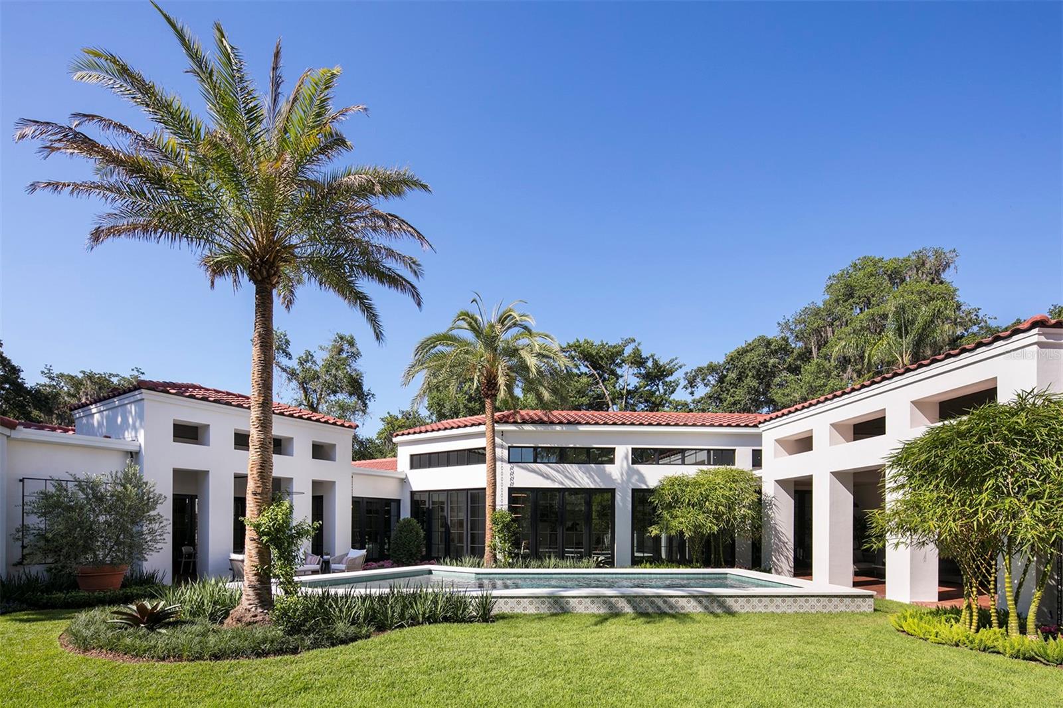
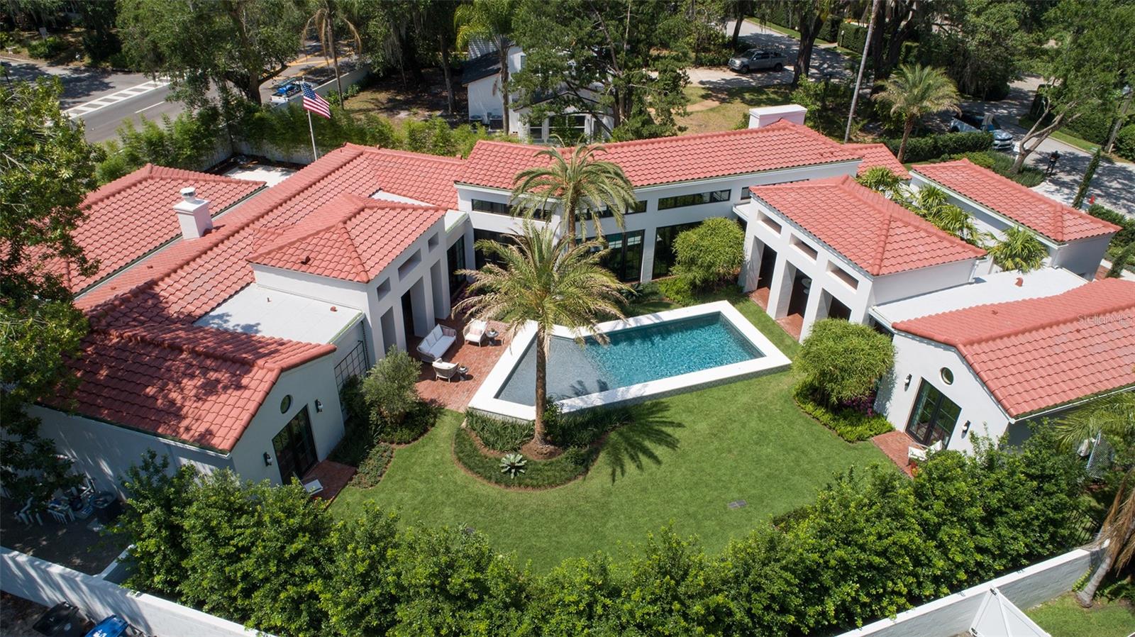
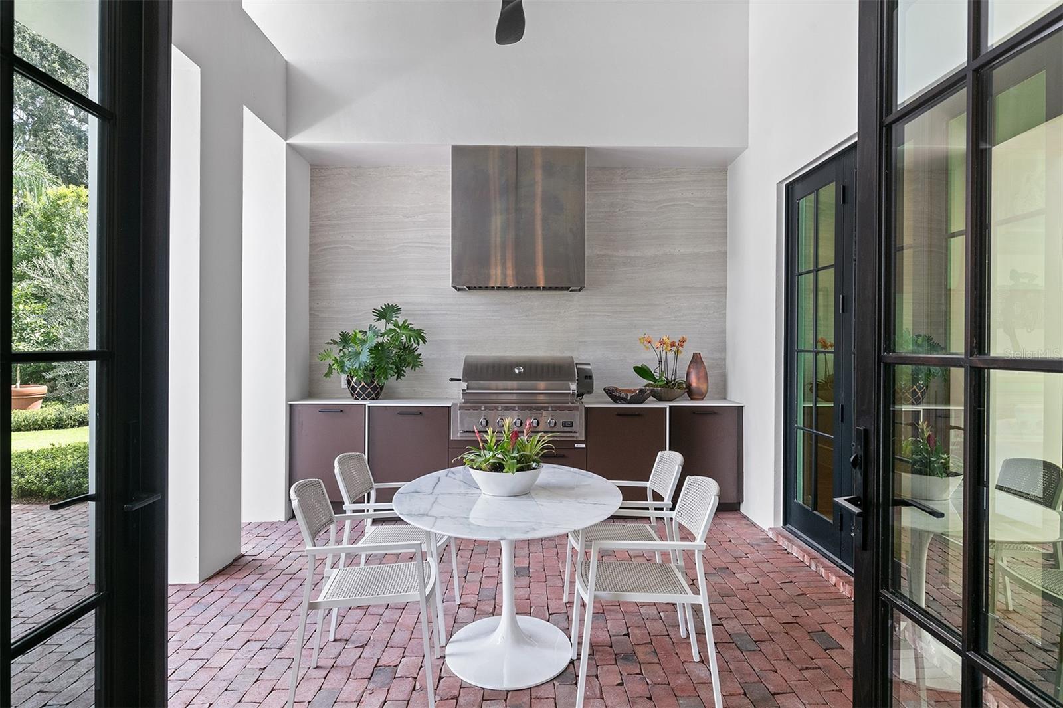
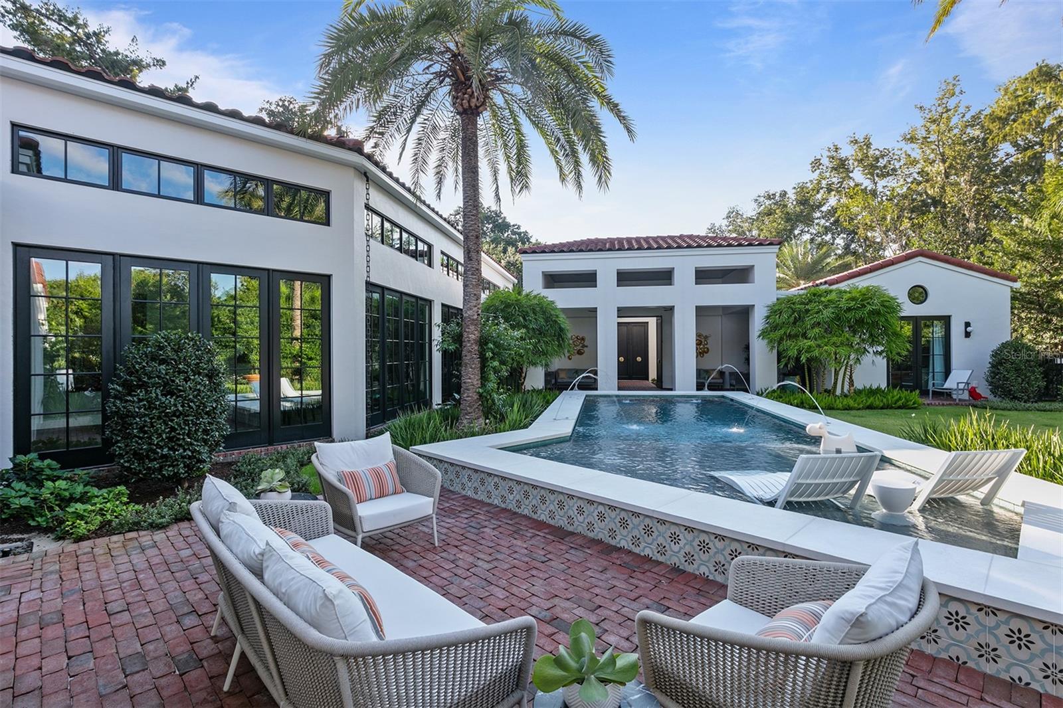
    Courtyard, Dog Run, Lighting, Outdoor Kitchen, Rain Gutters

  • Parking

    Circular Driveway, Garage Door Opener, Garage Faces Side, Tandem

  • Patio and Porch Features

    Covered, Patio, Rear Porch, Side Porch

  • Pool

    Yes

  • Pool Features

    Gunite, In Ground, Salt Water, Private

  • Waterfront YN

    NO

Area & Lot

  • Lot Features

    Landscaped, Paved

  • Lot Size(acres)

    0.47

  • Lot Size(square feet)

    20,446

  • Property Type

    Residential

  • Property Sub Type

    Single Family Residence

  • Architectural Style

    Contemporary, Mediterranean

Price

  • Sales Price

    $4,250,000
  • Tax Amount

    $3,646.46

  • Zoning

    R-1AA

  • Sq. Footage

    4,072

  • Price/SqFt

    $1,043

HOA

  • Association

    No

School District

  • Elementary School

    Lakemont Elem

  • Middle School

    Maitland Middle

  • High School

    Winter Park High

Property Features

  • Foundation Details

    Slab

  • Ownership

    Fee Simple

  • Sewer

    Public Sewer

Schedule a Showing

Showing scheduled successfully.

<
>
IN PERSON
VIA CHAT

What is 3 + 4 ?


Change time

Mortgage calculator

Estimate your monthly mortgage payment, including the principal and interest, property taxes, and HOA. Adjust the values to generate a more accurate rate.

Your payment

Principal and Interest:

$

Property taxes:

$

HOA fees:

$

Total loan payment:

$

Total interest amount:

$

Location

County

Orange

Elementary School

Lakemont Elem

Middle School

Maitland Middle

High School

Winter Park High

Listing Courtesy of Brad Grosberg , PHIL KEAN REAL ESTATE LLC

RealHub Information is provided exclusively for consumers' personal, non-commercial use, and it may not be used for any purpose other than to identify prospective properties consumers may be interested in purchasing. All information deemed reliable but not guaranteed and should be independently verified. All properties are subject to prior sale, change or withdrawal. RealHub website owner shall not be responsible for any typographical errors, misinformation, misprints and shall be held totally harmless.

Agent Michael Graf

Business Coach | Executive Sales Associate | Realtor®

Michael Graf

Call Michael today to schedule a private showing.


* Listings on this website come from the FMLS IDX Compilation and may be held by brokerage firms other than the owner of this website. The listing brokerage is identified in any listing details. Information is deemed reliable but is not guaranteed. If you believe any FMLS listing contains material that infringes your copyrighted work please click here to review our DMCA policy and learn how to submit a takedown request.© 2024 FMLS.
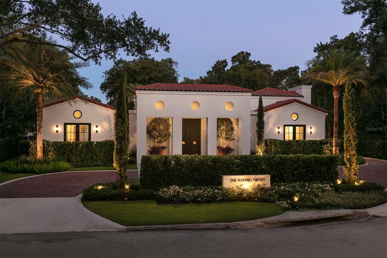
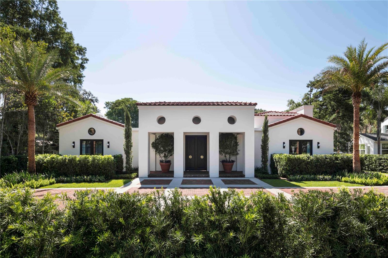
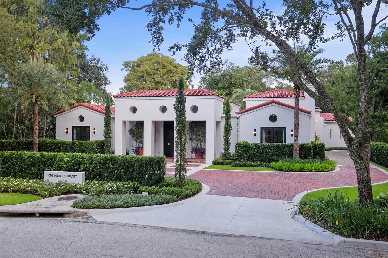
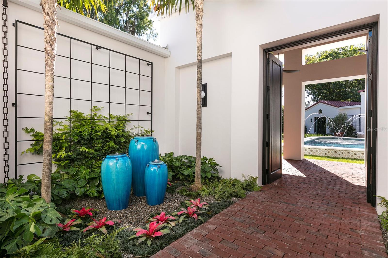
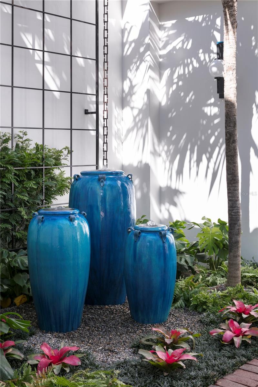
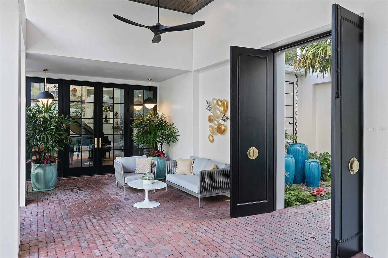
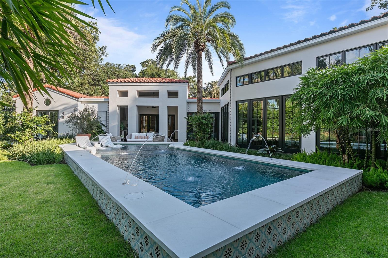
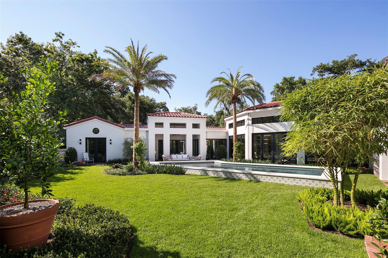
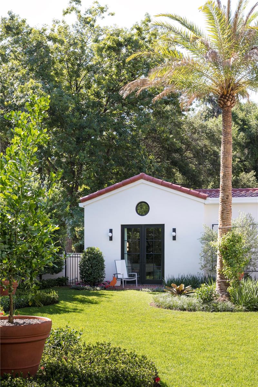
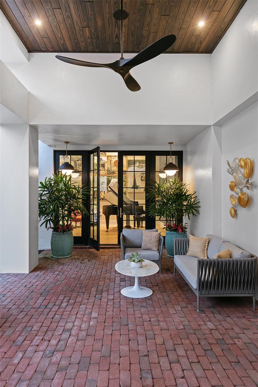
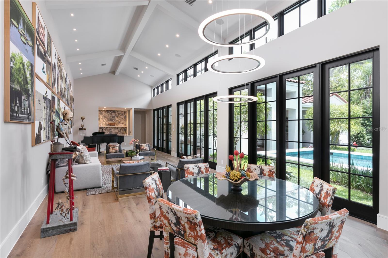
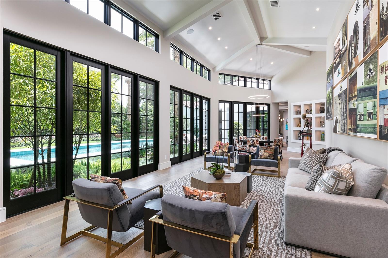
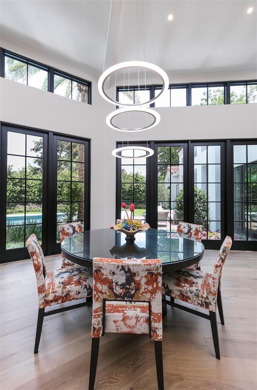
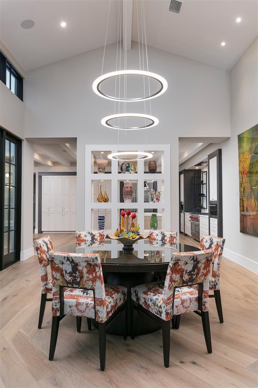
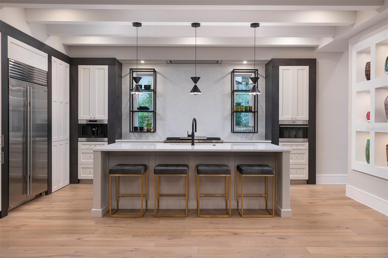
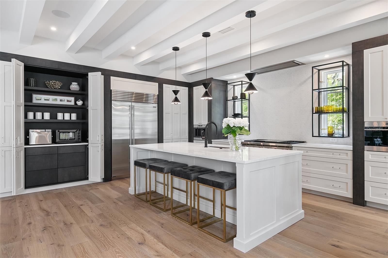
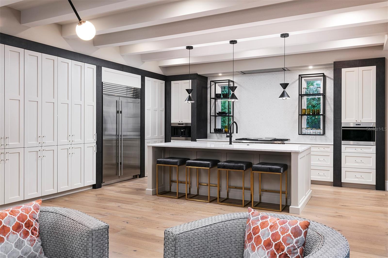
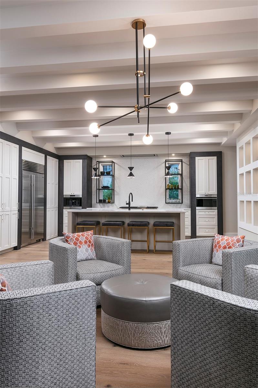
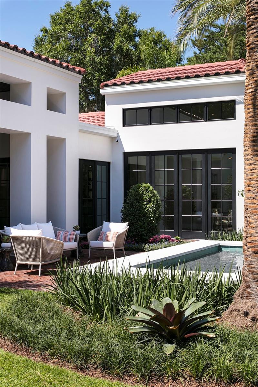
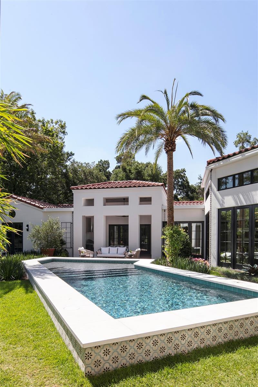
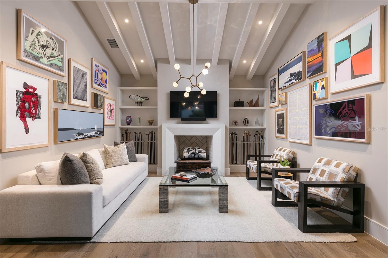
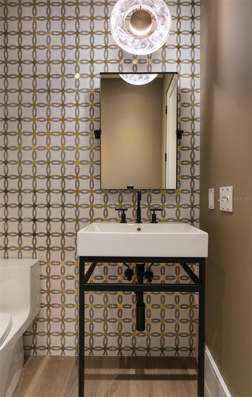
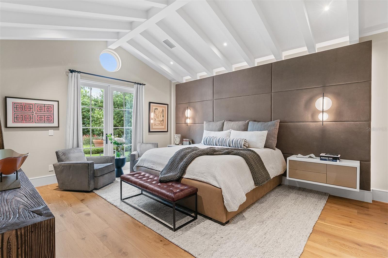
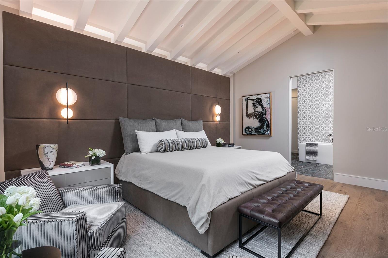
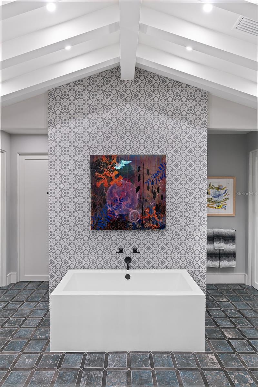
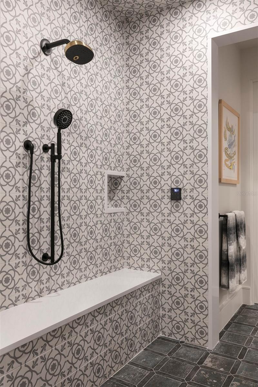
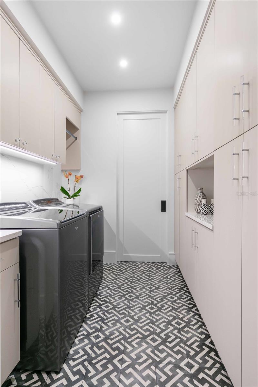
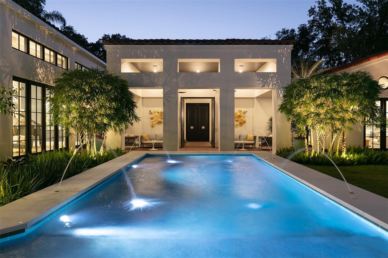
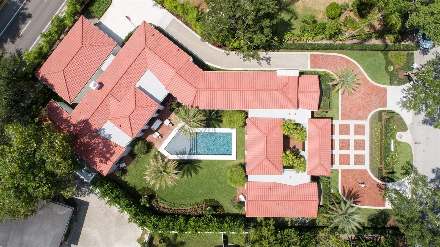
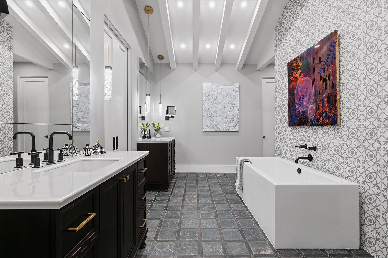
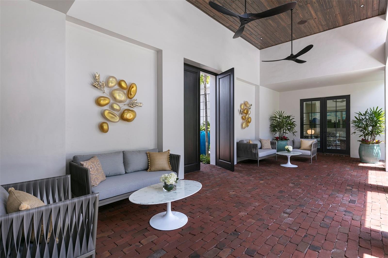
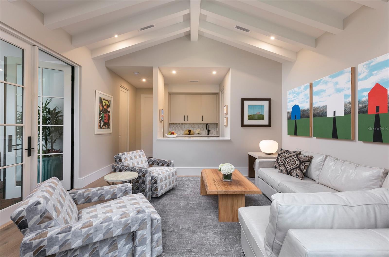
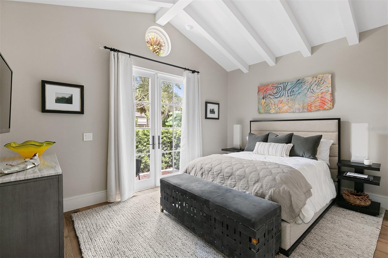
Welcome to "Modern Hacienda", the recipient of the 2022 American Residential Design Award - Best Custom Home by the American Institute of Building Design. A magnificent courtyard and garden masterpiece designed and built by award-winning and renowned architect/builder, Phil Kean Design Group. A perfect blend of indoor and outdoor living located on a lovely, large private oversized lot, walking distance to Park Avenue and Rollins College. With just over 4000 square feet, this one-story sprawling villa includes 14 ft. vaulted ceilings in the main living and gallery room, an oversized state-of-the-art Wolf/Subzero kitchen, a detached guest apartment with private living room, kitchenette, washer/dryer, and patio overlooking the pool and backyard. The very private owner's suite offers a luxury bathroom with two separate walk-in closets. The oversized, side-entry garage accomodates 4 cars, and is accessed by a covered walkway. The custom European-style cocktail pool is a focal point to the professionally landscaped backyard oasis, flanked by gorgeous, resort-style covered lanais.

120 TRISMEN TERRACE

Message successfully sent.

What would you like to know?

What is 3 + 4 ?

I agree to receive email communication and understand I can unsubscribe at any time.

I agree to be contacted by The Graf Group of Coldwell Banker via call, email, and text for real estate services. To opt out, you can reply 'stop' at any time or reply 'help' for assistance. You can also click the unsubscribe link in the emails. Message and data rates may apply. Message frequency may vary. Privacy Policy

Related Properties

New on site 2 days ago
Tucked away in the heart of Winter Park, this custom-built residence seamlessly blends modern luxury with the comfort of everyday living. Thoughtfully designed with exceptional attention to detail, the home offers clean, contemporary interiors balanced by beautiful architectural elements, and abundant natural light.
The main level offers two bedrooms and three full bathrooms, including a primary suite with a versatile bonus room behind French doors—perfect for a private office, gym, or additional bedroom. The ensuite features two walk-in closets, a double sink vanity, a large rainfall shower, and a soaking tub. The open-concept floorplan features a beautifully appointed kitchen with high-end appliances and custom cabinetry, flowing seamlessly with the dining area and the spacious living room, where a gas fireplace creates a welcoming gathering space. Architectural light wood ceiling beams, plantation shutters, and expansive glass sliders frame beautiful views of the outdoor living area. 
Upstairs, two additional bedrooms each feature private ensuite baths and balconies, complemented by a kitchenette and additional living space. This flexible layout is ideal for multigenerational living, guests, live-in staff, or simply creating a private retreat within the home.
Designed for effortless indoor-outdoor living, the entire downstairs opens to a private backyard oasis featuring a sparkling saltwater pool, lush bamboo backdrop, summer kitchen, gas fireplace, and outdoor shower. The covered lanai is equipped with automatic screens, creating an inviting and comfortable space to enjoy the outdoors year-round.
Beyond its sophisticated design, the home offers exceptional functionality, including an oversized two-car garage pre-wired for EV charging, whole-home surround sound, hurricane-impact windows, a whole-house Generac generator, indoor built-in sprinkler system, dual laundry rooms, and enhanced insulation for exceptional peace and quiet. The entire first floor is completely wheelchair accessible.
Tastefully furnished and offered with all furnishings, this exceptional residence presents a rare combination of refined design, thoughtful functionality, and classic Winter Park charm. Ideally located just one mile from Park Avenue and minutes from Winter Park’s renowned restaurants, shops, hospitals, schools, and scenic Lake Osceola, this is a home designed for both elevated living and everyday comfort.
#O6434825

WINTER PARK

276 DETMAR DRIVE

4 Beds

5 Baths

4,202 Sq.Ft.

$3,600,000

MLS#: O6434825

Under Construction. Beautifully composed from every angle, this extraordinary residence captures something increasingly rare in new construction: a genuine sense of character, permanence, and architectural identity. Designed by Gary Hancock and meticulously executed by Vimaro Homes, this home features extraordinary materials, bespoke details, and spaces that feel equally refined and inviting. Set on a large corner homesite in Timberlane Shores, the residence enjoys an uncommon sense of openness, complemented by beautiful lake views from its upper levels. Inside, a striking marble mosaic foyer introduces interiors where every finish has been carefully considered. The main living room is a showpiece, featuring illuminated tray ceilings, extensive custom millwork, a bespoke built-in feature wall, and a fireplace wrapped in Calacatta marble. Expansive pocketing sliders disappear to seamlessly connect the living space with the covered lanai, creating an effortless transition between indoor and outdoor entertaining. At the heart of the home is a chef's kitchen designed to be a true showpiece. Calacatta marble countertops, custom inset cabinetry, a statement ILVE range, paneled built-in refrigerator, and a full suite of Thermador appliances establish an exceptional level of finishes. Just beyond, a large secondary prep kitchen provides plenty of additional storage. A charming breakfast nook offers a more intimate setting for everyday dining, while the formal dining room has been designed for memorable evenings, complemented by a sophisticated bar and glass-enclosed wine display. The first-floor primary suite is a true retreat with direct access to the lanai, custom millwork, illuminated tray ceilings, and an impressive sense of scale. Its spa-inspired bath is finished with marble flooring, Perrin & Rowe fixtures, dual vanities, a freestanding soaking tub, and an oversized walk-in shower. Completing the suite are designated his-and-hers closets, providing an exceptional amount of storage and functionality. An additional main-level bedroom can be used as a guest suite, private office, or library. Upstairs, the home continues to impress with four additional bedrooms and a spacious second living area. Above, a third-floor bonus space provides yet another dimension of flexibility and can be transformed into a private gym, game room, media room, or secluded retreat. From the upper levels, glimpses of the nearby lake further reinforce the home's special setting. Outdoors, the residence was created to embrace the Central Florida lifestyle. The outdoor spaces were conceived as a true extension of the home, with a covered terrace that creates an inviting setting for everything from relaxed afternoons to evening gatherings. Retractable screens allow the space to be enjoyed throughout the year, while a beautifully appointed summer kitchen makes outdoor dining effortless. Beyond, the pool is framed by an oversized patio, manicured grounds, and thoughtfully layered landscaping. This home offers a location that is difficult to replicate. Tucked within the peaceful enclave of Timberlane Shores, the home is just minutes from Park Avenue's shopping and dining, while remaining within walking distance of Blue Jacket Park and the dining, shopping, and lifestyle of Baldwin Park. The property is also zoned for the highly desirable Audubon Park K-8 School. IF PURCHASED EARLY, THE INTERIOR OF THIS HOME CAN BE CUSTOMIZED TO THE NEW OWNERS PERSONAL TASTE. CALL FOR ADDITIONAL DETAILS.
#O6432790

WINTER PARK

620 VIRGINIA DRIVE

6 Beds

5 Baths

4,677 Sq.Ft.

$3,890,000

MLS#: O6432790

Under Construction. Designed to capture the timeless character of Olde Winter Park while delivering an extraordinary level of modern luxury, this is a truly one-of-a-kind residence by Vimaro Homes. Set within the highly sought-after Park Grove neighborhood and designed by renowned architect Gary Hancock, the home makes an unforgettable first impression with a stately front façade, manicured grounds, dual porte cochere’s, and a motor court leading to a two-car garage. Every element has been thoughtfully considered to create a residence that feels as though it has always belonged in Winter Park. Inside, exceptional craftsmanship takes center stage. A marble mosaic entry introduces interiors defined by chevron-pattern hardwood flooring, refined millwork, natural stone, and carefully curated finishes. The floor plan is equally impressive, balancing grand entertaining spaces with an effortless sense of livability. The main level features a dedicated library/home office, formal dining room, and expansive gathering room overlooking the private courtyard. At the heart of the home, the chef’s kitchen pairs Calacatta marble countertops with a full suite of Thermador appliances, a statement ILVE range, and an oversized butler’s pantry offering exceptional prep and storage space. The first-floor primary suite is a private retreat with direct access to the courtyard and an incredible spa-inspired bath finished in marble. Dual vanities, Perrin & Rowe fixtures, a freestanding soaking tub, walk-in shower, and an expansive dressing room elevate the suite to another level. Upstairs, four generously proportioned bedrooms each feature an ensuite bath and walk-in closet, surrounding a spacious central loft ideal for an additional living or entertaining space. Continuing to the third level, a fully finished attic space provides an unexpected bonus room perfectly suited for a private gym or a game room. The outdoor living experience is just as remarkable. At the center of the home is a spectacular courtyard-style pool, creating a private resort atmosphere framed by the residence and lush landscaping. An expansive covered cabana provides multiple areas for dining and lounging, complemented by a fireplace and full summer kitchen for year-round entertaining. Beyond the courtyard, ample yard space adds another layer of usability rarely found with such an intimate outdoor design. This home also offers the rare opportunity to enjoy one of Winter Park’s most desirable residential settings while remaining within walking distance of the boutiques, acclaimed restaurants, cafés, and vibrant atmosphere of Park Avenue. Hannibal Square and Winter Park Village are also just moments away, placing some of the city’s best dining, shopping, and entertainment within effortless reach. Timeless in its architecture and uncompromising in its execution, this home is destined to become one of Winter Park’s most distinguished residences. Renderings are artistic interpretations. Features and finishes may vary from final construction.
#O6432219

WINTER PARK

857 BROCK STREET

5 Beds

5 Baths

4,827 Sq.Ft.

$4,650,000
MLS#: O6432219

Under Construction. Situated on a prominent corner lot in one of Winter Park's most desirable neighborhoods, this exceptional new construction residence makes an unforgettable first impression with its commanding architecture, refined craftsmanship, and remarkable attention to detail. Every element of the home has been designed to deliver a level of luxury rarely found at this price point, creating a residence that is both visually striking and exceptionally functional. A dramatic entry sets the tone from the moment you step inside, where a custom paneled feature wall and ceiling with integrated lighting create an architectural statement. Beyond the foyer, the expansive great room unfolds beneath soaring ceilings, anchored by a stunning entertainment wall featuring custom millwork, integrated LED lighting, and a sleek electric fireplace that serves as the centerpiece of the home's main gathering space. Oversized glass doors invite natural light throughout while seamlessly connecting the interior to the outdoor living areas. Designed for both everyday living and effortless entertaining, the chef's kitchen is as beautiful as it is functional. Custom cabinetry provides an abundance of storage, complemented by quartz countertops, an oversized center island, and a complete suite of premium Thermador appliances, including a built-in coffee system and paneled refrigerator. Just beyond, a spacious walk-in pantry offers extensive additional cabinetry, generous prep space, and a second dishwasher, making hosting on any scale effortless. The first-floor primary suite offers a private retreat with direct access to the backyard and resort-style pool. Its spa-inspired bath features dual vanities, an expansive walk-in shower, and a freestanding soaking tub, while the extraordinary custom closet by Hommes Design elevates everyday living with integrated LED lighting, a center island, and meticulously designed storage. A second downstairs bedroom, a highly sought-after feature rarely found in Winter Park, provides exceptional flexibility for guests, extended family, or a private home office. Upstairs, a spacious bonus room creates an additional living space complete with its own custom entertainment center, integrated LED lighting, and electric fireplace. A second primary suite, two additional generously sized bedrooms, and a private balcony complete the upper level, offering an ideal layout for large families and guests alike. The outdoor living experience is equally impressive. A covered lanai with a full summer kitchen overlooks a striking L-shaped pool with a raised spillover spa, while the oversized backyard and expansive side yard provide an exceptional amount of green space. The home also features a dedicated pool bath for functionality. Located just minutes from Cady Way Park, the Winter Park YMCA, and the boutiques and restaurants of Park Avenue, this residence also benefits from one of Winter Park's fastest-transforming corridors, where significant investment and redevelopment continue to enhance the area's long-term appeal. Combining exceptional architecture, thoughtful design, and an outstanding package of upgrades, this is a rare opportunity to own one of the most impressive new homes available in Winter Park today.
#O6429147

WINTER PARK

1901 LOCH BERRY ROAD

5 Beds

5 Baths

4,831 Sq.Ft.

$3,500,000
MLS#: O6429147

Price reduced
There are luxury homes, and then there are homes that redefine luxury altogether. Crafted by renowned luxury builder Vimaro Homes, this extraordinary residence is the product of meticulous vision, extraordinary craftsmanship, and an unwavering commitment to quality. Every space has been curated to create one of the most refined and meticulously executed homes to ever come to market in Winter Park. Situated on an expansive 15,000-square-foot homesite in the coveted Park Grove neighborhood, just moments from the boutiques and acclaimed dining of Park Avenue, the home immediately captivates with its striking architectural presence and a sweeping double-entry driveway.  Beyond the front doors, a breathtaking foyer unfolds beneath soaring 22-foot ceilings, where an elegant, curved staircase, intricate marble mosaic flooring, oversized windows, and meticulous millwork establish a level of craftsmanship rarely found in today's market. Chevron-pattern engineered hardwood flooring extends throughout, complemented by exquisite natural marble and thoughtfully curated designer finishes at every turn. Designed to impress while remaining effortlessly livable, the grand living room features illuminated tray ceilings, a custom-built entertainment wall, and a sleek electric fireplace. The chef's kitchen is a true showpiece, anchored by dramatic Calacatta Viola marble countertops and backsplash, a complete Thermador appliance suite with paneled refrigerator and freezer, and a stunning ILVE range. An expansive butler's pantry with a second sink, double oven, warming drawer, dishwasher, and abundant preparation space elevates both entertaining and everyday functionality, while formal and casual dining spaces provide the perfect setting for gatherings of any scale. The primary suite is a private sanctuary designed for ultimate comfort, featuring its own coffee bar, an extraordinary custom dressing room. The primary also features a spa-caliber bath appointed with striking marble finishes, a dramatic illuminated walk-in shower, freestanding soaking tub, and Perrin & Rowe fixtures. A first-floor guest suite or dedicated office offers exceptional flexibility, while upstairs, three spacious en-suite bedrooms with walk-in closets are complemented by a hidden bonus room. Pocketing glass doors create a seamless transition to an exceptional outdoor retreat complete with a covered lanai featuring retractable screens, a fully equipped summer kitchen, resort-style pool and spa, expansive backyard, and professionally curated landscaping. Located just minutes from Park Avenue and surrounded by top-rated schools, this residence is more than a luxury home, it is a statement of artistry, craftsmanship, and timeless design that redefines what luxury new construction can be in Winter Park.
#O6422951

WINTER PARK

1525 GRANVILLE DRIVE

5 Beds

5 Baths

5,211 Sq.Ft.

$4,595,000
MLS#: O6422951

From the moment you enter this custom residence you feel welcomed home by the understated elegance and gracious living spaces. SE corner location affording abundant natural light. From the underground private two car garage through the three living levels and up to the roof top terrace, each floor is serviced by a window wrapped staircase and your own private elevator. Creature comforts include a Lutron lighting system, home audio system and programmable shades, all set to your schedule by the Control4 home automation system. You approach the double entry doors via a gated, spacious terrace. The main level offers spacious living and dining areas opening to a Chef’s Dream Kitchen. Here you find solid wood cabinetry, quartz countertops, custom backsplash, Wolf five-burner natural gas cooktop, integrated Sub Zero refrigerator, Wolf wall oven and microwave, Bosch dishwasher, Sub Zero full size, dual zone wine refrigerator and a large island with counter seating. The adjacent sitting room faces East for starting your day with morning light or winding down your day with your favorite beverage. The wall mounted television adds to the convenience of this versatile space where you can catch up on the morning or evening news. The main living level also offers your guests the convenience of a private powder room. The second level is dedicated to the generous Primary Suite. This level offers a spacious bedroom, a custom walk-in closet, a gracious primary bathroom with a walk-in shower, double sinks, a custom vanity/makeup area, and a private water closet with automatic Toto Washlet. The Primary Suite level also features a customized office/lounge area with built-in cabinetry and a refrigerator. Adding to the convenience, you’ll find the laundry area integrated into the Primary Suite level. You are greeted to the Third Level through an open media room. The media loft area is adjacent to the two spacious and private ensuite bedrooms. Both bedrooms 2 and 3 feature walk-in closets and private bathrooms. Wait, there’s more! Up one more level you will find the incredible rooftop terrace. This approx. 800 sq. ft. space, serviced by your private elevator, is perfect for entertaining family and friends – no matter the size of the party! An entertainer’s delight, you will enjoy the outdoor kitchen with stainless 36” DCS natural gas grill, exhaust hood, refrigerator and sink. Adding to the convenience of entertaining on your private rooftop, this terrace has its own powder room. Additionally, there is an air-conditioned storage closet perfect for keeping dry and safe items you want protected from the weather. Going back downstairs to the underground garage, you’ll enjoy the security of your own oversized two-car garage. Not only does this level of Residence #1 offer you a private garage, you’ll also love the convenience and security of your own air-conditioned 9x13 storage room and another private foyer. The building’s garage area is accessed through a separate gated entrance. This underground parking area includes guest parking spaces. This exquisite residence is mere steps from all the dining, shopping and community amenities along Park Avenue and the adjacent Boulevards that make downtown Winter Park so coveted. Residence 1 of 125 South Interlachen Place is that rare opportunity to own an exquisite and perfectly located home offering the lock and leave lifestyle. All measurements are approximate and Buyer is responsible for verifying all dimensions.
#O6428952

WINTER PARK

125 S INTERLACHEN AVENUE 1

3 Beds

3 Baths

3,878 Sq.Ft.

$3,895,000
MLS#: O6428952

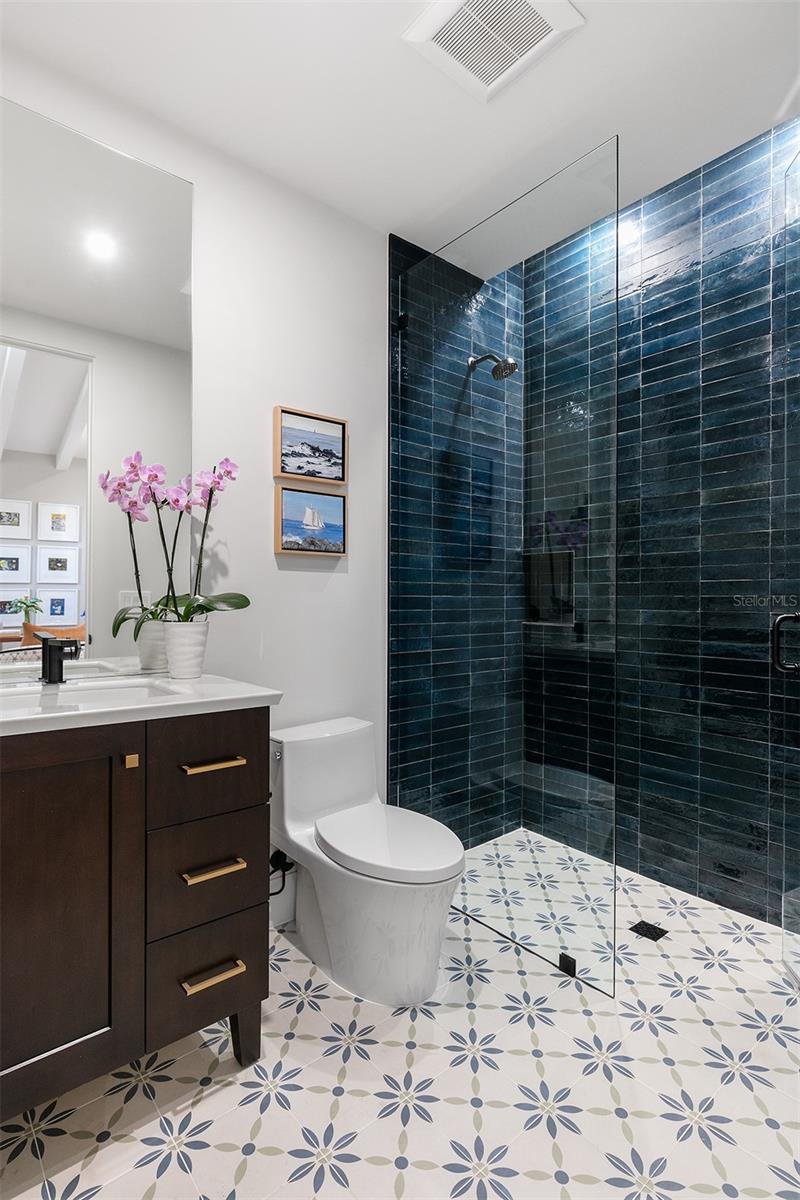
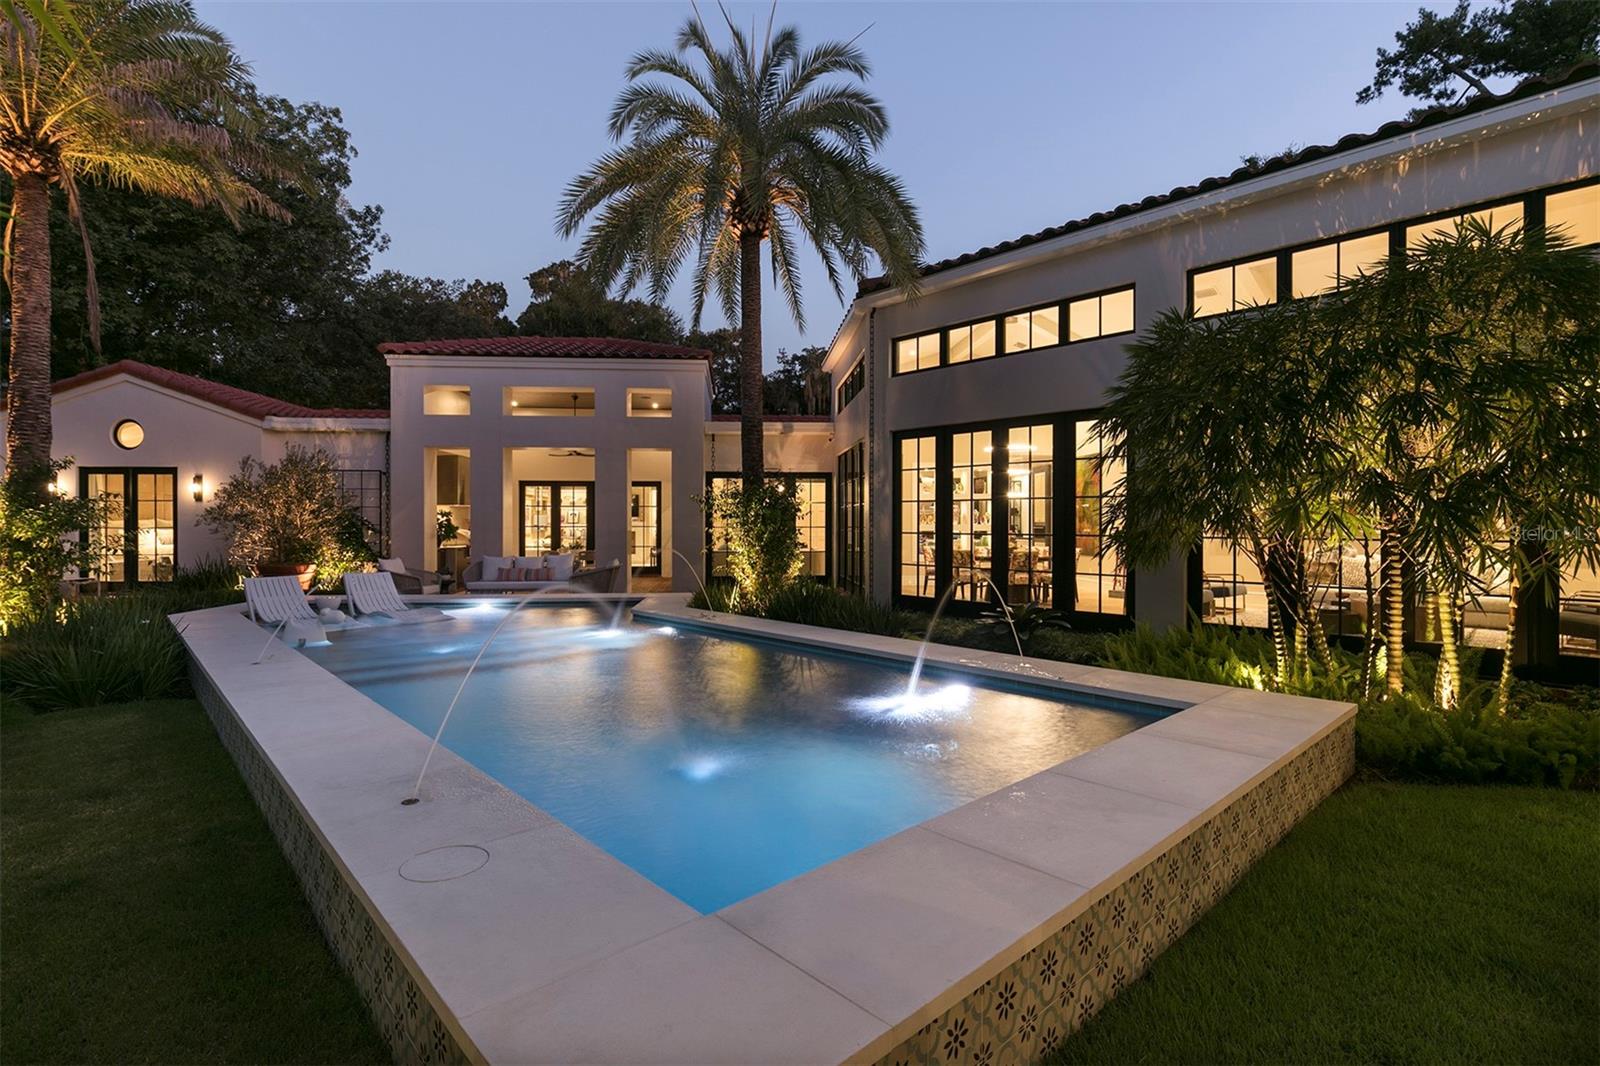
Residing among the treelined streets of Winter Park, this stunning, contemporary pool home, designed and built by renowned Phil Kean, truly captures the essence of luxury living. Showcasing his signature aesthetic, the home emphasizes sleek architectural lines, refined finishes, and a seamless connection between indoor and outdoor spaces. Expansive walls of glass flood the interior with natural light and create a striking façade that embodies its contemporary elegance. The main living areas are designed for both entertaining and everyday living. A dramatic two-story living room is anchored by designer furnishings, which extend throughout the home, while the spacious dining area comfortably accommodates large gatherings. The adjacent family room continues the modern aesthetic with a built-in media wall, sleek fireplace, textured design elements, and a triple sliding door connecting the indoor and outdoor spaces. Ready for any caliber of chef, the kitchen boasts Thermador appliances, along with extensive cabinetry and countertop space, soft-close drawers, a waterfall edge island, generously sized pantry, and reverse osmosis water filtration. A private home theater on the main level offers a true cinematic experience with surround sound, custom seating, and blackout shades, along with a stylish wet bar, providing additional space for entertaining. The home’s Crestron automation system is discreetly integrated, allowing full control of lighting, climate, and technology from a single interface. Upstairs, a striking floating staircase leads to a gallery-style landing overlooking the living space below. For those exhausting days, you can instead take a ride on the elevator. The expansive primary suite features a sitting area, a custom closet, and terrace access. The spa-inspired primary bath includes dual rain showers with body sprays, a soaking tub, and dual vanities with elegant finishes. Additional second-floor amenities include a fitness room with steam shower and sauna, an additional en-suite bedroom, one of the two laundry rooms, and access to an upper-level terrace overlooking the landscaped grounds and pool. Two en-suite guest bedrooms are conveniently tucked away on the first floor for maximum privacy. Offering four bedrooms, five full bathrooms, and two half baths, the home delivers both comfort and sophistication at every turn. Thoughtfully integrated automated shades provide effortless privacy, while the advanced air purification systems and whole-home water softener complement the home's advanced smart features. This residence is offered fully furnished with curated Restoration Hardware pieces, including custom-selected furniture, lighting, rugs, and artwork that enhance its cohesive design. Outdoor living is equally impressive, with covered lanai spaces enhanced by automated roll-down screens, designer furnishings, a summer kitchen with gas grill and ventilation, and tranquil poolside views. The property also includes a split, three-car garage with a large driveway protected by a gated entrance. Completing this extraordinary dwelling is its location in the heart of Winter Park. This lakeside residence sits minutes from Park Ave Shopping, Rollins College, AdventHealth, multiple Botanical Gardens and Museums, well-rated grade schools, and highway access. Schedule your private showing today and experience the Winter Park lifestyle firsthand.
#O6414890

WINTER PARK

231 CHELTON CIRCLE

4 Beds

5 Baths

5,550 Sq.Ft.

$4,950,000
MLS#: O6414890
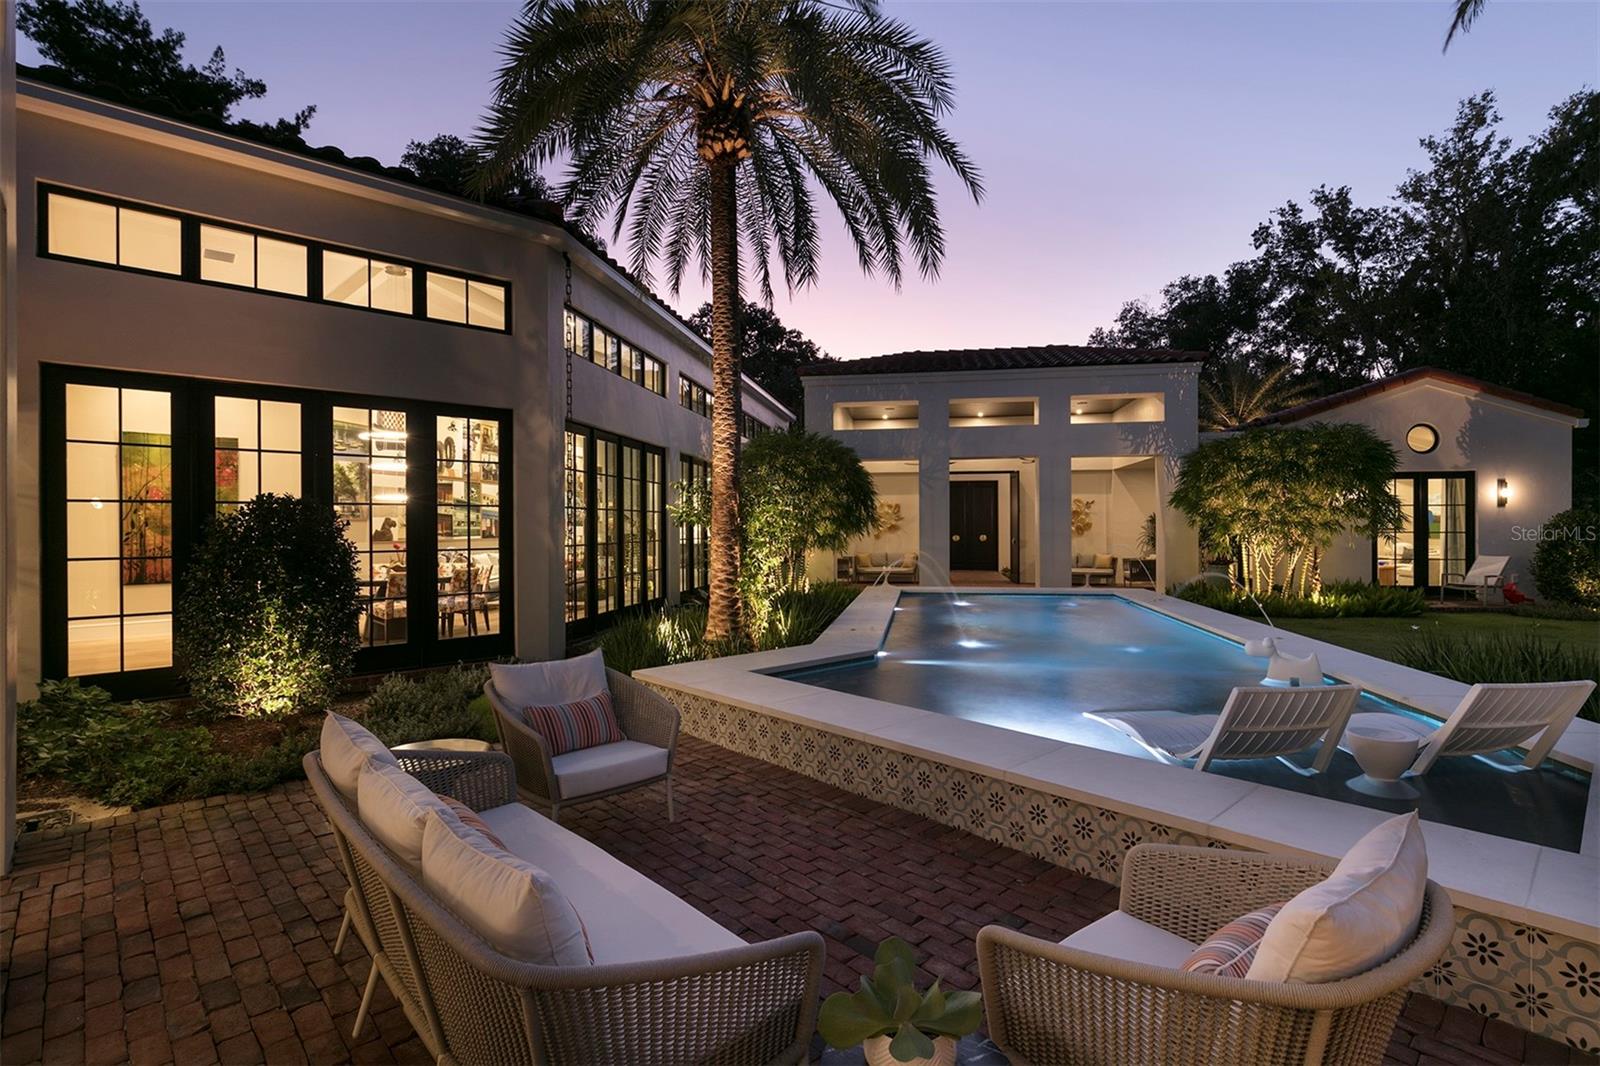
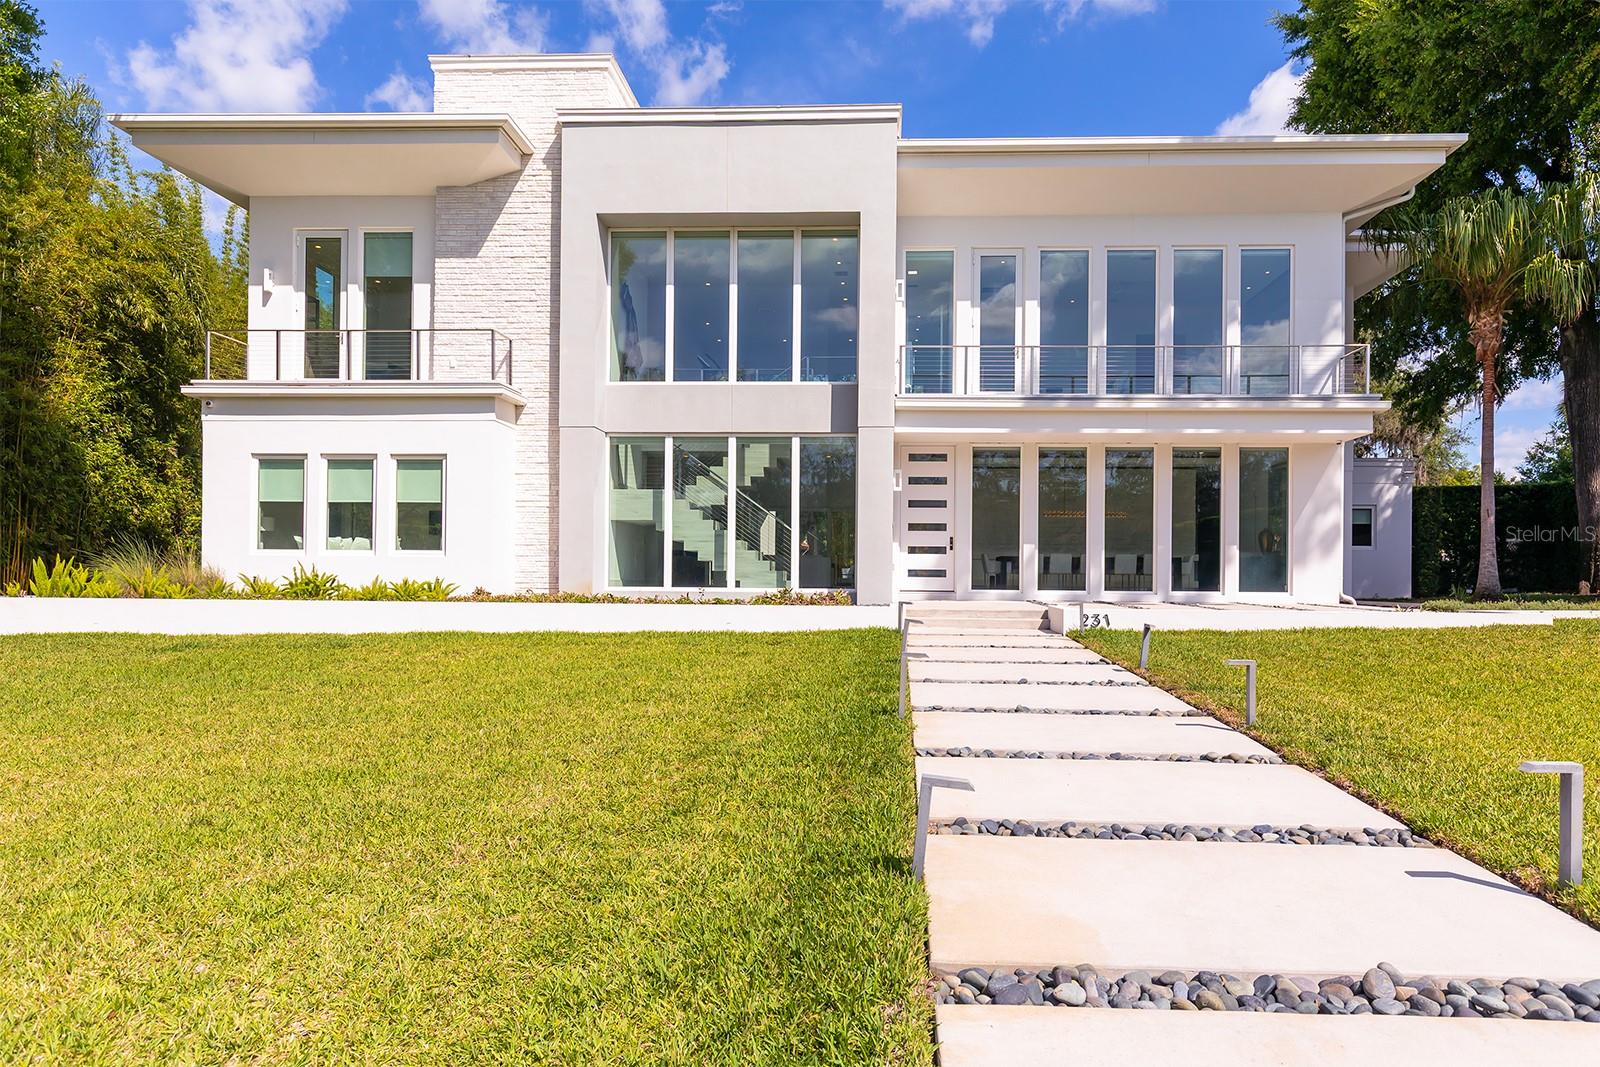
Virtually Staged. Positioned on a quiet canal, this exceptional property features a covered boat dock with lift, offering effortless access to the renowned Winter Park Chain of Lakes. This home, built by Liberty Development, with 4-bedrooms plus two bonus rooms blends elegance with comfortable everyday living. The main level offers a dedicated office area, formal dining room, and an inviting gathering room with gas fireplace, all flowing seamlessly into the stunning chef’s kitchen. Designed for entertaining, the kitchen features two large islands, exotic granite countertops, under-cabinet lighting, and premium Thermador appliances including a 6-burner gas range with griddle. The walk-in butler’s pantry has a beverage cooler and ice maker adds both style and functionality. The adjoining breakfast area is framed by grand windows overlooking the pool, cabana, and canal. The luxurious downstairs primary suite enjoys tranquil water views and a spa-inspired bath with travertine stone floors, marble counters, custom cabinetry, soaking tub, walk-in shower with steam and generous closet space. Upstairs you’ll find three additional bedrooms and a spacious bonus room, while a separate bonus suite above the garage provides future space for a media room, gym or guest retreat. The interior of the home is highlighted by hardwood floors, plantation shutters, decorative moldings and designer lighting throughout. The outdoor living area is equally impressive. French doors open to a covered porch with classic Old Winter Park brick, leading to a travertine-surrounded pool and private cabana with a wood-burning fireplace. Exterior highlights include a metal roof, durable cement board siding and wooden shutters. Don’t miss this limited opportunity to have immediate and easy access to the coveted Winter Park Chain of Lakes.  *Some photos have been virtually staged*
#O6413398

WINTER PARK

2240 VENETIAN WAY

4 Beds

3 Baths

4,036 Sq.Ft.

$3,500,000

MLS#: O6413398
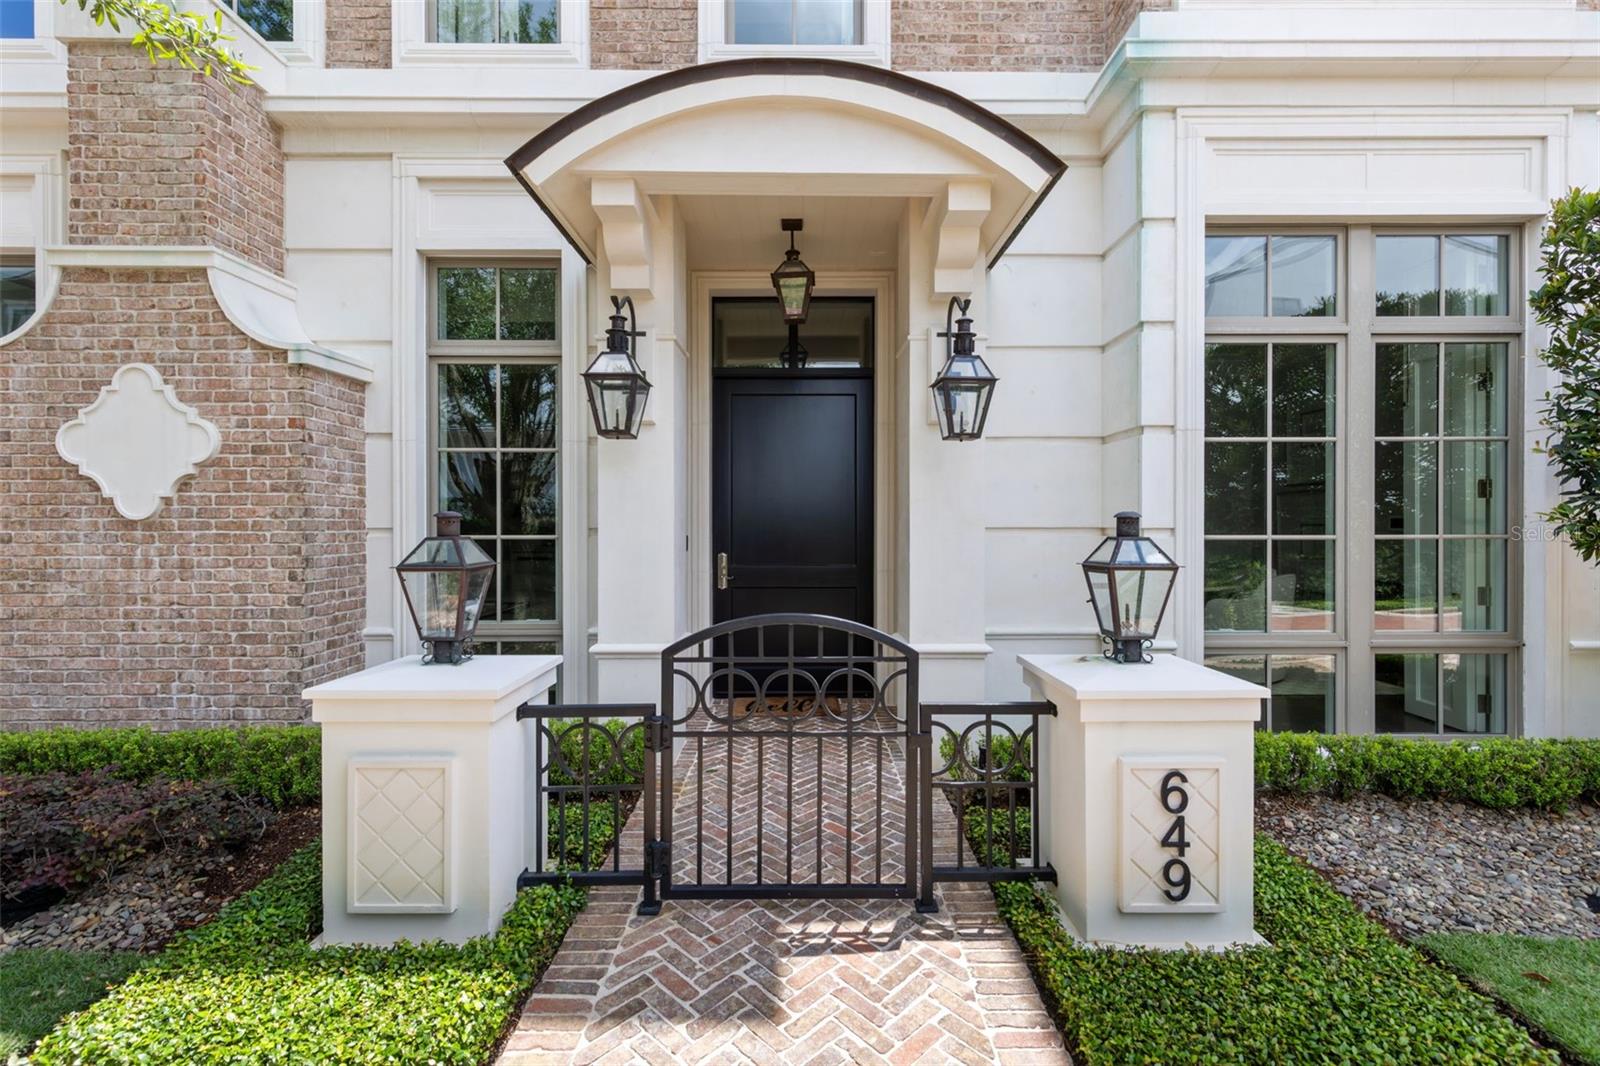
Park Hill is one of Winter Park's most coveted addresses, a distinguished collection of luxury brownstones situated at the northern end of Park Avenue, moments from the city's finest boutiques, restaurants, cultural landmarks and the historic Winter Park Golf Course. Within this exclusive enclave, residence 649 occupies one of the community's most private settings. Beyond the stately brick courtyard and gas lantern-adorned entrance, this three-story home with a private elevator is thoughtfully scaled for refined living. Not oversized, but extraordinarily well-appointed. Ten-foot ceilings, intricate millwork and moldings and generous windows establish an ambiance of quiet elegance, while hardwood floors and designer fixtures carry that standard throughout. The open-concept main living area is built for effortless entertaining. The chef's kitchen features Wolf and Sub-Zero appliances, custom wood cabinetry, marble accents, a center island with bar seating and a wet bar with a beverage refrigerator and ice maker. The space opens directly to a private courtyard with a summer kitchen and dedicated alfresco dining area, creating a genuinely tranquil retreat that feels removed from the energy of the avenue. Upstairs, two guest suites each offer walk-in closets and en-suite baths. A dedicated laundry room and a covered terrace with a fireplace, wet bar and half bath complete the level. The third-floor primary suite provides a true sense of retreat, with two custom walk-in closets, a private balcony and a spa bath filled with natural light from windows and skylights. Dual vanities, a glass-enclosed steam shower and a soaking tub are finished throughout in premium materials. Constructed of Old Carolina brick with three-story block construction, precast exterior trim and a slate mansard roof, the residence features a two-car air-conditioned garage, ample storage and soundproof hollow core floors. With exterior maintenance managed by the association, the lifestyle here is genuinely lock-and-leave. This is a rare opportunity to own in one of Central Florida's most prestigious communities, in a location that simply cannot be replicated.
#O6411141

WINTER PARK

649 N PARK AVENUE

3 Beds

3 Baths

3,180 Sq.Ft.

$3,500,000

MLS#: O6411141
Price reduced
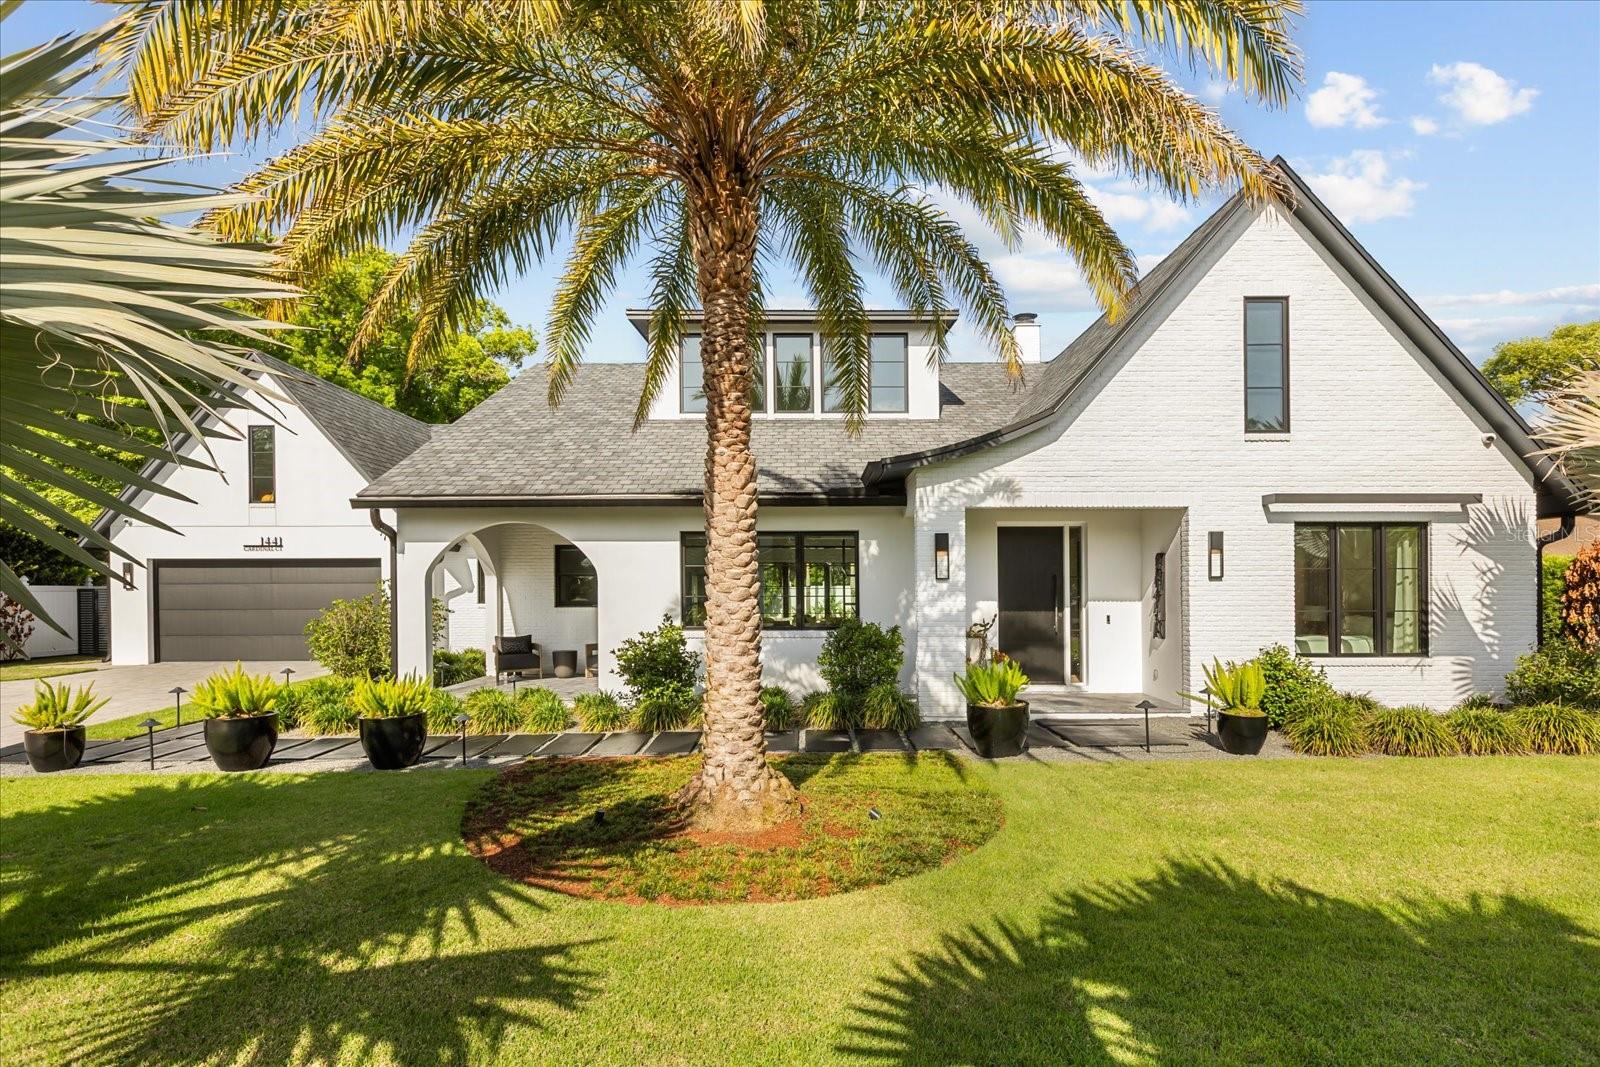
Beautifully built in 2022 by Lonnie Richardson, this custom one-story home sits on a quiet cul-de-sac in the heart of Winter Park. Designed with a modern, timeless style, it offers luxury finishes paired with a warm, comfortable feel.

The home features 4,060 square feet, including four en-suite bedrooms, five full bathrooms, a powder bath, and a bonus room with a built-in office. The spacious gourmet kitchen overlooks the main living areas and pool, and is equipped with premium Wolf appliances and a separate chef’s kitchen for added convenience.

Enjoy seamless indoor-outdoor living with a covered lanai featuring motorized screens, heaters, and a mosquito misting system. The outdoor space also includes a summer kitchen, gas fire pit, and a pool equipped with a swim jet system that creates a continuous current, effectively transforming it into an endless lap pool.

A detached fitness studio with a steam shower provides a private wellness retreat. Additional highlights include custom built-ins, engineered hardwood floors and surround sound throughout.

The oversized two-car garage offers epoxy flooring, custom storage, and a dog wash station. Irrigation is supplied by a private well, and the home also features underground utilities and a full security system.

The exterior is designed for both beauty and low maintenance, with manicured landscaping and artificial turf that stays lush year-round. With no HOA, added privacy, and exceptional attention to detail throughout, this home offers a rare opportunity to experience luxury living at its finest.

This home is conveniently located near the Enzian Theater and less than a mile from Winter Park Village, with top-rated schools nearby, this home combines comfort, style and an unbeatable location.

Schedule your private showing today.
#O6399395

WINTER PARK

1441 CARDINAL COURT

4 Beds

5 Baths

4,066 Sq.Ft.

$3,995,000

MLS#: O6399395

 - property

Send a message

Message successfully sent.

Your message

What is 3 + 4 ?

Reason for contacting?

I agree to receive email communication and understand I can unsubscribe at any time.

I agree to be contacted by The Graf Group of Coldwell Banker via call, email, and text for real estate services. To opt out, you can reply 'stop' at any time or reply 'help' for assistance. You can also click the unsubscribe link in the emails. Message and data rates may apply. Message frequency may vary. Privacy Policy

Sign Out

Virtual Assistant

Would you like to take the next step with this property? We can help you schedule a showing or virtual tour, or send you more details.

Yes, I would like more information.

Thank You for Your Reply, One of Our Agents will contact you as soon as possible

No, maybe later.

Thank you, you can always contact me via email, phone number or through the contact form.

Realhub AI

Lucy - Your AI-Powered Realtor

Update Your Temporary Password

Personalize your search

Enter your email and we'll notify you immediately when new listings match what you're looking for.

or enter email address

Already have an account ? Login here

Continue your home search

I agree to receive communications and understand I can unsubscribe at any time.

I agree to be contacted by The Graf Group of Coldwell Banker via call, email, and text for real estate services. To opt out, you can reply 'stop' at any time or reply 'help' for assistance. You can also click the unsubscribe link in the emails. Message and data rates may apply. Message frequency may vary. Privacy Policy

Already have an account ? Login here

We use cookies

We use cookies primarily for analytics to enhance your experience. By accepting, you agree to our use of these cookies. You can manage your preferences or learn more about our cookies policy.