Features & Amenities

Interior

  • Other Interior Features

    High Ceilings, Open Floorplan

  • Total Bedrooms

    10

  • Bathrooms

    10

  • 1/2 Bathrooms

    1

  • Cooling YN

    YES

  • Cooling

    Central Air

  • Fireplace YN

    NO

  • Heating YN

    YES

  • Heating

    Central

  • Pet friendly

    Yes

Exterior

  • Garage

    Yes

  • Garage spaces

    2

  • Construction Materials

    Block, Stucco, Frame

  • Other Exterior Features

    Balcony

  • Patio and Porch Features

    Screened

  • Pool

    Yes

  • Pool Features

    Heated, In Ground, Private

  • Waterfront YN

    NO

  • View

    Pond, Water

Area & Lot

  • Lot Size(acres)

    0.28

  • Lot Size(square feet)

    12,197

  • Property Type

    Residential

  • Property Sub Type

    Single Family Residence

  • Architectural Style

    Contemporary

Price

  • Sales Price

    $3,250,000

  • Tax Amount

    $37,062.05

  • Sq. Footage

    8,020

  • Price/SqFt

    $405

HOA

  • Association

    YES

  • Association Fee

    $578

  • Association Fee Frequency

    Monthly

  • Association Fee Includes

    N/A

  • Total Monthly Fees

    $578

School District

  • Elementary School

    N/A

  • Middle School

    N/A

  • High School

    N/A

Property Features

  • Stories

    2

  • New Construction

    NO

  • Association Amenities

    Clubhouse, Fitness Center, Gated, Golf Course, Playground, Pool

  • Foundation Details

    Slab

  • Ownership

    Fee Simple

  • Senior Community YN

    NO

  • Sewer

    Public Sewer

  • Tax Lot

    86

  • Water Source

    Public

Schedule a Showing

Showing scheduled successfully.

<
>
IN PERSON
VIA CHAT

What is 3 + 4 ?


Mortgage calculator

Estimate your monthly mortgage payment, including the principal and interest, property taxes, and HOA. Adjust the values to generate a more accurate rate.

Your payment

Principal and Interest:

$

Property taxes:

$

HOA fees:

$

Total loan payment:

$

Total interest amount:

$

Location

County

Osceola

Elementary School

Middle School

High School

Listing Courtesy of Seth Flaugher, TOP TIER RESORT REALTY

RealHub Information is provided exclusively for consumers' personal, non-commercial use, and it may not be used for any purpose other than to identify prospective properties consumers may be interested in purchasing. All information deemed reliable but not guaranteed and should be independently verified. All properties are subject to prior sale, change or withdrawal. RealHub website owner shall not be responsible for any typographical errors, misinformation, misprints and shall be held totally harmless.

Agent Emil Garinga

Executive Assistant

Emil Garinga

Call Emil today to schedule a private showing.


* Listings on this website come from the FMLS IDX Compilation and may be held by brokerage firms other than the owner of this website. The listing brokerage is identified in any listing details. Information is deemed reliable but is not guaranteed. If you believe any FMLS listing contains material that infringes your copyrighted work please review our DMCA policy and learn how to submit a takedown request.© 2024 FMLS.
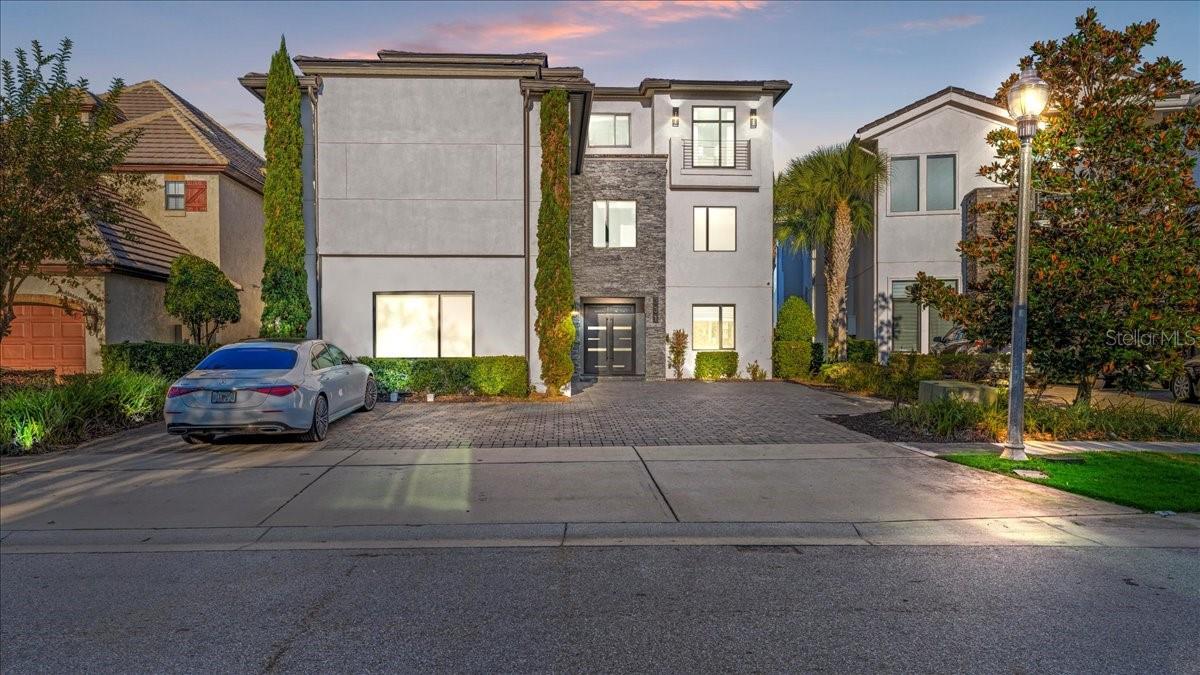
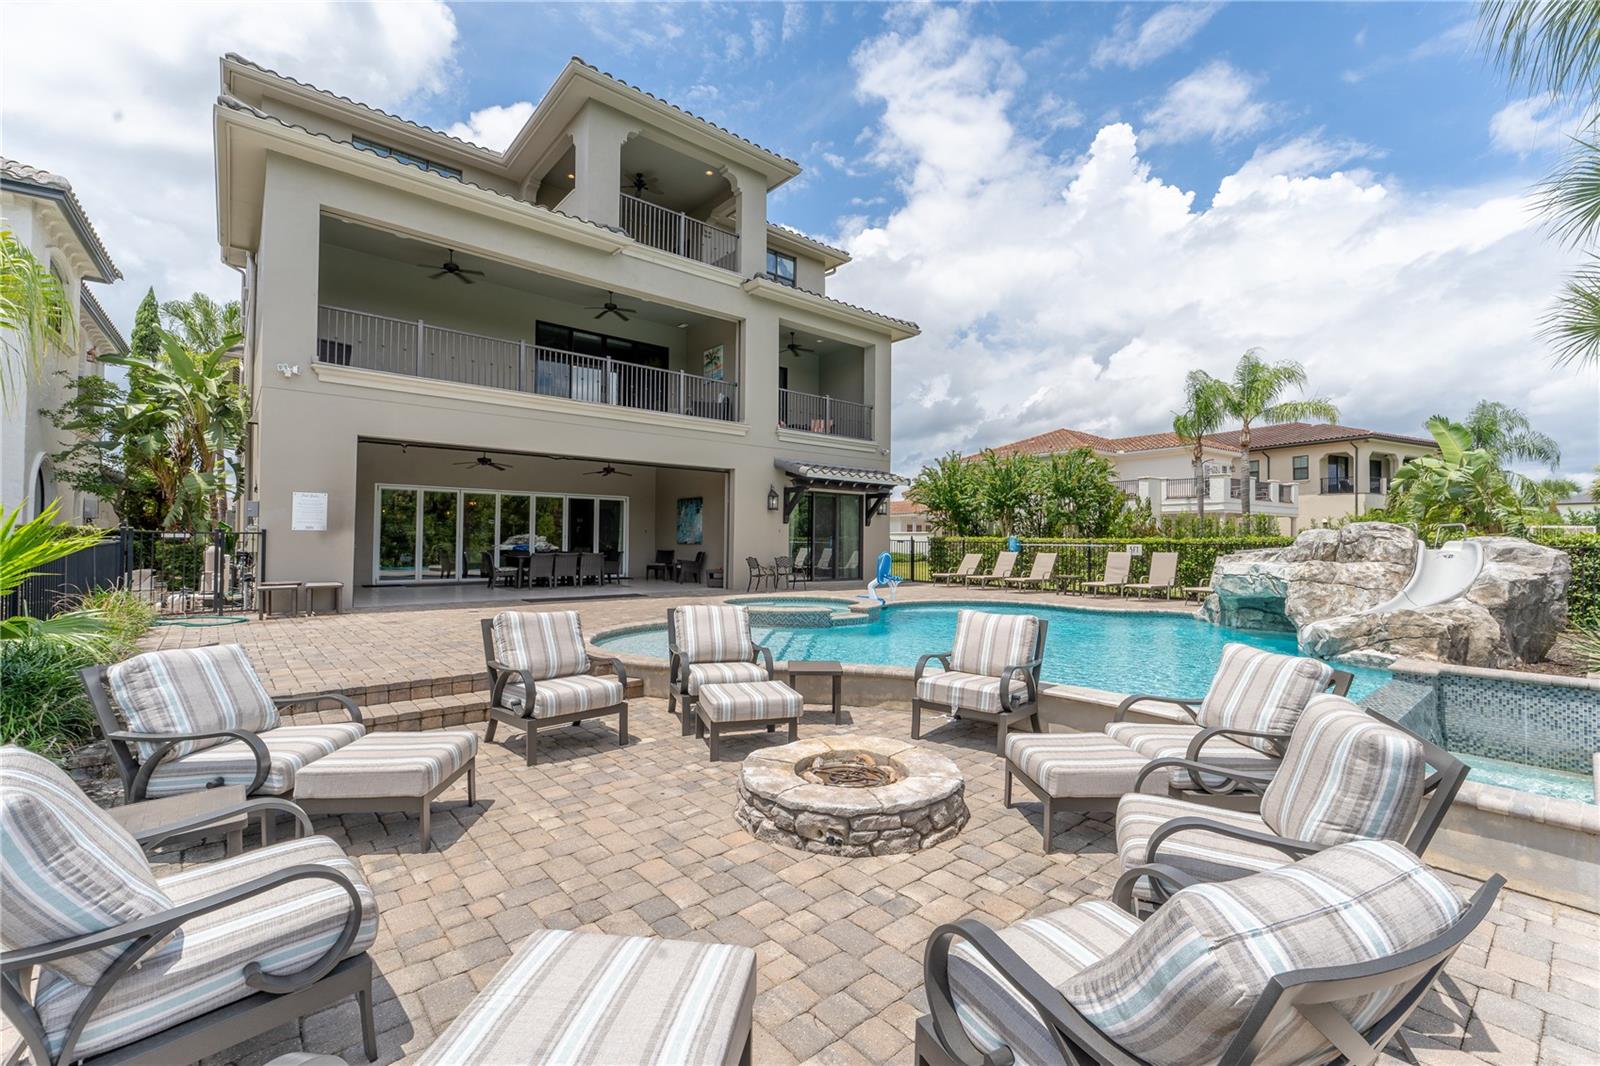
Elite 10-bedroom custom home in Reunion Resort with a proven rental track record. This spacious layout is ideal for large groups and offers everything today’s vacation home buyers are looking for, including a full game room, private theater, sports bar/media area, and a resort-style screened pool deck with summer kitchen.
The home is thoughtfully designed and well-finished throughout, with multiple gathering spaces and custom touches across both levels. The kitchen features an oversized island with seating, double ovens, two dishwashers, and a large refrigerator/freezer—perfect for entertaining. A large dining area comfortably accommodates family and guests.
Primary suites are located on both floors, each offering walk-in showers, soaking tubs, double vanities, and additional seating areas. The remaining bedrooms are well-appointed and designed for comfort and flexibility.
Whether you’re looking for a personal retreat or an income-producing property, this home checks all the boxes. Take a look through the photos and virtual tour to fully appreciate everything it has to offer.

1200 GRAND TRAVERSE PARKWAY

Message successfully sent.

What would you like to know?

What is 3 + 4 ?

I agree to receive email communication and understand I can unsubscribe at any time.

I agree to be contacted by The Graf Group of Coldwell Banker via call, email, and text for real estate services. To opt out, you can reply 'stop' at any time or reply 'help' for assistance. You can also click the unsubscribe link in the emails. Message and data rates may apply. Message frequency may vary. Privacy Policy

Related Properties

New on site 4 days ago
.Luxury Reunion Resort Estate with Custom Secret Playroom & Golf Views Welcome to this spectacular 8-bedroom, 10-bathroom ultra-modern estate in Reunion Resort, perfectly positioned just 7 miles from the magic of Disney and offering sweeping, majestic views of the Nicklaus golf course. Designed for luxury and ultimate entertainment, this home comfortably sleeps up to 20 guests across exquisitely zoned living areas.The Ultimate Kids' Hideout:Let the kids discover the best surprise in the house! Two custom-themed children's bedrooms are connected by a secret room packed with a ball pit, slide, TVs, and interactive games—offering their very own private playground to maximize playtime.
Resort-Style Living & Entertainment:
Outdoor Oasis: A massive private infinity pool and hot tub with an overflow water feature, adjacent to a sunken fire pit seating area and a covered summer kitchen for alfresco dining.
Indoor Recreation: Challenge family and friends on the indoor basketball court, catch a feature film in the private cinema room, work out in the fully equipped private gym, or play a round of billiards in the loft games area leading to a scenic golf-view balcony.
Accommodations: Six spacious king suites—each featuring a private en-suite bathroom (with one master suite on each floor)—ensure every guest enjoys privacy and comfort.
Exclusive Reunion Resort Amenities:
This property includes a transferable membership granting access to world-class resort features: three championship golf courses (Palmer, Watson, Nicklaus), a full water park with a lazy river, seven community pools, tennis and pickleball courts, miniature golf, on-site dining, and convenient golf cart rentals.
Call today to schedule your private viewing and secure this incredible investment opportunity with active, high-performing bookings in place!
#TB8568371

REUNION

7815 PALMILLA COURT

9 Beds

9 Baths

6,751 Sq.Ft.

$2,949,000

MLS#: TB8568371

Contemporary Mediterranean Architecture And Modern Finishes Define This Exceptional Estate Known As **Revive At Reunion**, A Fully Furnished 10-Bedroom Luxury Retreat Accommodating Up To 24 Guests. Set On An Oversized Double Lot, The Home Enjoys Views Of The Arnold Palmer Signature Golf Course And Tree-Lined Conservation.

**An Exceptional Investment Opportunity!** Over The Past Two Years, Revive At Reunion Has Generated More Than **$436,000 In Gross Rental Revenue**, Including Private Bookings Arranged Directly By The Owner For Friends And Family. This Proven Rental History Showcases The Estate's Appeal As Both A Luxury Vacation Destination And An Income-Producing Investment Property. The Home Is Professionally Managed By Magical Vacation Homes, Reunion Resort's Preferred Property Management Company.

Custom Double Glass Entry Doors Open To An Expansive Living Area Showcasing High-Gloss Porcelain Tile With An Elegant Light Gray Marble Finish. A Formal Dining Area Seats 12, While The Chef-Inspired Kitchen Features A Six-Burner Gas Range, Double Ovens, Dual Dishwashers, And An Oversized Commercial-Grade Refrigerator.

The Outdoor Oasis Is Designed For Resort-Style Entertaining, Featuring A Spacious Covered Patio With Automatic Drop-Down Screens, Alfresco Dining, A Built-In Summer Kitchen With Vented Hood, And An Oversized Swimming Pool And Spa With Custom LED Lighting.

Three En-Suite Bedrooms Are Located On The Main Level, Along With An Exciting Arcade Featuring Dual Fast & Furious Sit-Down Racing Games, A Multi-Game Arcade System, Air Hockey, And HDTV Lounge.

Upstairs, Seven Additional Suites Complement A Private Theater With HD Projection, Surround Sound, And Reclining Leather Seating. The Entertainment Loft Features A Pool Table, Casino-Style Poker Table, And Covered Balcony Overlooking The Pool And Golf Course. Themed Accommodations Include A Princess Suite With Built-In Double Bunk Bed And A Star Wars-Inspired Suite With Double Bunk Beds And A Built-In Slide. A Fitness Room And A Third-Floor Secret Game Room With Foosball And Video Games Complete The Experience.

The Estate Includes A Transferable Reunion Resort Membership, Offering Access To 12 Community Pools, Three Signature Golf Courses Designed By Palmer, Watson, And Nicklaus, A Multimillion-Dollar Water Park, Full-Service Spa, Hydro-Grid Clay Tennis Courts, Restaurants, Golf Pro Shops, And Miniature Golf. Ideally Located Near Walt Disney World, Orlando's Major Attractions, Orlando International Airport, And Florida's Beautiful Beaches.
#S5160544

REUNION

7616 EXCITEMENT DRIVE

10 Beds

10 Baths

7,280 Sq.Ft.

$3,450,000

MLS#: S5160544

**PROPERTY HAS AN ACTIVE REUNION RESORT MEMBERSHIP AVAILABLE*** Welcome to beautiful Reunion Resort! This high-end CUSTOM home built by Liberty Partners Development promises an exceptional level of luxury and sophistication. Situated on a premium oversized pie-shaped lot along the Tom Watson Signature Golf Course, this masterpiece is sure to impress! Excellent golf views looking right at the 3rd green of the Watson course. Location is phenomenal located on Gathering Loop which is a quiet road shared by only 11 other homes. Not only does this home come with a large pool of its own, but also, sits right next to one of the 12 community pools in the resort! It features an impressive layout with 10 bedrooms, 10 full baths, and 2 half baths. This home also has multiple CUSTOM THEMED BEDROOMS including a SECRET ROOM that you will have to find yourself! Every room has its own bathroom so EVERYONE will be comfortable! Upstairs you can't miss the THEATER ROOM! Perfect for unforgettable movie nights with the family! This home was tastefully decorated with a professional / designer furnishing package, making it rental-ready to hit the ground running from a booking standpoint! This home has enormous gathering areas making it perfectly suited for short-term rentals or as a grand personal residence. The highlight of this home is undoubtedly the outdoor space. The expansive pool area is designed to impress, featuring a private pool with a spillover spa, perfect for soaking up the Florida sun or enjoying a relaxing evening under the stars. The sun shelf splash pad area provides a safe and fun spot for the little ones to play, while adults can unwind in the spa, taking in the breathtaking views overlooking the lush greens of the golf course. For those who love to entertain, the outdoor summer kitchen and bar offer the perfect setup for BBQs and al fresco dining. The patio, with seating for 13, is ideal for enjoying a leisurely meal while taking in the serene surroundings. Rejuvenate in the gym, offering a serene escape to relax your muscles and enhance your wellness routine! This lot is 83ft wide in the pool area which is much larger than the typical homesite as most are 50ft wide. Lots like this one that have more width in the back are sought after and are becoming more and more rare as we go. Having extra width in the back allows for larger pool areas and amenities. The design emphasizes tall ceilings and exquisite finishes, ensuring unparalleled comfort and style for those with upscale tastes. This home represents a unique opportunity to own a piece of luxury in one of Florida's most sought-after locations. The Resorts Proximity To All The Major Theme Parks Especially Disney World Being Just 2 Exits Away, Makes This Vacation Community A Top Choice For Visitors Of All Ages. If You Are Looking To Take A Few Golf Swings While On Your Vacation You Can Take The Challenge On Any Of The 3 World Class Championship Golf Courses Designed By Arnold Palmer, Tom Watson And Jack Nicklaus That Are Located On Site. Hungry?, Why Not Step Into One Of The 5 Onsite Restaurants That Go From Hamburgers At The Cove To Fine Dining At Eleven And Everything In Between. There Are 12 Pools In The Community Including Multimillion Dollar Water Park With Lazy River & Water Slide.
#O6451358

REUNION

7465 GATHERING LOOP

10 Beds

11 Baths

7,265 Sq.Ft.

$3,500,000

MLS#: O6451358

ACTIVE MEMBERSHIP - Golf-front 2026 construction inside gated Reunion Resort, 6 miles from Walt Disney World. This custom three-story estate at 821 Golden Bear Drive stands out from the moment you pull up.

A dramatic floating staircase anchors the home and sets the tone for the craftsmanship throughout. There are seven bedrooms, each with its own bath, plus 2 half baths. Two king primary suites lead the way, joined by two more king suites and custom-themed bunk rooms full of personality.

Entertainment is built in. There's a private home theater with a large screen and plush sofa seating, and the third-floor game room has foosball, shuffleboard, basketball, racing simulators and arcade classics. Laundry rooms on the first and second floors keep things running smoothly.

Outside, an infinity-edge pool and spillover spa flow down to a step-down fire pit, all facing sweeping golf course views. A built-in BBQ and a generous lounge area make hosting easy. Front and rear balconies on every level bring the views to all three floors.

Reunion Resort membership gives access to three signature golf courses by Jack Nicklaus, Arnold Palmer and Tom Watson. It also includes a five-acre water park with a lazy river, tennis, pickleball, on-site dining and a fitness center.

A one-of-a-kind golf-front home. Schedule your private showing today.
#O6448703

REUNION

821 GOLDEN BEAR DRIVE

7 Beds

7 Baths

5,546 Sq.Ft.

$3,300,000

MLS#: O6448703

Price reduced
A Distinctive Expression of Modern Florida Luxury
Set on an oversized corner lot in Eagle Estates, 1002 Coyote Creek is a newly completed custom
residence by award-winning Landmark Custom Builder, created with an emphasis on scale, light and
seamless indoor-outdoor living.
The home makes its presence known from the moment you arrive. A sweeping circular drive leads beneath
the porte-cochere, where soaring columns and dramatic expanses of glass introduce the contemporary
architecture within.
Inside, more than 5,100 square feet unfolds around a spectacular two-story Great Room. Twenty-four-foot
ceilings, walls of glass, a floating staircase and an open upper gallery give the home an exceptional sense of
volume while filling the interior with natural light. At the rear, 24 feet of pocketing glass doors disappear almost
entirely, transforming the Great Room and covered lanai into one continuous living and entertaining space.
The kitchen is sophisticated yet highly functional, with expansive quartz surfaces, a substantial gathering
island and Thermador appliances including a double oven and a dedicated temperature-controlled wine column. An adjacent scullery provides additional preparation and
storage space and is ideal for a catering hub.
Privately positioned on the first floor, the primary suite offers a fireplace and direct access to its own covered
outdoor retreat with an additional fireplace and retractable screens. The adjoining bath is designed with a
resort-like sensibility, featuring dual vanities and a dramatic wet room with dual showers and soaking tub. A
light-filled private office completes the main level.
The floating staircase leads to an upper gallery overlooking the Great Room and connecting the home's
additional living spaces. An open lounge with custom wet bar creates a natural gathering place, while the
dedicated theater/game room provides a completely different atmosphere for movie nights and entertaining. A
spacious king suite overlooks the pool, and two additional bedrooms with custom built-in bunk structures offer
the opportunity to create imaginative themed retreats. An elevator connects both levels.
The outside, welcomes you to an expansive private resort setting with a covered lanai, full
summer kitchen, fireplace, gas firepit, pool bath and retractable Phantom screens, framed by an immense
deck surrounding a 43-foot pool, spa and oversized sun shelf, perfect for all occasions whether big or small.
Just as significant is what remains beyond the finished outdoor living area. This unusually large homesite
provides rare flexibility for the future - whether envisioned as an expanded extension of the home, or a detached guest casita, private
multigenerational quarters, putting green, sport court or another amenity tailored to lifestyle and ambitions.
A three-car garage, circular drive and porte-cochere complete a residence that feels substantial from every
perspective.
Set within Eagle Estates, a distinctive enclave of exceptional custom residences, this home distinguishes itself not through excess, but through proportion, craftsmanship and thoughtful design. Newly completed and ready to enjoy, 1002 Coyote Creek offers the increasingly rare opportunity to own a custom residence of this scale without waiting years to design and build. Come experience for yourself the craftsmanship, commanding presence and exceptional setting that make this standout residence an opportunity not to be missed.
#S5156984

REUNION

1002 COYOTE CREEK WAY

4 Beds

4 Baths

5,162 Sq.Ft.

$3,850,000

MLS#: S5156984

Price reduced
MAY 16th from 9AM TO 1PM! DON'T LOOSE THE OPPORTUNITY TO COME BECAUSE THE HOUSE IS OFTEN FULLY BOOKED ON AIRBNB, COME SEE THE HOUSE WITH TIME AND SNACKS!! Experience elevated luxury living with this turnkey, three-story masterpiece featuring 10 bedrooms, 11 full baths, and 3 half baths, designed from the ground up to function as a premier vacation and income-producing estate. This residence comes fully furnished and professionally decorated, offering an immediate high-end rental opportunity with no additional upgrades required. Extensive enhancements, including impact-rated windows and doors, ensure exceptional quality and comfort throughout. The interior showcases expansive living and entertainment spaces, including a large billiards lounge, a private state-of-the-art movie theater, and a vibrant multi-room game and arcade area suited for guests of every age. Multiple themed and luxury bedroom suites, along with the home’s thoughtful design across all three levels, create a resort-style experience unmatched in the community. From the top-floor balcony, enjoy stunning panoramic views overlooking the Jack Nicklaus-designed 14th Green, perfectly complementing the home’s five-star ambiance. Situated on one of the largest homesites in the highly sought-after Legend’s Corner neighborhood, this property stands among the most impressive offerings in Reunion Resort. Residents and guests enjoy access to world-class amenities, including championship golf courses, a large water park with a lazy river and slides, tennis and golf centers, fine dining venues, a spa, and multiple gated entrances. Located just minutes from major attractions, this home delivers the perfect blend of luxury, lifestyle, and investment potential. Properties of this caliber rarely come to market, making this an exceptional opportunity within Reunion Resort.
#S5138640

REUNION

331 MUIRFIELD LOOP

10 Beds

11 Baths

7,966 Sq.Ft.

$3,025,000

MLS#: S5138640

*ALERT* PRICE CUT * PRICED TO SELL* Situated on a PRIME LOT in the highly desirable and award-winning REUNION RESORT, this CUSTOM-BUILT estate home boasts panoramic views of lush NATURAL WOODLAND with POND backdrop providing both scenic beauty as well as PRIVACY. No rear neighbors! Professionally designed & decorated over 3 floors and with high end features abound, this FULLY FURNISHED & TURNKEY home is perfect for entertaining family & guests on a large scale with VERSATILITY OF USAGE from a primary residence, second/vacation home and/or investment property! This home comes with an IMPRESSIVE BOOKINGS CALENDAR if kept in the existing short term rental program. As soon as you step inside the entryway, the double heighted soaring ceiling of the foyer immediately sets a scene of GRANDEUR and allows for plenty of natural light. At the heart of the home is a vast OPEN-PLAN CONCEPT living area comprised of the gourmet kitchen (which is a chef’s dream with expansive center island, high-end stainless-steel appliances and breakfast bar seating for 6), enhanced by a dining table area (which comfortably seats 18) and spacious but comfortable lounge sitting area. Comprised of 9 well-appointed primary bedroom suites and 2 distinguished bespoke themed bedrooms (Harry Potter and Princess inspired), all with ensuite bathrooms, this SPECTACULAR RESIDENCE can comfortably accommodate up to 24 guests. Awaiting your enjoyment, there are multiple casual living areas as well as lavish entertaining lounge spaces to relax, socialize, watch a movie or for those who prefer, a night of gaming! For your added convenience, there is also a RESIDENTIAL ELEVATOR. Ample AMENITIES include a dedicated arcade room, a home theater (seating 13), a secret hidden hide-away gaming room (flanked each side by the themed bedrooms) and loft office style area. Designed to take full advantage of Florida lifestyle living, the RESORT-STYLE outdoor area is a PRIVATE OASIS with both covered lanai and open sun patio space - highlights include a spectacular heated INFINITY EDGE POOL with spillover SPA, WATERFALL with GROTTO, a pool SLIDE as well as swim up in-pool bar stools, well-equipped summer kitchen, FIREPIT, plentiful lounge & enjoyment spaces and outdoor bathroom. Seamlessly blending the indoor with the outdoor and further complementing the home, there is access to multiple private balconies overlooking both the pool area and the stunning sweeping views. Flexibility has been preserved in the GARAGE, a rare occurrence in the community, which also serves as a basketball half-court. Other features of the home include a SONOS sound system, 2 dedicated independent laundry areas and plenty of closet & storage space throughout. An ACTIVE TRANSFERRABLE MEMBERSHIP grants access to the many amenities of the Reunion Resort with its three world class golf courses (designed by Arnold Palmer, Tom Watson and Jack Nicklaus), a golf academy, Clubhouse at The Bear’s Den, six onsite restaurants, twelve community swimming pools, a multimillion-dollar water park, Har-True tennis courts, pickleball, bocce ball, volleyball, crazy golf, a playground, full-service salon and spa. Reunion is conveniently located a couple of miles away from Walt Disney World Resort, Seaworld and Universal Studios. Video as well as 3D virtual tour & floorplan available! DON’T MISS OUT, schedule your showing today!
**ADDITIONAL OPPORTUNITY: Adjacent homesite at 594 Muirfield Loop is also available for purchase MLS #O6335453**
#O6335478

REUNION

600 MUIRFIELD LOOP

11 Beds

11 Baths

7,901 Sq.Ft.

$2,999,000

MLS#: O6335478

Send a message

Message successfully sent.

Your message

What is 3 + 4 ?

Reason for contacting?

I agree to receive email communication and understand I can unsubscribe at any time.

I agree to be contacted by The Graf Group of Coldwell Banker via call, email, and text for real estate services. To opt out, you can reply 'stop' at any time or reply 'help' for assistance. You can also click the unsubscribe link in the emails. Message and data rates may apply. Message frequency may vary. Privacy Policy

Sign Out

Virtual Assistant

Would you like to take the next step with this property? We can help you schedule a showing or virtual tour, or send you more details.

Yes, I would like more information.

Thank You for Your Reply, One of Our Agents will contact you as soon as possible

No, maybe later.

Thank you, you can always contact me via email, phone number or through the contact form.

Realhub AI

Lucy - Your AI-Powered Realtor

Update Your Temporary Password

Personalize your search

Enter your email and we'll notify you immediately when new listings match what you're looking for.

or enter email address

Already have an account ? Login here

Continue your home search

I agree to receive communications and understand I can unsubscribe at any time.

I agree to be contacted by The Graf Group of Coldwell Banker via call, email, and text for real estate services. To opt out, you can reply 'stop' at any time or reply 'help' for assistance. You can also click the unsubscribe link in the emails. Message and data rates may apply. Message frequency may vary. Privacy Policy

Already have an account ? Login here

We use cookies

We use cookies for analytics and to enhance your experience. By accepting, you agree to analytics and marketing cookies. Small functional cookies that count viewed properties and time on site are used regardless of your choice. You can manage your preferences or learn more about our cookies policy.