
- Properties
- Meet our agents
- Communities
- Market Report
- Home Value
- Calculator


Property
Beds
7
Full Baths
7
1/2 Baths
2
Year Built
2026
Sq.Footage
5,546
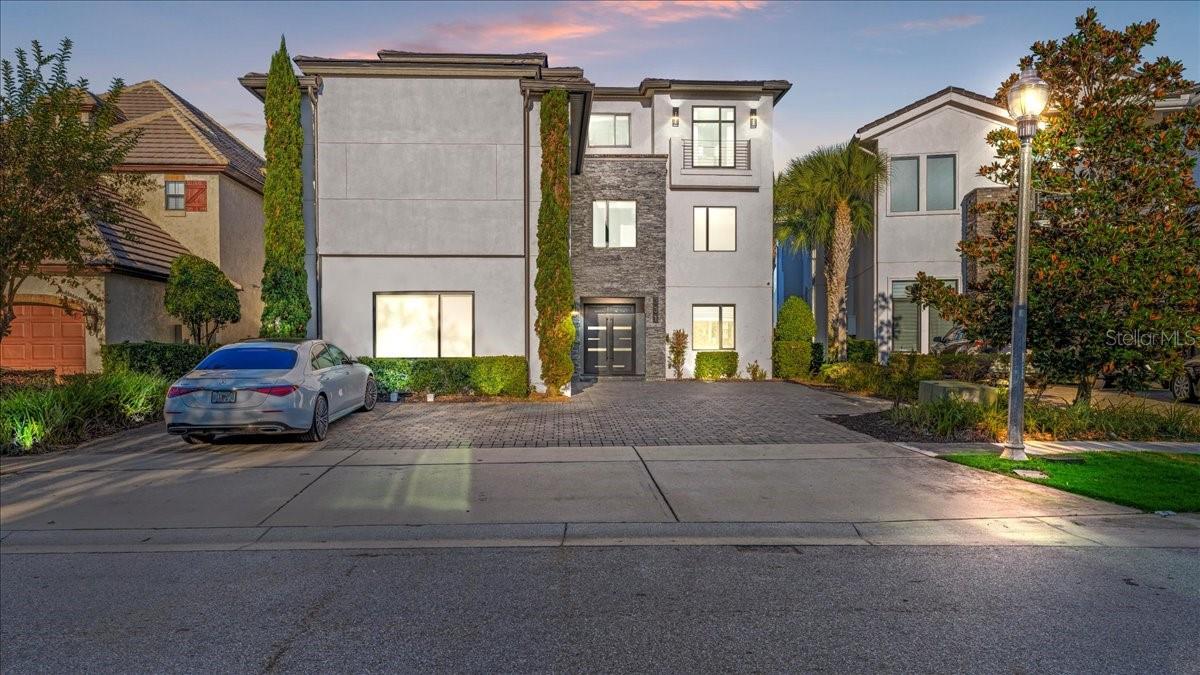
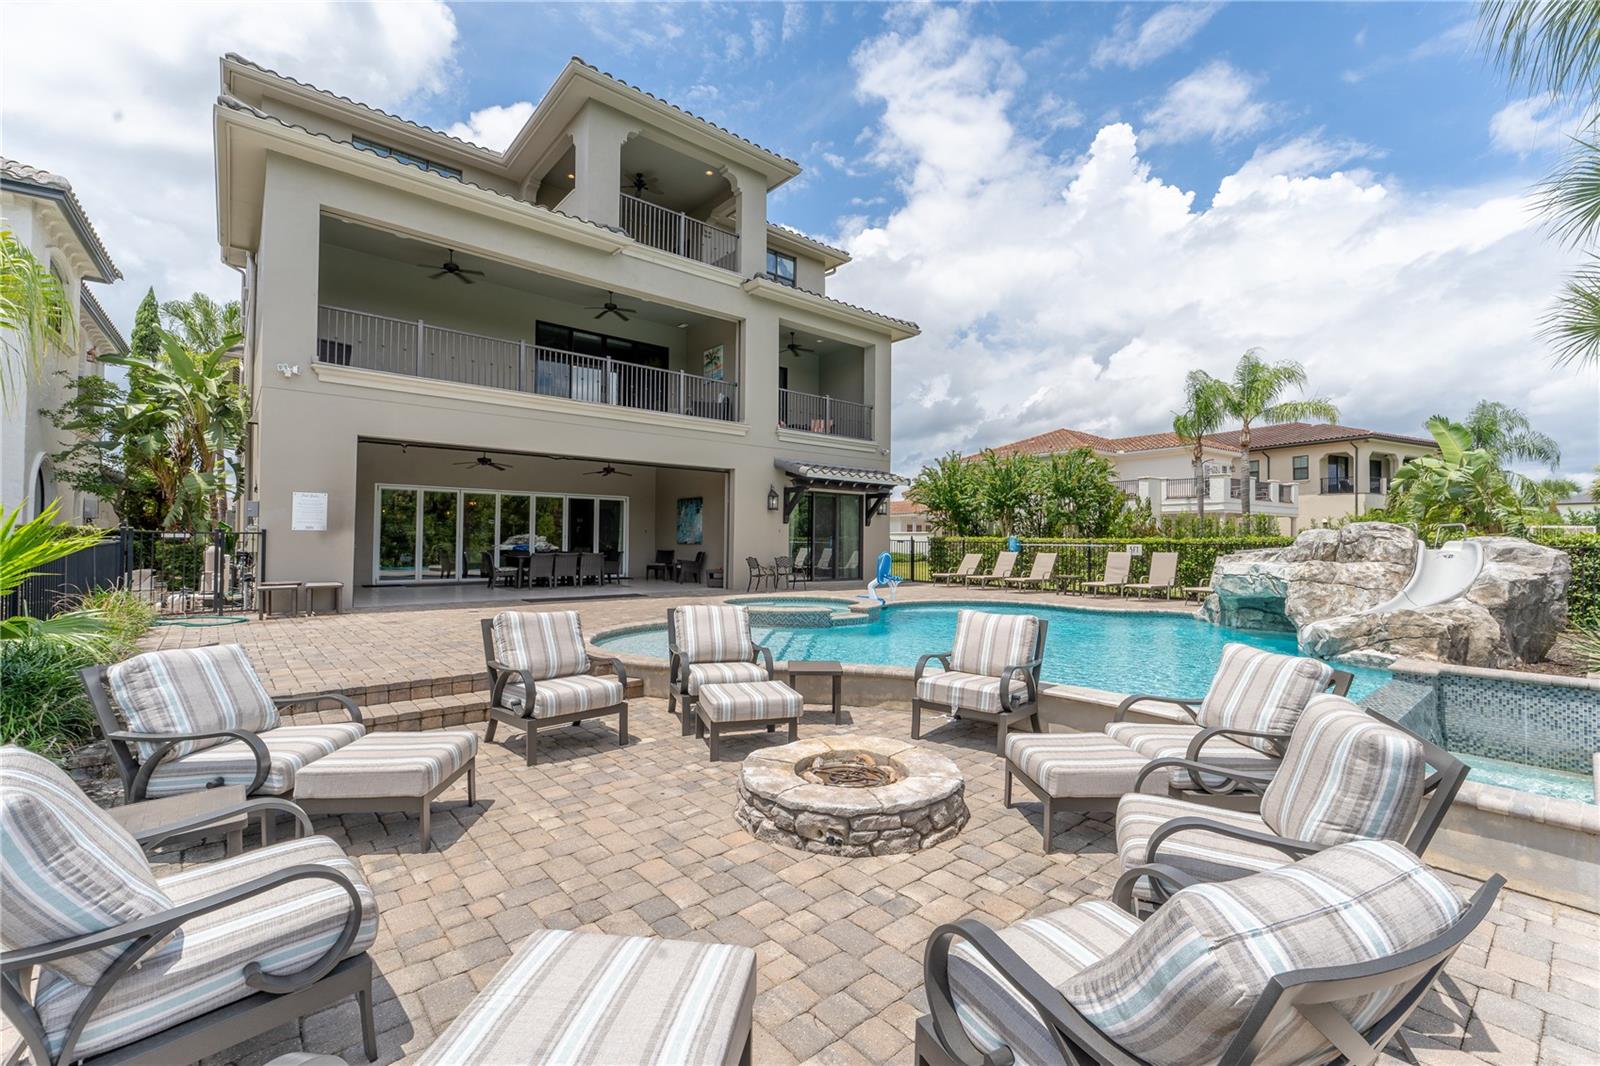
ACTIVE MEMBERSHIP - Golf-front 2026 construction inside gated Reunion Resort, 6 miles from Walt Disney World. This custom three-story estate at 821 Golden Bear Drive stands out from the moment you pull up. A dramatic floating staircase anchors the home and sets the tone for the craftsmanship throughout. There are seven bedrooms, each with its own bath, plus 2 half baths. Two king primary suites lead the way, joined by two more king suites and custom-themed bunk rooms full of personality. Entertainment is built in. There's a private home theater with a large screen and plush sofa seating, and the third-floor game room has foosball, shuffleboard, basketball, racing simulators and arcade classics. Laundry rooms on the first and second floors keep things running smoothly. Outside, an infinity-edge pool and spillover spa flow down to a step-down fire pit, all facing sweeping golf course views. A built-in BBQ and a generous lounge area make hosting easy. Front and rear balconies on every level bring the views to all three floors. Reunion Resort membership gives access to three signature golf courses by Jack Nicklaus, Arnold Palmer and Tom Watson. It also includes a five-acre water park with a lazy river, tennis, pickleball, on-site dining and a fitness center. A one-of-a-kind golf-front home. Schedule your private showing today.
Features & Amenities
Interior
-
Other Interior Features
Built-in Features, High Ceilings, Open Floorplan, Tray Ceiling(s)
-
Total Bedrooms
7
-
Bathrooms
7
-
1/2 Bathrooms
2
-
Cooling YN
YES
-
Cooling
Central Air
-
Fireplace YN
NO
-
Heating YN
YES
-
Heating
Central
-
Pet friendly
Yes
Exterior
-
Garage
No
-
Construction Materials
Block, Stucco, Frame
-
Other Exterior Features
Balcony, Fire Pit, Lighting, Outdoor Kitchen
-
Parking
Driveway
-
Patio and Porch Features
Patio, Porch, Rear Porch
-
Pool
Yes
-
Pool Features
In Ground, Heated, Infinity, Private
-
Waterfront YN
NO
-
View
Golf Course
Area & Lot
-
Lot Size(acres)
0.14
-
Lot Size(square feet)
6,142
-
Property Type
Residential
-
Property Sub Type
Single Family Residence
-
Architectural Style
Custom
Price
-
Sales Price
$3,300,000
-
Tax Amount
$5,493.15
-
Financing Options
Cash, Conventional
-
Sq. Footage
5,546
-
Price/SqFt
$595
HOA
-
Association
YES
-
Association Fee
$618
-
Association Fee Frequency
Monthly
-
Association Fee Includes
N/A
-
Total Monthly Fees
$618
School District
-
Elementary School
N/A
-
Middle School
N/A
-
High School
N/A
Property Features
-
New Construction
YES
-
Foundation Details
Slab
-
Ownership
Fee Simple
-
Senior Community YN
NO
-
Sewer
Public Sewer
-
Tax Lot
199
-
Water Source
Public
Schedule a Showing
Showing scheduled successfully.
Mortgage calculator
Estimate your monthly mortgage payment, including the principal and interest, property taxes, and HOA. Adjust the values to generate a more accurate rate.
Your payment
Principal and Interest:
$
Property taxes:
$
HOA fees:
$
Total loan payment:
$
Total interest amount:
$
Location
County
Osceola
Elementary School
Middle School
High School
Listing Courtesy of Alyssa Barker, THE JERRY BARKER GROUP LLC
RealHub Information is provided exclusively for consumers' personal, non-commercial use, and it may not be used for any purpose other than to identify prospective properties consumers may be interested in purchasing. All information deemed reliable but not guaranteed and should be independently verified. All properties are subject to prior sale, change or withdrawal. RealHub website owner shall not be responsible for any typographical errors, misinformation, misprints and shall be held totally harmless.

Executive Assistant
Emil Garinga
Call Emil today to schedule a private showing.

* Listings on this website come from the FMLS IDX Compilation and may be held by brokerage firms other than the owner of this website. The listing brokerage is identified in any listing details. Information is deemed reliable but is not guaranteed. If you believe any FMLS listing contains material that infringes your copyrighted work please review our DMCA policy and learn how to submit a takedown request.© 2024 FMLS.
Related Properties

REUNION
7815 PALMILLA COURT
9 Beds
9 Baths
6,751 Sq.Ft.
$2,949,000
MLS#: TB8568371

REUNION
7616 EXCITEMENT DRIVE
10 Beds
10 Baths
7,280 Sq.Ft.
$3,450,000
MLS#: S5160544

REUNION
7465 GATHERING LOOP
10 Beds
11 Baths
7,265 Sq.Ft.
$3,500,000
MLS#: O6451358

REUNION
1002 COYOTE CREEK WAY
4 Beds
4 Baths
5,162 Sq.Ft.
$3,850,000
MLS#: S5156984

REUNION
1200 GRAND TRAVERSE PARKWAY
10 Beds
10 Baths
8,020 Sq.Ft.
$3,250,000
MLS#: O6401878
REUNION
331 MUIRFIELD LOOP
10 Beds
11 Baths
7,966 Sq.Ft.
$3,025,000
MLS#: S5138640
REUNION
600 MUIRFIELD LOOP
11 Beds
11 Baths
7,901 Sq.Ft.
$2,999,000
MLS#: O6335478
