Features & Amenities

Interior

  • Other Interior Features

    Eat-in Kitchen

  • Total Bedrooms

    3

  • Bathrooms

    2

  • Cooling YN

    YES

  • Cooling

    Central Air

  • Fireplace YN

    NO

  • Heating YN

    YES

  • Heating

    Central

  • Pet friendly

    Breed Restrictions, Yes

Exterior

  • Garage

    Yes

  • Garage spaces

    2

  • Construction Materials

    Block, Stucco

  • Other Exterior Features

    Rain Gutters

  • Parking

    Garage Door Opener, Parking Pad, Attached

  • Patio and Porch Features

    Covered, Deck, Patio, Porch

  • Pool

    Yes

  • Pool Features

    In Ground

  • Waterfront YN

    NO

  • View

    Garden

Area & Lot

  • Lot Features

    Paved

  • Lot Size(acres)

    0.11

  • Lot Size(square feet)

    4,748

  • Property Type

    Residential

  • Property Sub Type

    Single Family Residence

  • Architectural Style

    Victorian

Price

  • Sales Price

    $827,000

  • Tax Amount

    $9,207.18

  • Sq. Footage

    1,744

  • Price/SqFt

    $474

HOA

  • Association

    YES

  • Association Fee

    $449.59

  • Association Fee Frequency

    Quarterly

  • Association Fee Includes

    N/A

  • Total Monthly Fees

    $293.86

School District

  • Elementary School

    Celebration K-8

  • Middle School

    Celebration K-8

  • High School

    Celebration High

Property Features

  • New Construction

    NO

  • Association Amenities

    Fitness Center, Park, Playground, Spa/Hot Tub, Tennis Court(s)

  • Foundation Details

    Slab

  • Ownership

    Fee Simple

  • Senior Community YN

    NO

  • Sewer

    Public Sewer

  • Tax Lot

    233

  • Water Source

    Public

Schedule a Showing

Showing scheduled successfully.

<
>
IN PERSON
VIA CHAT

What is 3 + 4 ?


Change time

Mortgage calculator

Estimate your monthly mortgage payment, including the principal and interest, property taxes, and HOA. Adjust the values to generate a more accurate rate.

Your payment

Principal and Interest:

$

Property taxes:

$

HOA fees:

$

Total loan payment:

$

Total interest amount:

$

Location

County

Osceola

Elementary School

Celebration K-8

Middle School

Celebration K-8

High School

Celebration High

Listing Courtesy of Evelia Ibrahim , A+ HOME RENTALS LLC

RealHub Information is provided exclusively for consumers' personal, non-commercial use, and it may not be used for any purpose other than to identify prospective properties consumers may be interested in purchasing. All information deemed reliable but not guaranteed and should be independently verified. All properties are subject to prior sale, change or withdrawal. RealHub website owner shall not be responsible for any typographical errors, misinformation, misprints and shall be held totally harmless.

Agent Michael Graf

Business Coach | Executive Sales Associate | Realtor®

Michael Graf

Call Michael today to schedule a private showing.


* Listings on this website come from the FMLS IDX Compilation and may be held by brokerage firms other than the owner of this website. The listing brokerage is identified in any listing details. Information is deemed reliable but is not guaranteed. If you believe any FMLS listing contains material that infringes your copyrighted work please click here to review our DMCA policy and learn how to submit a takedown request.© 2024 FMLS.
Experience the charm of Celebration living in the Berkley Model, a beautifully designed 3b2b home in the desirable Artisan Park Community.  This inviting SINGLE-STORY floor plan features a welcoming front porch, a spacious open-concept living and dining area, and a thoughtfully designed split-bedroom layout that offers both comfort and privacy.  Move in ready, 2018 ROOF, NEW AC 2026, NEW WASHER, NEW DRYER, NEW SCREENED IN PORCH, 2022 KITCHEN APPLIANCES, PLANTATION SHUTTERS and much more(see attached Owners List). The kitchen is ideal for everyday living and entertaining, featuring granite countertops, stainless-steel appliances, and eat-in area, and a convenient built-in desk/drop zone.  The private primary suite offers a walk-in closet, dual vanities, and a walk-in shower, while the additional bedrooms provide comfortable accommodations for family or guests.  Beyond the home, enjoy the exceptional Artisan Club lifestyle with resort-style amenities, including the Clubhouse, swimming pool, fitness facilities, recreation area, and beautiful community spaces.  And when you step outside Artisan Park, the best of CELEBRATION awaits-picturesque streets, parks, walking and biking trails, community events, restaurants, shops, and the unmistakable charm of this iconic master planned Disney Town. Perfectly positioned in the heart of Central Florida, LOCATION, LOCATION, LOCATION, minutes away from Walt Disney World, with easy access to all f theme parks, Disney Springs, and the surrounding Disney Resort Areas.  Universal Orlando Resort, SeaWorld Orlando, and other world class attractions. For travelers, Orlando International Airport(MCO) is minutes away, providing convenient access. And when you're ready to escape the excitement, you can return home to the charm and tranquility of Celebration.

1205 GREENE SQUARE

Message successfully sent.

What would you like to know?

What is 3 + 4 ?

I agree to receive email communication and understand I can unsubscribe at any time.

I agree to be contacted by The Graf Group of Coldwell Banker via call, email, and text for real estate services. To opt out, you can reply 'stop' at any time or reply 'help' for assistance. You can also click the unsubscribe link in the emails. Message and data rates may apply. Message frequency may vary. Privacy Policy

Related Properties

Three Stories • Private Pool • Renovated Kitchen • Incredible Bonus Suite Welcome to 1208 Celebration Avenue, where spacious living, thoughtful updates, and the unmistakable charm of Celebration, Florida's South Village come together in one exceptional townhome. This beautiful three-story townhome offers a wonderfully open and flexible floor plan designed for both everyday living and entertaining. The heart of the home is the renovated kitchen, complete with a breakfast nook and additional seating area, creating the perfect gathering place for family and friends. The adjoining living spaces feel open and inviting, while architectural details including trey ceilings give the home an elevated, distinctive look. Upstairs, the spacious primary suite provides a relaxing retreat with a luxurious en-suite bath featuring a jetted tub and an impressive walk-in closet with custom cabinetry. Two additional bedrooms offer plenty of room for family, guests, or a home office. And then there’s the THIRD FLOOR! Nearly 800 square feet of bonus living space with its own full bath opens up a world of possibilities. Create an additional primary or guest suite, home theater, game room, private office, fitness studio—or a combination of them all. It’s the kind of flexible space that makes this home truly stand apart. Step outside and discover your own Rare private pool and patio, an inviting setting for morning coffee, sunny Florida afternoons, entertaining friends, or relaxing at the end of the day. Even the garage has been thoughtfully finished, featuring an organized two-car garage with tiled flooring and decked attic storage with pull down ladder.  Wonderful sized apron behind the garage to park additional vehicles. Brand New water heater adds another practical upgrade, and some furnishings may also be available for inclusion. Best of all, you’re living in the heart of Celebration—the town that Disney built—with beautiful parks, community pools, walking and biking trails, neighborhood amenities, dining, shopping, and the Celebration lifestyle all close by. 1208 Celebration Avenue isn’t simply a townhome—it’s three floors of possibilities, your own private Florida pool, and the opportunity to call one of Central Florida’s most beloved communities HOME. Welcome to Celebration. Welcome home.
#O6432499

CELEBRATION

1208 CELEBRATION AVENUE

4 Beds

3 Baths

2,816 Sq.Ft.

$949,000

MLS#: O6432499

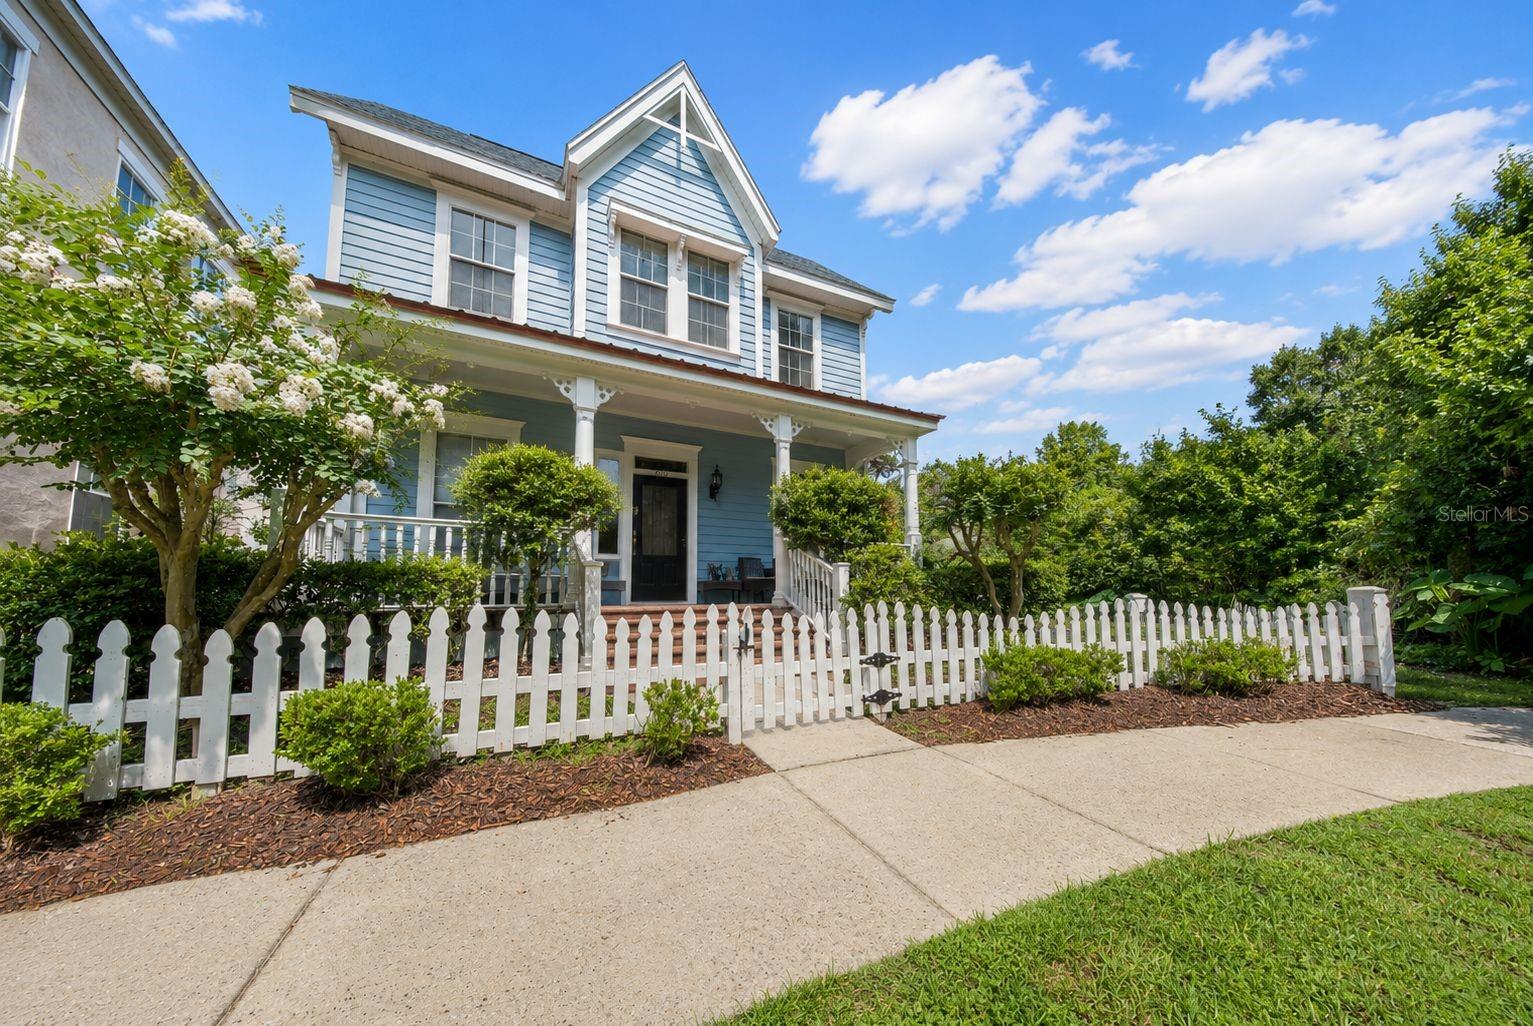
Welcome to 1425 Resolute Street, a beautifully designed David Weekley "Alameda" home nestled along the tree-lined streets of Spring Lake in Celebration. Charming Craftsman-inspired details and a picturesque covered front porch create an inviting first impression, while inside, a bright and spacious open floor plan was designed for comfortable everyday living and effortless entertaining. Beautiful wood flooring, crown molding, recessed lighting, updated fixtures, ceiling fans, and Hunter Douglas window treatments add warmth and character throughout. The kitchen is truly the heart of the home, featuring light cabinetry with glass-front accents and a built-in wine rack, granite countertops, stainless steel appliances, undermount sinks, a closet pantry, and a generous center island with additional storage and breakfast-bar seating. Open to the dining and family rooms, this welcoming space makes it easy to gather with family and friends. Wood stairs lead to the second floor, where you'll find three generously sized secondary bedrooms and a versatile loft featuring beautiful wood flooring. Ideal for today's flexible lifestyles, the loft offers wonderful additional living space for a home office, media room, playroom, or reading retreat. The oversized primary suite is filled with natural light and offers plenty of room for substantial furnishings plus a sitting area, reading nook, or workspace. The spacious primary bath features dual sinks, a garden tub, and separate shower. A large laundry room with tile flooring and additional storage adds everyday convenience. Built by David Weekley Homes, the residence also incorporates energy-efficient building features designed to enhance comfort and help reduce heating and cooling demands. Spring Lake residents enjoy their own neighborhood pool, fitness center, parks, green spaces, and access to Celebration's extensive network of scenic walking and biking trails. Follow the trails toward downtown Celebration, where lakeside views, restaurants, shops, community events, and charming Market Street create the distinctive small-town atmosphere Celebration is known for. Throughout the community, picturesque lakes, neighborhood parks, playgrounds, recreation facilities, and miles of trails offer endless opportunities to enjoy the Florida lifestyle. Spring Lake's convenient location near World Drive and I-4 also provides easy access to Walt Disney World Resort, Orlando's world-famous attractions, shopping, dining, entertainment, and major employment centers. AdventHealth Celebration and everyday conveniences are also nearby. With its welcoming front porch, spacious and flexible floor plan, beautiful interior details, energy-efficient construction, and wonderful Spring Lake location, 1425 Resolute Street is ready to welcome you home to the Celebration lifestyle.
#O6432533

CELEBRATION

1425 RESOLUTE STREET

4 Beds

2 Baths

2,199 Sq.Ft.

$740,000

MLS#: O6432533

First floor primary bedroom plus upstairs ensuite in desirable Artisan Park.
This charming 4-bedroom, 3.5-bath Coastal-style with 2,587 square feet of living space, this home features double front porches and a floor plan designed for comfortable everyday living. The primary suite is conveniently located downstairs, while three additional bedrooms are upstairs, including one with a private bathroom.
As you enter the home, you're greeted by a separate dining room and living room, creating a welcoming and traditional entry space. As you continue toward the back of the home, the layout opens into the kitchen and family room, creating a comfortable gathering space for everyday living.
The backyard patio provides a great spot for outdoor dining and entertaining, or simply relaxing and enjoying the Florida weather. The home also features fully owned solar panels and a new roof was installed in 2022.
Residents of Artisan Park have exclusive access to the private clubhouse, featuring a restaurant and bar, fitness center, and resort-style pool, along with a variety of social events held throughout the month.
#O6432237

CELEBRATION

1114 TAPESTRY DRIVE

4 Beds

3 Baths

2,587 Sq.Ft.

$875,000

MLS#: O6432237

Price reduced
WELCOME TO THIS BEAUTIFULLY UPDATED David Weekly home with Lots of NATURAL LIGHT and is MOVE-IN READY, can be sold Fully Furnished as the Miami Collection furnishings are NEW and negotiable! From the moment you step inside 167 Longview Avenue, this home makes an impression with its soaring ceilings, abundant natural light, Contemporary Finishes and bright, OPEN Floor Plan. A sophisticated neutral palette, crisp white trim and attractive wood-look LAMINATE flooring create a fresh, cohesive feel throughout the home. Wonderfully open and inviting, with multiple oversized windows bringing in an abundance of Florida sunshine. High ceilings enhance the sense of space, while recessed lighting and Updated Modern ceiling fans, add both comfort and functionality. The generous living area provides plenty of room for relaxing and entertaining while flowing effortlessly into the kitchen, creating the open-concept lifestyle today's buyers are looking for.
The Stunning Updated kitchen is a true centerpiece of the home. Crisp white Shaker-Style Cabinetry extends across the kitchen, Quartz Counter Tops complemented by Chrome elegant hardware and Tile Backsplash and LG Stainless-Steel Appliances. An impressive OVERSIZED Island provides an abundance of preparation and entertaining space, along with additional storage, a built-in sink, contemporary Gooseneck Faucet and seating for casual dining. Additional cabinetry and counter space make this kitchen as practical as it is attractive.

The Primary Suite offers a relaxing retreat with high ceilings, contemporary Laminate Flooring, generous proportions and plenty of natural light. The updated Modern bathroom continues the home's clean, modern aesthetic with a large glass-enclosed walk-in shower, attractive tile surround, pebble-style shower floor, built-in shower niche, modern vanity, sleek fixtures, illuminated mirror and beautiful large-format tile flooring. 
Newer Roof 2021 and Newer AC

Let's not forget the location. Living in Celebration means enjoying one of Central Florida's most distinctive communities, known for its picturesque streets, walking and biking trails, parks, community amenities, restaurants, shops and year-round events—all while being conveniently located to everything the greater Orlando area has to offer.

167 Longview Avenue combines the Celebration lifestyle buyers are searching for with a beautifully presented interior that is ready to enjoy from day one. Zero lot line. Homes that show this well deserve to be seen in person—schedule your private showing and discover why this could be the one you've been waiting for. All this home needs is for YOU to move in!
#S5154578

CELEBRATION

167 LONGVIEW AVENUE

3 Beds

2 Baths

1,456 Sq.Ft.

$685,000

MLS#: S5154578

Welcome to 1010 Periwinkle Court — nearly 1,980 sq ft, 4 bed/3.5 bath in one of South Village's most inviting streets in Celebration. Complete interior refresh: new flooring, updated kitchen cabinetry, fresh paint, new fixtures throughout. Move-in ready! Bright, open floor plan connects living and kitchen areas — ideal for entertaining or everyday life. Welcoming front porch, mature landscaping, classic Celebration charm. Minutes from Downtown Celebration's shops, dining, and lakeside views, plus miles of walking/biking trails. 2 Car Garage/parking. A lifestyle, not just a home. Schedule your showing today.
#S5154513

CELEBRATION

1010 PERIWINKLE COURT

4 Beds

3 Baths

1,980 Sq.Ft.

$855,000

MLS#: S5154513

Price reduced
Rarely does a homesite like this become available in Celebration's Main Village. Set on an oversized 0.28-acre cul-de-sac lot, nearly double the size of a typical Celebration parcel, this home backs to protected conservation with NO REAR NEIGHBORS, delivering a level of privacy almost impossible to find this close to downtown. The fully fenced backyard feels like a private retreat, ideal for entertaining, gardening, or simply enjoying uninterrupted natural views.

This 4 bedroom, 3 bath home with a 2 car garage offers a functional, light-filled layout suited for everyday living. A standout feature is the dual-access design: a welcoming front entrance for guests, plus a separate side entry leading directly to the garage and backyard, perfect for hauling in groceries, golf carts, bikes, or garden tools without ever going through the main living space.

Recent upgrades add real peace of mind: a brand-new A/C system (July 2026), a roof replaced in 2022, and a water heater replaced within the past year.

Just a short stroll to downtown Celebration's boutiques, restaurants, parks, walking trails, and Lake Rianhard, and minutes from Walt Disney World, this is a rare chance to combine an exceptional homesite with the walkable, resort-style lifestyle Celebration is known for.

Some interior photos have been virtually staged to showcase the home's potential.
#S5153914

CELEBRATION

600 CANNE PLACE

4 Beds

2 Baths

2,305 Sq.Ft.

$869,900

MLS#: S5153914

Price reduced
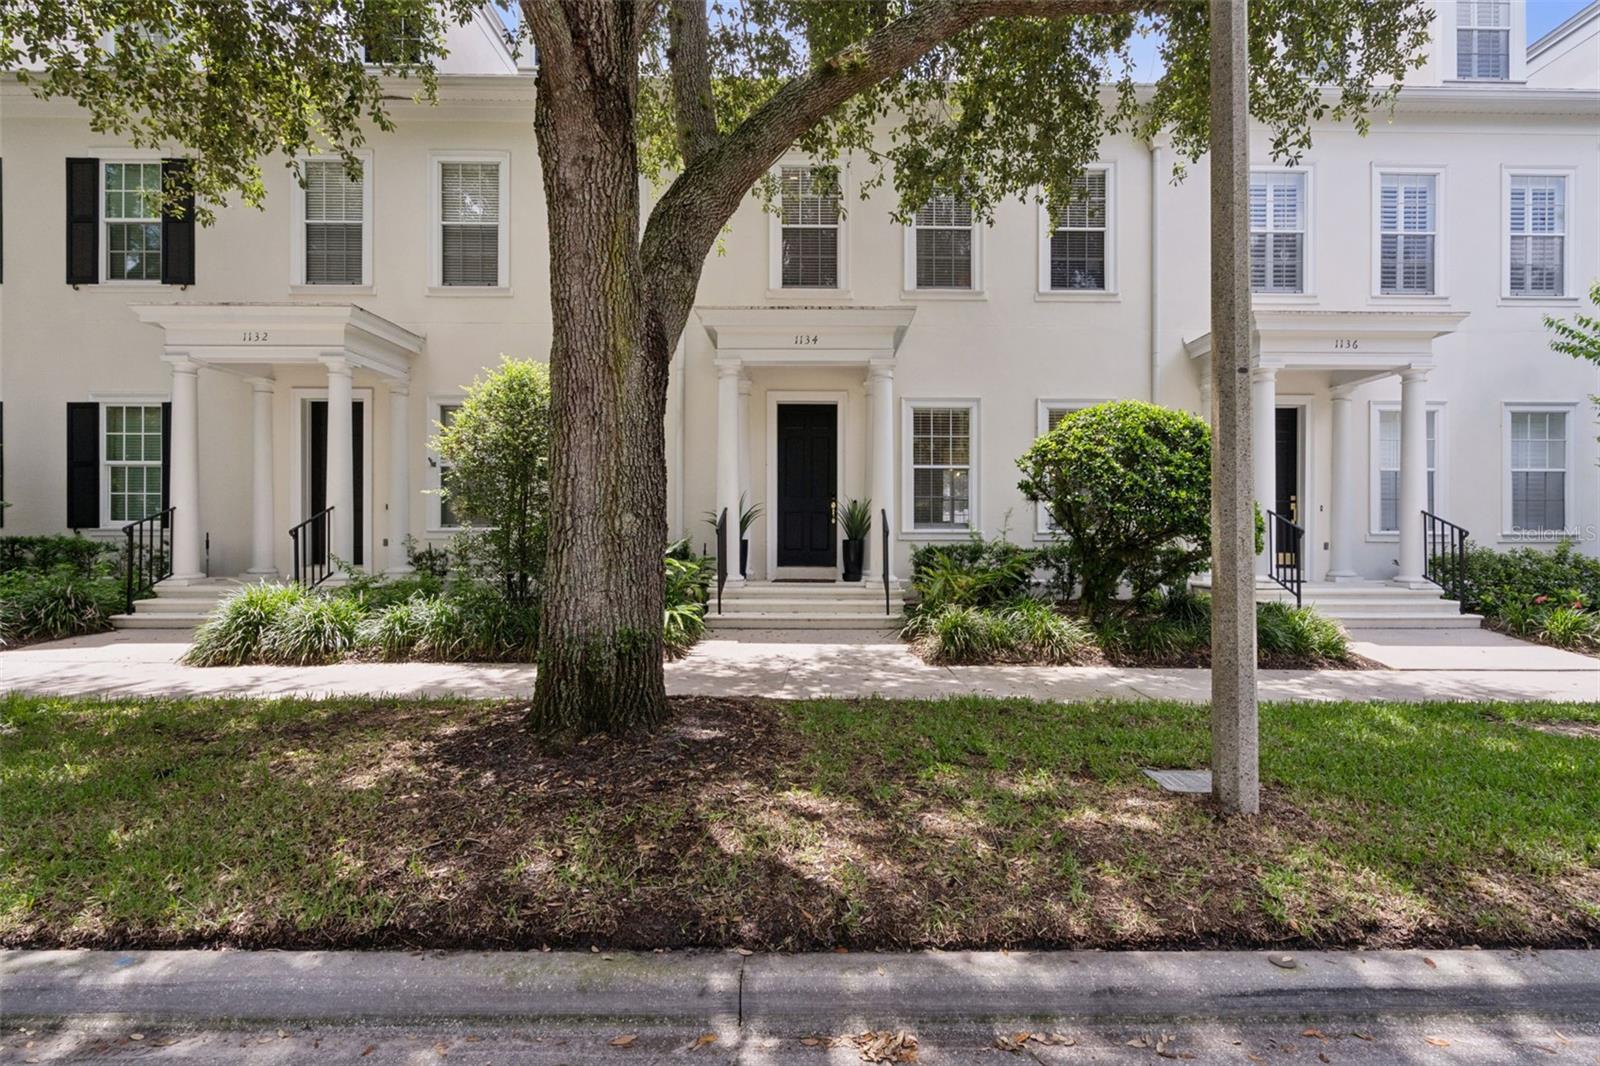
Completely reimagined from top to bottom, this stunning 2-bedroom, 2.5-bath townhome offers a fresh, modern aesthetic in one of Celebration's most desirable locations and features a brand-new A/C unit installed in August 2026. Perfectly positioned on Celebration Avenue, this beautifully renovated residence is just a short walk to the charming downtown district, where you'll enjoy lakeside dining, boutique shopping, community events, and the unmistakable small-town atmosphere that has made Celebration one of Central Florida's most sought-after communities. Every inch of this home has been thoughtfully updated to create a light, bright, and sophisticated living space. The extensive renovation extends throughout both the interior and exterior, blending contemporary finishes with timeless style. Sun-filled living spaces flow effortlessly into the beautifully redesigned kitchen, creating an ideal setting for both everyday living and entertaining. Upstairs, two spacious bedroom suites provide comfort and privacy, including a generous primary suite with an en-suite bath. Step outside to discover a beautifully landscaped, open backyard designed for low-maintenance living while providing the perfect space to relax, entertain, or simply enjoy Florida's year-round sunshine. A detached two-car garage completes the property. Located in the sought-after Spring Park Townhomes of South Village, residents enjoy access to Celebration's exceptional amenities, including community pools, parks, playgrounds, tennis and pickleball courts, miles of walking and biking trails, athletic fields, and the renowned Celebration Golf Club. The town's picturesque architecture, tree-lined streets, scenic lakes, and year-round community events create a lifestyle unlike any other. Beyond the neighborhood, you'll appreciate convenient access to Walt Disney World, AdventHealth Celebration, major highways including I-4, SR 417, and SR 429, Orlando International Airport, and an abundance of shopping, dining, and entertainment options. Whether you're searching for a full-time residence, seasonal retreat, or investment opportunity, this completely renovated townhome offers the perfect combination of luxury, convenience, and the celebrated Celebration lifestyle.
#O6426421

CELEBRATION

1134 CELEBRATION AVENUE

2 Beds

2 Baths

1,702 Sq.Ft.

$675,000

MLS#: O6426421

Price reduced
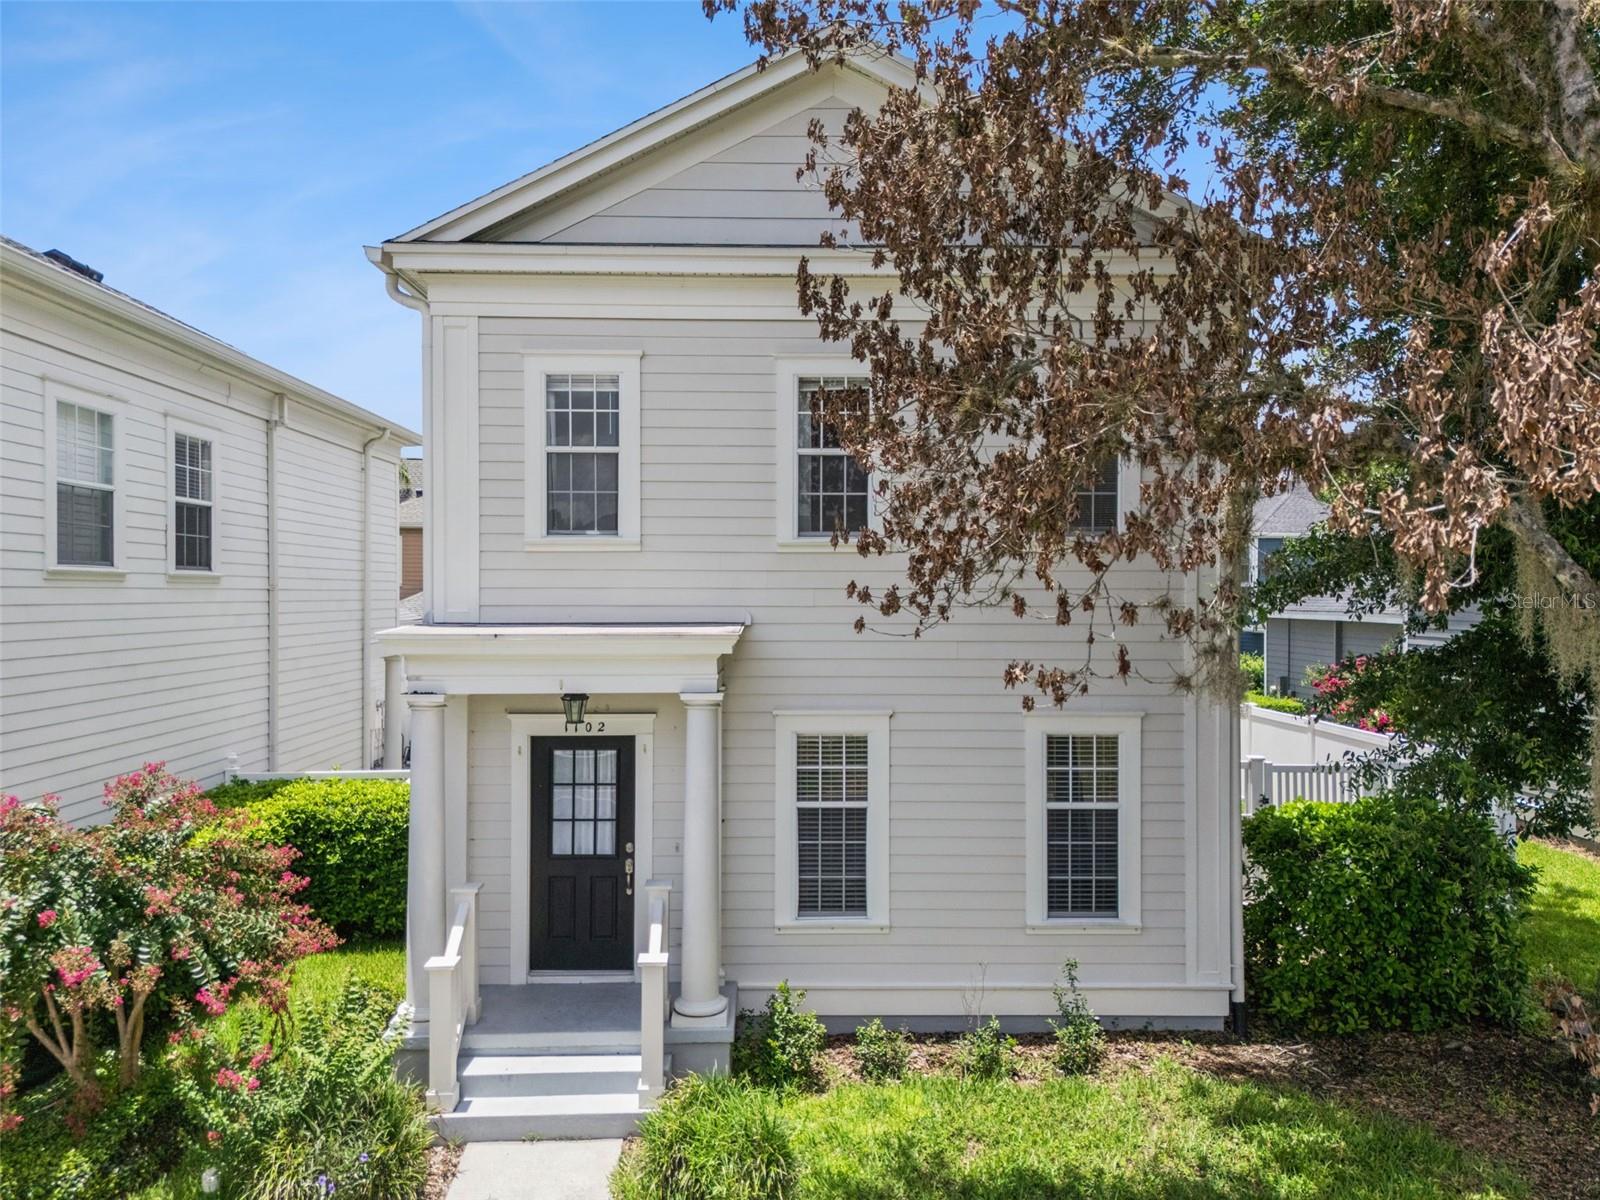
Here's your opportunity to own a beautifully updated, income-generating home in the highly sought-after East Village of Celebration. Nestled on a quiet cul-de-sac overlooking a scenic park, this exceptional 4-bedroom, 3.5-bath residence (including the garage apartment) with a detached 2-car garage and private one bedroom garage apartment offers the perfect blend of comfort, style, and investment potential. Step inside to an open, inviting floor plan featuring Pergo waterproof flooring throughout the main level. The beautifully remodeled kitchen is the heart of the home, showcasing elegant quartz countertops, updated cabinetry, and modern finishes that make everyday living and entertaining effortless. A convenient built-in drop zone keeps everything organized, while the renovated powder bath (2022) adds a fresh designer touch. Major updates include a new roof (2021), A/C (2018), privacy fence, and updated landscaping, providing peace of mind for years to come. Enjoy Florida living outdoors on the charming brick patio overlooking the tranquil park setting, creating the perfect backdrop for morning coffee, evening gatherings, or simply relaxing in your own backyard. Whether you continue leasing the garage apartment for supplemental income, use it as a private guest suite, home office, or space for extended family, this versatile apartment adds tremendous value and flexibility. Celebration, originally developed by Disney, is one of Central Florida's most sought-after communities, known for its timeless architecture, tree-lined streets, welcoming front porches, and vibrant small-town atmosphere. Residents enjoy more than 26 miles of walking and biking trails, multiple community pools, parks, playgrounds, sports courts, and a lively downtown filled with locally owned restaurants, boutiques, cafés, and year-round community events. This home is approximately a 1.5-mile walk to Downtown Celebration, making it easy to enjoy weekend farmers markets, holiday festivities, lakeside dining, and everything this charming community has to offer. Conveniently located just minutes from Walt Disney World, championship golf, major highways, Orlando International Airport, and world-class shopping, dining, and entertainment, this home offers the perfect balance of peaceful community living and easy access to all that Central Florida has to offer. With tasteful updates, a premium East Village location, scenic park views, and an income-producing garage apartment, this is a rare opportunity to own one of Celebration's most desirable properties.
#O6421832

CELEBRATION

1102 GOLDENASTER COURT

4 Beds

3 Baths

2,064 Sq.Ft.

$899,000

MLS#: O6421832

Price reduced
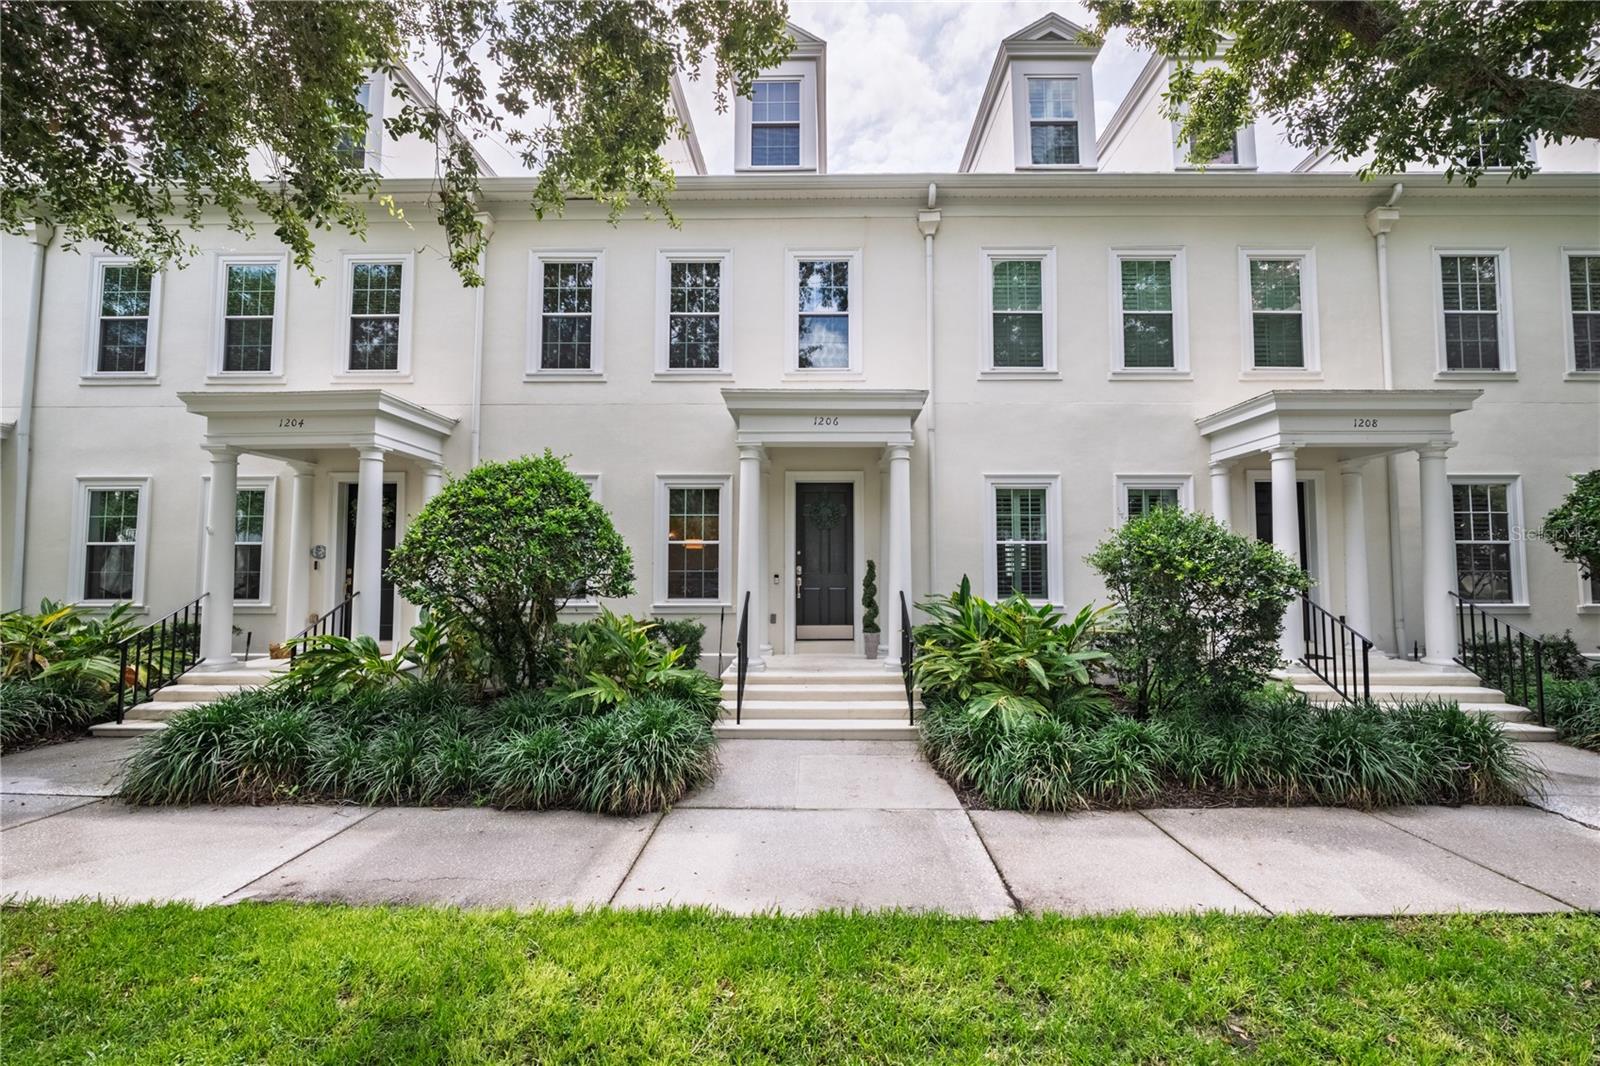
Welcome to the heart of Celebration, Florida! This stunning, fully remodeled 3-story townhome offers the ultimate blend of modern luxury and convenience, located just steps from vibrant community pools, parks, trails & Downtown. The main level boasts a spacious, open floor plan with a chef’s kitchen featuring a breakfast nook, additional seating, and seamless flow into a bright living area. Upstairs, the second floor hosts two secondary bedrooms and a luxurious master suite, complete with a modern en-suite bath, & custom walk-in closet. The massive, 800 sq. ft. third-floor offers a multi-generational suite has endless flexibility and features its own living room, wet bar, and private bedroom and bathroom as well as a custom closet. Outside, enjoy a charming private patio and a 2-car garage with WiFi-enabled doors and a fully decked attic for ample storage. In addition to the modern remodel on the townhome you will also find, upgraded windows have been installed, newer AC units installed, and a energy-efficient hybrid water heater.  This turnkey home is a dream come true!
#S5152922

CELEBRATION

1206 CELEBRATION AVENUE

4 Beds

3 Baths

2,801 Sq.Ft.

$948,999

MLS#: S5152922

 - property

Send a message

Message successfully sent.

Your message

What is 3 + 4 ?

Reason for contacting?

I agree to receive email communication and understand I can unsubscribe at any time.

I agree to be contacted by The Graf Group of Coldwell Banker via call, email, and text for real estate services. To opt out, you can reply 'stop' at any time or reply 'help' for assistance. You can also click the unsubscribe link in the emails. Message and data rates may apply. Message frequency may vary. Privacy Policy

Sign Out

Virtual Assistant

Would you like to take the next step with this property? We can help you schedule a showing or virtual tour, or send you more details.

Yes, I would like more information.

Thank You for Your Reply, One of Our Agents will contact you as soon as possible

No, maybe later.

Thank you, you can always contact me via email, phone number or through the contact form.

Realhub AI

Lucy - Your AI-Powered Realtor

Update Your Temporary Password

Personalize your search

Enter your email and we'll notify you immediately when new listings match what you're looking for.

or enter email address

Already have an account ? Login here

Continue your home search

I agree to receive communications and understand I can unsubscribe at any time.

I agree to be contacted by The Graf Group of Coldwell Banker via call, email, and text for real estate services. To opt out, you can reply 'stop' at any time or reply 'help' for assistance. You can also click the unsubscribe link in the emails. Message and data rates may apply. Message frequency may vary. Privacy Policy

Already have an account ? Login here

We use cookies

We use cookies primarily for analytics to enhance your experience. By accepting, you agree to our use of these cookies. You can manage your preferences or learn more about our cookies policy.