.webp?size=346x80)
- Properties
- Meet our agents
- Communities
- Market Report
- Home Value
- Calculator
Property
Beds
3
Full Baths
2
1/2 Baths
None
Year Built
2019
Sq.Footage
1,416
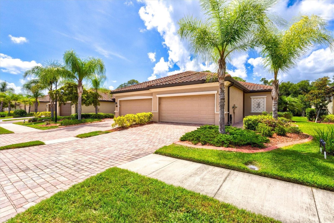
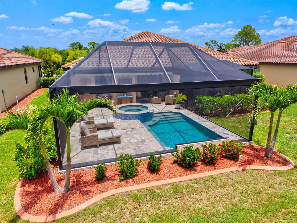
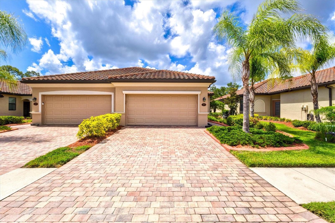
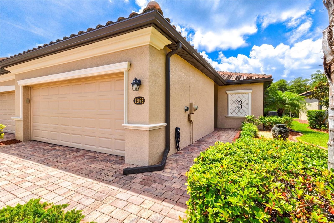
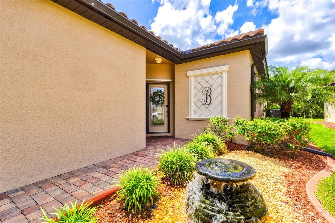
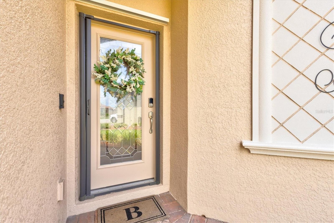
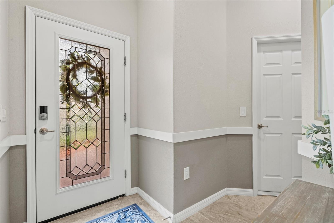
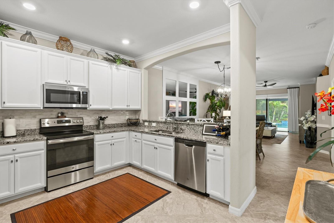
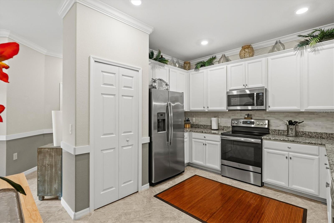
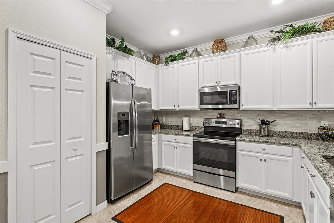
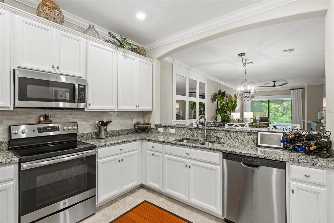
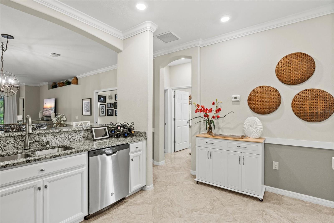
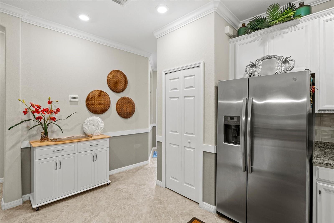
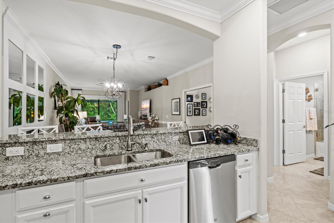
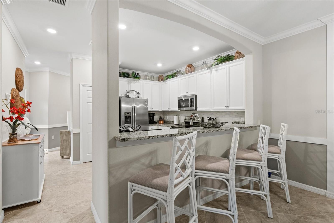
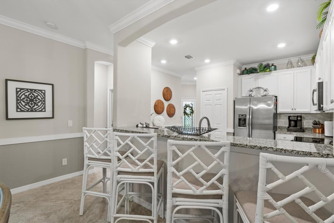
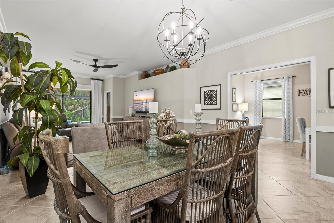
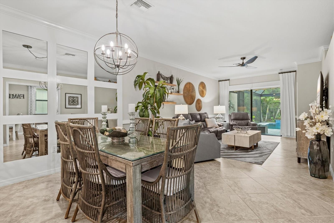
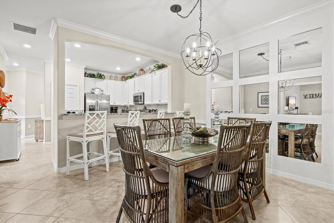
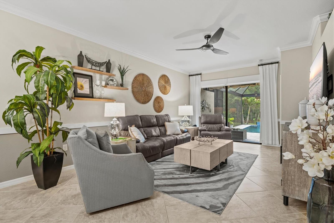
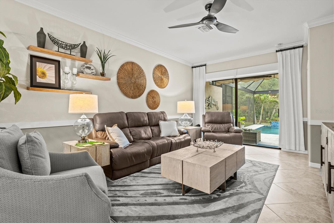
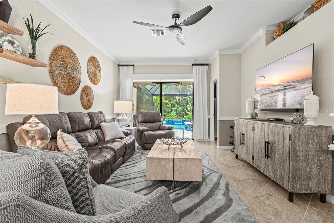
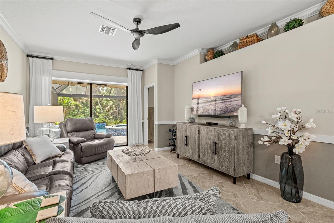
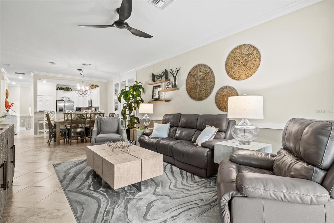
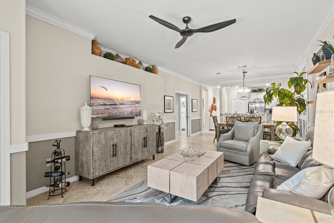
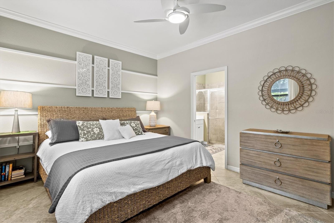
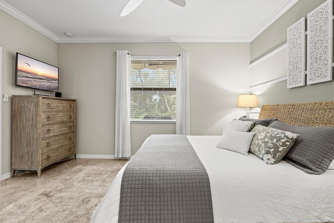
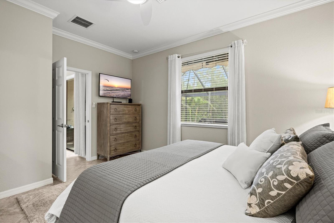
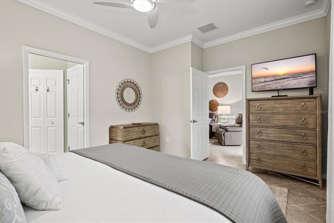
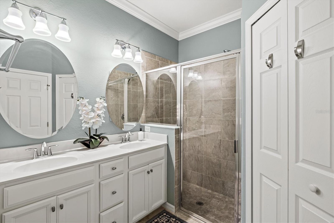
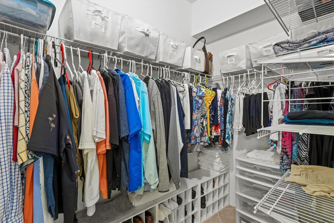
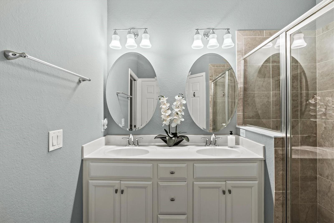
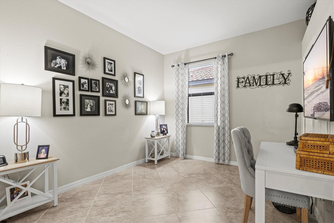
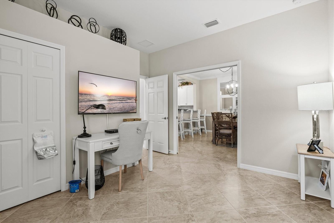
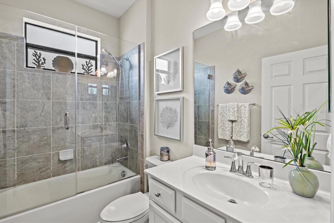
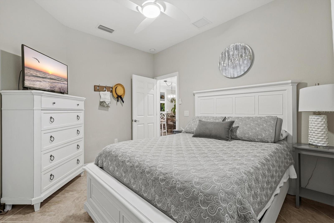
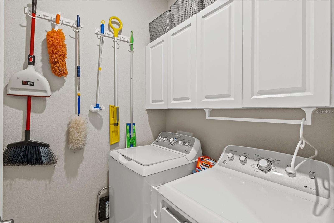
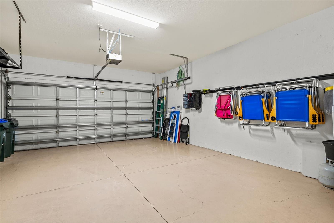
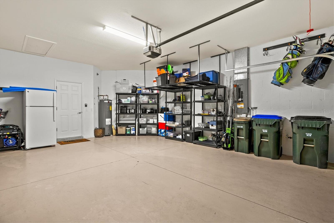
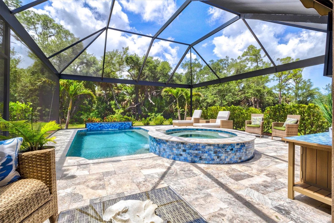
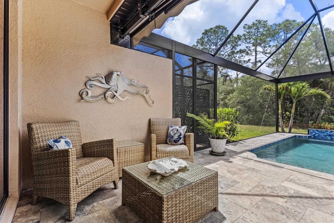
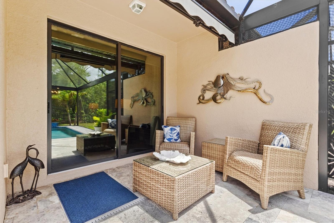
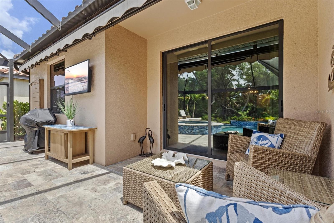
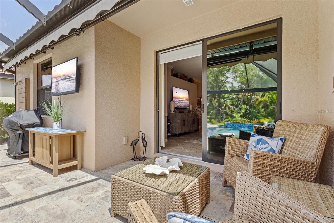
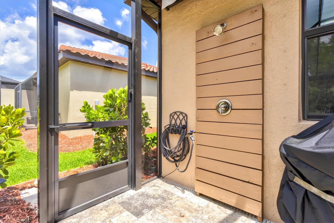
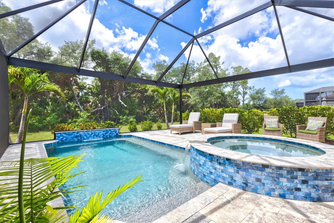
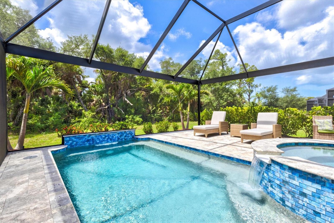
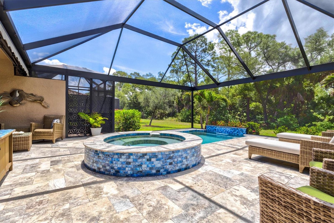
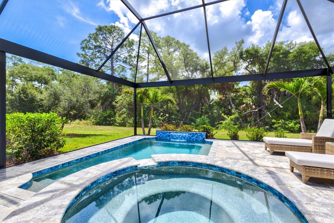
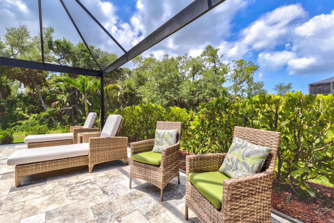
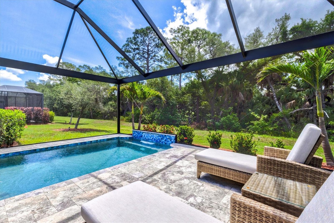
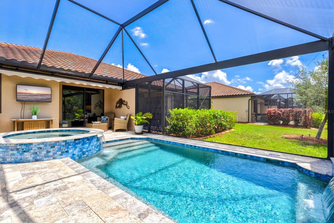
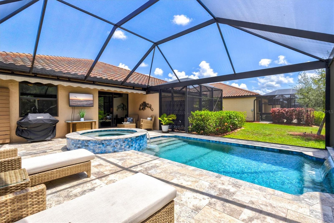
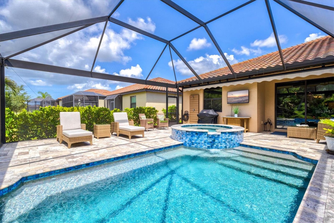
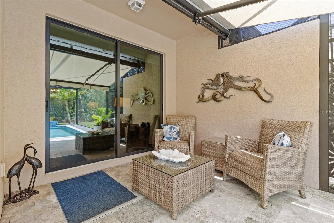
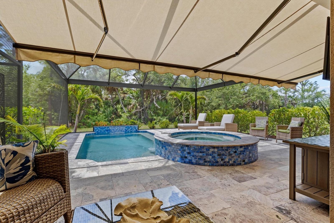
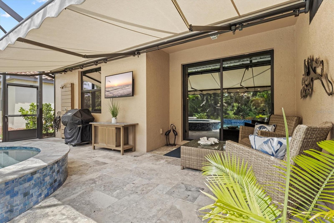
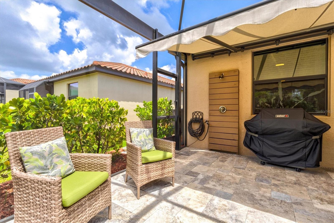
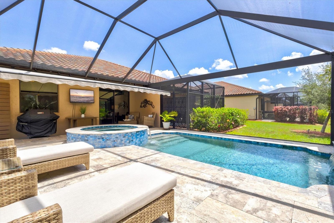
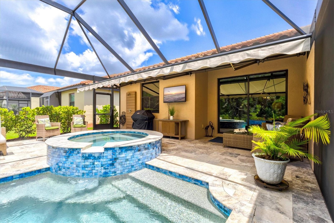
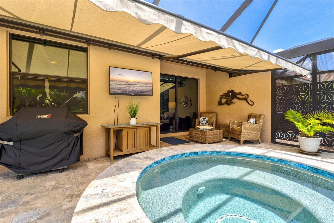
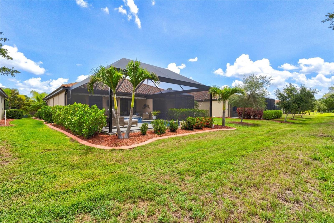
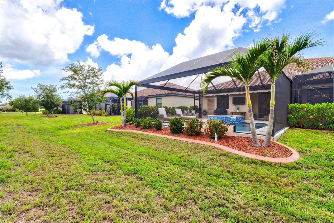
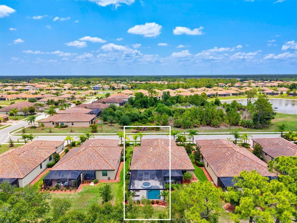
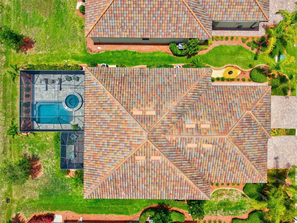
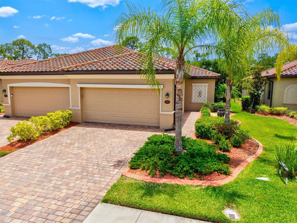
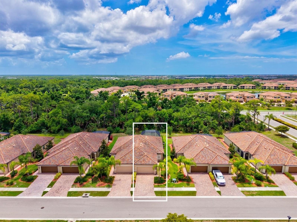
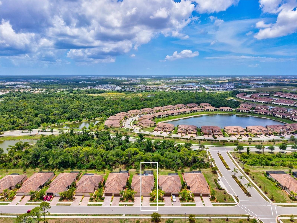
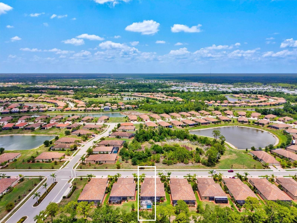
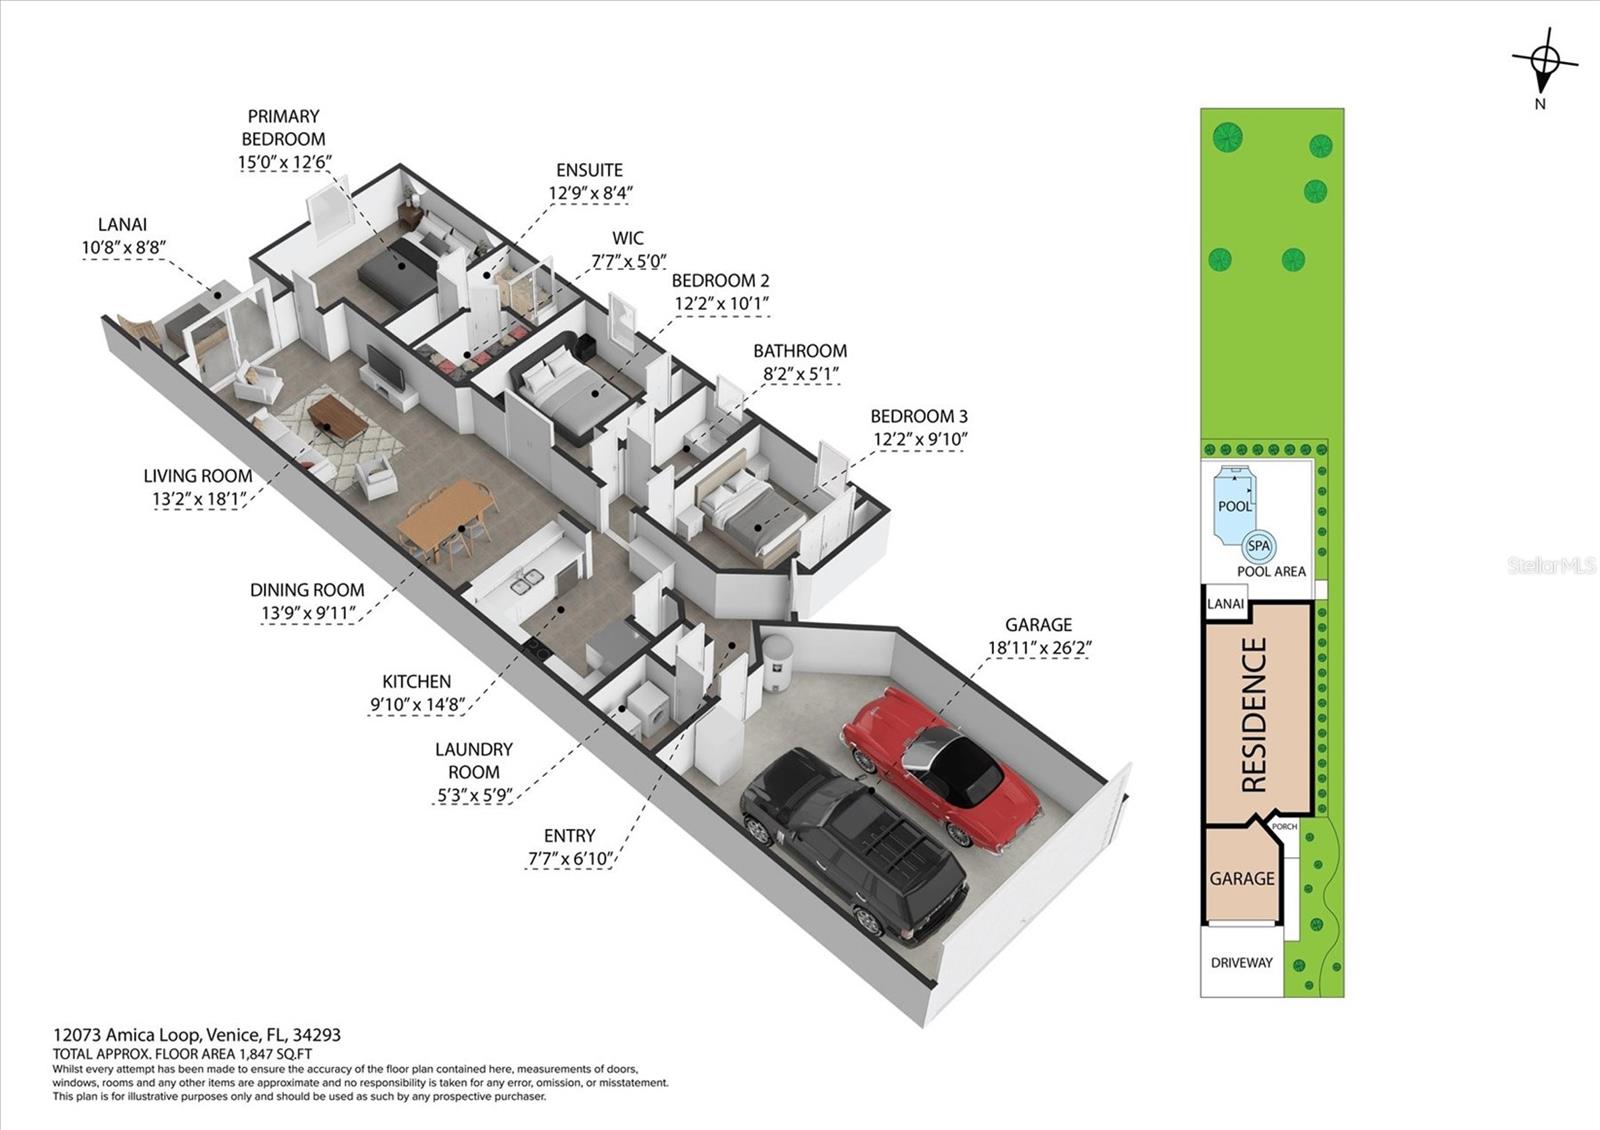
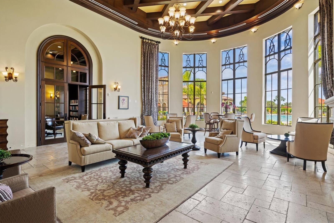
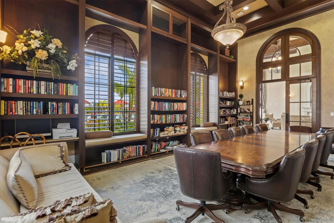
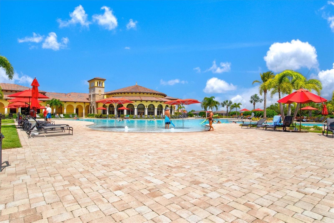
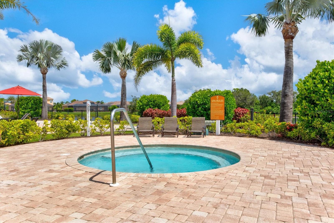
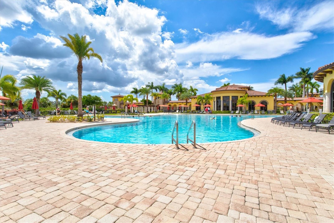
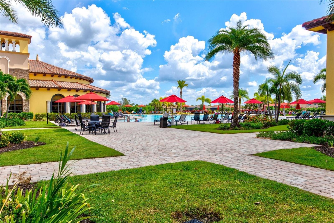
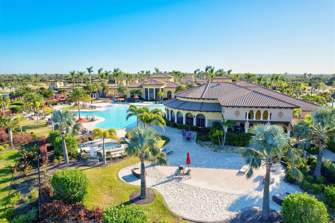
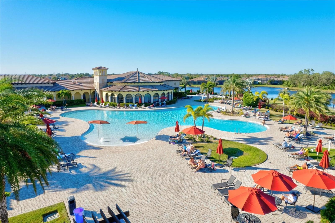
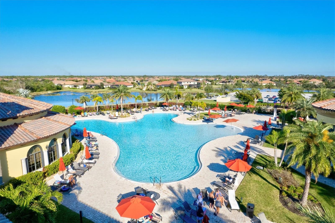
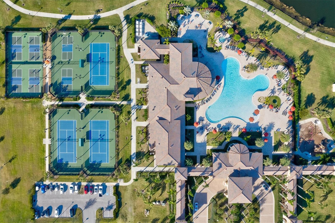
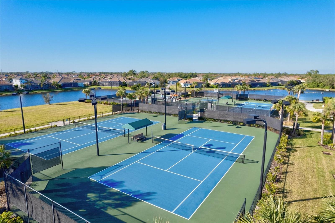
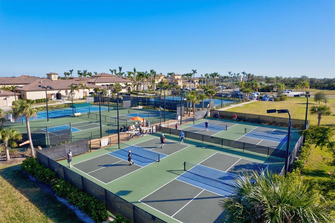
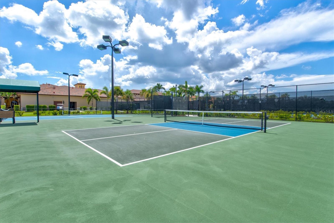
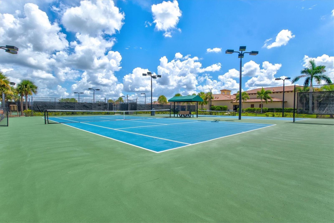
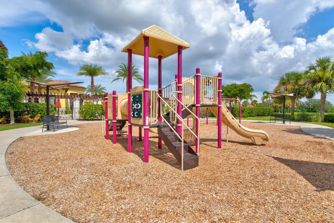
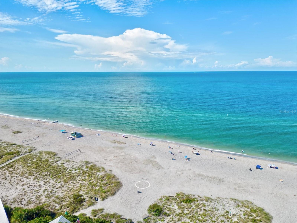
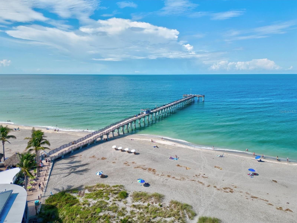
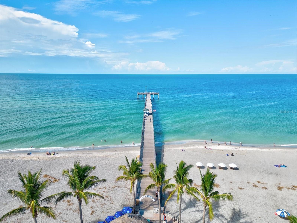
Rarely available and one of the most desirable villa floorplans in all of Grand Paradiso, this impeccably maintained original-owner Magnolia Model offers a true 3-bedroom layout combined with an incredible private outdoor living space featuring a heated saltwater pool and raised spa, an extremely hard combination to find in a villa. Located within the highly sought-after, gated, Tuscan-inspired community of Grand Paradiso in Wellen Park, this fully furnished home is loaded with premium model upgrades, custom finishes, and exceptional pride of ownership throughout. From the moment you enter, you’ll notice the attention to detail and upscale touches including custom wood trim accents, upgraded lighting and ceiling fans, elegant porcelain tile flooring laid diagonally throughout the main living areas, and a custom mirrored dining room feature wall that adds both sophistication and style. Offered fully furnished, this villa includes nearly all interior furnishings, lanai furniture, mounted TVs, and more, making this an incredible turnkey opportunity. The open-concept floor plan offers over 1,415 square feet of beautifully designed living space, complemented by an oversized 20x23 two-car garage with epoxy floors and mounted storage, plus an expansive screened lanai enclosure designed for true resort-style outdoor living. The outdoor space is exceptional, featuring a heated saltwater pool, raised spa, outdoor shower, panoramic clear-view screening, upgraded landscaping, and a 25-foot power retractable shade creating the ultimate private retreat for relaxing or entertaining. The kitchen features granite countertops, solid wood white cabinetry, stainless steel appliances, pendant lighting, and ample storage, all opening seamlessly into the spacious dining and living areas filled with natural light. The third bedroom includes a built-in closet and pocket sliding doors, making it ideal as a guest room, home office, den, or studio space. The spacious primary suite offers a peaceful retreat with a spa-style bathroom, garden tub, generous closet space, and serene views of the outdoor living area. A guest bedroom and second full bathroom provide comfortable accommodations for family and visitors alike. Additional upgrades and features include smart home technology, gutters, upgraded landscaping curbing, power slider shade blinds, full utility room with washer and dryer, generator wiring already installed, and the seller is including the generator with the sale for added convenience and peace of mind. Numerous additional custom finishes throughout truly separate this villa from the competition. Enjoy true resort-style living with Grand Paradiso’s world-class amenities including a resort pool, clubhouse, fitness center, tennis courts, pickleball courts, walking trails, and an active social calendar. HOA fees include grounds maintenance, roof repair and replacement, basic cable, and internet. Conveniently located near Gulf beaches, dining, shopping, golf courses, CoolToday Park, Downtown Wellen Park, and all that Southwest Florida has to offer.
Features & Amenities
Interior
-
Other Interior Features
Crown Molding, Stone Counters, Walk-In Closet(s)
-
Total Bedrooms
3
-
Bathrooms
2
-
Cooling YN
YES
-
Cooling
Central Air
-
Fireplace YN
NO
-
Heating YN
YES
-
Heating
Central, Electric
-
Pet friendly
Breed Restrictions, Cats OK, Dogs OK, Number Limit, Size Limit
Exterior
-
Garage
Yes
-
Garage spaces
2
-
Construction Materials
Block, Stucco
-
Other Exterior Features
Rain Gutters
-
Parking
Garage Door Opener, Attached
-
Patio and Porch Features
Screened
-
Pool
Yes
-
Pool Features
Gunite, Heated, In Ground, Salt Water, Screen Enclosure, Tile, Private
-
Waterfront YN
NO
-
View
Park/Greenbelt
Area & Lot
-
Lot Size(acres)
0.16
-
Lot Size(square feet)
6865.0
-
Property Type
Residential
-
Property Sub Type
Townhouse
-
Architectural Style
Florida
Price
-
Sales Price
$425,000
-
Tax Amount
$6,562.16
-
Sq. Footage
1, 416
-
Price/SqFt
$300
HOA
-
Association
Yes
-
Association Fee 2
$769.32
-
Association Fee
$447.88
-
Association Fee Frequency
Quarterly
-
Association Fee 2 Frequency
Quarterly
-
Association Fee Includes
N/A
-
Total Monthly Fees
$405.73
School District
-
Elementary School
Taylor Ranch Elementary
-
Middle School
Venice Area Middle
-
High School
Venice Senior High
Property Features
-
Stories
1
-
New Construction
NO
-
Association Amenities
Basketball Court, Cable TV, Clubhouse, Fitness Center, Gated, Playground, Recreation Facilities, Sauna, Security, Spa/Hot Tub, Tennis Court(s)
-
Foundation Details
Block, Slab
-
Ownership
Fee Simple
-
Senior Community YN
NO
-
Sewer
Public Sewer
-
Tax Lot
1220
-
Water Source
Public
Schedule a Showing
Showing scheduled successfully.
Mortgage calculator
Estimate your monthly mortgage payment, including the principal and interest, property taxes, and HOA. Adjust the values to generate a more accurate rate.
Your payment
Principal and Interest:
$
Property taxes:
$
HOA fees:
$
Total loan payment:
$
Total interest amount:
$
Location
County
Sarasota
Elementary School
Taylor Ranch Elementary
Middle School
Venice Area Middle
High School
Venice Senior High
Listing Courtesy of Erik Dunigan , CORNERSTONE R.E OF SW FL
RealHub Information is provided exclusively for consumers' personal, non-commercial use, and it may not be used for any purpose other than to identify prospective properties consumers may be interested in purchasing. All information deemed reliable but not guaranteed and should be independently verified. All properties are subject to prior sale, change or withdrawal. RealHub website owner shall not be responsible for any typographical errors, misinformation, misprints and shall be held totally harmless.

Business Coach | Executive Sales Associate | Realtor®
Michael Graf
Call Michael today to schedule a private showing.

* Listings on this website come from the FMLS IDX Compilation and may be held by brokerage firms other than the owner of this website. The listing brokerage is identified in any listing details. Information is deemed reliable but is not guaranteed. If you believe any FMLS listing contains material that infringes your copyrighted work please click here to review our DMCA policy and learn how to submit a takedown request.© 2024 FMLS.
Related Properties
VENICE
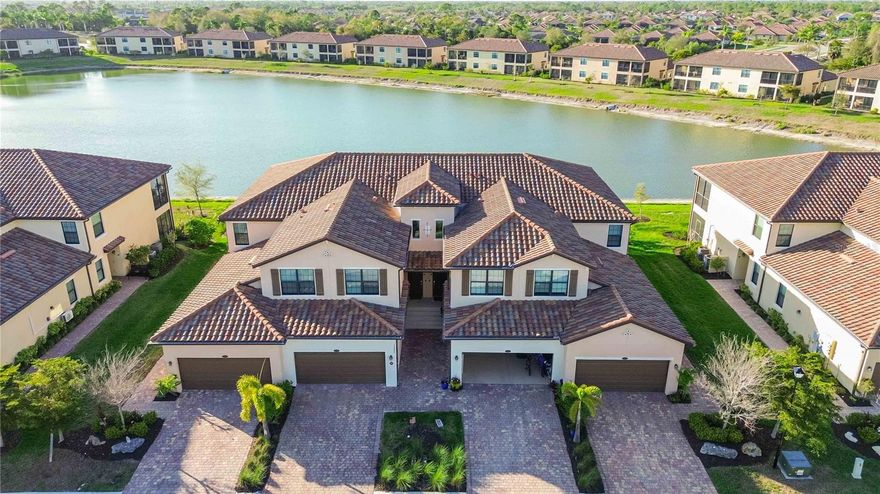
12485 GHIBERTI CIRCLE 201
3 Beds
2 Baths
2,187 Sq.Ft.
$414,900
MLS#: A4685723
VENICE
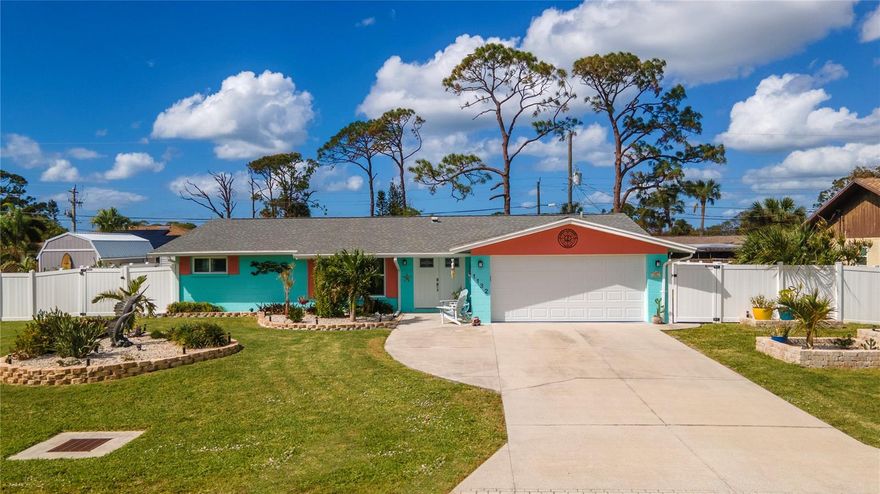
1132 PIEDMONT ROAD
3 Beds
2 Baths
1,642 Sq.Ft.
$450,000
MLS#: D6147598
VENICE
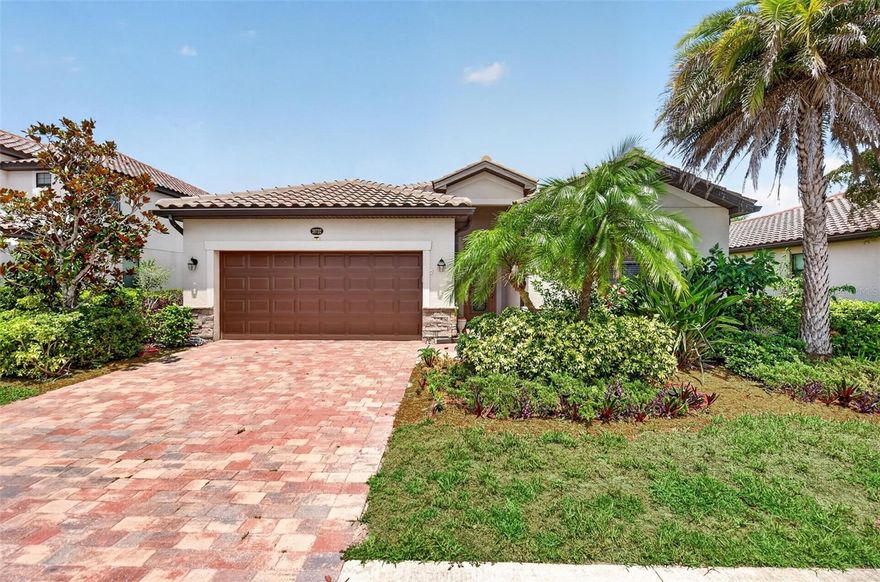
20722 ROMAGNA PLACE
4 Beds
3 Baths
2,025 Sq.Ft.
$450,000
MLS#: A4695090
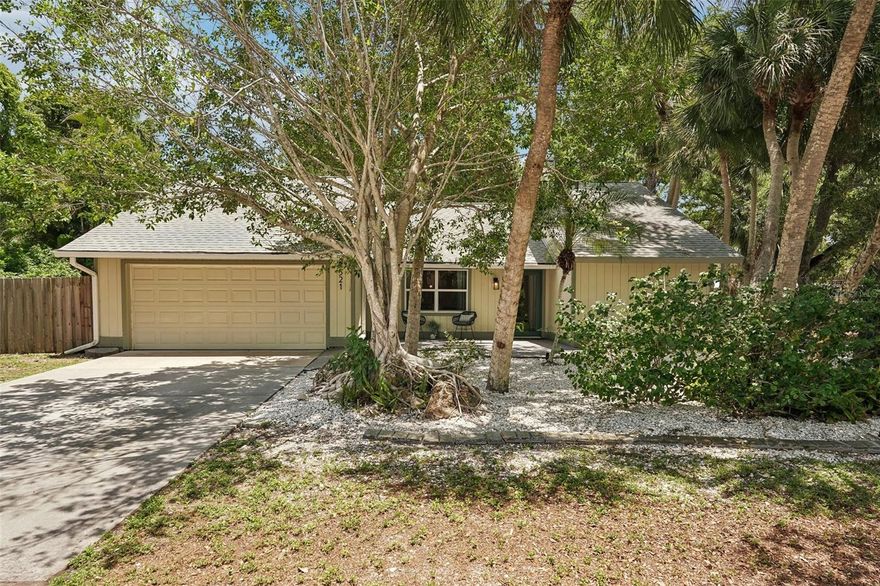
VENICE
521 AVALON ROAD
3 Beds
2 Baths
1,322 Sq.Ft.
$375,000
MLS#: A4695136
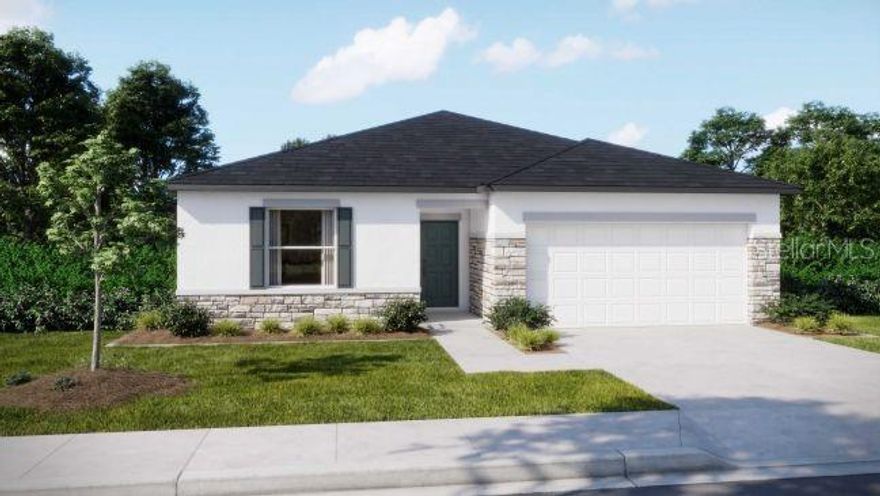
VENICE
TBD PALMETTO DRIVE
3 Beds
2 Baths
1,443 Sq.Ft.
$399,900
MLS#: O6411889

VENICE
1619 E CYPRESS POINT DRIVE
3 Beds
2 Baths
1,664 Sq.Ft.
$347,700
MLS#: N6144517

VENICE
TBD RAINBOW ROAD
3 Beds
2 Baths
2,044 Sq.Ft.
$439,900
MLS#: O6412061
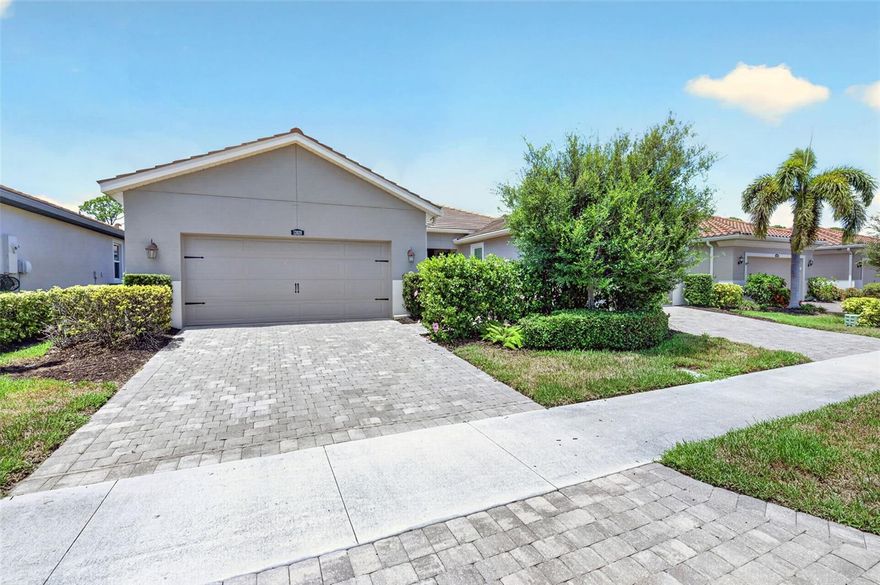
VENICE
12020 TAPESTRY LANE
2 Beds
2 Baths
1,687 Sq.Ft.
$369,000
MLS#: N6144342

VENICE
12390 WELLEN GOLF STREET 204
2 Beds
2 Baths
1,353 Sq.Ft.
$379,900
MLS#: A4694783

VENICE
11100 BALFOUR STREET
3 Beds
2 Baths
1,681 Sq.Ft.
$349,000
MLS#: O6412049
