Features & Amenities

Interior

  • Other Interior Features

    Elevator, Built-in Features, Eat-in Kitchen, Open Floorplan, Walk-In Closet(s), Wet Bar

  • Total Bedrooms

    3

  • Bathrooms

    2

  • Cooling YN

    YES

  • Cooling

    Central Air

  • Fireplace YN

    YES

  • Heating YN

    YES

  • Heating

    Central

  • Pet friendly

    Cats OK, Dogs OK

Exterior

  • Garage

    No

  • Construction Materials

    Concrete, Stucco

  • Other Exterior Features

    Balcony, Storage, Dock

  • Pool

    No

  • Waterfront YN

    YES

  • View

    Canal, Marina, River, Water, City

Area & Lot

  • Lot Features

    Waterfront

  • Lot Size(acres)

    0.08

  • Lot Size(square feet)

    3,485

  • Property Type

    Residential

  • Property Sub Type

    Condominium

Price

  • Sales Price

    $749,000

  • Tax Amount

    $8,144.32

  • Financing Options

    Cash, Conventional, Private Financing Available

  • Sq. Footage

    1,898

  • Price/SqFt

    $394

HOA

  • Association

    YES

  • Association Fee Frequency

    Monthly

  • Association Fee Includes

    N/A

  • Total Monthly Fees

    $790

School District

  • Elementary School

    N/A

  • Middle School

    N/A

  • High School

    N/A

Property Features

  • Stories

    1

  • New Construction

    NO

  • Foundation Details

    Block, Concrete Perimeter

  • Ownership

    Condominium

  • Senior Community YN

    NO

  • Sewer

    Public Sewer

  • Tax Lot

    7

  • Water Source

    Private, See Remarks

Schedule a Showing

Showing scheduled successfully.

<
>
IN PERSON
VIA CHAT

What is 3 + 4 ?


Mortgage calculator

Estimate your monthly mortgage payment, including the principal and interest, property taxes, and HOA. Adjust the values to generate a more accurate rate.

Your payment

Principal and Interest:

$

Property taxes:

$

HOA fees:

$

Total loan payment:

$

Total interest amount:

$

Location

County

Brevard

Elementary School

Middle School

High School

Listing Courtesy of Garat Oates, ENGEL & VOLKERS NEW SMYRNA

RealHub Information is provided exclusively for consumers' personal, non-commercial use, and it may not be used for any purpose other than to identify prospective properties consumers may be interested in purchasing. All information deemed reliable but not guaranteed and should be independently verified. All properties are subject to prior sale, change or withdrawal. RealHub website owner shall not be responsible for any typographical errors, misinformation, misprints and shall be held totally harmless.

Agent Emil Garinga

Executive Assistant

Emil Garinga

Call Emil today to schedule a private showing.


* Listings on this website come from the FMLS IDX Compilation and may be held by brokerage firms other than the owner of this website. The listing brokerage is identified in any listing details. Information is deemed reliable but is not guaranteed. If you believe any FMLS listing contains material that infringes your copyrighted work please review our DMCA policy and learn how to submit a takedown request.© 2024 FMLS.
Virtually Staged. Boater's Dream! Tremendous views & first-class waterfront lifestyle in Downtown Melbourne steps away from dining, shopping & entertainment. 3 minutes to beach & airport. Next  to the Melbourne Yacht Club. Home boasts Intracoastal & Marina Views w/ TWO DEEDED BOAT SLIPS! Use One, rent the other or rent both. Only complex offering boat slips w/ ownership, a huge VALUE for boaters!   Completely remodeled, light-filled floor plan w/ gorgeous modern kitchen & wood-burning stone fireplace. Oversized primary suite w/ luxe bath, ensuite laundry & private slider to expansive terrace. Includes private 1-car garage, open parking, 2 terraces + storage unit. Captain's Cove is gated,10 unit, nautically inspired architectural masterpiece, set on a weather protected Harbour. New Roof, A/C, & Elevator. Unit require no add'l investment. It doesn't get any better than this. Call Garat or Amy May for an exclusive showing today! Flexible Purchase Opportunity | Seller Financing Available. Ask for details.

1208 E RIVER DRIVE 401

Message successfully sent.

What would you like to know?

What is 3 + 4 ?

I agree to receive email communication and understand I can unsubscribe at any time.

I agree to be contacted by The Graf Group of Coldwell Banker via call, email, and text for real estate services. To opt out, you can reply 'stop' at any time or reply 'help' for assistance. You can also click the unsubscribe link in the emails. Message and data rates may apply. Message frequency may vary. Privacy Policy

Related Properties

Set behind the gates of the exclusive Windsor Estates, this sprawling single story home offers 2,500 sq ft of thoughtfully designed living space, on an exceptional corner lot with no rear neighbors, direct waterfront setting, and a screened pool with covered patio framed by serene water views. 
The 3-way split floor plan creates true privacy across 4 bedrooms and 3 baths, including a separate guest suite with access to a full pool bath, ideal for visitors or multi-generational living. Imagine waking each morning to serene water views from your private primary retreat, then stepping out to a screened pool and covered patio where the day unfolds at your own pace. The oversized primary suite is thoughtfully positioned, offering poolside access, as well as 2 walk-in closets and an ensuite with dual vanities, a soaker tub, toilet closet, and a separate shower. Two secondary bedrooms share a hall full bath with a tub/shower combo, keeping day-to-day routines organized without sacrificing comfort.
Entertain with ease in the formal living and dining spaces, then settle into the heart of the home where casual living, breakfast nook and counter bar flow into a kitchen built for real life. You will appreciate abundant cabinetry, updated stainless appliances, a natural gas cooktop, and a center island that anchors everything from weeknight meals to weekend hosting. Updated plank-style vinyl floors in the main living areas, high ceilings, a soft-neutral color palette, and oversized windows give the interior a bright, open feel, while multiple slider doors connect the living spaces to the pool and water beyond for seamless indoor-outdoor living.
Outdoor living is paramount here, with a generous 0.36 acre corner lot and no rear neighbors creating a calmer backdrop for poolside afternoons and covered-patio dinners. Whether you are watching the water from the screened enclosure or enjoying the distinctive picturesque setting from inside, this home is designed to keep the view in reach throughout the day.
Practical upgrades support peace of mind, including a 2020 roof, a 2023 Carrier HVAC system, and a 2026 natural gas Rheem hot water heater. A substantial laundry/mudroom off the kitchen and over-sized 3-garage provide convenience and storage while keeping everyday comings and goings streamlined, especially after the pool or a day out.
Convenience is close at hand with pharmacy, banking, and dining all just a mile or two away. Foxtail Coffee at 1.2 miles, Home Depot at 1.2 miles, and Sprouts Farmers Market at 1.4 miles. For weekends on the water, the Florida Public Boat Ramp is 2.0 miles away, and Pineda Beach is 7.1 miles away, making it easy to shift from pool to shoreline without over planning. 
This is more than a home; it’s a setting for the next chapter of your story. Don't miss the opportunity to own this original owner gem set on an exceptional corner lot. Schedule your private showing today and experience the unparalleled lifestyle awaiting you at 5866 Arlington Circle.
#O6456321

MELBOURNE

5866 ARLINGTON CIRCLE

4 Beds

3 Baths

2,500 Sq.Ft.

$680,000

MLS#: O6456321

Remarks: Welcome to your ultimate Florida dream home! Nestled in the highly desirable and beautifully established neighborhood of The Springs of Suntree, this stunning 3-bedroom, 2-bathroom gem delivers the perfect blend of coastal-inspired relaxation and modern convenience. Boasting 2,006 square feet of pristine living space on a generous lot, this property is perfectly positioned to capture sweeping, serene water views. Picturesque Waterfront Views: Step out your back door and look over the glistening lake front. Start your mornings watching the sunrise over the water or unwind with peaceful evening breezes. Living here feels like a permanent vacation! As part of the vibrant community, you'll enjoy low quarterly HOA fees that grant full access to top-tier recreation options: Two sparkling pools, tennis and pickleball courts, basketball, a children's playground, and a fitness center.
#O6455172

MELBOURNE

913 CORAL SPRINGS STREET

3 Beds

2 Baths

2,006 Sq.Ft.

$599,900

MLS#: O6455172

Price reduced
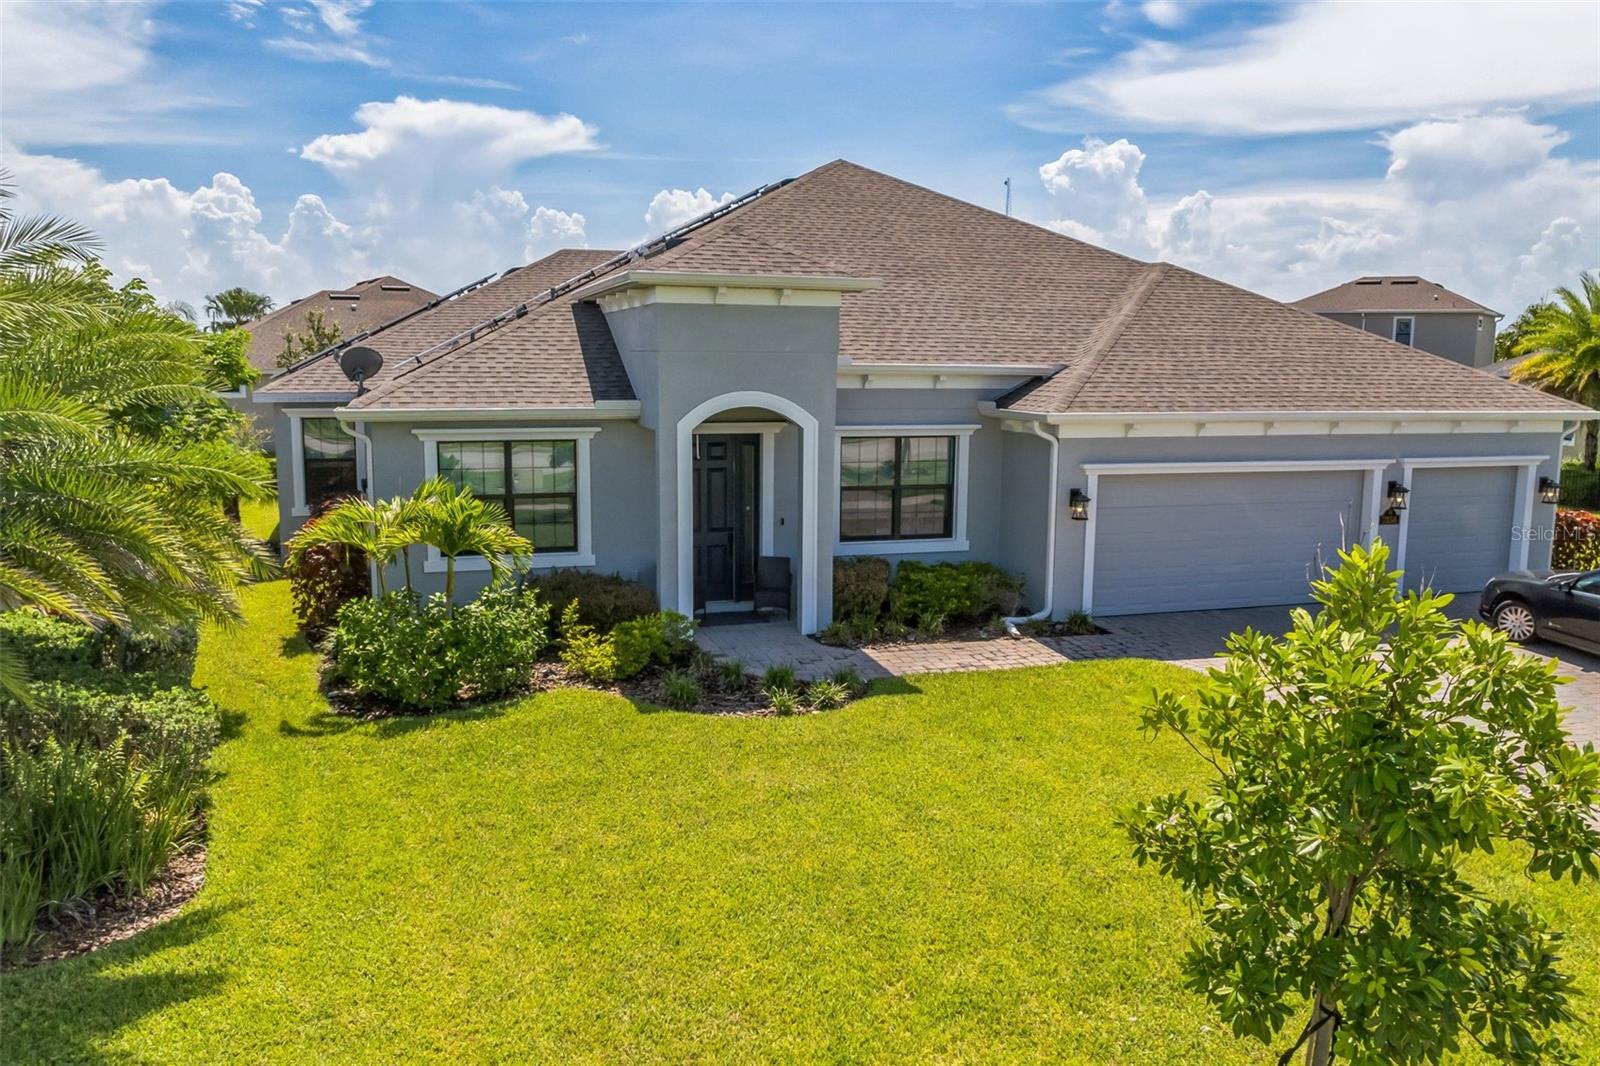
REDUCED, PRICED TO SELL - Welcome to this beautiful home in the desirable gated community of Pineda Springs in Melbourne. Built in 2018 this 3 bedroom, 2 bath, 2 car garage on a manicured corner lot offers paved driveway and peaceful view of retention pond from the lanai.
Inside you immediately appreciate the open concept floor plan with 2290 sq ft of living space, impressive 10 foot ceilings and inviting atmosphere throughout.
The heart of the home is the expansive gourmet kitchen, featuring grand granite countertops, stainless steel appliances, farmhouse sink, 42" cabinetry, under cabinet lighting, built-in oven and Microwave, 5 burner gas range, glass-tile backsplash, walk in pantry, and eat-in space with build in banquet, perfect for both everyday cooking and entertaining. The kitchen flows seamlessly into the open living room and dining area, making gatherings effortless.
The oversized primary suite is a true retreat, complete with a huge en-suite bathroom designed with accessibility in mind, Featuring: 2 separate granite vanities, oversized walk-in shower,  separate garden tub and 2 walk-in closets.
French doors lead from both the living room and primary suite to the screened-in lanai, where you can enjoy quaint views of the retention pond.
Additional features includes Wooden Venetian blinds throughout, a dedicated laundry room with washer, dryer and utility sink, Attic in the 2 car garage, A/C air sterilizer pro system(2024), Tankless water heater (2026) Gas range (2018) Detachable hurricane shutters, and solar panels for energy efficiency (2022) Luxury vinyl plank flooring throughout, NO carpet.
Every detail has been carefully considered to provide an exceptional living experience—from the impressive ceiling height and open-concept design to the upgraded kitchen, accessible primary suite and energy-efficient features.
Located within the sought-after Pineda Springs gated community, this home offers a wonderful combination of privacy, convenience, and Florida living near the beach. Restaurants, shopping and fitness are located nearby.
#S5157805

MELBOURNE

2595 JOLENA DRIVE

3 Beds

2 Baths

2,290 Sq.Ft.

$640,000

MLS#: S5157805

Investors: 2 units - 2 bedroom / one bath units. The home is located one block from the beach. 2018 Roof.  Currently both units are rented with tenants that pay monthly. Please do not disturb tenant.
#TB8547047

MELBOURNE

148 OCEAN VIEW LANE

2 Beds

1 Baths

1,768 Sq.Ft.

$610,000

MLS#: TB8547047

Open house
Welcome to the Prosperity home, where convenience and luxury meet in perfect harmony. This stunning single-story home situated on a water view homesite offers 2 spacious bedrooms, an open flex room, 2 beautifully appointed bathrooms, and a 2-car garage. The heart of the home is the brand-new kitchen, showcasing elegant White cabinetry paired with Quartz countertops. Enjoy the functionality and beauty of upgraded Whirlpool stainless steel appliances, including a natural gas range. The open-concept design seamlessly flows into the gathering room, making this space perfect for both cooking and socializing, while the sunroom and covered lanai just outside invites effortless indoor-outdoor living. The private owner's suite, located at the rear of the home for ultimate privacy, offers a serene escape with an en suite bathroom featuring quartz-topped dual vanity sinks and a walk-in shower with a built-in bench and rain shower head. At the front of the home, the spare bedroom, bathroom, and versatile flex room ensure that everyone has their own space. Wood-look luxury vinyl plank flooring spans the home, providing both style and durability, while tile flooring enhances the bathrooms and laundry room. Comfort height toilets, Sherwin Williams Creamy interior paint, 2" faux wood blinds, and brushed nickel finished lighting and hardware add both style and ease to daily living. With its exceptional design, sophisticated finishes, and smart features, this Prosperity home is the epitome of both comfort and luxury—perfectly tailored to fit your lifestyle.
#O6439547

MELBOURNE

9166 PACIFIC PALMS AVENUE

2 Beds

2 Baths

1,827 Sq.Ft.

$599,620

MLS#: O6439547

Beautifully maintained home located in a desirable, family-oriented neighborhood. This spacious residence features
4 bedrooms, a den that can be used as an office or play room, 4 full bathrooms, and 1 half bath. Designed for
comfortable living and entertaining, the home offers generous living spaces and an exceptional outdoor area.
Enjoy the fully screened and paved patio complete with a summer kitchen and an 8-person jacuzzi, perfect for
year-round gatherings with family and friends. Solar Panels installed 2022 with a live span for 30 years. A
wonderful opportunity to own a home that combines space, comfort, and outdoor enjoyment. Club house annual
fee of $260.00
#O6421289

MELBOURNE

7356 MILLBROOK AVENUE

4 Beds

4 Baths

3,143 Sq.Ft.

$774,000

MLS#: O6421289

PRIVACY, WATER VIEWS & BEAUTIFUL UPDATES come together in this COMPLETELY RENOVATED 4-BEDROOM, 3.5-BATH home in the GATED COMMUNITY of Sheridan Woods. With NO BACK NEIGHBORS, the home offers a rare sense of privacy while overlooking the water. Inside, the open layout features NEW FLOORING, spacious living and dining areas, and a STUNNING REMODELED KITCHEN designed for both everyday living and entertaining. The extensive updates include a NEW ROOF, NEW HVAC, REMODELED BATHROOMS, FRESH EXTERIOR PAINT, UPDATED LIGHTING, PROFESSIONAL LANDSCAPING, a CUSTOM WOOD FRONT DOOR WITH IMPACT GLASS, and a HURRICANE-RATED GARAGE DOOR. Upstairs, the large loft and full bath create a versatile space that can easily serve as a PRIVATE GUEST SUITE, HOME OFFICE, MEDIA ROOM, PLAYROOM, or FLEX SPACE. Step outside to enjoy the PERGOLA-COVERED PATIO, PRIVATE SPA, and PEACEFUL WATER VIEWS—an inviting spot to start the day with coffee or unwind in the evening.
#O6415778

MELBOURNE

663 SHERIDAN WOODS DR

4 Beds

3 Baths

2,840 Sq.Ft.

$645,000

MLS#: O6415778

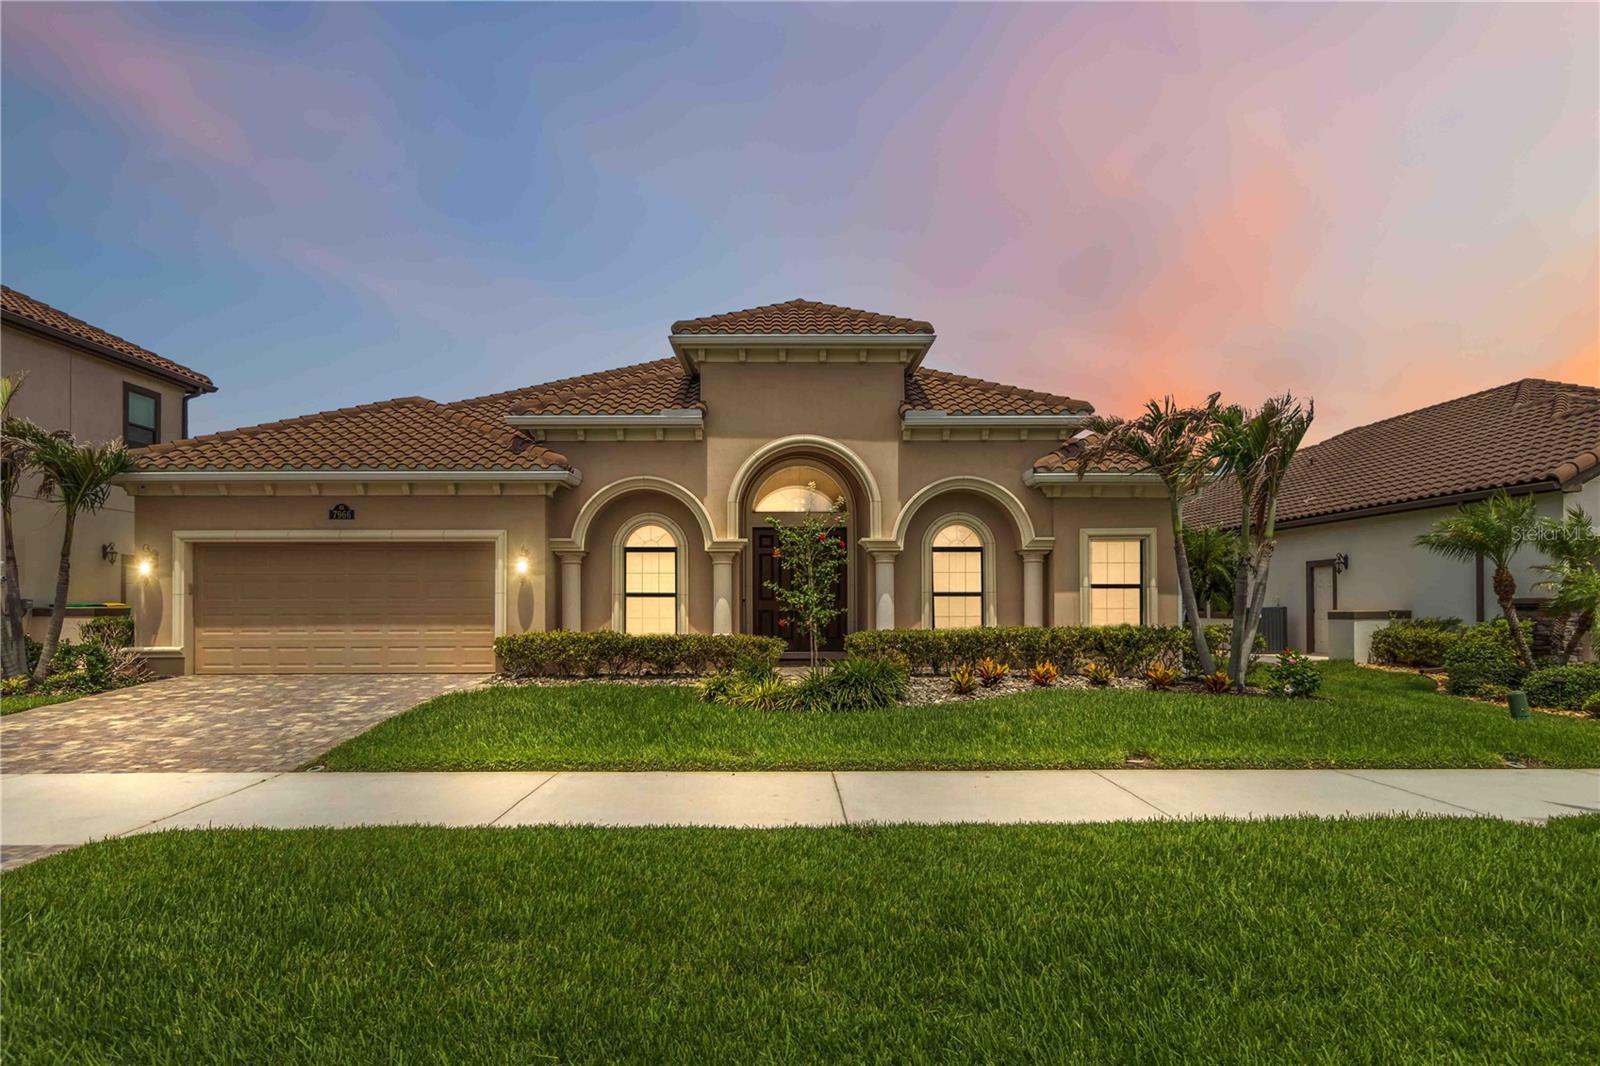
Luxury, comfort, and breathtaking waterfront views come together in this stunning residence within the desired Kerrington at Addison Club. Perfectly situated on a picturesque pond and enhanced by fully paid-off solar panels, this exceptional home delivers an elevated lifestyle with the added benefit of remarkably low energy costs. From the moment you step inside, you're welcomed by an expansive, light-filled floor plan designed for both grand entertaining and everyday living. The impressive great room features built-in surround sound, a statement ceiling fan, and an expansive three-panel sliding glass door that draws your eyes straight to the sparkling water views beyond. The seamless flow leads into a chef-inspired kitchen that is sure to impress, showcasing brand-new top-of-the-line stainless steel appliances, built-in appliances, granite countertops, a striking tile backsplash, a massive center island with bar seating, and an abundance of cabinetry and workspace. The private owner's retreat is a true sanctuary, complete with elegant tray ceilings, a generous walk-in closet, and a spa-like bath featuring dual vanities, a soaking tub, and a separate walk-in shower. The thoughtfully designed split-bedroom layout provides privacy for everyone, while two secondary bedrooms share a convenient Jack-and-Jill bathroom. Step outside and experience one of the home's most captivating features: a spacious screened and covered lanai overlooking the fenced backyard and tranquil pond, creating the perfect backdrop for morning coffee, evening cocktails, or simply enjoying Florida's year-round beauty. Additional upgrades include a tankless on-demand water heater and hurricane-impact windows across the front of the home. Residents enjoy maintenance-free grounds care and access to the renowned Addison Club amenities, including resort-style pools, recreation facilities, BBQ areas, parks, sports courts, and community events. Conveniently located near shopping, dining, healthcare, golf, I-95, and just minutes from the coast. This is more than just a home—it's a waterfront retreat where luxury finishes, thoughtful upgrades, and resort-style amenities create an exceptional living experience. Opportunities like this are rare. Schedule your private showing today and discover everything this remarkable property has to offer. Mortgage savings may be available for buyers of this listing.
#O6414395

MELBOURNE

7966 WYNDHAM DRIVE

4 Beds

3 Baths

3,149 Sq.Ft.

$850,000

MLS#: O6414395

Price reduced
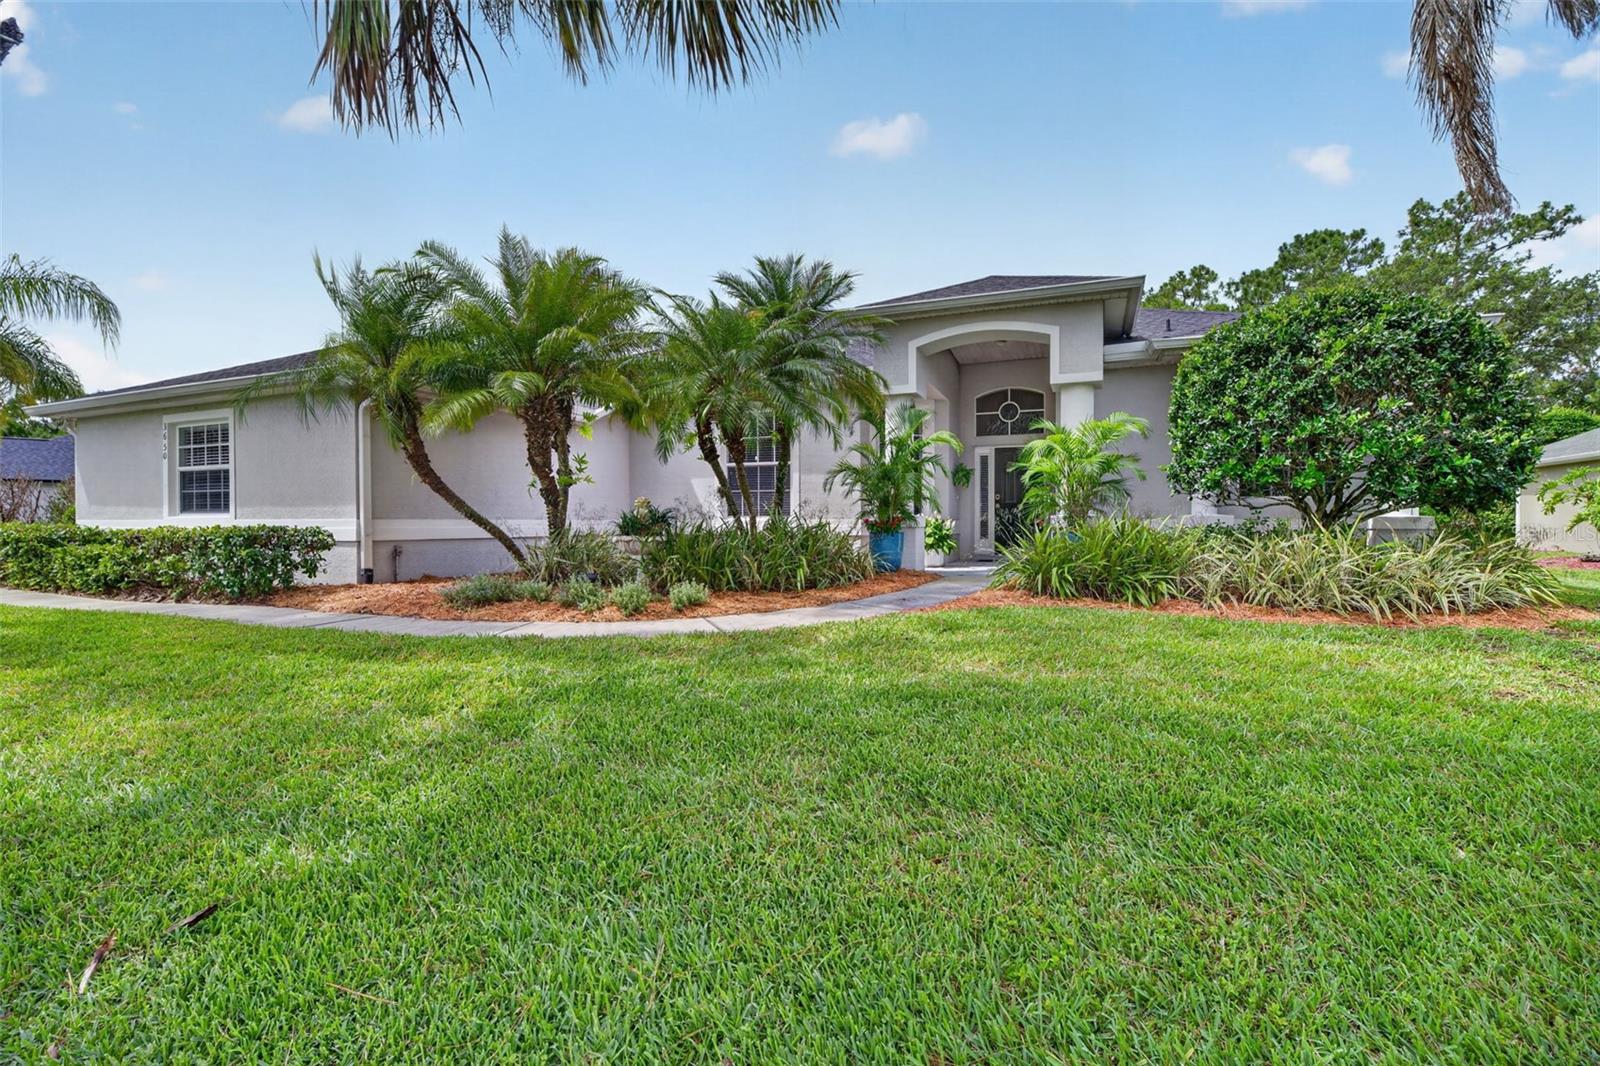
Welcome to 3650 Meadowlark Way, a stunning custom-built home located in the highly desirable Carriage Gate community of Melbourne. Situated on an expansive half-acre lot, this exceptional property offers the perfect combination of privacy, space, and elegant living, surrounded by mature landscaping and a tranquil wooded backdrop.

Step inside and be greeted by dramatic 12 ft. ceilings as well as elegant wood look flooring throughout the entire home (no carpet) and an open, airy floor plan designed for both comfortable everyday living and effortless entertaining. The spacious formal living and dining rooms provide an elegant setting for gatherings, while large windows fill the home with natural light.

The well-appointed kitchen is the heart of the home, featuring beautiful 42-inch white cabinetry with crown molding, high end granite surfaces with custom designed backsplash, stainless steel appliances, a convenient breakfast bar, pantry, and a sunny breakfast nook perfect for casual dining. The open layout seamlessly connects the kitchen to the main living areas, creating an inviting atmosphere for family and friends.

Retreat to the spacious primary suite, complete with sliding glass doors overlooking the private wooded setting. The luxurious primary bathroom offers dual vanities, separate his-and-her closets, a tiled walk-in shower, and a relaxing soaking tub, creating a true owner's retreat.

With three additional bedrooms plus a bonus room currently being used as a home office, this home provides plenty of flexible space for family, guests, home offices, fitness rooms, or hobbies. The thoughtful layout offers room for everyone while maintaining privacy and comfort throughout.

Step outside to the screened porch, outdoor paver patio with custom built fireplace and enjoy peaceful mornings or relaxing evenings overlooking the large backyard and serene wooded surroundings. The oversized half-acre lot provides ample space for outdoor activities, gardening, or future customization while maintaining exceptional privacy.
Additional features include a spacious three-car garage, abundant storage, and a low HOA fee of approximately $50 per month, new a/c 2020, new roof 2023, new irrigation pump 2024.

Conveniently located near top-rated schools, shopping, dining, parks, golf courses, and major roadways, this home offers easy access to everything Melbourne and Florida's Space Coast have to offer. Nearby activities include beautiful Atlantic beaches, boating, fishing, kayaking, nature preserves, Brevard Zoo, championship golf courses, and the area's renowned aerospace and technology corridor.

Don't miss this rare opportunity to own a custom-built home on a private half-acre lot in one of Melbourne's most desirable communities. Schedule your private showing today!
#O6413023

MELBOURNE

3650 MEADOWLARK WAY

4 Beds

3 Baths

2,610 Sq.Ft.

$675,000

MLS#: O6413023

Send a message

Message successfully sent.

Your message

What is 3 + 4 ?

Reason for contacting?

I agree to receive email communication and understand I can unsubscribe at any time.

I agree to be contacted by The Graf Group of Coldwell Banker via call, email, and text for real estate services. To opt out, you can reply 'stop' at any time or reply 'help' for assistance. You can also click the unsubscribe link in the emails. Message and data rates may apply. Message frequency may vary. Privacy Policy

Sign Out

Virtual Assistant

Would you like to take the next step with this property? We can help you schedule a showing or virtual tour, or send you more details.

Yes, I would like more information.

Thank You for Your Reply, One of Our Agents will contact you as soon as possible

No, maybe later.

Thank you, you can always contact me via email, phone number or through the contact form.

Realhub AI

Lucy - Your AI-Powered Realtor

Update Your Temporary Password

Personalize your search

Enter your email and we'll notify you immediately when new listings match what you're looking for.

or enter email address

Already have an account ? Login here

Continue your home search

I agree to receive communications and understand I can unsubscribe at any time.

I agree to be contacted by The Graf Group of Coldwell Banker via call, email, and text for real estate services. To opt out, you can reply 'stop' at any time or reply 'help' for assistance. You can also click the unsubscribe link in the emails. Message and data rates may apply. Message frequency may vary. Privacy Policy

Already have an account ? Login here

We use cookies

We use cookies for analytics and to enhance your experience. By accepting, you agree to analytics and marketing cookies. Small functional cookies that count viewed properties and time on site are used regardless of your choice. You can manage your preferences or learn more about our cookies policy.