.webp?size=346x80)
- Properties
- Meet our agents
- Communities
- Market Report
- Home Value
- Calculator


Property
Beds
3
Full Baths
2
1/2 Baths
None
Year Built
2018
Sq.Footage
2,290
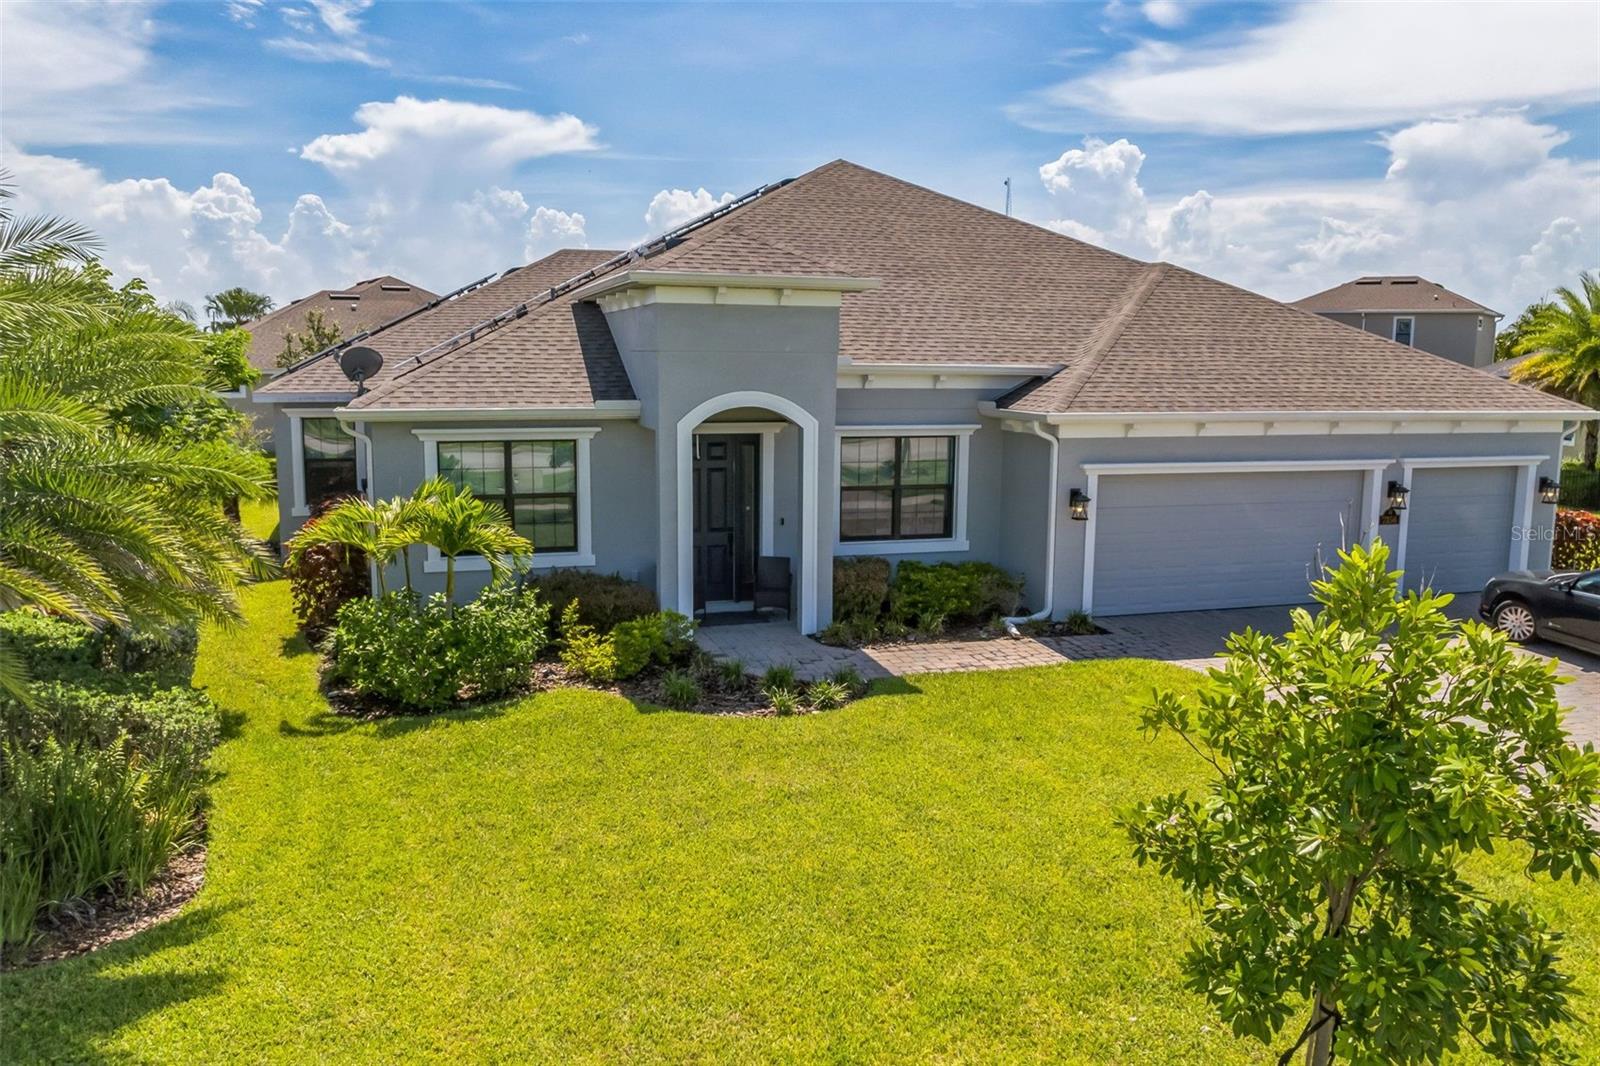
Welcome to this beautiful home in the desirable gated community of Pineda Springs in Melbourne. Built in 2018 this 3 bedroom, 2 bath, 2 car garage on a manicured corner lot offers paved driveway and peaceful view of retention pond from the lanai. Inside you immediately appreciate the open concept floor plan with 2290 sq ft of living space, impressive 10 foot ceilings and inviting atmosphere throughout. The heart of the home is the expansive gourmet kitchen, featuring grand granite countertops, stainless steel appliances, farmhouse sink, 42" cabinetry, under cabinet lighting, built-in oven and Microwave, 5 burner gas range, glass-tile backsplash, walk in pantry, and eat-in space with build in banquet, perfect for both everyday cooking and entertaining. The kitchen flows seamlessly into the open living room and dining area, making gatherings effortless. The oversized primary suite is a true retreat, complete with a huge en-suite bathroom designed with accessibility in mind, Featuring: 2 separate granite vanities, oversized walk-in shower, separate garden tub and 2 walk-in closets. French doors lead from both the living room and primary suite to the screened-in lanai, where you can enjoy quaint views of the retention pond. Additional features includes Wooden Venetian blinds throughout, a dedicated laundry room with washer, dryer and utility sink, Attic in the 2 car garage, A/C air sterilizer pro system(2024), Tankless water heater (2026) Gas range (2018) Detachable hurricane shutters, and solar panels for energy efficiency (2022) Luxury vinyl plank flooring throughout, NO carpet. Every detail has been carefully considered to provide an exceptional living experience—from the impressive ceiling height and open-concept design to the upgraded kitchen, accessible primary suite and energy-efficient features. Located within the sought-after Pineda Springs gated community, this home offers a wonderful combination of privacy, convenience, and Florida living near the beach. Restaurants, shopping and fitness are located nearby.
Features & Amenities
Interior
-
Other Interior Features
Eat-in Kitchen, High Ceilings, Open Floorplan, Walk-In Closet(s)
-
Total Bedrooms
3
-
Bathrooms
2
-
Cooling YN
YES
-
Cooling
Central Air
-
Fireplace YN
NO
-
Heating YN
YES
-
Heating
Active Solar, Central, Solar
-
Pet friendly
Yes
Exterior
-
Garage
Yes
-
Garage spaces
2
-
Construction Materials
Block, Stone, Stucco
-
Other Exterior Features
Rain Gutters
-
Parking
Driveway, Garage Door Opener, Attached
-
Patio and Porch Features
Covered, Rear Porch, Screened
-
Pool
No
-
Waterfront YN
NO
Area & Lot
-
Lot Features
Corner Lot, Paved
-
Lot Size(acres)
0.25
-
Lot Size(square feet)
10,890
-
Property Type
Residential
-
Property Sub Type
Single Family Residence
Price
-
Sales Price
$675,000
-
Tax Amount
$116.7
-
Financing Options
Cash, Conventional, FHA, VA Loan
-
Sq. Footage
2,290
-
Price/SqFt
$294
HOA
-
Association
YES
-
Association Fee
$565
-
Association Fee Frequency
Semi-Annually
-
Association Fee Includes
N/A
-
Total Monthly Fees
$94.17
School District
-
Elementary School
N/A
-
Middle School
N/A
-
High School
N/A
Property Features
-
Stories
1
-
New Construction
NO
-
Accessibility Features
Accessible Entrance, Accessible Approach with Ramp
-
Association Amenities
Gated
-
Foundation Details
Slab
-
Ownership
Fee Simple
-
Senior Community YN
NO
-
Sewer
Public Sewer
-
Tax Lot
30
-
Water Source
Public
Schedule a Showing
Showing scheduled successfully.
Mortgage calculator
Estimate your monthly mortgage payment, including the principal and interest, property taxes, and HOA. Adjust the values to generate a more accurate rate.
Your payment
Principal and Interest:
$
Property taxes:
$
HOA fees:
$
Total loan payment:
$
Total interest amount:
$
Location
County
Brevard
Elementary School
Middle School
High School
Listing Courtesy of Bee Nielsen, NONA LEGACY POWERED BY LA ROSA
RealHub Information is provided exclusively for consumers' personal, non-commercial use, and it may not be used for any purpose other than to identify prospective properties consumers may be interested in purchasing. All information deemed reliable but not guaranteed and should be independently verified. All properties are subject to prior sale, change or withdrawal. RealHub website owner shall not be responsible for any typographical errors, misinformation, misprints and shall be held totally harmless.

Executive Assistant
Emil Garinga
Call Emil today to schedule a private showing.

* Listings on this website come from the FMLS IDX Compilation and may be held by brokerage firms other than the owner of this website. The listing brokerage is identified in any listing details. Information is deemed reliable but is not guaranteed. If you believe any FMLS listing contains material that infringes your copyrighted work please click here to review our DMCA policy and learn how to submit a takedown request.© 2024 FMLS.
Related Properties

MELBOURNE
4295 LAKERIDGE DRIVE
5 Beds
2 Baths
2,317 Sq.Ft.
$549,000
MLS#: O6448854

MELBOURNE
2915 BLAZING STAR DRIVE
4 Beds
3 Baths
2,684 Sq.Ft.
$775,000
MLS#: O6441243

MELBOURNE
1454 CYPRESS TRACE DRIVE
4 Beds
2 Baths
2,360 Sq.Ft.
$569,900
MLS#: O6440753

MELBOURNE
148 OCEAN VIEW LANE
2 Beds
1 Baths
1,768 Sq.Ft.
$610,000
MLS#: TB8547047

MELBOURNE
9166 PACIFIC PALMS AVENUE
2 Beds
2 Baths
1,827 Sq.Ft.
$599,620
MLS#: O6439547

MELBOURNE
2564 ADDISON DRIVE
3 Beds
2 Baths
2,102 Sq.Ft.
$549,700
MLS#: V4951090

MELBOURNE
4212 RUTHANN CIRCLE
4 Beds
3 Baths
2,280 Sq.Ft.
$574,990
MLS#: O6435182
MELBOURNE
7356 MILLBROOK AVENUE
4 Beds
4 Baths
3,143 Sq.Ft.
$774,000
MLS#: O6421289

MELBOURNE
663 SHERIDAN WOODS DR
4 Beds
3 Baths
2,840 Sq.Ft.
$645,000
MLS#: O6415778
