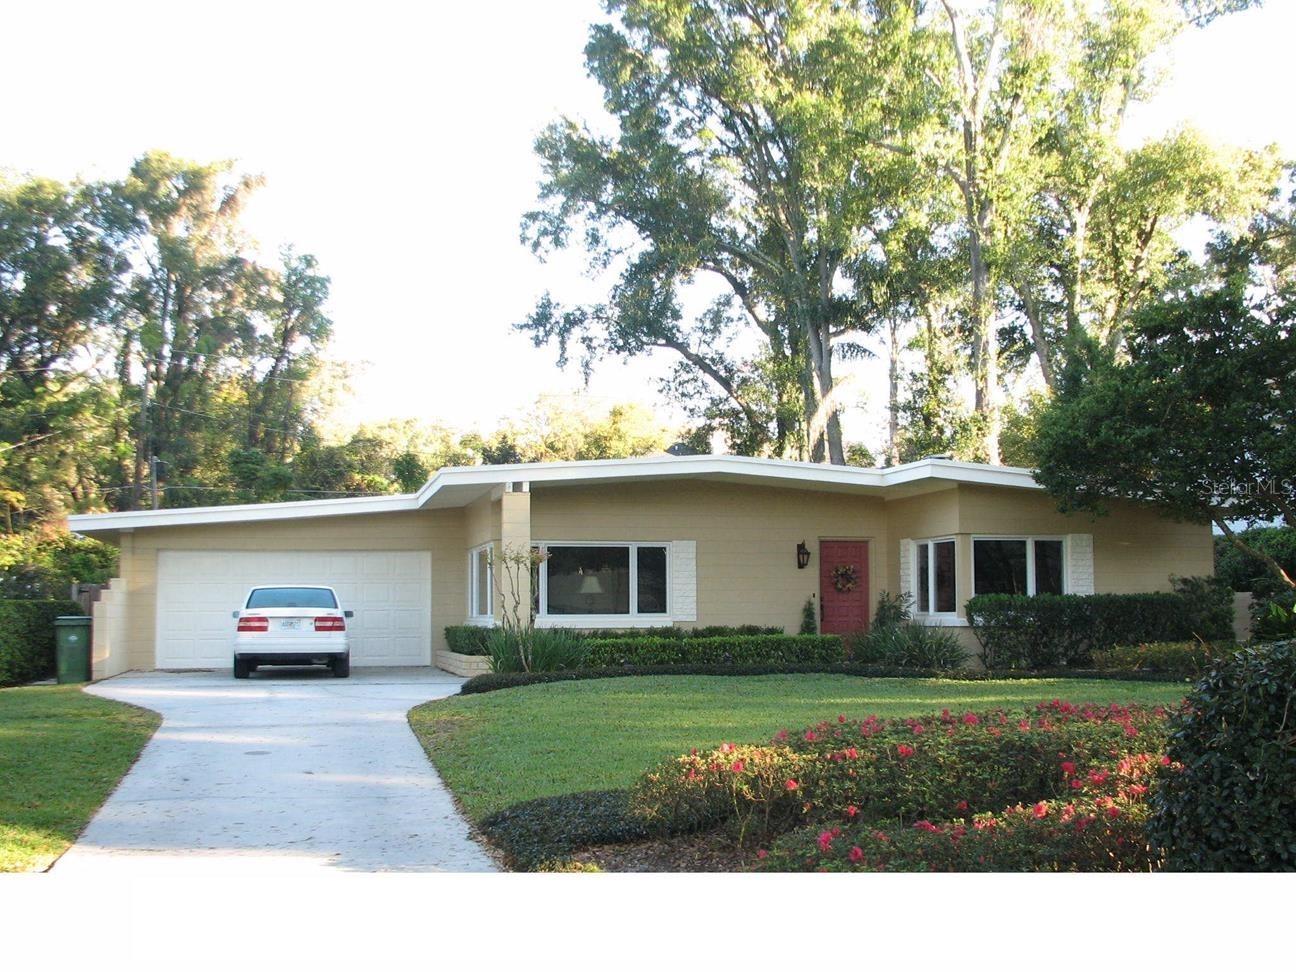
Features & Amenities

Interior

  • Total Bedrooms

    2

  • Bathrooms

    1

  • 1/2 Bathrooms

    1

  • Cooling YN

    YES

  • Cooling

    N/A

  • Heating YN

    YES

  • Heating

    Central

  • Pet friendly

    N/A

Exterior

  • Garage

    Yes

  • Garage spaces

    2

  • Construction Materials

    Block

  • Other Exterior Features

    Other

  • Parking

    Attached

  • Pool

    No

  • Waterfront YN

    NO

Area & Lot

  • Lot Size(acres)

    0.28

  • Lot Size(square feet)

    12,029

  • Property Type

    Residential

  • Property Sub Type

    Single Family Residence

Price

  • Sales Price

    $1,100,000

  • Tax Amount

    $2,978

  • Zoning

    R-1AA

  • Sq. Footage

    1,530

  • Price/SqFt

    $718

HOA

  • Association

    No

School District

  • Elementary School

    N/A

  • Middle School

    N/A

  • High School

    N/A

Property Features

  • Foundation Details

    Slab

  • Ownership

    Fee Simple

  • Sewer

    Public Sewer

Schedule a Showing

Showing scheduled successfully.

<
>
IN PERSON
VIA CHAT

What is 3 + 4 ?


Change time

Mortgage calculator

Estimate your monthly mortgage payment, including the principal and interest, property taxes, and HOA. Adjust the values to generate a more accurate rate.

Your payment

Principal and Interest:

$

Property taxes:

$

HOA fees:

$

Total loan payment:

$

Total interest amount:

$

Location

County

Orange

Elementary School

Middle School

High School

Listing Courtesy of Stellar Non-Member Agent , STELLAR NON-MEMBER OFFICE

RealHub Information is provided exclusively for consumers' personal, non-commercial use, and it may not be used for any purpose other than to identify prospective properties consumers may be interested in purchasing. All information deemed reliable but not guaranteed and should be independently verified. All properties are subject to prior sale, change or withdrawal. RealHub website owner shall not be responsible for any typographical errors, misinformation, misprints and shall be held totally harmless.

Agent Emil Garinga

Executive Assistant

Emil Garinga

Call Emil today to schedule a private showing.


* Listings on this website come from the FMLS IDX Compilation and may be held by brokerage firms other than the owner of this website. The listing brokerage is identified in any listing details. Information is deemed reliable but is not guaranteed. If you believe any FMLS listing contains material that infringes your copyrighted work please click here to review our DMCA policy and learn how to submit a takedown request.© 2024 FMLS.
Sold Data entry only- Value is in the land.

121 E FAWSETT ROAD

Message successfully sent.

What would you like to know?

What is 3 + 4 ?

I agree to receive email communication and understand I can unsubscribe at any time.

I agree to be contacted by The Graf Group of Coldwell Banker via call, email, and text for real estate services. To opt out, you can reply 'stop' at any time or reply 'help' for assistance. You can also click the unsubscribe link in the emails. Message and data rates may apply. Message frequency may vary. Privacy Policy

Related Properties

Welcome to 1621 Chestnut Avenue, ideally situated in the heart of Winter Park's coveted "Tree Streets" neighborhood. Offered at $899,000, this single-story block home sits on a generous 50x150' lot and offers 2,022 square feet of living space with 3 bedrooms and 2.5 baths. Whether you envision a thoughtful remodel or a ground-up new build, this property presents outstanding potential in one of Winter Park's most desirable pockets, where similar transformations are already reshaping the streetscape.

Inside, tile flooring flows through the main living areas, complementing a versatile layout that includes a formal living room, a combined kitchen and dining area, and a separate den with pocket doors perfect for a home office or media room. The oversized bedrooms offer generous space throughout, including a primary suite with a private en suite bath. Two additional guest bedrooms share a convenient Jack-and-Jill bathroom, ideal for family or guests.

At the rear of the home, an enclosed sunroom provides a peaceful retreat overlooking the well-manicured backyard, a tranquil spot to relax and unwind. With its prime location, solid bones, and abundant possibilities, 1621 Chestnut Avenue is ready for its next owner to make it their own.
#O6435086

WINTER PARK

1621 CHESTNUT AVENUE

3 Beds

2 Baths

2,022 Sq.Ft.

$899,000

MLS#: O6435086

A MUST SEE  BEAUTIFUL WELL MAINTAINED POOL HOME by ORIGINAL OWNERS in SOUGHT AFTER WINTER PARK ZIPCODE  & SCHOOLS.  PICTURES PROVIDE a GREAT PORTRAYAL of the FLOORPLAN  but THERE ARE MANY FEATURES TO POINT OUT - THIS 2868 SQFT HOME has a 3-WAY SPLIT with 4 BEDROOMS, 3 FULL BATHROOMS, plus BONUS ROOM & OFFICE.  YOU WILL NOT BELIEVE ALL THE STORAGE, STORAGE, STORAGE UNDER AIR!    The BONUS ROOM (12.4 X 11.7) OFF  PRIMARY BEDROOM COULD BE a NURSERY,  OFFICE,  EXERCISE ROOM, or  OWNERS RETREAT.  There is an ADDITIONAL OFFICE (13.6 X 11.6 ) with BUILT N DESK & STORAGE CABINETS MAKING a GREAT HOMESCHOOL ROOM,  CRAFT AREA, or  HOME OFFICE WHERE a  PRIVATE EXTERIOR ENTRY DOOR is NEEDED. ONE  BEDROOM could be USED as an IN-LAW SUITE with IT’S ENSUITE BATHROOM with SHOWER.  The SPACIOUS GARAGE has NEW SHARK FLOORING (7/26),  NEW PAINT,  NEW ELECTRIC CAR CHARGING OUTLET (6/26),  NEW INSULATED GARAGE DOOR  &  A MINI SPLIT AC – LOTS OF POSSIBILITIES!   MANY FUN MEMORIES can be ENJOYED with FAMILY & FRIENDS  AROUND the BEAUTIFUL SCREENED POOL & LARGE COVERED LANAI & DECK ( RESURFACED 9/25 )  The NEW OWNER of this  LOVELY HOME will  APPRECIATE all the  UPDATES that have BEEN DONE over LAST FEW YEARS – NEW $29K LENOX UPGRADED AC (3/26),   NEW FRONT DOOR (4/26),   NEW GOOGLE NEST DOORBELL (3/26),   NEW INSULATION in ATTIC & ON GARAGE DOOR (6/26),       NEW PAVER DRIVEWAY (5/26 )   NEW UPGRADED FLASHING AROUND CHIMNEY (5/26),   GAS TANKLESS WATER HEATER W RECIRCULATING FEATURE(2023),   NEW DUCT WORK (2019) NEW WINDOWS (2020),   WHOLE HOUSE REPLUMBED (2020),   ROOF (2016),   STAINLESS APPLIANCES (2019),    WHOLE HOUSE WATER SOFTNER & DOUBLE OSMOSIS SYSTEM for DRINKING WATER,  SELLER WILL CONSIDER CARPET ALLOWANCE WITH ACCEPTABLE OFFER.     ****** THIS HOME IS WORTH SEEING ******
#O6429844

WINTER PARK

2667 COCHISE TRAIL

4 Beds

3 Baths

2,868 Sq.Ft.

$1,000,050

MLS#: O6429844
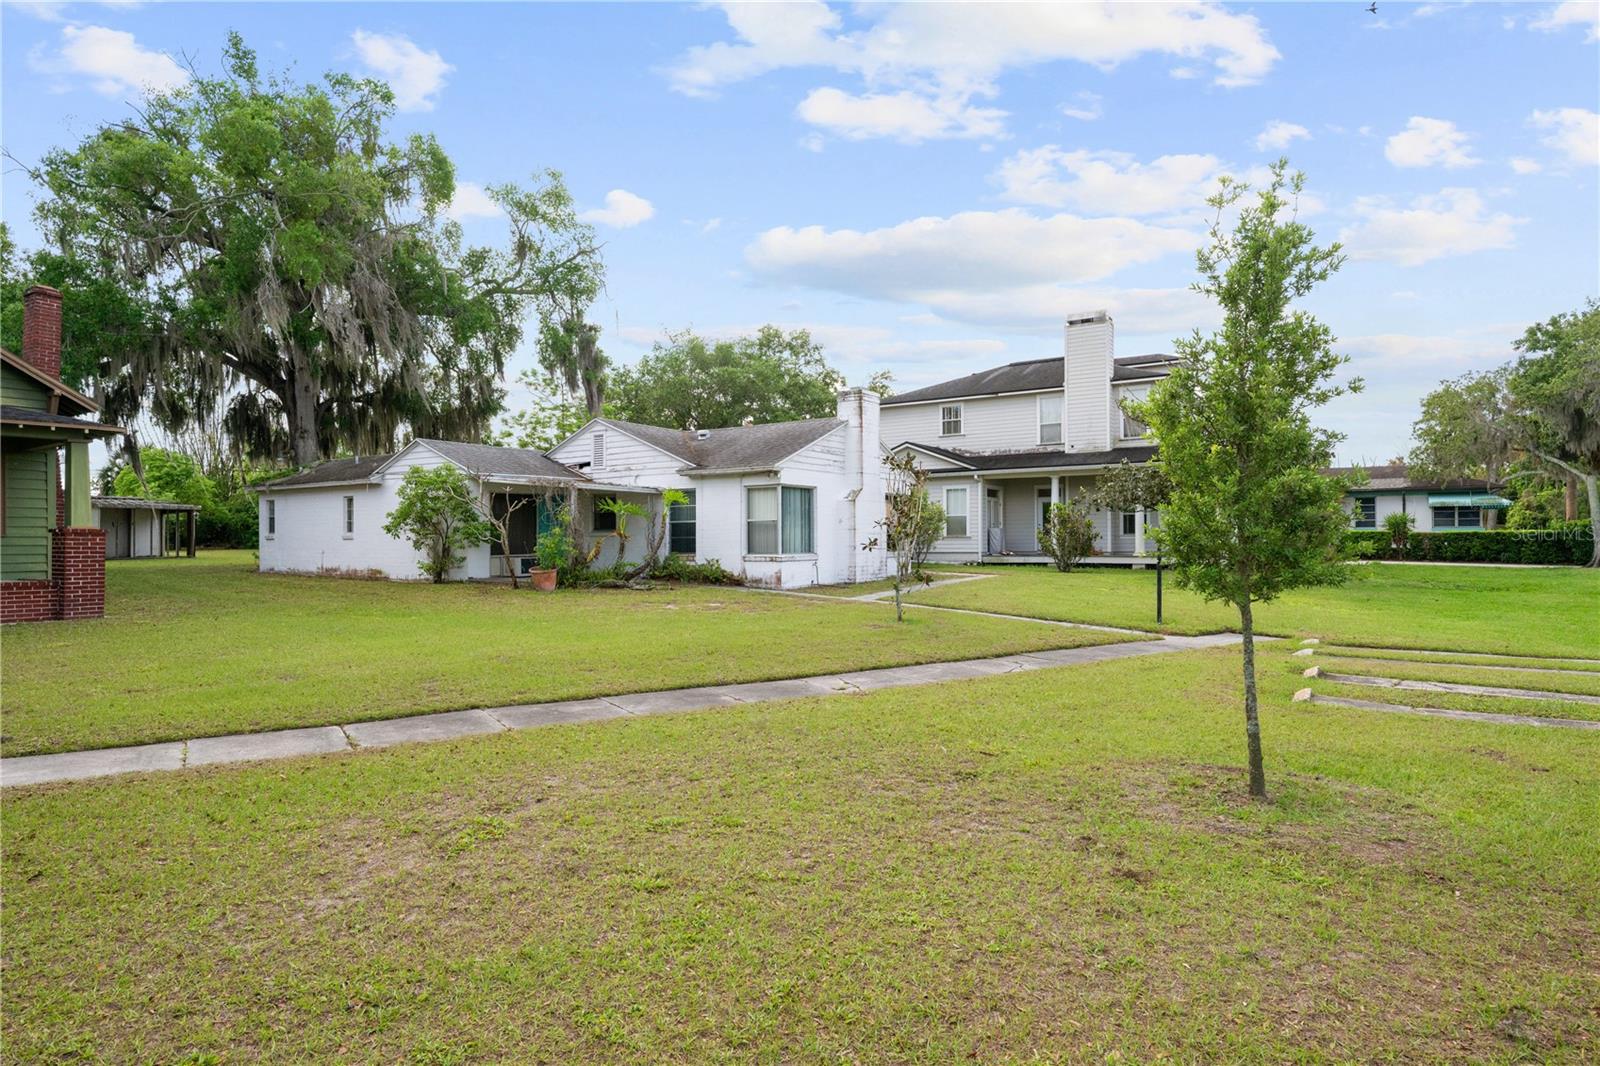
Own a piece of Lake Killarney, a rare opportunity to build your dream water-view estate in the heart of Winter Park. This exceptional homesite offers direct access to private, spring-fed, skiable Lake Killarney, complete with water rights and the ability to build your own private dock. An increasingly rare opportunity in one of Central Florida's most desirable communities. Ideally located just minutes from Park Avenue, Winter Park Village, Rollins College and downtown Orlando, you'll enjoy the perfect balance of lake life, tranquility and accessible convenience. Experience award-winning dining, boutique shopping, entertainment, cultural attractions and everyday conveniences just moments from your future home. Priced to encourage redevelopment, this property is adjacent to 230 Killarney Drive, creating a rare opportunity to purchase one or both parcels. Together, they form an extraordinary double-lot assemblage with expansive views of Lake Killarney and endless possibilities to design a landmark residence. Whether purchased individually or together, opportunities to own on Lake Killarney are exceptionally limited. Build the custom home you've envisioned while enjoying one of Winter Park's most coveted locations from this desirable homesite with private lake access and the ability to build your own dock.
#O6415977

WINTER PARK

240 KILLARNEY DRIVE

3 Beds

2 Baths

1,329 Sq.Ft.

$1,275,000

MLS#: O6415977
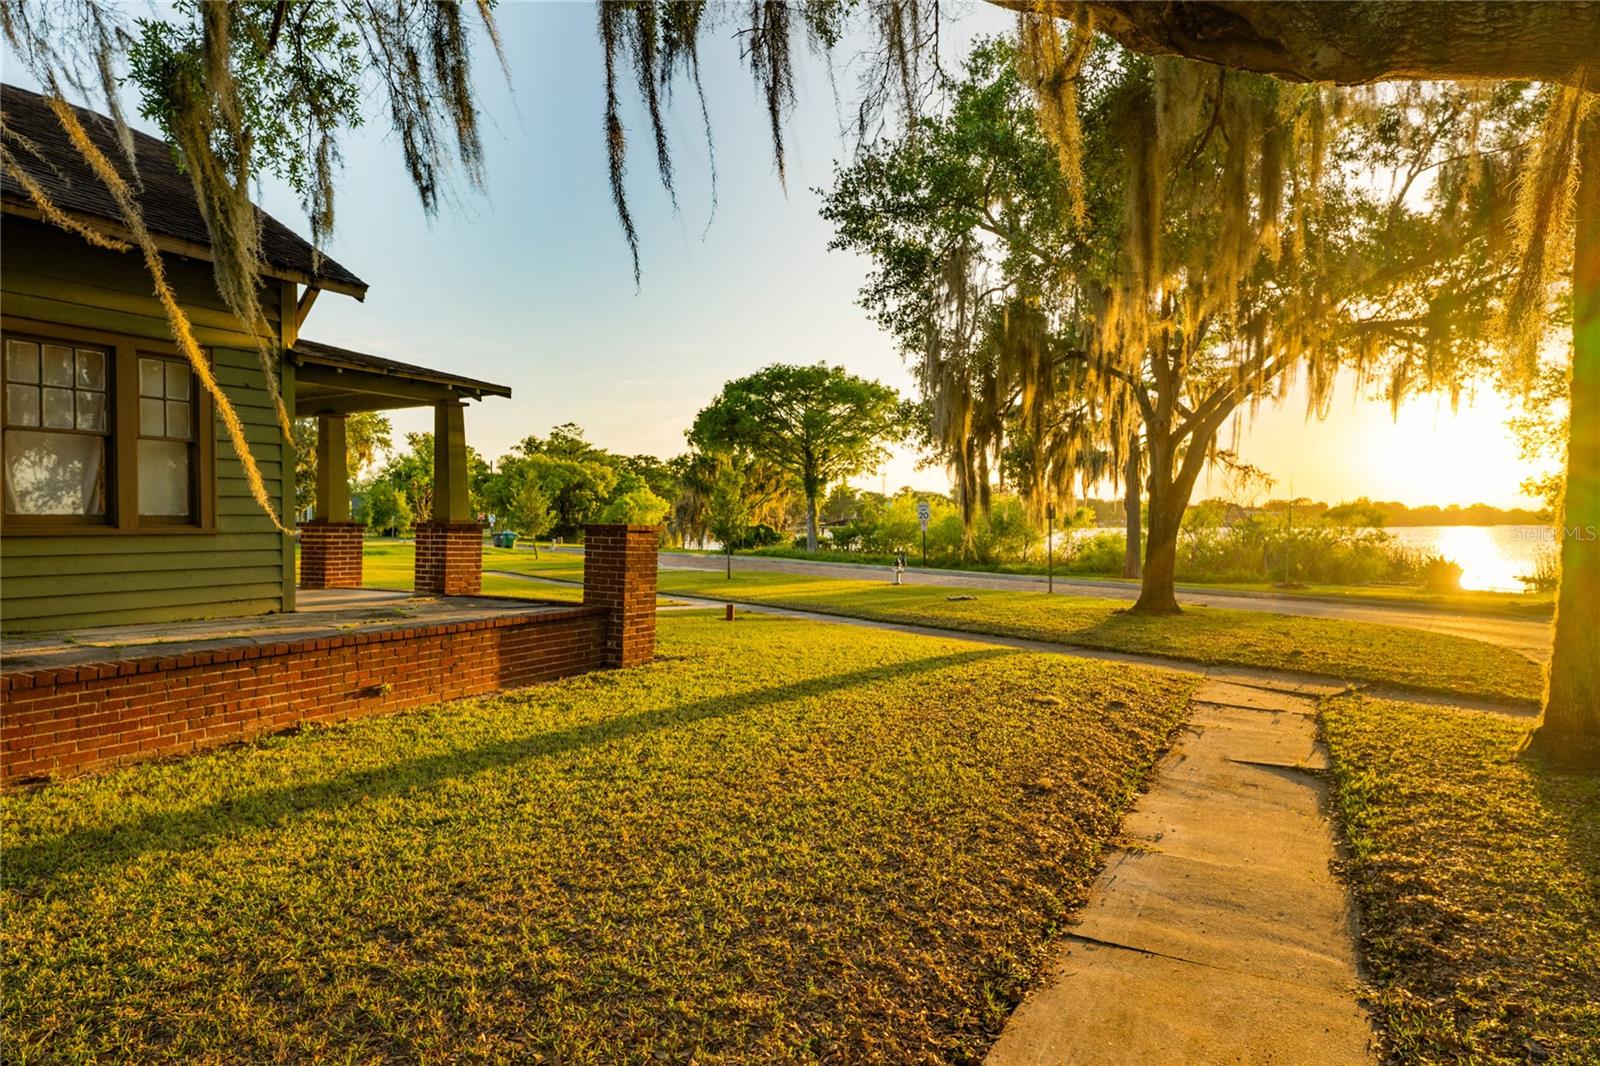
Own a piece of Lake Killarney, a rare opportunity to build your dream water-view estate in the heart of Winter Park. This exceptional homesite offers direct access to private, spring-fed, skiable Lake Killarney, complete with water rights and the ability to build your own private dock. An increasingly rare opportunity in one of Central Florida's most desirable communities. Ideally located just minutes from Park Avenue, Winter Park Village, Rollins College and downtown Orlando, you'll enjoy the perfect balance of lake life, tranquility and accessible convenience. Experience award-winning dining, boutique shopping, entertainment, cultural attractions and everyday conveniences just moments from your future home. Priced to encourage redevelopment, this property is adjacent to 240 Killarney Drive, creating a rare opportunity to purchase one or both parcels. Together, they form an extraordinary double-lot assemblage with expansive views of Lake Killarney and endless possibilities to design a landmark residence. Whether purchased individually or together, opportunities to own on Lake Killarney are exceptionally limited. Build the custom home you've envisioned while enjoying one of Winter Park's most coveted locations from this desirable corner homesite with private lake access and the ability to build your own dock.
#O6415950

WINTER PARK

230 KILLARNEY DRIVE

4 Beds

1 Baths

1,260 Sq.Ft.

$1,250,000

MLS#: O6415950
Price reduced
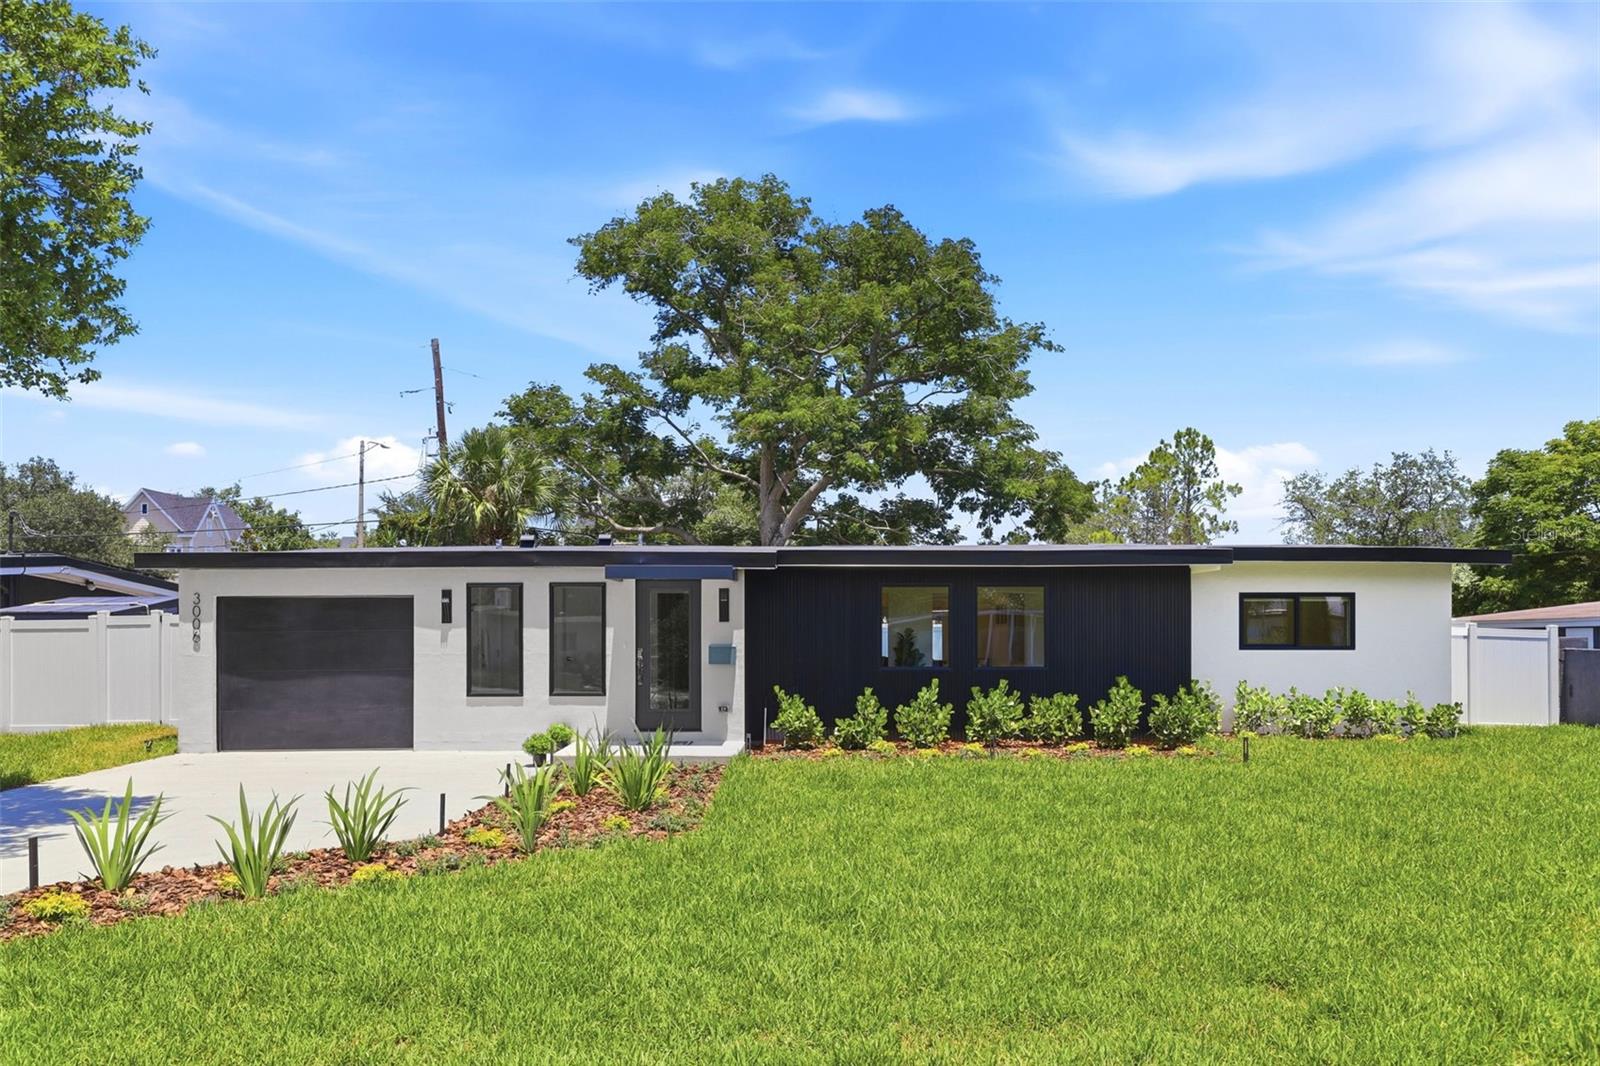
Reinvented from the ground up for modern living while honoring its 1953 mid-century modern roots, this 4-bedroom, 3-bath Winter Park home blends authentic MCM character with all-new finishes and systems. An open living, dining, and kitchen core opens to a light-filled sitting area, with white oak floors and designer lighting and ceiling fans throughout. The kitchen stuns with Taj Mahal quartzite counters and KitchenAid stainless appliances. Out back, an expanded patio overlooks a private, fenced yard built for gathering. Everything is new: roof, windows, 200-amp electrical, plumbing with new water heater, HVAC ductwork, and Nest thermostat. Best of all, you can live it on foot: walk to East End Market, Kelly's Homemade Ice Cream, Redlight Redlight, Sushi Lola's, and top-rated Audubon Park K-8. Zoned for Winter Park High, and minutes to Park Avenue and Rollins College. A turnkey classic in one of Winter Park's most established, walkable neighborhoods.
#O6419056

WINTER PARK

3006 NORTHWOOD BOULEVARD

4 Beds

3 Baths

2,075 Sq.Ft.

$999,000

MLS#: O6419056
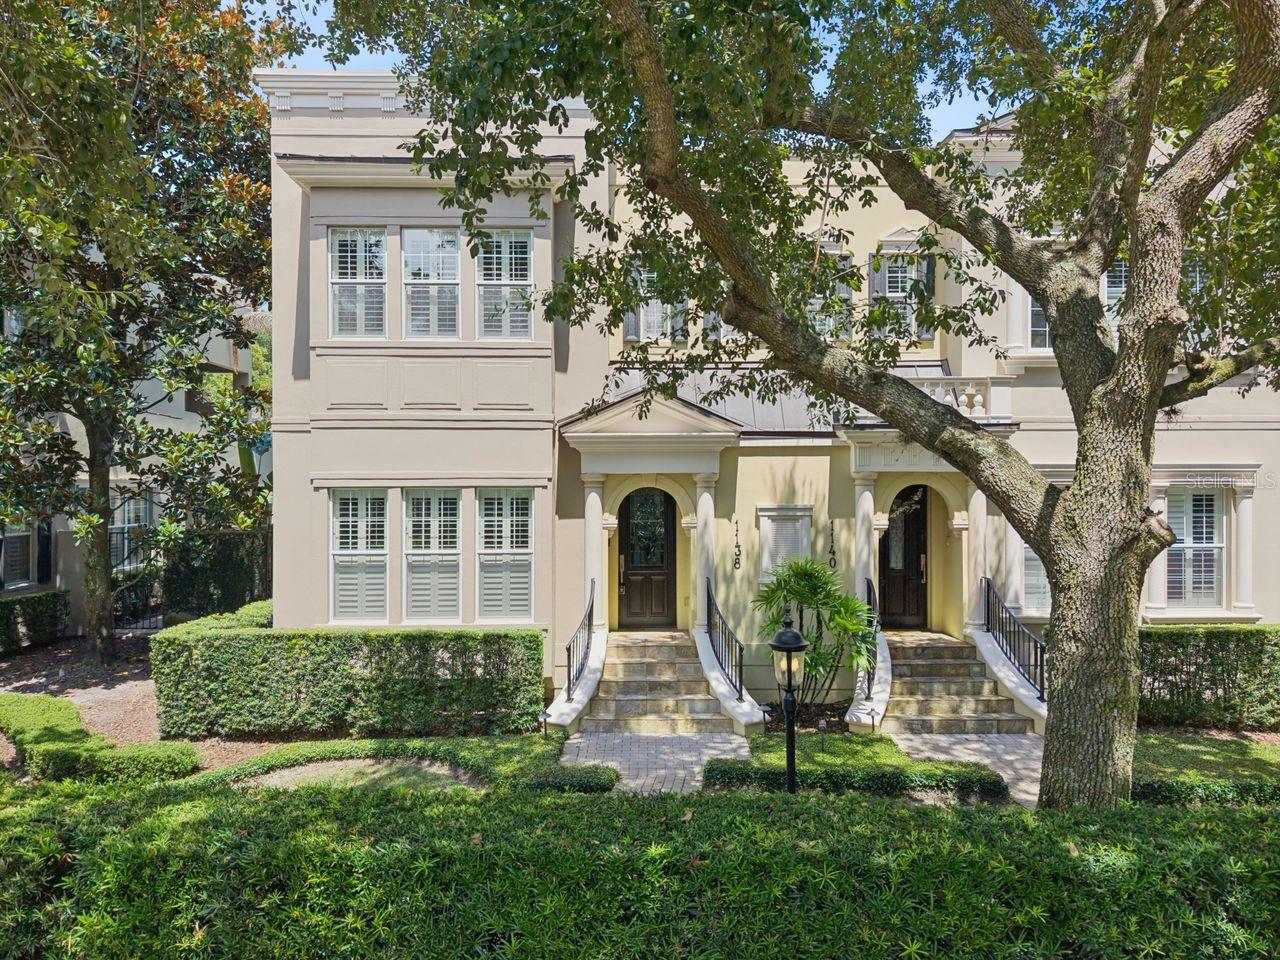
Georgetown-style 'Brownstown' in the Heart of Winter Park, walking distance to Downtown, PLUS deeded Lake Access to Lake Virginia! This spacious property has 3 bedrooms, 3 full baths, 2434 sq ft, 10' ceilings custom details throughout and natural lighting. Foyer with slate flooring, enjoy the double-sided gas fireplace in the Living & Dining areas, beautiful wood floors, crown molding, plantation shutters, a butler bar with custom cabinetry & wine refrigerator. Cooking inspired Kitchen with a lengthy granite island and sitting bar overlooks the Family room. Upgraded stainless appliances, including gas cooktop with griddle, microwave/convection oven, hanging pot rack with lighting, and soft close cabinets with pullouts. French doors to the covered 'English Garden' courtyard with pavers & stainless grill for entertaining. Guest suite or home office with a custom closet and full bath overlooks brick street, Pennsylvania Ave. Large laundry room near the garage with granite countertops, cabinets & utility sink, plus washer & dryer. Upstairs is a spacious Primary bedroom with French doors to a private covered balcony; also, 2 large walk-in closets with closet systems, Jacuzzi tub, huge walk-in shower, dual vanities with granite countertops & more. An additional ensuite bedroom, more wood floors, plus a built-in dehumidifier. Attached 2-car, rear alley access garage, plus an additional side parking pad. Walk to Park Ave. for dining, shopping, WP Tennis Center, outdoor park & Rollins College. Neighborhood Lake Virginia access for paddleboard & kayak launching to the Winter Park Chain of Lakes. Top schools, Audubon K-8 seconds away, and WPHS. Updated TPO membrane roof w/ metal coping March 2026. HOA maintains: landscaping, irrigation, building maintenance & outdoor lighting. Won't last!
#O6420090

WINTER PARK

1138 S PENNSYLVANIA AVENUE

3 Beds

3 Baths

2,434 Sq.Ft.

$1,025,000

MLS#: O6420090
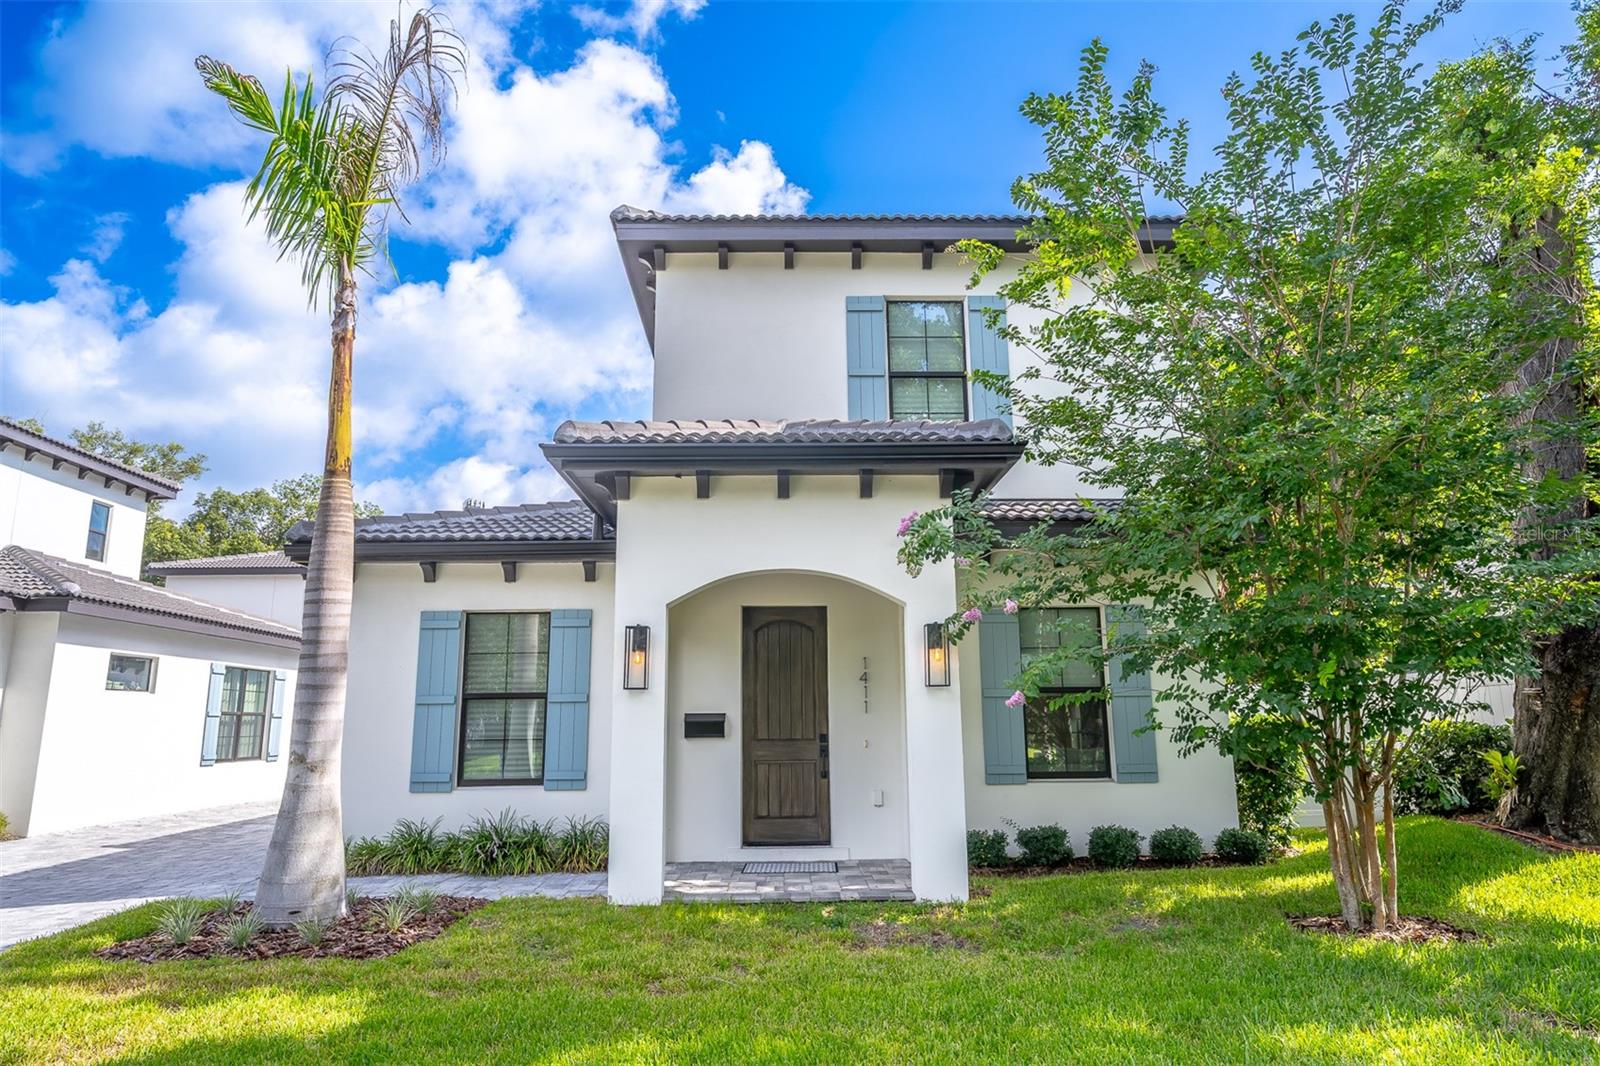
Built in 2023 by SGC Homes, this exceptionally livable modern Mediterranean townhome blends comfort and convenience in a classic architectural package, offering 3 bedrooms, 3-1/2 baths, and no shared internal walls, for perfect privacy. There is so much to love here. Situated on a tree-lined brick street in the walkable, convenient area of Minnesota Row, this beauty has been lightly occupied as a second home, and it has never been rented. It is truly a blank slate to make your own. Features that make it special include an open yet cozy floor plan, with a roomy ground floor primary suite which includes a walk-in closet, designer bath with 2 sinks, soaking tub and separate shower, as well as Electrolux washer and dryer, for main-floor convenience. The chef's kitchen with high-end appliances looks into the combined living and dining space. Direct access from the 2-car garage into the kitchen and a very private garden complete the ground floor. Upstairs you'll find two bedrooms, both en suite, separated by an open sitting area for a little extra living space, and a second floor larger laundry with a sink and cabinets for additional storage. Large windows make the rooms light and bright, and the house is ideally situated for maximum privacy. You're going to love the finishes in this unit, including the engineered wood floors, fans in all bedrooms and high end light fixtures, as well tankless hot water, and pavers on the outdoor areas. Easy access to all the options in charming Winter Park including Park Avenue, Winter Park Village, Rollins College and the many parks and green spaces, as well as more shops and dining in College Park. I-4 is minutes away, to get to any place in and around Orlando.
#O6416926

WINTER PARK

1411 MILLER AVENUE

3 Beds

3 Baths

1,824 Sq.Ft.

$899,000

MLS#: O6416926
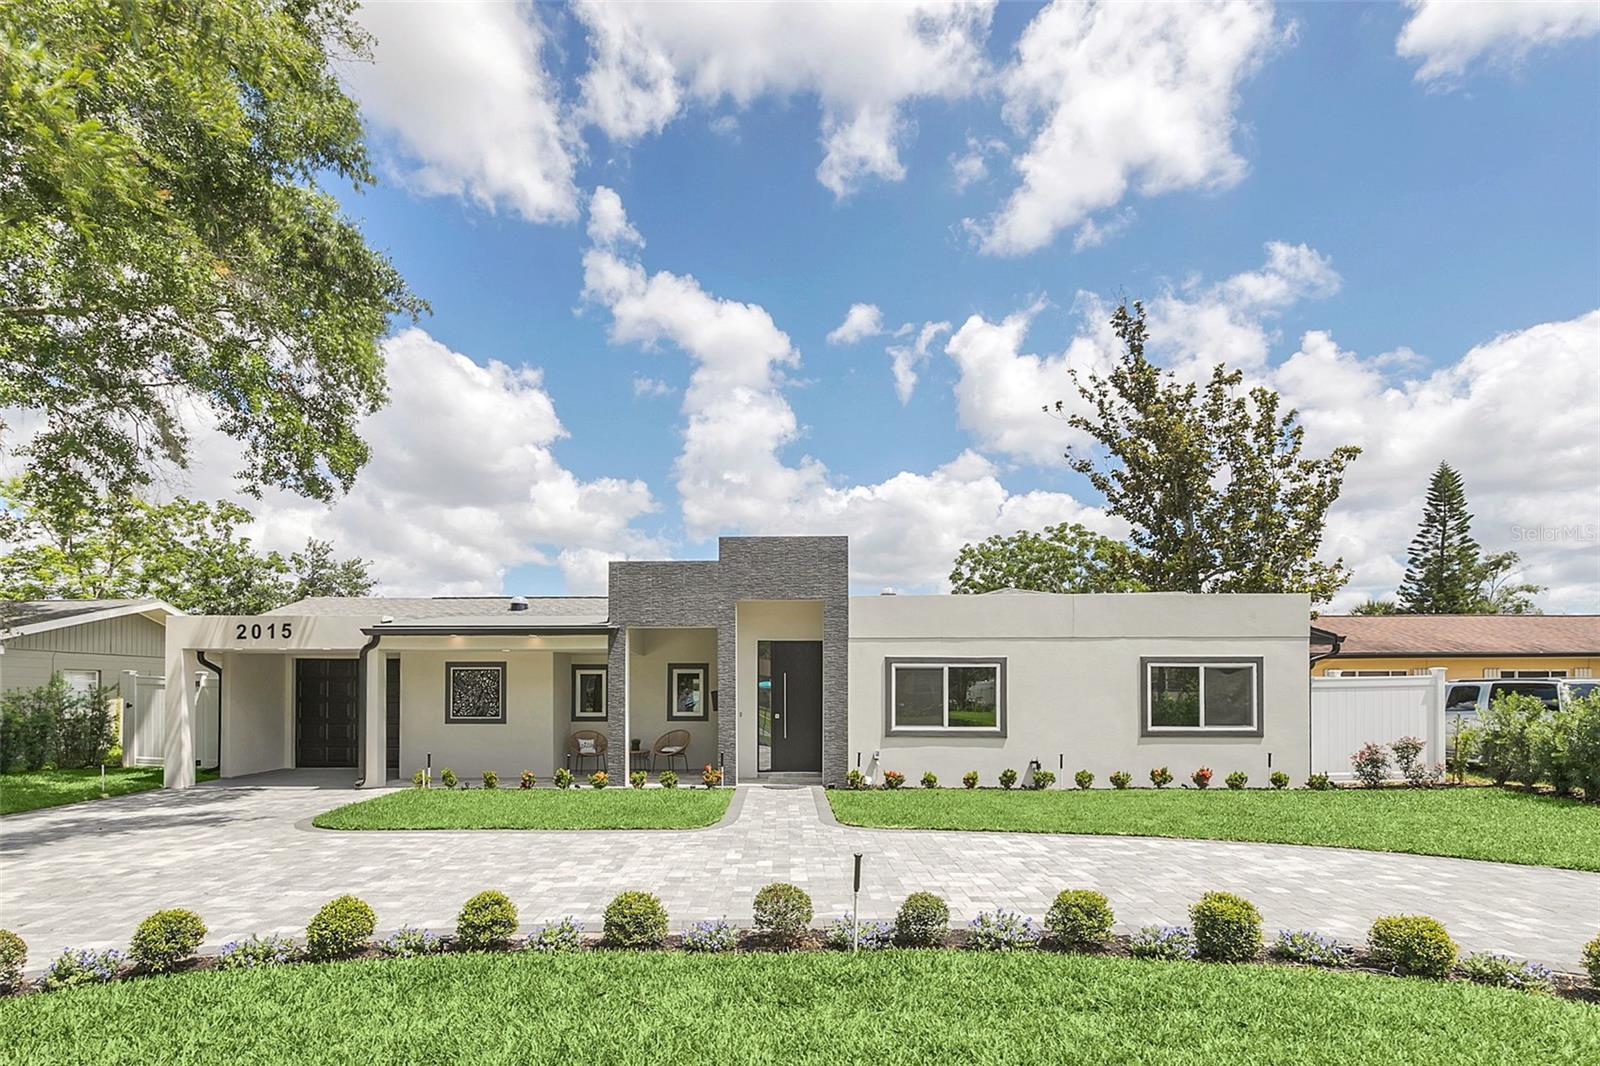
Welcome to one of Winter Park's most impressive move-in-ready homes, where luxury, comfort, and location come together seamlessly.

Completely reimagined and renovated, this stunning 4-bedroom, 4-bath residence offers the rare combination of modern construction quality and an established Winter Park location just minutes from Baldwin Park, Park Avenue, Rollins College, and top-rated schools.

From the moment you arrive, the circular driveway, modern architecture, and professional landscaping create a memorable first impression. Inside, soaring natural light and oversized porcelain tile floors lead you through an open-concept floor plan designed for both everyday living and entertaining.

The heart of the home is an extraordinary chef's kitchen featuring premium Bosch appliances, an oversized quartz island, custom cabinetry, a walk-in pantry, and a stylish wet bar. Whether hosting holiday gatherings or enjoying a quiet morning coffee, this space was designed to bring family together.

The private owner's retreat feels like a luxury resort, offering direct pool access, a spa-inspired bathroom, soaking tub, oversized walk-in shower, custom closet, and a private beverage station for added convenience.

Step outside and discover what truly sets this property apart. The backyard was designed for Florida living at its finest, featuring a sparkling pool, expansive covered lanai, outdoor dining area, and a fully equipped summer kitchen complete with grill, refrigeration, storage, and sink. It's the perfect setting for family gatherings, weekend entertaining, or relaxing after a long day.

A dedicated office, versatile flex room, pool bath, and guest suite provide the flexibility today's buyers demand for work, fitness, hobbies, multigenerational living, or media space.

Beyond the home itself, you'll enjoy a lifestyle few locations can match. Walk or bike to nearby parks and trails, spend evenings dining on Park Avenue, explore Baldwin Park's restaurants and shops, and enjoy quick access to Downtown Orlando and Orlando International Airport.

With luxury finishes, smart-home upgrades, resort-style outdoor living, and a premier Winter Park address, this is more than a home—it's a lifestyle opportunity rarely available in Kenilworth Shores.

Schedule your private showing today and experience the difference for yourself.
#O6418198

WINTER PARK

2015 SUMMERFIELD ROAD

4 Beds

4 Baths

3,024 Sq.Ft.

$1,262,500

MLS#: O6418198
Price reduced
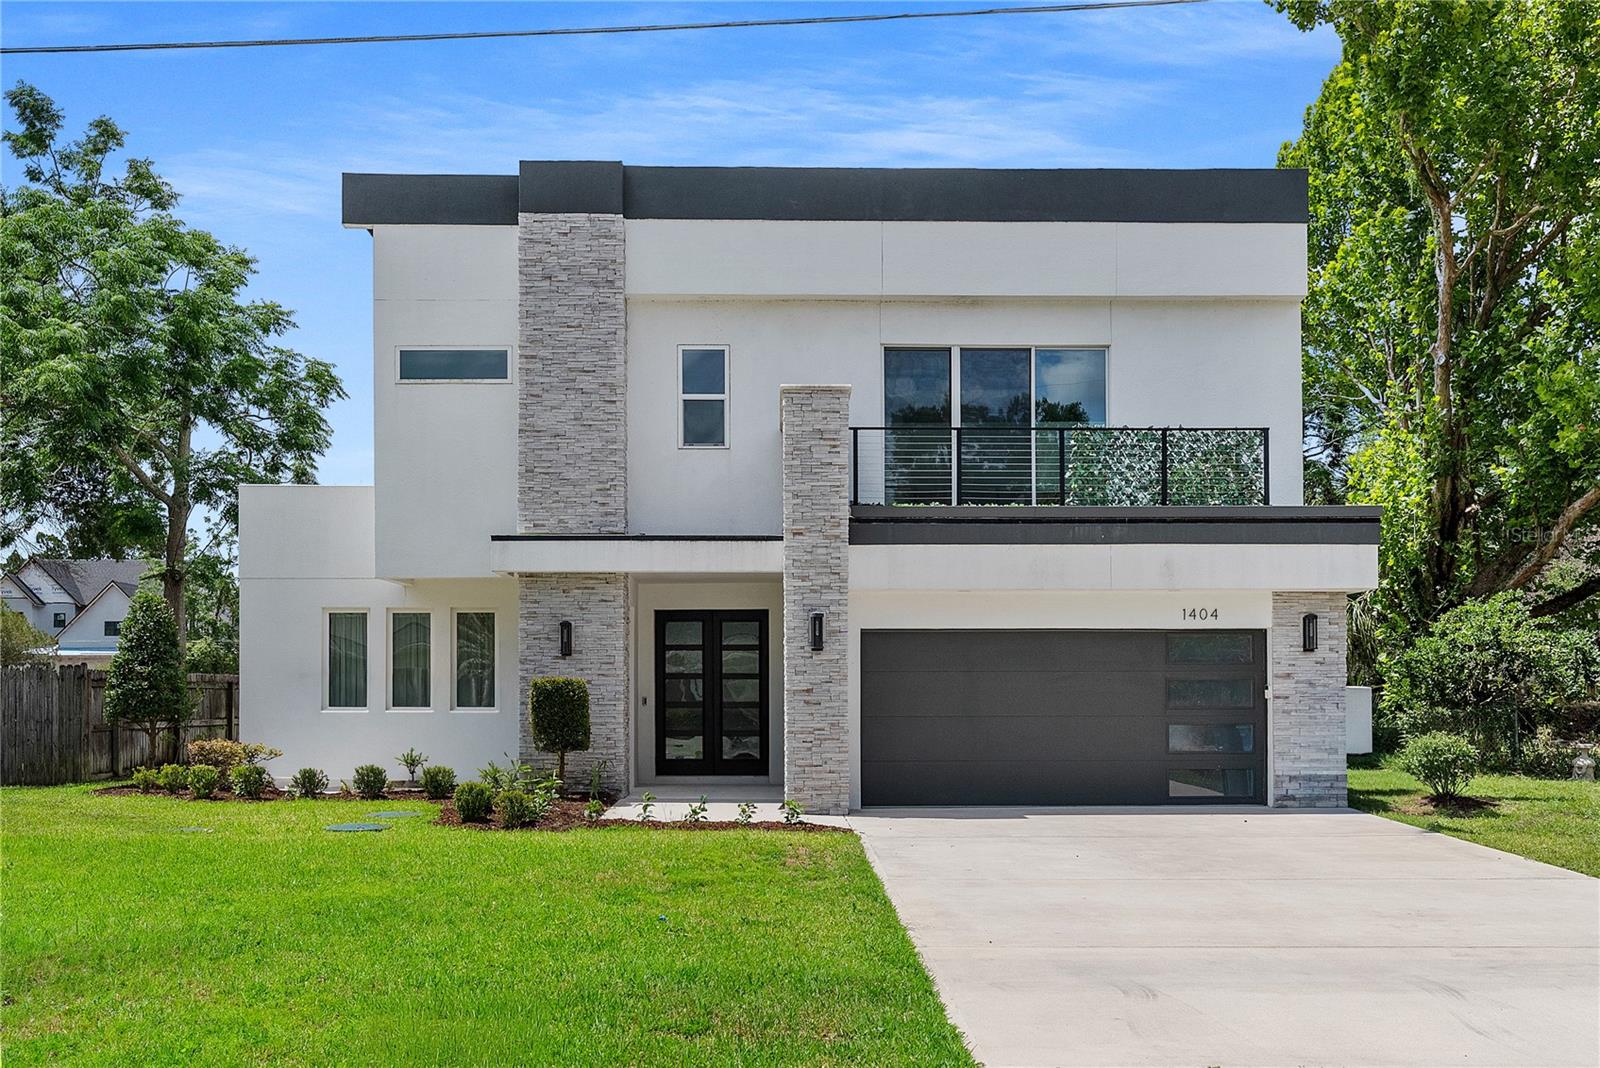
Experience the perfect blend of modern luxury, thoughtful design, and an unbeatable Winter Park location in this stunning custom residence built in 2023 by acclaimed builder Odin Homes. Showcasing over two years of gentle ownership, this exceptional home lives like new and offers a rare opportunity to own a move-in-ready custom home without the wait of new construction. Designed with sophistication and functionality in mind, this 4-bedroom, 4-bath residence features spacious living areas, designer finishes, soaring ceilings, and an open-concept floor plan ideal for both everyday living and entertaining. Every detail reflects Odin Homes' renowned craftsmanship, quality construction, and attention to detail. Perfectly situated on a beautiful homesite in one of Winter Park's most desirable neighborhoods, residents enjoy access to top-rated schools including Dommerich Elementary, Maitland Middle School, and Winter Park High School. The location offers exceptional convenience just minutes from Park Avenue's renowned dining and shopping, downtown Orlando, Winter Park Village, major employers, and area attractions. Whether you're searching for a primary residence or simply want the benefits of newer construction without the construction timeline, this exceptional custom home delivers luxury, location, and lifestyle in one of Central Florida's most sought-after communities.
#O6412140

WINTER PARK

1404 BORDER DRIVE

4 Beds

4 Baths

2,469 Sq.Ft.

$1,100,000

MLS#: O6412140
Price reduced
Located within an intimate gated community of just 28 homes and only a short drive to Downtown Winter Park, this exceptional former model home by K. Hovnanian Homes showcases over $200,000 in builder and custom upgrades with luxury finishes and thoughtful design throughout. Residents enjoy access to a private community dock, perfect for launching a canoe or paddleboard or simply relaxing while enjoying sunset views over the water. This stunning Michelson floorplan offers the perfect blend of elegance, comfort, and functionality with spacious living areas designed for both everyday living and entertaining. Upon entry, you’re welcomed by a private office, formal dining room with custom accent features, recessed lighting throughout, beautiful wood-look tile flooring, and designer details at every turn. The open-concept family room features built-in speakers that continue throughout the main living spaces, upstairs, and outdoor lanai area, creating a seamless entertainment experience throughout the home. The gourmet kitchen is beautifully appointed with quartz countertops, 42” cabinetry, stainless steel appliances, gas cooktop, oversized island, modern backsplash, butler’s pantry with wine fridge, and an incredible walk-in pantry with custom built-in shelving. Massive 12-foot triple sliding glass doors open to the resort-style backyard featuring a beautiful open pool, custom fire pit, pergola seating area, pre-wire for a gas grill, and a backyard perfect for relaxing or entertaining. The first floor also includes a guest suite with a full bath and direct pool access, a mudroom, a coat closet, a convenient half bath, and an oversized three-car tandem garage with overhead storage. Upstairs, a beautiful wood tread staircase leads to an expansive loft and bonus room area along with spacious secondary bedrooms, all featuring walk-in closets. A Jack-and-Jill bathroom with dual sinks, additional full bath, oversized linen closets, and a large laundry room with sink and extensive cabinetry provide exceptional functionality and storage. The luxurious owner’s retreat is a true sanctuary featuring tray ceilings, built-in speakers, a stunning accent wall, coffee bar area, spa-inspired bath with an oversized walk-in shower, abundant storage, and an enormous walk-in closet with multiple sections. Additional highlights include a brand-new A/C unit and countless high-end finishes throughout. Ideally located near top-rated schools, shopping, dining, and major roadways, this meticulously maintained home offers elevated Florida living in one of the area’s most desirable gated communities.
#O6411164

WINTER PARK

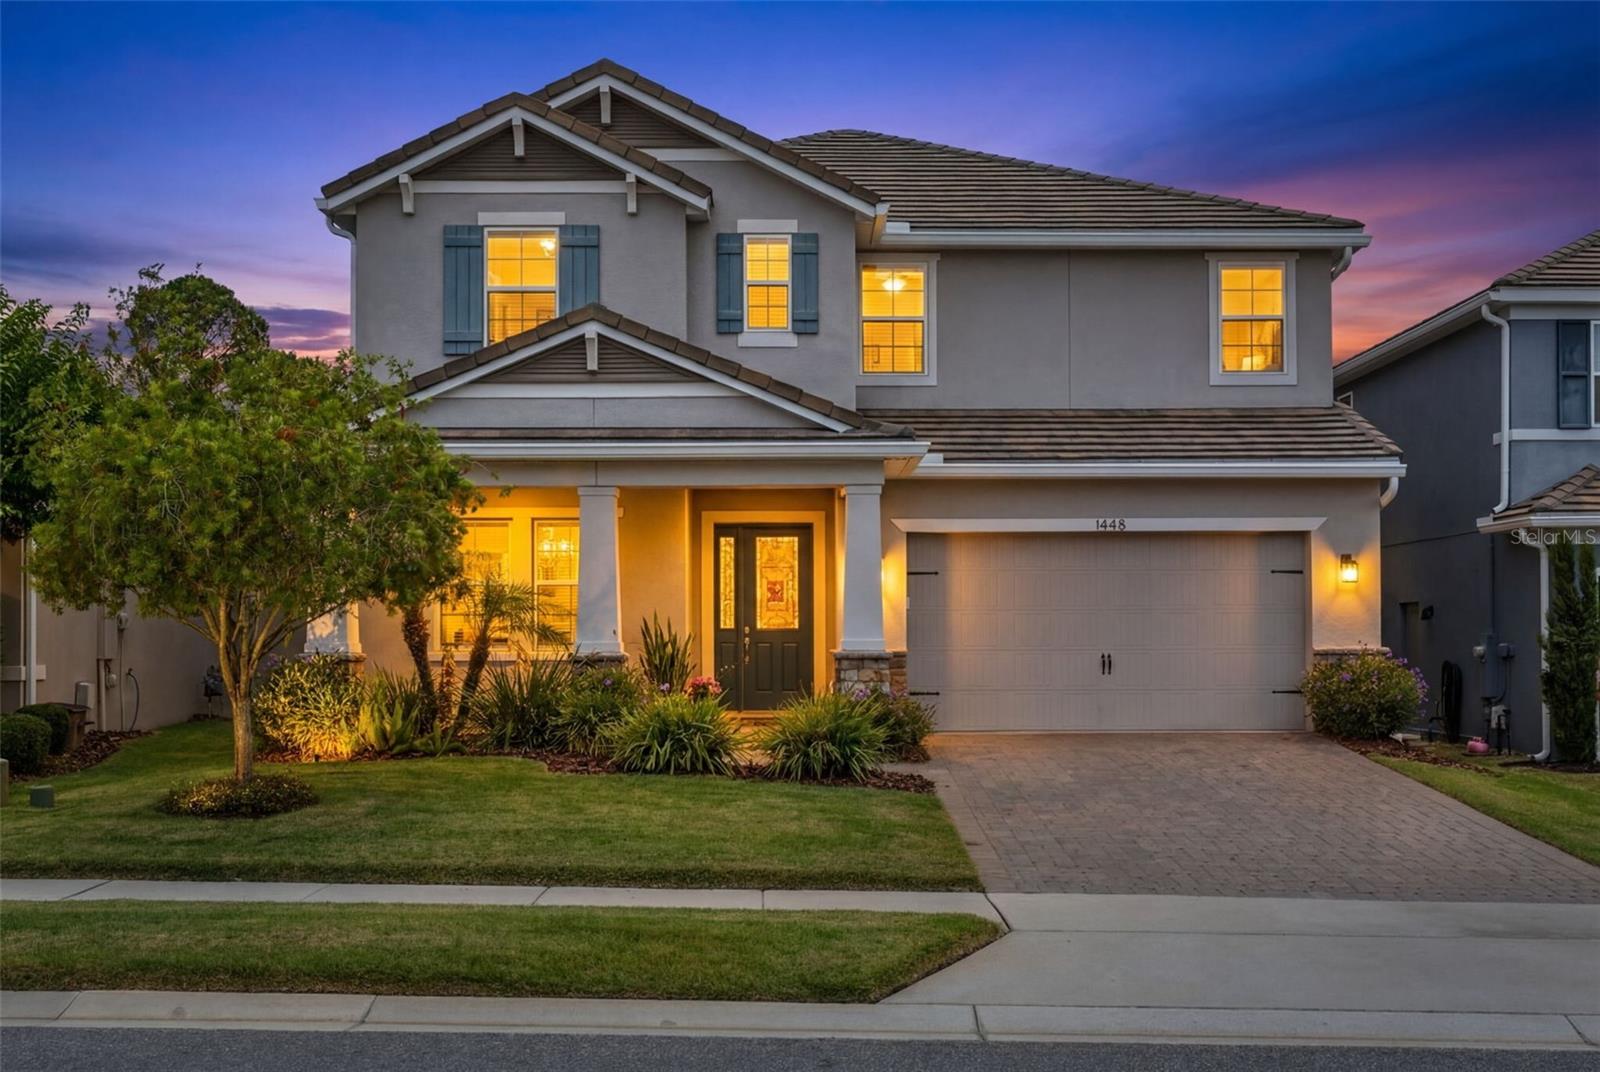
1448 LAKE FLORENCE WAY

5 Beds

4 Baths

3,652 Sq.Ft.

$1,099,900

MLS#: O6411164

 - property

Send a message

Message successfully sent.

Your message

What is 3 + 4 ?

Reason for contacting?

I agree to receive email communication and understand I can unsubscribe at any time.

I agree to be contacted by The Graf Group of Coldwell Banker via call, email, and text for real estate services. To opt out, you can reply 'stop' at any time or reply 'help' for assistance. You can also click the unsubscribe link in the emails. Message and data rates may apply. Message frequency may vary. Privacy Policy

Sign Out

Virtual Assistant

Would you like to take the next step with this property? We can help you schedule a showing or virtual tour, or send you more details.

Yes, I would like more information.

Thank You for Your Reply, One of Our Agents will contact you as soon as possible

No, maybe later.

Thank you, you can always contact me via email, phone number or through the contact form.

Realhub AI

Lucy - Your AI-Powered Realtor

Update Your Temporary Password

Personalize your search

Enter your email and we'll notify you immediately when new listings match what you're looking for.

or enter email address

Already have an account ? Login here

Continue your home search

I agree to receive communications and understand I can unsubscribe at any time.

I agree to be contacted by The Graf Group of Coldwell Banker via call, email, and text for real estate services. To opt out, you can reply 'stop' at any time or reply 'help' for assistance. You can also click the unsubscribe link in the emails. Message and data rates may apply. Message frequency may vary. Privacy Policy

Already have an account ? Login here

We use cookies

We use cookies primarily for analytics to enhance your experience. By accepting, you agree to our use of these cookies. You can manage your preferences or learn more about our cookies policy.