Features & Amenities

Interior

  • Other Interior Features

    Built-in Features, Cathedral Ceiling(s), Crown Molding, Eat-in Kitchen, High Ceilings, Open Floorplan, Tray Ceiling(s), Vaulted Ceiling(s), Walk-In Closet(s)

  • Total Bedrooms

    6

  • Bathrooms

    3

  • 1/2 Bathrooms

    2

  • Pet friendly

    N/A

Exterior

  • Garage

    Yes

  • Garage spaces

    3

  • Construction Materials

    Block, Stucco

  • Other Exterior Features

    Balcony

  • Parking

    Driveway, Garage Door Opener, Garage Faces Side, Oversized, Attached

  • Pool

    No

Area & Lot

  • Lot Features

    Cul-De-Sac, Paved

  • Lot Size(acres)

    0.36

  • Lot Size(square feet)

    15,464

  • Property Type

    Residential

  • Property Sub Type

    Single Family Residence

  • Architectural Style

    Traditional

Price

  • Sales Price

    $1,200,000

  • Tax Amount

    $9,242

  • Zoning

    PD

  • Sq. Footage

    4,572

  • Price/SqFt

    $262

HOA

  • Association

    YES

  • Association Fee

    $1,350

  • Association Fee Frequency

    Annually

  • Association Fee Includes

    N/A

School District

  • Elementary School

    Kingswood-HB

  • Middle School

    Rodgers-HB

  • High School

    Bloomingdale-HB

Schedule a Showing

Showing scheduled successfully.

<
>
IN PERSON
VIA CHAT

What is 3 + 4 ?


Mortgage calculator

Estimate your monthly mortgage payment, including the principal and interest, property taxes, and HOA. Adjust the values to generate a more accurate rate.

Your payment

Principal and Interest:

$

Property taxes:

$

HOA fees:

$

Total loan payment:

$

Total interest amount:

$

Location

County

Hillsborough

Elementary School

Kingswood-HB

Middle School

Rodgers-HB

High School

Bloomingdale-HB

Listing Courtesy of Elena Mejias PA, M SIX REALTY POWERED BY SELLSTATE

RealHub Information is provided exclusively for consumers' personal, non-commercial use, and it may not be used for any purpose other than to identify prospective properties consumers may be interested in purchasing. All information deemed reliable but not guaranteed and should be independently verified. All properties are subject to prior sale, change or withdrawal. RealHub website owner shall not be responsible for any typographical errors, misinformation, misprints and shall be held totally harmless.

Agent Michael Graf

Business Coach | Executive Sales Associate | Realtor®

Michael Graf

Call Michael today to schedule a private showing.


* Listings on this website come from the FMLS IDX Compilation and may be held by brokerage firms other than the owner of this website. The listing brokerage is identified in any listing details. Information is deemed reliable but is not guaranteed. If you believe any FMLS listing contains material that infringes your copyrighted work please review our DMCA policy and learn how to submit a takedown request.© 2024 FMLS.
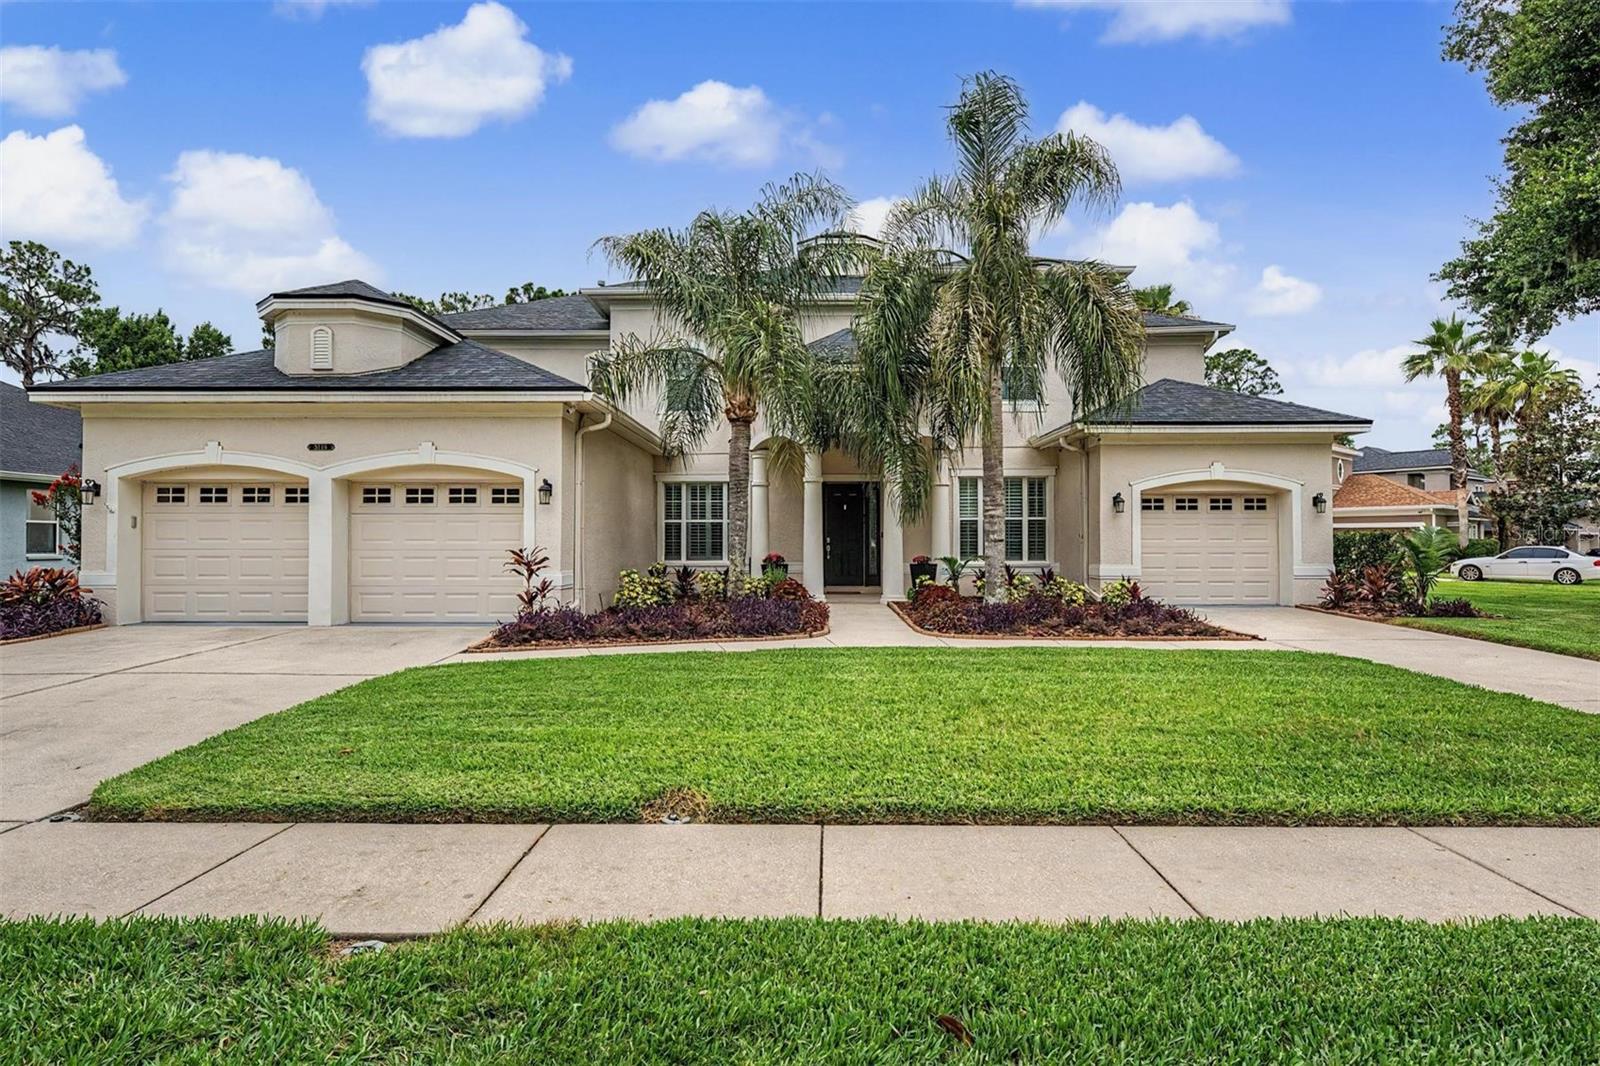
Welcome to your dream home located in a meticulously maintained, gated community featuring only 52 homes. With nearly 4600 sf of space, this stunning estate home boasts 6 spacious bedrooms, 3 full bathrooms, and 2 half bathrooms including an outside designated pool bath.
Get ready to break a sweat in the home gym with commercial grade rolled rubber flooring or immerse yourself in the ultimate movie experience in the massive 22x16 Home Theater with 7.2 in-ceiling surround sound. 
The primary bedroom is a retreat in itself, complete with his and hers closets, sinks, and showers. There's even an additional room inside the bedroom that can be used as a second office, nursery, or a third closet.
A new roof was added less than a month ago and provides peace of mind for years to come. Additionally, the new tankless gas water heater ensures you have nearly instant hot water without running out. In the gourmet kitchen you can cook like a pro with double ovens and gas stove. Don’t like a gas stove? Simply swap it out for an electric one as there’s an option for both.
The back yard is the perfect place to entertain guests with a travertine surrounded, gas heated 20x30 pool/spa and natural gas fire pit area. The pool also features an infinity edge spa and 2 gas fire bowls. The covered patio area is pre-plumbed for an outdoor kitchen has multiple TVs and in-ceiling audio. The rear gate provides direct access to the evergreen surrounded pond for fishing or for going on a walk. 
The .36-acre lot provides ample space for outdoor activities and the 22’ long front balcony allows for a space to sit and relax while overlooking everything that’s going on. 
Additional features include a large 3rd level 21x18 bonus room with a bay window that overlooks the backyard and pond, a water softener, and a walk-in attic/storage area upstairs with spray foam insulation that helps with energy costs. 
Don't miss out on the opportunity to own this amazing property in a serene, private community. 
More Photos coming soon!

121 FALLING WATER DRIVE

Message successfully sent.

What would you like to know?

What is 3 + 4 ?

I agree to receive email communication and understand I can unsubscribe at any time.

I agree to be contacted by The Graf Group of Coldwell Banker via call, email, and text for real estate services. To opt out, you can reply 'stop' at any time or reply 'help' for assistance. You can also click the unsubscribe link in the emails. Message and data rates may apply. Message frequency may vary. Privacy Policy

Related Properties

Under Construction. Key Largo I
Discover the Key Largo I, a beautifully designed home featuring 3,182 square feet of thoughtfully crafted living space, 4 bedrooms, 3 bathrooms, and a spacious 3-car garage. The expansive open-concept floorplan seamlessly connects the main living areas, creating an inviting atmosphere ideal for both everyday living and entertaining. A versatile den provides the perfect setting for a private home office, while the additional bonus room creates endless possibilities for relaxation, recreation, or gathering with family and friends. Extend your living experience outdoors with a covered lanai overlooking a generously sized backyard, providing the perfect backdrop for outdoor entertaining or peaceful evenings at home. With its spacious layout, flexible living areas, and thoughtfully designed features, the Key Largo I combines modern comfort, functionality, and timeless appeal.
Listing Price amount for this Pending Sale includes Design and Structural Options.
Exterior image shown for illustrative purposes only and may differ from actual home.
#TB8566189

BRANDON

1129 CHIMNEY POND COURT

4 Beds

3 Baths

3,182 Sq.Ft.

$989,990

MLS#: TB8566189
LUXURY LIVING ON A PRIVATE CONSERVATION HOMESITE! Welcome to this impressive 5-bedroom, 3 full + 2 half-bathroom residence offering 4,794 square feet of thoughtfully designed living space, a 3-car garage, and a picturesque setting overlooking a serene wooded backdrop and the Alafia River. From the moment you arrive, the home's striking curb appeal, manicured landscaping, and expansive footprint set the stage for what awaits inside. Step through the front entry into a bright and elegant interior featuring soaring ceilings, wide-open gathering spaces, designer finishes, and an abundance of natural light throughout. The heart of the home is the beautifully appointed kitchen, showcasing extensive cabinetry, stainless steel appliances, a large center island, marble countertops, stylish backsplash, and generous prep and storage space. The kitchen flows seamlessly into the main living and dining areas, creating an ideal layout for both everyday living and entertaining. The spacious primary suite serves as a private retreat with ample room for a sitting area and a luxurious, remodeled en-suite bath. Additional bedrooms provide flexibility for family, guests, home offices, or hobby spaces. A dedicated fitness room offers the perfect setup for a home gym, while the expansive upstairs bonus room creates endless possibilities for a media room, game room, or secondary living area. Designed with entertaining in mind, the covered lanai features new motorized, retractable patio screens, an outdoor kitchen with built-in grill, wine refrigerator, granite counters and plenty of space for dining and relaxation while taking in the tranquil conservation view. The expansive backyard offers ample room for a custom pool and resort-style entertaining area, allowing the next owner to create their dream outdoor oasis. The natural setting behind the home provides a peaceful backdrop rarely found, with mature trees and a scenic river creating a sense of privacy and connection to nature. Whether enjoying morning coffee on the lanai or hosting gatherings with friends and family, this outdoor space is truly special. Numerous Upgrades Include: NEW Roof 2023, Exterior painted 2023, Tesla Solar Panels Installed 2023, (Current electric bill averages $20 monthly) New Carpet on second floor, New flooring on upper lanai/balcony, Mr. Cool A/C mini-split in third garage bay, Remodeled primary bath, Remodeled downstairs guest bath, New ceiling fans and light fixtures throughout the home, Security System with seven cameras, New outdoor light fixtures & fans, Plantation Shutters and Blinds...and MORE! Conveniently located in Brandon, this exceptional property combines luxury, space, functionality, and beautiful natural surroundings into one remarkable opportunity. Schedule your private showing today and experience everything this stunning home has to offer!
#TB8514913

BRANDON

5116 ABISHER WOOD LANE

5 Beds

3 Baths

4,794 Sq.Ft.

$1,150,000

MLS#: TB8514913

Send a message

Message successfully sent.

Your message

What is 3 + 4 ?

Reason for contacting?

I agree to receive email communication and understand I can unsubscribe at any time.

I agree to be contacted by The Graf Group of Coldwell Banker via call, email, and text for real estate services. To opt out, you can reply 'stop' at any time or reply 'help' for assistance. You can also click the unsubscribe link in the emails. Message and data rates may apply. Message frequency may vary. Privacy Policy

Sign Out

Virtual Assistant

Would you like to take the next step with this property? We can help you schedule a showing or virtual tour, or send you more details.

Yes, I would like more information.

Thank You for Your Reply, One of Our Agents will contact you as soon as possible

No, maybe later.

Thank you, you can always contact me via email, phone number or through the contact form.

Realhub AI

Lucy - Your AI-Powered Realtor

Update Your Temporary Password

Personalize your search

Enter your email and we'll notify you immediately when new listings match what you're looking for.

or enter email address

Already have an account ? Login here

Continue your home search

I agree to receive communications and understand I can unsubscribe at any time.

I agree to be contacted by The Graf Group of Coldwell Banker via call, email, and text for real estate services. To opt out, you can reply 'stop' at any time or reply 'help' for assistance. You can also click the unsubscribe link in the emails. Message and data rates may apply. Message frequency may vary. Privacy Policy

Already have an account ? Login here

We use cookies

We use cookies for analytics and to enhance your experience. By accepting, you agree to analytics and marketing cookies. Small functional cookies that count viewed properties and time on site are used regardless of your choice. You can manage your preferences or learn more about our cookies policy.