Features & Amenities

Interior

  • Other Interior Features

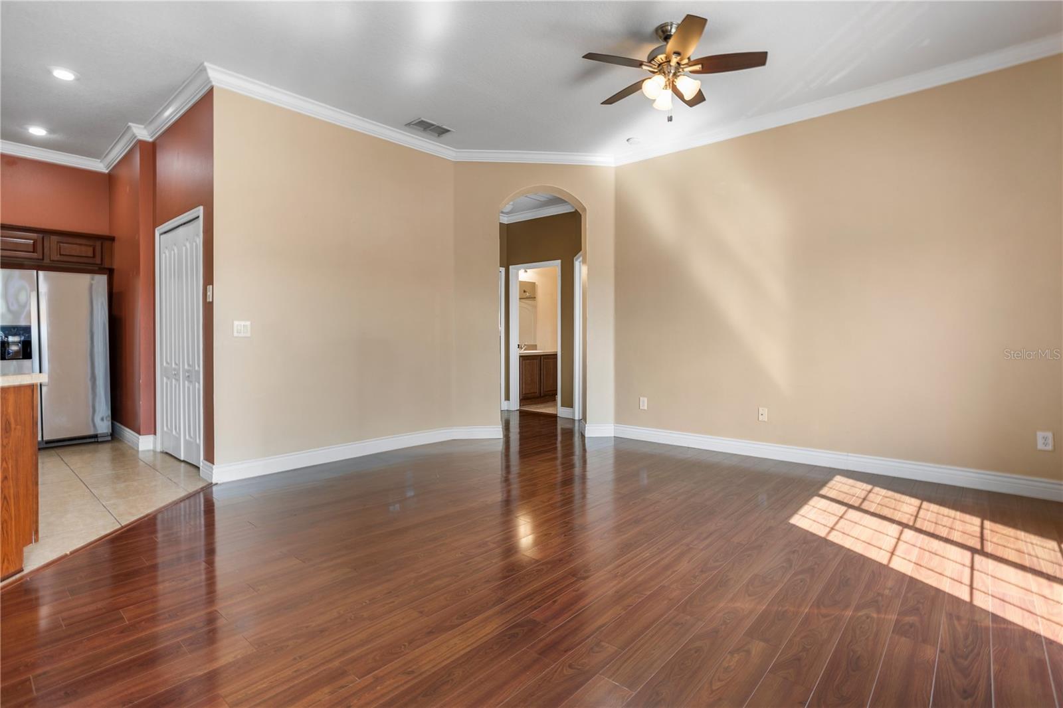
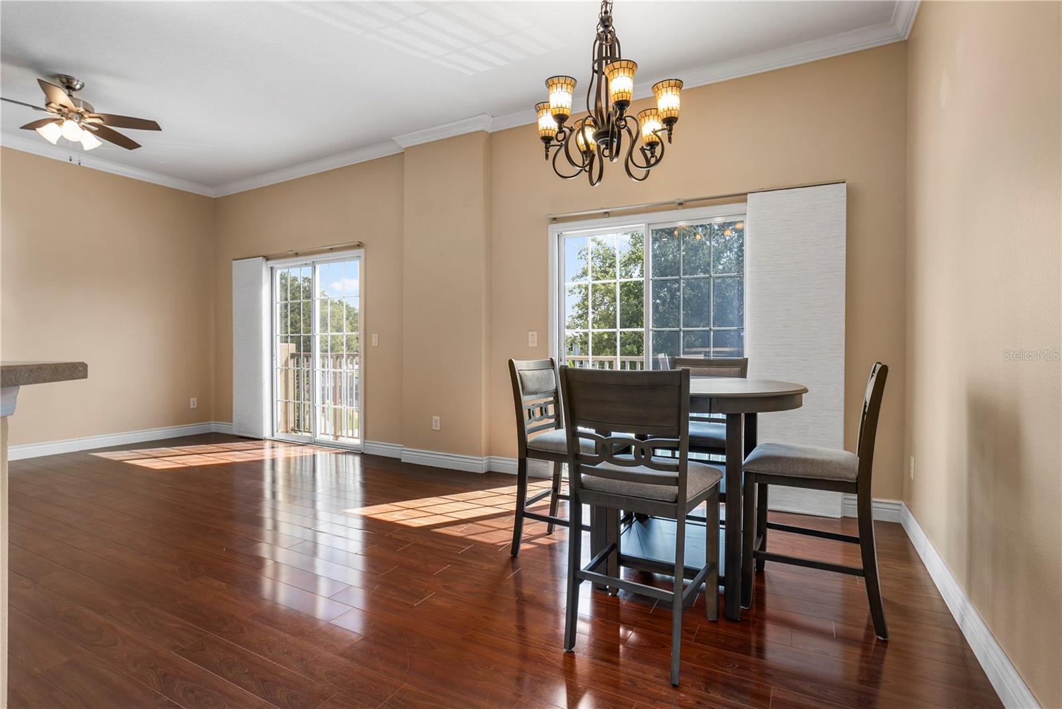
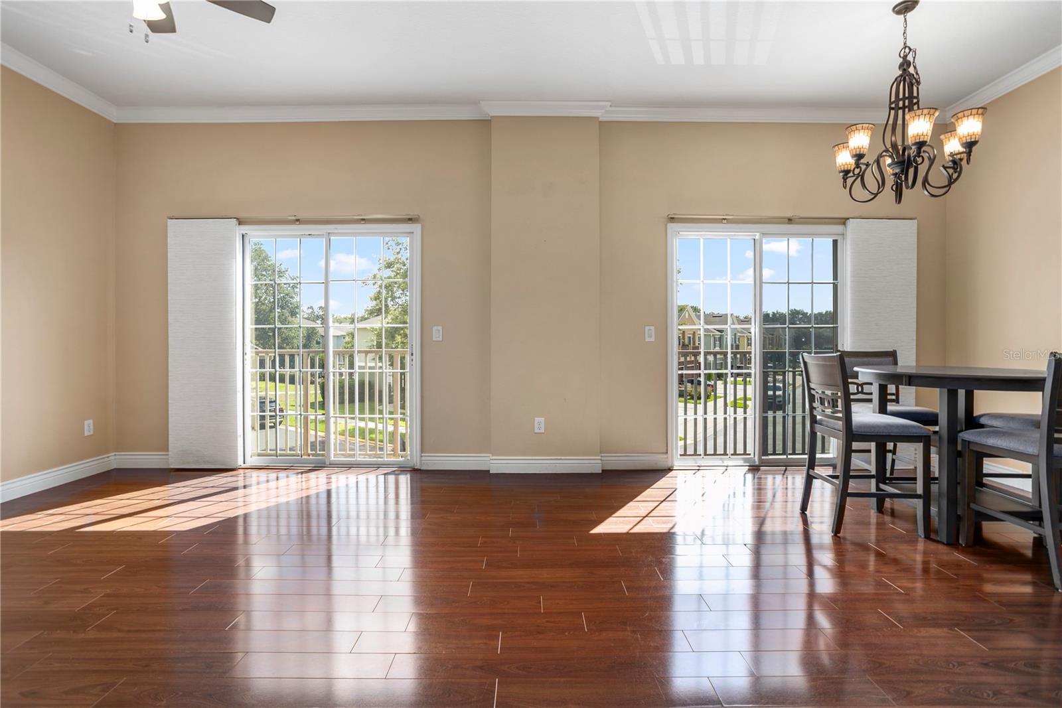
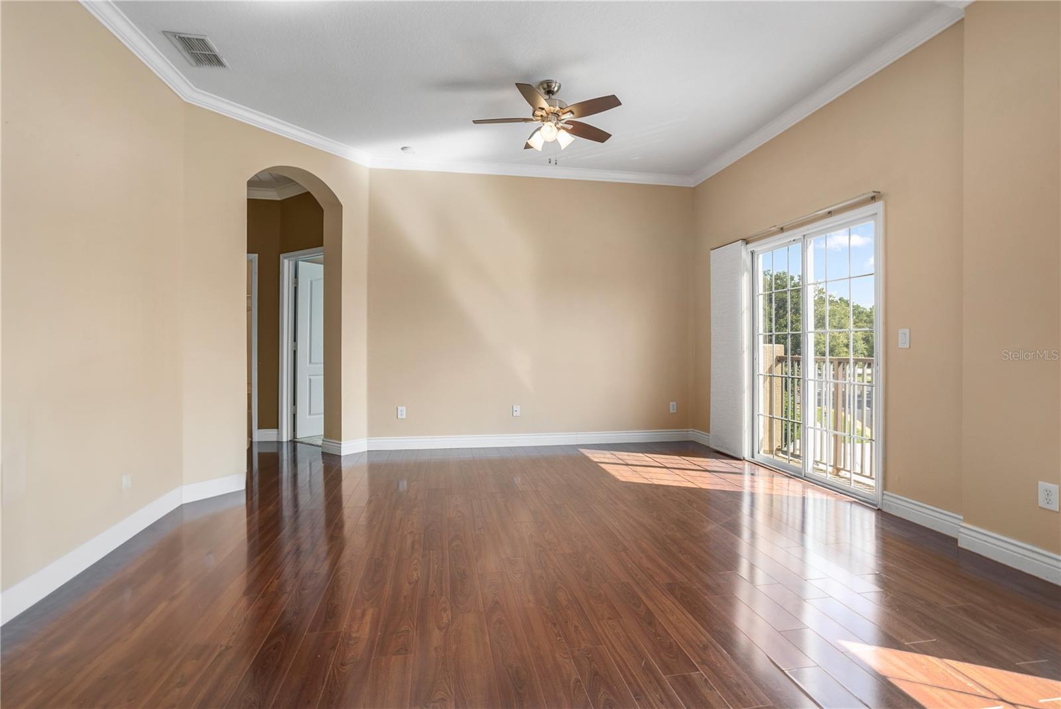
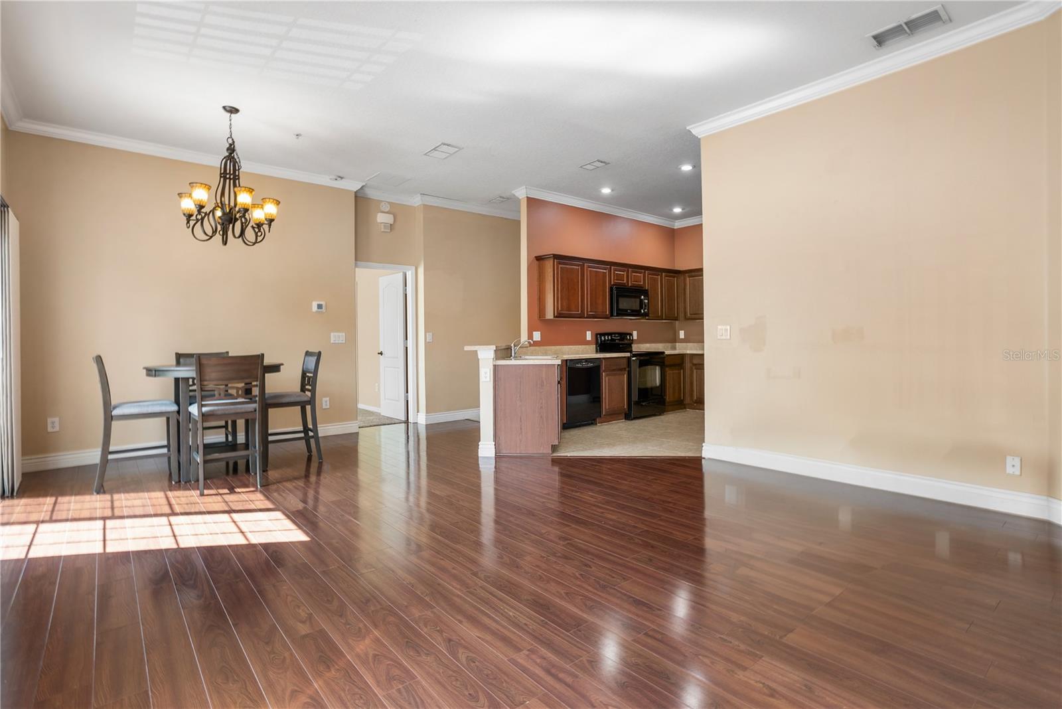
    High Ceilings, Open Floorplan

  • Total Bedrooms

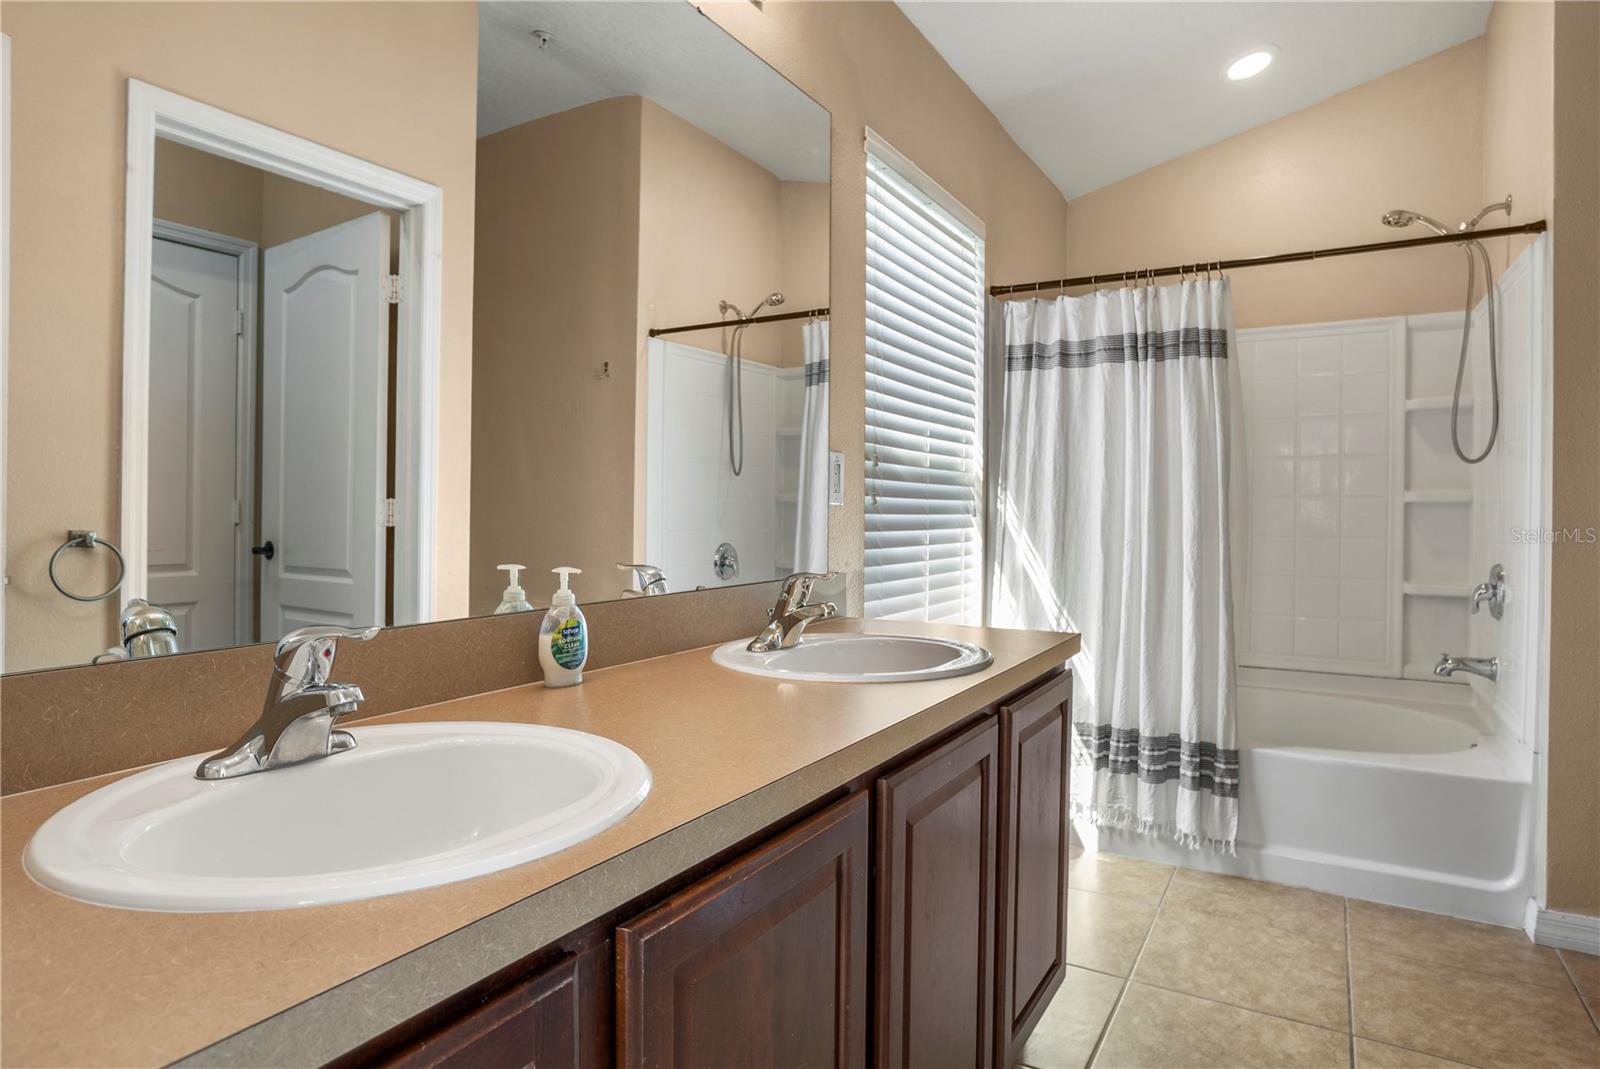
    2

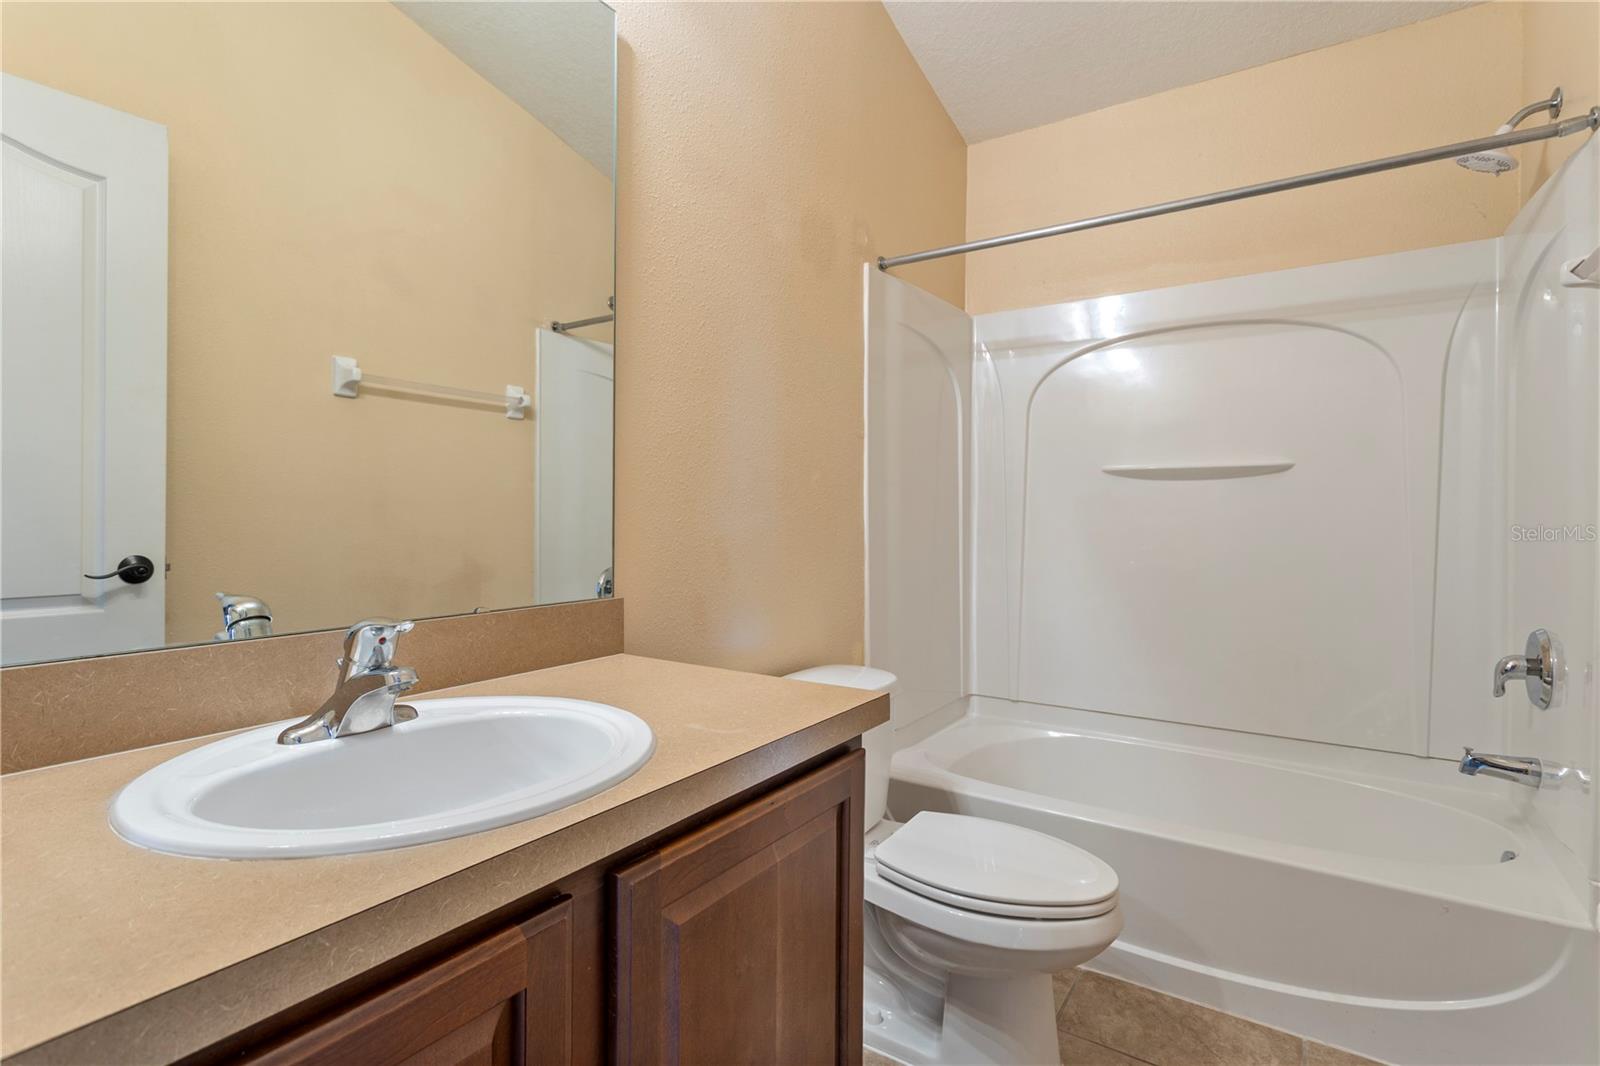
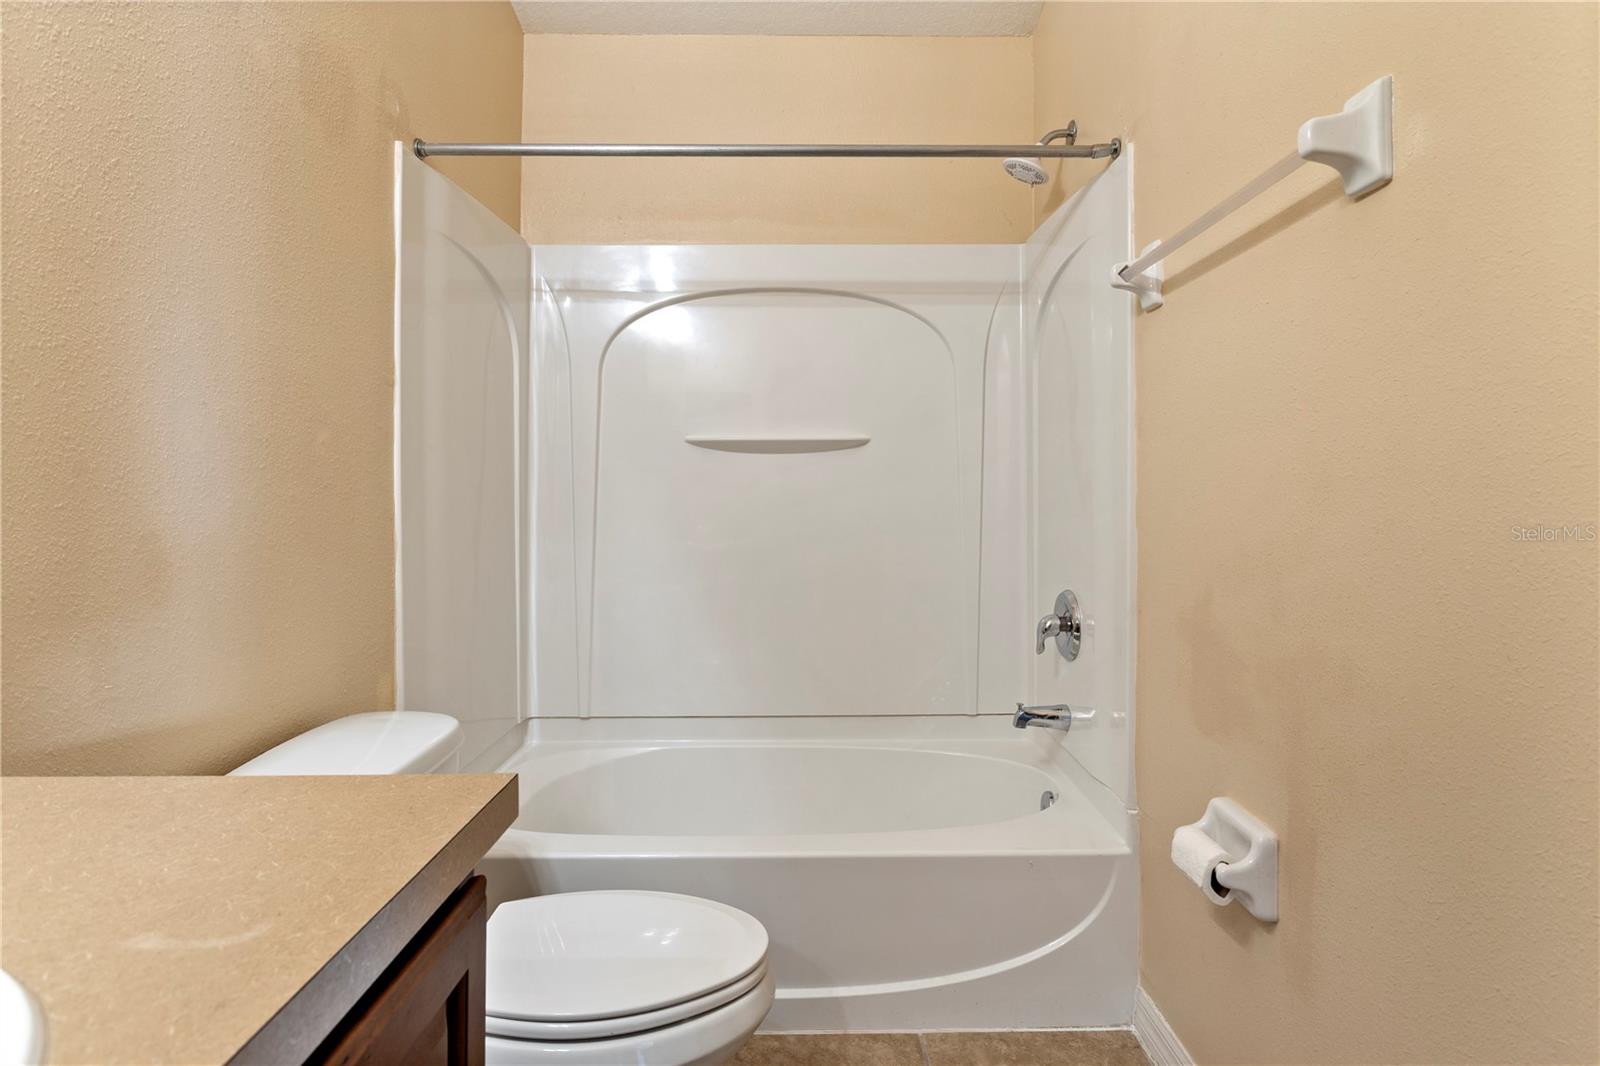
  • Bathrooms

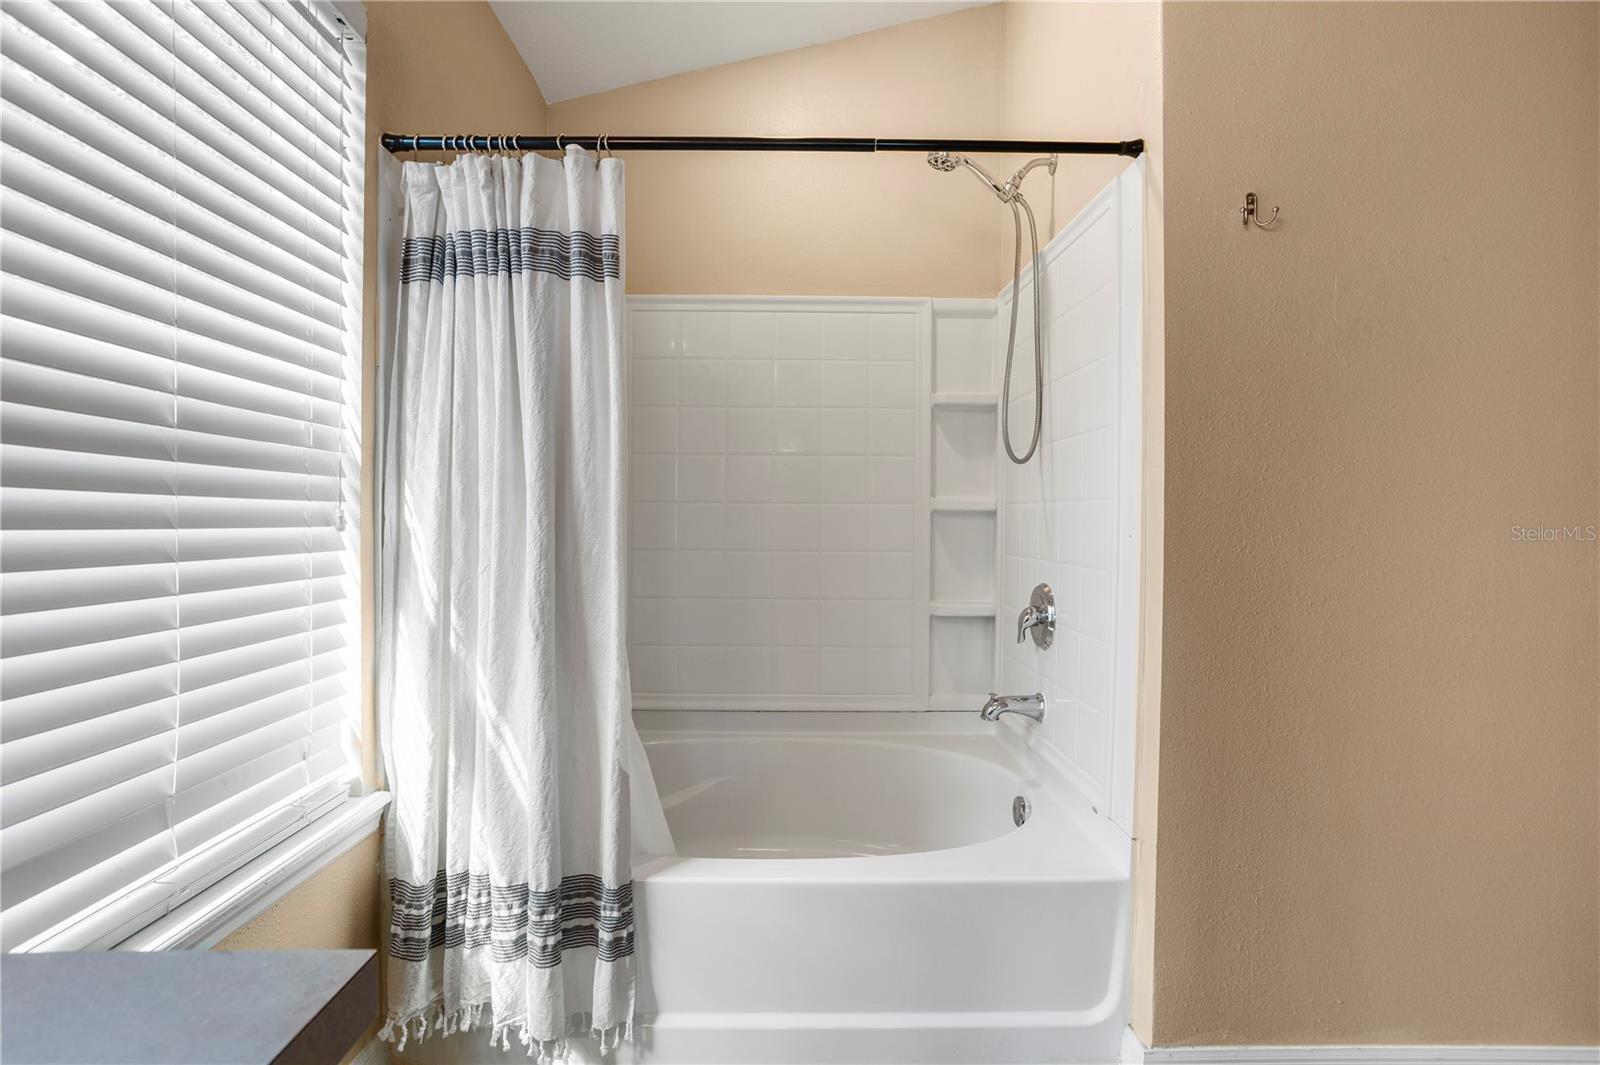
    2

  • Cooling YN

    YES

  • Cooling

    Central Air

  • Fireplace YN

    NO

  • Heating YN

    YES

  • Heating

    Central

  • Pet friendly

    Cats OK, Dogs OK, Number Limit, Size Limit

Exterior

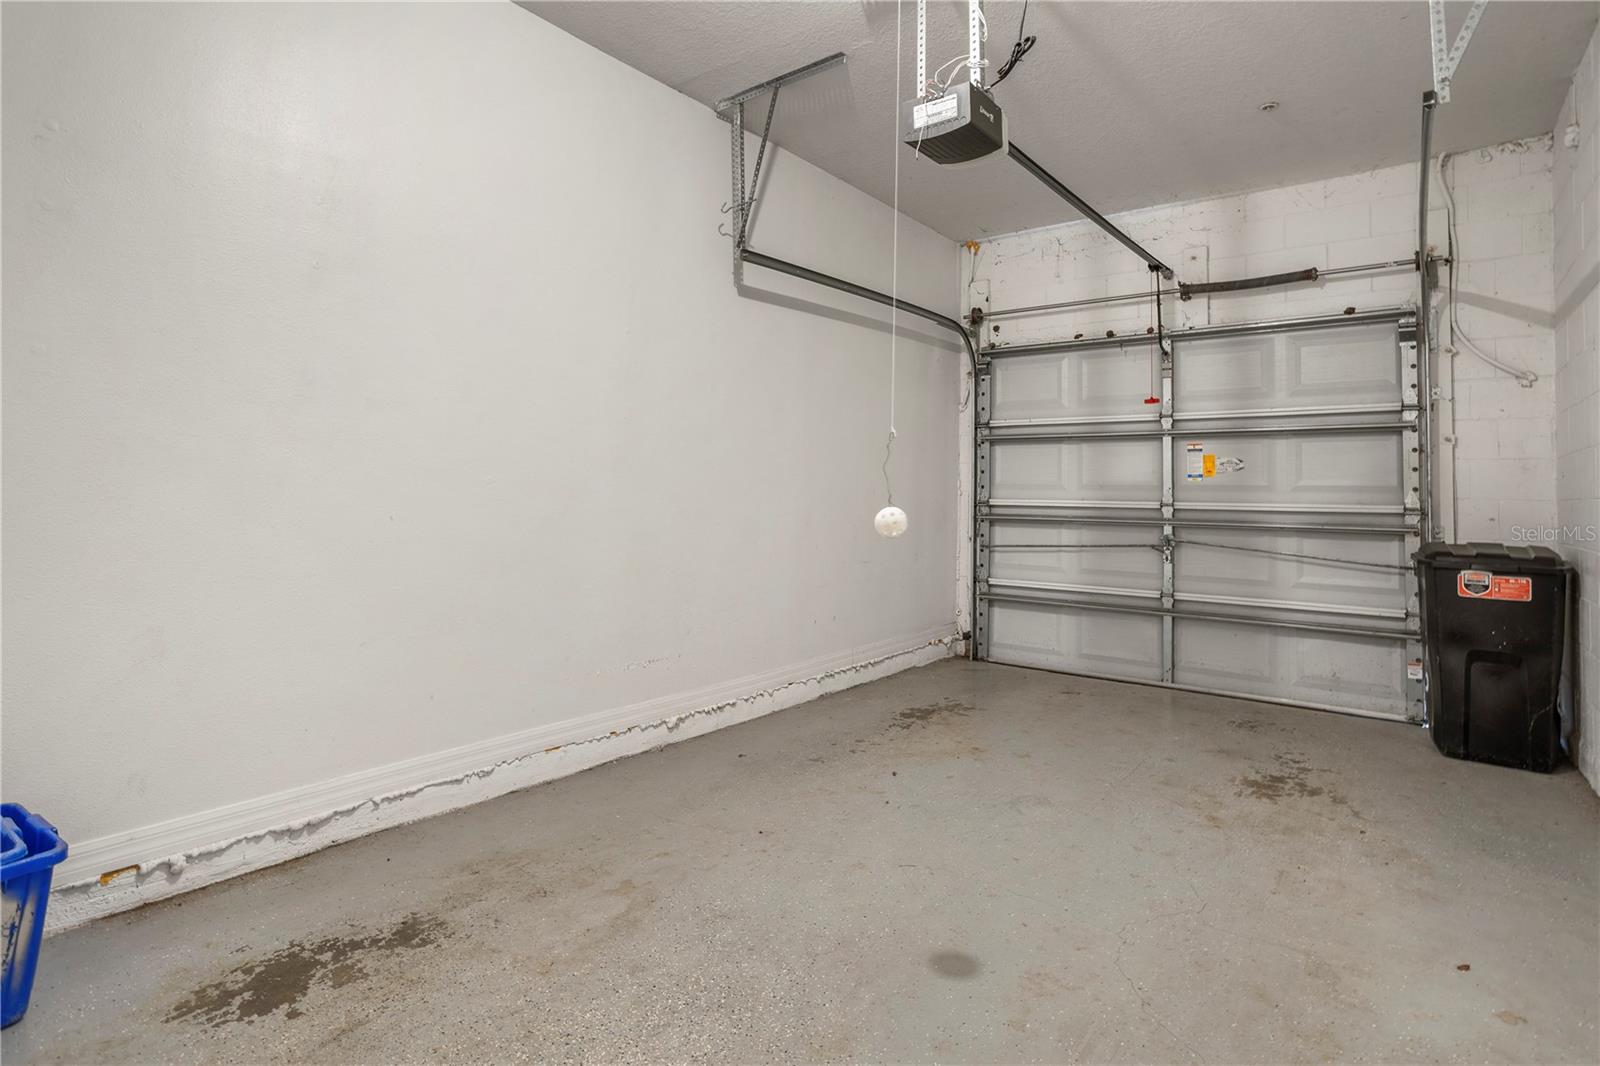
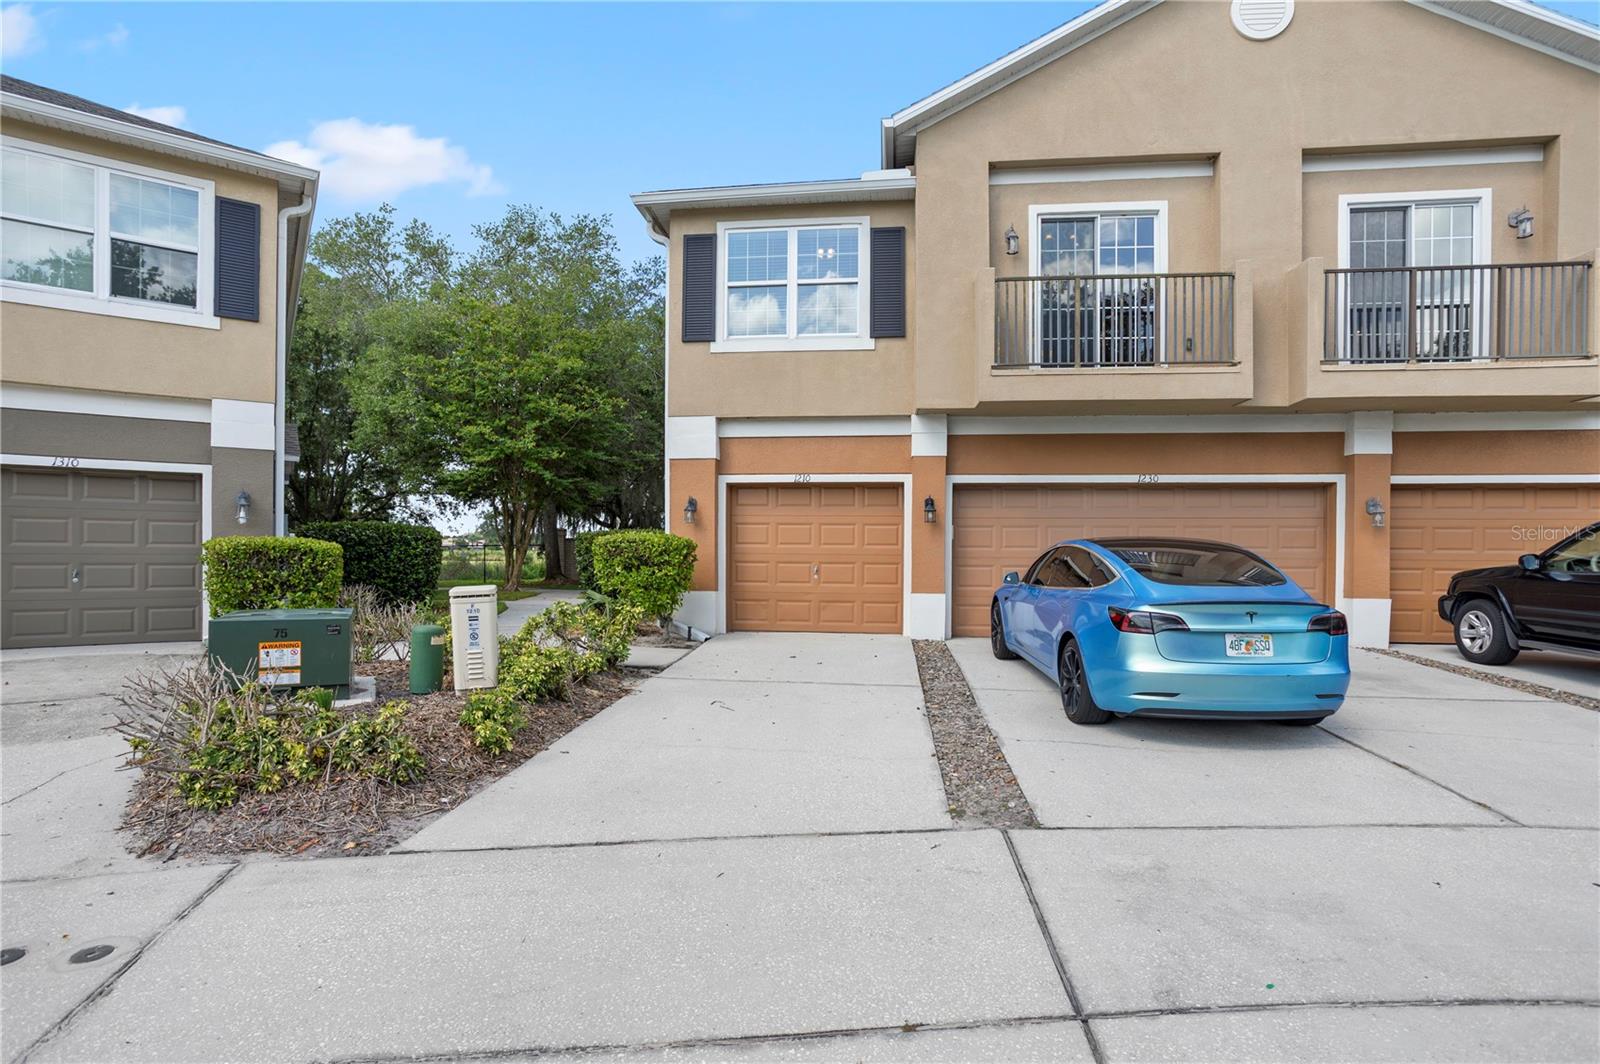
  • Garage

    Yes

  • Garage spaces

    1

  • Construction Materials

    Block, Stucco

  • Other Exterior Features

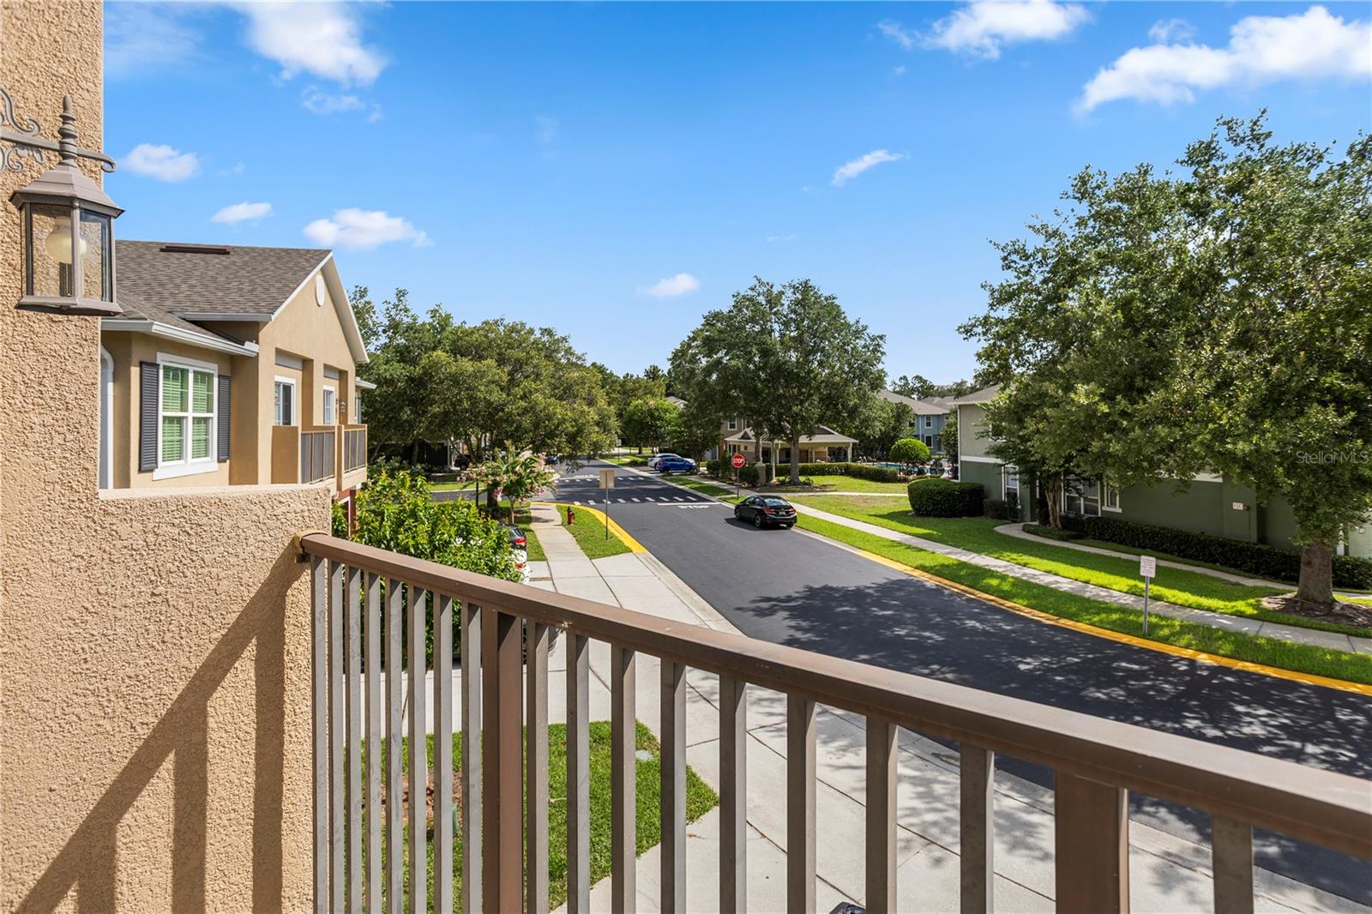
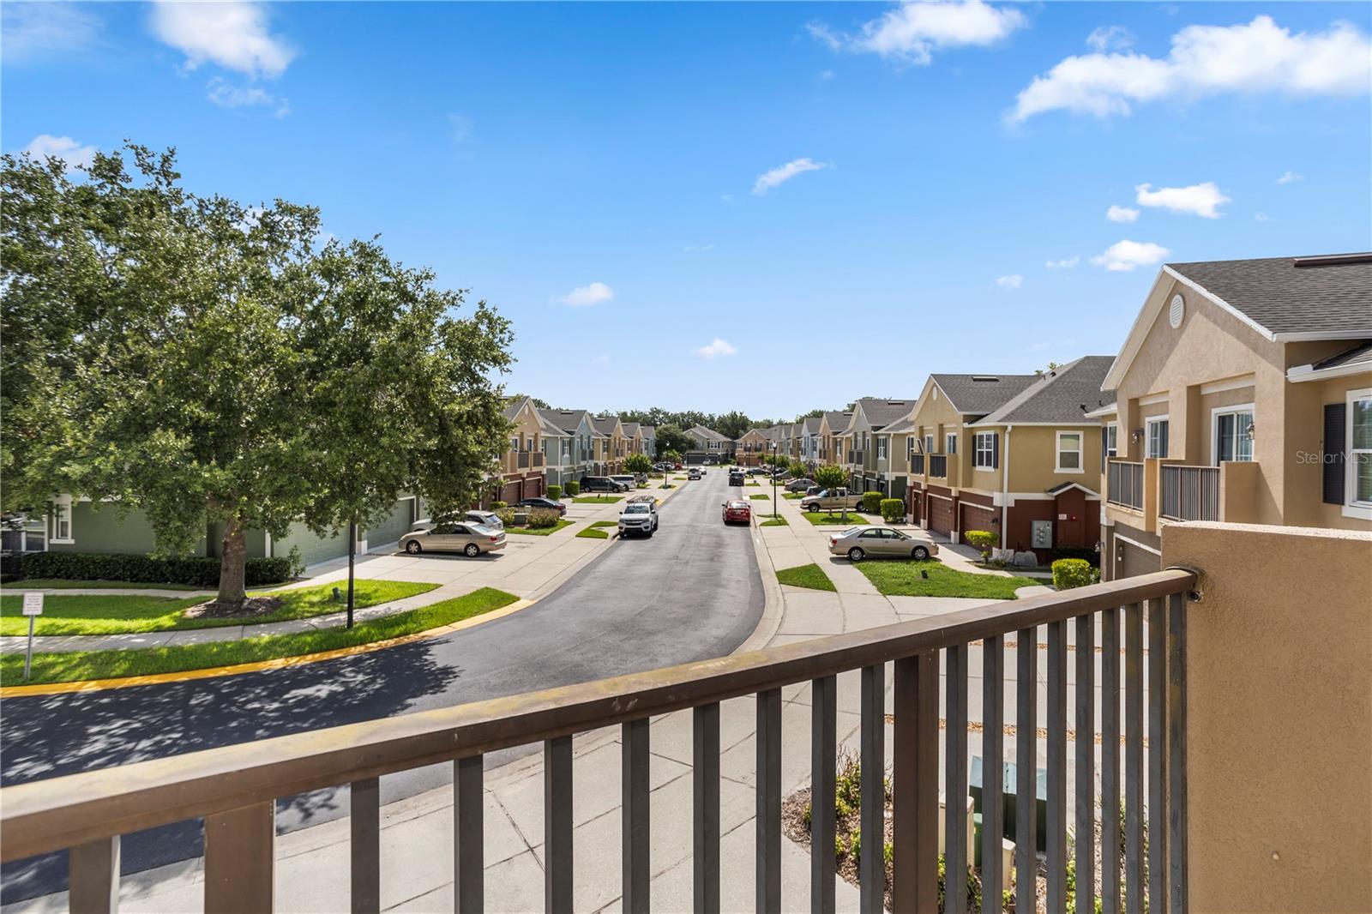
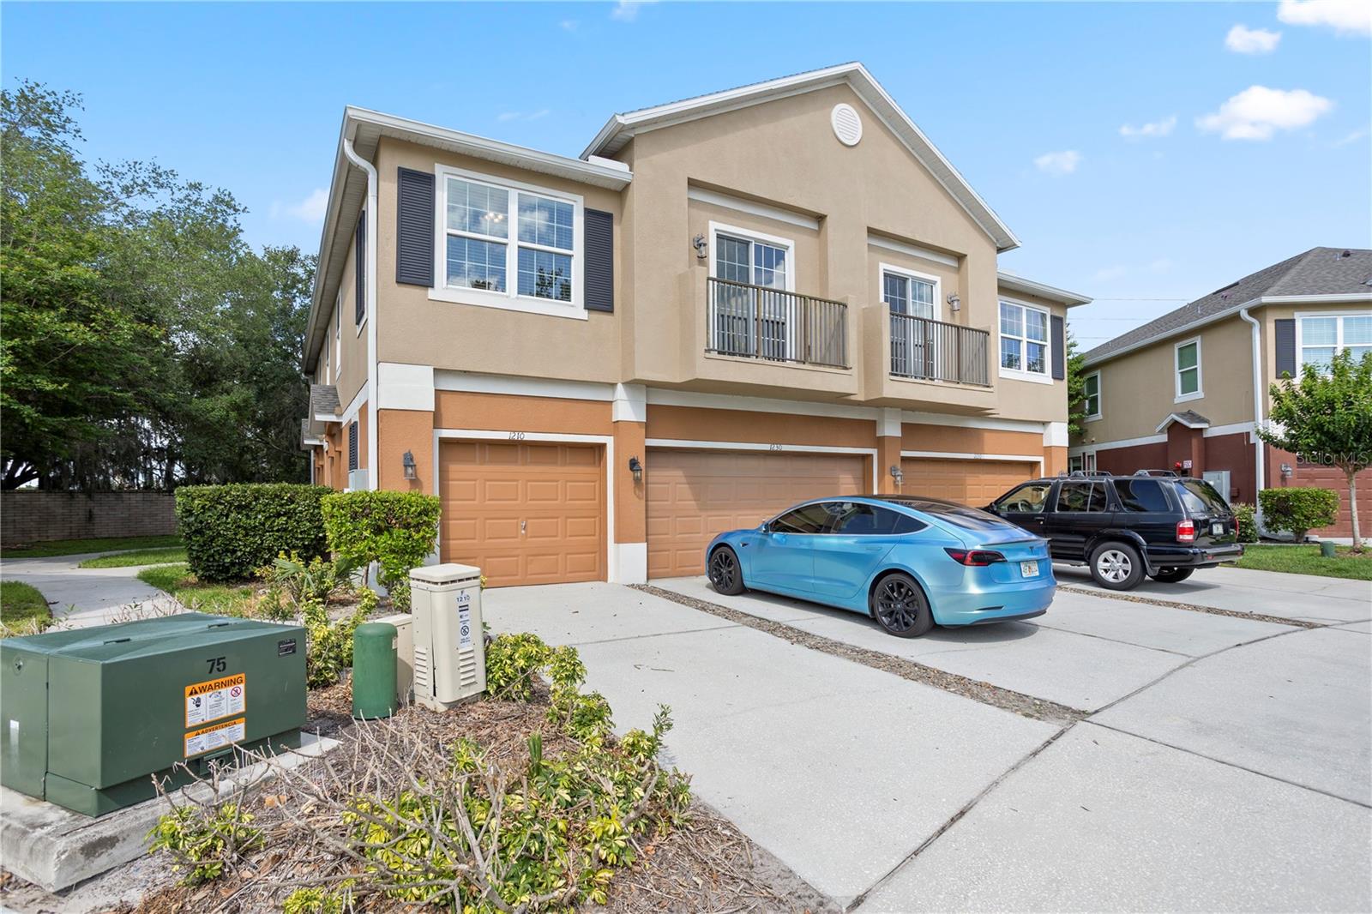
    Balcony

  • Parking

    Driveway, Attached

  • Pool

    No

  • Waterfront YN

    NO

Area & Lot

  • Lot Size(acres)

    0.04

  • Lot Size(square feet)

    1,771

  • Property Type

    Residential

  • Property Sub Type

    Condominium

  • Architectural Style

    Contemporary

Price

  • Sales Price

    $212,000

  • Tax Amount

    $3,921.53

  • Sq. Footage

    1,214

  • Price/SqFt

    $174

HOA

  • Association

    YES

  • Association Fee Frequency

    Monthly

  • Association Fee Includes

    N/A

  • Total Monthly Fees

    $539

School District

  • Elementary School

    Bentley Elementary

  • Middle School

    Markham Woods Middle

  • High School

    Seminole High

Property Features

  • Stories

    2

  • New Construction

    NO

  • Association Amenities

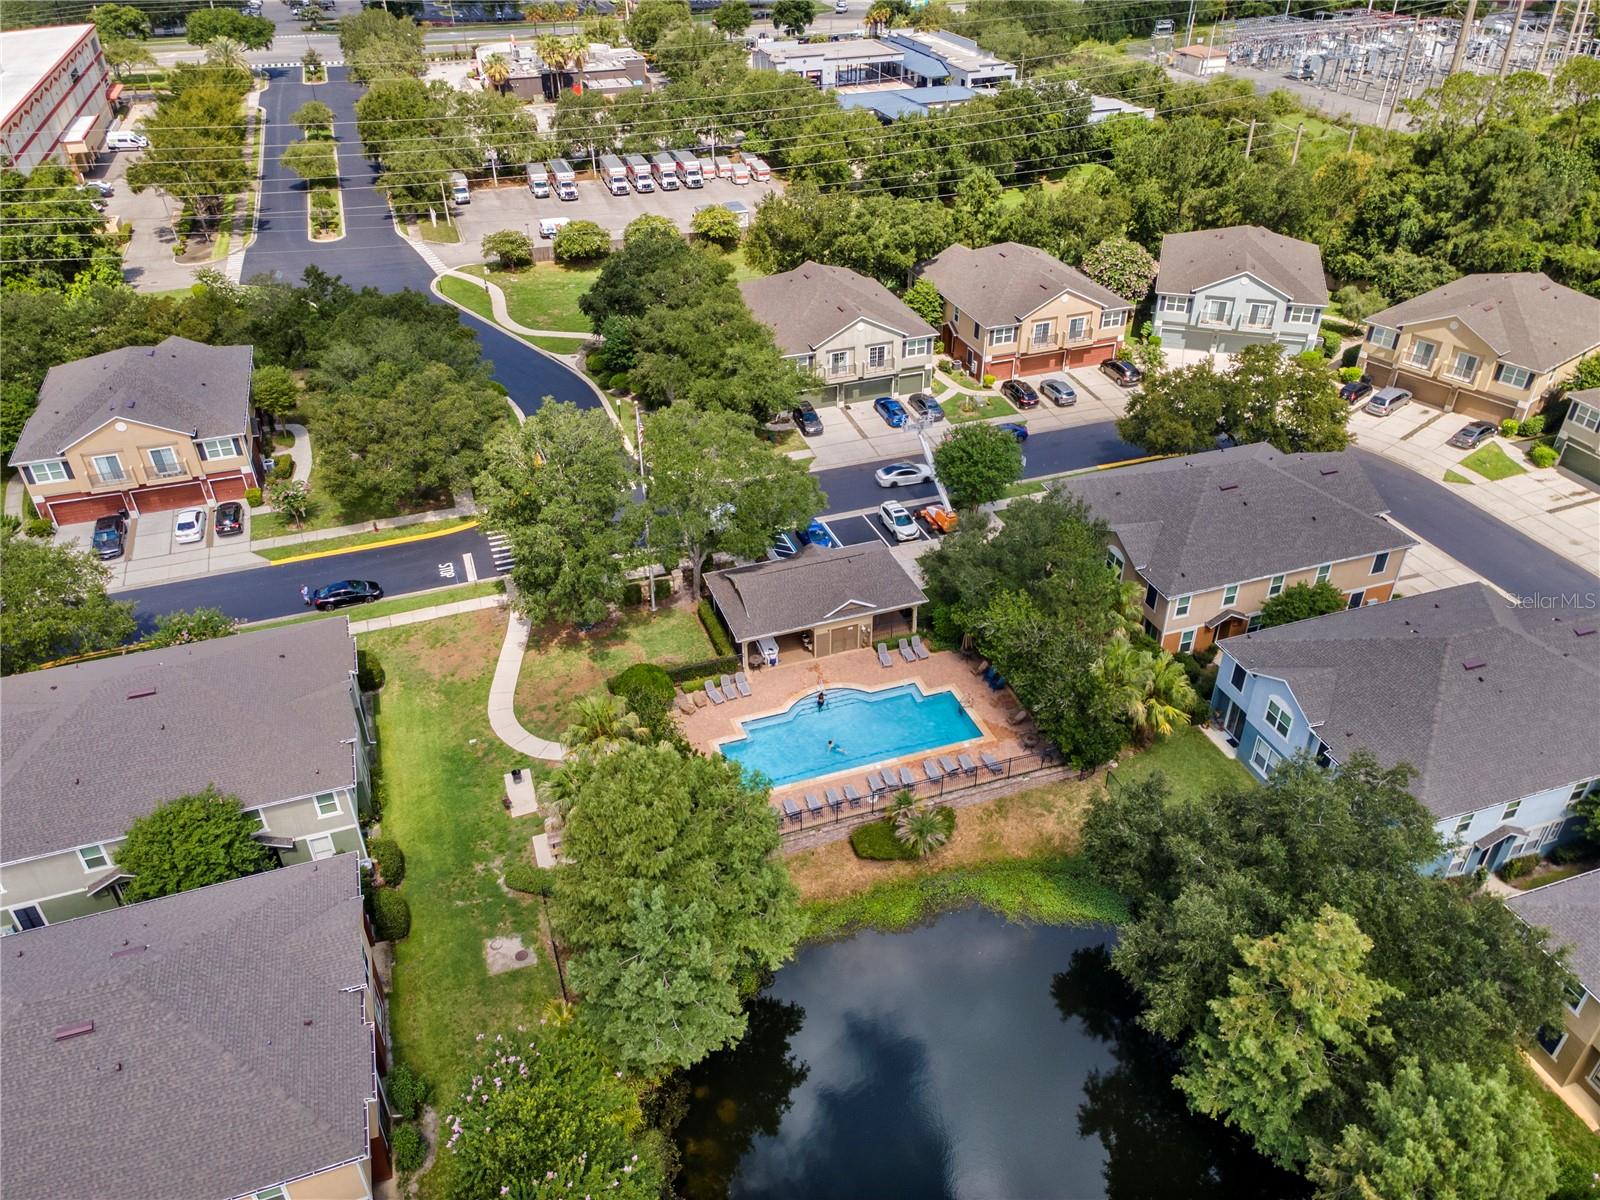
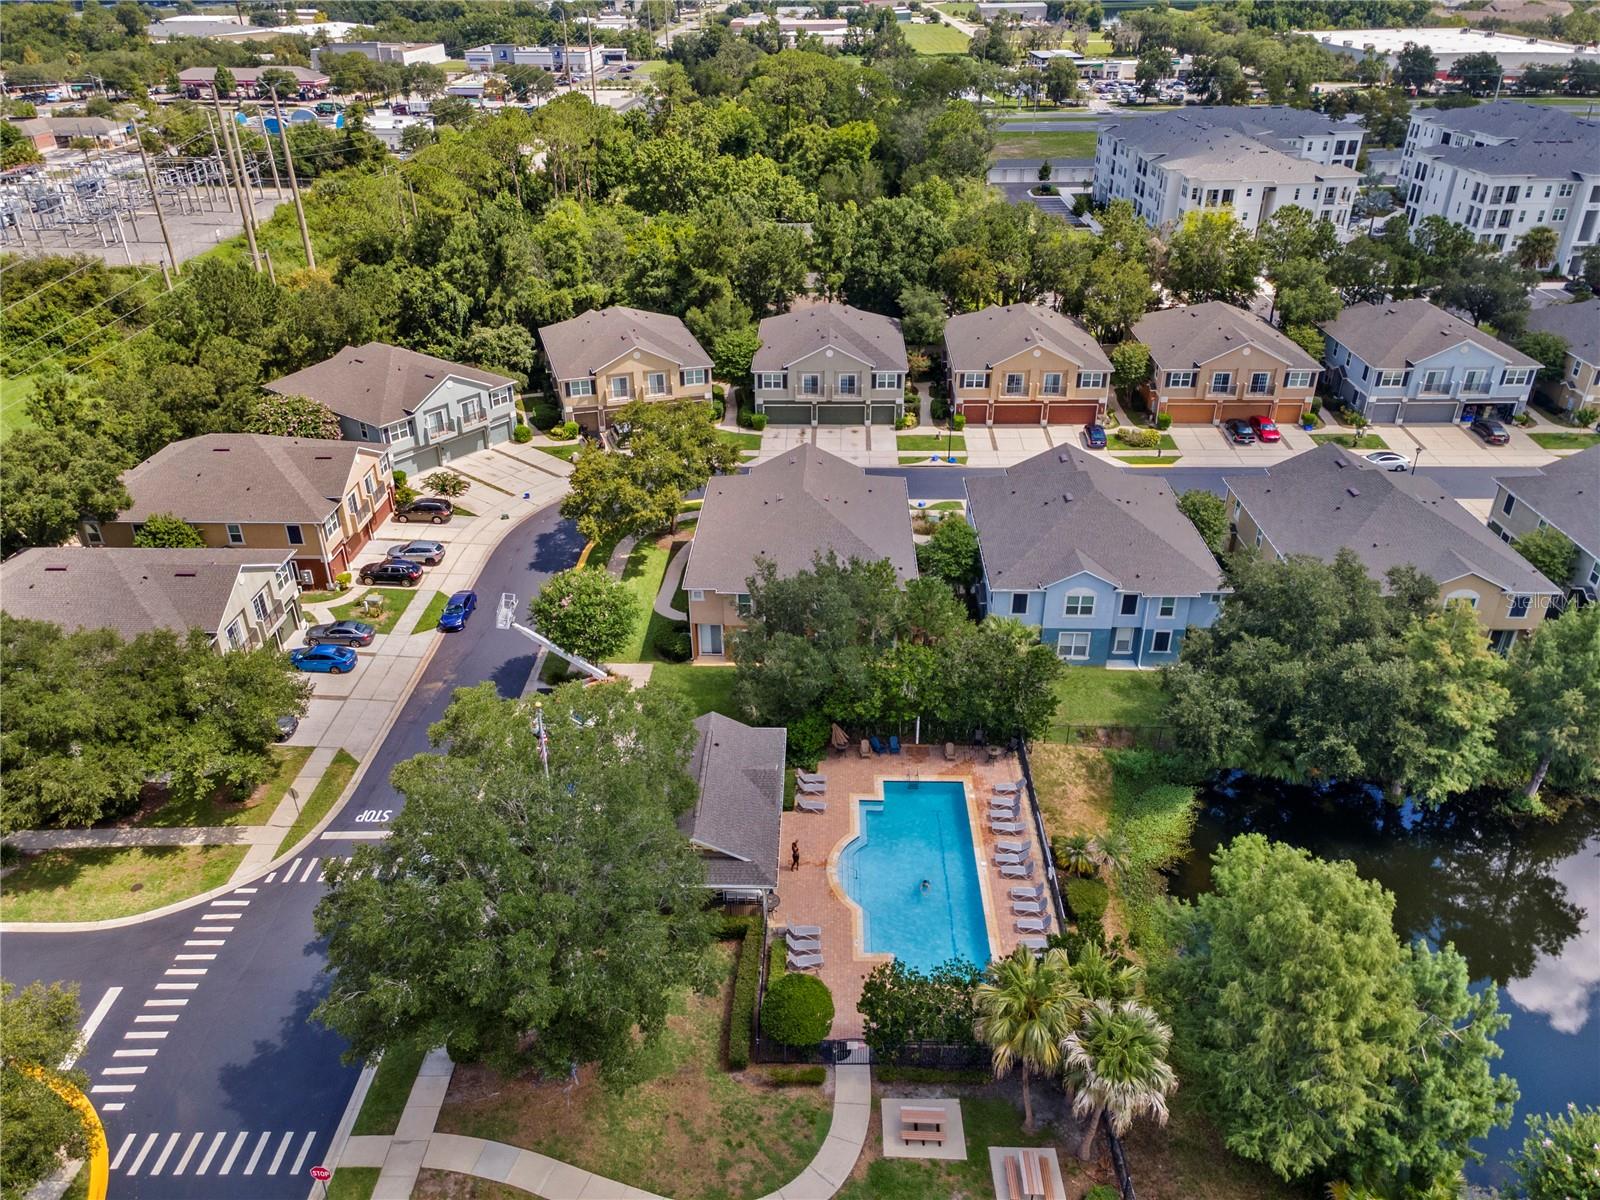
    Cable TV, Maintenance, Pool

  • Foundation Details

    Slab

  • Ownership

    Condominium

  • Senior Community YN

    NO

  • Sewer

    Public Sewer

  • Tax Lot

    79

  • Water Source

    Public

Schedule a Showing

Showing scheduled successfully.

<
>
IN PERSON
VIA CHAT

What is 3 + 4 ?


Change time

Mortgage calculator
Estimate your monthly mortgage payment, including the principal and interest, property taxes, and HOA. Adjust the values to generate a more accurate rate.

Your payment

Principal and Interest:

$

Property taxes:

$

HOA fees:

$

Total loan payment:

$

Total interest amount:

$

Location

County

Seminole

Elementary School

Bentley Elementary

Middle School

Markham Woods Middle

High School

Seminole High

Listing Courtesy of Michelle Deleon , BHHS FLORIDA REALTY

RealHub Information is provided exclusively for consumers' personal, non-commercial use, and it may not be used for any purpose other than to identify prospective properties consumers may be interested in purchasing. All information deemed reliable but not guaranteed and should be independently verified. All properties are subject to prior sale, change or withdrawal. RealHub website owner shall not be responsible for any typographical errors, misinformation, misprints and shall be held totally harmless.

Agent Michael Graf

Business Coach | Executive Sales Associate | Realtor®

Michael Graf

Call Michael today to schedule a private showing.


* Listings on this website come from the FMLS IDX Compilation and may be held by brokerage firms other than the owner of this website. The listing brokerage is identified in any listing details. Information is deemed reliable but is not guaranteed. If you believe any FMLS listing contains material that infringes your copyrighted work please click here to review our DMCA policy and learn how to submit a takedown request.© 2024 FMLS.
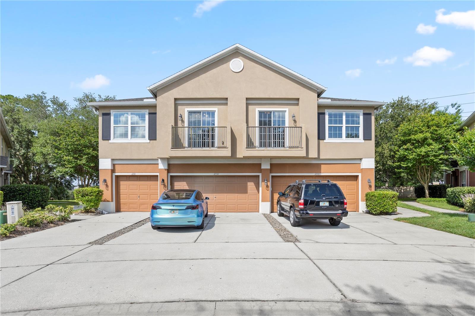
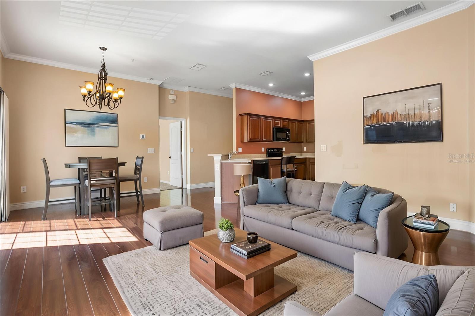
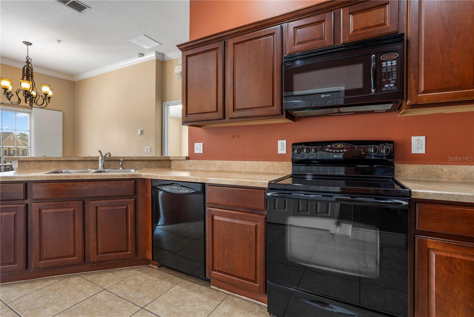
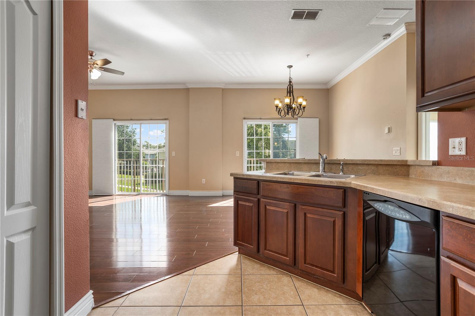
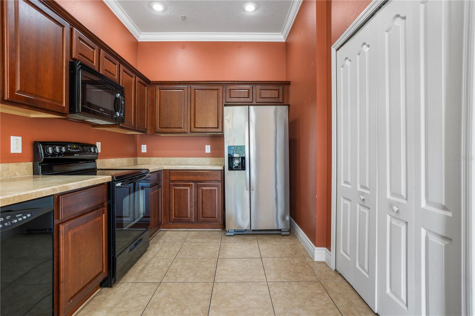
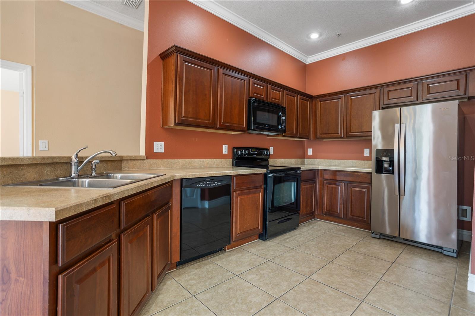
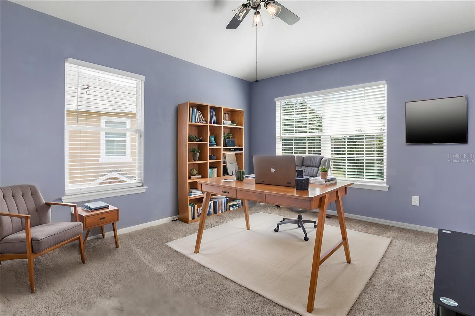
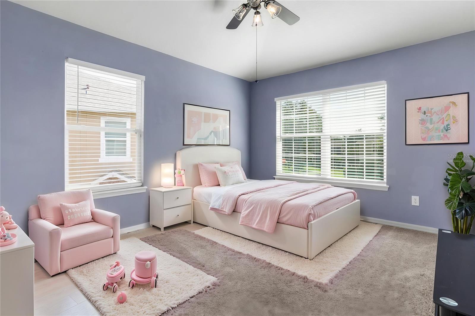
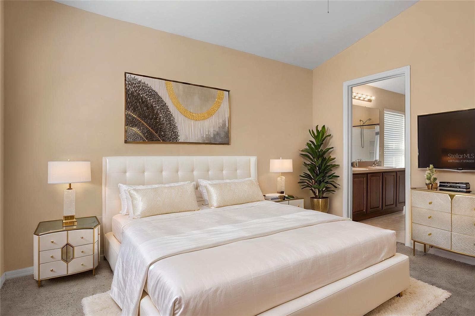
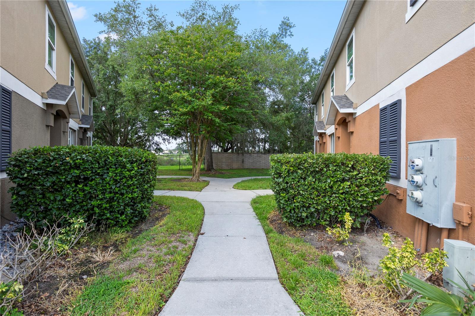
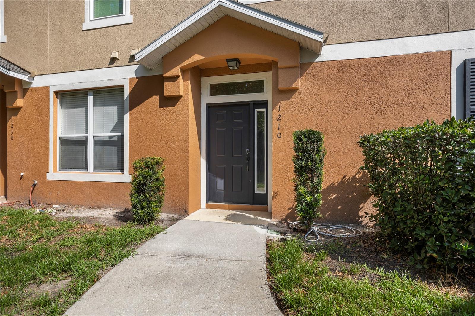
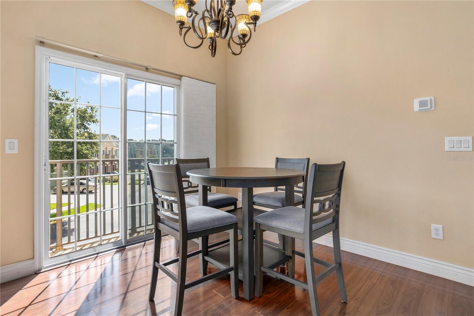
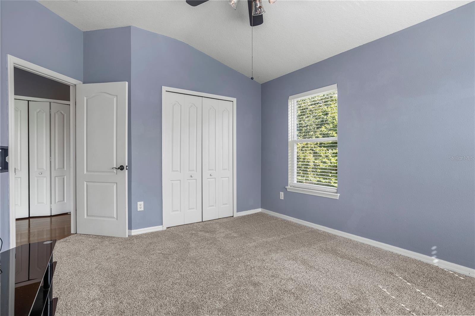
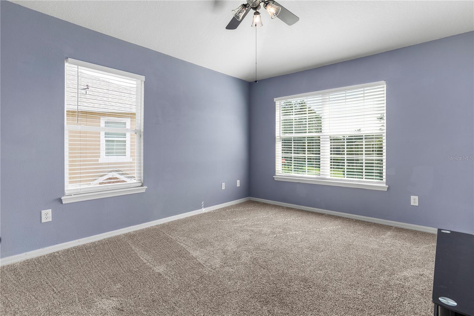
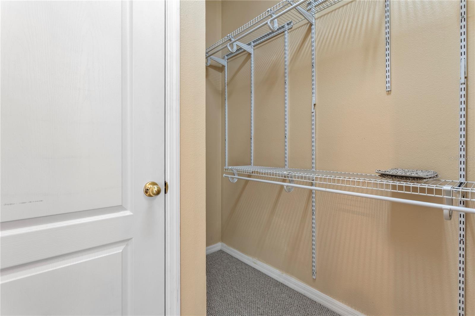
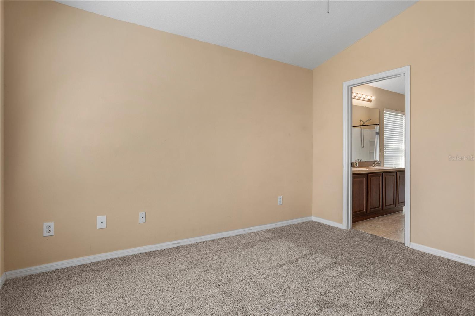
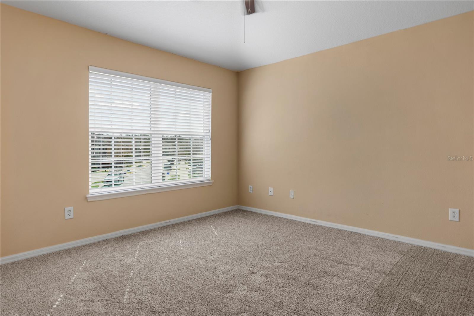
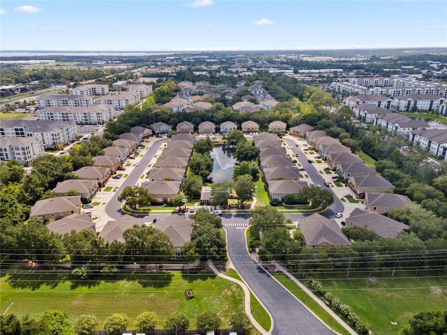
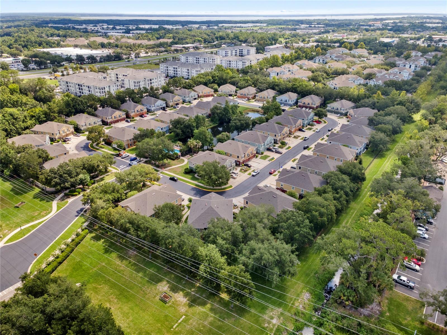
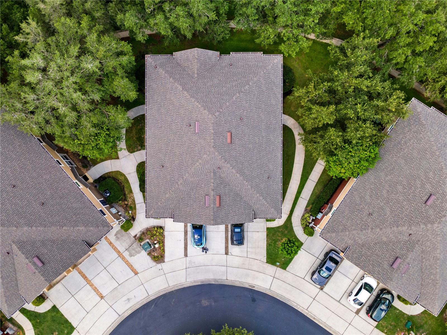
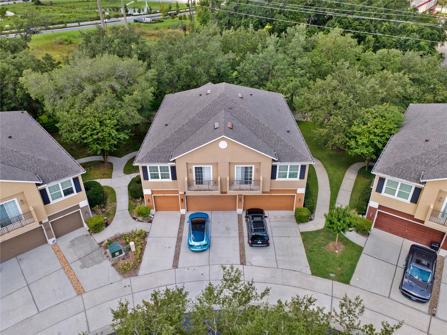
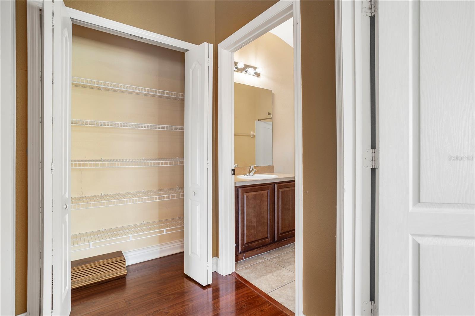
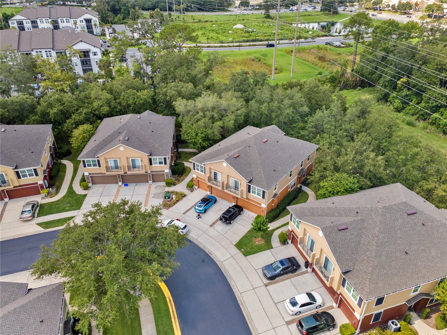
Virtually Staged. This well-maintained 2-bedroom, 2-bath condo features a comfortable split floor plan that maximizes privacy and everyday convenience. The bright living area connects seamlessly to a functional kitchen, creating an easy flow for daily living. A 1-car garage provides secure parking and valuable storage—an uncommon benefit in condo communities.

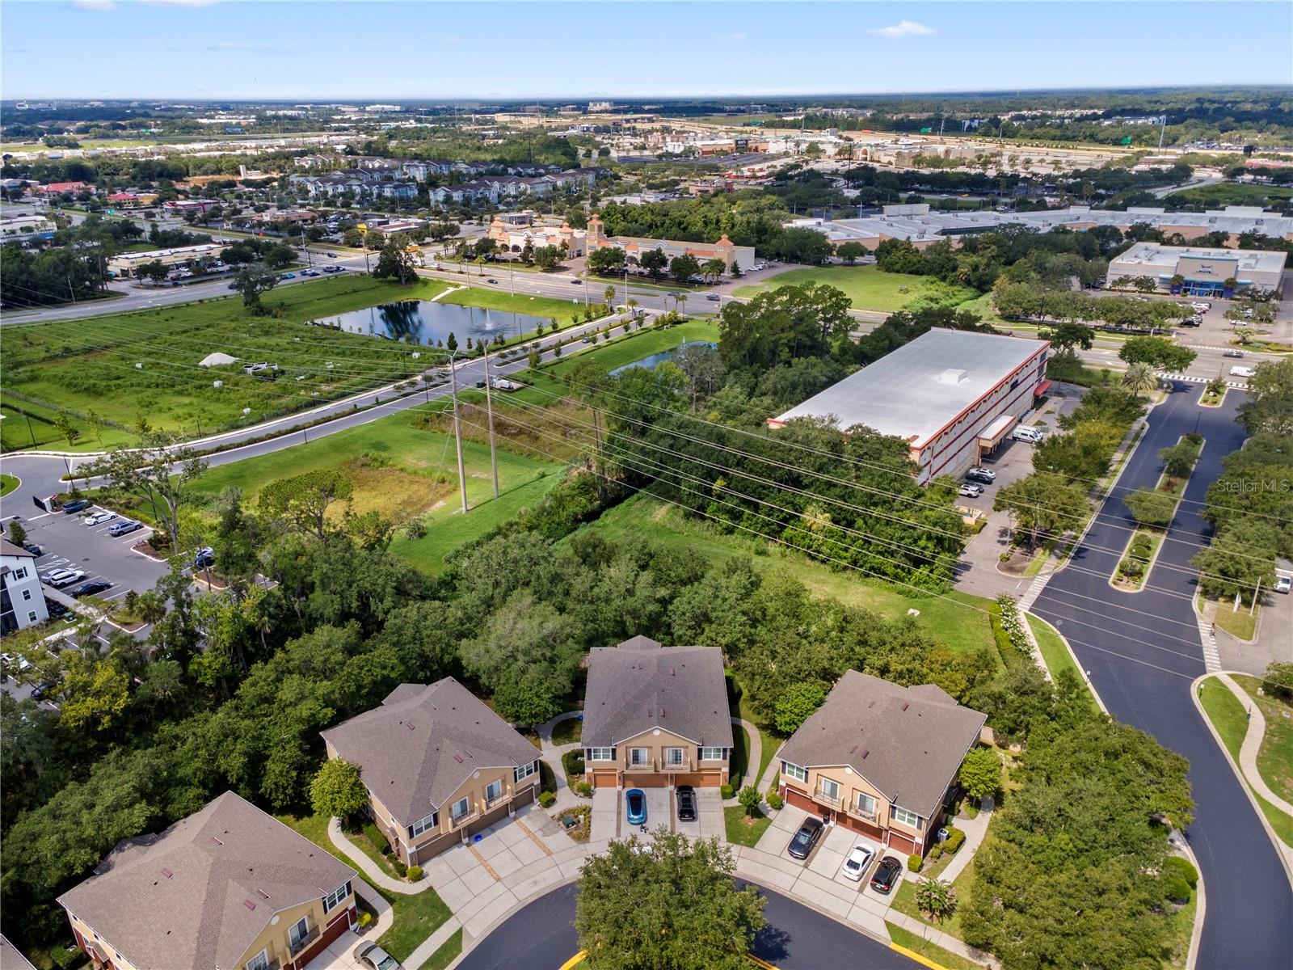
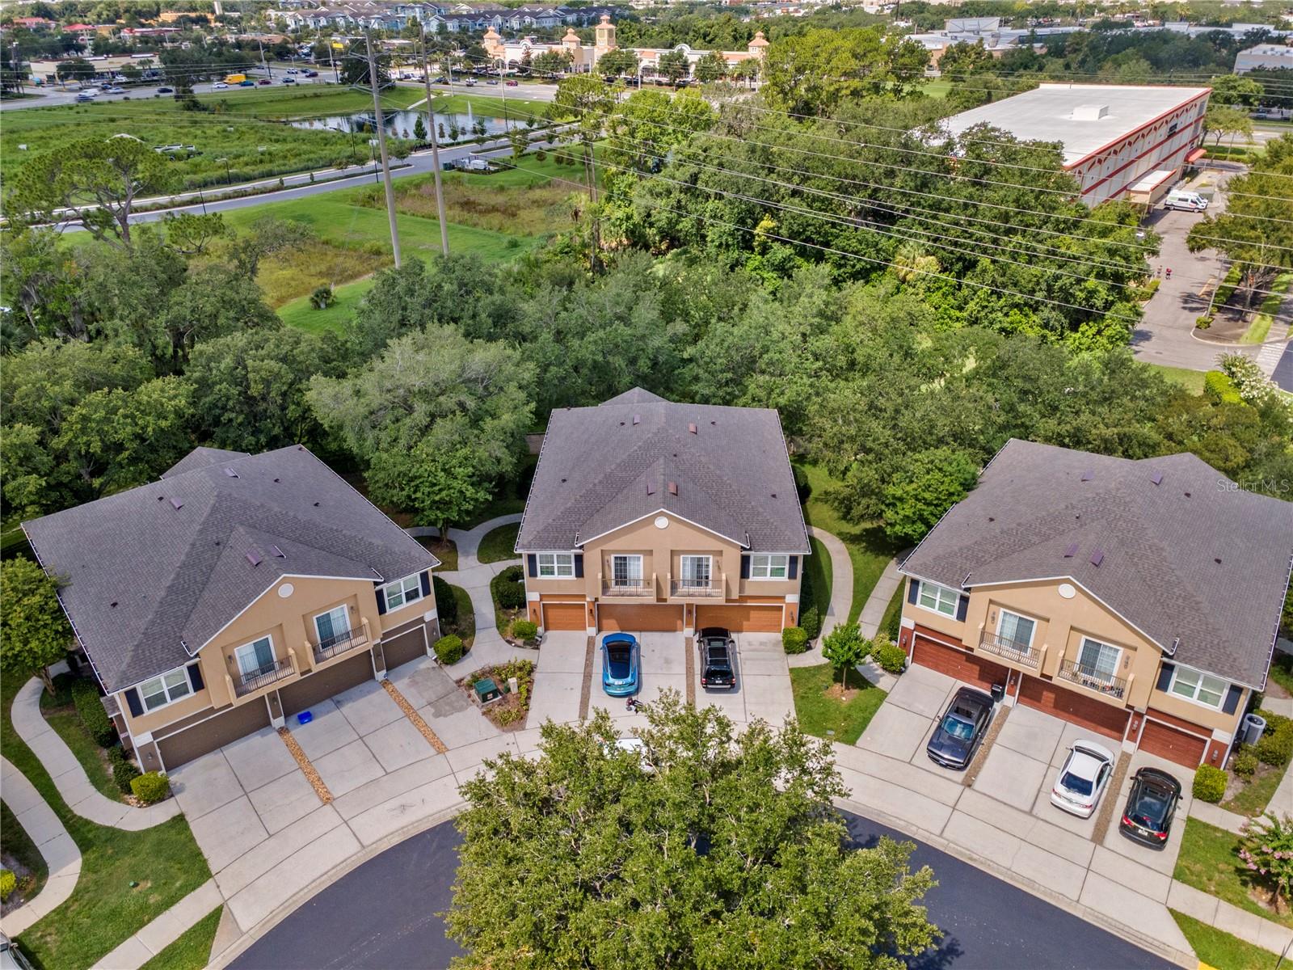
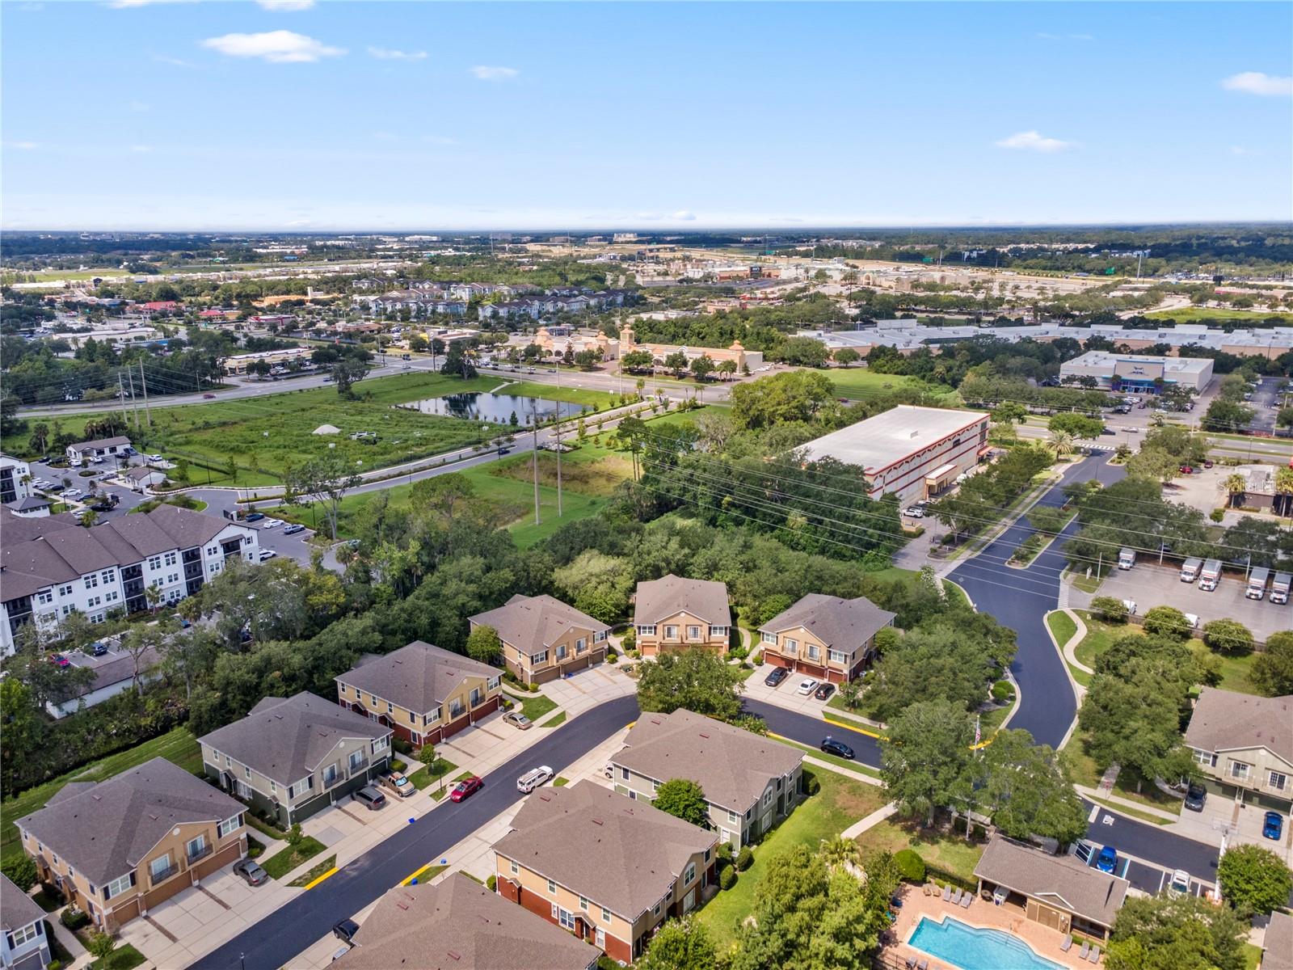
Situated in a quiet, established Sanford neighborhood, this home offers quick access to major highways, shopping, dining, and the vibrant historic district along Lake Monroe. With low-maintenance living and a highly convenient location, it’s an excellent choice for first-time buyers, downsizers, or investors seeking long-term appeal. The HOA fee covers cable, internet, sewer, trash, water, exterior maintenance, and grounds care, delivering exceptional value and peace of mind.

A smart blend of comfort, practicality, and Seminole County convenience.

1210 SAN JACINTO CIRCLE 1210

Message successfully sent.

What would you like to know?

What is 3 + 4 ?

I agree to receive email communication and understand I can unsubscribe at any time.

I agree to be contacted by The Graf Group of Coldwell Banker via call, email, and text for real estate services. To opt out, you can reply 'stop' at any time or reply 'help' for assistance. You can also click the unsubscribe link in the emails. Message and data rates may apply. Message frequency may vary. Privacy Policy

Related Properties

New on site 4 days ago
The home just finished remodel , new kitchen, new bathroom, new flooring, new cabinets etc etc.
#W7887354

SANFORD

234 KRIDER ROAD

3 Beds

2 Baths

1,768 Sq.Ft.

$185,000

MLS#: W7887354

New on site 4 days ago
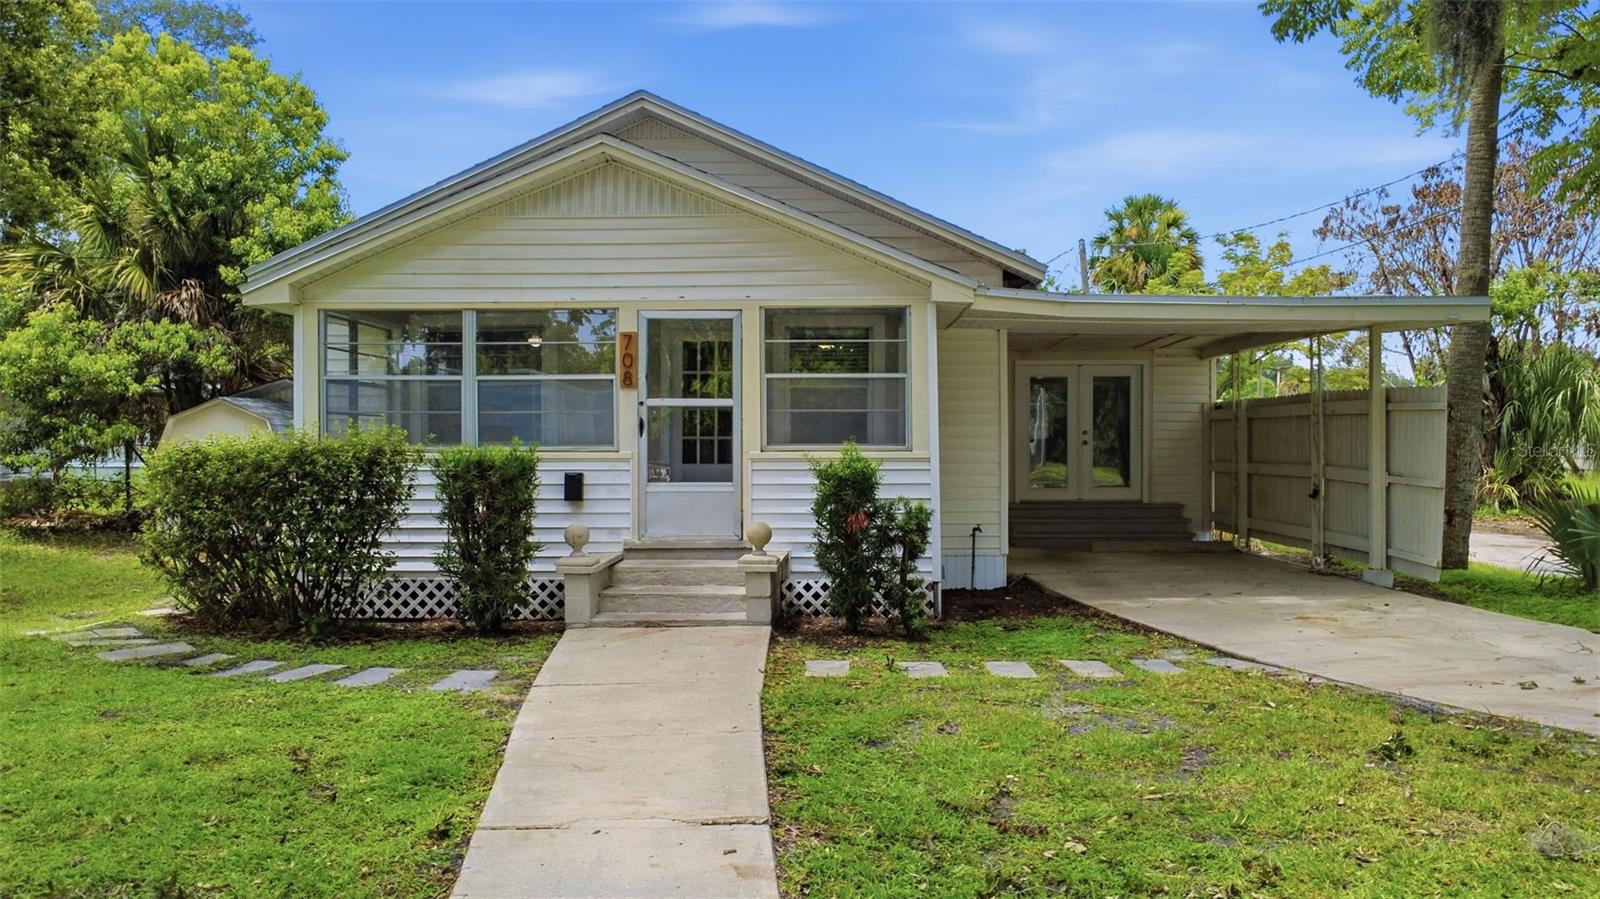
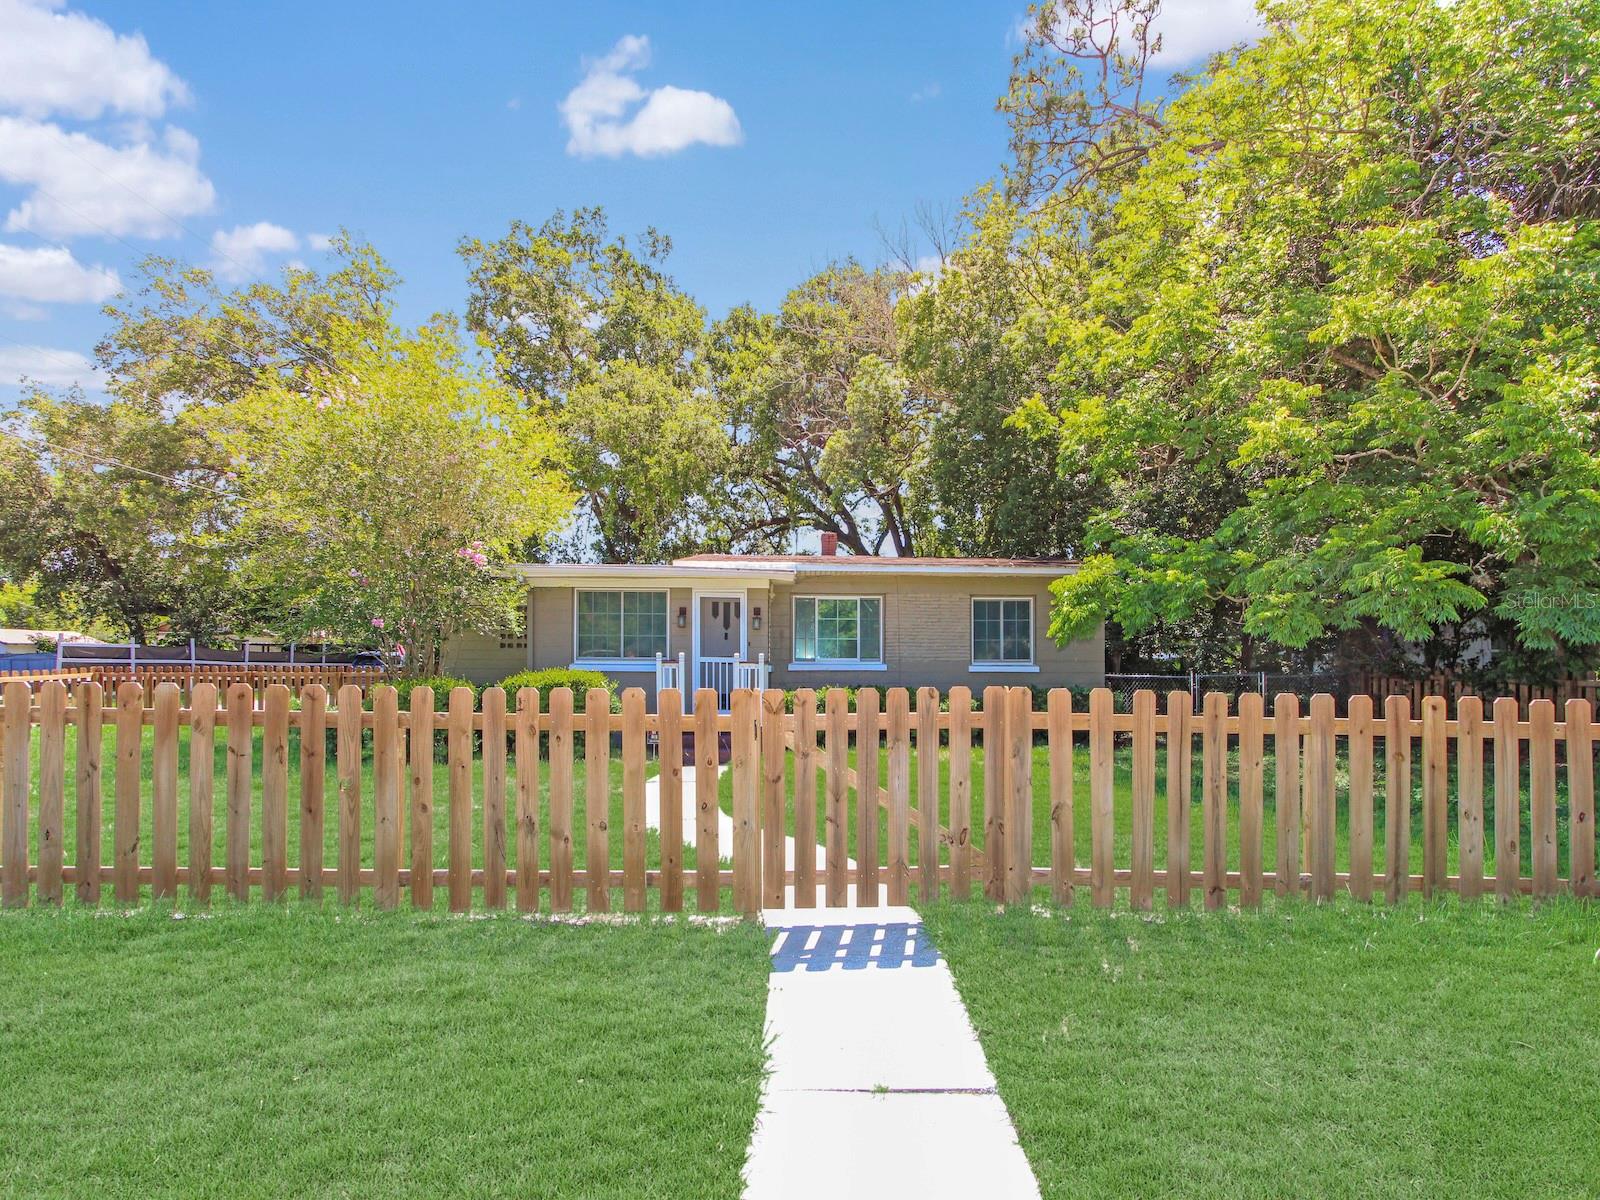
Virtually Staged. Welcome to this a refreshed 3-bedroom, 2-bath bungalow style Sanford home offering updated interior finishes and convenient access to one of Central Florida’s most active downtown districts. Inside, the home features new flooring throughout, fresh interior paint, and an updated kitchen with a clean, modern feel. The layout offers comfortable everyday living with a dedicated living room, functional kitchen space, interior laundry area, and a practical single-story design.

The home also includes a covered front porch, carport parking, and low-maintenance exterior features, making it a solid option for buyers seeking an updated property in a central Sanford location. The neutral finishes provide a move-in-ready visual appeal while still allowing the next owner to personalize the space.

Located near Historic Downtown Sanford, this property offers close proximity to Lake Monroe, the Sanford RiverWalk, Fort Mellon Park, Sanford Memorial Stadium, local restaurants, breweries, coffee shops, boutiques, galleries, farmers markets, festivals, and community events. Downtown Sanford is known for its vibrant small-town atmosphere, waterfront access, entertainment options, and growing local business scene.

Commuters will appreciate nearby access to major roadways, including I-4, SR 417, US-17/92, and SR 46, as well as proximity to SunRail, Amtrak Auto Train, and Orlando Sanford International Airport. Whether you are looking for a primary residence, investment opportunity, or a property near Sanford’s downtown amenities, 708 Celery Avenue offers appeal in a convenient Central Florida location.
#V4950154

SANFORD

708 CELERY AVENUE

3 Beds

2 Baths

1,200 Sq.Ft.

$199,900

MLS#: V4950154

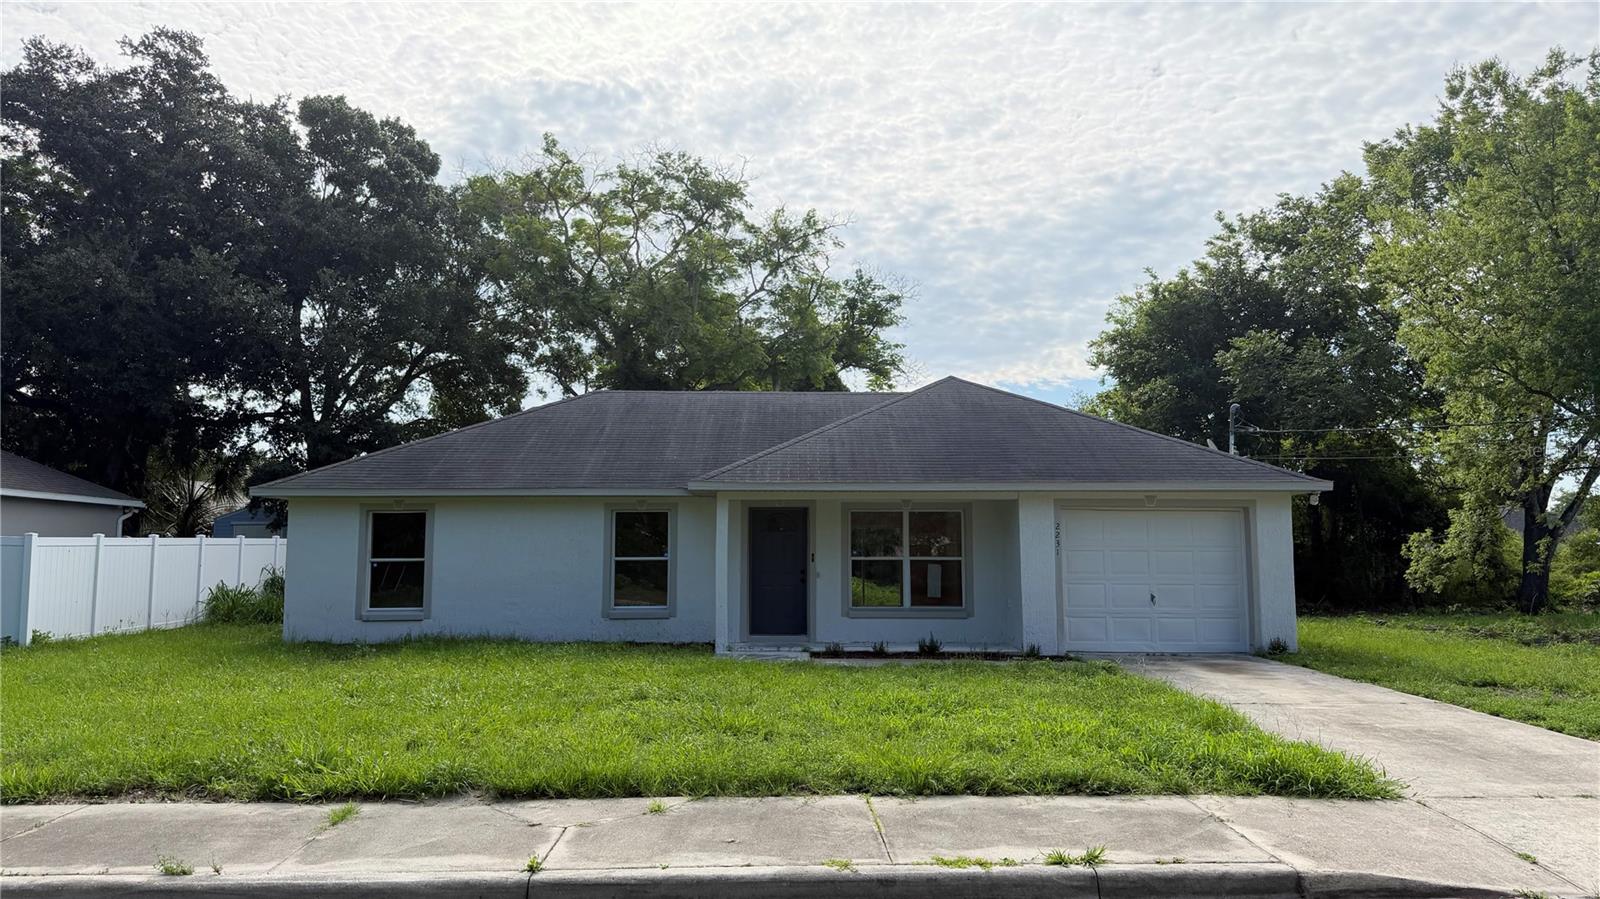
Positioned at the end of a quiet, family friendly, dead end street; this, recently renovated, modern home offers: four bedrooms, a split floor plan, vaulted ceilings, good size private yard with mature woodland, new carpets in all bedrooms, luxury vinyl plank in living areas, new stove and fresh paint inside and out. Conveniently located around 30 mins from Orlando, 35 mins to New Smyrna beach, less than 5 mins from Sanford International airport and a short walk to Midway Elementary and Millennium Middle Schools.
#S5153390

SANFORD

2231 WATER STREET

4 Beds

2 Baths

1,251 Sq.Ft.

$249,900

MLS#: S5153390

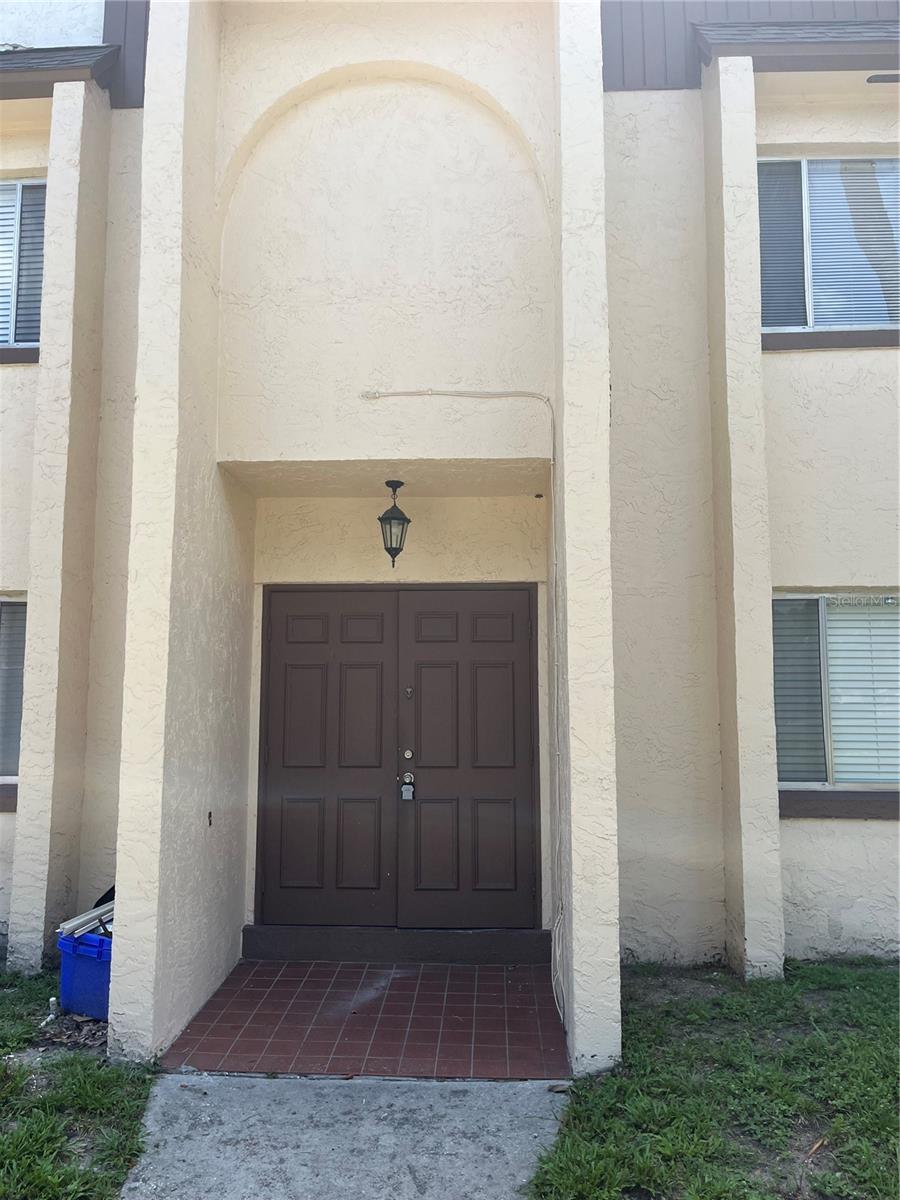
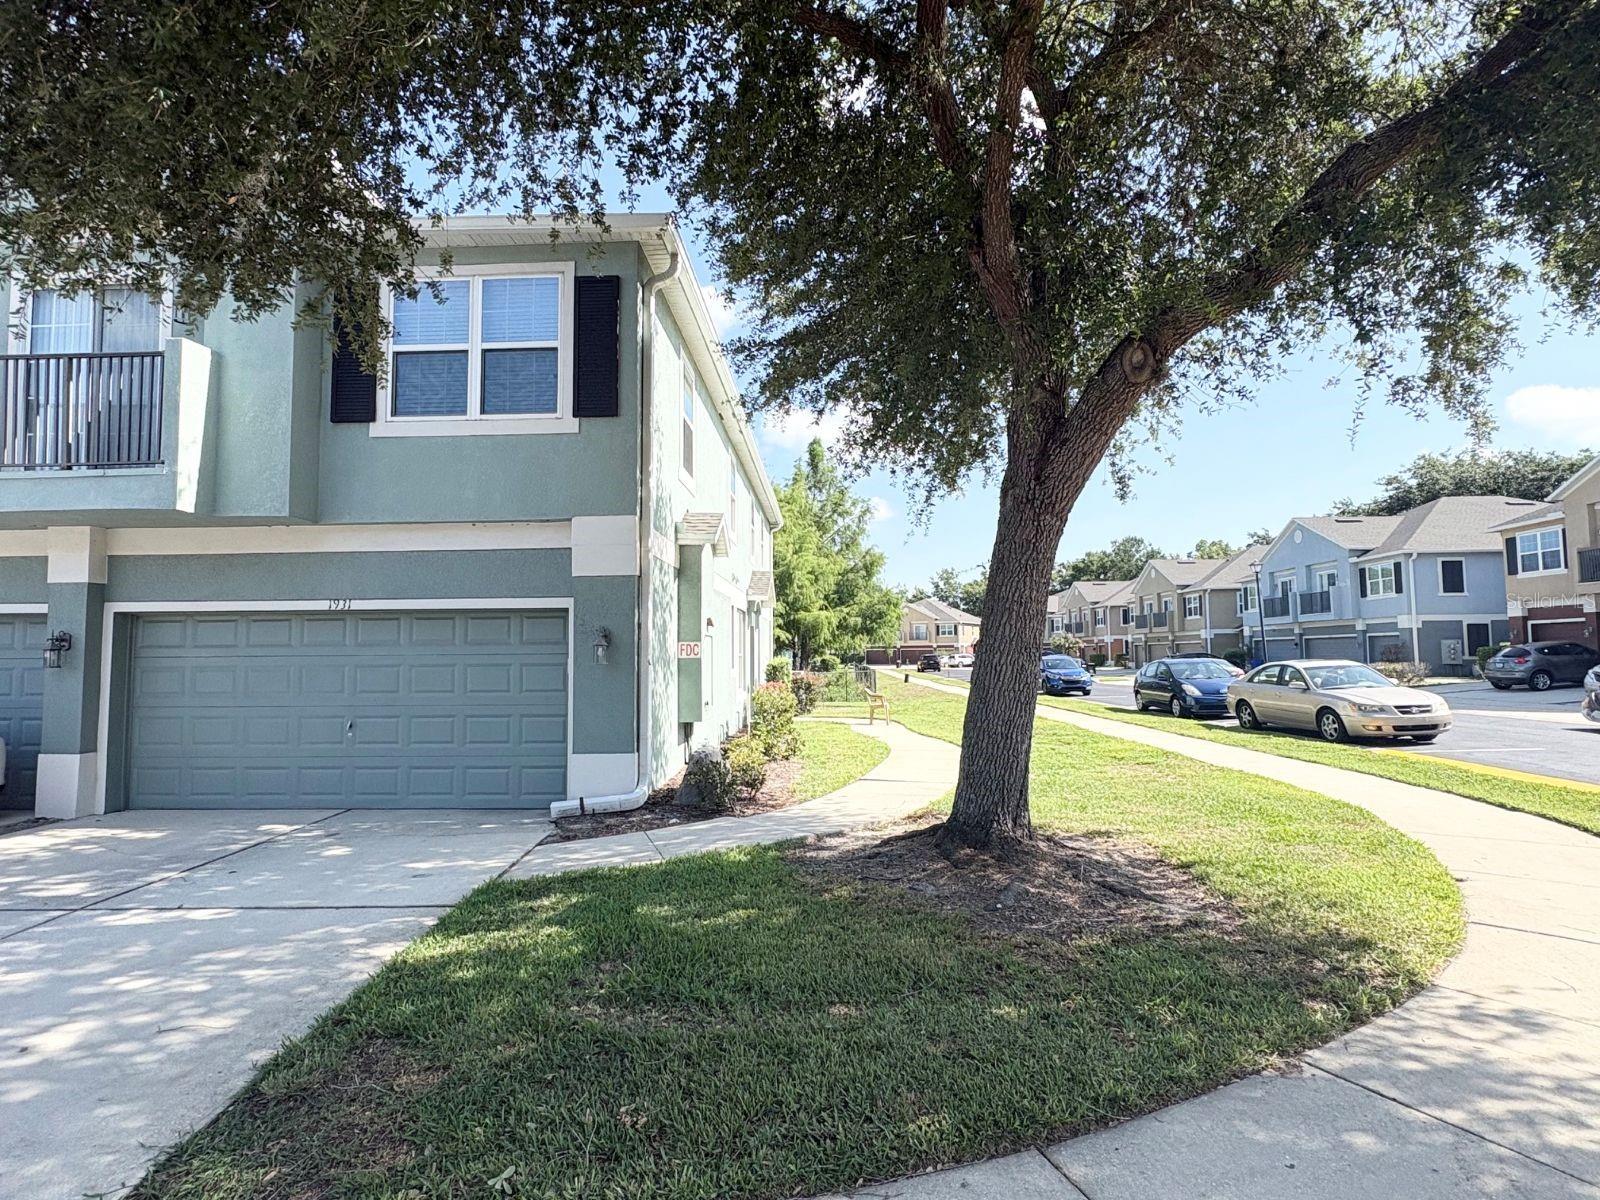
Welcome to Flagship Park!  This two-story end unit, townhome style condo is a perfect investment possibility with a current tenant that has been renting for ten years or you can make it your new home!  The kitchen opens to the great room and has a separate dining area.  Great room slider give access to the patio and pond view. Other important features include a two-car-attached garage giving plenty of space for storage and parking, and laundry room located inside on the first level. The Flagship Park community is tucked away giving you a quiet neighborhood feel but perfectly positioned close to major roadways giving you easy access to I-4, SR 46, toll roads 417 & the 429, and surrounded by shopping and restaurants.   HOA fees include water, sewer, trash, cable, lawn maintenance and a community pool.  Some photos are AI enhanced to remove tenant belongings.
#O6421363

SANFORD

1931 SAN JACINTO CIRCLE 1931

3 Beds

2 Baths

1,624 Sq.Ft.

$249,900

MLS#: O6421363

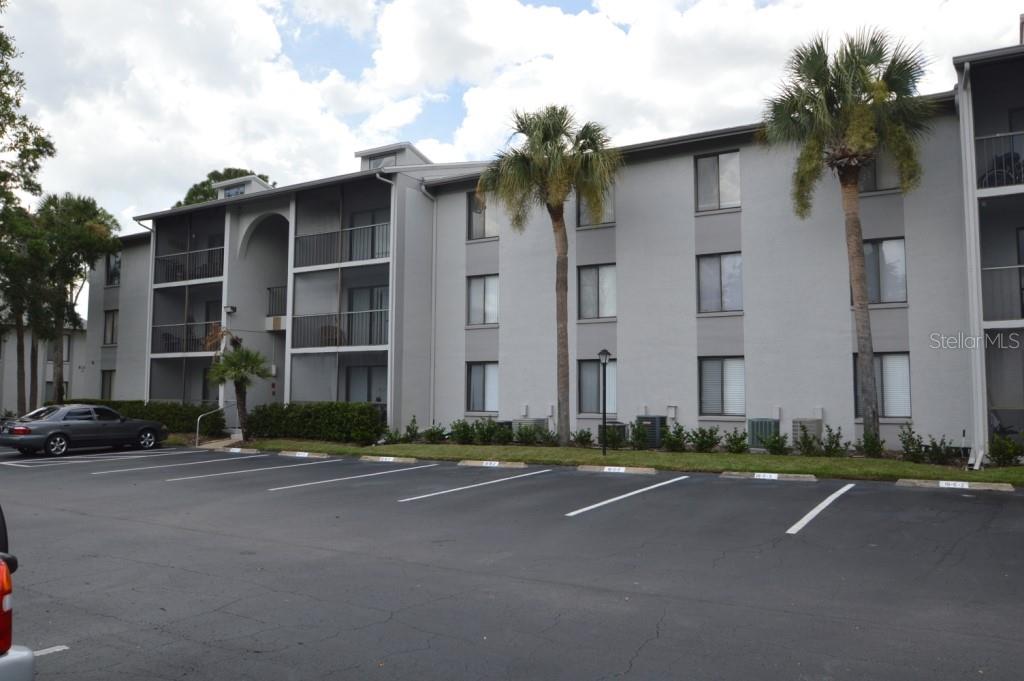
Modern 2BR/2BA Ground-Floor Condo – Prime Sanford Location! Spacious open-concept layout with a bright living area, updated kitchen, screened patio, and in-unit laundry. Located in a gated community with a pool, just minutes from SR-417, shopping, dining, Orlando Sanford Airport, and Seminole State College. Comfort, convenience, and value all in one!
#O6419356

SANFORD

1612 S PINE RIDGE CIRCLE 1612

2 Beds

2 Baths

975 Sq.Ft.

$179,000

MLS#: O6419356

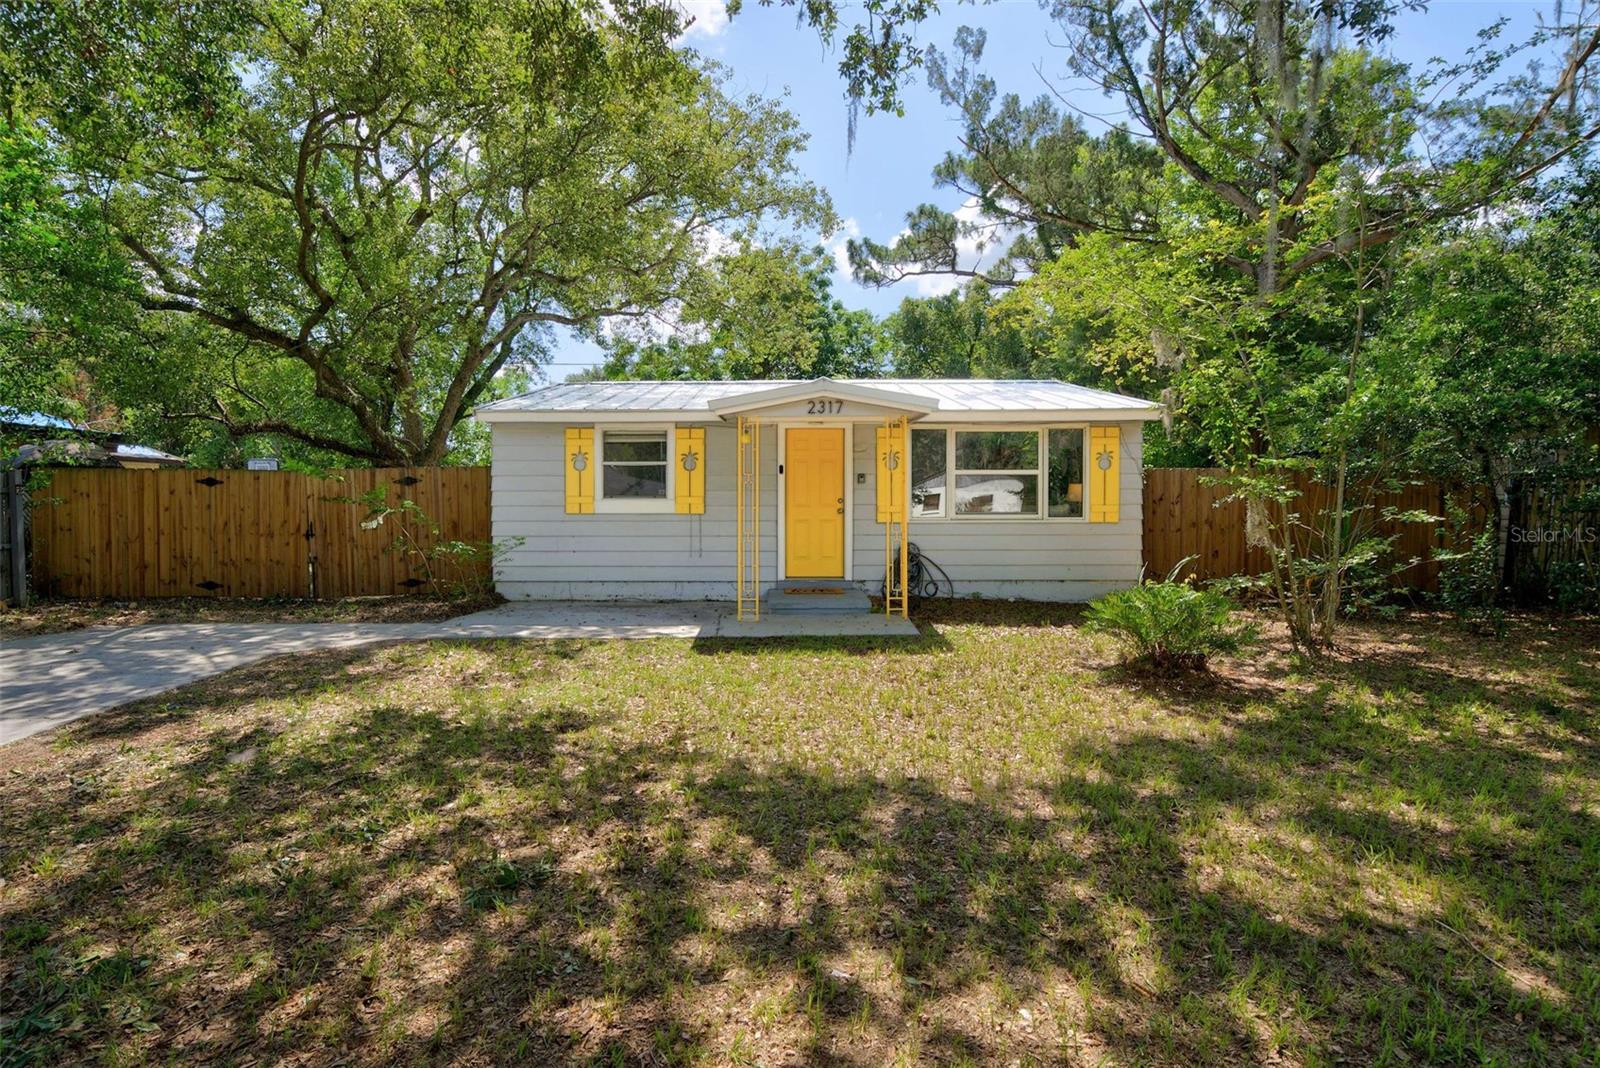
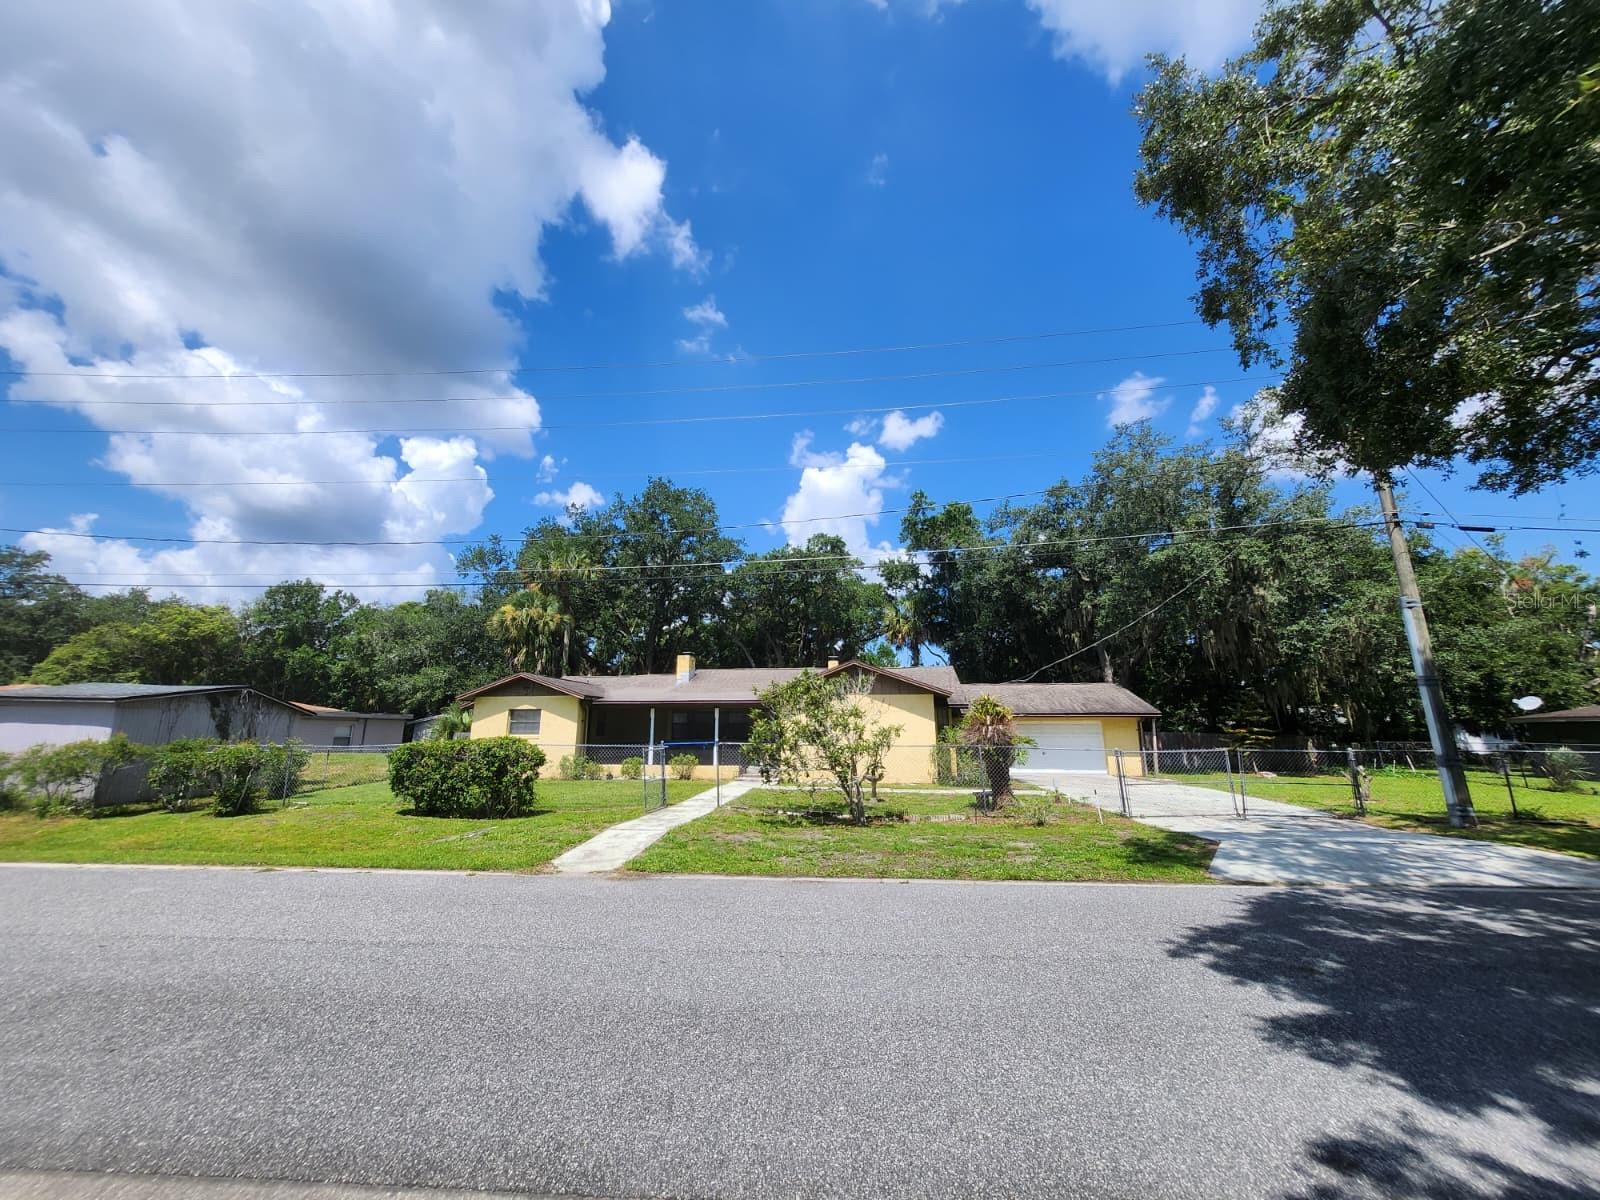
Your dream of affordable homeownership starts here! This charming two-bedroom, one-bathroom home offers 725 square feet of thoughtfully designed living space, combining low-maintenance comfort with an unbeatable location in the heart of Sanford. Inside, vaulted ceilings create an open and airy feel, while durable tile flooring extends throughout the home. The kitchen features honey-toned wood cabinetry, granite countertops, stainless steel appliances, a pantry, and plenty of workspace for everyday living. The primary bedroom includes a ceiling fan and convenient above-storage cabinetry, while the updated bathroom offers a granite-topped vanity, a beautifully tiled walk-in shower, and an included stackable washer and dryer.  Step outside to a spacious 120' x 70' fully fenced backyard, updated in 2024 with a double gate, making it perfect for pets, recreational vehicles, or outdoor entertaining. New sod installed in 2025 complements the expansive yard, while the custom tiki hut creates the perfect setting for relaxing with family and friends. An updated driveway completed in 2019 adds to the home's curb appeal.  The true highlight of this property is its exceptional location, offering a lifestyle that's hard to match. Enjoy being just minutes from historic Downtown Sanford, where you'll find locally owned restaurants, breweries, boutique shopping, waterfront dining, and year-round community events. Spend weekends exploring the Downtown Sanford Marina or launching your boat from the nearby City of Sanford boat ramps. Outdoor enthusiasts will love the easy walk to Wynnewood Park, James Dunn Park, and Roseland Park, offering playgrounds, basketball courts, picnic and BBQ areas, scenic ponds with fountains, and even the area's beloved peacocks and wild ducks. Commuters will appreciate being just seven minutes from Sanford Orlando International Airport and approximately ten minutes from both I-4 and SR-417, providing easy access throughout Central Florida. Best of all, Florida's beautiful east coast beaches are only about 30 minutes away, making this home an outstanding opportunity to enjoy everything the Sanford lifestyle has to offer.
ROOF - 2020(metal) HVAC - 2019
#O6394931

SANFORD

2317 S SUMMERLIN AVENUE

2 Beds

1 Baths

725 Sq.Ft.

$215,000

MLS#: O6394931

AGENTS - PLEASE VIEW REALTOR REMARKS IN THE MLS. **INVESTMENT OPPORTUNITY** Located in a quiet, laid back area in Sanford, is this large 4-bedroom, 3-bathroom home that has 2,512 square feet of flexible living space. The primary suite has a modern updated bathroom with a stand-alone tub, offering a great start to your investment. Additional improvements include a updated roof and a newer water heater. This home features TWO WOOD BURNING FIREPLACES that anchors cozy living areas. THE ENTIRE PROPERTY IS FENCED, creating a defined space for outdoor privacy, while the large rear private yard invites gardening or get-togethers, NO REAR NEIGHBORS! A LARGE SHED adds more storage or a workshop. LARGE GARAGE featuring a utility sink and a newer garage door opener. The LARGE SCREENED IN FRONT PORCH makes for a perfect place to sit outside and enjoy the view. A side entrance off the kitchen opens up other possibilities for a separate suite. The GATED DRIVEWAY enhances safety and privacy. Situated in a tranquil area yet close to the Sanford Int'l airport, this home combines comfort, practicality, and location in one compelling package. To truly appreciate this home and its details, it is a must see in person property! Schedule a showing today to see for yourself the opportunity here. All showings are by appointment only. Offers may be entered ONLINE through Sunday, July 19, 2026 at 4:00 pm.
AT SELLER'S DISCRETION, A SUBMISSION MAY BE ACCEPTED AT ANY TIME.
#O6419982

SANFORD

1840 JERRY AVENUE

4 Beds

3 Baths

2,512 Sq.Ft.

$250,000

MLS#: O6419982

Perfect starter home close to downtown sanford!! This 3 bed 1 and 1/2 bath home on an oversized lot has a newer AC Unit outside and air handler inside as well along with a thermostat. It has been fenced all around the front and back creating lots of room for get togethers.  New refrigerator, New washer and dyer. Fire pit in the backyard for entertainment. Upgrades inside include new floors, paint, Tint on the windows and a Water filtration system. In this area the city of sanford is replacing all the sewer lines in the area. Inside there is an alley kitchen and a bonus room with bookshelves and a half bath. Don't miss out on this opportunity to own this slice of sanford. Bring your agent and book your showing.
#S5152591

SANFORD

2541 S PALMETTO AVENUE

3 Beds

1 Baths

1,172 Sq.Ft.

$227,900

MLS#: S5152591

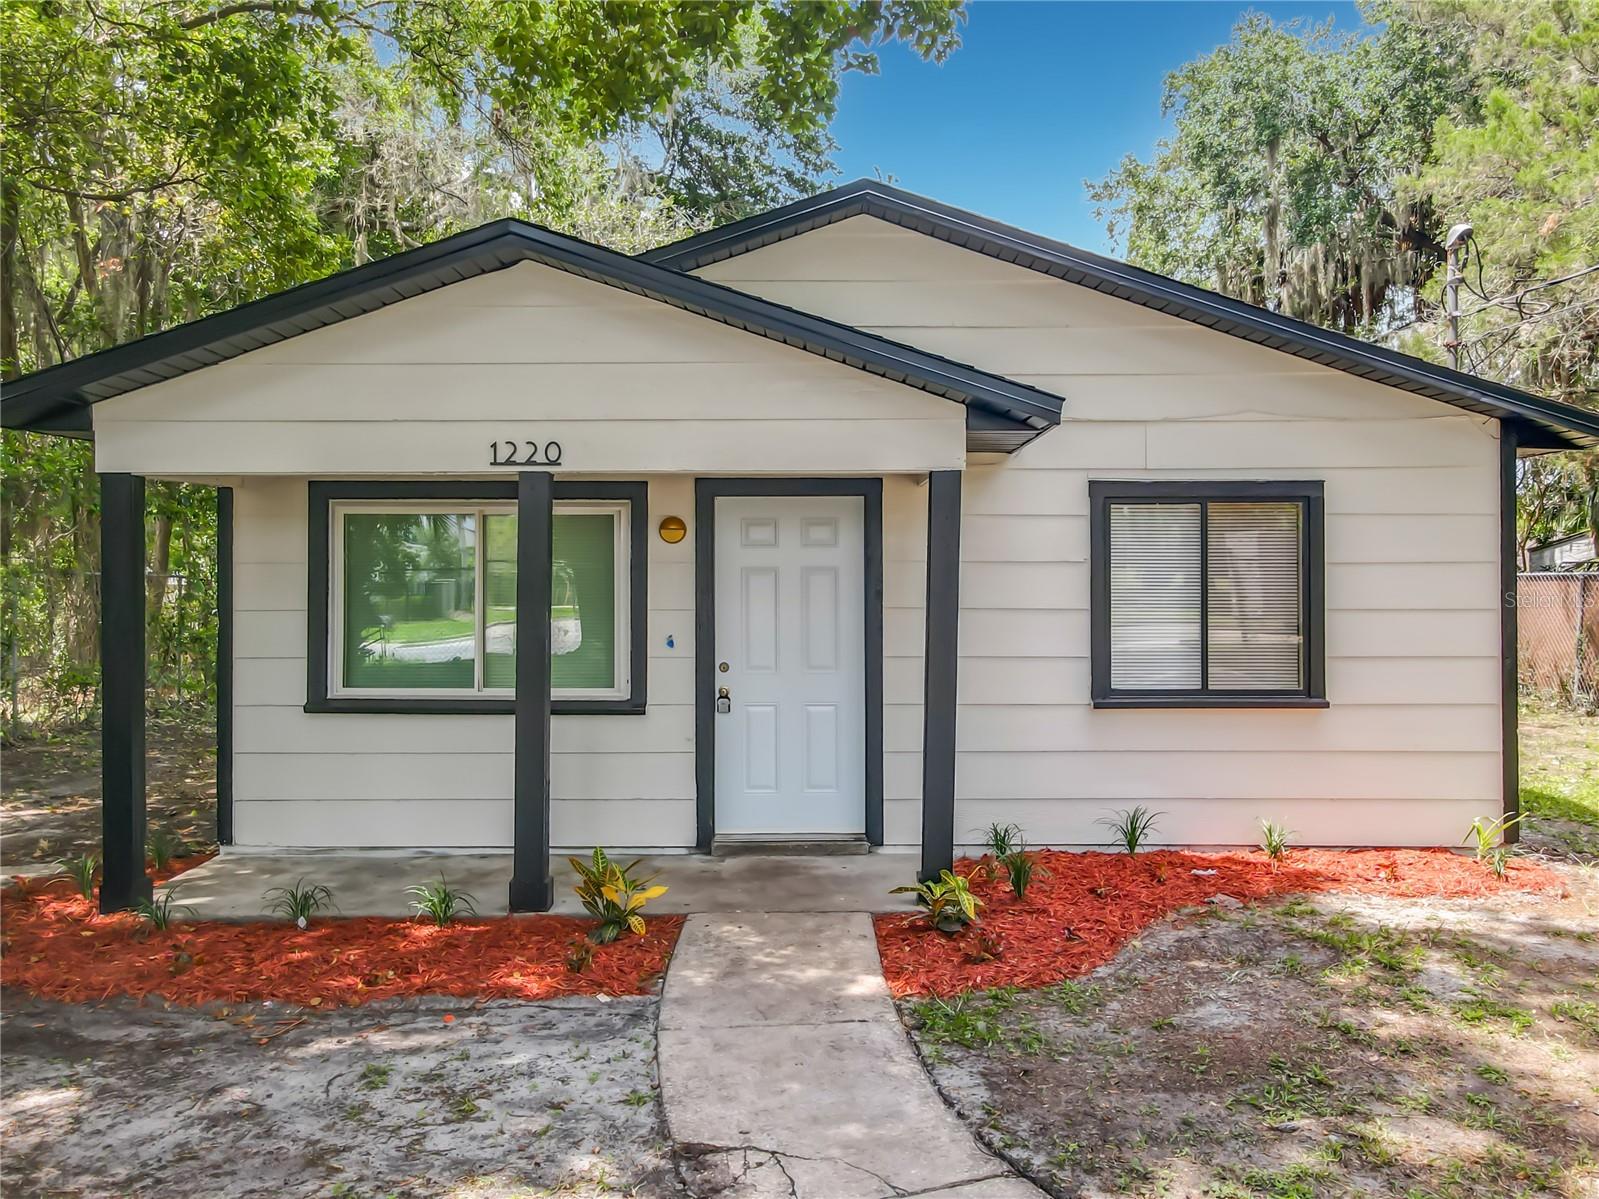
Welcome to 1220 W 3rd St in Sanford, a beautifully updated home offering modern finishes, fresh curb appeal, and move-in-ready comfort. This property features a brand-new roof, new vinyl flooring, and fresh interior and exterior paint, creating a clean and refreshed feel throughout.

The updated kitchen is designed with style and function in mind, featuring new kitchen cabinets, quartz countertops, and a sleek tile backsplash. The bathroom has also been upgraded with new tile and a new vanity, giving the space a fresh, modern look.

Outside, A new modern mailbox adds the finishing touch to the home’s improved curb appeal.

With major updates already completed, this Sanford home is an excellent opportunity for buyers looking for a stylish, updated property ready for its next owner.
#V4949863

SANFORD

1220 W 3RD STREET

3 Beds

1 Baths

1,000 Sq.Ft.

$249,990

MLS#: V4949863

 - property

Send a message

Message successfully sent.

Your message

What is 3 + 4 ?

Reason for contacting?

I agree to receive email communication and understand I can unsubscribe at any time.

I agree to be contacted by The Graf Group of Coldwell Banker via call, email, and text for real estate services. To opt out, you can reply 'stop' at any time or reply 'help' for assistance. You can also click the unsubscribe link in the emails. Message and data rates may apply. Message frequency may vary. Privacy Policy

Sign Out

Virtual Assistant

Would you like to take the next step with this property? We can help you schedule a showing or virtual tour, or send you more details.

Yes, I would like more information.

Thank You for Your Reply, One of Our Agents will contact you as soon as possible

No, maybe later.

Thank you, you can always contact me via email, phone number or through the contact form.

Realhub AI

Lucy - Your AI-Powered Realtor
Update Your Temporary Password

Personalize your search

Enter your email and we'll notify you immediately when new listings match what you're looking for.

or enter email address
Already have an account ? Login here

Continue your home search

I agree to receive communications and understand I can unsubscribe at any time.

I agree to be contacted by The Graf Group of Coldwell Banker via call, email, and text for real estate services. To opt out, you can reply 'stop' at any time or reply 'help' for assistance. You can also click the unsubscribe link in the emails. Message and data rates may apply. Message frequency may vary. Privacy Policy

Already have an account ? Login here

We use cookies

We use cookies primarily for analytics to enhance your experience. By accepting, you agree to our use of these cookies. You can manage your preferences or learn more about our cookies policy.