.webp?size=346x80)
- Properties
- Meet our agents
- Communities
- Market Report
- Home Value
- Calculator
Property
Beds
4
Full Baths
2
1/2 Baths
None
Year Built
2000
Sq.Footage
2,294
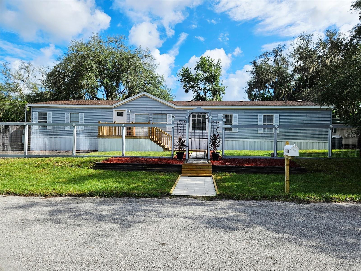
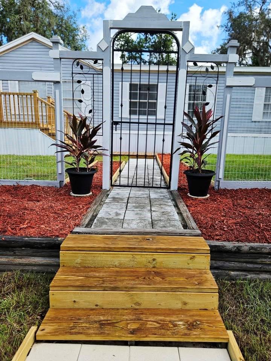
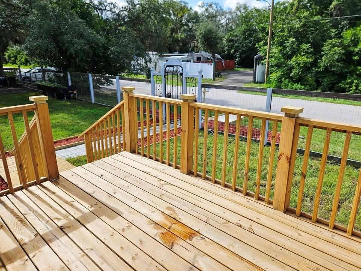
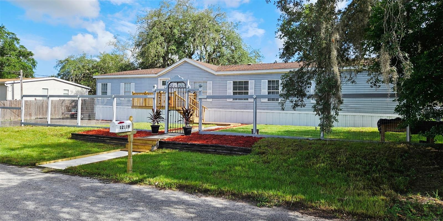
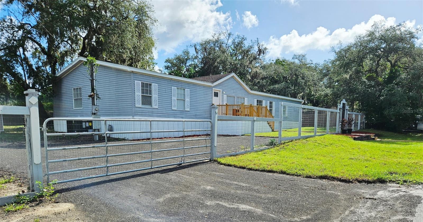
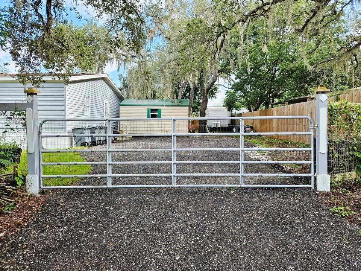
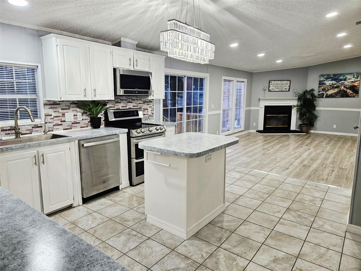
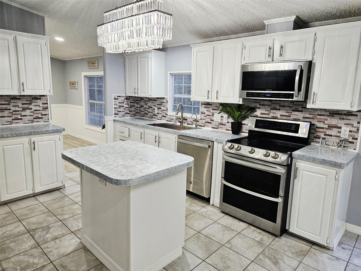
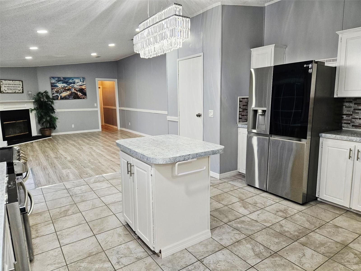
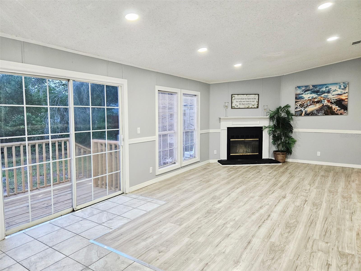
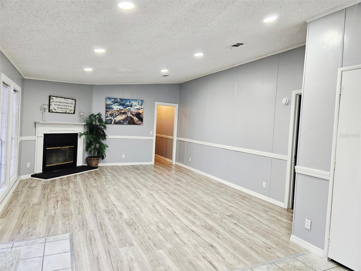
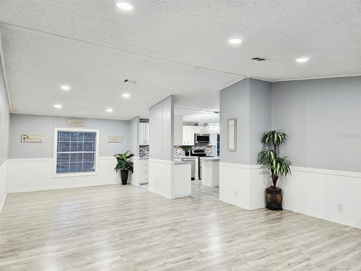
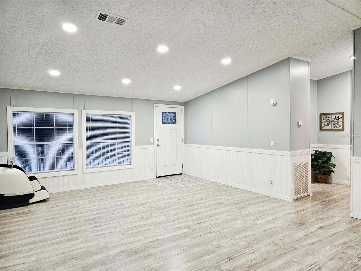
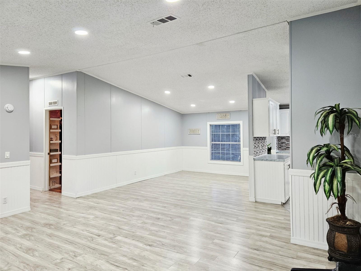
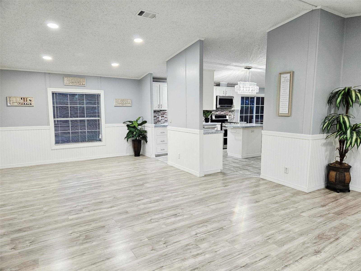
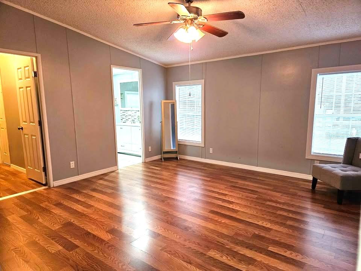
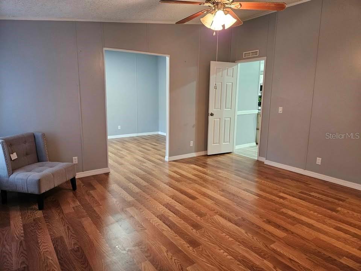
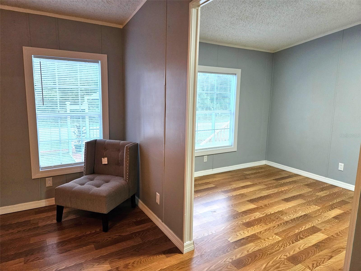
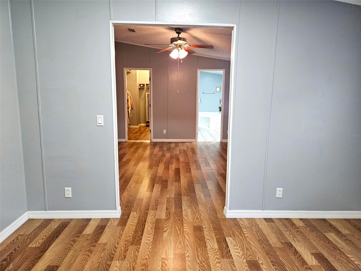
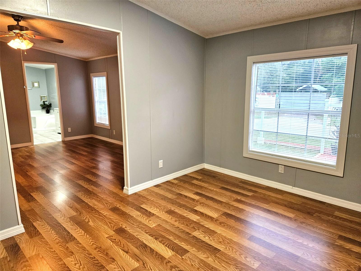
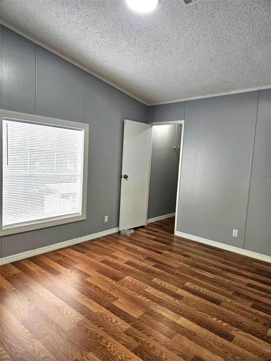
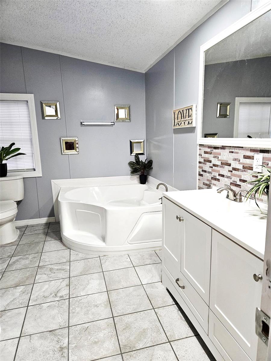
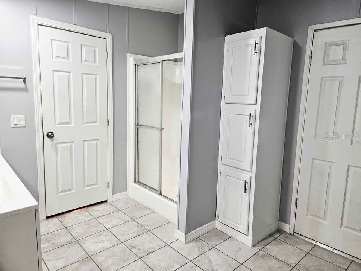
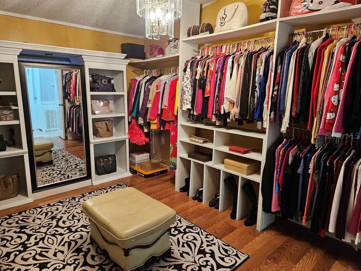
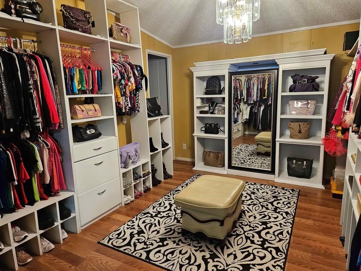
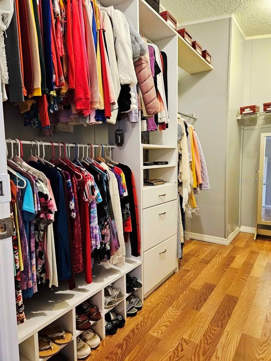
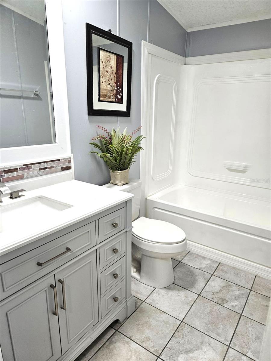
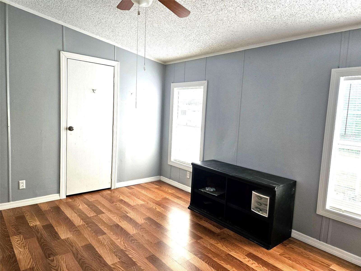
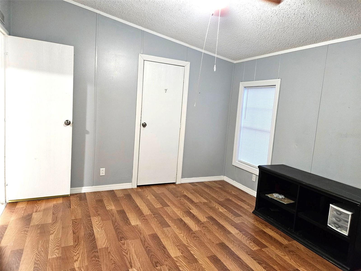
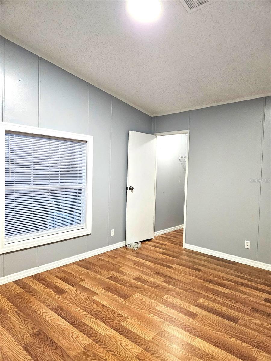
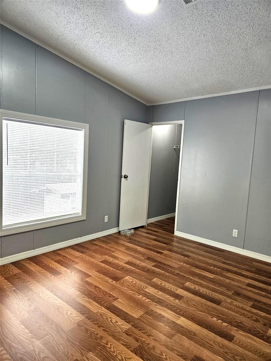
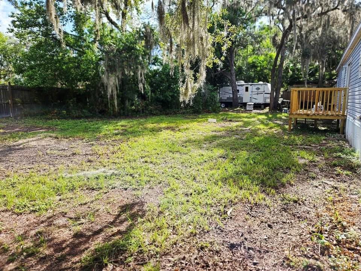
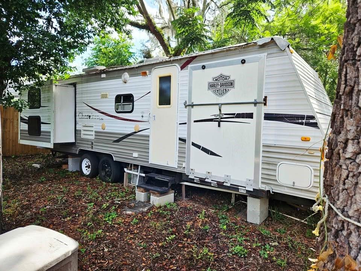
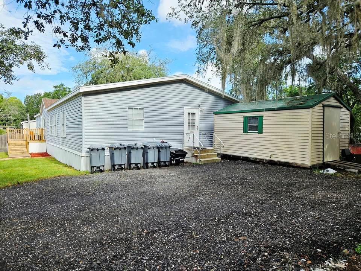
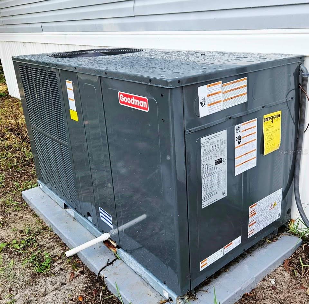
Beautifully remodeled 4-bedroom, 2-bath double-wide manufactured home situated on four fully fenced lots, offering approximately 0.35 acres of outdoor space and privacy. Built in 2000, this move-in-ready home features 2,294 square feet of thoughtfully updated living space with modern finishes throughout. The updated kitchen showcases updated appliances, a spacious center island accented by an elegant chandelier, and ample space for meal preparation and entertaining. Thoughtful updates throughout the home create a fresh, contemporary feel. Each of the four bedrooms includes a walk-in closet, providing exceptional storage. The over-sized primary suite features an adjoining flex room that can be used as a home office, sitting room, hobby space, or reading area. The en-suite bath offers a soaking tub and separate shower. Three additional bedrooms, each with a walk-in closet, provide comfortable accommodations and abundant storage. Additional features include a generously sized laundry room, a new air conditioning system, and a roof replaced in 2018. Enjoy the front and rear patios, perfect for relaxing or outdoor entertaining. Exterior improvements include two new driveways, fresh sod, a 16' x 12' storage shed, and a 30-foot camper with water and electric hookups. The camper may provide flexible use options, subject to local zoning and applicable regulations. This property offers modern updates, generous living space, and versatile amenities. Schedule your private showing today.
Features & Amenities
Interior
-
Other Interior Features
Walk-In Closet(s)
-
Total Bedrooms
4
-
Bathrooms
2
-
Cooling YN
YES
-
Cooling
Central Air
-
Fireplace YN
YES
-
Heating YN
YES
-
Heating
Central
-
Pet friendly
Yes
Exterior
-
Garage
No
-
Construction Materials
Vinyl Siding
-
Other Exterior Features
Private Entrance
-
Pool
No
-
Waterfront YN
NO
Area & Lot
-
Lot Size(acres)
0.35
-
Lot Size(square feet)
15,401
-
Property Type
Residential
-
Property Sub Type
Manufactured Home
Price
-
Sales Price
$338,000
-
Tax Amount
$833.86
-
Sq. Footage
2,294
-
Price/SqFt
$147
HOA
-
Association
No
School District
-
Elementary School
Cypress Elementary-PO
-
Middle School
River Ridge Middle-PO
-
High School
River Ridge High-PO
Property Features
-
Stories
1
-
New Construction
NO
-
Ownership
Fee Simple
-
Senior Community YN
NO
-
Sewer
Septic Tank
-
Tax Lot
58
-
Water Source
Private, Well
Schedule a Showing
Showing scheduled successfully.
Mortgage calculator
Estimate your monthly mortgage payment, including the principal and interest, property taxes, and HOA. Adjust the values to generate a more accurate rate.
Your payment
Principal and Interest:
$
Property taxes:
$
HOA fees:
$
Total loan payment:
$
Total interest amount:
$
Location
County
Pasco
Elementary School
Cypress Elementary-PO
Middle School
River Ridge Middle-PO
High School
River Ridge High-PO
Listing Courtesy of Debbie Francis , DENNIS REALTY & INVESTMENT COR
RealHub Information is provided exclusively for consumers' personal, non-commercial use, and it may not be used for any purpose other than to identify prospective properties consumers may be interested in purchasing. All information deemed reliable but not guaranteed and should be independently verified. All properties are subject to prior sale, change or withdrawal. RealHub website owner shall not be responsible for any typographical errors, misinformation, misprints and shall be held totally harmless.

Executive Assistant
Emil Garinga
Call Emil today to schedule a private showing.

* Listings on this website come from the FMLS IDX Compilation and may be held by brokerage firms other than the owner of this website. The listing brokerage is identified in any listing details. Information is deemed reliable but is not guaranteed. If you believe any FMLS listing contains material that infringes your copyrighted work please click here to review our DMCA policy and learn how to submit a takedown request.© 2024 FMLS.
Related Properties
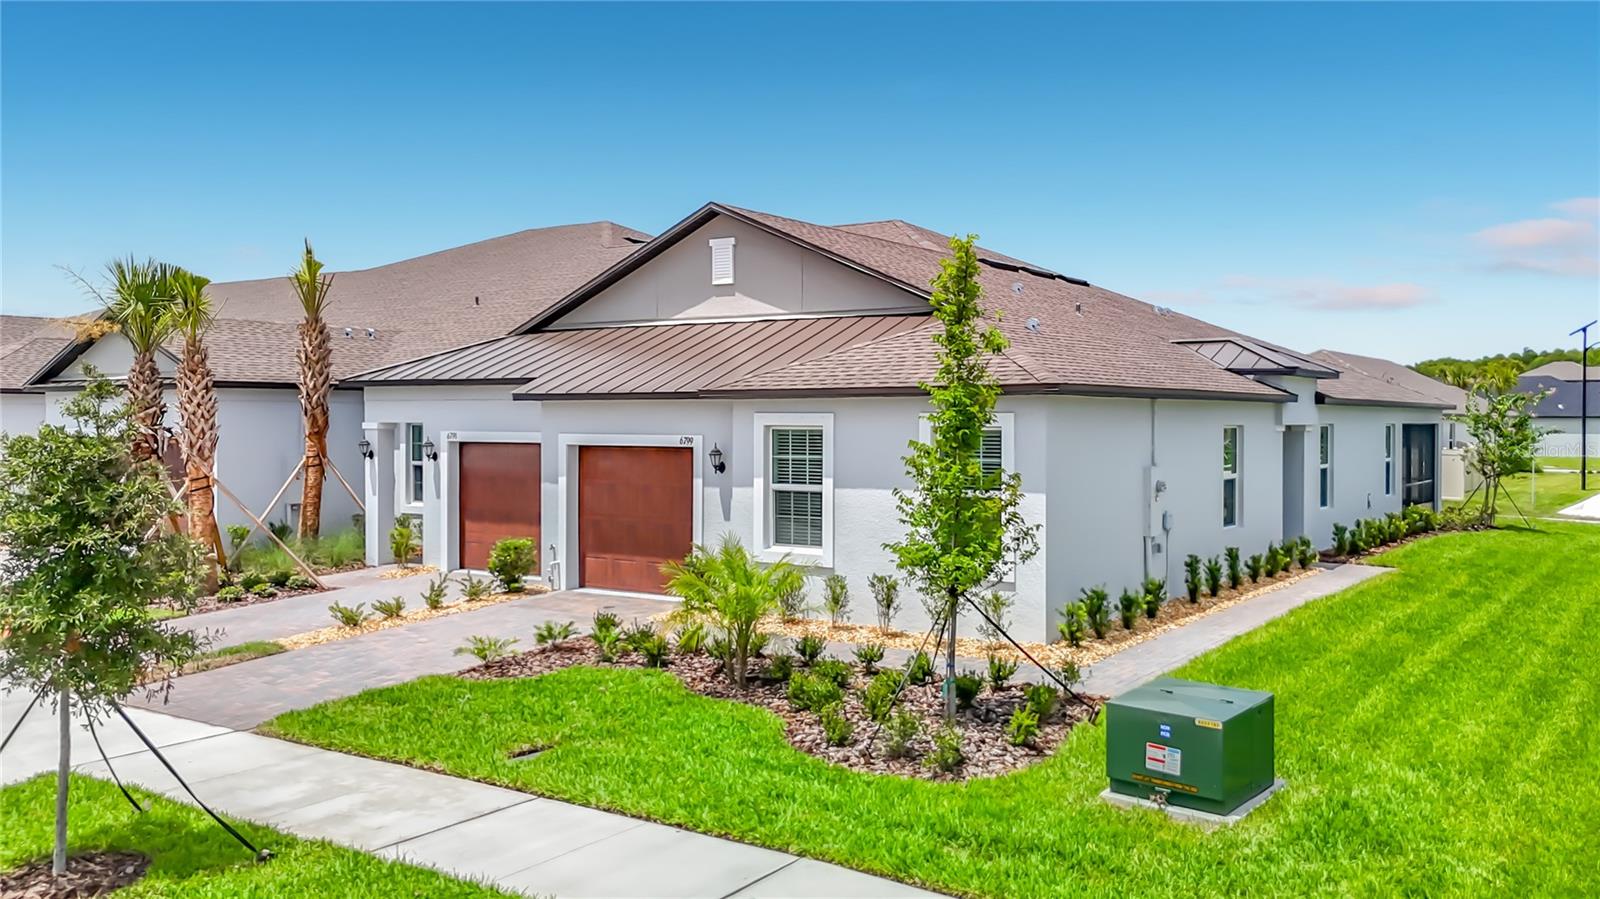
NEW PORT RICHEY
6799 HOMEBOUND WAY
2 Beds
2 Baths
1,613 Sq.Ft.
$309,900
MLS#: TB8529731
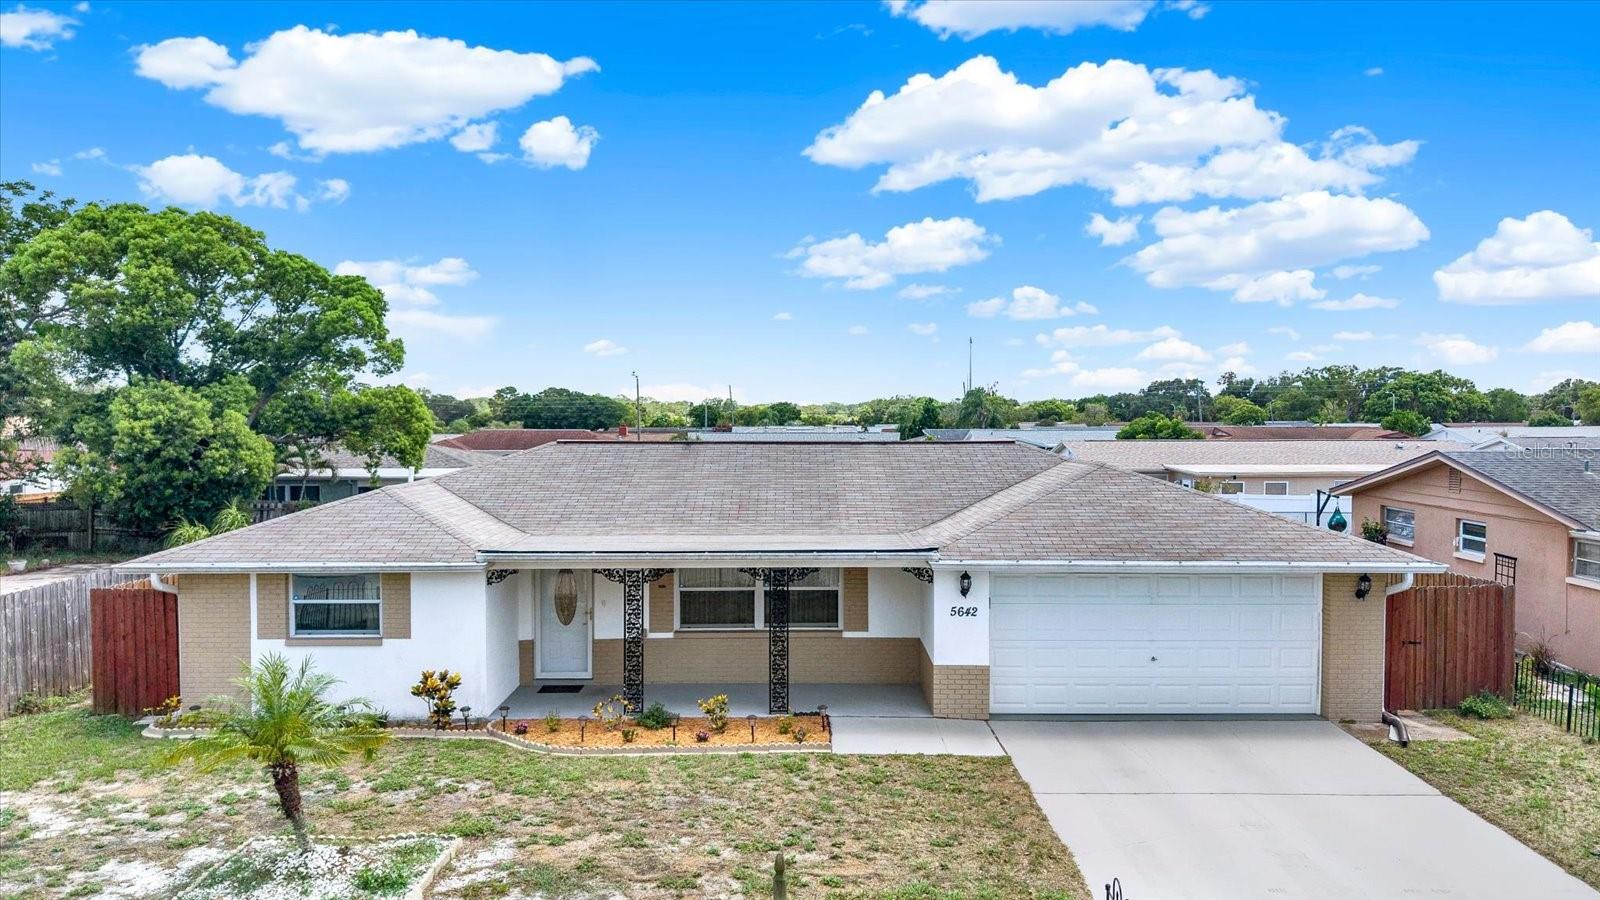
NEW PORT RICHEY
5642 DOVE DRIVE
2 Beds
3 Baths
1,399 Sq.Ft.
$309,000
MLS#: TB8528512
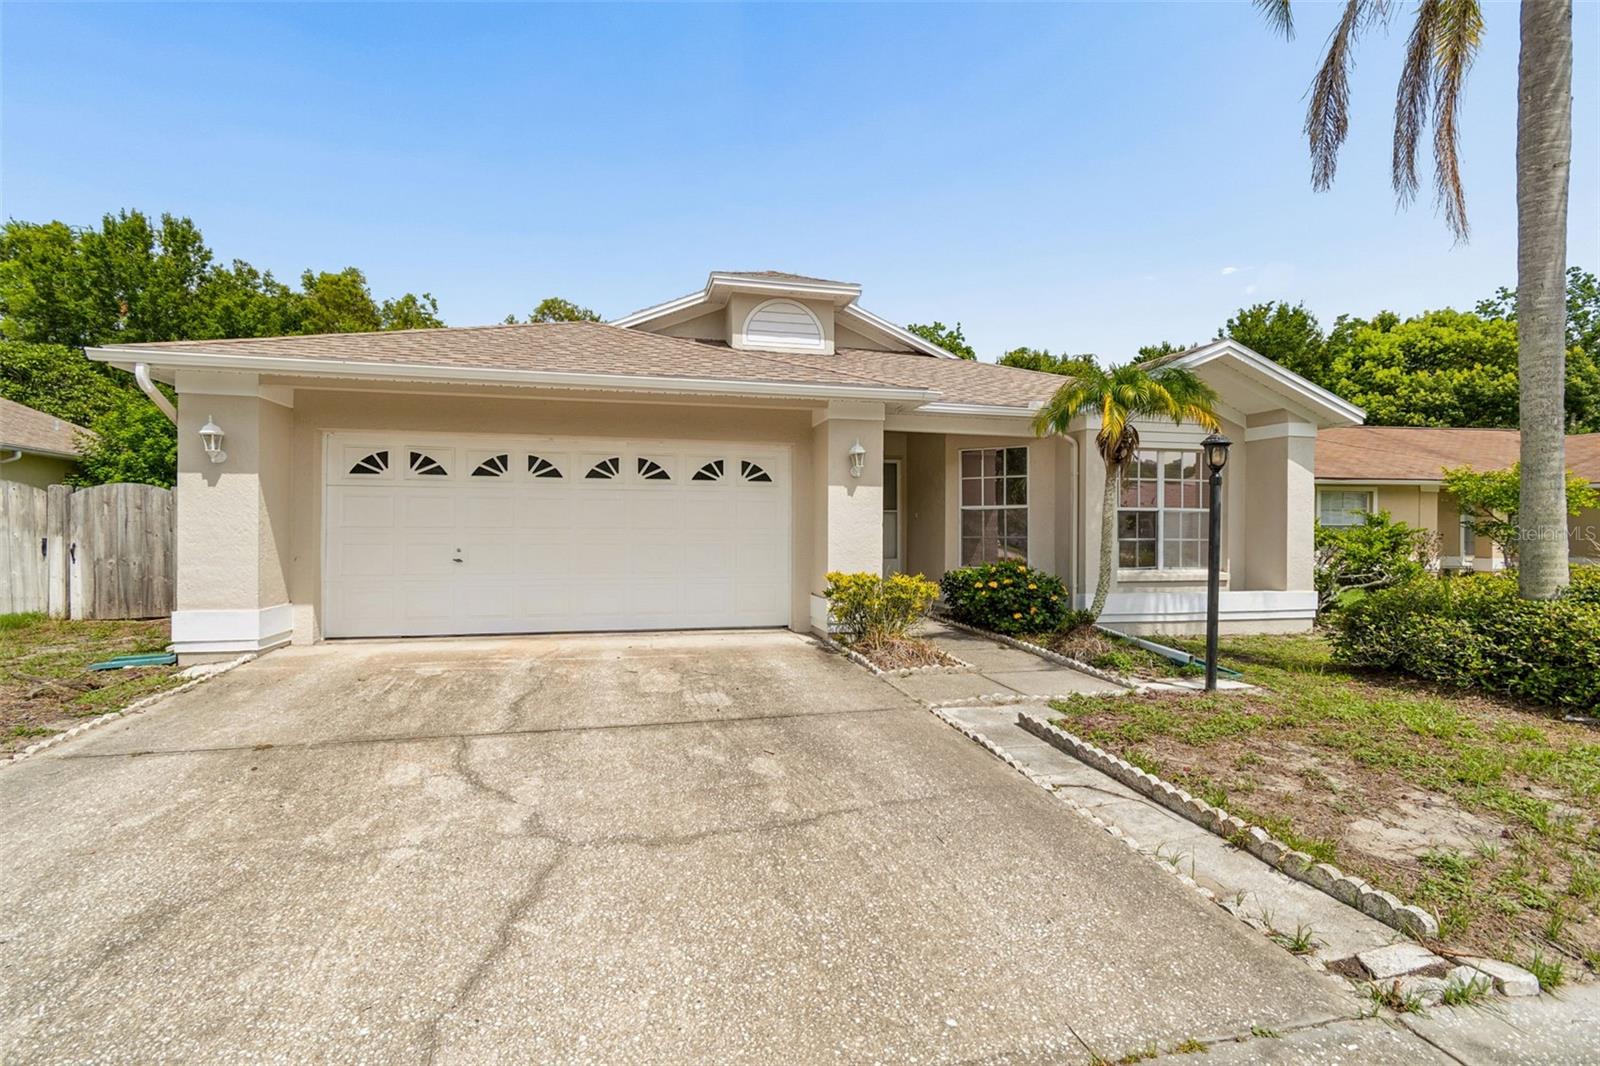
NEW PORT RICHEY
5160 SPIKE HORN DRIVE
3 Beds
2 Baths
1,654 Sq.Ft.
$314,900
MLS#: TB8530108
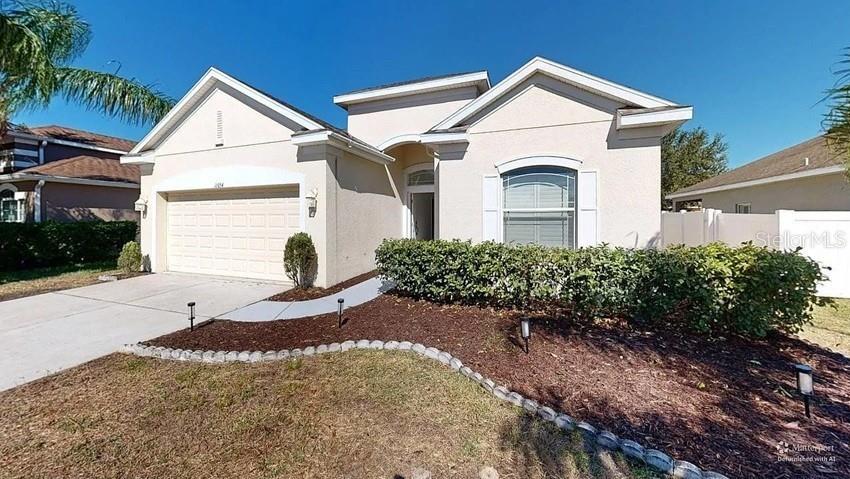
NEW PORT RICHEY
11054 BELLE HAVEN DRIVE
3 Beds
2 Baths
1,540 Sq.Ft.
$345,000
MLS#: R4911662
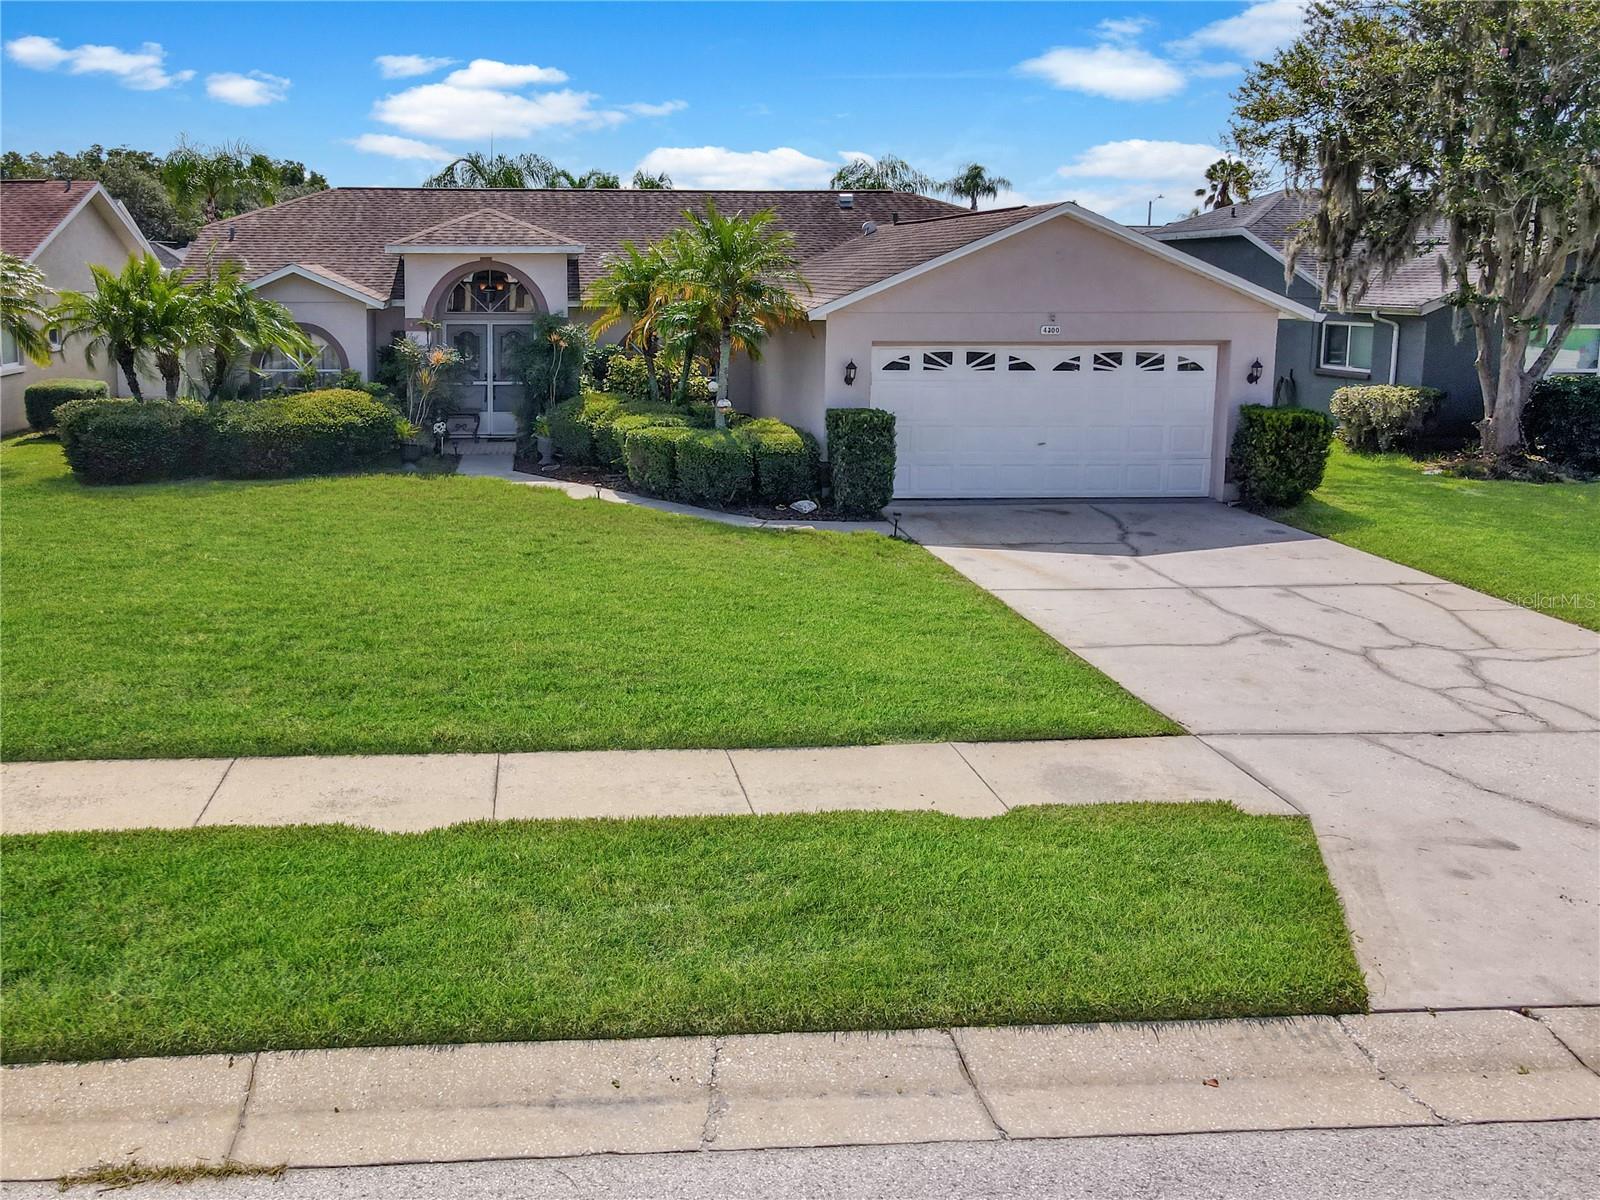
NEW PORT RICHEY
4300 ONORIO STREET
3 Beds
2 Baths
1,440 Sq.Ft.
$398,000
MLS#: W7887742
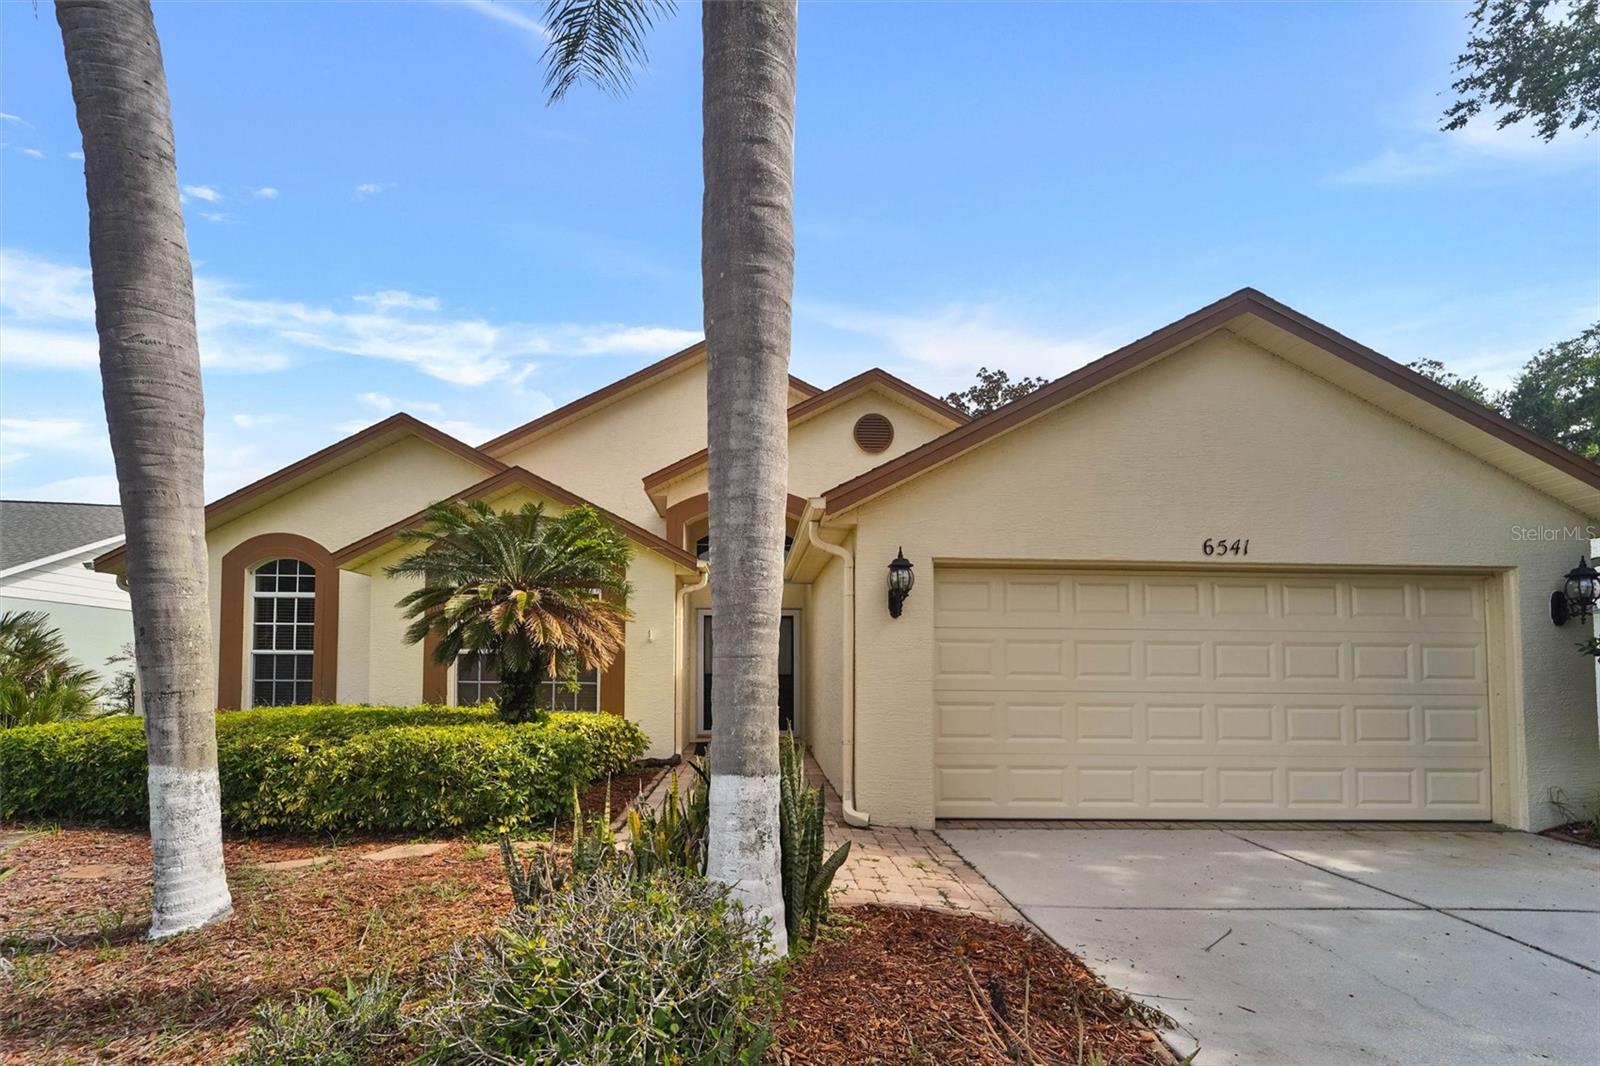
NEW PORT RICHEY
6541 COUNTRY RIDGE LANE
3 Beds
2 Baths
1,831 Sq.Ft.
$295,000
MLS#: TB8528079
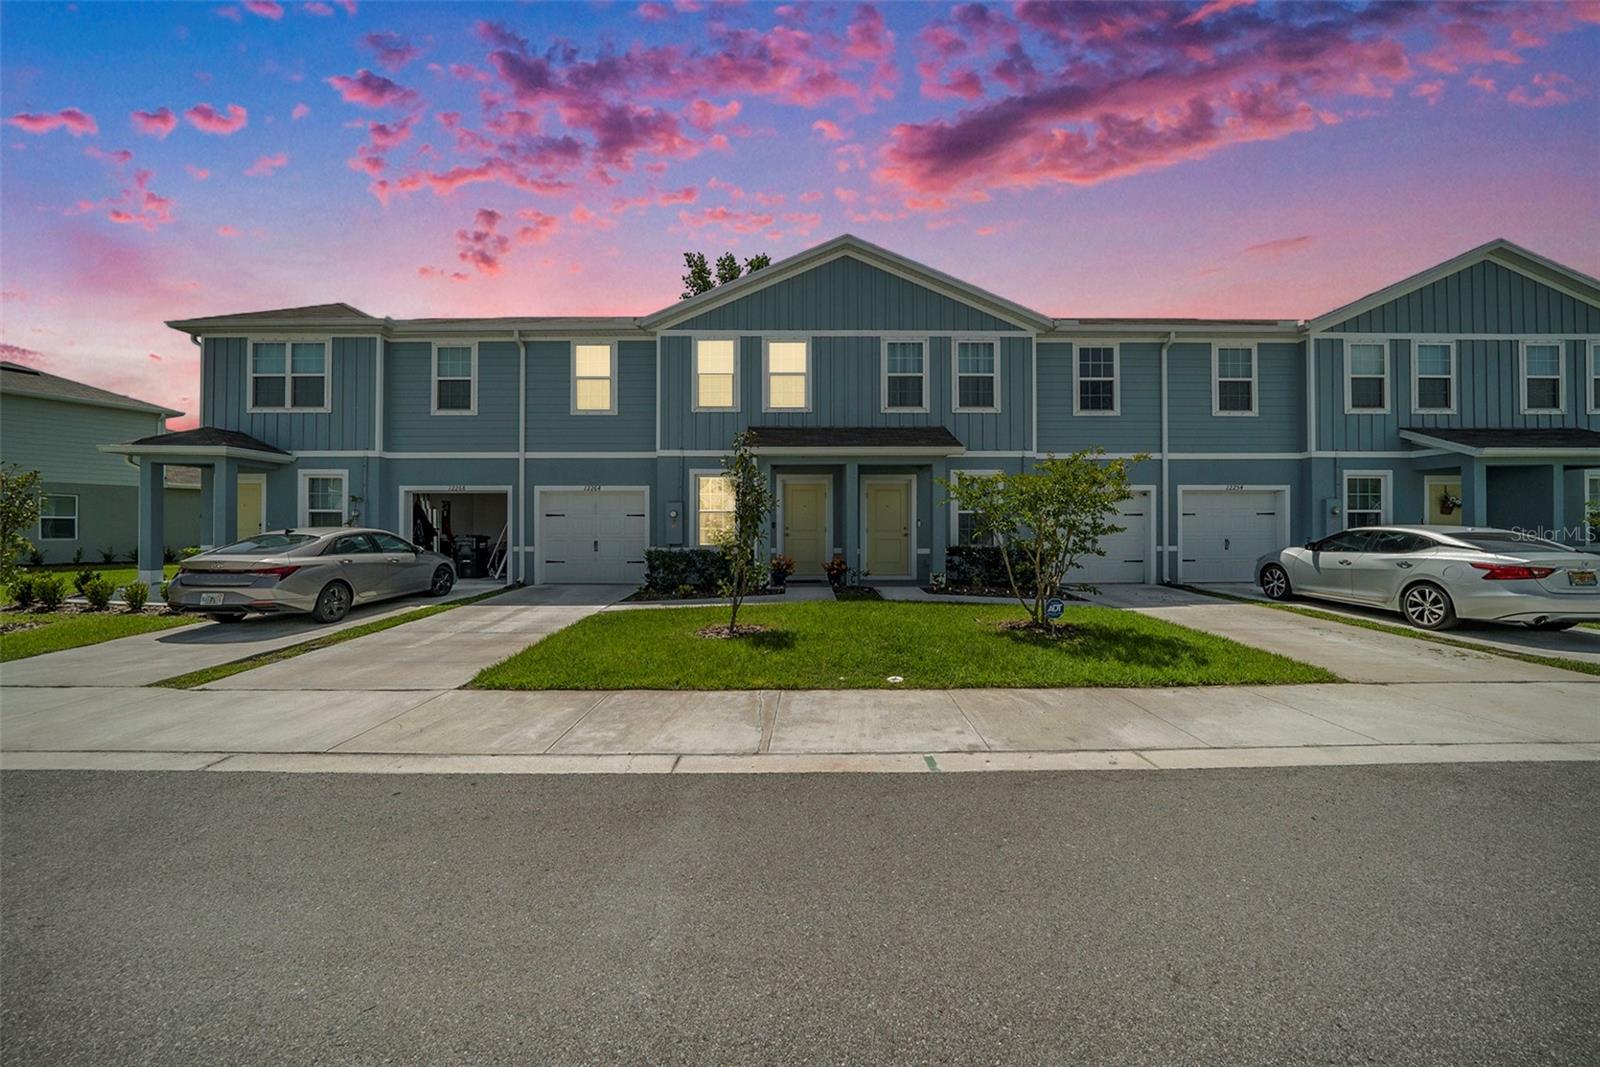
NEW PORT RICHEY
12264 GRIZZLY LANE
3 Beds
2 Baths
1,632 Sq.Ft.
$278,000
MLS#: TB8530503
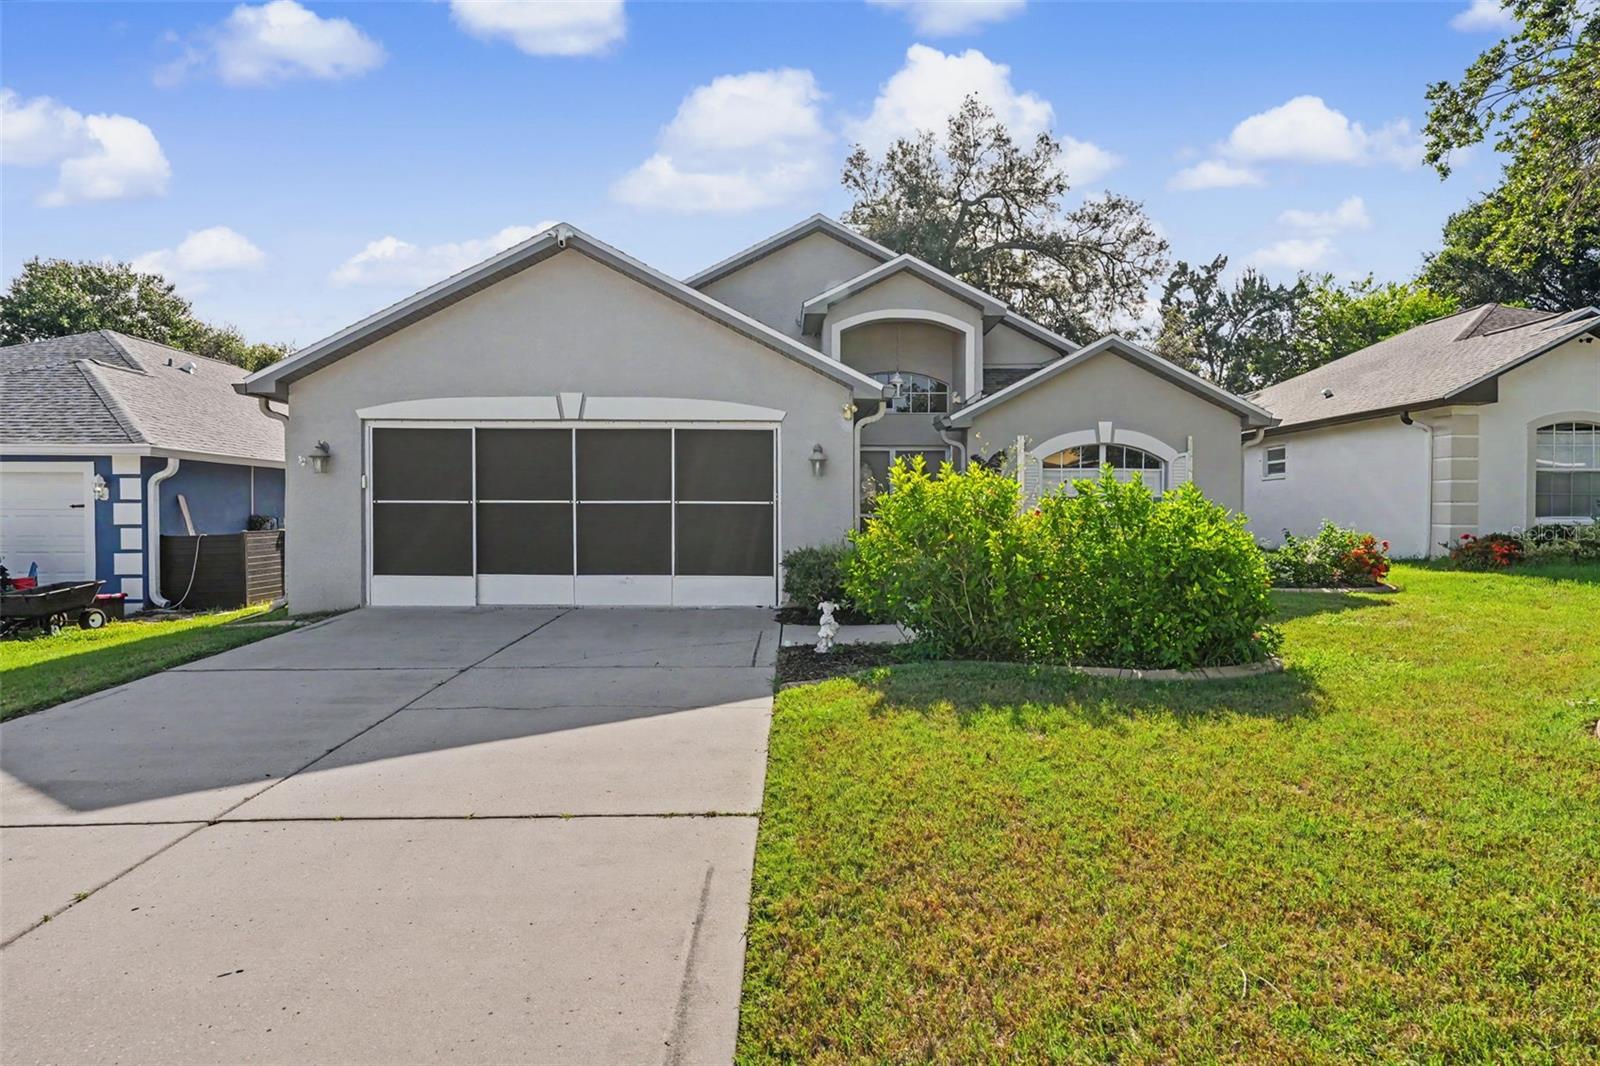
NEW PORT RICHEY
6431 TAYLOR COURT
3 Beds
2 Baths
1,471 Sq.Ft.
$325,000
MLS#: TB8529461
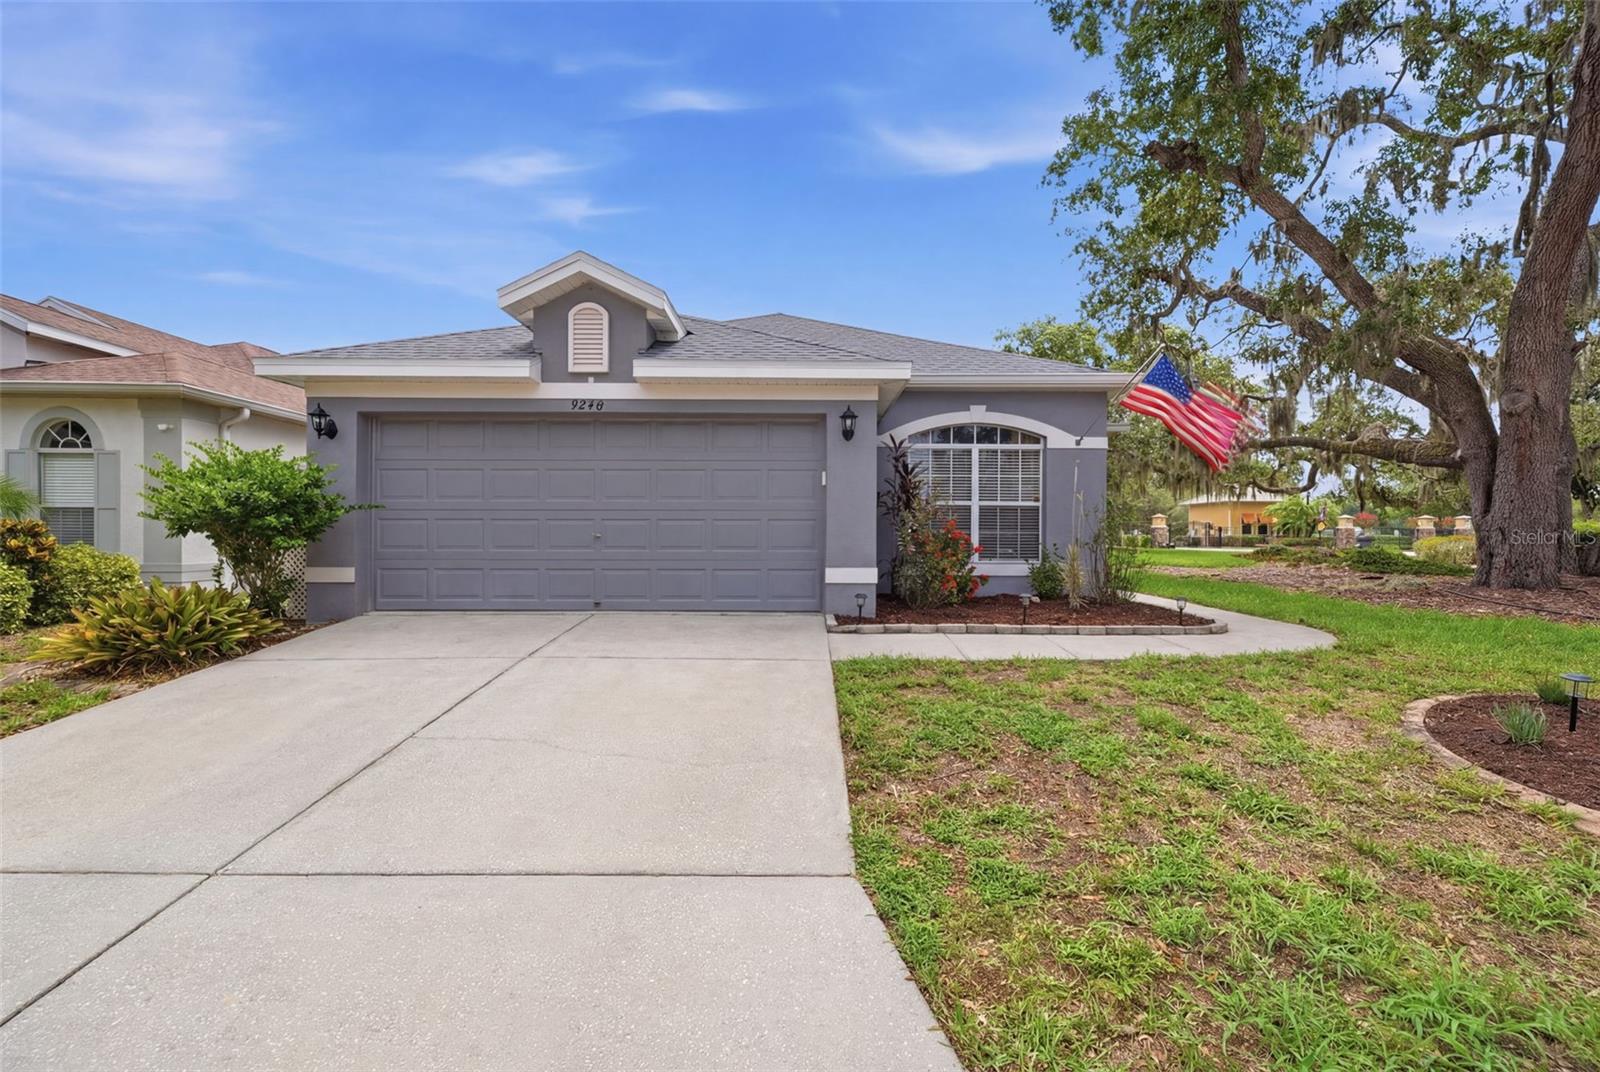
NEW PORT RICHEY
9240 CREEDMOOR LANE
4 Beds
2 Baths
1,819 Sq.Ft.
$384,900
MLS#: W7887687
