Features & Amenities

Interior

  • Other Interior Features

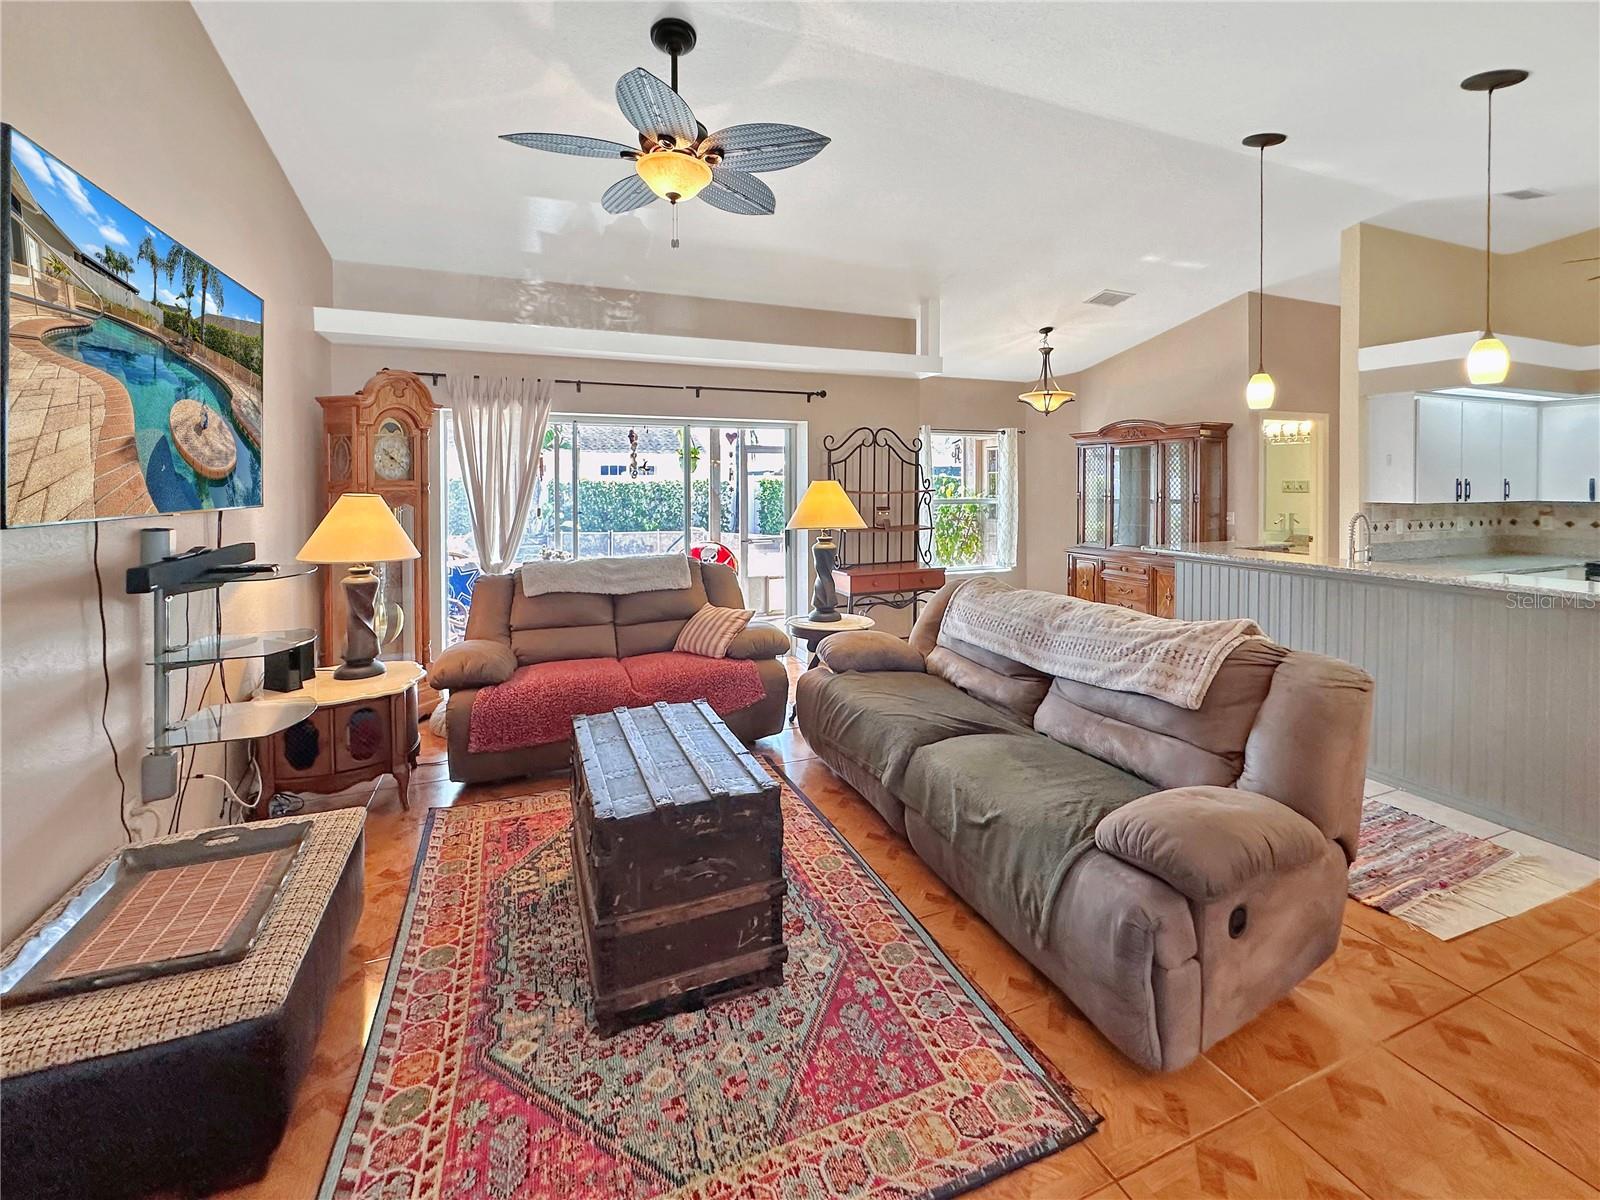
    Eat-in Kitchen, High Ceilings

  • Total Bedrooms

    3

  • Bathrooms

    2

  • Cooling YN

    YES

  • Cooling

    Central Air

  • Fireplace YN

    NO

  • Heating YN

    YES

  • Heating

    Central, Heat Pump

  • Pet friendly

    Cats OK, Dogs OK, Number Limit

Exterior

  • Garage

    Yes

  • Garage spaces

    2

  • Construction Materials

    Block, Stucco

  • Other Exterior Features

    Private Yard

  • Parking

    Attached

  • Patio and Porch Features

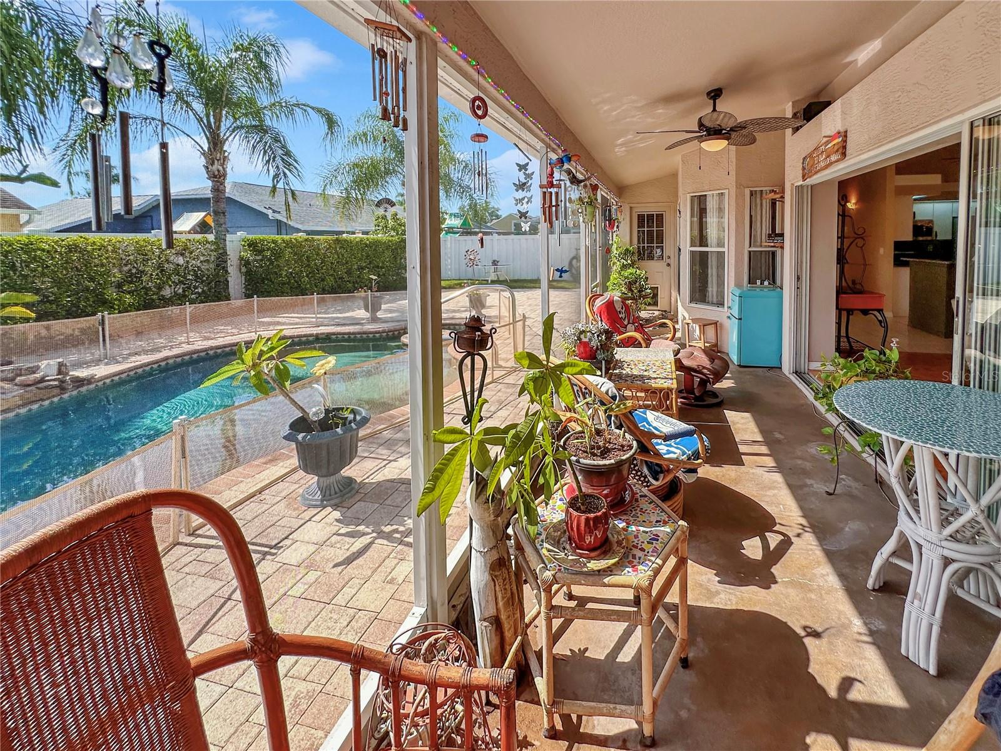
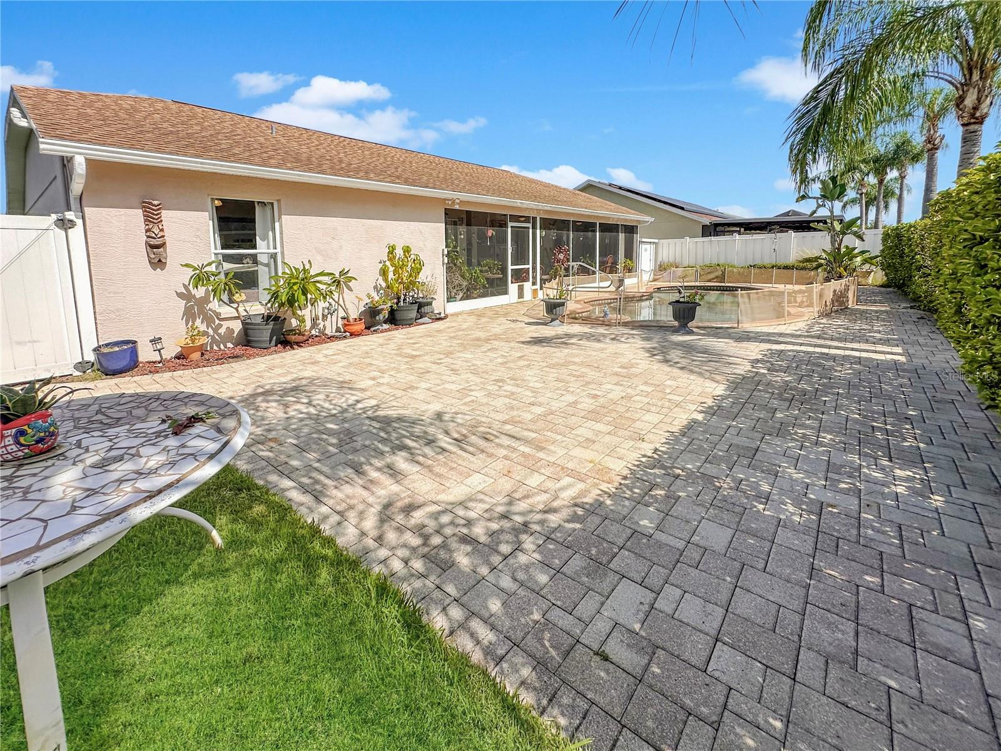
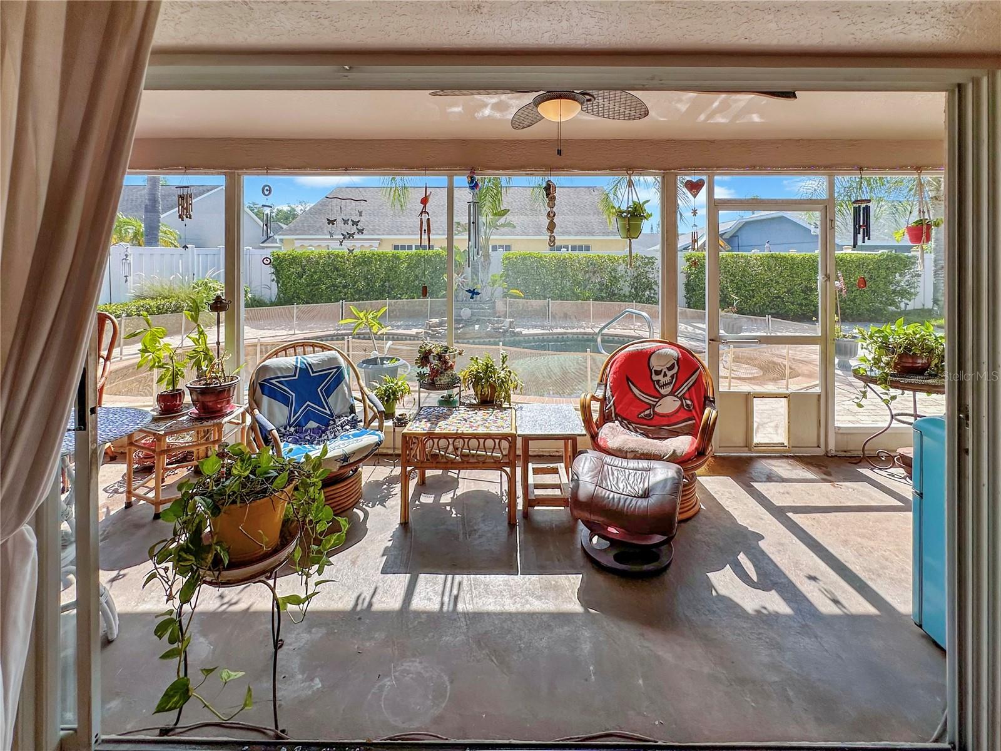
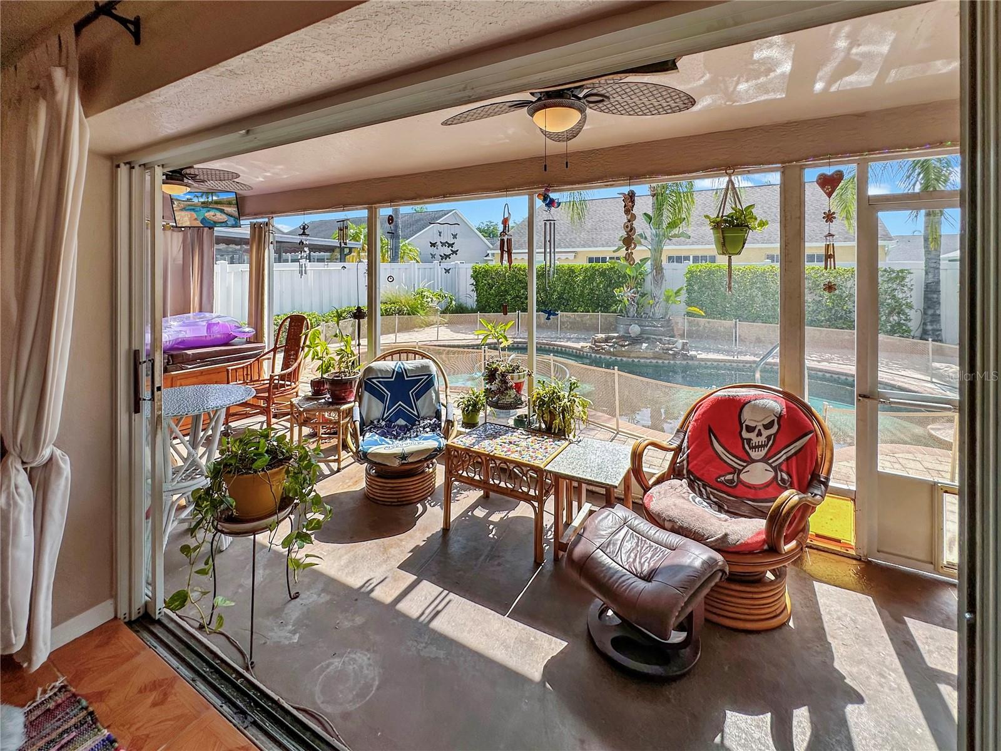
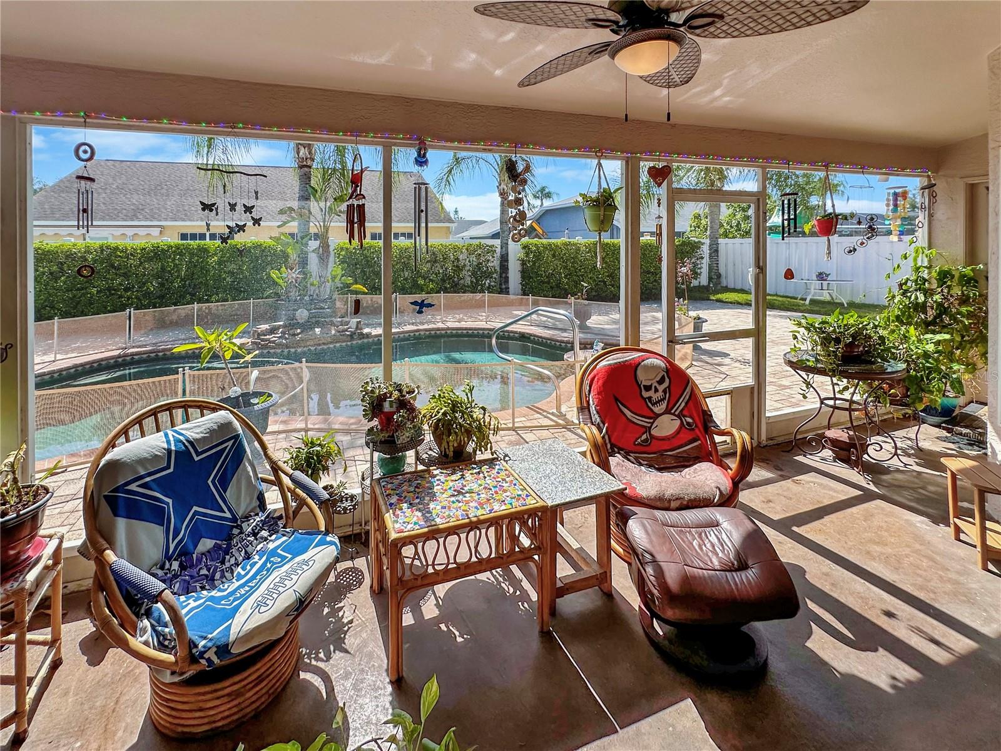
    Rear Porch, Screened

  • Pool

    Yes

  • Pool Features

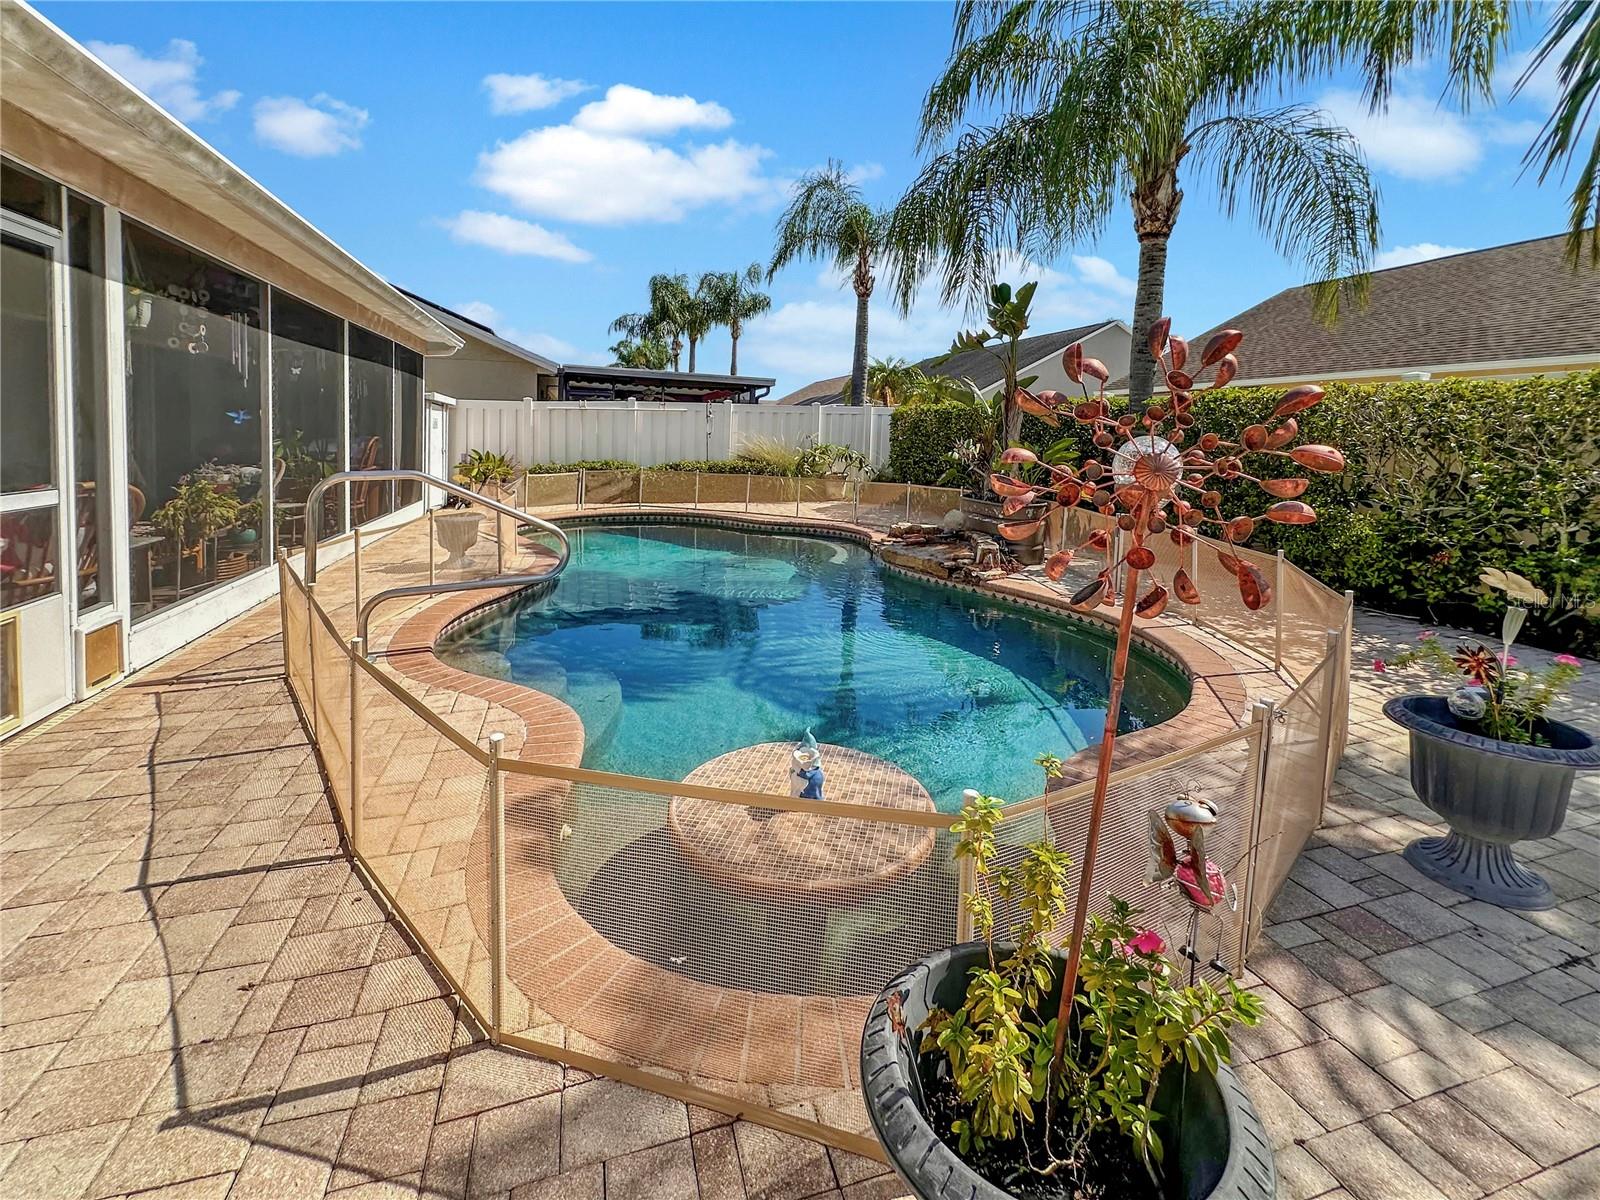
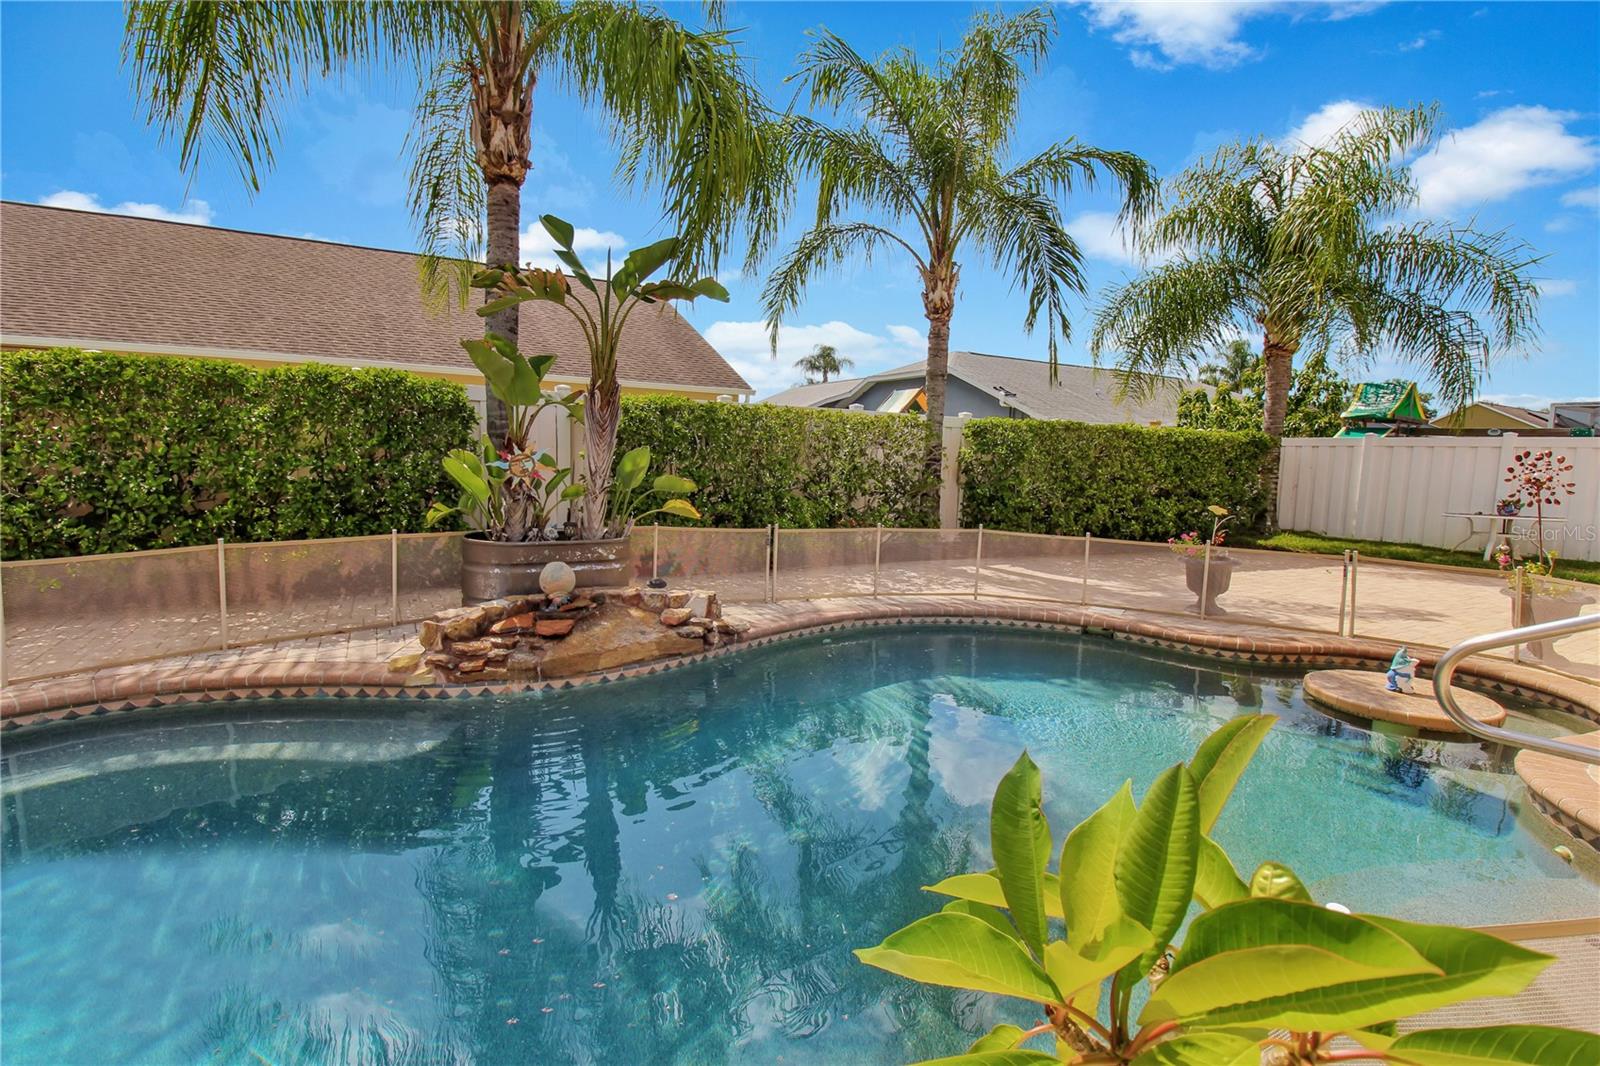
    In Ground, Private

  • Waterfront YN

    NO

Area & Lot

  • Lot Size(acres)

    0.15

  • Lot Size(square feet)

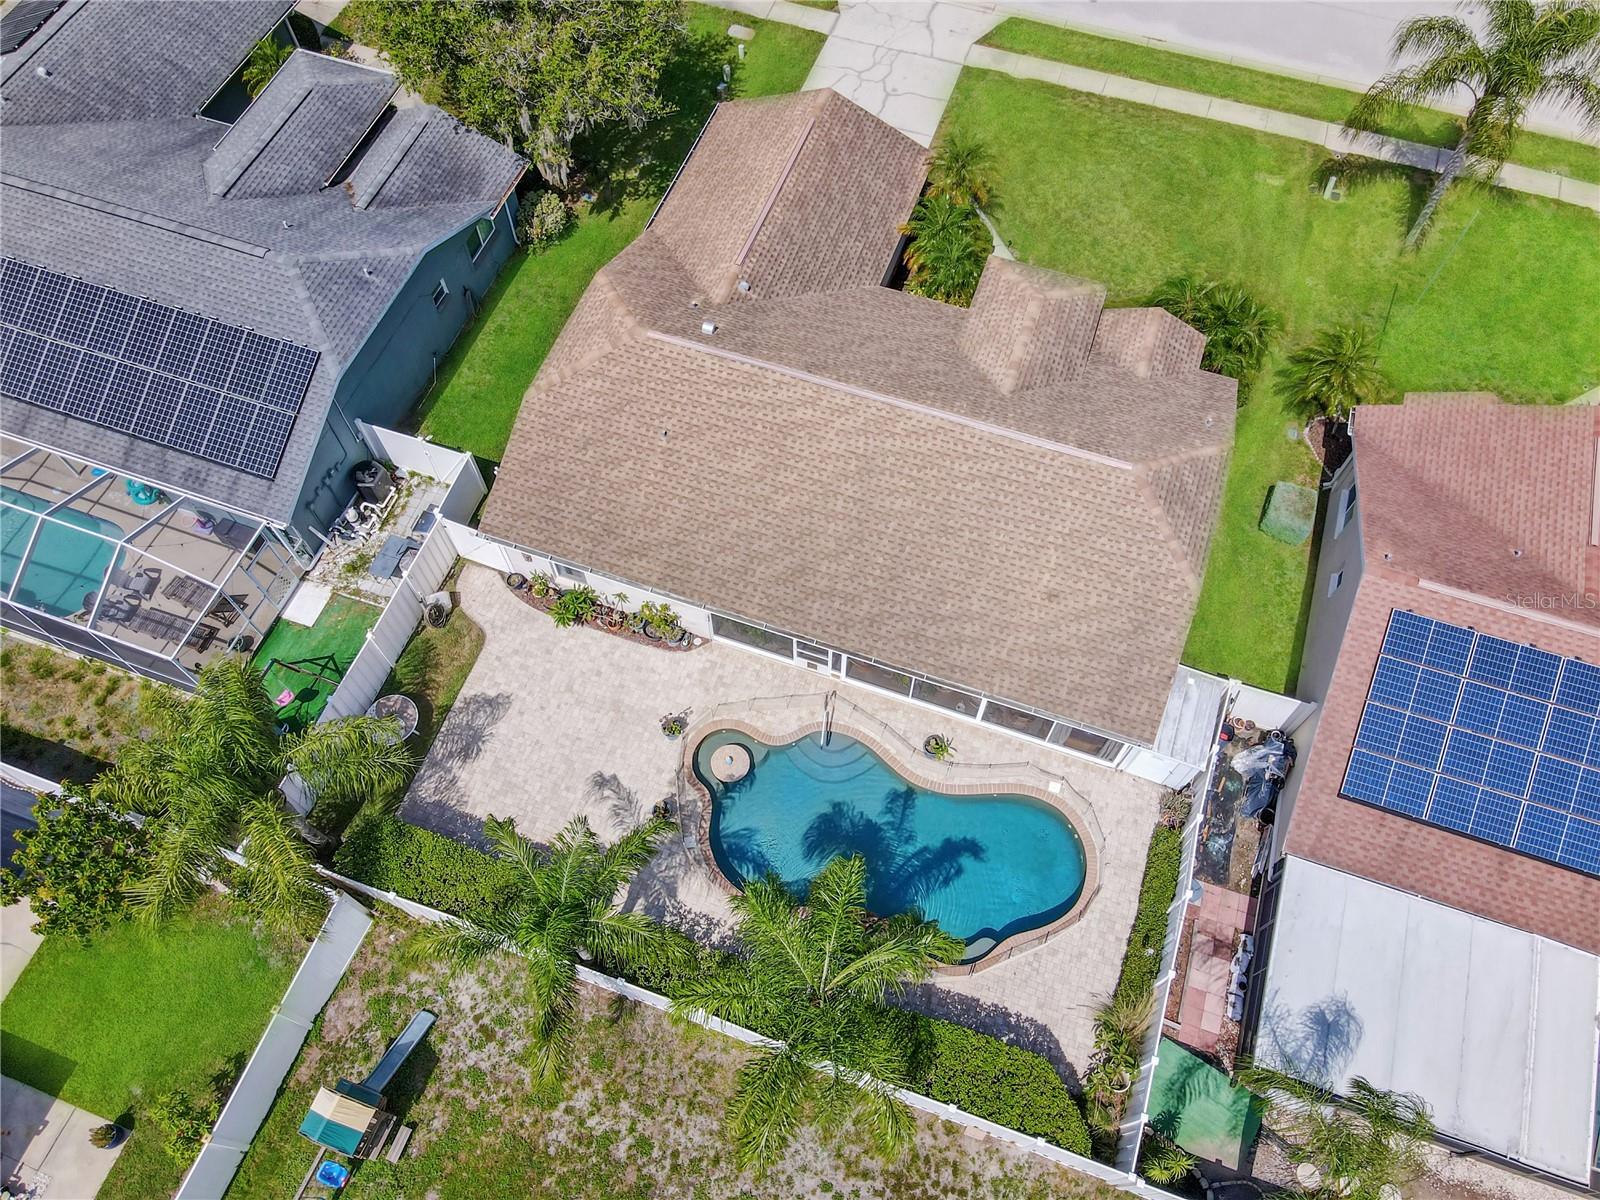
    6,443

  • Property Type

    Residential

  • Property Sub Type

    Single Family Residence

Price

  • Sales Price

    $398,000

  • Tax Amount

    $2,676

  • Sq. Footage

    1,440

  • Price/SqFt

    $276

HOA

  • Association

    YES

  • Association Fee

    $72

  • Association Fee Frequency

    Monthly

  • Association Fee Includes

    N/A

  • Total Monthly Fees

    $72

School District

  • Elementary School

    N/A

  • Middle School

    N/A

  • High School

    N/A

Property Features

  • New Construction

    NO

  • Foundation Details

    Slab

  • Ownership

    Fee Simple

  • Senior Community YN

    NO

  • Sewer

    Public Sewer

  • Tax Lot

    114

  • Water Source

    Public

Schedule a Showing

Showing scheduled successfully.

<
>
IN PERSON
VIA CHAT

What is 3 + 4 ?


Change time

Mortgage calculator
Estimate your monthly mortgage payment, including the principal and interest, property taxes, and HOA. Adjust the values to generate a more accurate rate.

Your payment

Principal and Interest:

$

Property taxes:

$

HOA fees:

$

Total loan payment:

$

Total interest amount:

$

Location

County

Pasco

Elementary School

Middle School

High School

Listing Courtesy of Stephen Luikart , RIVER RANCH REALTY, LLC

RealHub Information is provided exclusively for consumers' personal, non-commercial use, and it may not be used for any purpose other than to identify prospective properties consumers may be interested in purchasing. All information deemed reliable but not guaranteed and should be independently verified. All properties are subject to prior sale, change or withdrawal. RealHub website owner shall not be responsible for any typographical errors, misinformation, misprints and shall be held totally harmless.

Agent Emil Garinga

Executive Assistant

Emil Garinga

Call Emil today to schedule a private showing.


* Listings on this website come from the FMLS IDX Compilation and may be held by brokerage firms other than the owner of this website. The listing brokerage is identified in any listing details. Information is deemed reliable but is not guaranteed. If you believe any FMLS listing contains material that infringes your copyrighted work please click here to review our DMCA policy and learn how to submit a takedown request.© 2024 FMLS.
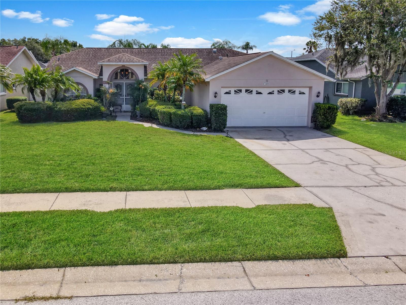
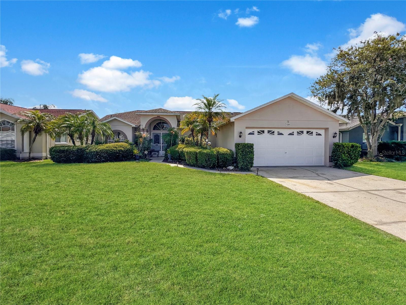
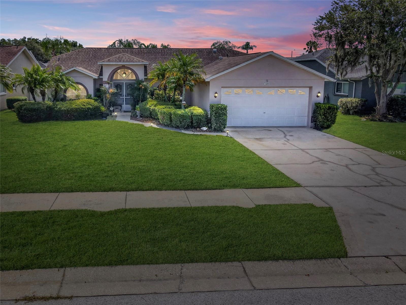
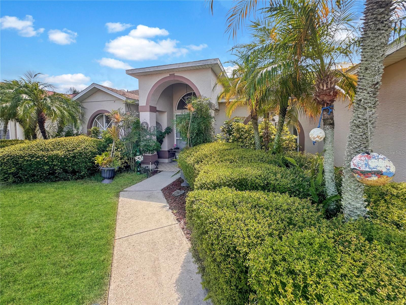
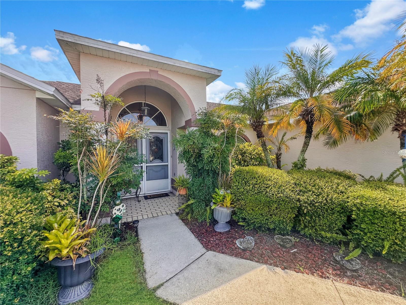
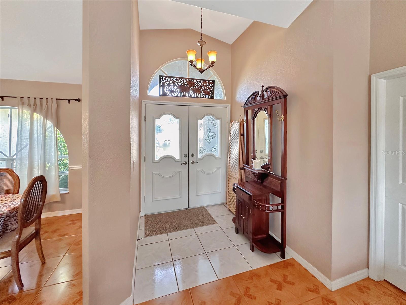
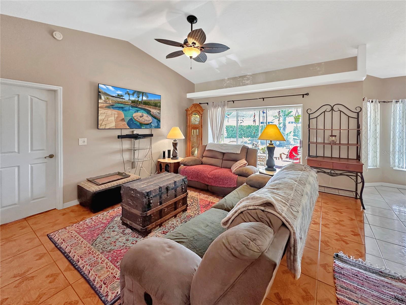
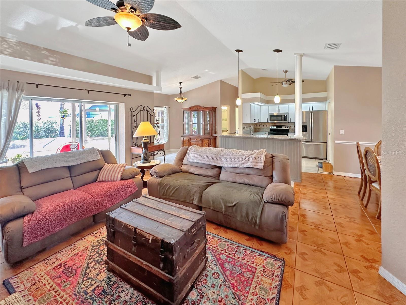
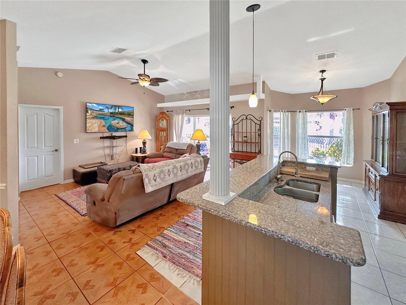
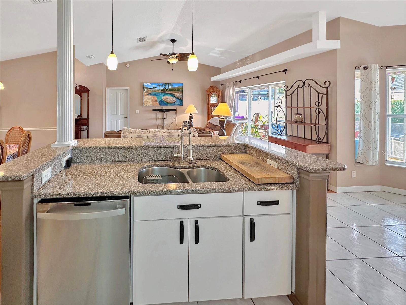
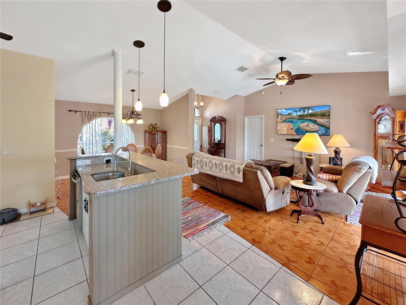
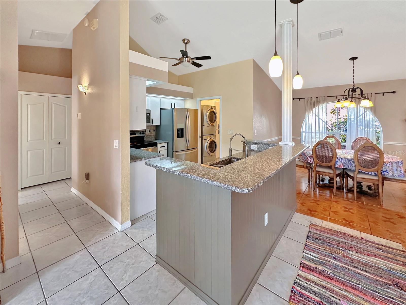
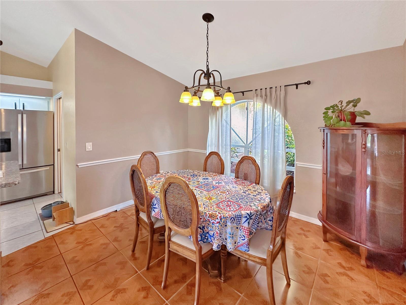
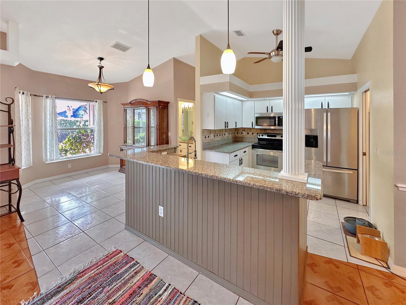
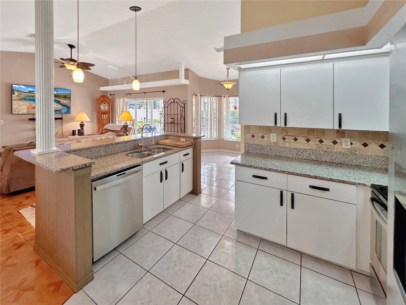
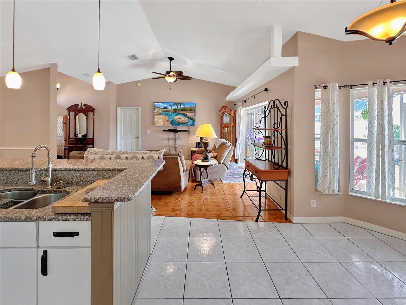
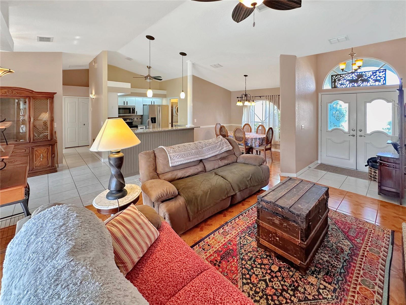
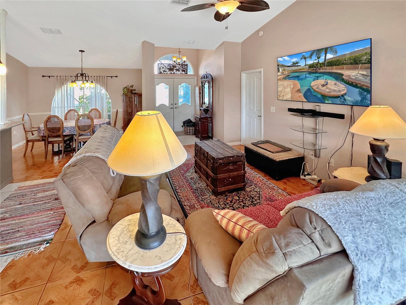
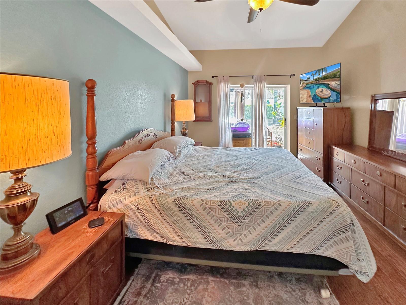
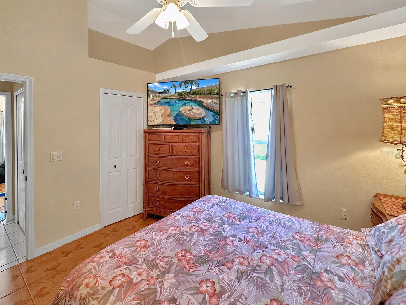
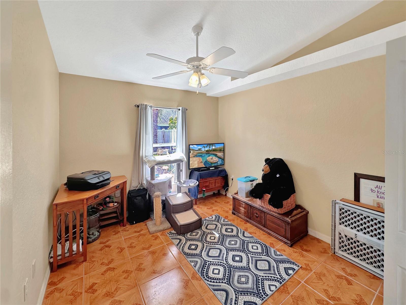
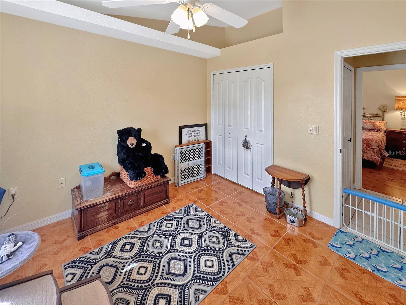
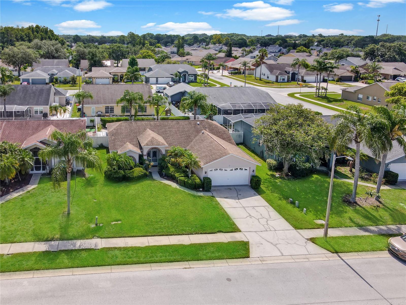
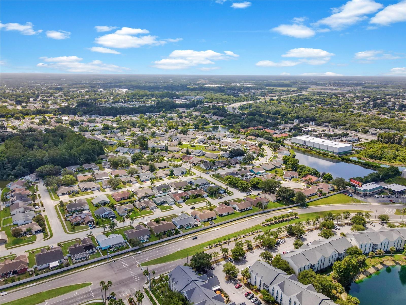
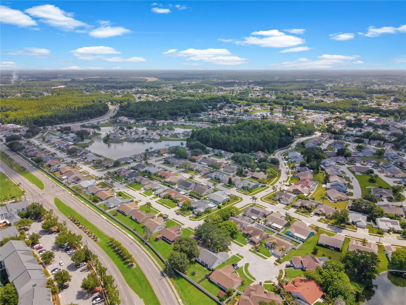
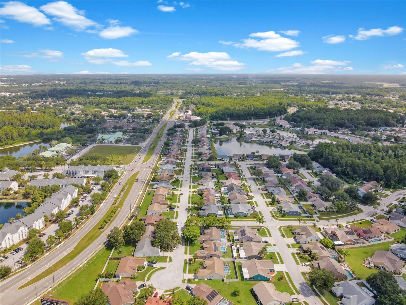
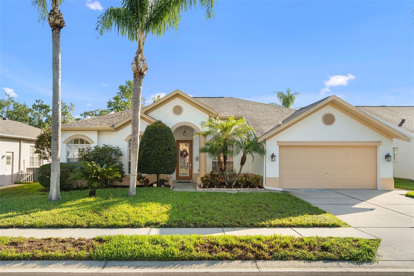
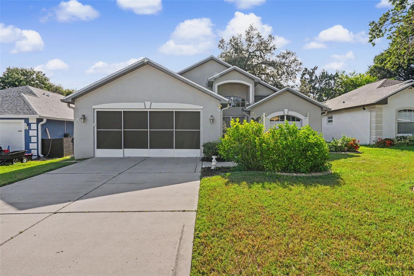
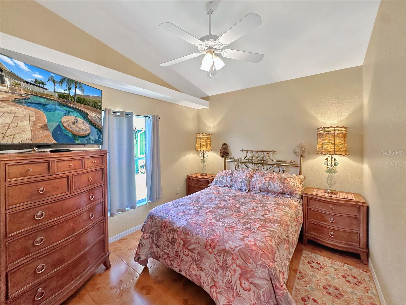
Florida living at its best! Welcome to this beautifully maintained 3-bedroom, 2-bath pool home in sought-after Millpond Estates. From the moment you step inside, you'll appreciate the soaring vaulted ceilings, open split-bedroom floor plan, and abundant natural light that fills the living spaces.
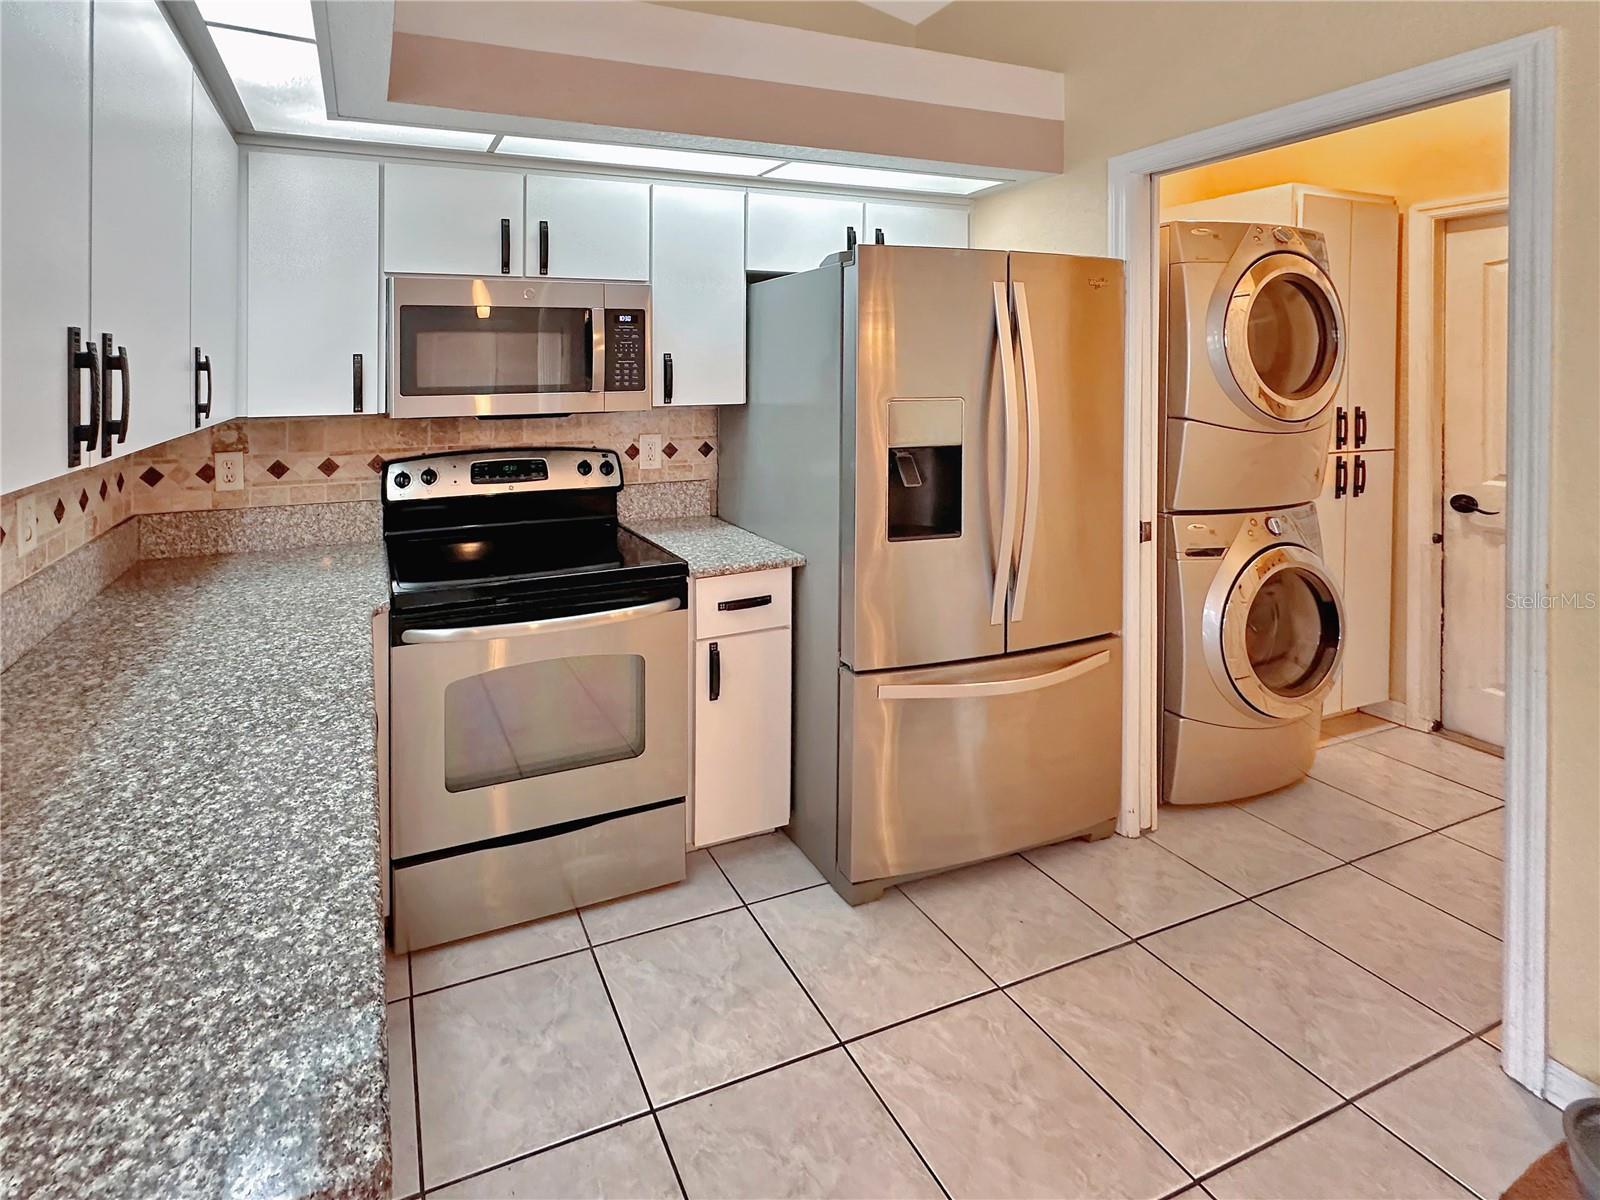
The updated kitchen features granite countertops, stainless steel appliances, a breakfast bar, and overlooks the spacious family room, perfect for entertaining or everyday living.
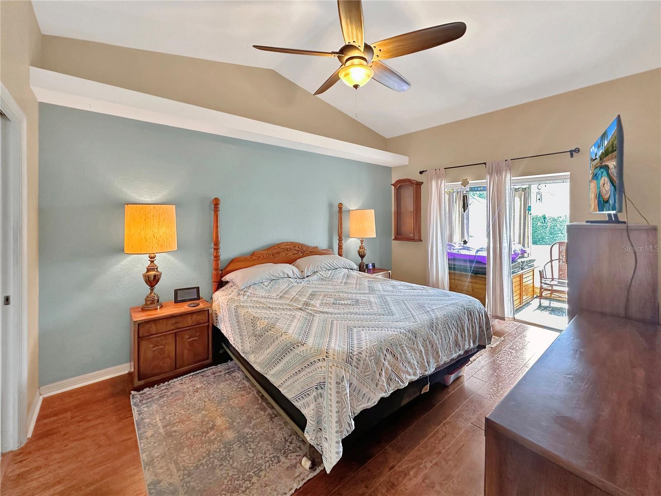
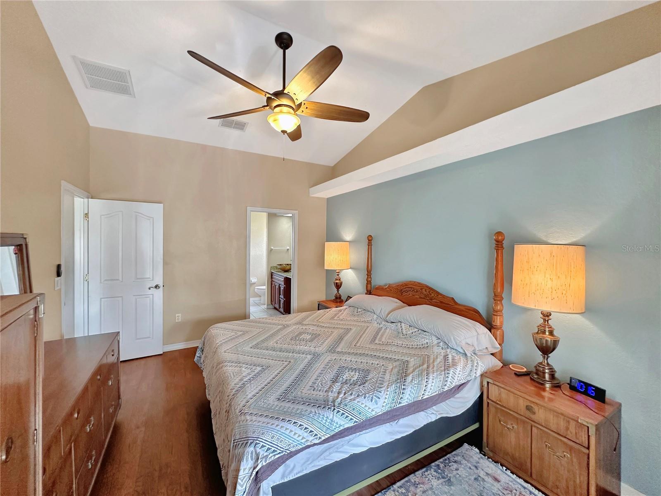
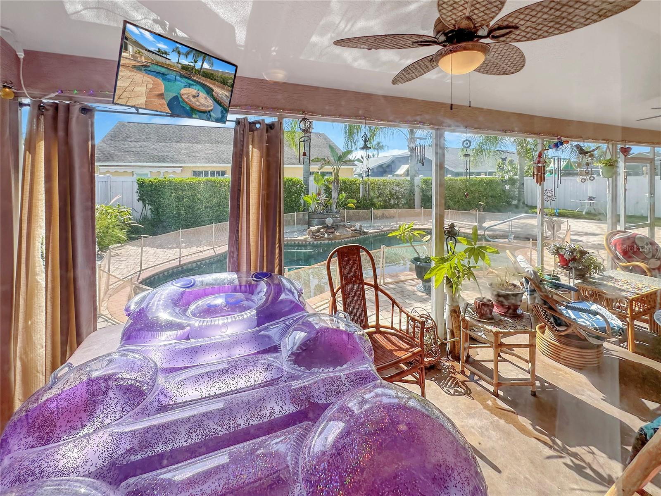
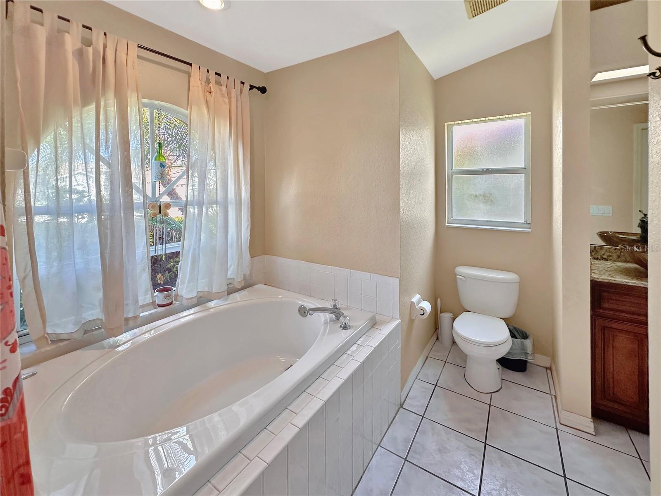
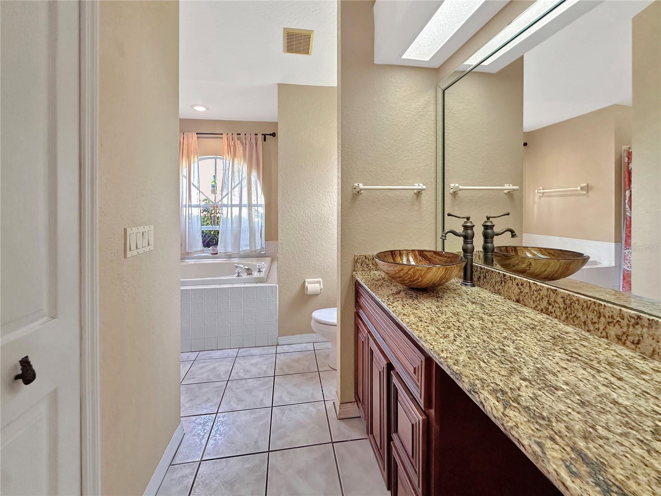
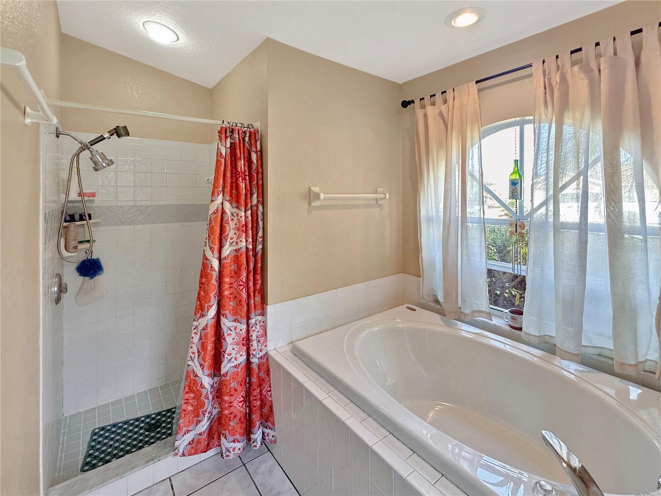
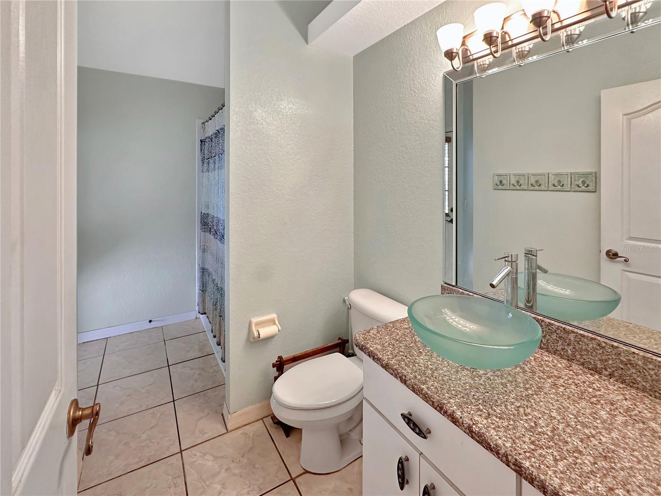
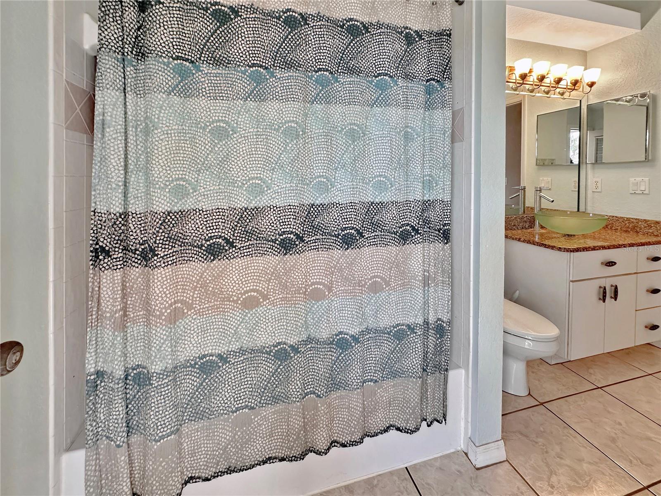
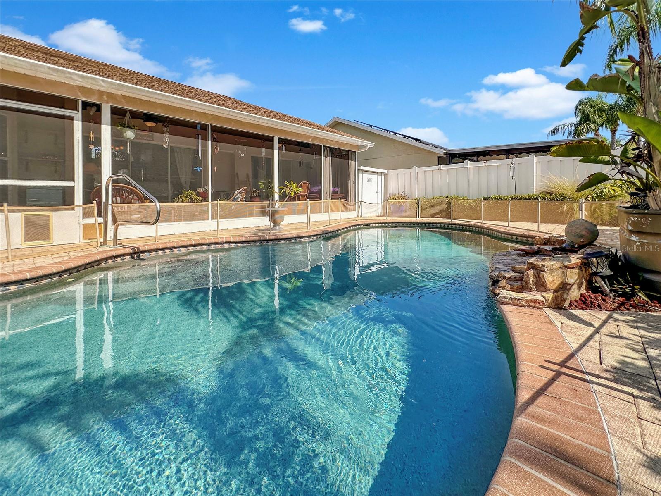
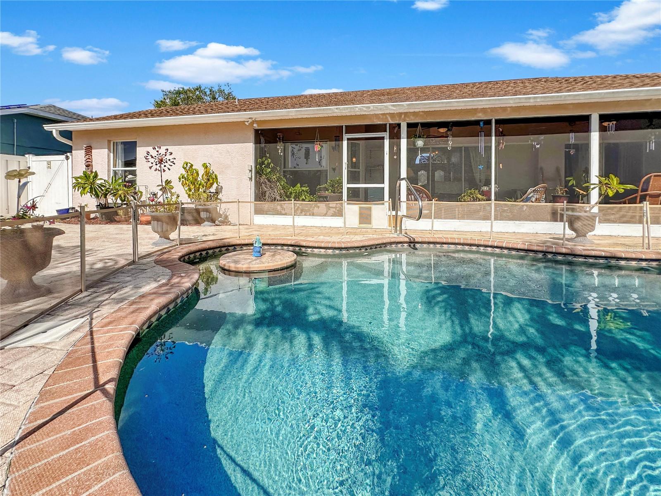
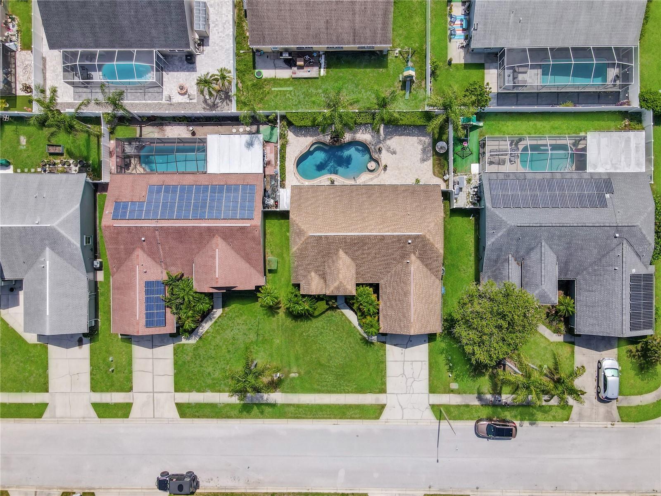
The primary suite offers a walk-in closet, an updated en-suite bath with granite countertops, vessel sinks, a garden tub, and separate shower. Sliding glass doors from both the primary suite and the living room open to the screened lanai, creating a seamless connection between the indoor living spaces and your private outdoor retreat. The guest bathroom has also been tastefully updated with granite countertops and vessel sinks and provides convenient direct access to the pool.
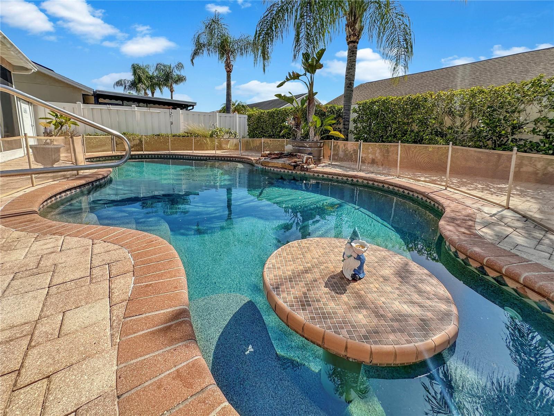
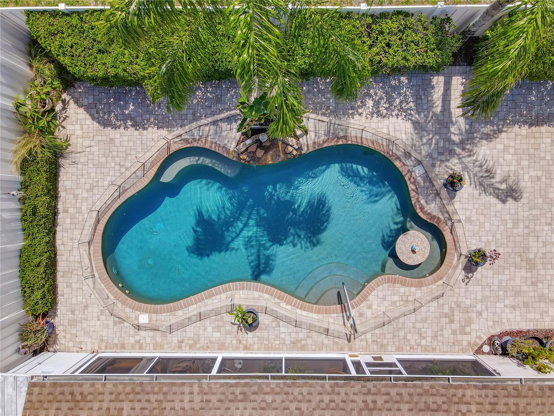
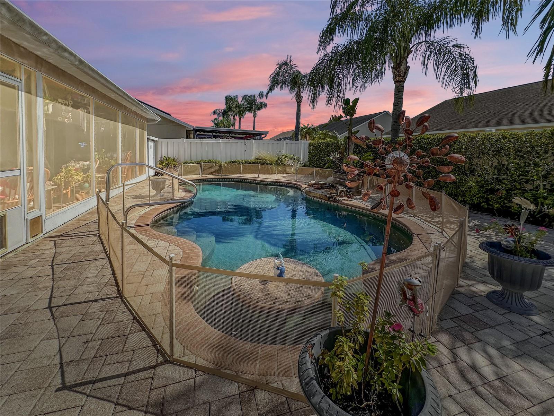
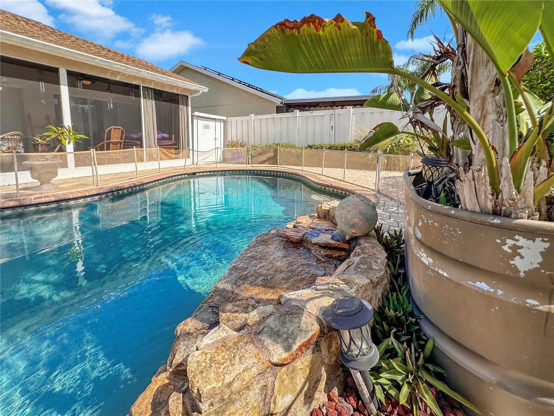
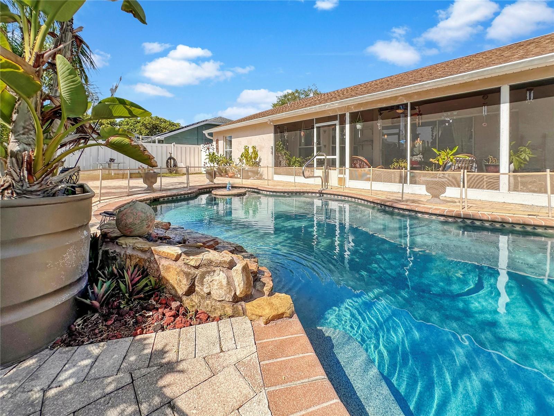
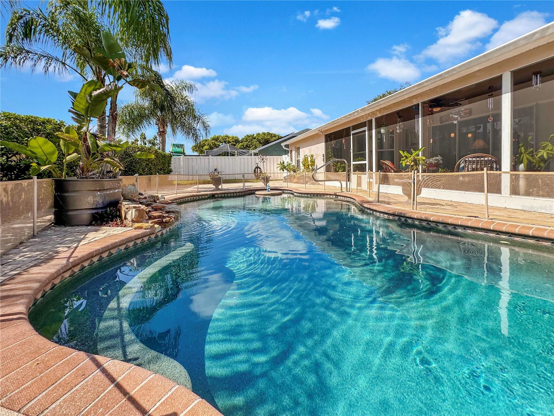
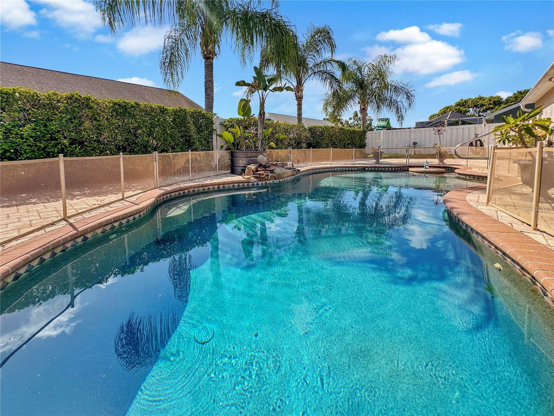
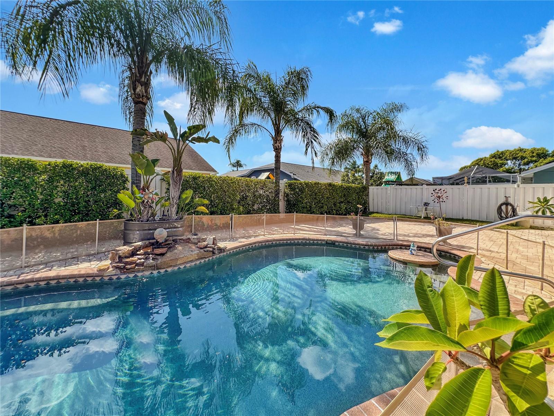
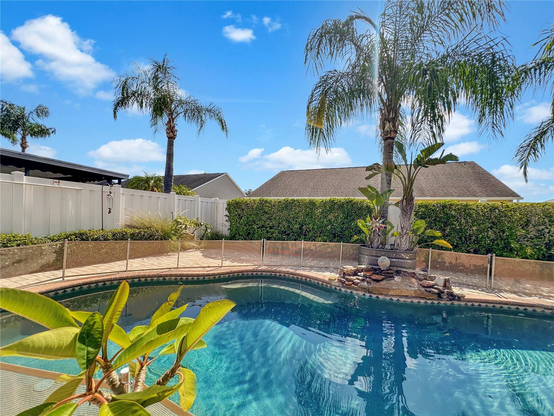
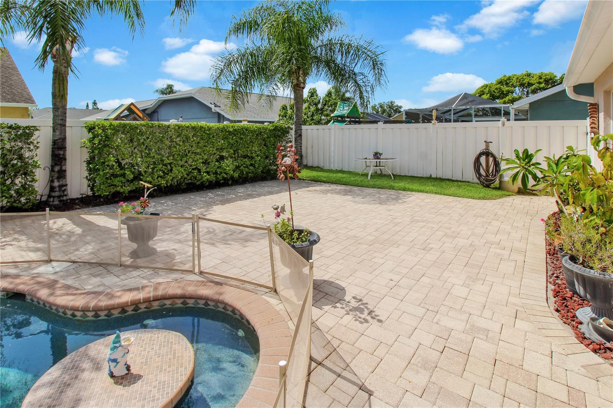
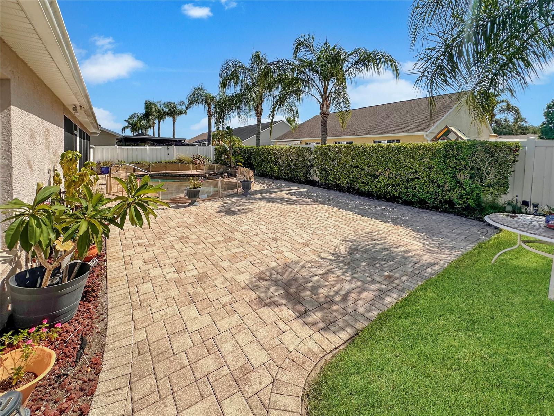
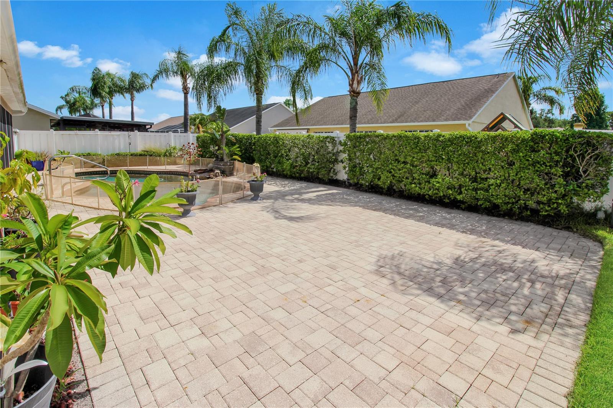
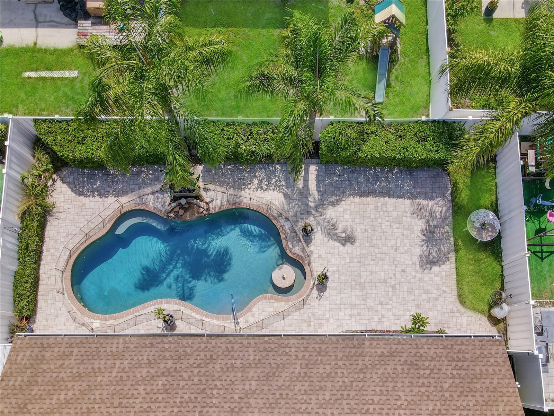
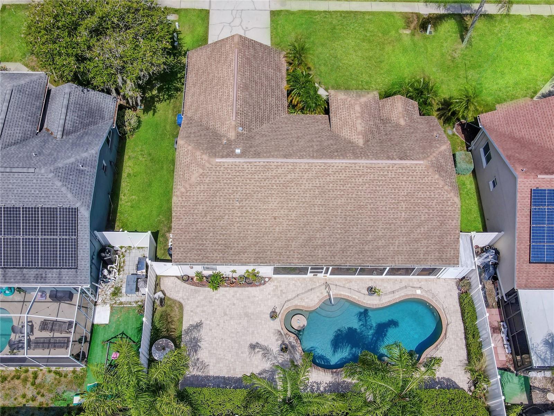
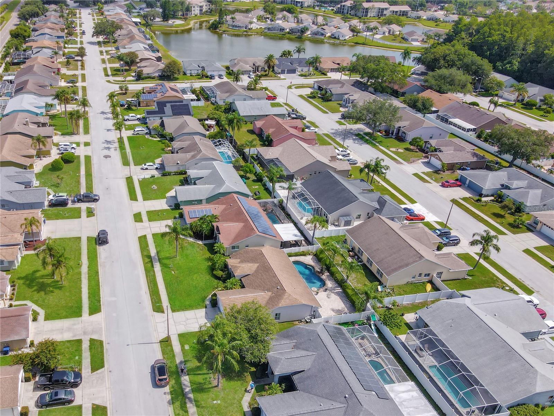
Step outside to your own backyard oasis. The custom PebbleTec saltwater pool is surrounded by an expansive brick paver patio, tropical landscaping, and plenty of space for outdoor dining, relaxing, or entertaining. Whether you're enjoying your morning coffee, hosting family and friends, or unwinding after a long day, this outdoor living space is designed to be enjoyed year-round.
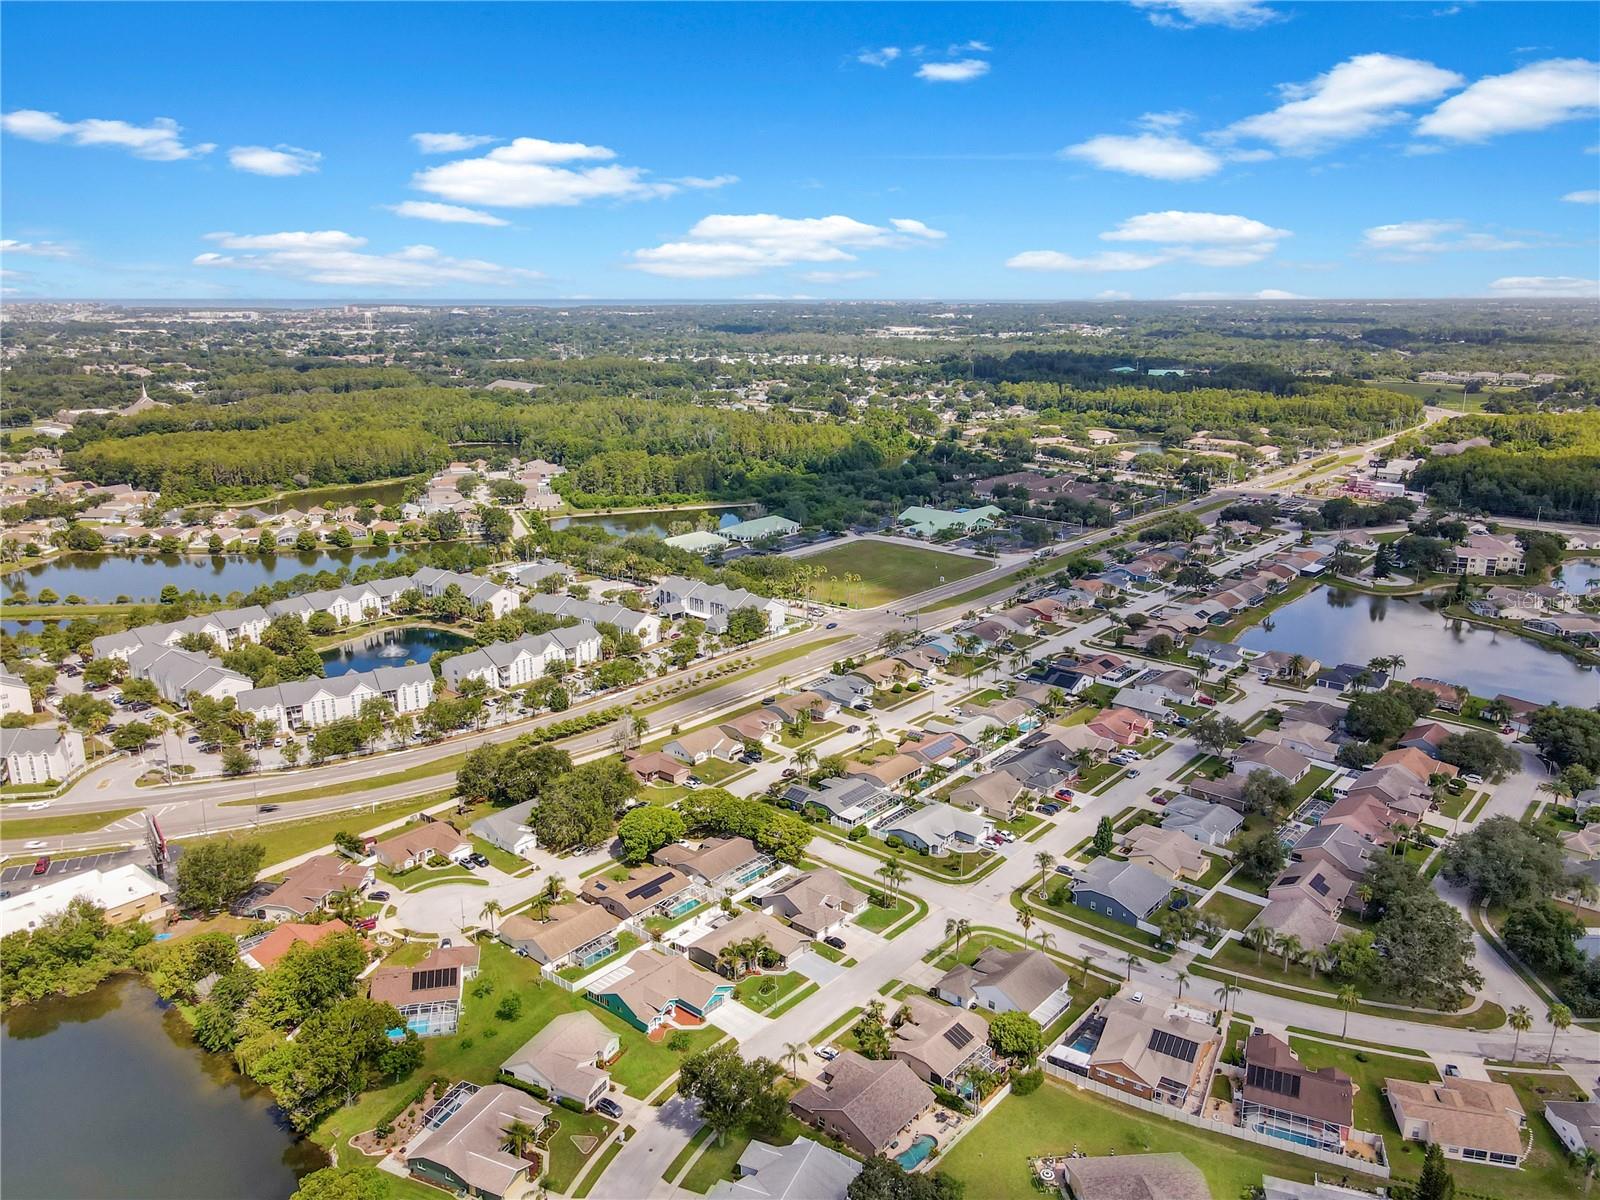
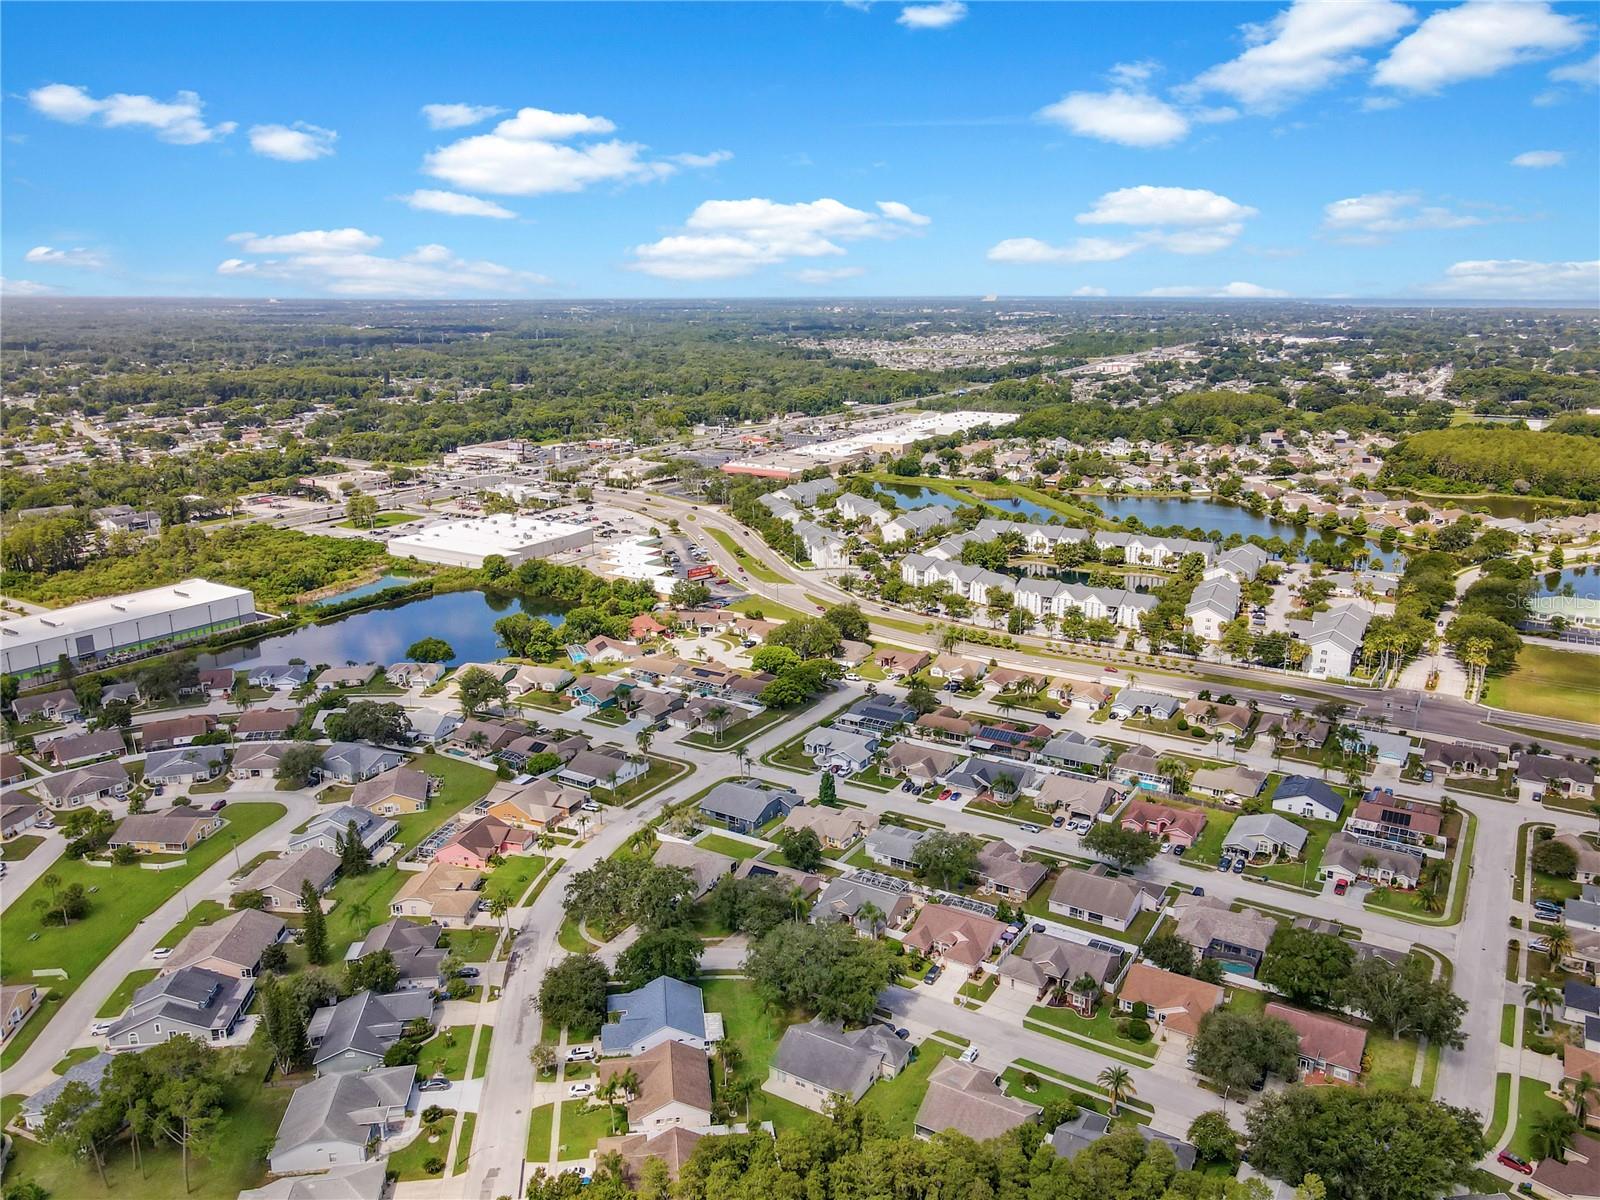
Additional updates include a 2018 roof, 2021 A/C, updated Hayward saltwater pool system, and a lifetime PebbleTec pool finish. Millpond Estates offers a community pool, clubhouse, sidewalks, and a low HOA. Conveniently located near shopping, dining, medical facilities, parks, Gulf beaches, and with easy access to the Suncoast Parkway, Tampa, and Orlando, this home offers the perfect combination of comfort, convenience, and the Florida lifestyle.

4300 ONORIO STREET

Message successfully sent.

What would you like to know?

What is 3 + 4 ?

I agree to receive email communication and understand I can unsubscribe at any time.

I agree to be contacted by The Graf Group of Coldwell Banker via call, email, and text for real estate services. To opt out, you can reply 'stop' at any time or reply 'help' for assistance. You can also click the unsubscribe link in the emails. Message and data rates may apply. Message frequency may vary. Privacy Policy

Related Properties

New on site 1 day ago
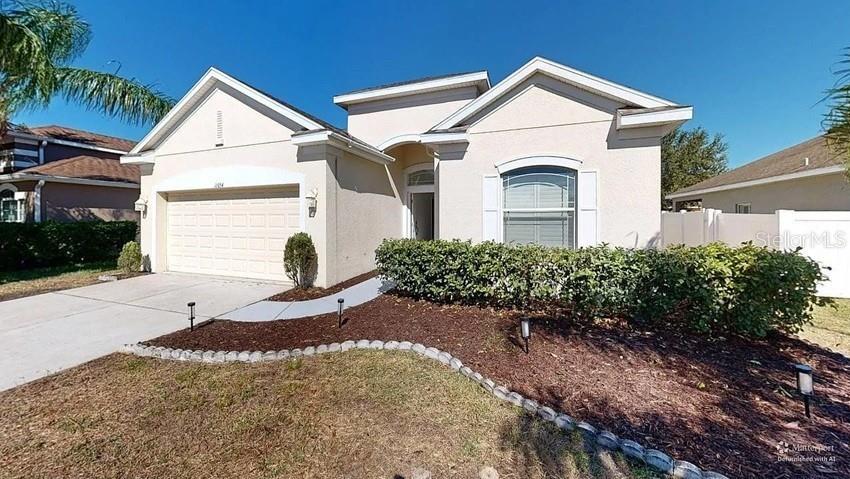
Welcome home to this beautiful 3-bedroom, 2-bath residence nestled in a sought-after gated community of Waters Edge. Designed for comfortable living, this inviting home offers a spacious, open-concept floor plan that's perfect for both everyday life and entertaining.

The bright living area flows seamlessly into the kitchen and dining space, creating the perfect setting for family gatherings and special occasions. The primary suite features a private en-suite bathroom and generous closet space, while two additional bedrooms provide flexibility for family, guests, or a home office.
#R4911662

NEW PORT RICHEY

11054 BELLE HAVEN DRIVE

3 Beds

2 Baths

1,540 Sq.Ft.

$345,000

MLS#: R4911662

New on site 1 day ago
Welcome to New Port Richey! This beautifully upgraded move-in ready POOL home is located in the established community of ROSEWOOD RIVER RIDGE. This home has been upgraded extensively throughout, including a new roof in 2023, new LVP flooring throughout in 2026, new water heater in 2024, SOLAR PANELS in 2023 (electric bill is only $80 in June!), new windows in 2022, new paint inside and out in the last 3 years, and much more available in the attached feature sheet!

Just 10 minutes from Trinity, this bright, open 3 bed, 2.5 bath home also has a separate office. The open eat-in kitchen overlooks the great room, while the separate living and dining rooms allow for easy entertaining.

The luxury master suite is a true retreat with an adjoining oversized master bath, complete with a garden tub, stall shower, dual vanities, and a large walk-in closet. Ten-foot ceilings are found throughout. The secondary bedrooms are LARGE and can accommodate king or queen size beds.

Within close proximity to River Ridge Middle and High School, Pasco-Hernando State College, and Starkey Wilderness Park.
#TB8530172

NEW PORT RICHEY

12213 ROSELAND DRIVE

3 Beds

2 Baths

1,987 Sq.Ft.

$449,000

MLS#: TB8530172

New on site 2 days ago
Welcome to this beautifully maintained one-owner home built by Accent Custom Homes in 2006, ideally situated on a spacious cul-de-sac lot in New Port Richey. Major updates include a brand-new roof in 2026 and a 2017 HVAC system. Offering 3 bedrooms, 2 bathrooms, and numerous recent improvements, this property combines comfort, functionality, and an unbeatable location with NO HOA, NO FLOOD INSURANCE REQUIRED, LOW TAXES, and NO CDD fees. Step inside to discover an inviting open floor plan featuring vaulted ceilings and newer flooring installed in 2023, creating a bright and airy atmosphere throughout the home. The kitchen has been tastefully updated with Corian countertops and beautiful shaker-style cabinetry installed by Cabinet Warehouse Plus, Inc. in February 2024, complete with new molding and decorative end caps. Additional highlights include a 2023 refrigerator and a convenient indoor laundry area located between the kitchen and garage. The brand-new washer and dryer are included, along with an owned whole-house water softener system. The spacious primary suite offers a private retreat with a walk-in closet and en-suite bathroom. Additional features include a two-car garage complete with a built-in workbench and garage screen doors installed in April 2025 by Mike's Screen Service, featuring charcoal sun screens for added comfort and privacy. Outdoor living is a standout feature of this property. Enjoy the large screened and covered lanai overlooking the expansive vinyl-fenced backyard. The property previously featured an above-ground pool, and the custom-built composite decking and elevated pool platform remain fully intact, offering an excellent opportunity for future owners to easily install a new pool if desired. A paver patio extends beyond the lanai, creating additional space for outdoor gatherings. The property also features an irrigation system to help maintain the lush landscaping. The storage shed offers exceptional versatility and is built on a concrete pad, featuring vinyl windows and a skylight that provides abundant natural light. For additional peace of mind, the home has received yearly pest treatments since March 2018. Conveniently located just minutes from the New Port Richey Recreation and Aquatic Center, vibrant Downtown New Port Richey, Sims Park, shopping, entertainment, and numerous local dining options, this move-in-ready home offers the perfect blend of privacy, updates, and convenience.
#TB8529461

NEW PORT RICHEY

6431 TAYLOR COURT

3 Beds

2 Baths

1,471 Sq.Ft.

$325,000

MLS#: TB8529461

New on site 2 days ago
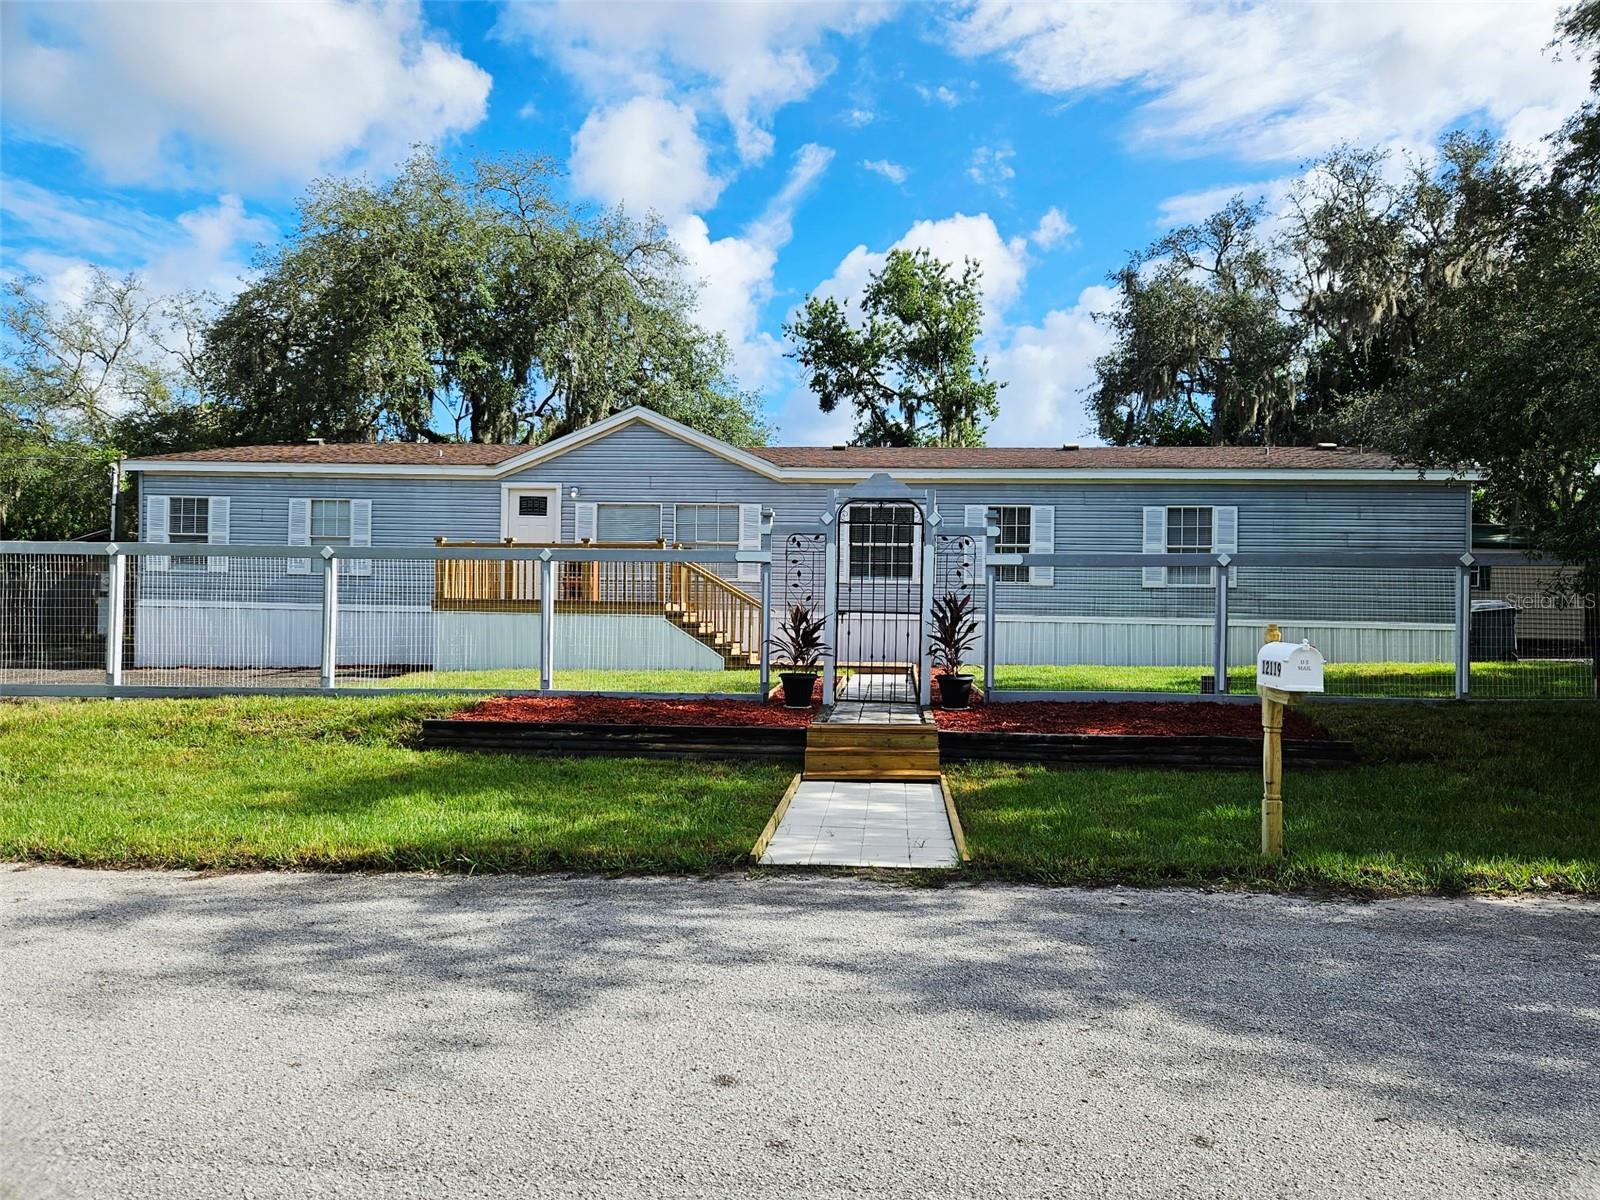
Beautifully remodeled 4-bedroom, 2-bath double-wide manufactured home situated on four fully fenced lots, offering approximately 0.35 acres of outdoor space and privacy. Built in 2000, this move-in-ready home features 2,294 square feet of thoughtfully updated living space with modern finishes throughout.

The updated kitchen showcases updated appliances, a spacious center island accented by an elegant chandelier, and ample space for meal preparation and entertaining. Thoughtful updates throughout the home create a fresh, contemporary feel.

Each of the four bedrooms includes a walk-in closet, providing exceptional storage. The over-sized primary suite features an adjoining flex room that can be used as a home office, sitting room, hobby space, or reading area. The en-suite bath offers a soaking tub and separate shower.

Three additional bedrooms, each with a walk-in closet, provide comfortable accommodations and abundant storage. Additional features include a generously sized laundry room, a new air conditioning system, and a roof replaced in 2018.

Enjoy the front and rear patios, perfect for relaxing or outdoor entertaining. Exterior improvements include two new driveways, fresh sod, a 16' x 12' storage shed, and a 30-foot camper with water and electric hookups. The camper may provide flexible use options, subject to local zoning and applicable regulations.

This property offers modern updates, generous living space, and versatile amenities. Schedule your private showing today.
#TB8529525

NEW PORT RICHEY

12119 LAMONT AVENUE

4 Beds

2 Baths

2,294 Sq.Ft.

$338,000

MLS#: TB8529525

New on site 2 days ago
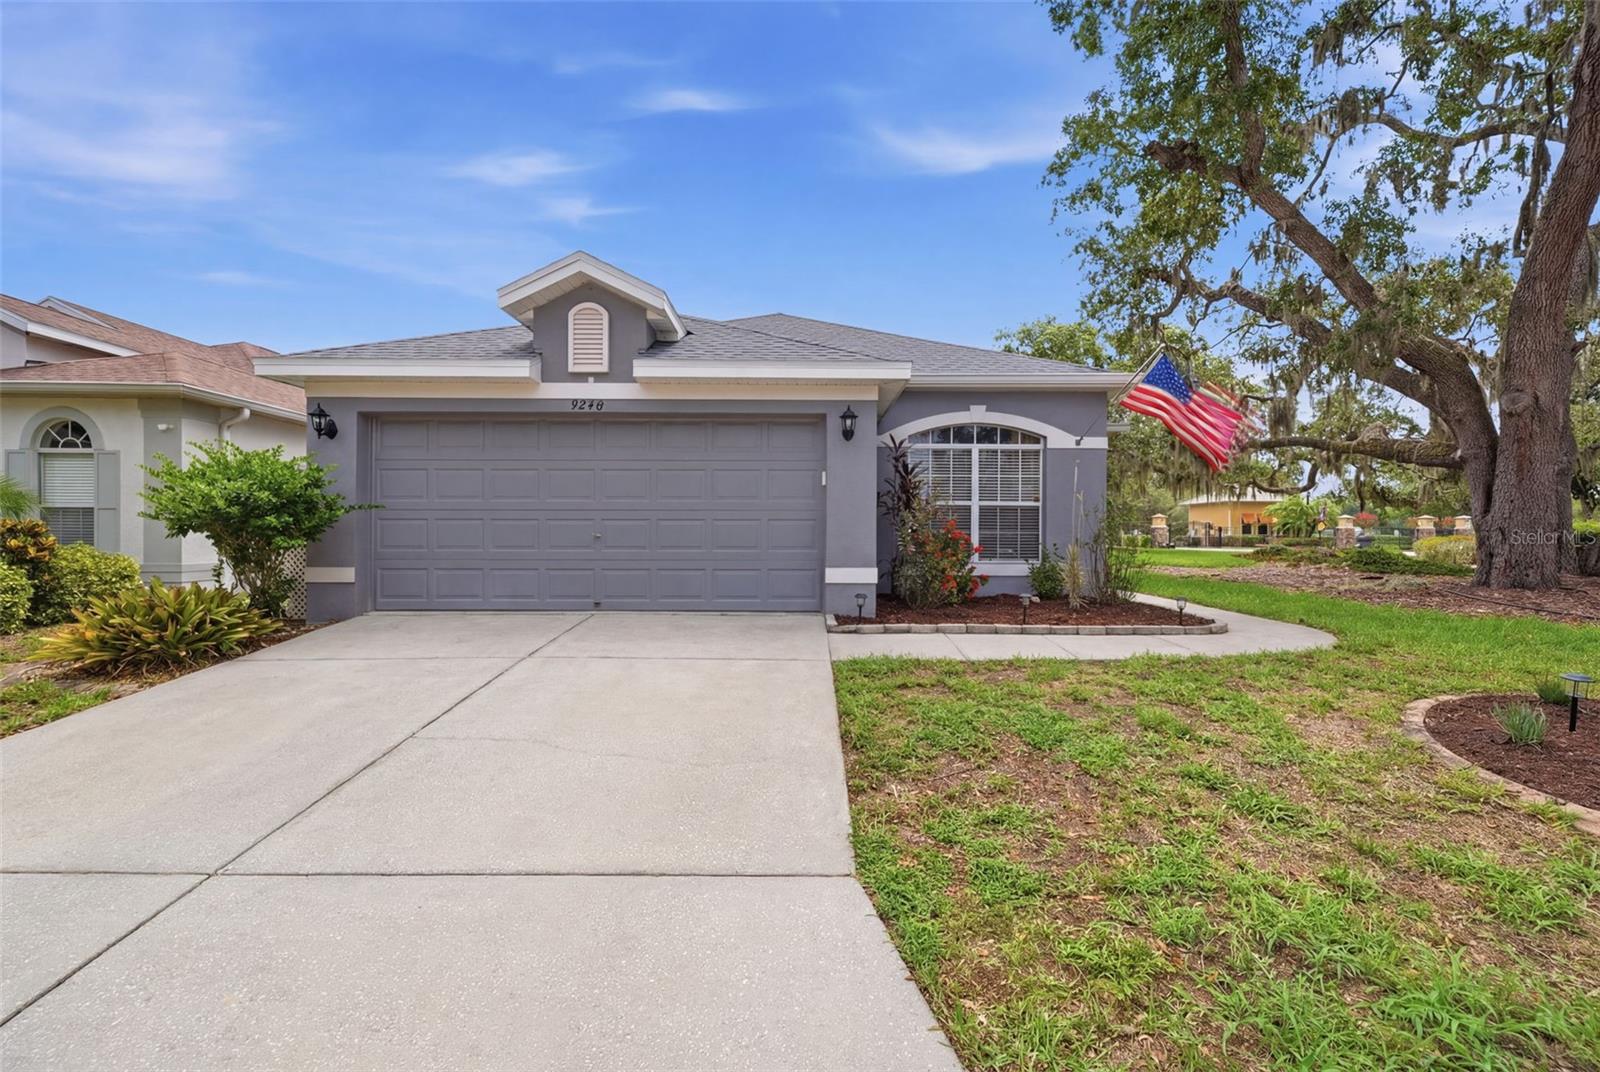
Gorgeous gem of a home!! Located in the sought-after gated community of Water's Edge. This 4 bedroom, 2 bath, 2 car garage sits on a prime CORNER lot. The open floor concept has the family room, kitchen and dining areas located together with a separate formal living room. Perfect for entertaining and those large family gatherings. The kitchen is the heart of this home, newer stainless-steal appliances, solid surface counters, a massive center island and oversized pantry. This area of the home overlooks and leads out to the covered screened porch and PRIVATE vinyl fenced yard. Bedrooms are spaced well for privacy with a primary suite that has it all... a spa-like feel with dual sinks, garden tub, stand-up shower and walk-in closet. The 4th bedroom has a double door entry, great for a home office, nursery, etc. NEW ROOF 2024! A/C handler 2025! This community comes with a very active clubhouse, fitness center and multi-sports court. Also, a resort style community pool with kids splash pad that you and your family will enjoy! Don't forget about the beautiful spring fed lake with two docs, a fishing pier and boat launch. So, bring your kayaks and canoes to further enjoy this beautiful place you can call home. LOW HOA fees of $169.00 monthly that also includes security, internet, cable, irrigation and trash. Yearly CDD fee of $1284.37 is already included in tax bill. Due to Pasco's new road infrastructure, "Historic downtown" New Port Richey, Suncoast Parkway, Tampa International and some of Florida's most popular parks and beaches are just minutes away. Call to set up your private showing today!
#W7887687

NEW PORT RICHEY

9240 CREEDMOOR LANE

4 Beds

2 Baths

1,819 Sq.Ft.

$384,900

MLS#: W7887687

New on site 2 days ago
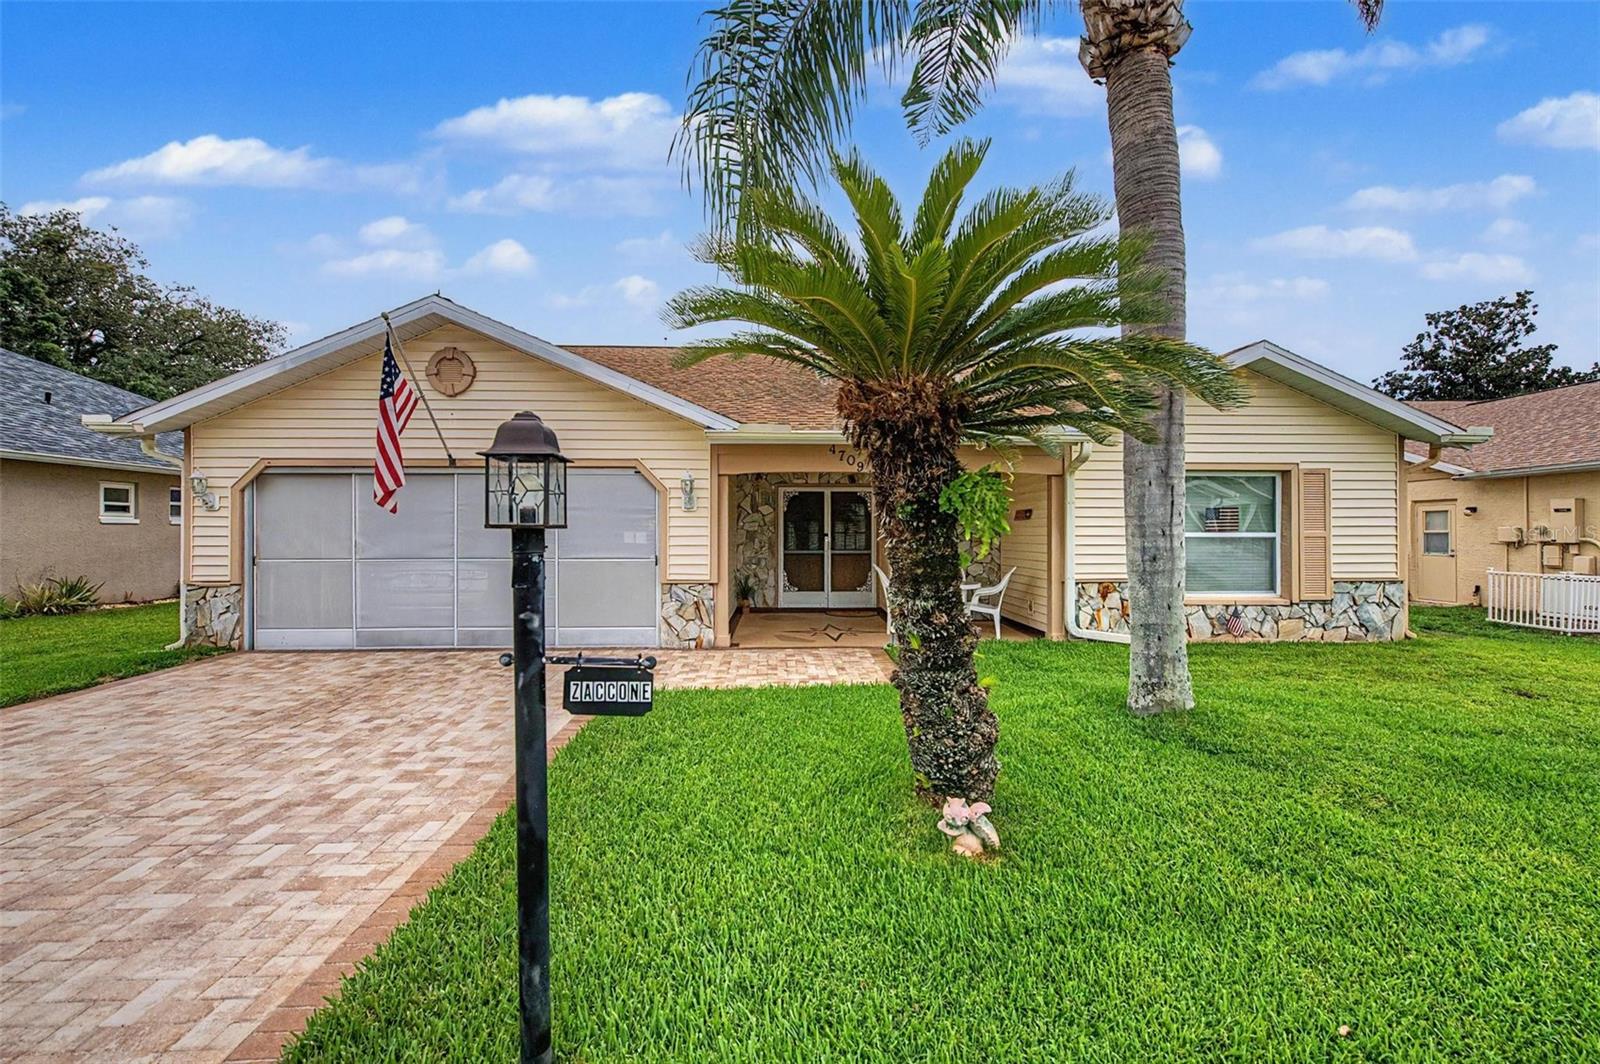
Immaculate 2-Bedroom Home with Pond View, 2-Car Garage, and Resort-Style Amenities

Enjoy peaceful pond views from the backyard of this beautifully maintained 2 bedroom, 2 bathroom home featuring a spacious 2-car garage and approximately 1,714 sq. ft. of comfortable living space.

This home has been thoughtfully updated with new custom laminate flooring throughout, creating a clean, modern look from room to room. The large bedrooms offer plenty of space to relax, and both include walk-in closets for excellent storage.

The home is truly immaculate and move-in ready. With a serene backyard pond view, generous living areas, and well-kept finishes, this property is a must-see.

Community amenities include a pool, tennis courts, and clubhouse, offering great options for recreation and social gatherings close to home.

Heritage Lake is a 55+ community.
#TB8527127

NEW PORT RICHEY

4709 PORTLAND MANOR DRIVE

2 Beds

2 Baths

1,714 Sq.Ft.

$349,500

MLS#: TB8527127

New on site 2 days ago
Big beautiful pool home located in the desirable community of HUNTERS RIDGE!! . This fabulous property boasts  ALL THE BIG FIXES !! 
BRAND  NEW ROOF ( JULY 2026), , BRAND NEW  A/C , FULL SYSTEM WITH HEAT PUMP! ( JULY 2026),  FRESH INTERIOR PAINT ( 2025) , NEW LUXURY VINYL PLANK FLOORING THROUGHOUT ALL COMMON AREAS! ( 2024), NEW FRENCH DOORS TO THE LANAI ( 2025). ALL BATHROOMS HAVE BEEN UPDATED WITH SOLID WOOD CABINETS AND STONE SURFACE COUNTRTOPS! This beauty features an open , light bright and airy layout! PRIMARY BEDROOM ENSUITE  IS TREMENDOUS  and features  an updated solid wood  double sink vanity, private toilet closet and a walk in all tile shower!  The remaining  3 bedrooms are  a good size Queen/full, fully tiled and  freshly painted! Our beautiful lanai and  cool deck was just resurfaced and overlooks a tremendous yard that is fully enclosed in new white vinyl fencing with  two full entry gates for landscaping ease!! Absolutely Perfect for entertaining and family fun! The irrigation system runs off its own well, keeping things green while cutting water  bills to a fraction of the cost!  This is prime New Port Richey, Highly rated schools. top of the line shopping , 30  minutes to Tampa and our beautiful Clearwater beaches!  Also only 10 Minutes to Downtown New Port Richey and all its Parks, restaurants , and festivities! Come take a look, its a must see!
#W7887715

NEW PORT RICHEY

5426 LA PLATA DRIVE

4 Beds

2 Baths

1,976 Sq.Ft.

$449,000

MLS#: W7887715

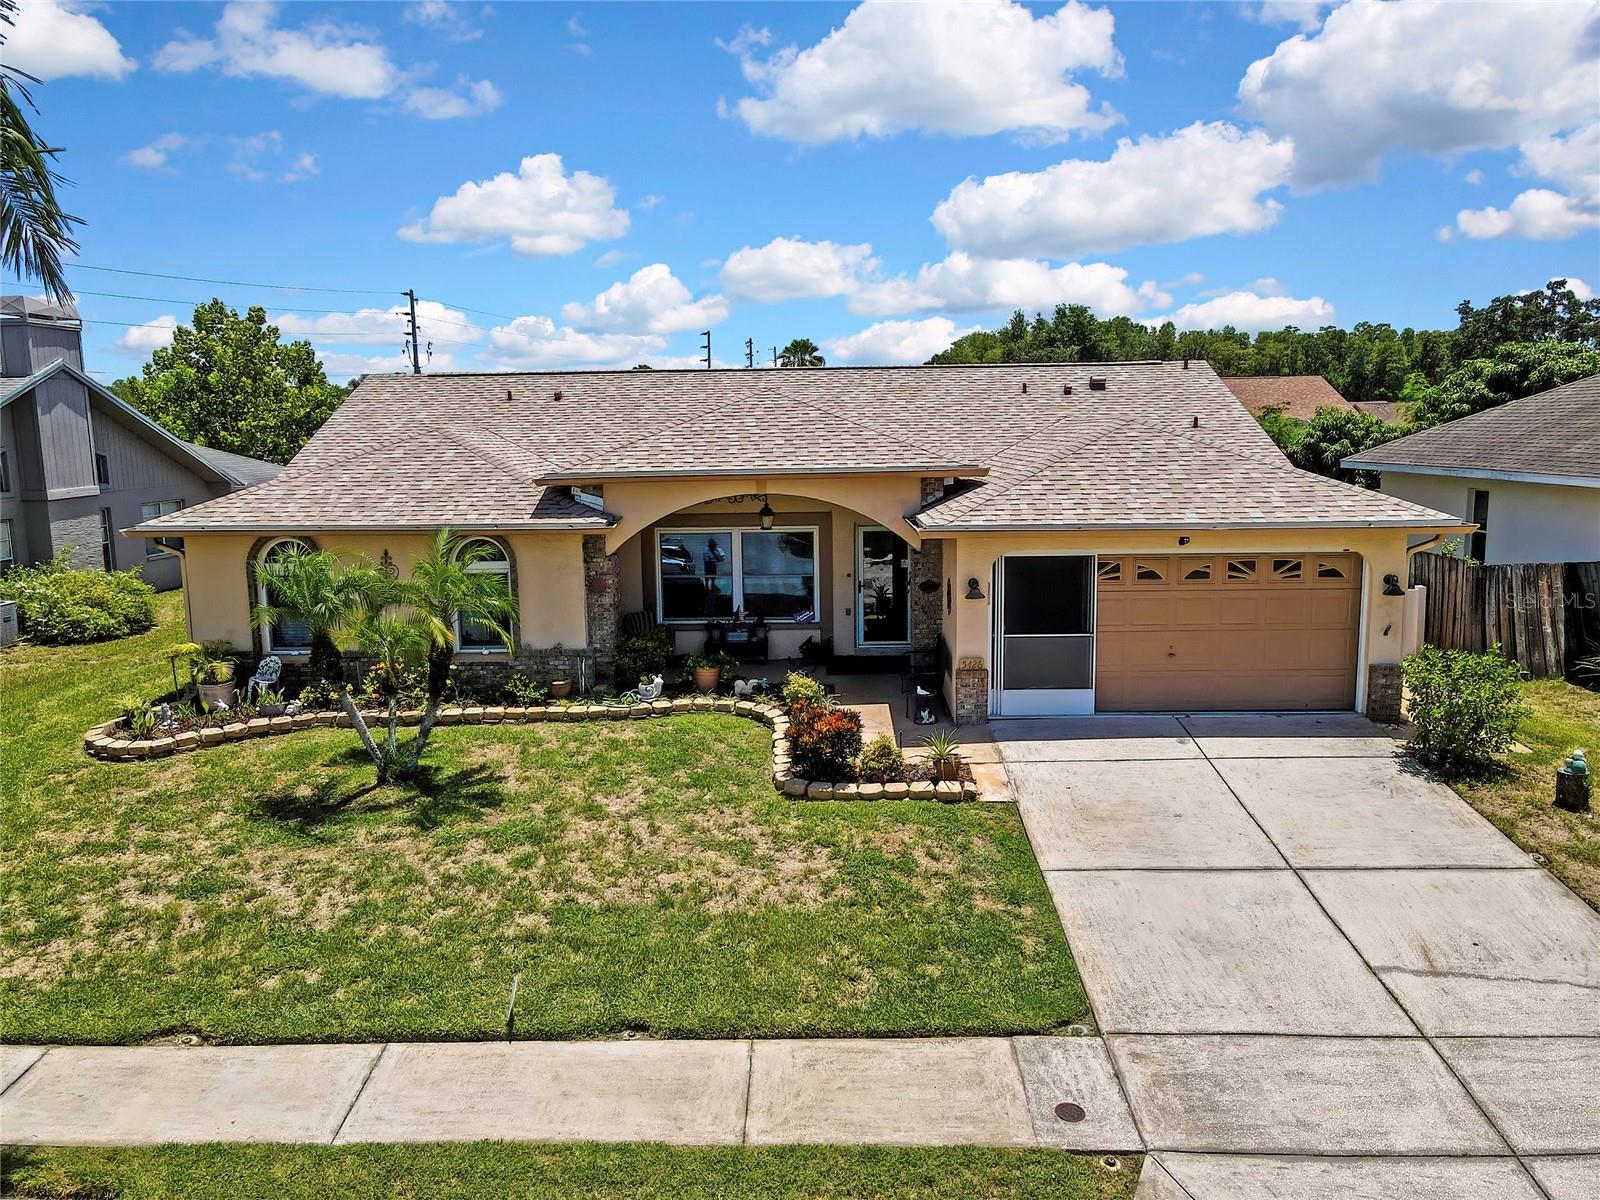
New on site 3 days ago
Welcome to this beautiful, newly updated, and meticulously maintained 4-bedroom, 2-bath, 2-car garage pool home in the desirable Glen at River Ridge community! This move-in-ready home sits on a quiet street and offers 1,828 square feet of comfortable living space with impressive curb appeal. From the moment you arrive, you’ll be greeted by lush landscaping and fresh exterior paint. Inside, the bright and welcoming interior features new luxury ceramic tile plank flooring throughout the living areas, elegant light fixtures, and a spacious, open-concept floor plan. The heart of the home is the bright, modern kitchen with ample cabinetry, granite countertops, and brand-new stainless steel appliances—perfect for both everyday meals and entertaining. The open layout seamlessly connects to the generous living and dining areas, creating an ideal space for family and friends to gather. Step outside through the sliding doors to your private oasis: a sparkling pool and patio with breathtaking views of the landscaped backyard. With plenty of room for a grill and patio furniture, this is Florida living at its finest. The thoughtful split floor plan provides excellent privacy. The large primary suite is tucked away on one side and offers direct patio and pool access, along with a luxurious recently renovated primary bath featuring a garden tub, stunning vanity, custom tile work with niche, and high-end fixtures and lighting. On the other side of the home, you’ll find two guest bedrooms, a versatile 4th bedroom that can easily be used as a den, office, or game room, plus a guest bathroom with convenient direct access to the pool area. The roof was replaced in 2015, HVAC replaced in 2021, Exterior home painted 2021, water softener installed 2023, Solar/electric powered 80 gal. hot water heater installed 2015 and stainless steel appliances are brand new within 2 yrs. Conveniently located close to shopping, restaurants, transportation, and the beautiful Gulf Beaches. This turnkey pool home is truly move-in ready and perfectly located for the Florida lifestyle you’ve been looking for. Don’t miss your opportunity to call it yours!
#TB8529240

NEW PORT RICHEY

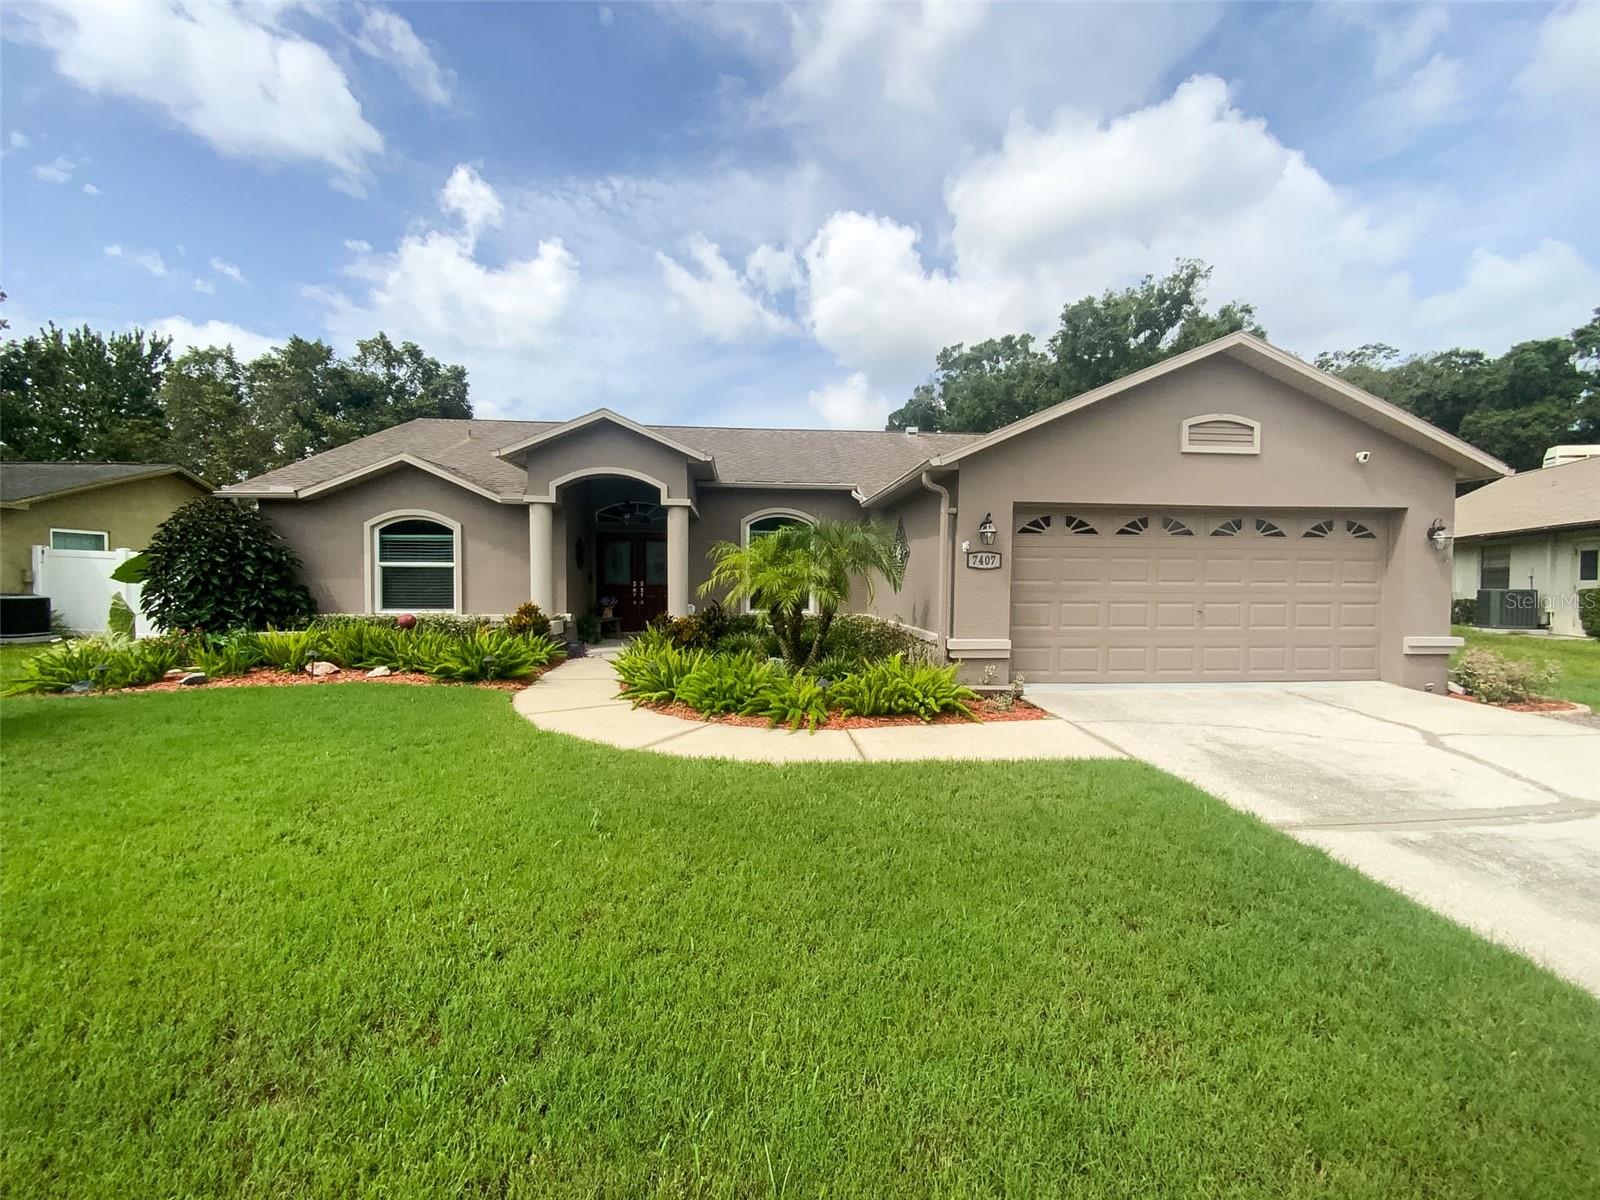
7407 CANVASBACK DRIVE

4 Beds

2 Baths

1,828 Sq.Ft.

$399,900

MLS#: TB8529240

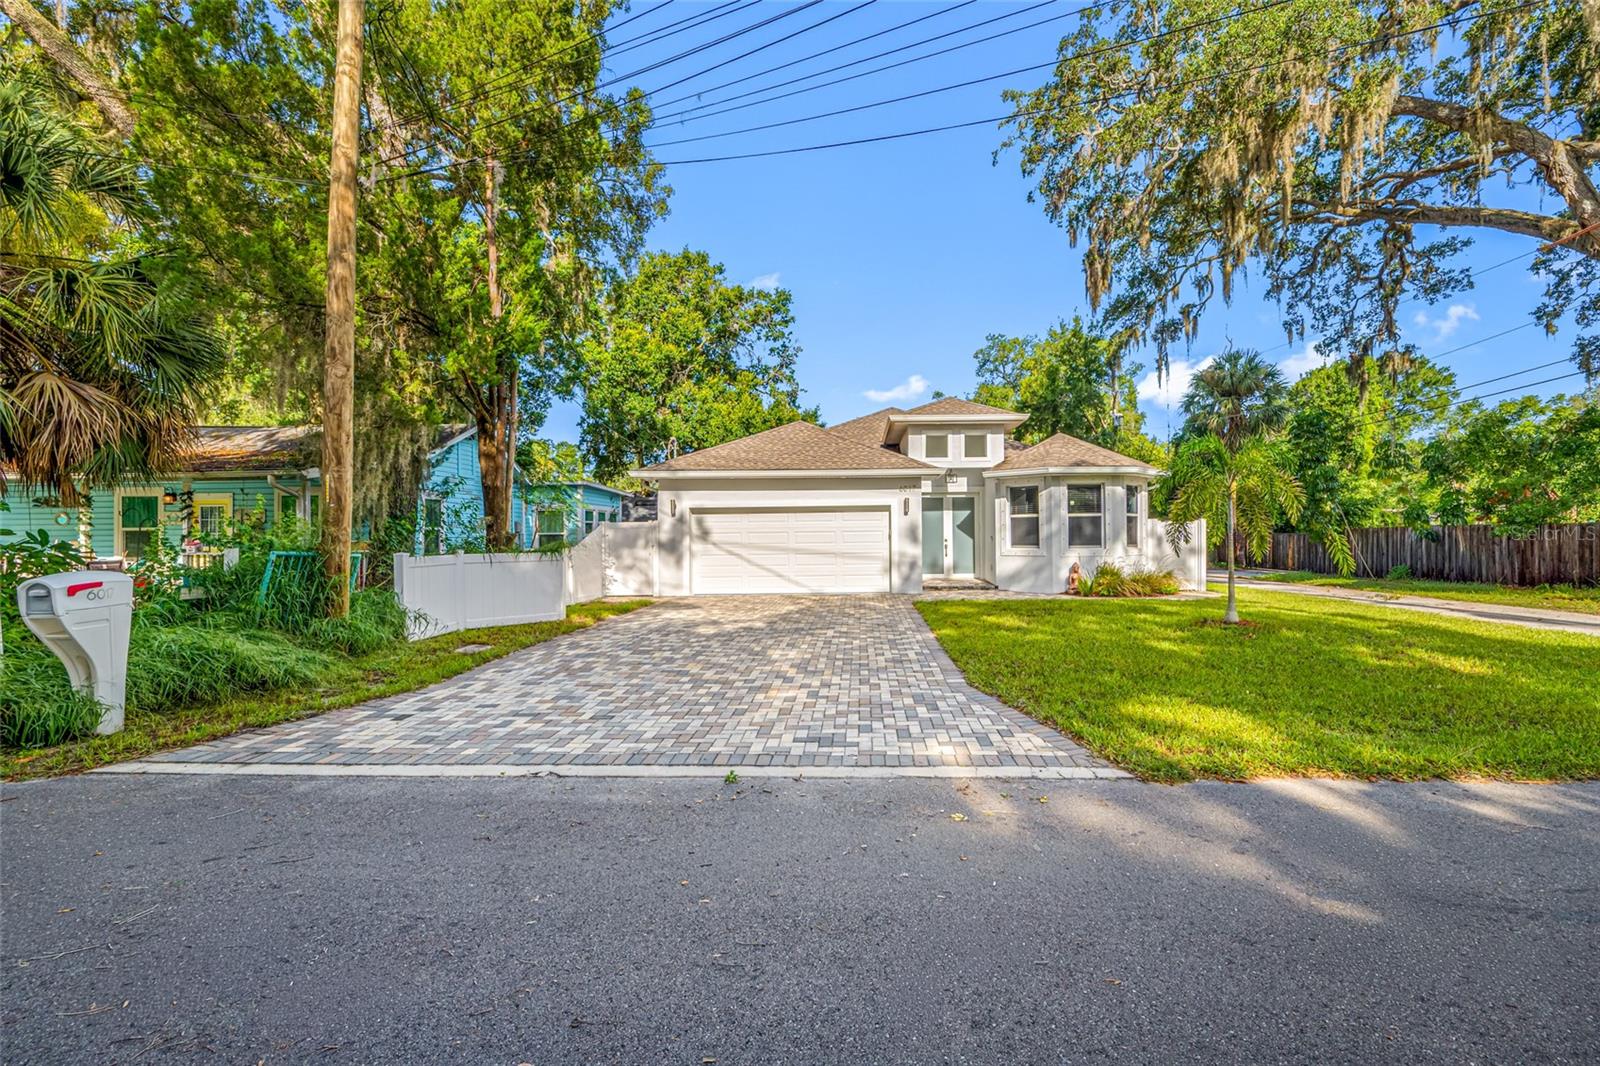
Welcome to this beautifully maintained, 5-year-new home located just a few blocks from the heart of Downtown New Port Richey! Enjoy the ultimate Florida lifestyle with the ability to walk, bike, or take your golf cart to the city's vibrant restaurants, breweries, festivals, waterfront parks, boutique shopping, and entertainment.
Step through the impressive double-door entry into a thoughtfully designed home featuring soaring 8-foot doors throughout, three spacious bedrooms, three full bathrooms, and a two-car garage. Two of the bedrooms offer private en-suite baths, making this an ideal layout for guests or multi-generational living.
The open-concept kitchen is designed for both everyday living and entertaining, showcasing 42-inch wood shaker cabinetry, granite countertops, stainless steel appliances (including a stove that's only one year old), a large breakfast bar, and a spacious dining area filled with beautiful natural light.
The inviting family room features surround sound, creating the perfect space for movie nights or entertaining family and friends. A dedicated indoor laundry room adds convenience to daily living.
Retreat to the luxurious primary suite featuring dual walk-in closets, separate his-and-her vanities, a relaxing freestanding soaking tub, and a large walk-in shower.
Step outside to enjoy the screened lanai overlooking the fully fenced backyard—perfect for pets, children, or simply relaxing outdoors.
Best of all, this home is located in a non-flood zone, providing added peace of mind. With its newer construction, modern finishes, exceptional floor plan, and unbeatable location just moments from everything Downtown New Port Richey has to offer, this is a home you won't want to miss!
#W7887575

NEW PORT RICHEY

6017 ADAMS STREET

3 Beds

3 Baths

1,910 Sq.Ft.

$465,000

MLS#: W7887575

 - property

Send a message

Message successfully sent.

Your message

What is 3 + 4 ?

Reason for contacting?

I agree to receive email communication and understand I can unsubscribe at any time.

I agree to be contacted by The Graf Group of Coldwell Banker via call, email, and text for real estate services. To opt out, you can reply 'stop' at any time or reply 'help' for assistance. You can also click the unsubscribe link in the emails. Message and data rates may apply. Message frequency may vary. Privacy Policy

Sign Out

Virtual Assistant

Would you like to take the next step with this property? We can help you schedule a showing or virtual tour, or send you more details.

Yes, I would like more information.

Thank You for Your Reply, One of Our Agents will contact you as soon as possible

No, maybe later.

Thank you, you can always contact me via email, phone number or through the contact form.

Realhub AI

Lucy - Your AI-Powered Realtor
Update Your Temporary Password

Personalize your search

Enter your email and we'll notify you immediately when new listings match what you're looking for.

or enter email address
Already have an account ? Login here

Continue your home search

I agree to receive communications and understand I can unsubscribe at any time.

I agree to be contacted by The Graf Group of Coldwell Banker via call, email, and text for real estate services. To opt out, you can reply 'stop' at any time or reply 'help' for assistance. You can also click the unsubscribe link in the emails. Message and data rates may apply. Message frequency may vary. Privacy Policy

Already have an account ? Login here

We use cookies

We use cookies primarily for analytics to enhance your experience. By accepting, you agree to our use of these cookies. You can manage your preferences or learn more about our cookies policy.