.webp?size=346x80)
- Properties
- Meet our agents
- Communities
- Market Report
- Home Value
- Calculator


Property
Beds
6
Full Baths
6
1/2 Baths
2
Year Built
2018
Sq.Footage
7,617
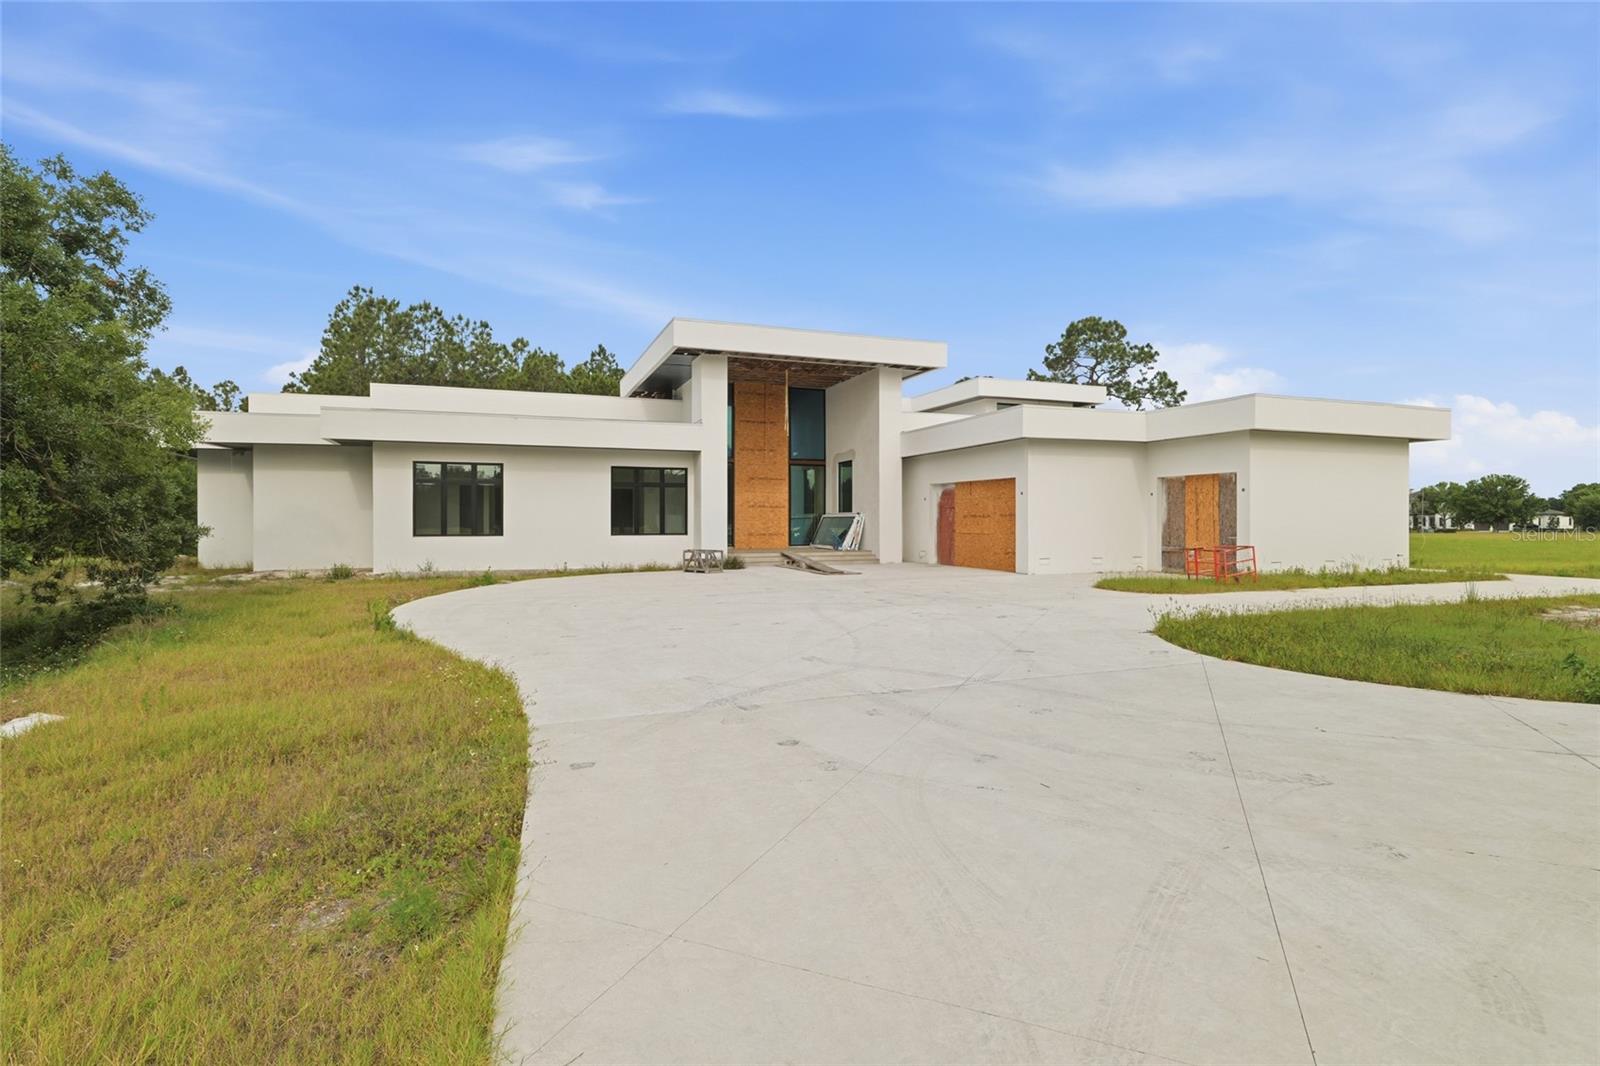
For the collector who believes the garage should be as extraordinary as the residence, this WATERFRONT estate delivers a rare proposition: 9-car capacity with the potential to accommodate 15 vehicles with added lifts. Conveniently close to The Motor Enclave and its 1.72-mile performance circuit. A sweeping circular motor court makes an unforgettable introduction. Behind the GUARDED gates of Stonelake Ranch, 1.61 ACRE LOT on Lake Thonotosassa frame 7,617 heated square feet of refined, highly livable design. The main residence offers 5 bedrooms, 5 full baths and 2 half bath, with soaring ceilings and expansive glass bringing water and garden views into the great room. A generous island anchors the chef's kitchen, complemented by walk-in and butler's pantries and an easy connection to formal dining, casual breakfast spaces and outdoor living. The first-floor primary wing is a retreat of its own, complete with a sitting room, dual walk-in closets and a spa-style bath. A private office, game room, upper loft and separate writing studio create places for focus, recreation and quiet escape, while four upstairs bedrooms all with on-suite bathrooms offer generous accommodations. Covered lanais and an outdoor kitchen open to the resort-style pool, broad lawn and lake beyond. Outdoors, a variety of fruit trees, a chicken coop and a tranquil koi pond add charm and character to the expansive grounds. A detached cabana guest suite with kitchenette adds an additional 1 bedroom and 1 bathroom for private accommodations. Grand without losing warmth and tailored to an enthusiast's lifestyle, this property is truly rare. This luxury estate offers no compromise: an extraordinary modern home, waterfront acreage property, gated and guarded community, and the garage you've always needed.
Features & Amenities
Interior
-
Other Interior Features
Built-in Features, Eat-in Kitchen, High Ceilings, Open Floorplan, Tray Ceiling(s), Walk-In Closet(s), In-Law Floorplan
-
Total Bedrooms
6
-
Bathrooms
6
-
1/2 Bathrooms
2
-
Cooling YN
YES
-
Cooling
Central Air
-
Fireplace YN
YES
-
Heating YN
YES
-
Heating
Central
-
Pet friendly
Yes
Exterior
-
Garage
Yes
-
Garage spaces
9
-
Construction Materials
Block, Stone, Stucco, Frame
-
Other Exterior Features
Fire Pit, Garden, Lighting, Misting System, Outdoor Grill, Outdoor Kitchen, Private Yard, Storage
-
Parking
Boat, Circular Driveway, Covered, Driveway, Garage Door Opener, Garage Faces Rear, Garage Faces Side, Guest, Off Street, Oversized, Parking Pad, RV Access/Parking, Workshop in Garage, Attached
-
Patio and Porch Features
Covered, Deck, Porch, Rear Porch
-
Pool
Yes
-
Pool Features
Gunite, Heated, In Ground, Salt Water, Private
-
Waterfront YN
YES
-
View
Canal, Water, Trees/Woods
Area & Lot
-
Lot Features
Cleared, Irregular Lot, Landscaped, Private, Paved, Waterfront
-
Lot Size(acres)
1.61
-
Lot Size(square feet)
70,005
-
Property Type
Residential
-
Property Sub Type
Single Family Residence
-
Architectural Style
Contemporary
Price
-
Sales Price
$3,500,000
-
Tax Amount
$30,662.7
-
Sq. Footage
7,617
-
Price/SqFt
$459
HOA
-
Association
YES
-
Association Fee
$2,250
-
Association Fee Frequency
Quarterly
-
Association Fee Includes
N/A
-
Total Monthly Fees
$750
Property Resources
-
Horse Property
YES
School District
-
Elementary School
Bailey Elementary-HB
-
Middle School
Burnett-HB
-
High School
Strawberry Crest High School
Property Features
-
Stories
2
-
New Construction
NO
-
Association Amenities
Fitness Center, Recreation Facilities, Tennis Court(s)
-
Foundation Details
Slab
-
Ownership
Fee Simple
-
Senior Community YN
NO
-
Sewer
Septic Tank
-
Tax Lot
41
-
Water Source
Private, Well
Schedule a Showing
Showing scheduled successfully.
Mortgage calculator
Estimate your monthly mortgage payment, including the principal and interest, property taxes, and HOA. Adjust the values to generate a more accurate rate.
Your payment
Principal and Interest:
$
Property taxes:
$
HOA fees:
$
Total loan payment:
$
Total interest amount:
$
Location
County
Hillsborough
Elementary School
Bailey Elementary-HB
Middle School
Burnett-HB
High School
Strawberry Crest High School
Listing Courtesy of Brett Schiller, EXP REALTY LLC
RealHub Information is provided exclusively for consumers' personal, non-commercial use, and it may not be used for any purpose other than to identify prospective properties consumers may be interested in purchasing. All information deemed reliable but not guaranteed and should be independently verified. All properties are subject to prior sale, change or withdrawal. RealHub website owner shall not be responsible for any typographical errors, misinformation, misprints and shall be held totally harmless.

Executive Assistant
Emil Garinga
Call Emil today to schedule a private showing.

* Listings on this website come from the FMLS IDX Compilation and may be held by brokerage firms other than the owner of this website. The listing brokerage is identified in any listing details. Information is deemed reliable but is not guaranteed. If you believe any FMLS listing contains material that infringes your copyrighted work please click here to review our DMCA policy and learn how to submit a takedown request.© 2024 FMLS.
Related Properties
THONOTOSASSA
12505 STONELAKE RANCH BOULEVARD
6 Beds
7 Baths
8,686 Sq.Ft.
$2,900,000
MLS#: TB8501189
