.webp?size=346x80)
- Properties
- Meet our agents
- Communities
- Market Report
- Home Value
- Calculator
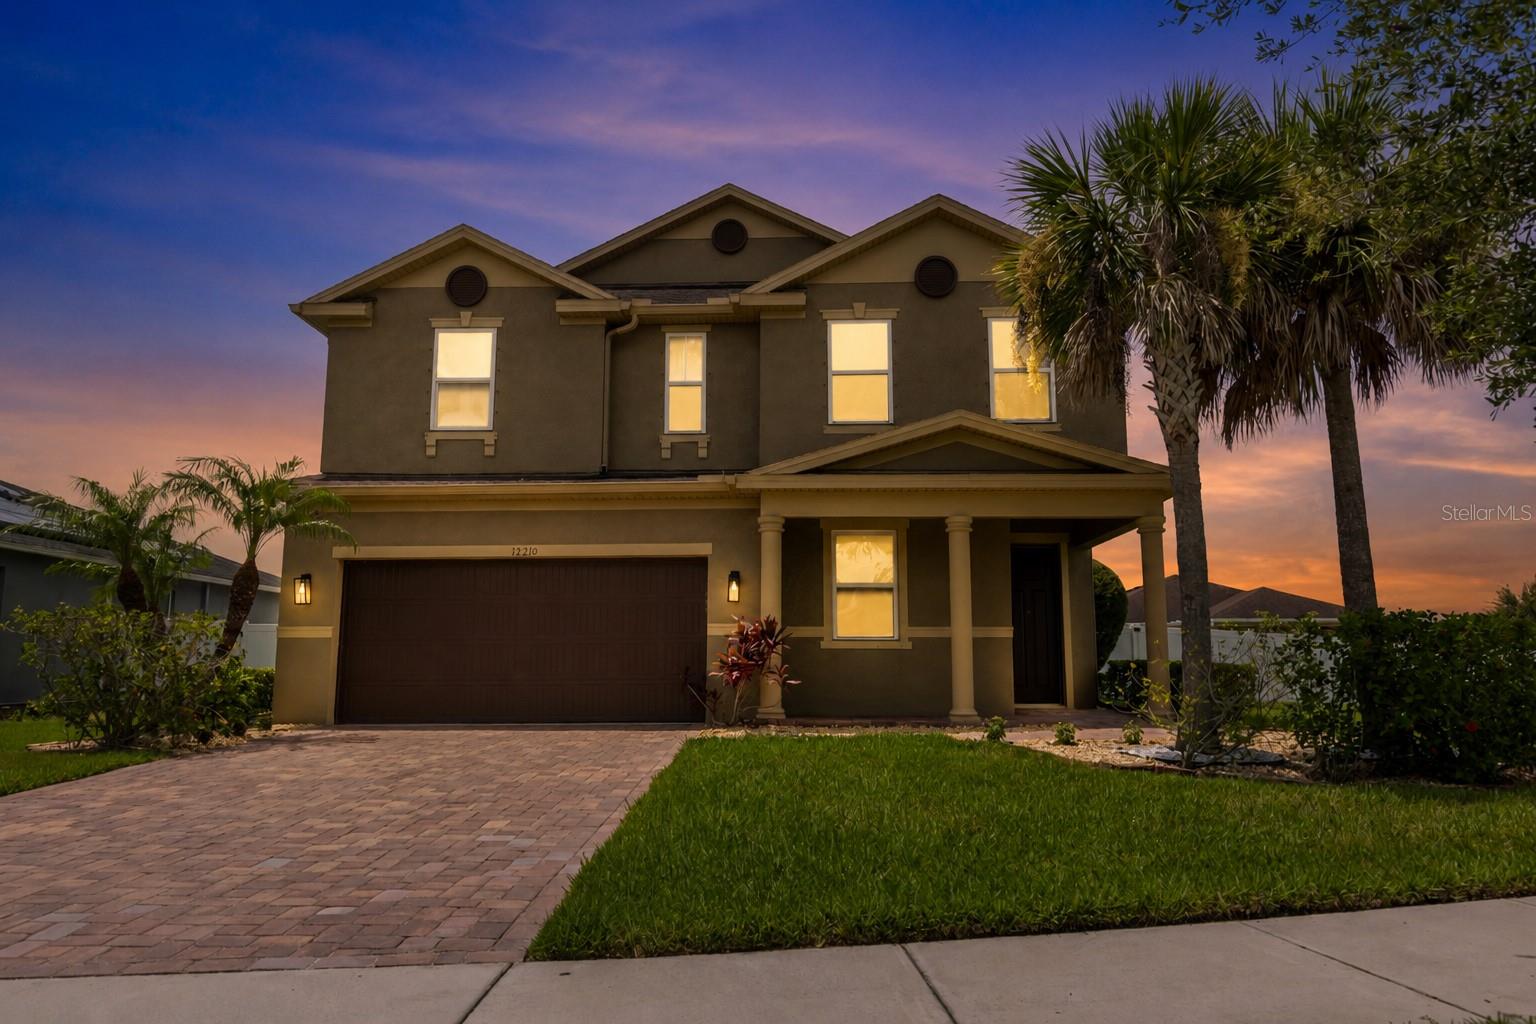
Property
Beds
4
Full Baths
2
1/2 Baths
1
Year Built
2016
Sq.Footage
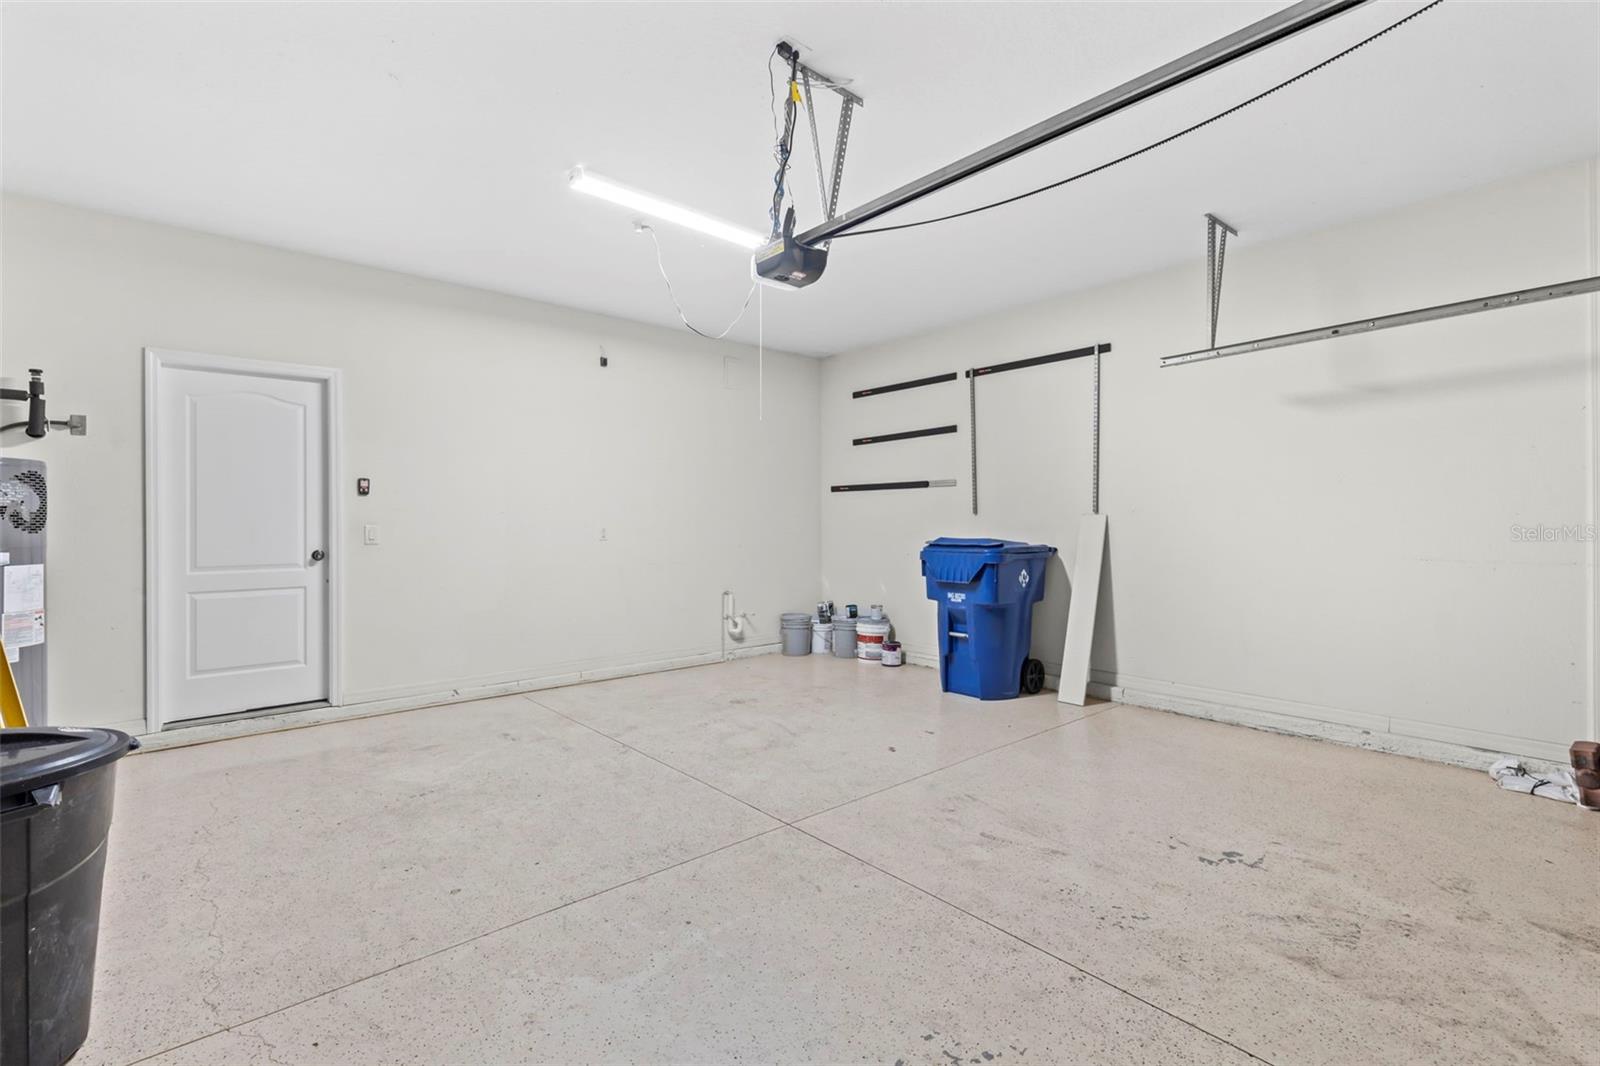
2,716
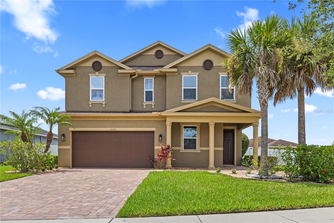
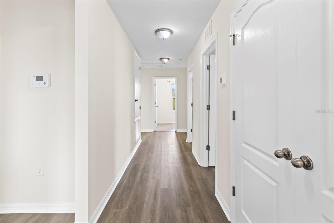
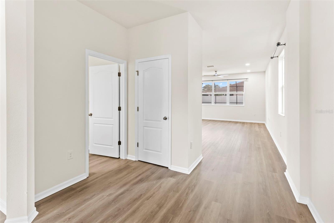
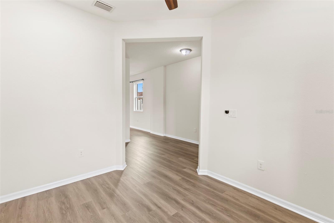
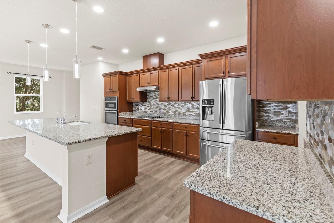
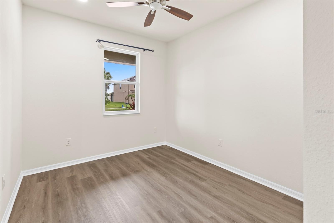
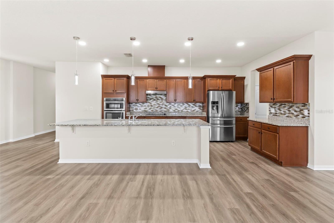
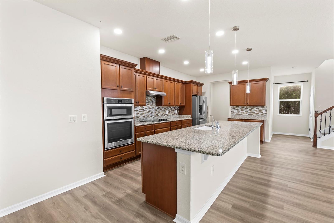
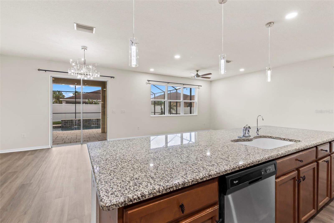
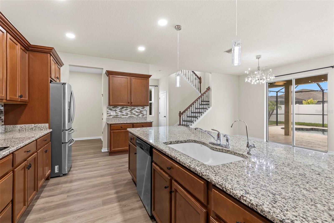
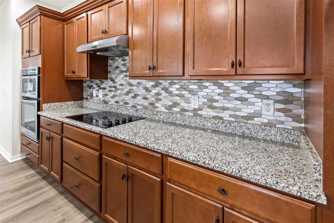
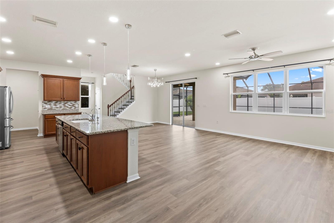
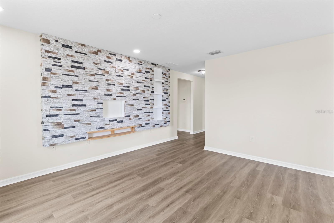
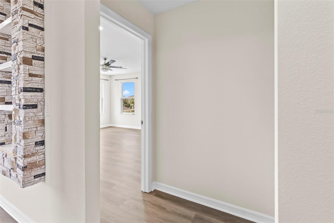
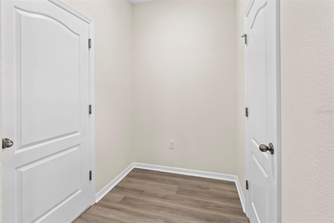
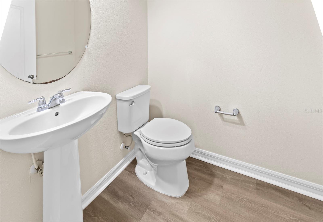
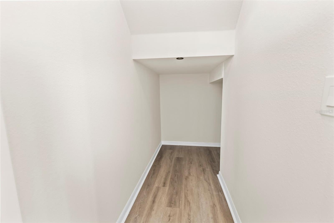
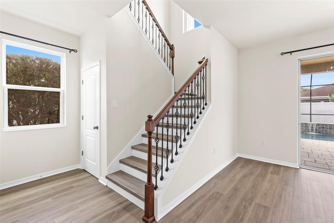
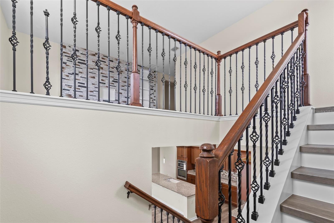
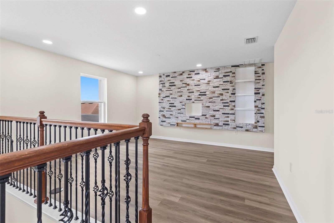
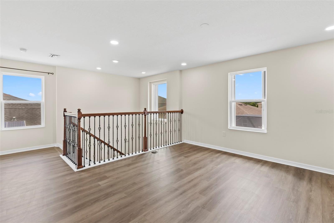
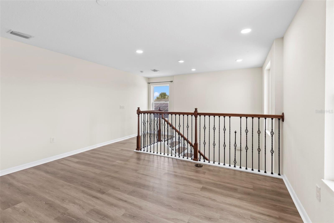
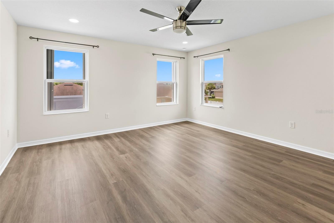
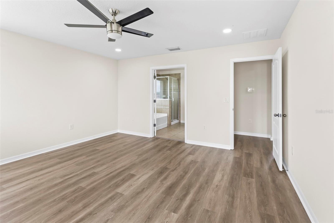
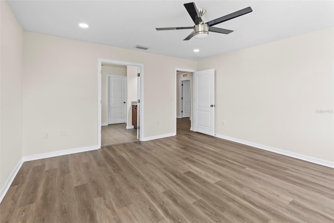
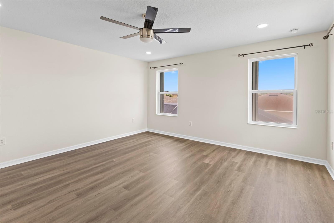
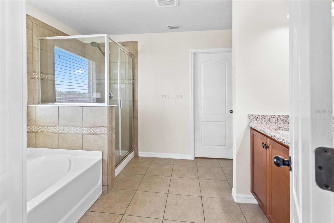
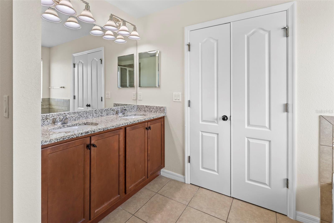
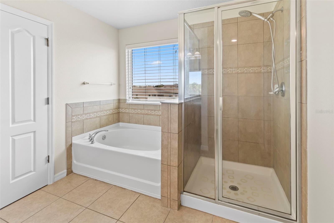
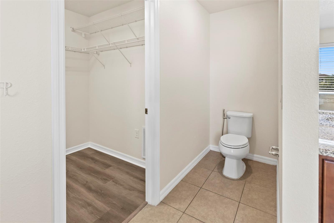
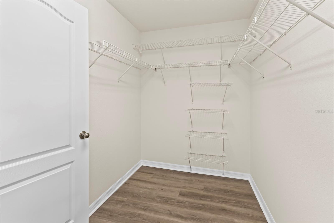
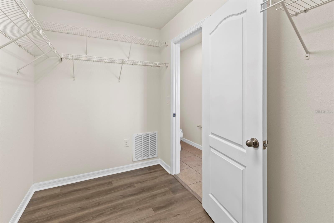
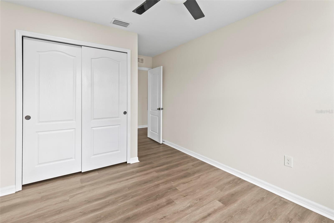
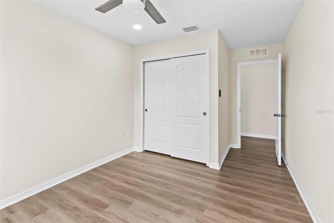
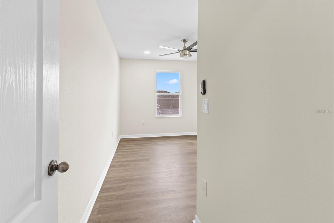
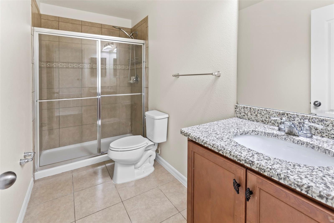
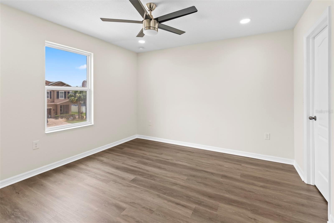
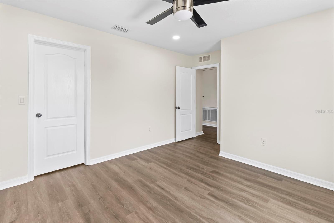
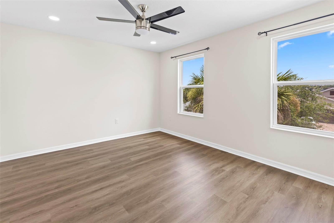
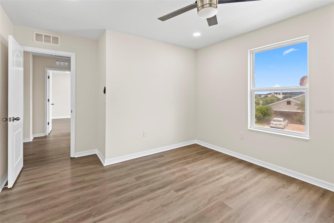
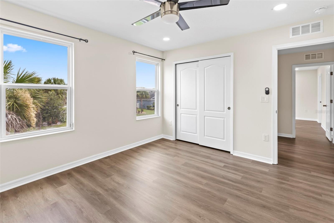
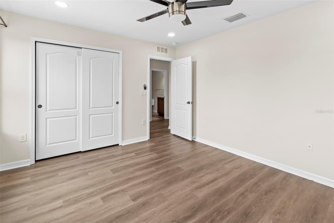
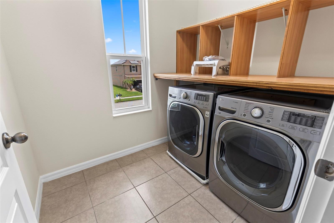
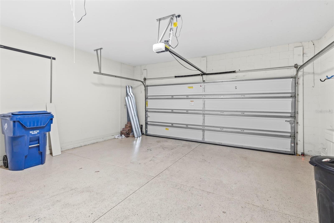
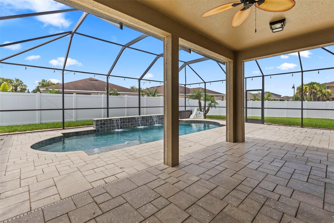
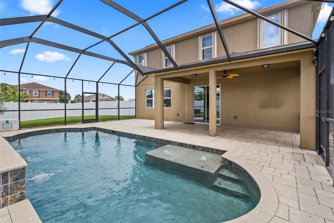
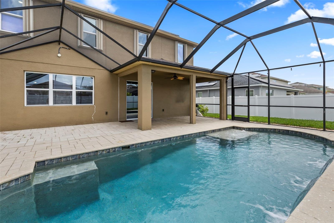
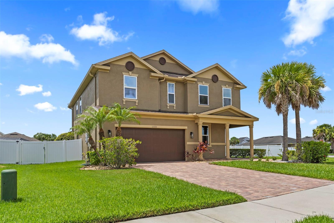
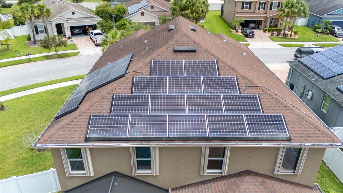
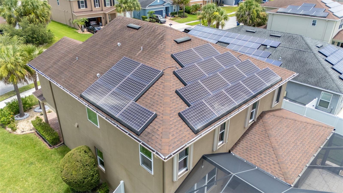
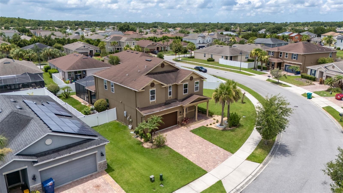
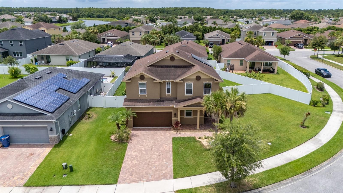
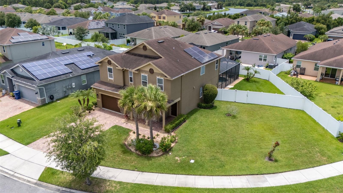
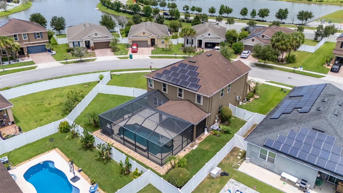
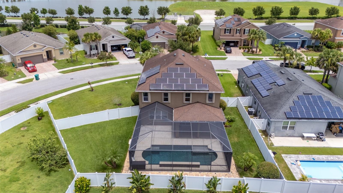
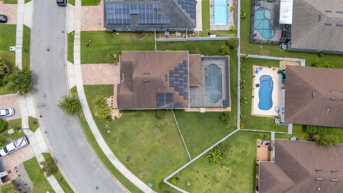
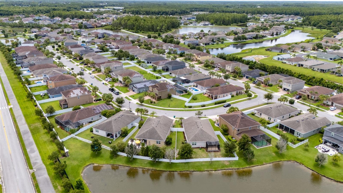
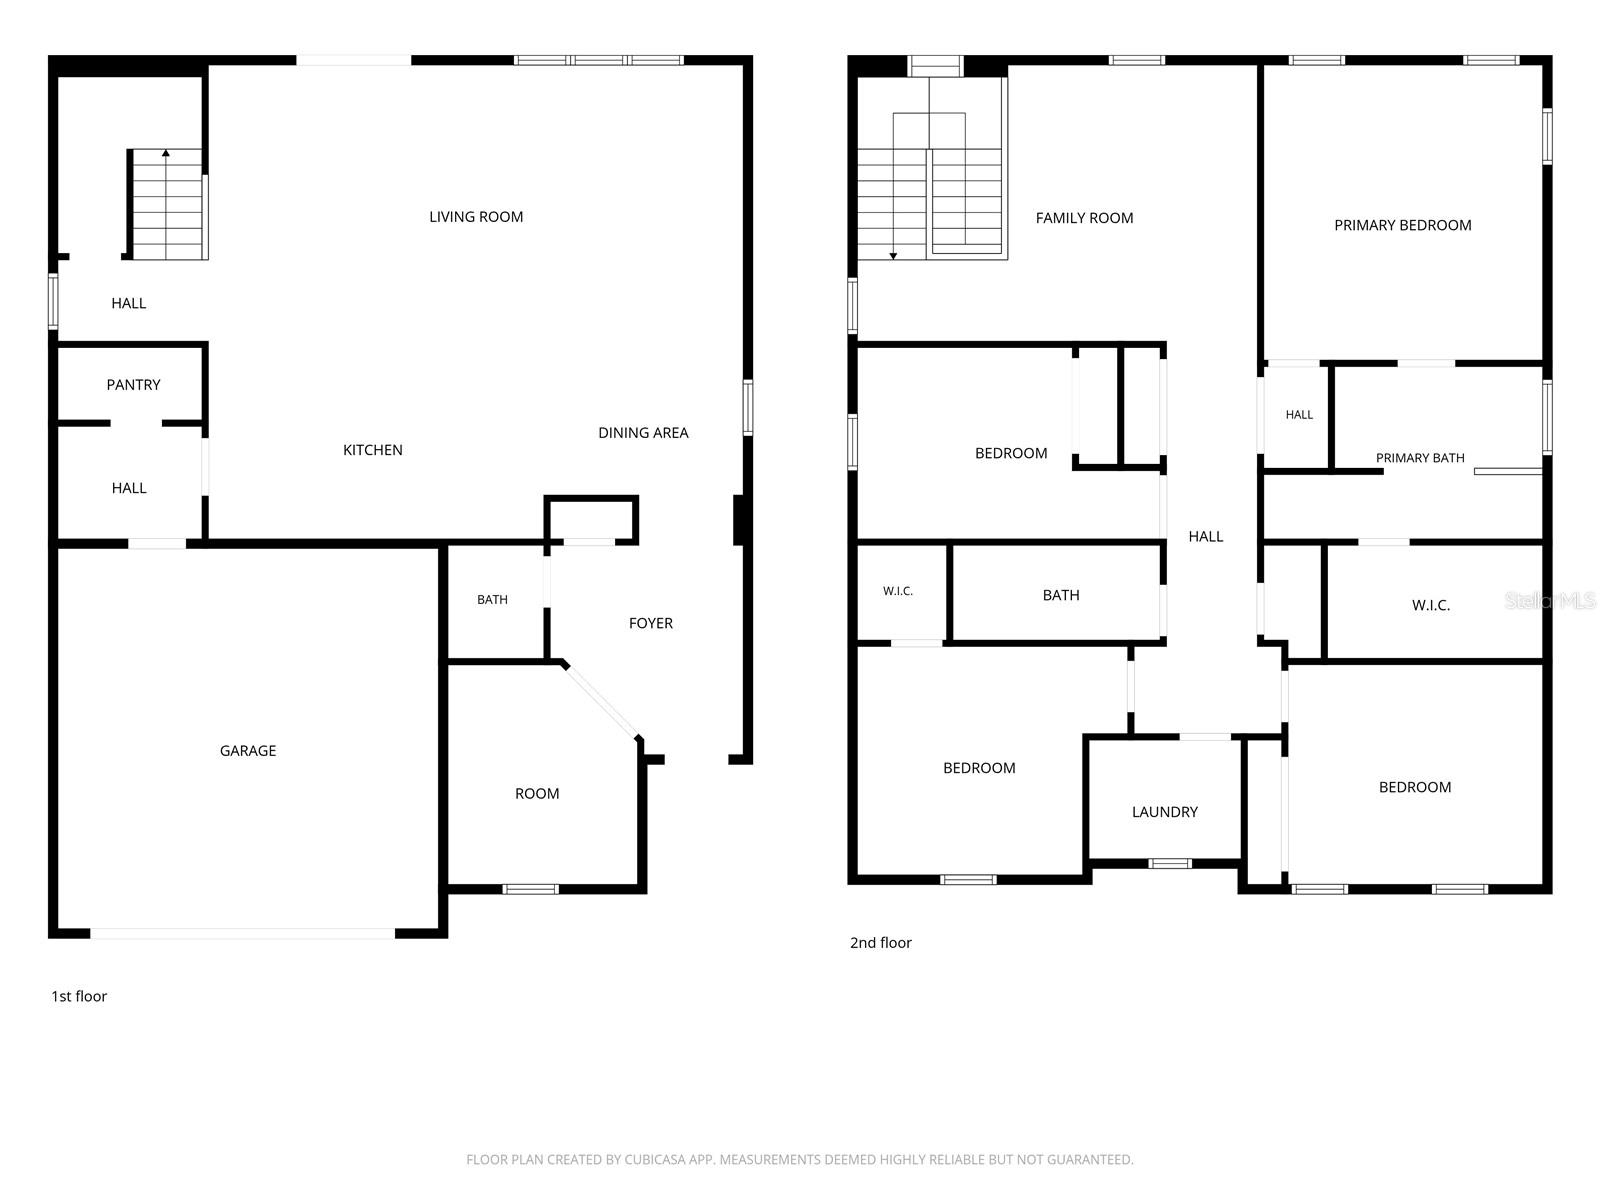
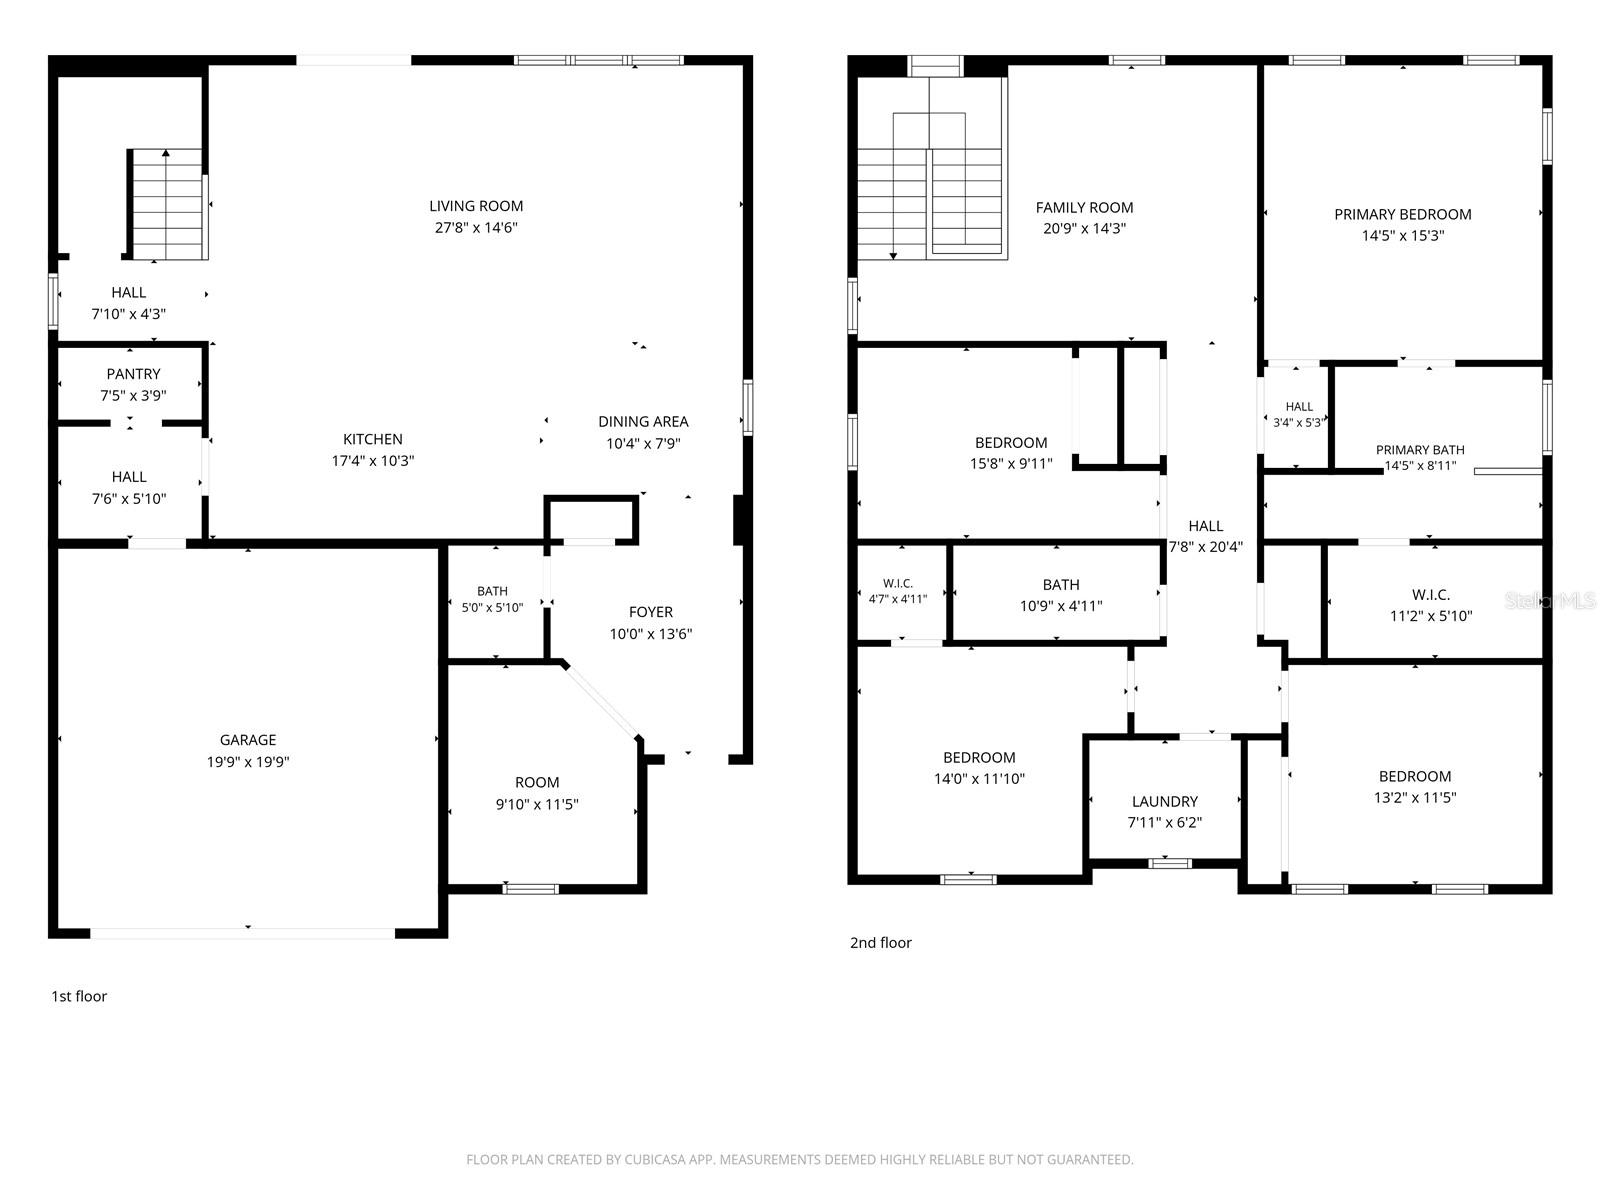
POOL HOME • BRAND NEW LVP FLOORING • CORNER LOT • GATED COMMUNITY • FENCED YARD • SOLAR PANELS • WATER SOFTENER SYSTEM • FRESHLY PAINTED. Welcome to this beautifully updated pool home located on a desirable corner lot in the gated community of The Villages of Trinity Lakes. Ideally situated in the heart of Trinity, you'll enjoy quick access to shopping, restaurants, parks, top-rated schools, and everyday conveniences. From the moment you arrive, you'll appreciate the fresh landscaping and inviting curb appeal. Inside, the home features fresh interior paint, brand-new luxury vinyl plank flooring throughout the living areas and bedrooms, durable tile in the wet areas, and absolutely no carpet. A welcoming sitting area and convenient half bath greet guests before opening to the spacious main living area. The open-concept kitchen is designed for both everyday living and entertaining, featuring double wall ovens, a spacious refrigerator, abundant cabinetry, and seamless views into the living room and backyard oasis. Step outside to your private retreat complete with a sparkling pool, relaxing waterfall features, a brick paver deck, and a fully fenced backyard—perfect for entertaining, family gatherings, or simply enjoying Florida living. Upstairs, you'll find a spacious loft with a built-in brick entertainment center, creating the perfect second living space, media room, or game room. The private primary suite is thoughtfully separated from the additional bedrooms and overlooks the pool. The ensuite bathroom features dual vanities, a large walk-in closet, and plenty of space to unwind. The additional bedrooms are generously sized and filled with natural light, while the upstairs laundry room and multiple storage closets—including under-stair storage—provide exceptional functionality. This move-in-ready home also includes solar panels to help reduce electric costs, a whole-home water softener system, and a kitchen drinking water filtration system. With its extensive updates, exceptional outdoor living space, and unbeatable Trinity location, this home offers the perfect combination of comfort, efficiency, and lifestyle. Schedule your private showing today before this one is gone!
Features & Amenities
Interior
-
Other Interior Features
Eat-in Kitchen, Open Floorplan, Stone Counters
-
Total Bedrooms
4
-
Bathrooms
2
-
1/2 Bathrooms
1
-
Cooling YN
YES
-
Cooling
Central Air
-
Fireplace YN
NO
-
Heating YN
YES
-
Heating
Central, Electric
-
Pet friendly
Yes
Exterior
-
Garage
Yes
-
Garage spaces
2
-
Construction Materials
Block, Concrete, Stucco, Frame
-
Parking
Driveway, Garage Door Opener, Attached
-
Patio and Porch Features
Enclosed, Patio, Screened
-
Pool
Yes
-
Pool Features
Gunite, In Ground, Private
-
Waterfront YN
NO
-
View
Pool
Area & Lot
-
Lot Features
Corner Lot, Landscaped, Paved, Private
-
Lot Size(acres)
0.23
-
Lot Size(square feet)
10,011
-
Property Type
Residential
-
Property Sub Type
Single Family Residence
Price
-
Sales Price
$649,000
-
Tax Amount
$9,310
-
Sq. Footage
2,716
-
Price/SqFt
$238
HOA
-
Association
YES
-
Association Fee 2
$100
-
Association Fee
$250
-
Association Fee Frequency
Quarterly
-
Association Fee 2 Frequency
Quarterly
-
Association Fee Includes
N/A
-
Total Monthly Fees
$116.67
School District
-
Elementary School
Odessa Elementary
-
Middle School
Seven Springs Middle-PO
-
High School
J.W. Mitchell High-PO
Property Features
-
New Construction
NO
-
Foundation Details
Slab
-
Ownership
Fee Simple
-
Senior Community YN
NO
-
Sewer
Public Sewer
-
Tax Lot
2
-
Water Source
Public
Schedule a Showing
Showing scheduled successfully.
Mortgage calculator
Estimate your monthly mortgage payment, including the principal and interest, property taxes, and HOA. Adjust the values to generate a more accurate rate.
Your payment
Principal and Interest:
$
Property taxes:
$
HOA fees:
$
Total loan payment:
$
Total interest amount:
$
Location
County
Pasco
Elementary School
Odessa Elementary
Middle School
Seven Springs Middle-PO
High School
J.W. Mitchell High-PO
Listing Courtesy of Lauren Ortiz , FIRST IN REAL ESTATE SERVICES
RealHub Information is provided exclusively for consumers' personal, non-commercial use, and it may not be used for any purpose other than to identify prospective properties consumers may be interested in purchasing. All information deemed reliable but not guaranteed and should be independently verified. All properties are subject to prior sale, change or withdrawal. RealHub website owner shall not be responsible for any typographical errors, misinformation, misprints and shall be held totally harmless.

Executive Assistant
Emil Garinga
Call Emil today to schedule a private showing.

* Listings on this website come from the FMLS IDX Compilation and may be held by brokerage firms other than the owner of this website. The listing brokerage is identified in any listing details. Information is deemed reliable but is not guaranteed. If you believe any FMLS listing contains material that infringes your copyrighted work please click here to review our DMCA policy and learn how to submit a takedown request.© 2024 FMLS.
Related Properties
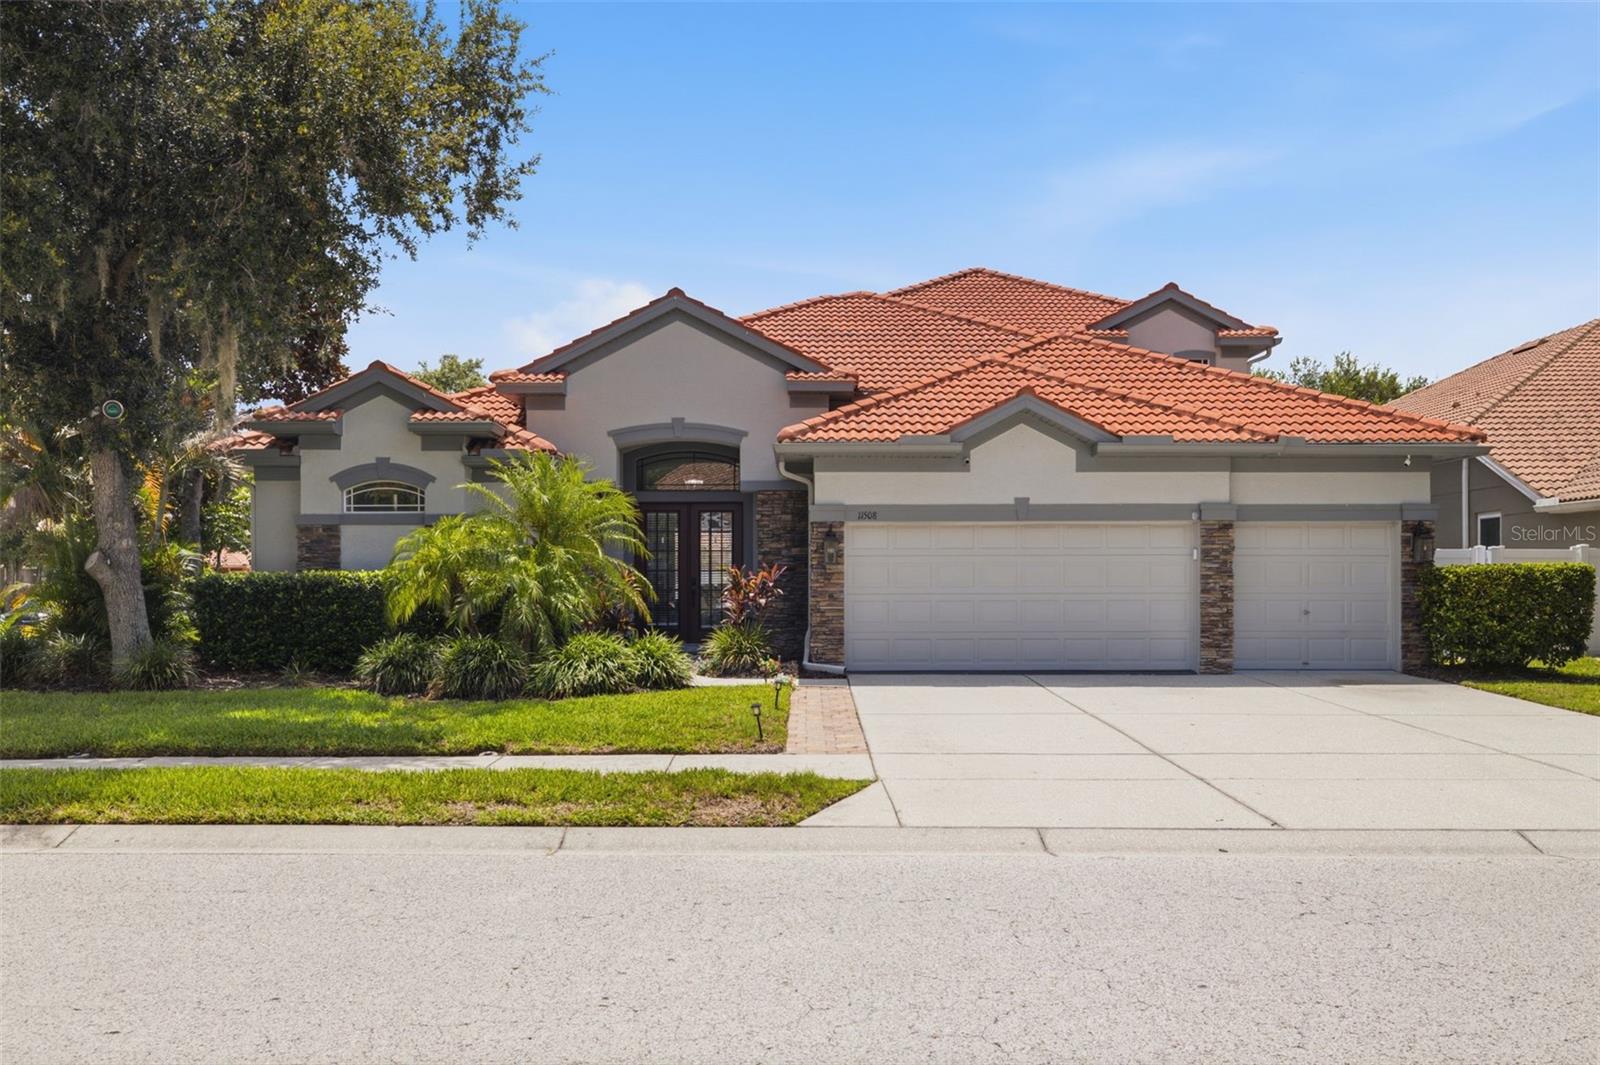
NEW PORT RICHEY
11508 OYSTER BAY CIRCLE
5 Beds
4 Baths
3,612 Sq.Ft.
$725,000
MLS#: TB8527308
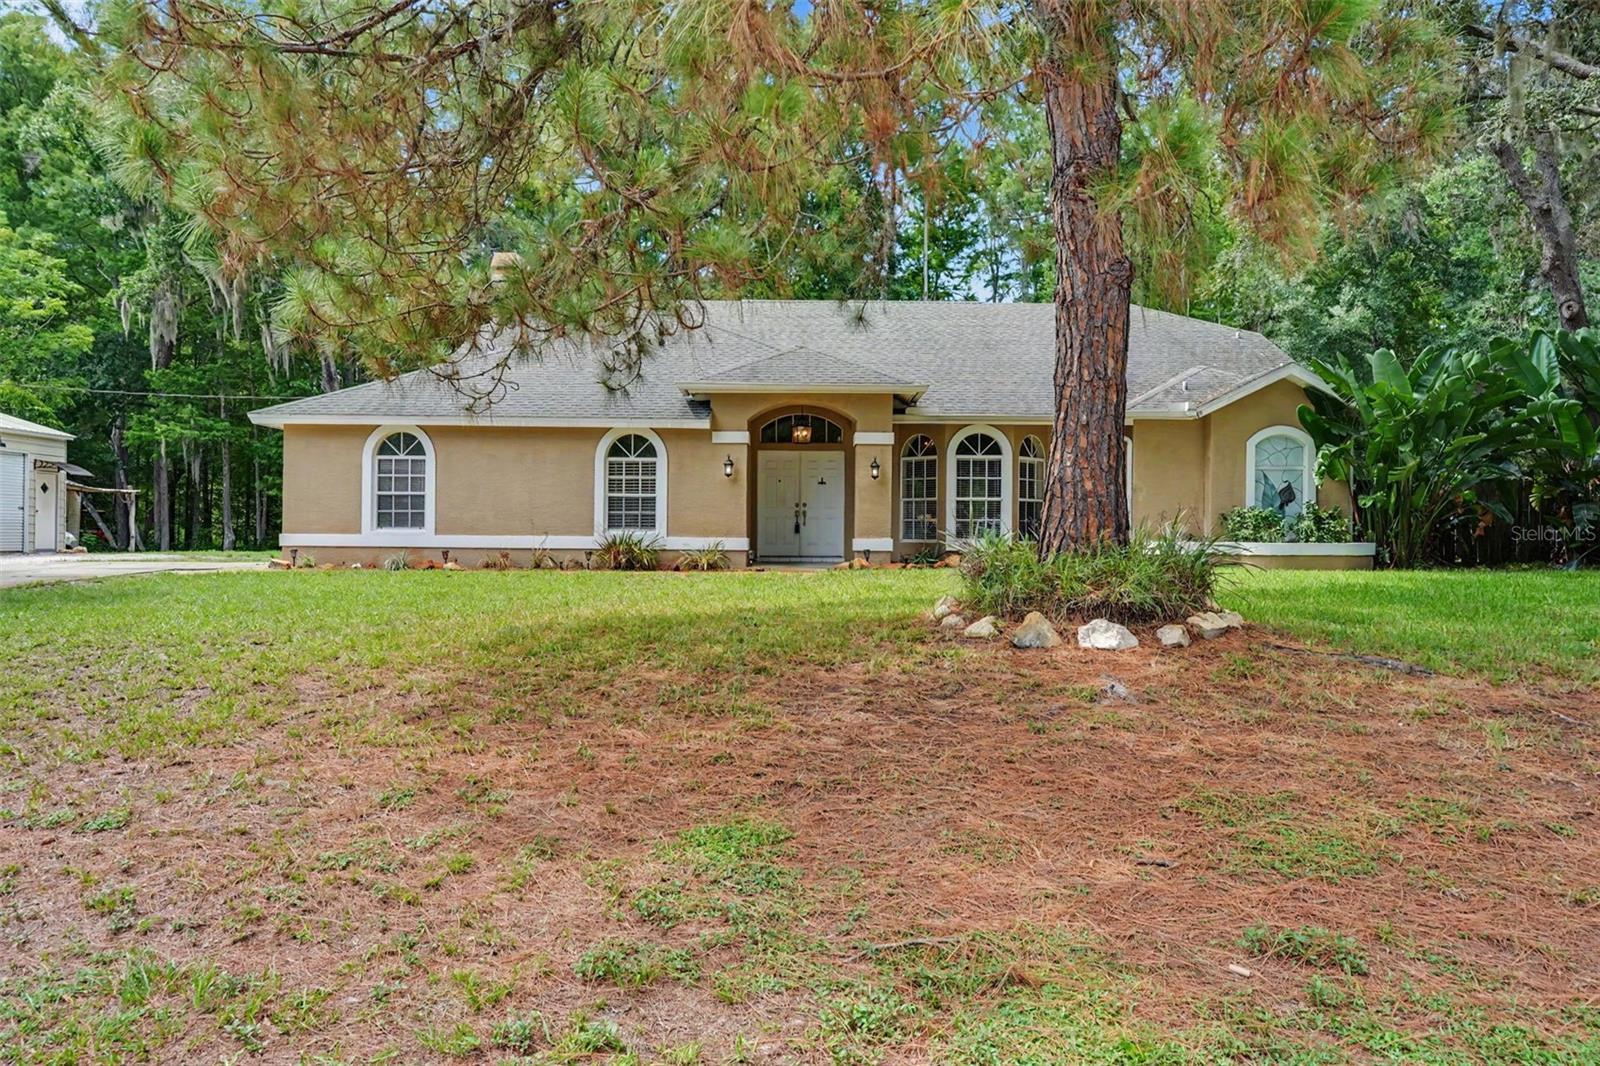
NEW PORT RICHEY
10551 CASEY DRIVE
5 Beds
2 Baths
2,828 Sq.Ft.
$570,000
MLS#: TB8526493
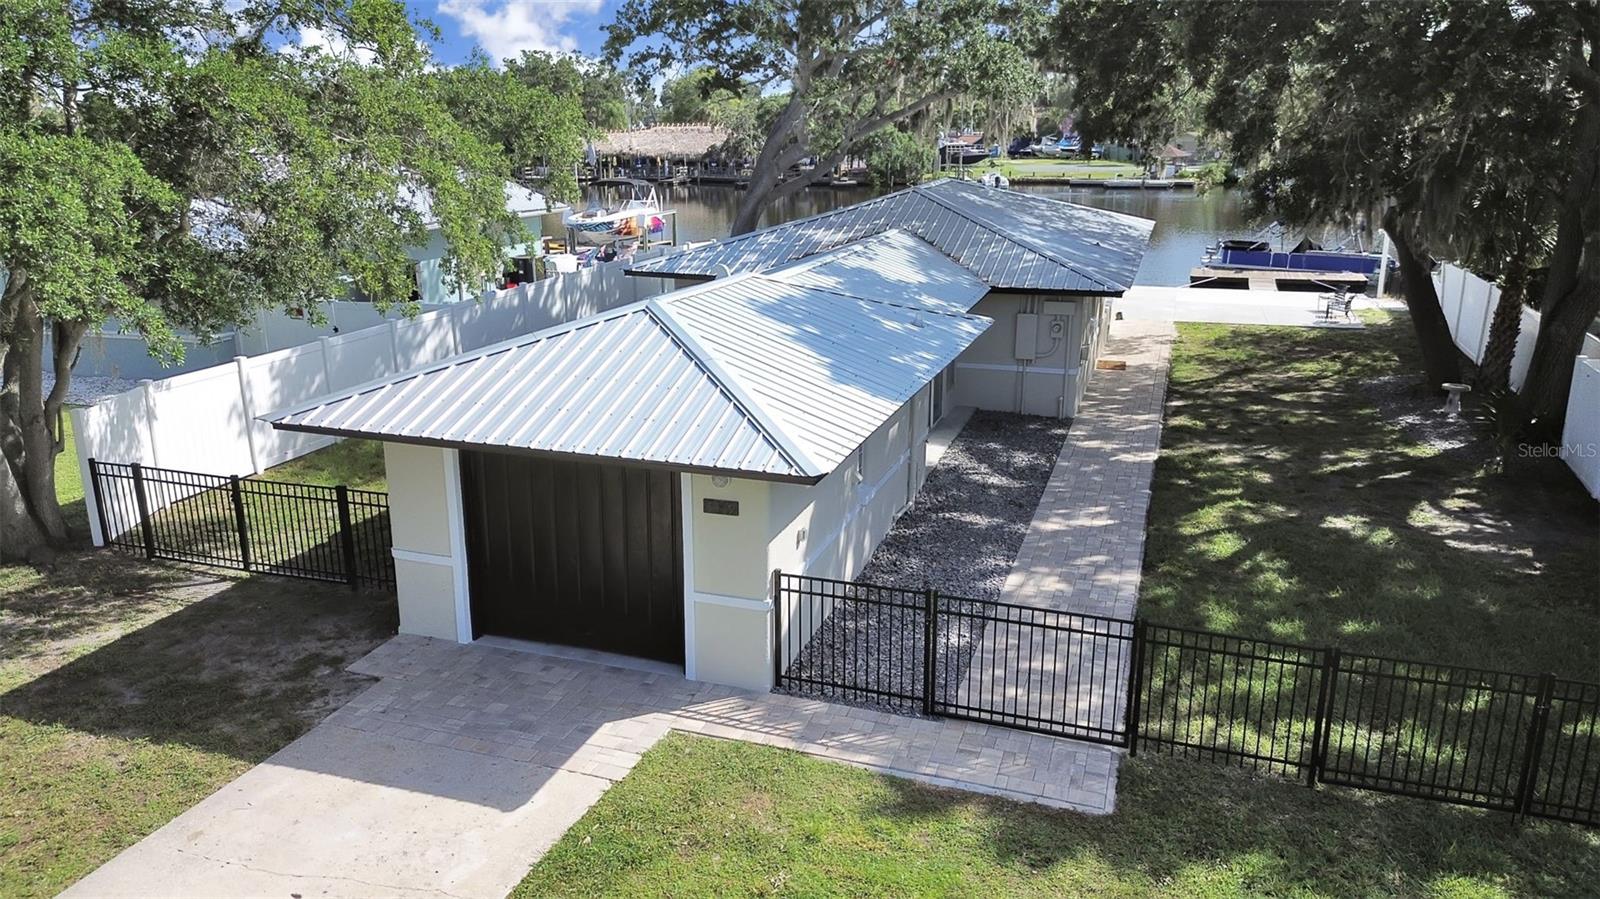
NEW PORT RICHEY
5419 COTEE RIVER DRIVE
3 Beds
2 Baths
1,621 Sq.Ft.
$519,900
MLS#: TB8526414
NEW PORT RICHEY
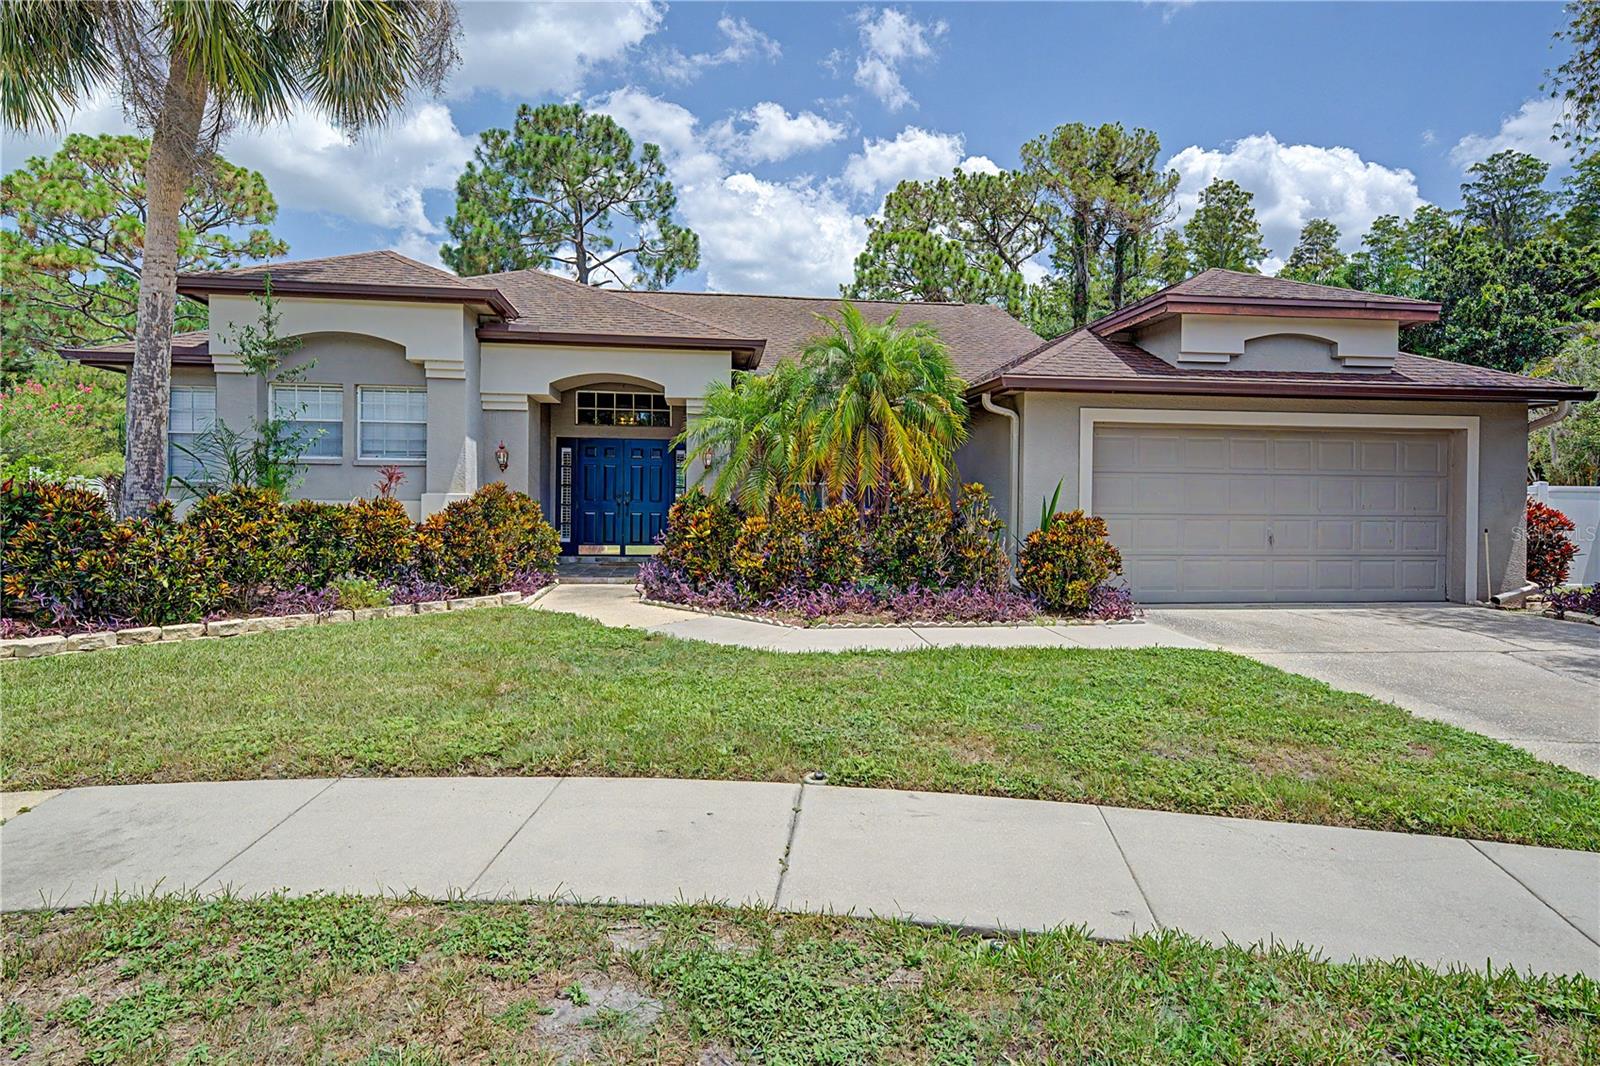
7201 FORESTEDGE COURT
3 Beds
2 Baths
1,914 Sq.Ft.
$550,000
MLS#: TB8527621
NEW PORT RICHEY
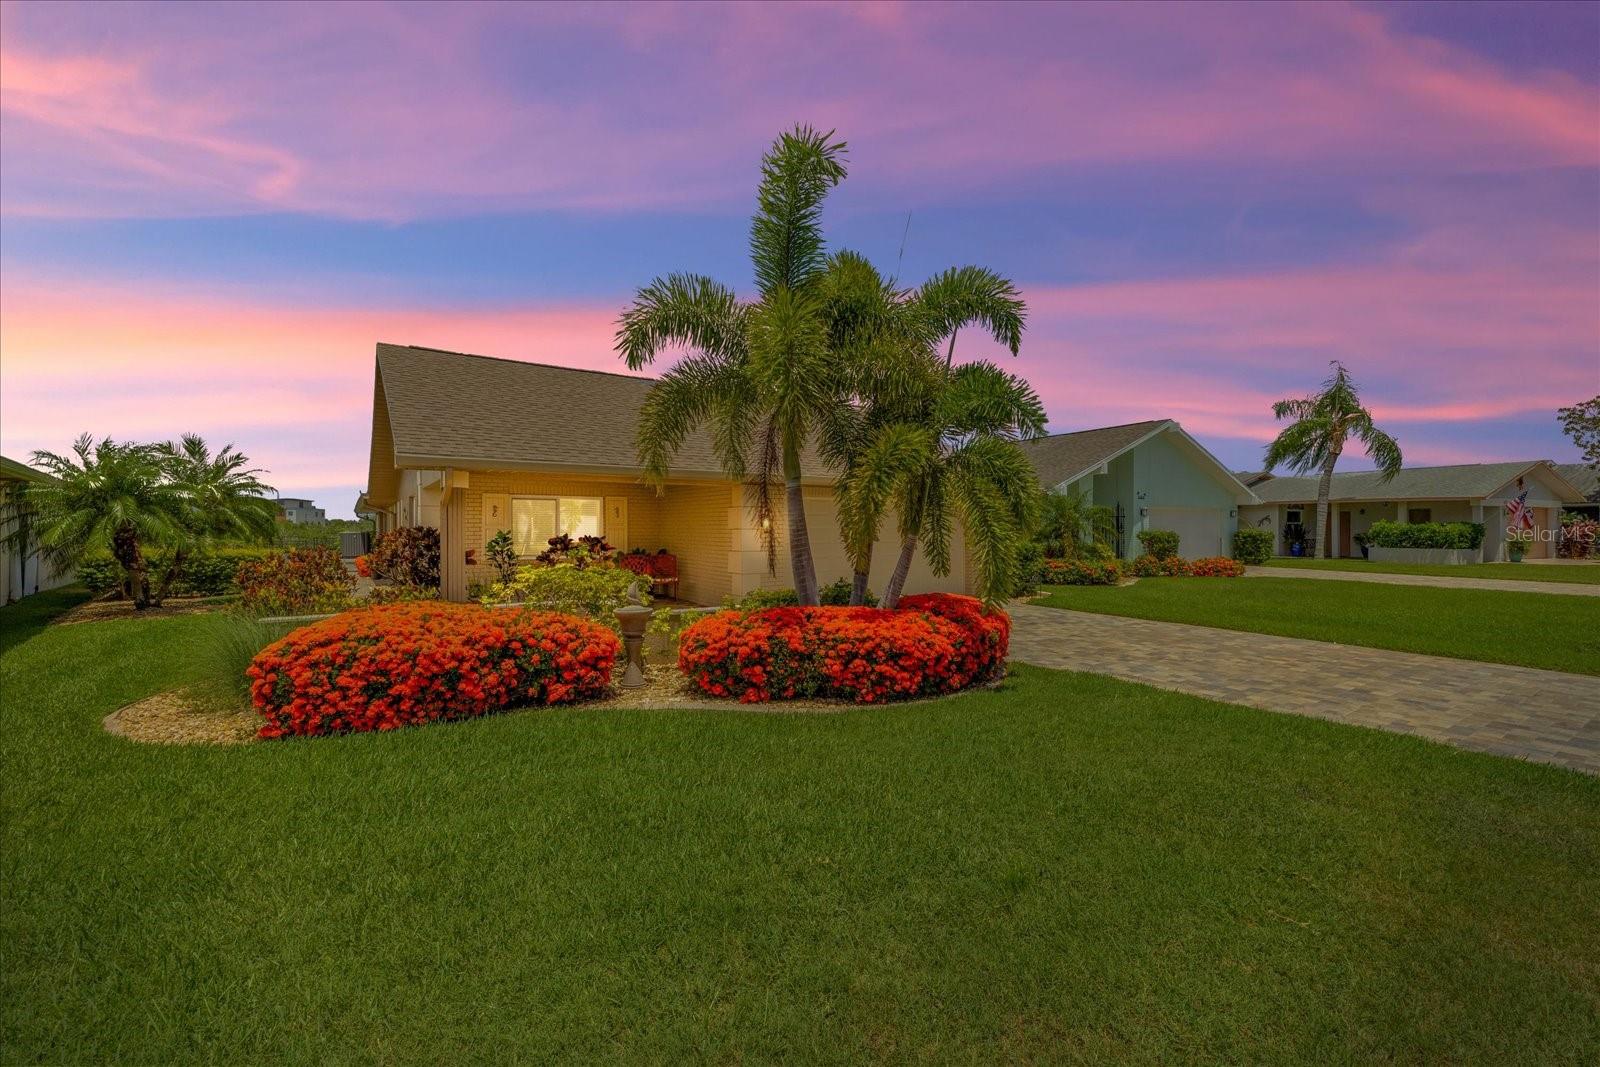
4537 RICKOVER COURT
3 Beds
2 Baths
1,946 Sq.Ft.
$674,000
MLS#: W7887389
NEW PORT RICHEY
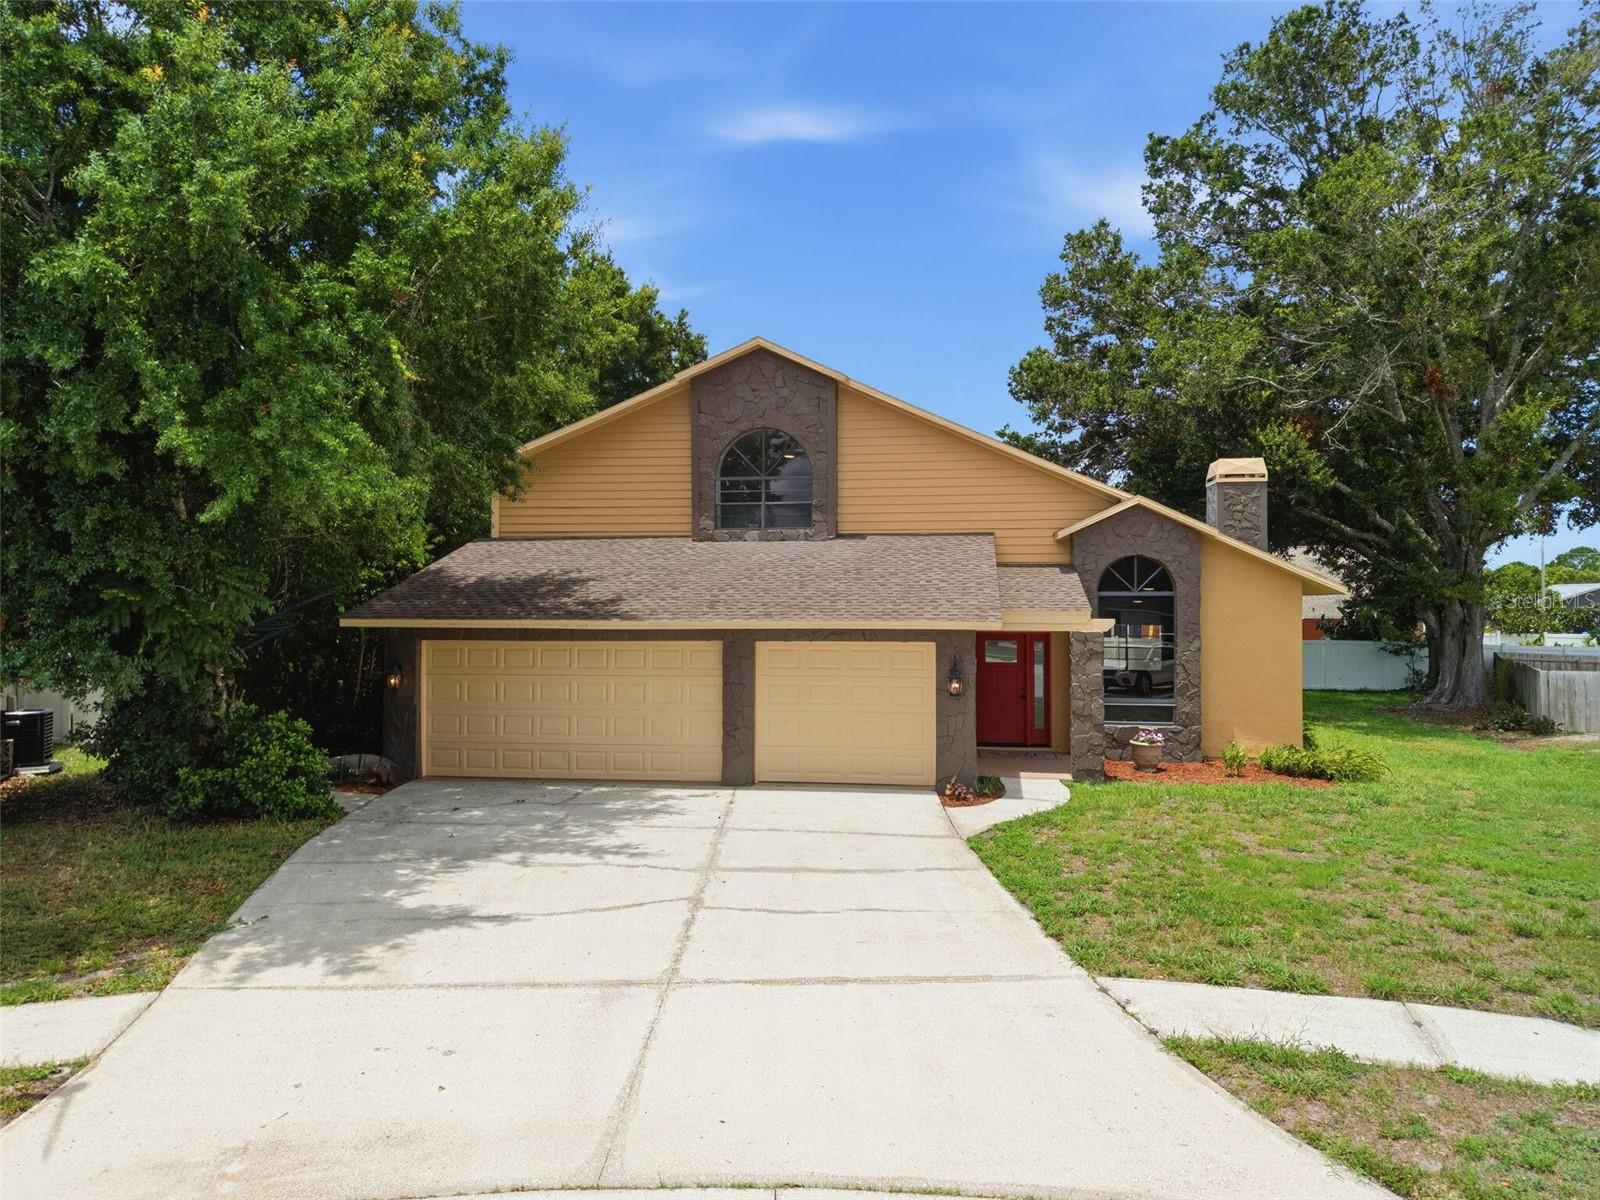
5509 GANNETT COURT
4 Beds
3 Baths
2,881 Sq.Ft.
$609,000
MLS#: O6423882
NEW PORT RICHEY
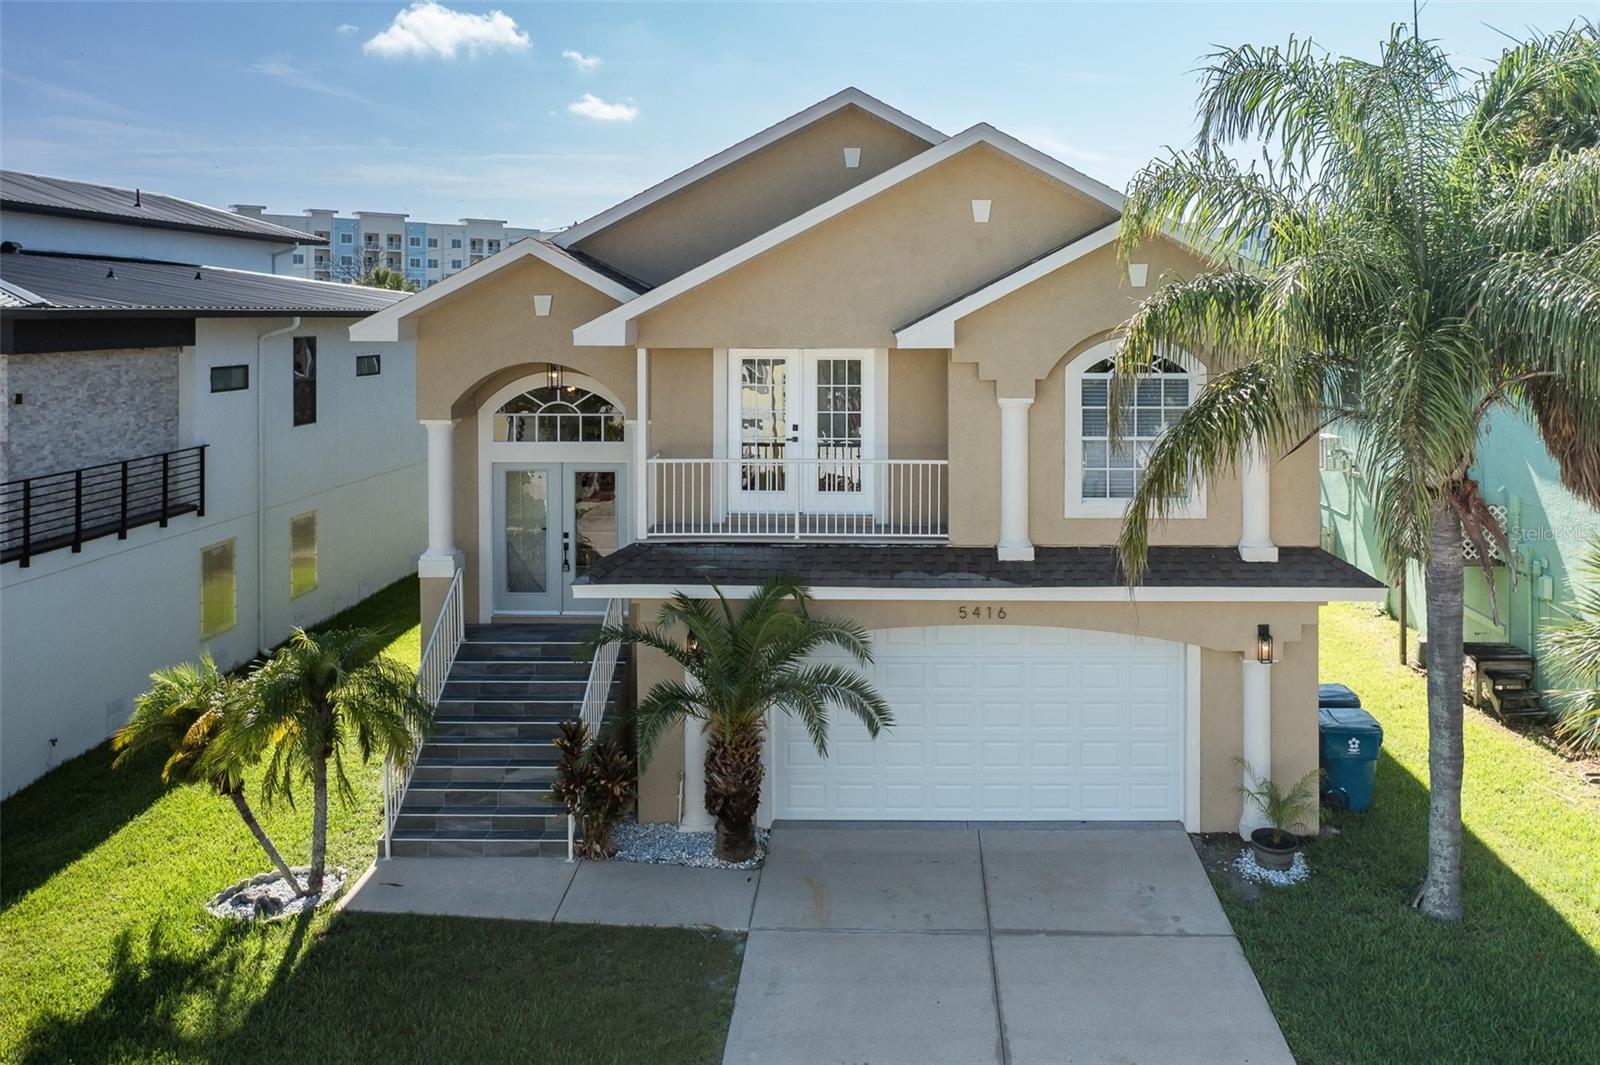
5416 JOBETH DRIVE
4 Beds
2 Baths
2,066 Sq.Ft.
$639,900
MLS#: TB8526616
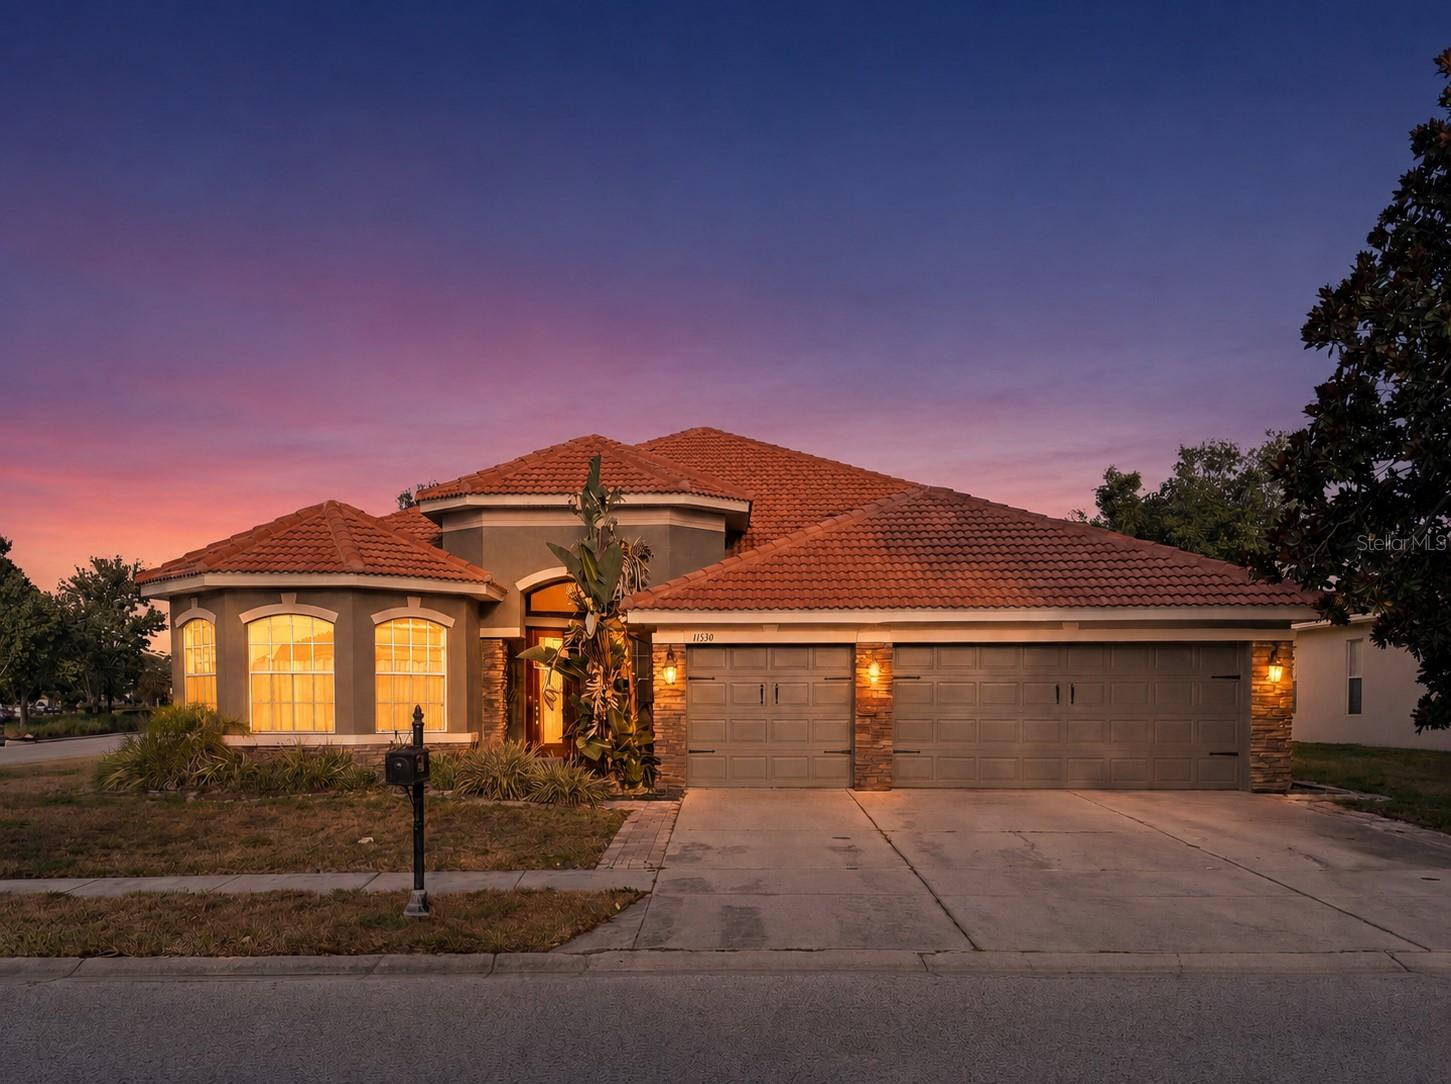
NEW PORT RICHEY
11530 OYSTER BAY CIRCLE
4 Beds
3 Baths
3,114 Sq.Ft.
$540,000
MLS#: TB8519885
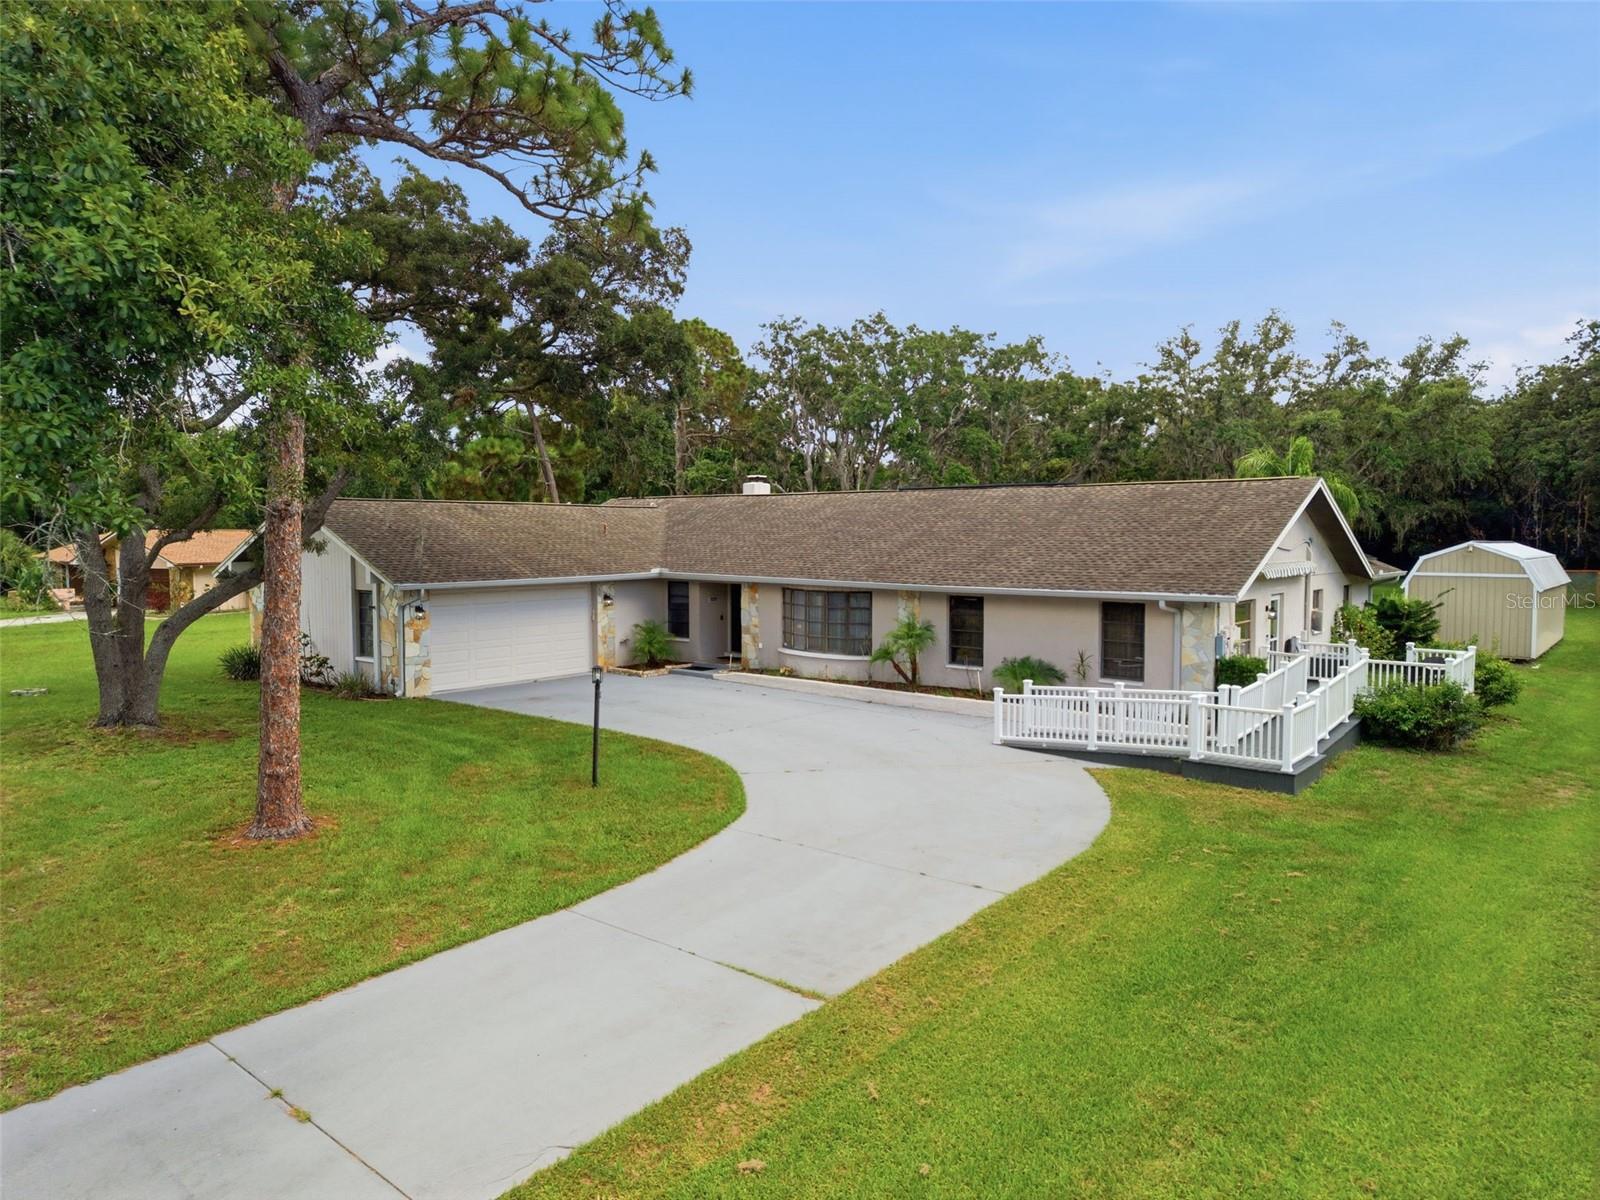
NEW PORT RICHEY
6706 WALDORF COURT
5 Beds
3 Baths
3,129 Sq.Ft.
$725,000
MLS#: W7887450
