.webp?size=346x80)
- Properties
- Meet our agents
- Communities
- Market Report
- Home Value
- Calculator
Property
Beds
4
Full Baths
2
1/2 Baths
1
Year Built
2006
Sq.Footage
2,882
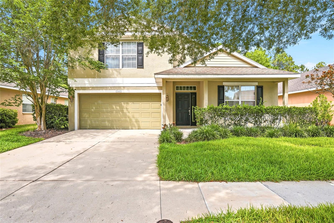
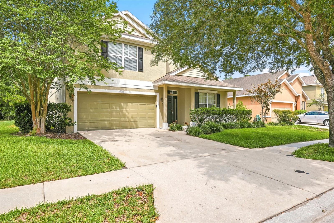
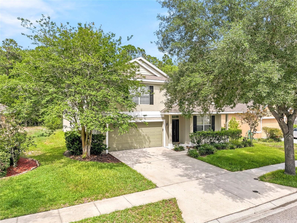
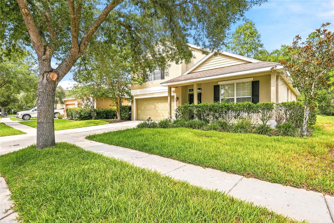
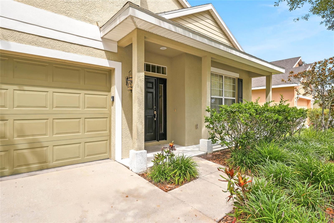
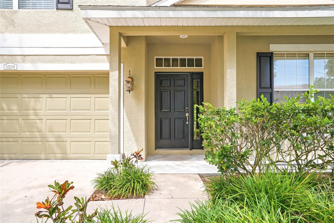
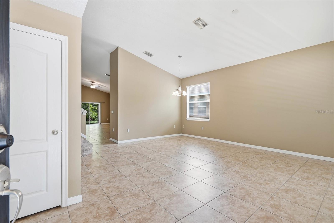
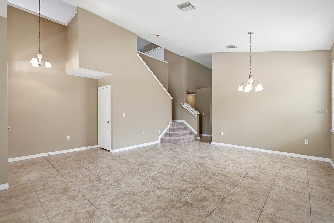
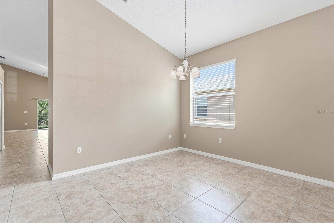
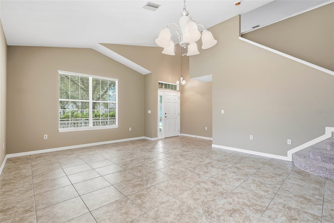
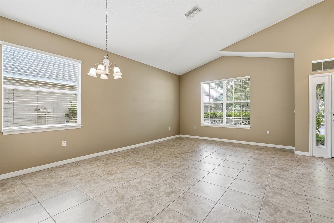
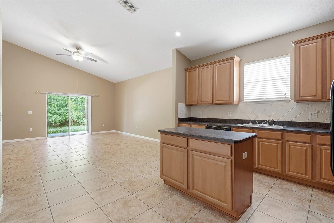
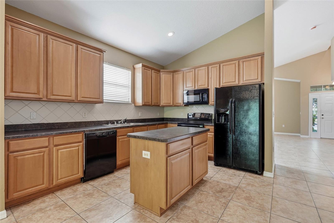
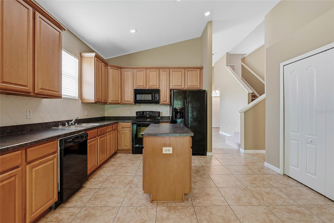
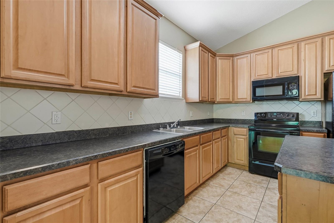
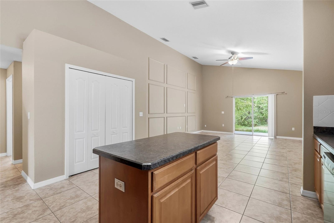
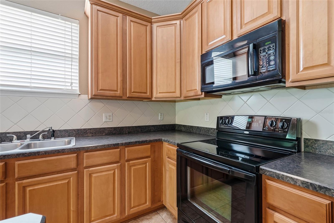
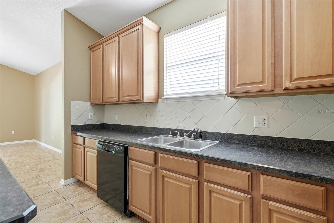
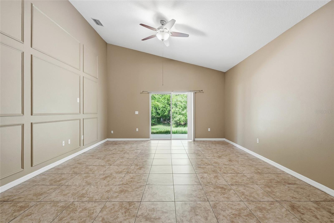
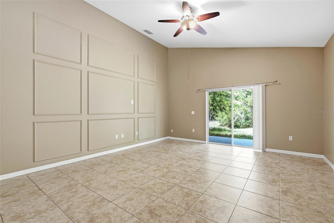
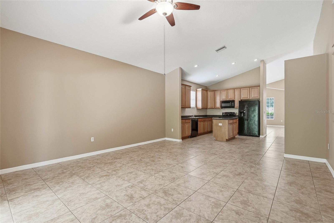
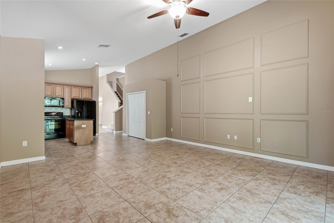
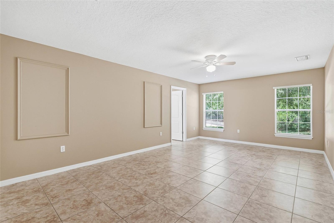
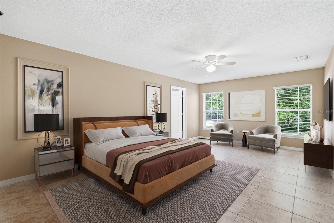
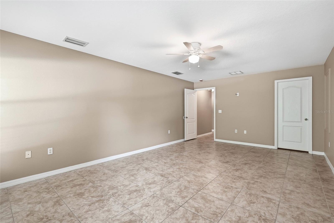
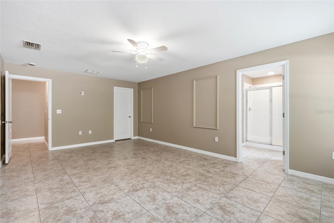
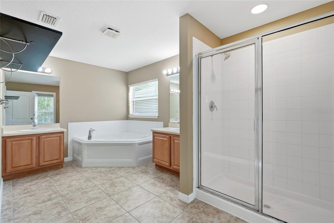
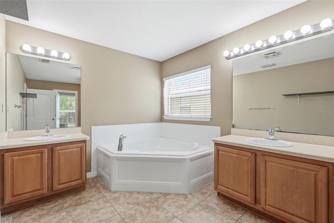
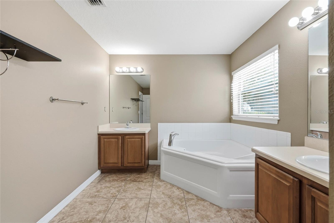
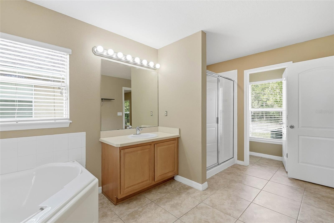
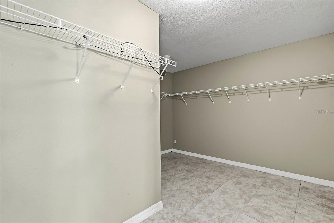
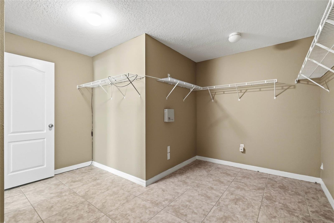
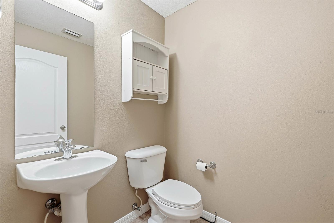
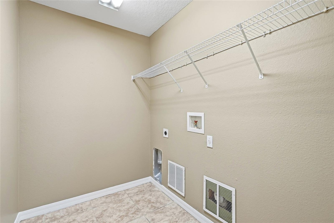
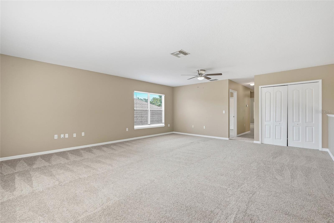
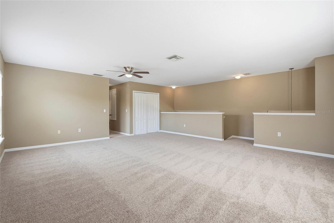
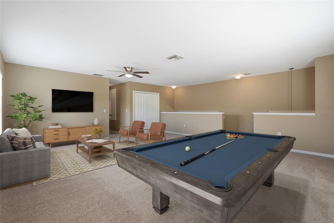
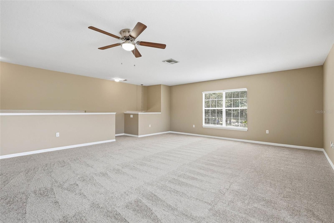
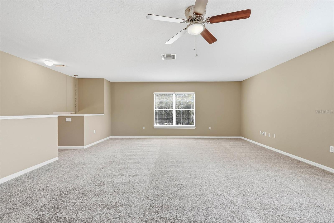
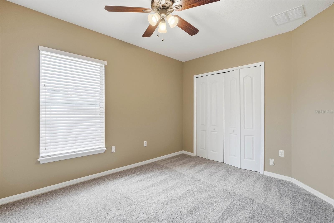
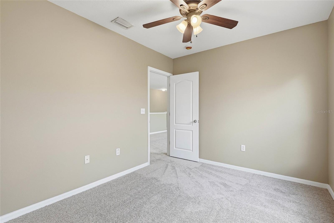
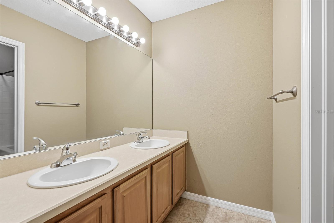
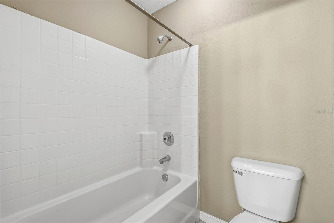
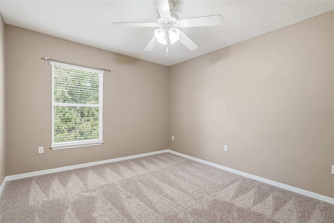
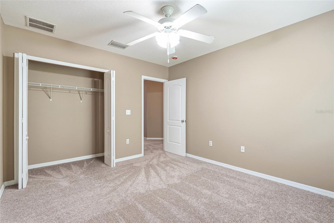
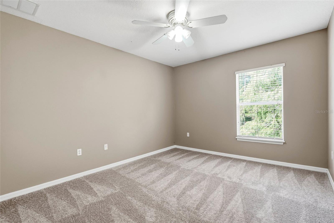
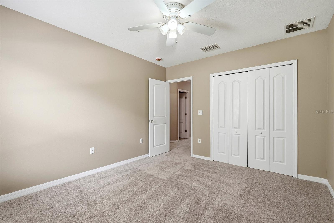
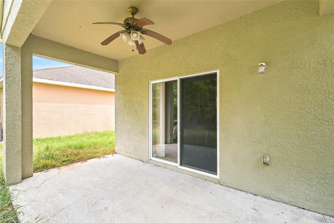
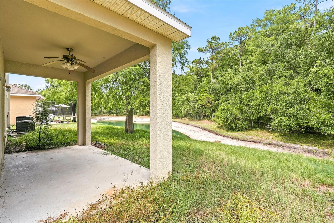
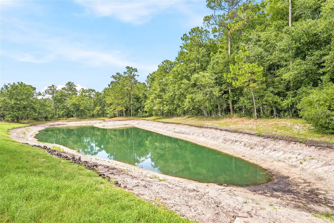
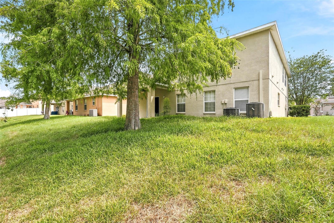
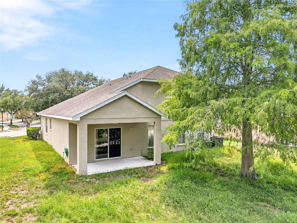
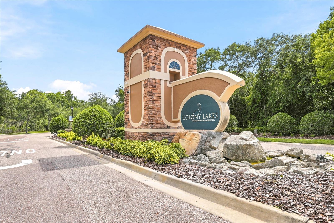
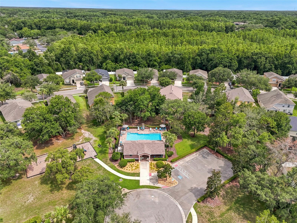
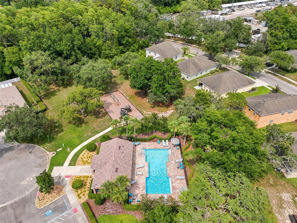
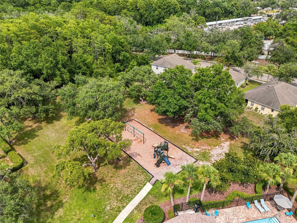
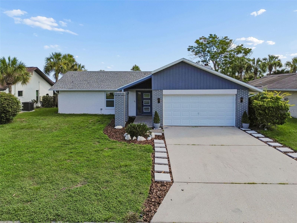
Welcome to the Colony Lakes community! This beautiful 4-bedroom, 2.5-bathroom home combines comfort, convenience, and thoughtful design. From the moment you arrive, the mature landscaping and inviting curb appeal set the tone for what’s inside. CLEAN 4-POINT INSPECTION! UPDATES include: ROOF (2016), WATER HTR (2025), HVAC - 2 (1) 2024 (2) 2015, Fresh Interior Paint, and brand NEW Carpet upstairs. Step through the front door into an interior filled with natural light, warm neutral tones, vaulted ceilings, and ceramic tile flooring throughout the main living areas. The open-concept kitchen and family room form the heart of the home, a perfect space for gathering with loved ones. The kitchen features updated appliances, an island for your prep work, and tons of counter space and cabinetry. The first-floor primary suite includes an oversized 12’ x 12’ walk-in closet and a spacious en-suite bathroom with a relaxing garden tub, walk-in shower, dual-sink vanity, and a private water closet. A front living and dining room combo, a convenient half bath, and a laundry room complete the main floor. Upstairs, a spacious loft offers endless flexibility, perfect for a playroom, second living area, or dedicated home office. Three well-sized carpeted guest bedrooms and an additional full bathroom provide plenty of space for family or visitors. Enjoy time outdoors in the private backyard, with an amazing view of the beautiful conservation directly behind the home. Best of all, the home is just a short stroll to the community pool, clubhouse, and playground, offering even more ways to unwind or connect with neighbors. HOA includes trash pickup 2x a week, Spectrum internet 1G, Spectrum cable (all channels), pool, and common grounds. Located just minutes from SR 52, US-19, Suncoast Parkway, local shopping, and Summertree Golf Club, this move-in-ready home truly has it all. Thoughtfully designed and beautifully maintained, this home checks all the boxes. This IS the one you’ve been waiting for! Some pictures have been virtually staged.
Features & Amenities
Interior
-
Other Interior Features
Eat-in Kitchen, Open Floorplan, Walk-In Closet(s)
-
Total Bedrooms
4
-
Bathrooms
2
-
1/2 Bathrooms
1
-
Cooling YN
YES
-
Cooling
Central Air
-
Fireplace YN
NO
-
Heating YN
YES
-
Heating
Central
-
Pet friendly
Yes
Exterior
-
Garage
Yes
-
Garage spaces
2
-
Construction Materials
Block, Stucco
-
Parking
Attached
-
Pool
No
-
Waterfront YN
NO
Area & Lot
-
Lot Features
Landscaped, Paved
-
Lot Size(acres)
0.13
-
Lot Size(square feet)
5,783
-
Property Type
Residential
-
Property Sub Type
Single Family Residence
Price
-
Sales Price
$365,000
-
Tax Amount
$6,033
-
Sq. Footage
2,882
-
Price/SqFt
$126
HOA
-
Association
YES
-
Association Fee
$522
-
Association Fee Frequency
Quarterly
-
Association Fee Includes
N/A
-
Total Monthly Fees
$174
School District
-
Elementary School
N/A
-
Middle School
N/A
-
High School
N/A
Property Features
-
Stories
2
-
New Construction
NO
-
Foundation Details
Slab
-
Ownership
Fee Simple
-
Senior Community YN
NO
-
Sewer
Public Sewer
-
Tax Lot
5
-
Water Source
Public
Schedule a Showing
Showing scheduled successfully.
Mortgage calculator
Estimate your monthly mortgage payment, including the principal and interest, property taxes, and HOA. Adjust the values to generate a more accurate rate.
Your payment
Principal and Interest:
$
Property taxes:
$
HOA fees:
$
Total loan payment:
$
Total interest amount:
$
Location
County
Pasco
Elementary School
Middle School
High School
Listing Courtesy of Becky Sigler , VINTAGE REAL ESTATE SERVICES
RealHub Information is provided exclusively for consumers' personal, non-commercial use, and it may not be used for any purpose other than to identify prospective properties consumers may be interested in purchasing. All information deemed reliable but not guaranteed and should be independently verified. All properties are subject to prior sale, change or withdrawal. RealHub website owner shall not be responsible for any typographical errors, misinformation, misprints and shall be held totally harmless.

Business Coach | Executive Sales Associate | Realtor®
Michael Graf
Call Michael today to schedule a private showing.

* Listings on this website come from the FMLS IDX Compilation and may be held by brokerage firms other than the owner of this website. The listing brokerage is identified in any listing details. Information is deemed reliable but is not guaranteed. If you believe any FMLS listing contains material that infringes your copyrighted work please click here to review our DMCA policy and learn how to submit a takedown request.© 2024 FMLS.
Related Properties
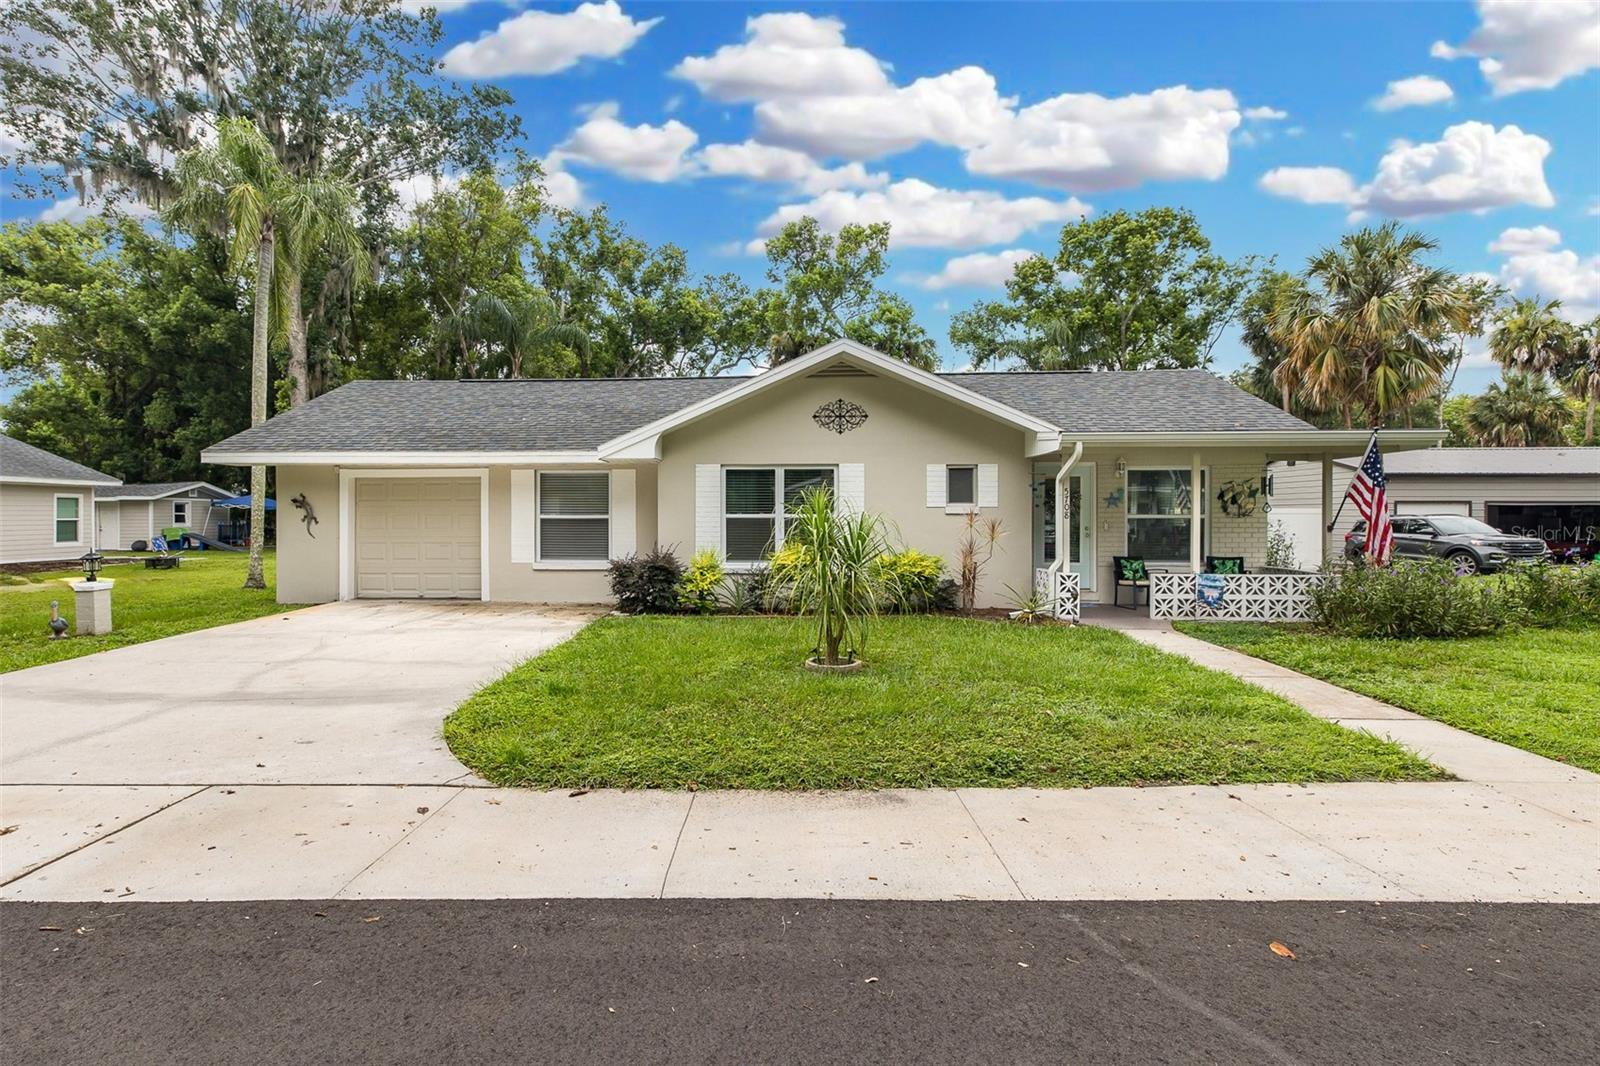
NEW PORT RICHEY
5708 HOMECREST ROAD
2 Beds
2 Baths
1,102 Sq.Ft.
$365,000
MLS#: W7887613
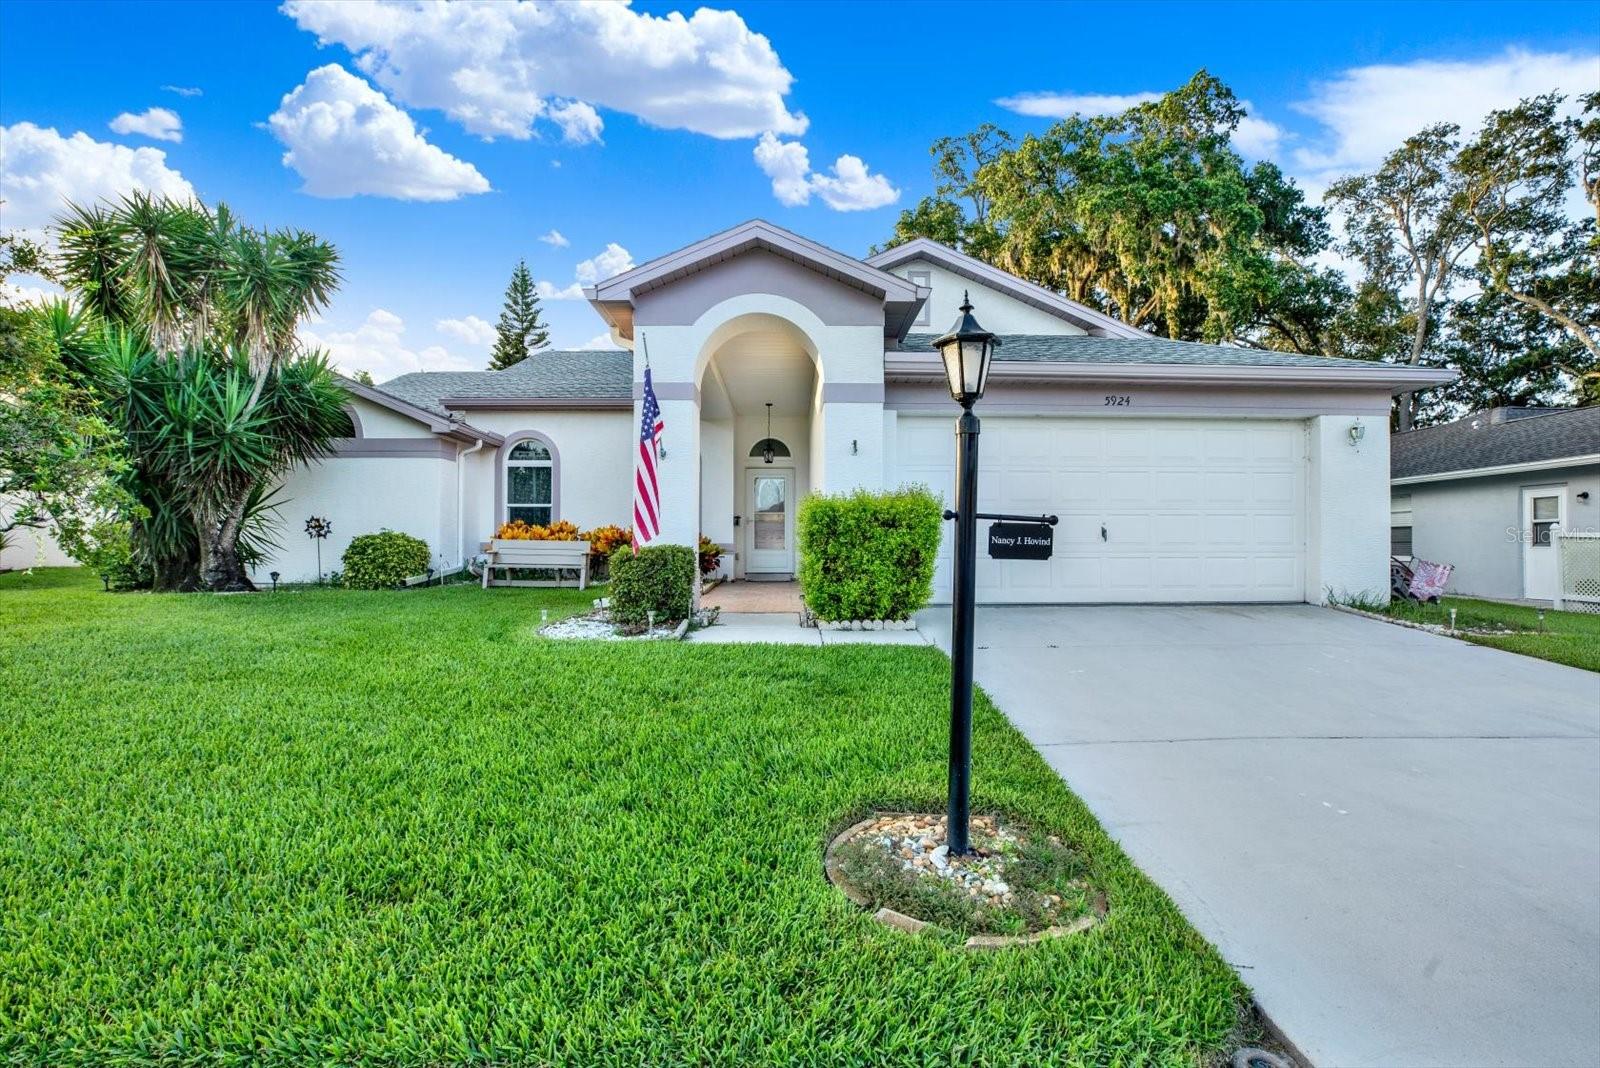
NEW PORT RICHEY
5924 WILLOW CREEK COURT
3 Beds
2 Baths
1,831 Sq.Ft.
$399,000
MLS#: TB8528477
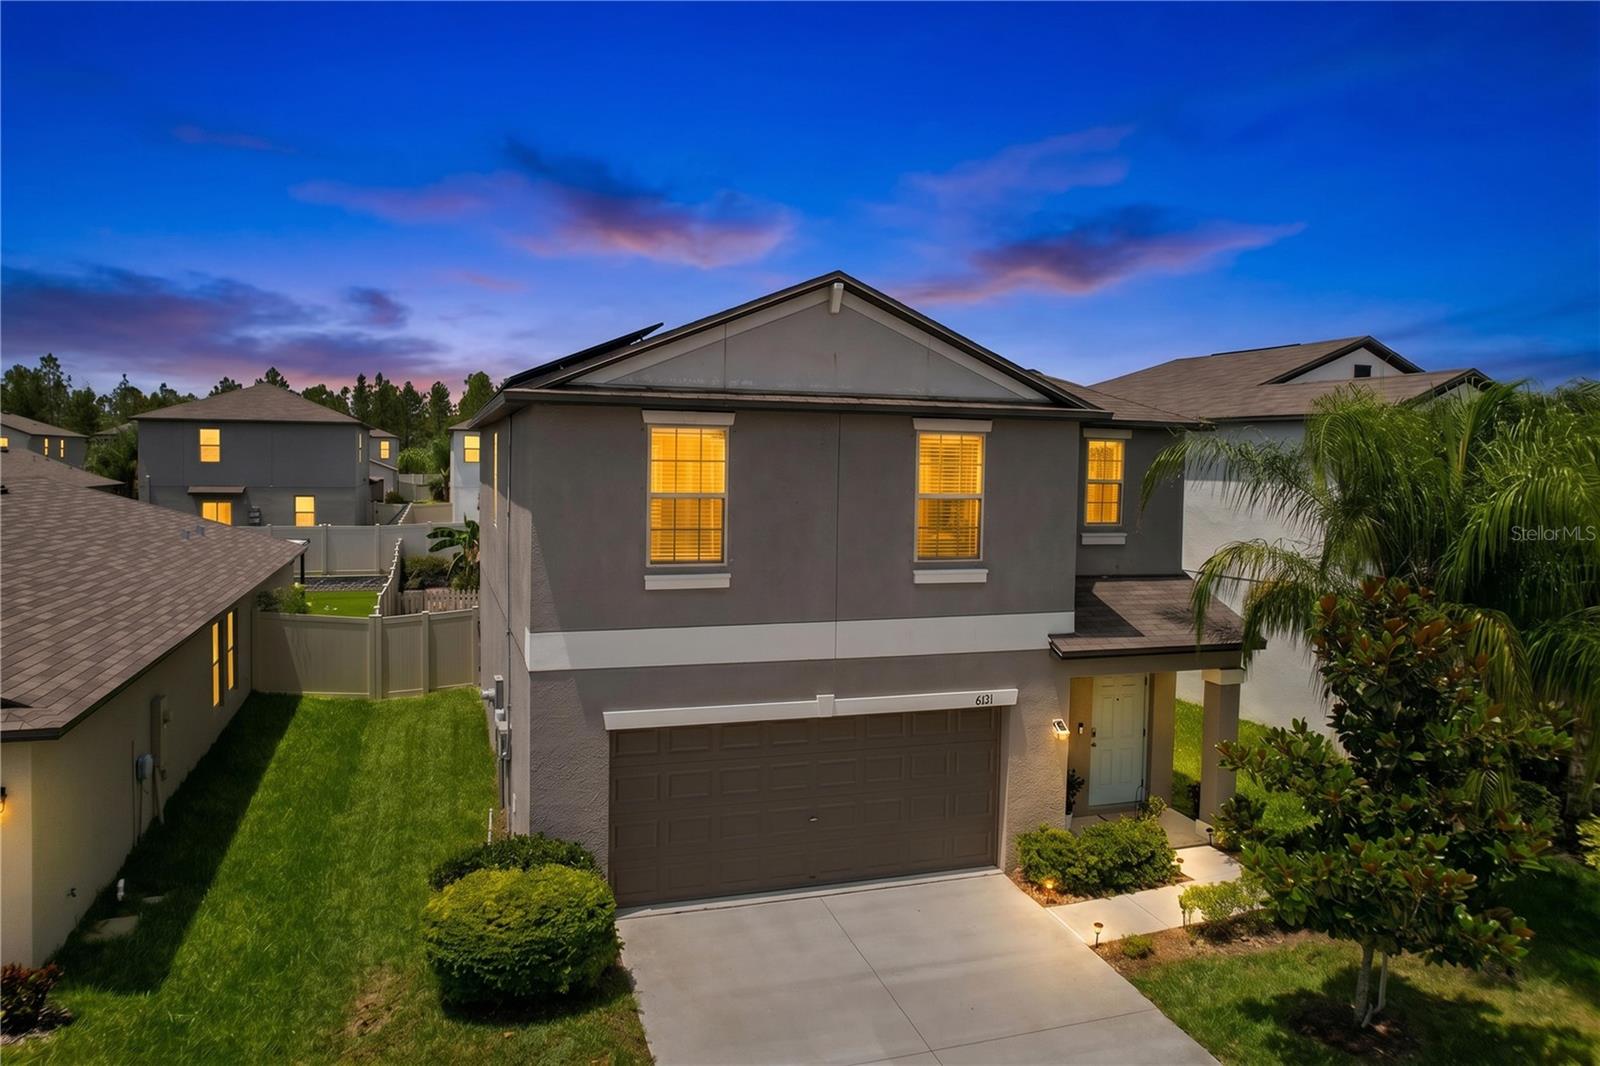
NEW PORT RICHEY
6131 SPRING CRAYFISH AVENUE
4 Beds
2 Baths
1,870 Sq.Ft.
$370,000
MLS#: TB8526514
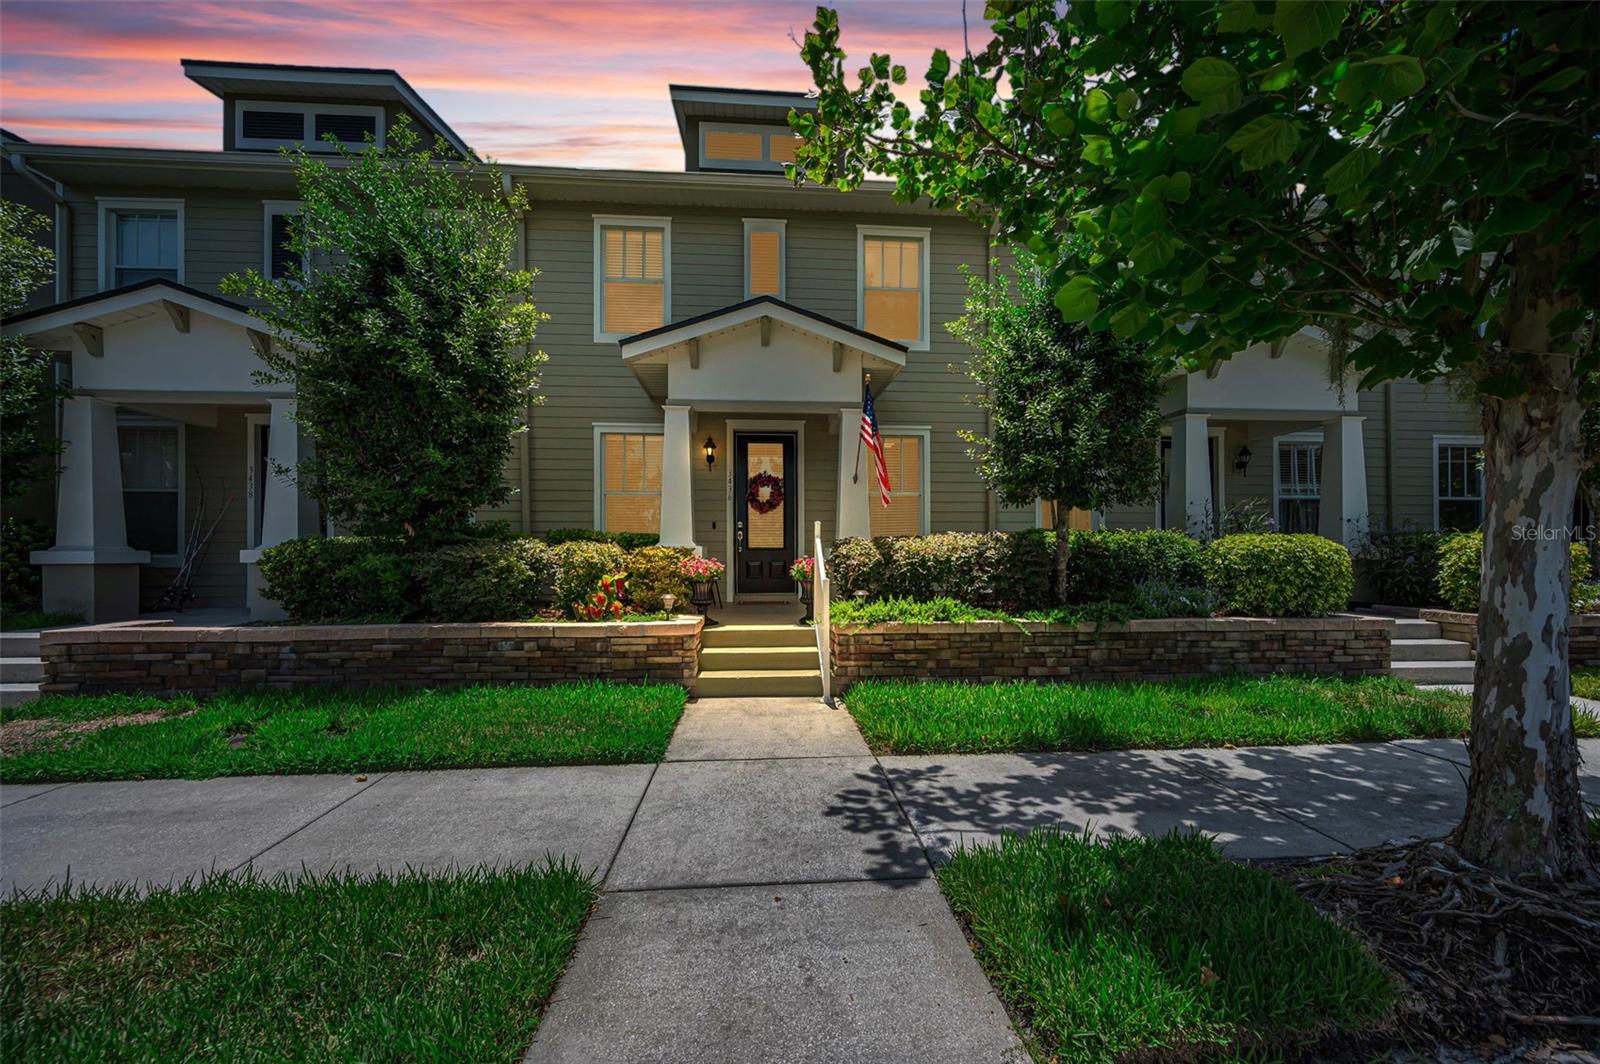
NEW PORT RICHEY
3436 LONZALO WAY
3 Beds
2 Baths
1,530 Sq.Ft.
$355,000
MLS#: W7887572
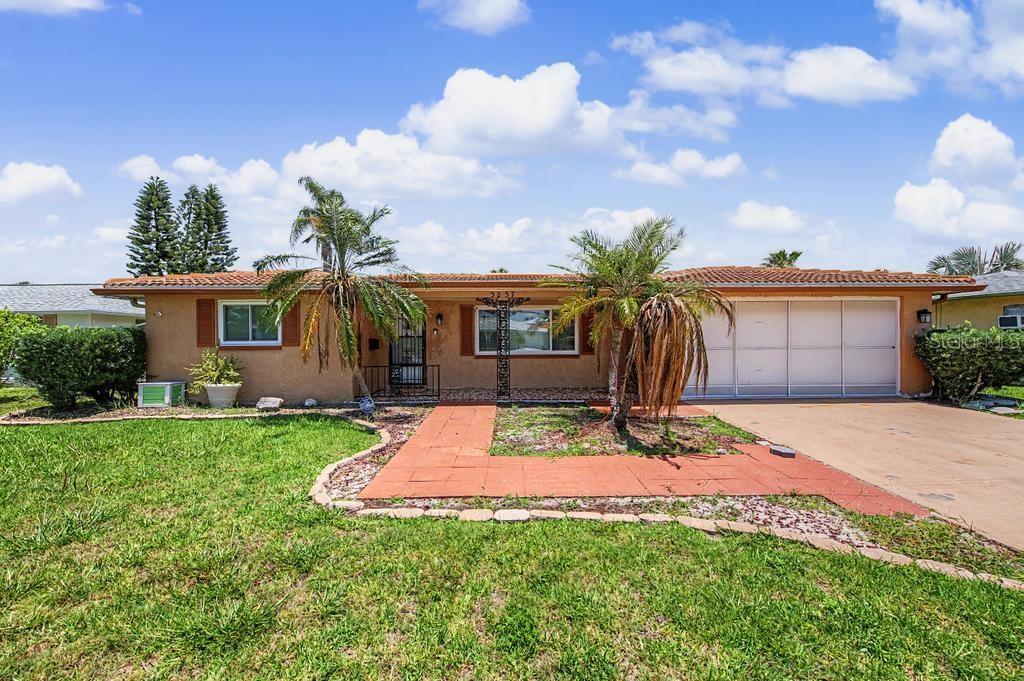
NEW PORT RICHEY
3837 TOPSAIL TRAIL
2 Beds
2 Baths
1,800 Sq.Ft.
$414,000
MLS#: O6424657
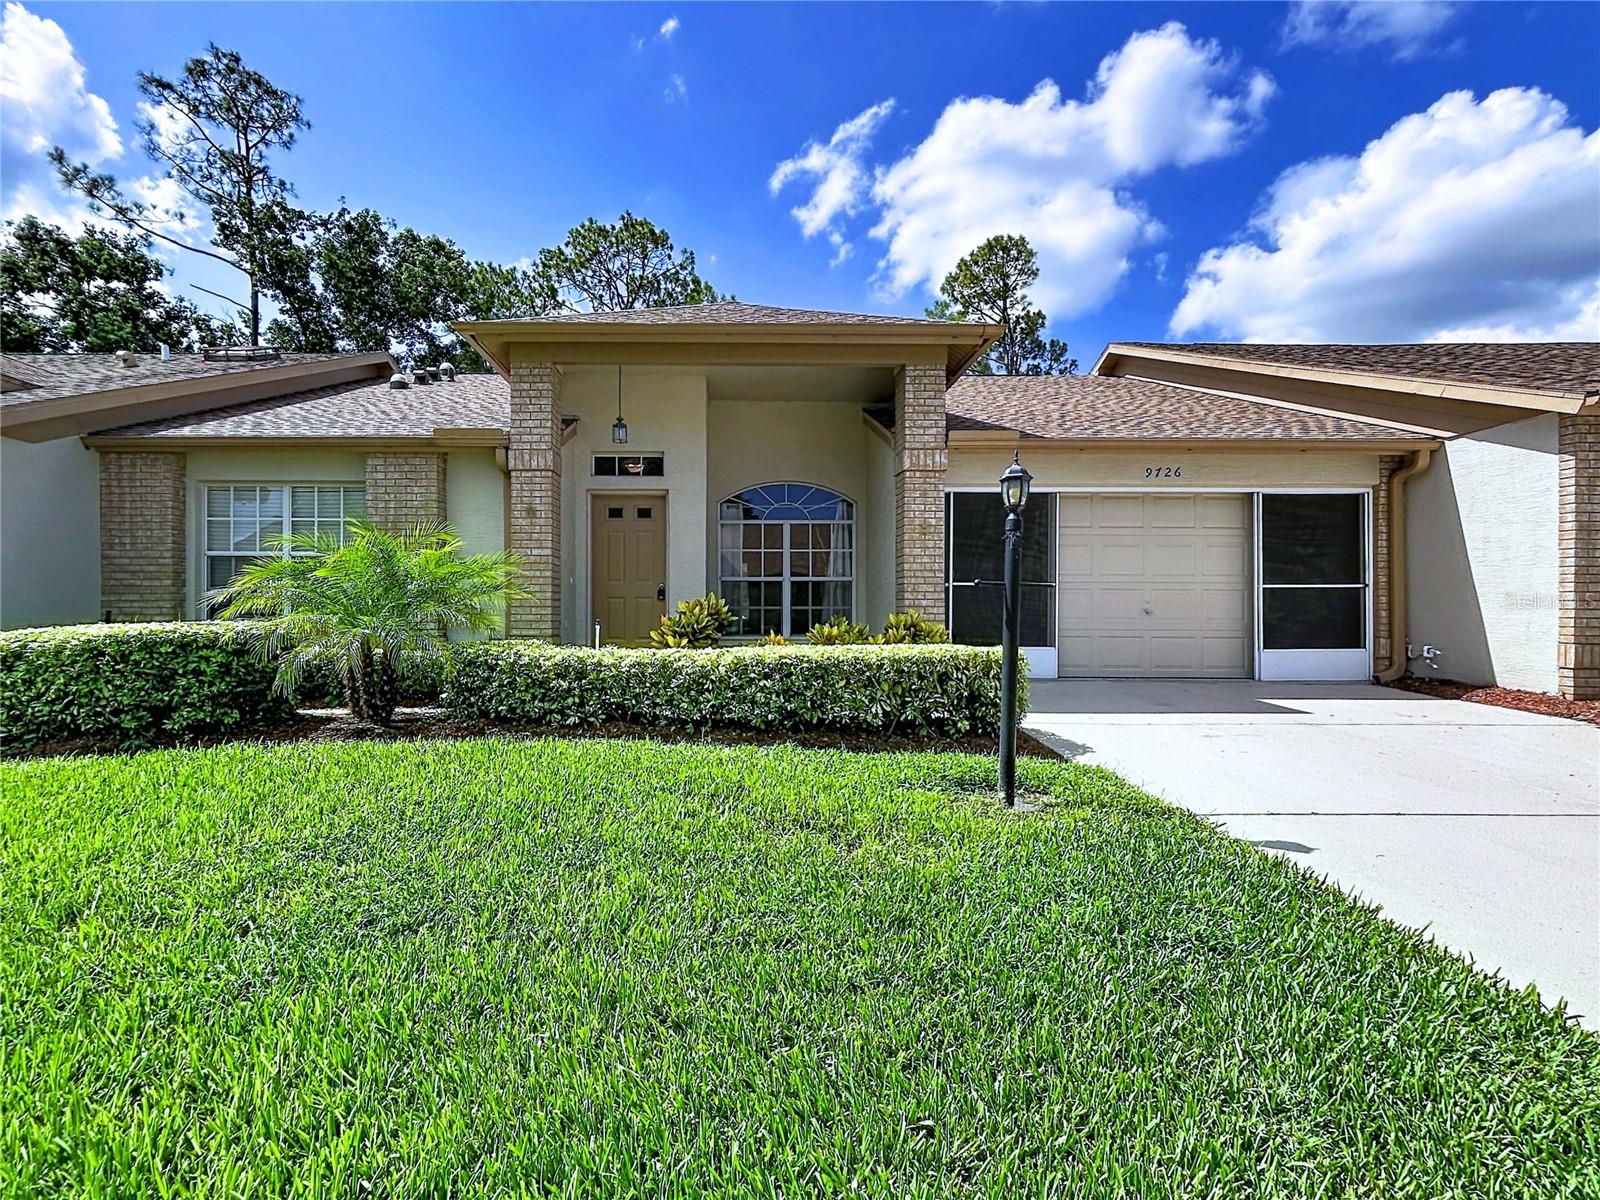
NEW PORT RICHEY
9726 SWEEPING VIEW DRIVE
2 Beds
2 Baths
1,549 Sq.Ft.
$342,500
MLS#: TB8525638
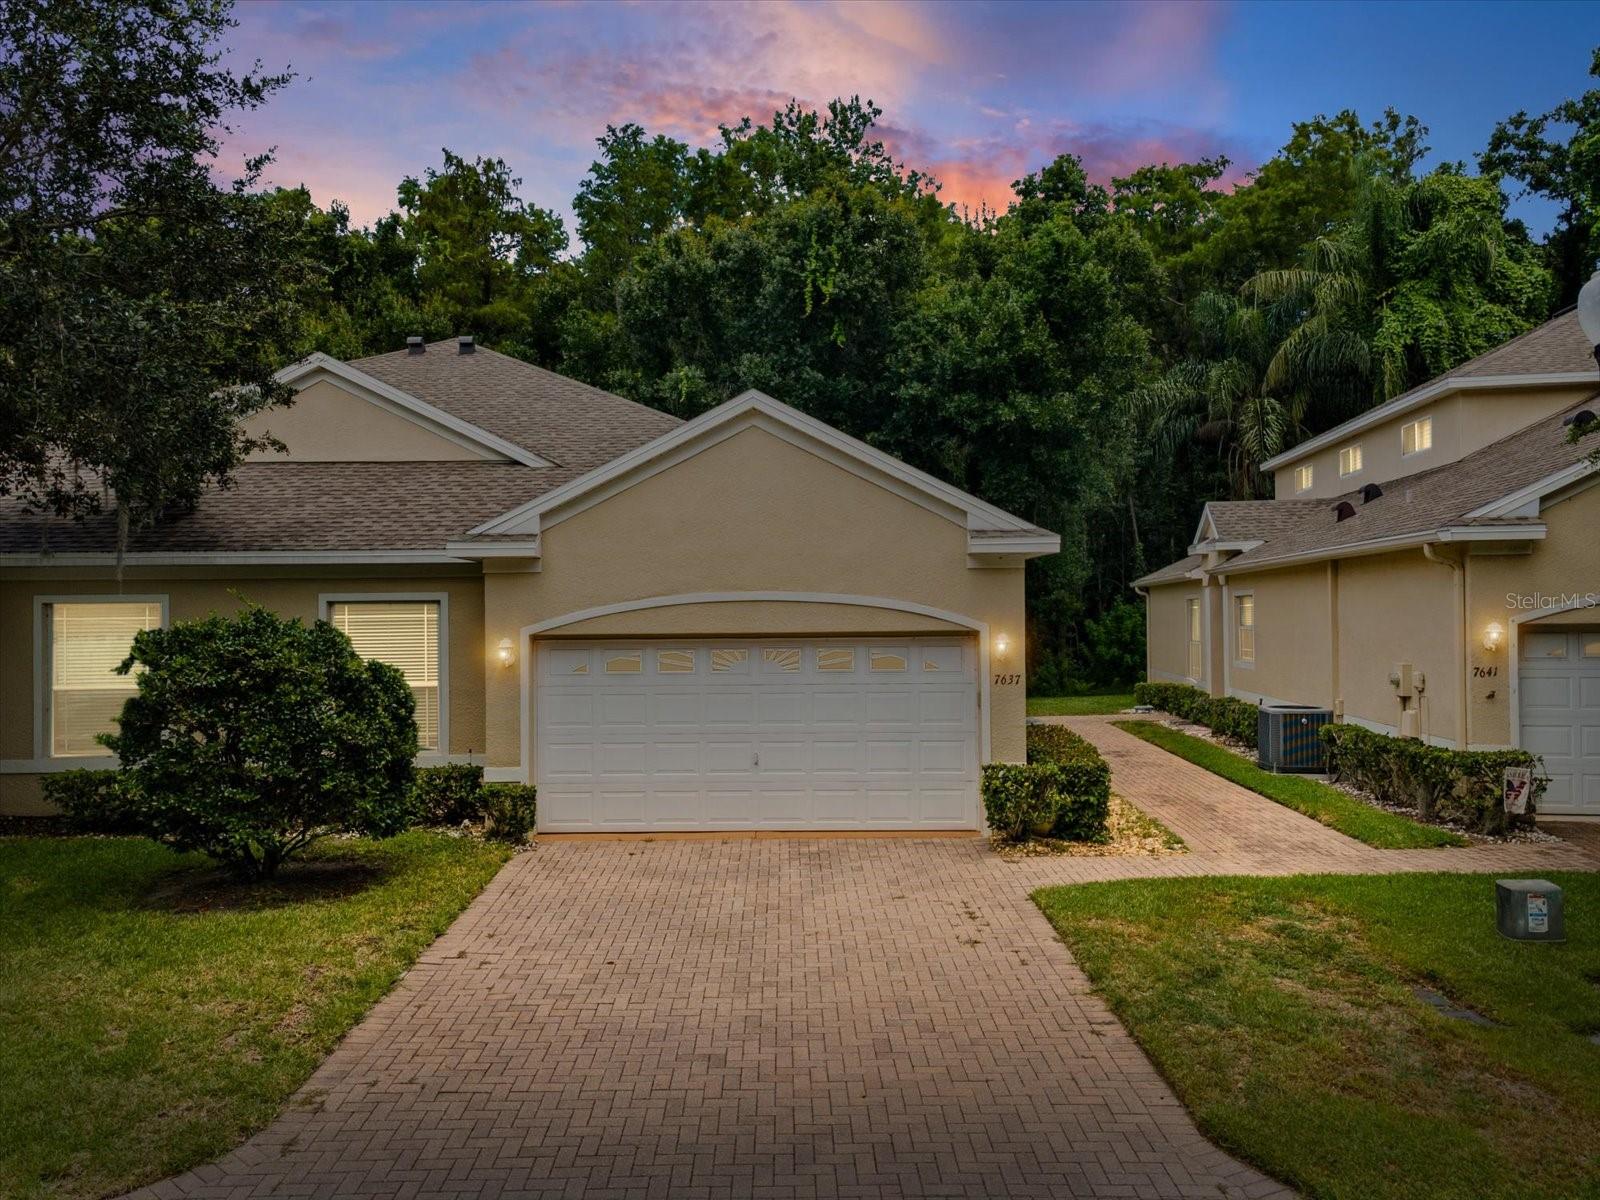
NEW PORT RICHEY
7637 WIMPOLE DRIVE
2 Beds
2 Baths
1,384 Sq.Ft.
$310,000
MLS#: W7887416
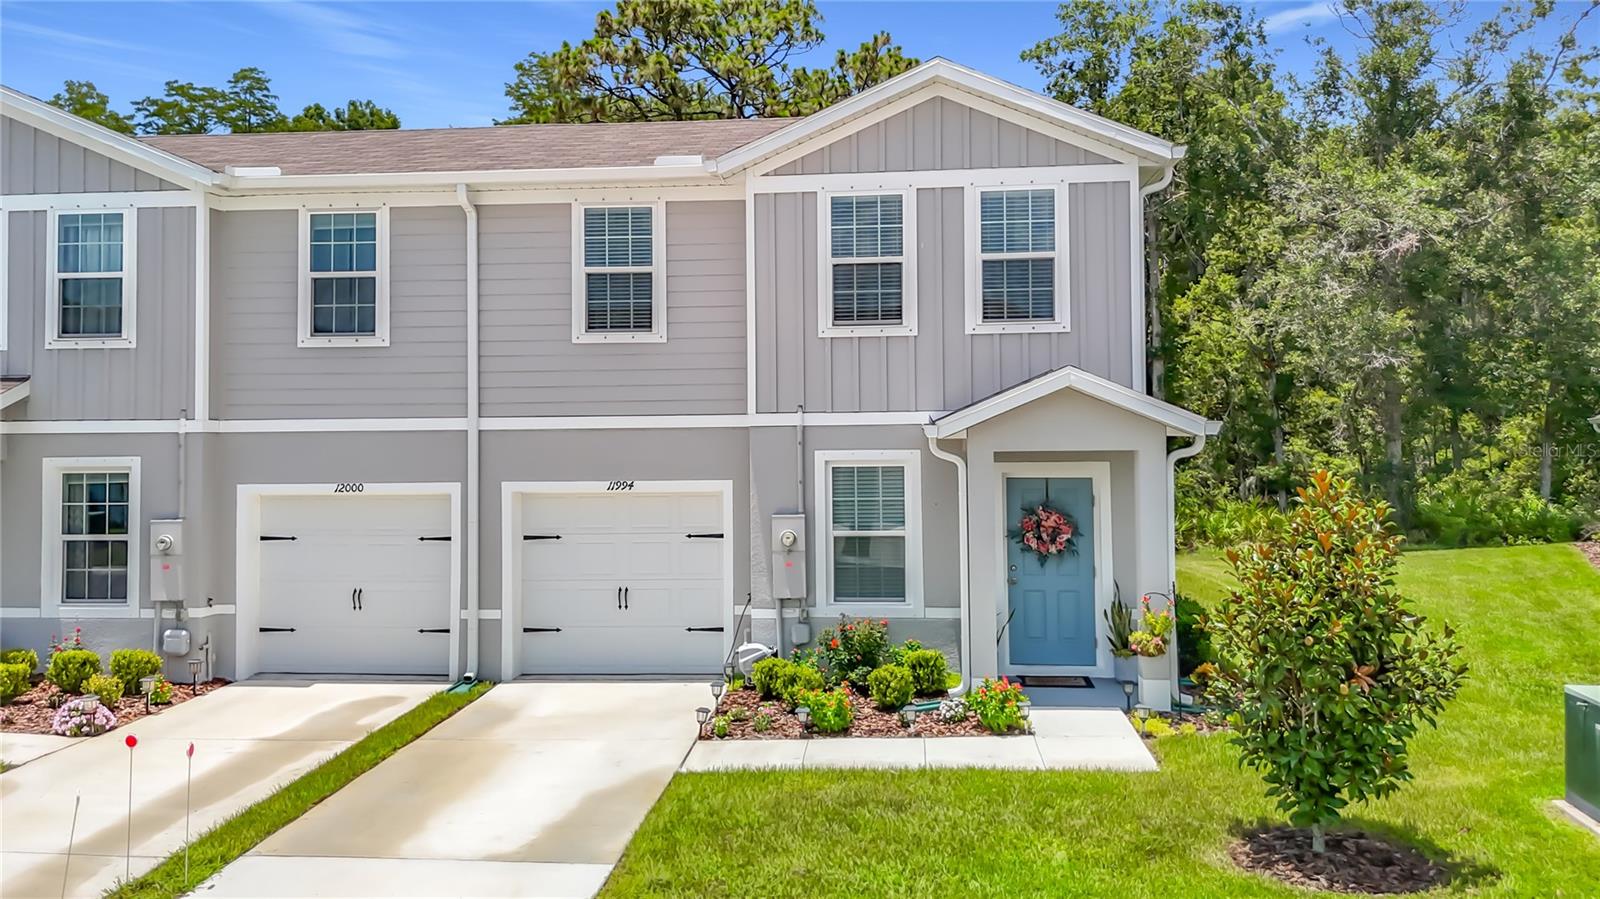
NEW PORT RICHEY
11994 GRIZZLY LANE
3 Beds
2 Baths
1,632 Sq.Ft.
$299,900
MLS#: W7887352
NEW PORT RICHEY
4559 INGERSOL PLACE
2 Beds
2 Baths
1,603 Sq.Ft.
$424,900
MLS#: TB8527530
