.webp?size=346x80)
- Properties
- Meet our agents
- Communities
- Market Report
- Home Value
- Calculator

Property
Beds
3
Full Baths
2
1/2 Baths
1
Year Built
2008
Sq.Footage
1,530
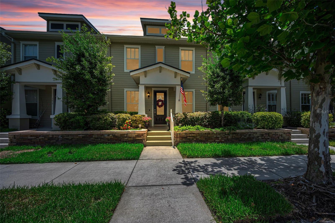
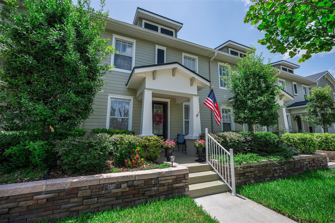
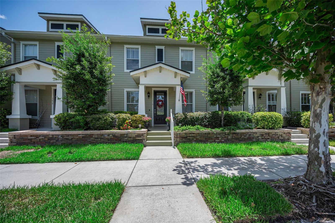
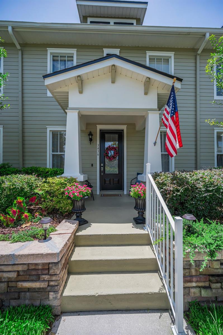
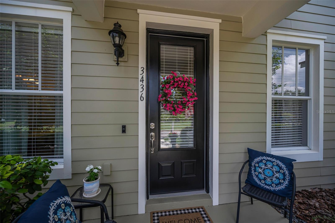
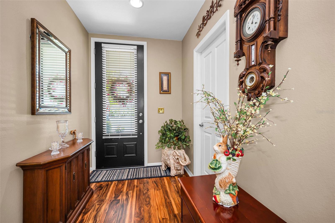
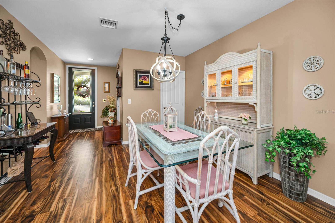
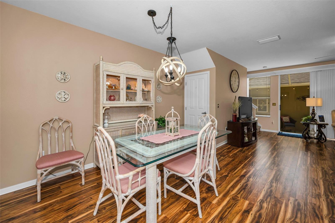
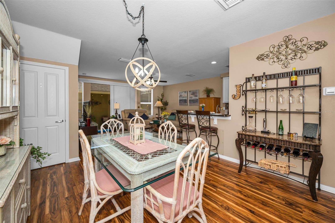
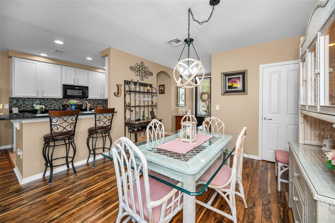
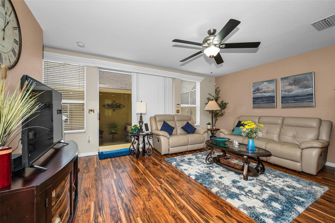
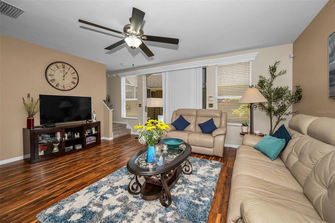
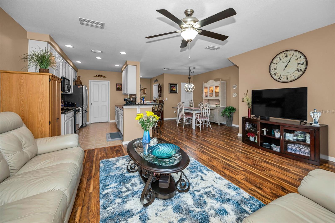
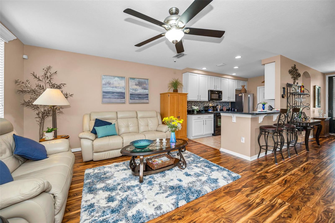
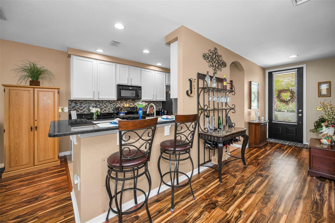
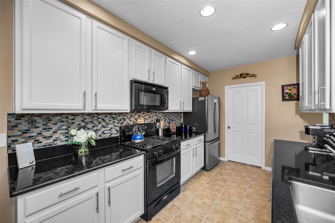
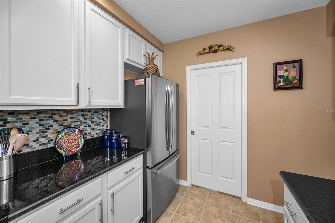
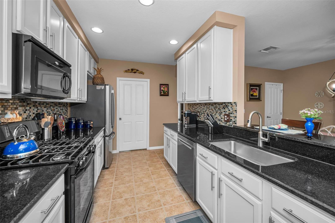
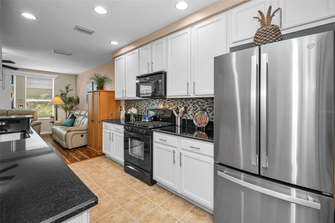
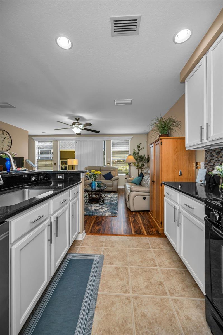
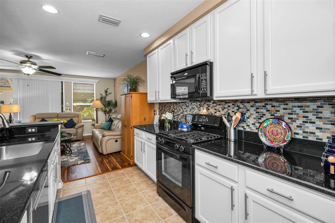
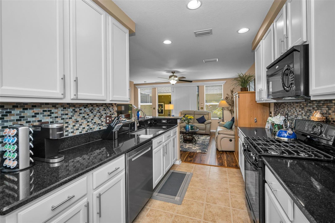
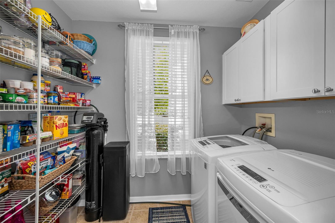
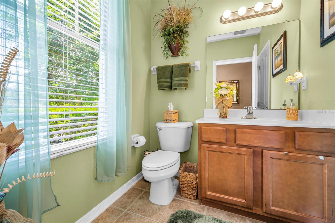
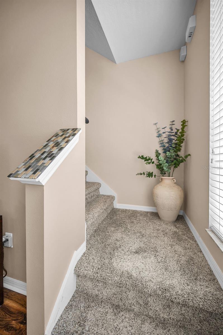
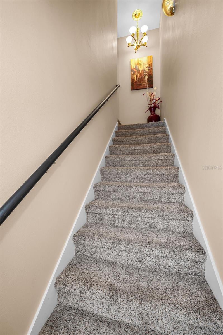
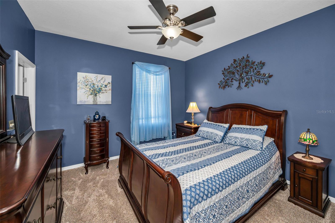
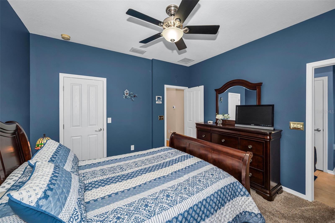
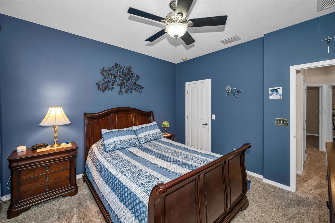
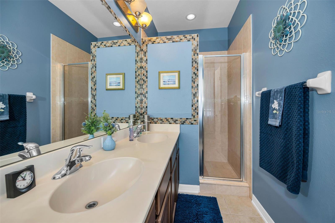
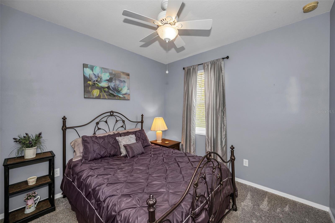
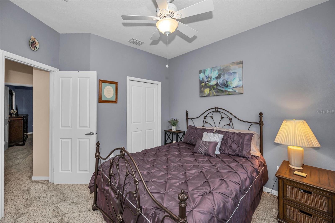
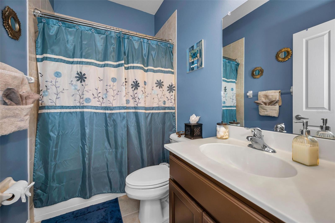
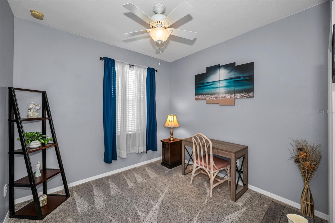
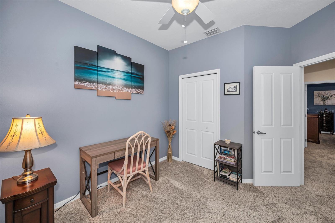
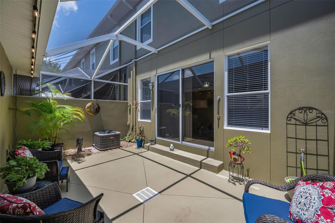
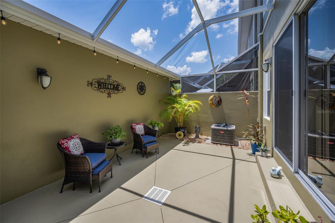
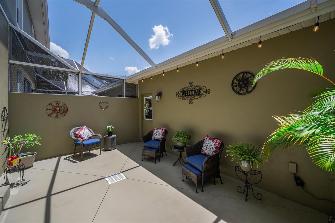
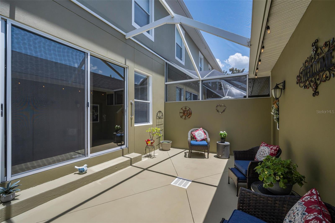
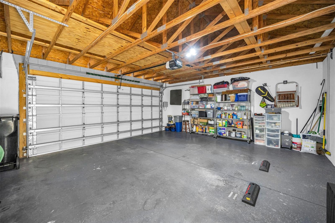
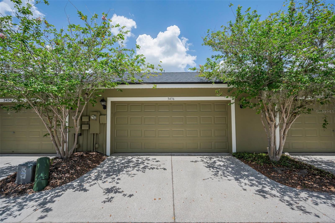
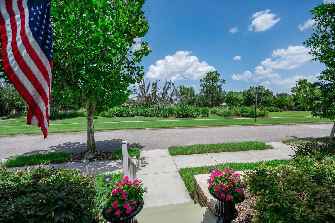
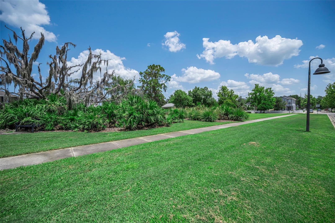
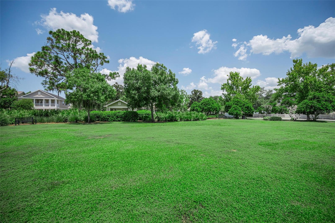
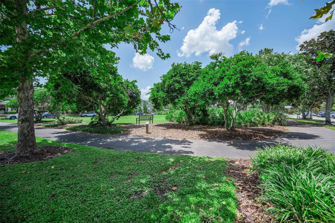
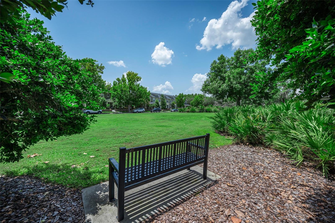
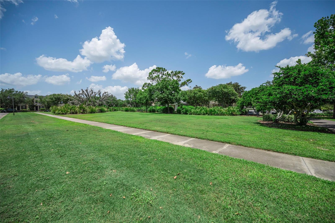
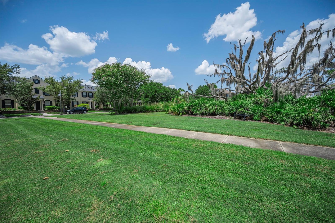
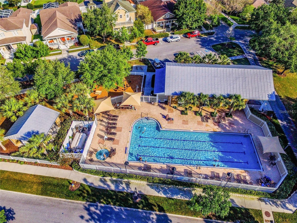
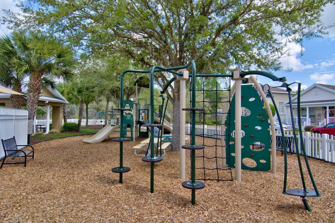
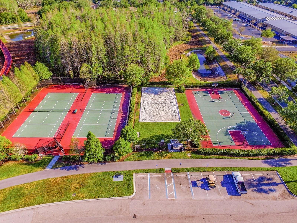
Welcome to this beautifully maintained 3-bedroom, 2 1/2-bath, 2-car garage townhome offering over 1,500 square feet of comfortable living space. Thoughtfully updated and move-in ready, this home features a NEW HVAC system (2022), NEW ROOF (2025), FRESHLY PAINTED EXTERIOR (2023), NEWER REFRIGERATOR AND DISHWASHER (2024), and NEWER HOT WATER HEATER (2022). The home offers beautiful laminate flooring throughout the first floor living space and ceramic tile in the kitchen and bathroom. The beautifully updated kitchen offers granite countertops, oversized 42” maple cabinetry, newer appliances, tiled backsplash and a gas range. Designed with an inviting open-concept floor plan, the kitchen overlooks the spacious living room, and dining room making it perfect for everyday living and entertaining. Sliding glass doors from the living room open to the expansive screened patio, providing additional year-round living space and a seamless connection between indoor and outdoor living. The spacious primary suite features a walk-in closet and an updated en-suite bathroom. On the opposite side of the home, you'll find 2 generously sized guest bedrooms and an updated guest bathroom. Additional features include an inside laundry room with washer and dryer, a huge walk-in pantry and an oversized two-car garage offering plenty of storage space. Enjoy the Florida lifestyle in this vibrant community offering you the opportunity to enjoy nature, sports, Neo-Traditional neighborhood, walking trails/bike paths, unwind in the heated pool or relax in the Hot Tub. Conveniently located near beautiful Gulf beaches, shopping, dining, medical facilities, and Tampa International Airport, this exceptional home offers the perfect combination of comfort, convenience, and maintenance free living at its best.
Features & Amenities
Interior
-
Other Interior Features
High Ceilings, Open Floorplan, Walk-In Closet(s)
-
Total Bedrooms
3
-
Bathrooms
2
-
1/2 Bathrooms
1
-
Cooling YN
YES
-
Cooling
Central Air
-
Fireplace YN
NO
-
Heating YN
YES
-
Heating
Central
-
Pet friendly
Yes
Exterior
-
Garage
Yes
-
Garage spaces
2
-
Construction Materials
Block, Stucco
-
Other Exterior Features
Lighting, Private Entrance, Rain Gutters
-
Parking
Driveway, Garage Door Opener, Garage Faces Rear, Guest, On Street, Oversized, Attached
-
Patio and Porch Features
Patio, Screened
-
Pool
No
-
Waterfront YN
NO
Area & Lot
-
Lot Features
Paved
-
Lot Size(acres)
0.05
-
Lot Size(square feet)
1,980
-
Property Type
Residential
-
Property Sub Type
Townhouse
-
Architectural Style
Contemporary
Price
-
Sales Price
$355,000
-
Tax Amount
$3,336
-
Sq. Footage
1,530
-
Price/SqFt
$232
HOA
-
Association
YES
-
Association Fee
$207
-
Association Fee Frequency
Monthly
-
Association Fee Includes
N/A
-
Total Monthly Fees
$215.33
School District
-
Elementary School
Longleaf Elementary-PO
-
Middle School
River Ridge Middle-PO
-
High School
River Ridge High-PO
Property Features
-
New Construction
NO
-
Foundation Details
Slab
-
Ownership
Fee Simple
-
Senior Community YN
NO
-
Sewer
Public Sewer
-
Tax Lot
12
-
Water Source
Public
Schedule a Showing
Showing scheduled successfully.
Mortgage calculator
Estimate your monthly mortgage payment, including the principal and interest, property taxes, and HOA. Adjust the values to generate a more accurate rate.
Your payment
Principal and Interest:
$
Property taxes:
$
HOA fees:
$
Total loan payment:
$
Total interest amount:
$
Location
County
Pasco
Elementary School
Longleaf Elementary-PO
Middle School
River Ridge Middle-PO
High School
River Ridge High-PO
Listing Courtesy of Paula Levering , FLORIDA LUXURY REALTY INC
RealHub Information is provided exclusively for consumers' personal, non-commercial use, and it may not be used for any purpose other than to identify prospective properties consumers may be interested in purchasing. All information deemed reliable but not guaranteed and should be independently verified. All properties are subject to prior sale, change or withdrawal. RealHub website owner shall not be responsible for any typographical errors, misinformation, misprints and shall be held totally harmless.

Executive Assistant
Emil Garinga
Call Emil today to schedule a private showing.

* Listings on this website come from the FMLS IDX Compilation and may be held by brokerage firms other than the owner of this website. The listing brokerage is identified in any listing details. Information is deemed reliable but is not guaranteed. If you believe any FMLS listing contains material that infringes your copyrighted work please click here to review our DMCA policy and learn how to submit a takedown request.© 2024 FMLS.
Related Properties
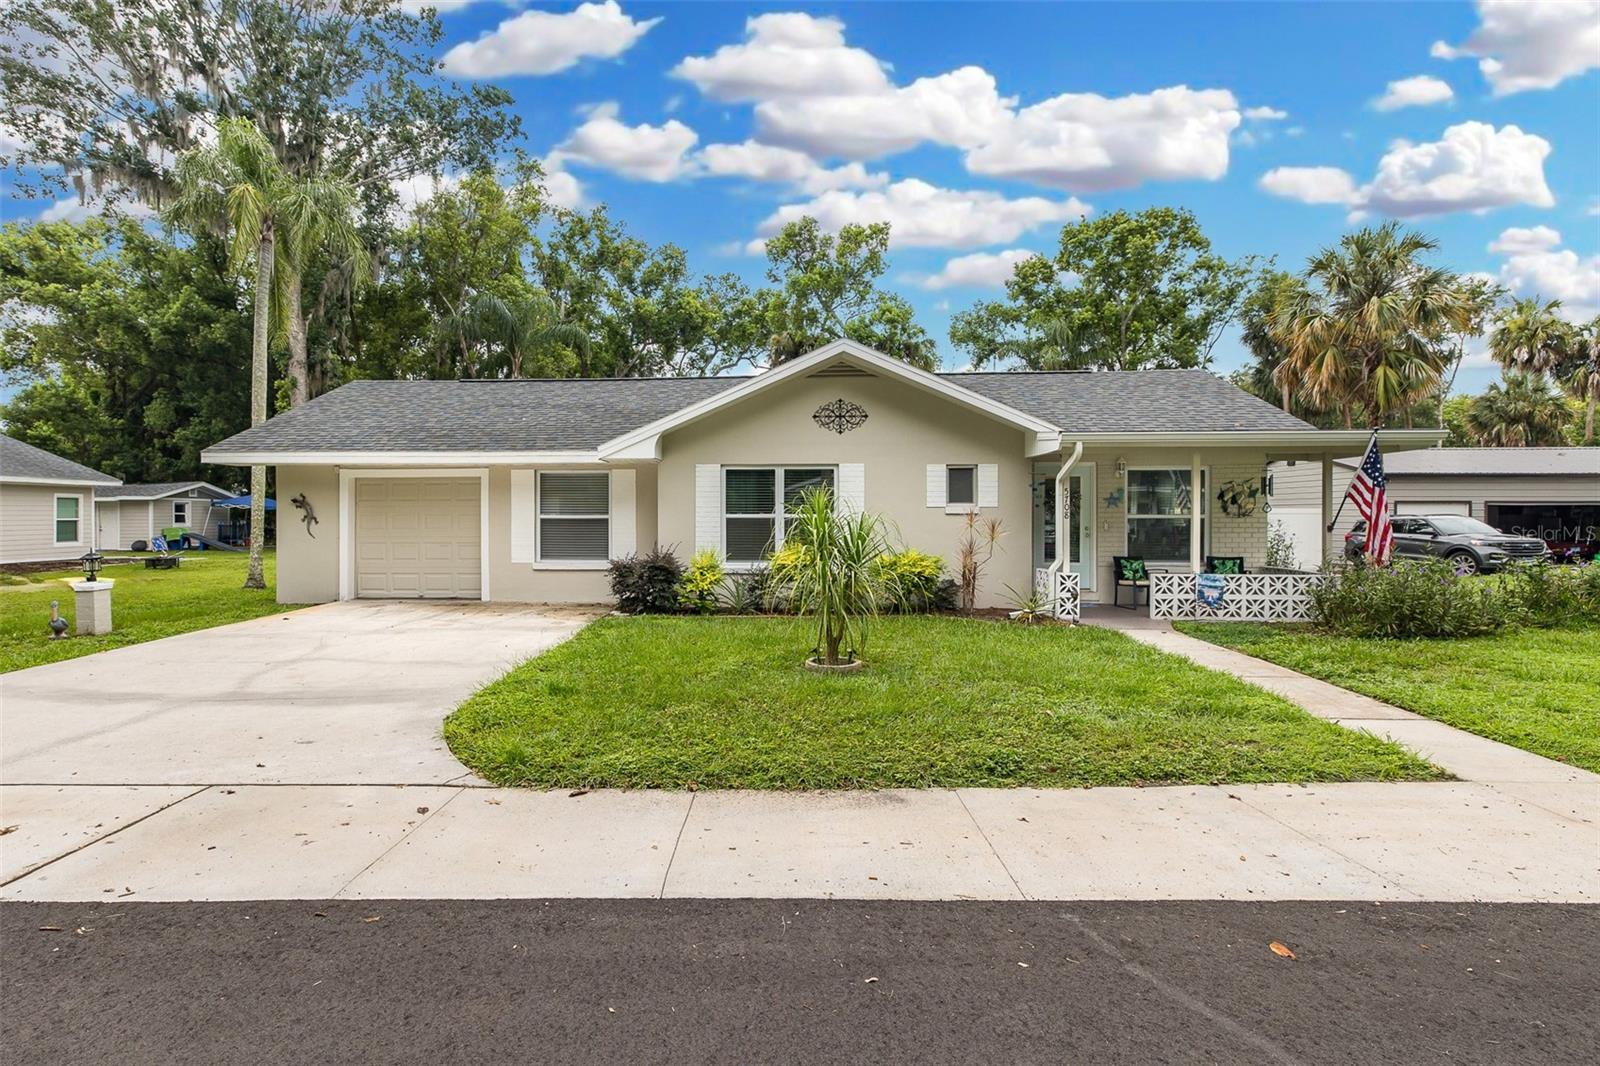
NEW PORT RICHEY
5708 HOMECREST ROAD
2 Beds
2 Baths
1,102 Sq.Ft.
$365,000
MLS#: W7887613
NEW PORT RICHEY
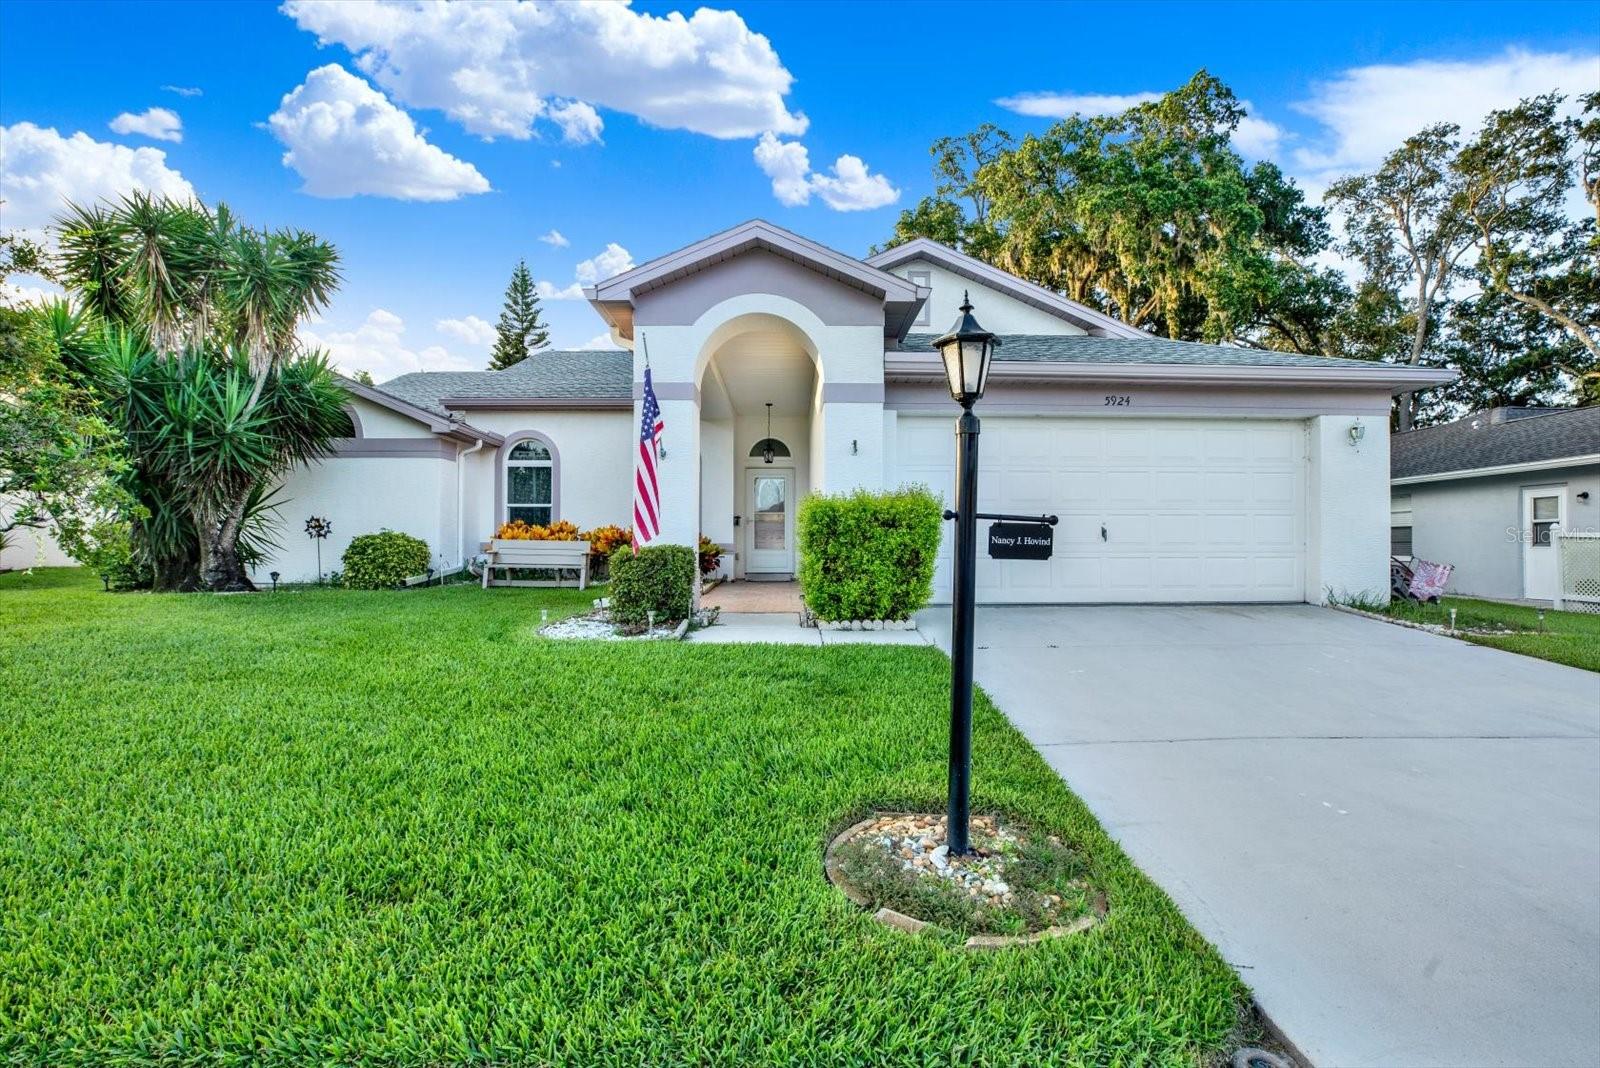
5924 WILLOW CREEK COURT
3 Beds
2 Baths
1,831 Sq.Ft.
$399,000
MLS#: TB8528477
NEW PORT RICHEY
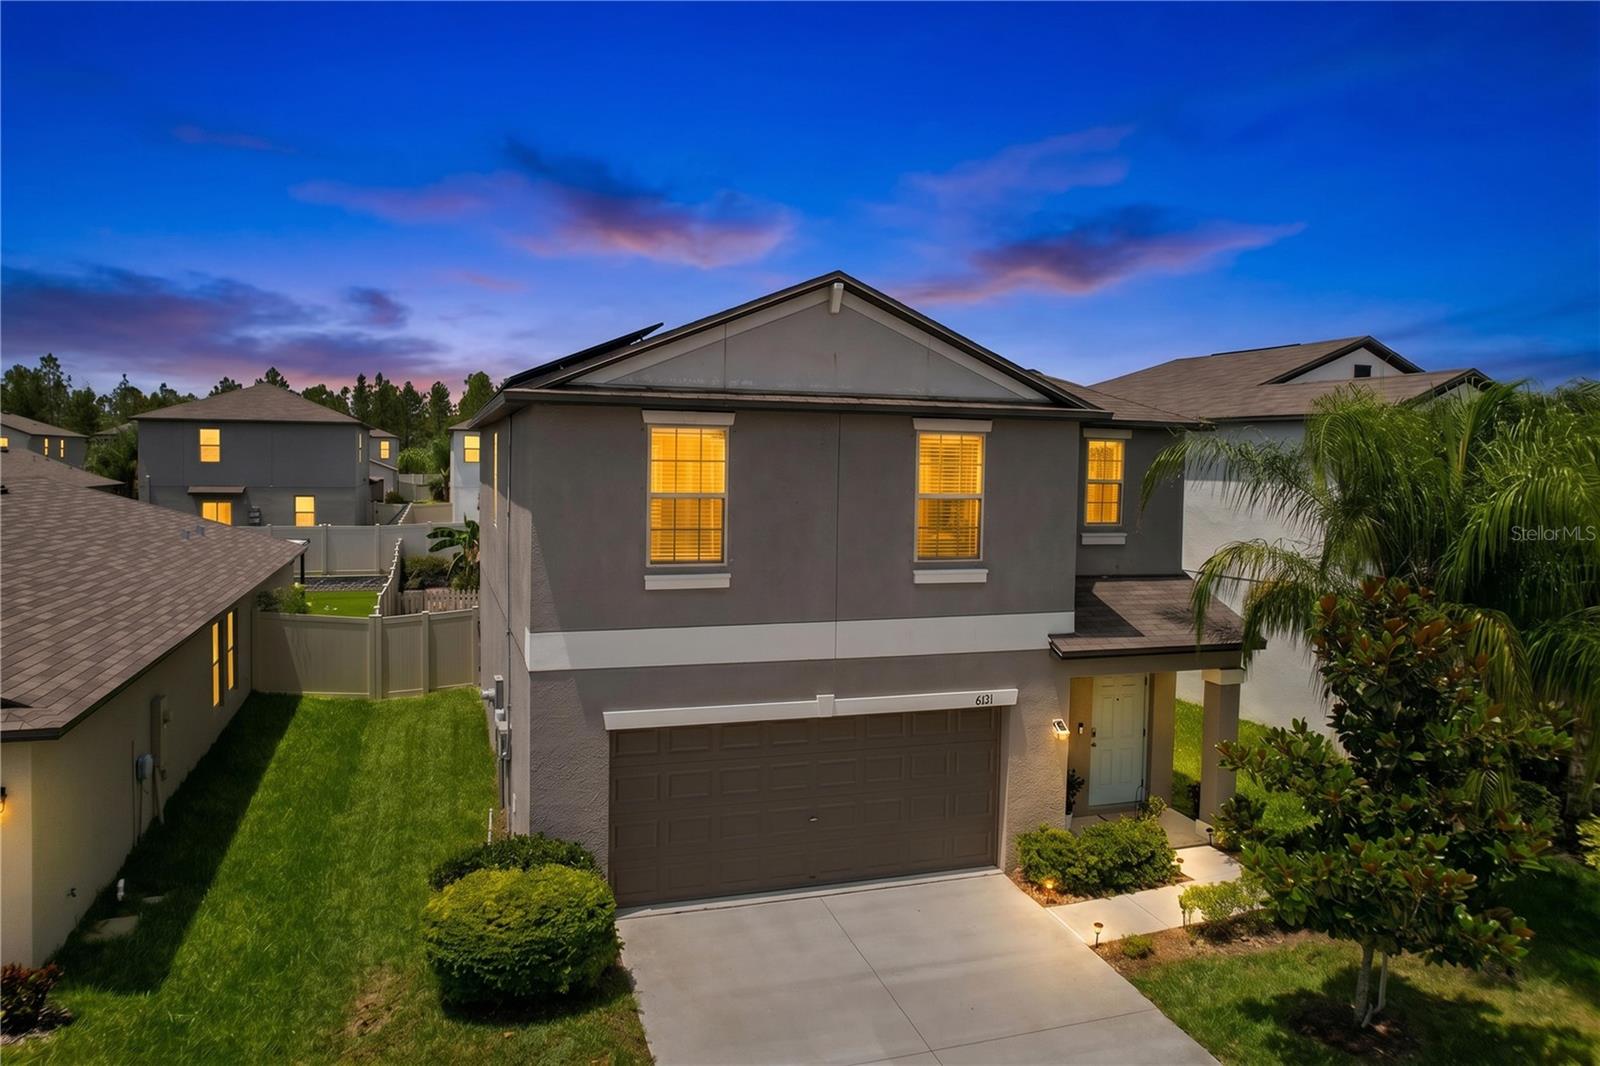
6131 SPRING CRAYFISH AVENUE
4 Beds
2 Baths
1,870 Sq.Ft.
$370,000
MLS#: TB8526514
NEW PORT RICHEY
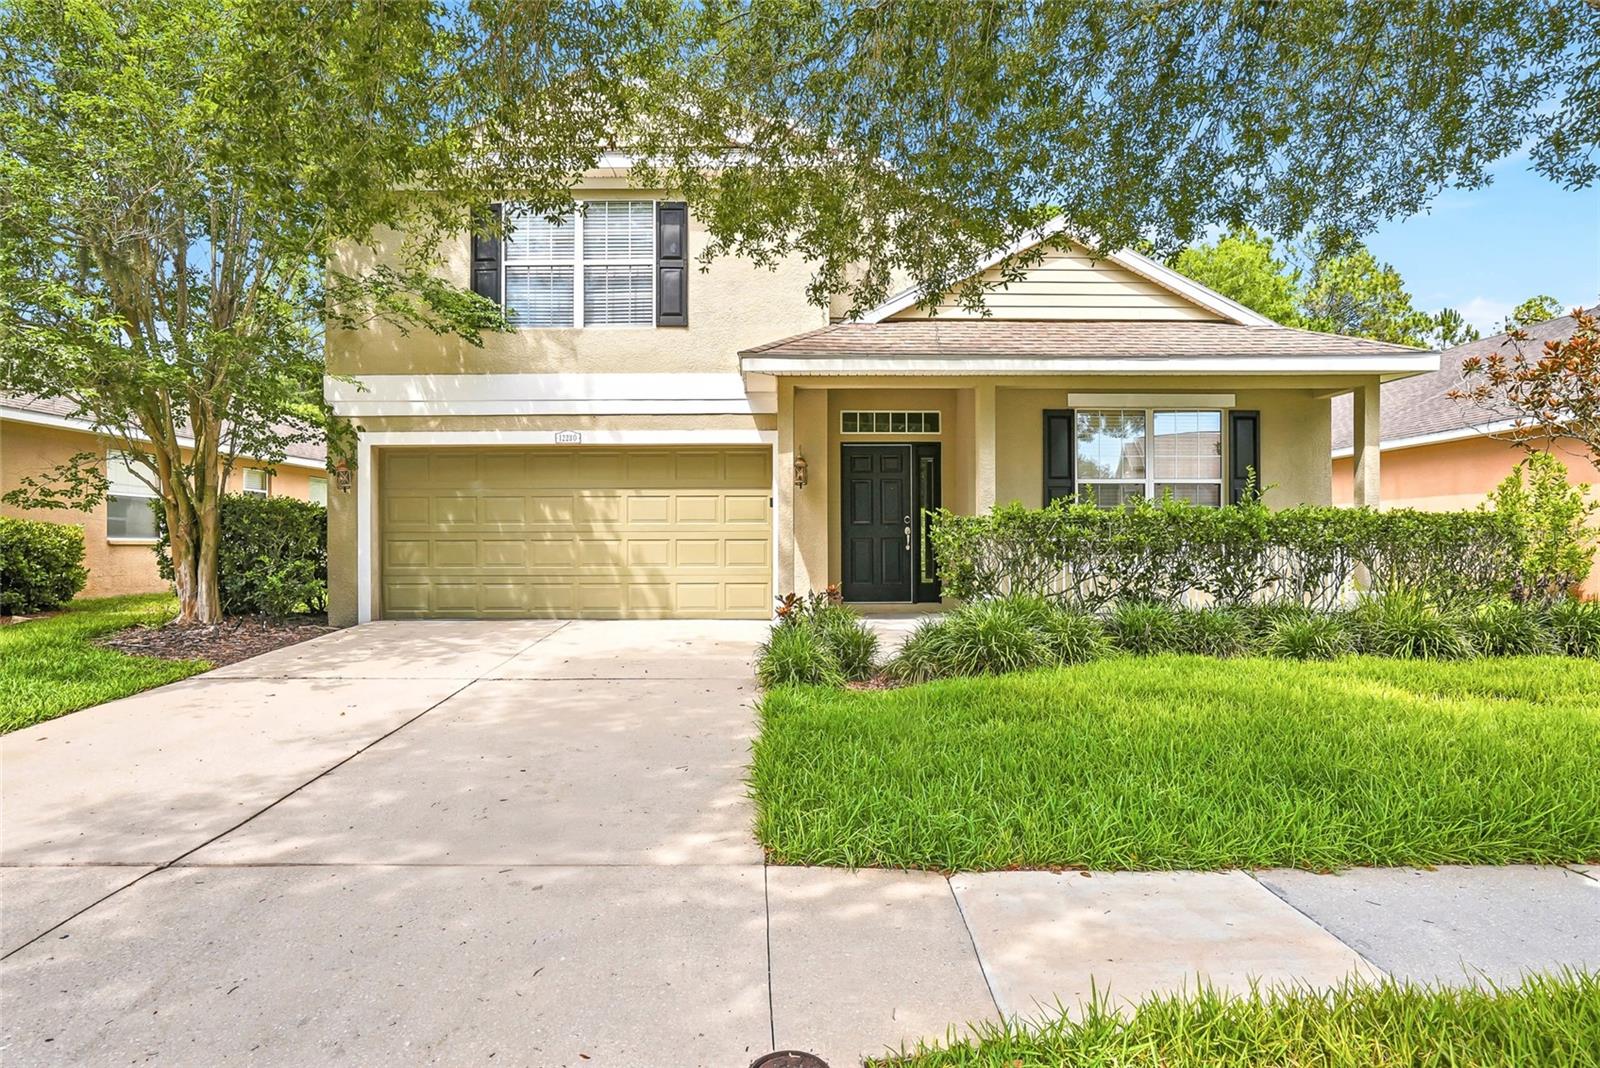
12230 COLONY LAKES BOULEVARD
4 Beds
2 Baths
2,882 Sq.Ft.
$365,000
MLS#: TB8509096
NEW PORT RICHEY
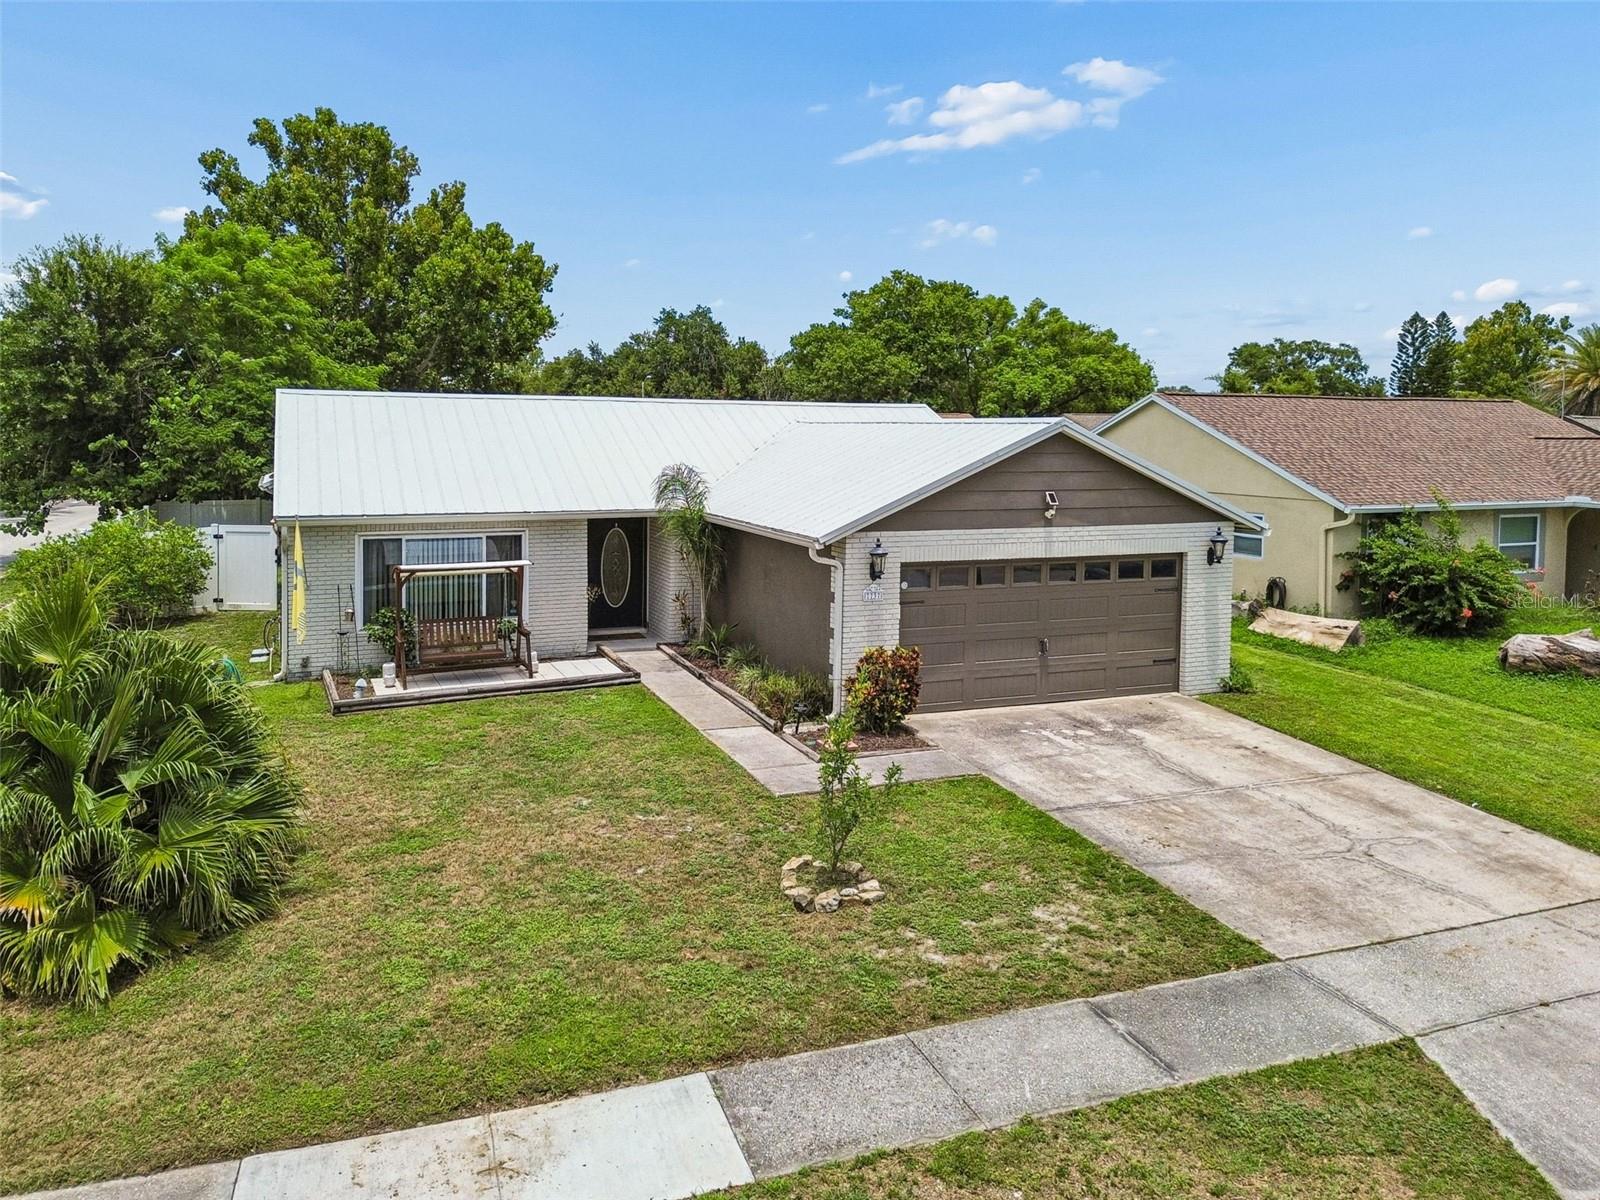
7737 JENNER AVENUE
2 Beds
2 Baths
1,470 Sq.Ft.
$289,000
MLS#: W7887379
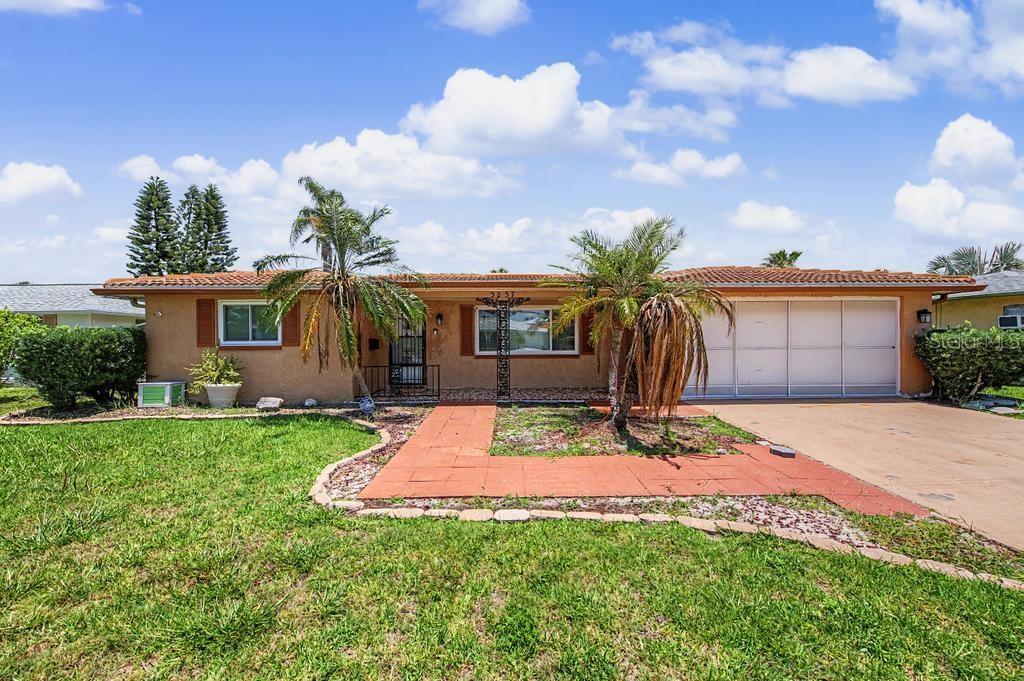
NEW PORT RICHEY
3837 TOPSAIL TRAIL
2 Beds
2 Baths
1,800 Sq.Ft.
$414,000
MLS#: O6424657
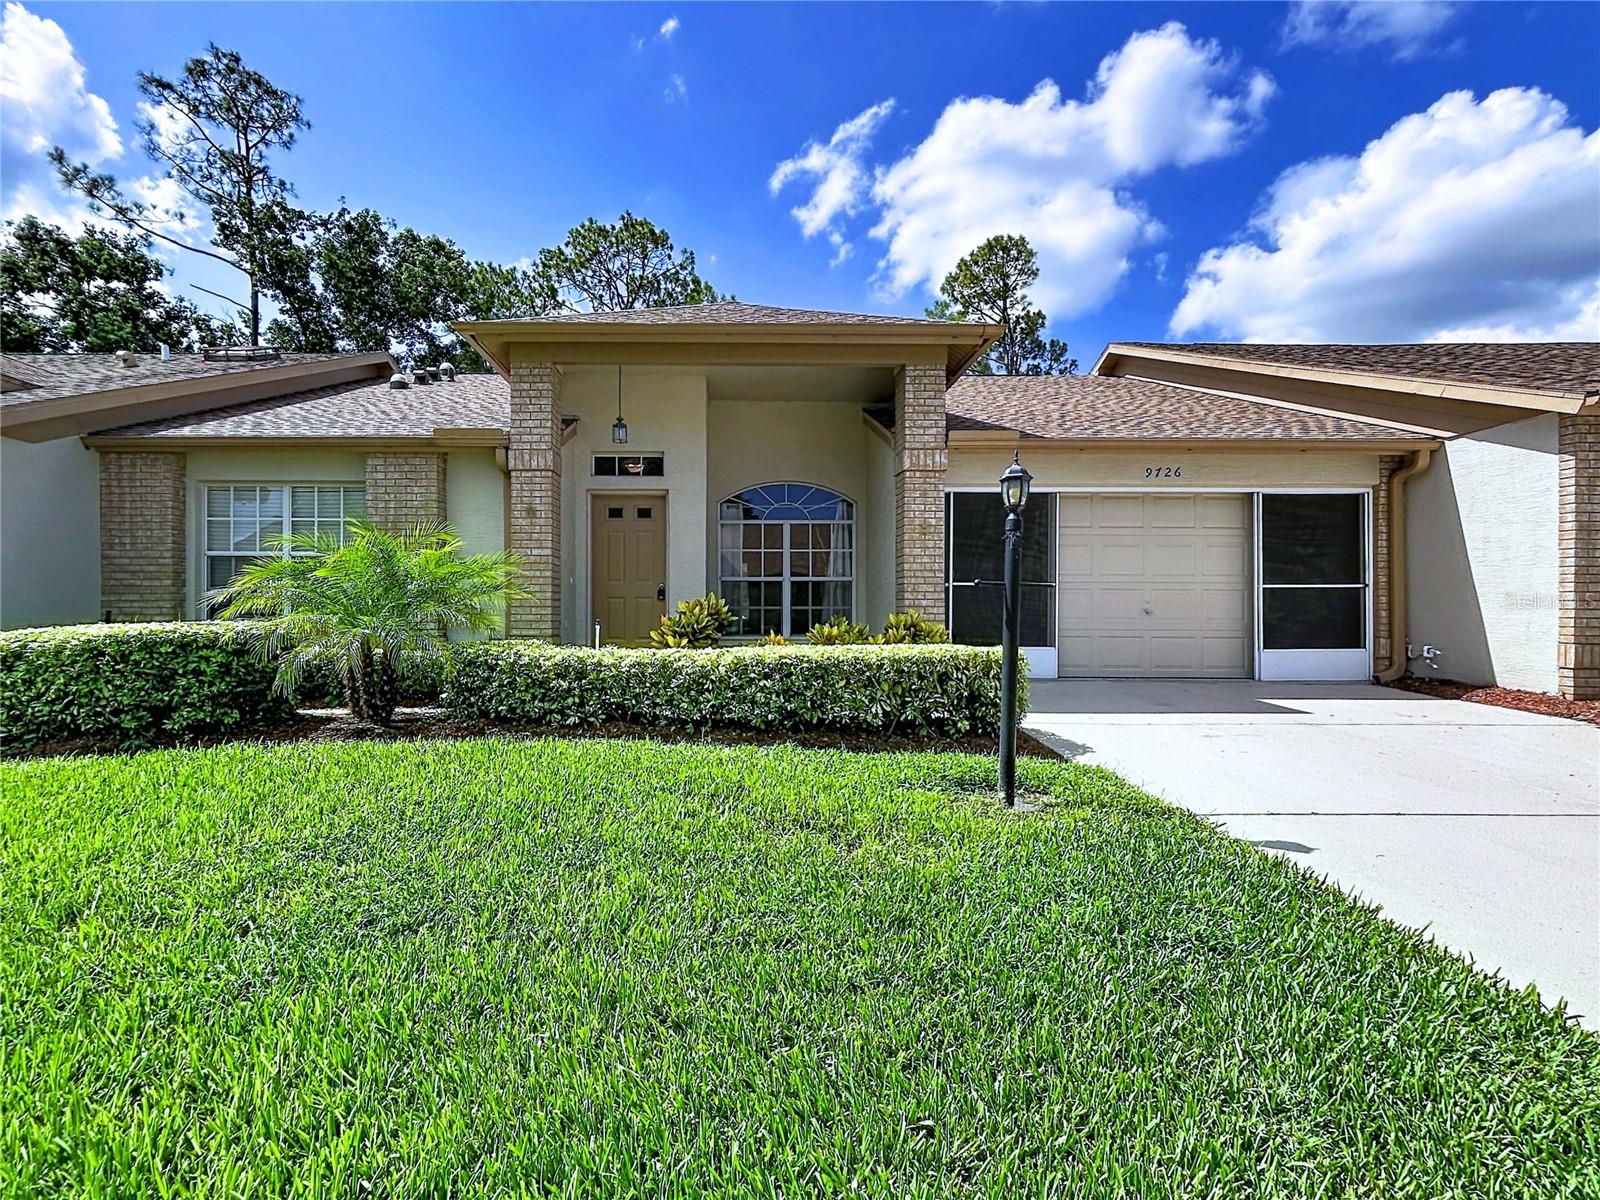
NEW PORT RICHEY
9726 SWEEPING VIEW DRIVE
2 Beds
2 Baths
1,549 Sq.Ft.
$342,500
MLS#: TB8525638
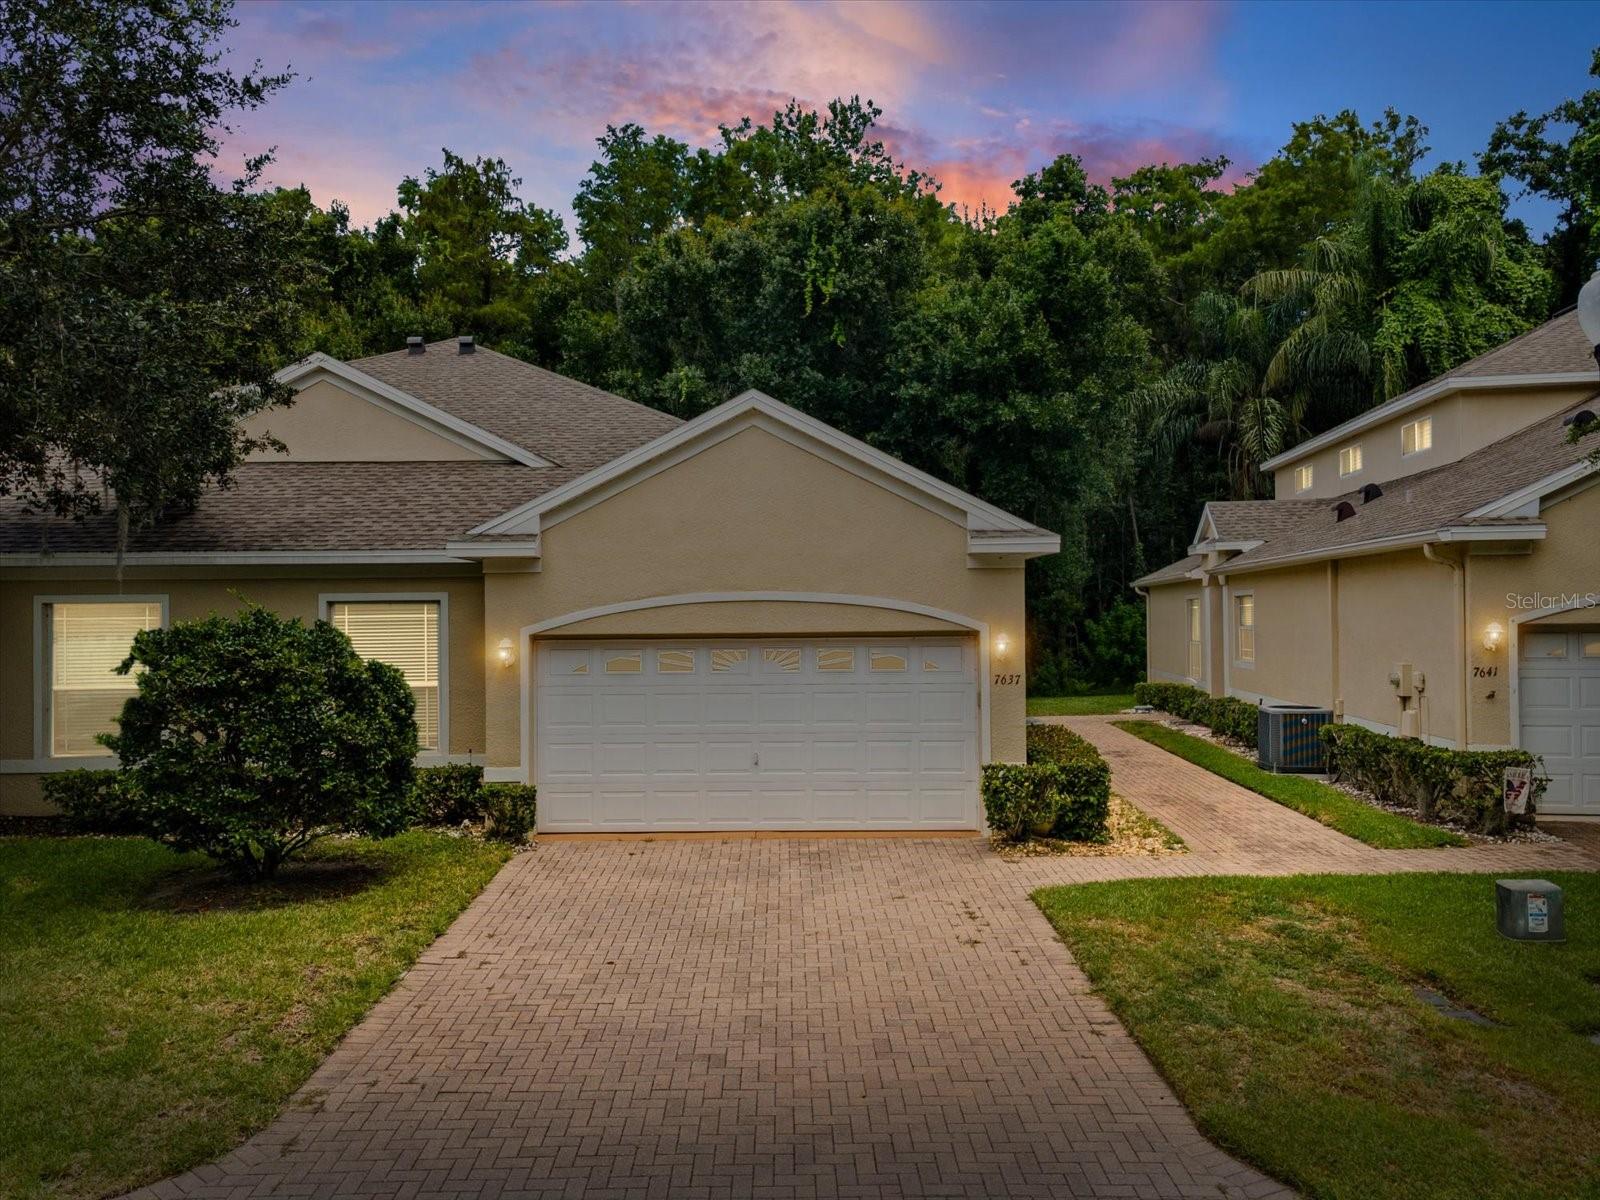
NEW PORT RICHEY
7637 WIMPOLE DRIVE
2 Beds
2 Baths
1,384 Sq.Ft.
$310,000
MLS#: W7887416
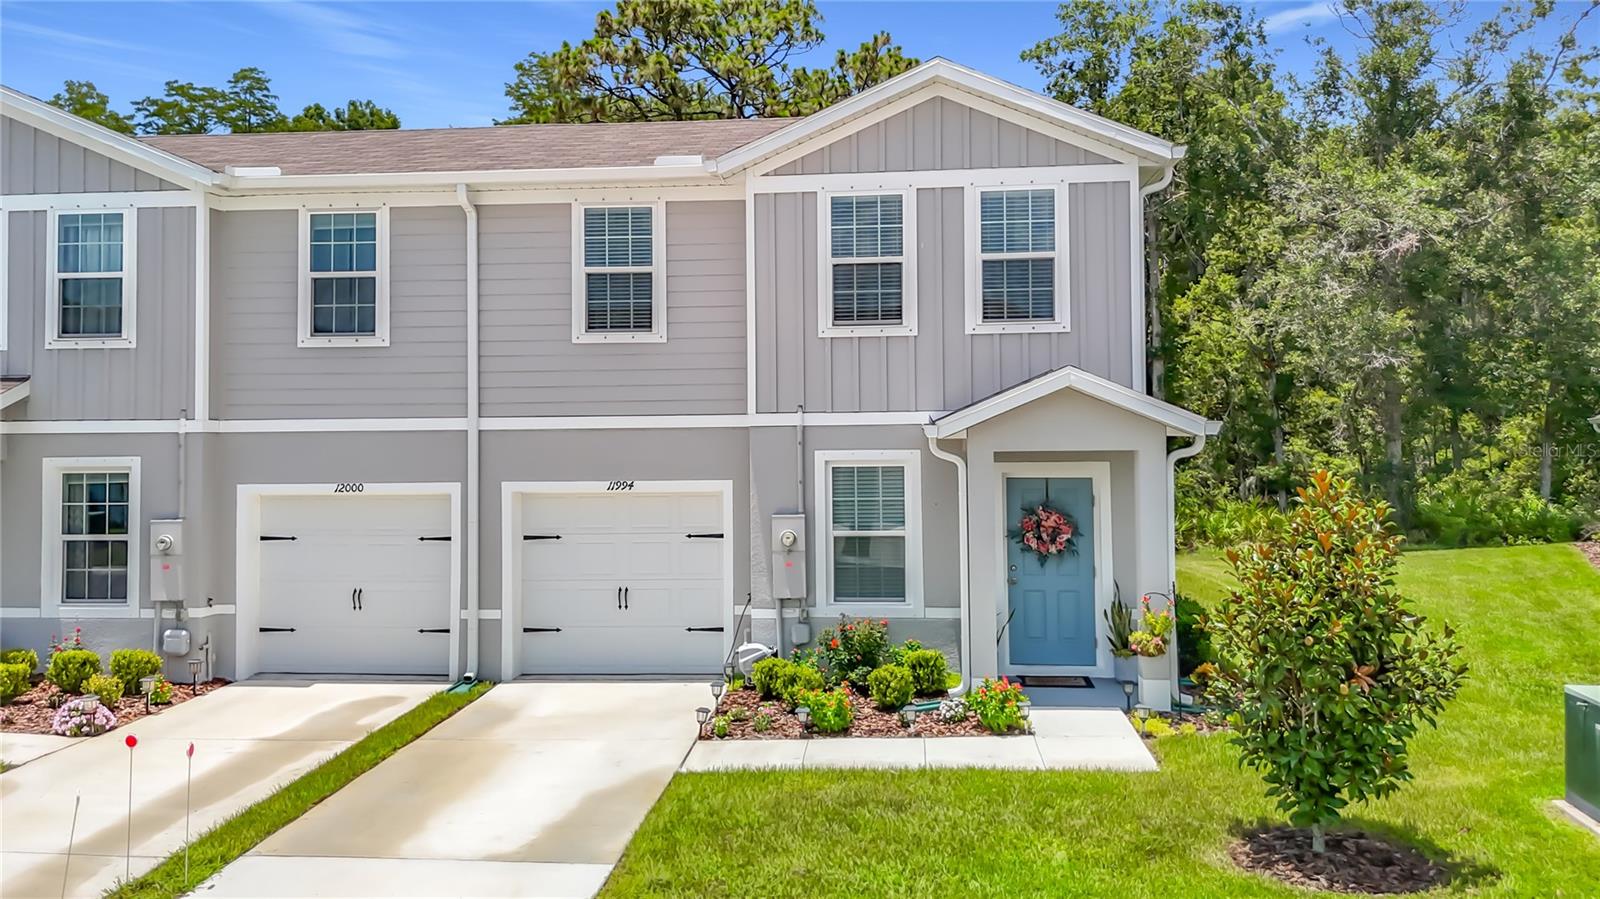
NEW PORT RICHEY
11994 GRIZZLY LANE
3 Beds
2 Baths
1,632 Sq.Ft.
$299,900
MLS#: W7887352
