Features & Amenities

Interior

  • Other Interior Features

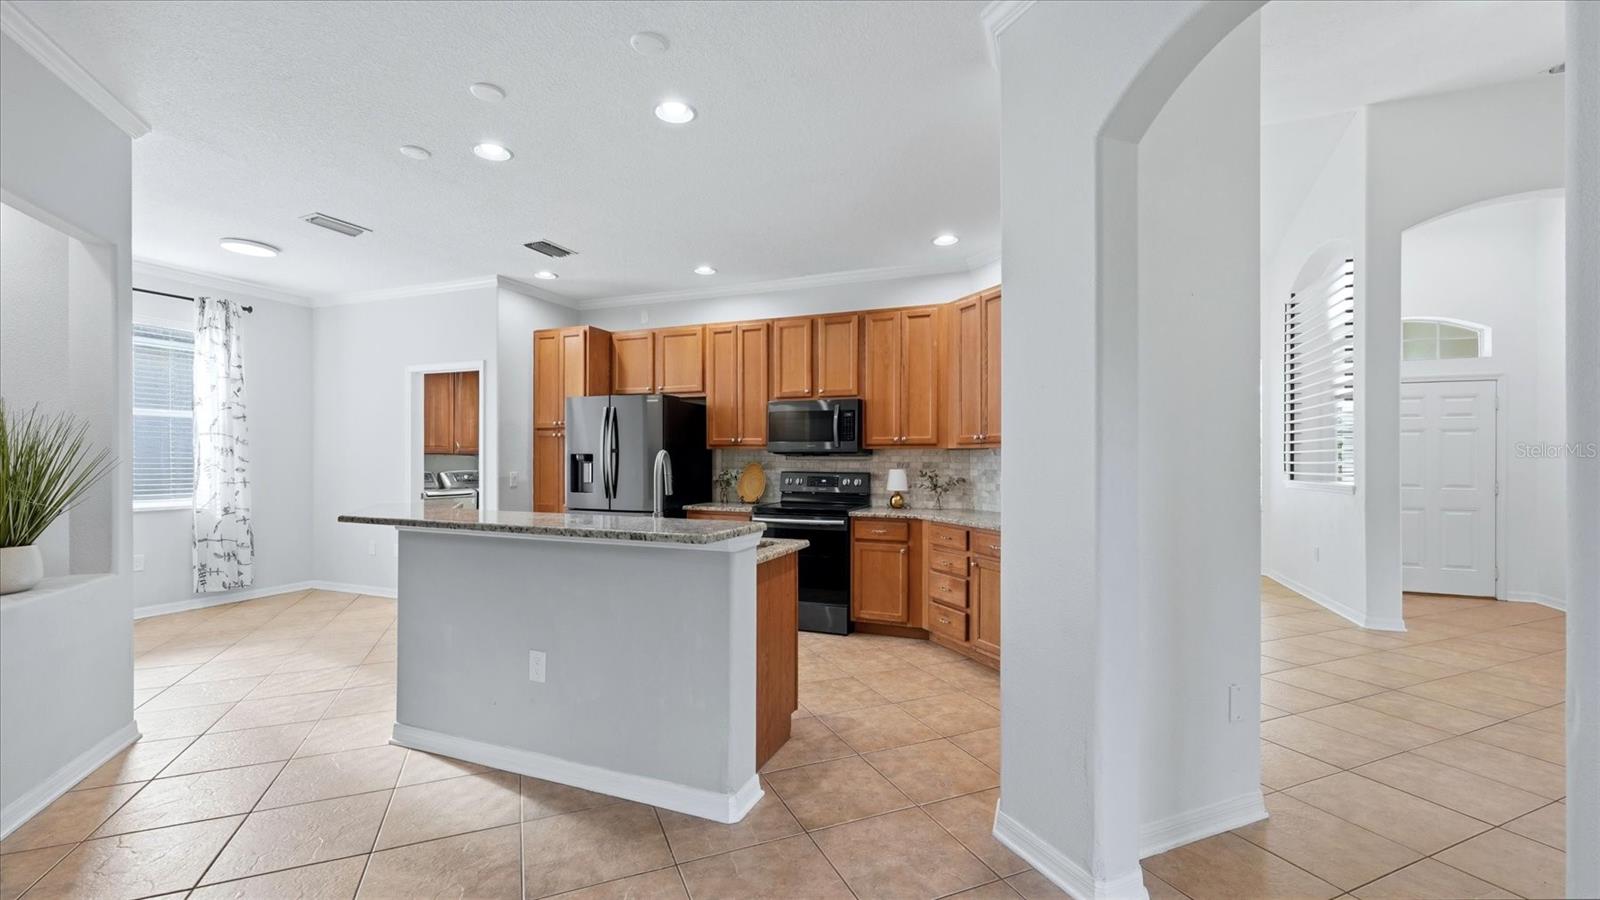
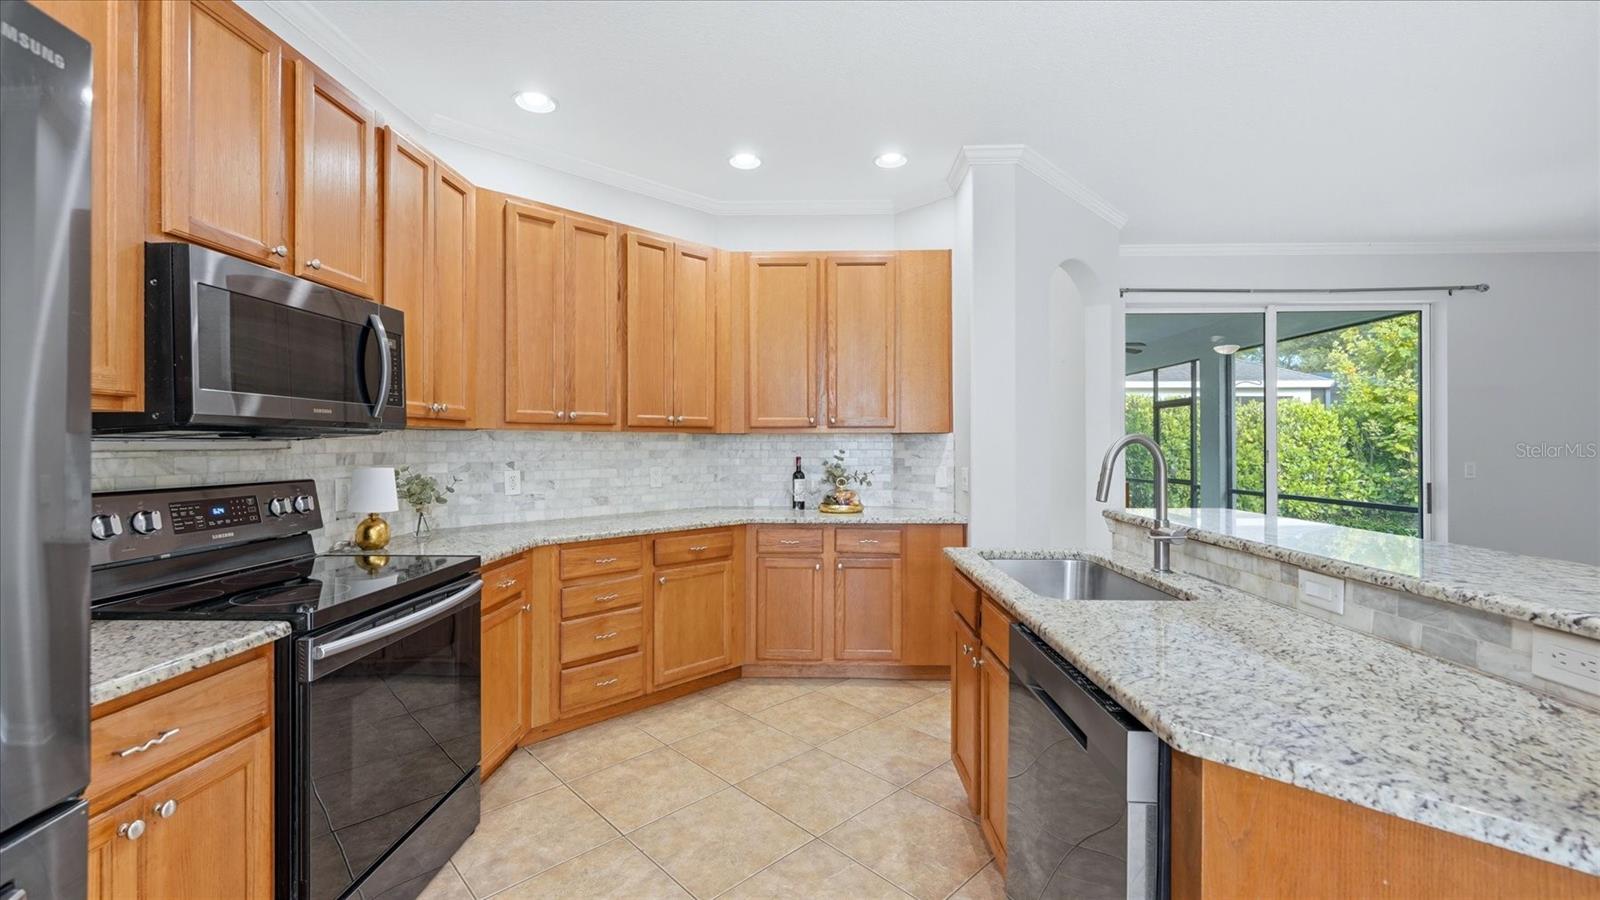
    Eat-in Kitchen, Stone Counters, Walk-In Closet(s)

  • Total Bedrooms

    4

  • Bathrooms

    2

  • Cooling YN

    YES

  • Cooling

    Central Air

  • Fireplace YN

    NO

  • Heating YN

    YES

  • Heating

    Central, Electric

  • Pet friendly

    Yes

Exterior

  • Garage

    Yes

  • Garage spaces

    2

  • Construction Materials

    Block, Stucco

  • Other Exterior Features

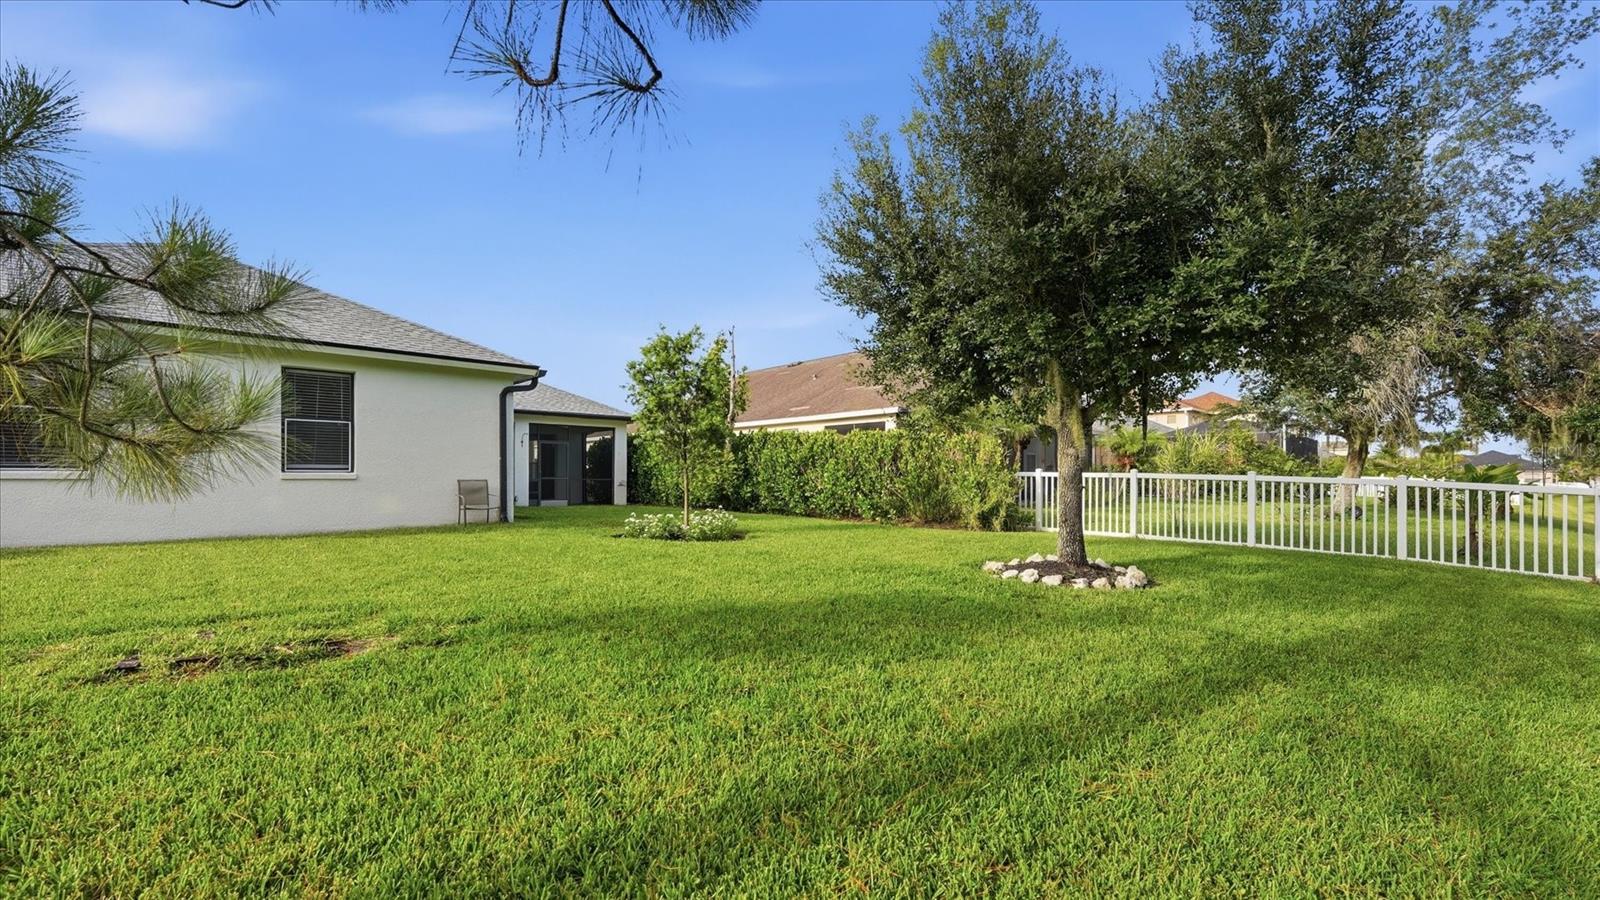
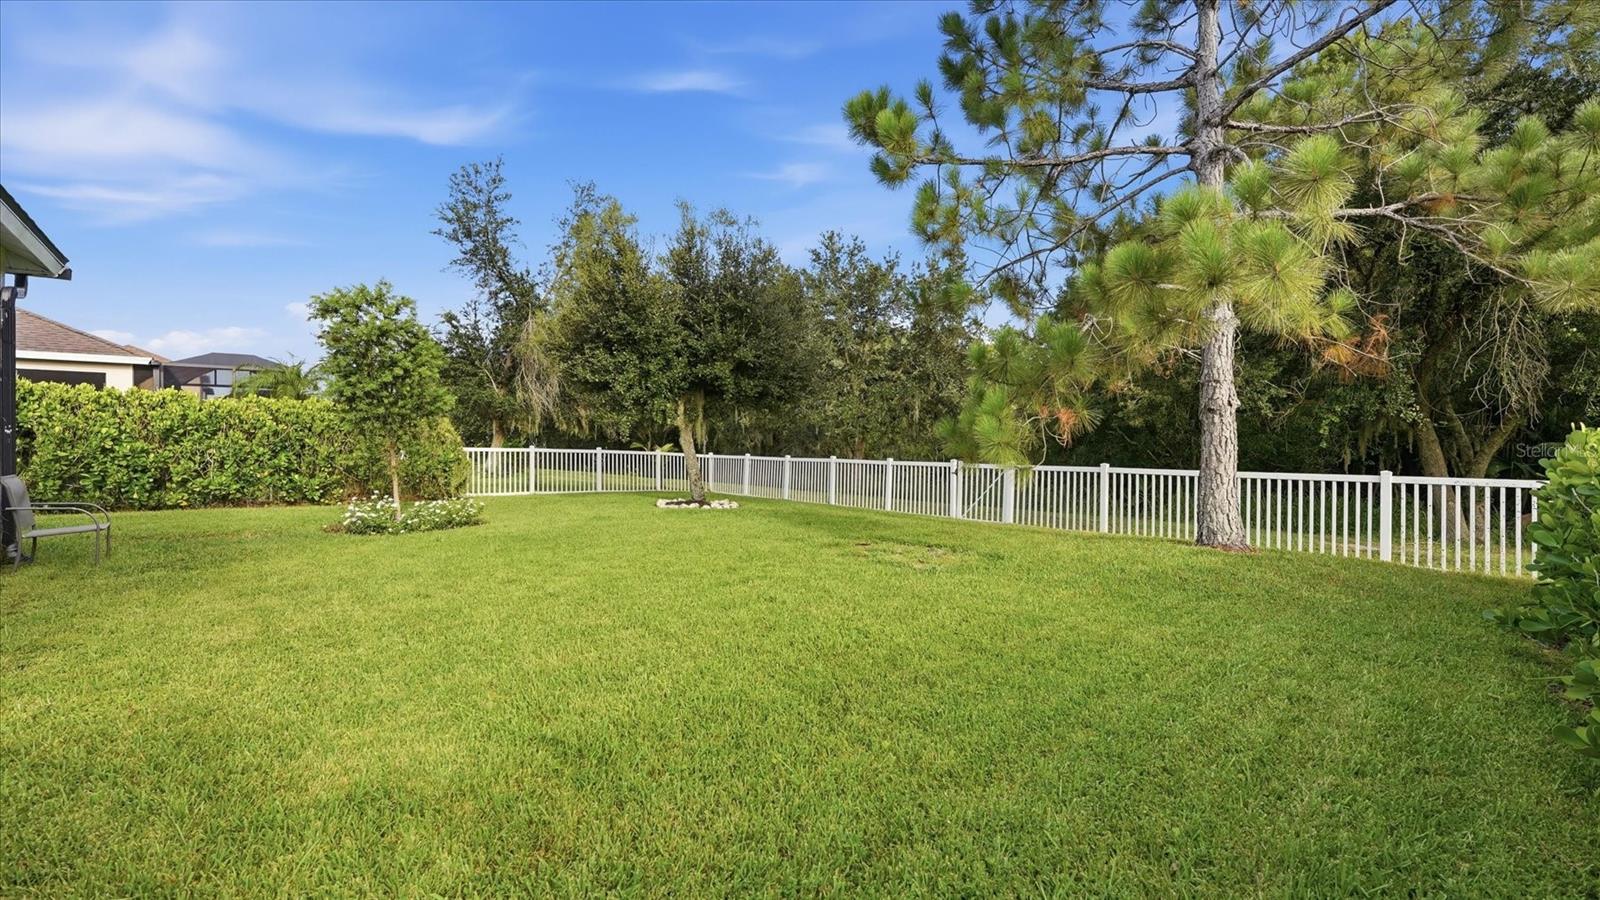
    Private Yard

  • Parking

    Driveway, Garage Door Opener, Attached

  • Patio and Porch Features

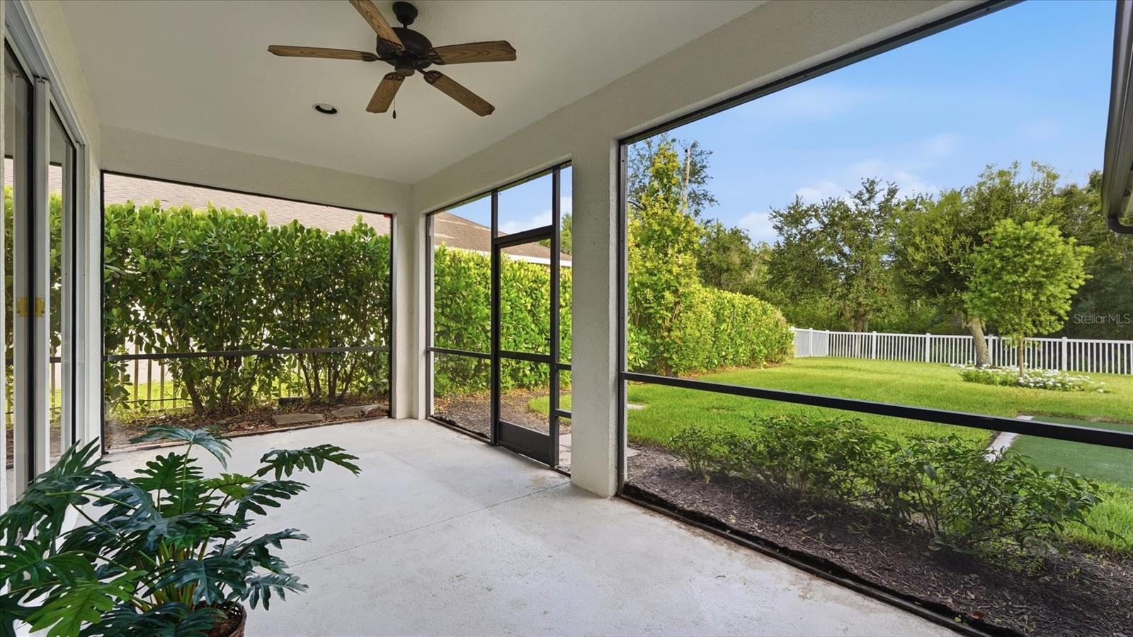
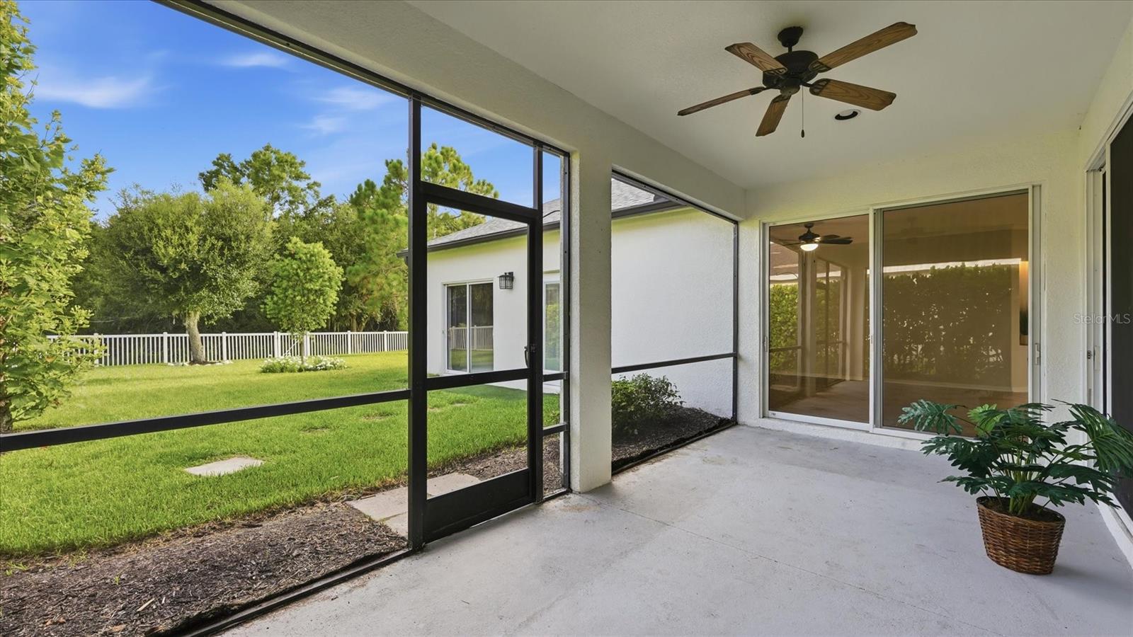
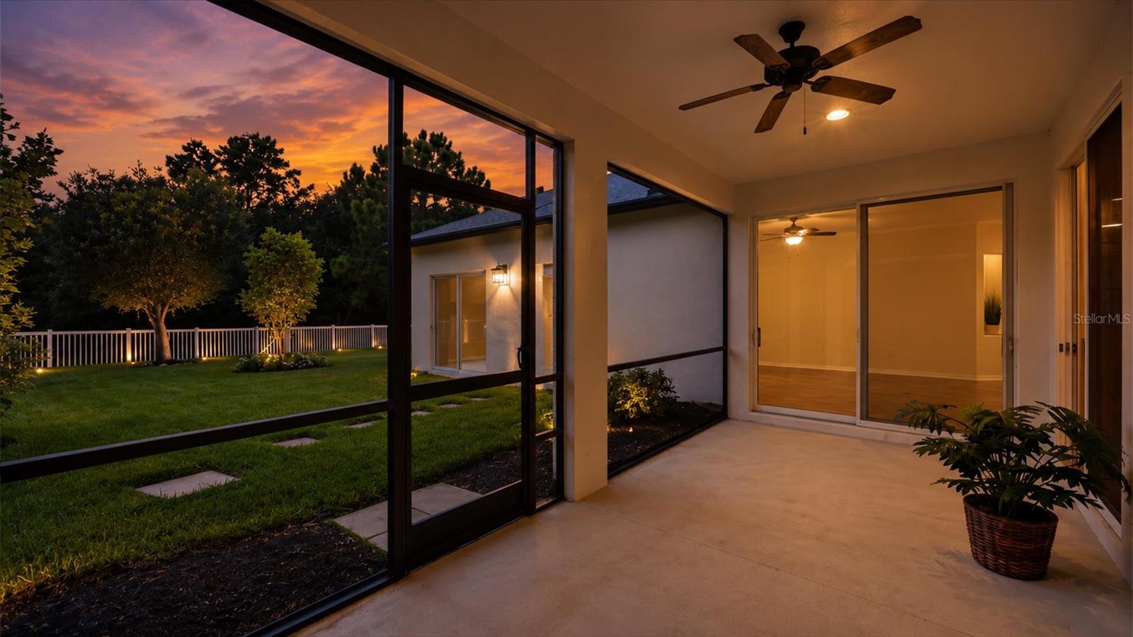
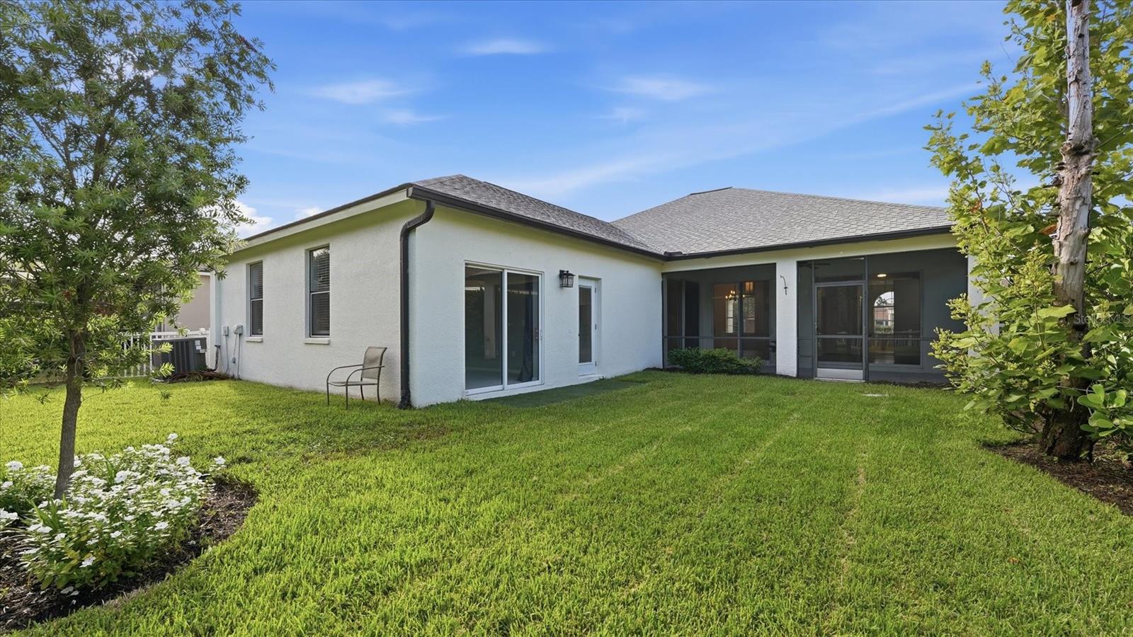
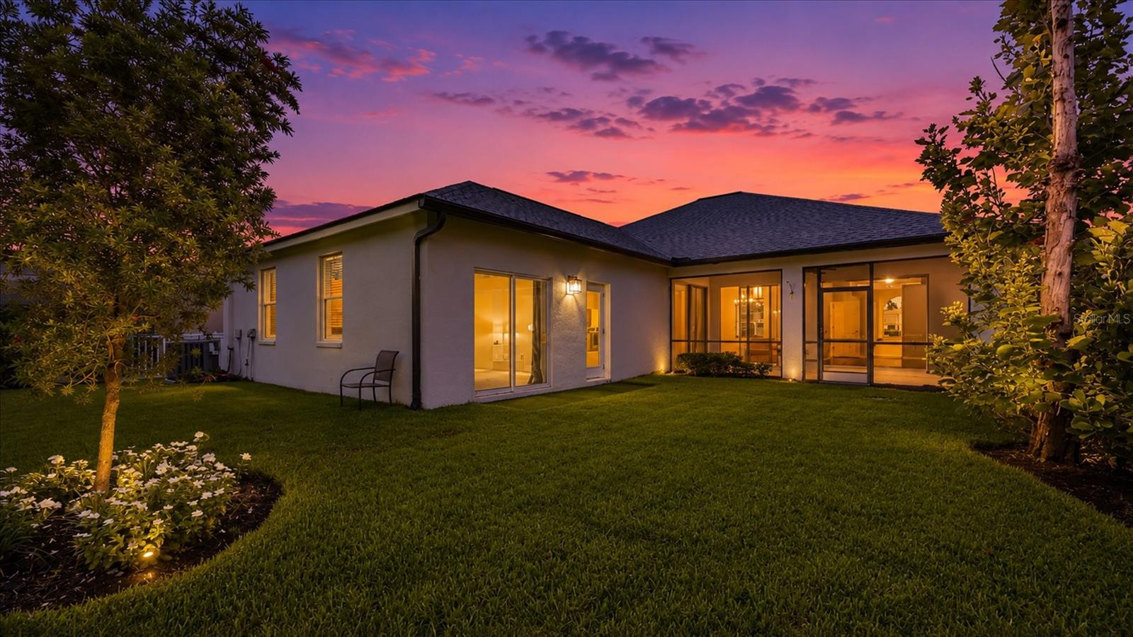
    Front Porch, Rear Porch, Screened

  • Pool

    No

  • Waterfront YN

    NO

  • View

    Trees/Woods

Area & Lot

  • Lot Features

    Paved

  • Lot Size(acres)

    0.21

  • Lot Size(square feet)

    9,100

  • Property Type

    Residential

  • Property Sub Type

    Single Family Residence

  • Architectural Style

    Florida

Price

  • Sales Price

    $489,900

  • Tax Amount

    $4,990

  • Sq. Footage

    2,170

  • Price/SqFt

    $225

HOA

  • Association

    YES

  • Association Fee

    $318

  • Association Fee Frequency

    Quarterly

  • Association Fee Includes

    N/A

  • Total Monthly Fees

    $106

School District

  • Elementary School

    Annie Lucy Williams Elementary

  • Middle School

    Buffalo Creek Middle

  • High School

    Parrish Community High

Property Features

  • Stories

    1

  • New Construction

    NO

  • Association Amenities

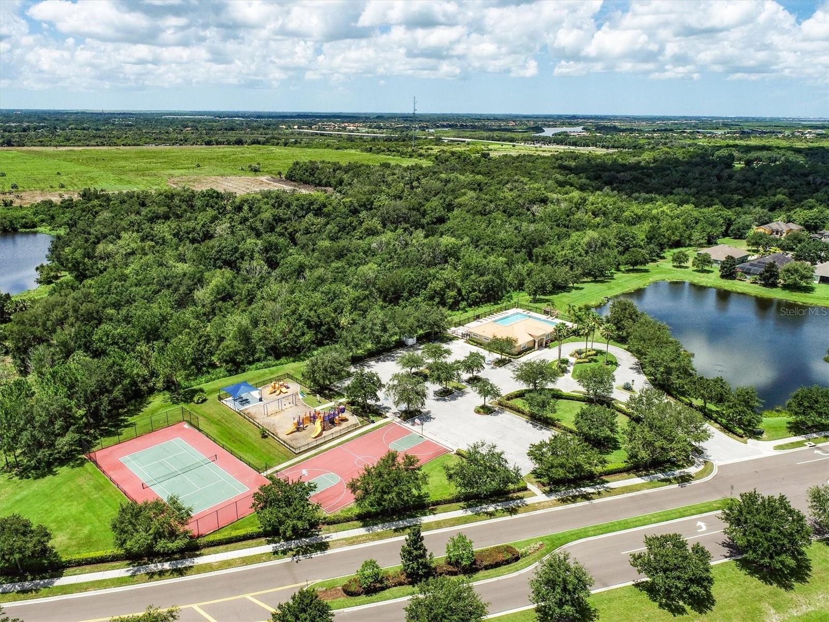
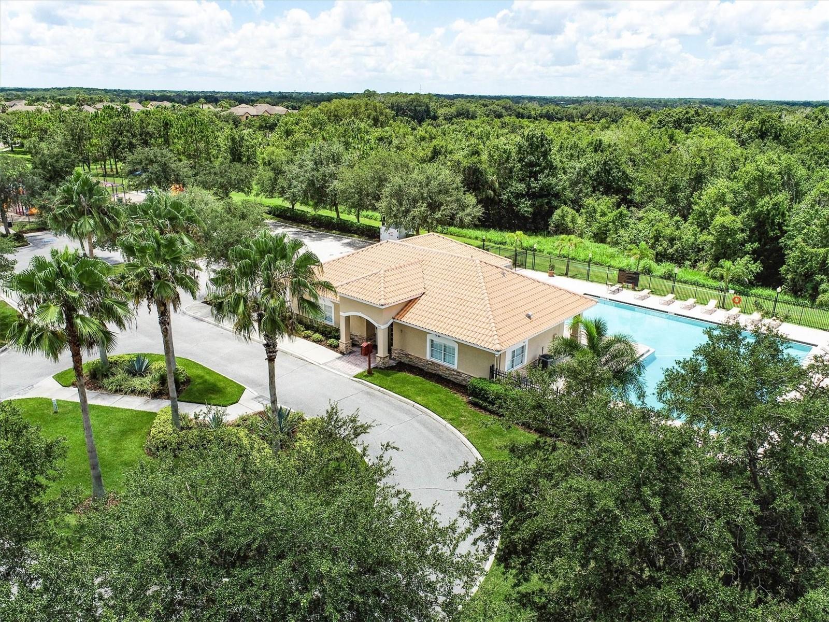
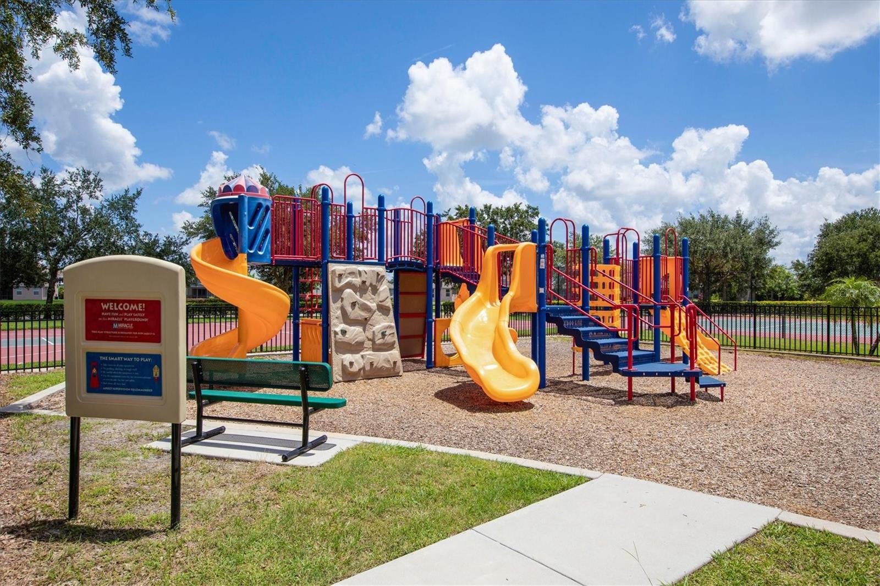
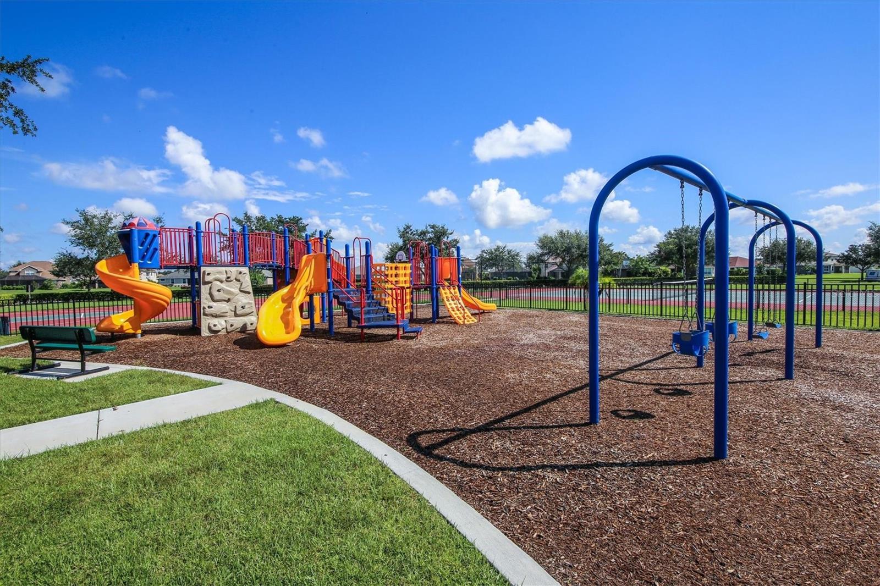
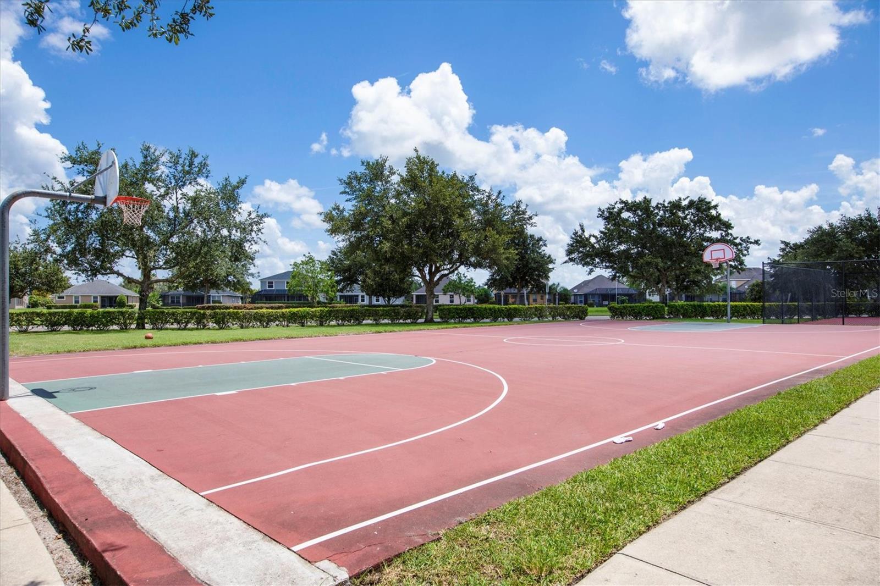
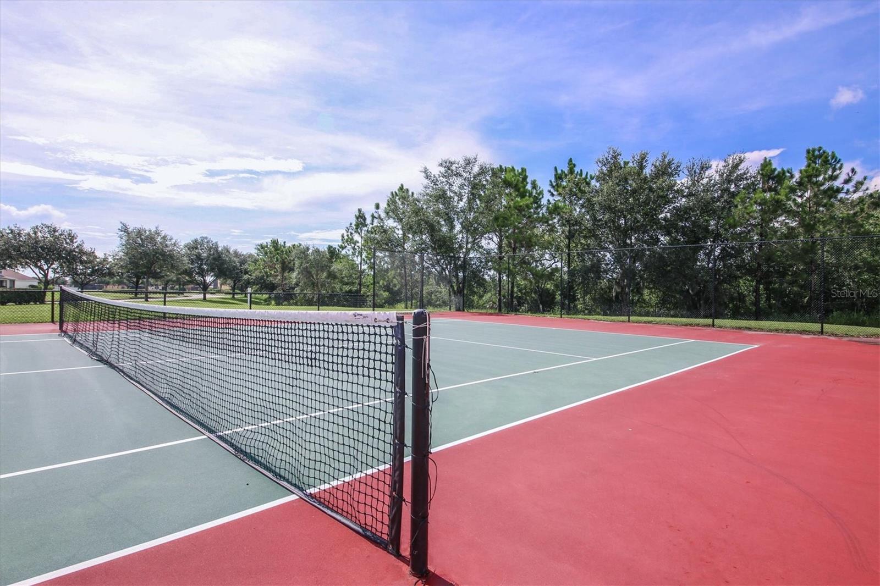
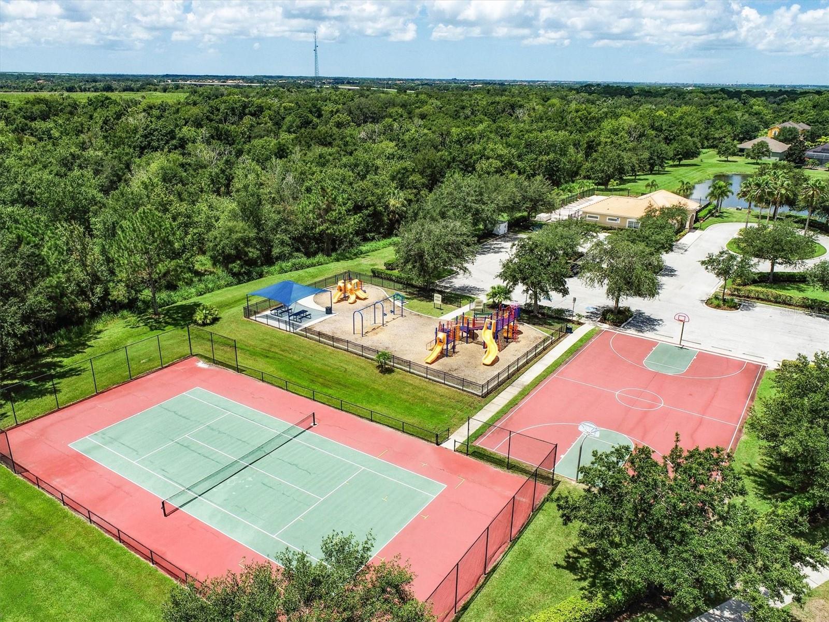
    Basketball Court, Clubhouse, Park, Playground, Pool, Tennis Court(s), Trail(s)

  • Foundation Details

    Slab

  • Ownership

    Fee Simple

  • Senior Community YN

    NO

  • Sewer

    Public Sewer

  • Tax Lot

    72

  • Water Source

    Public

Schedule a Showing

Showing scheduled successfully.

<
>
IN PERSON
VIA CHAT

What is 3 + 4 ?


Change time

Mortgage calculator
Estimate your monthly mortgage payment, including the principal and interest, property taxes, and HOA. Adjust the values to generate a more accurate rate.

Your payment

Principal and Interest:

$

Property taxes:

$

HOA fees:

$

Total loan payment:

$

Total interest amount:

$

Location

County

Manatee

Elementary School

Annie Lucy Williams Elementary

Middle School

Buffalo Creek Middle

High School

Parrish Community High

Listing Courtesy of Pamela Modisett , MICHAEL SAUNDERS & COMPANY

RealHub Information is provided exclusively for consumers' personal, non-commercial use, and it may not be used for any purpose other than to identify prospective properties consumers may be interested in purchasing. All information deemed reliable but not guaranteed and should be independently verified. All properties are subject to prior sale, change or withdrawal. RealHub website owner shall not be responsible for any typographical errors, misinformation, misprints and shall be held totally harmless.

Agent Michael Graf

Business Coach | Executive Sales Associate | Realtor®

Michael Graf

Call Michael today to schedule a private showing.


* Listings on this website come from the FMLS IDX Compilation and may be held by brokerage firms other than the owner of this website. The listing brokerage is identified in any listing details. Information is deemed reliable but is not guaranteed. If you believe any FMLS listing contains material that infringes your copyrighted work please click here to review our DMCA policy and learn how to submit a takedown request.© 2024 FMLS.
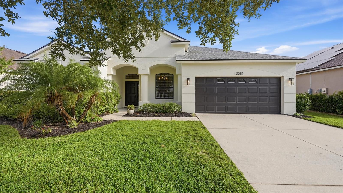
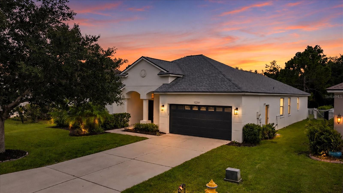
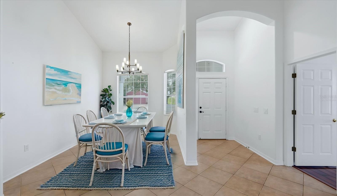
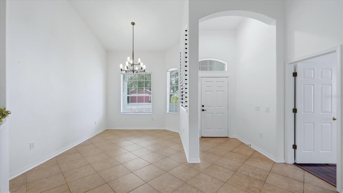
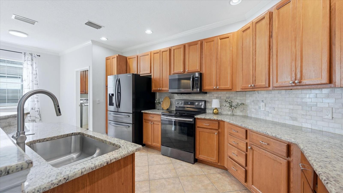
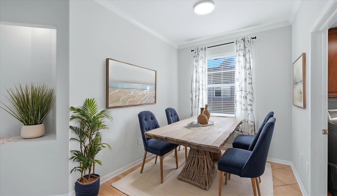
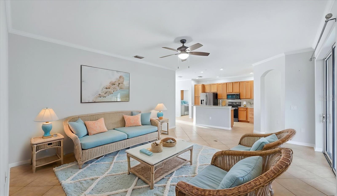
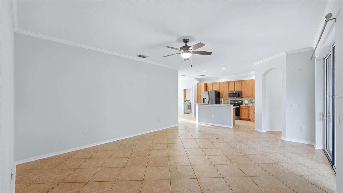
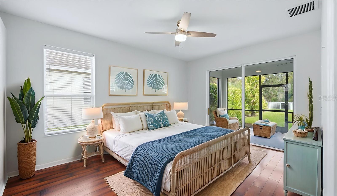
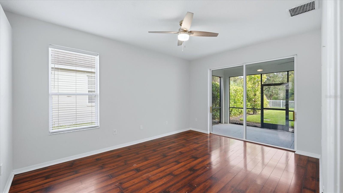
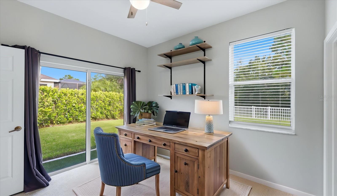
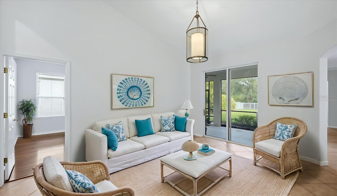
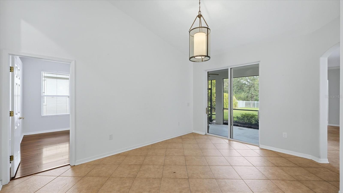
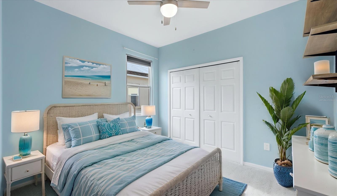
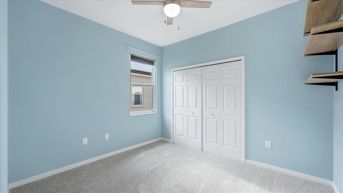
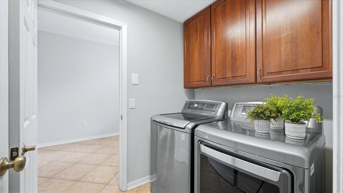
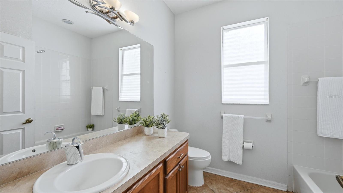
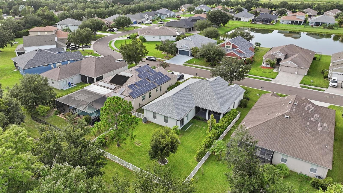
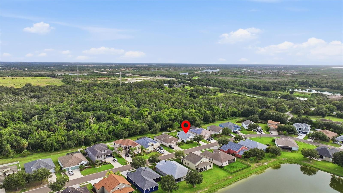
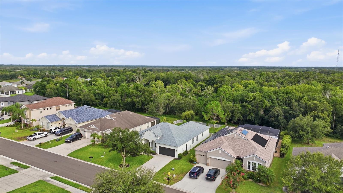
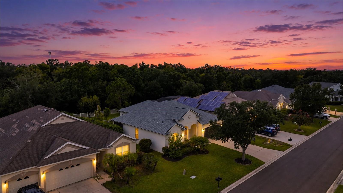
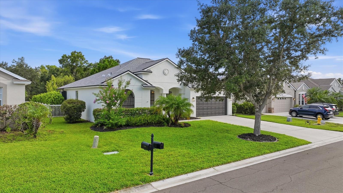
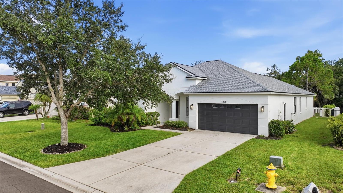
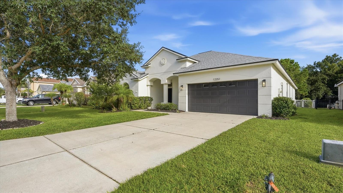
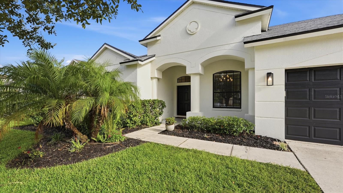
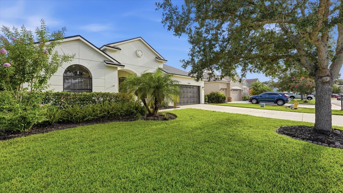
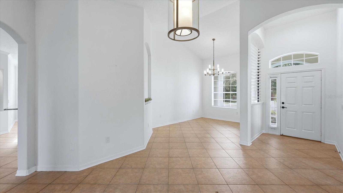
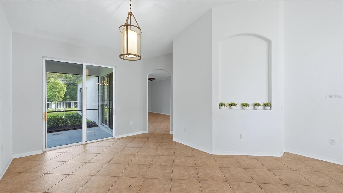
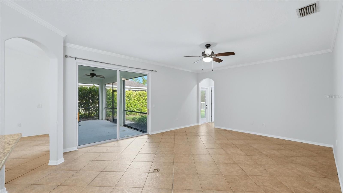
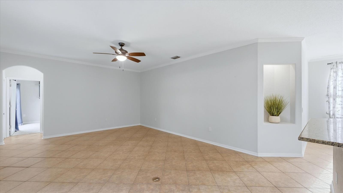
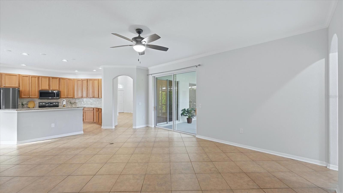
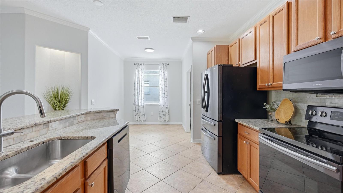
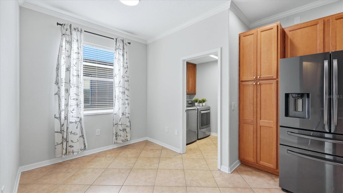
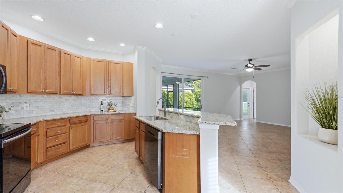
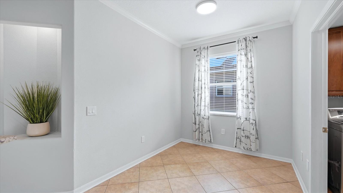
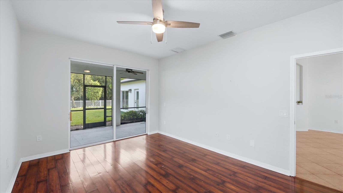
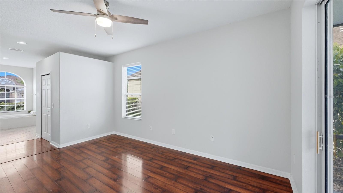
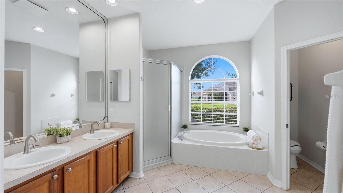
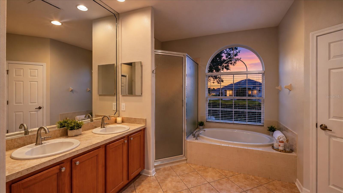
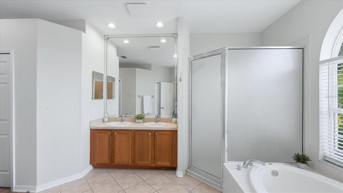
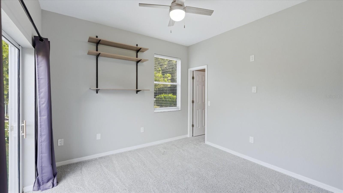
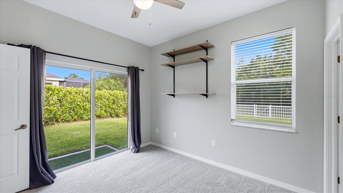
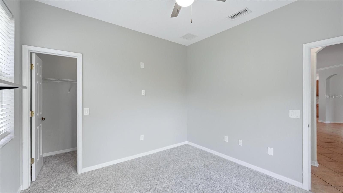
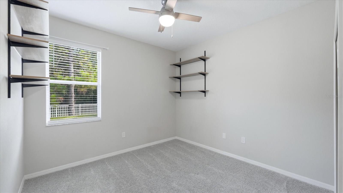
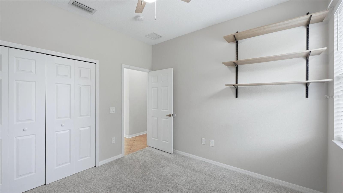
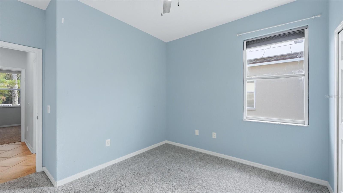
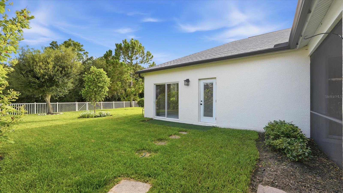
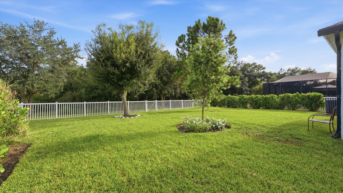
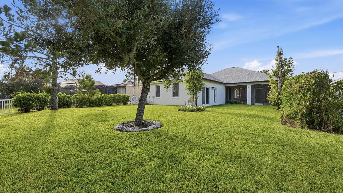
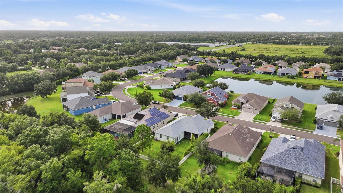
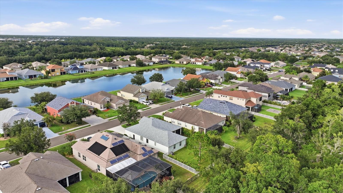
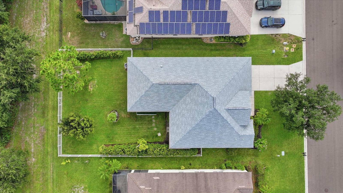
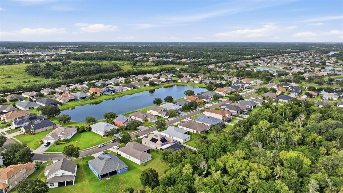
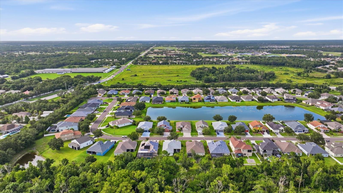
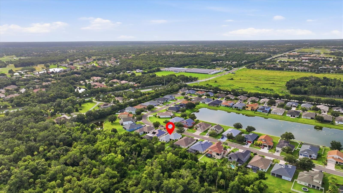
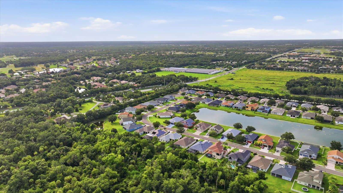
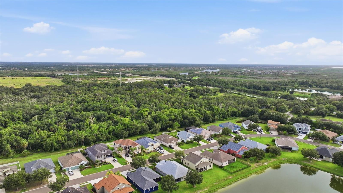
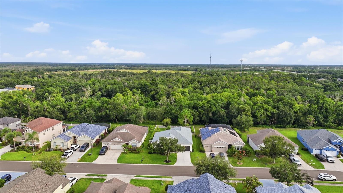
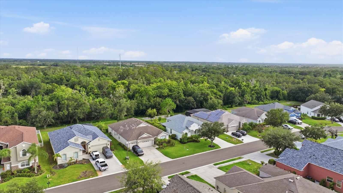
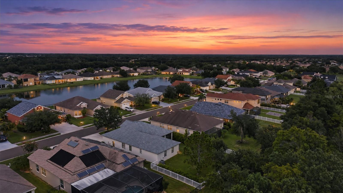
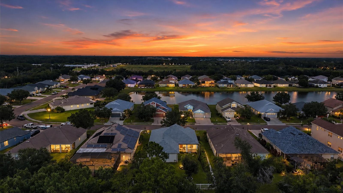
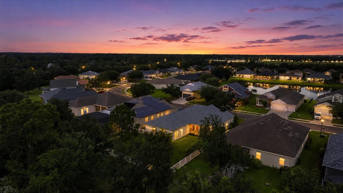
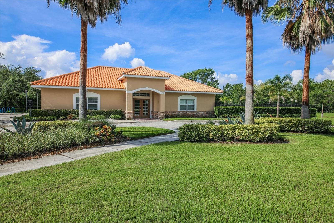
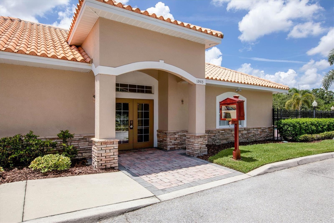
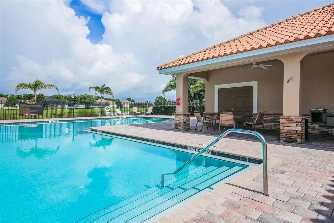
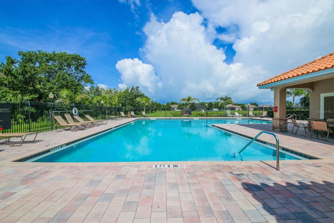
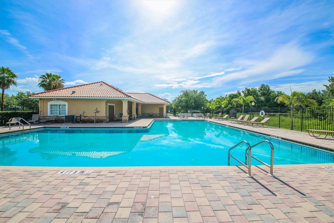
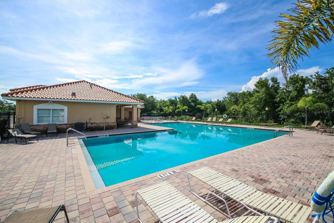
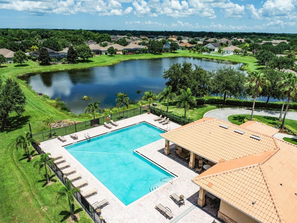
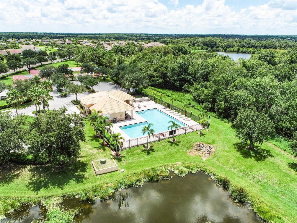
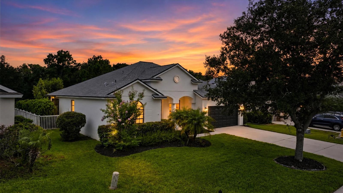
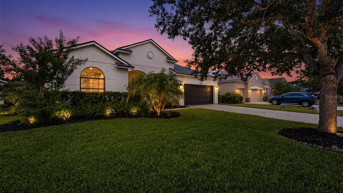
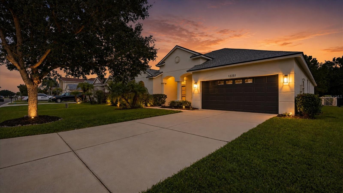
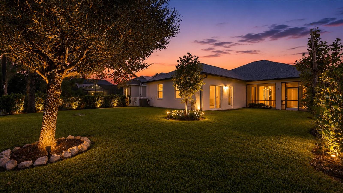
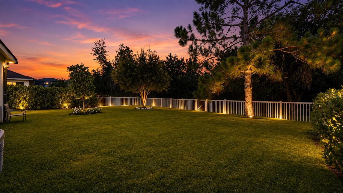
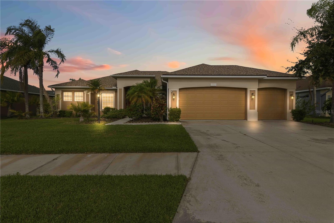
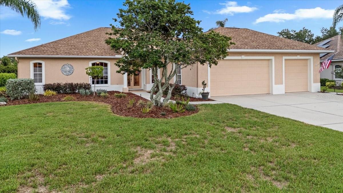
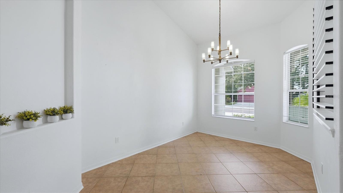
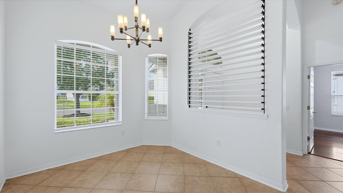
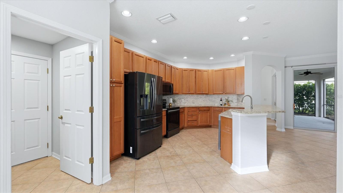
Virtually Staged. Welcome home to this beautifully maintained 4-bedroom, 2-bath residence in the sought-after River Plantation community of Parrish. From the moment you arrive, the inviting front porch creates the perfect setting to enjoy your morning coffee, greet neighbors, or simply unwind and enjoy Florida's year-round sunshine. Inside, you'll discover a bright and spacious split-bedroom floor plan designed for both comfortable everyday living and effortless entertaining. The heart of the home is the open-concept kitchen featuring granite countertops, stainless steel appliances, abundant cabinetry, a breakfast area, and seamless views into the family room, allowing everyone to stay connected. Ceramic tile flooring flows throughout the main living areas, while the additional bedrooms offer newer carpeting. The private primary suite provides a relaxing retreat with luxury vinyl plank flooring, dual walk-in closets, and an en-suite bath complete with dual sinks, a garden tub, and a separate shower. Three additional bedrooms offer flexibility for family, guests, a home office, or hobby space. Step outside to your spacious, fully fenced backyard where there's plenty of room for pets, play, gardening, or future outdoor living enhancements. Whether hosting weekend barbecues or enjoying a quiet evening under the stars, this backyard offers the privacy and space you've been looking for with a Conservation view. River Plantation is loved for its natural beauty, friendly atmosphere, affordable HOA, and NO CDD fees. Residents enjoy an impressive collection of amenities including a clubhouse, resort-style pool, and tennis courts, basketball courts, playgrounds, walking and nature trails, picnic areas, and a kayak/canoe launch with access to the Manatee River. Scenic lakes, ponds, and preserve views throughout the community create a true Florida lifestyle experience. Conveniently located near shopping, dining, schools, and major commuter routes, this home offers the perfect combination of comfort, recreation, and value. Don't miss your opportunity to experience all that River Plantation has to offer! Schedule your private showing today!

12251 23RD STREET E

Message successfully sent.

What would you like to know?

What is 3 + 4 ?

I agree to receive email communication and understand I can unsubscribe at any time.

I agree to be contacted by The Graf Group of Coldwell Banker via call, email, and text for real estate services. To opt out, you can reply 'stop' at any time or reply 'help' for assistance. You can also click the unsubscribe link in the emails. Message and data rates may apply. Message frequency may vary. Privacy Policy

Related Properties

New on site 1 day ago
Under Construction. Receive up to $10,000 towards closing costs & special interest rates with the use of our preferred lender - Now through Sunday, August 2nd.
Our Newest Community is Set within Southwest Florida's natural beauty and close to many popular area attractions, just 3 miles from I-75. Oakfield Trails neighborhood will consist of single-family homes all designed to meet the needs of today’s modern family.  All of our homes feature all-concrete block construction on the first and second floors and D.R. Horton’s state-of-the-art Smart Home Automation system. Enjoy community-wide trails that connect residents to Lakes and Parks, Clubhouse and Uniquely Designed Public Spaces. A Resort-Style Pool with Slide Tower. Pickleball & Tennis Courts and Natural Playgrounds, Tree Covered Event Space and a Pavillion. Clubhouse and Fitness Center and for our 4-legged family members, a K-9 Park.
#A4700580

PARRISH

10916 RABBIT GROVE TRAIL

5 Beds

3 Baths

2,605 Sq.Ft.

$399,000

MLS#: A4700580

New on site 1 day ago
Pre-Construction. To be built. LIMITED-TIME SPECIAL PRE-CONSTRUCTION PRICING WITH OUTSTANDING BUILDER INCENTIVES! Now pre-selling in a brand-new section of Aviary at Rutland Ranch.

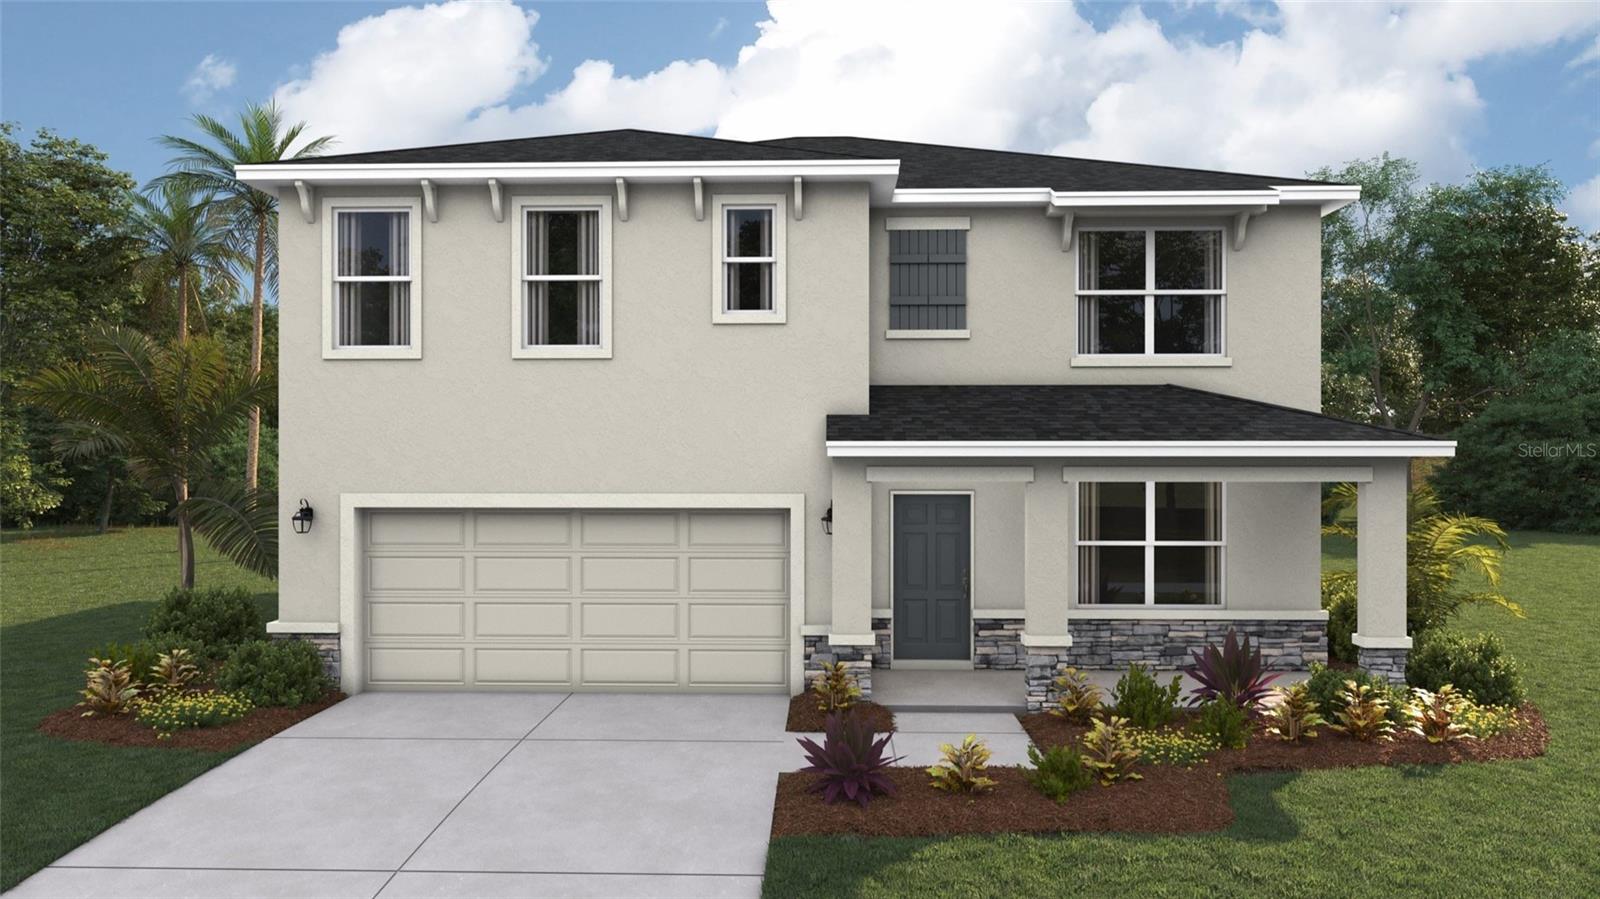
HOME: Secure the 2335 plan on a premium wetland preserve homesite with long, peaceful views. Currently in the permitting stage, this to-be-built home features 4 bedrooms, 2.5 baths, a 3-car garage, and a thoughtfully designed two-story layout with the primary suite conveniently located on the main level. The open-concept great room, dining area, and beautifully appointed kitchen create the perfect setting for everyday living and entertaining, while the second floor offers three additional bedrooms, a full bath, and an expansive loft that provides outstanding flexibility for a media room, game room, home office, or second family gathering space. There may still be time to choose from available interior and exterior color selections.

INTERIOR FEATURES: Enjoy luxury vinyl plank flooring throughout the main living areas, carpet in the bedrooms and loft, 9-foot 4-inch ceilings throughout the main level, and a thoughtfully selected collection of designer finishes. Modern details include 5¼-inch square-profile baseboards, two-panel interior doors, Level 2 black plumbing and lighting fixtures, and black-framed bathroom mirrors, creating a clean, contemporary style throughout the home.

KITCHEN & BATHS: The beautifully appointed kitchen features 3 cm solid quartz countertops, Level 3 painted-white cabinetry with black pulls, 36-inch upper cabinets, crown molding, a staggered microwave cabinet, and soft-close cabinet doors and drawers. All bathrooms also feature 3 cm solid quartz countertops, while the primary bath includes a beautifully tiled walk-in shower with tile extending to the ceiling, dual vanities, and an oversized walk-in closet.

LAYOUT: Designed for both privacy and functionality, the first-floor primary suite offers the convenience of main-level living while keeping the secondary bedrooms upstairs. The open kitchen overlooks the spacious great room and dining area, creating a seamless flow for entertaining. A large walk-in pantry, first-floor powder bath, and generous storage add everyday convenience, while the expansive upstairs loft creates a versatile second living area ideal for relaxing, working from home, or entertaining family and guests.

OUTDOOR LIVING: The covered lanai extends your living space outdoors, creating the perfect place to relax, entertain, or simply enjoy the peaceful wetland preserve views and Florida lifestyle year-round.

INCENTIVES: As part of this limited-time pre-construction offer, this home is listed at a specially discounted price, the builder will pay all closing costs, including prepaids, and an additional $25,000 in Flex Cash is available toward an interest-rate buydown or other approved uses.

COMMUNITY: Experience the Aviary lifestyle with a beautiful clubhouse, community pool, scenic walking paths, nature trails, and peaceful natural surroundings. Don't miss this opportunity to secure one of Aviary's premium wetland preserve homesites while pre-construction pricing and available design selections remain.

PRE-CONSTRUCTION. TO BE BUILT. Currently pre-selling from the community model home. Visit the sales center at 16215 59th Court E, Parrish, FL 34219, to learn more about this home, available homesites, and remaining design selections.
#TB8530962

PARRISH

7016 166TH PLACE E

4 Beds

2 Baths

2,335 Sq.Ft.

$421,350

MLS#: TB8530962

New on site 1 day ago
**POOL HOME • WATER VIEWS • 3-CAR GARAGE • GATED COMMUNITY • LOW HOA • NO CDD • MOVE-IN READY**

Florida living begins here! Nestled within the gated community of Creekside Preserve, this beautifully maintained 3-bedroom, 2-bath pool home offers peaceful water views, an open-concept design, and the indoor-outdoor lifestyle today's buyers are searching for.

Step through the front door and you'll immediately appreciate the thoughtfully designed split-bedroom floor plan. Two spacious guest bedrooms and a full bath are tucked away just off the foyer, creating a comfortable and private space for family or visitors. Continue into the heart of the home where the kitchen, dining area, and great room seamlessly come together in one expansive living space filled with natural light, creating the perfect setting for everyday living and effortless entertaining.

The beautifully appointed kitchen is truly the centerpiece of the home, showcasing luxurious exotic stone countertops, rich wood cabinetry, stainless steel appliances, an oversized center island with bar seating, abundant storage, and generous prep space—all overlooking the dining area and great room so you're always part of the conversation.

Privately positioned at the rear of the home, the spacious primary suite offers a relaxing retreat with tray ceilings, a large walk-in closet, dual vanities, a soaking tub, and a separate walk-in shower.

Sliding glass doors open to your own private backyard oasis where the covered screened lanai, sparkling pool, tropical landscaping, and tranquil water views create the perfect backdrop for morning coffee, weekend gatherings, or relaxing evenings while enjoying Florida's year-round sunshine.

Additional highlights include a spacious 3-car garage offering plenty of room for vehicles, storage, hobbies, or recreational equipment, as well as storm shutters that provide added peace of mind and protection during Florida's storm season.

Creekside Preserve is a desirable gated community offering low HOA fees and **no CDD**, all while being conveniently located near I-75, Lakewood Ranch, shopping, dining, parks, top-rated schools, and the beautiful Gulf Coast beaches. Whether you're looking for a full-time residence or the perfect Florida retreat, this move-in ready home offers the ideal combination of comfort, style, and location.
#A4700493

PARRISH

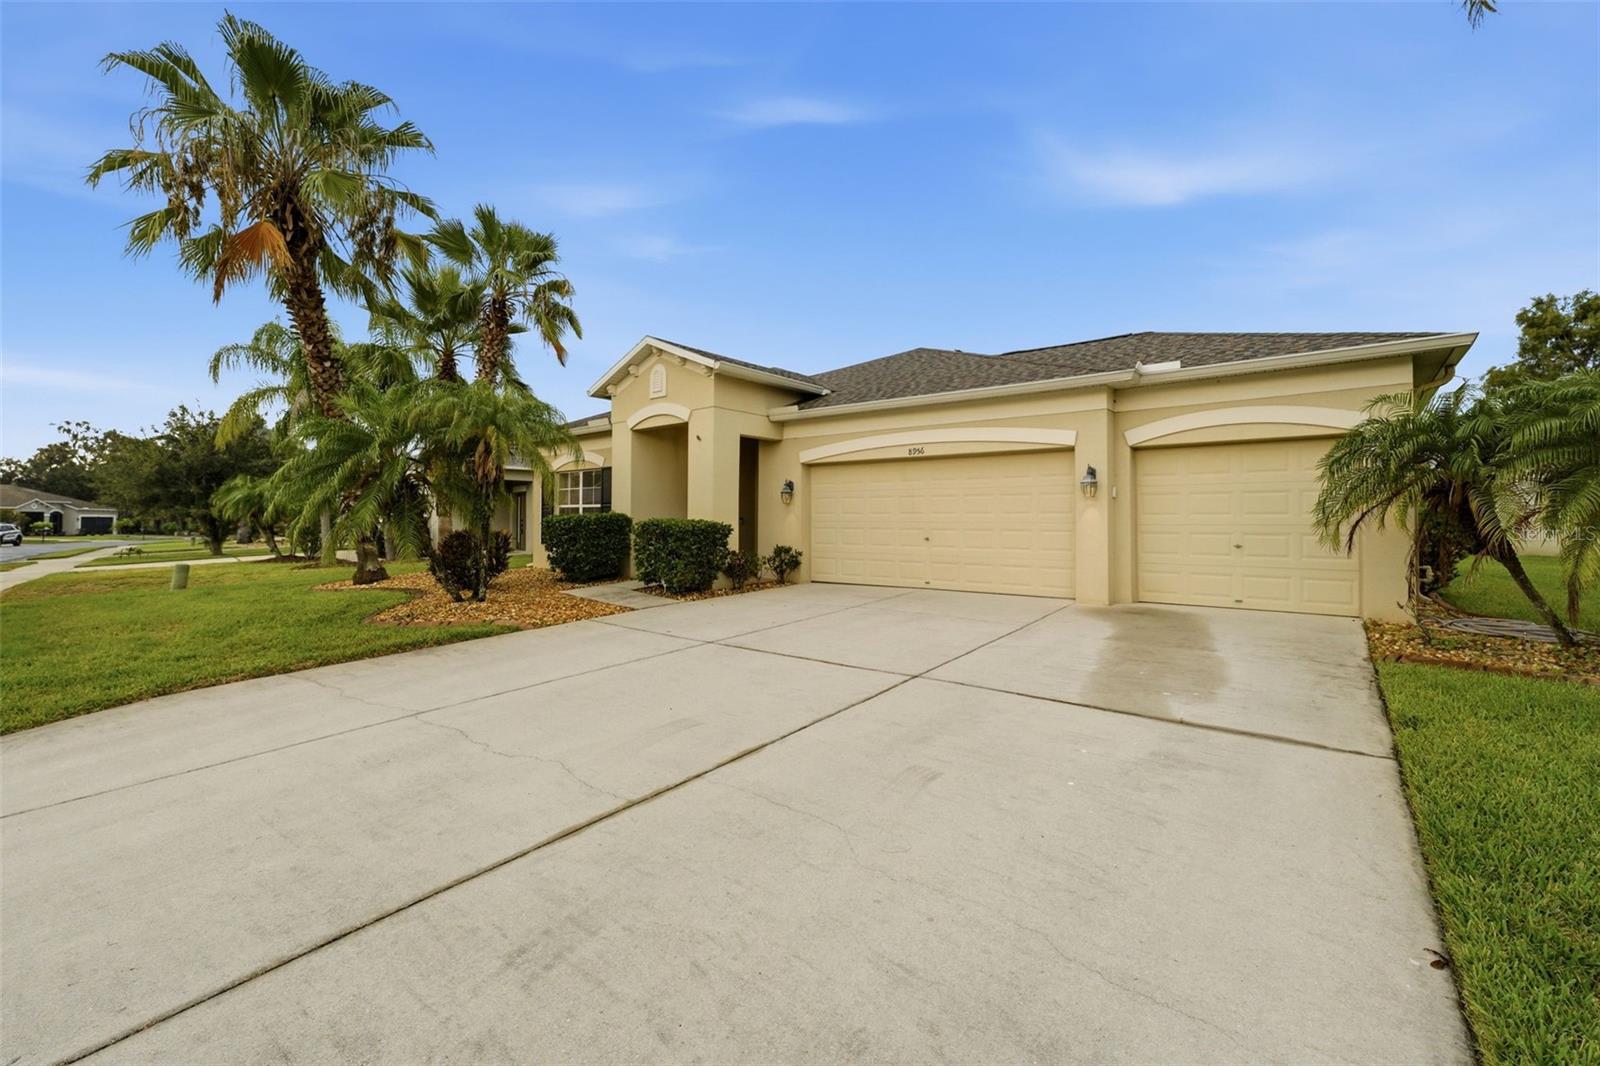
8956 39TH STREET CIRCLE E

3 Beds

2 Baths

1,782 Sq.Ft.

$442,000

MLS#: A4700493

New on site 1 day ago
AFFORDABLE FLORIDA LIVING WITHOUT SACRIFICING LOCATION, STYLE, OR CONVENIENCE!

GATED COMMUNITY | SUPER LOW HOA | ONLY 2 YEARS OLD | OPEN FLOOR PLAN | UPGRADED TILE FLOORING | PREMIUM POND VIEW | MASSIVE WALK-IN CLOSET

If you've been searching for the perfect balance of affordability, convenience, and modern style, this is it. Located in the gated section of Summerwoods, one of Parrish's fastest-growing communities, this beautifully upgraded M/I Homes semi-custom residence offers peace of mind, quality construction, and an unbeatable location between Tampa, St. Petersburg, Sarasota, and Lakewood Ranch.

Thoughtfully designed with today's lifestyle in mind, this 4-bedroom, 2-bathroom home showcases carefully selected upgrades throughout. Beautiful neutral tile flooring flows seamlessly through the main living areas and into the primary suite, creating a light, bright, cohesive feel that's ready for your personal style.

The kitchen serves as the heart of the home, featuring elegant cabinetry extended to the ceiling for a custom, designer-inspired look, stunning quartz countertops, abundant storage, and an oversized island overlooking the expansive open-concept living and dining spaces. Whether you're entertaining guests or enjoying a quiet evening at home, the open layout creates a warm and inviting atmosphere.

Sliding glass doors lead to the covered lanai, where you'll enjoy one of the home's most desirable features... a premium pond-view homesite with no rear neighbors. The backyard offers endless possibilities with plenty of room to add a pool, install a fence, create an outdoor entertaining area, or simply relax while enjoying the peaceful water views and added privacy.

The spacious primary suite continues the upgraded tile flooring and features a large picture window overlooking the tranquil pond. The ensuite bathroom offers dual sinks, a walk-in shower, and an exceptionally oversized walk-in closet that provides an incredible amount of storage. Three additional bedrooms offer flexibility for family, guests, a home office, gym, or hobby space (EXAMPLES SHOWN IN PHOTOS) and share a well-appointed full bathroom with a bathtub. Additional highlights include a dedicated laundry room and an attached two-car garage.

Living in Summerwoods means enjoying resort-style amenities including a community clubhouse, fitness center, resort-style pool, splash pad, playground, dog park, and scenic walking trails. Beyond the community, Parrish continues to emerge as one of Florida's most exciting places to call home, with new restaurants, healthcare facilities, fitness centers, Pilates studios, shopping, and the highly anticipated lagoon development all on the way.

This is your opportunity to get into one of the Gulf Coast's fastest-growing communities while prices remain attainable. As Parrish continues to expand and attract new amenities, the value of living here will only become more desirable. Don't miss your chance to own a beautifully upgraded home in a gated community where affordability, convenience, and lifestyle come together. (4th Bedroom is virtually staged to show flexible room options)
#A4700538

PARRISH

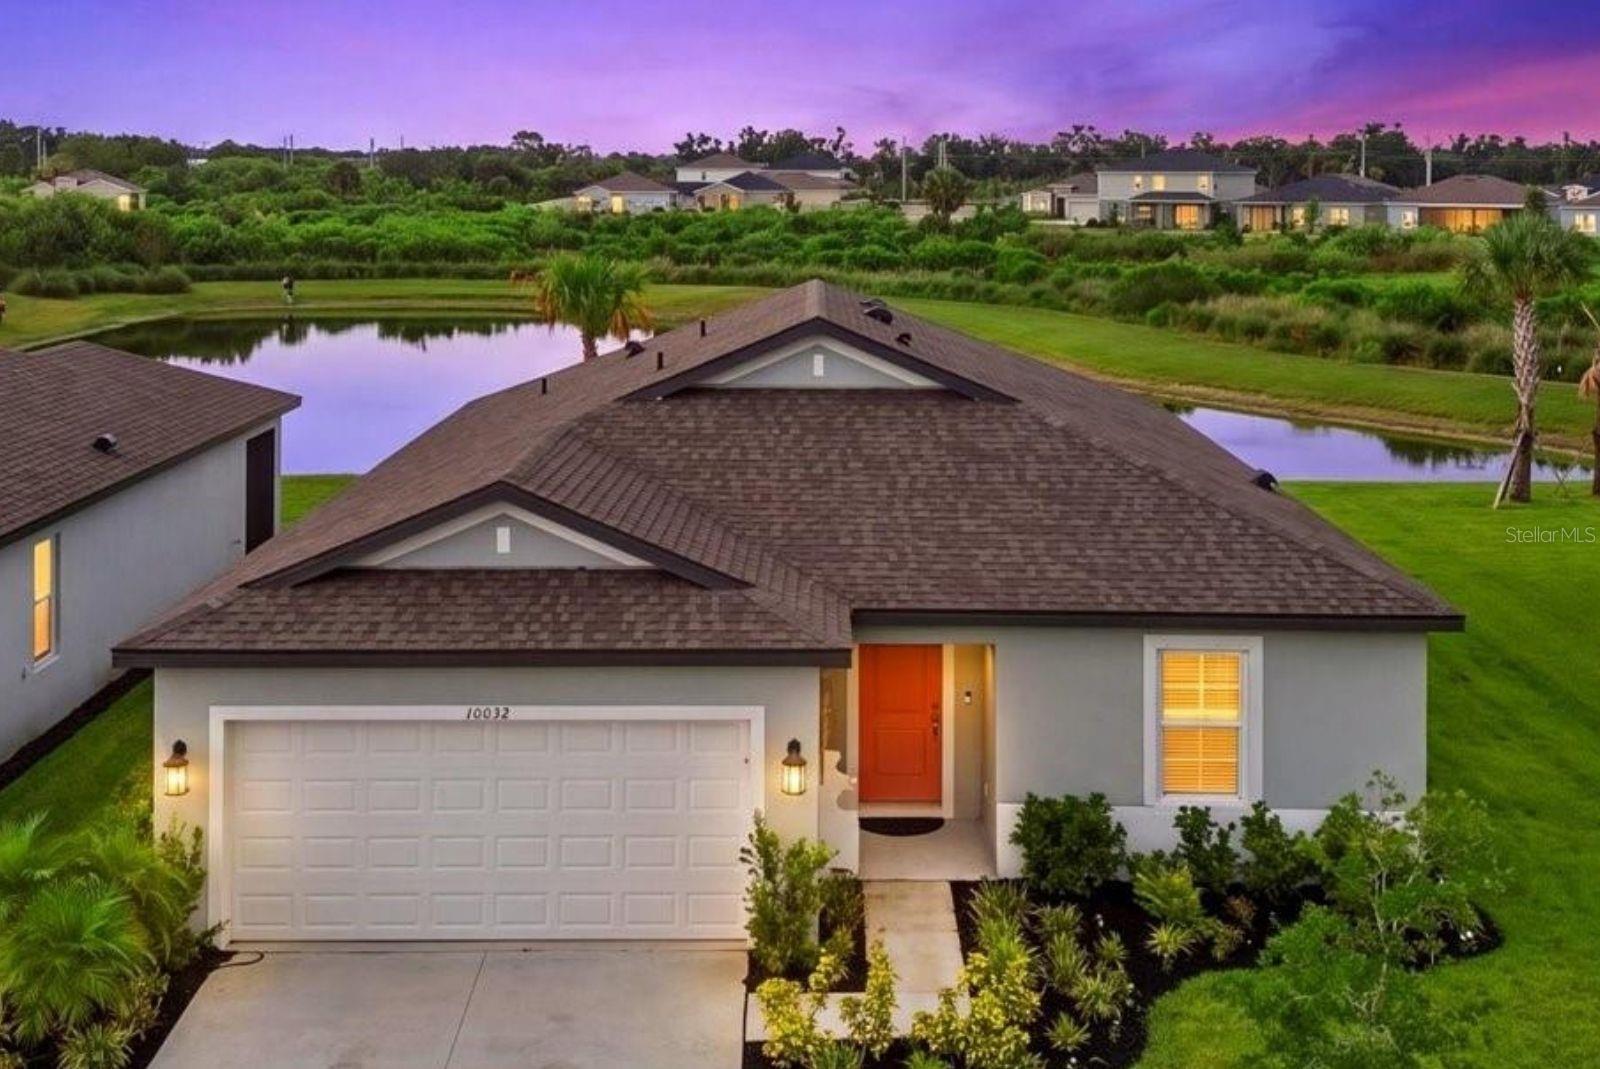
10032 LAST LIGHT GLEN

4 Beds

2 Baths

1,918 Sq.Ft.

$398,900

MLS#: A4700538

New on site 3 days ago
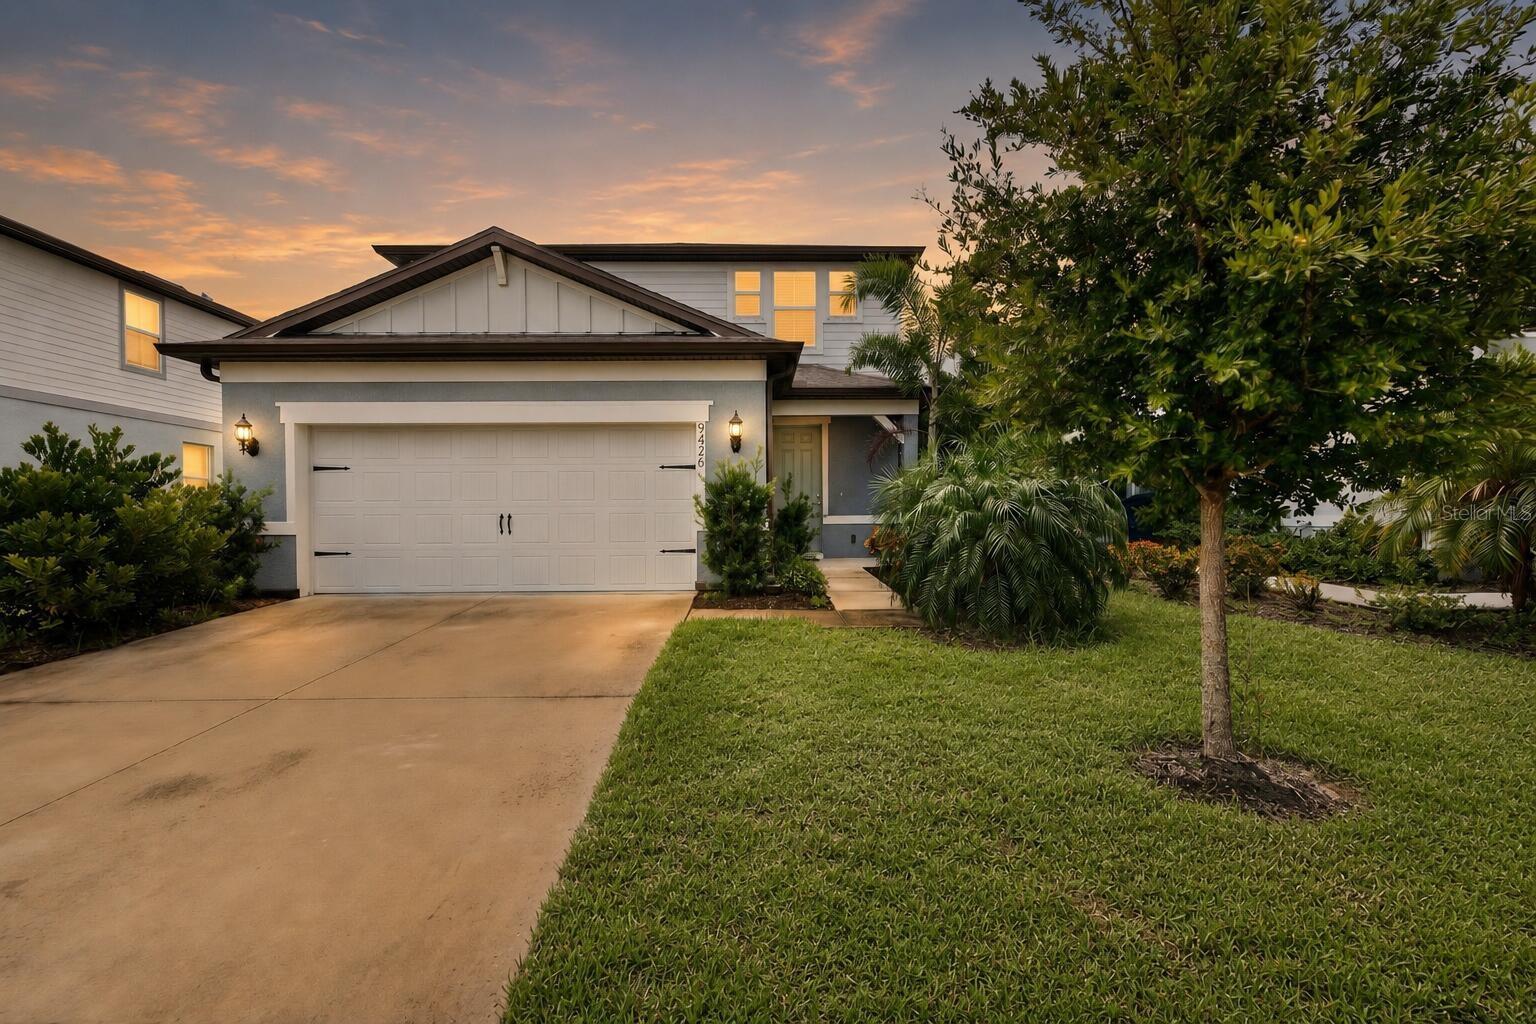
9426 Lamine Way, Parrish, FL34219

Some houses are just buildings. Others become part of your story.

When we first saw this home three years ago, we immediately fell in love with its beauty, its peaceful lake view, and the wonderful community of North River Ranch. It felt like home the moment we walked through the door.

Since then, we've been incredibly fortunate. We found wonderful tenants who treated this home as if it were their own. For the past three years, they have cared for it with exceptional pride, keeping it in truly like-new condition. Now they have purchased their own home, and we couldn't be happier for them.

As for us, we're beginning another exciting chapter-building our dream home. While it's bittersweet to let this one go, we know it's time for another family to create their own memories here.

This home has the perfect combination of comfort, beauty, and lifestyle:

* Beautiful lake views from the backyard
* Located in the highly desirable North River Ranch community
* Only 3 years old and exceptionally well maintained
* Bright, open, and move-in ready
* A peaceful neighborhood with wonderful amenities and friendly neighbors

We truly believe this home has brought us good fortune, and we hope it will do the same for its next owners. We hope someone will fall in love with it just as we did and care for it with the same love it has always received.

If you're looking for a beautiful, well-maintained home in one of Parrish's most sought-after communities, it's the one.

We look forward to meeting the family who will call this beautiful house home.
#O6426314

PARRISH

9426 LAMINE WAY

4 Beds

3 Baths

2,207 Sq.Ft.

$425,000

MLS#: O6426314

New on site 3 days ago
Perfect home in the perfect location! Located in the beautiful, gated community of Copperstone, you will love this gorgeous four-bedroom, 2.5-bath home that includes a den/office downstairs and a bonus room upstairs. Go outside to your lake view and big backyard. You will love the open-concept layout of the downstairs, perfect for entertaining, including a stunning kitchen with 42-in cabinets with crown molding, a center island and views of the lake. With a screened front and back porch to give you the freedom to open the whole house up to enjoy the fresh air. All four bedrooms and the laundry room are upstairs, having everything within easy access. The primary suite overlooks the serene lake and the en-suite bath features dual sinks plus a large walk-in shower complete with dual showerheads. There are three additional bedrooms upstairs and a bonus room. The home features two new a/c units (2023 and 2026), new carpet on the stairs and landing in 2026 and downstairs laminate floors installed in 2023. The community features two entries with gate code access, two community pools, clubhouse, gym, playground, basketball/tennis court and nature trails. Copperstone is a great community with an even better location. There is an elementary school and a high school within one mile of the house. Parrish is a great place to be with easy access to Tampa, St. Pete and Sarasota.
#A4700421

PARRISH

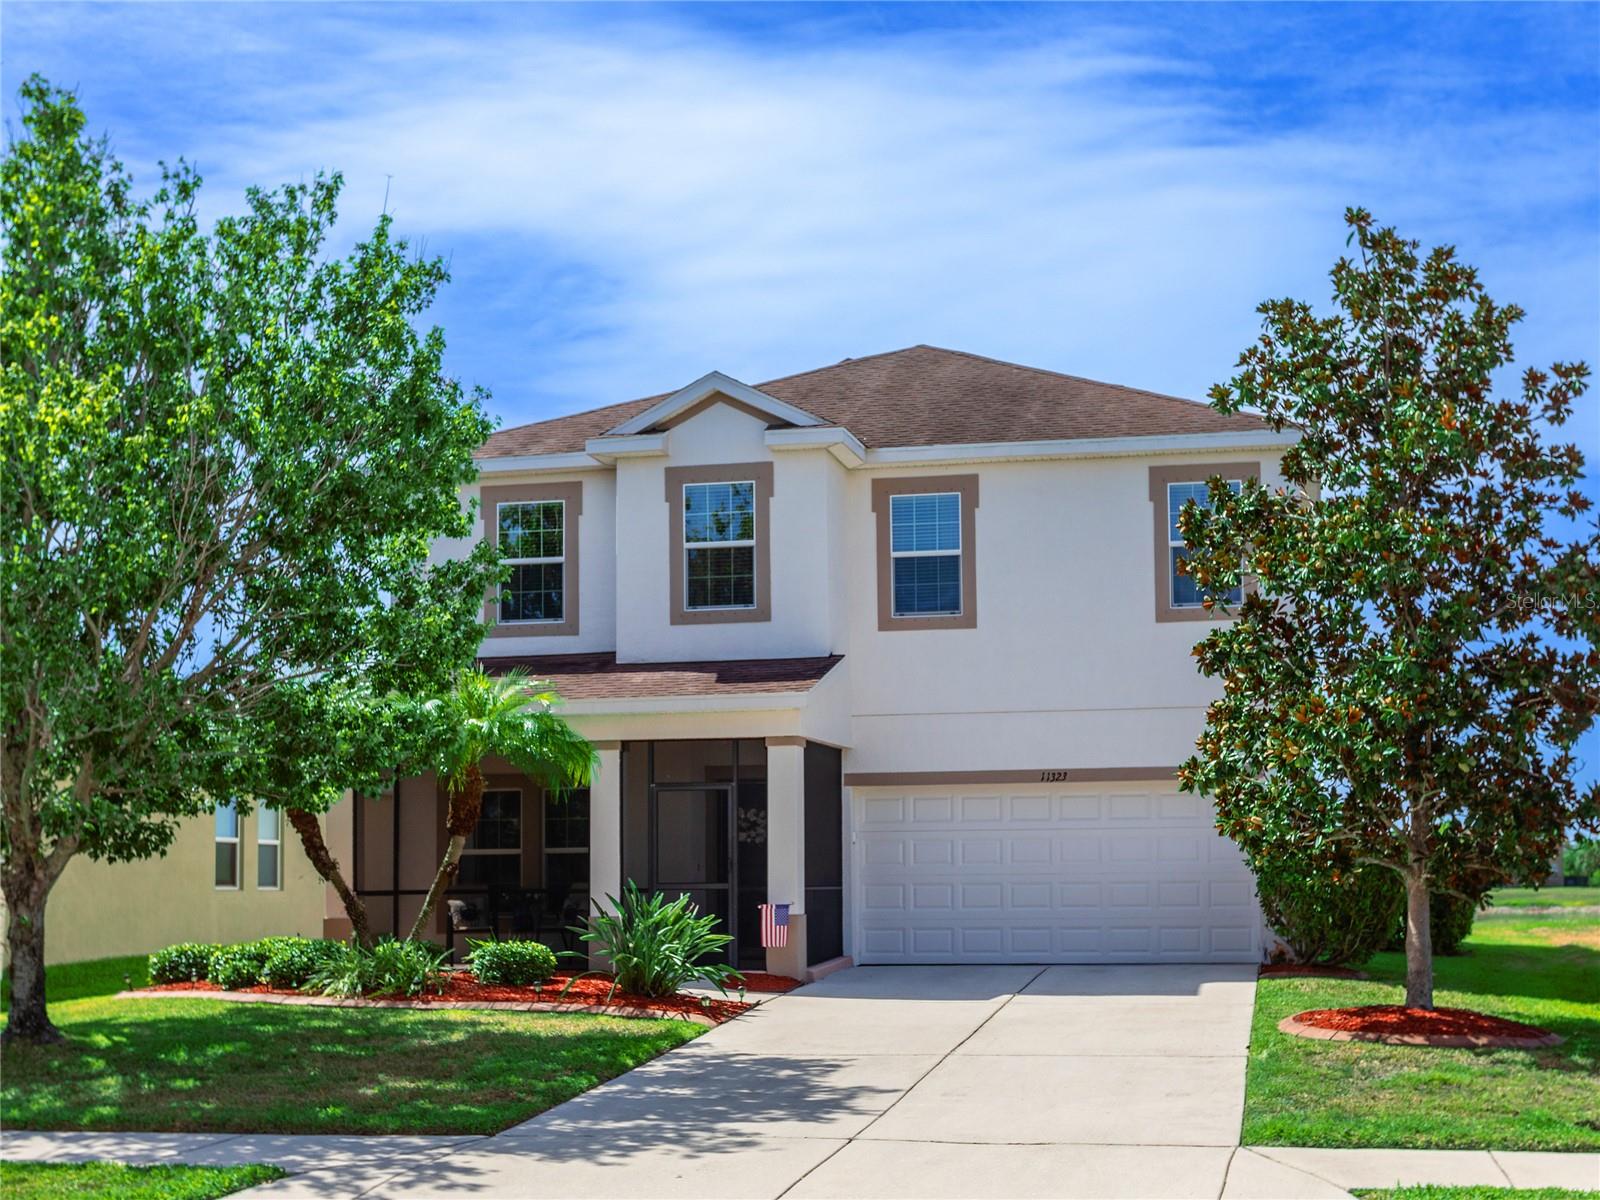
11323 80TH STREET E

4 Beds

2 Baths

2,298 Sq.Ft.

$450,000

MLS#: A4700421

New on site 3 days ago
Welcome to Lexington, one of Parrish's most established and desirable communities! This beautifully maintained 4-bedroom, 3-bath home with a 3-car garage offers the perfect blend of space, comfort, and peace of mind.

Situated on a private pond-view homesite of over a quarter acre, you'll enjoy extra space to breathe, play, entertain, and relax while taking in the peaceful water views. Inside, the thoughtfully designed floor plan features spacious living areas, abundant natural light, and no carpet throughout, creating a stylish, low-maintenance living environment. The open-concept layout flows seamlessly from the kitchen into the main living area, making it ideal for both everyday living and entertaining.

Step outside to the extended screened lanai, where you can enjoy your morning coffee, host family and friends, or simply unwind while overlooking the tranquil pond. The oversized 3-car garage provides plenty of room for vehicles, storage, and all your Florida lifestyle essentials.

Buy with confidence knowing the roof is only 2 years old and the A/C has been recently serviced, offering added value and peace of mind.

Conveniently located near shopping, dining, parks, top-rated schools, Lakewood Ranch, I-75, St. Petersburg, Sarasota, Tampa, and Florida's award-winning Gulf beaches, this home offers the perfect balance of privacy, convenience, and Florida living.

Homes with over a quarter-acre homesites, peaceful pond views, and move-in-ready updates don't come along often. Schedule your private showing today!
#A4700200

PARRISH

5723 114TH DRIVE E

4 Beds

3 Baths

2,458 Sq.Ft.

$449,900

MLS#: A4700200

New on site 2 days ago
Located in the prestigious neighborhood of River Wilderness Golf & Country Club community where resort living is a lifestyle. Worry-free living can be yours with a NEW ROOF (2022), NEWER AC (2018), newer WATER HEATER (2018) and a new SS refrigerator (2024).   As you enter the front door, you will be drawn to the EXPANSIVE VIEW of the almost 1/2-acre backyard. While this home does not have a pool, there is plenty of room for a large pool!  Two banks of sliders and a set of French doors (bonus room) spill out onto the lanai with one of them (living/family room) pocketing all the way back to bring the outside in. This versatile floor plan blends function and livability with clean lines and a transitional feel. The kitchen is well appointed with lots of counter and cabinet space, an breakfast area and a new stainless-steel refrigerator.  The left side of the house contains an enormous owner’s suite with a double-tray ceiling, two walk-in closets and a large ensuite bath with private toilet room, dual vanities, Roman shower and a large soaking tub. The right side of the house features two additional generous bedrooms, one that could serve as the second owner's suite with a walk-in closet and ensuite bathroom.  The other bedroom is located just off the kitchen features a bath in the hallway with tub/shower combo.  The bonus/game/flex room is located at the back of the house and features a double tray ceiling and French doors leading to the outside! There is a bathroom in the hallway that also serves the pool.   The office features solid doors and a closet and could easily serve as the FOURTH bedroom.  The THREE-CAR garage is also oversized. RW is an established community with winding, tree-lined streets with tall oaks and mature landscaping. Walkers, bikers and neighbors walking their dogs set the scene for an active and social community. The Club offers golf, tennis, social activities, pickle ball, pool and more. Boat and RV storage in community. For nature lovers, there are hiking trails and abundant wildlife. There are two 24-hour manned gates. CLUB MEMBERSHIP IS OPTIONAL. There is a COMMUNITY BOAT RAMP that is open to the entire community and provides direct access to the Manatee River. RW is PERFECTLY LOCATED! Strategically positioned between St. Pete and Sarasota provides easy access to 2 airports (45 min.) and several hospitals to the north and south. The newly constructed Ft Hammer Park located on the beautiful Manatee River is just minutes south of the front gate and features a boat ramp, fishing pier plus picnic pavilion. Lakewood Ranch and Sarasota are near-by where fine dining and shopping are within easy reach. The very popular Ellenton Outlet Mall offers designer brands at discount prices and is only 10 minutes away. A new shopping complex is being built offering Lowes, HomeGoods and an upscale nail spa as well as several other stores and restaurants. No trucks in driveway overnight in RW. SF to be verified by Buyer/Agents.
#A4699215

PARRISH

3710 LITTLE COUNTRY ROAD

3 Beds

3 Baths

2,804 Sq.Ft.

$570,000

MLS#: A4699215

New on site 4 days ago
Welcome to this beautifully maintained home that offers all the appeal of new construction without the builder grade finishes. Less than three years old, this move in ready property has been thoughtfully enhanced with stylish light fixtures, updated kitchen hardware, custom built-ins, elegant picture frame molding, and an expansive back patio that spans the length of the home, creating the perfect space for entertaining or unwinding after a long day. The beautifully landscaped backyard is a private outdoor retreat, ideal for family gatherings, weekend barbecues, or letting your furry friends roam.
Step inside to an inviting open concept floor plan filled with abundant natural light and comfortable, functional living spaces. With generous living areas on both the first and second floors, everyone has room to spread out while still enjoying the warmth and connection this home provides. Whether you're hosting friends or enjoying a quiet evening at home, this layout is designed to fit your lifestyle.
Perfectly situated on a cul-de-sac street in the established Crosswind Point community, you'll enjoy resort style amenities including green spaces, a dog park, playground, two community pools, pickleball courts, and scenic ponds for recreational fishing all just moments from your front door.
Why wait for new construction when you can have it all today? This exceptional home combines the benefits of a newer build with carefully selected upgrades already completed for you. Don't miss your chance to own a truly move in ready home in one of the area's most sought after communities.
#A4700015

PARRISH

7716 TWINLEAF TERRACE

4 Beds

2 Baths

2,226 Sq.Ft.

$399,000

MLS#: A4700015

New on site 4 days ago
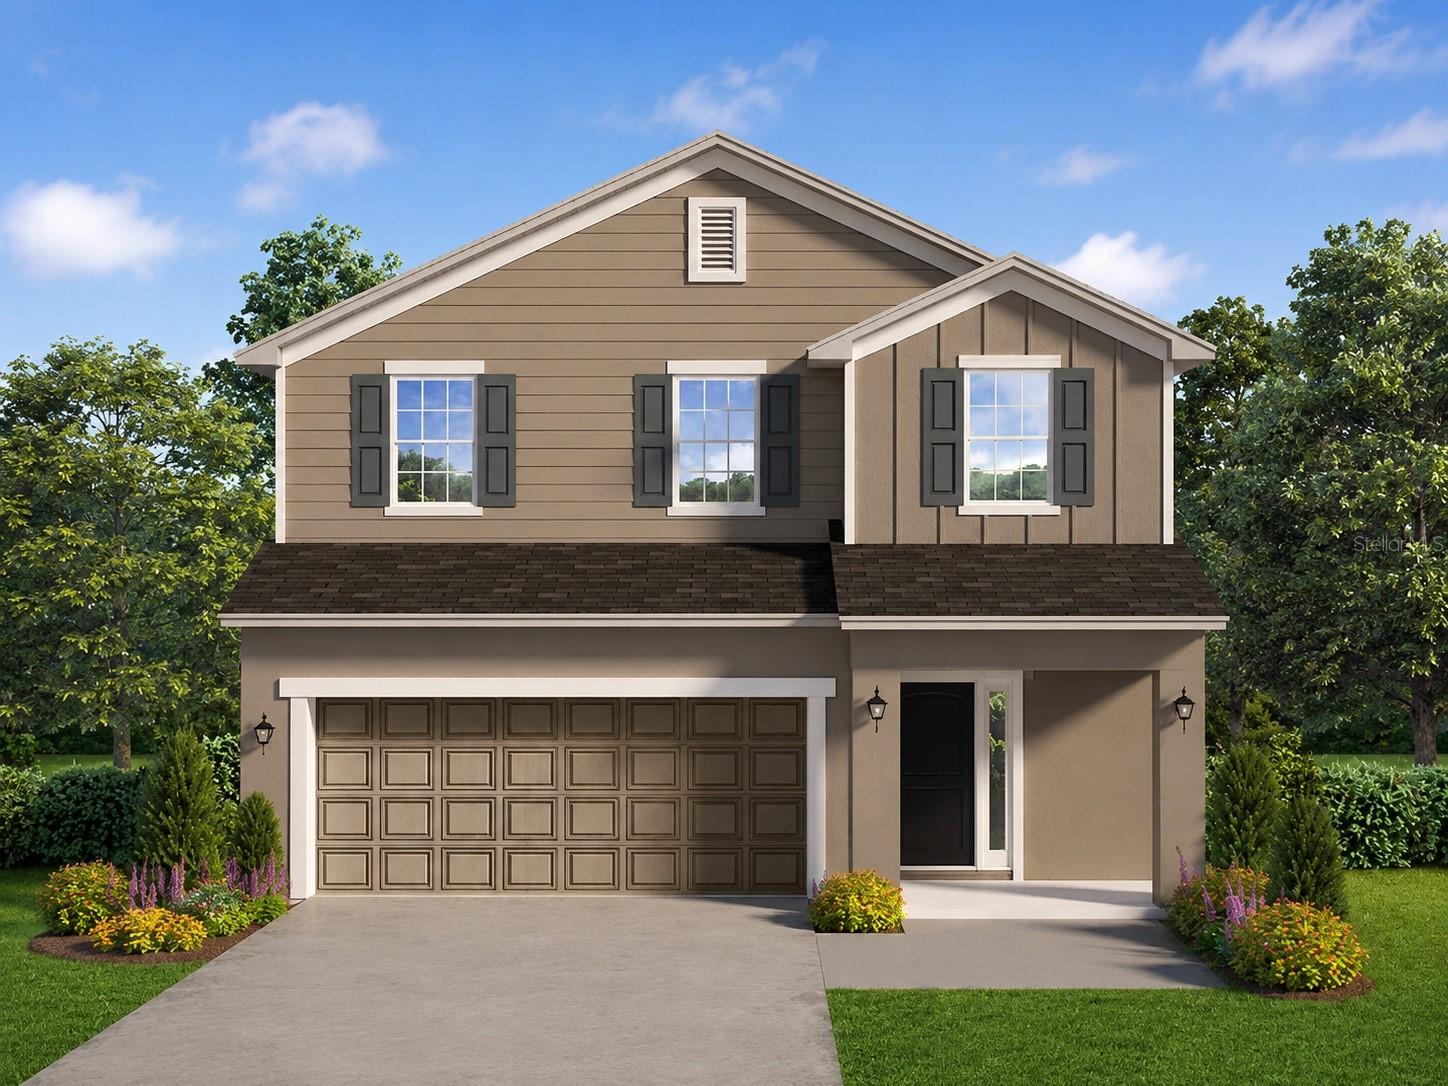
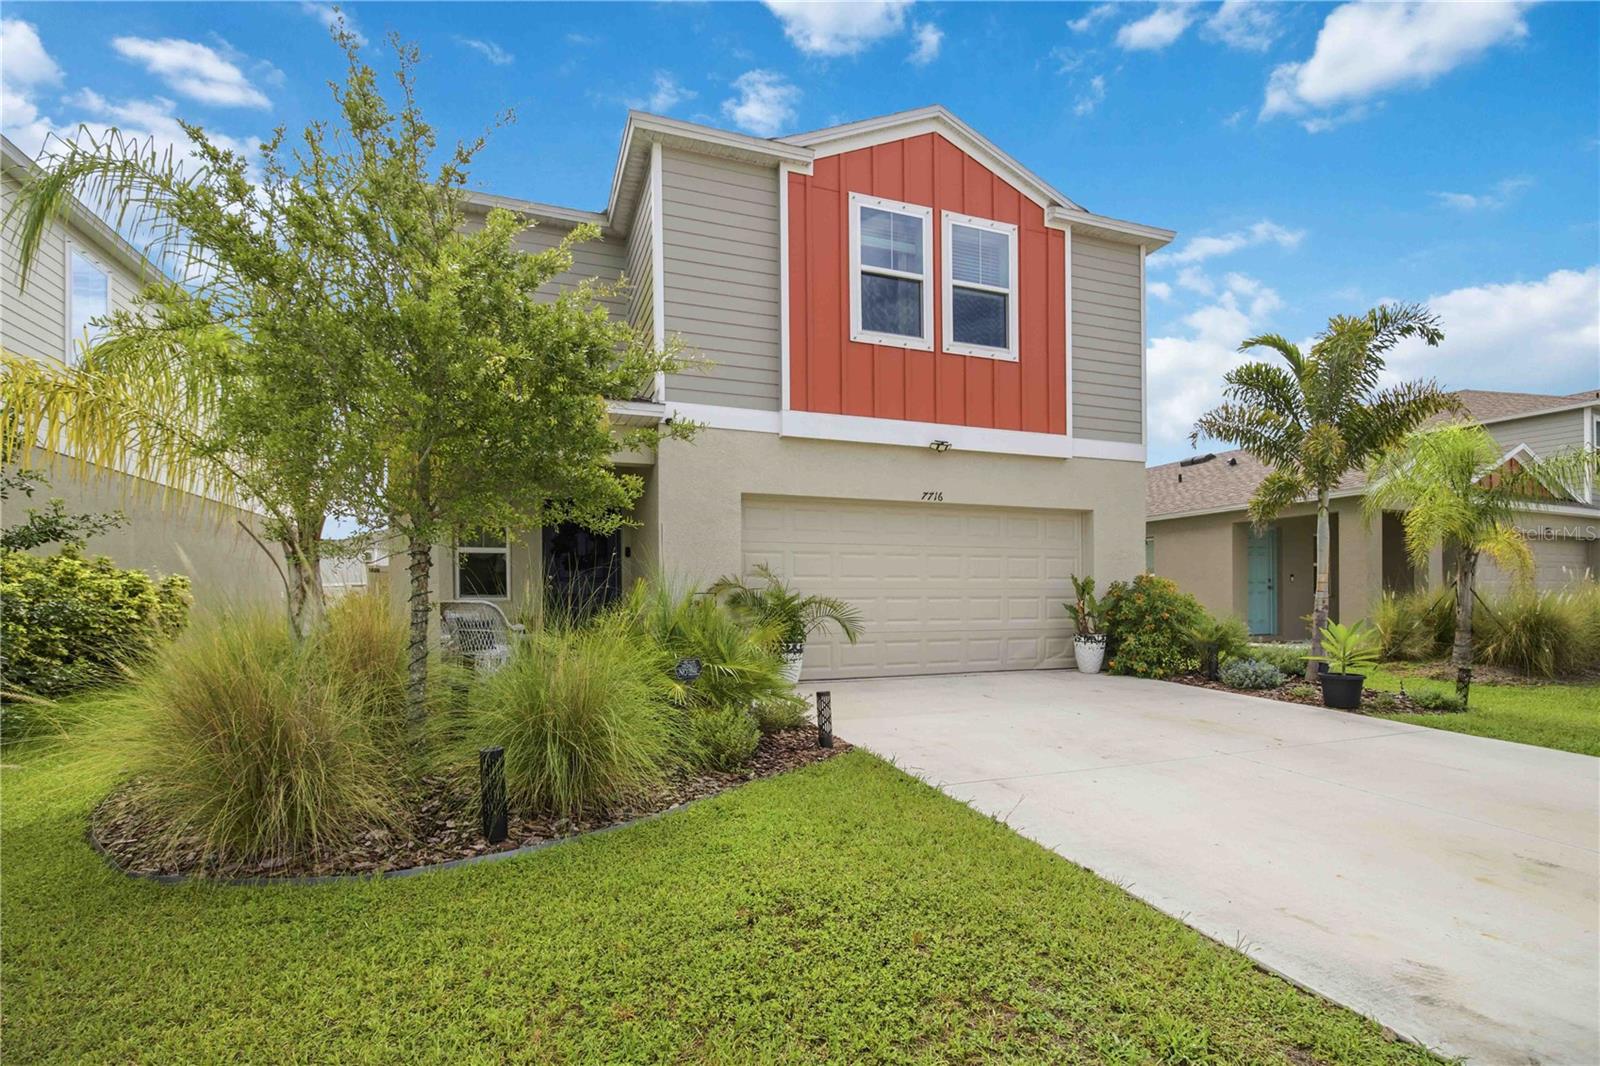
Welcome to this beautifully built 2025 home offering 4 spacious bedrooms, 2 full bathrooms, and a convenient half bath. This two-story residence features an open-concept floor plan with expansive living and dining areas, perfectly centered around a well-appointed kitchen that's ideal for entertaining family and friends.

Thoughtful upgrades include a fully fenced backyard, a screened lanai, and upgraded lighting and ceiling fans throughout. Upstairs, you'll find all four bedrooms, including a generous primary suite with peaceful pond views, a large walk-in closet, and an elegant en-suite bathroom featuring dual vanities. Three additional bedrooms are thoughtfully positioned for privacy, along with a versatile loft/flex space that's perfect as a media room, home office, playroom, or additional living area.

Step outside to the screened lanai overlooking the tranquil pond and enjoy the spacious, fully fenced backyard with plenty of room for pets, play, gardening, or weekend barbecues.

Residents also enjoy outstanding community amenities just a short walk away, including a large resort-style swimming pool, clubhouse, playground, tennis courts, and more. This move-in-ready home combines modern style, functional living, and exceptional community amenities—don't miss the opportunity to make it yours!
#A4700302

PARRISH

16331 66TH LANE E

4 Beds

2 Baths

2,411 Sq.Ft.

$479,900

MLS#: A4700302

 - property

Send a message

Message successfully sent.

Your message

What is 3 + 4 ?

Reason for contacting?

I agree to receive email communication and understand I can unsubscribe at any time.

I agree to be contacted by The Graf Group of Coldwell Banker via call, email, and text for real estate services. To opt out, you can reply 'stop' at any time or reply 'help' for assistance. You can also click the unsubscribe link in the emails. Message and data rates may apply. Message frequency may vary. Privacy Policy

Sign Out

Virtual Assistant

Would you like to take the next step with this property? We can help you schedule a showing or virtual tour, or send you more details.

Yes, I would like more information.

Thank You for Your Reply, One of Our Agents will contact you as soon as possible

No, maybe later.

Thank you, you can always contact me via email, phone number or through the contact form.

Realhub AI

Lucy - Your AI-Powered Realtor
Update Your Temporary Password

Personalize your search

Enter your email and we'll notify you immediately when new listings match what you're looking for.

or enter email address
Already have an account ? Login here

Continue your home search

I agree to receive communications and understand I can unsubscribe at any time.

I agree to be contacted by The Graf Group of Coldwell Banker via call, email, and text for real estate services. To opt out, you can reply 'stop' at any time or reply 'help' for assistance. You can also click the unsubscribe link in the emails. Message and data rates may apply. Message frequency may vary. Privacy Policy

Already have an account ? Login here

We use cookies

We use cookies primarily for analytics to enhance your experience. By accepting, you agree to our use of these cookies. You can manage your preferences or learn more about our cookies policy.