Features & Amenities

Interior

  • Other Interior Features

    Eat-in Kitchen, High Ceilings, Open Floorplan, Stone Counters, Walk-In Closet(s), In-Law Floorplan

  • Total Bedrooms

    4

  • Bathrooms

    3

  • Cooling YN

    YES

  • Cooling

    Central Air, Zoned

  • Fireplace YN

    NO

  • Heating YN

    YES

  • Heating

    Central, Natural Gas

  • Pet friendly

    Number Limit, Size Limit

Exterior

  • Garage

    Yes

  • Garage spaces

    2

  • Construction Materials

    Block, Stucco

  • Other Exterior Features

    Balcony, Lighting, Outdoor Grill, Rain Gutters, Tennis Court(s)

  • Parking

    Driveway, Garage Door Opener, Guest, Attached

  • Patio and Porch Features

    Covered, Patio

  • Pool

    Yes

  • Pool Features

    Gunite, In Ground

  • Waterfront YN

    YES

  • View

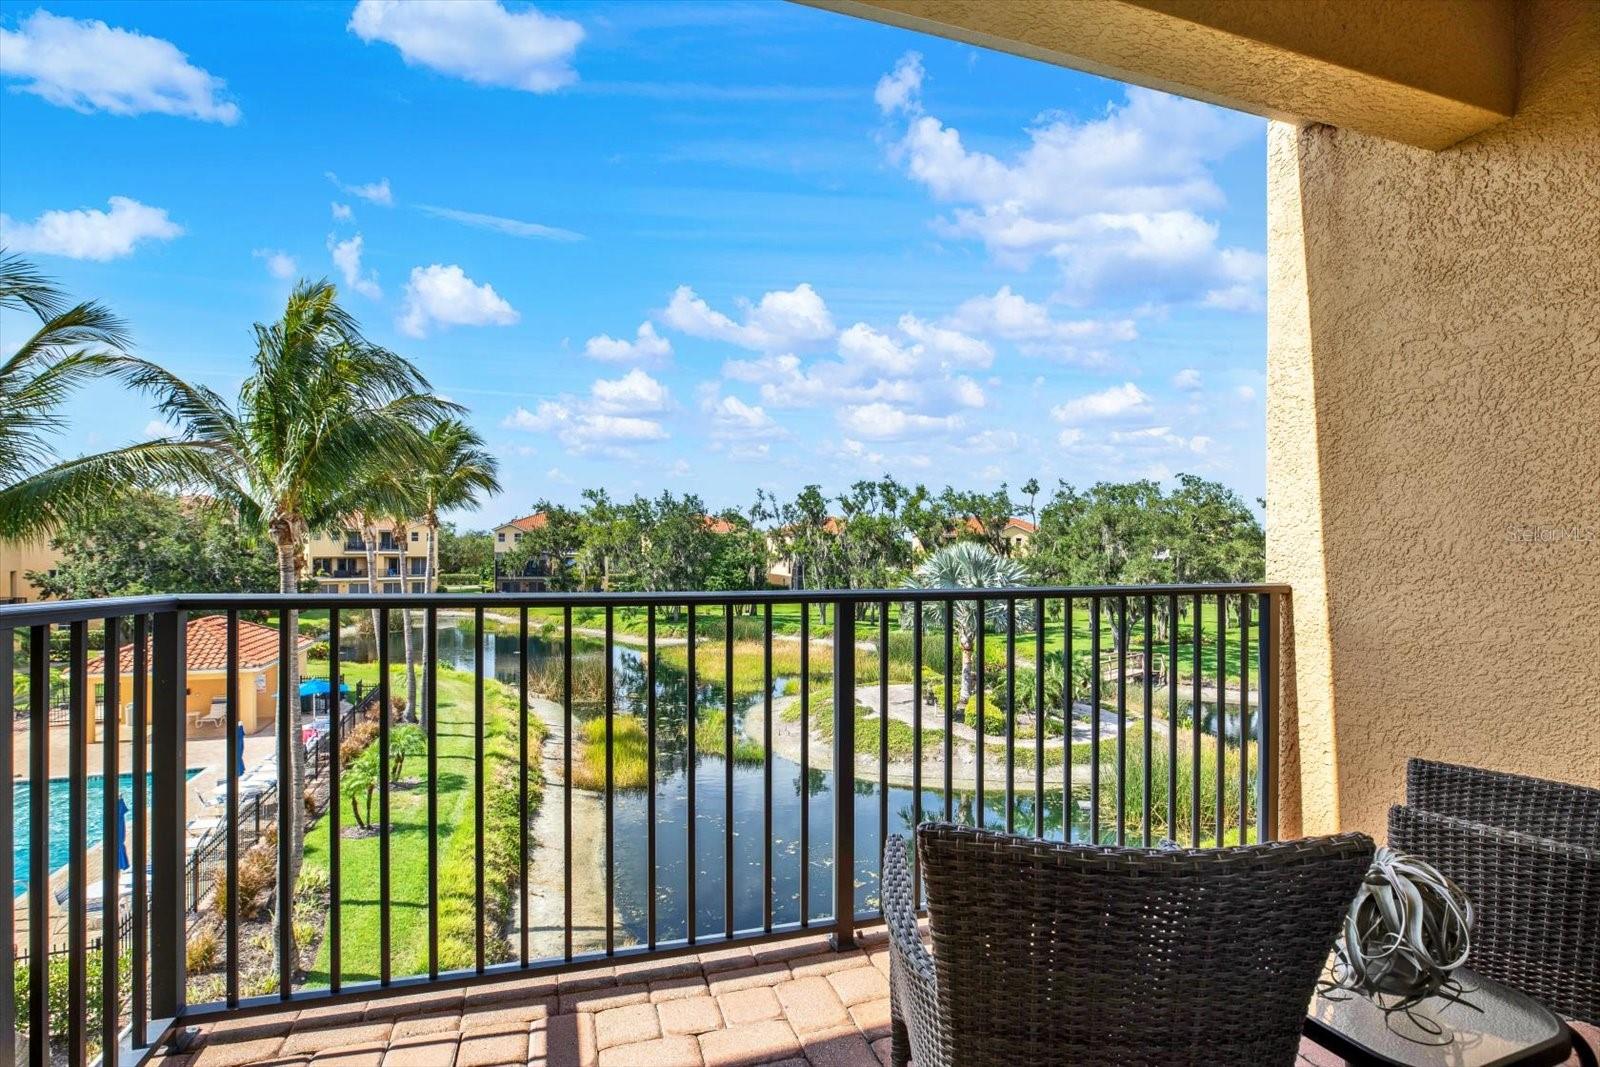
    Marina, Pond, River, Water, Pool, Trees/Woods

Area & Lot

  • Lot Features

    Paved, Private, Waterfront

  • Lot Size(acres)

    0.05

  • Lot Size(square feet)

    2,047

  • Property Type

    Residential

  • Property Sub Type

    Townhouse

  • Architectural Style

    Custom, Mediterranean

Price

  • Sales Price

    $495,900

  • Tax Amount

    $4,624

  • Sq. Footage

    2,848

  • Price/SqFt

    $174

HOA

  • Association

    YES

  • Association Fee

    $940

  • Association Fee Frequency

    Quarterly

  • Association Fee Includes

    N/A

  • Total Monthly Fees

    $464.67

School District

  • Elementary School

    James Tillman Elementary

  • Middle School

    Lincoln Middle

  • High School

    Palmetto High

Property Features

  • Stories

    3

  • New Construction

    NO

  • Association Amenities

    Clubhouse, Fitness Center, Gated, Maintenance, Pool, Recreation Facilities, Security, Tennis Court(s)

  • Foundation Details

    Slab

  • Ownership

    Fee Simple

  • Senior Community YN

    NO

  • Sewer

    Public Sewer

  • Tax Lot

    6

  • Water Source

    Public

Schedule a Showing

Showing scheduled successfully.

<
>
IN PERSON
VIA CHAT

What is 3 + 4 ?


Change time

Mortgage calculator

Estimate your monthly mortgage payment, including the principal and interest, property taxes, and HOA. Adjust the values to generate a more accurate rate.

Your payment

Principal and Interest:

$

Property taxes:

$

HOA fees:

$

Total loan payment:

$

Total interest amount:

$

Location

County

Manatee

Elementary School

James Tillman Elementary

Middle School

Lincoln Middle

High School

Palmetto High

Listing Courtesy of Hilary Brinks , COLDWELL BANKER REALTY

RealHub Information is provided exclusively for consumers' personal, non-commercial use, and it may not be used for any purpose other than to identify prospective properties consumers may be interested in purchasing. All information deemed reliable but not guaranteed and should be independently verified. All properties are subject to prior sale, change or withdrawal. RealHub website owner shall not be responsible for any typographical errors, misinformation, misprints and shall be held totally harmless.

Agent Emil Garinga

Executive Assistant

Emil Garinga

Call Emil today to schedule a private showing.


* Listings on this website come from the FMLS IDX Compilation and may be held by brokerage firms other than the owner of this website. The listing brokerage is identified in any listing details. Information is deemed reliable but is not guaranteed. If you believe any FMLS listing contains material that infringes your copyrighted work please click here to review our DMCA policy and learn how to submit a takedown request.© 2024 FMLS.
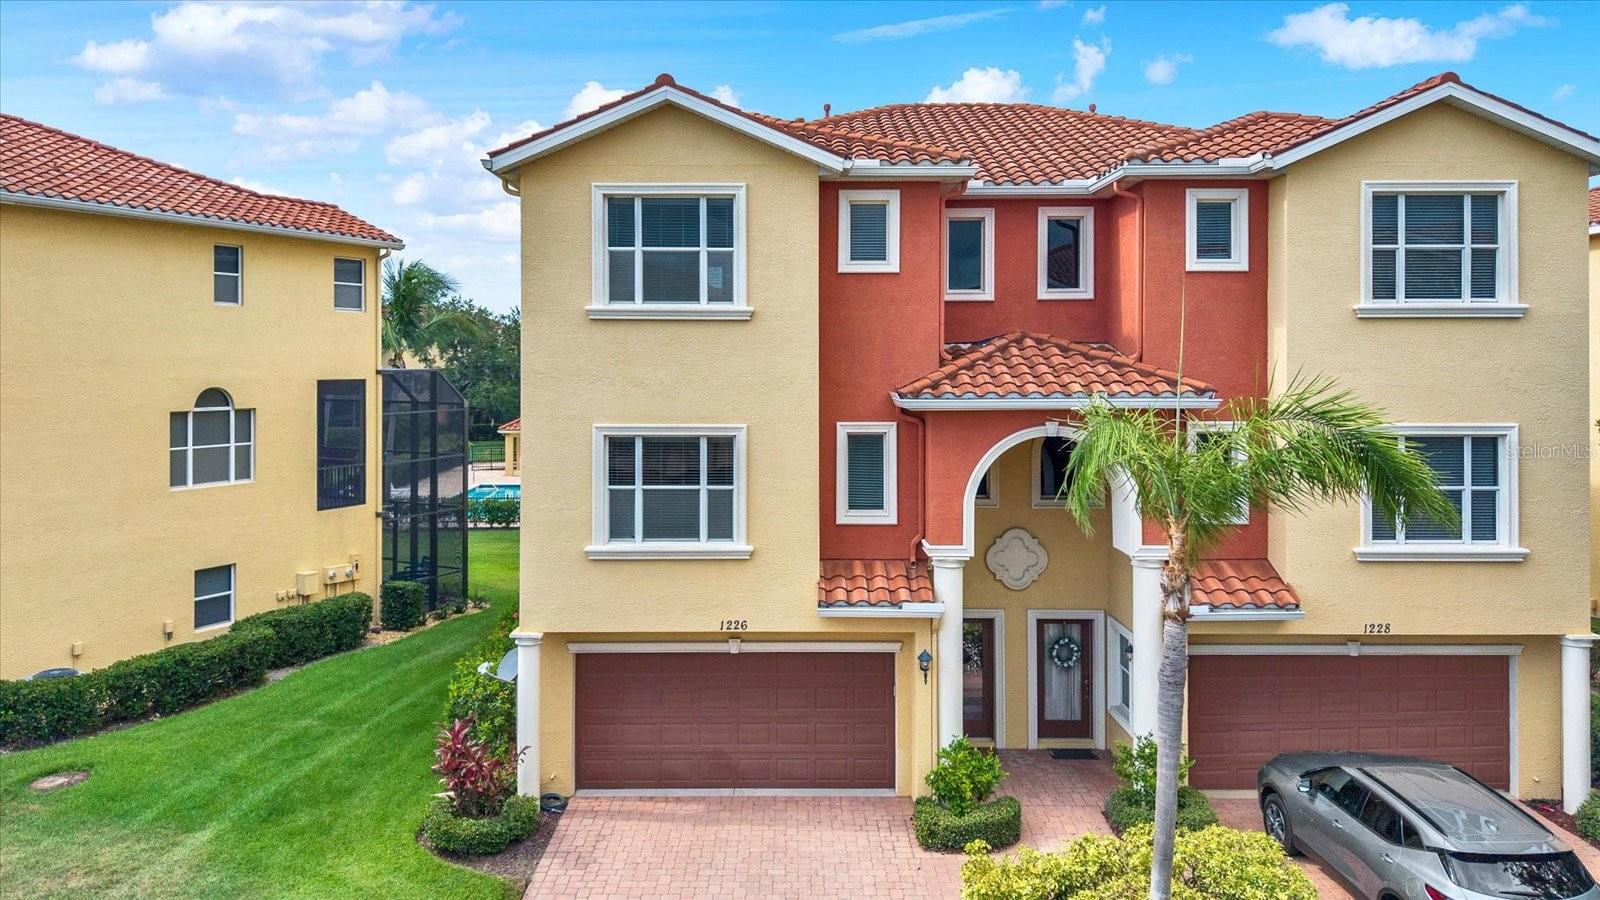
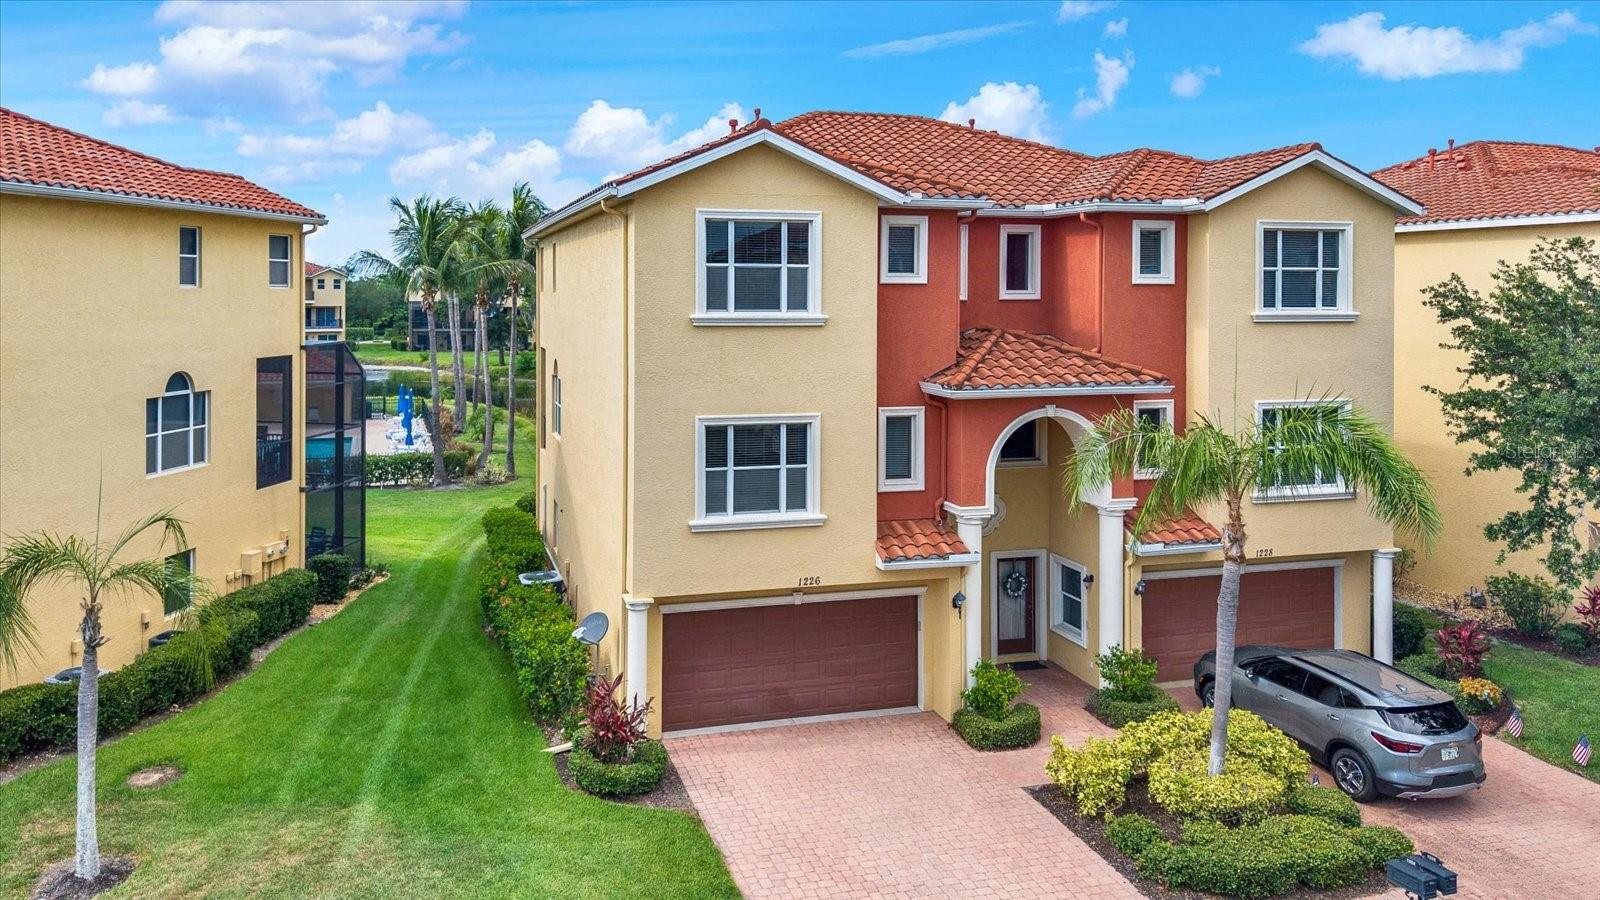
BOATER AND NATURE LOVER’S DREAM IN THIS EXCEPTIONAL:
4 BEDROOM, 3 BATHROOM TOWNHOME!
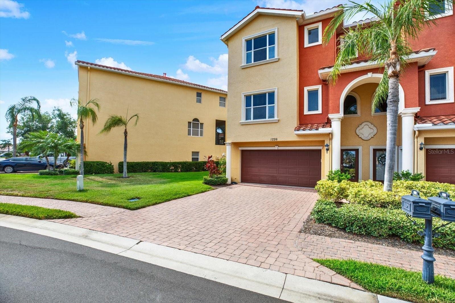
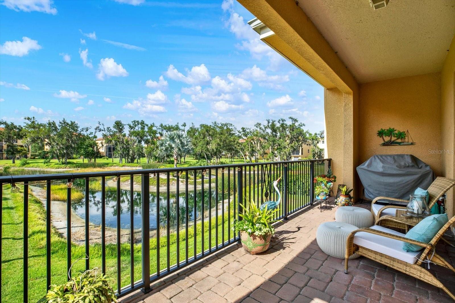
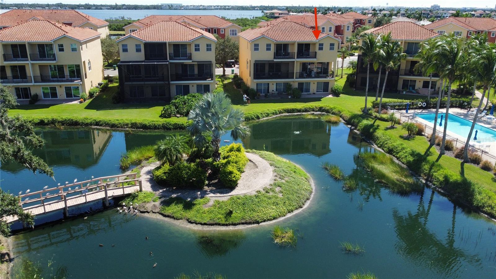
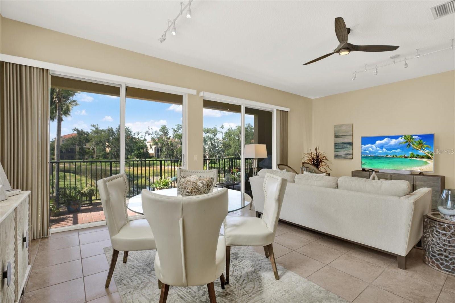
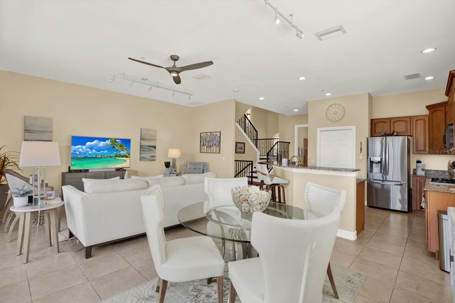
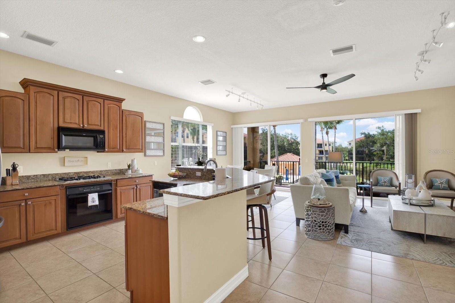
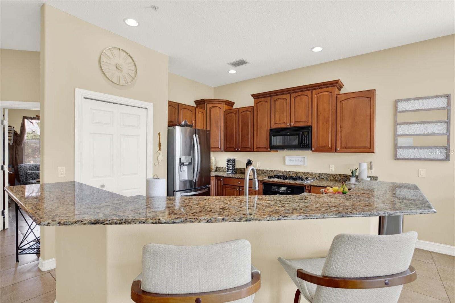
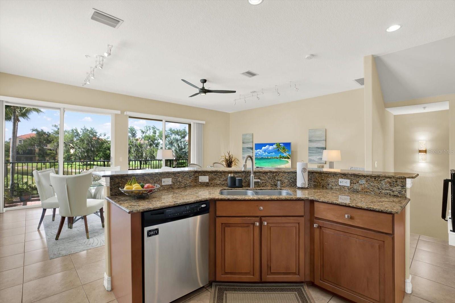
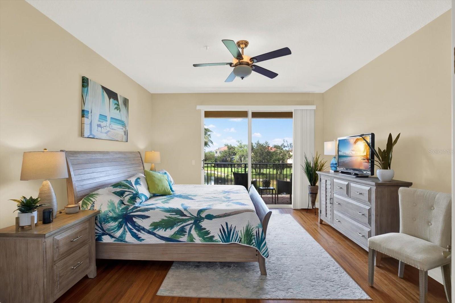
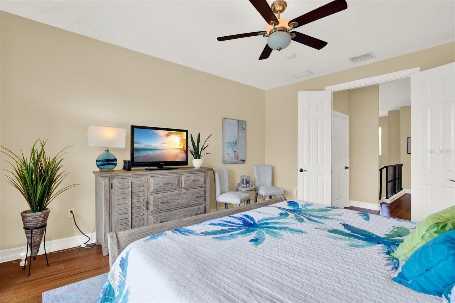
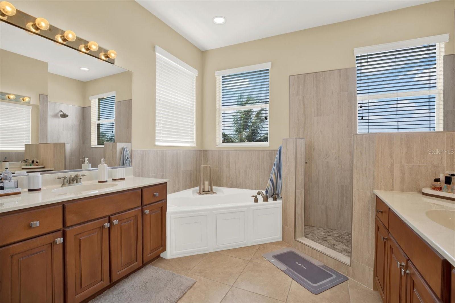
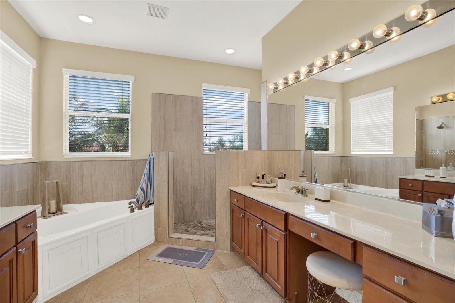
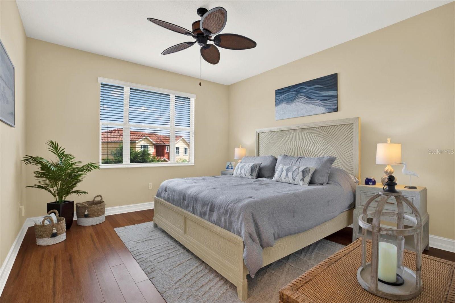
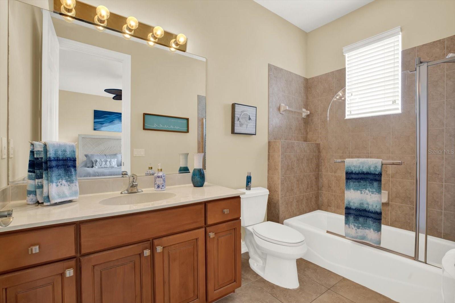
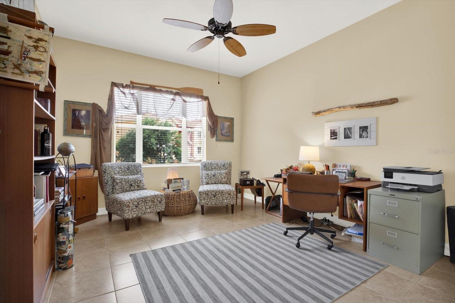
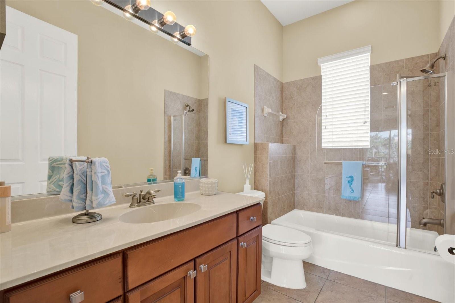
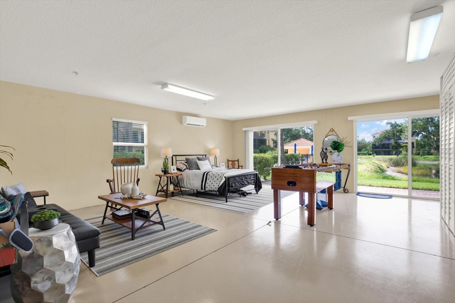
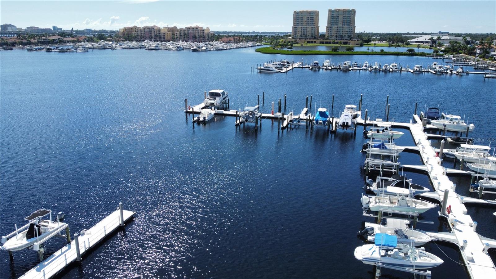
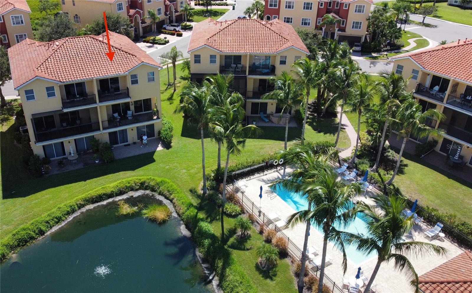
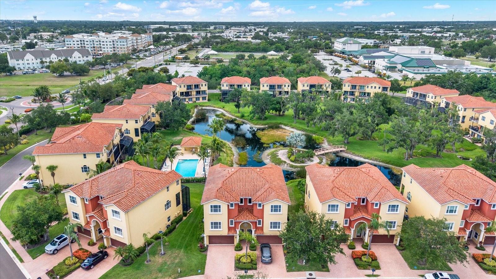
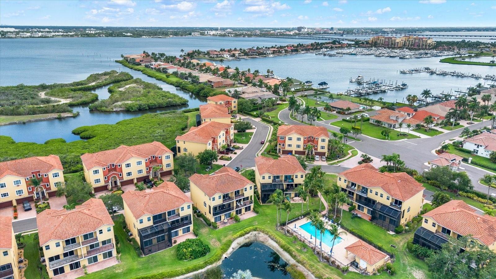
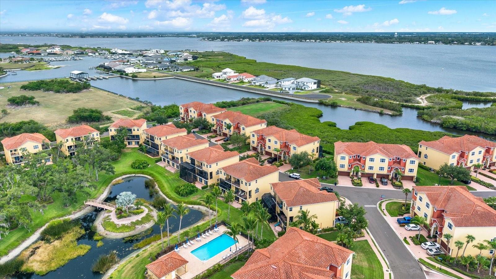
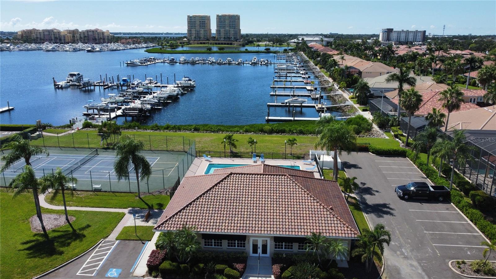
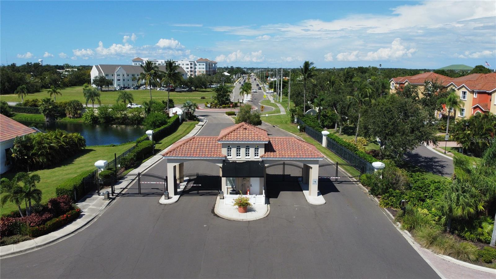
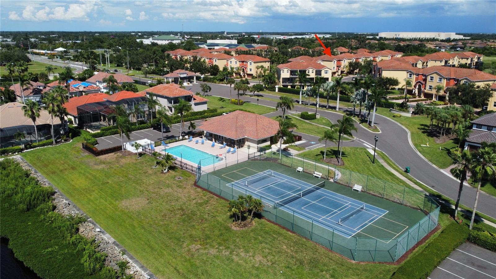
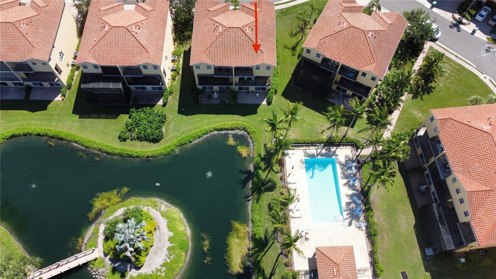
Located in the gorgeous gated community of the Hammocks at Riviera Dunes. Situated adjacent to a deep water protected harbor out to the Manatee river. This “move in ready” three level townhome (with over $40,000 in upgrades) features a beautiful open floor plan on the main level with ceramic tile & granite countertops. The townhome boasts a gorgeous panoramic view of the pool, a pond, featuring a beautiful fountain, and a nature preserve with live oaks. Off the main level is the spacious paver balcony with a natural gas grill for outdoor entertaining. The bedroom on this level may be used as a den/office or a formal dining room. Sleek bamboo floors and wrought iron railings escort you to the top floor large primary suite, featuring French doors, a huge walk-in closet, very large en suite bathroom with updated contemporary walk-in shower and a soaking tub. An added convenience is the full laundry room on this floor. Additionally, this floor has a large guest room with en suite bath, walk-in closet, and partial view of the Manatee river. This townhome features a spacious lower level flex space, which is semi-finished, with huge walk in storage closets, making this an ideal game room, man cave, or space for added guests.

The Hammocks community amenities include: Boat slips for rent or purchase, Community center with workout area & kitchen, 2 pools, pickle ball/tennis court, and all outdoor maintenance included.

Strategically located minutes from award winning Gulf beaches, preserves, I-75, Skyway bridge, Ellenton outlet mall, numerous restaurants, County convention center, Bradenton, Sarasota, St Petersberg and Sarasota/Tampa Airports.


Come make this dream Townhome yours!

1226 3RD STREET CIRCLE E

Message successfully sent.

What would you like to know?

What is 3 + 4 ?

I agree to receive email communication and understand I can unsubscribe at any time.

I agree to be contacted by The Graf Group of Coldwell Banker via call, email, and text for real estate services. To opt out, you can reply 'stop' at any time or reply 'help' for assistance. You can also click the unsubscribe link in the emails. Message and data rates may apply. Message frequency may vary. Privacy Policy

Related Properties

New on site 2 days ago
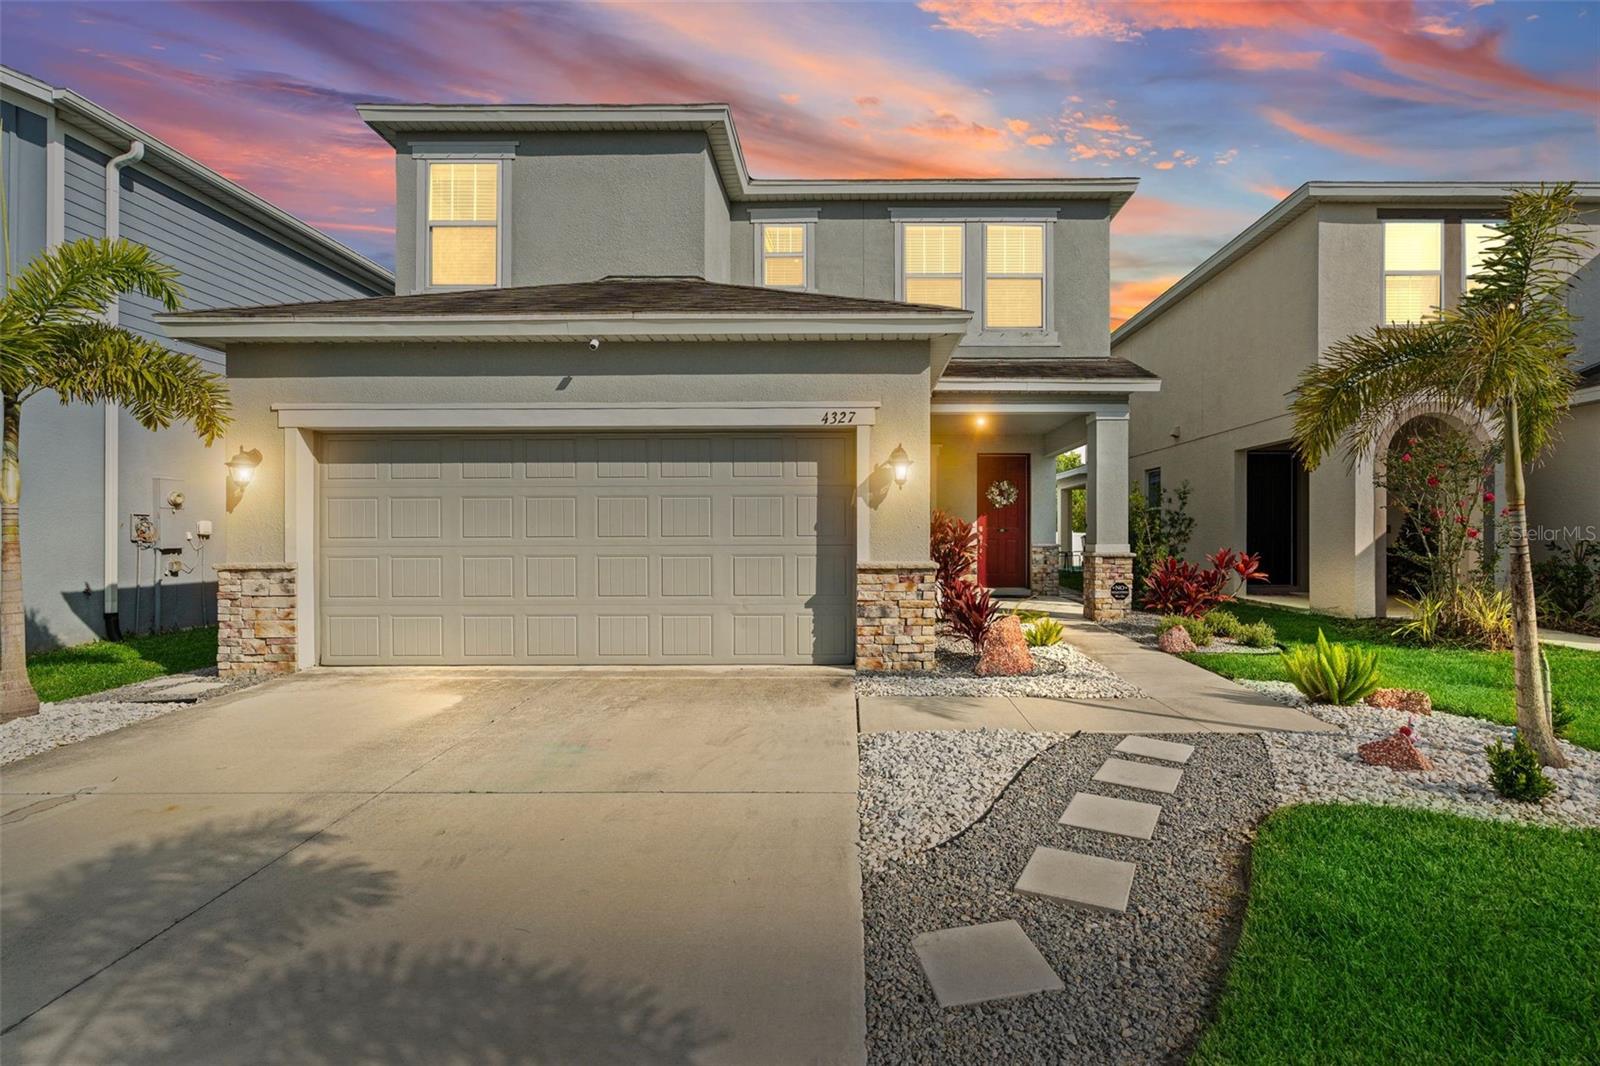
Welcome to this beautifully maintained 3-bedroom, 2.5-bath home in the highly desirable Willow Walk community! Built in 2020, this move-in ready home offers the perfect blend of modern finishes, functional living space, and peaceful outdoor living.

Step inside to find durable tile flooring throughout the main level, an open-concept layout, and a spacious kitchen featuring granite countertops, ample cabinetry, and all appliances included. An under-stair storage area provides the perfect place to keep everyday essentials organized.

Upstairs, you'll find a versatile loft/landing ideal for a home office, reading nook, or study area, along with a generously sized laundry room complete with a utility sink for added convenience. The spacious primary suite is a true retreat, offering an oversized walk-in closet and a luxurious en-suite bathroom with dual shower heads, including a relaxing rainfall shower.

Step outside to enjoy the screened lanai and extended paver patio overlooking a beautifully landscaped, fully fenced backyard with mature trees providing a private, tranquil backdrop—perfect for relaxing or entertaining.

Residents enjoy amenities including a community pool, playground, and walking paths. Commuters dream, conveniently located with easy access to I-75 and I-275, shopping, restaurants, Gulf beaches, and airports.
#A4699779

PALMETTO

4327 REISSWOOD LOOP

3 Beds

2 Baths

2,014 Sq.Ft.

$399,000

MLS#: A4699779
Enjoy resort-style, maintenance-free living in this beautifully appointed Matera model, offering 3 bedrooms, 2.5 bathrooms, a flexible open-concept design and peaceful water views in Esplanade at Artisan Lakes. A lushly landscaped entry welcomes you into a bright, inviting interior where the kitchen, dining and living spaces flow together effortlessly. Wood-look porcelain tile extends throughout the main living areas, creating a cohesive finish that is both stylish and easy to maintain. Tray ceilings, 8-foot interior doors, contemporary lighting and ceiling fans add to the home’s open, polished feel. At the center of the home, the spacious kitchen features white cabinetry, a tile backsplash, stainless-steel appliances, a gas range and a large island with generous seating, perfect for casual meals, entertaining or gathering with family and friends. The adjacent living area opens through expansive sliding glass doors to the extended covered and screened lanai, allowing indoor and outdoor living to blend seamlessly. The desirable split-bedroom floor plan provides privacy for everyone. The primary suite is positioned at the rear of the home to capture tranquil water views and includes an ensuite bath with dual vanities, an oversized walk-in shower with a rain showerhead and frameless glass enclosure, plus a custom walk-in closet with built-in storage. Two additional bedrooms are located toward the front of the home, offering comfortable accommodations for guests, family or a dedicated home office. Outside, the extended lanai provides plenty of space for dining, relaxing and entertaining while overlooking the water and open green space. Begin the day with coffee by the water, host evening gatherings or simply unwind and enjoy the Florida lifestyle. The spacious backyard also offers room to add a private pool. Esplanade at Artisan Lakes delivers an exceptional resort-style experience with two amenity centers, two resort pools, a resistance pool, two spas, a state-of-the-art fitness center, movement studio, tennis, pickleball, bocce ball and cornhole. Residents also enjoy a fire pit, multiple gathering and lounging areas, separate small- and large-dog parks, a playground and a full-time lifestyle manager who coordinates an active calendar of clubs, events and social activities. Conveniently located near I-75 and I-275, the community offers easy access to Tampa, St. Petersburg, Bradenton, Sarasota, area airports, shopping, dining, golf and the sparkling beaches of Florida’s Gulf Coast. Schedule your private showing today and experience the comfort, views and resort-inspired lifestyle this exceptional home has to offer.
#TB8528245

PALMETTO

11115 DEVONBRIDGE DRIVE

3 Beds

2 Baths

1,831 Sq.Ft.

$489,000

MLS#: TB8528245
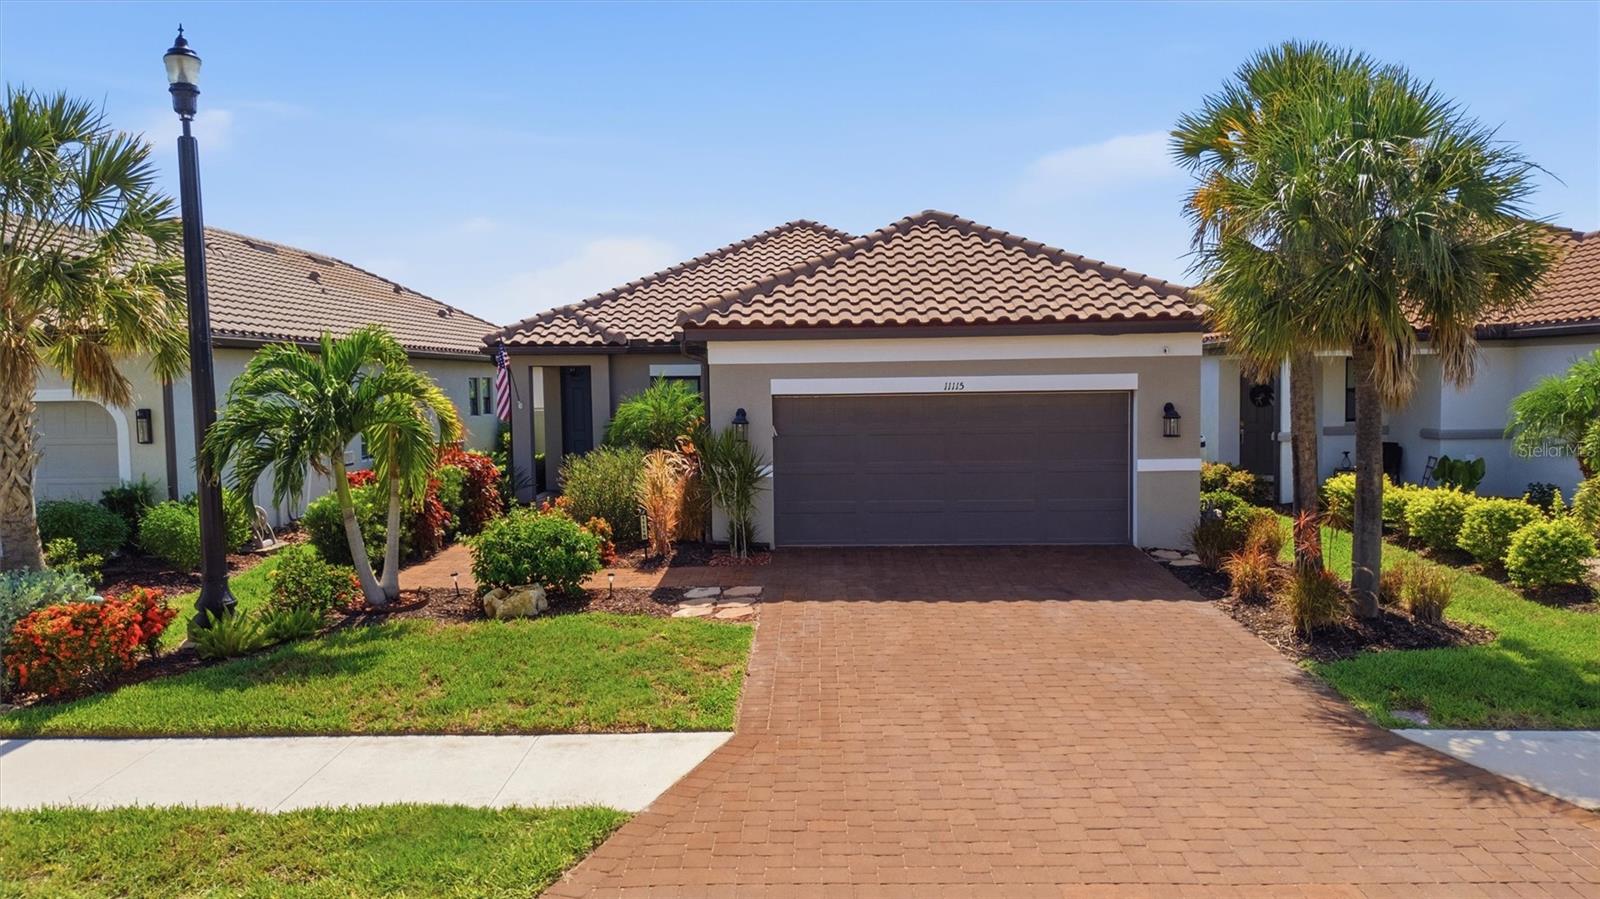
Florida living doesn't get much better than this!

From the moment you arrive, the vibrant curb appeal, tropical landscaping, and welcoming front entry invite you inside. Once through the door, you'll find an open, light-filled floor plan where family gatherings, entertaining friends, and everyday living come together effortlessly.

The beautifully updated kitchen offers granite countertops, stainless steel appliances, a spacious island, and a custom barn-door pantry, all overlooking the expansive living and dining spaces.

After a long day, retreat to your private primary suite complete with a walk-in closet and spa-like bath.

Outside is where this home truly shines. Enjoy your heated or chilled saltwater pool, relax under the covered lanai, or simply unwind while overlooking the peaceful preserve with no rear neighbors. Whether you're hosting summer barbecues or enjoying a quiet morning coffee, this backyard feels like your own private resort.

Located in a gated community with a neighborhood park, close to excellent schools, shopping, dining, I-75, I-275, and just minutes from Parrish and approximately 35 minutes to Anna Maria Island, this home offers the perfect combination of convenience, privacy, and Florida lifestyle.
#A4699696

PALMETTO

7210 MILL HOPPER COURT

4 Beds

2 Baths

1,850 Sq.Ft.

$445,000

MLS#: A4699696
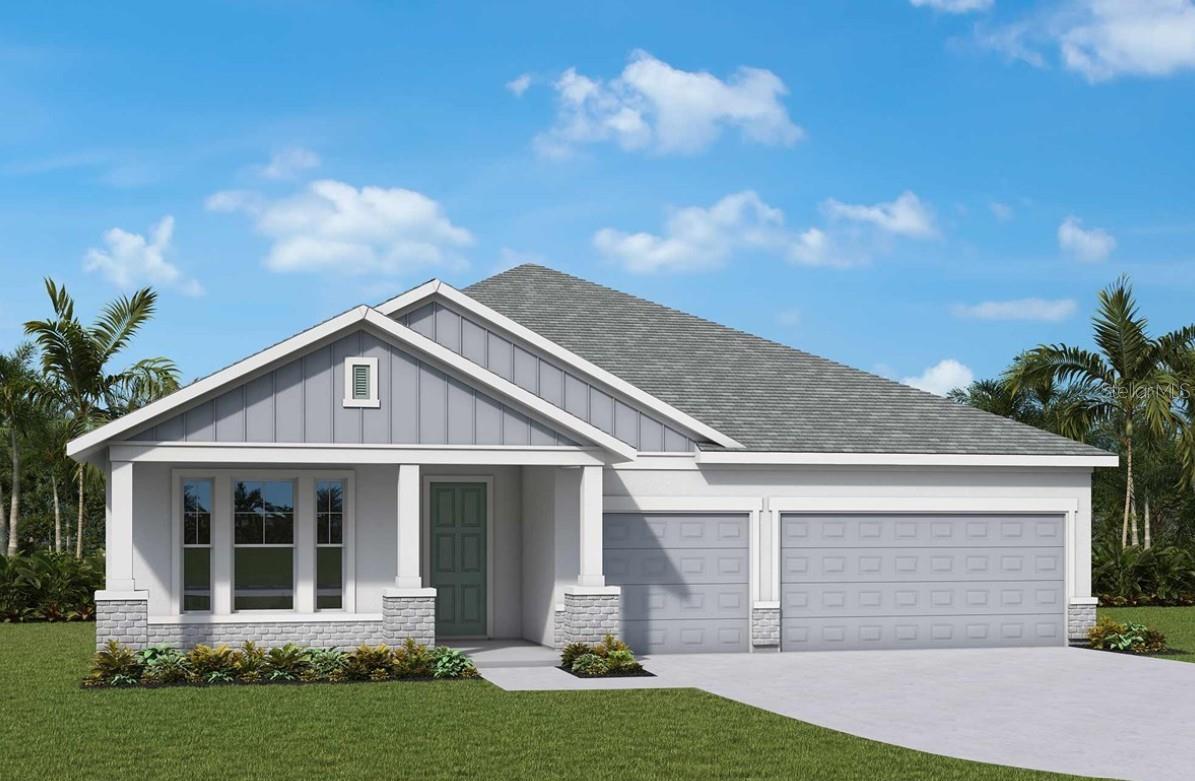
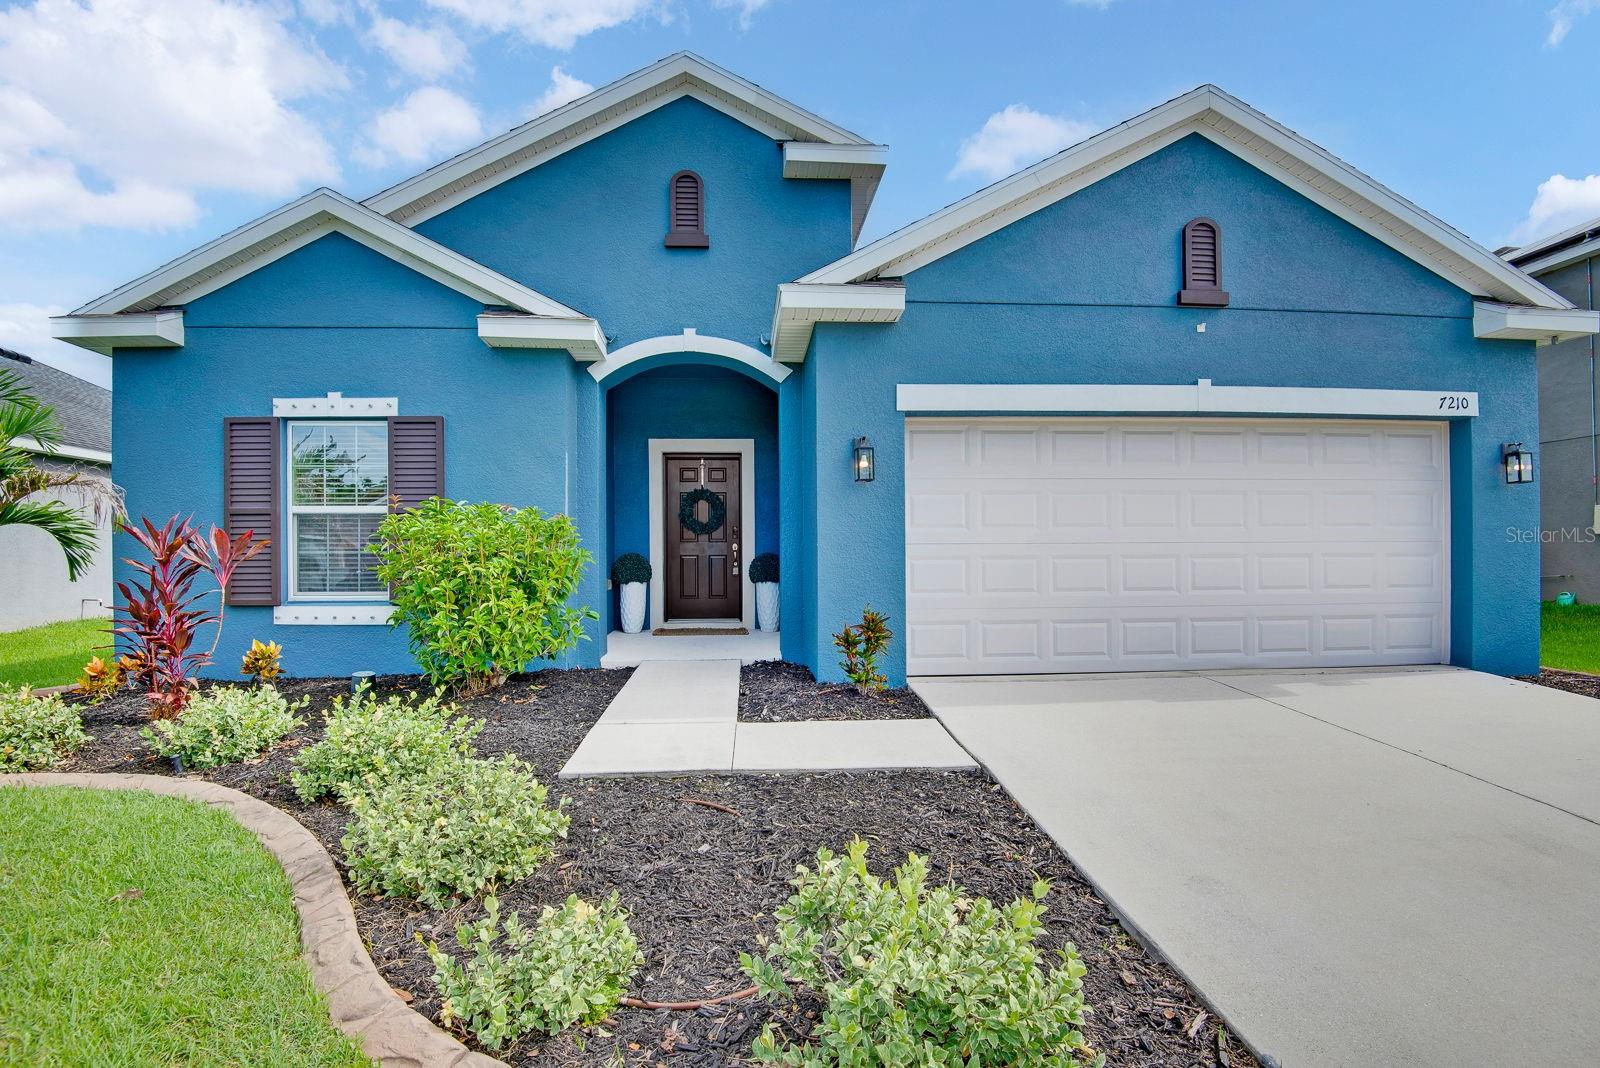
Under Construction. Discover the coastal lifestyle you've been waiting for at Coasterra, one of Palmetto's newest master-planned communities by David Weekley Homes. Designed around recreation, relaxation and connection, Coasterra is planned to feature an impressive collection of resort-style amenities, including Club Coasterra with a lakeside social lounge and pavilion bar, a white sand beach, resort-style pool with cabanas, fitness areas, pickleball courts, scenic walking and nature trails, playgrounds, dog parks, sports fields, a canoe launch, and a 200-acre natural preserve. Whether you're spending weekends by the water, enjoying community events, or taking in breathtaking sunset views, Coasterra offers a lifestyle that feels like a year-round vacation. Perfectly positioned in the growing city of Palmetto, this community offers the ideal balance of peaceful waterfront living and everyday convenience. With quick access to I-75 and I-275, commuting to downtown St. Petersburg is approximately 30 minutes, downtown Tampa is about 40-45 minutes, and Sarasota is just over 30 minutes away. Residents also enjoy easy access to Anna Maria Island, Gulf beaches, waterfront dining, shopping, entertainment, medical facilities, and nearby marinas, making it easy to experience the very best of Florida's Gulf Coast. Situated on an oversized homesite that exceeds the standard 60' x 130' lot, this exceptional Bella Vista floor plan offers added outdoor space along with tranquil pond views for enhanced privacy and beautiful scenery. This thoughtfully designed single-story home features 2,463 square feet with 4 bedrooms, 3 full bathrooms, a private study, and a 3-car garage. The open-concept design showcases an expansive family room filled with natural light, a gourmet kitchen that flows seamlessly into the dining area and sliding glass doors leading to the covered lanai—perfect for indoor-outdoor entertaining. The luxurious Owner's Retreat offers a spa-inspired bath and spacious walk-in closet, while two secondary bedrooms and a privately located guest suite provide flexibility for family and visitors. Combining designer finishes, a premium oversized homesite, and peaceful pond views, this Bella Vista delivers the perfect blend of comfort, functionality, and Florida living. **This property offers a limited time incentive rate.
#TB8527256

PALMETTO

12730 DRIFTWOOD TIDE DRIVE

4 Beds

3 Baths

2,463 Sq.Ft.

$562,045

MLS#: TB8527256
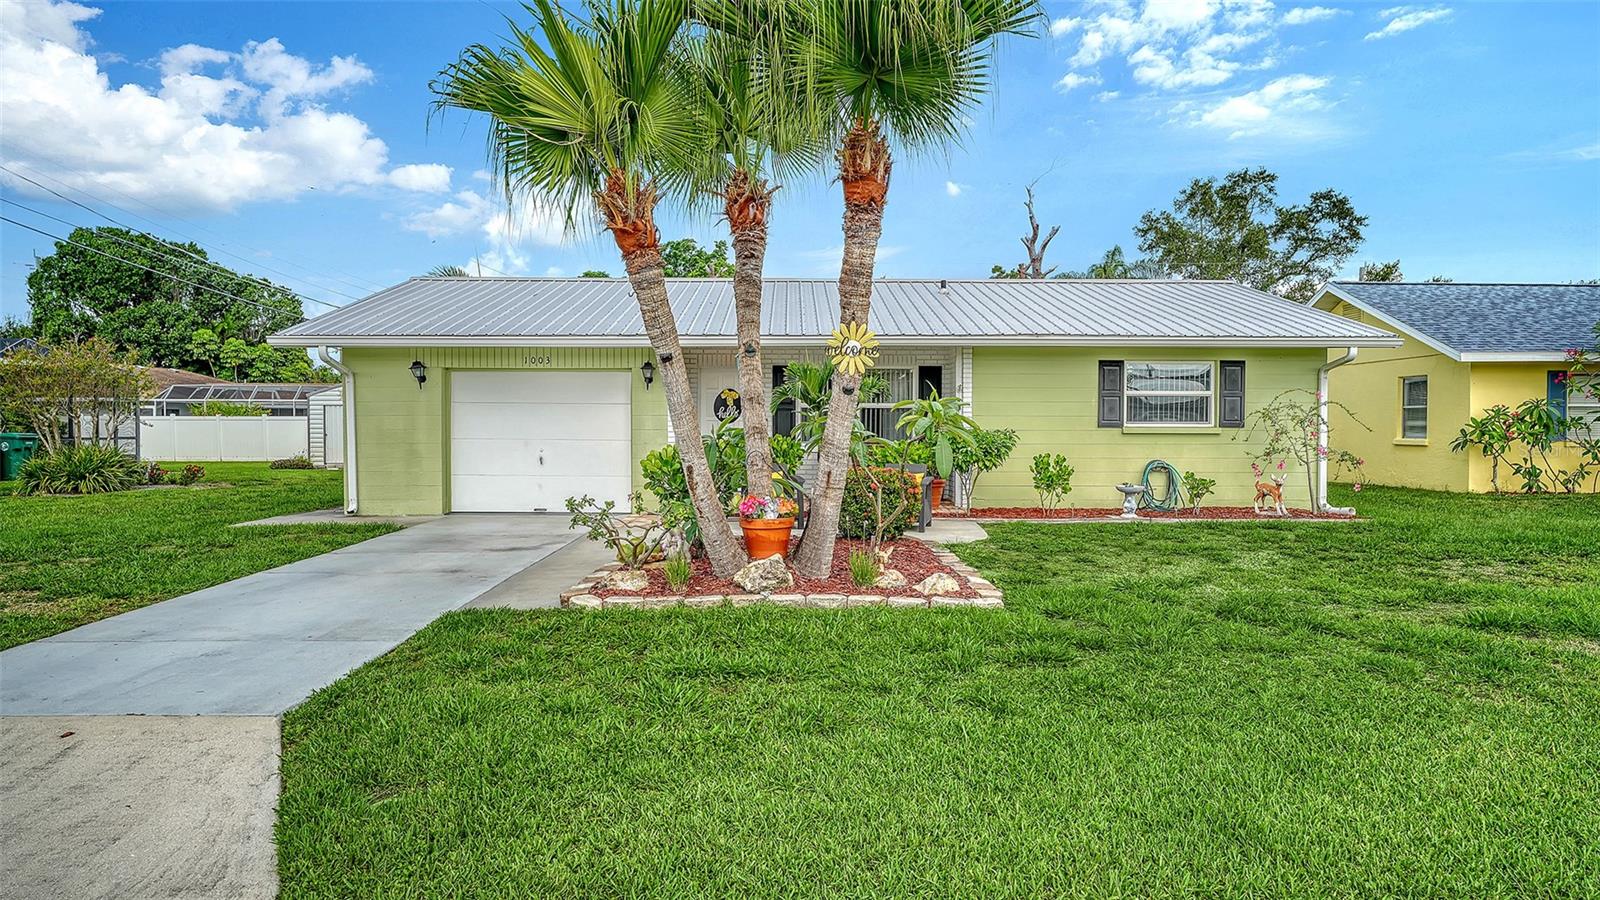
This charming Palmetto single-family residence boasts a cozy yet spacious layout with 3 bedrooms, 2 bathrooms, dining/living room combo, spacious family room with fireplace, and a versatile den/flex room that can be customized to suit your lifestyle.  The kitchen is a culinary delight, featuring bright white cabinets, stainless steel appliances and an island for meal preps.  Entertain friends and family in the inviting living spaces, or retreat to the backyard screened lanai and pool, perfect for relaxation and fitness.  Utility room/laundry located in garage.  Minutes to Snead Island and Emerson Point Preserve for trails, kayaking, birding and sunset lookouts - plus convenient to Riverwalk dining/events, marinas and boat ramps with quick connections to US41/301, I-275-I-75, downtown Bradenton/Palmetto, and an easy drive to the Gulf beaches of Anna Maria Island.  There are no HOA, CDD fees or deed restrictions so bring your boat, work vehicle, or toys - no approvals needed.
#A4699305

PALMETTO

1003 21ST AVENUE W

3 Beds

2 Baths

1,320 Sq.Ft.

$399,000

MLS#: A4699305
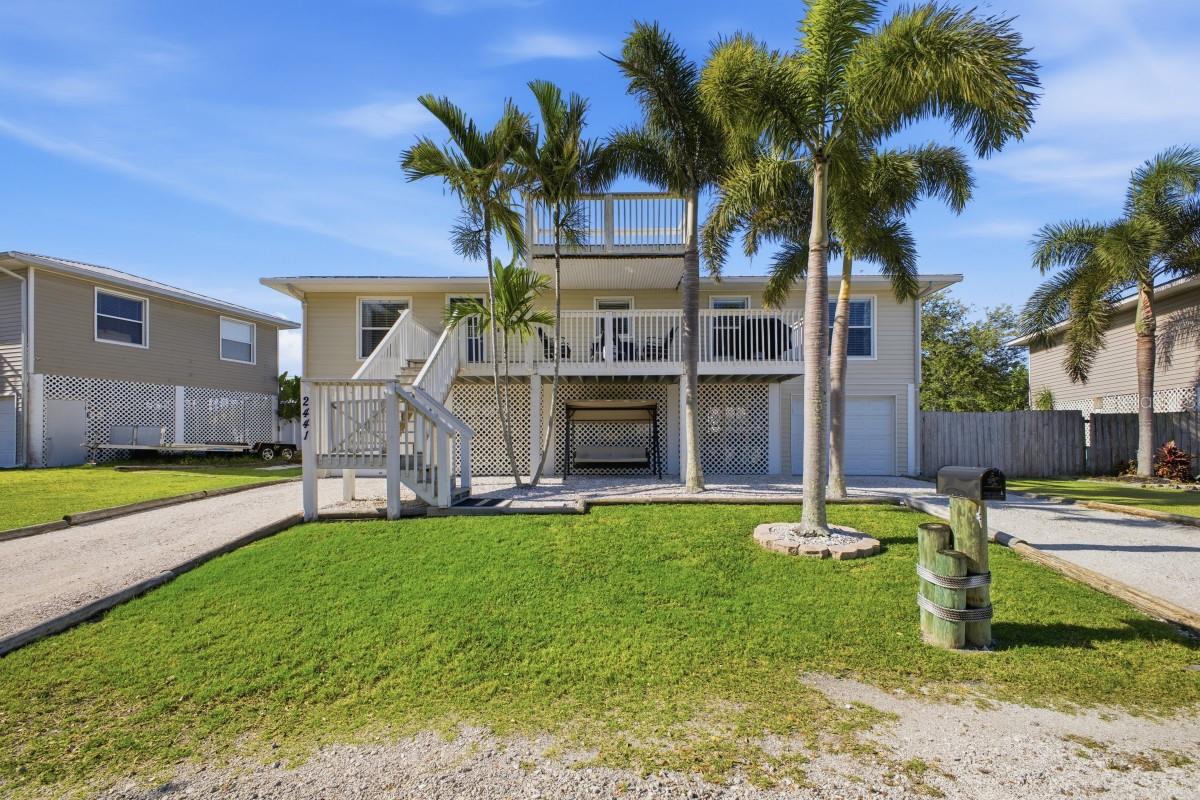
Beautiful 3-bedroom, 2-bath home with a den/office offering stunning Skyway Bridge and partial bay views, tucked away on a private shell road for added peace and privacy. This elevated 1,400 sq. ft. stilt home features an open-concept layout with a spacious living, dining, and kitchen area, complete with included appliances. Enjoy relaxing mornings and sunsets from the large front porch deck, while the back porch overlooks a generously sized fenced backyard perfect for entertaining, pets, or family gatherings. The entire home is elevated above a massive lower-level garage with abundant storage and parking space. Coastal living with charm, privacy, and functionality all in one!
#A4699118

PALMETTO

2441 17TH STREET W

3 Beds

2 Baths

1,404 Sq.Ft.

$415,000

MLS#: A4699118
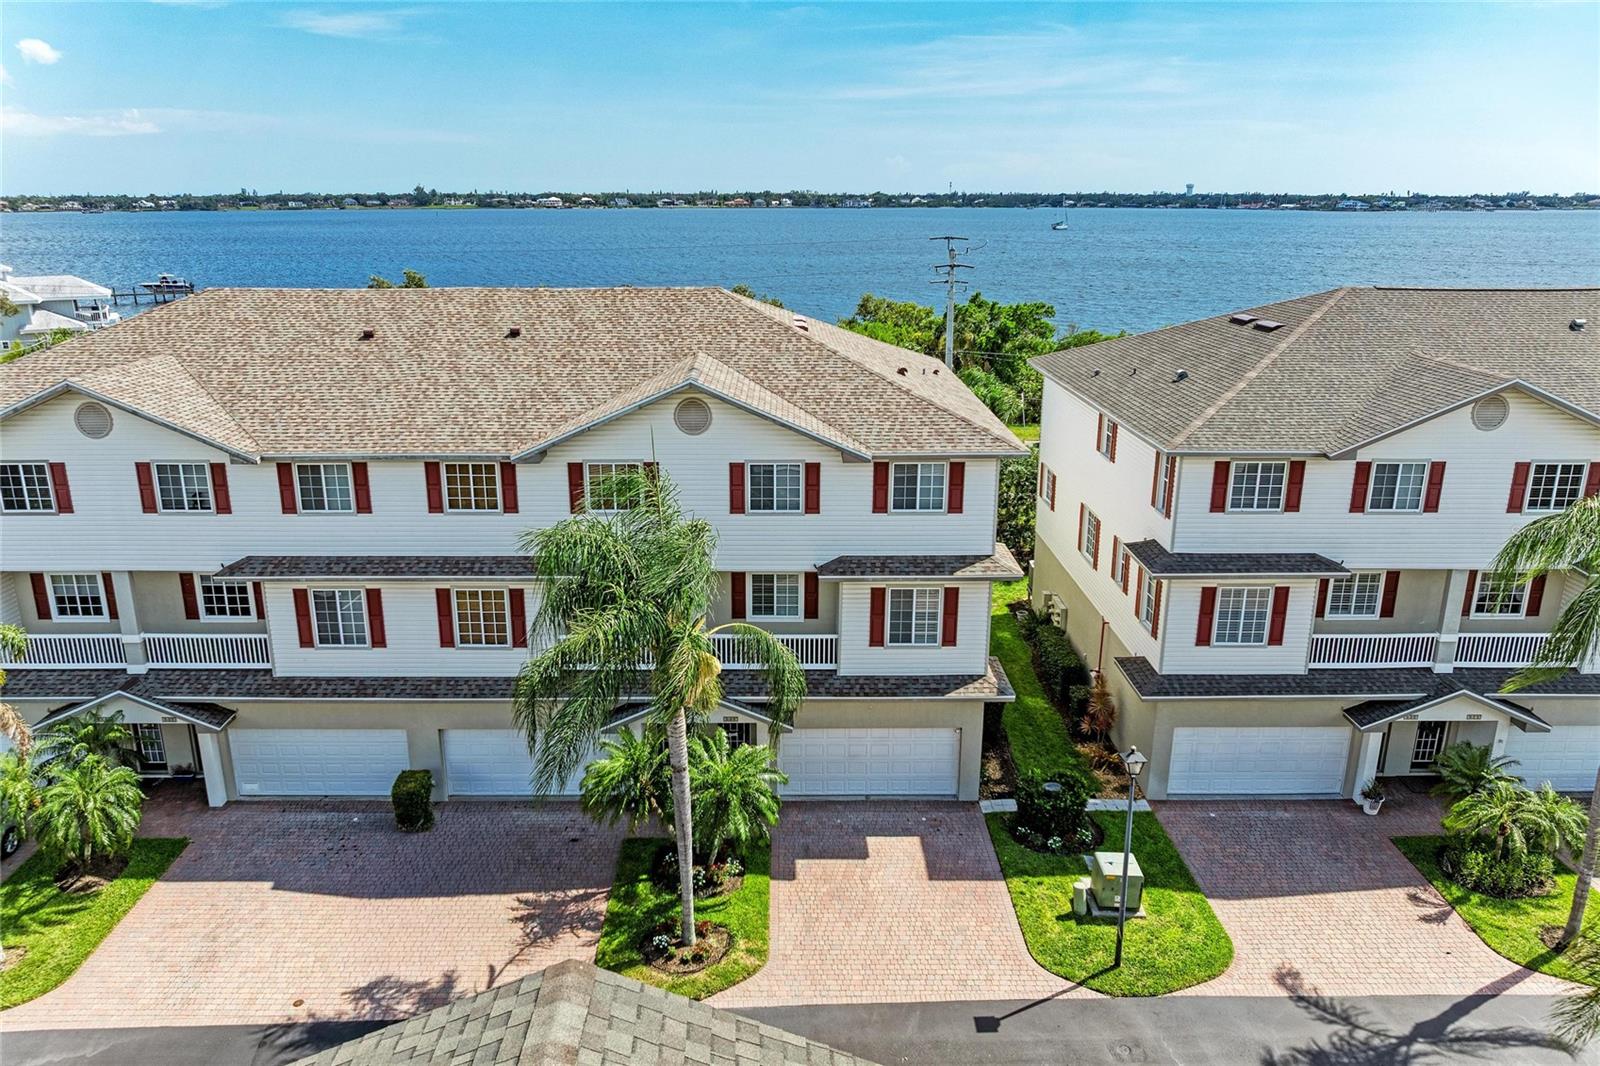
Rarely available end-unit WATERFRONT townhome in Riverbay's most sought-after western section—one of only three buildings in this exclusive enclave—showcasing panoramic Manatee River views and unforgettable Florida sunsets! Beautifully transformed by the current owners with sophisticated designer finishes throughout, this exceptional residence delivers a rare blend of location, luxury, and waterfront living. Completing this outstanding offering is a 2021 roof, a *PRIVATE ELEVATOR* with access to all four levels, and the opportunity to purchase a PRIVATE BOAT SLIP with Lift within the community (subject to availability). --- Inside, over 2,600 square feet of thoughtfully designed living space has been METICULOUSLY UPDATED with gorgeous porcelain wood-look plank tile, a stunning DESIGNER-INSPIRED KITCHEN, beautifully renovated SPA-LIKE BATHROOMS, custom lighting, PLANTATION SHUTTERS, Fresh Interior Paint, and timeless finishes that create a refined yet comfortable coastal feel. ADDITIONAL END-UNIT WINDOWS flood the home with Natural Light while perfectly framing breathtaking RIVER VIEWS. --- The spacious 4BR/3.5BA floor plan offers exceptional flexibility for everyday living, entertaining, guests, or multigenerational living. MULTIPLE WATERFRONT BALCONIES provide the perfect place to enjoy morning coffee, passing boats, coastal breezes, and SPECTACULAR SUNSETS, while the oversized 2-car garage offers abundant space for Kayaks, Paddleboards, Bicycles & Extra Storage. --- Riverbay offers a true Maintenance-Free Lifestyle with a COMMUNITY POOL, KAYAK LAUNCH, FISHING PIER, WALKING TRAILS, Low HOA Fees, NO CDD FEES, pet-friendly policies with no dog weight restrictions, and HOA-covered lawn care, landscaping, water, sewer, trash service, and exterior building painting. Ideally located near Snead Island, Emerson Point Preserve, Bradenton Yacht Club, waterfront dining, shopping, Pickleball Courts, Gulf beaches, I-75, I-275, Sarasota, St. Petersburg, Tampa, and multiple airports, this is a rare opportunity to enjoy the very best of Florida waterfront living. CALL To Schedule Your Private Showing Today!
#A4698824

PALMETTO

3607 10TH LANE W

4 Beds

3 Baths

2,604 Sq.Ft.

$419,000

MLS#: A4698824
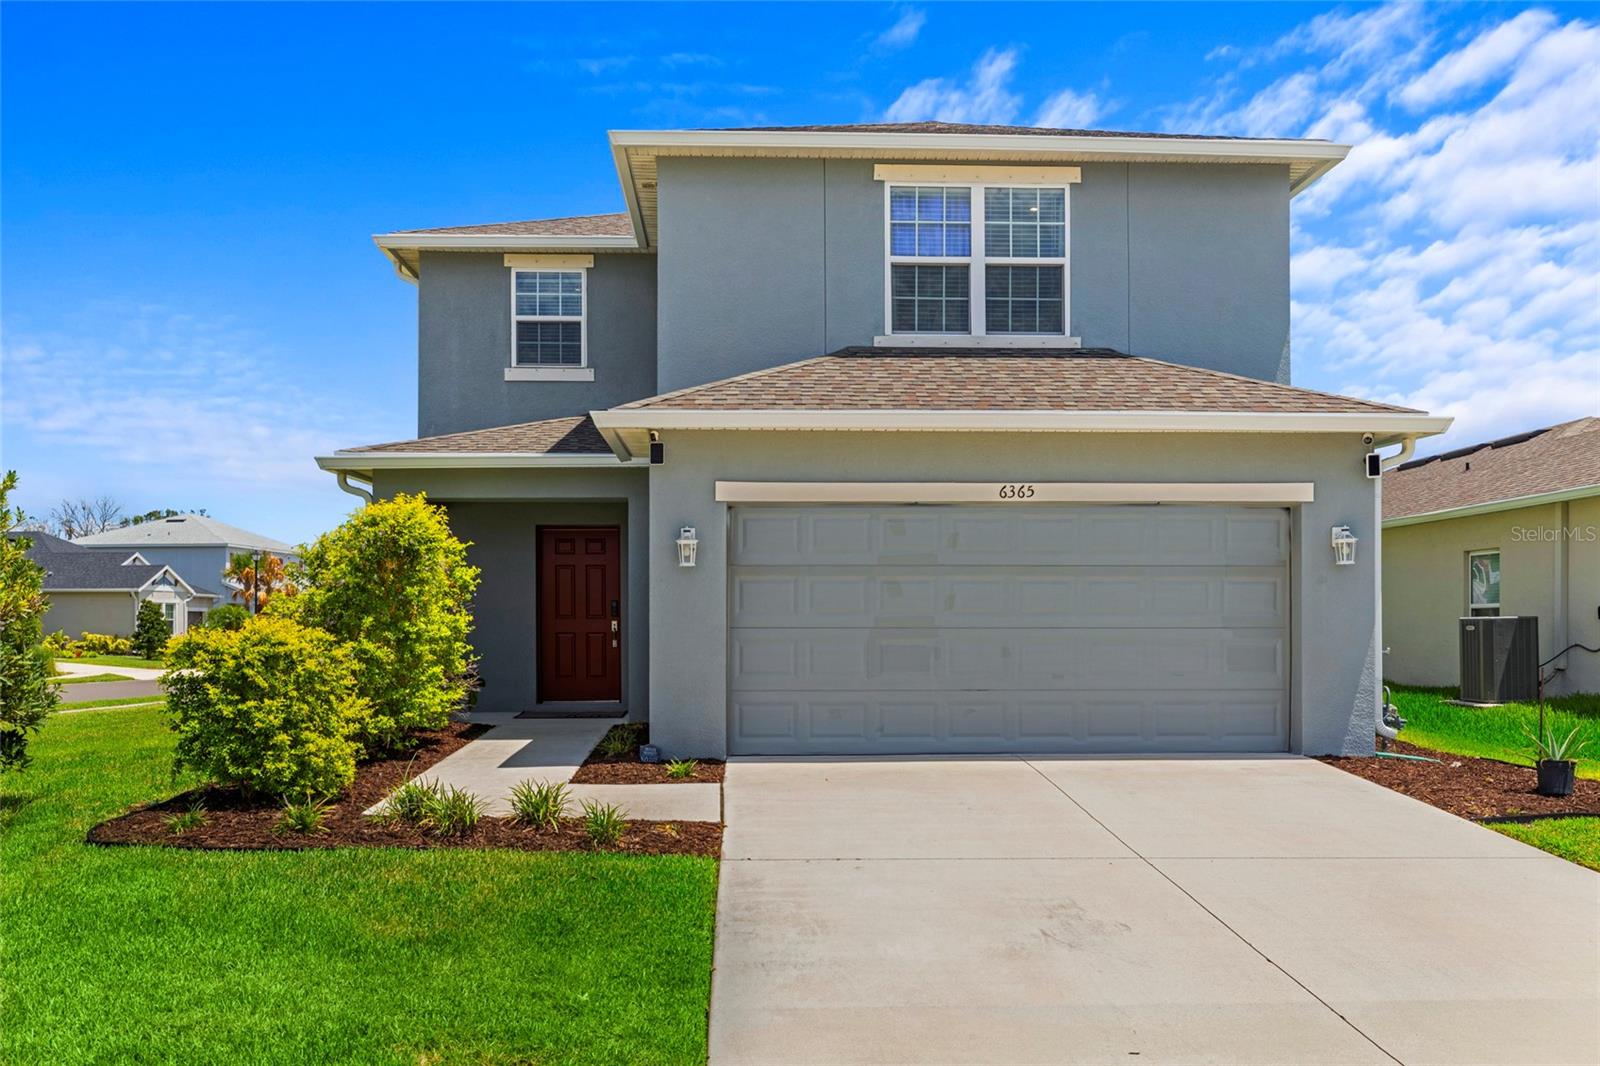
Welcome to Artisan Lakes, where modern design meets resort style living in this beautifully maintained two story home offering 3 bedrooms, 2.5 bathrooms, a 2 car garage, and peaceful water views. Perfectly positioned on an exceptionally large corner lot, this property provides ample space to add a custom pool while still leaving plenty of room for outdoor entertaining, recreation, or simply enjoying Florida's beautiful weather. A paver driveway, manicured landscaping, and a covered front entry create an inviting first impression. Inside, the bright open concept floor plan is filled with natural light and seamlessly connects the living, dining, and kitchen areas, making it ideal for both everyday living and entertaining. Oversized windows showcase tranquil water views, while floor to ceiling blackout curtains in the main living areas provide added comfort and privacy. The chef-inspired kitchen is designed to impress with white shaker cabinetry, quartz countertops, subway tile backsplash, stainless steel appliances including a gas range, and a spacious center island with breakfast bar seating. One of the home's standout features is the custom under the stairs walk in pantry, providing exceptional storage. Smart home features throughout add convenience and enhance everyday living. Upstairs, the spacious primary suite serves as a private retreat, complete with picturesque water views, a walk-in closet featuring custom built-in organization, and an en-suite bathroom with dual vanities and a glass enclosed shower. Two additional bedrooms and a full bathroom provide comfortable accommodations for family or guests, while a convenient first floor half bath is ideal for visitors. Every closet throughout the home has been upgraded with custom built in organizers, and each bathroom includes additional built-in storage showcasing thoughtful attention to detail rarely found in comparable homes. Step outside to the screened and covered lanai, where peaceful water and preserve views create the perfect setting for morning coffee or evening relaxation. Tile flooring extends throughout the main living areas, while plush carpeting adds warmth and comfort to the upstairs bedrooms. Additional highlights include tile flooring throughout the main living areas, plush carpet in the bedrooms, smart home features, a custom under-the-stairs pantry, and a fully custom designed 2 car garage complete with built-in storage, cabinetry, and a dedicated workspace. Situated on an exceptionally large corner lot with ample room to add a custom pool, this home offers convenient access to I-75, the SeaAir Lagoon, shopping, dining, and vibrant downtown St. Petersburg. Residents of Artisan Lakes also enjoy a resort-style pool, clubhouse, fitness center, tennis and basketball courts, soccer field, playground, and beautifully landscaped walking paths Is this home your perfect match?!
#A4698690

PALMETTO

6365 SPRINGMONT LOOP

3 Beds

2 Baths

1,900 Sq.Ft.

$428,000

MLS#: A4698690
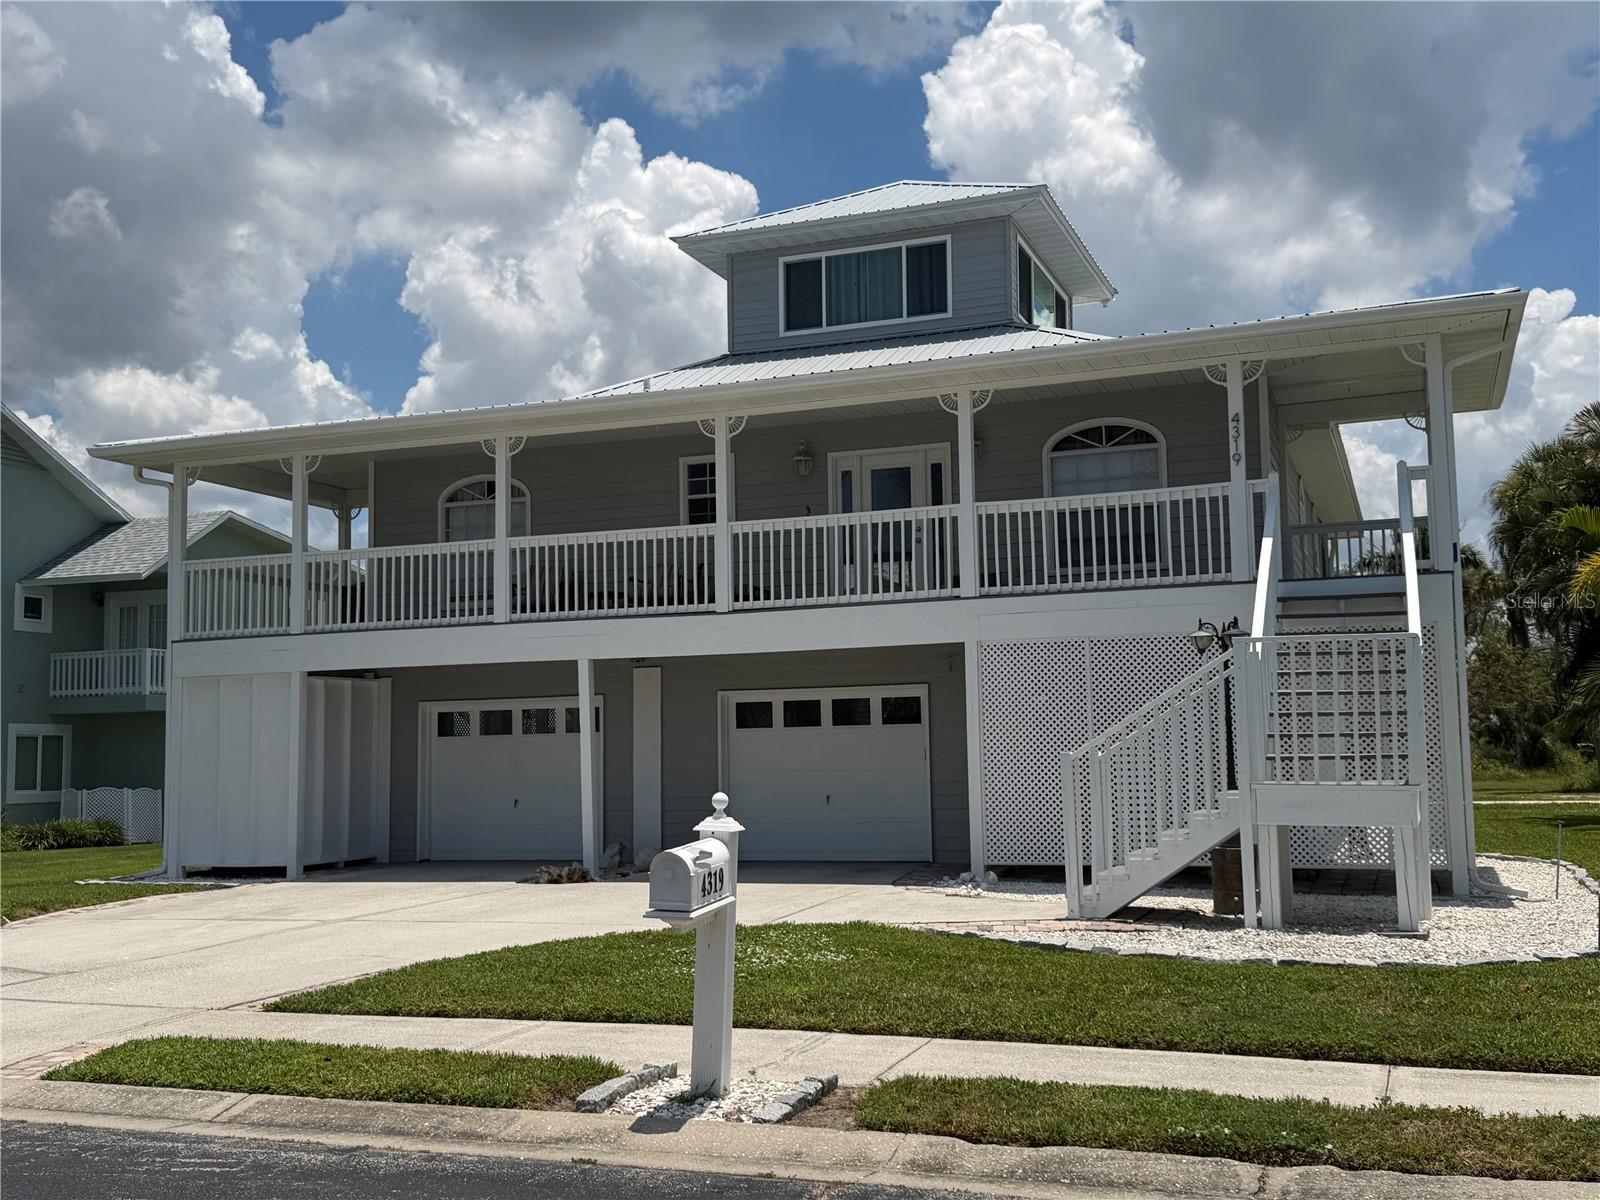
Welcome to the highly sought-after Heritage Bay community on beautiful Snead Island, where coastal charm, privacy, and the timeless appeal of Old Florida create an exceptional place to call home. This elevated Key West-style residence offers 3 bedrooms, 2 bathrooms, and an oversized garage with room for 4+ vehicles, boats, golf carts, and recreational toys, plus a dedicated workshop.

The spacious galley kitchen features granite countertops, solid ivory wood cabinetry, decorative tile backsplash, Samsung stainless steel appliances, Kenmore Washer and Dryer and a convenient butler's pantry. The open living area is filled with natural light and flows seamlessly to expansive covered porches with preserve views and glimpses of Terra Ceia Bay. The home features beautiful 20" x 20" decorative ceramic tile throughout the main living areas, while all bedrooms are comfortably carpeted.

The private primary suite offers a spacious walk-in closet and an impressive en-suite bath with dual vanities, large soaking tub, huge tiled walk-in shower, private water closet, and direct access to the rear balcony. Upstairs, the versatile third-floor loft with impact windows and a private balcony can serve as a guest suite, home office, media room, or playroom.

Outdoor living is one of this home's greatest features. Enjoy the welcoming front porch, spacious rear porch overlooking the preserve, or head to the rooftop sun deck for panoramic bay views.

Recent improvements include a new metal roof, new electrical panel, impact-rated front entry door, and impact windows in the third-floor loft.

Heritage Bay residents enjoy access to a community pool and tennis courts just a short stroll from the home.

Living on Snead Island is about much more than owning a home—it's embracing a lifestyle. Home to approximately 300 residences, the island offers a peaceful atmosphere with only a handful of commercial businesses, including the Bradenton Yacht Club, marina, and local nursery. With no traffic lights, minimal traffic, and one road in and out, residents enjoy a relaxed pace of life that is becoming increasingly rare.

Just minutes away is Emerson Point Preserve, a stunning 500-acre State Park where Tampa Bay, Terra Ceia Bay, and the Manatee River meet. Enjoy miles of walking and biking trails, kayak launches, an observation tower, abundant wildlife, a dog-friendly beach, picnic areas, and spectacular sunsets year-round.

The island's welcoming community is one of its greatest treasures. Neighbors travel by golf cart, ride horses, walk dogs, and gather together throughout the year. A beloved holiday tradition lights the island's streets with candlelit sandbags each December, creating a magical setting and strong sense of community that makes Snead Island so special.
#A4698810

PALMETTO

4319 15TH WAY

3 Beds

2 Baths

1,825 Sq.Ft.

$450,000

MLS#: A4698810

 - property

Send a message

Message successfully sent.

Your message

What is 3 + 4 ?

Reason for contacting?

I agree to receive email communication and understand I can unsubscribe at any time.

I agree to be contacted by The Graf Group of Coldwell Banker via call, email, and text for real estate services. To opt out, you can reply 'stop' at any time or reply 'help' for assistance. You can also click the unsubscribe link in the emails. Message and data rates may apply. Message frequency may vary. Privacy Policy

Sign Out

Virtual Assistant

Would you like to take the next step with this property? We can help you schedule a showing or virtual tour, or send you more details.

Yes, I would like more information.

Thank You for Your Reply, One of Our Agents will contact you as soon as possible

No, maybe later.

Thank you, you can always contact me via email, phone number or through the contact form.

Realhub AI

Lucy - Your AI-Powered Realtor

Update Your Temporary Password

Personalize your search

Enter your email and we'll notify you immediately when new listings match what you're looking for.

or enter email address

Already have an account ? Login here

Continue your home search

I agree to receive communications and understand I can unsubscribe at any time.

I agree to be contacted by The Graf Group of Coldwell Banker via call, email, and text for real estate services. To opt out, you can reply 'stop' at any time or reply 'help' for assistance. You can also click the unsubscribe link in the emails. Message and data rates may apply. Message frequency may vary. Privacy Policy

Already have an account ? Login here

We use cookies

We use cookies primarily for analytics to enhance your experience. By accepting, you agree to our use of these cookies. You can manage your preferences or learn more about our cookies policy.