Features & Amenities

Interior

  • Other Interior Features

    Eat-in Kitchen, Open Floorplan, Vaulted Ceiling(s), Walk-In Closet(s)

  • Total Bedrooms

    3

  • Bathrooms

    3

  • Cooling YN

    YES

  • Cooling

    Central Air

  • Fireplace YN

    NO

  • Heating YN

    YES

  • Heating

    Central, Electric, Heat Pump, Natural Gas

  • Pet friendly

    Yes

Exterior

  • Garage

    Yes

  • Garage spaces

    2

  • Construction Materials

    Block, Stucco

  • Other Exterior Features

    Rain Gutters

  • Parking

    Driveway, Garage Door Opener, Attached

  • Patio and Porch Features

    Covered, Front Porch, Patio, Screened

  • Pool

    Yes

  • Pool Features

    Gunite, Heated, In Ground, Salt Water, Screen Enclosure, Private

  • Waterfront YN

    NO

  • View

    Pond, Water, Trees/Woods

Area & Lot

  • Lot Features

    Cul-De-Sac

  • Lot Size(acres)

    0.28

  • Lot Size(square feet)

    12,088

  • Property Type

    Residential

  • Property Sub Type

    Single Family Residence

  • Architectural Style

    Florida

Price

  • Sales Price

    $624,900

  • Tax Amount

    $9,183

  • Sq. Footage

    2,261

  • Price/SqFt

    $276

HOA

  • Association

    YES

  • Association Fee

    $75

  • Association Fee Frequency

    Annually

  • Association Fee Includes

    N/A

  • Total Monthly Fees

    $6.25

School District

  • Elementary School

    Freedom Elementary

  • Middle School

    Dr Mona Jain Middle

  • High School

    Lakewood Ranch High

Property Features

  • Stories

    1

  • New Construction

    NO

  • Foundation Details

    Slab

  • Ownership

    Fee Simple

  • Senior Community YN

    NO

  • Sewer

    Public Sewer

  • Tax Lot

    132

  • Water Source

    Public

Schedule a Showing

Showing scheduled successfully.

<
>
IN PERSON
VIA CHAT

What is 3 + 4 ?


Change time

Mortgage calculator

Estimate your monthly mortgage payment, including the principal and interest, property taxes, and HOA. Adjust the values to generate a more accurate rate.

Your payment

Principal and Interest:

$

Property taxes:

$

HOA fees:

$

Total loan payment:

$

Total interest amount:

$

Location

County

Manatee

Elementary School

Freedom Elementary

Middle School

Dr Mona Jain Middle

High School

Lakewood Ranch High

Listing Courtesy of Karina Primerano , REALTY HUB

RealHub Information is provided exclusively for consumers' personal, non-commercial use, and it may not be used for any purpose other than to identify prospective properties consumers may be interested in purchasing. All information deemed reliable but not guaranteed and should be independently verified. All properties are subject to prior sale, change or withdrawal. RealHub website owner shall not be responsible for any typographical errors, misinformation, misprints and shall be held totally harmless.

Agent Michael Graf

Business Coach | Executive Sales Associate | Realtor®

Michael Graf

Call Michael today to schedule a private showing.


* Listings on this website come from the FMLS IDX Compilation and may be held by brokerage firms other than the owner of this website. The listing brokerage is identified in any listing details. Information is deemed reliable but is not guaranteed. If you believe any FMLS listing contains material that infringes your copyrighted work please click here to review our DMCA policy and learn how to submit a takedown request.© 2024 FMLS.
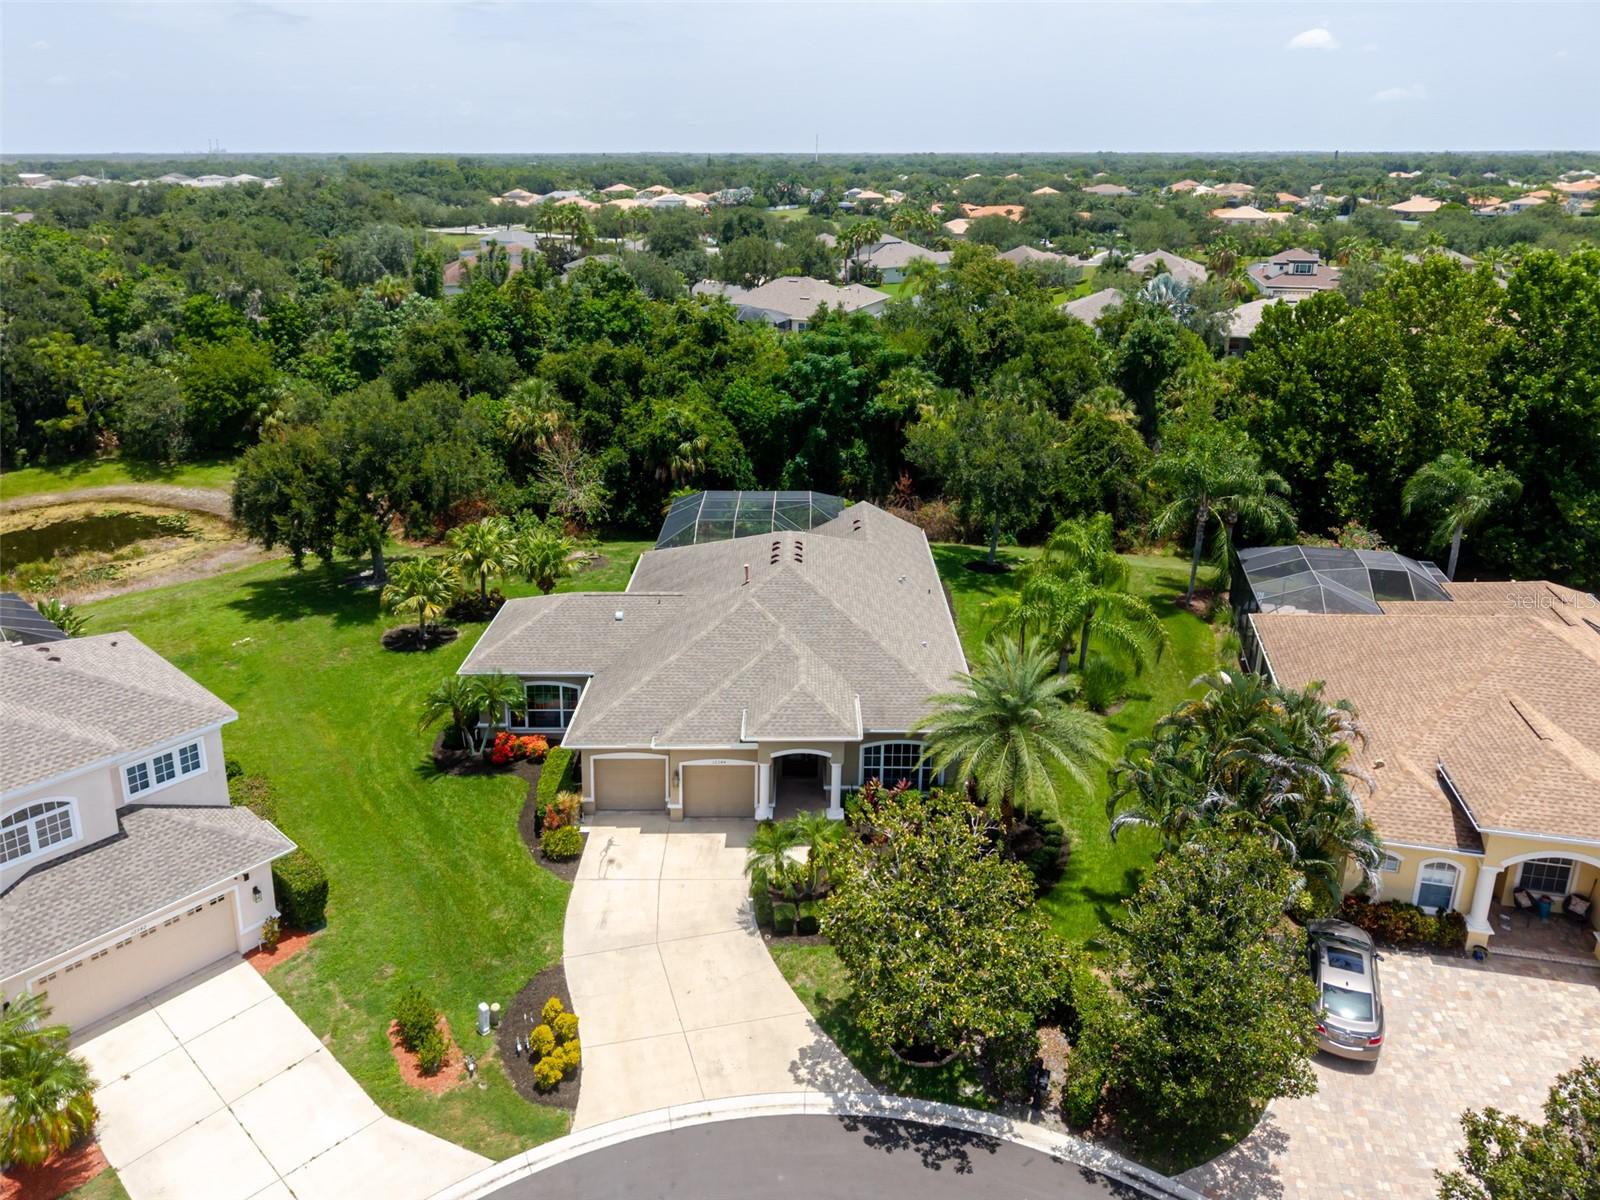
Welcome to your private oasis in the highly coveted, gated community of Greyhawk Landing!
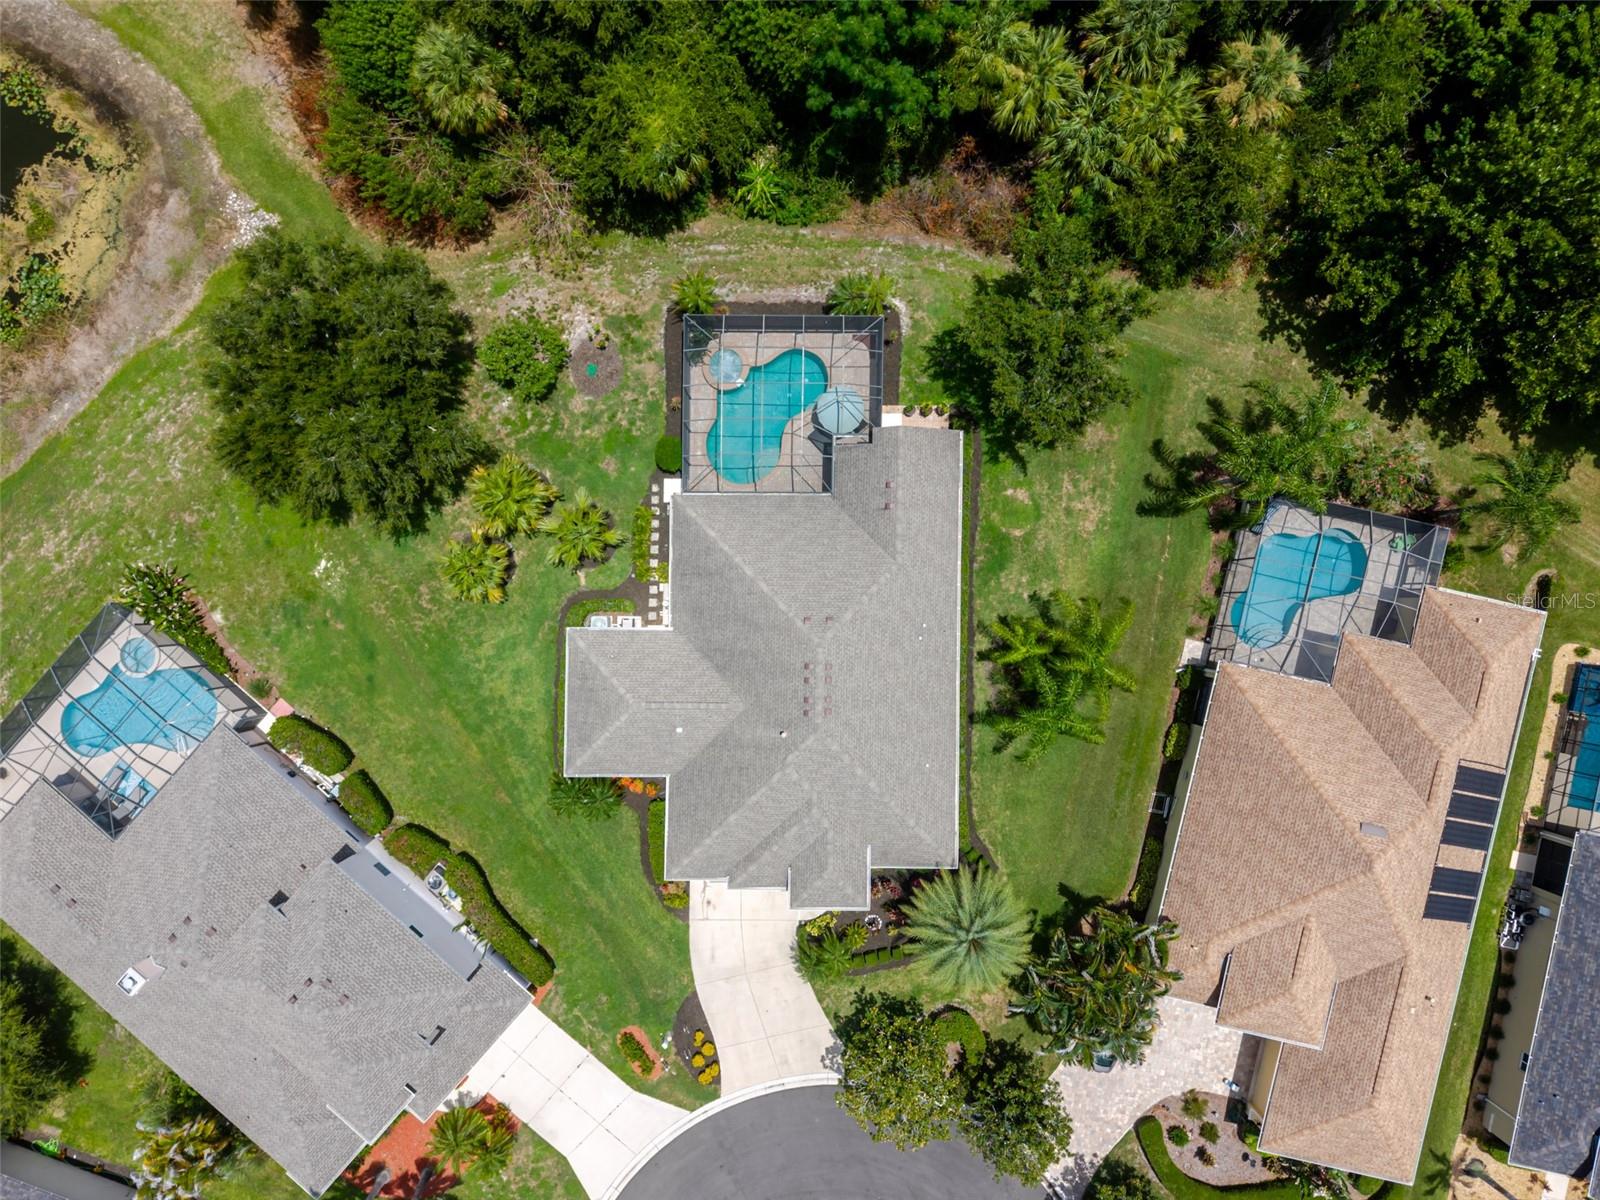
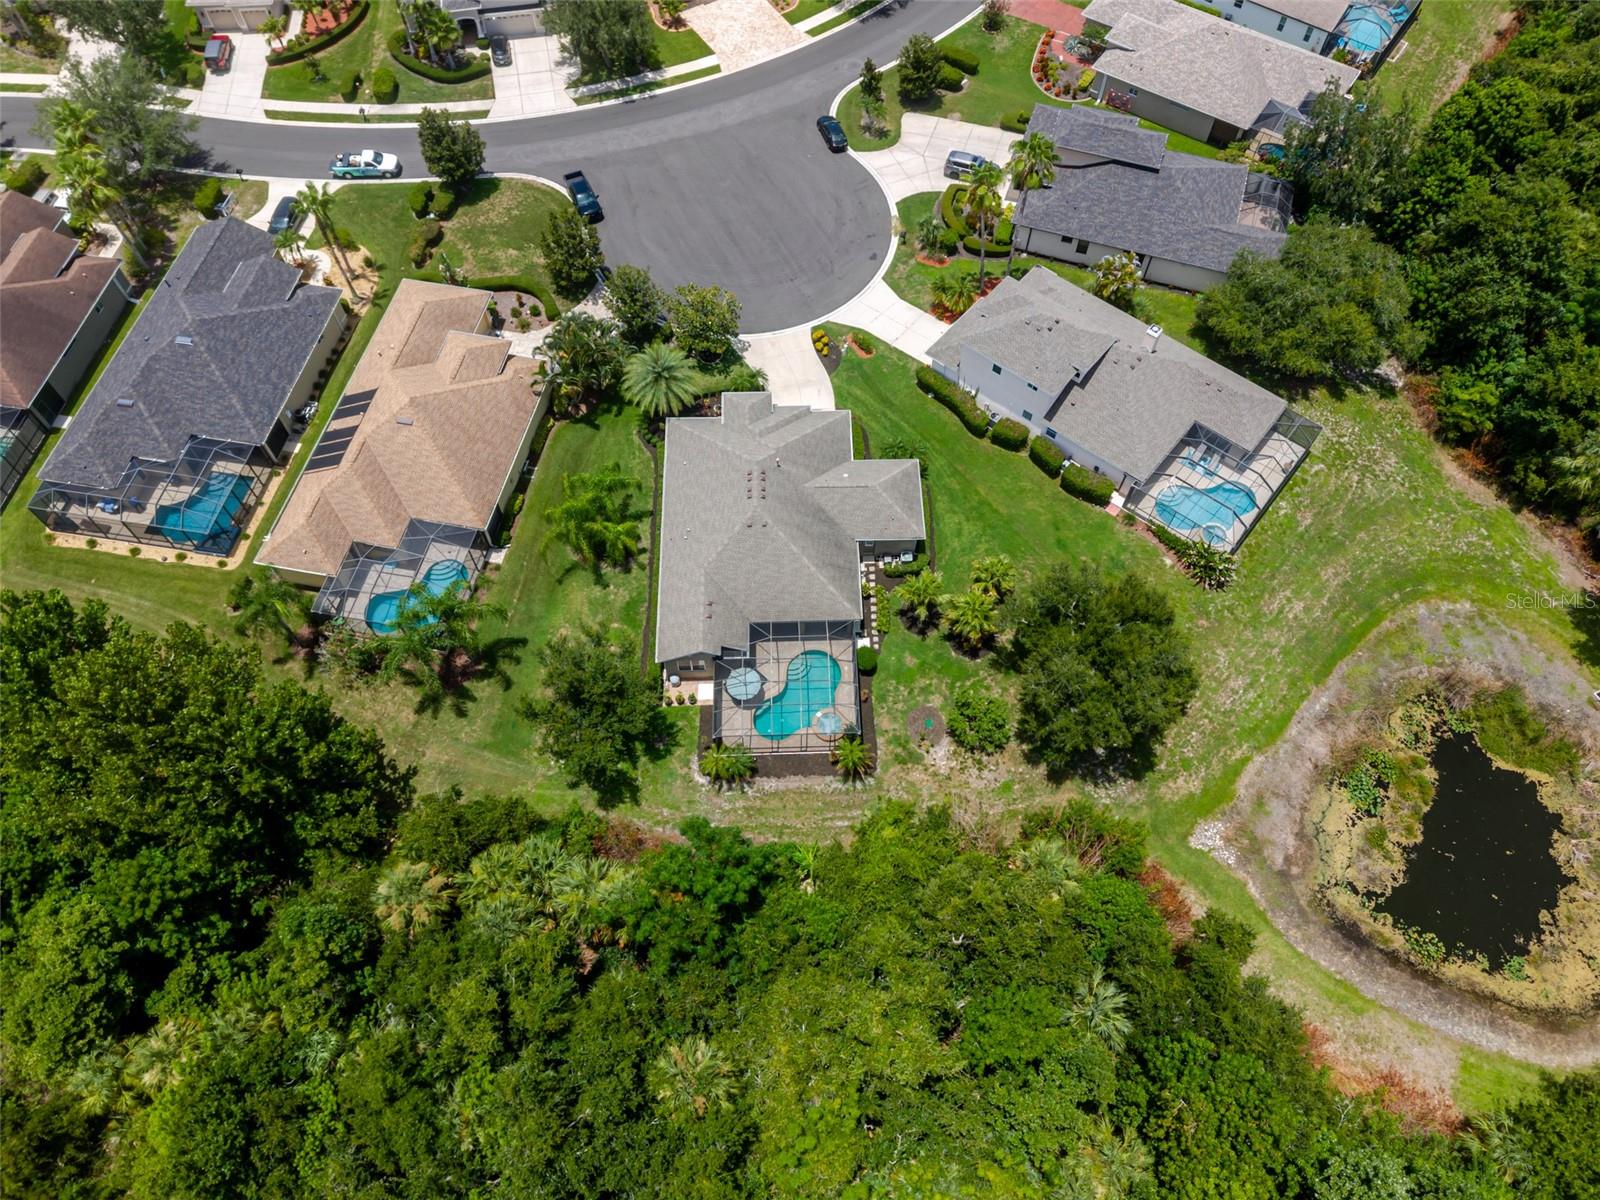
Situated on a rare, oversized 12,088 sq ft estate lot, this pristine 3-bedroom PLUS a dedicated Den, 3-FULL bathroom home offers nearly double the yard space of standard neighborhood properties. Why settle for a basic 3-bedroom, 2-bath layout when you can have a spacious, custom configuration designed for modern living? Step inside to a beautifully maintained, carpet-free interior featuring gorgeous wood flooring and seamless tile throughout the main living areas and versatile den—perfect for a private home office, hybrid work, or a quiet reading room.
The heart of the home flows effortlessly into the main living spaces and features premium, upgraded KitchenAid appliances. The original cabinetry and durable Corian countertops are in immaculate condition, offering a clean, functional workspace or the perfect canvas to customize your dream culinary kitchen. Structurally expanded with a fully permitted bedroom and 3rd full bathroom addition in 2013, this unique layout offers incredible flexibility, extra privacy for guests, or an ideal multi-generational setup.
Slide open the doors to your backyard paradise. The massive, fully screened lanai surrounds a sparkling saltwater pool and spa, leaving plenty of extra green grass on your oversized lot for pets, play, or custom landscaping buffers.
* Pool & Spa Gas Heater: Replaced this year
* Water Heater: Replaced just 2 years ago
* Roof: Only 6 years old
* HVAC System: Replaced with a premium, built-in antimicrobial UV light system
* Garage Doors: Upgraded and replaced
* Flooring: Zero carpet—all wood and tile
Greyhawk Landing offers resort-style amenities including two community pools, a fitness center, tennis/pickleball courts, miles of walking trails, and top-rated Manatee County schools. Don't miss this rare opportunity to own a home with premium mechanics, and a massive lot that simply cannot be duplicated. Schedule your private showing today!

12344 LAVENDER LOOP

Message successfully sent.

What would you like to know?

What is 3 + 4 ?

I agree to receive email communication and understand I can unsubscribe at any time.

I agree to be contacted by The Graf Group of Coldwell Banker via call, email, and text for real estate services. To opt out, you can reply 'stop' at any time or reply 'help' for assistance. You can also click the unsubscribe link in the emails. Message and data rates may apply. Message frequency may vary. Privacy Policy

Related Properties

New on site 3 days ago
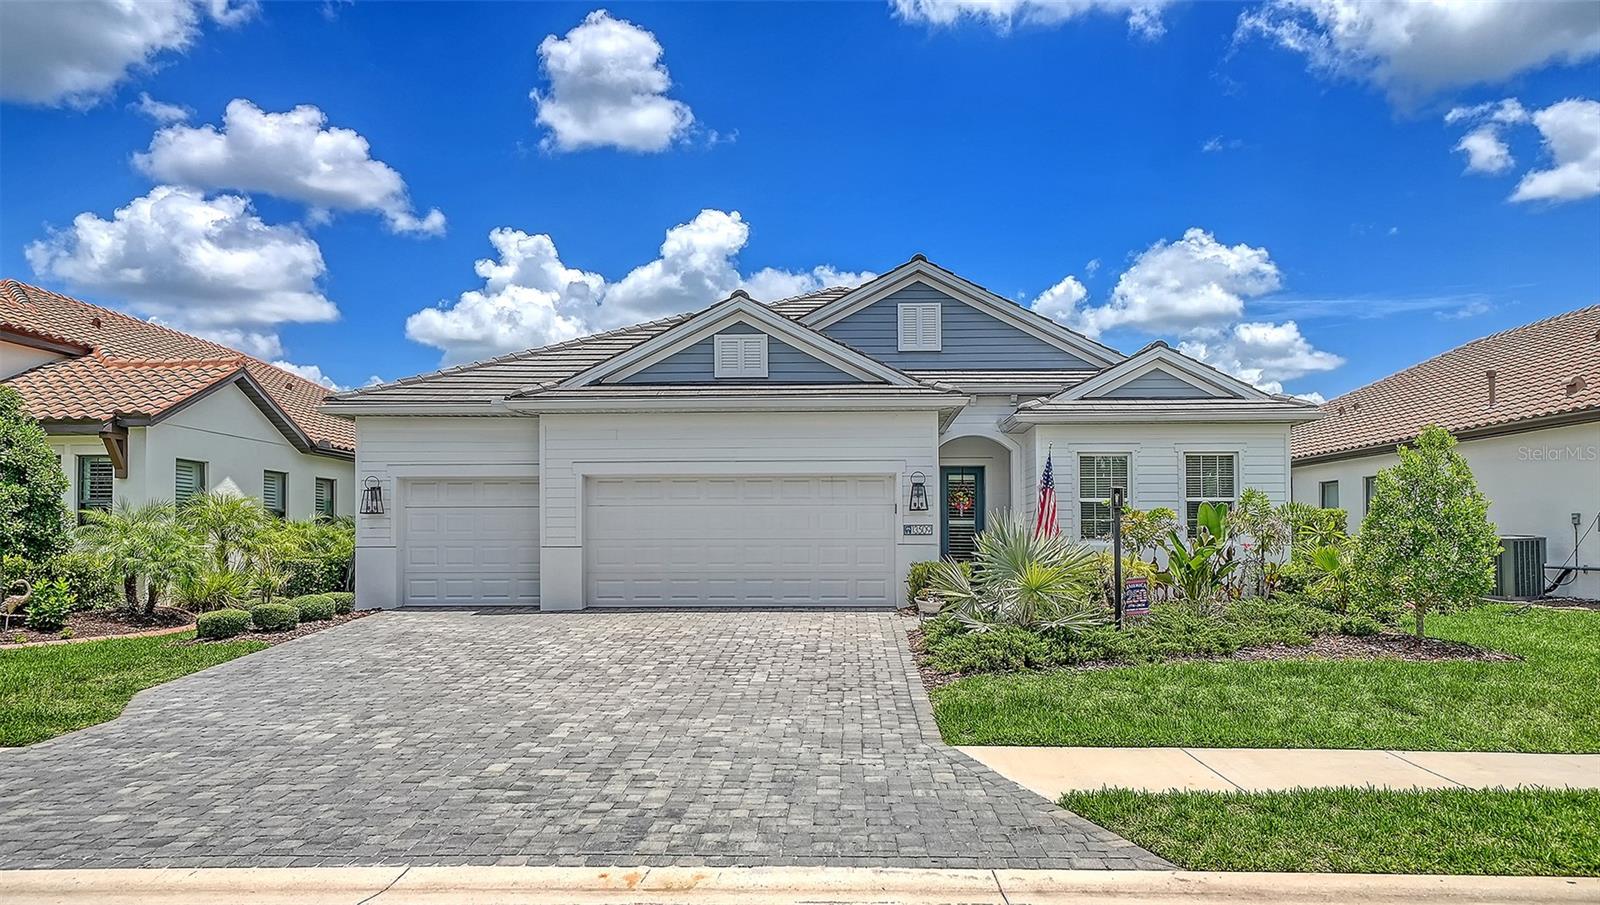
Welcome to Indigo at Lakewood Ranch, an award-winning Neal Communities community where resort-style living meets everyday comfort. Perfectly positioned on a private homesite with tranquil preserve views and no homes directly across the street, this meticulously maintained 4-bedroom, 3-bath Silver Sky floor plan showcases exceptional upgrades, thoughtful design, and true move-in-ready appeal.

Inside, the open-concept layout is enhanced by luxury vinyl plank flooring throughout the main living areas, elegant tray ceilings, custom built-ins, abundant natural light, and stylish black fixtures throughout. The beautifully appointed kitchen features added upper cabinetry, a built-in pantry, under-cabinet lighting, and an additional dining room window that brightens the space.

The spacious primary suite offers a peaceful retreat, while the flexible split-bedroom floor plan provides privacy for family and guests. Step outside to the screened lanai overlooking the private preserve, already equipped with an outdoor kitchen rough-in, gas hookup for a grill, TV pre-wire, hot and cold plumbing for an outdoor sink, and pre-wired for a future pool, making it easy to create the backyard oasis you've been dreaming of.

Additional highlights include a whole-house central vacuum system, eight-foot interior doors, built-in laundry room cabinetry and backfilled concrete block construction for enhanced energy efficiency and storm resilience.

Residents of Indigo enjoy an exceptional lifestyle with a beautifully appointed clubhouse, resort-style pool and spa, fitness center, pickleball, tennis and bocce courts, an active social calendar, and lawn maintenance included through the HOA. Ideally located within Lakewood Ranch's highly sought-after school district and just minutes from shopping, dining, golf, and Gulf Coast beaches, this home offers the perfect combination of luxury, comfort, and convenience.
#A4698763

BRADENTON

13509 DEEP BLUE PLACE

4 Beds

3 Baths

2,758 Sq.Ft.

$719,000

MLS#: A4698763
New on site today
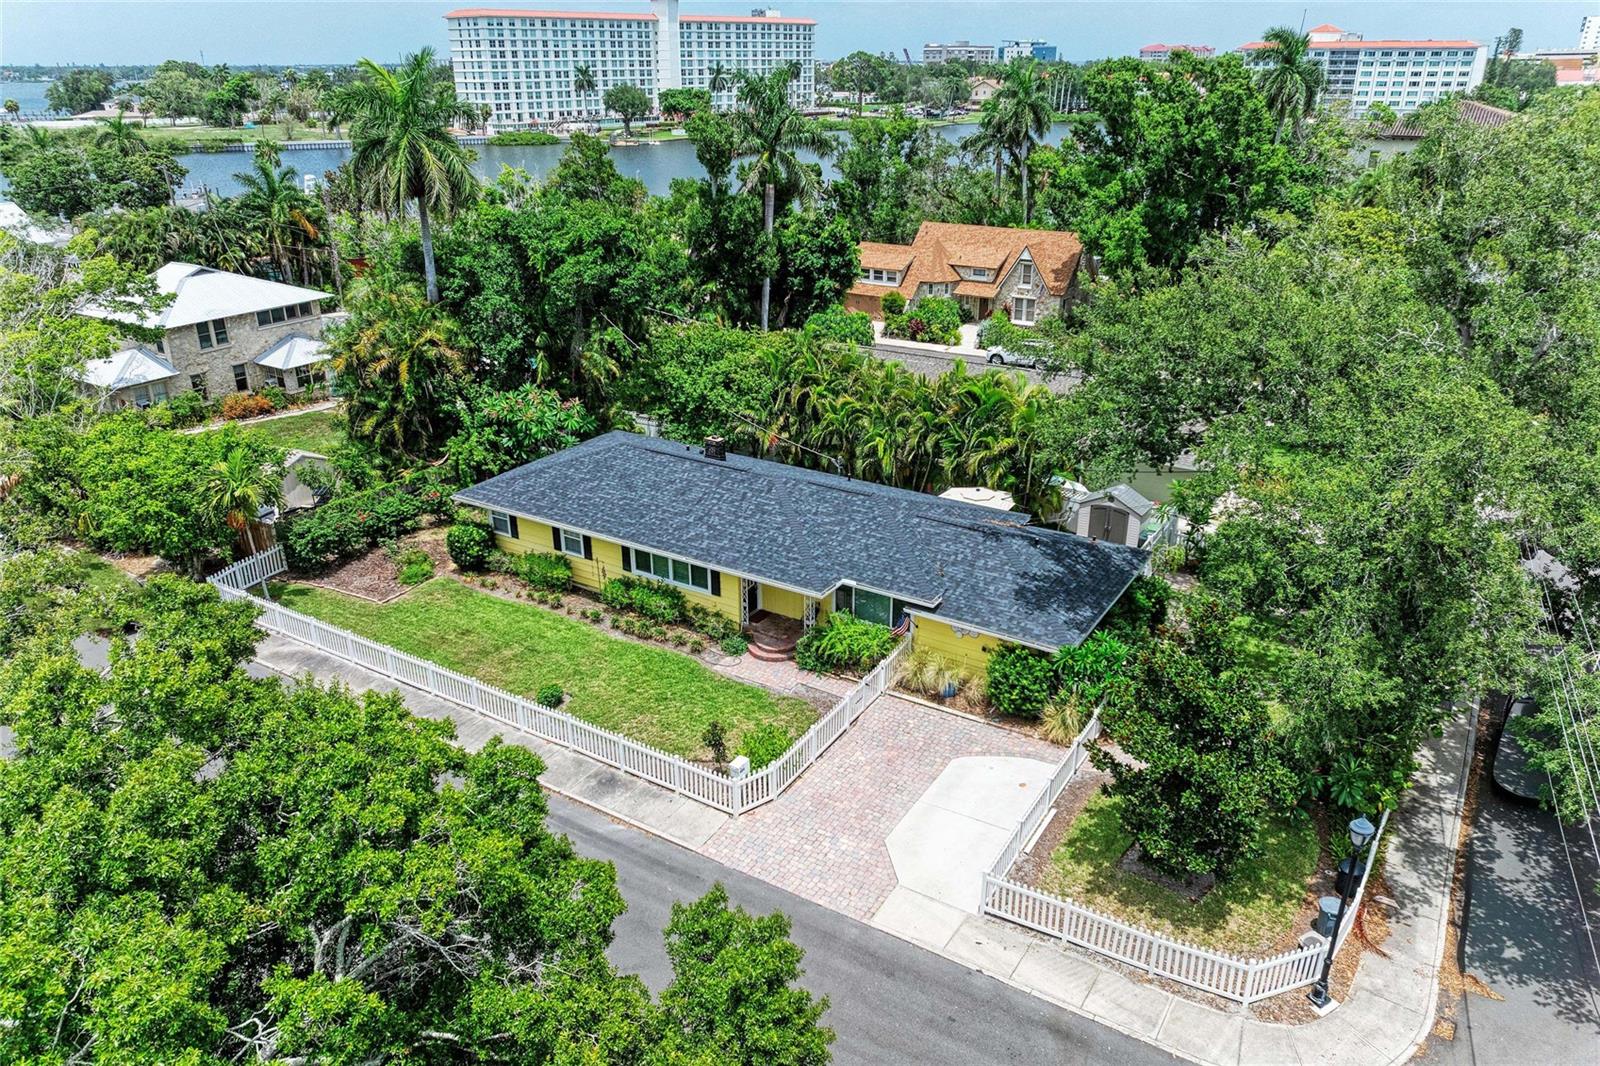
Welcome to this charming bungalow, located in the highly desirable River District, where timeless character meets an unbeatable location. This adorable, cozy 3-bedroom, 2-bath cottage sits on a desirable corner lot and is full of warmth and curb appeal, complete with a classic picket fence that welcomes you home. Thoughtfully updated while preserving its charm, this home features numerous upgrades that make it move-in ready. Inside, you’ll find bright, inviting living spaces perfect for everyday living, a winter retreat or an investment opportunity. Step outside to enjoy the Trex decking, paver brick walkways  & fenced yards – ideal for entertaining, gardening, or simply relaxing in your own private oasis. Upgrades include: air handler to match compressor, duct work, added extra blown-in insulation, water heater, PVC drainage, Pex hot and cold water piping, stainless steel appliances, granite counter tops, added second-car concrete drive space, well and sprinkler system, 2023 new roof, 2023 new walk-in shower, vanity & tile, 2024 GE Profile washer & dryer, 2024 three new large impact windows, 2026 new impact French doors, 2026 new porcelain tile flooring in kitchen and breezeway. This home remained untouched with no flooding by recent storms including Helene and Milton in 2024.  Location, Location, Location! Only one block to Ware’s Creek & the Manatee River, walking distance to downtown Bradenton, enjoy the charming shops, gourmet restaurants and vibrant entertainment, 2.4 miles to Warner’s boat ramp, 5 miles to Robinson Preserve, eight miles to Anna Maria Island beaches, No HOA restrictions, A Must See!
#A4700174

BRADENTON

405 20TH STREET W

3 Beds

2 Baths

1,548 Sq.Ft.

$550,000

MLS#: A4700174
Exceptional Income-Producing Investment Opportunity in Bradenton!

Completely renovated and purpose-built for maximum rental income, this unique property is ideally located just minutes from Anna Maria Island, Downtown Bradenton, and IMG Academy—three of the area’s strongest demand drivers for both short-term and long-term rentals.

The main residence offers approximately 1,983 SF and has been thoughtfully reconfigured into four fully independent rental units, each featuring its own private entrance, bedroom, full bathroom, living room, kitchen, dining area, and walk-in closet. None of the units are interconnected, allowing for maximum privacy and rental flexibility. All four units are fully furnished, professionally equipped, and ready to generate immediate income through Airbnb, VRBO, Booking, or traditional long-term leasing.

In addition, the property includes an approximately 500 SF detached mother-in-law suite with its own private entrance, offering a bedroom, full bathroom, kitchen, dining area, and walk-in closet. The suite has been completely remodeled and includes a refrigerator and microwave, providing an excellent opportunity for additional rental income or owner occupancy.

Designed with efficient property management in mind, the property also features a dedicated laundry building equipped with a washer and dryer, along with a large storage closet for linens, towels, and cleaning supplies. This separate laundry facility is ideal for short-term rental operations, allowing housekeeping staff to efficiently service all units, while also functioning as a convenient shared laundry facility for long-term tenants.

No expense was spared during the extensive renovation. Major improvements include:

* Brand-new roof (2024)
* Complete electrical system, including a new main electrical panel
* New plumbing throughout, including all water supply and drain lines
* New impact-style windows
* New kitchens and bathrooms
* New flooring throughout
* Fresh interior and exterior paint
* New water heater plus an additional rapid-recovery water heater
* New soffits and gutters
* New perimeter fencing
* Brand-new mini-split systems in every unit
* Security camera system
* New driveway and extensive exterior improvements

The property also offers exceptional parking and accessibility. A private rear lane provides access through an electric gate to a fully paved rear parking area accommodating up to 4 vehicles, while the oversized front driveway offers parking for approximately 6 additional vehicles, making it ideal for multiple guests or tenants.

Exceptional Income Potential! The seller estimates the property has the potential to generate a gross income over $90,000 annually as a long-term rental investment and more than $120,000 annually, depending on occupancy, seasonality, and professional management.

Whether you’re looking to operate a high-performing short-term rental portfolio, maximize cash flow through long-term leasing, or utilize a hybrid rental strategy, this turnkey property is uniquely positioned to deliver outstanding income potential in one of Bradenton’s most desirable investment locations.

A rare opportunity to acquire a fully renovated, turnkey, multi-unit income-producing property with immediate cash-flow potential.
#TB8527774

BRADENTON

1305 29TH STREET W

5 Beds

5 Baths

1,983 Sq.Ft.

$735,000

MLS#: TB8527774
New on site 2 days ago
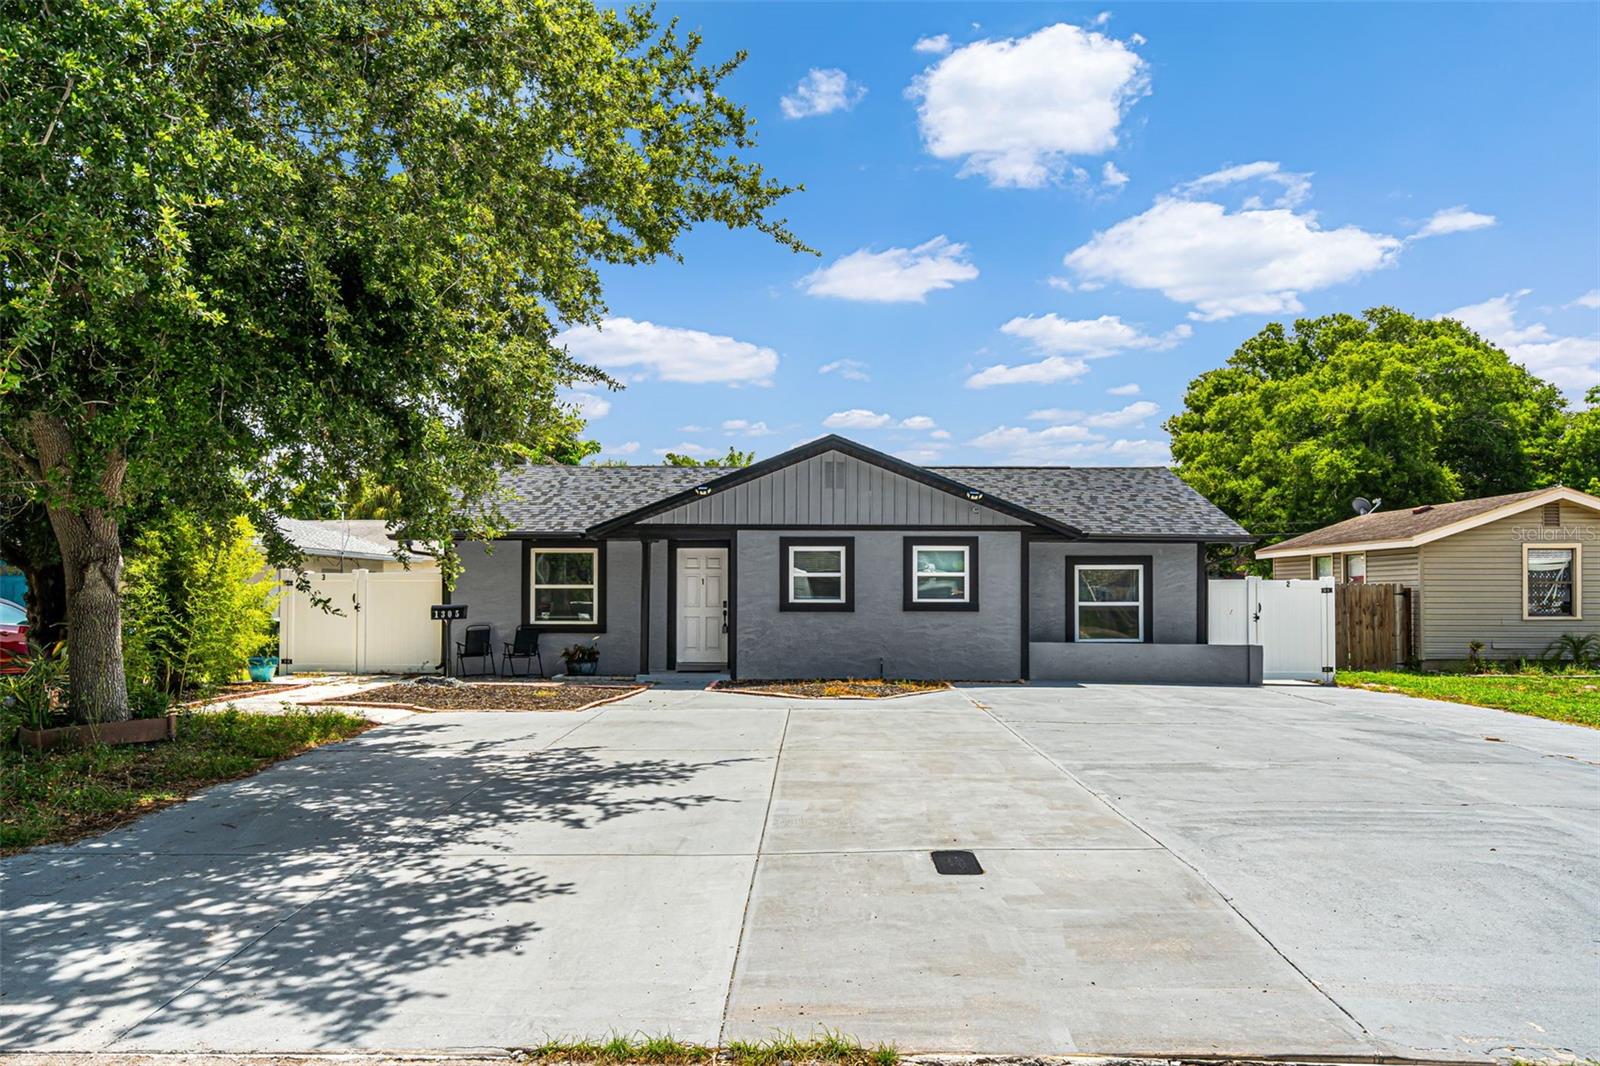
Beautifully Maintained 3 Bed, 2 Bath Home with a Dedicated Office on a Quiet Cul-de-Sac Street. This Home Offers the Perfect Blend of Comfort, Style, and Functionality. Designed with a Desirable Split Floor Plan and Open-Concept Layout. The Spacious Living Area Flows Seamlessly into the Updated Kitchen, which Features Granite Countertops, Stainless Steel Appliances, and Plenty of Space for Entertaining. The Private Primary Suite Boasts a Walk-In Closet and an Ensuite Bath with Dual Vanities and a Relaxing Garden Tub. On the Opposite Side of the Home, Two Additional Bedrooms Share a Full Bathroom. Providing Privacy and Functionality for Family or Guests. Additional Highlights Include an Interior Laundry Room, Hurricane Impact Windows for Added Peace of Mind. Step Outside to a Beautifully Landscaped Backyard Complete with Fruit Trees and a Garden, Creating a Peaceful Outdoor Retreat. This Home Also Offers Access to a Community Pool and Playground. Barrington Ridge is a Deed Restricted Community Ideally Located Near UTC, Lakewood Ranch, I75, Sarasota/Bradenton Airport, Downtown Sarasota & Bradenton, and World Famous Beaches.
#A4699512

BRADENTON

5720 43RD COURT E

3 Beds

2 Baths

2,002 Sq.Ft.

$515,000

MLS#: A4699512
New on site 2 days ago
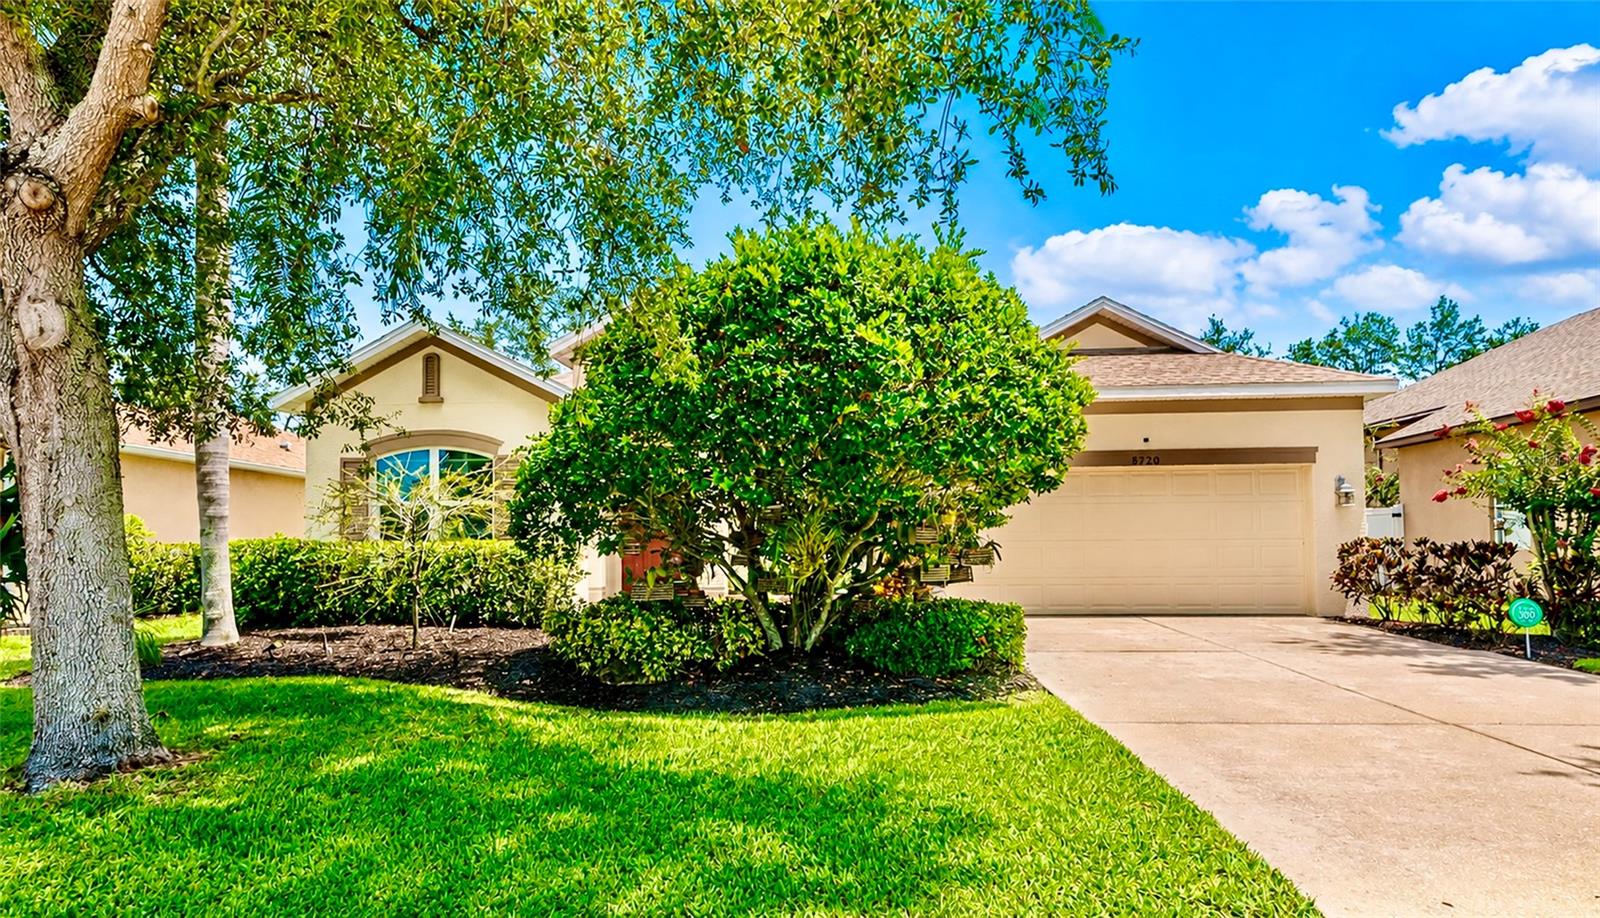
Virtually Staged. Tropical Oasis in Greyhawk Landing. Step into your own private Florida paradise at this beautifully appointed home in one of Bradenton’s most sought-after communities. Nestled in Greyhawk Landing, this 3-bedroom  2.5-bath residence with a versatile flex room (perfect for a home office, den, or guest suite), pool powder room, and oversized 3-car garage delivers exceptional quality and thoughtful designer details at every turn. The heart of the home is a true gourmet kitchen featuring stainless steel appliances, a generous island ideal for entertaining and casual gatherings, and a sunny breakfast nook. An expansive open-concept layout seamlessly connects living spaces to the breathtaking outdoor retreat — an oversized lanai area complete with heated saltwater pool and above-ground hot tub, all framed by lush conservation views that deliver that coveted tropical Florida escape right in your backyard. Additional highlights include: • Electric hurricane screens and built-in window screens for effortless peace of mind (2023)• Brand-new roof (2025)• Newer A/C system (2024) - 2 Custom Closets in primary suite. Plantation Shutters throughout the home.
Resort-Style Living at Greyhawk Landing: This exceptional community is renowned for its natural beauty and world-class amenities. Residents enjoy two community centers, multiple pools and spas, a fitness center, playgrounds, tennis and pickleball courts, walking/biking trails, sports fields, and serene fishing areas — all within a secure, 24-hour guarded gate environment. With low annual HOA fees, reclaimed irrigation, and natural gas, everyday living is both luxurious and practical. Whether you’re hosting sunset gatherings by the pool, working from your flex space with nature as your backdrop, or taking advantage of endless community activities, this home offers the perfect blend of modern comfort, resort amenities, and authentic Florida charm.
Ready to experience this tropical gem? Schedule your private showing today — homes like this in Greyhawk Landing don’t last long!
Some rooms are virtually staged.
#A4699415

BRADENTON

608 DOGWOOD RUN

3 Beds

2 Baths

2,334 Sq.Ft.

$720,000

MLS#: A4699415
New on site 2 days ago
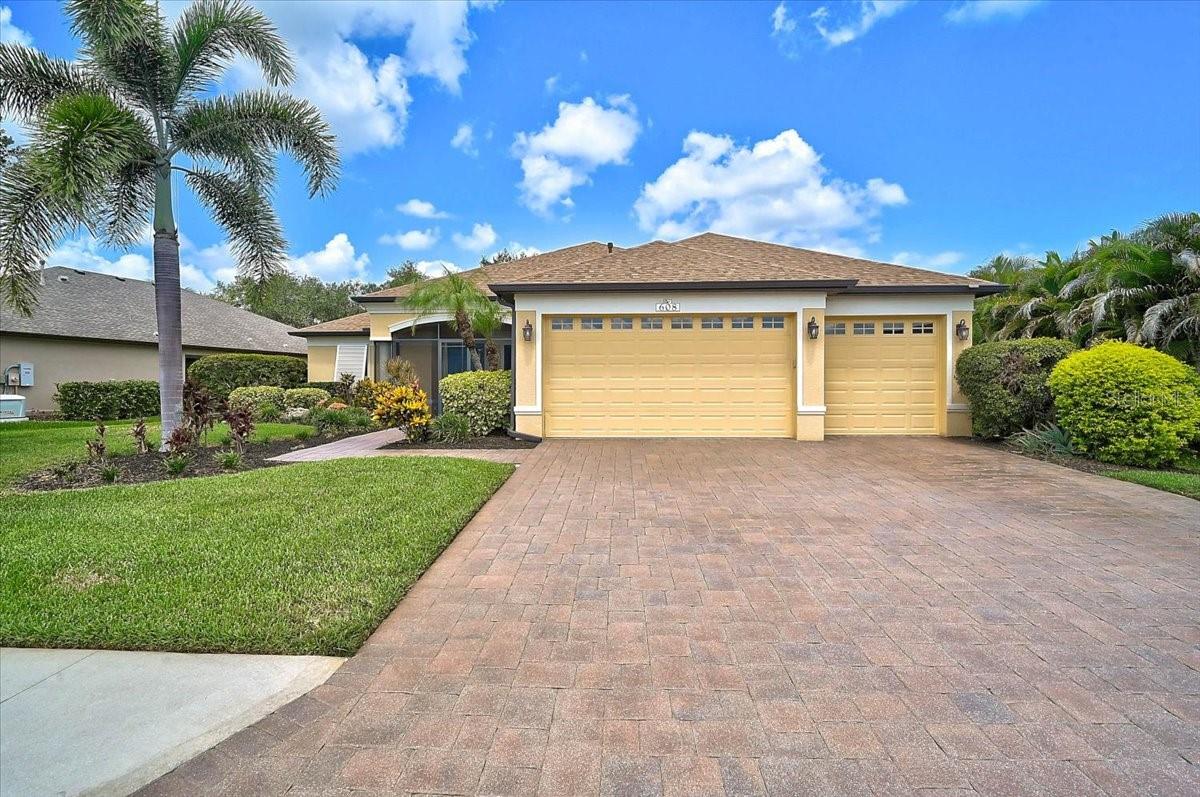
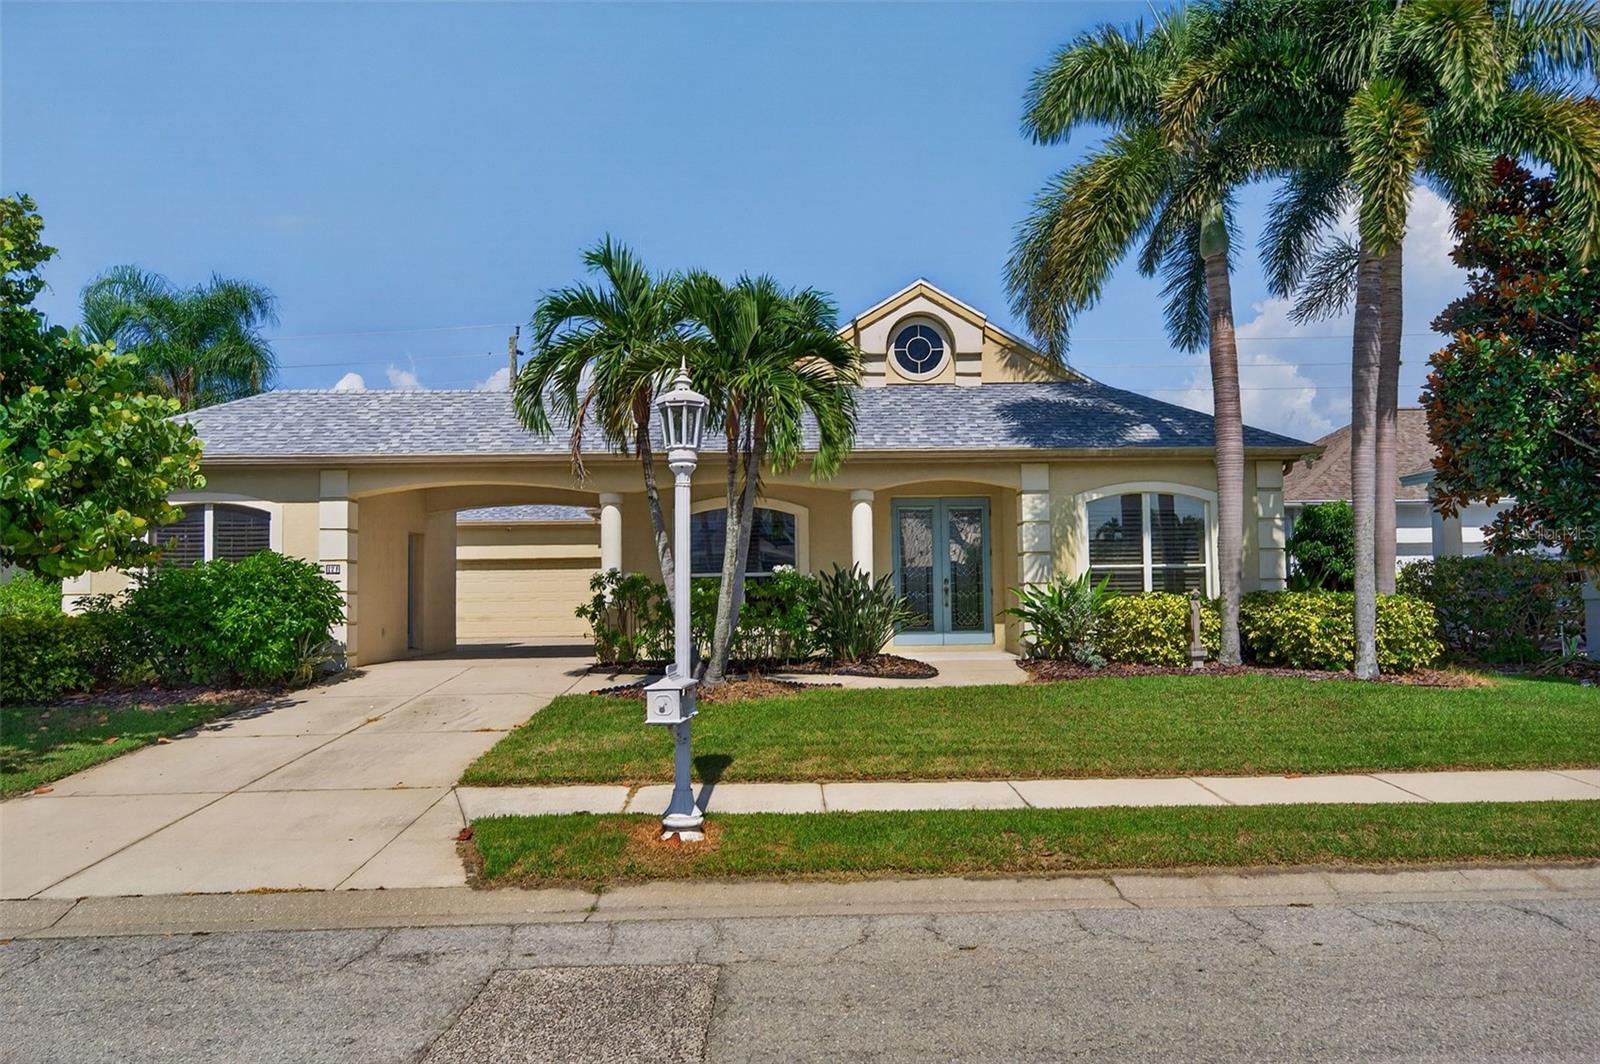
A rare opportunity in The Inlets, this four-bedroom, three-bath pool home offers approximately 2,342 square feet and a truly flexible layout highlighted by a separate private suite with its own entrance, bedroom, bath and living space. Ideal for extended family, long-term guests, a caregiver, multigenerational living or a private home office, this self-contained space sets the property apart from typical homes in the community. The main residence offers comfortable, well-maintained living areas and a spacious kitchen equipped with a Café six-burner range and convection oven, a KitchenAid refrigerator and ample room for cooking and entertaining. The screened pool and outdoor living areas provide a private setting for relaxing, dining and enjoying the Florida lifestyle. Important recent improvements include a full roof replacement completed in April 2025, a new water heater installed in March 2026 and a new pool motor and pump installed in June 2026. A Samsung washer and dryer are also included. Located in The Inlets, one of Bradenton's established boating communities, the property includes a deeded boat slip and offers convenient access to the area's waterways. With private guest accommodations, a pool, major recent improvements and boating access, this home delivers a combination of space, flexibility and lifestyle that is difficult to find in this price range.
#A4699883

BRADENTON

171 AMERICAS CUP BOULEVARD

4 Beds

3 Baths

2,342 Sq.Ft.

$659,000

MLS#: A4699883
New on site 4 days ago
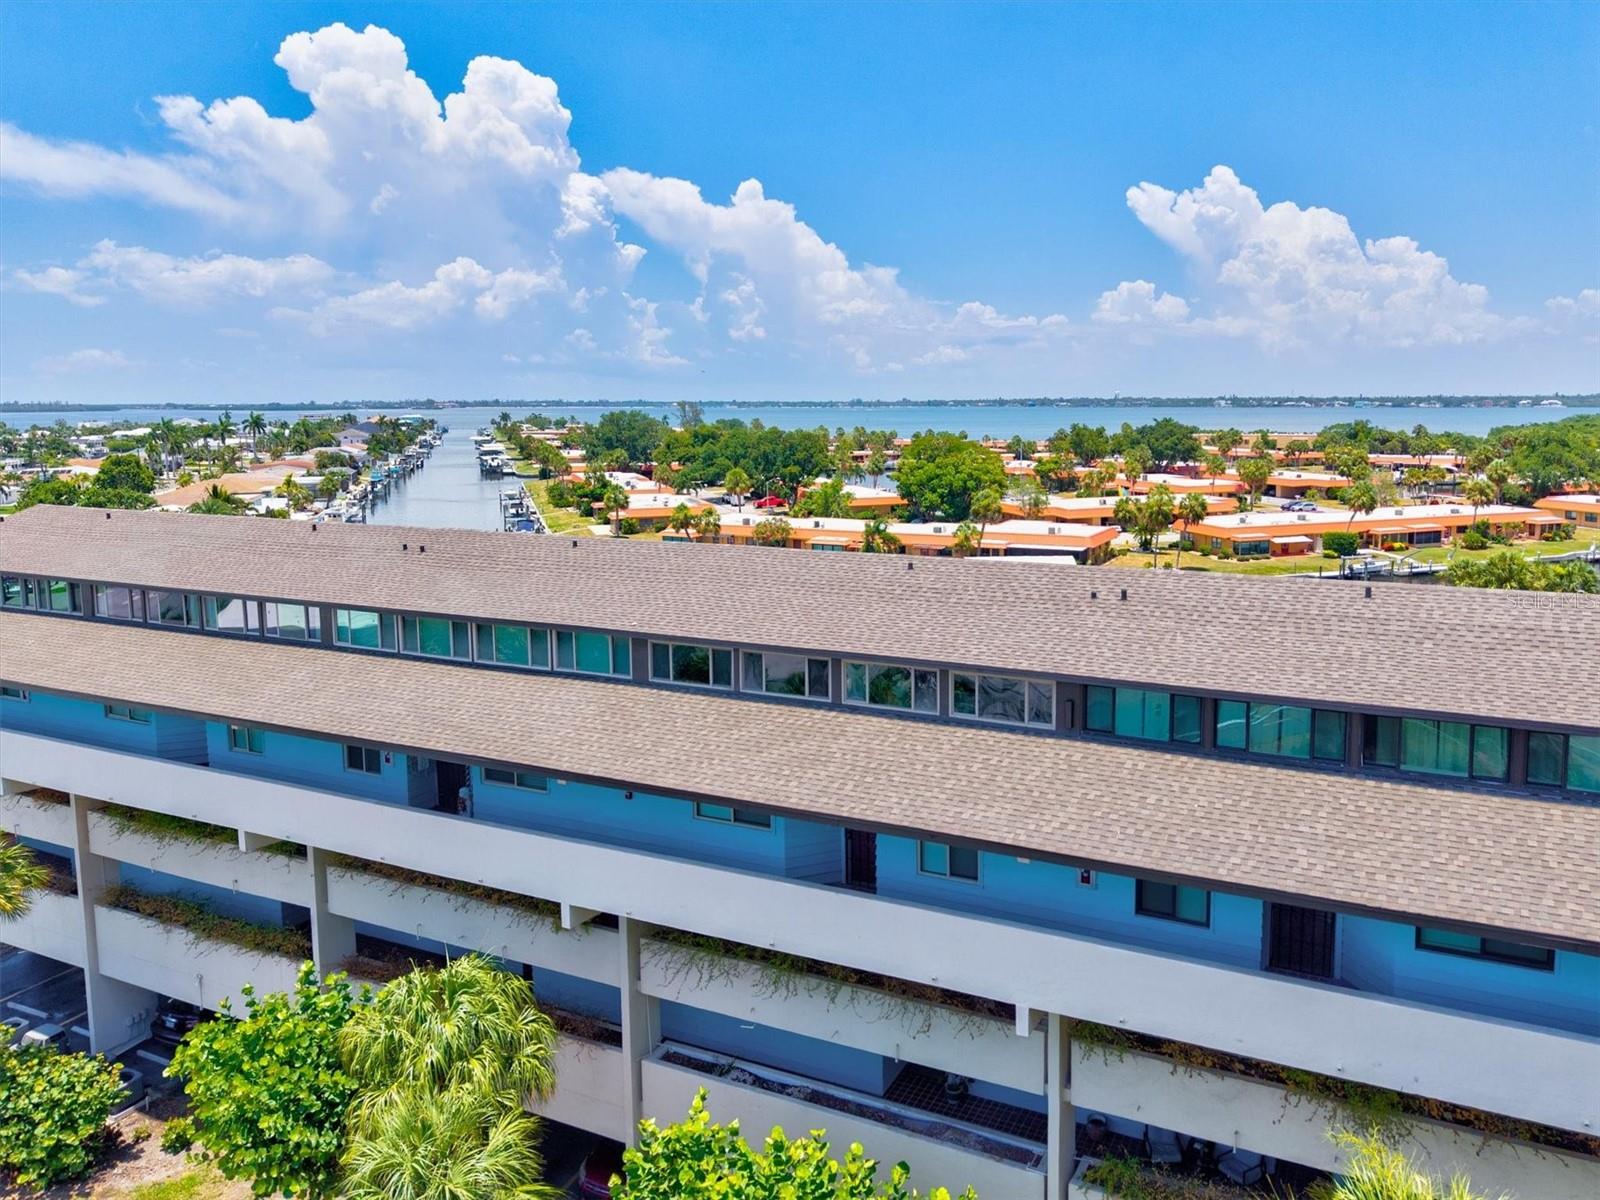
Virtually Staged. Wake up to water views and salt air in this beautifully renovated 3-bedroom, 3-bath waterfront retreat at The Waterway, one of West Bradenton's best-kept boating secrets. With 1,988 square feet of light-filled living space, soaring two-story ceilings, this move-in-ready residence delivers vacation living 365 days a year. Step into a stunning great room where dramatic two-story ceilings and a wall of windows frame sweeping views of the sparkling community pool and canal beyond — an entertainer's dream that lives large and bright. The showpiece kitchen is designed to impress: sleek handleless high-gloss white cabinetry (including full-height storage) pairs with elegant stone countertops and a glossy designer tile backsplash for a clean, contemporary look. The oversized peninsula seats the whole crew beneath custom art-glass pendant lighting, all open to the living and dining areas. A striking spiral staircase leads to a spacious upper-level loft — a versatile bonus space with its own private bedroom retreat and a separate sitting area overlooking the great room and water views below. It's the perfect setup for guests, a home office, or a quiet escape. The generous primary suite is a true haven with vaulted ceilings, a custom built-in closet system, and a spacious en-suite bath. Additional bedrooms offer custom built-in closets, and both guest bathrooms have been tastefully renovated with modern vanities, crisp quartz countertops, undermount sinks, and designer fixtures. Inside laundry is included for effortless living. Boaters, this is the one: the unit includes a deeded boat slip with electric and water and direct canal access to Palma Sola Bay, which spills into Anna Maria Sound and the Gulf beyond. The Waterway community pampers residents with a heated pool, spa, clubhouse, kayak storage, and tennis courts. The HOA covers water, sewer, trash, cable, internet, and exterior insurance — so you can simply lock up and go. Minutes from the historic Cortez fishing village and just a short boat ride to the Starfish Company, with the sugar-sand beaches of Anna Maria Island, shopping, and dining all minutes away — this is coastal Florida living at its finest. Schedule your private showing today!
#A4699738

BRADENTON

9604 CORTEZ ROAD W 134

3 Beds

3 Baths

1,988 Sq.Ft.

$599,000

MLS#: A4699738
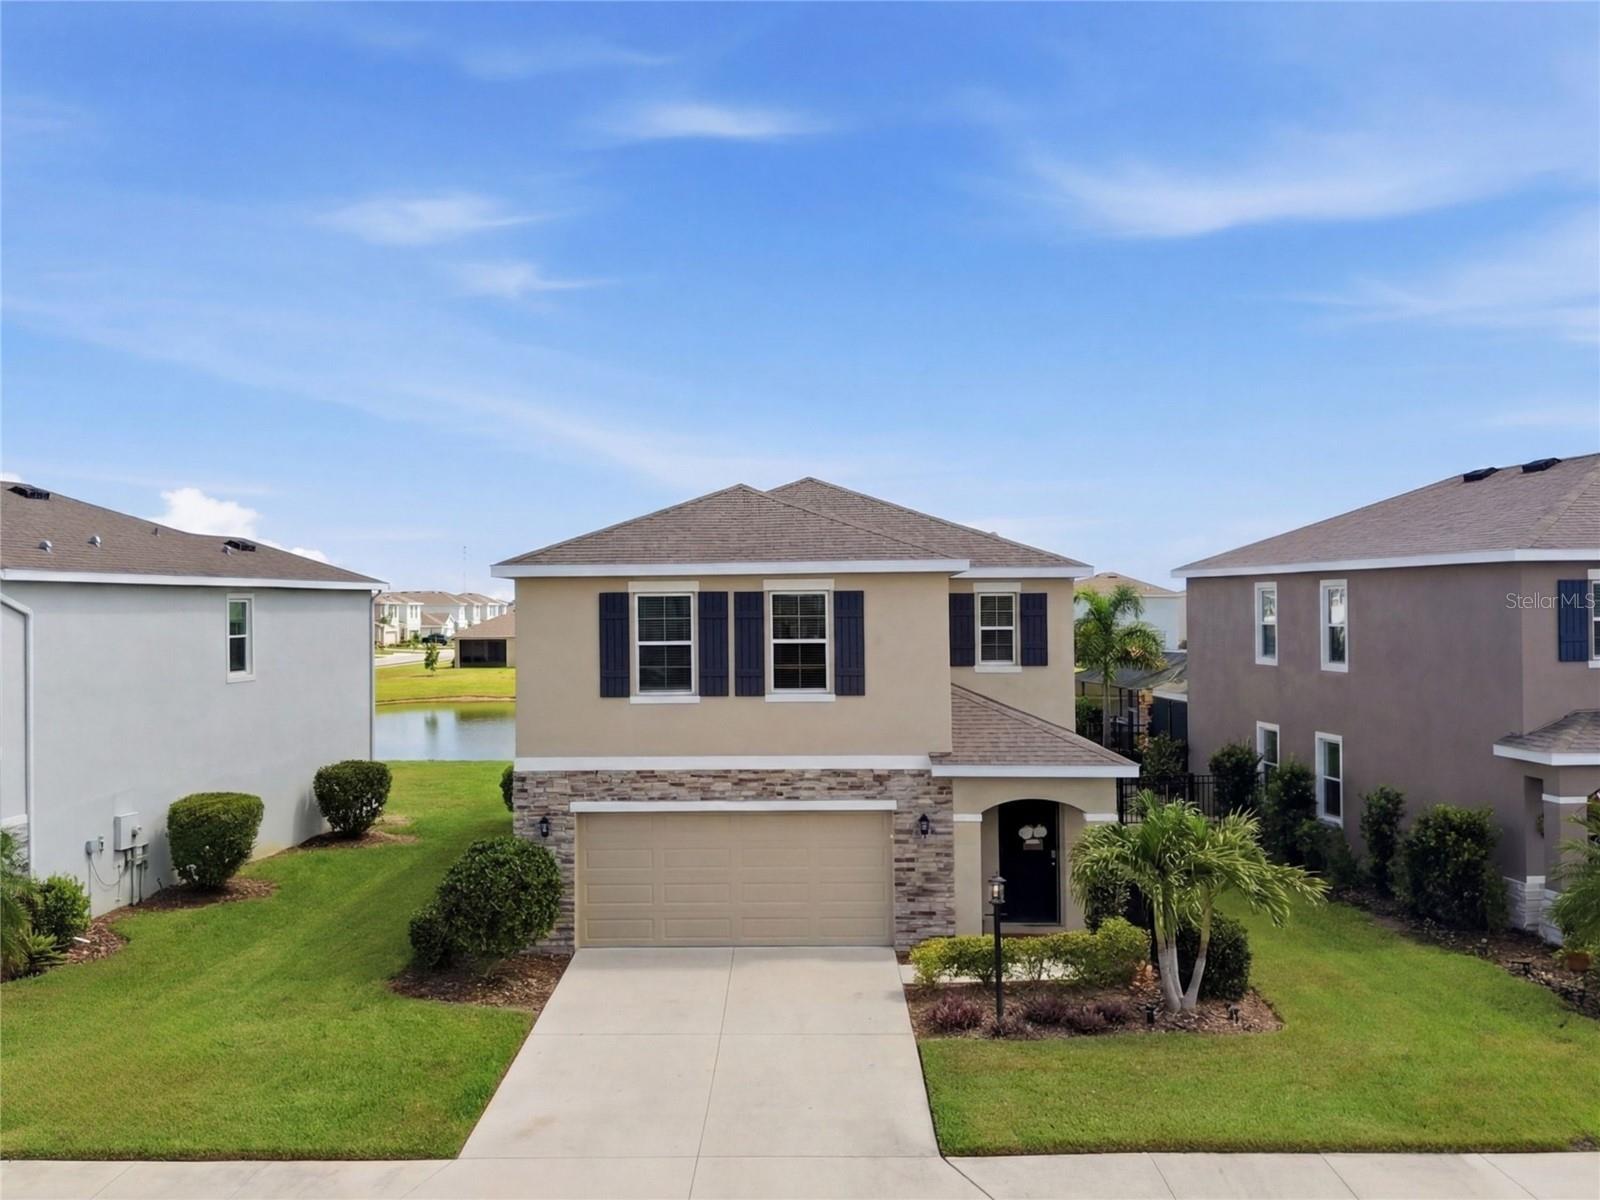
Virtually Staged. Owned by a local interior designer, this one-of-a-kind Elston II model has been thoughtfully reimagined with extensive custom upgrades, high-end finishes, and designer details throughout, creating a home that truly stands apart from every other Elston in the Star Farms community.
Every room has been thoughtfully enhanced, creating a cohesive, high-end aesthetic from top to bottom. Standout features include a custom living room built-in, designer drop zone with beverage bar, custom pantry, engineered white oak flooring throughout the stairs and second floor, a foyer built-in, custom powder room vanity, a beautifully crafted staircase with custom millwork and hidden storage, an arched niche with custom white oak shelving, and a fully customized laundry room with additional cabinetry.

The oversized garage continues the thoughtful design with a custom drop zone, farmhouse sink, and an expansive storage area, offering exceptional organization and functionality.

Step outside to a beautifully finished custom paver lanai overlooking a fully fenced backyard—perfect for entertaining, relaxing, or enjoying Florida living year-round.

Best of all, this home is truly move-in ready. Every upgrade has already been completed, allowing you to simply unpack and enjoy without the time, expense, or hassle of future renovations.

Ideally located just a short walk or bike ride to the brand-new Lake Manatee K-8 School, this exceptional property offers the perfect blend of luxury, convenience, and everyday livability. Opportunities to own an Elston II model customized to this level are incredibly rare.
#A4698205

BRADENTON

3262 HILLTOP CIRCLE

4 Beds

2 Baths

2,364 Sq.Ft.

$514,990

MLS#: A4698205
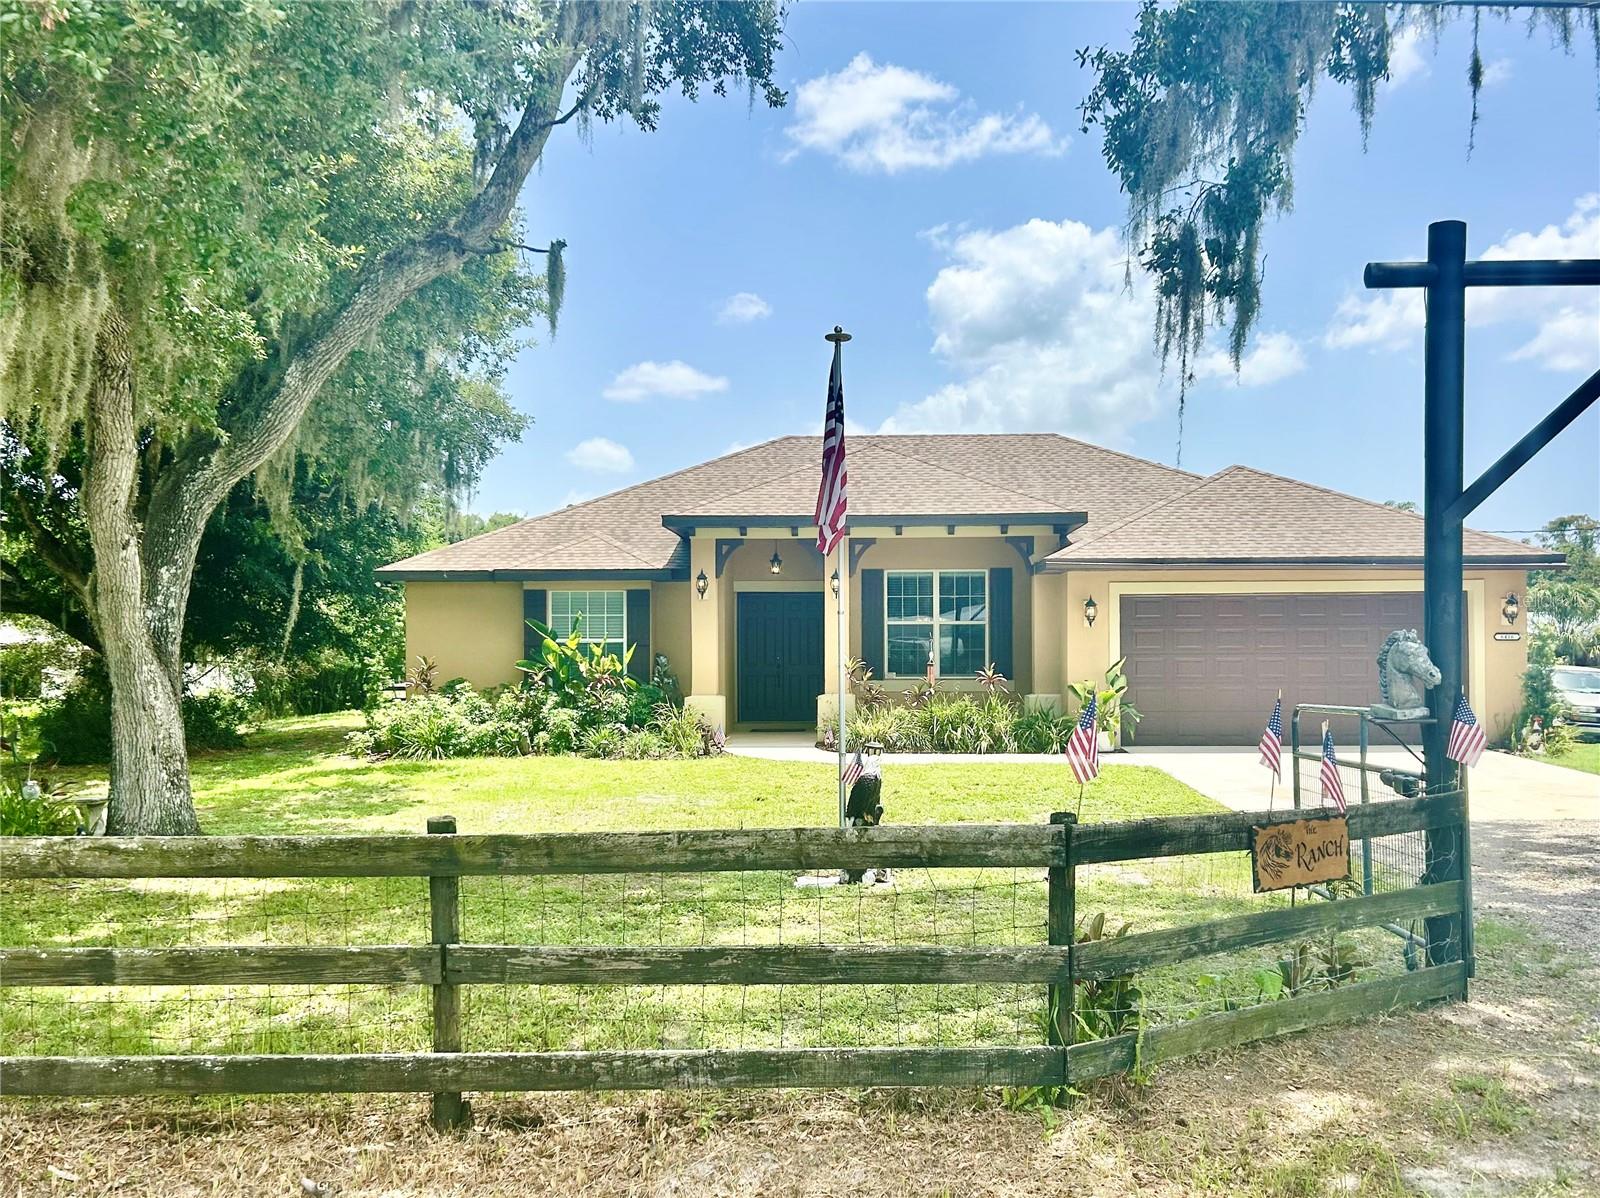
MORE PHOTOS COMING SOON! Rare opportunity to own a custom-built 2022 home on over one fully fenced acre in the highly desirable Magnolia Manor community—with NO HOA and endless possibilities. This exceptional in-town horse property is privately gated with dual remote-controlled electric entry gates and offers the perfect blend of luxury, space, and convenience.
Designed with both elegance and functionality in mind, this immaculate home features soaring 10-foot ceilings, modern finishes, and a desirable split-bedroom floor plan. The open-concept layout includes a gourmet kitchen with soft-close cabinetry, abundant storage, a formal dining room, two spacious living areas, generously sized bedrooms, multiple pantries, and ample linen closets. The private primary suite is a true retreat, offering two walk-in closets and a spa-inspired bath complete with a tub and oversized walk-in shower.
Step outside to the expansive screened lanai overlooking the beautifully maintained, cross-fenced pasture, where majestic peacocks frequently roam the property, creating a peaceful Old Florida setting. Thoughtfully designed for equestrian living, the fully fenced property offers plenty of room to build a barn behind the home while still providing ample space to add a custom pool, with a spa hookup already in place. Bring your horses, boat, RV, camper, or all your recreational toys—there's room for everything.
Additional highlights include an indoor laundry room, spacious two-car garage, and easy-to-install hurricane shutters for added peace of mind.
Ideally located just minutes from world-class Manatee beaches, UTC shopping mall, dining, downtown Sarasota, major highways, and attractions including Mote Marine Laboratory & Aquarium, this one-of-a-kind property offers the privacy of country living with the convenience of being close to everything. Modern construction, acreage, equestrian potential, and an unbeatable location make this an exceptional place to call home.
#TB8527250

BRADENTON

6416 18TH AVENUE E

3 Beds

2 Baths

2,314 Sq.Ft.

$735,000

MLS#: TB8527250

 - property

Send a message

Message successfully sent.

Your message

What is 3 + 4 ?

Reason for contacting?

I agree to receive email communication and understand I can unsubscribe at any time.

I agree to be contacted by The Graf Group of Coldwell Banker via call, email, and text for real estate services. To opt out, you can reply 'stop' at any time or reply 'help' for assistance. You can also click the unsubscribe link in the emails. Message and data rates may apply. Message frequency may vary. Privacy Policy

Sign Out

Virtual Assistant

Would you like to take the next step with this property? We can help you schedule a showing or virtual tour, or send you more details.

Yes, I would like more information.

Thank You for Your Reply, One of Our Agents will contact you as soon as possible

No, maybe later.

Thank you, you can always contact me via email, phone number or through the contact form.

Realhub AI

Lucy - Your AI-Powered Realtor

Update Your Temporary Password

Personalize your search

Enter your email and we'll notify you immediately when new listings match what you're looking for.

or enter email address

Already have an account ? Login here

Continue your home search

I agree to receive communications and understand I can unsubscribe at any time.

I agree to be contacted by The Graf Group of Coldwell Banker via call, email, and text for real estate services. To opt out, you can reply 'stop' at any time or reply 'help' for assistance. You can also click the unsubscribe link in the emails. Message and data rates may apply. Message frequency may vary. Privacy Policy

Already have an account ? Login here

We use cookies

We use cookies primarily for analytics to enhance your experience. By accepting, you agree to our use of these cookies. You can manage your preferences or learn more about our cookies policy.