Features & Amenities

Interior

  • Total Bedrooms

    2

  • Bathrooms

    1

  • Cooling YN

    YES

  • Cooling

    Central Air

  • Fireplace YN

    YES

  • Heating YN

    YES

  • Heating

    Central, Electric

  • Pet friendly

    N/A

Exterior

  • Garage

    Yes

  • Garage spaces

    3

  • Construction Materials

    Frame

  • Other Exterior Features

    Storage

  • Pool

    No

  • Waterfront YN

    NO

Area & Lot

  • Lot Size(acres)

    0.19

  • Lot Size(square feet)

    8,181

  • Property Type

    Residential

  • Property Sub Type

    Single Family Residence

Price

  • Sales Price

    $359,999

  • Tax Amount

    $4,579.58

  • Sq. Footage

    1,068

  • Price/SqFt

    $337

HOA

  • Association

    No

School District

  • Elementary School

    Dunedin Elementary-PN

  • Middle School

    Dunedin Highland Middle-PN

  • High School

    Dunedin High-PN

Property Features

  • Stories

    1

  • New Construction

    NO

  • Ownership

    Fee Simple

  • Senior Community YN

    NO

  • Sewer

    Public Sewer

  • Tax Lot

    1

  • Water Source

    Public

Schedule a Showing

Showing scheduled successfully.

<
>
IN PERSON
VIA CHAT

What is 3 + 4 ?


Change time

Mortgage calculator
Estimate your monthly mortgage payment, including the principal and interest, property taxes, and HOA. Adjust the values to generate a more accurate rate.

Your payment

Principal and Interest:

$

Property taxes:

$

HOA fees:

$

Total loan payment:

$

Total interest amount:

$

Location

County

Pinellas

Elementary School

Dunedin Elementary-PN

Middle School

Dunedin Highland Middle-PN

High School

Dunedin High-PN

Listing Courtesy of Viv Lehman , YOU HAVE REALTY LLC

RealHub Information is provided exclusively for consumers' personal, non-commercial use, and it may not be used for any purpose other than to identify prospective properties consumers may be interested in purchasing. All information deemed reliable but not guaranteed and should be independently verified. All properties are subject to prior sale, change or withdrawal. RealHub website owner shall not be responsible for any typographical errors, misinformation, misprints and shall be held totally harmless.

Agent Emil Garinga

Executive Assistant

Emil Garinga

Call Emil today to schedule a private showing.


* Listings on this website come from the FMLS IDX Compilation and may be held by brokerage firms other than the owner of this website. The listing brokerage is identified in any listing details. Information is deemed reliable but is not guaranteed. If you believe any FMLS listing contains material that infringes your copyrighted work please click here to review our DMCA policy and learn how to submit a takedown request.© 2024 FMLS.
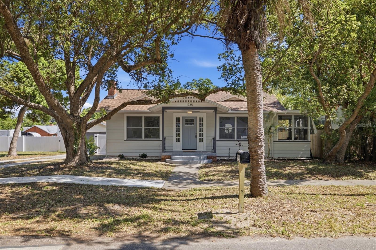
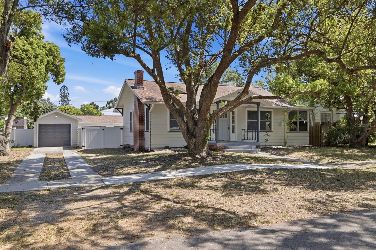
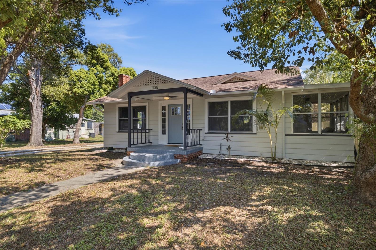
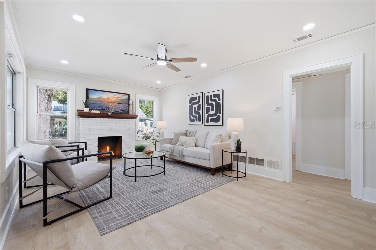
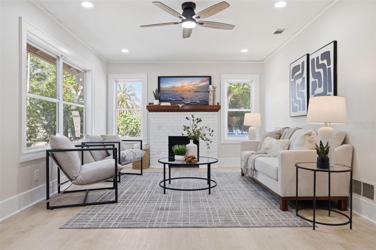
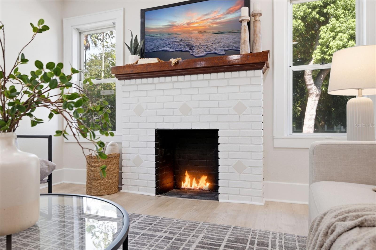
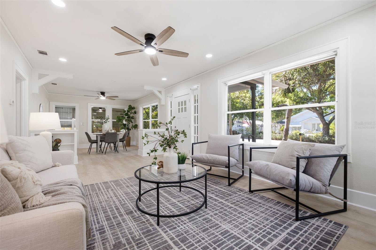
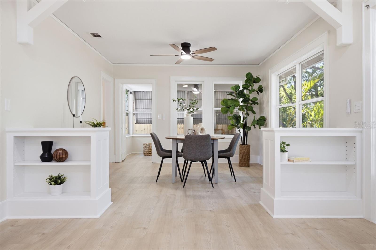
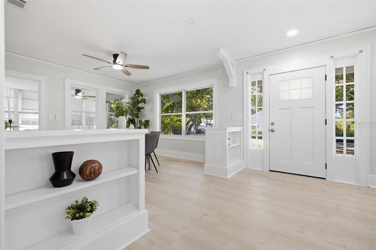
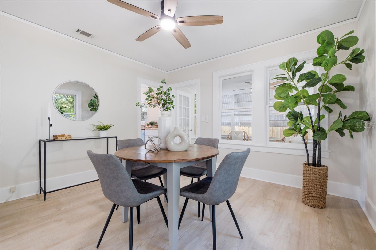
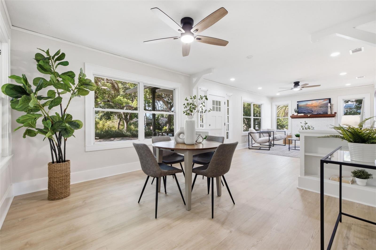
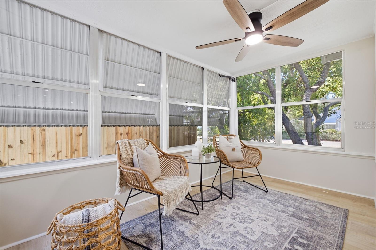
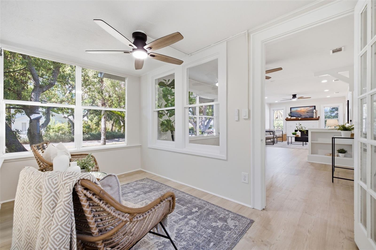
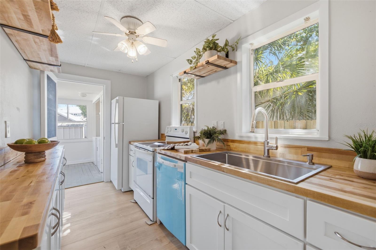
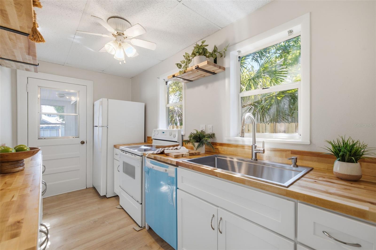
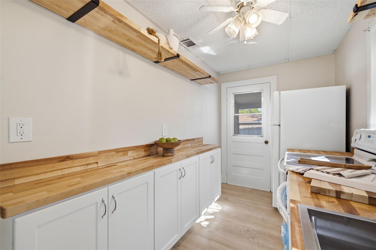
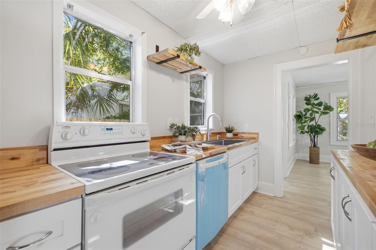
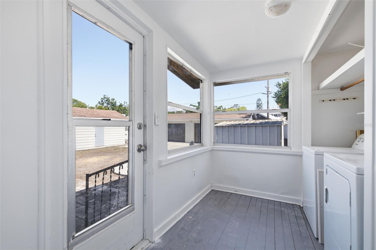
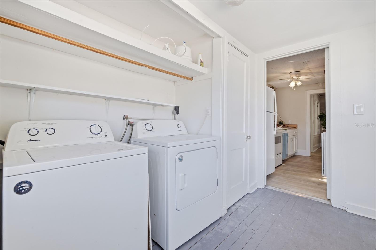
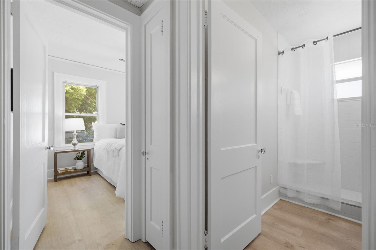
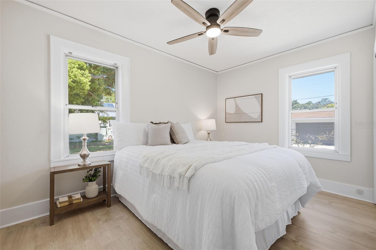
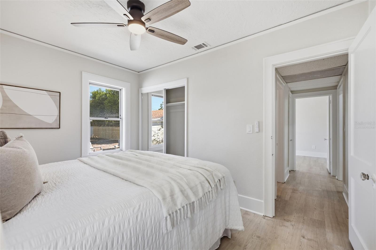
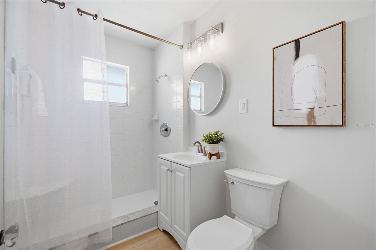
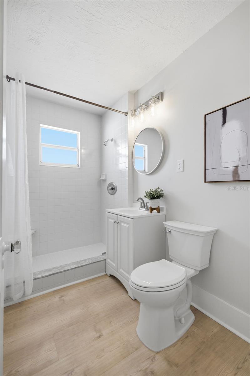
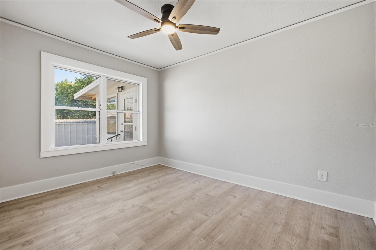
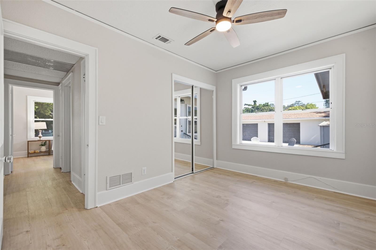
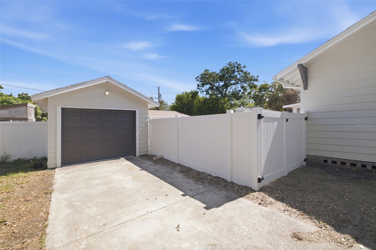
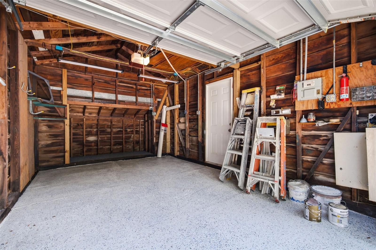
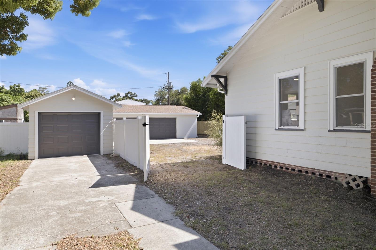
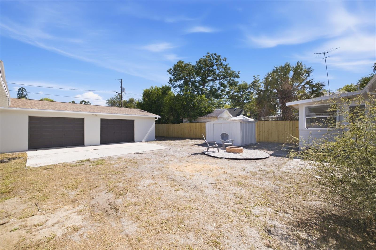
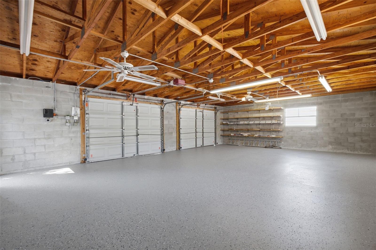
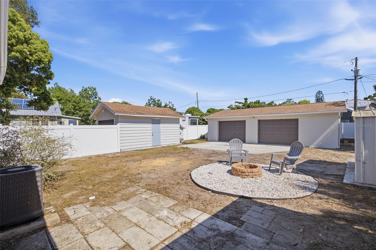
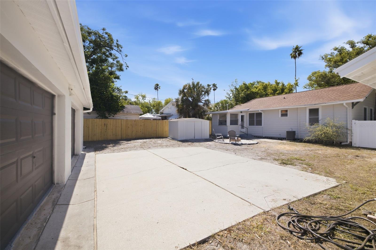
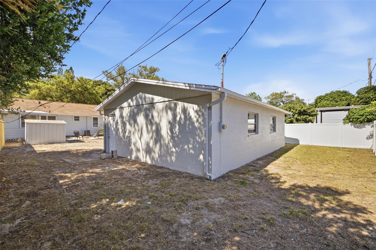
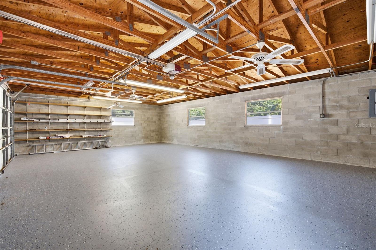
Virtually Staged. Step into the timeless charm of this beautifully renovated 1930s Florida cottage bungalow, where historic character meets thoughtful modern updates. From the moment you enter, you'll appreciate the inviting living space centered around a charming fireplace—a true rarity in Florida—paired with new recessed dimmable lighting, updated ceiling fans, and a warm, welcoming atmosphere. The completely refreshed kitchen features butcher block countertops, a large stainless steel sink, and tasteful finishes that complement the home's original character. The beautifully updated bathroom blends modern style with classic charm, while an additional light-filled bonus room surrounded by windows offers the perfect space for a home office, reading room, playroom, or creative studio. An interior laundry room conveniently located just off the kitchen means no trips through the garage on hot summer afternoons or rainy Florida days. Situated on an oversized 8,000 sq. ft. lot, this property offers something exceptionally difficult to find: two detached garages. In addition to the one-car garage, the property features an oversized approximately 800 sq. ft. two-car garage complete with its own electric meter. Rare Value-Add Opportunity! One of the property's most exciting features is its LMDR zoning, which, combined with the oversized detached garage, presents outstanding potential for a future Accessory Dwelling Unit (ADU) conversion, subject to City of Clearwater approval and permitting. Whether you're envisioning future rental income, multigenerational living, a private guest suite, home office, fitness studio, workshop, or creative space, this versatile structure offers flexibility that is rarely available in this location. Located in a desirable golf cart-friendly neighborhood, you'll enjoy easy access to everything that makes this area so special. Cruise to vibrant Downtown Dunedin for restaurants, breweries, boutique shopping, and community events, or spend the day enjoying the world-renowned beaches of Clearwater Beach and Honeymoon Island State Park. The home is just minutes from Downtown Dunedin, approximately 15 minutes to Clearwater Beach, and conveniently located near parks, marinas, golf courses, and the Pinellas Trail. Recent improvements include: •Updated kitchen with butcher block countertops and oversized stainless steel sink •Beautifully renovated bathroom •New flooring throughout •New recessed dimmable lighting •New ceiling fans • New roof on the rear garage/storage building •Interior and exterior improvements throughout.  This is more than a beautifully renovated bungalow—it's a property that combines historic charm, modern comfort, and exceptional future potential in one of Clearwater's most desirable locations.

1235 IDLEWILD DRIVE

Message successfully sent.

What would you like to know?

What is 3 + 4 ?

I agree to receive email communication and understand I can unsubscribe at any time.

I agree to be contacted by The Graf Group of Coldwell Banker via call, email, and text for real estate services. To opt out, you can reply 'stop' at any time or reply 'help' for assistance. You can also click the unsubscribe link in the emails. Message and data rates may apply. Message frequency may vary. Privacy Policy

Related Properties

New on site 1 day ago
Coastal Sophistication Meets Effortless Versatility in Shore Acres

Imagine waking up just minutes from the sparkling waterfront parks of Shore Acres and the vibrant cultural pulse of downtown St. Petersburg. This move-in-ready coastal retreat offers more than just a beautifully renovated residence; it delivers a lifestyle of sun-drenched relaxation, effortless entertaining, and ultimate flexibility, all with zero HOA restrictions

Step inside to an airy, light-filled layout grounded by sleek porcelain tile that flows seamlessly throughout the home. Designed for gathering, the chef-inspired kitchen serves as the social heart of the residence, boasting crisp white cabinetry, modern stone countertops, and brand-new stainless steel appliances. Whether you are prepping a quiet morning espresso or hosting an evening dinner party, this space elevates everyday cooking into an experience.

The true differentiator of this home is its rare adaptability. A dedicated suite complete with a sleek full bathroom and a private exterior entrance offers exceptional privacy. It is the ultimate setup for an in-law suite, comfortable guest quarters, a potential efficiency, or a quiet executive home office separated from the main living areas.

When it is time to unwind, step outside to a generous backyard space designed for year-round Florida living. Host weekend barbecues, create your own outdoor garden oasis, or take a quick 10-minute drive to sink your toes into world-class Gulf beaches.

Turnkey properties offering this level of modern design, prime coastal proximity, and independent living space rarely stay on the market long. Schedule your private showing today to secure your slice of St. Petersburg
#TB8529614

CLEARWATER

1007 CHINABERRY ROAD

3 Beds

2 Baths

1,859 Sq.Ft.

$380,000

MLS#: TB8529614
New on site 1 day ago
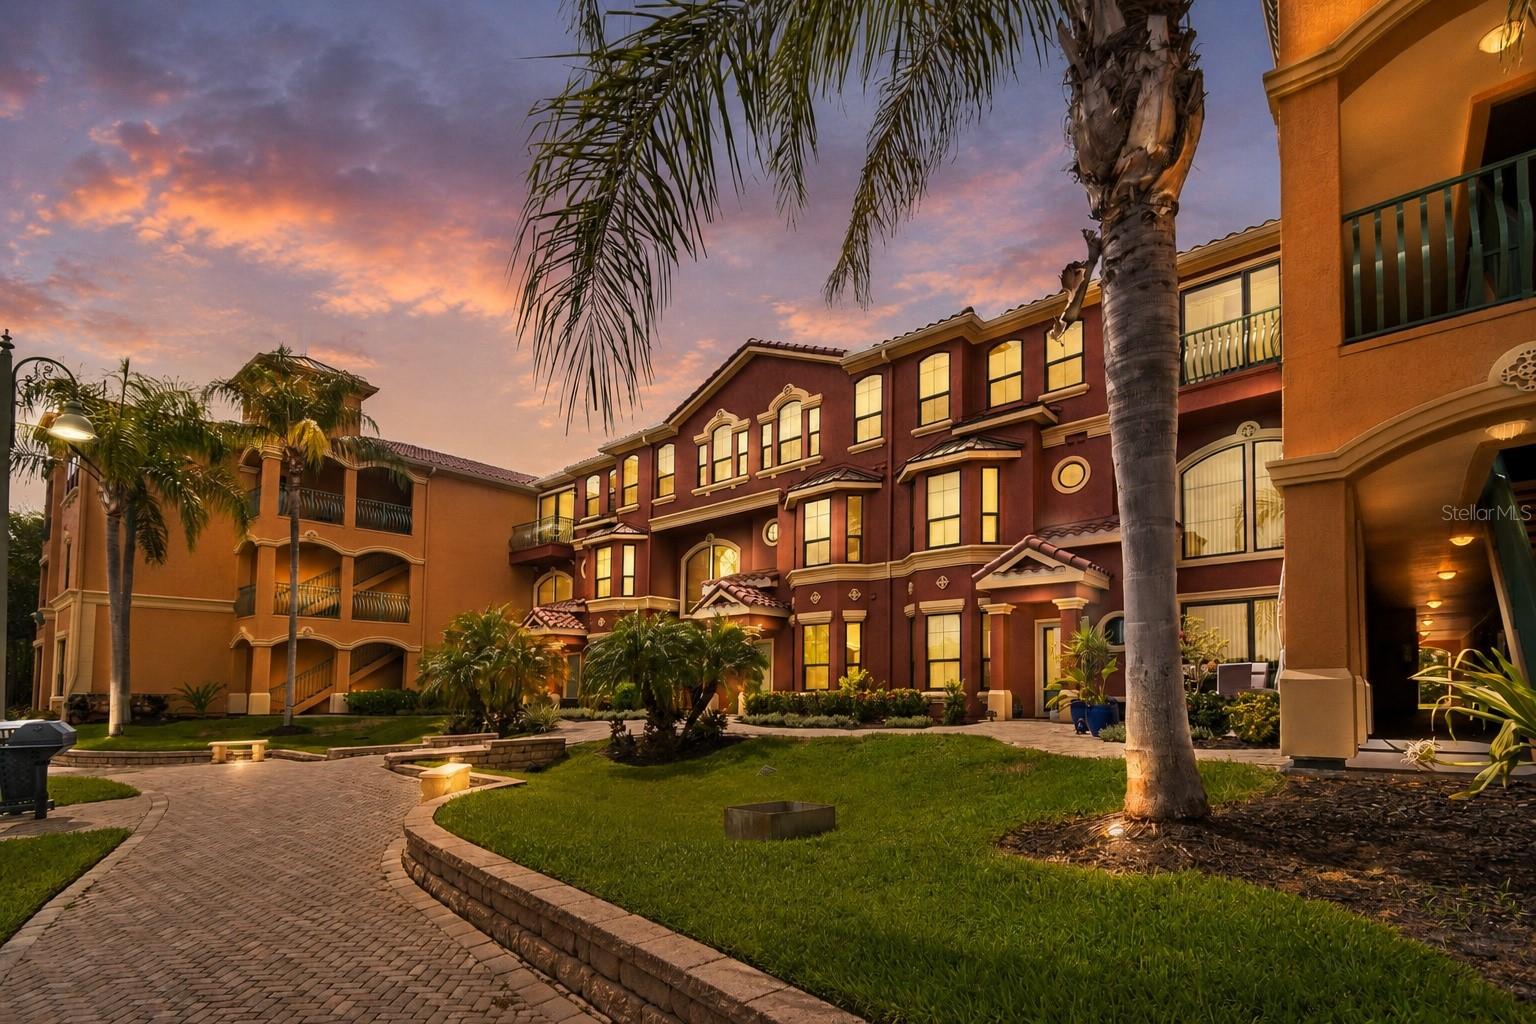
Perfectly positioned in one of Clearwater’s most desirable waterfront communities, this beautifully maintained three-story condominium offers the ideal combination of comfort, style, and resort-inspired living. Featuring 2 bedrooms, 2.5 bathrooms, 1,625 square feet of living space, and a spacious two-car garage, the thoughtfully designed floor plan places the garage on the first level, the main living and kitchen areas on the second, and both private bedroom suites on the third. The inviting main living area is enhanced by crown molding, oversized baseboards, ceiling fans, and a cozy gas fireplace, creating a warm and elegant atmosphere. The kitchen is appointed with granite countertops, stainless steel appliances, beautiful cabinetry, and ample workspace, making it ideal for both everyday living and entertaining. Upstairs, newer carpet extends throughout the third floor, where the spacious primary suite features a custom closet system and a beautifully remodeled walk-in shower. A generously sized secondary bedroom and additional full bath complete the upper level. Located within the sought-after gated Grand Bellagio, residents enjoy an exceptional waterfront lifestyle with resort-style amenities including a sparkling pool, elegant clubhouse, tennis courts, kayak launch with bay access, scenic waterfront walking paths, fitness center, and more. Conveniently situated near Clearwater Beach, Tampa International Airport, shopping, dining, and major commuter routes, this is an outstanding opportunity to enjoy maintenance-free waterfront living in a prime Clearwater location.
#TB8529618

CLEARWATER

2717 VIA CIPRIANI 623A

2 Beds

2 Baths

1,625 Sq.Ft.

$335,000

MLS#: TB8529618
New on site 1 day ago
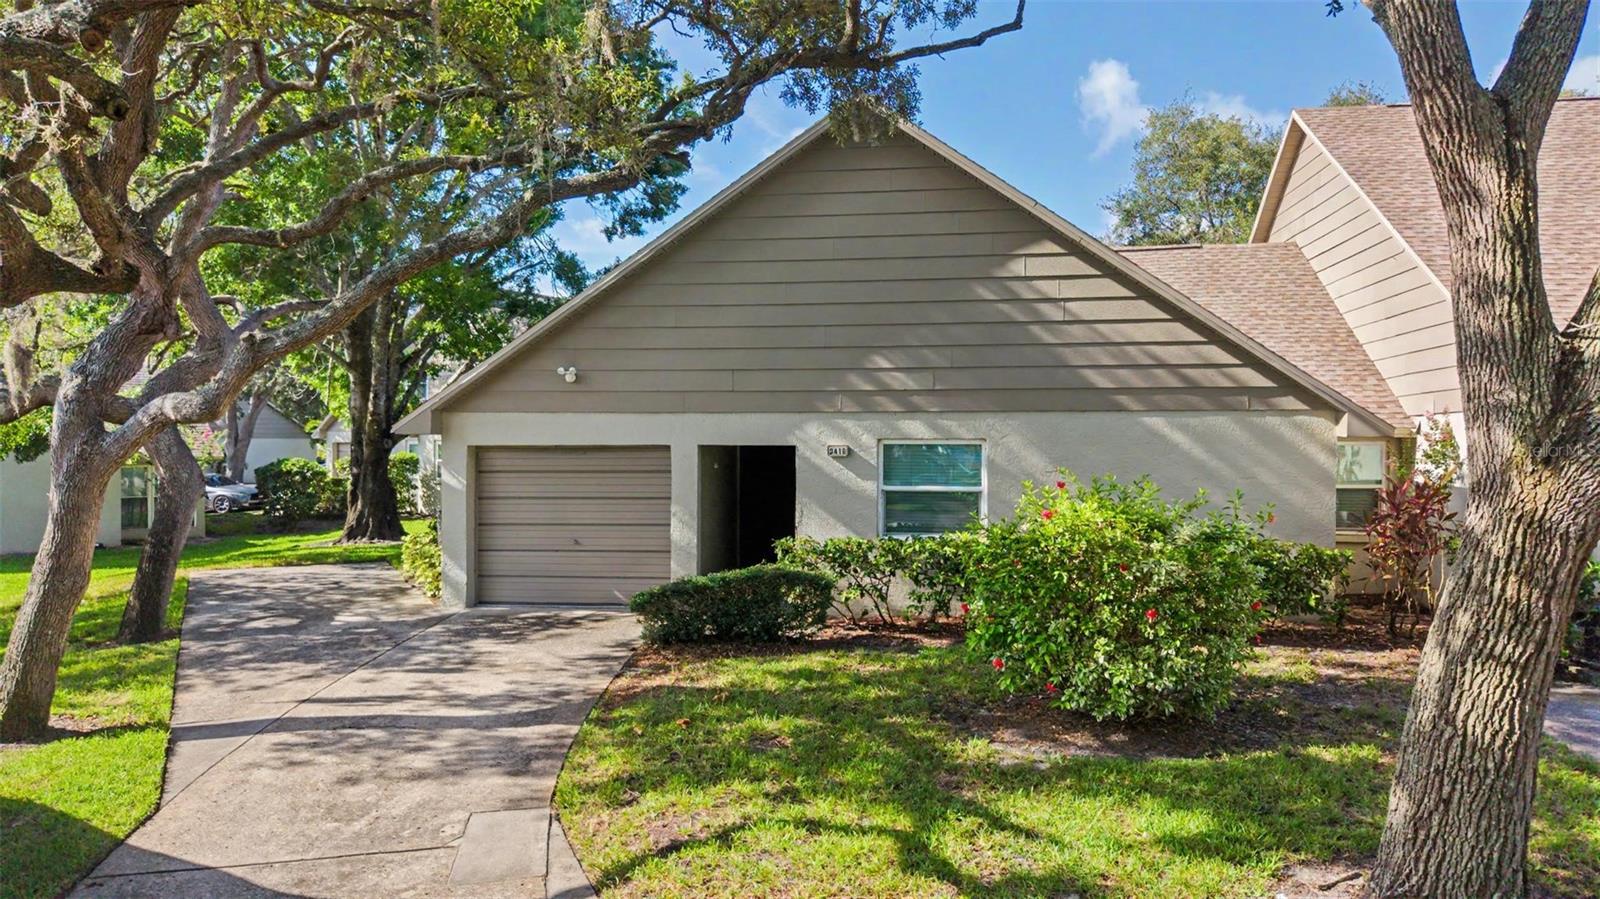
Welcome to this charming villa in the desirable Chateaux Woods community located in the Countryside corridor of Clearwater.  This unit has 3 bedrooms, 2 bathrooms, a 1-car garage and is in a maintenance-free setting.  This unit has updated flooring.  Roof 2026.  Community pool to enjoy!  Close to sidewalks to enjoy walking.  This community is centrally located to major roads, golf courses, shopping, restaurants, the Countryside Mall, movies, downtown Dunedin, the Dunedin beaches and more!  Short commute to the airports.  This villa is a must see and a pleasure to show!
#TB8529326

CLEARWATER

3419 ANNETTE COURT

3 Beds

2 Baths

1,220 Sq.Ft.

$290,000

MLS#: TB8529326
New on site 3 days ago
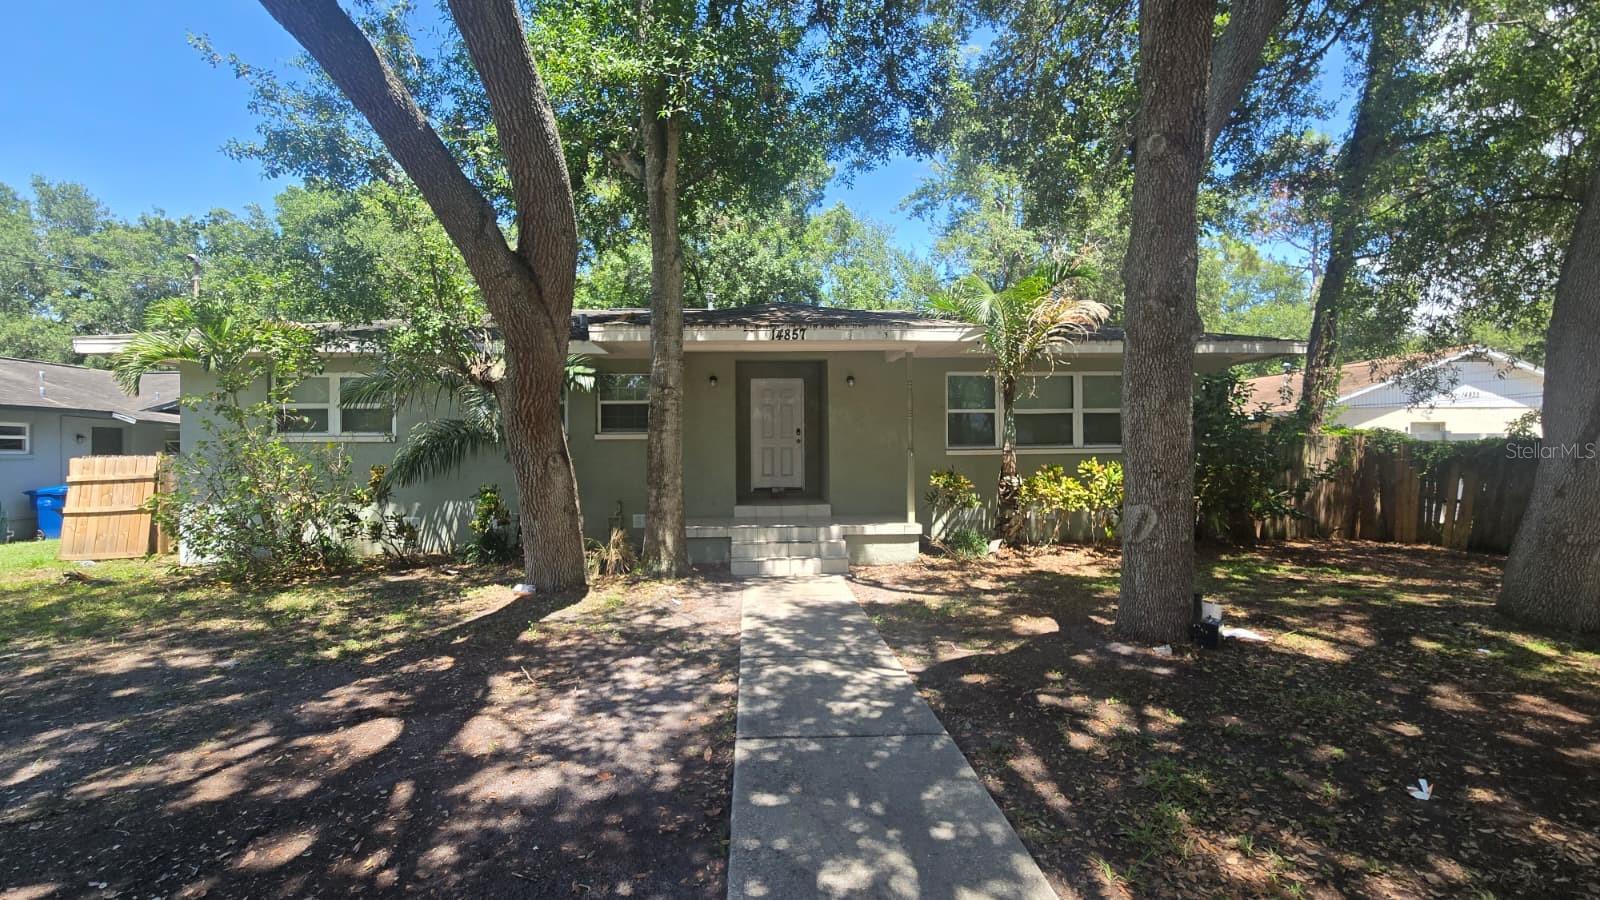
Now Available in Clearwater! Come see this charming Home consisting of 3 bedrooms, 2 bath, 1,819 (sqft), -clean residence with a spacious layout and great back yard! This is the perfect home for those looking for space and best of it’s move in ready. Property is being sold “as-is” with right to inspect. It is the buyers and buyer’s agent responsibility to verify all room measurements, utilities info, lot size, schools zoning, building addition permits, building materials, along with all property information in this listing. All room measurements and dimensions are estimates.
#TB8529261

CLEARWATER

14857 SUNSET STREET

3 Beds

2 Baths

1,819 Sq.Ft.

$375,000

MLS#: TB8529261
New on site 3 days ago
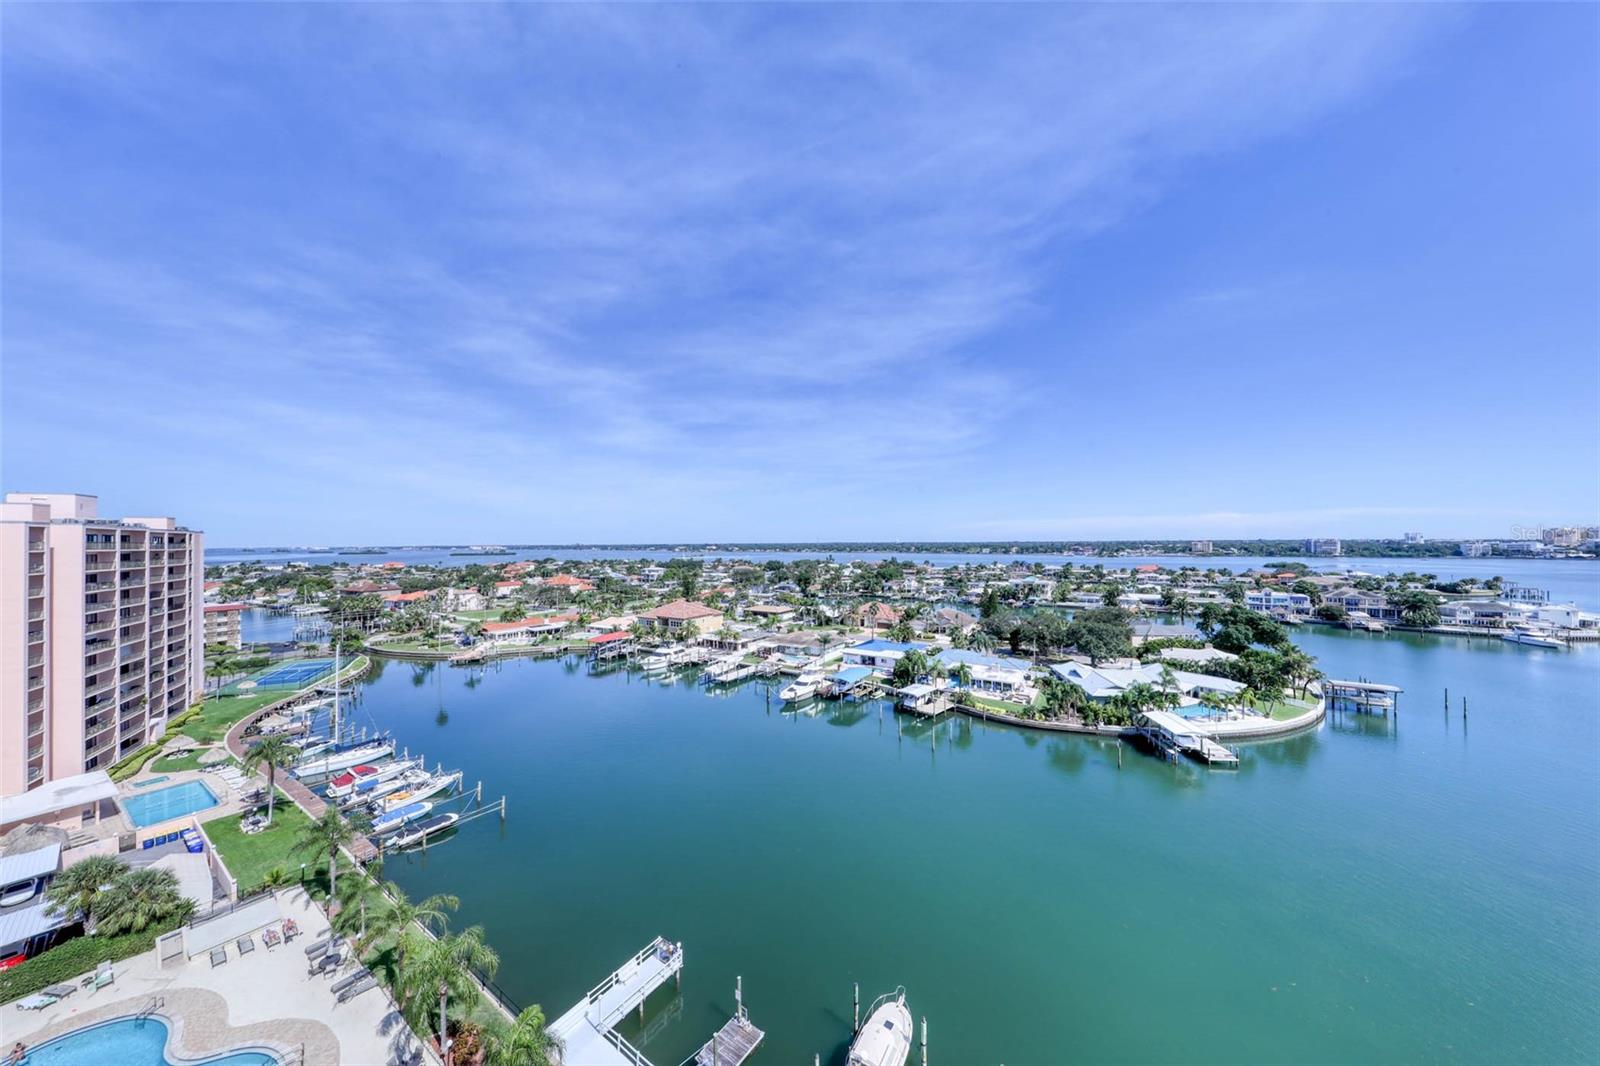
OUTSTANDING VALUE AND OPPORTUNITY TO OWN A PIECE OF PARADISE MINUTES TO CLEARWATER BEACH! Horizon House is one of the best maintained buildings since NO RENTALS and NO PETS allowed except for service/therapy pets. This sizable 2 bedroom, 2 bath condo with over 1,400sf is the epitome of living the Florida lifestyle. Enjoy endless sunrises by day and twinkling city lights by night from the 14th floor. WATER VIEW FROM EVERY ROOM! Upon entering, you get the wow effect from the dazzling water view of Clearwater Harbor. You can see all the way north to Dunedin! You’ll have a front row seat to the area fireworks, including the $1 million City of Clearwater display. The master suite is spacious with built-in cabinets and there’s room for a home office or sitting area. Imagine waking up every day to the stunning colorful sunrises. The master suite is appointed with a private bath and updated vanity. An added feature of this larger 2 bedroom is extra space in the master bedroom which creates a **coveted walk-in closet.** The guest bedroom has plenty of room too! Currently, it has a set of bunk beds and a full size bed. Newer flooring throughout, no carpet! The heated waterfront pool and fishing dock with cleaning station are located directly on the Intracoastal and boat slips are available as first come first serve. Don’t want to wait for a boat slip? Buy your own dock from Island Estates Marina. Bike and kayak storage also available. You'll love living on Island Estates, with fine dining, post office, gas station, new Publix, playground and more. Building is a co-op, HOA fee INCLUDES ELECTRIC, water, trash, basic cable, HVAC, water heater, community generator, use of FREE washer/dryer and security guard. Call today, this is THE PERFECT Florida getaway!
#TB8526342

CLEARWATER

31 ISLAND WAY 1404

2 Beds

2 Baths

1,420 Sq.Ft.

$325,000

MLS#: TB8526342
New on site 3 days ago
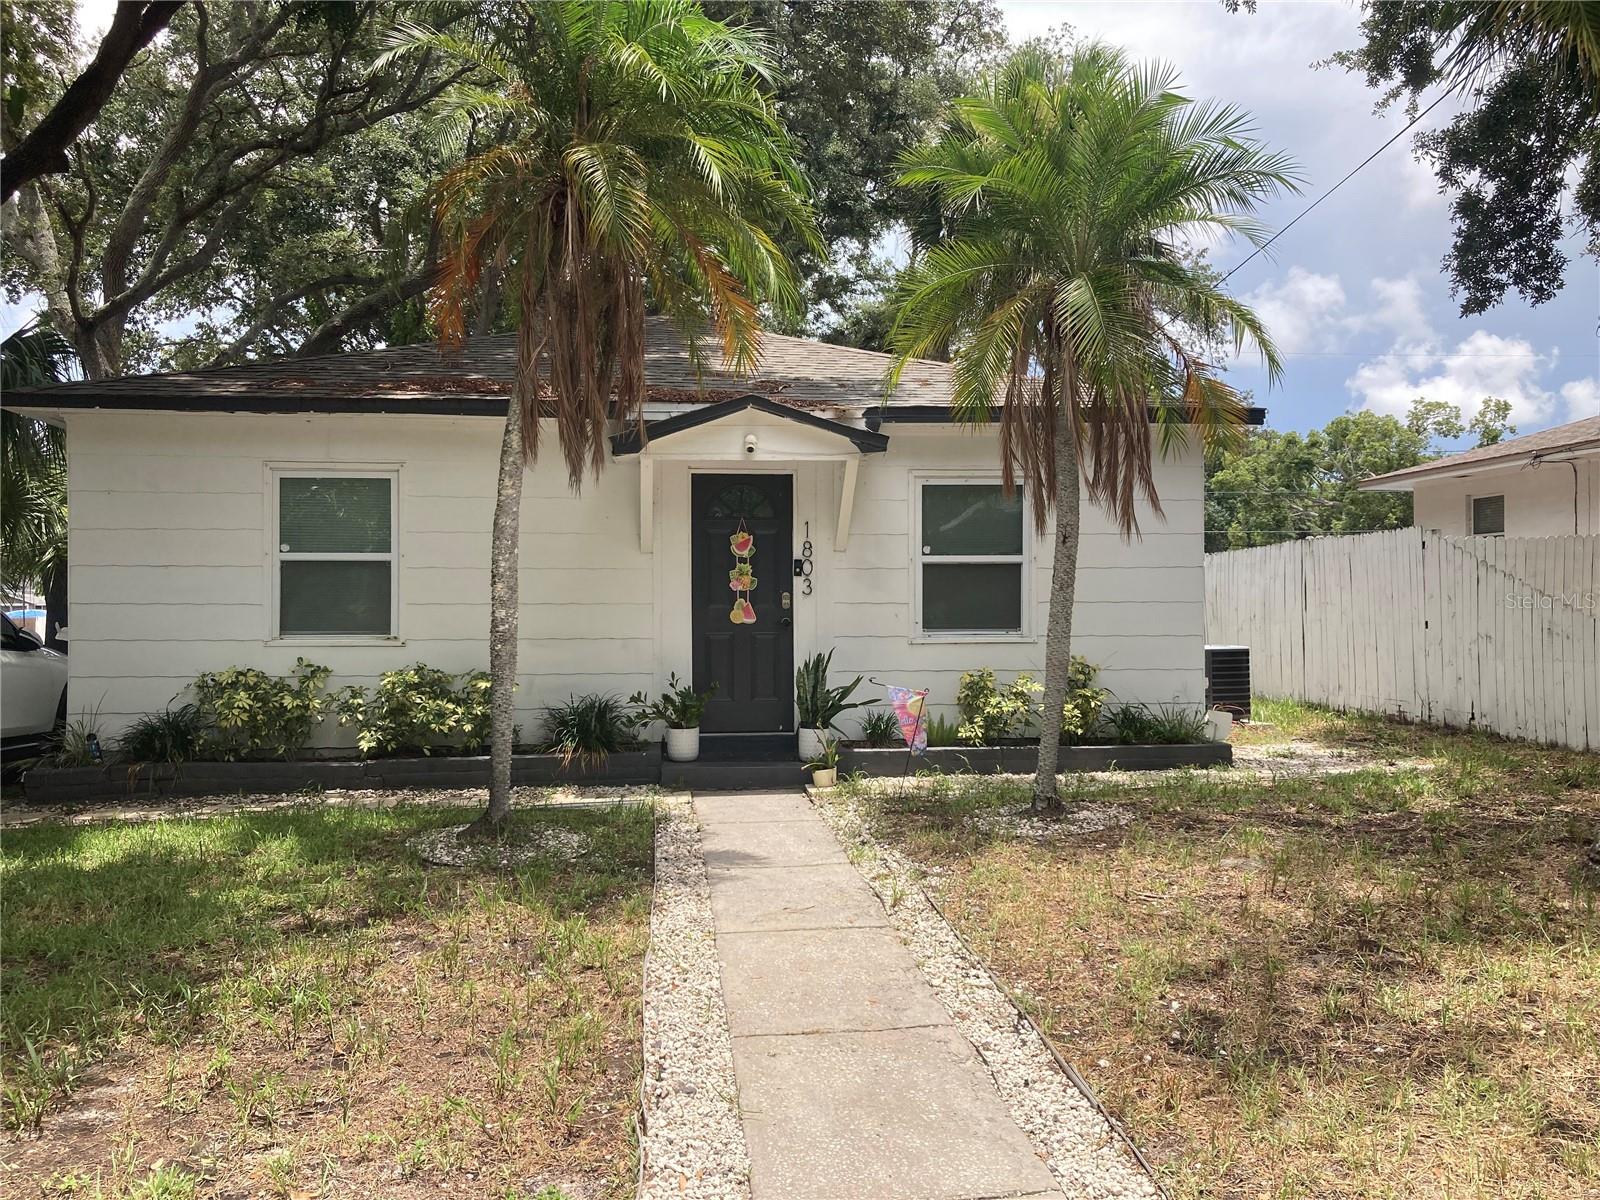
Welcome to 1803 Springtime Avenue — a beautifully remodeled 3-bedroom, 2-bathroom house just 10 minutes from award-winning Clearwater Beach! This 1,264 sq ft single-family home has been completely renovated with NEWER windows (2020), NEWER roof (2019), updated electrical (2019 — with permits), and a NEW HVAC system. The kitchen features new cabinetry, granite countertops, and stainless steel appliances.  Sitting on a 6,334 sq ft lot (50×127), this move-in ready home is perfect as a starter home, investment property, or for easy retirement living. Quick access to the Pinellas Trail for bike rides to Downtown Dunedin, and just minutes from Edgewater Park and the sugar sands of Clearwater Beach. No HOA! Schedule your private showing today!
#TB8529055

CLEARWATER

1803 SPRINGTIME AVENUE

3 Beds

2 Baths

1,264 Sq.Ft.

$308,000

MLS#: TB8529055
New on site 2 days ago
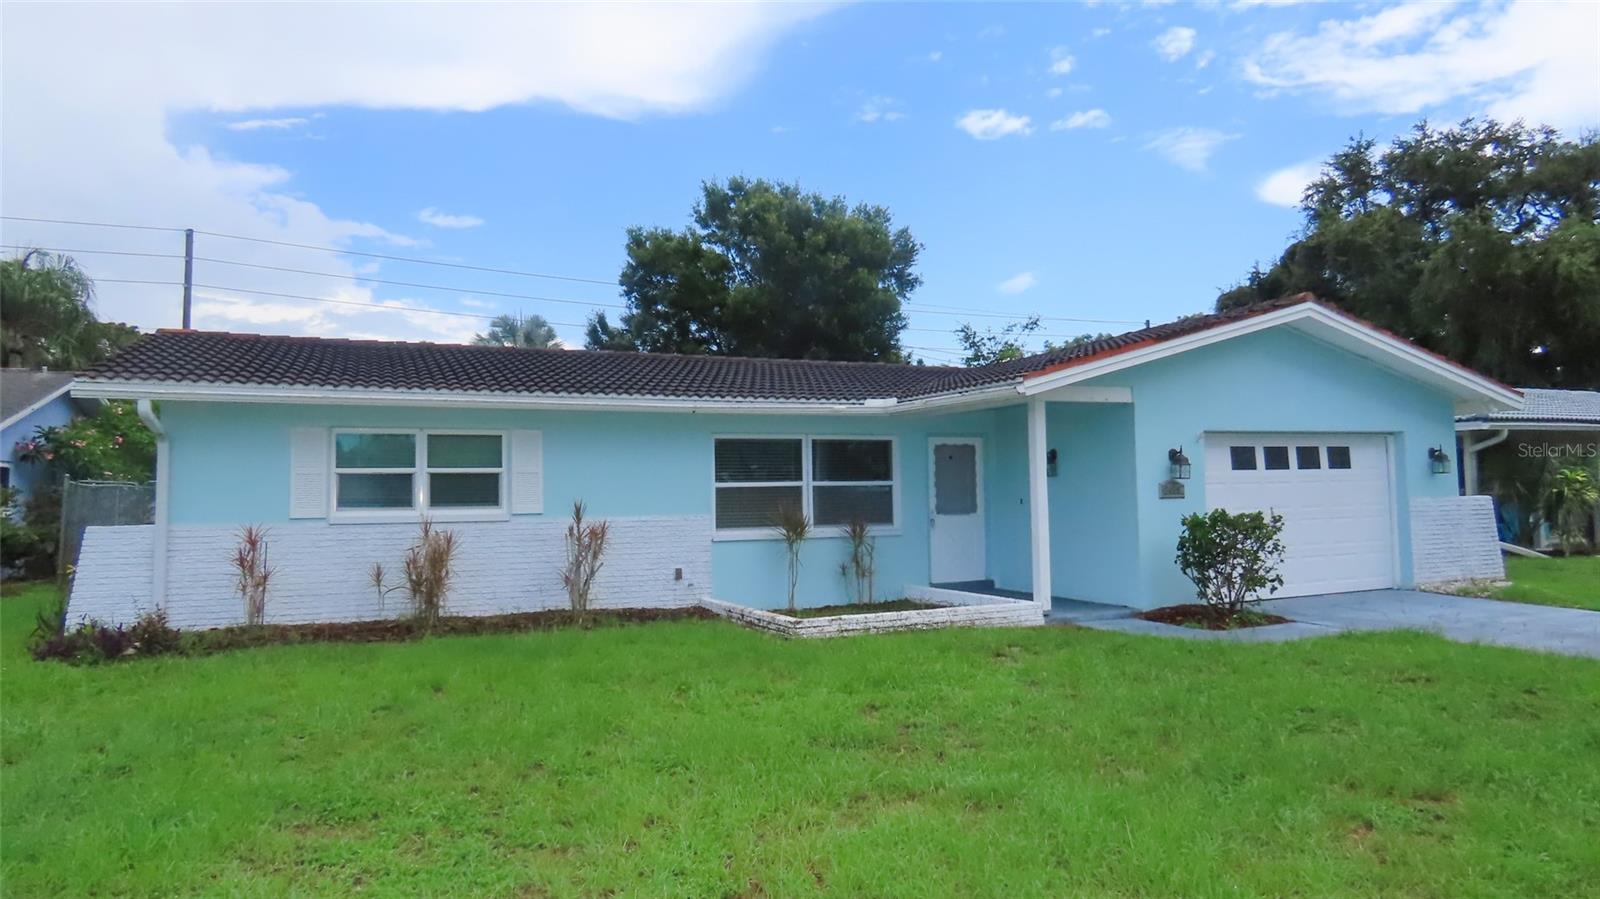
Welcome to 2459 Rutland Lane, where comfortable living, functional space, and future improvements come together in a well-designed 3-bedroom home with features that offer flexibility for a variety of lifestyles. A new roof will be installed prior to closing, and the home also features a recently updated electrical panel, providing added value and peace of mind.
Inside, the living room flows naturally into the dining area, creating an open and inviting space for everyday living and entertaining. The kitchen offers a bright breakfast area highlighted by a garden window—an ideal spot for herbs, plants, or seasonal décor while bringing in abundant natural light.
A sliding barn door opens to a versatile bonus room that can easily accommodate a home office, craft room, hobby space, media room, or additional sitting area. Just beyond, the screened porch provides a comfortable place to relax, dine outdoors, or enjoy Florida's pleasant weather throughout much of the year.
All three bedrooms offer comfortable dimensions and ample closet space. The oversized one-car garage provides more than just parking, featuring the laundry area, additional storage space, and a convenient half bath that adds extra functionality to the home.
Outside, the fenced backyard offers room for pets, gardening, outdoor entertaining, or simply enjoying your own private outdoor space.
Conveniently located, the property is approximately 10 miles from Clearwater Beach, about 12 miles from Honeymoon Island State Park, approximately 6 miles from Downtown Dunedin with its waterfront parks, restaurants, breweries, and year-round events, and roughly 22 miles from Downtown Tampa, making commuting and regional attractions easily accessible. Everyday conveniences including shopping, dining, medical facilities, parks, and recreation are all just minutes away.
This home offers an appealing combination of practical living spaces, flexible bonus areas, recent improvements, and an excellent location, presenting a wonderful opportunity for its next owner to enjoy while adding their own personal touches over time.
All information is believed to be accurate but is not guaranteed. Buyers and their agents are responsible for verifying all information, measurements, dimensions, square footage, room sizes, permits, and any other facts deemed important to their purchase decision.
#TB8529371

CLEARWATER

2459 RUTLAND LANE

3 Beds

1 Baths

1,246 Sq.Ft.

$399,900

MLS#: TB8529371
New on site 3 days ago
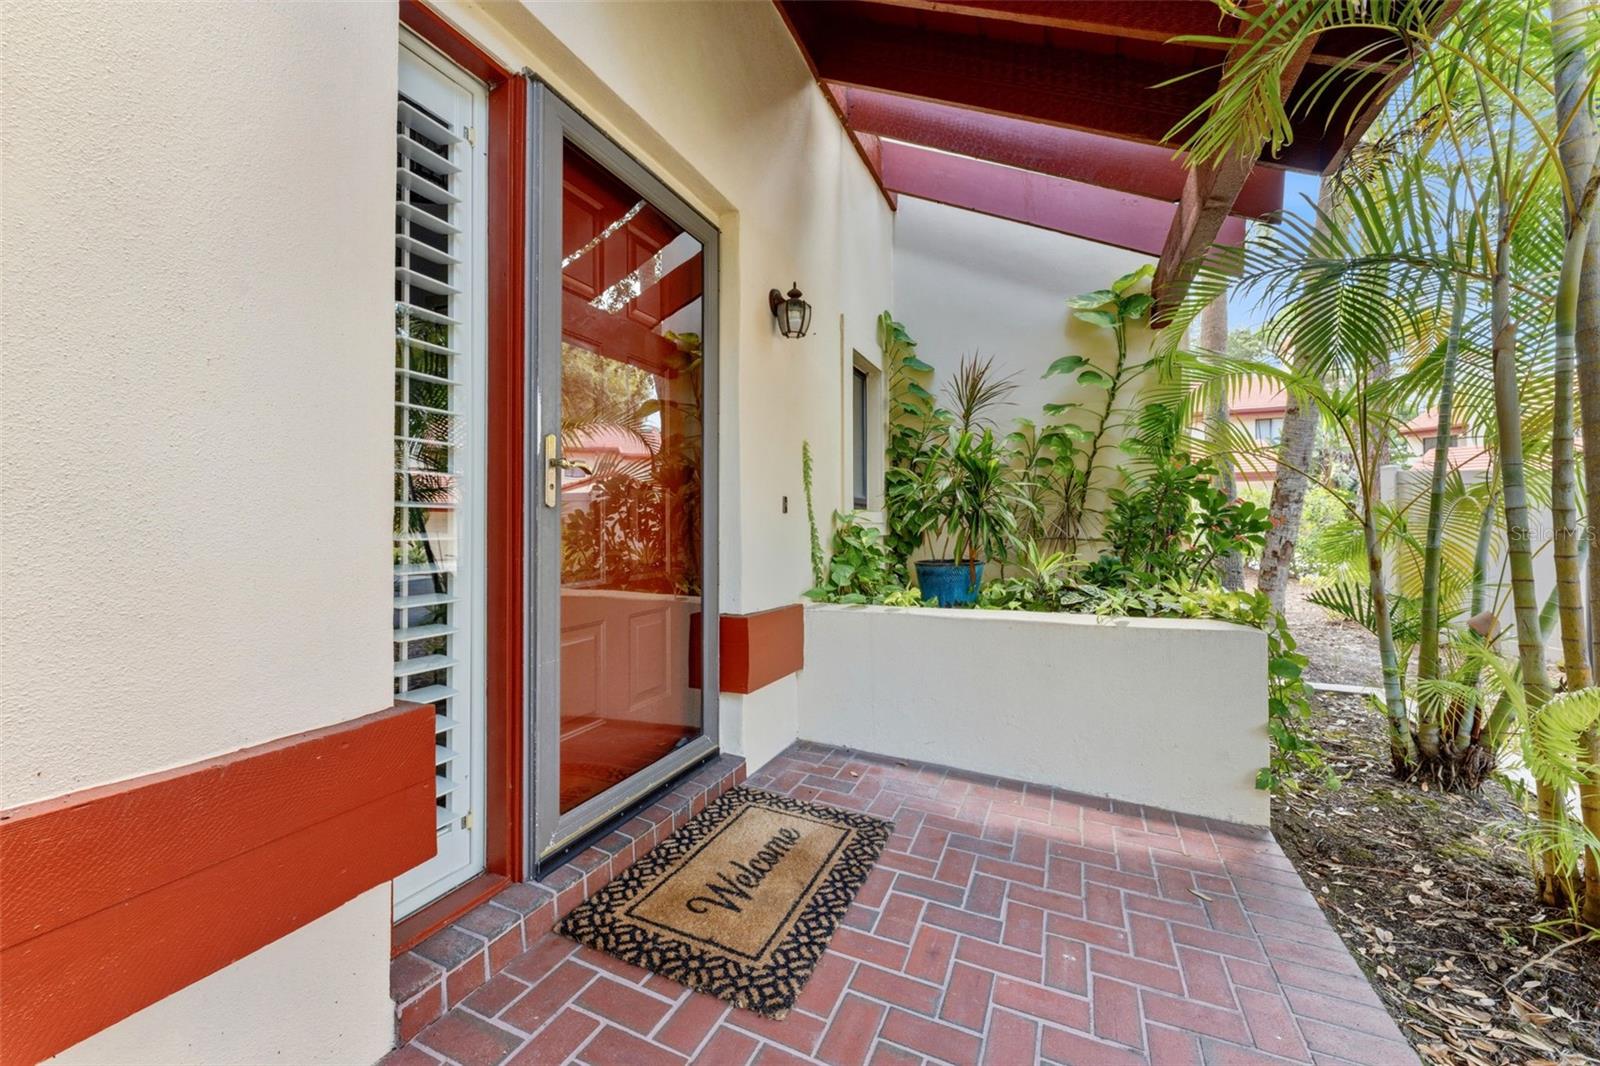
Charming Townhome located at 3460 Countryside Blvd #66, combines quiet living with a surprisingly quick commute. This home offers 2 primary suites and 2.5 baths in nearly 1600 square feet of living in a desired end-unit. Located in a peaceful, walkable neighborhood, you’ll enjoy easy access to parks, shopping, dining, and major highways, making it perfect for anyone who appreciates a low-maintenance lifestyle without sacrificing style.
The heart of the home is the open-concept living area, which invites hosting without turning your soiree into a cardio workout. The kitchen shines with numerous high-end upgrades; beautiful granite countertops, stainless steel appliances, and a breakfast island that doubles as a stage for your sourdough starter or midnight snack bar. Upstairs the primary suite features walk-in closet with custom build-out and an en-suite bathroom—luxury that you can enjoy daily, not just on vacation. A versatile secondary primary bedroom suite can work as a guest room, home office, or mini gym. The laundry room located in the hallway upstairs adds everyday convenience. Outdoor living comes in the form of a screened in lanai ideal for morning coffee complete with wet bar. 
Despite the serenity of the neighborhood, this home is conveniently located minutes from Forest Run Park, Countryside Country Club, Countryside Mall, and Woodgate Park just to name a few. Kobe Steakhouse, Grillsmith, Bacon Street Diner and First watch are just a few of many eateries in the vicinity. With an HOA of less than $200 you’ll feel as if you’ve gotten the deal of the century when you own this amazing home!
#TB8528105

CLEARWATER

3460 COUNTRYSIDE BOULEVARD 66

2 Beds

2 Baths

1,584 Sq.Ft.

$350,000

MLS#: TB8528105
New on site 4 days ago
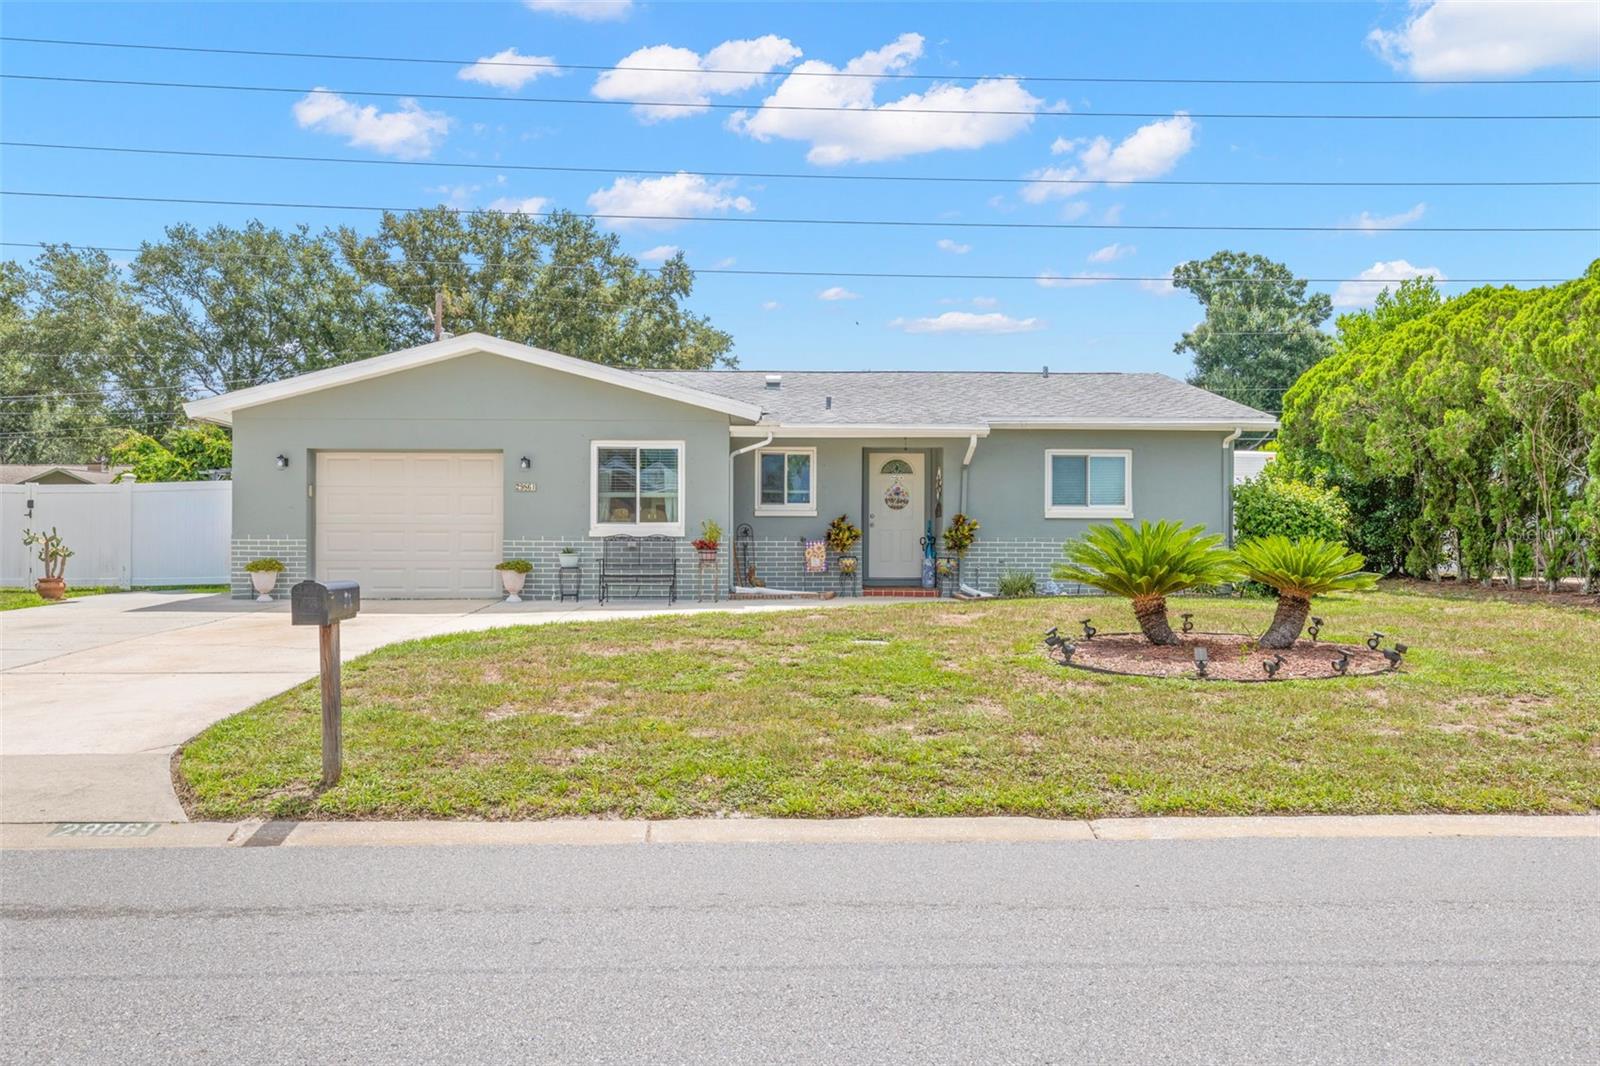
Charming Clearwater home with a private in-law suite and no rear neighbors! This home has been meticulously maintained and thoughtfully updated over the years. Recent improvements include new windows, a beautifully remodeled kitchen with updated cabinetry, countertops, and appliances, luxury vinyl plank flooring, fresh exterior paint, and a renovated bathroom featuring a walk-in shower and new vanity. The roof was replaced in 2016, the A/C in 2017, and solar panels installed in 2020 help keep energy costs exceptionally low.

The main home features 2 bedrooms and 1 bathroom, while the in-law suite offers 1 bedroom, 1 bathroom, a kitchenette, two mini splits, and its own private entrance—ideal for guests, extended family, or potential rental income. An oversized driveway provides plenty of parking.

The backyard offers endless possibilities. An RV hookup with electric, water, and sewer connections adds flexibility for RV owners or visitors. A spacious double-barn shed with electricity and two remote-controlled air conditioning units provides the perfect space for a workshop, home office, gym, hobby room, or additional storage, and can easily be divided into two separate areas. The outdoor living space also includes a screened porch, patio areas, additional storage, and plenty of room to add a pool. With no immediate rear neighbors, the backyard enjoys peaceful green views and a private setting that's perfect for relaxing or entertaining.

Located in unincorporated Clearwater with no HOA, this home is nestled in a well-maintained neighborhood close to highly rated schools, shopping, dining, parks, and everyday conveniences. You're just 10 minutes from Honeymoon Island State Park and the Dunedin Causeway, and approximately 25 minutes from Tampa International Airport. Don't miss this unique opportunity—schedule your private showing today!
#TB8528118

CLEARWATER

29861 69TH STREET N

3 Beds

2 Baths

1,379 Sq.Ft.

$425,000

MLS#: TB8528118
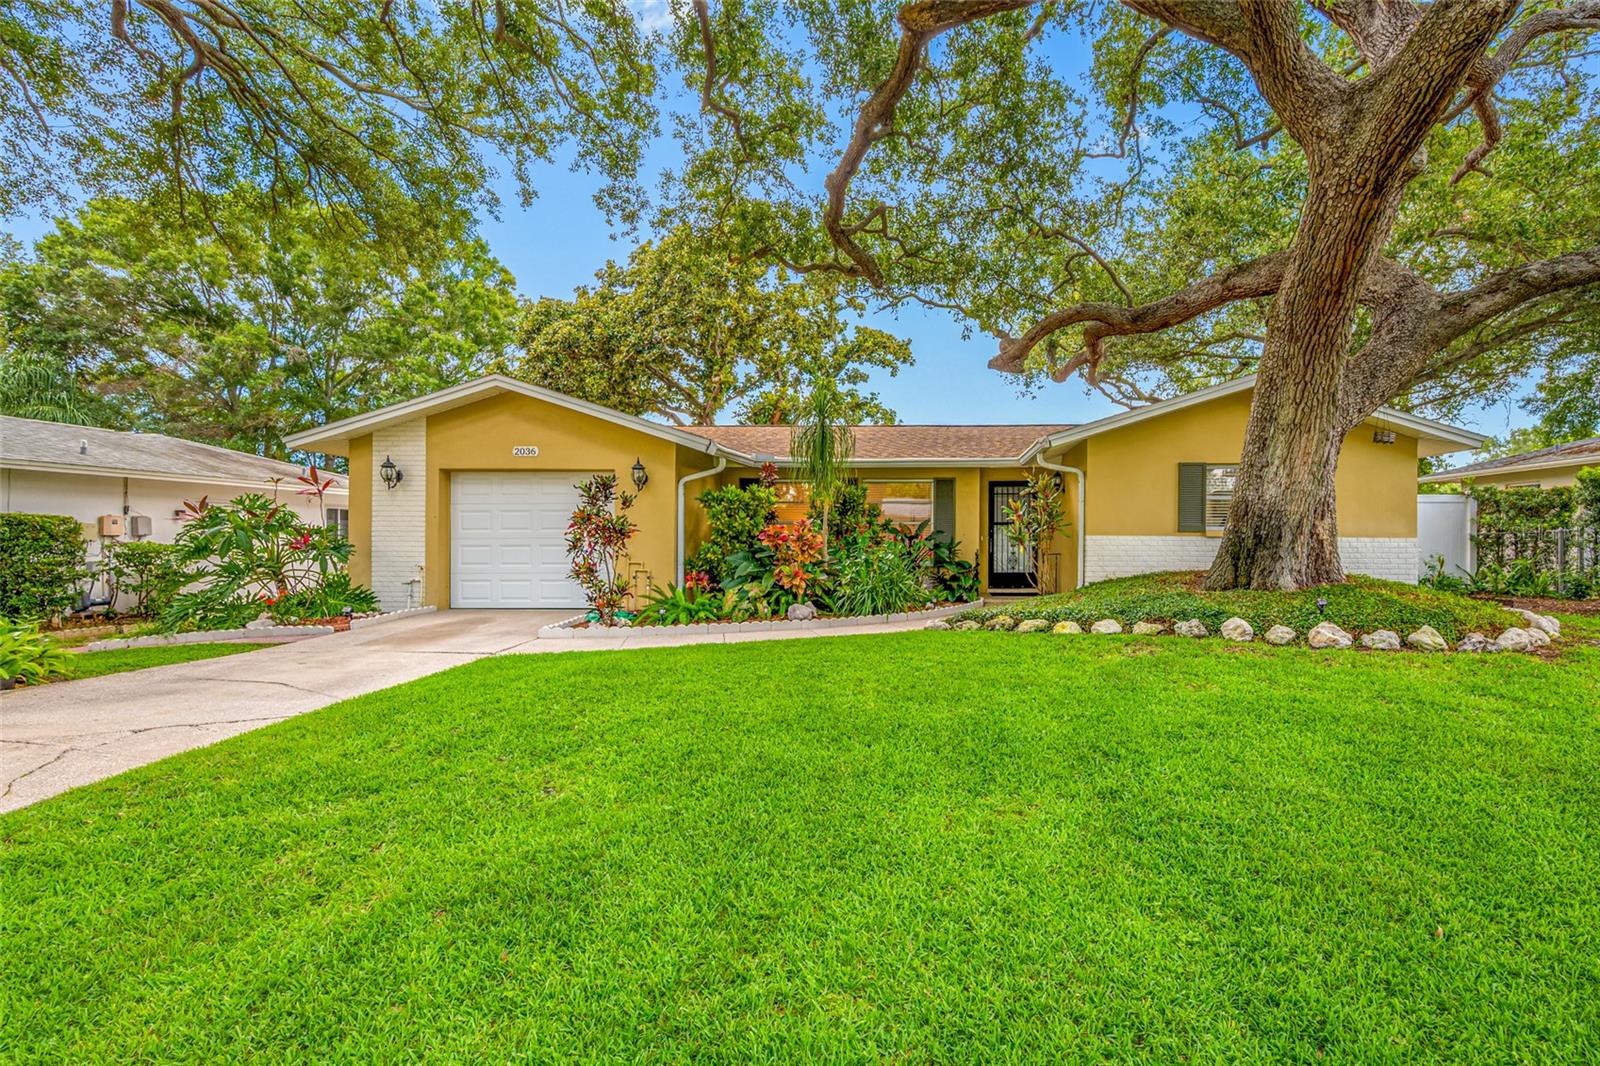
Charming Greenbriar Home Minutes from Downtown Dunedin!
Enjoy easy Florida living in the highly desirable Greenbriar neighborhood, just minutes from the heart of Downtown Dunedin. Surrounded by mature landscaping and majestic shade trees, this inviting home offers comfort, charm, and convenience in a location that’s hard to beat.
Over the past nine months, the home has received a series of thoughtful updates. The remodeled eat in kitchen features modern cabinetry, granite countertops and backsplash, newer appliances, updated fixtures, and under cabinet lighting that adds both function and ambiance. Fresh interior paint, LVP flooring, modern lighting, updated ceiling fans, new window treatments, and an indoor laundry room all contribute to a clean, contemporary feel throughout.
The dining area opens directly to the covered lanai, creating an easy indoor-outdoor flow perfect for relaxing or entertaining. Both bedrooms offer comfortable retreats, and the main bath has been refreshed with quality updates for added peace of mind.
Out back, the fenced-in yard feels like a private sanctuary—lush & tranquil. It’s an ideal spot for gatherings, gardening, or quiet evenings under the trees. Greenbriar residents also enjoy access to a community Clubhouse with Pool and Gym, offering a welcoming place for cookouts, casual get togethers, and neighborhood connection.
With close proximity to Downtown Dunedin, the Pinellas Trail, Honeymoon Island, and some of the Gulf Coast’s most beautiful beaches, this home delivers an appealing blend of lifestyle, location, and value.
Don’t miss the chance to make this beautifully updated Greenbriar home your own.
#TB8526746

CLEARWATER

2036 FOREST DRIVE

2 Beds

1 Baths

1,112 Sq.Ft.

$395,400

MLS#: TB8526746

 - property

Send a message

Message successfully sent.

Your message

What is 3 + 4 ?

Reason for contacting?

I agree to receive email communication and understand I can unsubscribe at any time.

I agree to be contacted by The Graf Group of Coldwell Banker via call, email, and text for real estate services. To opt out, you can reply 'stop' at any time or reply 'help' for assistance. You can also click the unsubscribe link in the emails. Message and data rates may apply. Message frequency may vary. Privacy Policy

Sign Out

Virtual Assistant

Would you like to take the next step with this property? We can help you schedule a showing or virtual tour, or send you more details.

Yes, I would like more information.

Thank You for Your Reply, One of Our Agents will contact you as soon as possible

No, maybe later.

Thank you, you can always contact me via email, phone number or through the contact form.

Realhub AI

Lucy - Your AI-Powered Realtor

Update Your Temporary Password

Personalize your search

Enter your email and we'll notify you immediately when new listings match what you're looking for.

or enter email address

Already have an account ? Login here

Continue your home search

I agree to receive communications and understand I can unsubscribe at any time.

I agree to be contacted by The Graf Group of Coldwell Banker via call, email, and text for real estate services. To opt out, you can reply 'stop' at any time or reply 'help' for assistance. You can also click the unsubscribe link in the emails. Message and data rates may apply. Message frequency may vary. Privacy Policy

Already have an account ? Login here

We use cookies

We use cookies primarily for analytics to enhance your experience. By accepting, you agree to our use of these cookies. You can manage your preferences or learn more about our cookies policy.