.webp?size=346x80)
- Properties
- Meet our agents
- Communities
- Market Report
- Home Value
- Calculator
Property
Beds
4
Full Baths
3
1/2 Baths
None
Year Built
1992
Sq.Footage
2,460
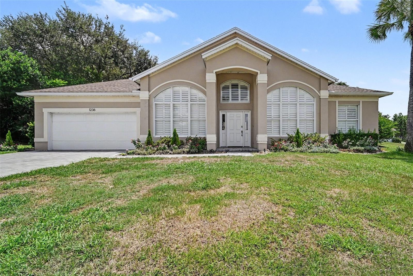
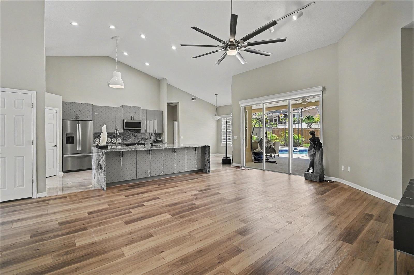
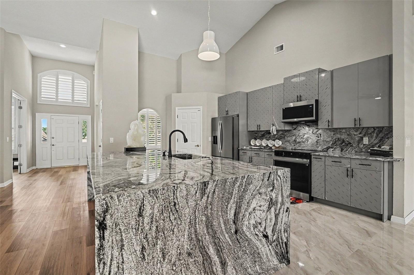
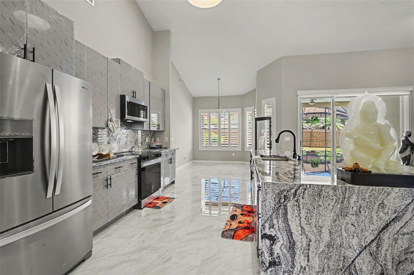
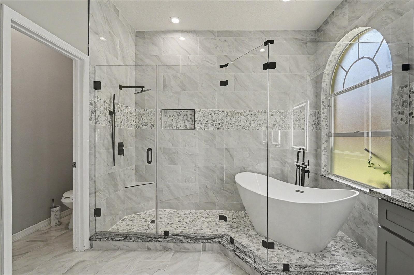
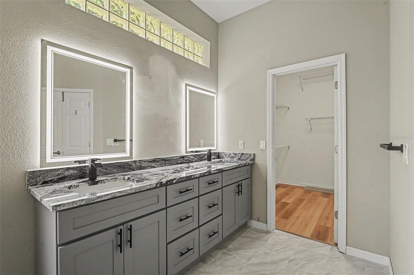
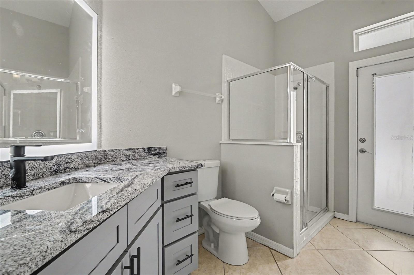
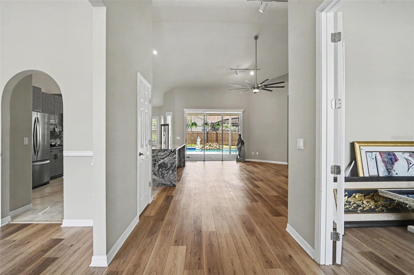
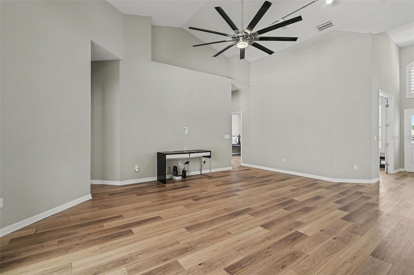
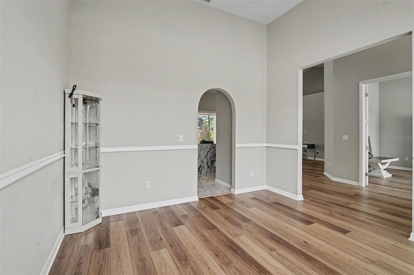
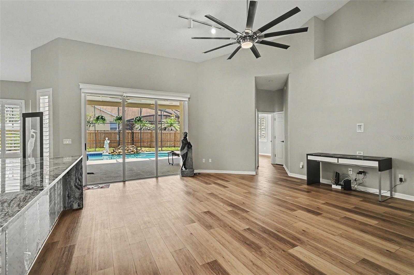
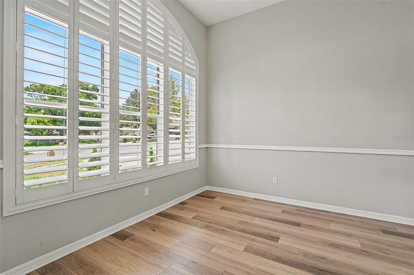
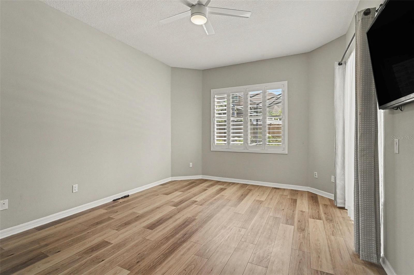
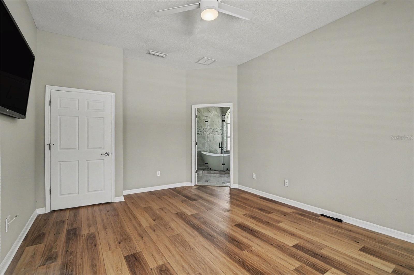
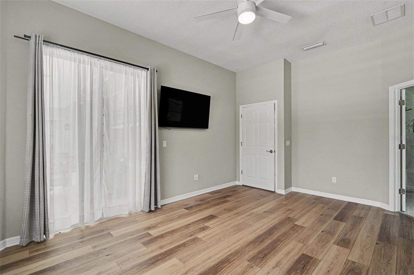
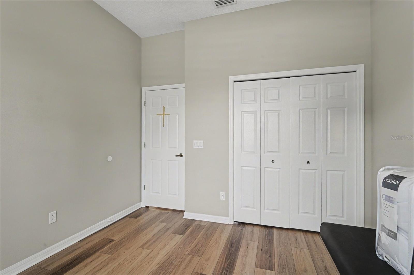
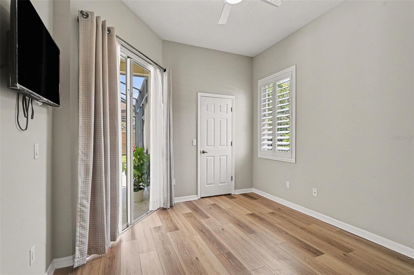
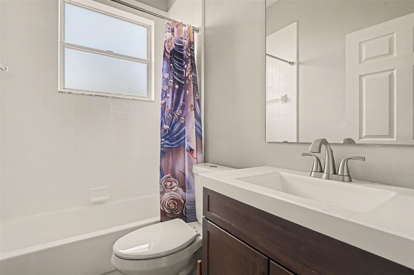
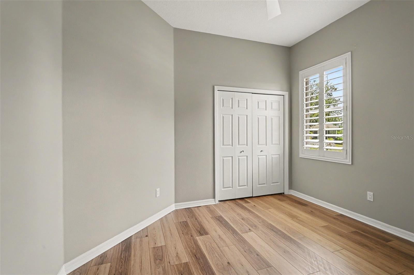
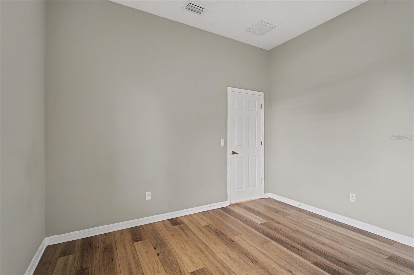
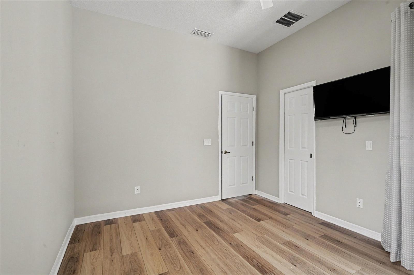
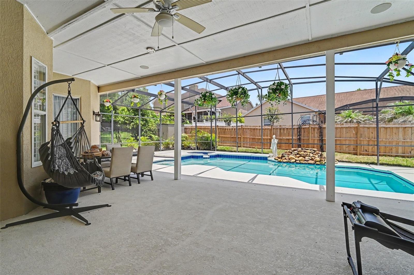
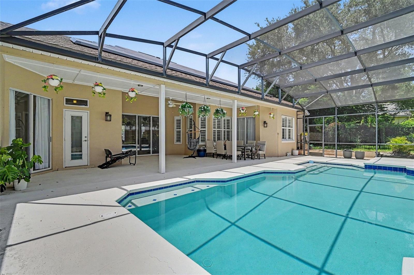
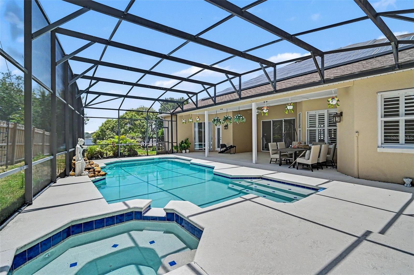
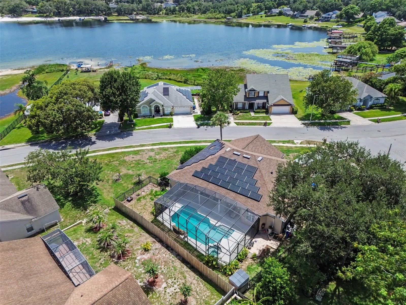
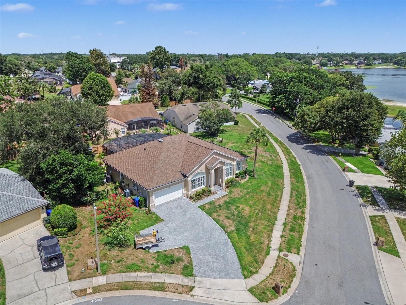
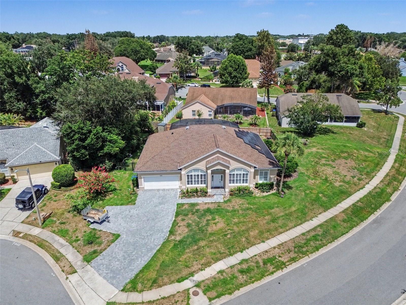
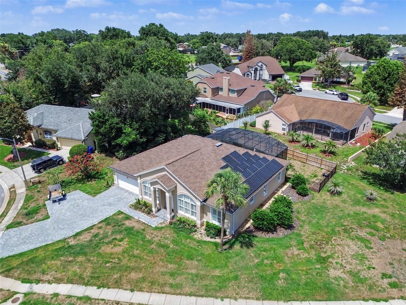
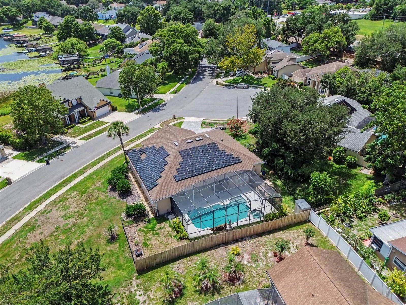
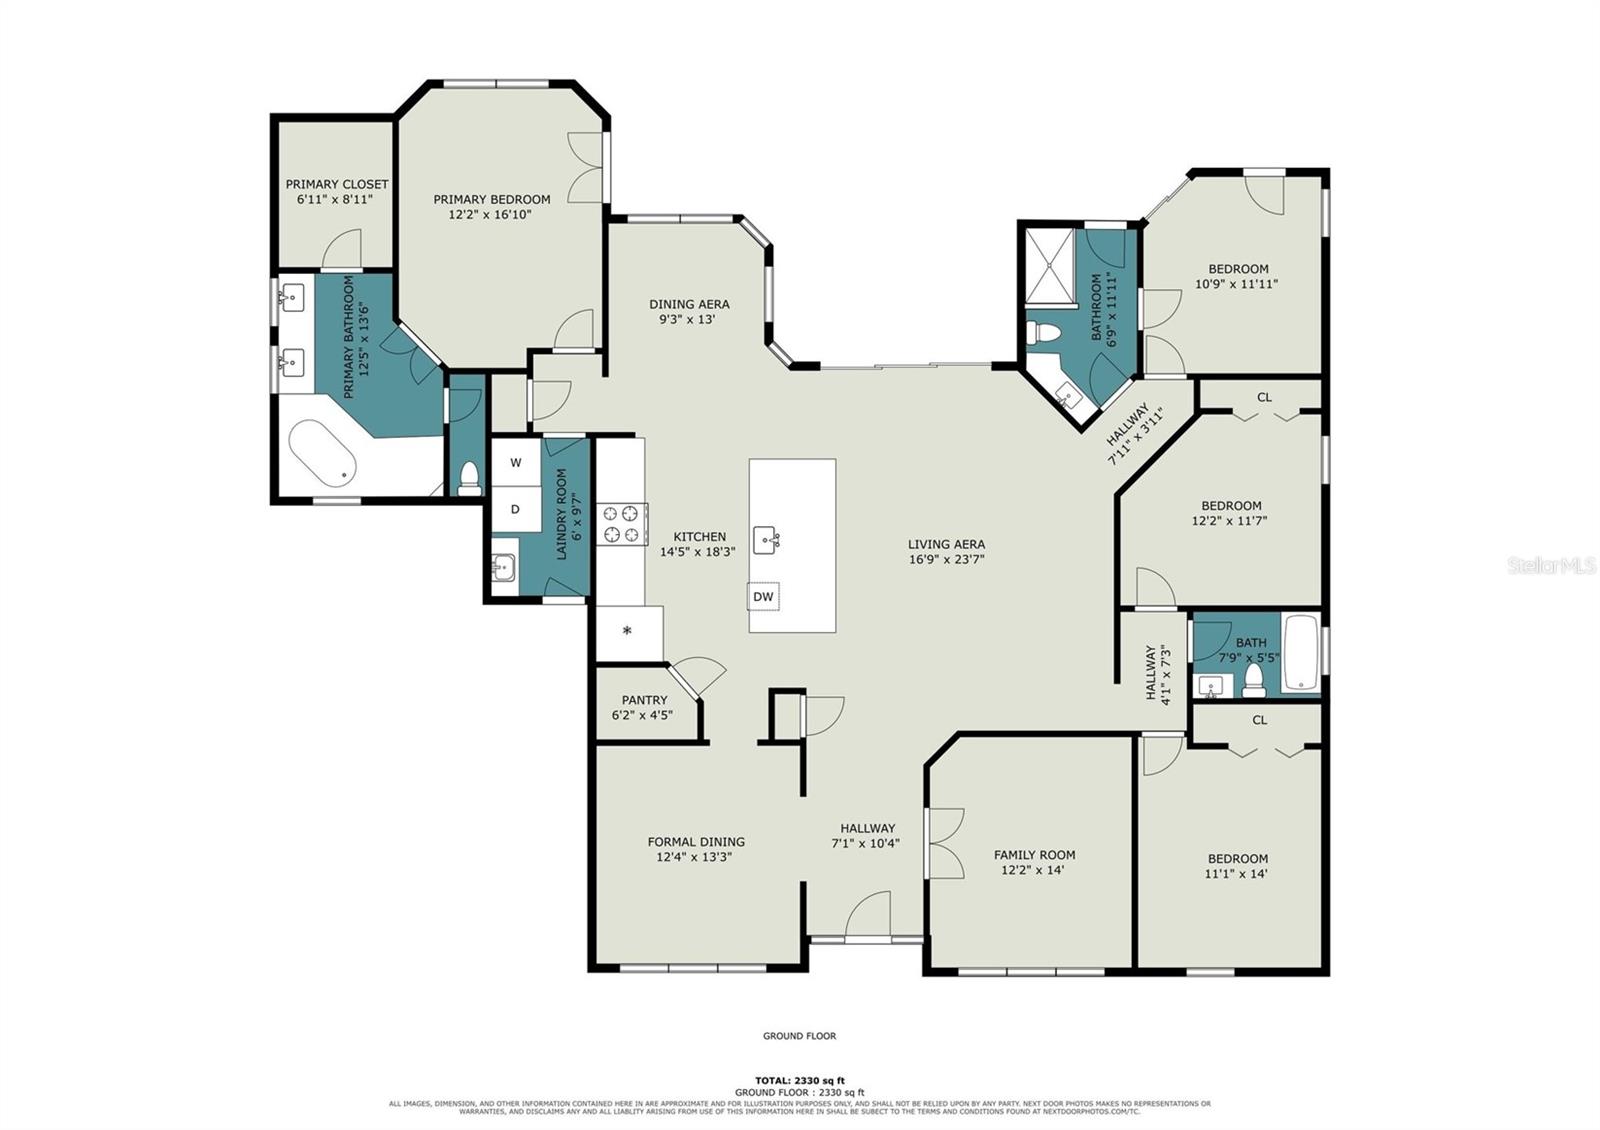
Luxury Pool Home with Paid-Off Tesla Solar. Experience the best of Florida living in this beautifully updated pool home located in a highly desirable lakeside community, Lake Olympia. Situated on an oversized 0.36-acre lot, this exceptional property offers the perfect combination of privacy, luxury, and convenience. Greeted with newly completed brick paved driveway, welcomed by the soaring ceilings and luxury vinyl plank flooring create a bright and inviting atmosphere. The recently renovated kitchen showcases breathtaking modern countertops, upgraded cabinetry, and stylish finishes that make it the centerpiece of the home. The luxurious primary bathroom has also been beautifully remodeled, offering a spa-inspired retreat with elegant, high-end finishes. Additional features include plantation shutters throughout, a private front office or flex room with French doors, a newer air conditioning system, a whole-house water softener, and a whole-house repipe completed in October 2025 for added peace of mind. The backyard is designed for entertaining and relaxation, featuring a recently resurfaced heated pool and spa, an expansive deck, and a spacious covered lanai—ideal for enjoying Florida's outdoor lifestyle year-round. A standout feature is the Tesla solar energy system, which is paid in full and conveys free and clear to the new owner, providing exceptional energy efficiency and long-term savings with no solar loan to assume. Enjoy the rare opportunity to live in a community with community boat launch access to Lake Olympia for boating and recreation while remaining just minutes from shopping, dining, major highways, and everyday conveniences. Homes offering this combination of the views, modern upgrades, resort-style outdoor living, and fully paid-off solar are rarely available. Schedule your private showing today!
Features & Amenities
Interior
-
Other Interior Features
Crown Molding, Eat-in Kitchen, Open Floorplan, Tray Ceiling(s), Walk-In Closet(s)
-
Total Bedrooms
4
-
Bathrooms
3
-
Cooling YN
YES
-
Cooling
Central Air
-
Fireplace YN
NO
-
Heating YN
YES
-
Heating
Central, Electric
-
Pet friendly
Yes
Exterior
-
Garage
Yes
-
Garage spaces
2
-
Construction Materials
Block, Concrete
-
Parking
Garage Door Opener, Attached
-
Patio and Porch Features
Covered, Enclosed
-
Pool
Yes
-
Pool Features
In Ground, Private
-
Waterfront YN
NO
Area & Lot
-
Lot Features
Cul-De-Sac
-
Lot Size(acres)
0.36
-
Lot Size(square feet)
15,807
-
Property Type
Residential
-
Property Sub Type
Single Family Residence
Price
-
Sales Price
$579,000
-
Tax Amount
$8,027.83
-
Sq. Footage
2,460
-
Price/SqFt
$235
HOA
-
Association
YES
-
Association Fee
$272
-
Association Fee Frequency
Quarterly
-
Association Fee Includes
N/A
-
Total Monthly Fees
$90.67
School District
-
Elementary School
N/A
-
Middle School
N/A
-
High School
N/A
Property Features
-
Stories
1
-
New Construction
NO
-
Foundation Details
Slab
-
Ownership
Fee Simple
-
Senior Community YN
NO
-
Sewer
Public Sewer
-
Tax Lot
17
-
Water Source
Public
Schedule a Showing
Showing scheduled successfully.
Mortgage calculator
Estimate your monthly mortgage payment, including the principal and interest, property taxes, and HOA. Adjust the values to generate a more accurate rate.
Your payment
Principal and Interest:
$
Property taxes:
$
HOA fees:
$
Total loan payment:
$
Total interest amount:
$
Location
County
Orange
Elementary School
Middle School
High School
Listing Courtesy of Keegan Siegfried , LPT REALTY, LLC
RealHub Information is provided exclusively for consumers' personal, non-commercial use, and it may not be used for any purpose other than to identify prospective properties consumers may be interested in purchasing. All information deemed reliable but not guaranteed and should be independently verified. All properties are subject to prior sale, change or withdrawal. RealHub website owner shall not be responsible for any typographical errors, misinformation, misprints and shall be held totally harmless.

Executive Assistant
Emil Garinga
Call Emil today to schedule a private showing.

* Listings on this website come from the FMLS IDX Compilation and may be held by brokerage firms other than the owner of this website. The listing brokerage is identified in any listing details. Information is deemed reliable but is not guaranteed. If you believe any FMLS listing contains material that infringes your copyrighted work please click here to review our DMCA policy and learn how to submit a takedown request.© 2024 FMLS.
Related Properties
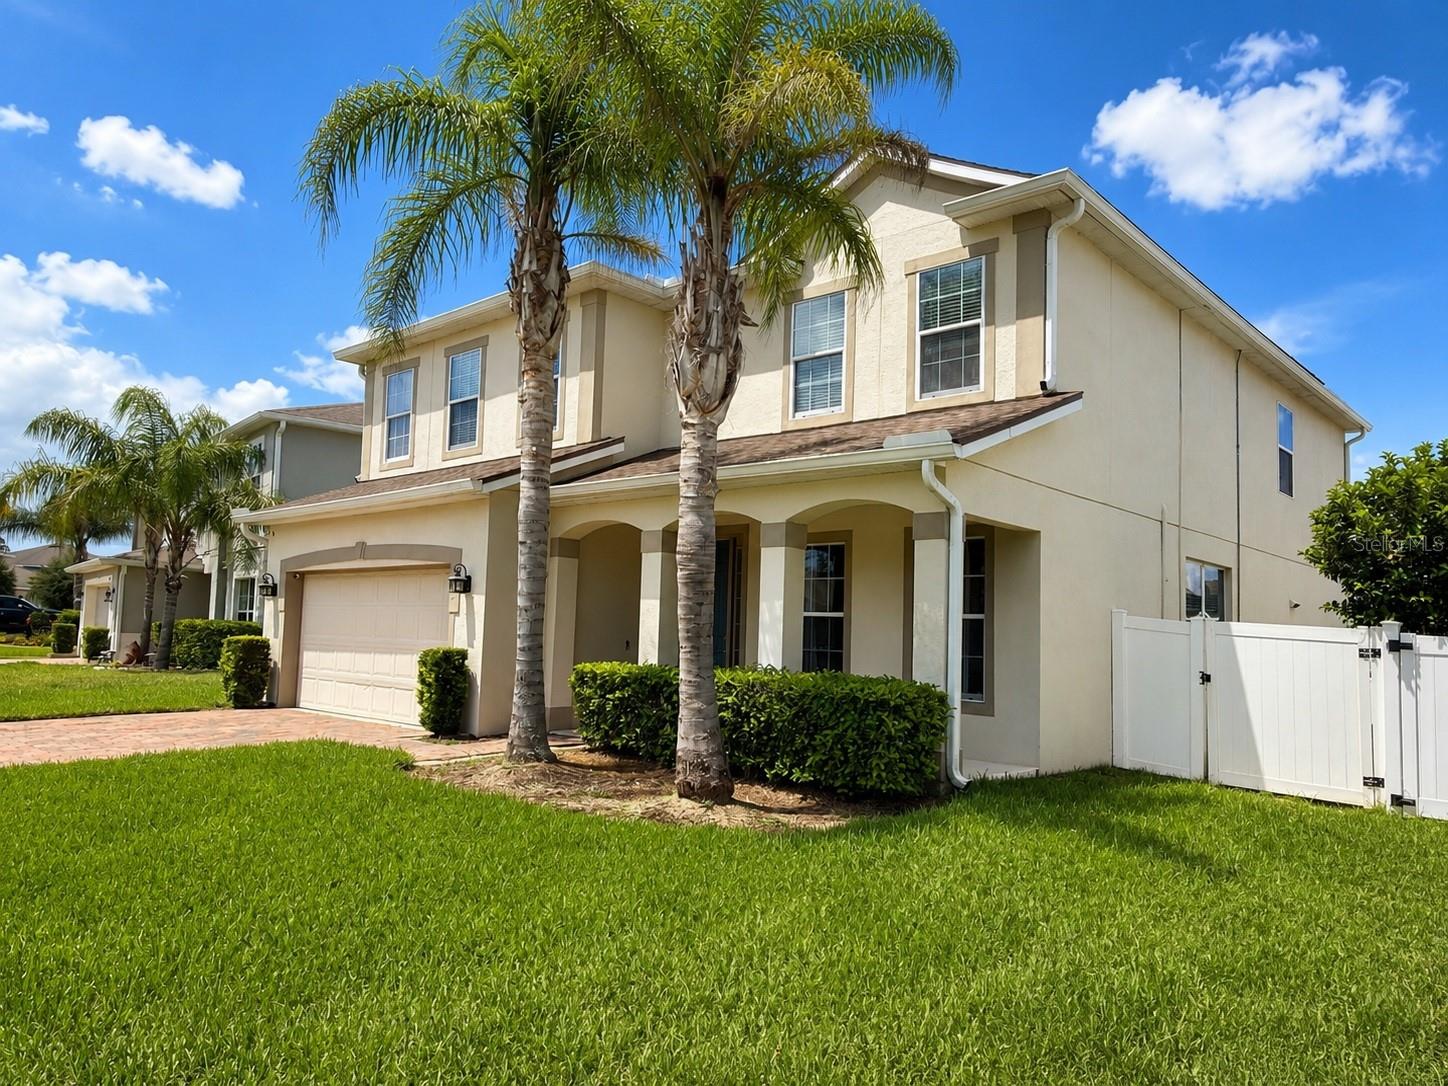
OCOEE
3447 GRETCHEN DRIVE
6 Beds
3 Baths
3,056 Sq.Ft.
$589,000
MLS#: TB8527685
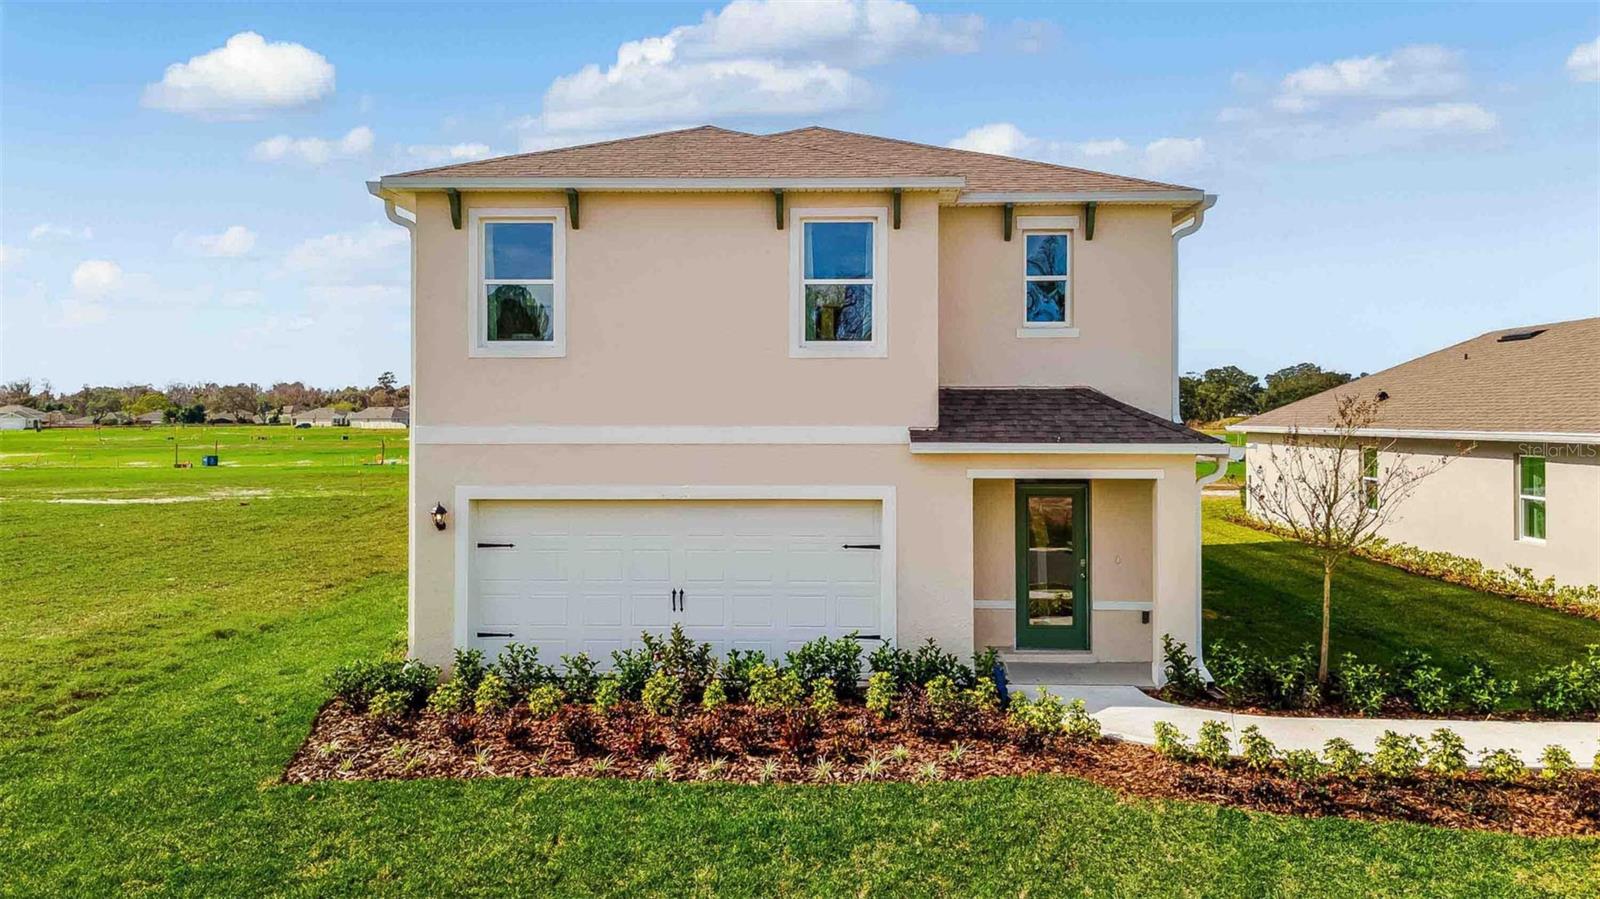
OCOEE
3309 SPINEYWOOD DRIVE
5 Beds
3 Baths
2,447 Sq.Ft.
$518,990
MLS#: O6423888
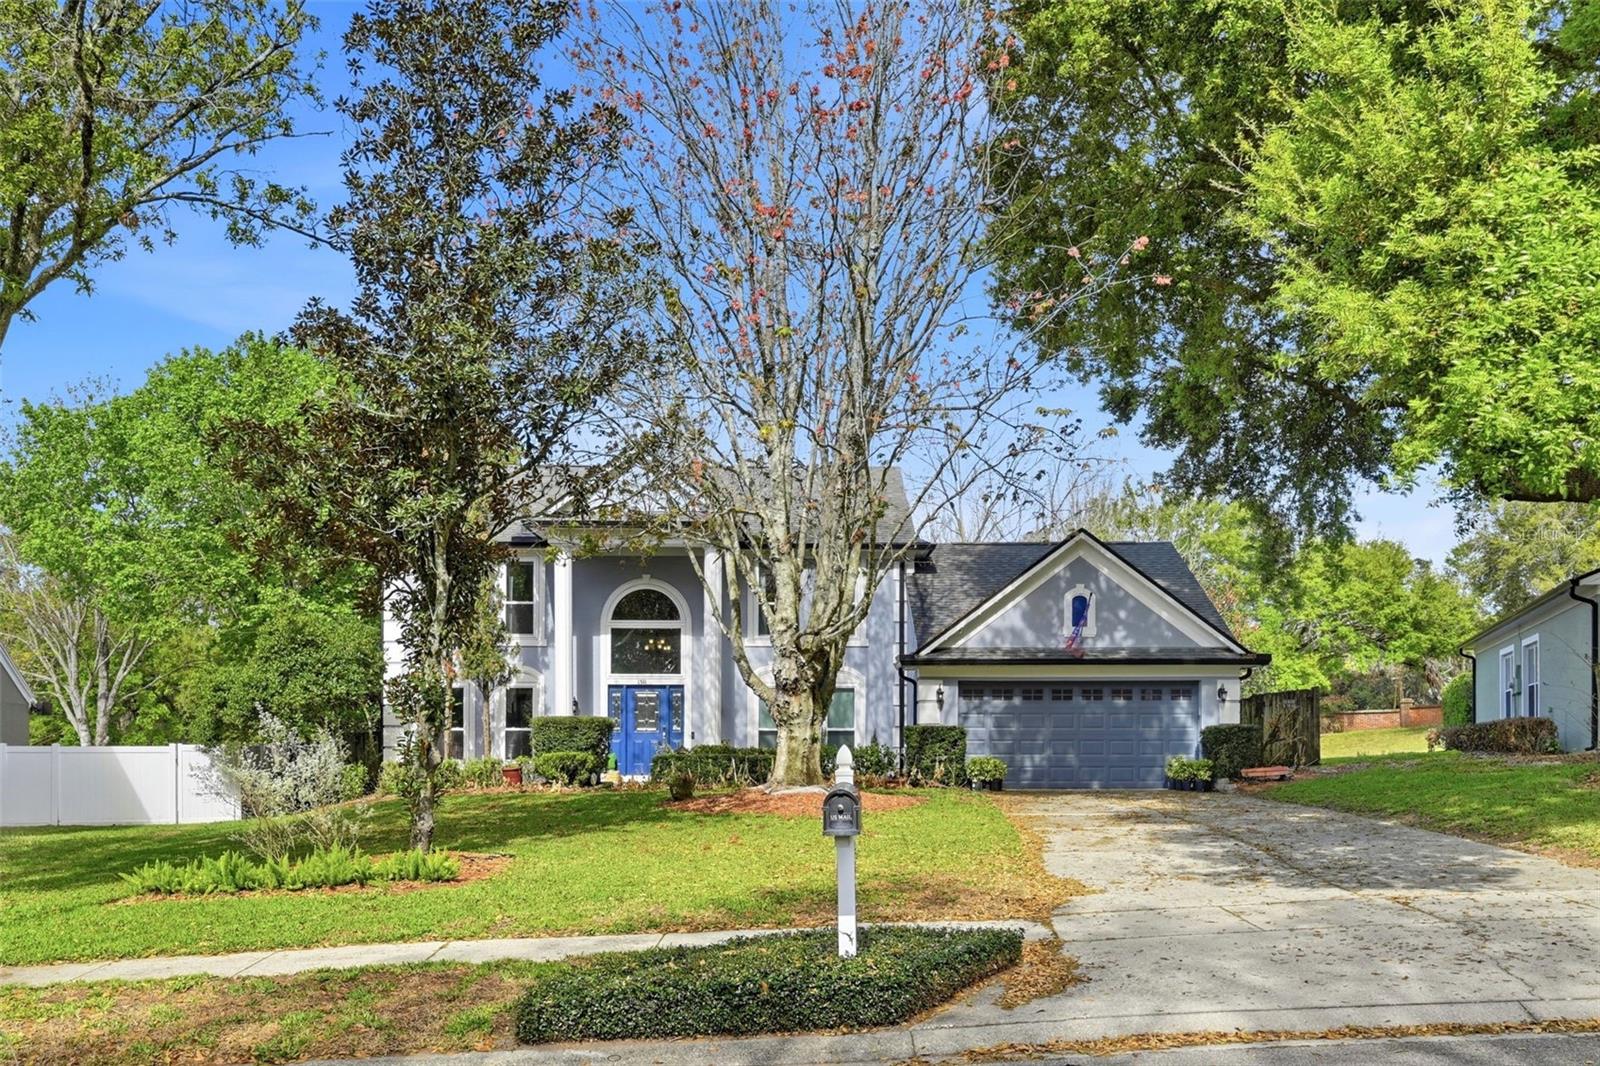
OCOEE
1311 OLYMPIA PARK CIRCLE
3 Beds
2 Baths
2,365 Sq.Ft.
$529,900
MLS#: O6422558
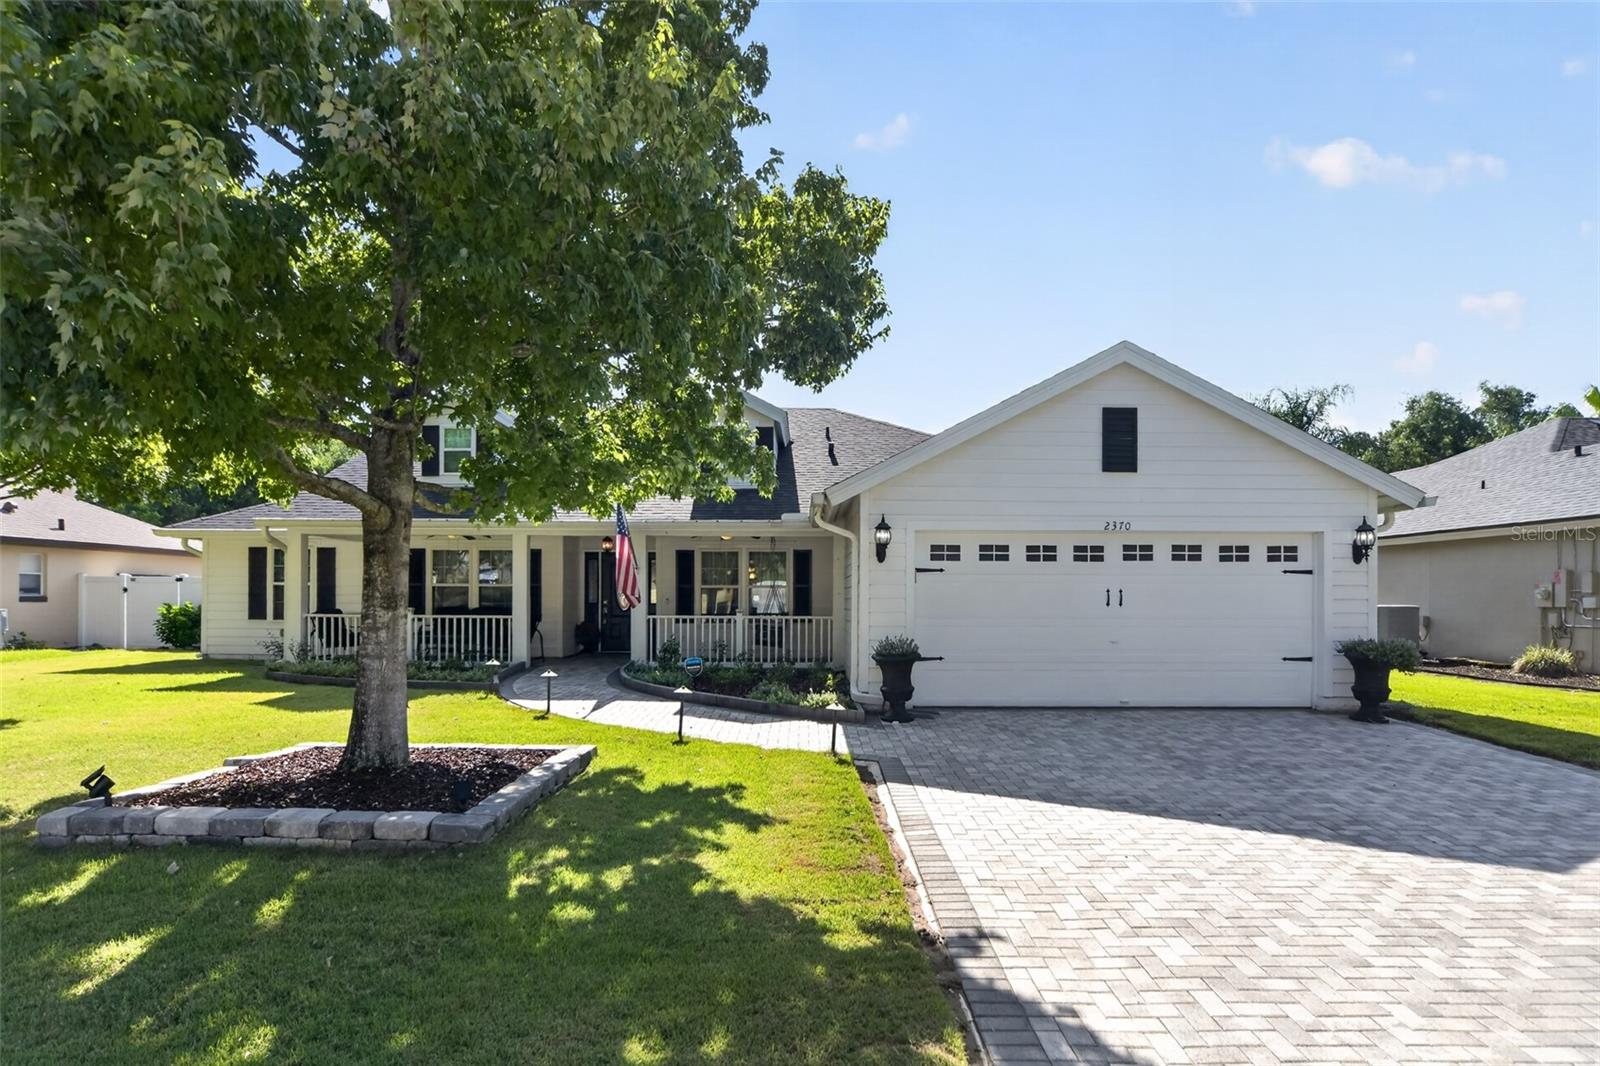
OCOEE
2370 ALCLOBE CIRCLE
3 Beds
2 Baths
2,029 Sq.Ft.
$499,900
MLS#: O6420825
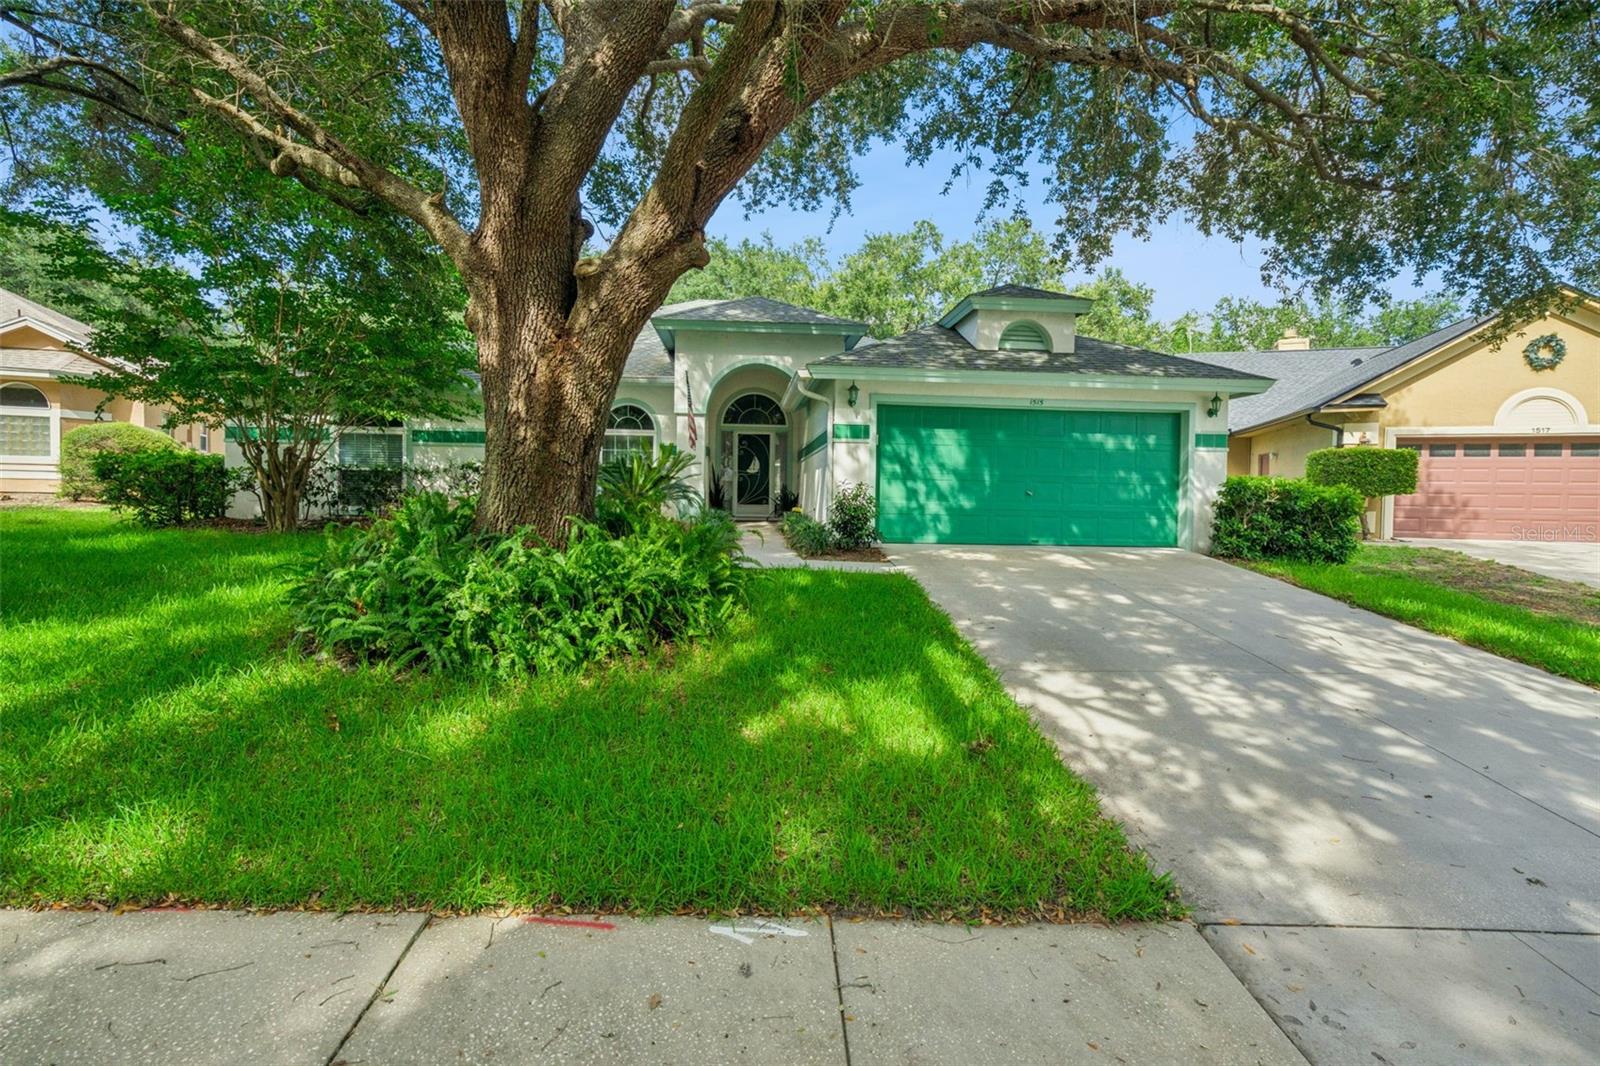
OCOEE
1515 ACROPOLIS CIRCLE
4 Beds
2 Baths
2,260 Sq.Ft.
$477,000
MLS#: G5114157
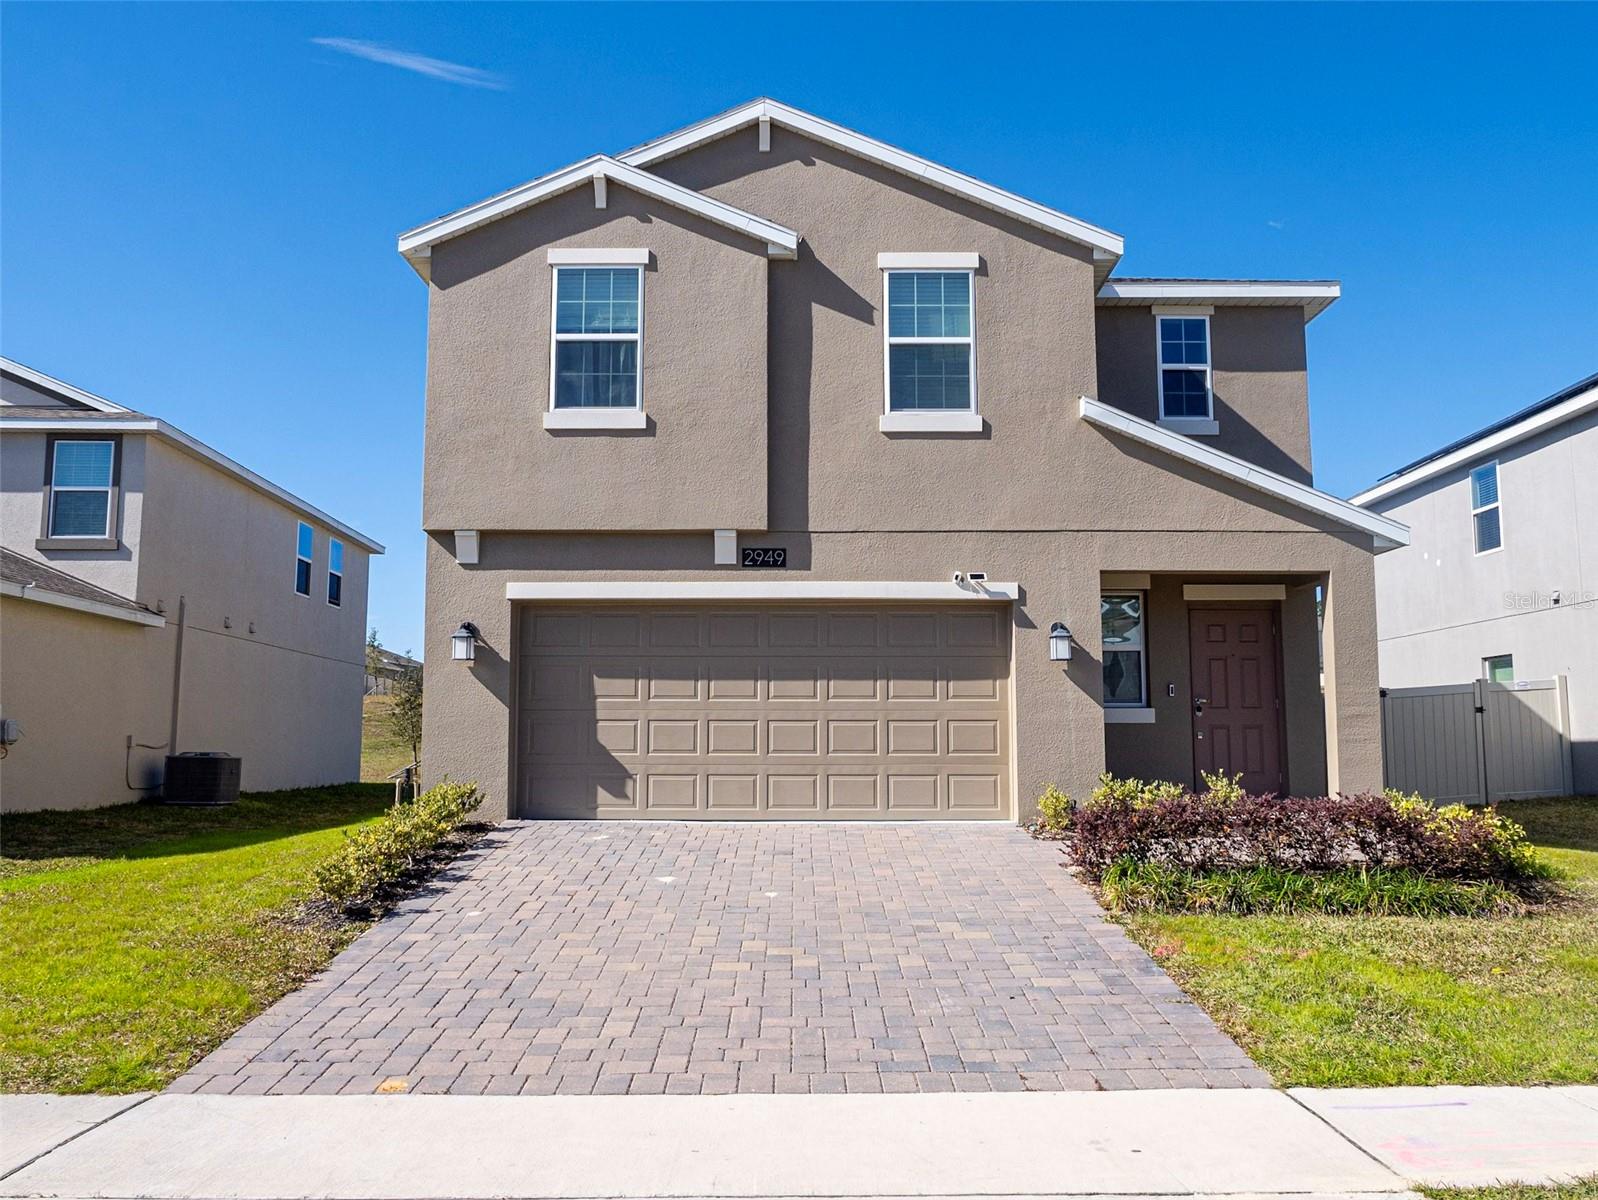
OCOEE
2949 MULLER OAK LOOP
4 Beds
2 Baths
1,860 Sq.Ft.
$469,800
MLS#: O6415139
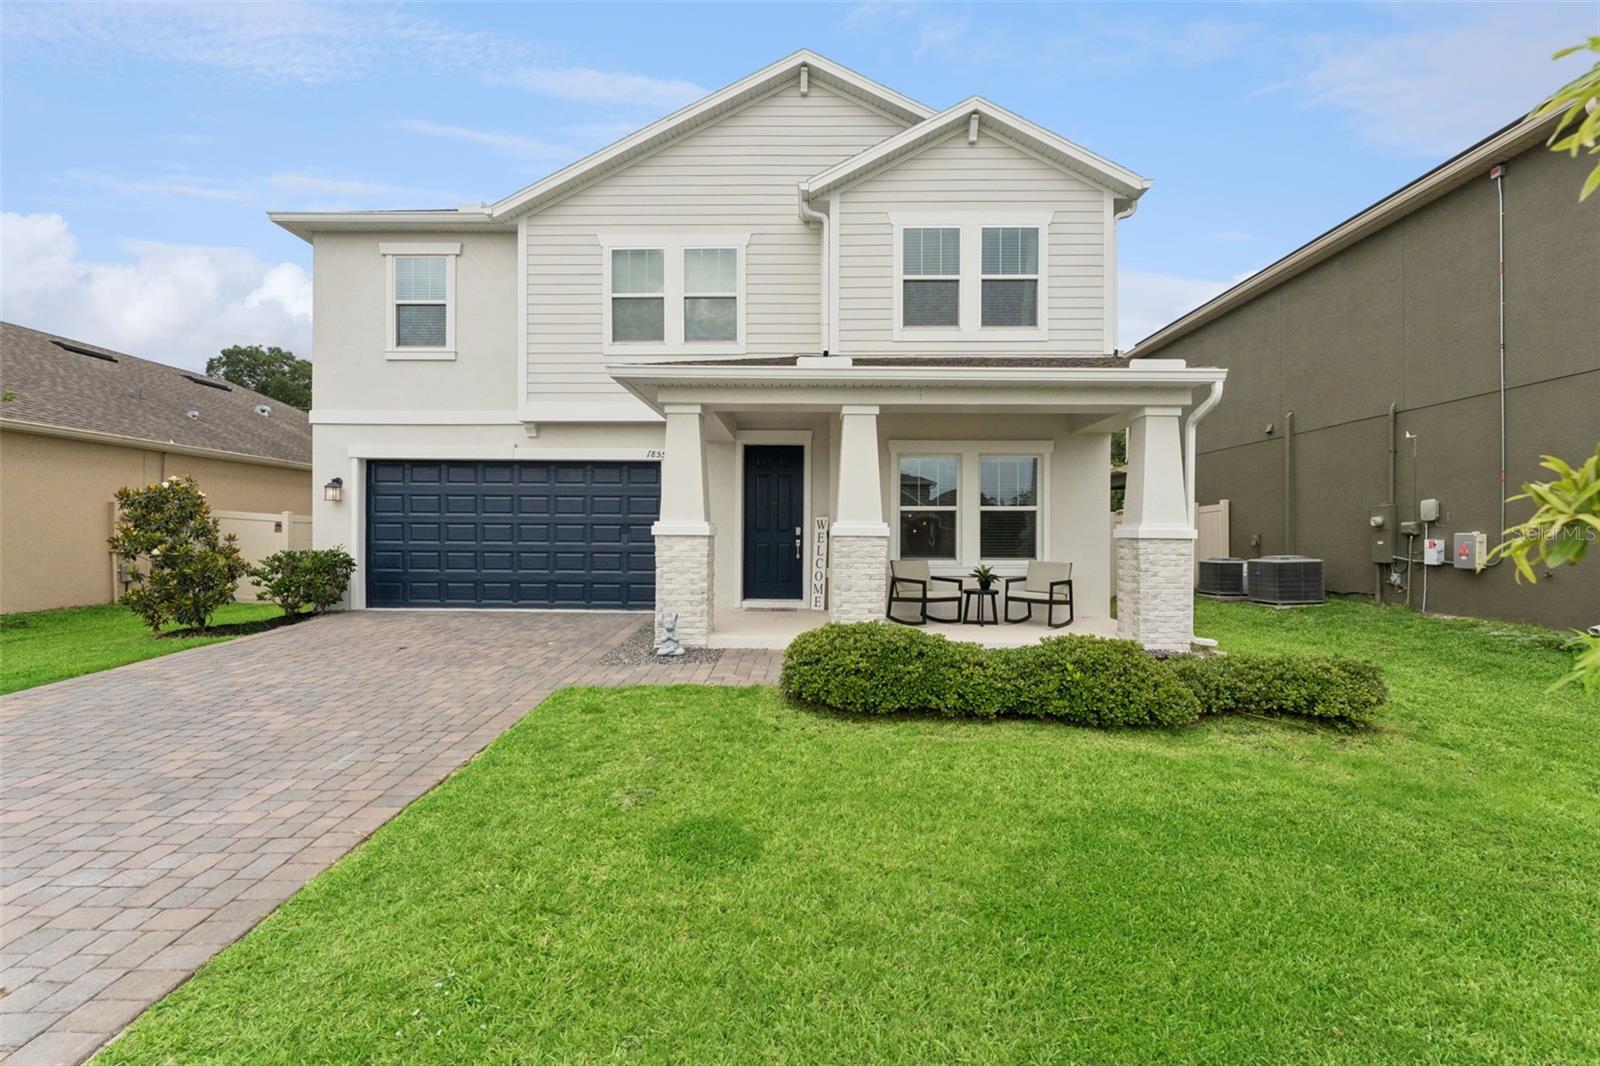
OCOEE
1855 BLACK MAPLE PLACE
4 Beds
2 Baths
2,936 Sq.Ft.
$549,900
MLS#: O6412779
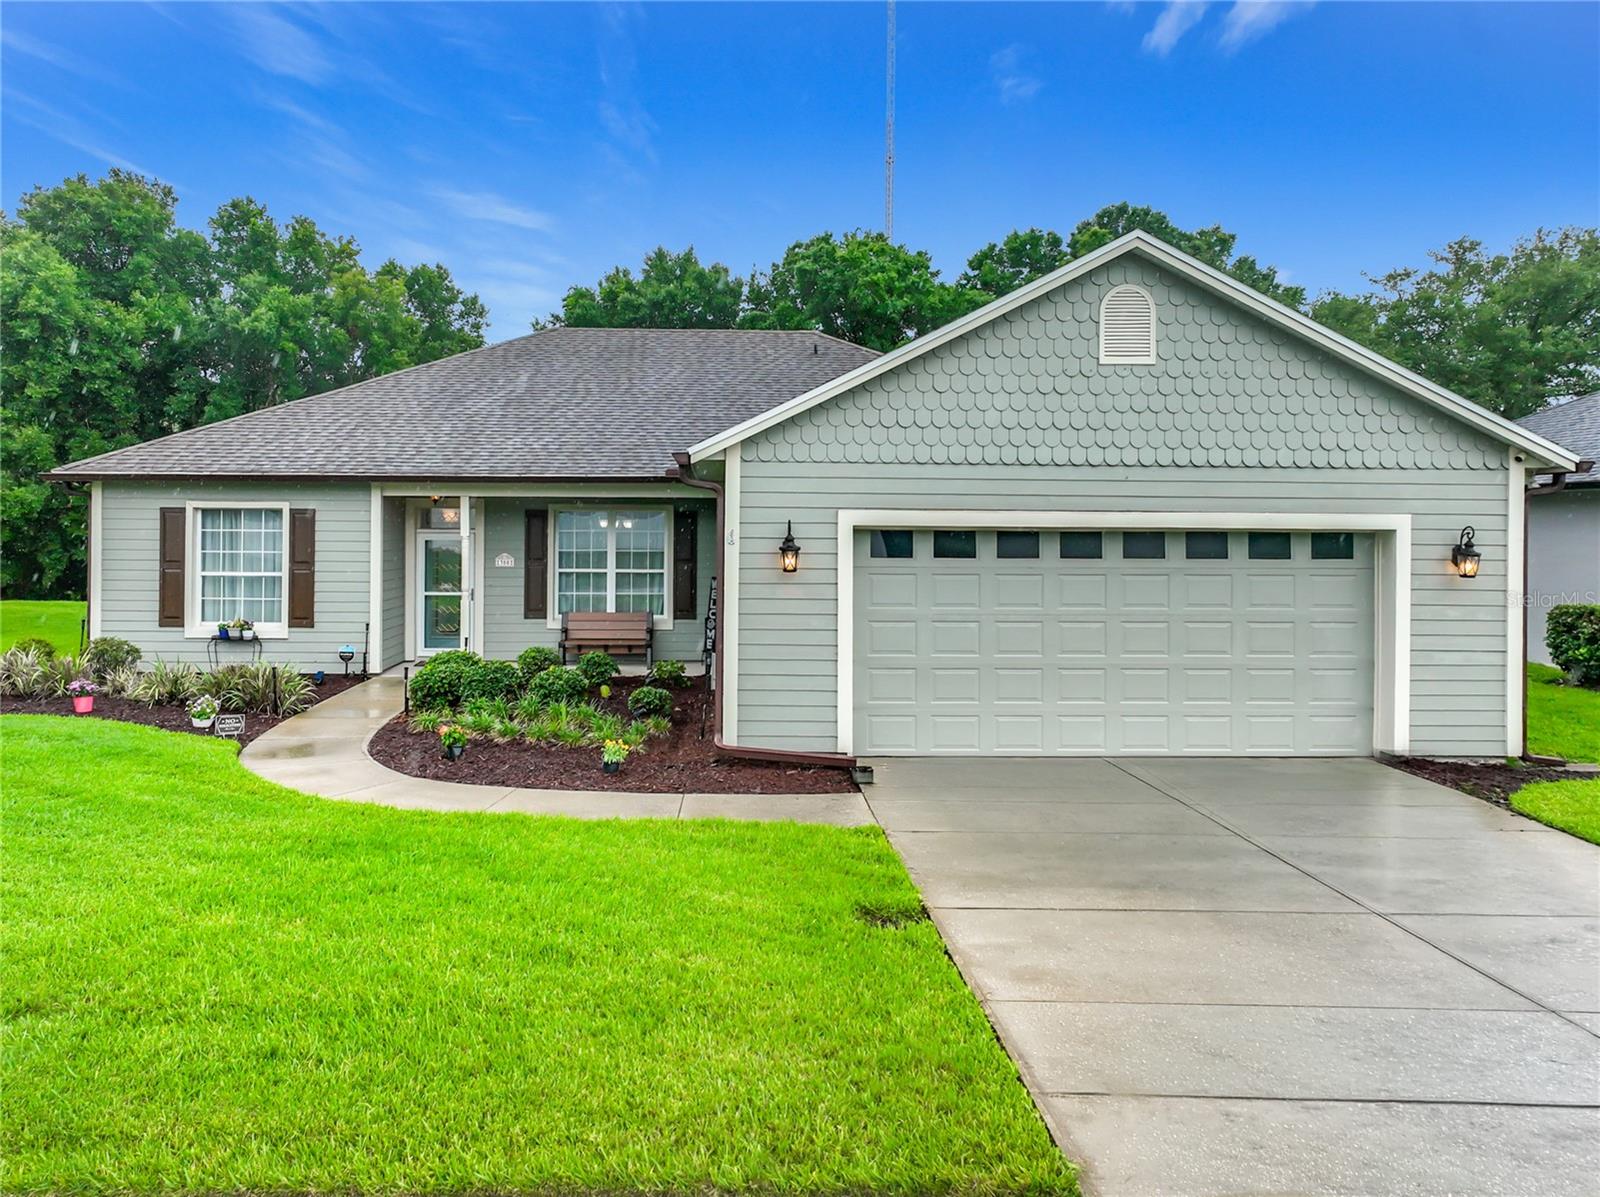
OCOEE
300 E GENEVA STREET
3 Beds
2 Baths
2,138 Sq.Ft.
$500,000
MLS#: O6412443
OCOEE
65 CALLIOPE STREET
4 Beds
3 Baths
2,192 Sq.Ft.
$690,000
MLS#: O6411663
