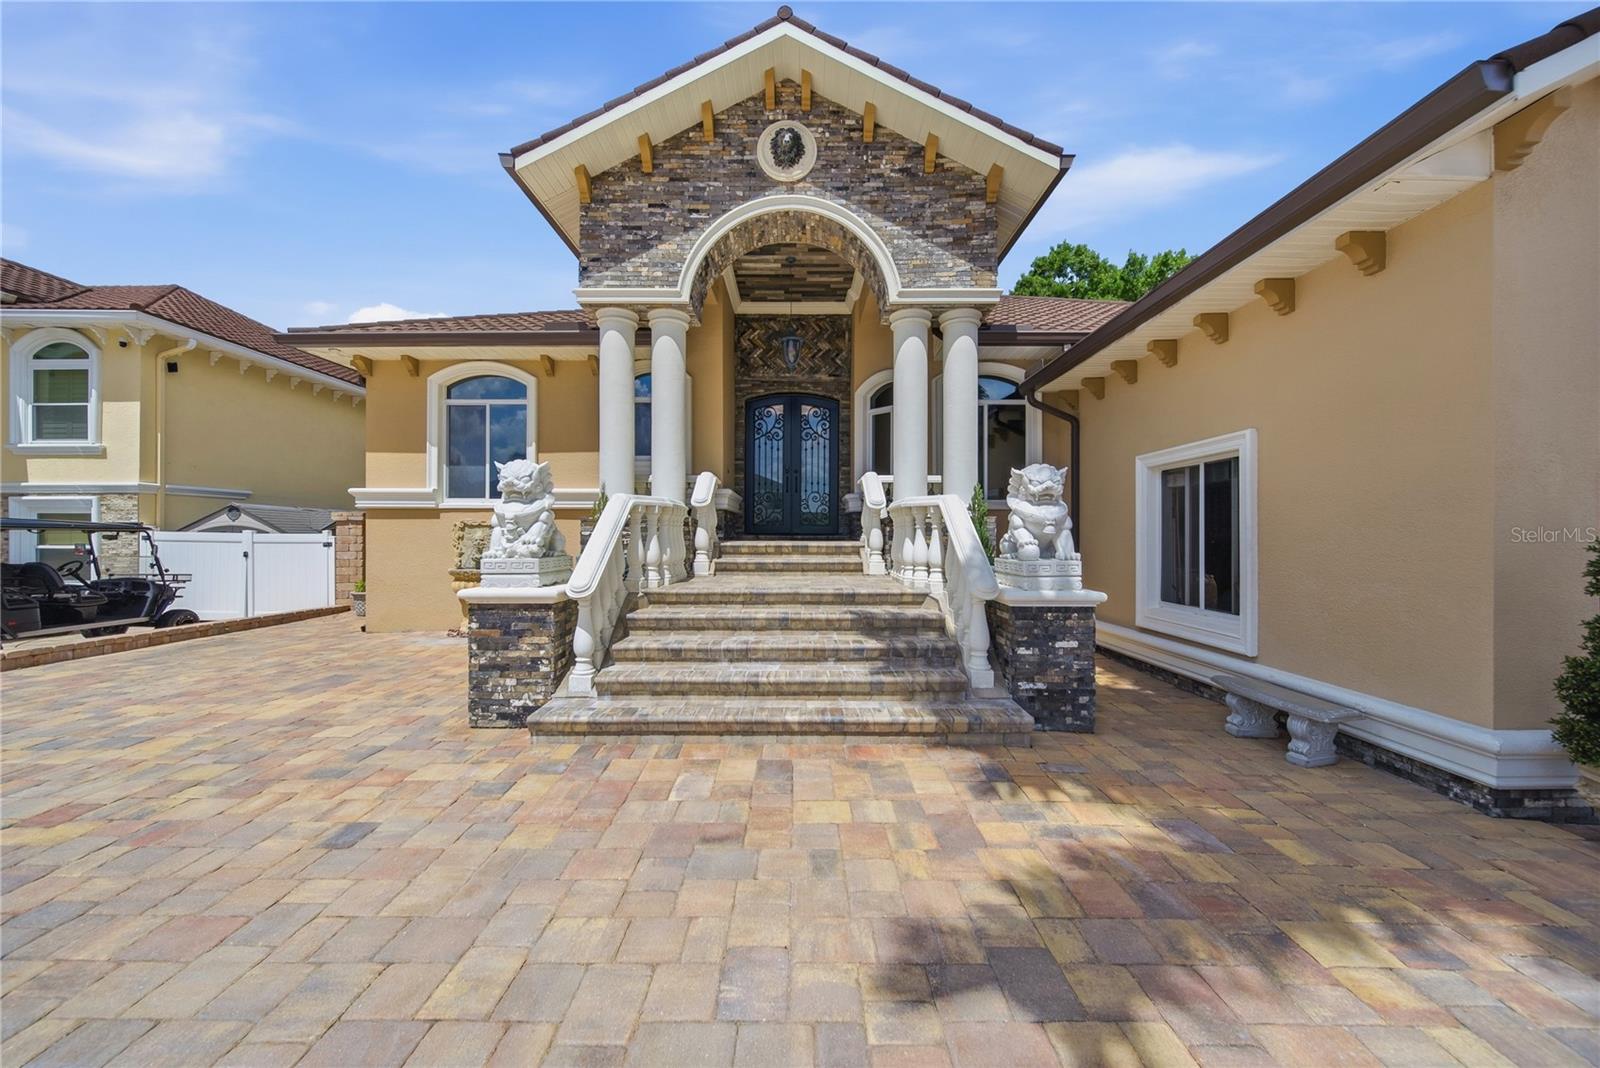
Features & Amenities

Interior

  • Other Interior Features

    Cathedral Ceiling(s), Eat-in Kitchen, High Ceilings, Open Floorplan, Walk-In Closet(s)

  • Total Bedrooms

    4

  • Bathrooms

    3

  • 1/2 Bathrooms

    1

  • Cooling YN

    YES

  • Cooling

    Central Air, Zoned, Attic Fan

  • Fireplace YN

    YES

  • Heating YN

    YES

  • Heating

    Central, Electric, Exhaust Fan, Heat Pump, Propane, Zoned

  • Pet friendly

    Yes

Exterior

  • Garage

    Yes

  • Garage spaces

    2

  • Construction Materials

    HardiPlank Type

  • Other Exterior Features

    Basketball Court, Lighting, Outdoor Grill, Private Entrance, Private Yard, Rain Gutters, Storage

  • Parking

    Garage Faces Side, Off Street, Attached

  • Patio and Porch Features

    Covered, Enclosed, Front Porch, Patio, Porch

  • Pool

    Yes

  • Pool Features

    Gunite, Heated, In Ground, Screen Enclosure, Solar Cover, Tile, Private

  • Waterfront YN

    NO

  • View

    Trees/Woods

Area & Lot

  • Lot Features

    Landscaped

  • Lot Size(acres)

    0.41

  • Lot Size(square feet)

    17,755

  • Property Type

    Residential

  • Property Sub Type

    Single Family Residence

  • Architectural Style

    Custom, Traditional

Price

  • Sales Price

    $1,449,000

  • Tax Amount

    $5,820.87

  • Sq. Footage

    3,400

  • Price/SqFt

    $426

HOA

  • Association

    YES

  • Association Fee

    $862

  • Association Fee Frequency

    Annually

  • Association Fee Includes

    N/A

  • Total Monthly Fees

    $71.83

School District

  • Elementary School

    N/A

  • Middle School

    N/A

  • High School

    N/A

Property Features

  • Stories

    2

  • New Construction

    NO

  • Foundation Details

    Block, Slab

  • Ownership

    Fee Simple

  • Senior Community YN

    NO

  • Sewer

    Public Sewer

  • Tax Lot

    66

  • Water Source

    Public

Schedule a Showing

Showing scheduled successfully.

<
>
IN PERSON
VIA CHAT

What is 3 + 4 ?


Change time

Mortgage calculator

Estimate your monthly mortgage payment, including the principal and interest, property taxes, and HOA. Adjust the values to generate a more accurate rate.

Your payment

Principal and Interest:

$

Property taxes:

$

HOA fees:

$

Total loan payment:

$

Total interest amount:

$

Location

County

Pinellas

Elementary School

Middle School

High School

Listing Courtesy of Brian Sprague, P.A., CORCORAN DWELLINGS

RealHub Information is provided exclusively for consumers' personal, non-commercial use, and it may not be used for any purpose other than to identify prospective properties consumers may be interested in purchasing. All information deemed reliable but not guaranteed and should be independently verified. All properties are subject to prior sale, change or withdrawal. RealHub website owner shall not be responsible for any typographical errors, misinformation, misprints and shall be held totally harmless.

Agent Michael Graf

Business Coach | Executive Sales Associate | Realtor®

Michael Graf

Call Michael today to schedule a private showing.


* Listings on this website come from the FMLS IDX Compilation and may be held by brokerage firms other than the owner of this website. The listing brokerage is identified in any listing details. Information is deemed reliable but is not guaranteed. If you believe any FMLS listing contains material that infringes your copyrighted work please click here to review our DMCA policy and learn how to submit a takedown request.© 2024 FMLS.
Some homes are simply bought and sold. This one has been treasured. Offered for the very first time in its history, 12383 Windtree Blvd is the home Windtree Oaks families have hoped would come available for a generation. Lovingly built in 1986 and held with pride by a single owner for nearly forty years, it has never once been on the market, a rare, one-of-one opportunity in one of Seminole's most coveted and storied enclaves.
 
The provenance is exceptional. This residence was custom-crafted by respected builder Joseph Heidenreich Jr. of Neighborhood Homes of West Florida, personalized from the original developer's own plan, and cared for by the very same family ever since. You feel that legacy the moment you arrive, in the towering oaks, the hand-chosen details, and the quality of a true custom home.
 
Windtree Oaks itself is something you rarely find. Established in the mid-1980s as an intimate community of custom homes on large, oak-shaded lots, it was designed for families who intended to stay, and they have. Homes here are passed down, not listed; they change hands so seldom that an offering like this may not come again for years. There are no new builds and no substitutes, only a tight-knit, tree-lined neighborhood where pride of ownership shows on every street.
 
Inside, the home lives like a true family estate: 3,348 square feet of light-filled living, four bedrooms, three-and-a-half baths, and a floor plan made for both everyday life and effortless entertaining. Best of all is the rare main-floor primary suite, a private downstairs retreat few homes of this era provide, joined by a versatile upstairs loft, a dedicated den or office, and a soaring two-story great room warmed by a wood-burning masonry fireplace. Generously scaled secondary bedrooms give everyone a room of their own, and abundant storage keeps family life beautifully organized.
 
At its heart, a freshly reimagined kitchen dazzles with new cabinetry, quartz countertops, a pot filler, a built-in spice pantry, and a built-in wet bar. Rich hardwood, tile, and plush carpet flow underfoot, and the enduring craftsmanship shows in every room. Systems have been faithfully maintained and updated, including a newer roof, updated HVAC, and whole-house propane serving the range, pool heater, and gas grill, while a new fence and fresh landscaping frame the grounds in privacy.
 
Outside awaits your own private escape: a screened and caged pool and spa framed by an elegant marble-tile patio, made for year-round Florida living. The 0.41-acre homesite offers room to roam beneath grand oaks, plus a sport-court slab, a former basketball court, ready for play or a garden. A side-entry, two-car garage adds classic curb appeal and everyday ease.
 
You are moments from Walsingham Park and the Pinellas Trail, minutes from the Gulf's award-winning beaches, and close to Seminole City Center's shopping and dining. Zoned for sought-after schools, in a non-evacuation location, and homesteaded, this is an address you settle into for the long run.
 
Pristine, meticulously cared for, and never before available, 12383 Windtree Blvd is far more than a house. It is a legacy home in a legacy neighborhood, ready for its next chapter. Homes like this simply do not come to market in Windtree Oaks. Come experience the warmth, the quality, and the rare sense of belonging, and claim a truly once-in-a-generation home to call your own.

12383 WINDTREE BOULEVARD

Message successfully sent.

What would you like to know?

What is 3 + 4 ?

I agree to receive email communication and understand I can unsubscribe at any time.

I agree to be contacted by The Graf Group of Coldwell Banker via call, email, and text for real estate services. To opt out, you can reply 'stop' at any time or reply 'help' for assistance. You can also click the unsubscribe link in the emails. Message and data rates may apply. Message frequency may vary. Privacy Policy

Related Properties

Privacy, space, and Florida living come together in this custom-built Seminole pool home situated on an expansive .85-acre lot. Offering approximately 3500 square feet, this 6-bedroom, 4-bath residence features a versatile floor plan with a dedicated office, bonus room, formal dining area, and generous living spaces designed for both everyday comfort and entertaining.

The kitchen is equipped with wood cabinetry, granite countertops, stainless steel appliances, ample storage, and an open layout that connects easily to the main living areas. The spacious primary suite offers two walk-in closets and an en-suite bath with dual vanities, a soaking tub, and separate shower. High ceilings, porcelain tile flooring, crown molding, and hurricane-impact windows and doors add to the home's appeal.

Step outside to your own private retreat featuring a screened, saltwater pool surrounded by tropical landscaping and plenty of room to relax or entertain. Beyond the pool, the oversized property provides an impressive amount of open space with possibilities for recreation, additional outdoor amenities, or simply enjoying the privacy that's increasingly hard to find.

Tucked away on a private dead-end street with deeded road access, yet conveniently located approximately five minutes from the Gulf beaches, this property offers the best of both worlds—seclusion without sacrificing proximity to the coast. With no association fees and nearly an acre of land, this unique Seminole property delivers the space, flexibility, and Florida lifestyle you've been searching for.
#TB8540876

SEMINOLE

7272 129TH STREET N

6 Beds

4 Baths

3,544 Sq.Ft.

$1,599,000

MLS#: TB8540876

Welcome to a truly distinctive coastal property in Seminole, thoughtfully designed for exceptional living and currently utilized as a short-term vacation rental. Located just six minutes from IndianShores Beach and moments from the vibrant Gulf Boulevard corridor, this fully furnished home offers an exceptional combination of location, amenities, and versatility. Featuring 5 bedrooms, 3 full bathrooms, and 9 beds, the property is designed to comfortably accommodate larger groups while providing multiple spaces for relaxation and entertainment. The private screened pool creates a resort-style outdoor setting, while the dedicated game room, putting green, yoga area, lawn games, outdoor lounge spaces, and multiple gathering areas add to the unique experience this property offers.

The home is being offered fully furnished, including furniture, décor, game equipment, outdoor furnishings, household items, and vacation-use inventory, allowing the next owner to enjoy the property immediately or continue its established short-term rental use, subject to applicable rules and regulations.

Location is a major highlight, with IndianShores Beach, IndianRocks Beach, Redington Shores, Gulf Boulevard, waterfront dining, marinas, fishing charters, boat rentals, paddleboarding, kayaking, shopping, parks, and entertainment all within easy reach. Convenient access to John’s Pass Village, Madeira Beach, Clearwater Beach, St. Pete Beach, and Downtown St. Petersburg further enhances the property’s appeal.

Whether you’re searching for a spacious coastal residence, a vacation home, or a property with established short-term rental use, this unique Seminole home offers flexibility and an exceptional Gulf Coast lifestyle. Seller intends to cooperate with the transition of the existing vacation rental operation, including available operational information and future confirmed reservations, where permitted by applicable platform policies and subject to seller approval. Transferability of any platform-related account, listing, reviews, status, or reservations is not guaranteed and should be independently verified by the buyer.

A rare opportunity to own a fully furnished coastal property with a distinctive resort-inspired setting just minutes from Florida’s Gulf beaches.
#TB8539665

SEMINOLE

9737 135TH STREET

5 Beds

3 Baths

2,650 Sq.Ft.

$1,220,000

MLS#: TB8539665

If you are seeking a residence that exemplifies luxury, elegance, and modern sophistication—featuring striking architectural design and located in a prime location near the beach and urban amenities—this property is specifically designed to meet those requirements. Constructed with high-quality materials and fixtures throughout, from the front yard to the backyard, and from floor to ceiling, the residence offers four spacious bedrooms and three luxurious bathrooms. It is a unique, custom-built property; every detail reflects careful selection of premium components, invested with considerable time and attention. Upon entering the front door, one immediately appreciates the home's architectural grandeur and refined elegance. Inside, the spacious layout, contemporary design, and open atmosphere create a sense of luxury. High-end finishes are evident throughout the residence. The gourmet kitchen features modern appliances and fixtures that encourage daily cooking and family gatherings, and it seamlessly connects the kitchen, dining, entertainment, and living areas. The master bedroom impresses with its size and luxurious amenities, serving as both a tranquil retreat and an ideal home office, fully equipped with necessary facilities. The bedroom and bathroom suite offers standards comparable to those of luxury hotels, including an integrated Bluetooth surround-sound system. Elevated on higher ground, the property minimizes flood risk, as confirmed during severe storms in Milton and Helena in 2024, when water reached only the garage floor, resulting in more affordable flood insurance premiums. Enjoy your morning coffee in the backyard, overlooking a lush garden planted with exotic tropical fruit trees, including mango, longan, and sapodilla. The outdoor space features extensive tiled paving, reducing maintenance requirements. Located minutes from Seminole Lake Park, the property offers convenient access to scenic trails, playgrounds, a boat ramp, shaded picnic areas, restrooms, and ample parking—ideal for enjoying the natural surroundings. It is also close to famous beaches such as Indian Rocks Beach and Clearwater. Tampa International Airport is a short drive away, along with numerous shopping centers and restaurants. The residence has had only one owner since construction, initially intended as a long-term residency. The owner invested extensively and carefully in every detail. After twenty years, circumstances changed, but the owner's dedication to maintaining the home remains evident. The property was well cared for as a labor of love. Notably, the roof and AC were replaced just two years prior.
#TB8511247

SEMINOLE

8286 N 97TH N ST

4 Beds

3 Baths

2,694 Sq.Ft.

$1,395,000

MLS#: TB8511247

Back on Market!  Buyer lost financing.  Imagine your new coastal lifestyle in a newly built 5 bed 4.5 bath pool and spa home that is just a short bike or golf cart ride away from the beach. Built by Paragon Elite with the highest level of craftsmanship and quality materials, this home offers an office/flex room and attached (ADU) in-law quarters with a separate entrance. The open floor plan is flooded with natural light through high-quality impact doors and windows. The kitchen is a chef’s dream with black stainless appliances and a huge island that provides plenty of seating. The spacious primary bedroom is located in the back of the home and offers a spa-like ensuite with walk-in rain head shower and double vanity. Enjoy a serene heated or chilled pool and spa that enlivens the ample outdoor entertaining space! This is a rare and wonderful opportunity to own new construction that is ideally located close to shopping, restaurants, parks with trails, great schools, a public boat launch and Gulf Coast Beaches! This listing is currently an extremely successful Airbnb. Not in a flood zone! Call for details.
#TB8433749

SEMINOLE

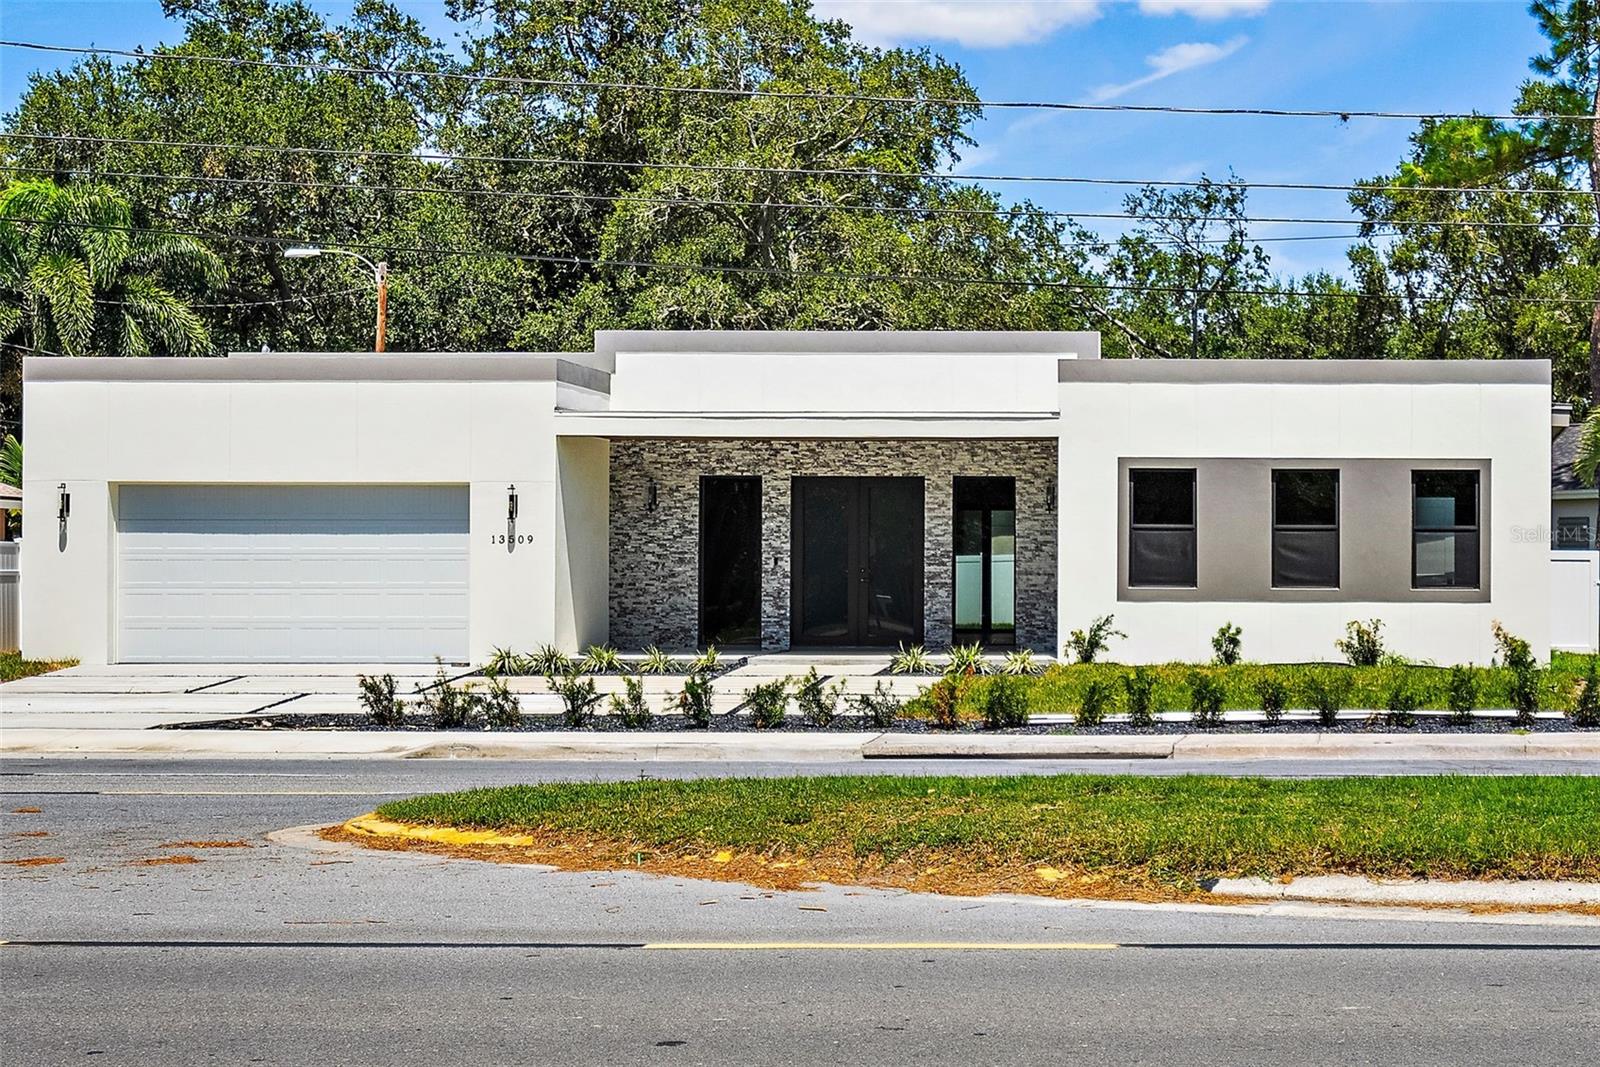
13509 PARK BOULEVARD

5 Beds

4 Baths

3,580 Sq.Ft.

$1,255,000

MLS#: TB8433749

 - property

Send a message

Message successfully sent.

Your message

What is 3 + 4 ?

Reason for contacting?

I agree to receive email communication and understand I can unsubscribe at any time.

I agree to be contacted by The Graf Group of Coldwell Banker via call, email, and text for real estate services. To opt out, you can reply 'stop' at any time or reply 'help' for assistance. You can also click the unsubscribe link in the emails. Message and data rates may apply. Message frequency may vary. Privacy Policy

Sign Out

Virtual Assistant

Would you like to take the next step with this property? We can help you schedule a showing or virtual tour, or send you more details.

Yes, I would like more information.

Thank You for Your Reply, One of Our Agents will contact you as soon as possible

No, maybe later.

Thank you, you can always contact me via email, phone number or through the contact form.

Realhub AI

Lucy - Your AI-Powered Realtor

Update Your Temporary Password

Personalize your search

Enter your email and we'll notify you immediately when new listings match what you're looking for.

or enter email address

Already have an account ? Login here

Continue your home search

I agree to receive communications and understand I can unsubscribe at any time.

I agree to be contacted by The Graf Group of Coldwell Banker via call, email, and text for real estate services. To opt out, you can reply 'stop' at any time or reply 'help' for assistance. You can also click the unsubscribe link in the emails. Message and data rates may apply. Message frequency may vary. Privacy Policy

Already have an account ? Login here

We use cookies

We use cookies primarily for analytics to enhance your experience. By accepting, you agree to our use of these cookies. You can manage your preferences or learn more about our cookies policy.