Features & Amenities

Interior

  • Other Interior Features

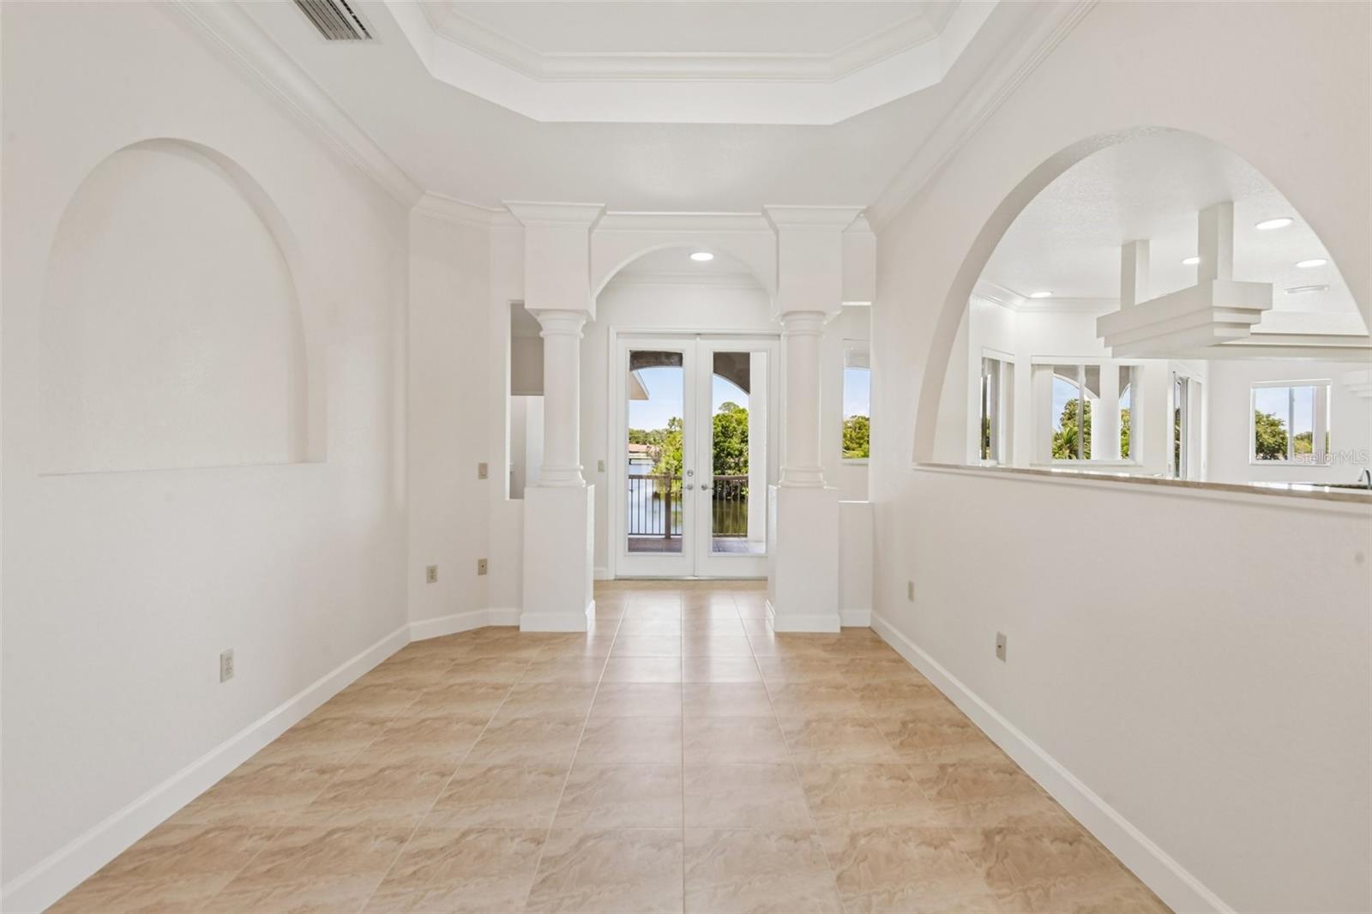
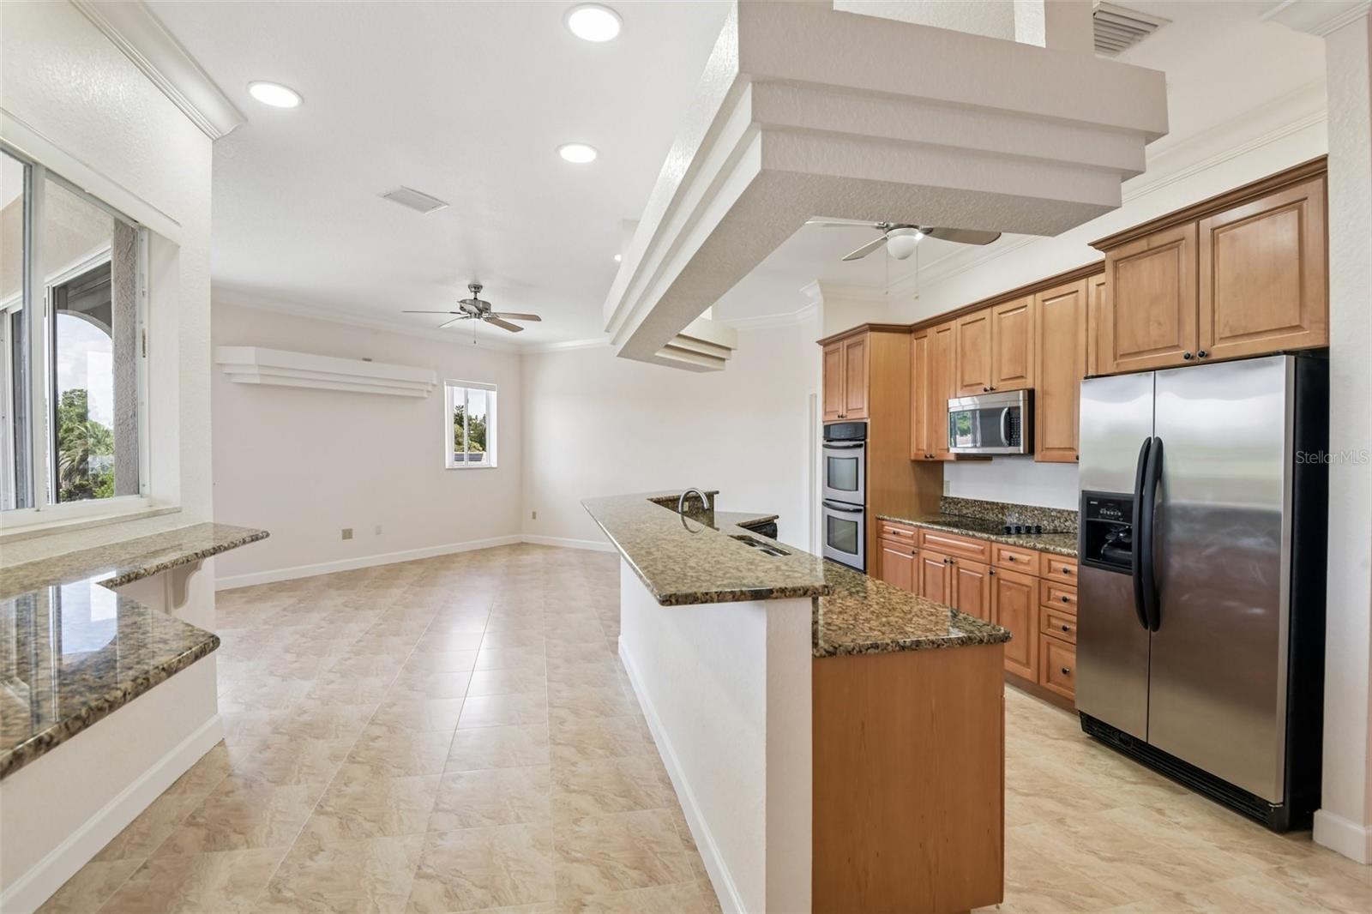
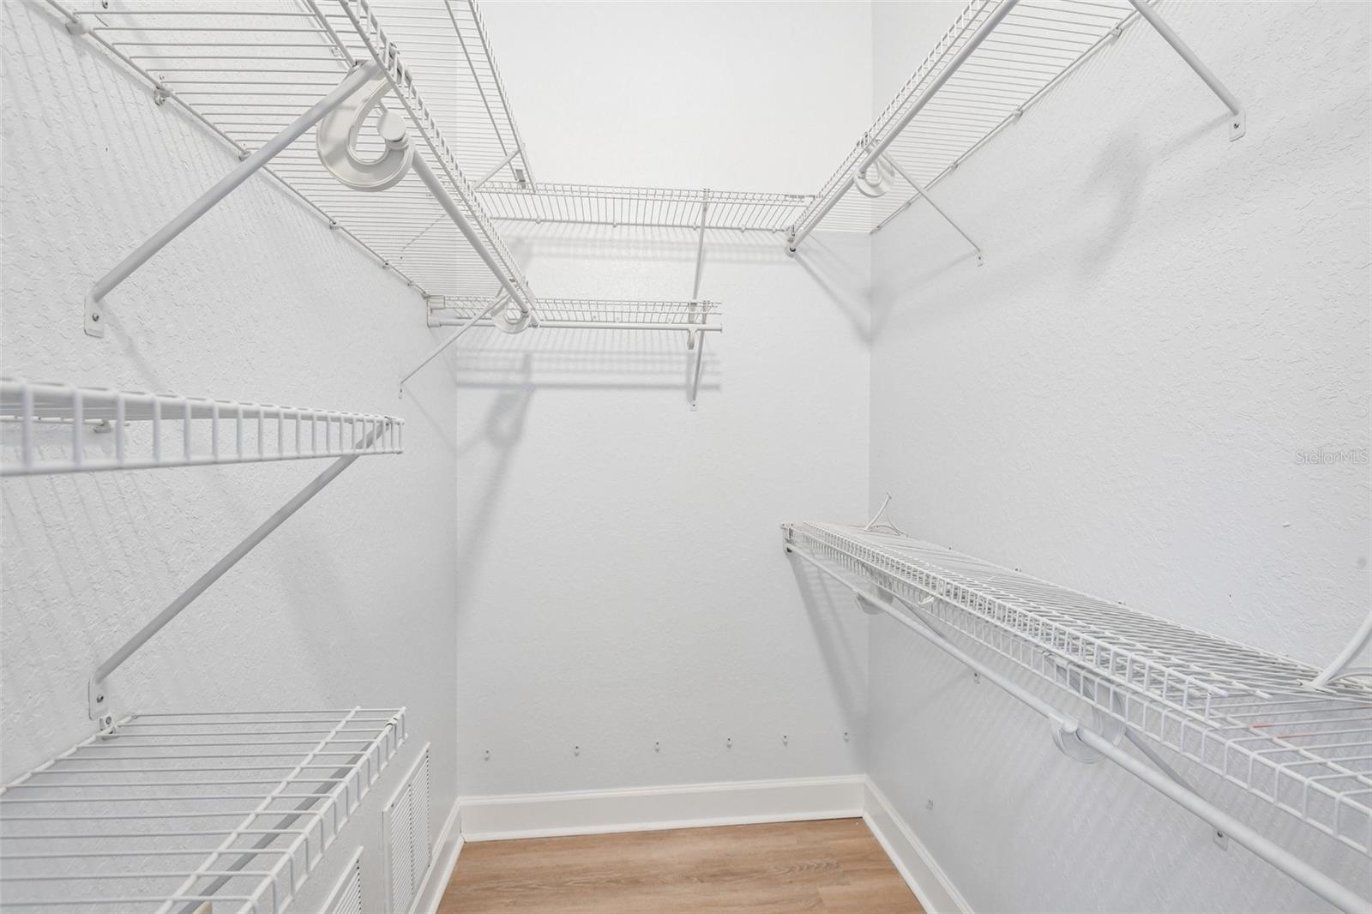
    Cathedral Ceiling(s), Eat-in Kitchen, High Ceilings, Open Floorplan, Stone Counters, Vaulted Ceiling(s), Walk-In Closet(s)

  • Total Bedrooms

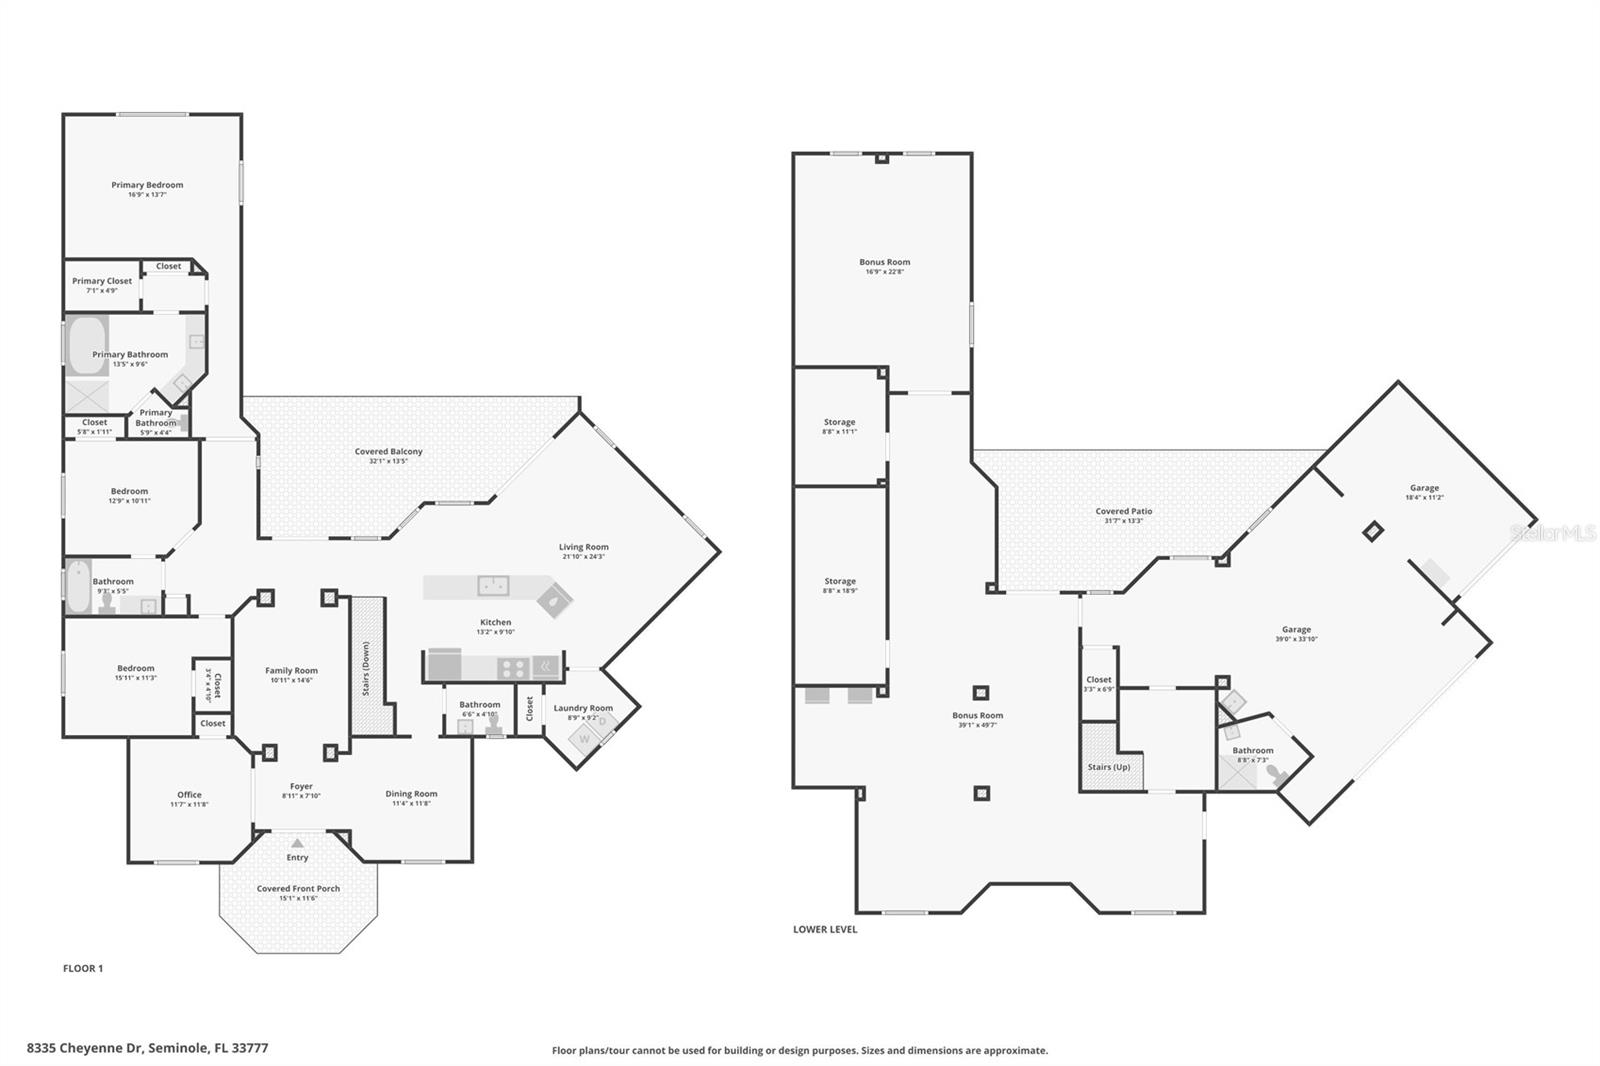
    4

  • Bathrooms

    3

  • 1/2 Bathrooms

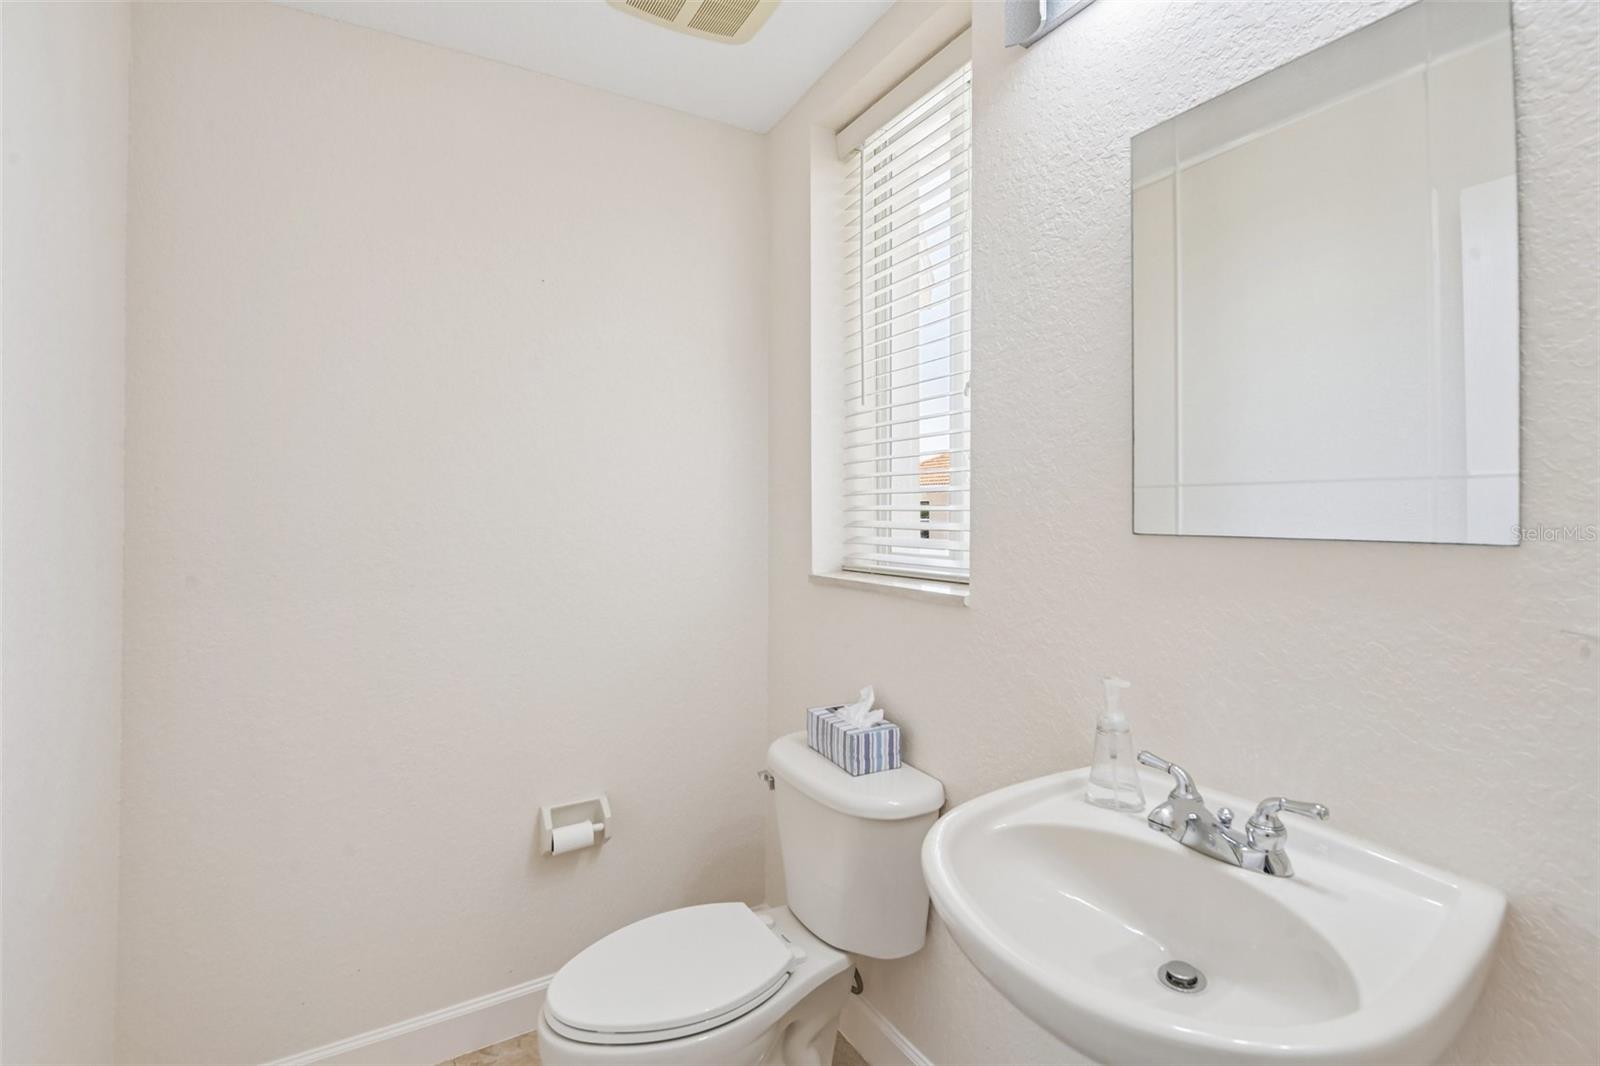
    1

  • Cooling YN

    YES

  • Cooling

    Central Air

  • Fireplace YN

    NO

  • Heating YN

    YES

  • Heating

    Electric

  • Pet friendly

    N/A

Exterior

  • Garage

    Yes

  • Garage spaces

    3

  • Construction Materials

    Block

  • Other Exterior Features

    Lighting, Private Entrance, Private Yard

  • Parking

    Driveway, Garage Faces Side, Workshop in Garage, Attached

  • Patio and Porch Features

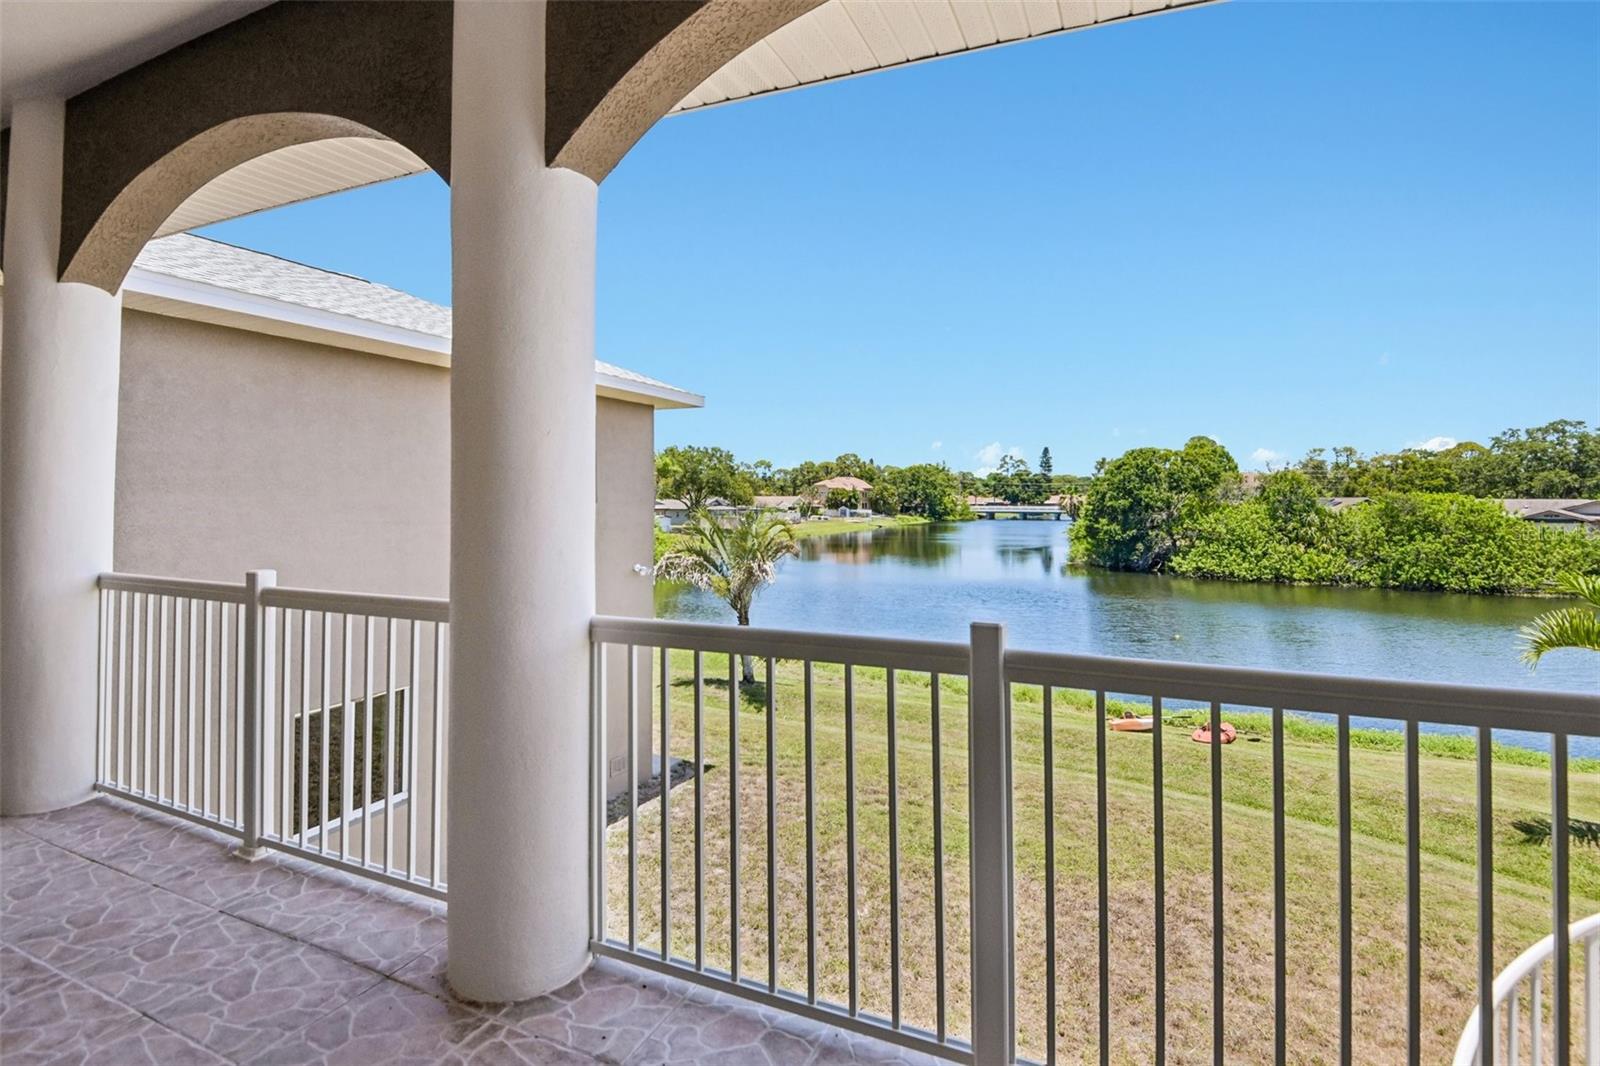
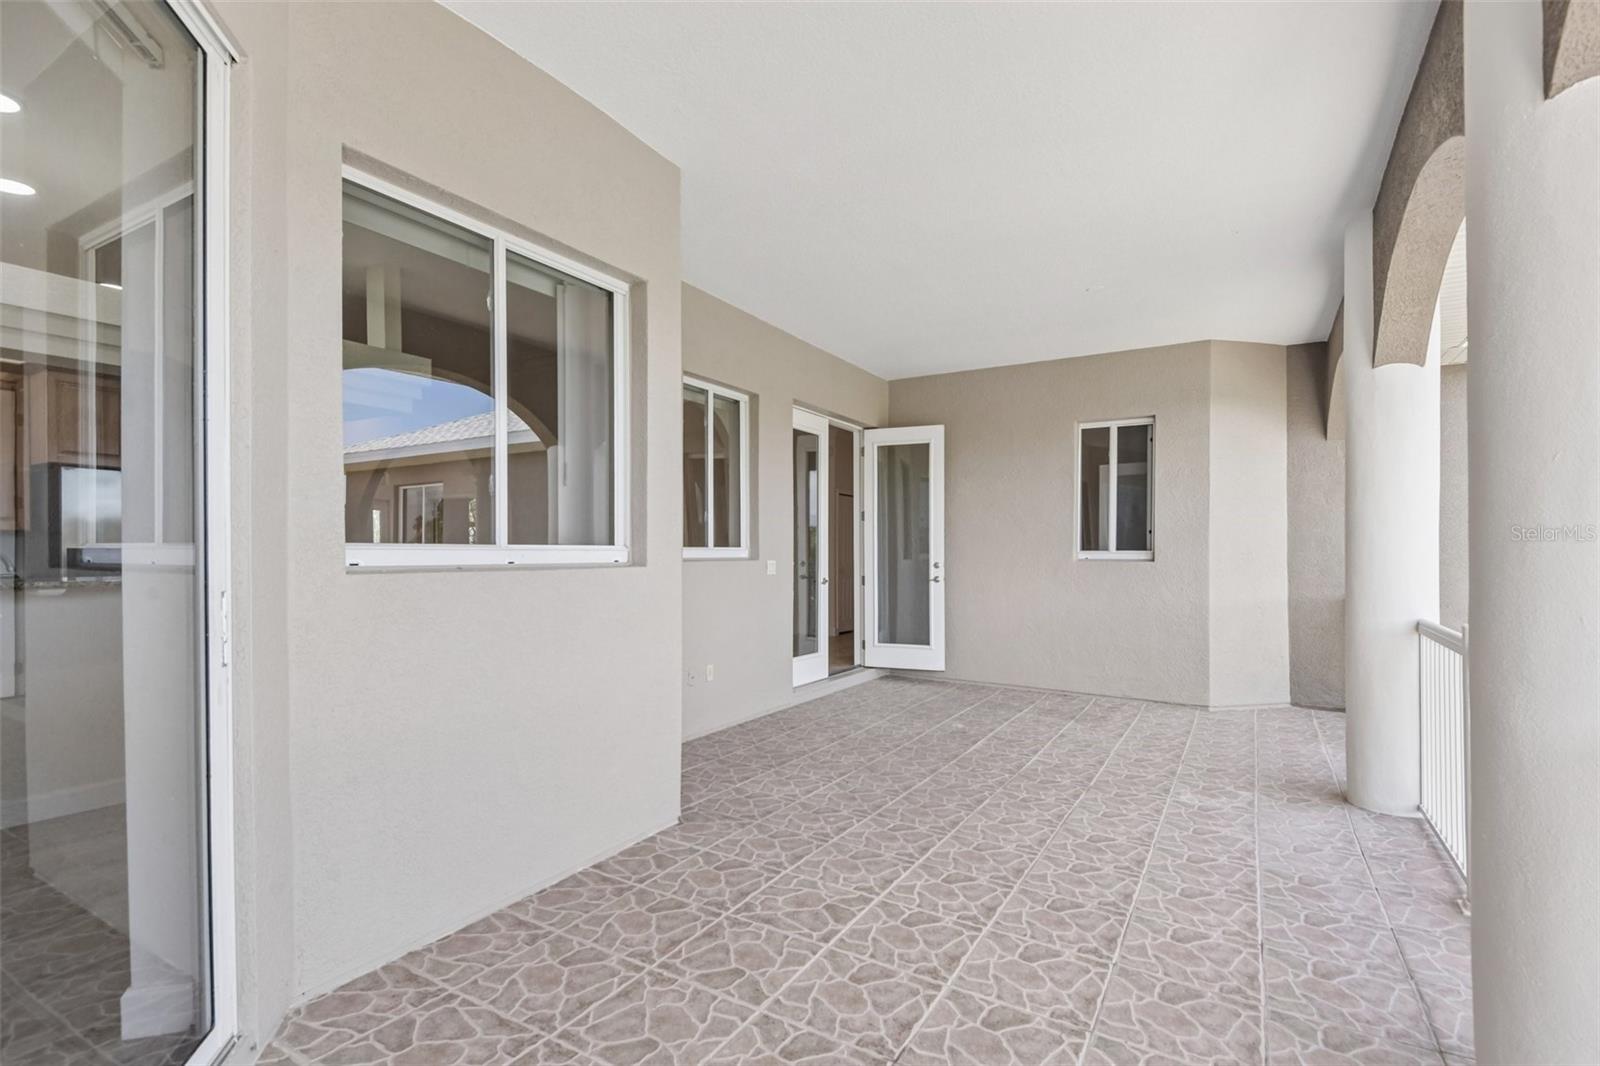
    Covered, Front Porch, Porch, Rear Porch

  • Pool

    No

  • Waterfront YN

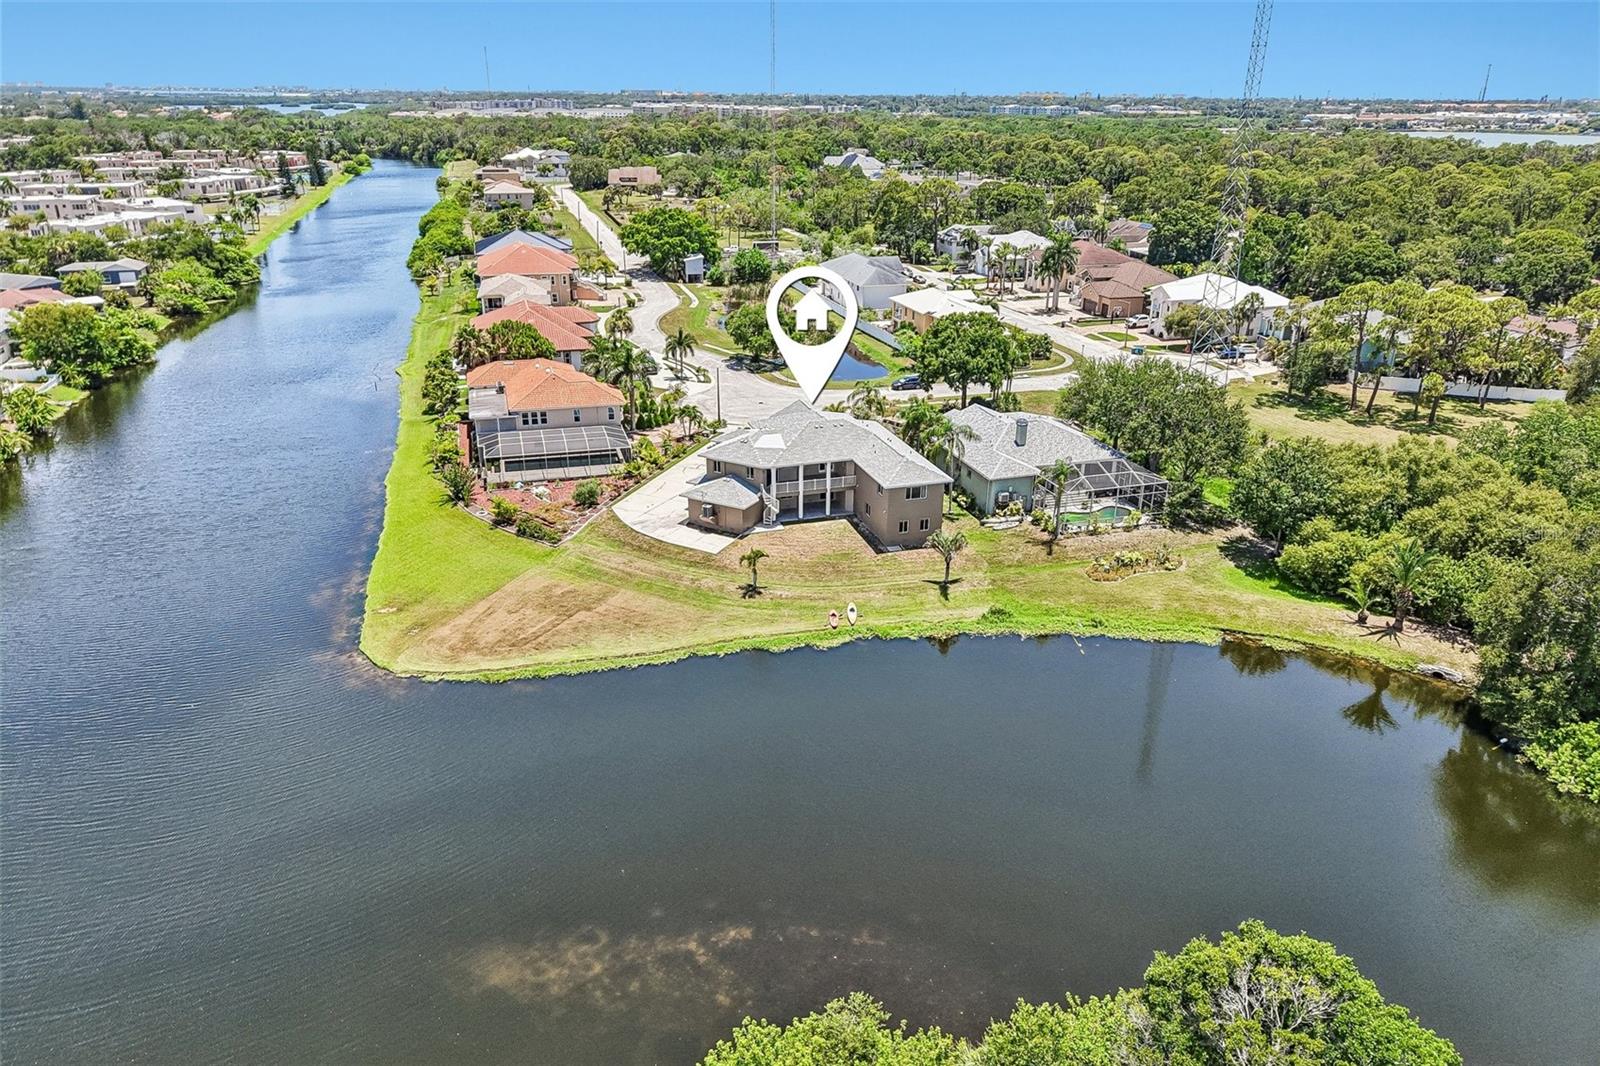
    YES

  • View

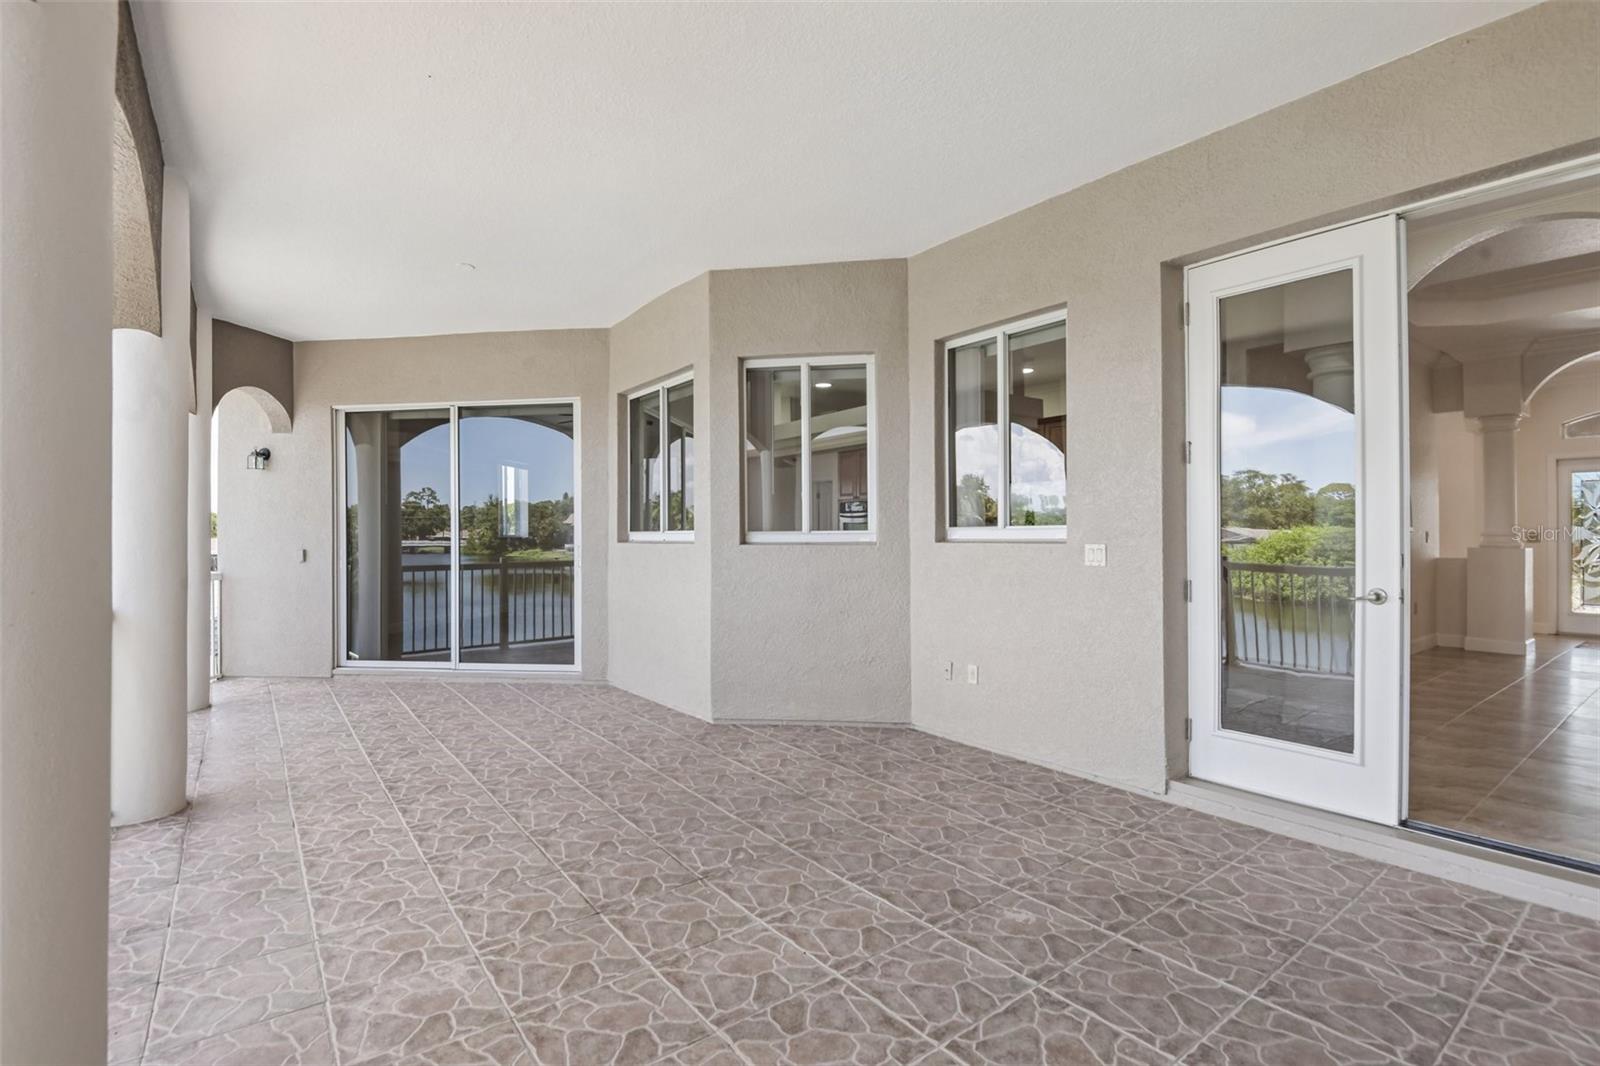
    Canal, Water, Trees/Woods

Area & Lot

  • Lot Features

    Cul-De-Sac, Landscaped, Waterfront

  • Lot Size(acres)

    0.37

  • Lot Size(square feet)

    16,296

  • Property Type

    Residential

  • Property Sub Type

    Single Family Residence

Price

  • Sales Price

    $1,099,000

  • Tax Amount

    $6,299.28

  • Financing Options

    Cash, Conventional, FHA, VA Loan

  • Sq. Footage

    4,386

  • Price/SqFt

    $250

HOA

  • Association

    No

School District

  • Elementary School

    Starkey Elementary-PN

  • Middle School

    Osceola Middle-PN

  • High School

    Dixie Hollins High-PN

Property Features

  • Stories

    2

  • New Construction

    NO

  • Foundation Details

    Slab

  • Ownership

    Fee Simple

  • Senior Community YN

    NO

  • Sewer

    Public Sewer

  • Tax Lot

    10

  • Water Source

    Public

Schedule a Showing

Showing scheduled successfully.

<
>
IN PERSON
VIA CHAT

What is 3 + 4 ?


Change time

Mortgage calculator
Estimate your monthly mortgage payment, including the principal and interest, property taxes, and HOA. Adjust the values to generate a more accurate rate.

Your payment

Principal and Interest:

$

Property taxes:

$

HOA fees:

$

Total loan payment:

$

Total interest amount:

$

Location

County

Pinellas

Elementary School

Starkey Elementary-PN

Middle School

Osceola Middle-PN

High School

Dixie Hollins High-PN

Listing Courtesy of Dawn Liedtke, REDFIN CORPORATION

RealHub Information is provided exclusively for consumers' personal, non-commercial use, and it may not be used for any purpose other than to identify prospective properties consumers may be interested in purchasing. All information deemed reliable but not guaranteed and should be independently verified. All properties are subject to prior sale, change or withdrawal. RealHub website owner shall not be responsible for any typographical errors, misinformation, misprints and shall be held totally harmless.

Agent Michael Graf

Business Coach | Executive Sales Associate | Realtor®

Michael Graf

Call Michael today to schedule a private showing.


* Listings on this website come from the FMLS IDX Compilation and may be held by brokerage firms other than the owner of this website. The listing brokerage is identified in any listing details. Information is deemed reliable but is not guaranteed. If you believe any FMLS listing contains material that infringes your copyrighted work please click here to review our DMCA policy and learn how to submit a takedown request.© 2024 FMLS.
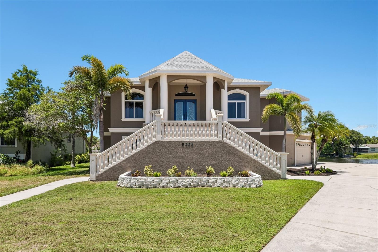
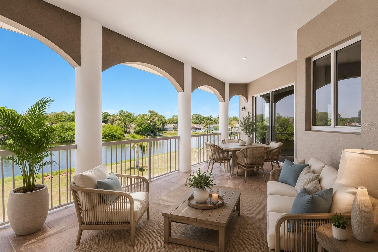
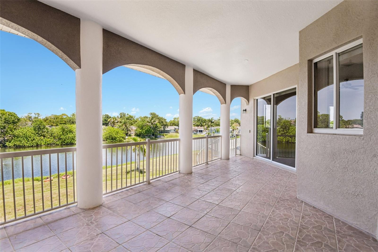
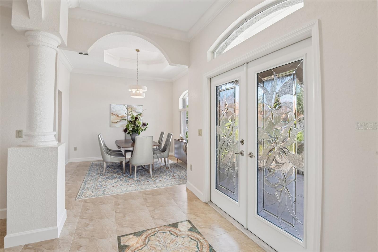
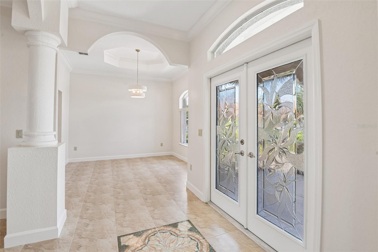
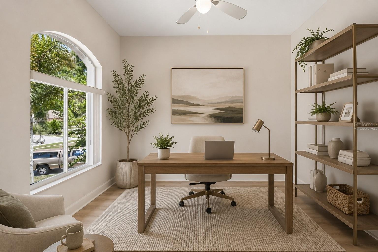
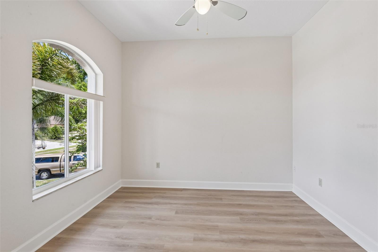
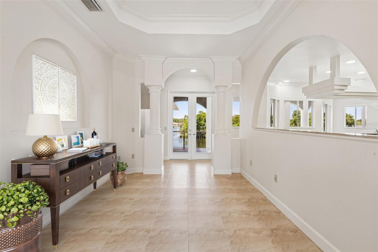
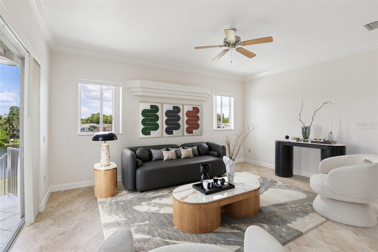
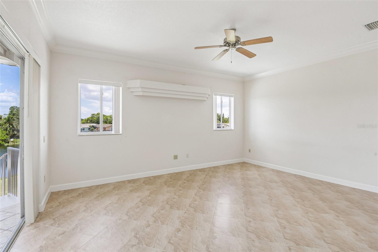
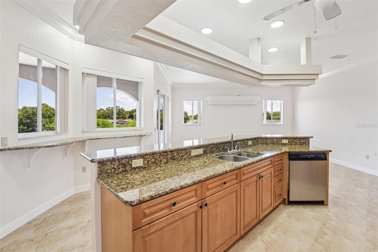
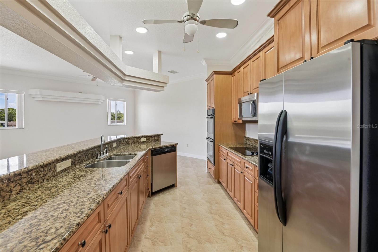
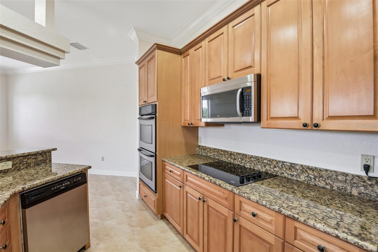
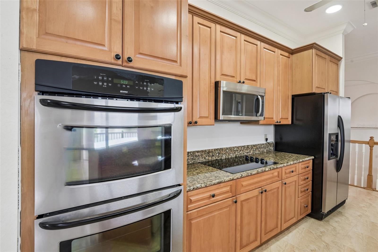
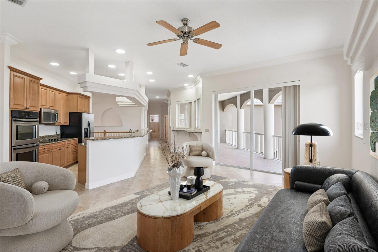
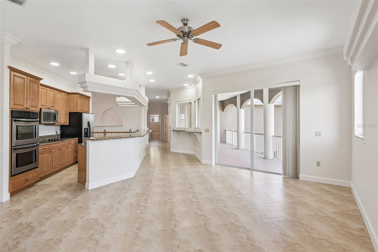
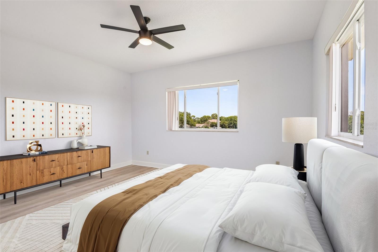
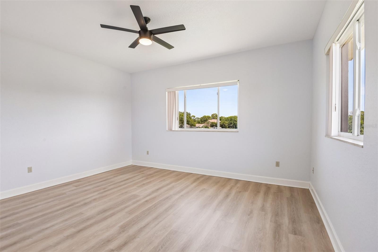
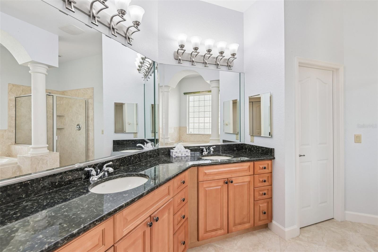
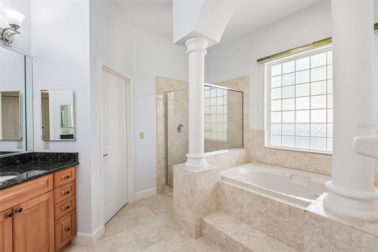
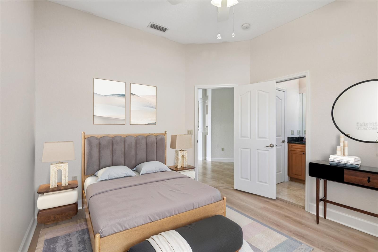
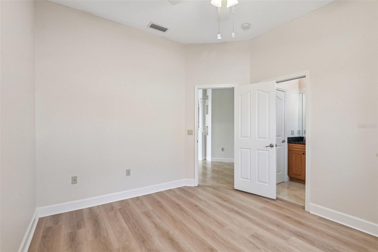
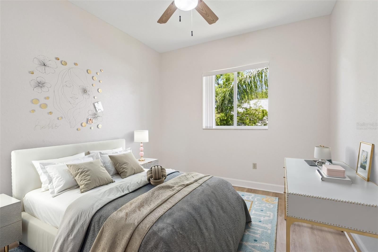
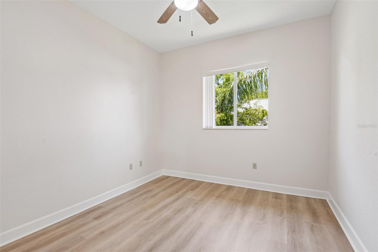
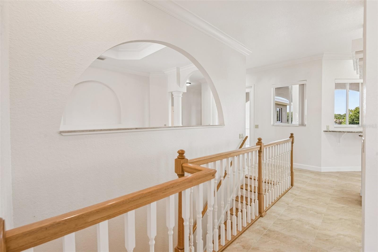
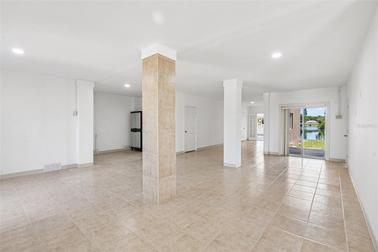
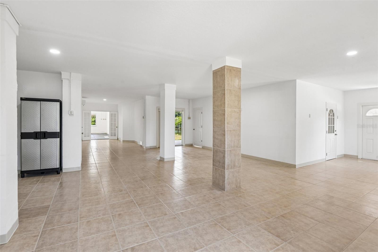
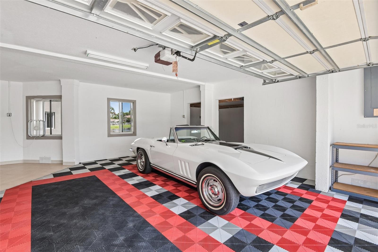
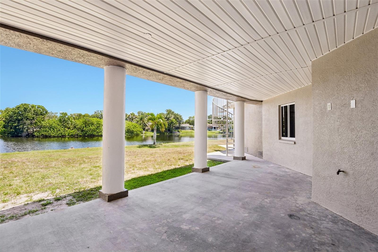
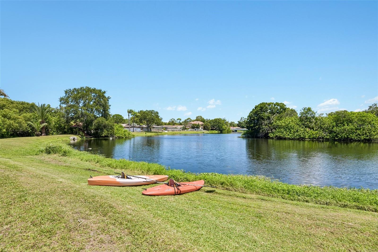
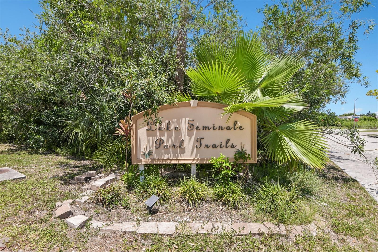
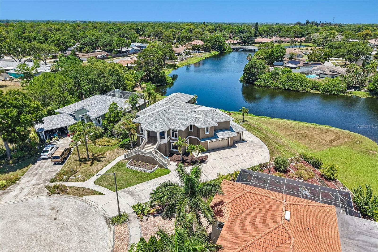
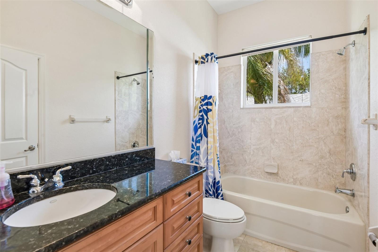
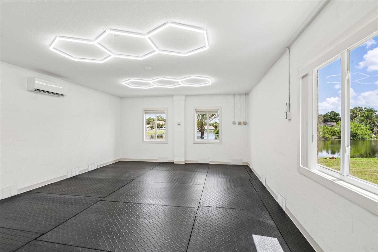
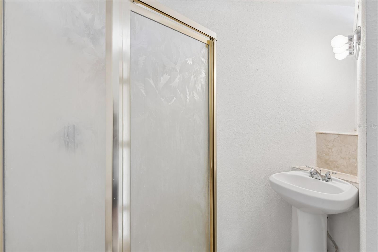
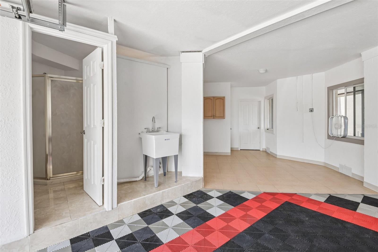
Virtually Staged. Situated on a premium 1/3-acre lot within an exclusive subdivision, the spectacular, custom-built estate at 8335 Cheyenne Dr offers luxury waterfront living at its finest. This exceptional 4-bedroom, 3.5-bathroom home boasts a brand-new roof (2025) and an expansive design featuring a bright, open upper level with high ceilings, durable tile and laminate flooring, and an elegant formal dining room. Rich maple cabinetry and premium granite countertops anchor the gourmet kitchen—complete with a double built-in oven—and carry beautifully throughout the property, including into the massive, private primary suite which serves as a personal oasis with a spa-like Jacuzzi tub and separate glass shower. Downstairs, an incredible 2,700+ square foot lower level offers endless possibilities for a game room, home gym, or workshop alongside an oversized 3-car garage. Beyond the breathtaking views from the home, premier outdoor recreation is effortlessly accessible; an easy 5-minute walk brings you to the neighborhood pedestrian gate entering Lake Seminole Park, a 258-acre wildlife habitat featuring miles of paved and unpaved trails, a ballfield, a large playground, and a boat ramp for launching your kayak, jetski, or motorboat. Additionally, the scenic Seminole Waterfront Park is just a 3-mile drive away, offering another fantastic playground and a perfect spot to launch a kayak into Long Bayou.

8335 CHEYENNE DRIVE

Message successfully sent.

What would you like to know?

What is 3 + 4 ?

I agree to receive email communication and understand I can unsubscribe at any time.

I agree to be contacted by The Graf Group of Coldwell Banker via call, email, and text for real estate services. To opt out, you can reply 'stop' at any time or reply 'help' for assistance. You can also click the unsubscribe link in the emails. Message and data rates may apply. Message frequency may vary. Privacy Policy

Related Properties

see 3-D tour- Welcome to 9925 Sago Point Drive, the epitome of turn-key luxury in The Bayou Club, Pinellas County’s premier 24-hour guard-gated, 400-acre master-planned community featuring an 18-hole Tom Fazio championship golf course and 24/7 security patrols. While many area homes come to market in original condition requiring costly renovations, this move-in-ready residence offers complete peace of mind with extensive high-end upgrades already completed. Uniquely positioned on a premium lot with zero rear neighbors and NO flood insurance required, the property commands an unobstructed view across the serene lake, nature preserve, wildlife, and clubhouse. Centrally located in Seminole close to beaches, shopping, dining, schools, and hospitals, the community provides effortless commutes via I-275 to Clearwater and Tampa Airports, downtown St. Pete, and downtown Tampa. Residents enjoy year-round golf, lighted tennis courts, an Olympic-sized pool, and a clubhouse with a bar, restaurant, and banquet facilities, with flexible membership packages available. The HOA covers lawn care, irrigation, trash, recycling, and 24-hour guarded gates, offering low-maintenance living in one of the area’s premier gated communities.

All major components of the home have been upgraded to feel like a new construction home, highlighted by fresh interior and exterior paint as well as new LED lighting throughout. Unrivaled storm protection and maximum insurance discounts are locked in with a brand-new tile roof featuring double-layer peel-and-stick underlayment (transferable 20-year warranty), along with 2026 hurricane impact main windows, impact front door, and garage side door. Inside, soaring 22-foot ceilings are effortlessly cooled by dual 2024 TRANE high-efficiency 16-SEER HVAC systems (4-ton and 2-ton units). Upgrades also include a 2023 commercial water softener system, a 2026 50-amp NEMA 14-50 EV charger in the garage, and natural gas powering the water heater, laundry hookups, and chef's range to keep utility bills low.

In 2026, the entire first floor had all previous flooring removed, professionally leveled, and luxury wood-look porcelain plank tile installed alongside a completely remodeled chef’s kitchen. This culinary centerpiece features custom solid wood cabinetry, Level 4 quartz countertops, matching quartz backsplash, commercial-grade THOR gas range, custom hood vent, built-in microwave drawer, wine fridge, and stainless steel appliances. Designed for family living and entertaining, the floor plan features 4 spacious bedrooms, 2 full bathrooms, and a main-floor half bath for guests. The primary suite is a private main-level sanctuary featuring a custom walk-in closet designed and installed in 2024 with 18-bay custom solid wood cabinetry, paired with a remodeled spa bath featuring marble-wrapped walls, a giant jetted soaking tub, marble shower with Moen fixtures, Level 4 smooth drywall, and his/her custom wood vanities with Level 3 quartz. An additional guest bedroom completes the first floor, while upstairs boasts two large bedrooms, a remodeled luxury guest bath, and a versatile double-door flex room that serves as an executive office, den, playroom, or media room.

Outside, make endless memories in the private backyard retreat features freshly sanded and sealed herringbone pavers framing a screened pool equipped with a Jandy variable-speed pump, pool heater, and a removable pool safety net. Shown by appointment only. see 3-D tour
#TB8556939

SEMINOLE

9925 SAGO POINT DRIVE

4 Beds

2 Baths

2,856 Sq.Ft.

$1,242,360

MLS#: TB8556939

Some photos are of a staged model. Welcome to The Palms of Seminole, an exclusive enclave of just six newly constructed homes in the heart of Seminole! This stunning 4-bedroom, 3-bathroom residence offers 2,638 square feet of thoughtfully designed living space, combining modern elegance, quality craftsmanship, and everyday functionality. Located outside of a designated flood zone, this home offers added peace of mind in an exceptional Pinellas County location.

The spacious, open-concept floor plan is designed for both entertaining and comfortable everyday living. The beautifully appointed kitchen serves as the heart of the home, seamlessly connecting to the main living and dining areas. Abundant natural light, sophisticated finishes, and contemporary design elements create a welcoming atmosphere throughout. **One bedroom and a full bathroom are conveniently located downstairs**, providing an ideal setup for guests, multigenerational living, or a private home office. Upstairs, the generous primary suite offers a peaceful retreat, accompanied by two additional bedrooms and a **versatile loft space**, perfect for a second living area, media room, playroom, or home office.

Nestled within an intimate six-home community, The Palms of Seminole offers the appeal of new construction in an established, highly convenient location. Enjoy close proximity to Seminole City Center, shopping, dining, parks, and some of the Gulf Coast's most beautiful beaches, including Indian Rocks Beach and Madeira Beach.

With its desirable location, versatile floor plan, modern finishes, and location outside of a designated flood zone, this exceptional residence offers a rare opportunity to enjoy the best of Florida living. Discover The Palms of Seminole, where luxury, convenience, and thoughtful design come together!
#TB8549794

SEMINOLE

10154 HODSON PLACE

4 Beds

3 Baths

2,638 Sq.Ft.

$985,000

MLS#: TB8549794

Price reduced
RARE OPPORTUNITY in highly desirable Windtree Oaks! Homes in this sought-after Seminole community rarely become available, making this spacious 4-bedroom, 3-full-bath pool home with over 2,600 square feet and a 3-car attached garage a truly special find. Large inside laundry room with wash tub.Enjoy an exceptional location just minutes from the beautiful Gulf beaches, with the added benefit of no flood insurance required. This well-maintained home offers the space, comfort, and updates today’s buyers are looking for, including a newer roof, exterior paint, replacement windows and doors, spray-in insulation, updated HVAC, and a new water heater. Step outside and enjoy the Florida lifestyle in the expansive caged pool area, complete with an outdoor kitchen featuring a built-in bar-b-que, creating the perfect setting for entertaining family and friends or relaxing poolside. The pool also features a new filter installed in July 2026. Additional improvements include new well points for irrigation, updated irrigation electrical lines, heads and controller, plus professionally cleaned HVAC ducts and fireplace. The home also features a propane tank through Suburban Propane with a full lock-out/tag-out setup as of 2026, offering the potential to add a pool heater in the future. Opportunities in Windtree Oaks don’t come along often—don’t miss your chance to own this exceptional Seminole home and enjoy the best of Florida living!
#TB8546538

SEMINOLE

9991 WINDTREE BOULEVARD

4 Beds

3 Baths

2,602 Sq.Ft.

$1,179,888

MLS#: TB8546538

Price reduced
TURNKEY SHORT-TERM RENTAL OPPORTUNITY, FULLY FURNISHED AND READY TO OPERATE.
Just six minutes from Indian Shores Beach, this distinctive 5-bedroom, 3-bath coastal property is currently operated as a short-term vacation rental and is being offered fully furnished and equipped. It can also be purchased as a beautiful primary residence or vacation home. With 9 beds, a private heated pool, game room, putting green and extensive indoor and outdoor entertainment spaces, the property combines a desirable Gulf Coast location with exceptional versatility.
Designed to comfortably accommodate larger groups, the home offers a resort-style outdoor setting with a pool, screened lounge, outdoor dining, fire pit, hammocks, BBQ area, putting green and playground. Indoors, the dedicated game room features arcade games, ping-pong, foosball, shuffleboard, poker and darts, creating an amenity-rich experience for guests, family and friends of all ages.
The property is offered as a true turnkey package, including furniture, décor, game equipment, outdoor furnishings, household items, beach gear and vacation-use inventory, allowing the next owner to avoid the significant time, expense and effort required to furnish and equip a comparable property from scratch.
Ideally located near Indian Shores, Indian Rocks Beach, Redington Shores and the Gulf Boulevard corridor, with easy access to beaches, waterfront dining, boating, John's Pass, Clearwater Beach and St. Petersburg.
INVESTMENT INFORMATION AVAILABLE UPON REQUEST. Seller is willing to provide qualified interested buyers with historical short-term rental revenue and performance information, operating details and additional information to help evaluate the investment opportunity. Seller also intends to support a smooth transition for a buyer wishing to continue STR operations.
Short-term rental operations, future reservations, platform listings, reviews and accounts are subject to applicable regulations and platform policies and are not guaranteed to transfer with the sale.
#TB8539665

SEMINOLE

9737 135TH STREET

5 Beds

3 Baths

2,650 Sq.Ft.

$1,195,000

MLS#: TB8539665

Price reduced
Welcome to The Palms of Seminole—an exclusive new-construction enclave of six homes featuring contemporary coastal
design just 2 miles from the beach. The "Aria" plan is a 4-bedroom, 3-bath residence that blends elevated style with everyday comfort and convenience. Step inside to find luxury finishes throughout, including an open-concept layout, designer lighting, and impact-rated windows that require no hurricane
coverings. The gourmet kitchen is a showpiece, equipped with a Samsung Bespoke appliance package, sleek cabinetry, and quartz countertops,
perfect for entertaining or quiet nights in. The spacious primary suite offers a serene retreat, while the spa-inspired bathrooms showcase
premium tile work and elegant fixtures. Outside, enjoy your private paver driveway, 2-car garage, and professionally landscaped yard with
irrigation in front in back (including a well and pump for irrigation- no high water bills) and an in-wall pest control system for low-maintenance
living. With NO HOA, NO CDD, and no flood insurance required, you’ll have the freedom to live the Florida lifestyle without compromise—just
minutes from world-class beaches, dining, and shopping. *Some photos may be of other homes that are also available at the Palms of Seminole.
There are 6 homes and 2 different models to choose from. Each home has different finishes and color selections.
#TB8463816

SEMINOLE

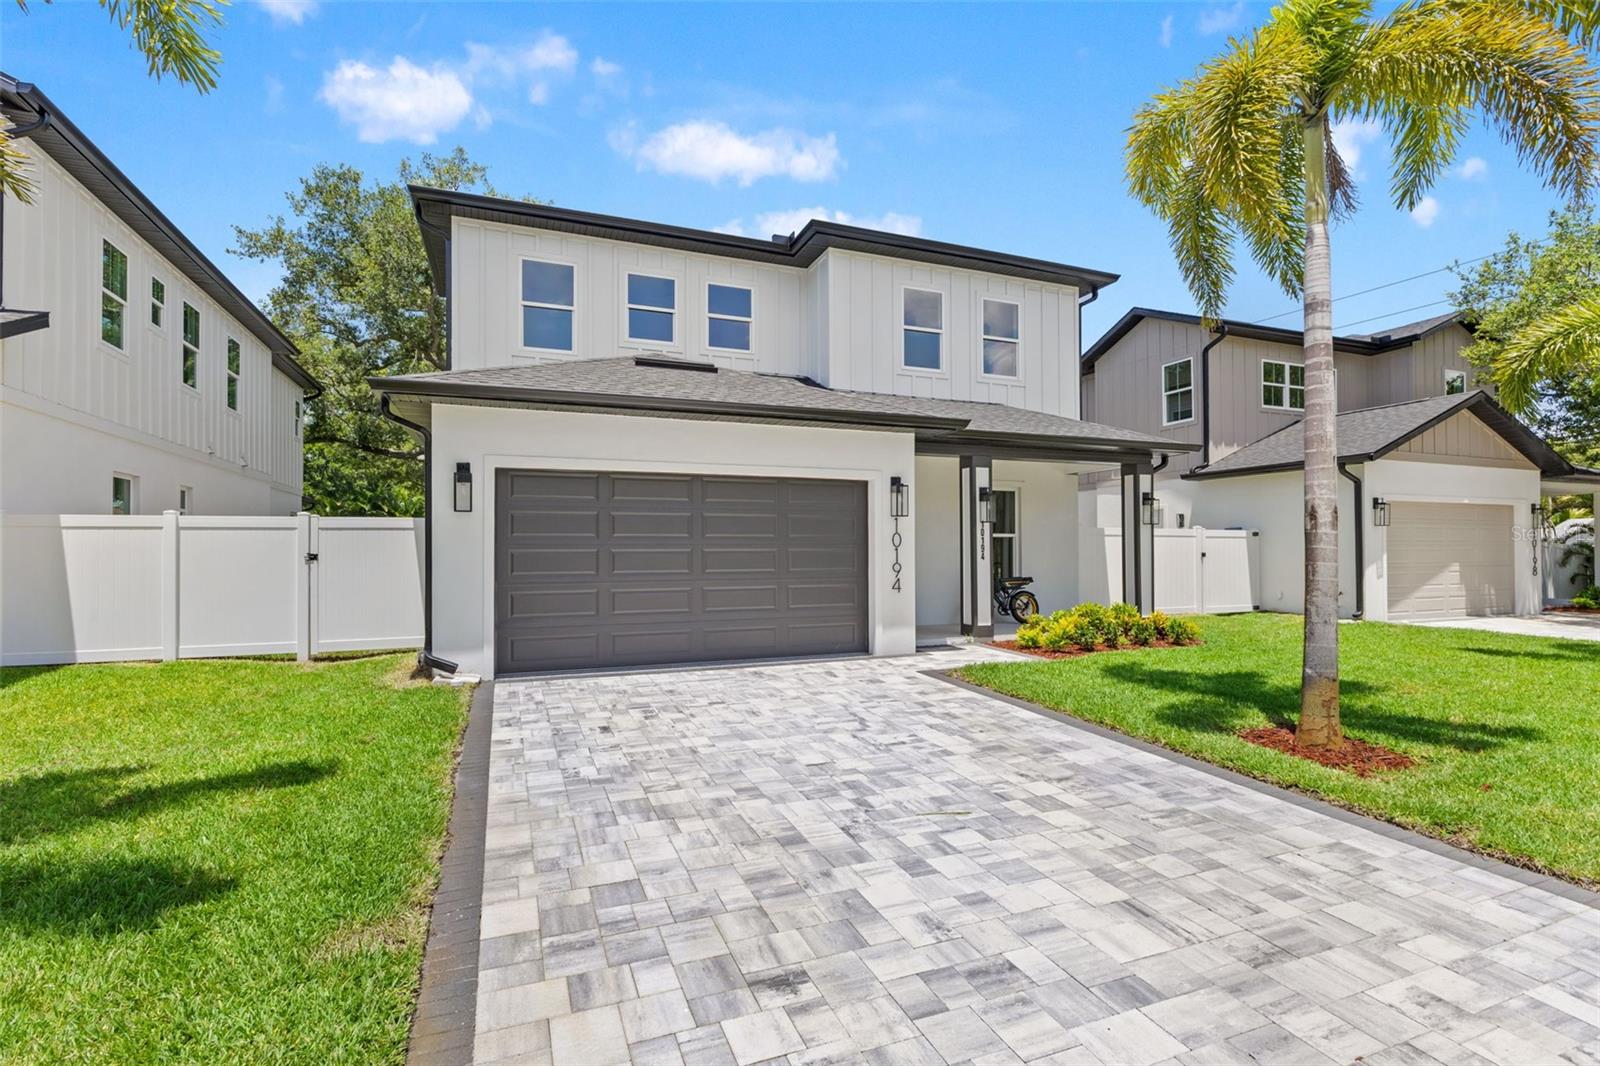
10194 HODSON PLACE

4 Beds

3 Baths

2,688 Sq.Ft.

$935,000

MLS#: TB8463816

*SELLER MOTIVATED*Rare opportunity to own a fully furnished 4-bedroom, 3-bath pool home featuring two true primary suites, offering exceptional flexibility for today’s modern living. Whether you’re planning for multi-generational living, extended family, or simply want added privacy and space, this layout allows everyone to live comfortably under one roof—without compromise.

The downstairs primary suite is a true game-changer, ideal for grandparents, long-term guests, or a private retreat that keeps loved ones close while maintaining independence. Upstairs, a second primary suite creates a perfect separation of space, making this home adaptable for years to come.

Located in unincorporated Seminole; rental regulations to be verified by buyer.

Step outside to your private pool, perfect for everyday enjoyment, entertaining, or relaxing in your own backyard oasis. Set on a primarily secluded lot, the property delivers a sense of privacy and calm, while still offering the luxury of convenience. Schools, shopping, dining, and everyday essentials are all just minutes away.

This home is designed to evolve with your life—a place where family can stay connected, generations can live together comfortably, and future needs are already built in. Opportunities like this don’t come around often.

Located in unincorporated Seminole; rental regulations to be verified by buyer.
#TB8459837

SEMINOLE

13837 76TH AVENUE

4 Beds

3 Baths

2,475 Sq.Ft.

$915,000

MLS#: TB8459837

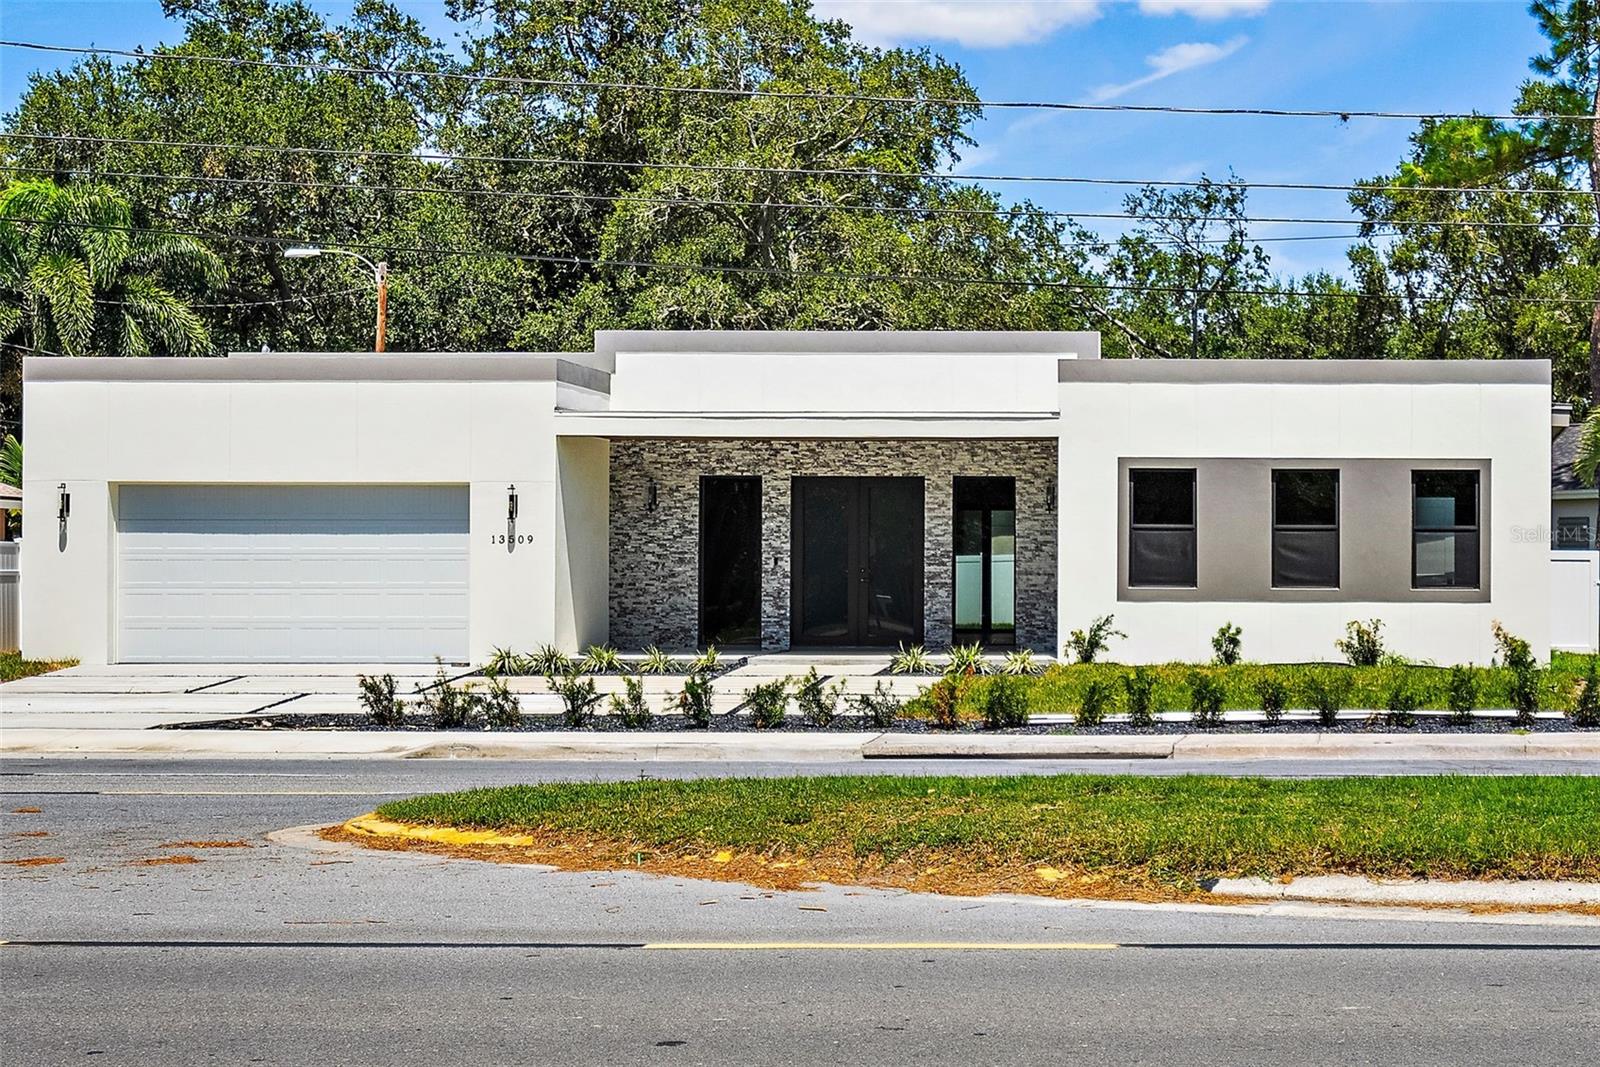
Back on Market!  Buyer lost financing.  Imagine your new coastal lifestyle in a newly built 5 bed 4.5 bath pool and spa home that is just a short bike or golf cart ride away from the beach. Built by Paragon Elite with the highest level of craftsmanship and quality materials, this home offers an office/flex room and attached (ADU) in-law quarters with a separate entrance. The open floor plan is flooded with natural light through high-quality impact doors and windows. The kitchen is a chef’s dream with black stainless appliances and a huge island that provides plenty of seating. The spacious primary bedroom is located in the back of the home and offers a spa-like ensuite with walk-in rain head shower and double vanity. Enjoy a serene heated or chilled pool and spa that enlivens the ample outdoor entertaining space! This is a rare and wonderful opportunity to own new construction that is ideally located close to shopping, restaurants, parks with trails, great schools, a public boat launch and Gulf Coast Beaches! This listing is currently an extremely successful Airbnb. Not in a flood zone! Call for details.
#TB8433749

SEMINOLE

13509 PARK BOULEVARD

5 Beds

4 Baths

3,580 Sq.Ft.

$1,255,000

MLS#: TB8433749

Send a message

Message successfully sent.

Your message

What is 3 + 4 ?

Reason for contacting?

I agree to receive email communication and understand I can unsubscribe at any time.

I agree to be contacted by The Graf Group of Coldwell Banker via call, email, and text for real estate services. To opt out, you can reply 'stop' at any time or reply 'help' for assistance. You can also click the unsubscribe link in the emails. Message and data rates may apply. Message frequency may vary. Privacy Policy

Sign Out

Virtual Assistant

Would you like to take the next step with this property? We can help you schedule a showing or virtual tour, or send you more details.

Yes, I would like more information.

Thank You for Your Reply, One of Our Agents will contact you as soon as possible

No, maybe later.

Thank you, you can always contact me via email, phone number or through the contact form.

Realhub AI

Lucy - Your AI-Powered Realtor
Update Your Temporary Password

Personalize your search

Enter your email and we'll notify you immediately when new listings match what you're looking for.

or enter email address
Already have an account ? Login here

Continue your home search

I agree to receive communications and understand I can unsubscribe at any time.

I agree to be contacted by The Graf Group of Coldwell Banker via call, email, and text for real estate services. To opt out, you can reply 'stop' at any time or reply 'help' for assistance. You can also click the unsubscribe link in the emails. Message and data rates may apply. Message frequency may vary. Privacy Policy

Already have an account ? Login here

We use cookies

We use cookies primarily for analytics to enhance your experience. By accepting, you agree to our use of these cookies. You can manage your preferences or learn more about our cookies policy.