.webp?size=346x80)
- Properties
- Meet our agents
- Communities
- Market Report
- Home Value
- Calculator
Property
Beds
8
Full Baths
5
1/2 Baths
2
Year Built
2021
Sq.Footage
8,190
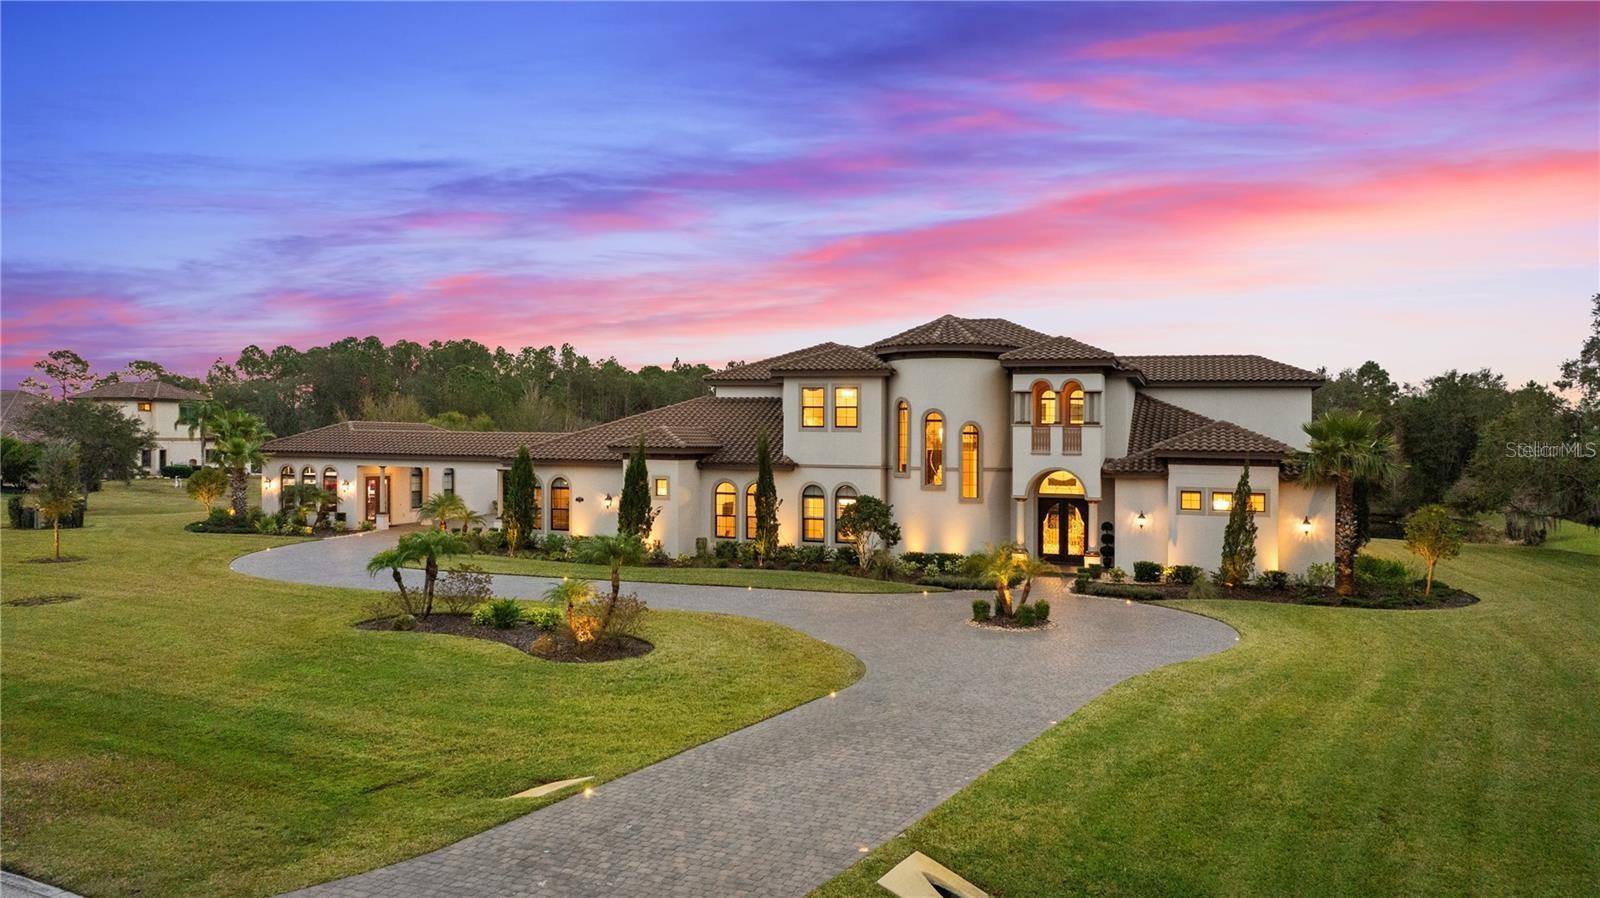
Experience the rare opportunity to own one of the most distinguished estates in Stonelake Ranch—now available for the discerning buyer ready to elevate their lifestyle. This Mediterranean masterpiece in Tampa Bay’s premier luxury community is a showcase of timeless architecture, privacy, and grandeur, offering a lifestyle that few properties can rival. Set on sprawling acreage with a striking front elevation, stately double-door entry, and elegant circular driveway, this residence commands attention the moment you arrive. Step inside to soaring two-story ceilings and an opulent formal living area that perfectly frames views of the resort-style pool, your own private pond, and deeply wooded conservation lands—an awe-inspiring natural canvas that enhances both privacy and tranquility. Unlike many luxury homes in Central Florida, this estate offers a rare combination of waterfront serenity and dense, protected forest, creating a sanctuary where peace and seclusion abound. Crafted for effortless entertaining and multigenerational living, the expansive first floor features four well-appointed bedroom suites, a wine cellar, a formal dining room, and a convenient elevator. The chef’s kitchen is a culinary dream with dual islands, double ovens, a digital cooktop with commercial-grade hood, oversized custom refrigerator, and a walk-in pantry—an exceptional fusion of beauty and utility. A stunning spiral staircase ascends to a second-floor loft that opens to three additional bedroom suites, a home theater for immersive movie nights, and an additional guest bedroom—ideal for extended family or visiting guests. Across the porte-cochère, a detached office suite offers a dedicated professional haven with built-ins, a private bathroom, and its own entry—tailor-made for entrepreneurs, creatives, or those seeking a serene, work-from-home environment. Outdoors, your private oasis continues with exclusive access to your own picturesque pond, alive with birdlife and reflections of century-old oaks, as well as uninterrupted views of the surrounding conservation area—ensuring permanent protection from future development. This is a property where the beauty of untouched nature is not just visible—it’s lived. Residents of Stonelake Ranch enjoy private access to a wealth of amenities: a 24-hour fitness center, Lakeside Lodge for gatherings, community boat ramp, tennis and pickleball courts, playground, and on-site storage for boats and RVs. Whether you’re enjoying a peaceful morning by your pond, horseback riding through the community’s private trails, or launching your boat onto the 839-acre Lake Thonotosassa, the lifestyle here is unmatched. With a 24/7 manned gate, miles of private roads, and proximity to top destinations—just 20 minutes from downtown Tampa, 30 minutes from Tampa International Airport, and under an hour to Orlando—this estate offers a rare fusion of natural beauty, security, and convenience. This is more than a home—it’s a legacy property built for those who value privacy, elegance, and the freedom to live expansively. Opportunities of this caliber—with protected conservation views and a private pond—are exceptionally rare in Stonelake Ranch. Don’t wait—this one is meant for someone who knows the value of acting before the moment passes. *Use Stonelake Gate address to navigate to property: 10400 Oak Canopy Jct, Thonotosassa, FL 33592*
Features & Amenities
Interior
-
Other Interior Features
Elevator, Built-in Features, Coffered Ceiling(s), Crown Molding, Eat-in Kitchen, High Ceilings, Tray Ceiling(s), Walk-In Closet(s), Wet Bar
-
Total Bedrooms
8
-
Bathrooms
5
-
1/2 Bathrooms
2
-
Cooling YN
YES
-
Cooling
Central Air
-
Fireplace YN
YES
-
Heating YN
YES
-
Heating
Central
-
Pet friendly
Cats OK, Dogs OK, Yes
Exterior
-
Garage
Yes
-
Garage spaces
4
-
Construction Materials
Stucco, Frame
-
Other Exterior Features
Lighting, Other, Outdoor Grill, Outdoor Kitchen, Rain Gutters
-
Parking
Circular Driveway, Driveway, Garage Faces Side, Guest, Oversized, Garage, Attached
-
Patio and Porch Features
Covered, Enclosed, Patio, Screened
-
Pool
Yes
-
Pool Features
Gunite, In Ground, Screen Enclosure, Private
-
Waterfront YN
YES
-
View
Pond, Water, Trees/Woods
Area & Lot
-
Lot Features
Wooded, Landscaped, Paved, Waterfront
-
Lot Size(acres)
5.51
-
Lot Size(square feet)
240,016
-
Property Type
Residential
-
Property Sub Type
Single Family Residence
-
Architectural Style
Mediterranean
Price
-
Sales Price
$3,300,000
-
Tax Amount
$39,947.42
-
Sq. Footage
8,190
-
Price/SqFt
$402
HOA
-
Association
YES
-
Association Fee
$2,250
-
Association Fee Frequency
Quarterly
-
Association Fee Includes
N/A
-
Total Monthly Fees
$750
Property Resources
-
Horse Property
YES
School District
-
Elementary School
Bailey Elementary-HB
-
Middle School
Burnett-HB
-
High School
Strawberry Crest High School
Property Features
-
New Construction
NO
-
Accessibility Features
Accessible Entrance, Accessible Doors
-
Association Amenities
Basketball Court, Clubhouse, Fitness Center, Gated, Playground, Recreation Facilities, Storage, Tennis Court(s), Trail(s)
-
Foundation Details
Slab
-
Ownership
Fee Simple
-
Senior Community YN
NO
-
Sewer
Septic Tank
-
Tax Lot
160
-
Water Source
Private, Well
Schedule a Showing
Showing scheduled successfully.
Mortgage calculator
Estimate your monthly mortgage payment, including the principal and interest, property taxes, and HOA. Adjust the values to generate a more accurate rate.
Your payment
Principal and Interest:
$
Property taxes:
$
HOA fees:
$
Total loan payment:
$
Total interest amount:
$
Location
County
Hillsborough
Elementary School
Bailey Elementary-HB
Middle School
Burnett-HB
High School
Strawberry Crest High School
Listing Courtesy of Virginia Torres Bond, ENGEL & VOLKERS TAMPA DOWNTOWN
RealHub Information is provided exclusively for consumers' personal, non-commercial use, and it may not be used for any purpose other than to identify prospective properties consumers may be interested in purchasing. All information deemed reliable but not guaranteed and should be independently verified. All properties are subject to prior sale, change or withdrawal. RealHub website owner shall not be responsible for any typographical errors, misinformation, misprints and shall be held totally harmless.

Executive Assistant
Emil Garinga
Call Emil today to schedule a private showing.

* Listings on this website come from the FMLS IDX Compilation and may be held by brokerage firms other than the owner of this website. The listing brokerage is identified in any listing details. Information is deemed reliable but is not guaranteed. If you believe any FMLS listing contains material that infringes your copyrighted work please click here to review our DMCA policy and learn how to submit a takedown request.© 2024 FMLS.
Related Properties

THONOTOSASSA
12144 STONELAKE RANCH BOULEVARD
6 Beds
6 Baths
7,617 Sq.Ft.
$3,500,000
MLS#: TB8534151
THONOTOSASSA
12505 STONELAKE RANCH BOULEVARD
6 Beds
7 Baths
8,686 Sq.Ft.
$2,900,000
MLS#: TB8501189
THONOTOSASSA
12310 STONELAKE RANCH BOULEVARD
5 Beds
7 Baths
5,859 Sq.Ft.
$2,780,000
MLS#: T3528010
