Features & Amenities

Interior

  • Other Interior Features

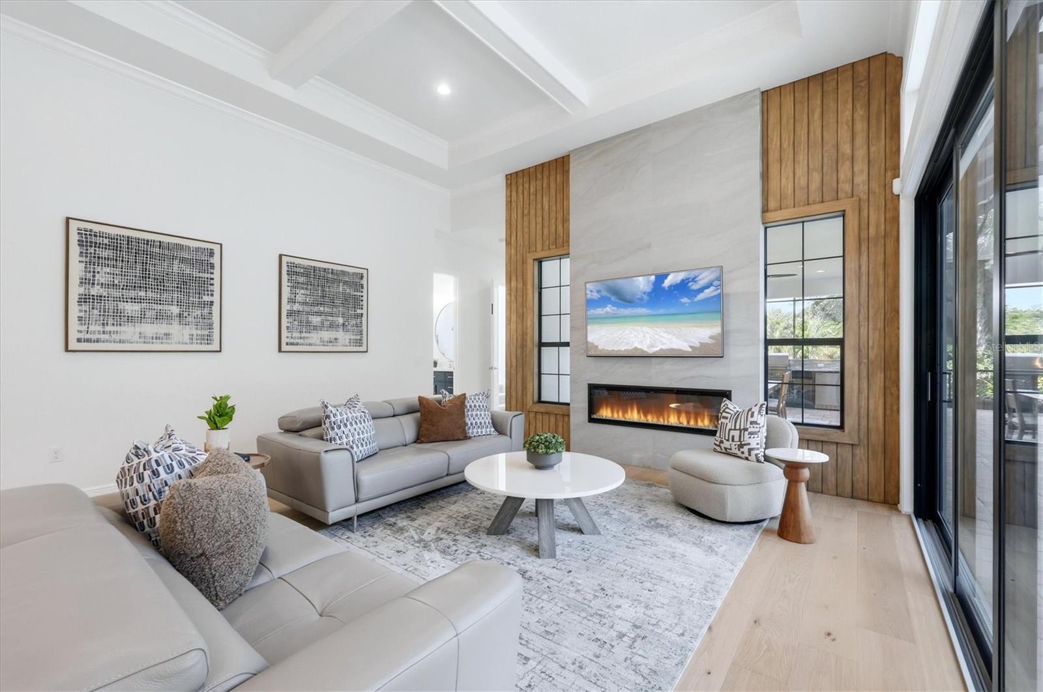
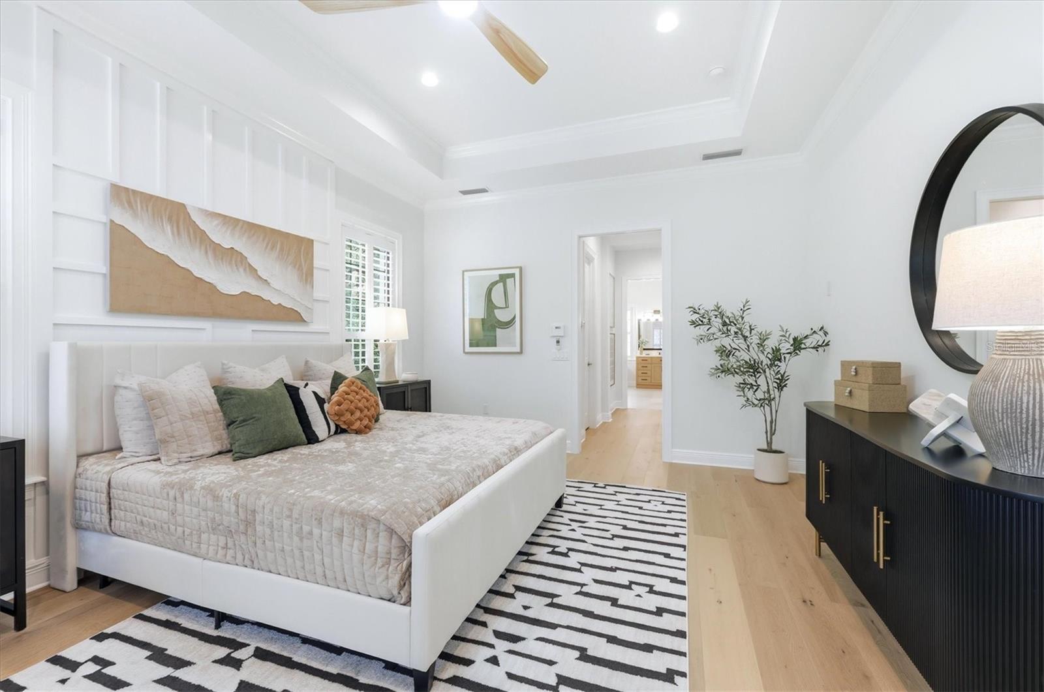
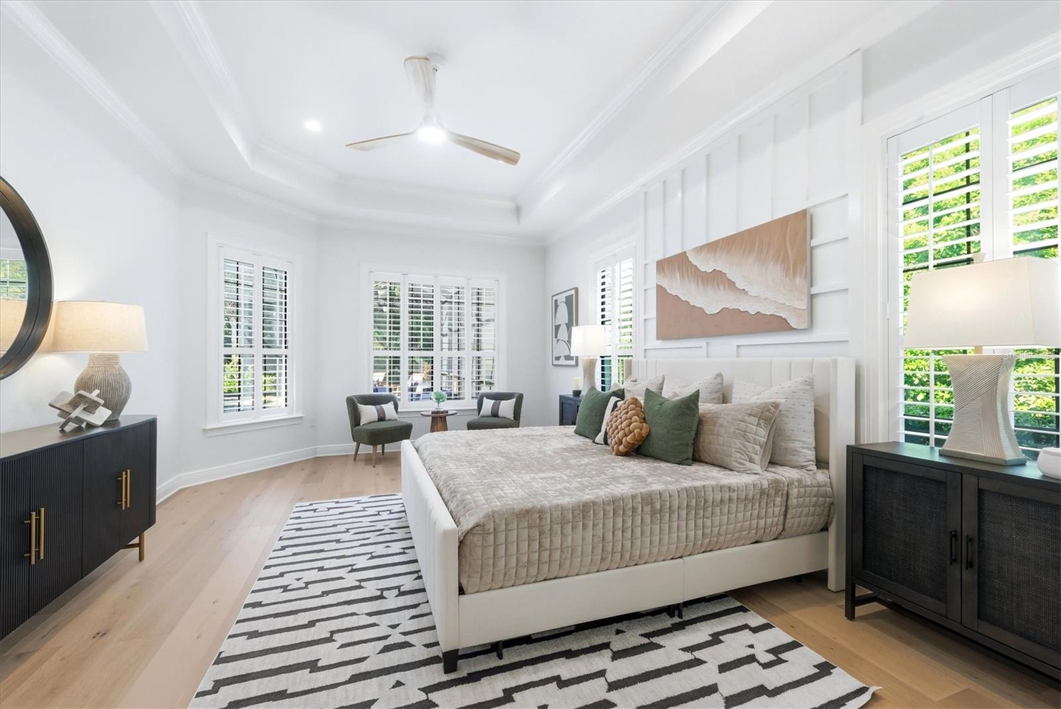
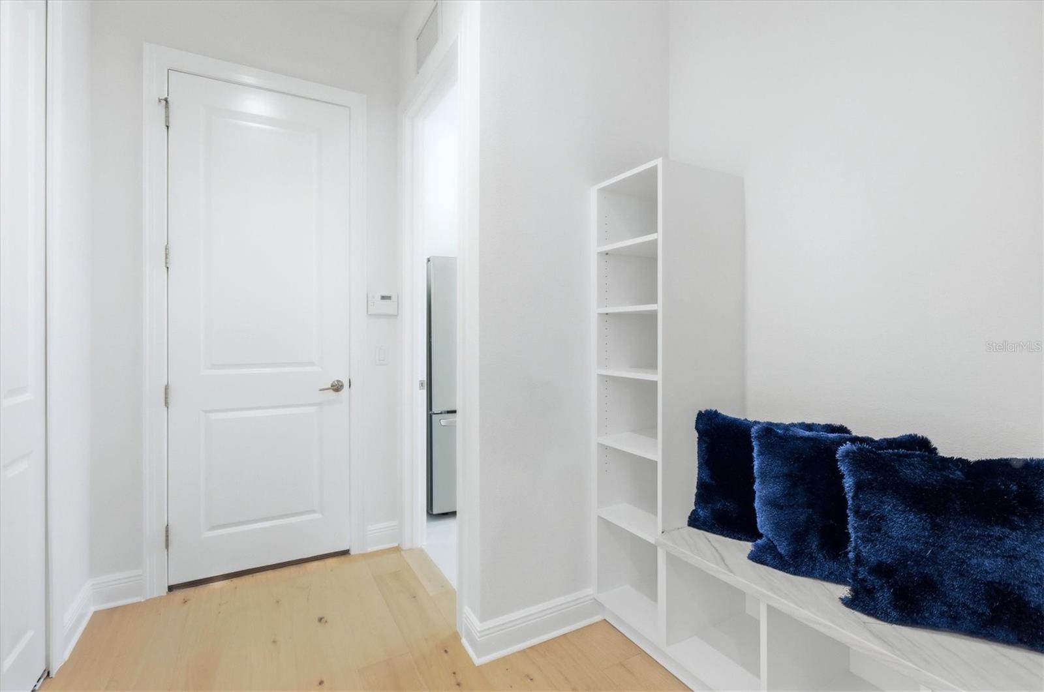
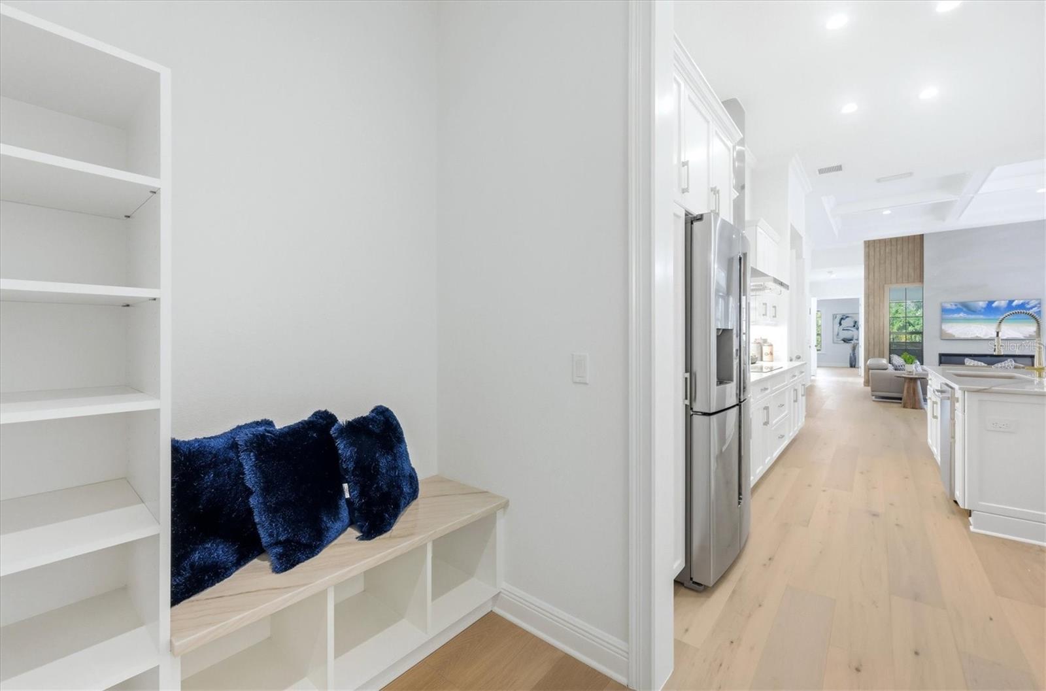
    Built-in Features, Crown Molding, Eat-in Kitchen, High Ceilings, Tray Ceiling(s), Walk-In Closet(s)

  • Total Bedrooms

    4

  • Bathrooms

    4

  • 1/2 Bathrooms

    1

  • Cooling YN

    YES

  • Cooling

    Central Air, Zoned

  • Fireplace YN

    YES

  • Heating YN

    YES

  • Heating

    Central

  • Pet friendly

    Yes

Exterior

  • Garage

    Yes

  • Garage spaces

    3

  • Construction Materials

    Block

  • Other Exterior Features

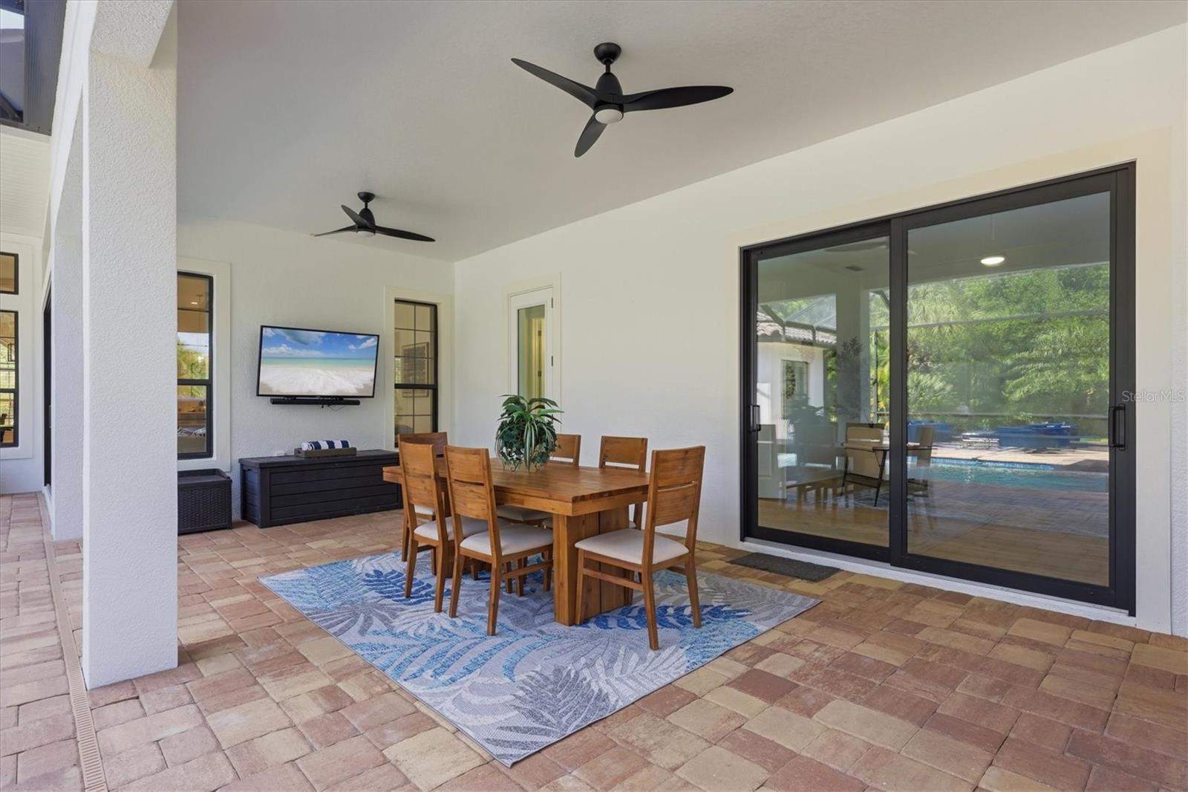
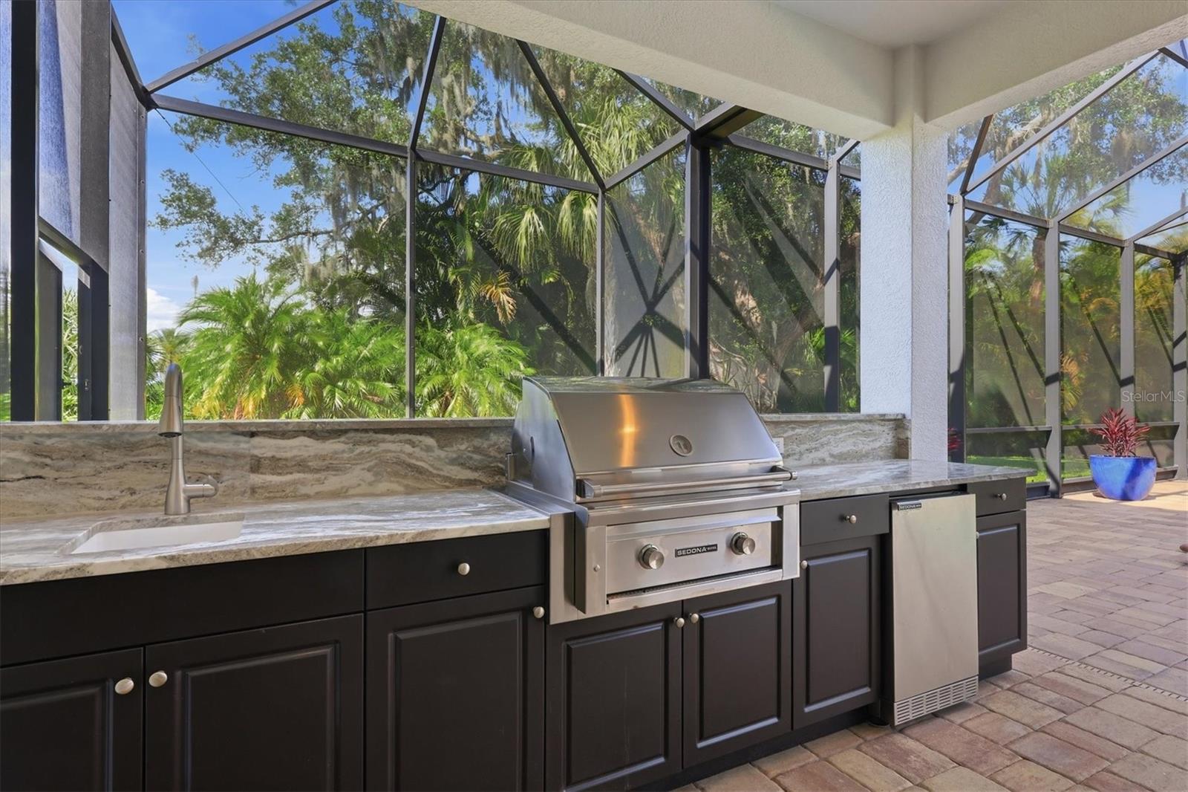
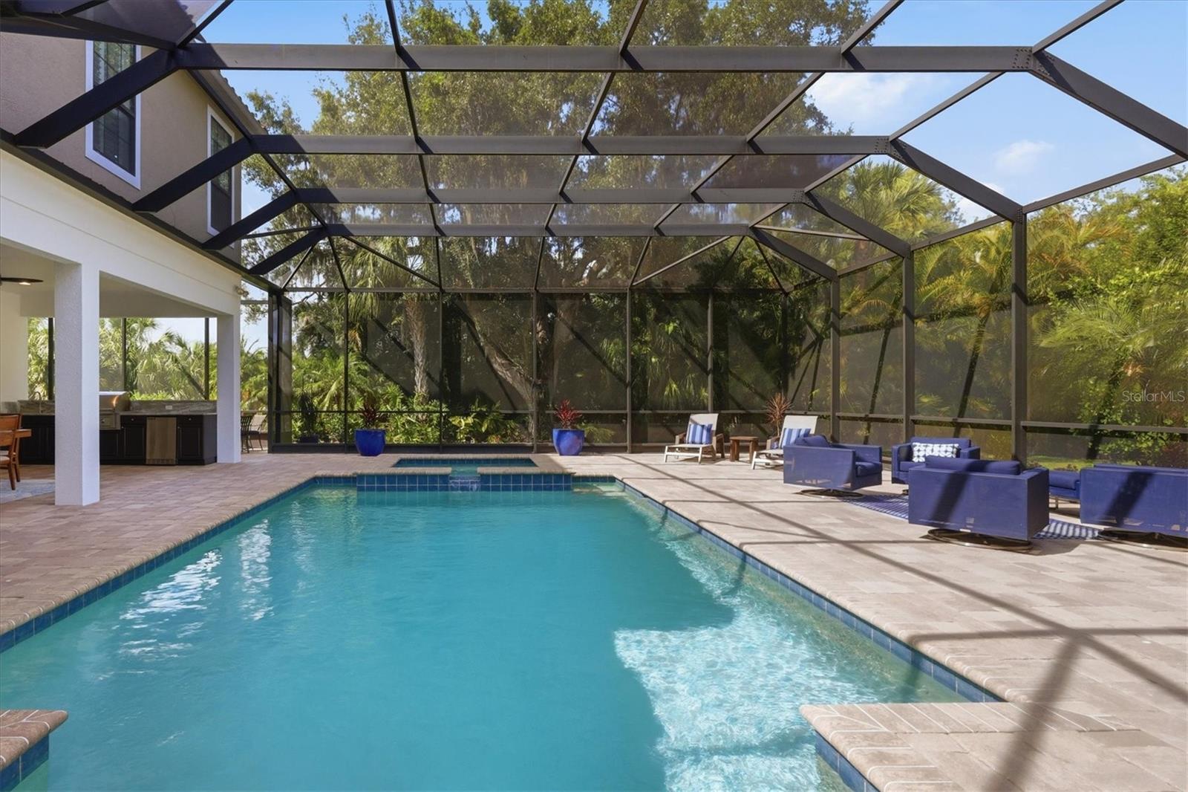
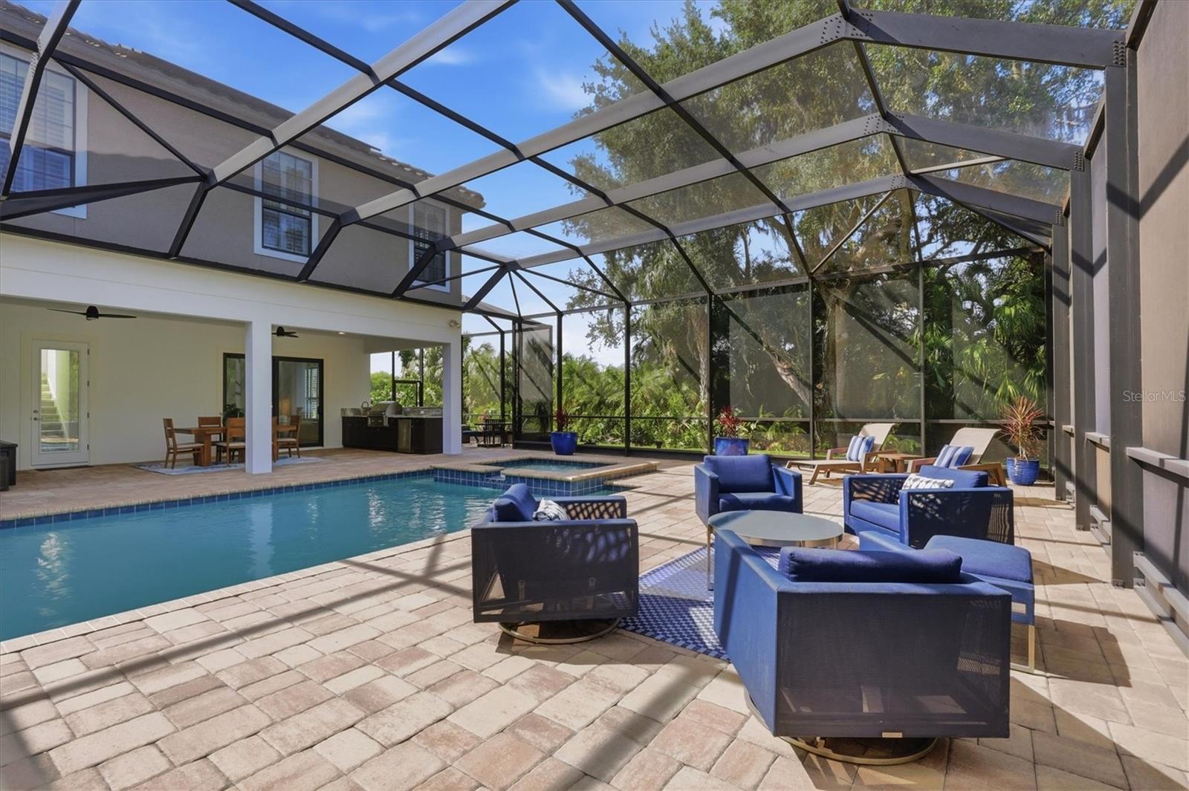
    Lighting, Outdoor Kitchen, Rain Gutters

  • Parking

    Attached

  • Patio and Porch Features

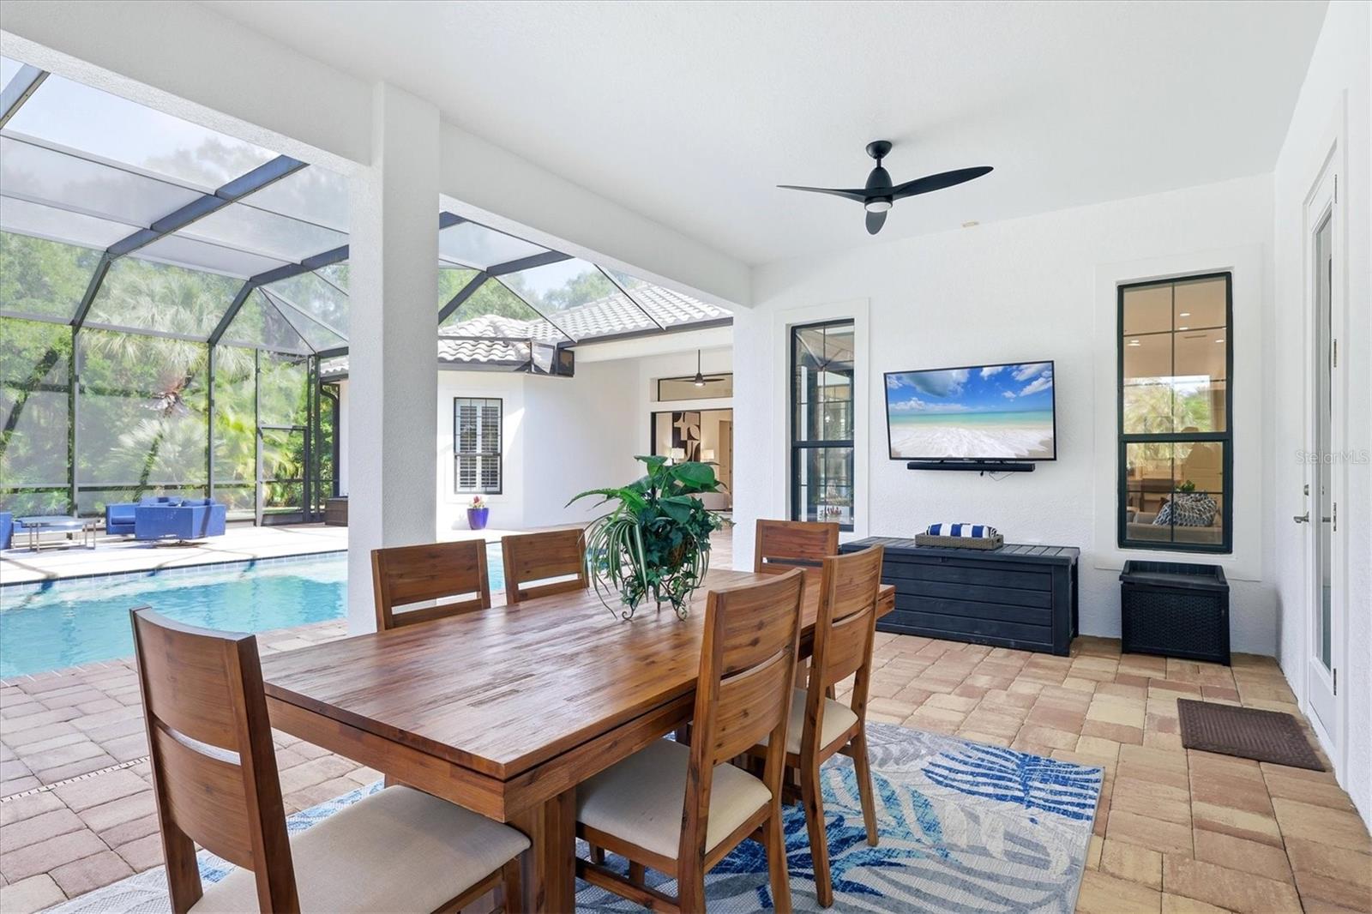
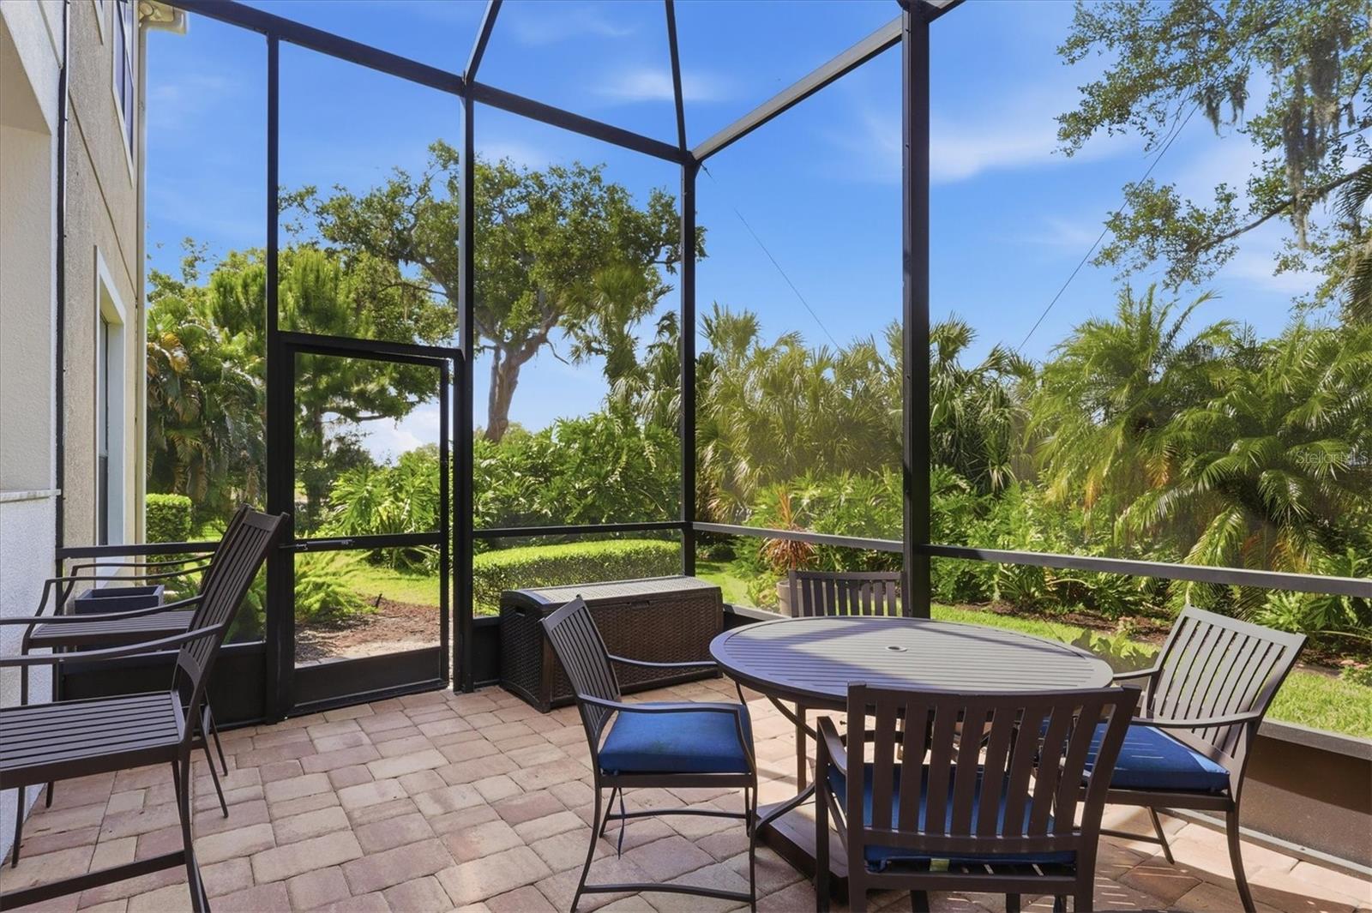
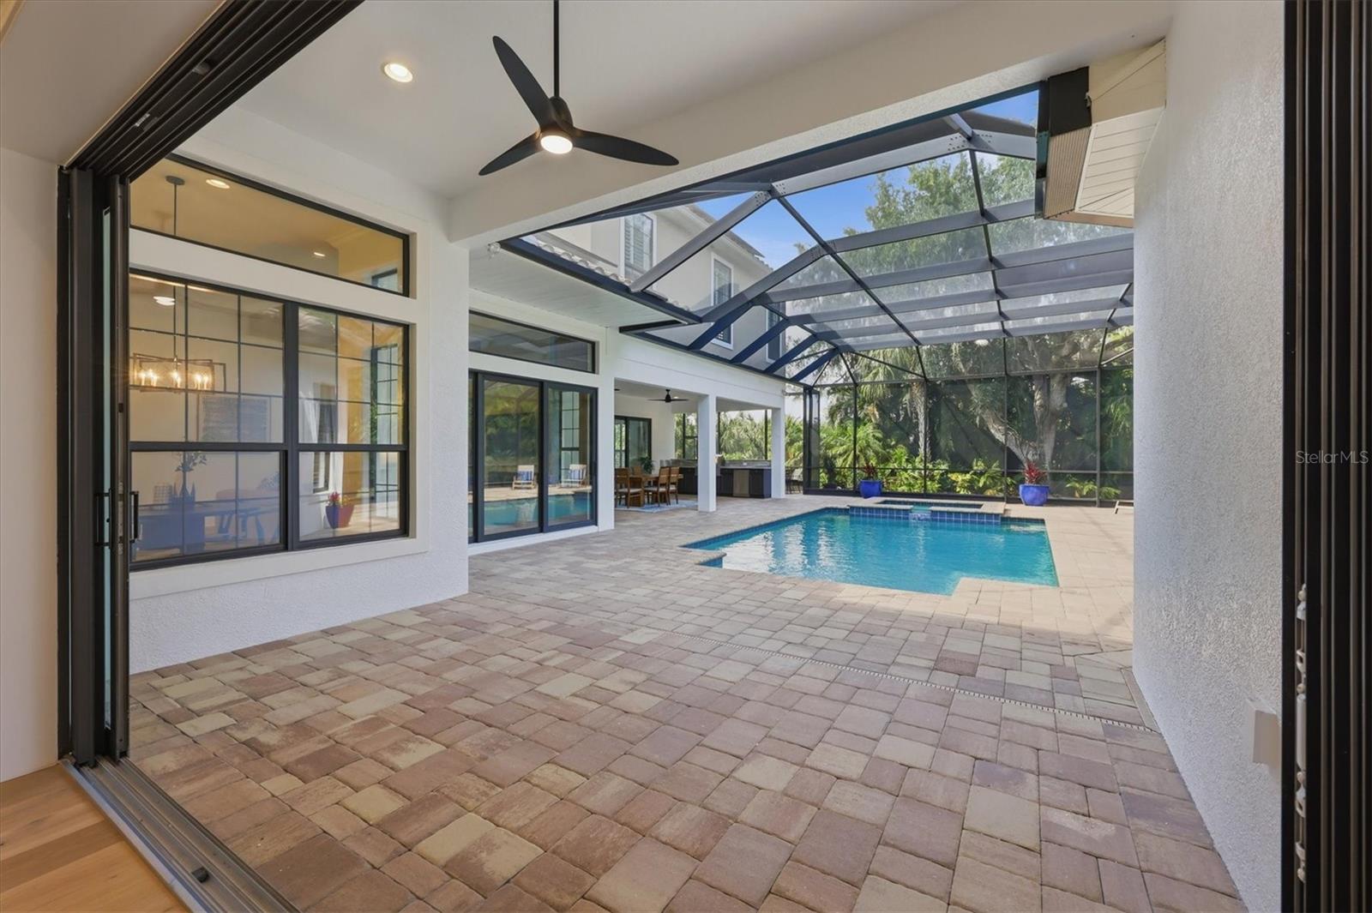
    Covered, Screened

  • Pool

    Yes

  • Pool Features

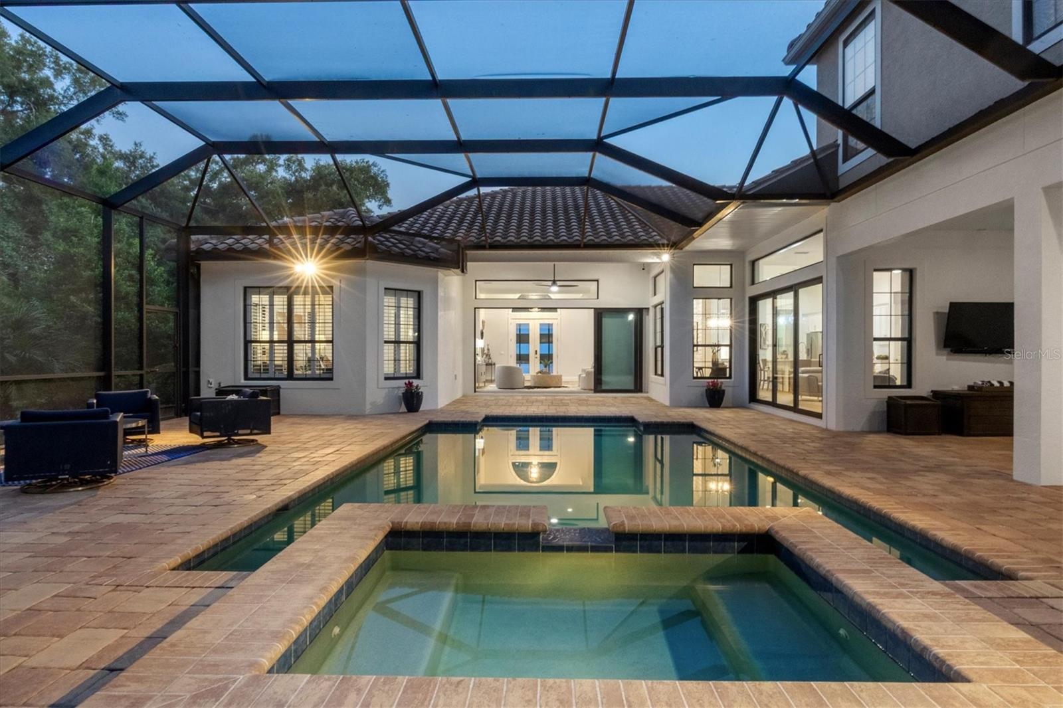
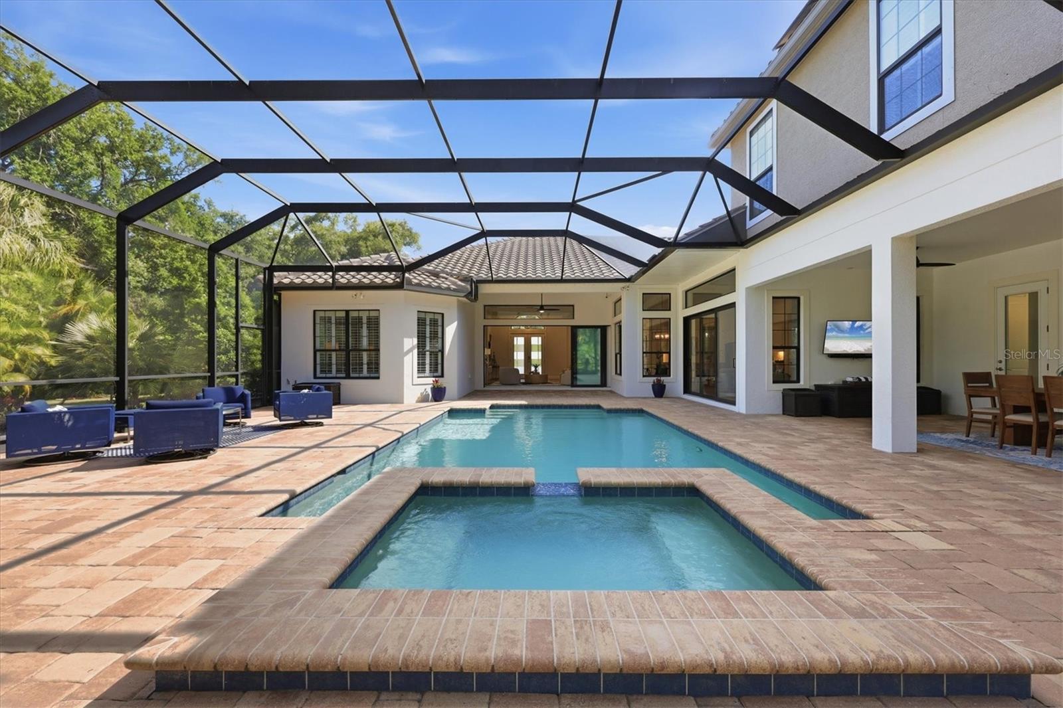
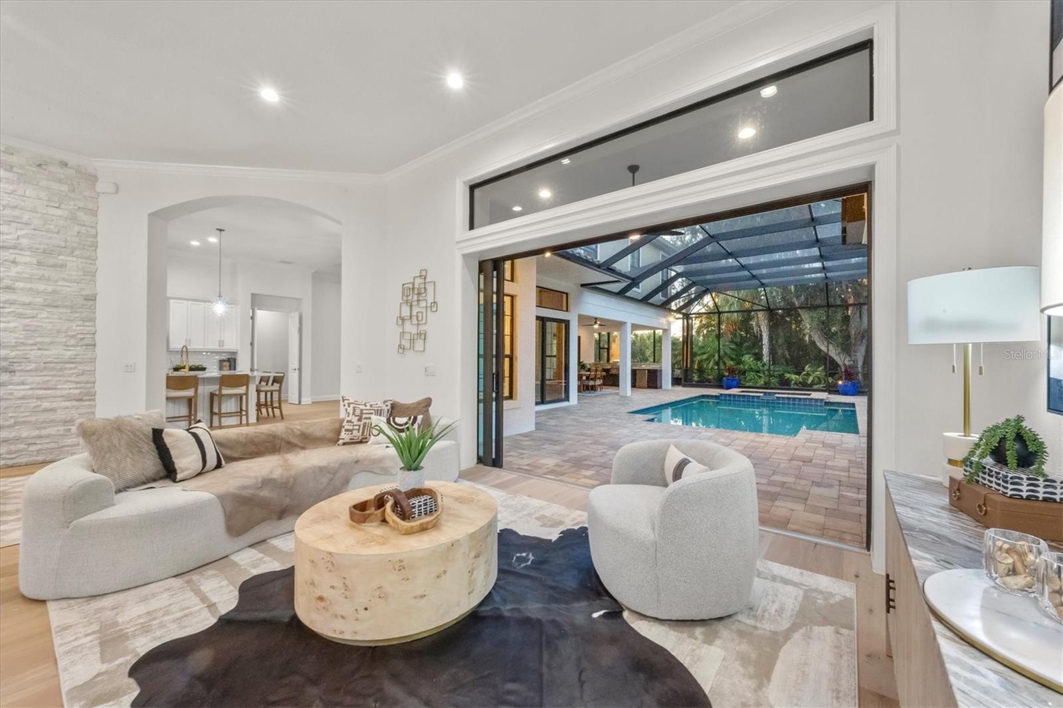
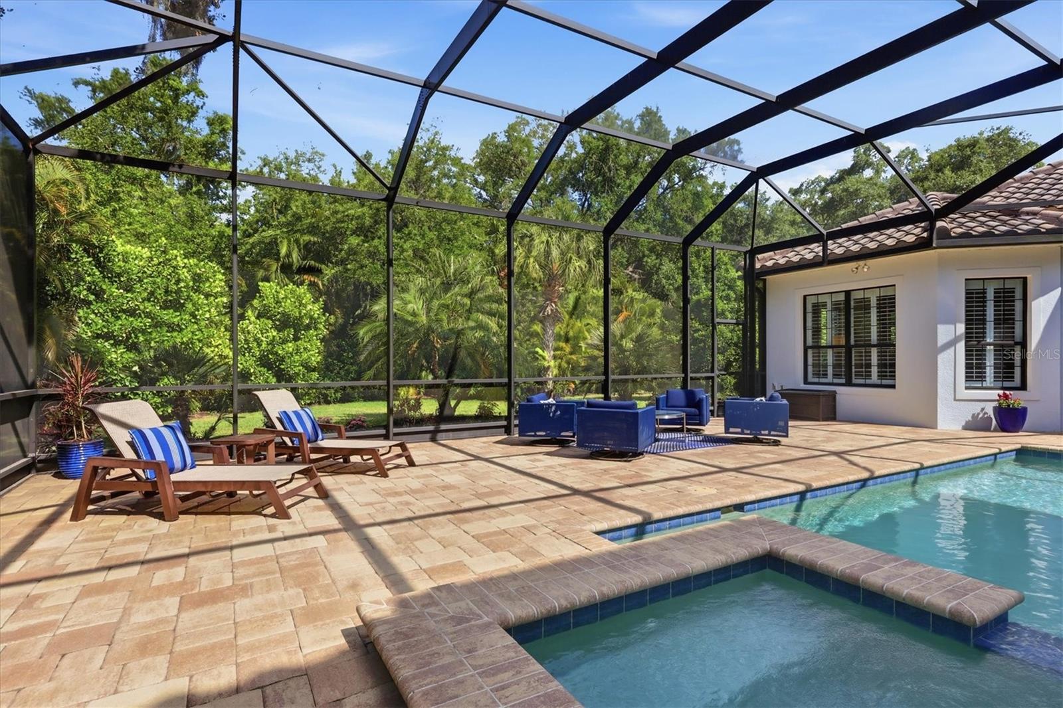
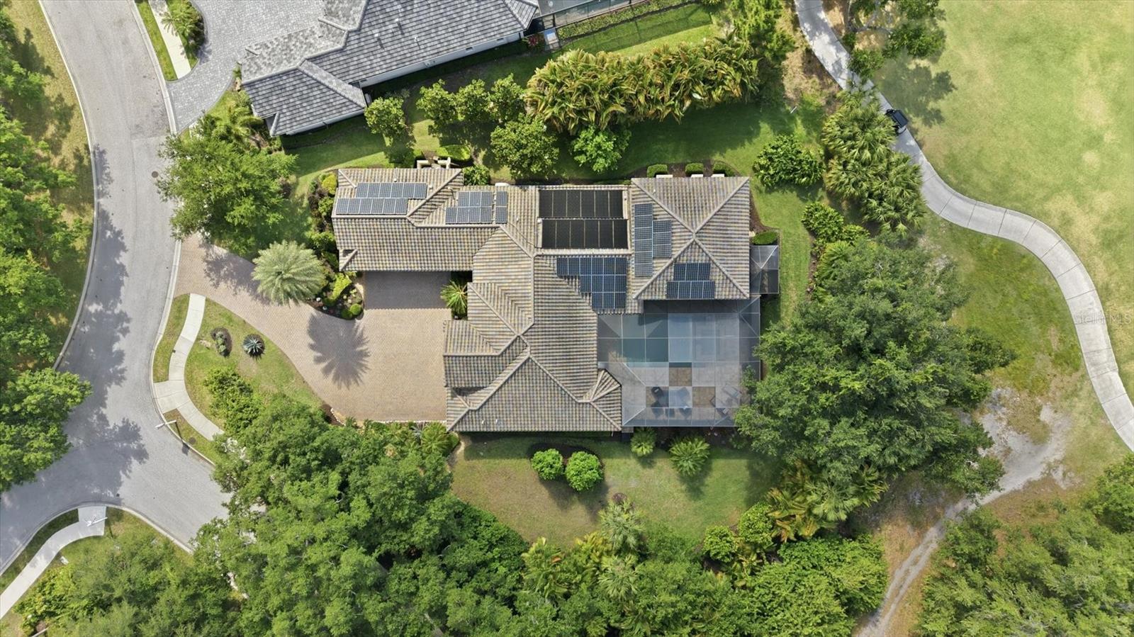
    Gunite, Heated, In Ground, Salt Water, Screen Enclosure, Solar Heat, Private

  • Waterfront YN

    NO

Area & Lot

  • Lot Features

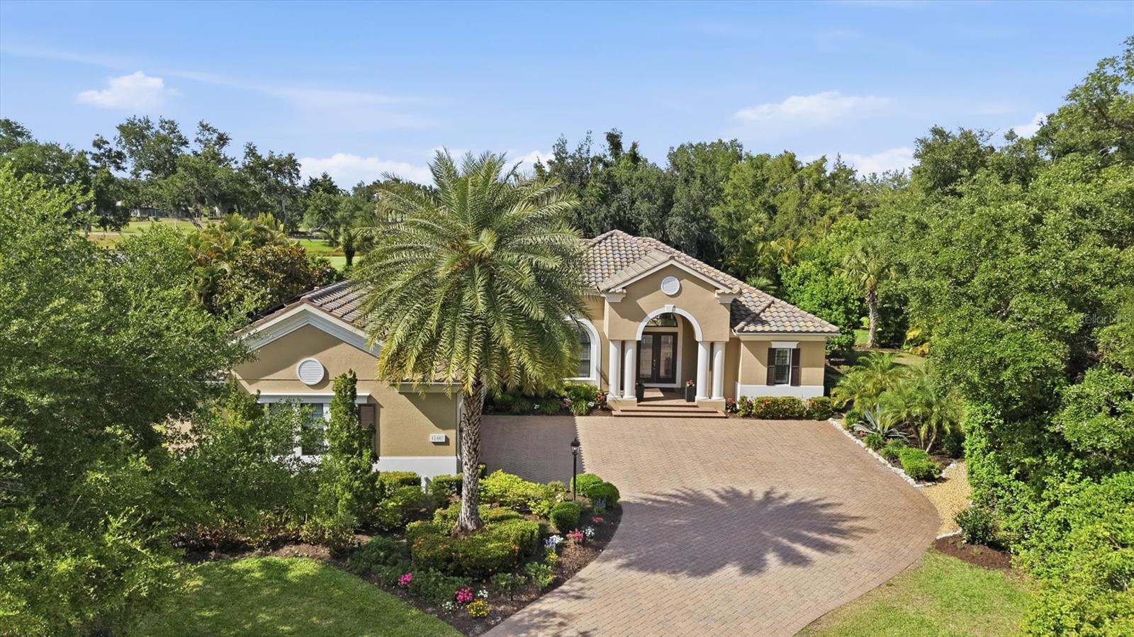
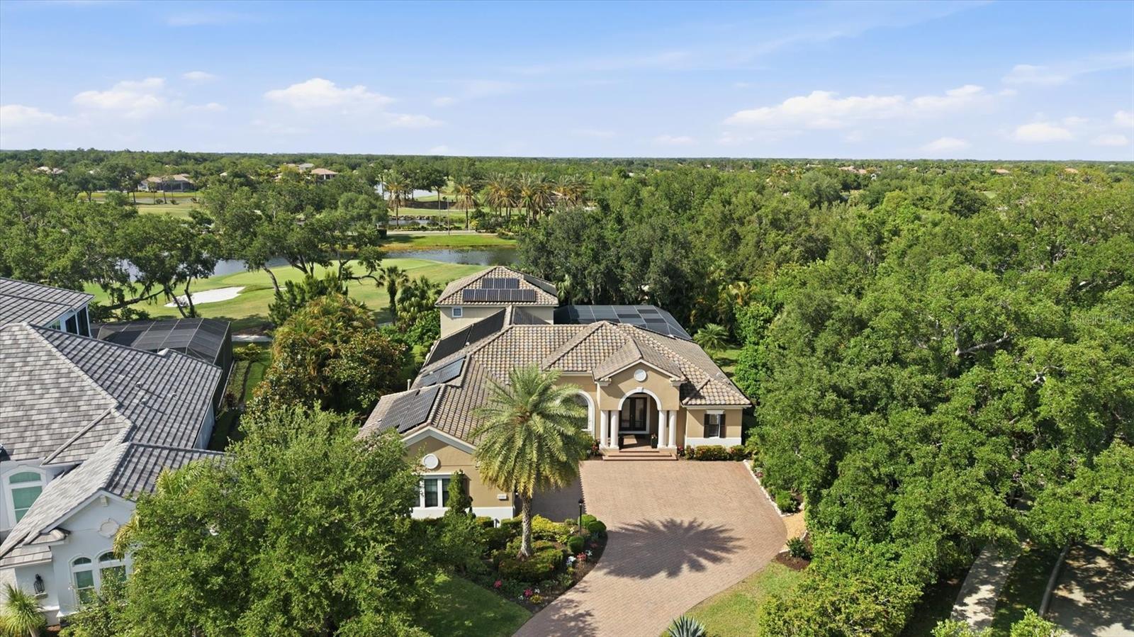
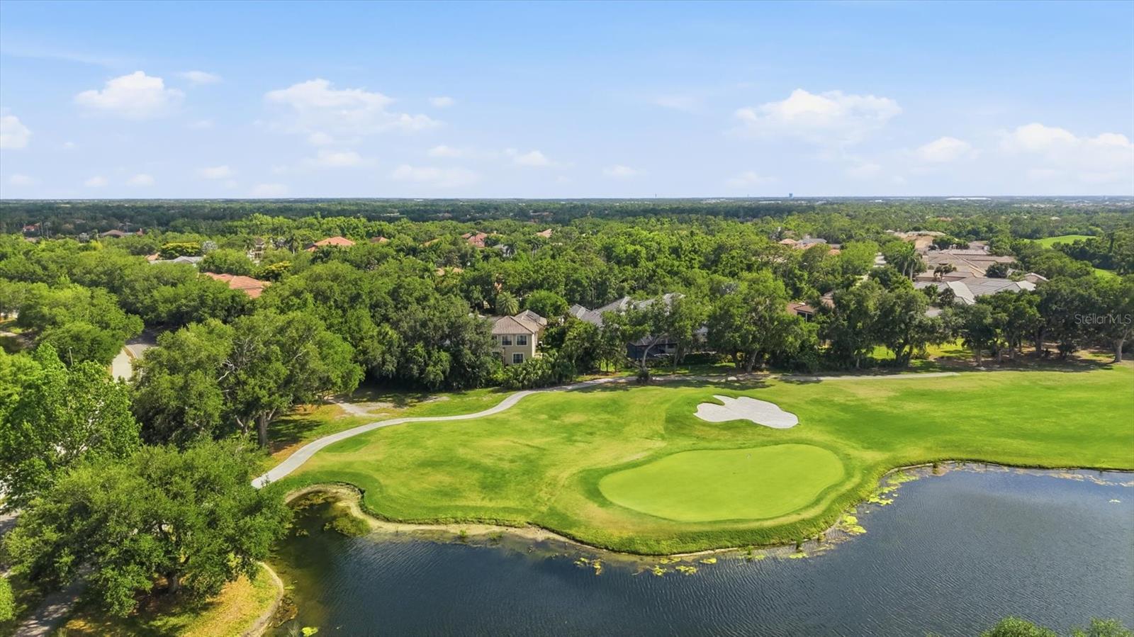
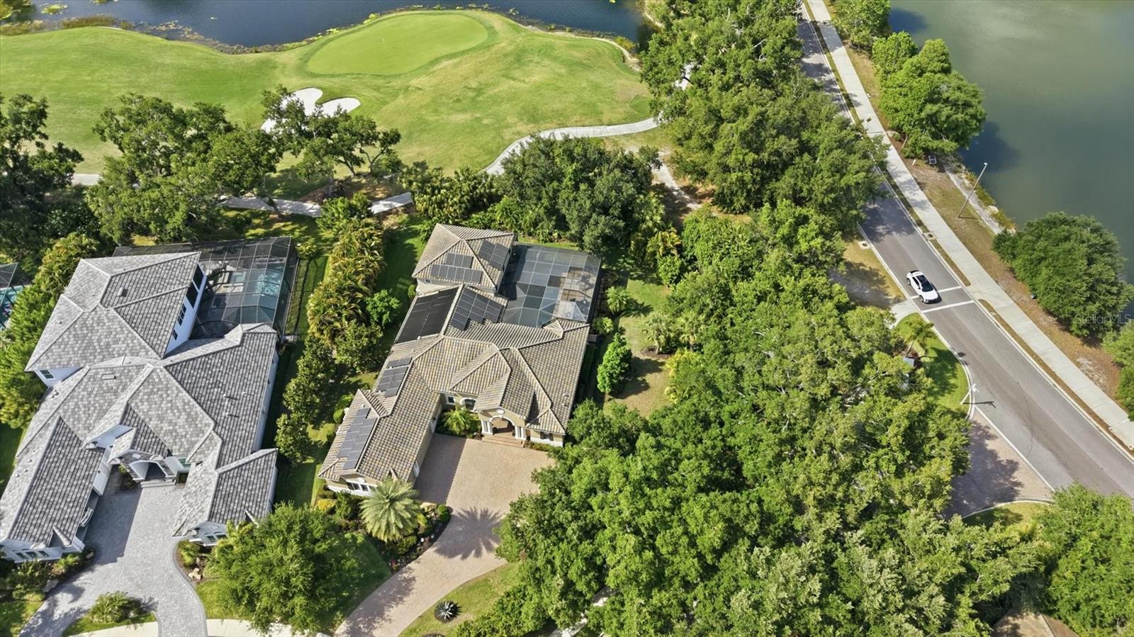
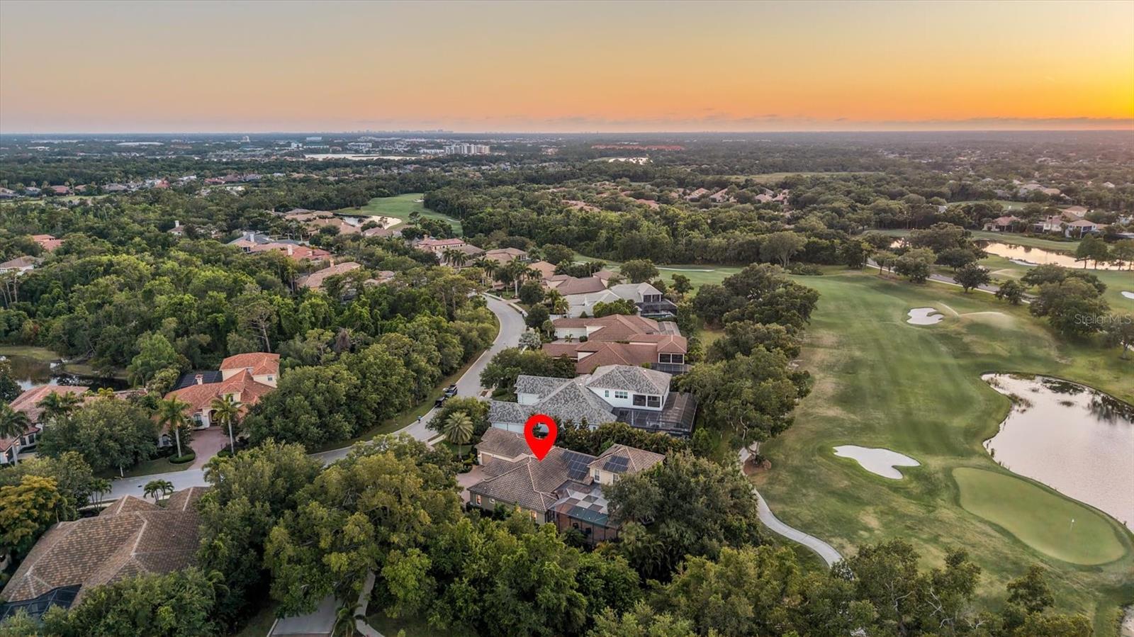
    Near Golf Course, On Golf Course, Paved

  • Lot Size(acres)

    0.52

  • Lot Size(square feet)

    22725.0

  • Property Type

    Residential

  • Property Sub Type

    Single Family Residence

Price

  • Sales Price

    $2,499,000

  • Tax Amount

    $21,180

  • Sq. Footage

    4, 267

  • Price/SqFt

    $585

HOA

  • Association

    YES

  • Association Fee 2

    $255

  • Association Fee

    $334

  • Association Fee Frequency

    Quarterly

  • Association Fee 2 Frequency

    Annually

  • Association Fee Includes

    N/A

  • Total Monthly Fees

    $132.58

School District

  • Elementary School

    Robert E Willis Elementary

  • Middle School

    Nolan Middle

  • High School

    Lakewood Ranch High

Property Features

  • New Construction

    NO

  • Association Amenities

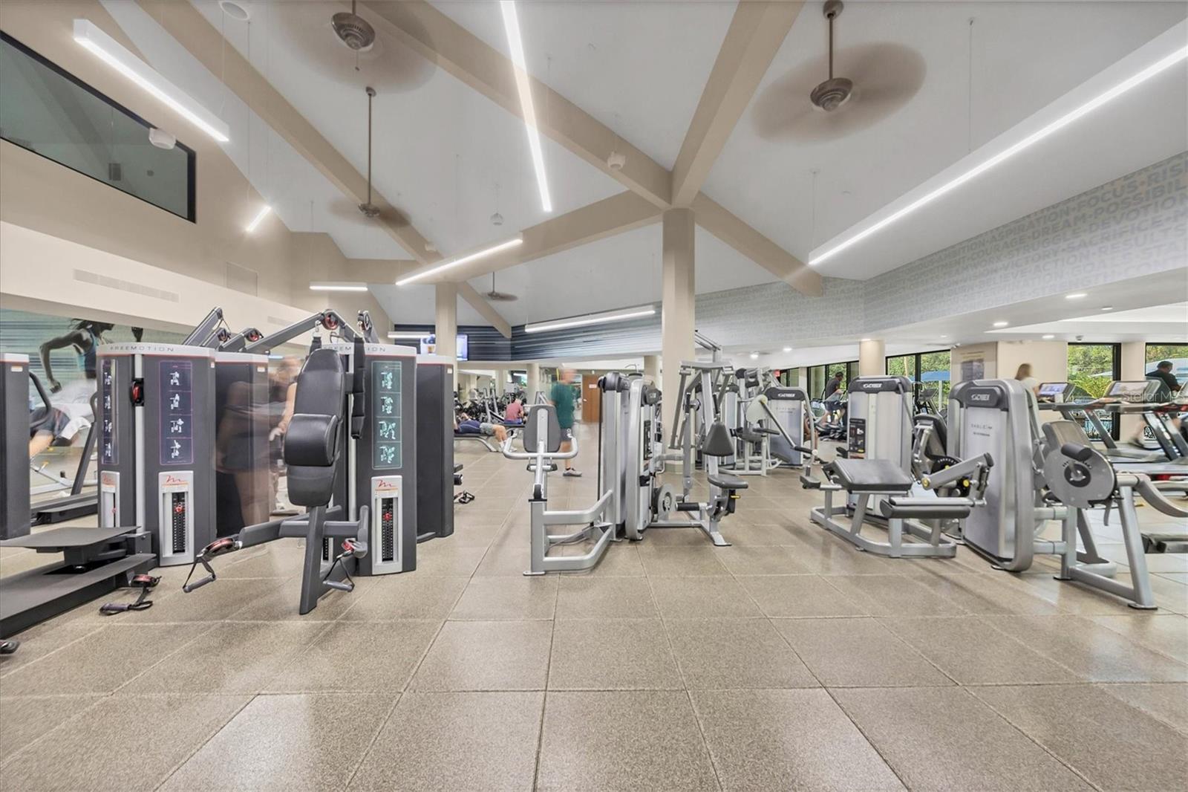
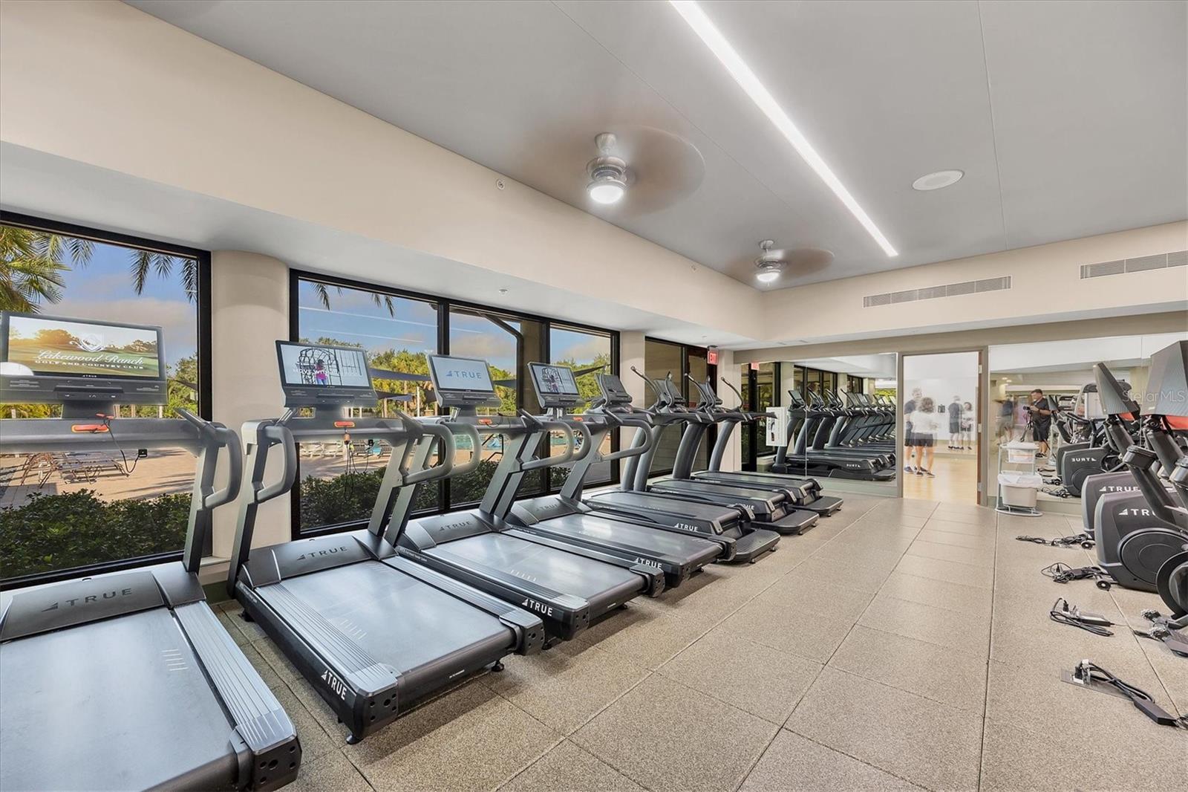
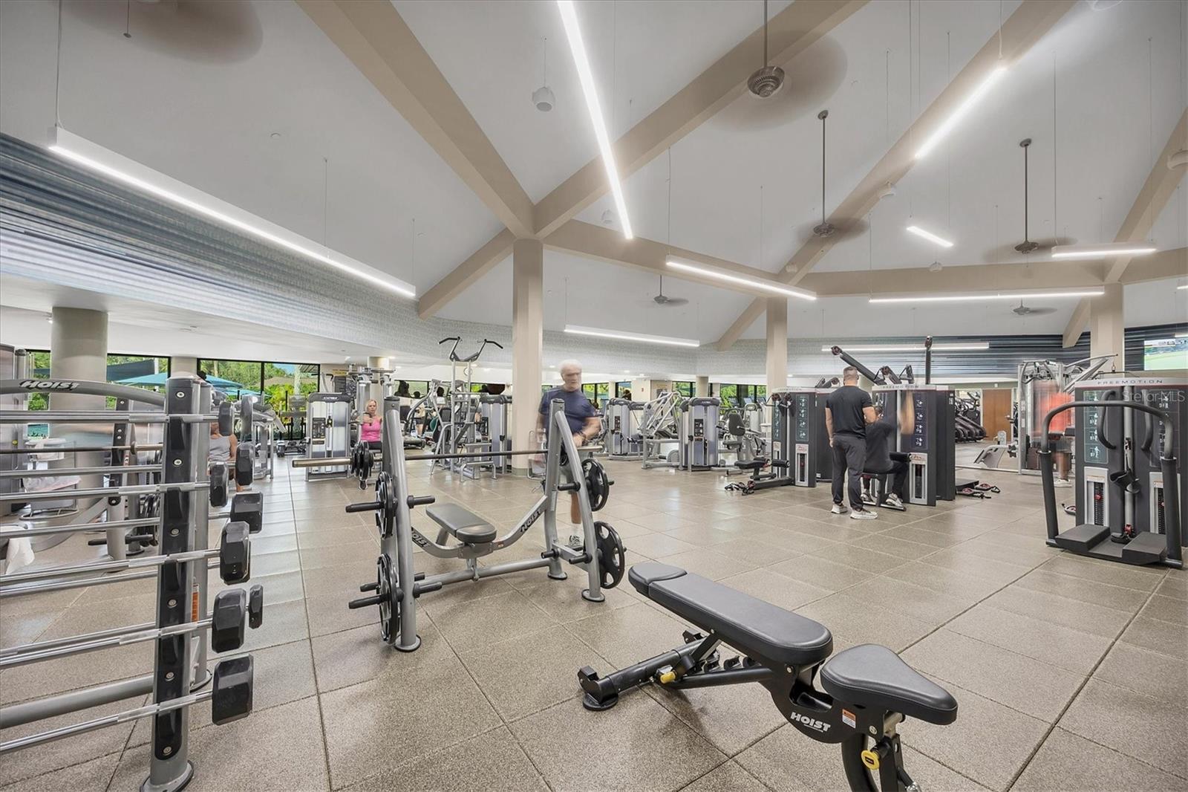
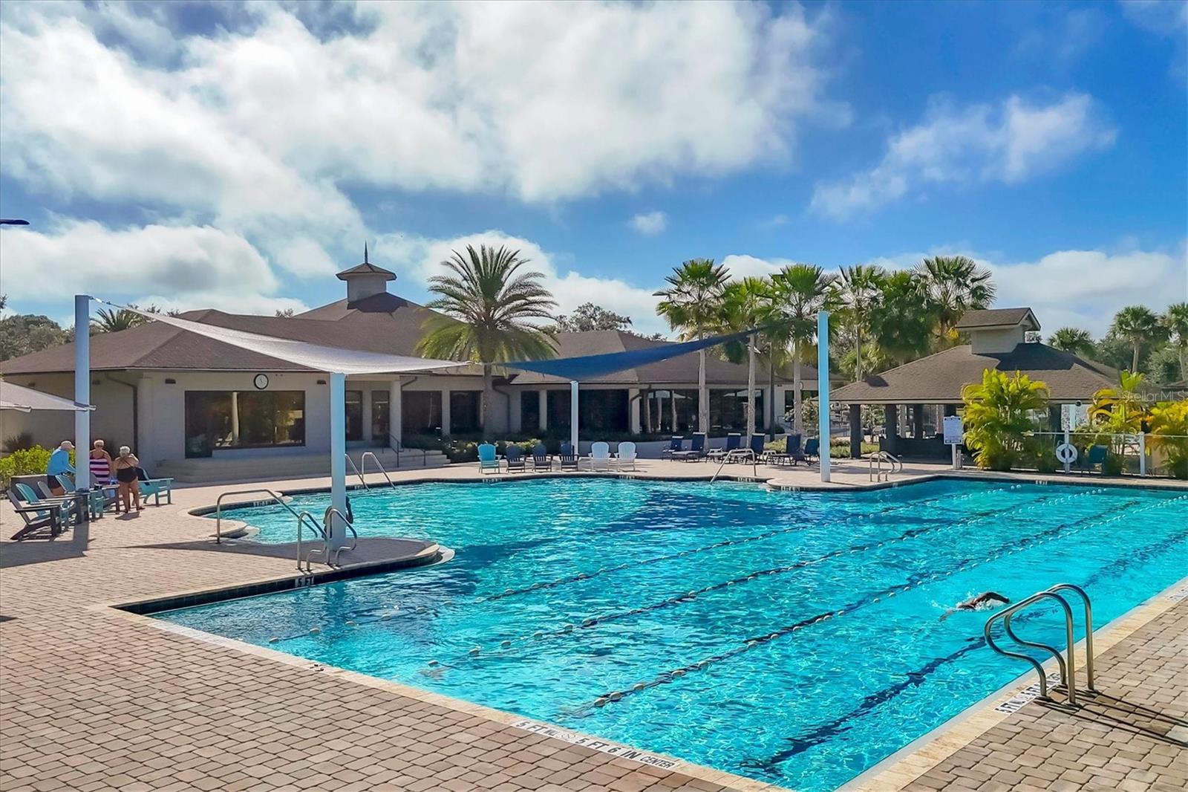
    Fitness Center, Gated

  • Foundation Details

    Slab

  • Ownership

    Fee Simple

  • Senior Community YN

    NO

  • Sewer

    Public Sewer

  • Tax Lot

    34

  • Water Source

    Public

Schedule a Showing

Showing scheduled successfully.

<
>
IN PERSON
VIA CHAT

What is 3 + 4 ?


Change time

Mortgage calculator
Estimate your monthly mortgage payment, including the principal and interest, property taxes, and HOA. Adjust the values to generate a more accurate rate.

Your payment

Principal and Interest:

$

Property taxes:

$

HOA fees:

$

Total loan payment:

$

Total interest amount:

$

Location

County

Manatee

Elementary School

Robert E Willis Elementary

Middle School

Nolan Middle

High School

Lakewood Ranch High

Listing Courtesy of Renee Preininger , SARASOTA TRUST REALTY COMPANY

RealHub Information is provided exclusively for consumers' personal, non-commercial use, and it may not be used for any purpose other than to identify prospective properties consumers may be interested in purchasing. All information deemed reliable but not guaranteed and should be independently verified. All properties are subject to prior sale, change or withdrawal. RealHub website owner shall not be responsible for any typographical errors, misinformation, misprints and shall be held totally harmless.

Agent Emil Garinga

Executive Assistant

Emil Garinga

Call Emil today to schedule a private showing.


* Listings on this website come from the FMLS IDX Compilation and may be held by brokerage firms other than the owner of this website. The listing brokerage is identified in any listing details. Information is deemed reliable but is not guaranteed. If you believe any FMLS listing contains material that infringes your copyrighted work please click here to review our DMCA policy and learn how to submit a takedown request.© 2024 FMLS.
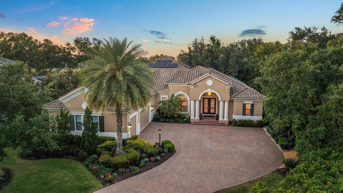
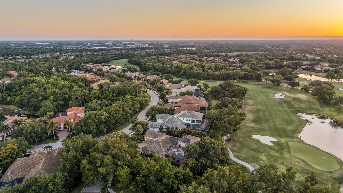
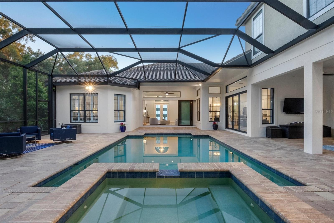
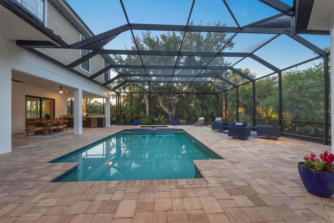
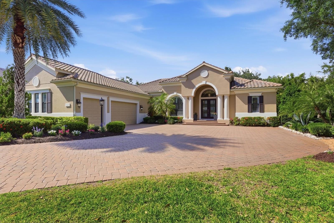
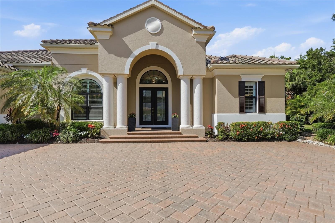
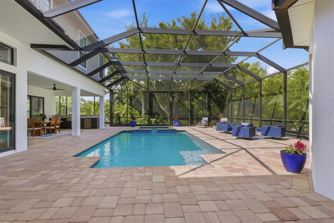
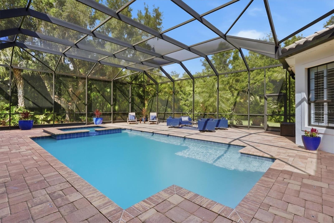
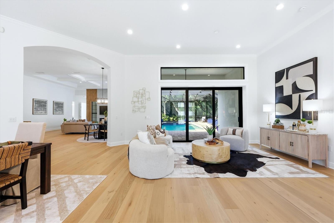
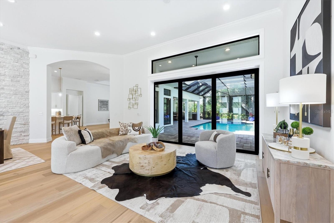
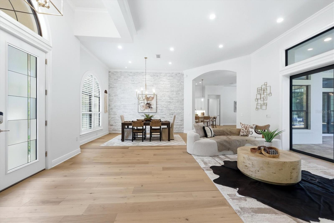
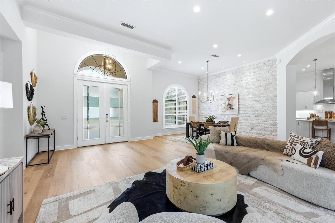
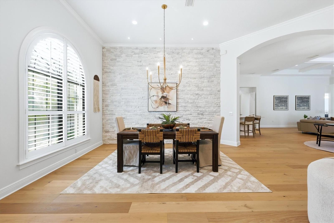
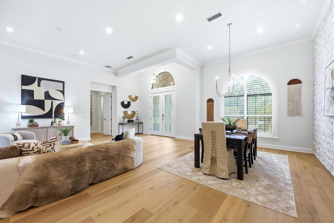
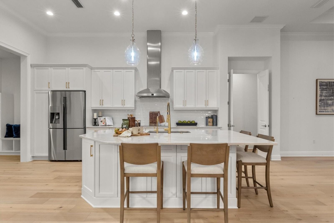
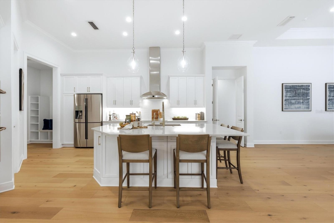
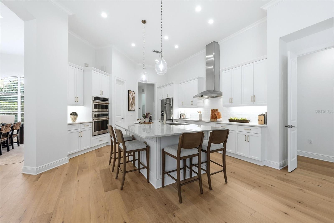
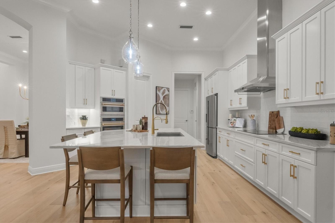
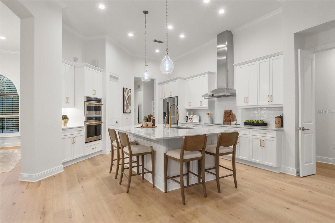
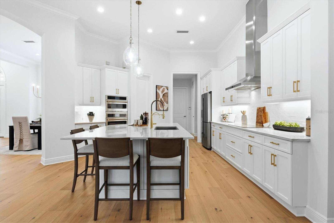
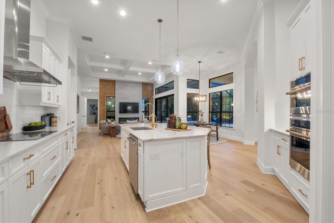
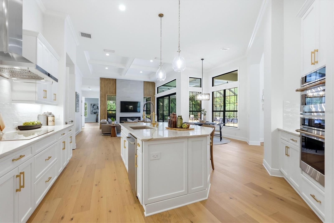
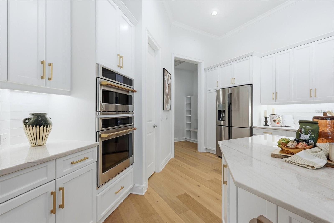
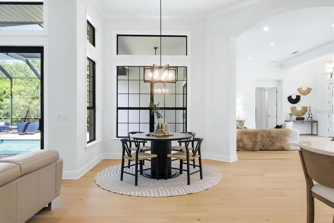
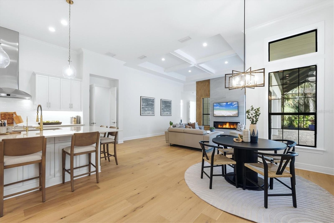
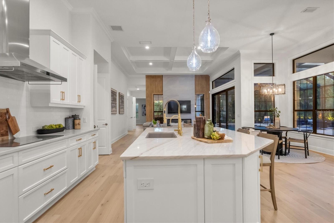
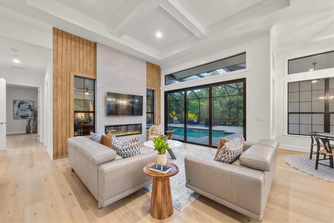
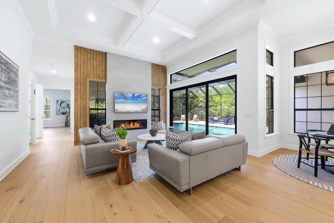
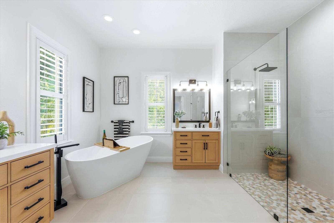
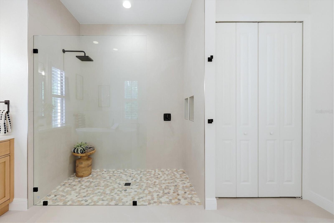
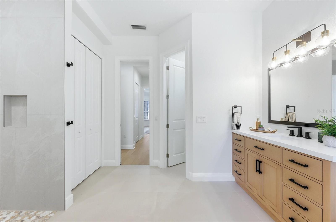
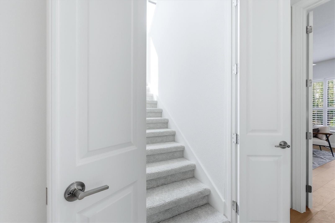
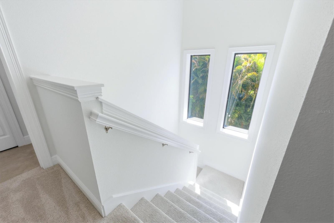
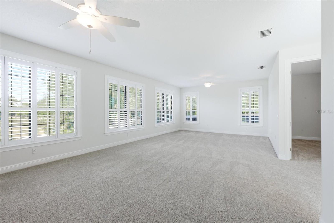
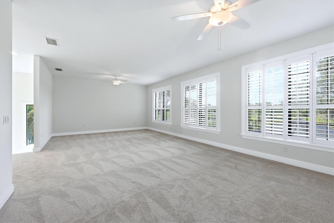
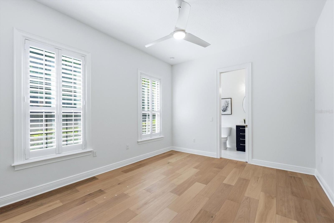
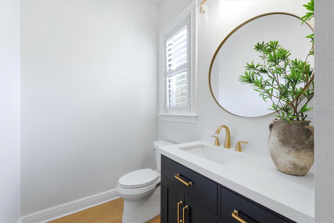
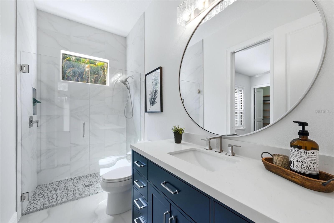
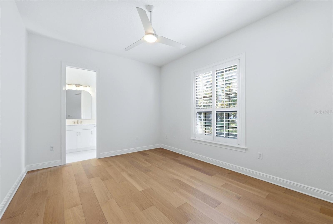
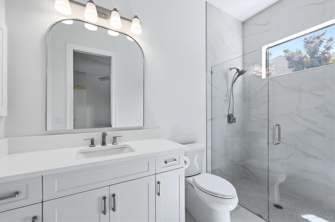
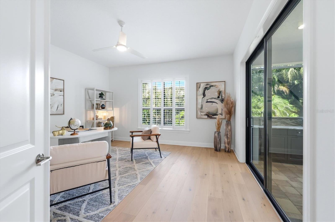
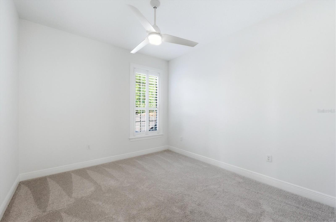
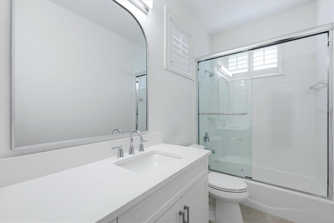
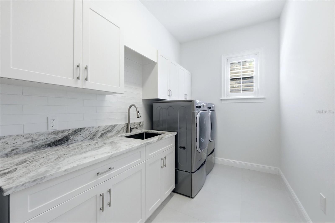
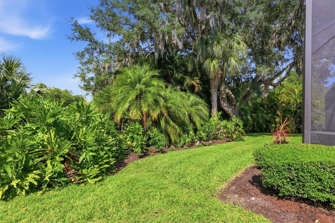
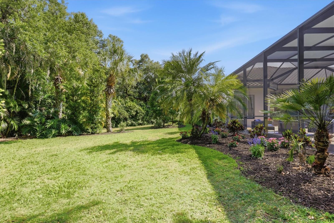
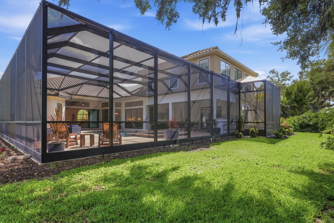
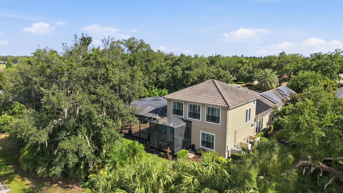
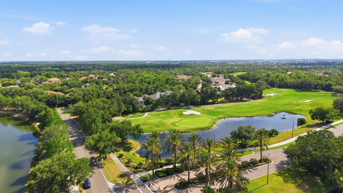
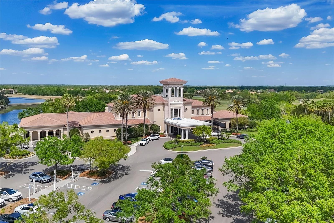
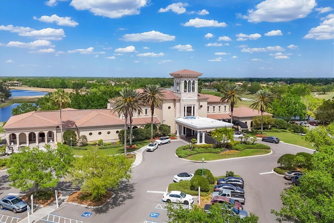
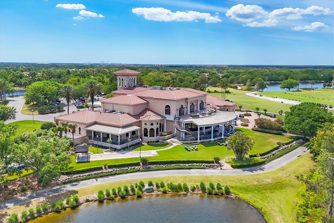
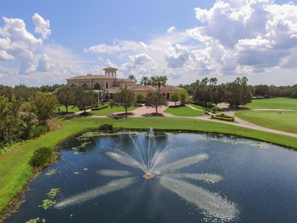
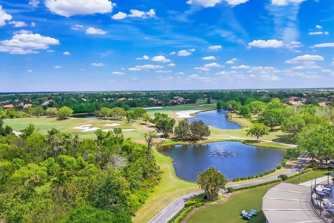
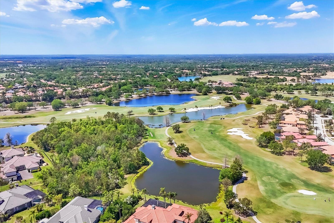
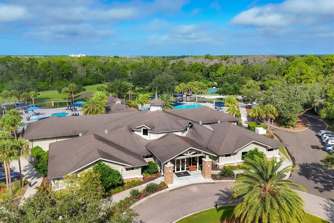
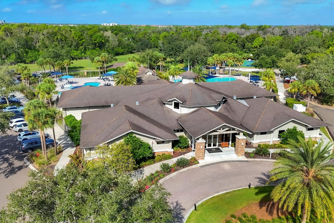
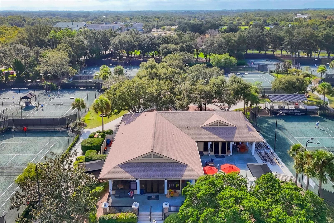
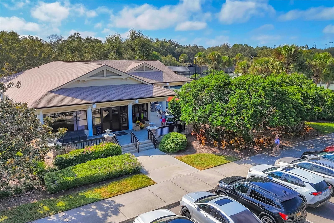
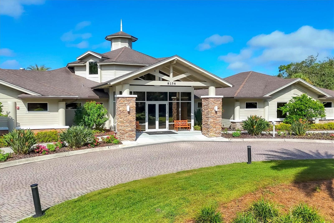
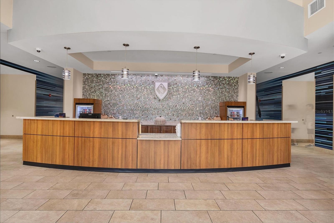
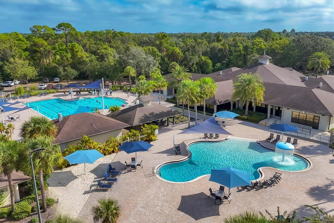
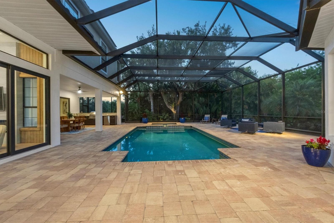
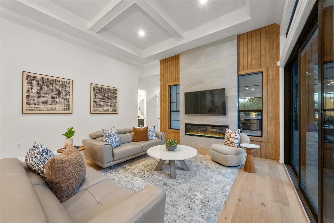
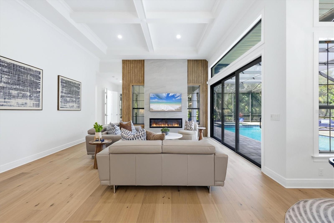
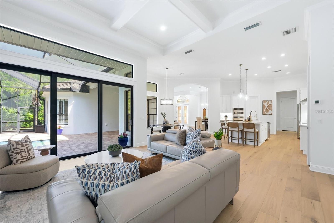
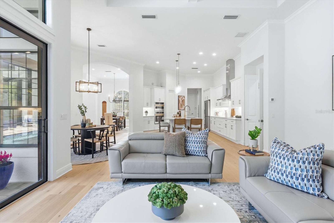
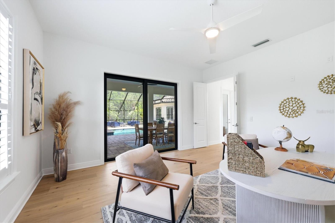
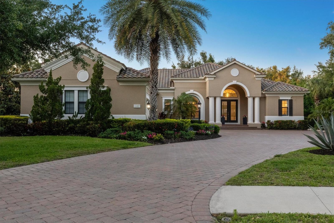
Welcome to 12407 Highfield Circle, one of the newest homes in Lakewood Ranch Country Club., This extraordinary estate nestled within the exclusive Highfield enclave of Lakewood Ranch Country Club, where luxury, comfort, and modern efficiency converge is a rare find. Built by Neal Signature Homes, this Expanded Westover II model offers over 4,200 square feet of impeccably updated living space, thoughtfully designed for both elegant entertaining and everyday living. With four ensuite bedrooms, 4 1/2 baths, and a versatile upstairs bonus retreat, this residence showcases elevated finishes and extensive upgrades throughout. From the moment you enter, you’ll appreciate the home’s fresh, luxurious feel, enhanced by new interior and exterior paint, designer lighting, and stunning European engineered wood flooring that flows seamlessly through the main living areas. Impact windows and doors provide peace of mind, while automated shades, roller shades, and plantation shutters provide both style and convenience. The beautifully updated kitchen is a showpiece, featuring exquisite new Galant quartzite countertops and newly tiled backsplash , new GE Cafe Series wall oven and microwave, new garbage disposal, and refined finishes that will impress the most discerning chef. Adjacent living and dining spaces create a welcoming, open-concept environment ideal for gatherings. The home’s bathrooms have been tastefully updated, blending modern design with spa-like comfort. The primary suite offers a serene retreat, while upstairs, a spacious bonus room with a full bath and bedroom provides flexible living which is perfect for guests or multi-generational living and provides sweeping golf course views. This home is as functional as it is beautiful, equipped with a whole-house generator, solar panels servicing both the home and saltwater pool, a Kinetico whole-house water softener with carbon filter, and a Culligan reverse osmosis system at the kitchen sink. Cat 6 wiring ensures high-speed connectivity throughout. Step outside to your private oasis, where lush, meticulously maintained landscaping surrounds the property, creating a sense of privacy and tranquility. Framed by mature greenery and tropical plantings, the outdoor living space is centered around a sparkling saltwater pool which is perfect for relaxing or entertaining. With a roof just ten years young and every detail thoughtfully curated, this residence represents a rare opportunity to own a move-in-ready, extensively upgraded luxury home in one of Lakewood Ranch’s most sought-after communities. Experience refined country club living at its finest!  This won't last!

12407 HIGHFIELD CIRCLE

Message successfully sent.

What would you like to know?

What is 3 + 4 ?

I agree to receive email communication and understand I can unsubscribe at any time.

I agree to be contacted by The Graf Group of Coldwell Banker via call, email, and text for real estate services. To opt out, you can reply 'stop' at any time or reply 'help' for assistance. You can also click the unsubscribe link in the emails. Message and data rates may apply. Message frequency may vary. Privacy Policy

Related Properties

New on site 3 days ago
Designed for effortless luxury living and entertaining, this 2024 Toll Brothers Fullerton Caribbean residence offers 4 bedrooms, 5 full baths, 1 half bath, a dedicated office, spacious bonus room, and a split 3-car garage with separate 2-car and 1-car bays. A covered entry with a contemporary frosted glass front door opens to a dramatic 2-story foyer with engineered hardwood flooring and a striking staircase. Beyond, the great room features soaring coffered ceilings with exposed beams, designer lighting, a linear electric fireplace with a custom stone surround and wood mantel, and pocketing sliding glass doors that create a seamless connection to the lanai. Designed as the heart of the home, the gourmet kitchen is beautifully appointed with custom shaker cabinetry, glass-front display cabinets, quartz countertops, a full-height quartz backsplash, under-cabinet lighting, an oversized center island, expansive walk-in pantry and built-in desk area. A premium JennAir appliance package includes a 48-inch RISE built-in refrigerator, natural gas cooktop, vent hood, built-in wall oven, microwave and Noir dishwasher, while the adjacent dining area is enhanced by designer lighting, large plantation-shuttered windows and an open layout ideal for entertaining. Privately positioned on the main level, the expanded owner's suite offers a tray ceiling, spacious sitting area and 2 oversized custom walk-in closets with built-in organization systems. Its spa-inspired bath features dual quartz vanities, custom cabinetry, a freestanding soaking tub, oversized frameless shower with rainfall, handheld and standard shower heads, floor-to-ceiling tile, transom windows and a private water closet. Also on the main level are a private office with double-door entry, a beautifully appointed powder bath, a well-equipped laundry room with GE Profile washer and natural gas dryer, and a guest bedroom with engineered hardwood flooring, a walk-in closet and a private en-suite bath with a floor-to-ceiling tiled shower. Upstairs, the open catwalk overlooks the foyer and great room while leading to 2 guest bedroom suites, each featuring plantation shutters, designer finishes and private en-suite baths. The spacious bonus room with a closet and full bath provides exceptional flexibility as a media room, game room, or guest retreat. The resort-style outdoor living spaces are equally impressive with an expanded covered lanai, picture-frame screen enclosure, heated saltwater pool and spa with an auto-fill feature, textured marble pool decking, multiple covered entertaining areas and a fully equipped outdoor kitchen featuring a natural gas grill, vent hood, sink, refrigerator, tile backsplash and custom cabinetry. Built with concrete block construction and impact-rated windows and doors, this home also features a concrete tile roof, whole-house Generac 26kW generator, natural gas, a Rinnai tankless water heater, reverse osmosis system, dual-tank water softener, epoxy-coated garage flooring, professionally landscaped grounds with landscape lighting, smart home infrastructure and security and speaker pre-wiring. Located within the gated, maintenance-free community of The Isles at Lakewood Ranch, residents enjoy resort-style amenities including a clubhouse, fitness center, pool, spa, tennis, and pickleball. Located in the heart of Lakewood Ranch, you're minutes from Waterside Place, UTC, top-rated schools, dining, shopping and the Gulf Coast's renowned beaches.
#A4698117

LAKEWOOD RANCH

17974 PALMISTE DRIVE

4 Beds

5 Baths

4,803 Sq.Ft.

$2,199,000

MLS#: A4698117

Price reduced
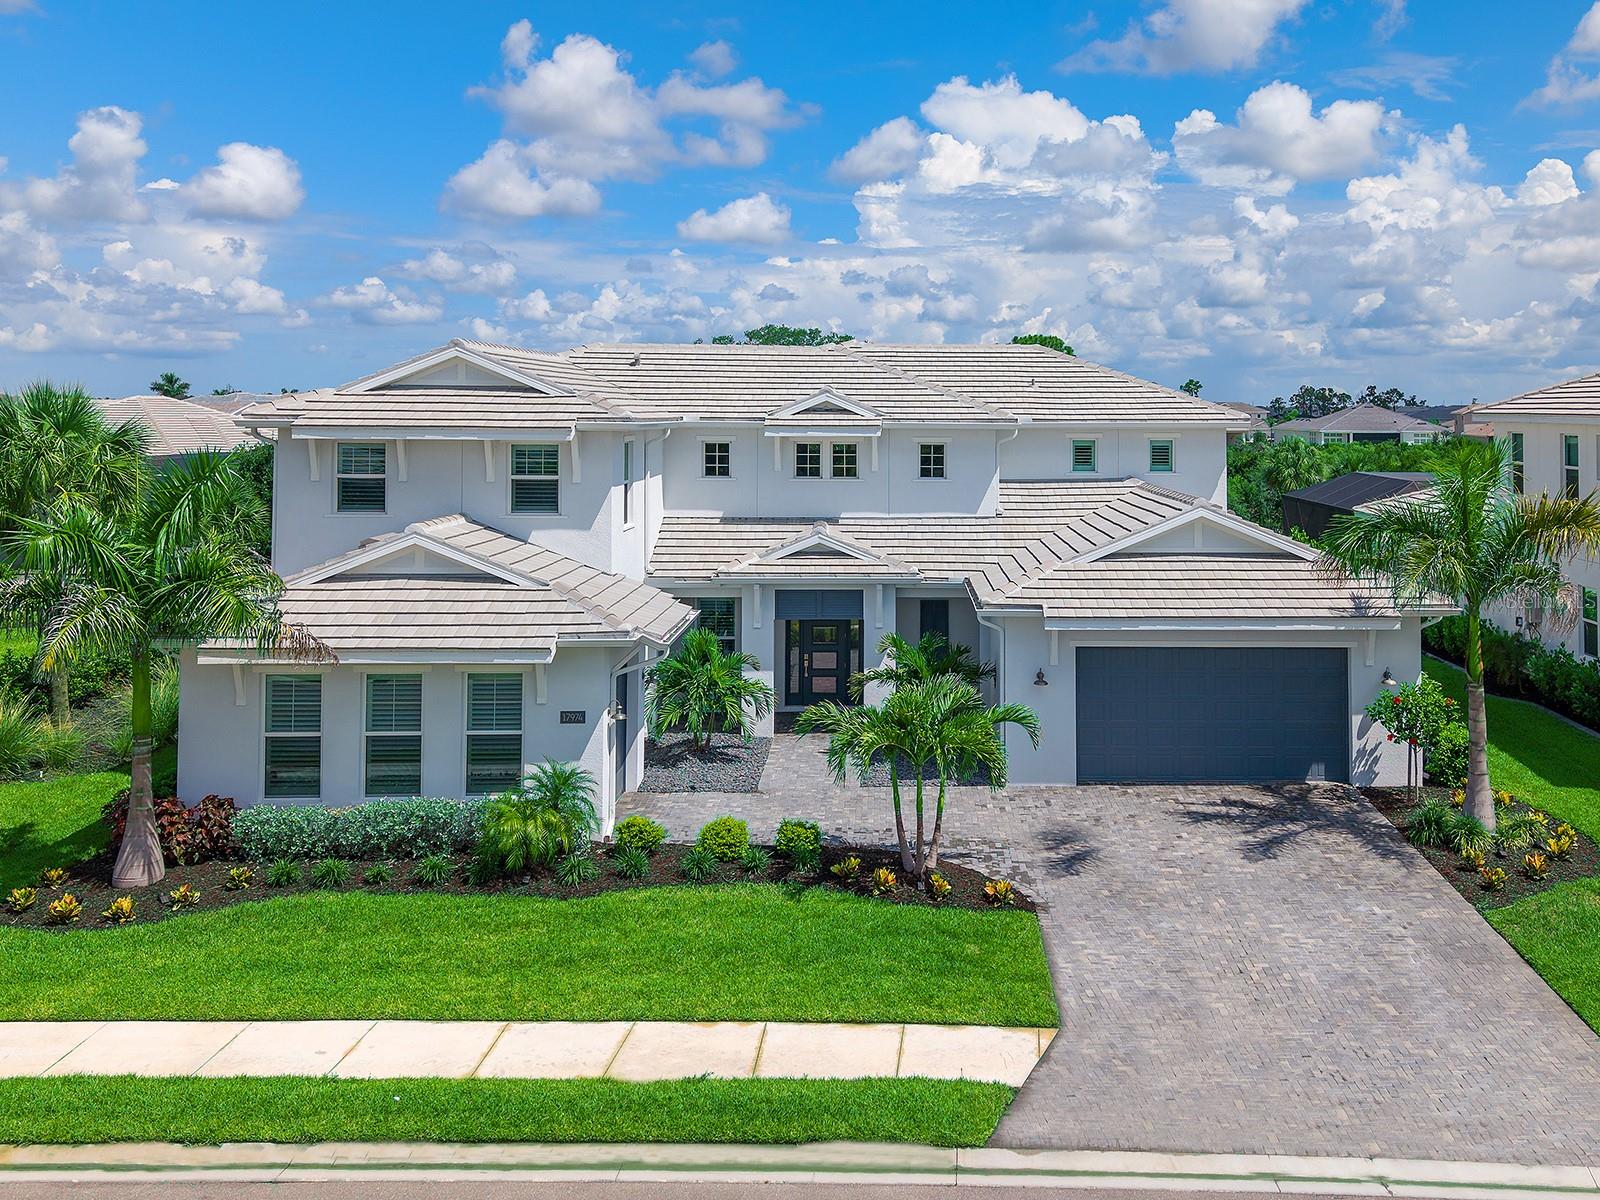
Behind the gates of The Lake Club in Lakewood Ranch, this Stock-built Mayfield III residence delivers the level of refinement, comfort, and lifestyle buyers expect from one of Lakewood Ranch’s premier luxury addresses. Offering 4 bedrooms, 3 full baths, 1 half bath, 3,033 square feet of air-conditioned living space, and 4,469 square feet under roof, this home was designed for elegant Florida living with a thoughtful balance of indoor comfort, outdoor privacy, and high-end functionality.
From the moment you arrive, the home makes a strong first impression with its elegant architectural design, upgraded front entry, lush tropical landscaping, and paver driveway. Inside, custom wood detailing and decorative beams enhance the tray ceilings, adding warmth and architectural character, while smart Lutron lighting creates a more refined and convenient living experience throughout the home. The fitted-out closets provide a tailored level of organization, and the electric blind in the primary suite adds both privacy and ease.
The west-facing lanai is one of the home’s standout features, offering a private preserve view and a saltwater heated pool and spa designed for relaxing, entertaining, and enjoying Lakewood Ranch sunsets. Whether it is a quiet evening outside or a weekend gathering with guests, the outdoor living space feels private, polished, and connected to the natural setting.
Beyond the visible finishes, this home has been upgraded with features that are rarely noticed at first glance but are highly valued at this level of the market. A whole-house generator provides added peace of mind, while the home water filtration system supports a higher standard of everyday living. The garage has also been thoughtfully improved with insulation, a mini-split air-conditioning system, and EV chargers, creating a cleaner, more comfortable, and more functional space for vehicles, storage, fitness, or hobbies.
The Lake Club is one of Lakewood Ranch’s most prestigious guard-gated communities, offering an elevated lifestyle with resort-style amenities including an on-site restaurant and bar, two swimming pools, tennis, pickleball, and a fitness center. The location also places you close to some of the best beaches in the country, UTC Mall, SRQ Airport, Sarasota, and Tampa, making it easy to enjoy everything the Gulf Coast has to offer.
Every upgrade feels intentional, from the smart-home features and ceiling details to the pool, spa, preserve view, generator, filtration system, enhanced garage, and premier community setting. This is a home designed not just to impress, but to live exceptionally well.
#A4692792

LAKEWOOD RANCH

8254 PAVIA WAY

4 Beds

3 Baths

3,033 Sq.Ft.

$2,195,000

MLS#: A4692792

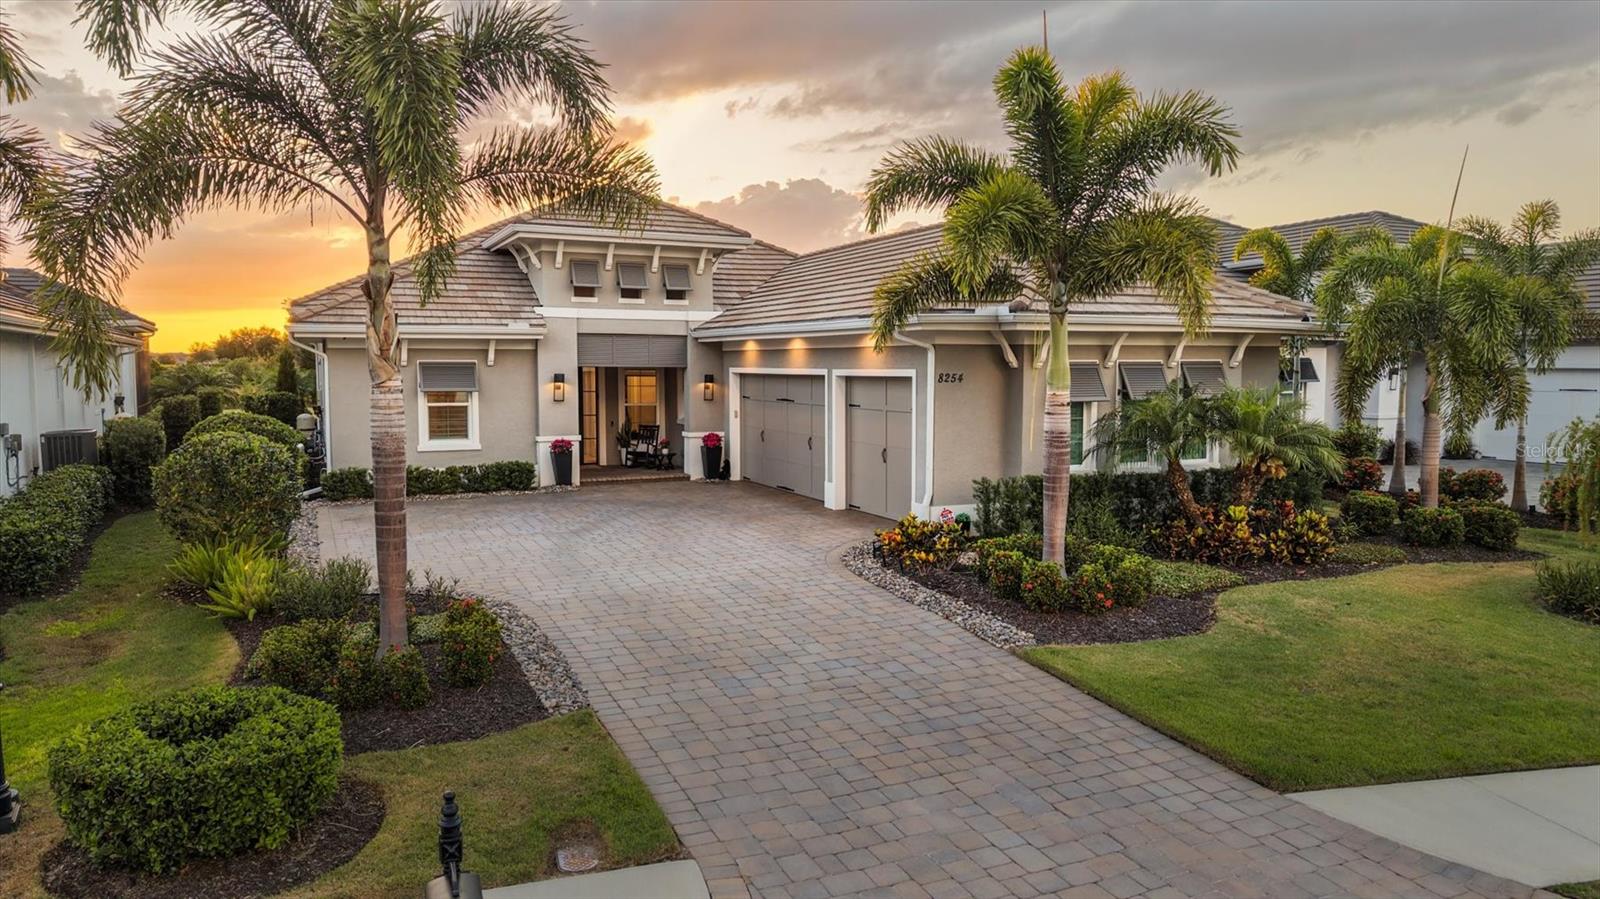
Under Construction. The front porch welcomes you into the grand entryway of the home boasting a 12-foot tray ceiling. Two secondary bedrooms embrace the hallway, each featuring a full bathroom and walk-in closet. The home office is off the entry, featuring French doors for extra privacy. Adjacent to the office is a private guest suite. The large game room provides additional space for entertaining. The formal dining room leads into the main living areas. The oversized family room boasts tall ceilings, hardwood floors throughout main living area, and a sliding glass door that provides easy access to the backyard covered lanai. The morning area connects the space to the kitchen which offers an island with built-in seating, a 6-burner professional gas range, ample counter space, and a walk-in pantry. The primary bedroom offers ample natural light from its large wall of windows. Double doors lead into the primary bathroom which offers dual vanities, a freestanding tub, glass enclosed shower, two linen closets, and two walk-in closets. The laundry room is centrally located off of the kitchen for easy access. A fifth bedroom is at the rear of the home and offers ample storage and an additional bathroom. Home features a 3-car split garage.
#TB8503038

LAKEWOOD RANCH

3834 BUTTE TRAIL

5 Beds

5 Baths

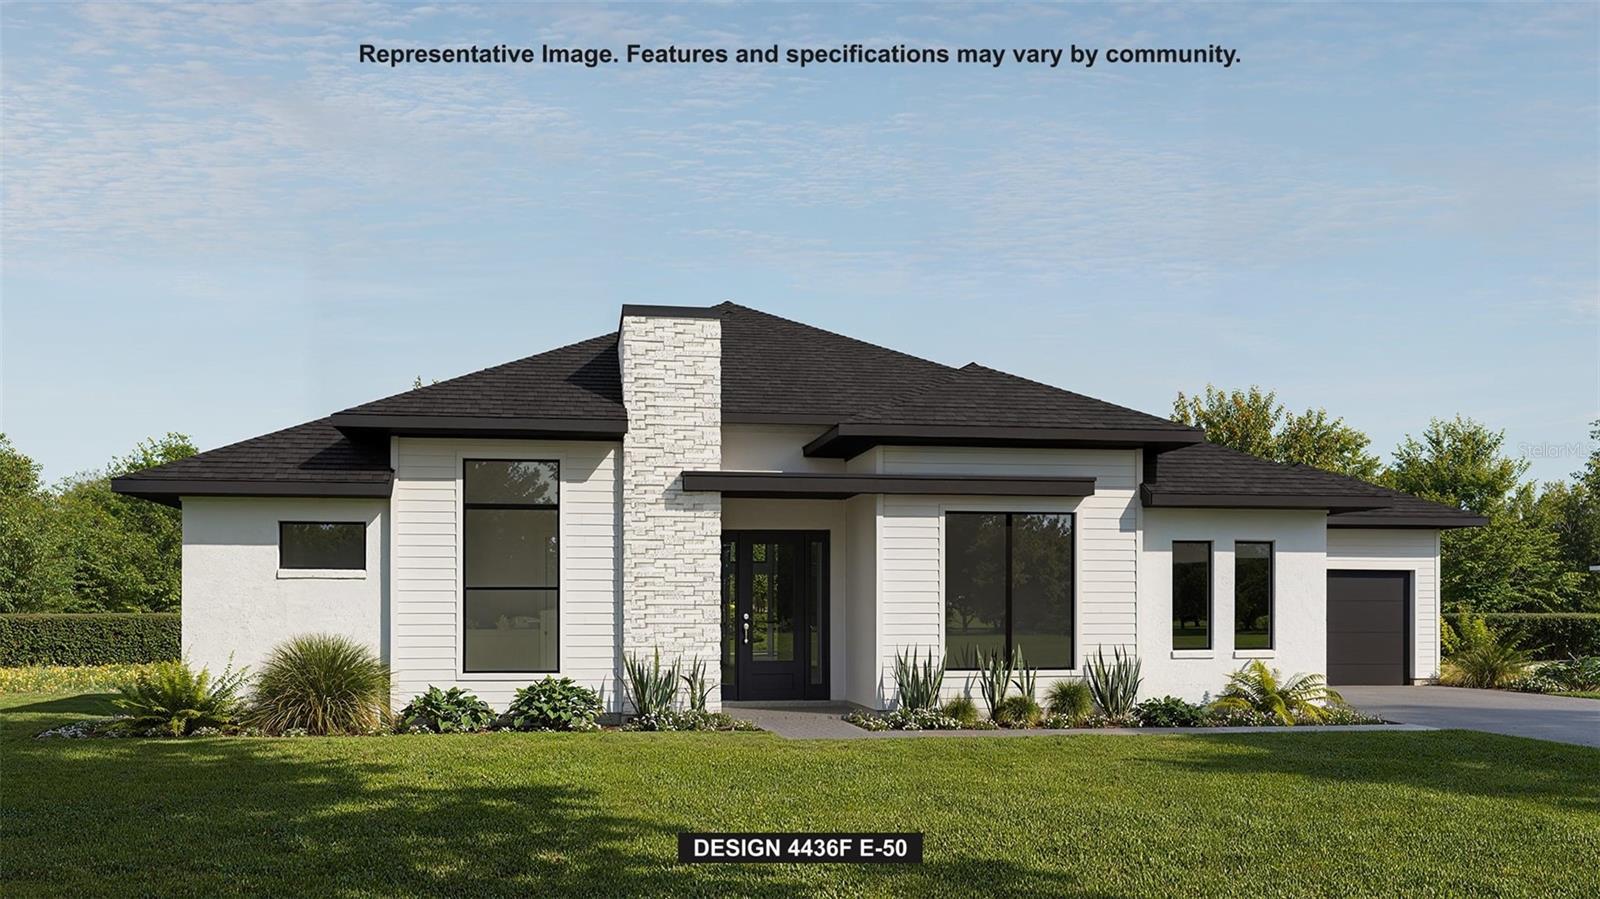
4,436 Sq.Ft.

$2,109,900

MLS#: TB8503038

NOW OFFERED AT AN IMPROVED PRICE!  Why wait to build when this luxurious home could be yours right now?  Recently built in 2024, this Mayfield III home has the upscale finishes with a functional and desirable floor plan that you’re looking for.  With almost 3,100 SF of space, this entertaining layout is ideal for every lifestyle.  Perfectly situated on an expansive corner lot, this is your own private garden oasis.  From the great room or the back lanai you can enjoy long angled, serene water views.  The long foyer elegantly leads you to the great room with tray ceiling and verdant garden views where you will see the fine finishes that present throughout the home include large-format polished porcelain tile flooring, custom ceilings, and walls of cabinetry in the kitchen for maximum storage.  Pocketing sliding glass doors seamlessly blend the outdoor and indoor entertaining spaces.  On the paver lanai you have a spacious gathering area that is pre-plumbed for a future fireplace, plus an outdoor kitchen for meals alfresco.  The sparkling, heated pool and spa are perfectly poised to take advantage of the side lake views and are surrounded by new lush landscaping to create your own private escape.  Completing the perfect outdoor space is a convenient outdoor accessible pool bathroom.  Inside the chef’s kitchen highlights modern living with a central island, luminous quartzite counters and full height backsplash, integrated cabinetry pantry, storage on the back side of the island, KitchenAid stainless steel appliance suite, and casual dinette.  If you’re looking for the ideal location for holiday meals, the formal dining room is the perfect place; currently used as a music room, this space is also flexible as a formal living room, second den, media room, or anything else your lifestyle desires.  The study showcases double doors for privacy, plus a walk-in closet for extra storage or dual function as a 5th bedroom.  The primary suite is a serene escape with French doors to the lanai, dual oversized walk-in closets, and en-suite bathroom with split vanities, freestanding tub, and walk-in shower.  Guests will embrace comfort in three true guest bedrooms; the first guest bedroom has an adjacent full bathroom all to itself, while the second and third guest bedrooms share an en-suite jack and jill bathroom.  The laundry room serves dual purpose as a mudroom with direct access to the side loading 3-car garage, plus there is an indoor powder bathroom for guests.  The spacious 3-car garage even has its own insulation in the walls and ceiling for a cooler climate.  Peace of mind is secured with impact windows and doors throughout.  The Lake Club is an exclusive premier, gated community with a Grande Clubhouse, restaurant, pool, tennis, pickleball and more.  Lakewood Ranch is the top multi-generational community in the country for 8 years in a row with award-winning shopping, dining, A-rated schools, parks, and nearby beaches.
#A4689005

LAKEWOOD RANCH

16903 VERONA PLACE

4 Beds

3 Baths

3,084 Sq.Ft.

$2,250,000

MLS#: A4689005

Price reduced
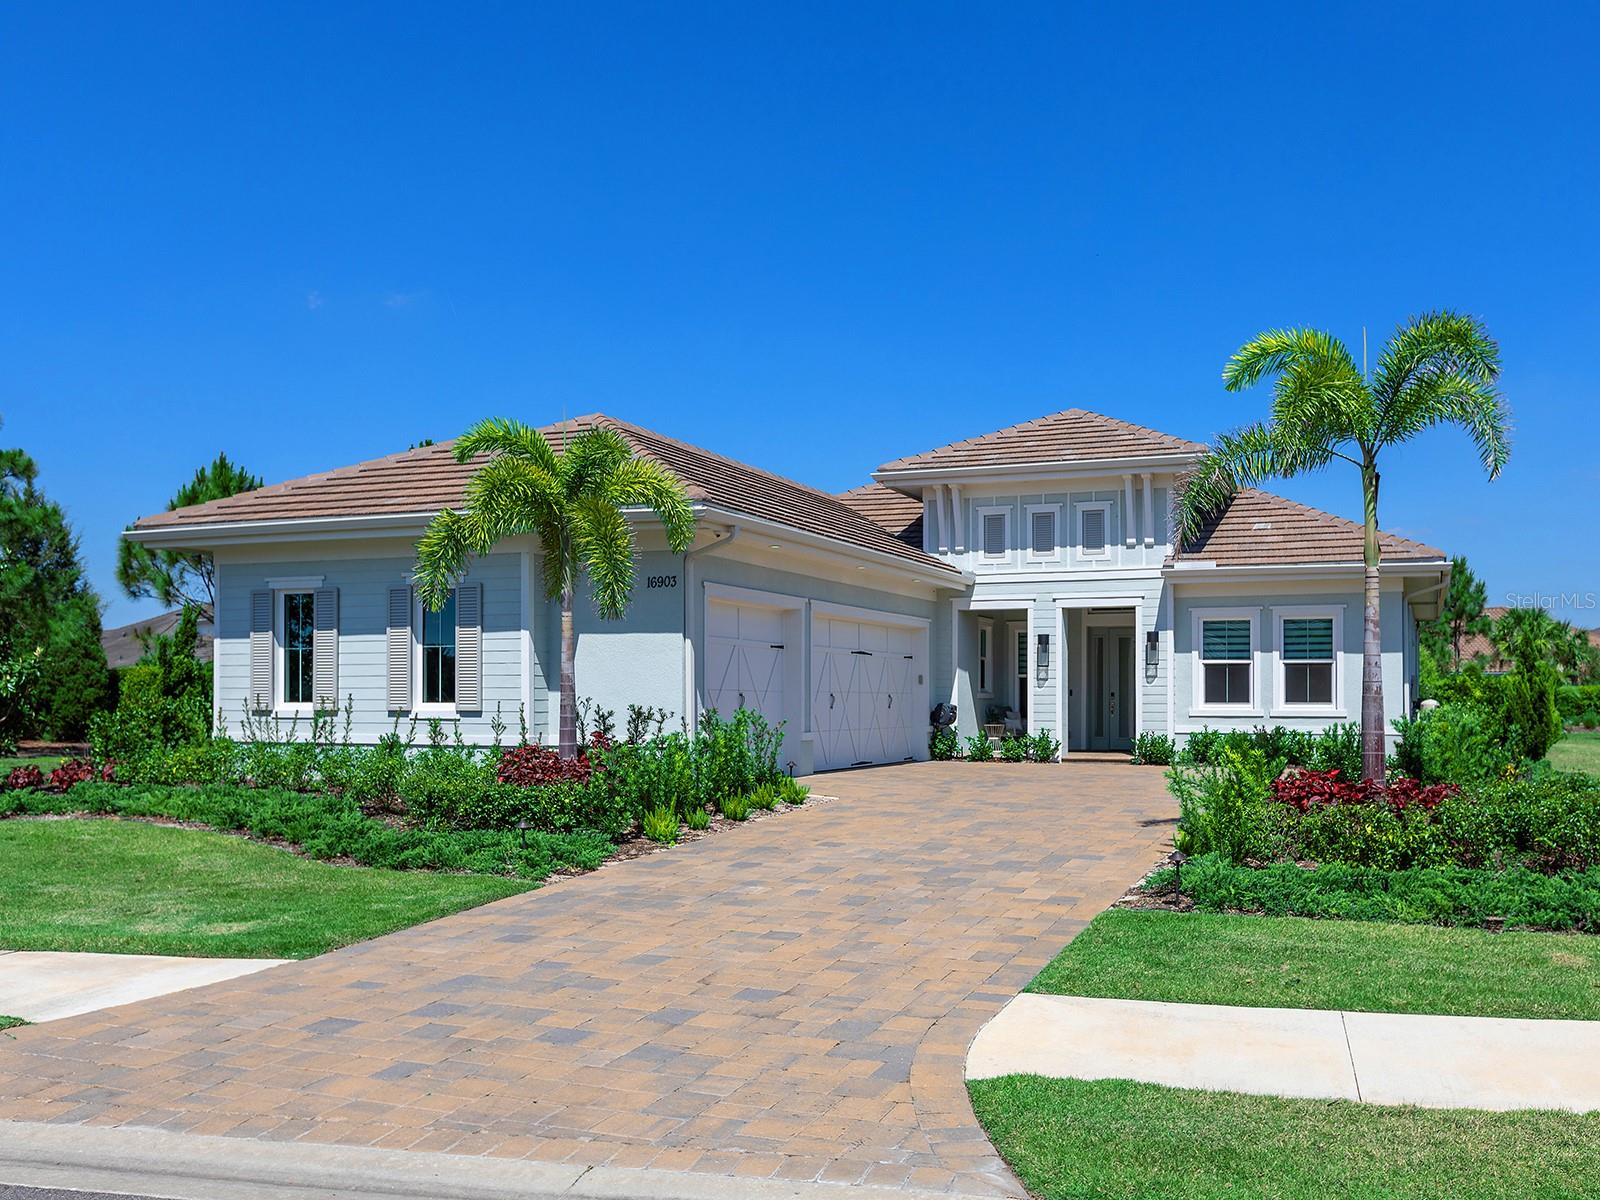
Set within Country Club East, on Royal Lakes' 16th fairway, this highly customized, green-certified residence is distinguished by its architectural details and elevated finishes. Mature landscaping frames the home, complemented by lighting, an expansive side yard, and a paver driveway. Inside, a striking entry with tongue-and-groove ceiling detail and arched iron double doors opens to a cathedral-ceiling foyer, where architectural archways guide the transition into the main living spaces. Throughout the home, upgrades such as solid wood arched doors, crown molding, 7-inch baseboards, Icynene spray foam insulation, and a blend of stone flooring with Dura Shield coating and engineered wood create both visual continuity and performance-driven comfort. The great room is designed with soaring 14-foot ceilings accented by faux wood beams and a recessed media wall with stacked stone detailing. Sliding glass doors open fully to the lanai, drawing in natural light and framing unobstructed views of the pool, lake, and golf course beyond. The kitchen and dining areas strike a balance between functionality and style. Custom cabinetry with glass-front uppers and integrated LED lighting pairs with a full suite of Sub-Zero and Wolf appliances, including a wine cooler and additional refrigeration. A vast floating island with hidden outlets and storage anchors the space, while a walk-in pantry with wood shelving and thoughtful details, such as spice pull-outs and concealed trash storage, enhances everyday usability. Adjacent dining spaces are elevated by layered ceiling treatments, designer lighting, and zero-corner sliders that emphasize the indoor-outdoor lifestyle. A detailed office offers dual workstations, extensive built-ins, a circular tray ceiling with intricate woodwork, and shiplap accent detailing. The primary suite is privately positioned, featuring tray ceilings with cove lighting, a sitting area, lanai access, and dual custom walk-in closets. The spa-like bath includes a Kohler soaking tub with stone surround, two vanities, and a walk-in shower with multiple showerheads, travertine finishes, and architectural window detailing. Three guest suites are equally refined, offering spacious closets, plantation shutters, and access to well-appointed bathrooms featuring custom tilework, granite surfaces, and a shower and/or tub. A standout bonus space, currently configured as a golf simulator room, features a barrel-vaulted ceiling, professional-grade flooring, and direct lanai access. The outdoor living experience is designed as a private resort setting. The lanai features a tongue-and-groove ceiling, recessed lighting, and multiple seating areas overlooking a saltwater pool and spa, complete with iridescent tile and a sun shelf. A fully equipped outdoor kitchen boasts Monogram appliances, marine-grade cabinetry, and granite countertops, all set against tranquil views of the golf course and water. Functionality is further enhanced by a well-equipped laundry room, a thoughtfully designed drop zone and mudroom entry from the garage, and extensive storage throughout. The oversized garage, which holds 6 cars, is equipped with epoxy flooring, built-in cabinetry, overhead storage, a utility sink, and a 7,000lb car lift. Ideally located in Lakewood Ranch, residents are just minutes from Waterside Place, UTC shopping and dining, Nathan Benderson Park, SRQ Airport, downtown Sarasota, and the renowned Gulf beaches.
#A4685431

LAKEWOOD RANCH

7515 LADYBANK CROSSING

4 Beds

4 Baths

4,068 Sq.Ft.

$2,799,000

MLS#: A4685431

Time to come see why this home is the BEST home in Lakewood Ranch! On the BEST lot overlooking a beautiful lake, thus Maison du Lac. Reduced $350,000.00! Maison du Lac is an exquisite and timeless-designed residence nestled in the premier community of Lakewood Ranch Country Club. This location offers not only spacious and private lot from which you cannot see another house from the lanai. but also that enchanting backdrop of a serene lake, complemented with a stunning saltwater pool & hot tub —perfect for relaxation and entertaining. As it is among the first communities in Lakewood Ranch - the HOA is with Town Hall and only $160/year!?! MANY MANY UPGRADES - including a NEW TILE ROOF and super systems make for easy living. Ask about Country Club Amenities and Lifestyle incentives! Social, Sports, Golf...

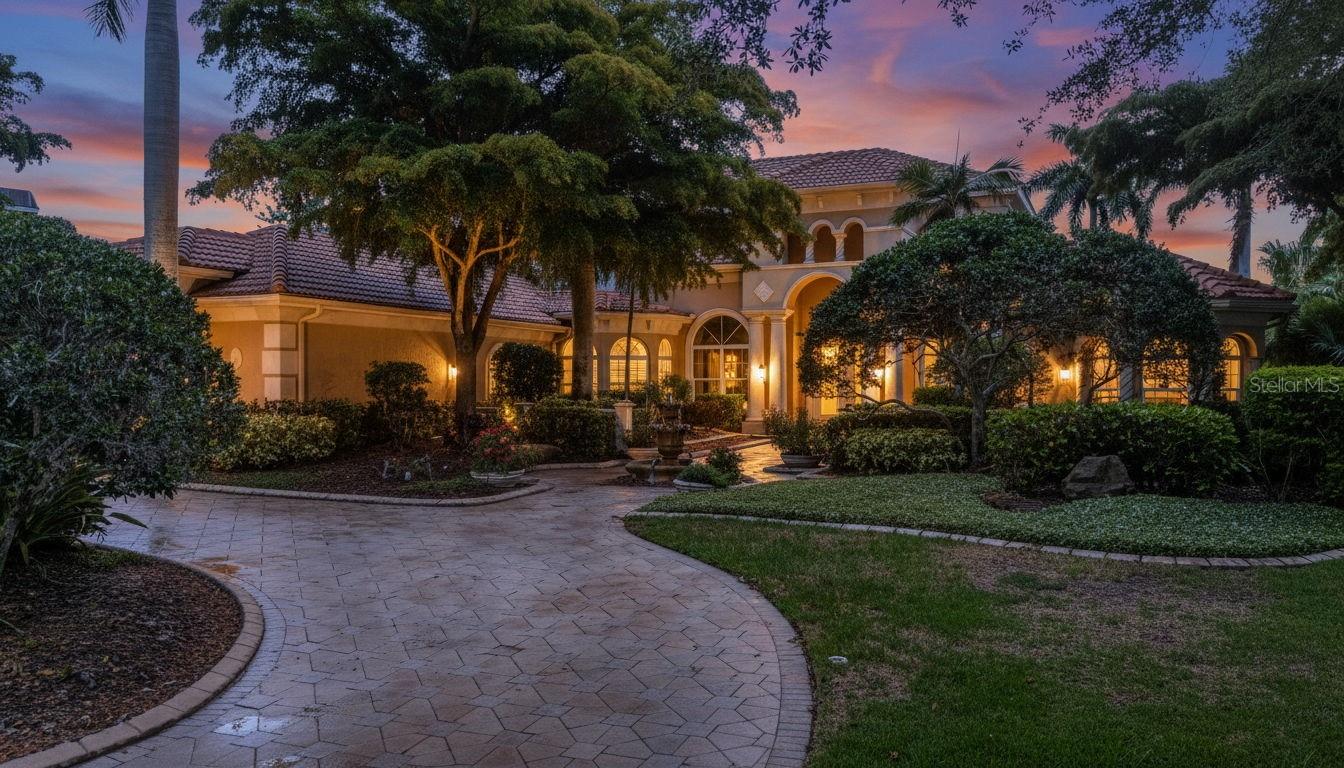
As you approach the home, you are greeted by a long tear-drop driveway framed by elegant columns bearing the name "Maison du Lac." This leads you into a circular driveway to the impressive entryway and then around to the three-car garage. Upon entering the front door, you are welcomed by a grand foyer that opens into the expansive Great Room, where natural light floods in, showcasing views of the pool and picturesque pond. 

To your right, the inviting piano room adds a touch of sophistication, while to your left, the formal dining room awaits—ideal for hosting gatherings. The heart of the home is the Chef's Kitchen, equipped with top-of-the-line Thermador appliances, a reverse osmosis water system, a built-in coffee maker, and a convenient pot filler over the gas range. The kitchen also features a large eat-in breakfast area and a dedicated kitchen office for culinary enthusiasts.

The family room is designed for entertainment, boasting an impressive 85" screen TV and adjacent bonus room, perfect for movie nights or game days. This wing of the home includes two additional bedrooms and a full bathroom, ensuring ample space for family and guests.

Retreat to the luxurious Primary Suite, which offers direct access to the pool and lake, creating a tranquil oasis. This suite features his and hers walk-in closets, as well as a lavish bathroom complete with both a soaking tub and a spacious shower, along with separate toilet rooms for convenience.

But the allure of Maison du Lac doesn't end here. Ascend to the upper level, where you'll find a great room and captivating balcony that provides sweeping views of the surrounding landscape. There was a game table, a full bath, and a bar area—perfect for entertaining or unwinding in style. It has been refreshed into the grand bedroom that it is. 

Live like royalty in this magnificent home, where every detail has been thoughtfully designed for luxury and comfort. Welcome to your dream home at Maison du Lac!
#A4656620

LAKEWOOD RANCH

6959 WESTCHESTER CIRCLE

4 Beds

4 Baths

4,745 Sq.Ft.

$2,750,000

MLS#: A4656620

 - property

Send a message

Message successfully sent.

Your message

What is 3 + 4 ?

Reason for contacting?

I agree to receive email communication and understand I can unsubscribe at any time.

I agree to be contacted by The Graf Group of Coldwell Banker via call, email, and text for real estate services. To opt out, you can reply 'stop' at any time or reply 'help' for assistance. You can also click the unsubscribe link in the emails. Message and data rates may apply. Message frequency may vary. Privacy Policy

Sign Out

Virtual Assistant

Would you like to take the next step with this property? We can help you schedule a showing or virtual tour, or send you more details.

Yes, I would like more information.

Thank You for Your Reply, One of Our Agents will contact you as soon as possible

No, maybe later.

Thank you, you can always contact me via email, phone number or through the contact form.

Realhub AI

Lucy - Your AI-Powered Realtor
Update Your Temporary Password

Personalize your search

Enter your email and we'll notify you immediately when new listings match what you're looking for.

or enter email address
Already have an account ? Login here

Continue your home search

I agree to receive communications and understand I can unsubscribe at any time.

I agree to be contacted by The Graf Group of Coldwell Banker via call, email, and text for real estate services. To opt out, you can reply 'stop' at any time or reply 'help' for assistance. You can also click the unsubscribe link in the emails. Message and data rates may apply. Message frequency may vary. Privacy Policy
Already have an account ? Login here

We use cookies

We use cookies primarily for analytics to enhance your experience. By accepting, you agree to our use of these cookies. You can manage your preferences or learn more about our cookies policy.