.webp?size=346x80)
- Properties
- Meet our agents
- Communities
- Market Report
- Home Value
- Calculator
Property
Beds
3
Full Baths
2
1/2 Baths
1
Year Built
2007
Sq.Footage
1,770
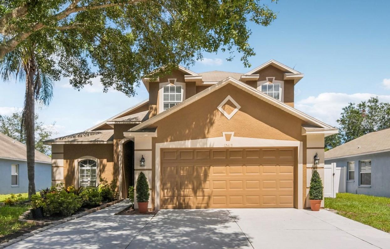
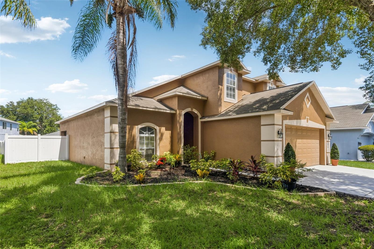
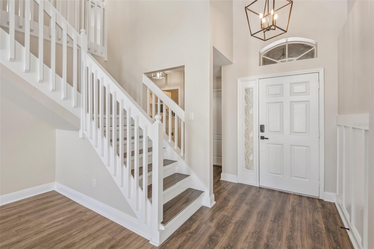
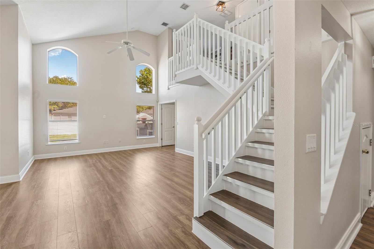
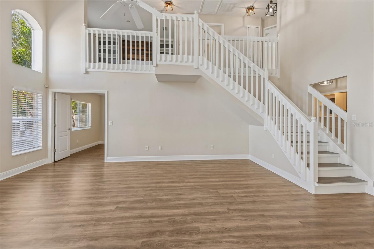
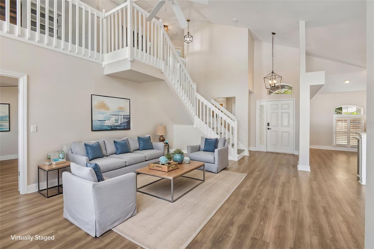
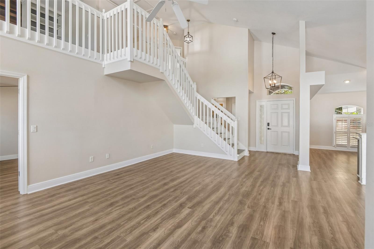
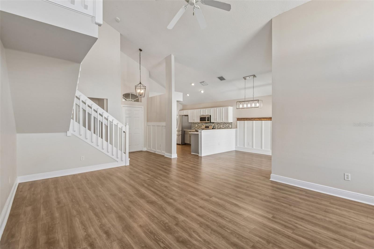
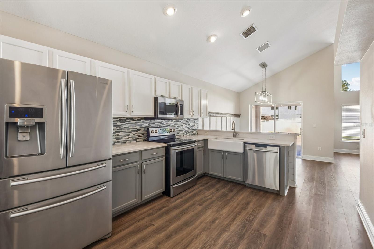
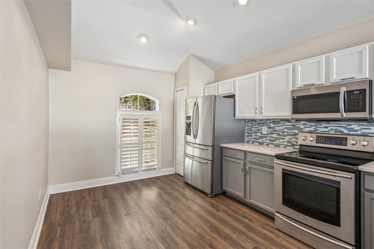
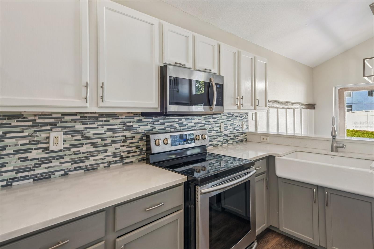
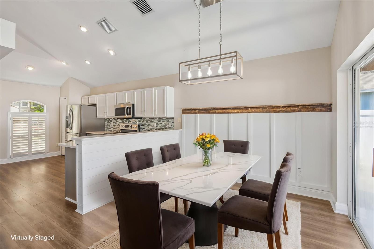
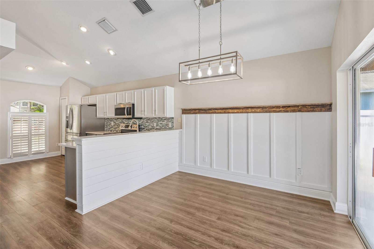
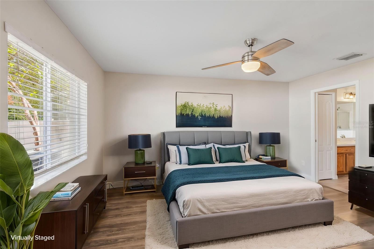
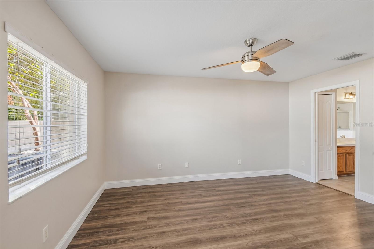
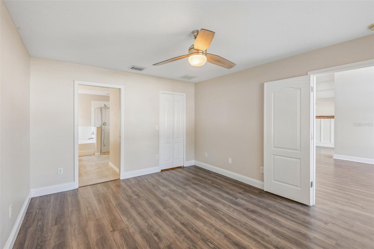
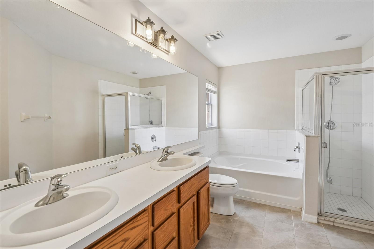
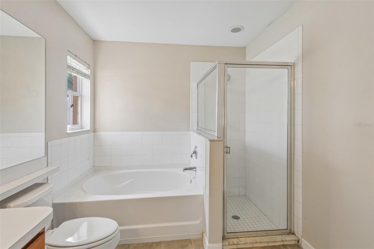
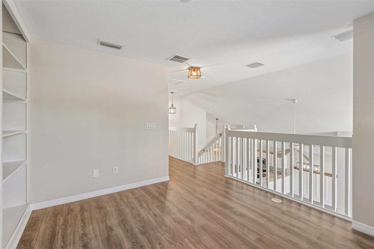
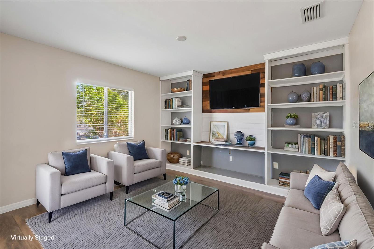
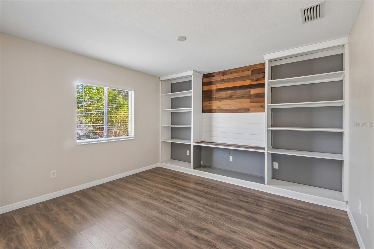
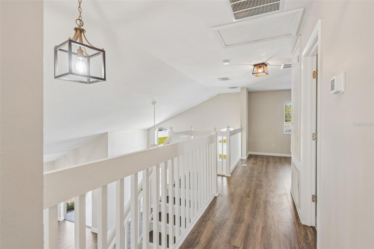
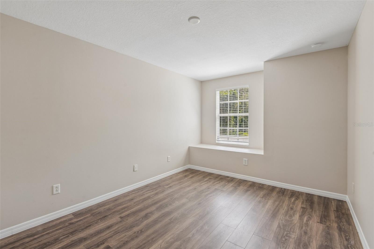
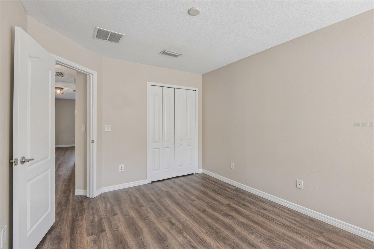
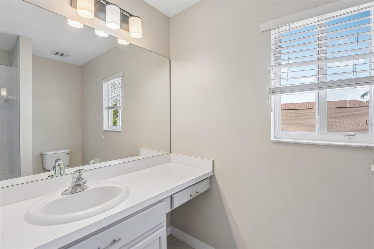
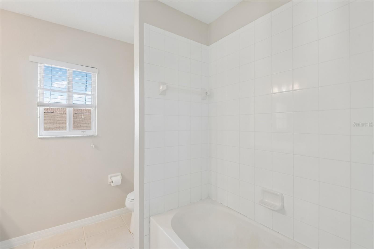
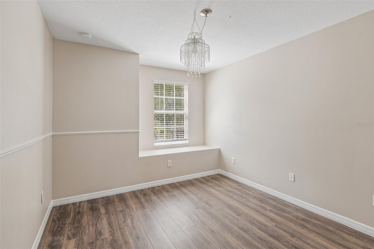
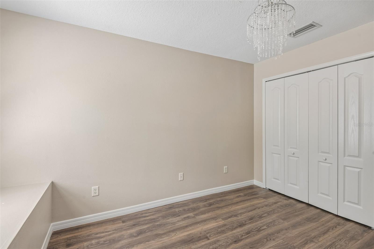
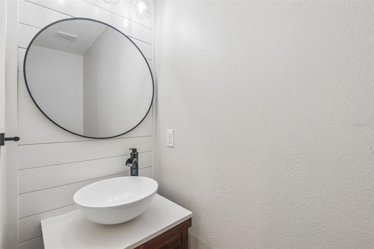
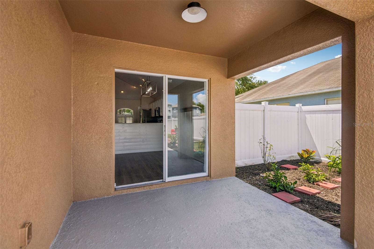
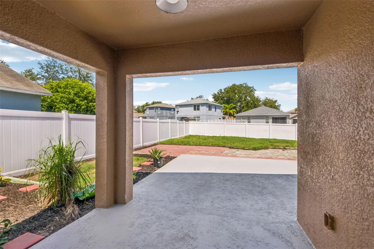
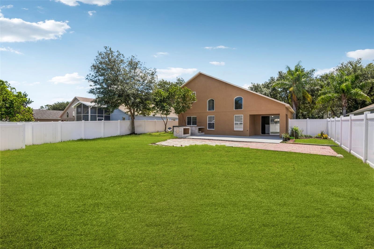
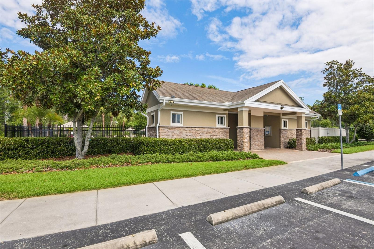
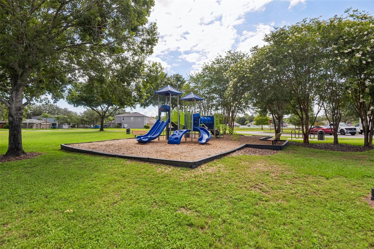
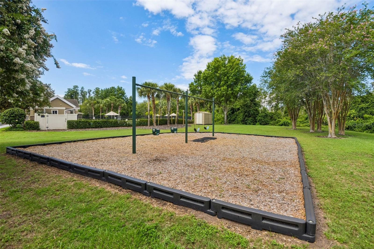
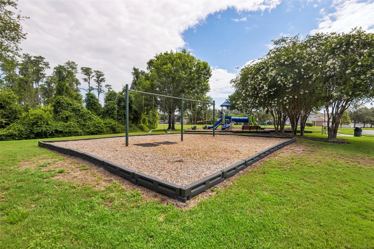
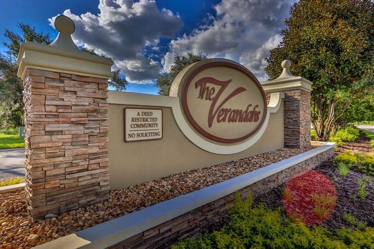
Virtually Staged. Move-in ready with a brand-new roof coming soon! This updated home in the gated Verandahs community features fresh paint, luxury vinyl plank flooring (no carpet), soaring ceilings, and elegant custom finishes like plantation shutters and shiplap accents. The stunning kitchen boasts quartz countertops, dual-tone cabinetry, and stainless steel appliances. A private first-floor primary suite is complemented by an upstairs bonus room with built-ins and secondary bedrooms featuring charming window seats. The spacious primary suite is conveniently located on the first floor, providing a private retreat away from the secondary bedrooms. Upstairs, a versatile bonus area with built-in shelving offers endless possibilities as a media room, playroom, home office, or flex space. The secondary bedrooms are filled with natural light and feature charming built-in window seats that create the perfect reading nook. Step outside to enjoy Florida living at its best. The covered lanai opens to an extended patio overlooking a large, fully fenced backyard with plenty of room to play, garden, or entertain. An extra-wide driveway provides additional parking and enhances the home's curb appeal. Enjoy the covered lanai, extended patio, and large fenced backyard. Residents of The Verandahs enjoy an outstanding lifestyle with resort-style amenities including a sparkling pool, clubhouse, fitness center, playground, dog park, scenic walking trails, and beautifully maintained green spaces—all with convenient access to the Suncoast Parkway, shopping, dining, schools, and the Gulf Coast.
Features & Amenities
Interior
-
Other Interior Features
Cathedral Ceiling(s), Eat-in Kitchen, Open Floorplan, Stone Counters, Walk-In Closet(s)
-
Total Bedrooms
3
-
Bathrooms
2
-
1/2 Bathrooms
1
-
Cooling YN
YES
-
Cooling
Central Air
-
Fireplace YN
NO
-
Heating YN
YES
-
Heating
Central, Electric
-
Pet friendly
Number Limit
Exterior
-
Garage
Yes
-
Garage spaces
2
-
Construction Materials
Block, Concrete, Stucco, Frame
-
Parking
Driveway, Garage Door Opener, Attached
-
Patio and Porch Features
Covered, Patio, Rear Porch
-
Pool
No
-
Waterfront YN
NO
Area & Lot
-
Lot Size(acres)
0.18
-
Lot Size(square feet)
7,710
-
Property Type
Residential
-
Property Sub Type
Single Family Residence
Price
-
Sales Price
$319,900
-
Tax Amount
$6,400.87
-
Sq. Footage
1,770
-
Price/SqFt
$180
HOA
-
Association
YES
-
Association Fee
$60
-
Association Fee Frequency
Monthly
-
Association Fee Includes
N/A
-
Total Monthly Fees
$60
School District
-
Elementary School
Moon Lake-PO
-
Middle School
Crews Lake Middle-PO
-
High School
Hudson High-PO
Property Features
-
Stories
2
-
New Construction
NO
-
Association Amenities
Clubhouse, Fitness Center, Gated, Playground, Pool, Recreation Facilities
-
Foundation Details
Slab
-
Ownership
Fee Simple
-
Senior Community YN
NO
-
Sewer
Public Sewer
-
Tax Lot
160
-
Water Source
Public
Schedule a Showing
Showing scheduled successfully.
Mortgage calculator
Estimate your monthly mortgage payment, including the principal and interest, property taxes, and HOA. Adjust the values to generate a more accurate rate.
Your payment
Principal and Interest:
$
Property taxes:
$
HOA fees:
$
Total loan payment:
$
Total interest amount:
$
Location
County
Pasco
Elementary School
Moon Lake-PO
Middle School
Crews Lake Middle-PO
High School
Hudson High-PO
Listing Courtesy of Maria Hoffman , KELLER WILLIAMS RLTY NEW TAMPA
RealHub Information is provided exclusively for consumers' personal, non-commercial use, and it may not be used for any purpose other than to identify prospective properties consumers may be interested in purchasing. All information deemed reliable but not guaranteed and should be independently verified. All properties are subject to prior sale, change or withdrawal. RealHub website owner shall not be responsible for any typographical errors, misinformation, misprints and shall be held totally harmless.

Business Coach | Executive Sales Associate | Realtor®
Michael Graf
Call Michael today to schedule a private showing.

* Listings on this website come from the FMLS IDX Compilation and may be held by brokerage firms other than the owner of this website. The listing brokerage is identified in any listing details. Information is deemed reliable but is not guaranteed. If you believe any FMLS listing contains material that infringes your copyrighted work please click here to review our DMCA policy and learn how to submit a takedown request.© 2024 FMLS.
Related Properties
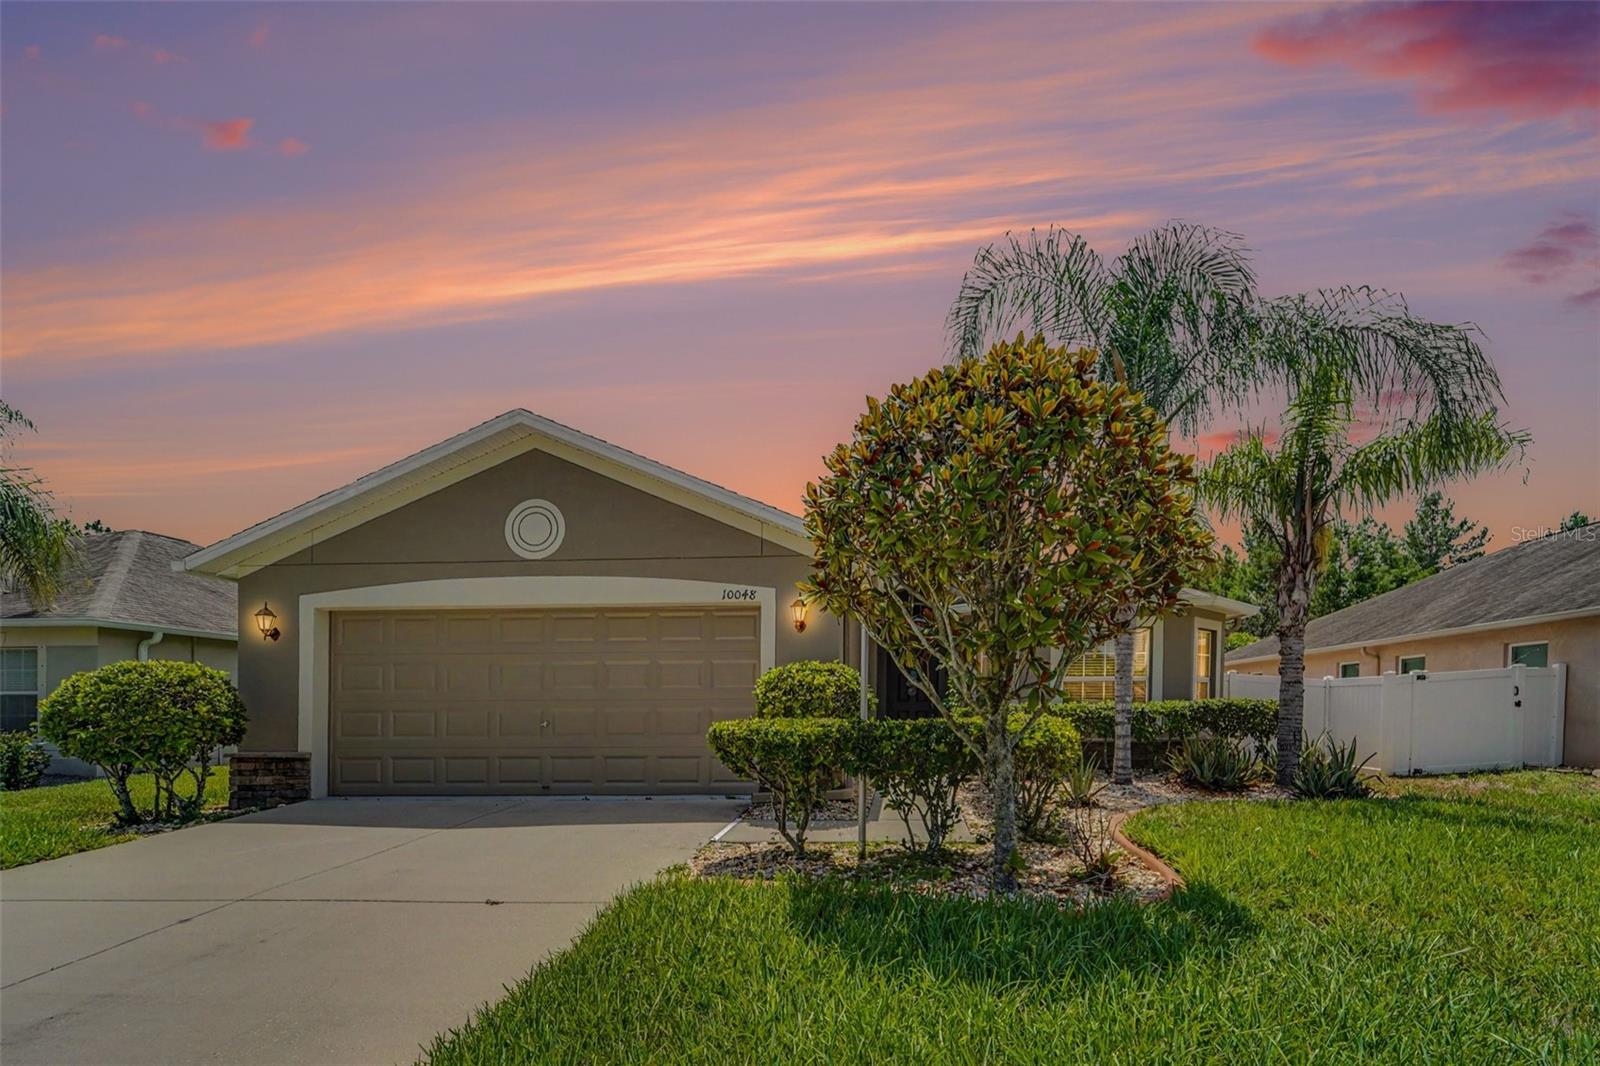
HUDSON
10048 IVES LOOP
3 Beds
2 Baths
1,720 Sq.Ft.
$334,900
MLS#: TB8528847
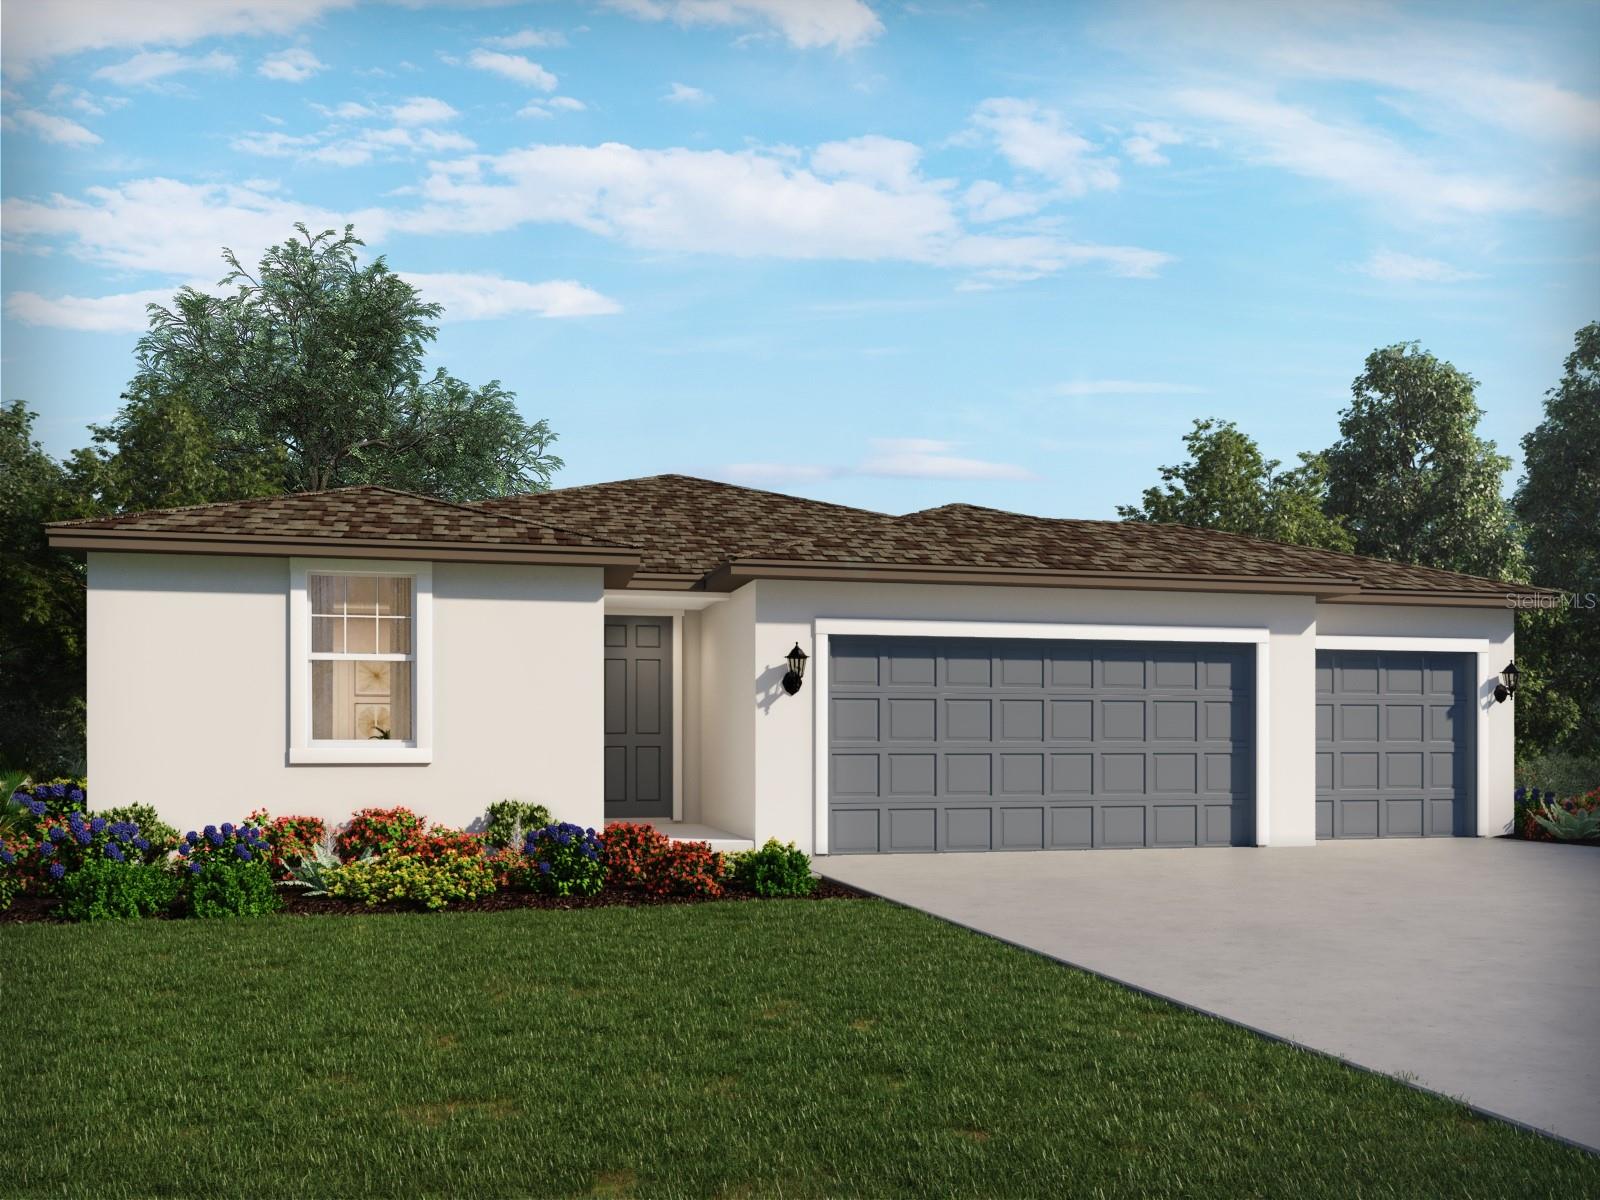
HUDSON
14123 HARVEST PINES LANE
4 Beds
2 Baths
1,840 Sq.Ft.
$372,460
MLS#: TB8528592
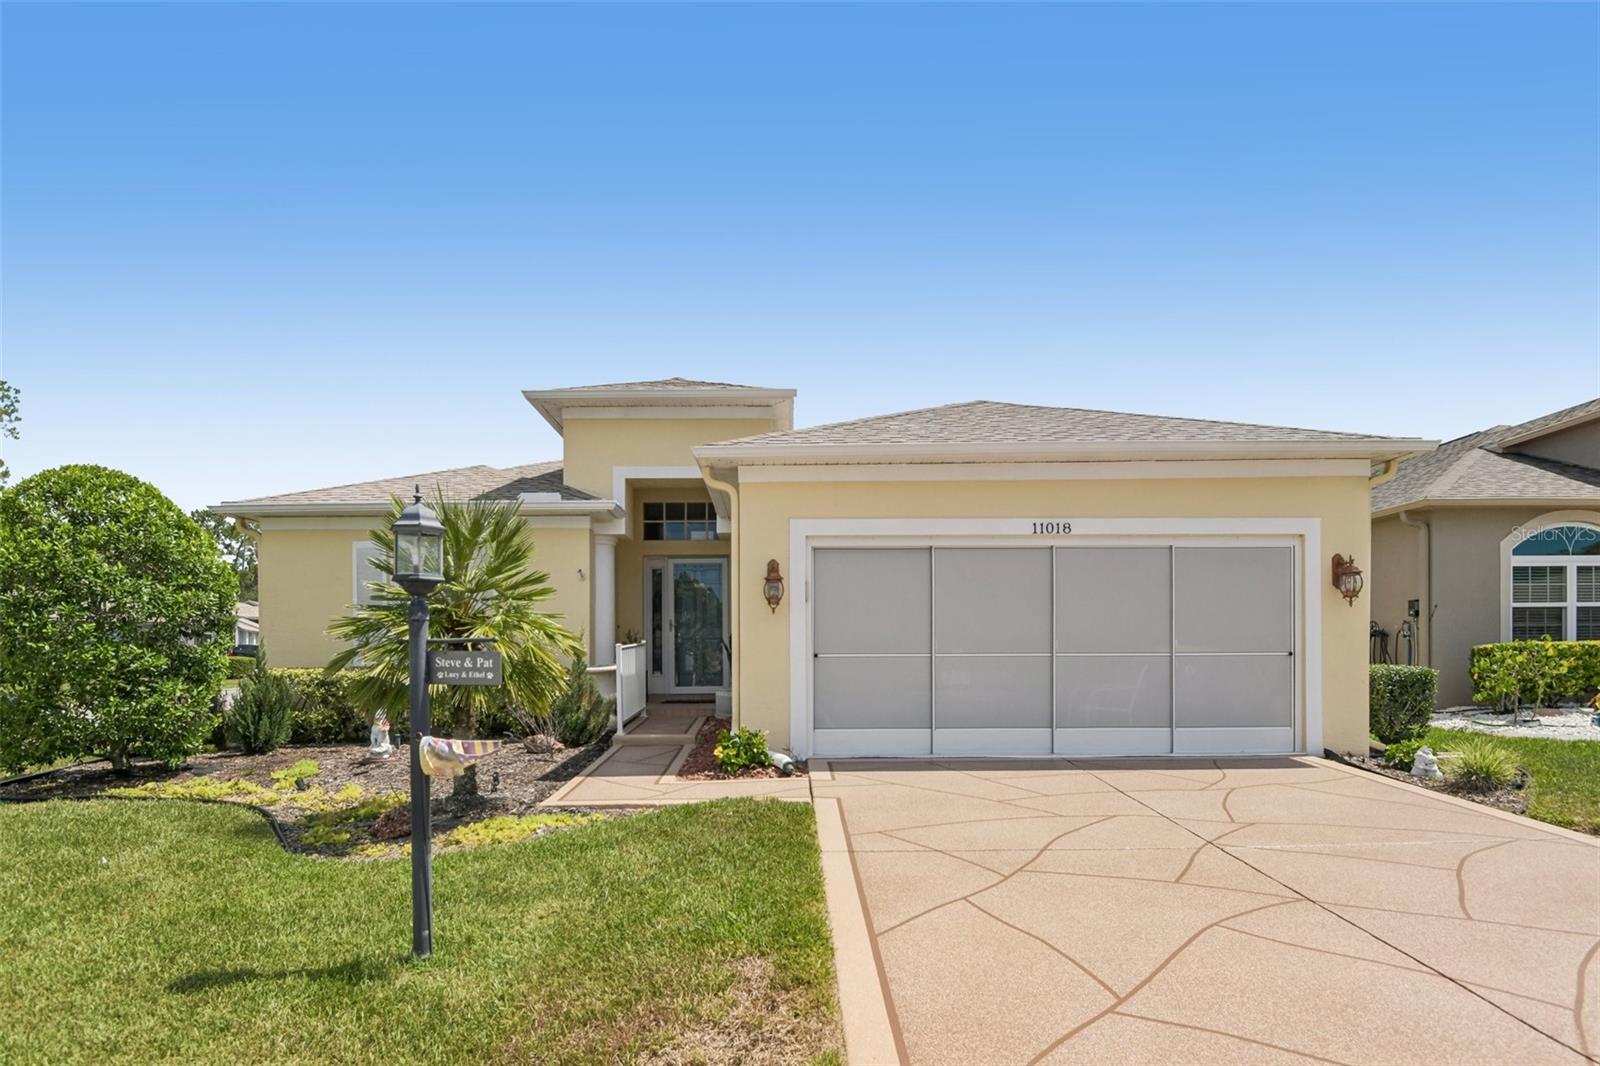
HUDSON
11018 EDGE PARK DRIVE
2 Beds
2 Baths
1,491 Sq.Ft.
$279,000
MLS#: TB8527485
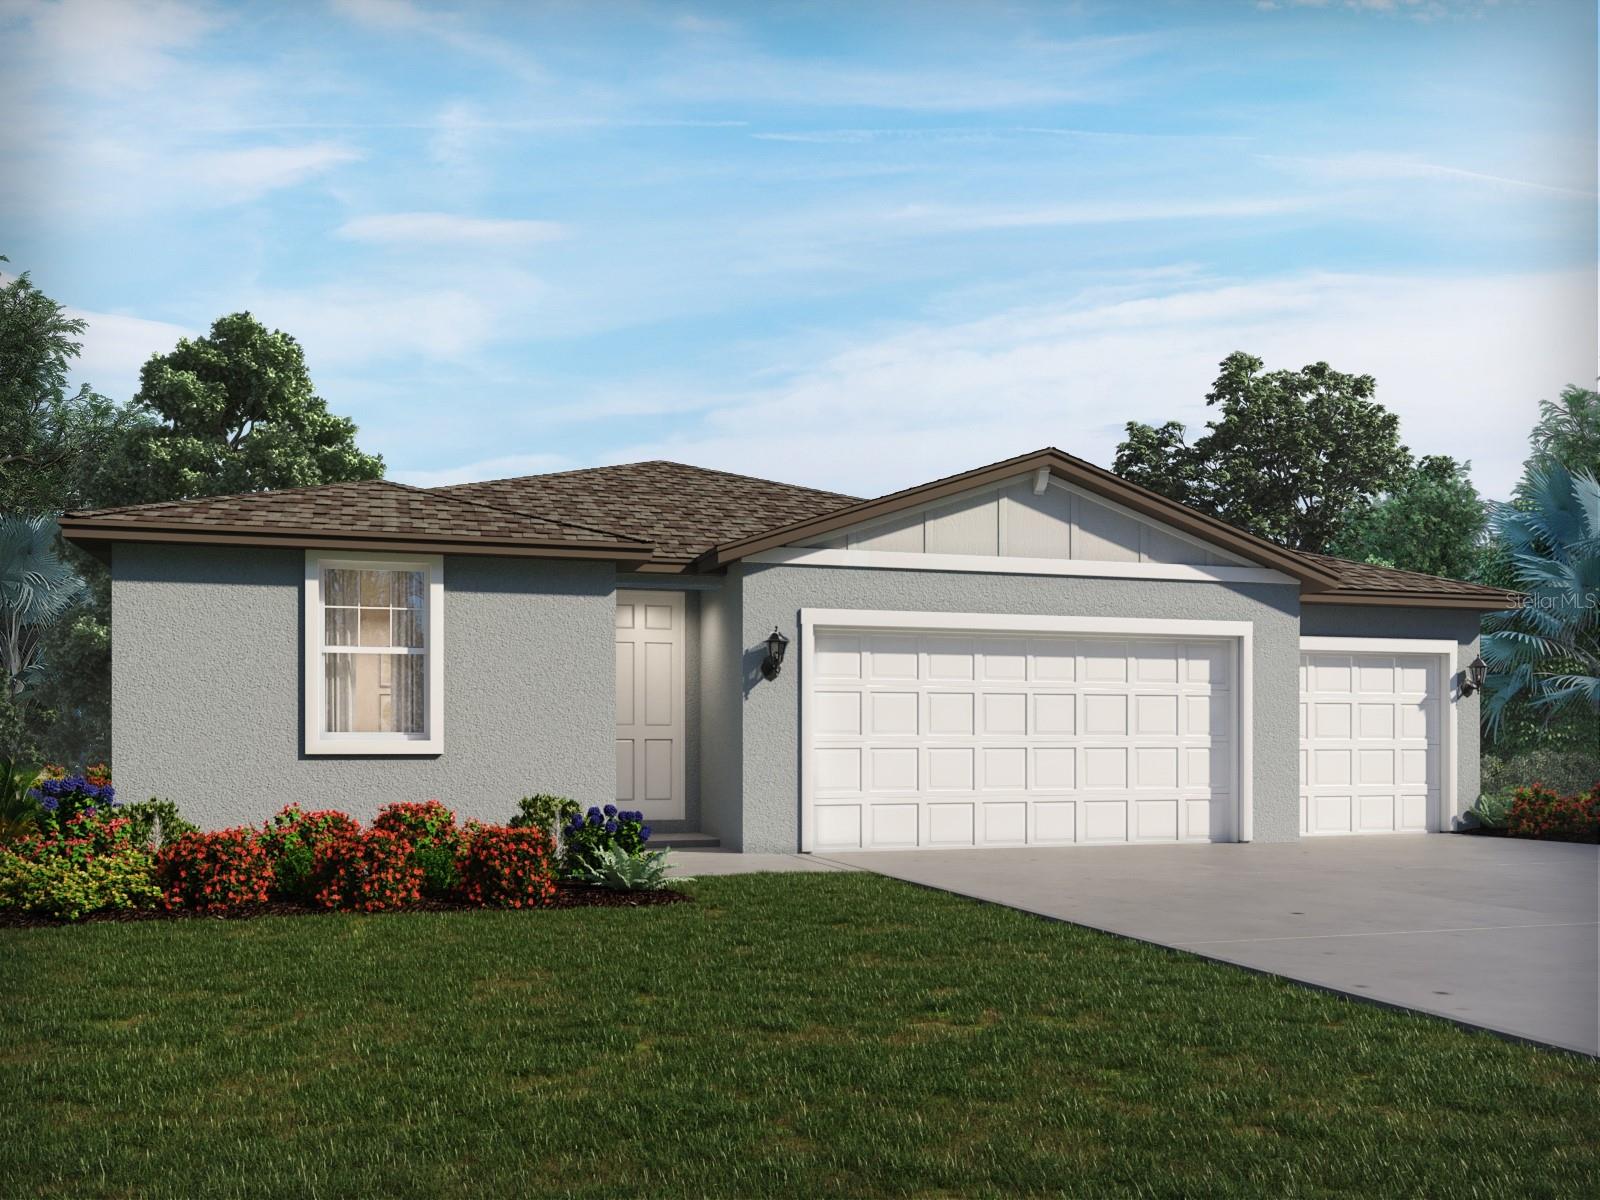
HUDSON
13718 UMBER FOREST STREET
3 Beds
2 Baths
1,491 Sq.Ft.
$340,000
MLS#: TB8528591
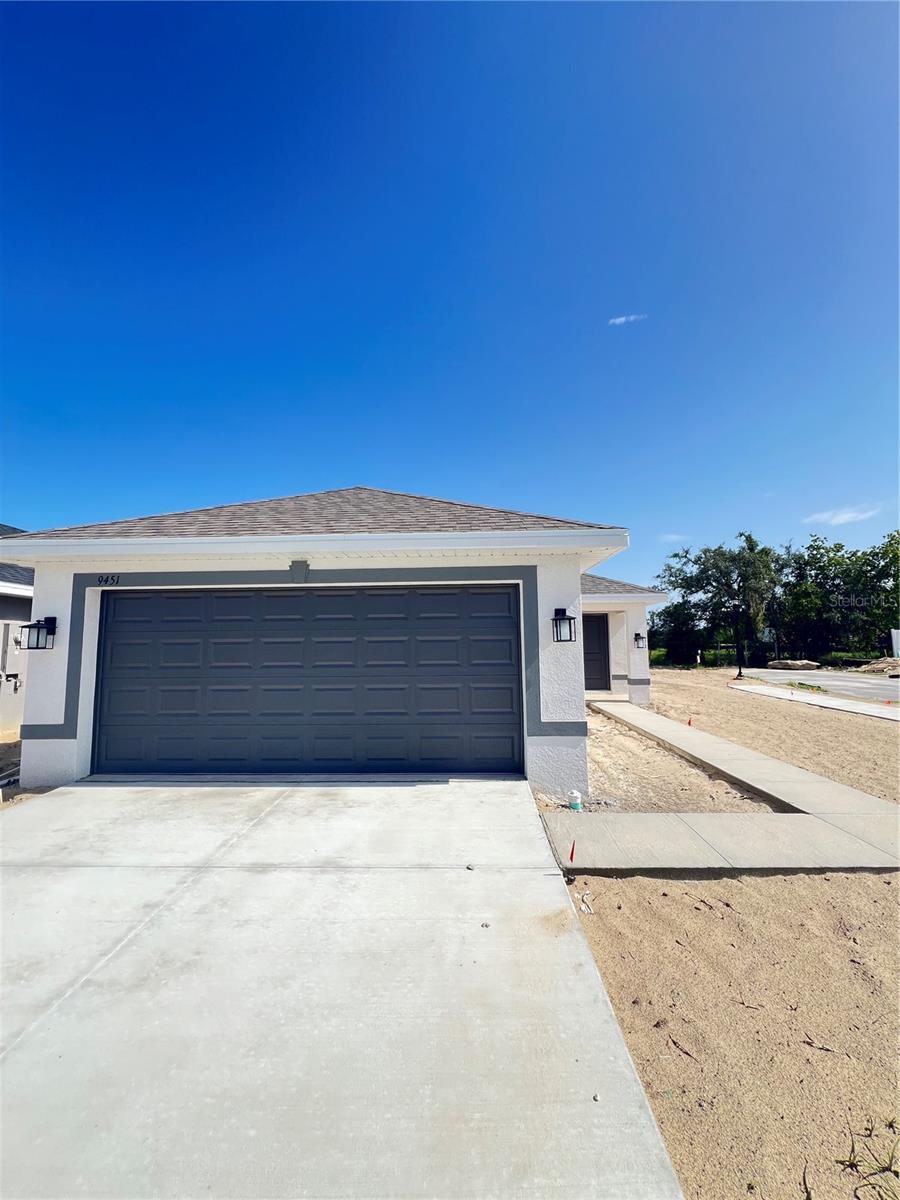
HUDSON
9451 HIGHLAND HILLS DR STREET
3 Beds
2 Baths
1,515 Sq.Ft.
$362,900
MLS#: TB8528349
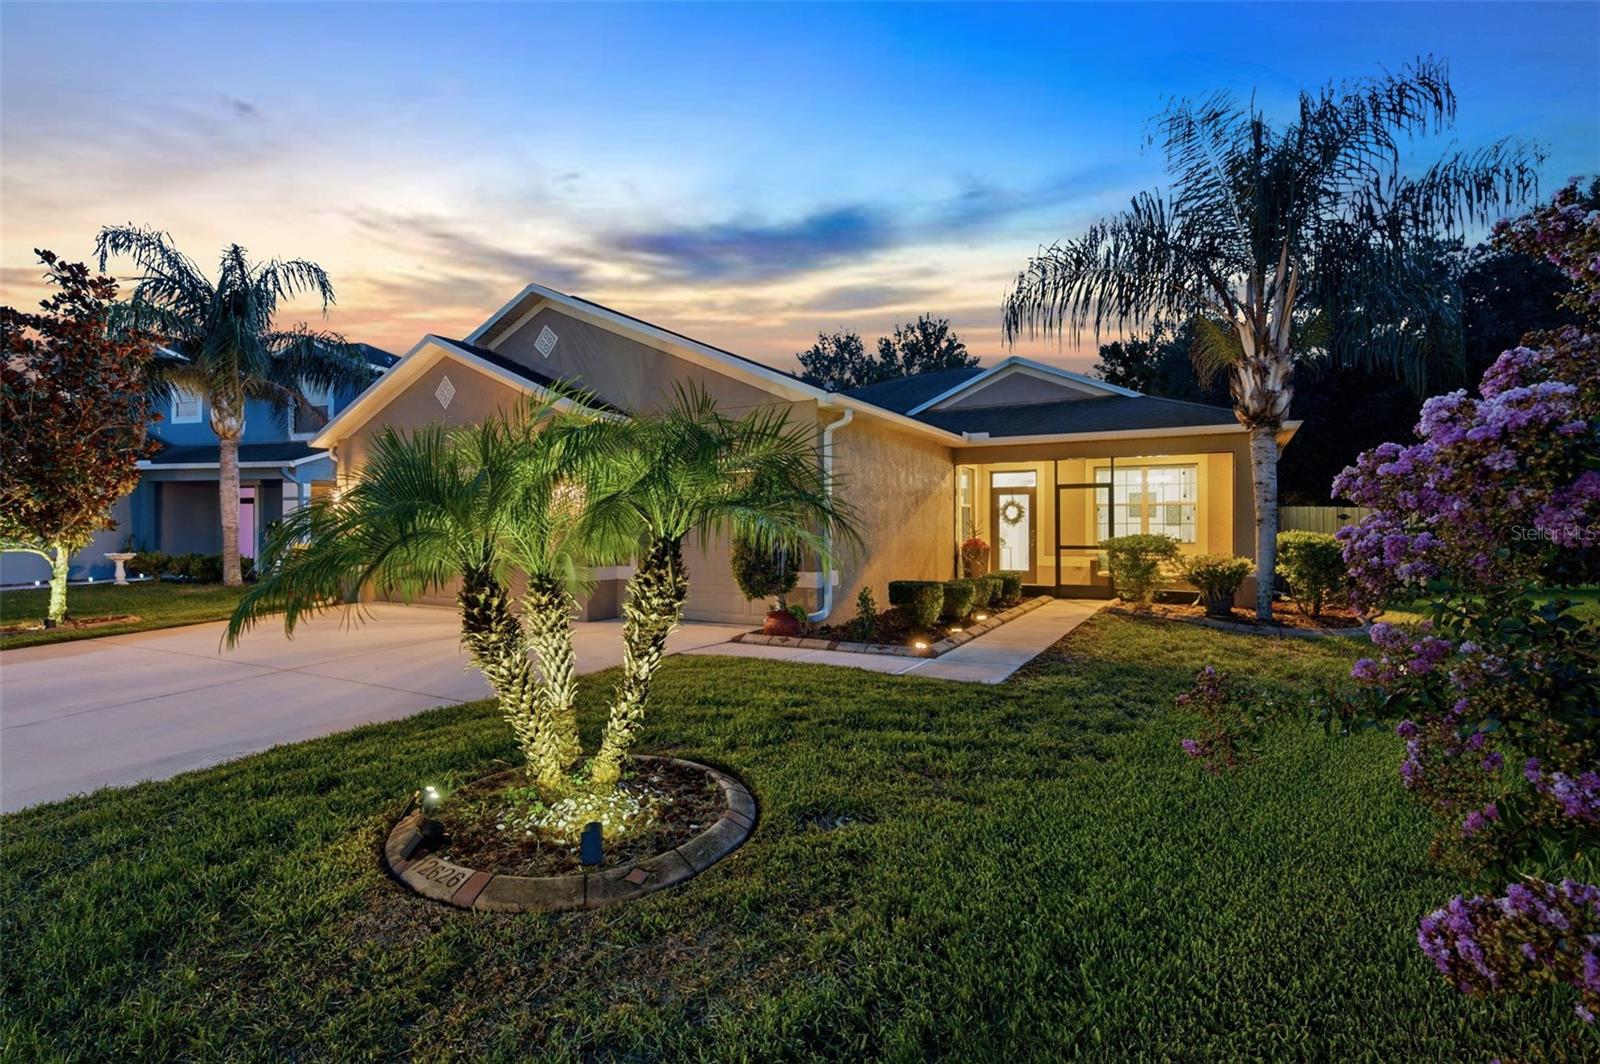
HUDSON
12626 JILLIAN CIRCLE
3 Beds
2 Baths
1,867 Sq.Ft.
$359,500
MLS#: TB8520568
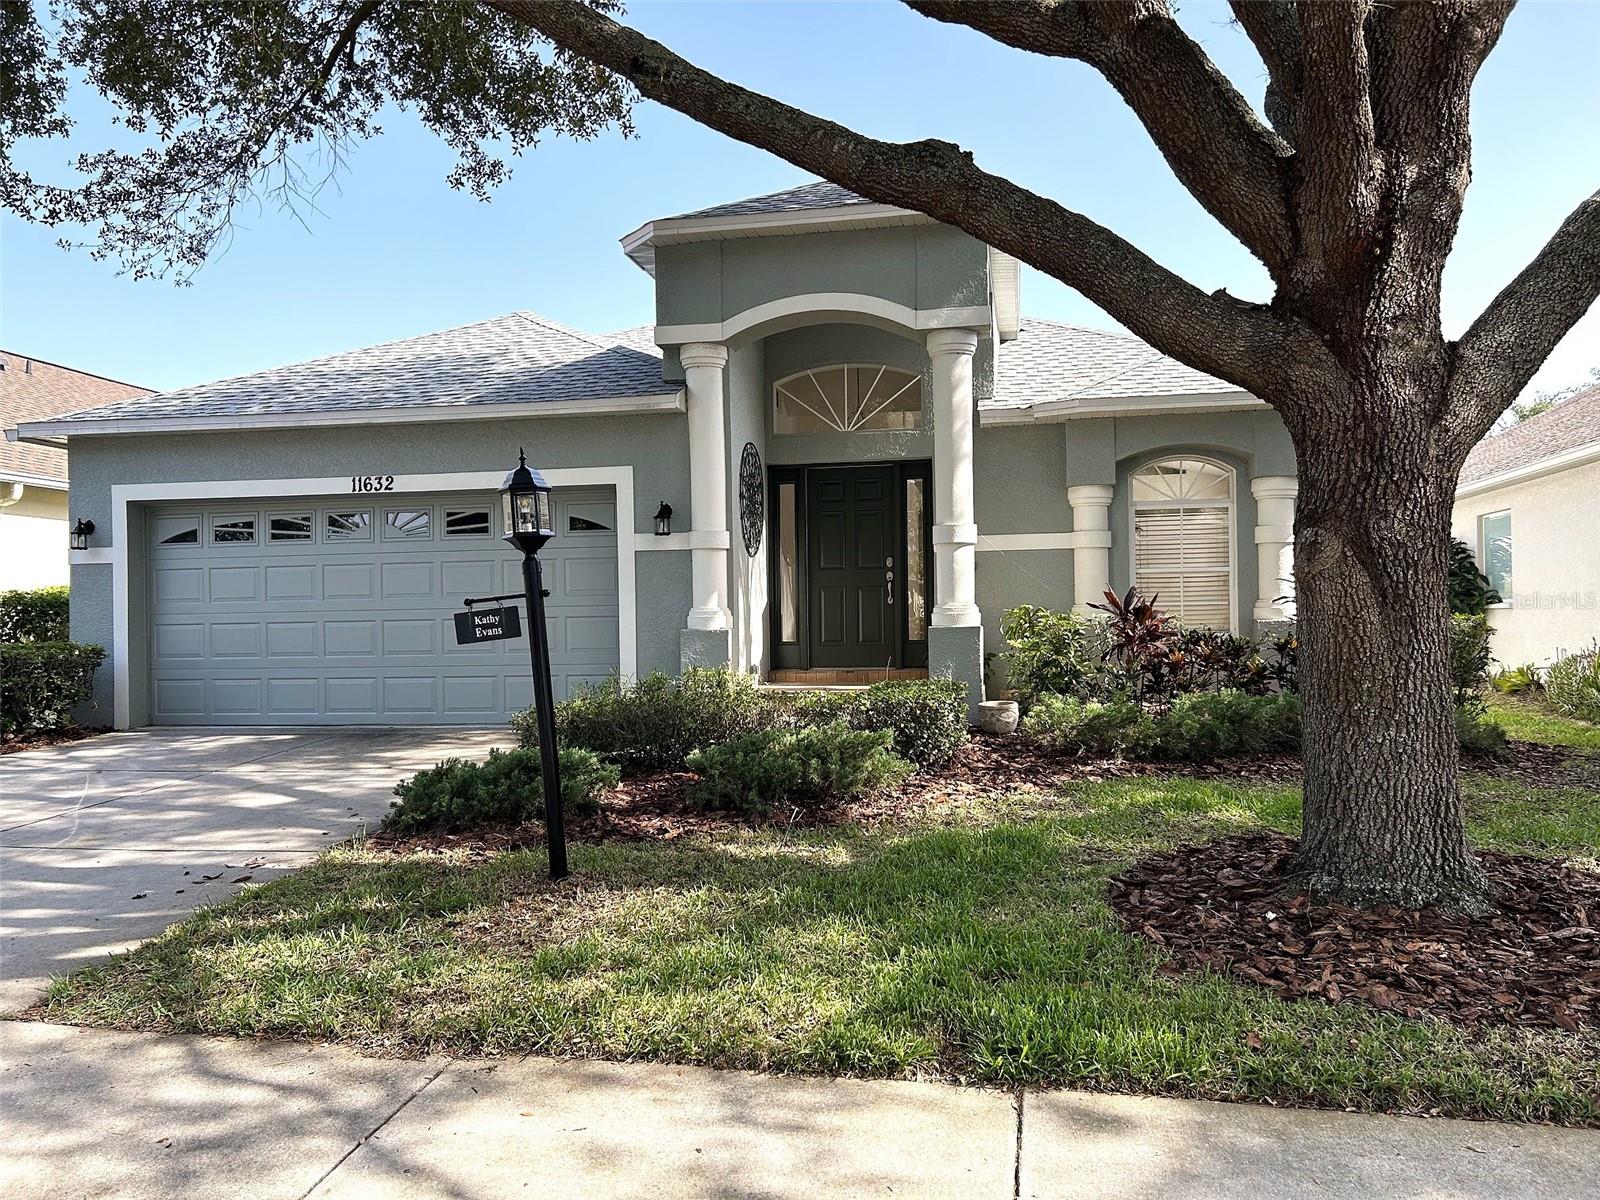
HUDSON
11632 HERITAGE POINT DRIVE
3 Beds
2 Baths
2,032 Sq.Ft.
$339,000
MLS#: TB8528022
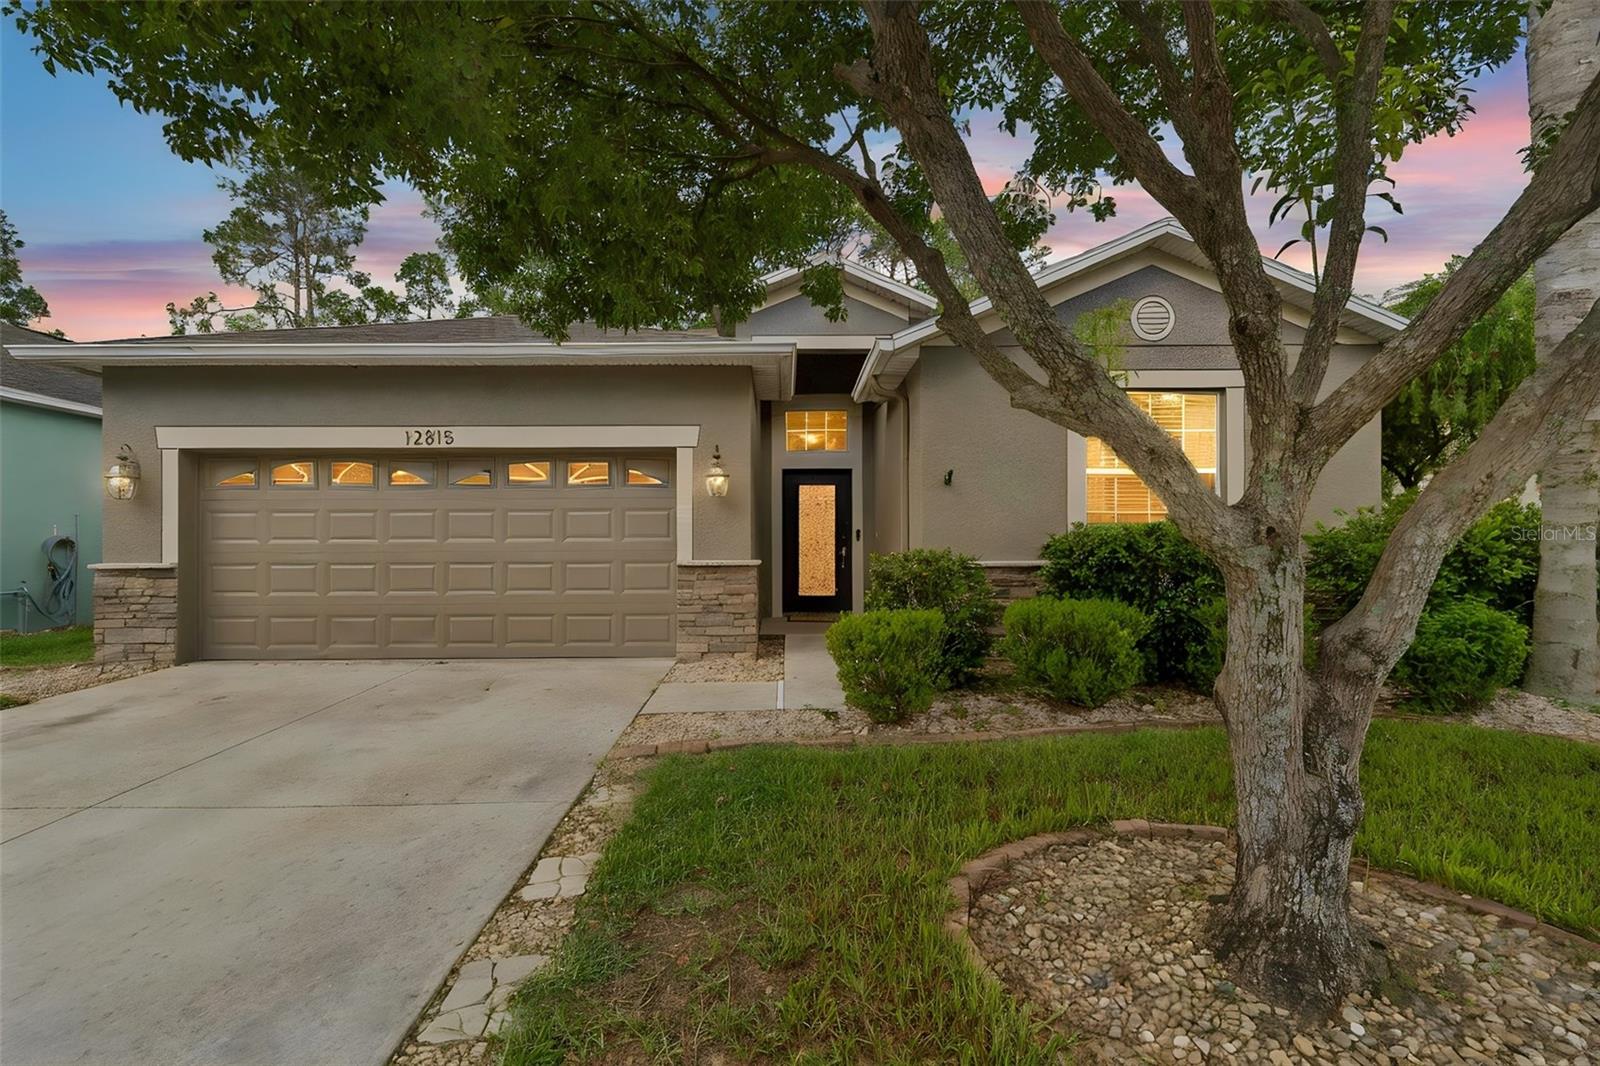
HUDSON
12815 WHITE BLUFF ROAD
4 Beds
3 Baths
2,027 Sq.Ft.
$349,900
MLS#: TB8528140
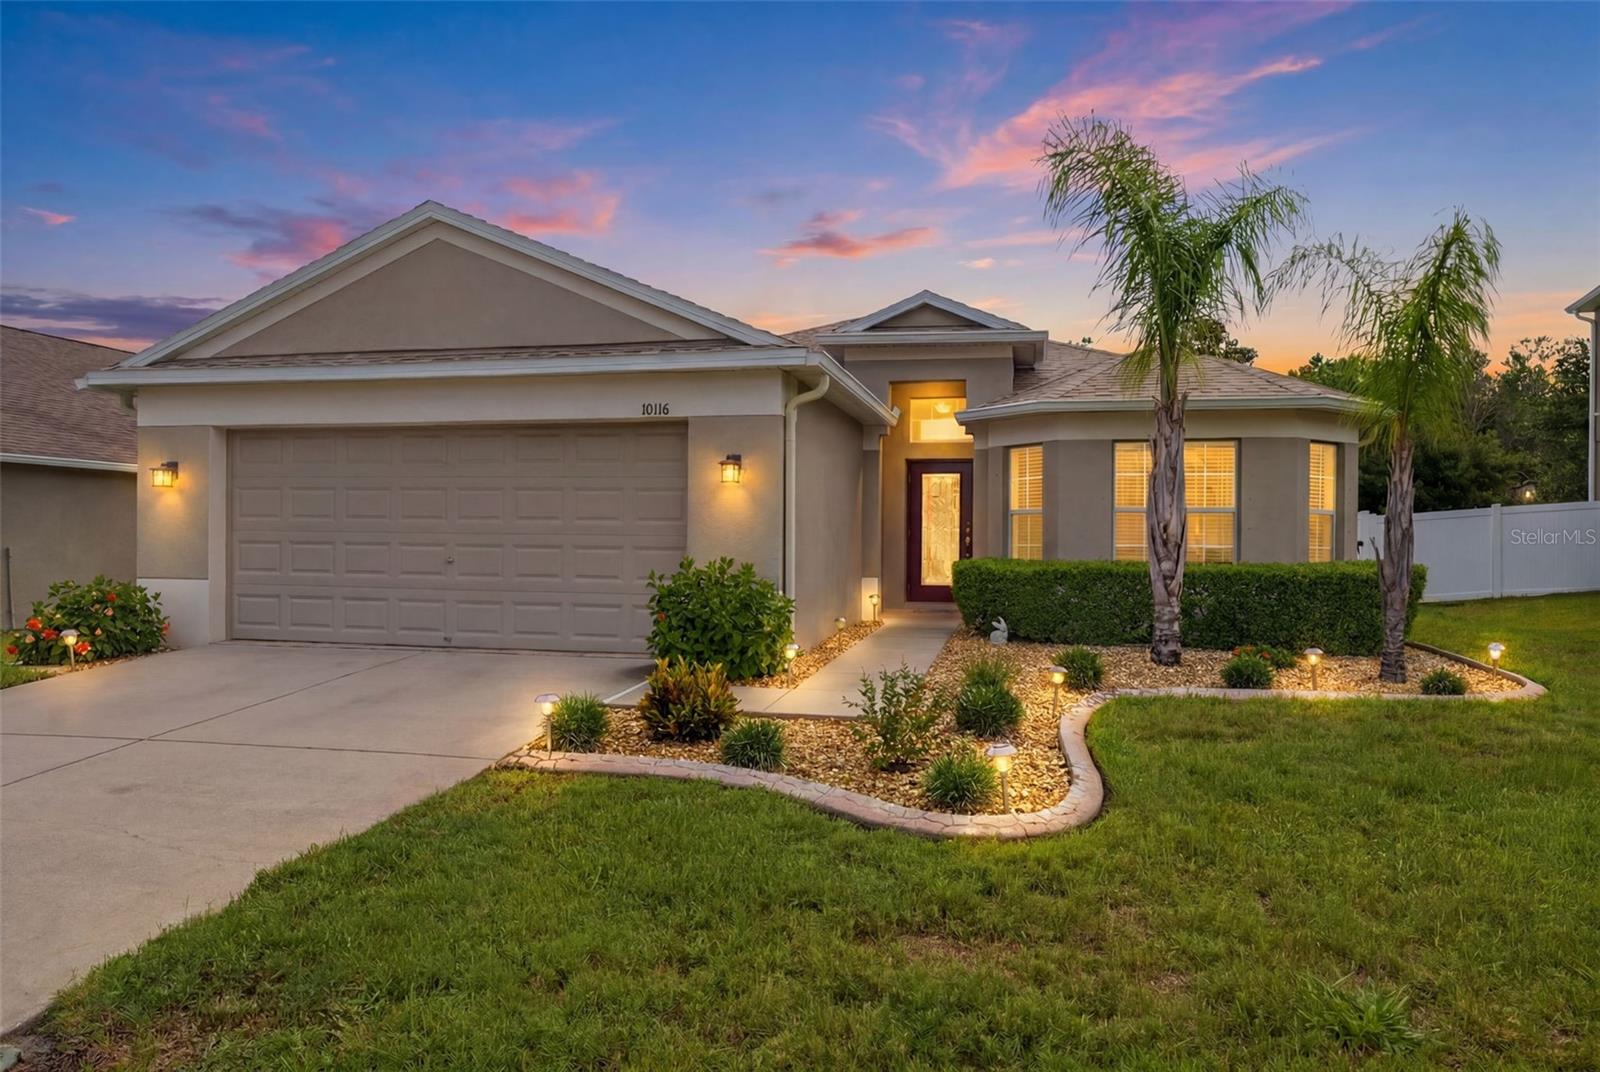
HUDSON
10114 IVES LOOP
3 Beds
2 Baths
1,720 Sq.Ft.
$339,900
MLS#: W7887545
