.webp?size=346x80)
- Properties
- Meet our agents
- Communities
- Market Report
- Home Value
- Calculator
Property
Beds
2
Full Baths
2
1/2 Baths
None
Year Built
2004
Sq.Footage
1,491
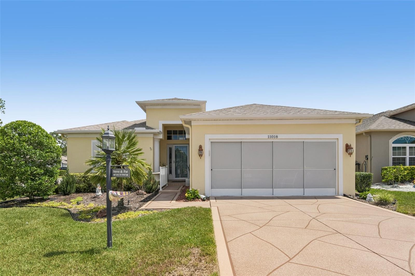
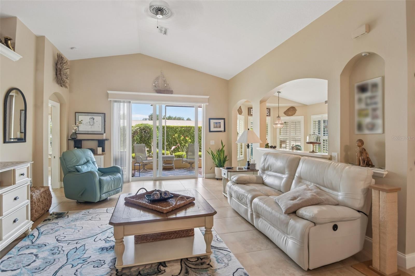
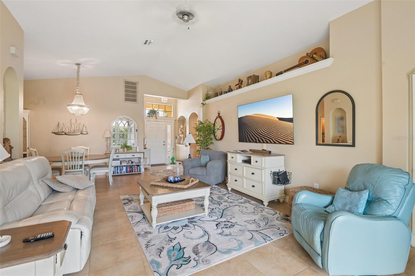
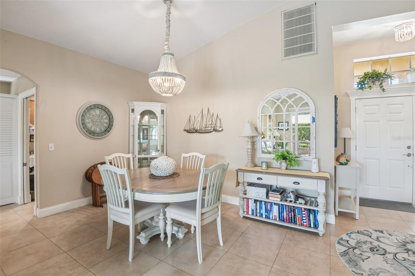
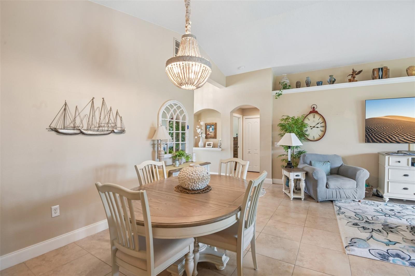
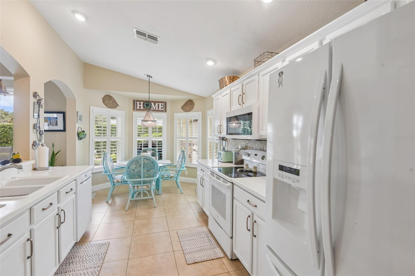
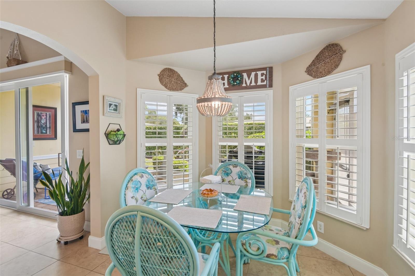
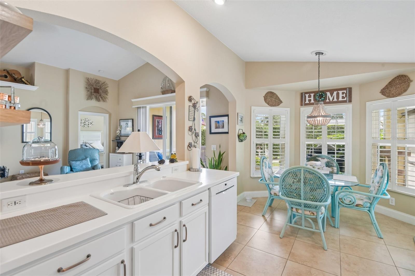
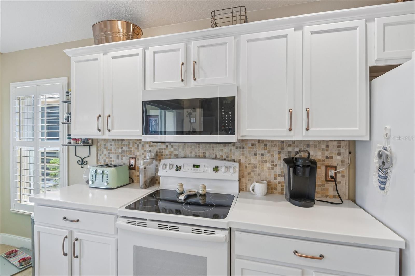
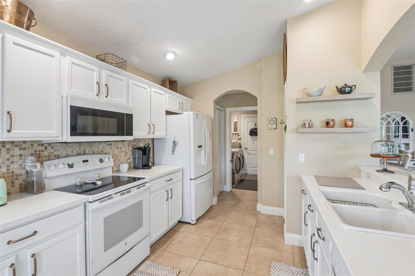
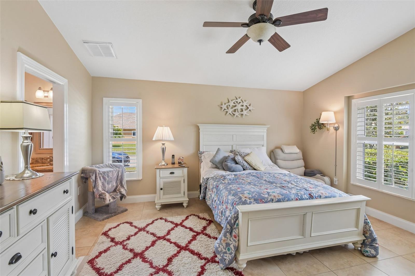
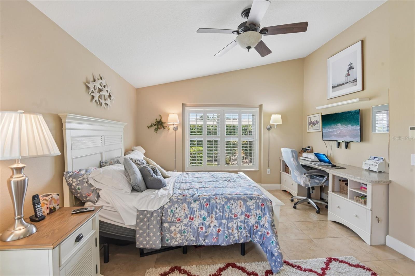
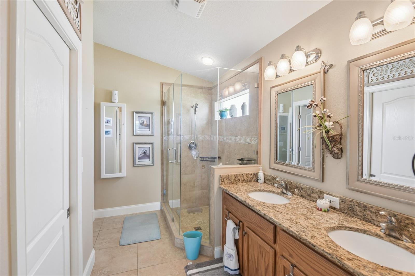
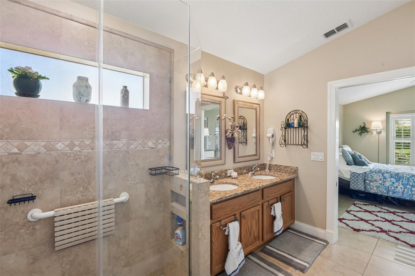
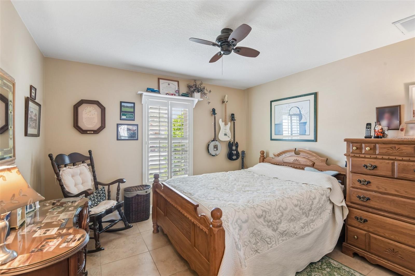
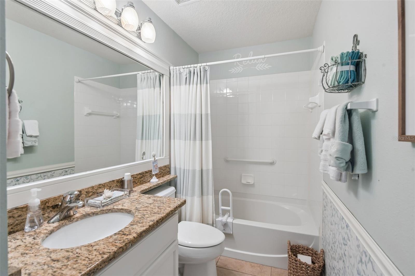
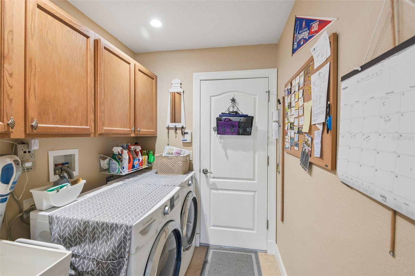
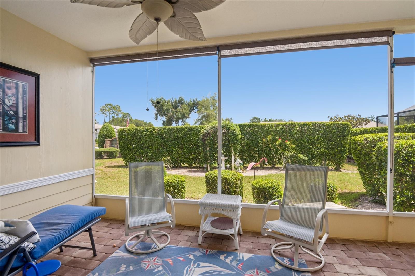
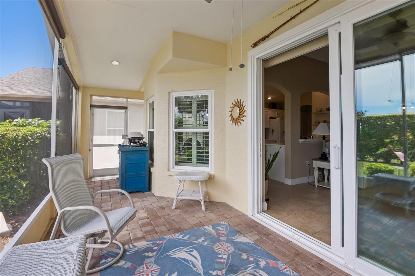
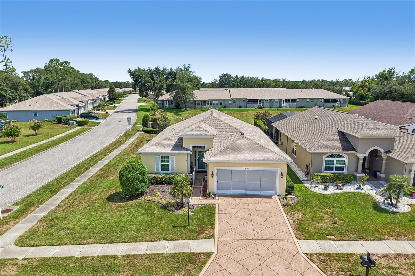
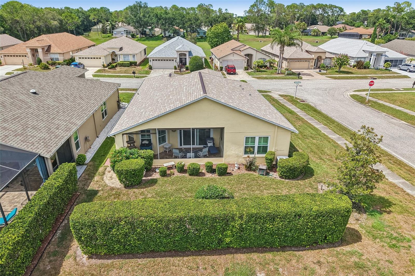
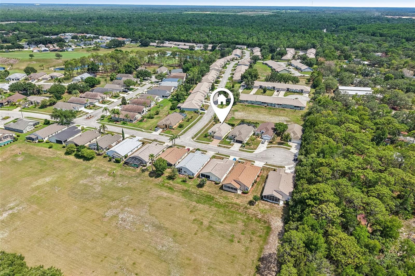
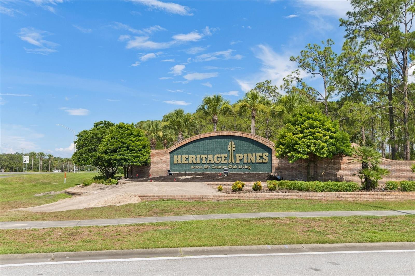
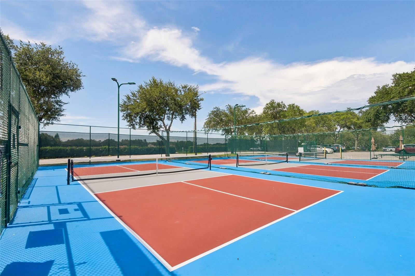
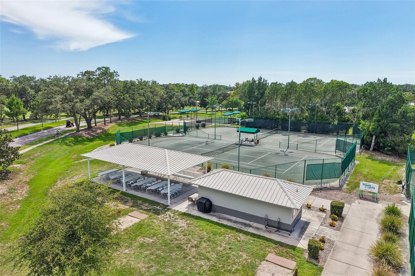
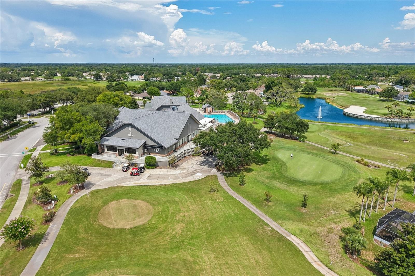
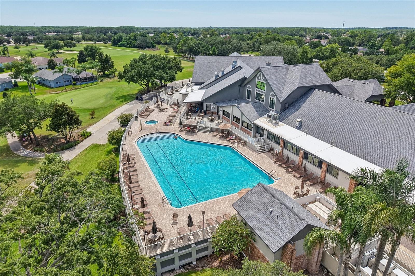
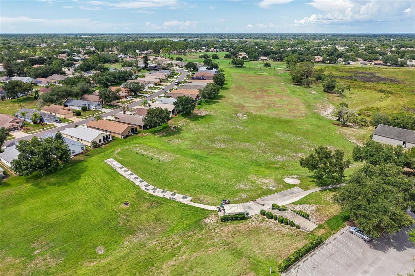
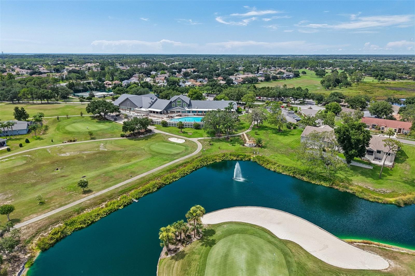
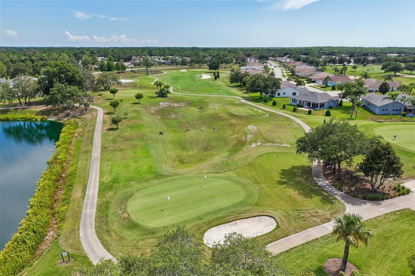
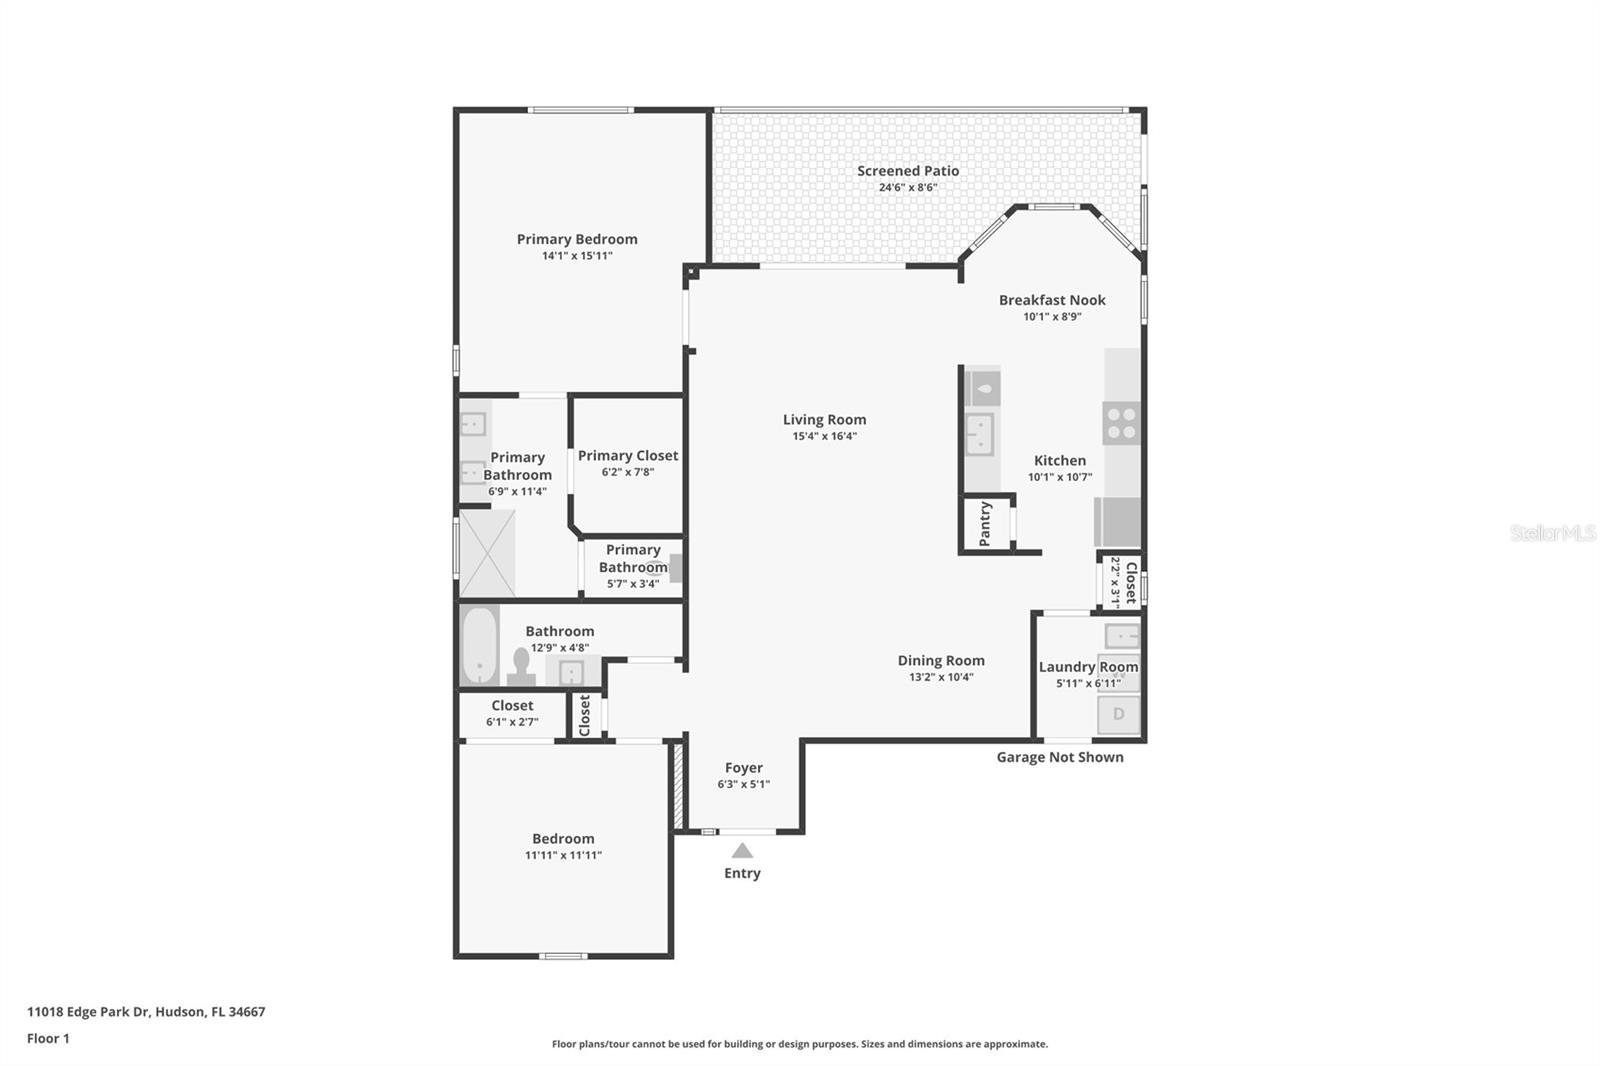
Nestled in the vibrant 55+ golf community of Heritage Pines, this phenomenal home is so meticulously maintained that it puts actual model homes to shame. It’s the absolute perfect size—incredibly efficient to clean, heat, and cool—and boasts a prime location close to the clubhouse, great shopping, emergency services, and top-tier medical facilities. You'll completely fall in love with it, and it's easy to see why when you look at the many premium upgrades added since purchase. Absolutely no detail was overlooked, right down to the door hinges and solid-core interior doors. The property features a new roof, impact-resistant hurricane windows, high-quality interior/exterior paint, and custom baseboards and moldings. Inside, gorgeous porcelain tile stretches across an open layout that includes a built-in computer workstation and solid oak kitchen cabinets beautifully resurfaced in crisp white. Both bathrooms feature elegant granite countertops, with the primary bath showcasing a frameless glass shower, separate commode, and added safety handrails. New sliders lead out to a pristine paver Lanai surrounded by picture-perfect landscaping, while practical updates like a new water heater, water softener, and a garage entrance slider mean absolutely everything has been done for you.
Features & Amenities
Interior
-
Other Interior Features
Eat-in Kitchen, High Ceilings, Open Floorplan, Walk-In Closet(s)
-
Total Bedrooms
2
-
Bathrooms
2
-
Cooling YN
YES
-
Cooling
Central Air
-
Fireplace YN
NO
-
Heating YN
YES
-
Heating
Electric
-
Pet friendly
Yes
Exterior
-
Garage
Yes
-
Garage spaces
2
-
Construction Materials
Block
-
Other Exterior Features
Lighting, Private Entrance, Private Yard, Rain Gutters
-
Parking
Covered, Driveway, Garage Door Opener, Attached
-
Patio and Porch Features
Covered, Rear Porch, Screened
-
Pool
No
-
Waterfront YN
NO
-
View
Trees/Woods
Area & Lot
-
Lot Features
Landscaped, Private
-
Lot Size(acres)
0.17
-
Lot Size(square feet)
7,186
-
Property Type
Residential
-
Property Sub Type
Single Family Residence
Price
-
Sales Price
$279,000
-
Tax Amount
$1,713.31
-
Sq. Footage
1,491
-
Price/SqFt
$187
HOA
-
Association
YES
-
Association Fee
$310
-
Association Fee Frequency
Monthly
-
Association Fee Includes
N/A
-
Total Monthly Fees
$310
School District
-
Elementary School
Shady Hills Elementary-PO
-
Middle School
Crews Lake Middle-PO
-
High School
Hudson High-PO
Property Features
-
Stories
1
-
New Construction
NO
-
Association Amenities
Cable TV, Clubhouse, Fitness Center, Golf Course, Pool, Recreation Facilities, Spa/Hot Tub, Tennis Court(s), Trail(s)
-
Foundation Details
Slab
-
Ownership
Fee Simple
-
Senior Community YN
YES
-
Sewer
Public Sewer
-
Tax Lot
15
-
Water Source
Public
Schedule a Showing
Showing scheduled successfully.
Mortgage calculator
Estimate your monthly mortgage payment, including the principal and interest, property taxes, and HOA. Adjust the values to generate a more accurate rate.
Your payment
Principal and Interest:
$
Property taxes:
$
HOA fees:
$
Total loan payment:
$
Total interest amount:
$
Location
County
Pasco
Elementary School
Shady Hills Elementary-PO
Middle School
Crews Lake Middle-PO
High School
Hudson High-PO
Listing Courtesy of Sylvia Haddad , REDFIN CORPORATION
RealHub Information is provided exclusively for consumers' personal, non-commercial use, and it may not be used for any purpose other than to identify prospective properties consumers may be interested in purchasing. All information deemed reliable but not guaranteed and should be independently verified. All properties are subject to prior sale, change or withdrawal. RealHub website owner shall not be responsible for any typographical errors, misinformation, misprints and shall be held totally harmless.

Executive Assistant
Emil Garinga
Call Emil today to schedule a private showing.

* Listings on this website come from the FMLS IDX Compilation and may be held by brokerage firms other than the owner of this website. The listing brokerage is identified in any listing details. Information is deemed reliable but is not guaranteed. If you believe any FMLS listing contains material that infringes your copyrighted work please click here to review our DMCA policy and learn how to submit a takedown request.© 2024 FMLS.
Related Properties
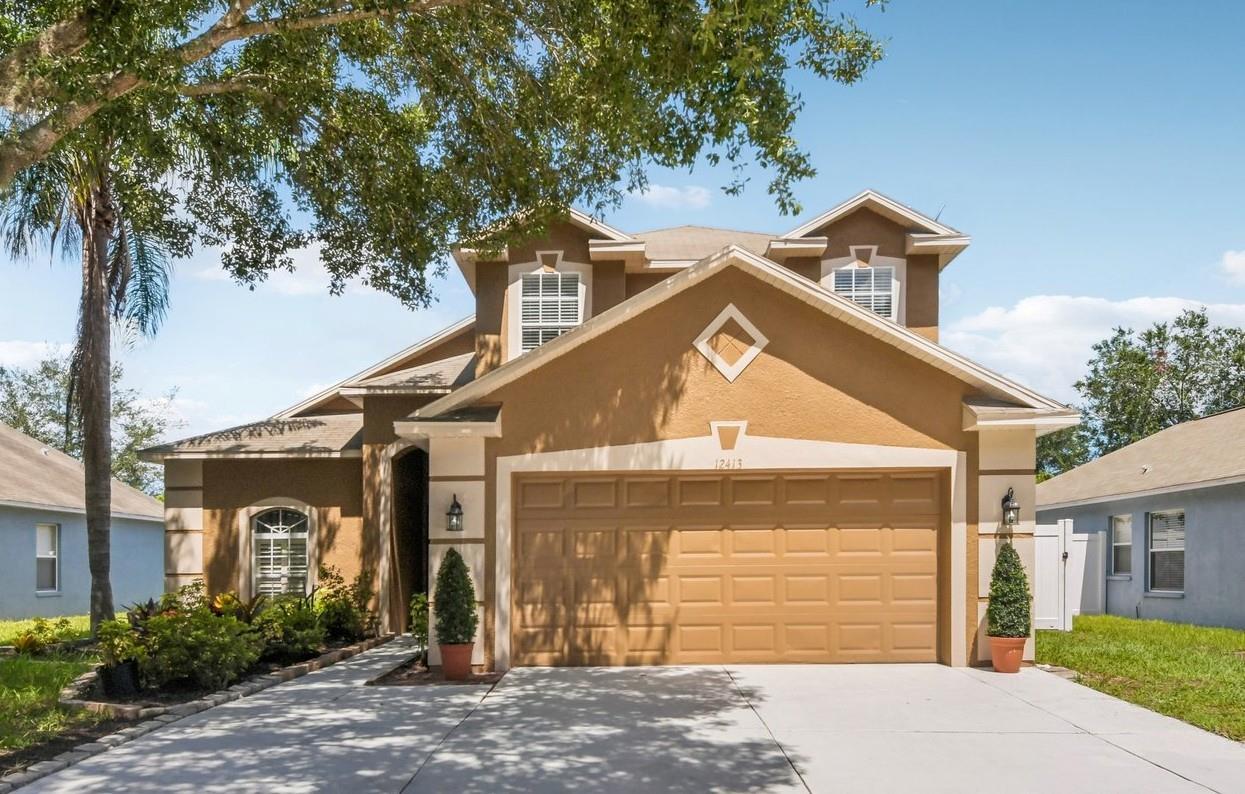
HUDSON
12413 SOUTHBRIDGE TERRACE
3 Beds
2 Baths
1,770 Sq.Ft.
$319,900
MLS#: TB8517193
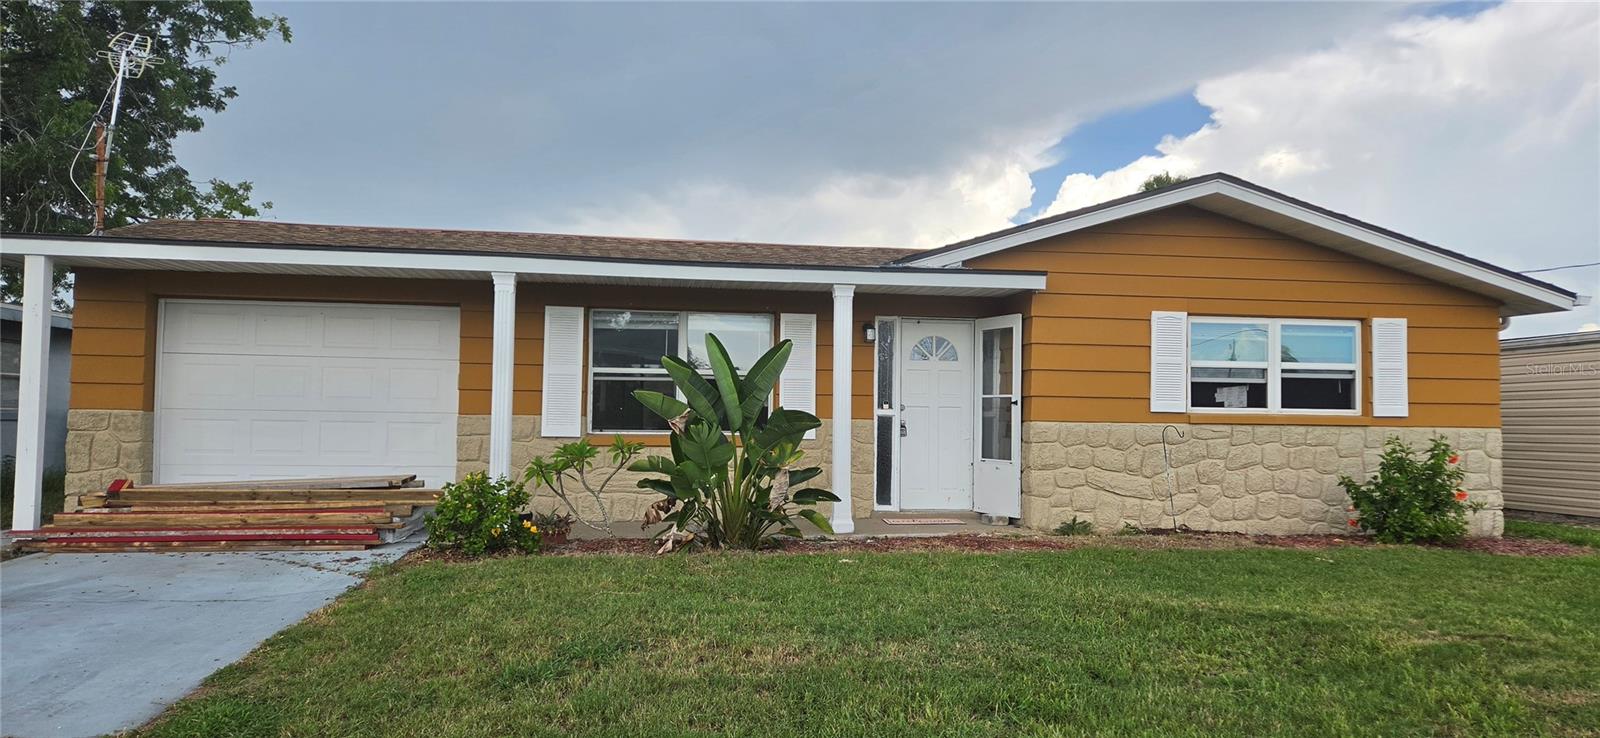
HUDSON
13324 CAROL DRIVE
2 Beds
1 Baths
813 Sq.Ft.
$250,000
MLS#: W7887568
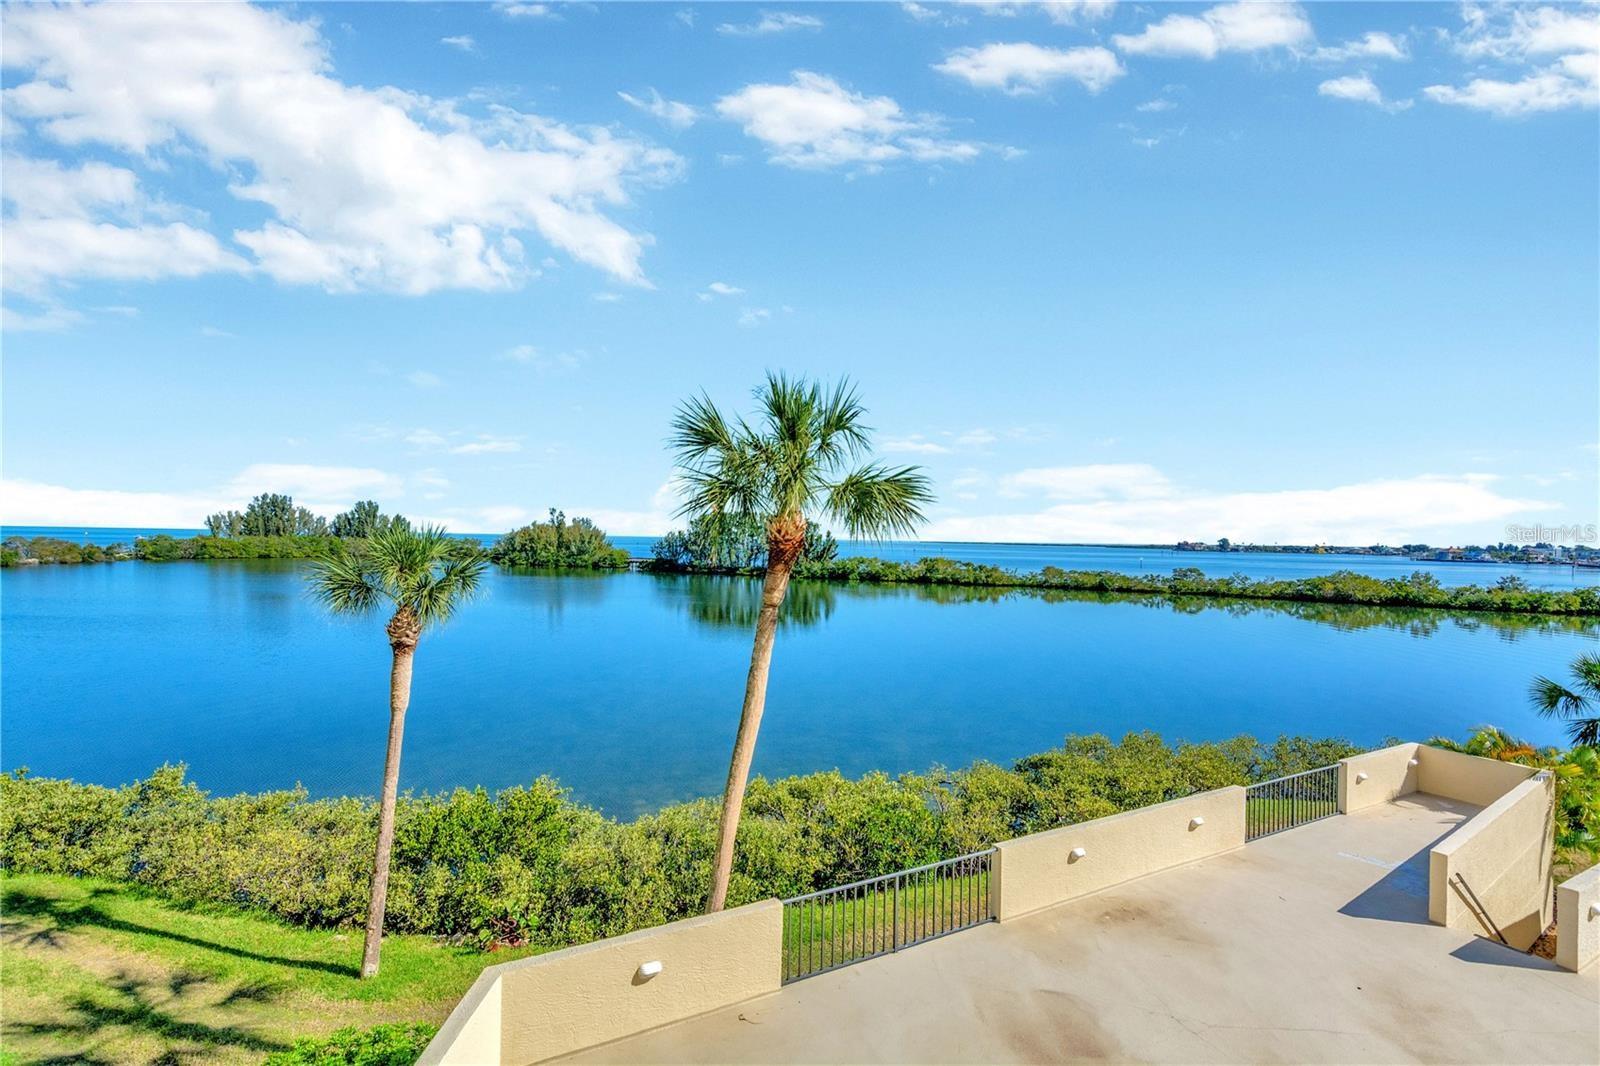
HUDSON
5915 SEA RANCH DRIVE 503
1 Beds
1 Baths
733 Sq.Ft.
$239,500
MLS#: TB8526446
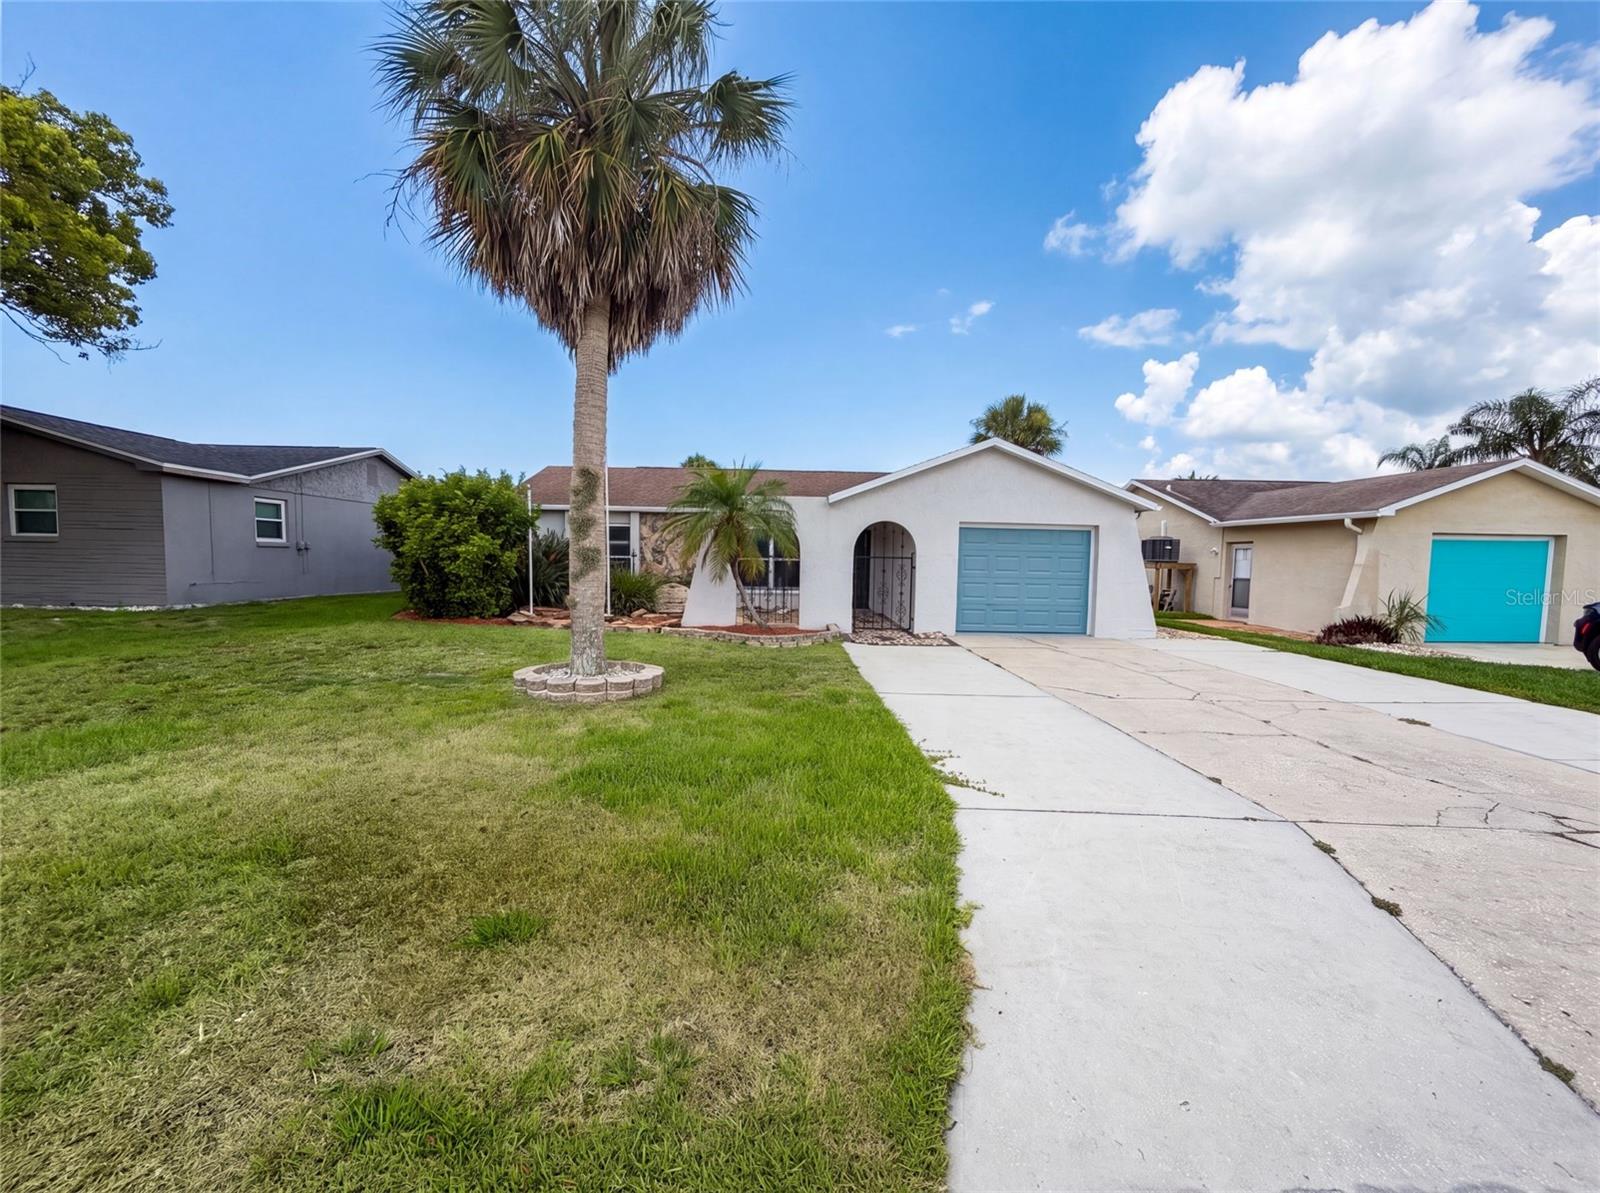
HUDSON
7428 MAKO DRIVE
2 Beds
2 Baths
1,082 Sq.Ft.
$240,000
MLS#: O6424062
HUDSON
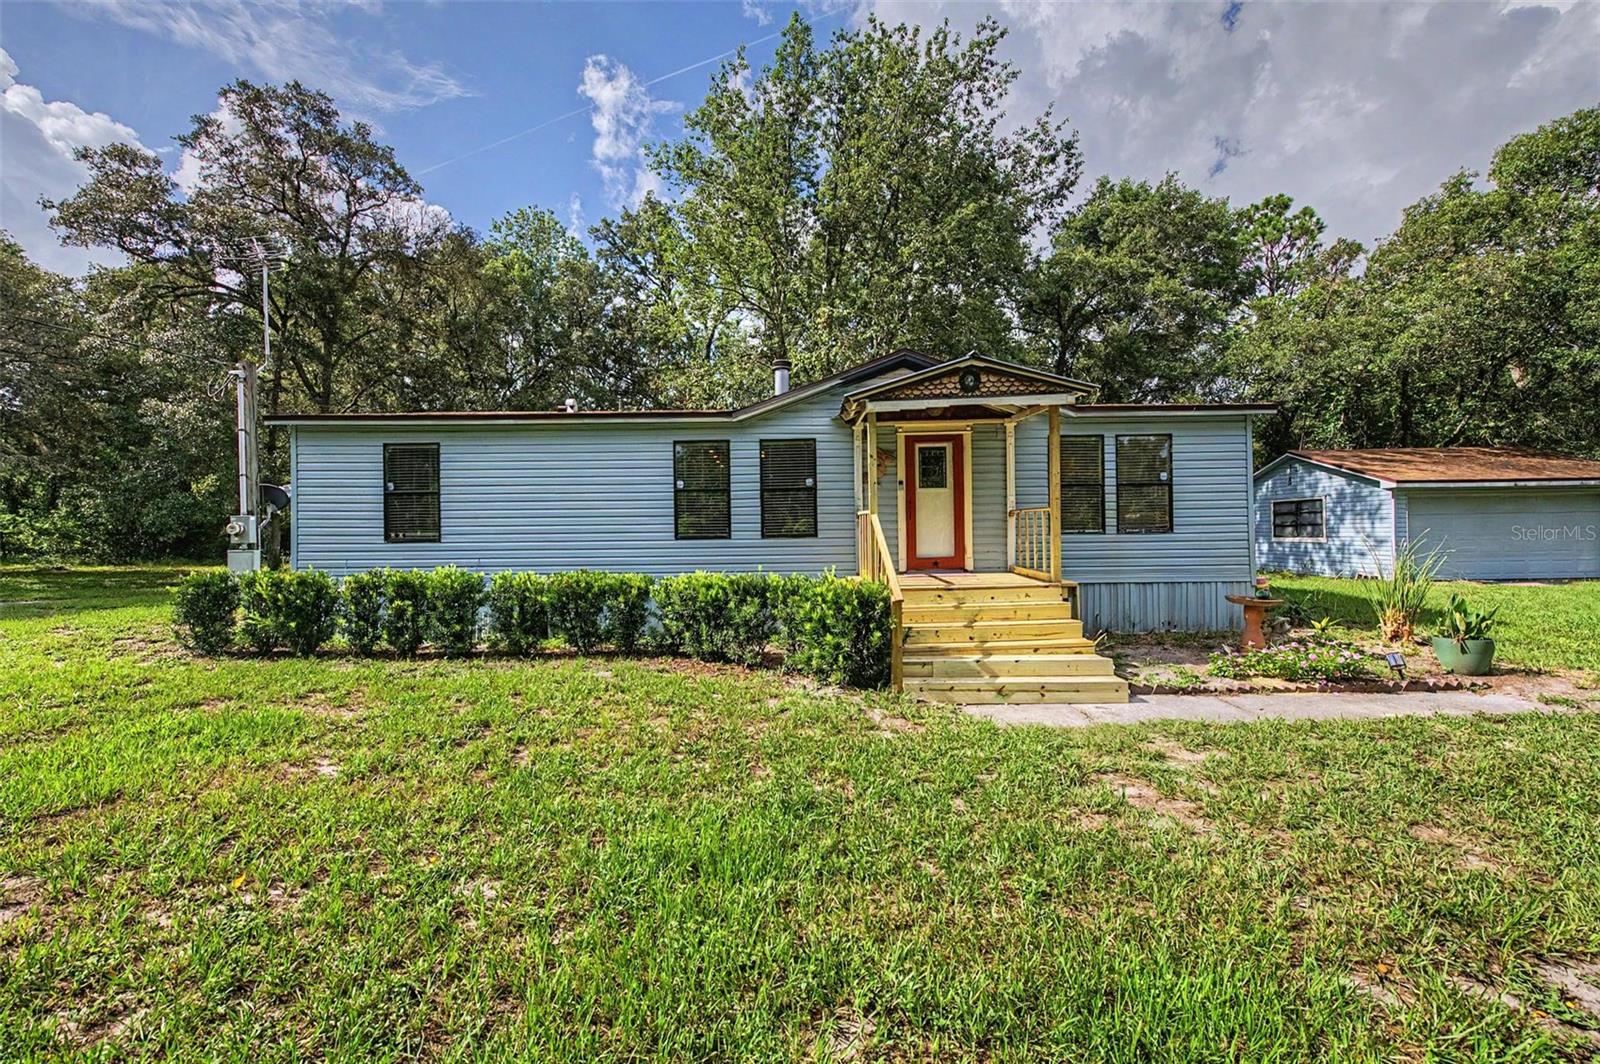
12834 MILLIE LANE
3 Beds
2 Baths
1,188 Sq.Ft.
$239,900
MLS#: TB8527327
HUDSON
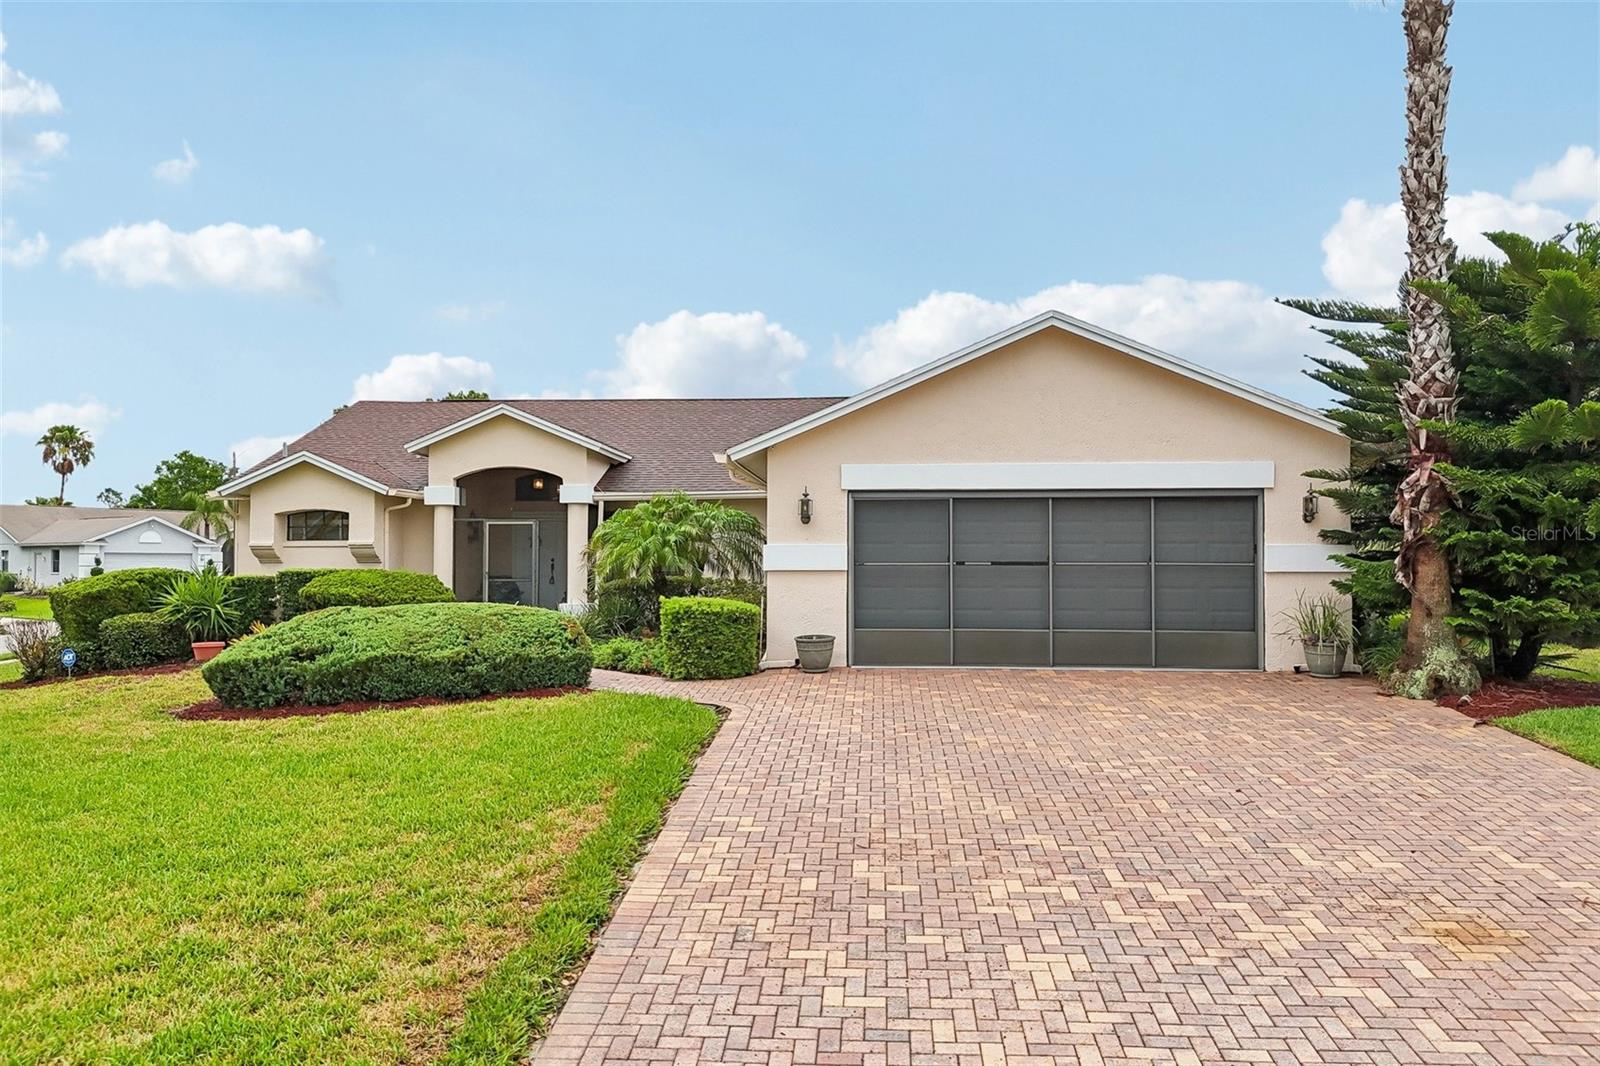
8328 PAVILION DRIVE
3 Beds
2 Baths
1,768 Sq.Ft.
$295,000
MLS#: C7528139
HUDSON
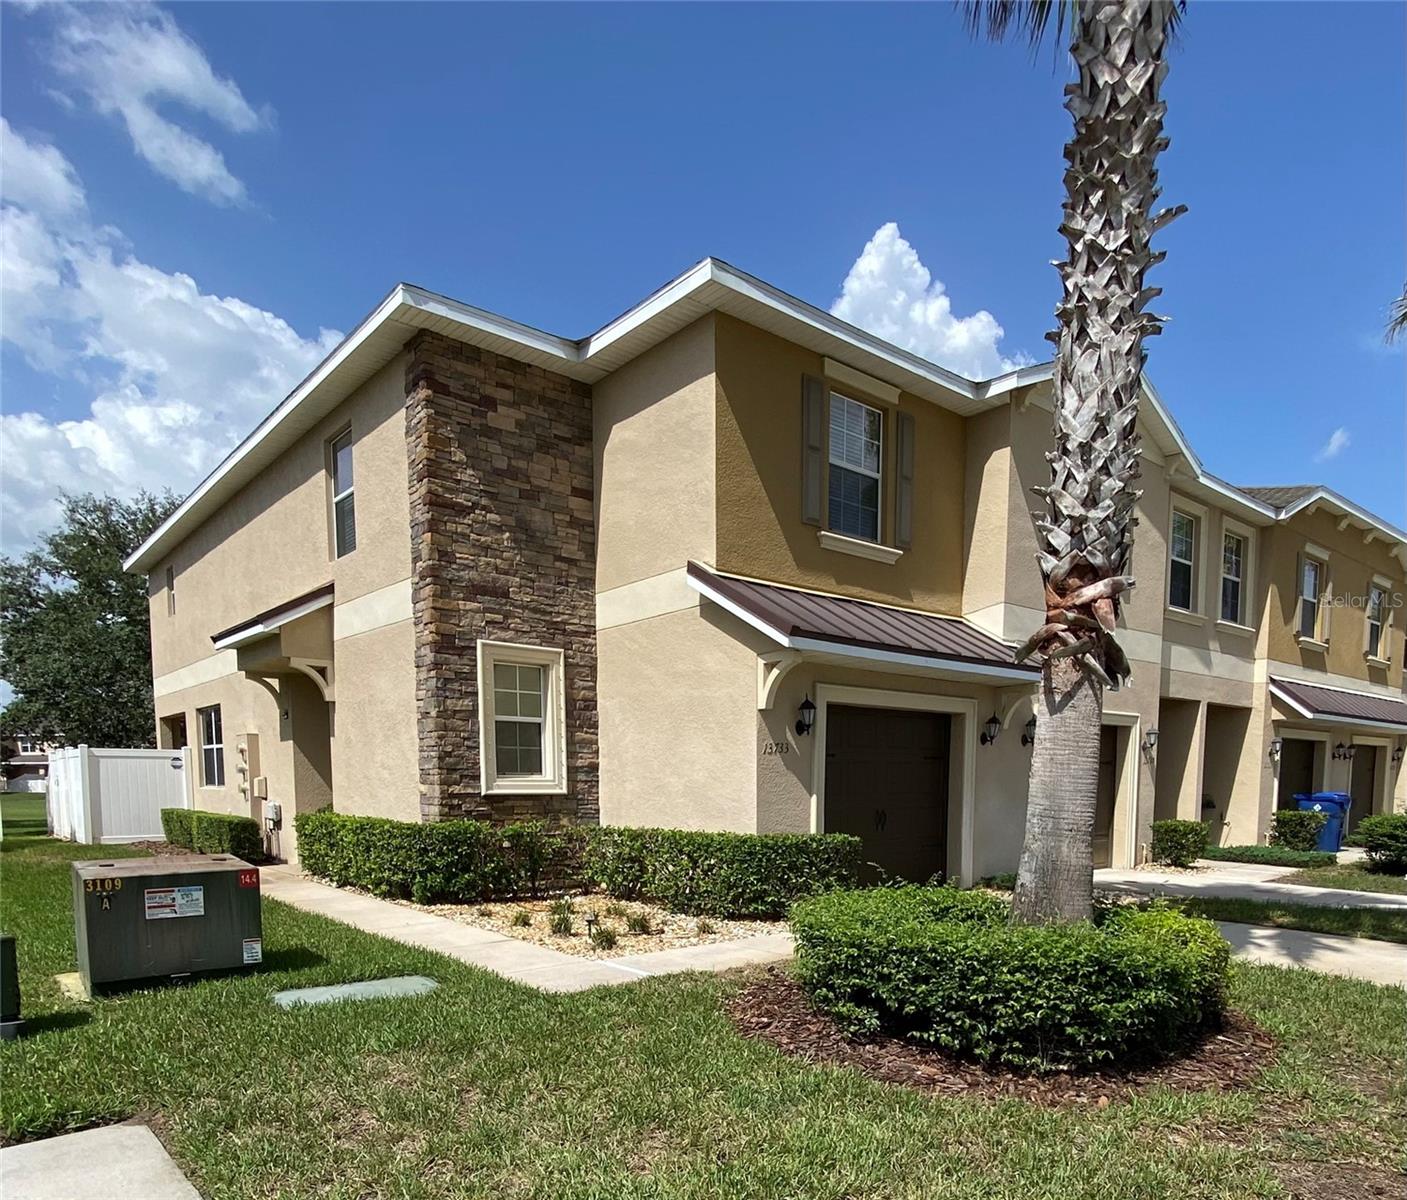
13733 ROSETTE ROAD
3 Beds
2 Baths
1,787 Sq.Ft.
$245,000
MLS#: TB8526929
HUDSON
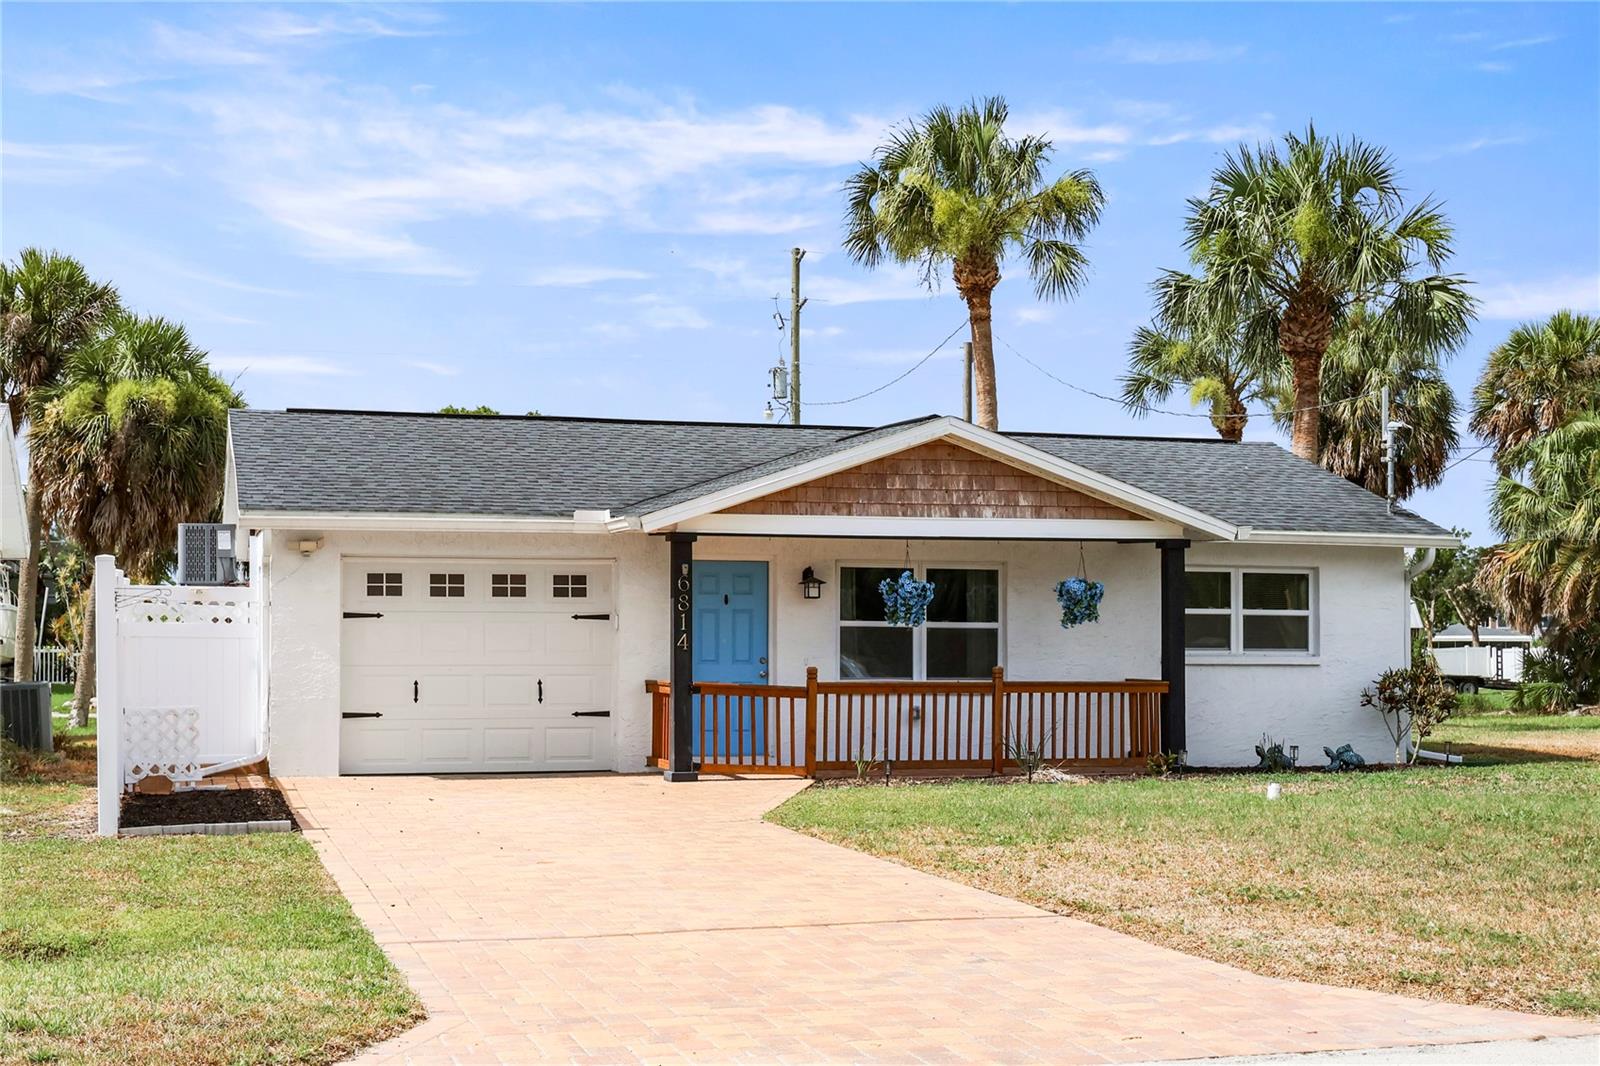
6814 DRIFTWOOD DRIVE
2 Beds
1 Baths
672 Sq.Ft.
$260,000
MLS#: GC541779
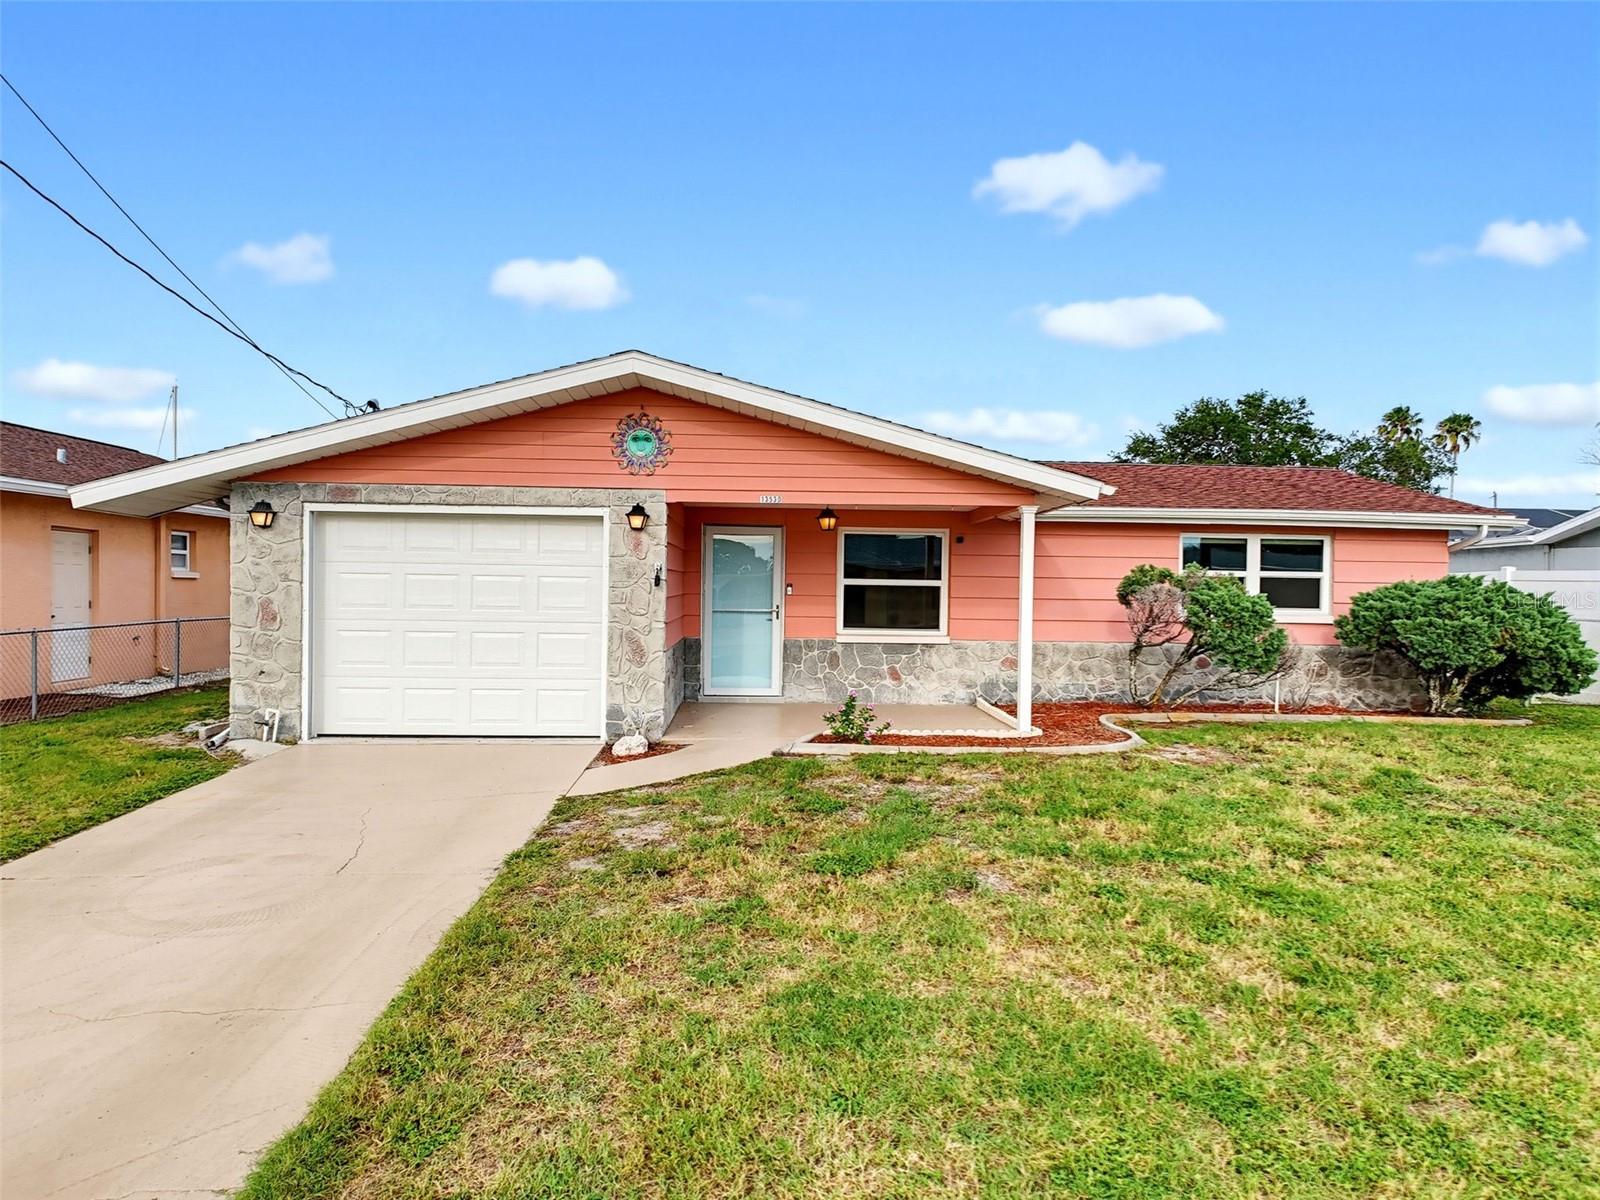
HUDSON
13530 MARIA DRIVE
2 Beds
1 Baths
964 Sq.Ft.
$325,000
MLS#: W7887332
