Features & Amenities

Interior

  • Other Interior Features

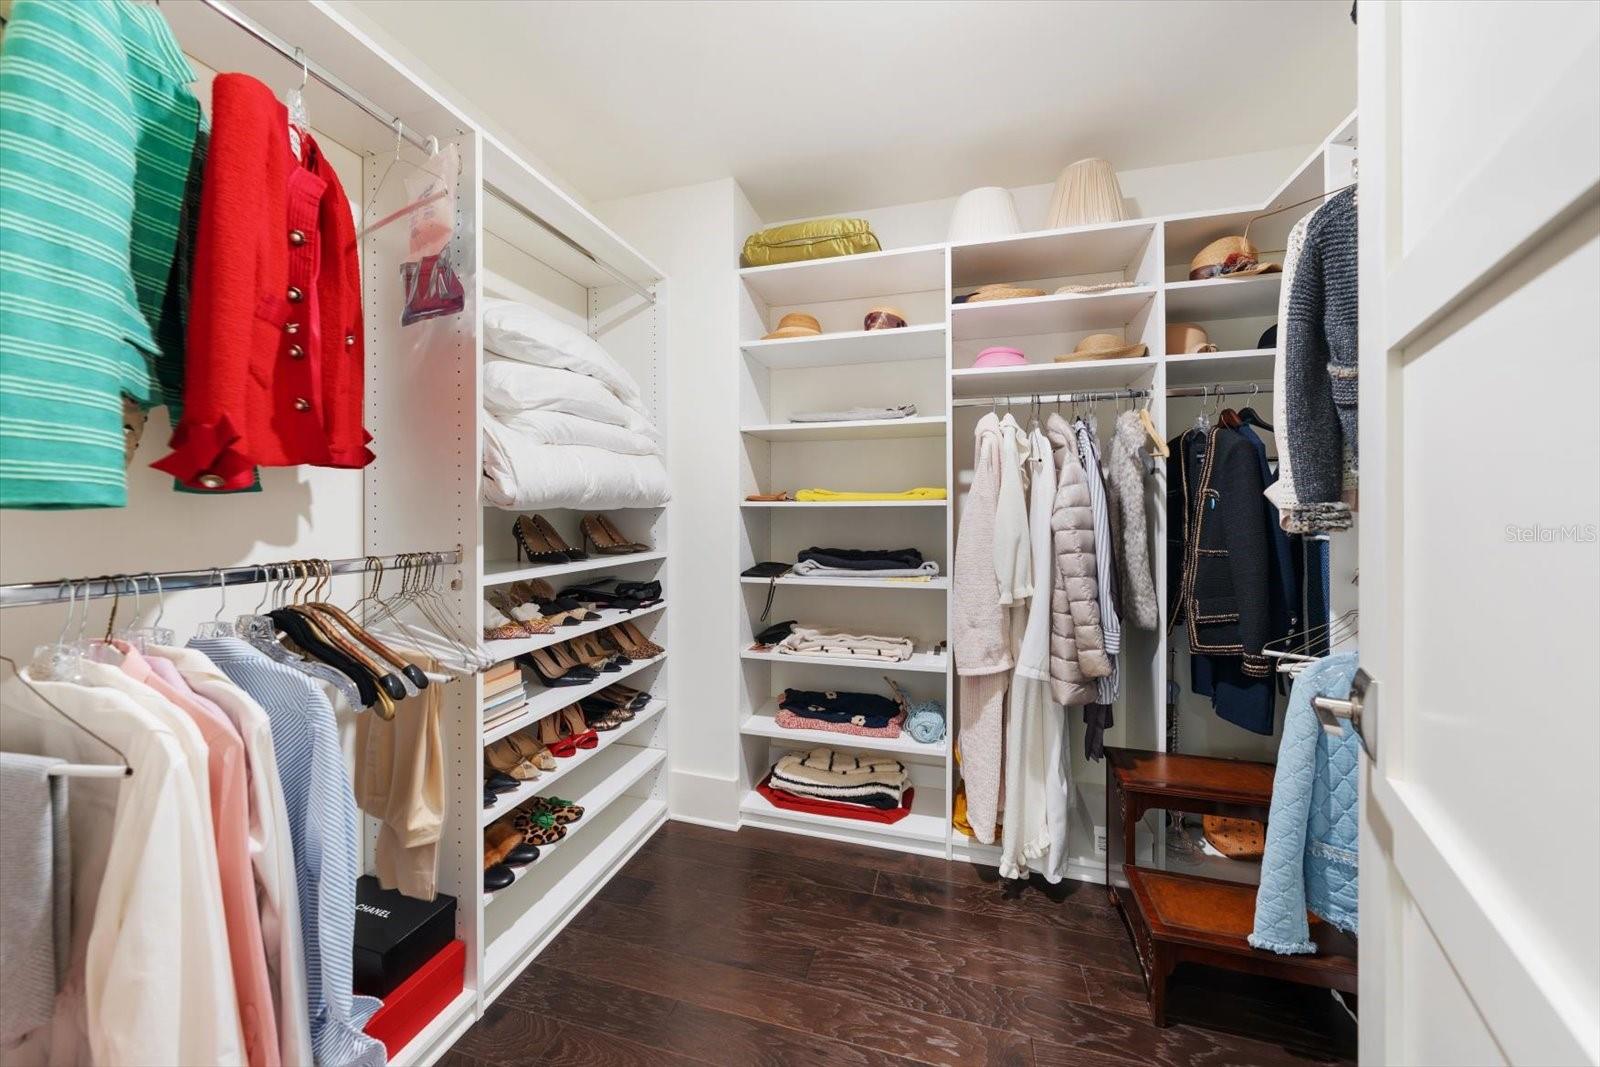
    Elevator, Built-in Features, Crown Molding, High Ceilings, Walk-In Closet(s)

  • Total Bedrooms

    2

  • Bathrooms

    2

  • Cooling YN

    YES

  • Cooling

    Central Air

  • Fireplace YN

    NO

  • Heating YN

    YES

  • Heating

    Central, Electric

  • Pet friendly

    Yes

Exterior

  • Garage

    Yes

  • Garage spaces

    2

  • Construction Materials

    Concrete, Stucco

  • Other Exterior Features

    Balcony, Lighting

  • Parking

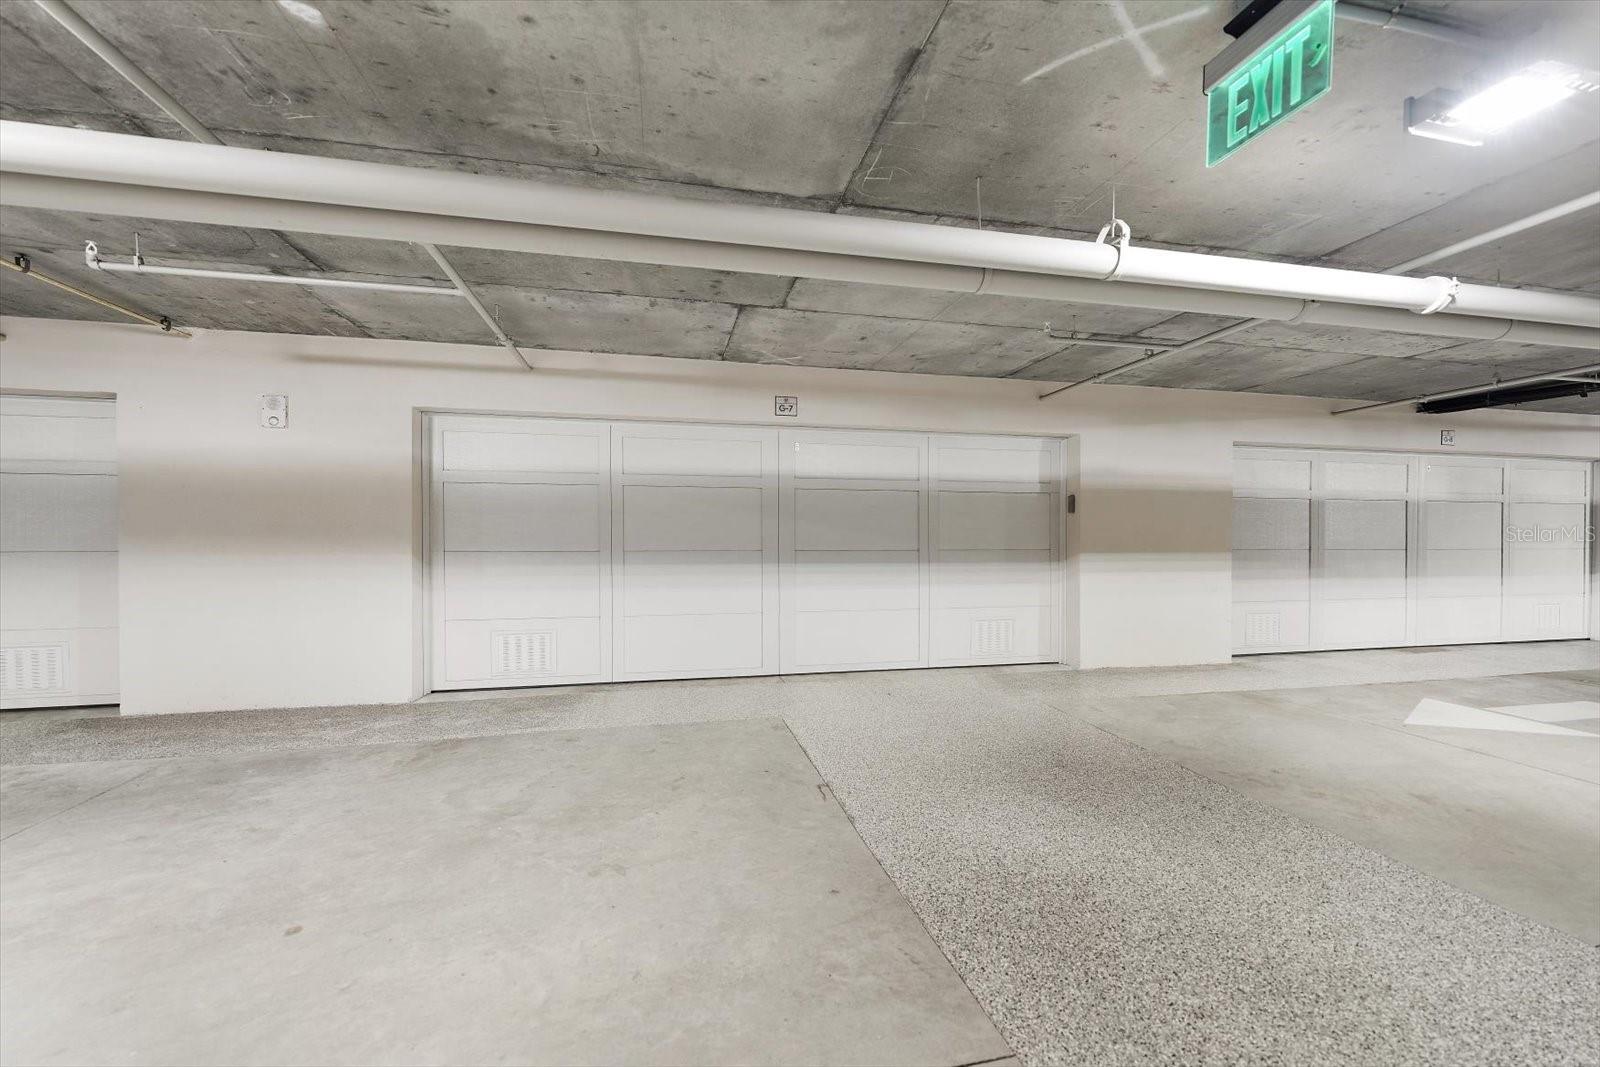
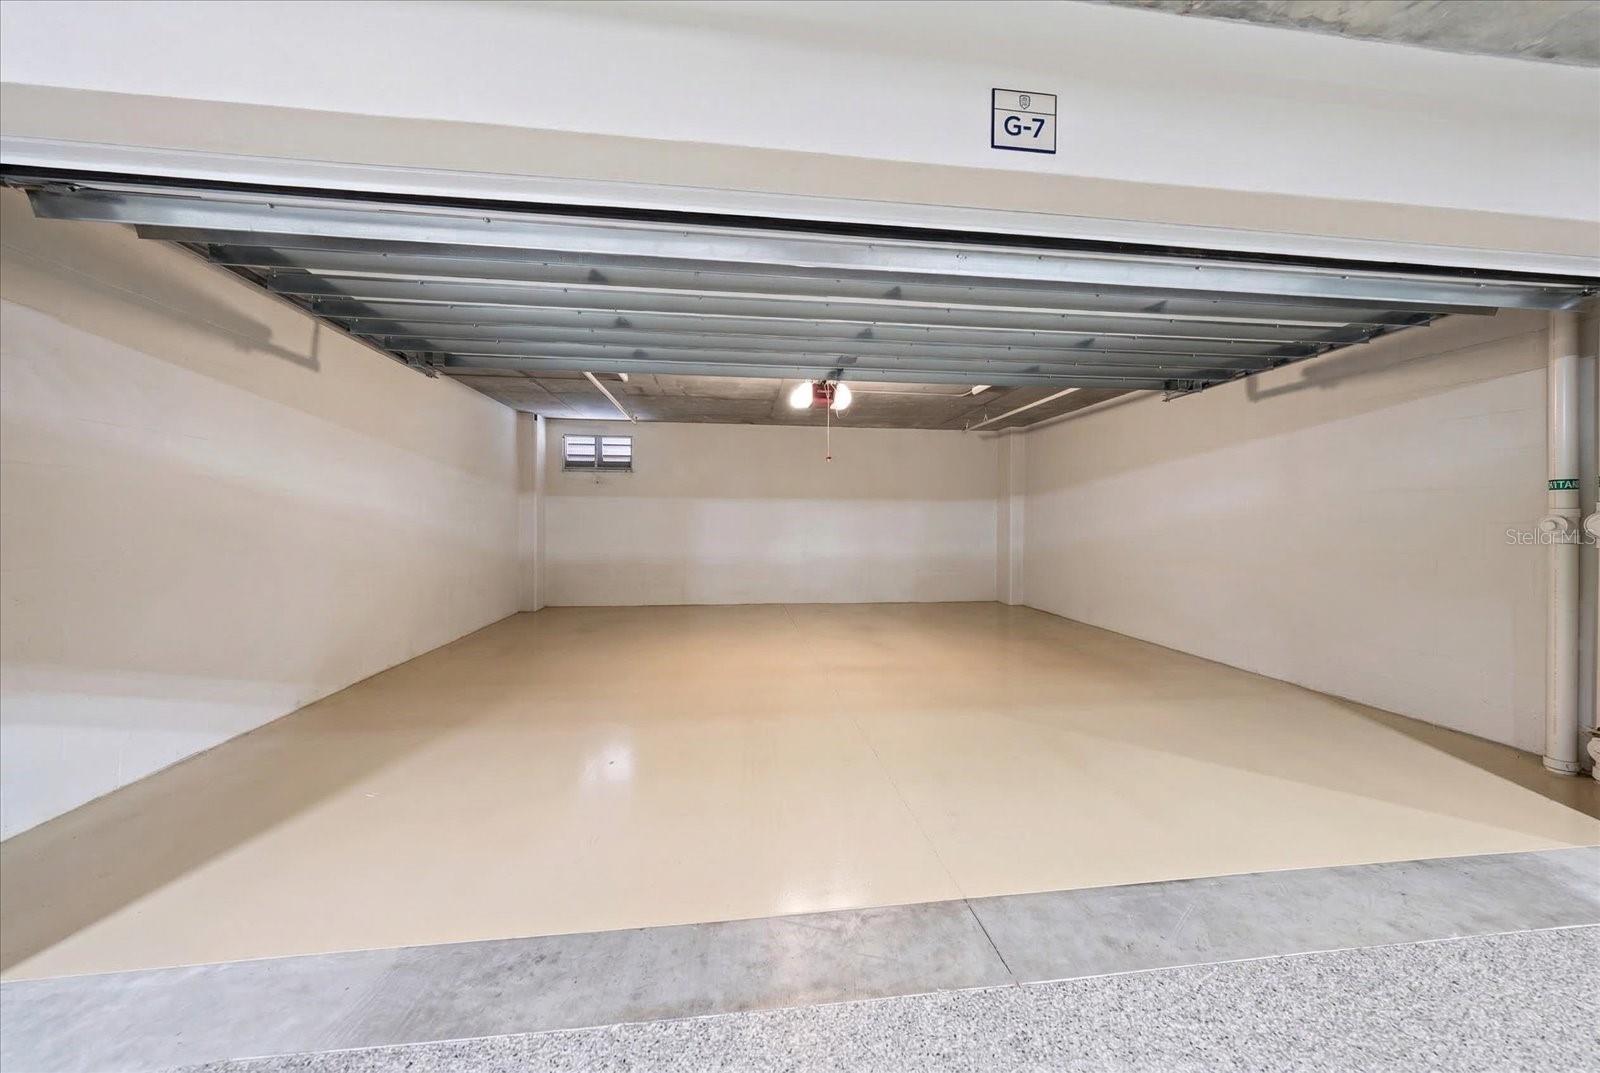
    Assigned, Circular Driveway, Driveway, Garage Door Opener, Guest, Oversized, Basement, Attached

  • Patio and Porch Features

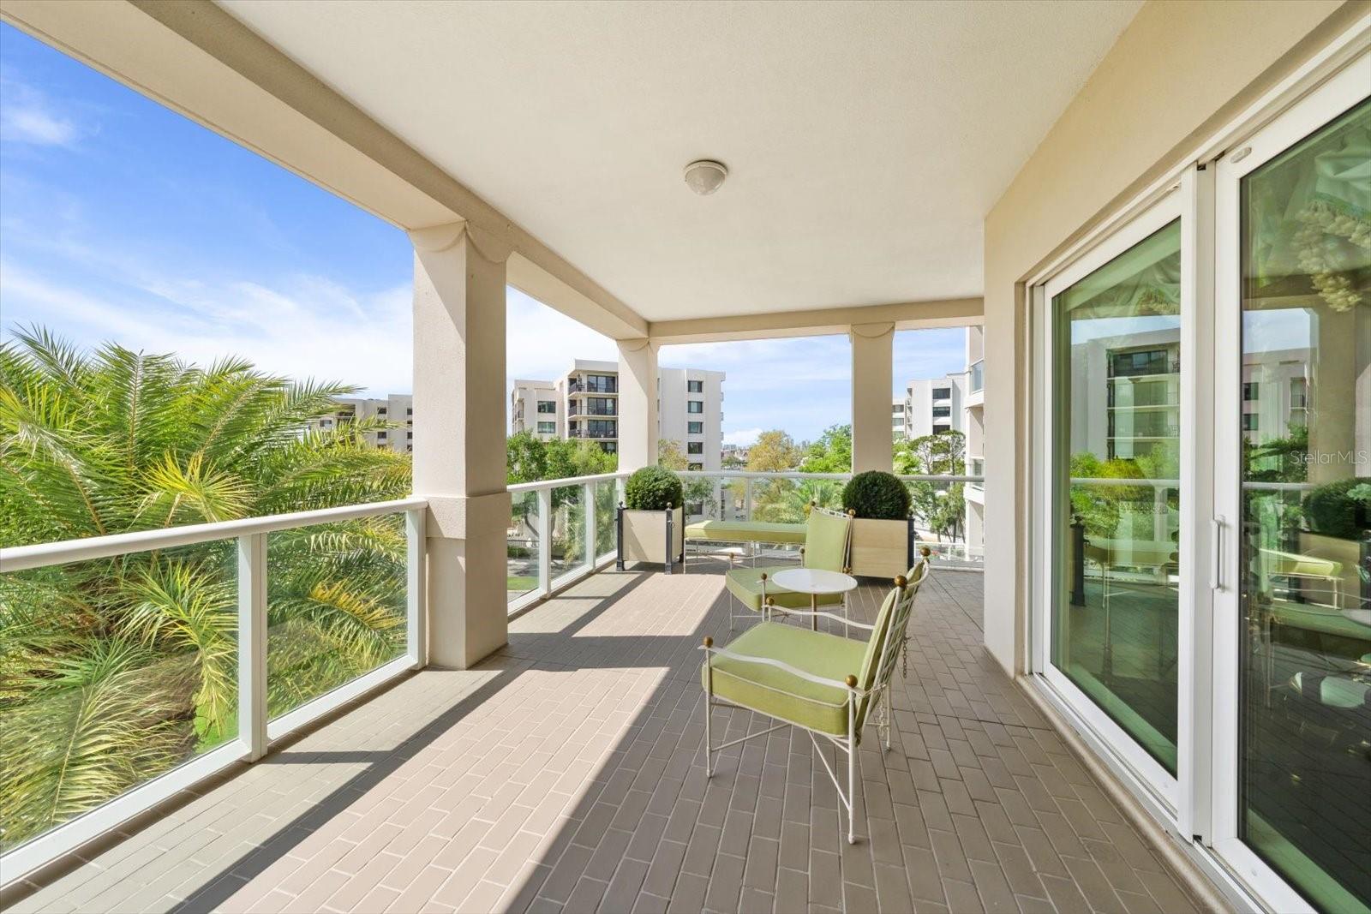
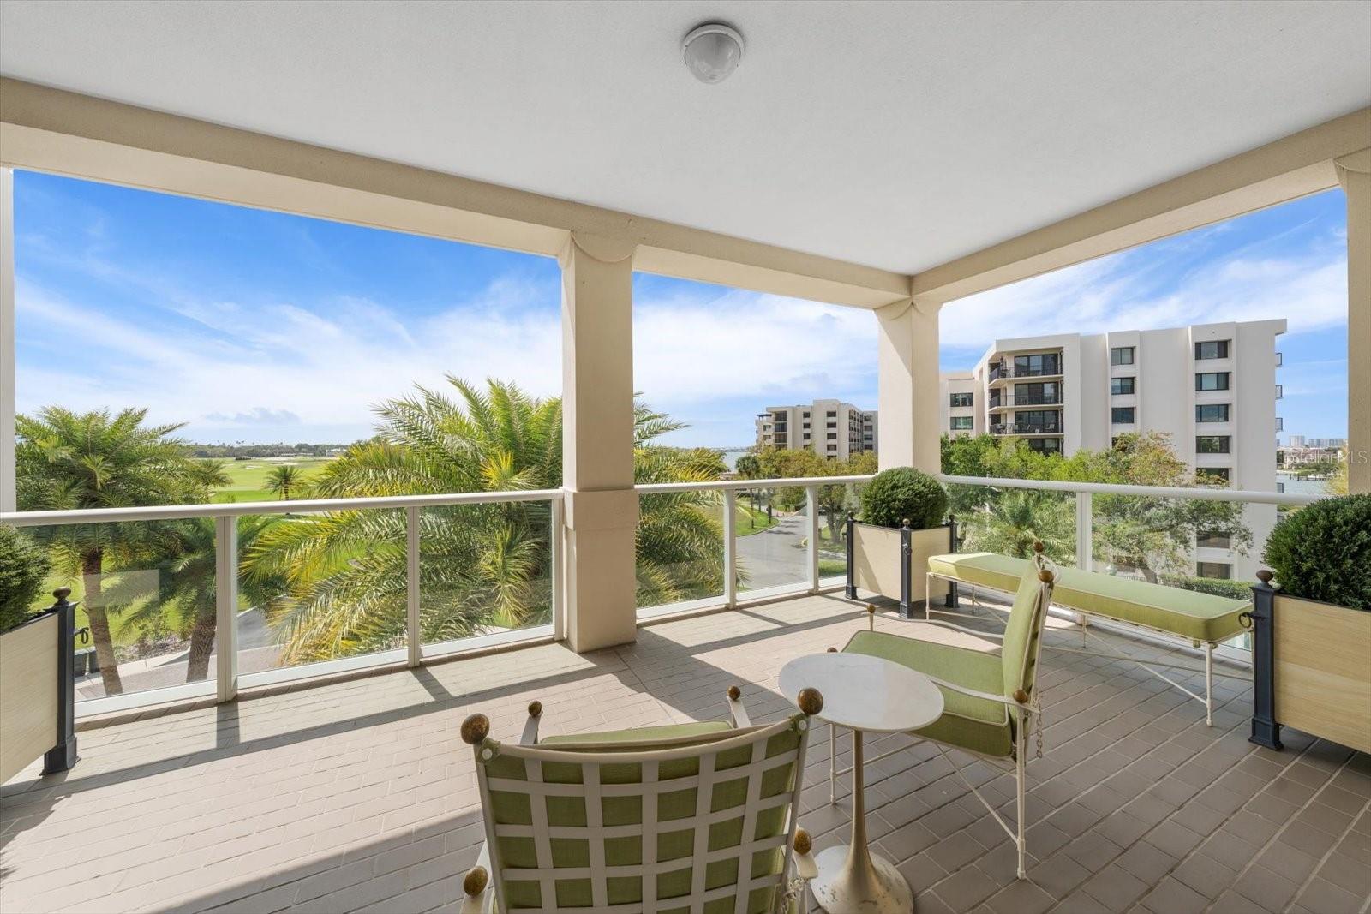
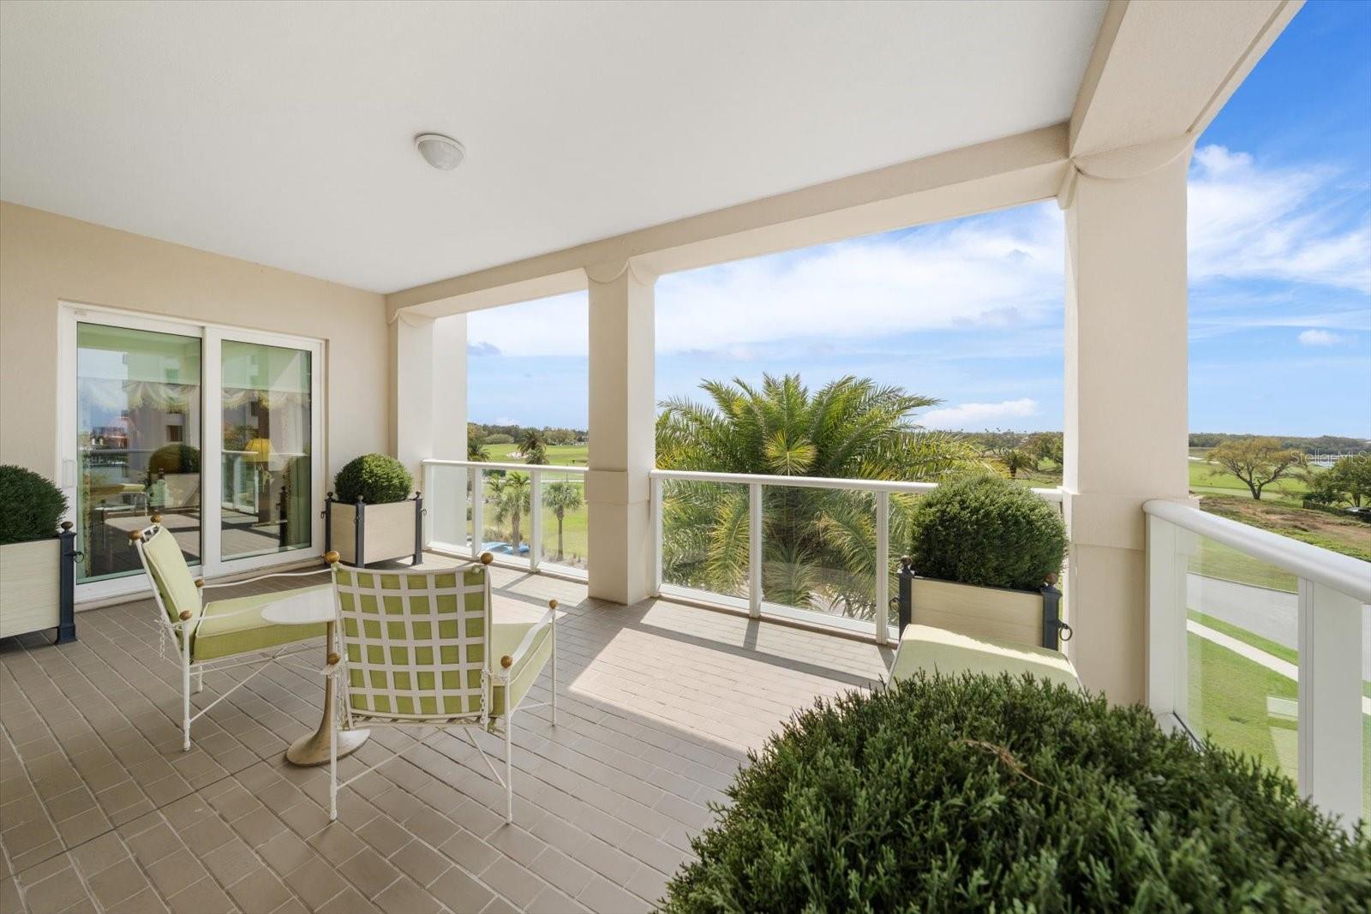
    Covered, Rear Porch, Wrap Around

  • Pool

    No

  • Waterfront YN

    NO

  • View

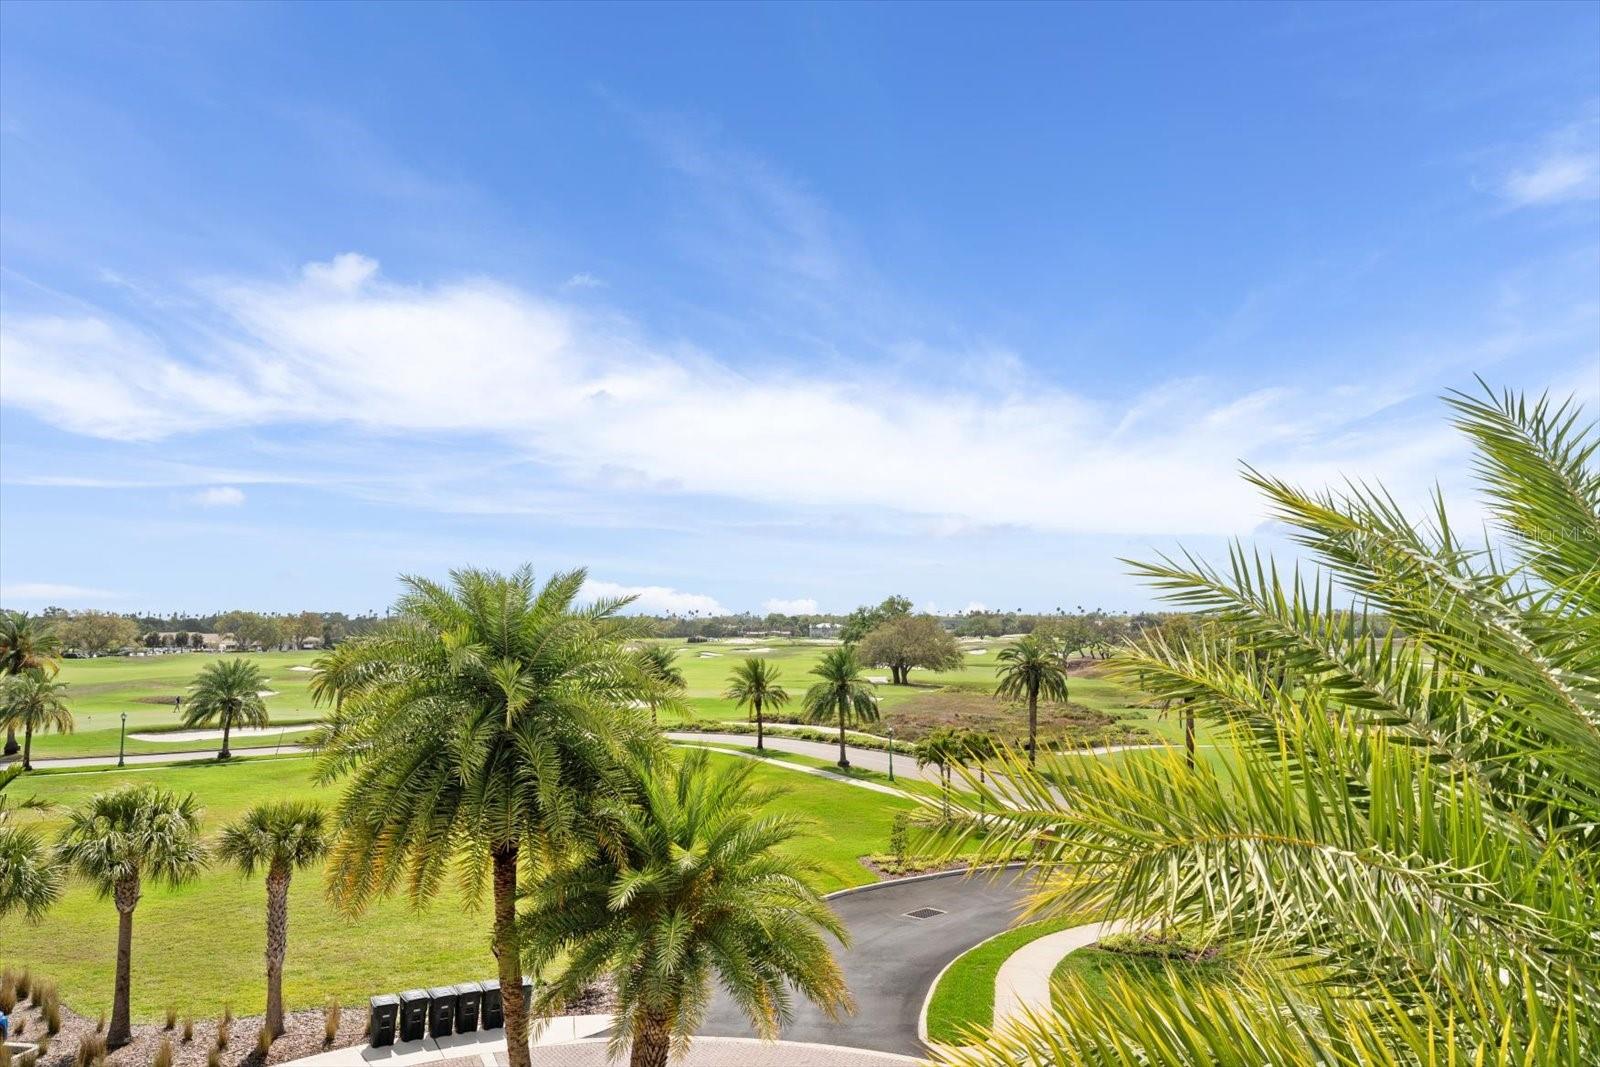
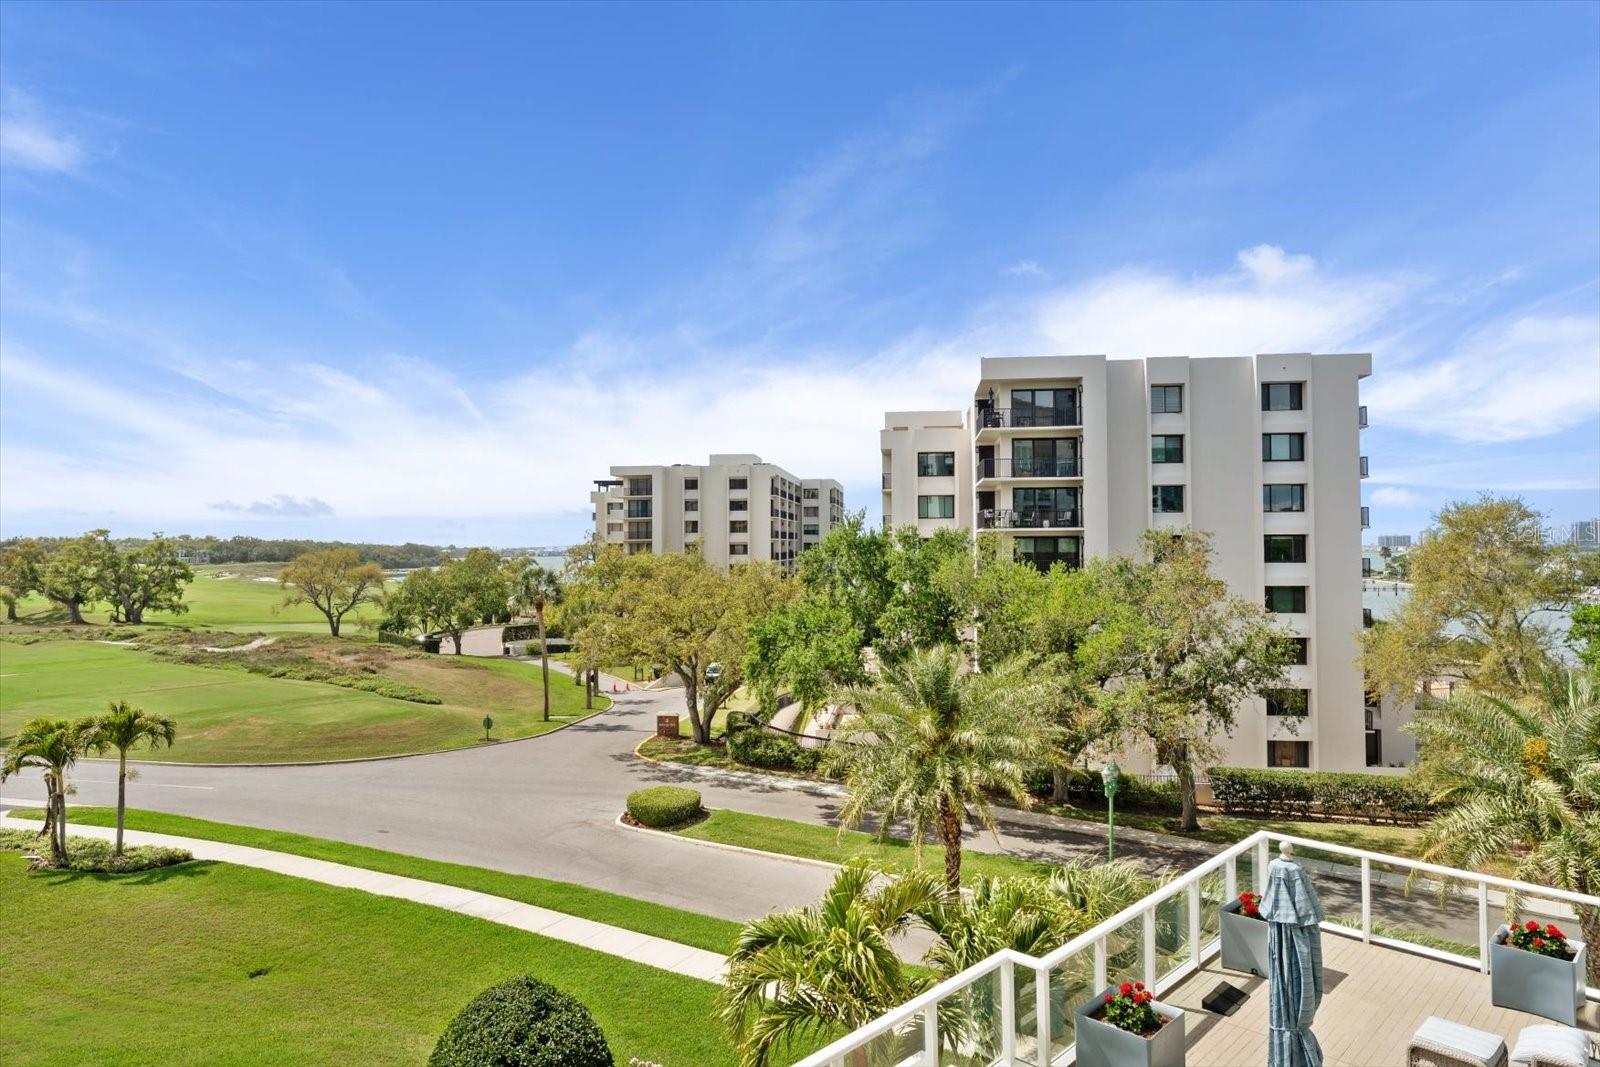
    Water, Golf Course

Area & Lot

  • Lot Features

    Landscaped, Near Golf Course, Paved

  • Lot Size(acres)

    0.05

  • Lot Size(square feet)

    1,967

  • Property Type

    Residential

  • Property Sub Type

    Condominium

Price

  • Sales Price

    $1,399,000

  • Tax Amount

    $22,788

  • Sq. Footage

    2,079

  • Price/SqFt

    $672

HOA

  • Association

    YES

  • Association Fee

    $1,760

  • Association Fee Frequency

    Monthly

  • Association Fee Includes

    N/A

  • Total Monthly Fees

    $1,760

School District

  • Elementary School

    N/A

  • Middle School

    N/A

  • High School

    N/A

Property Features

  • Stories

    8

  • New Construction

    NO

  • Association Amenities

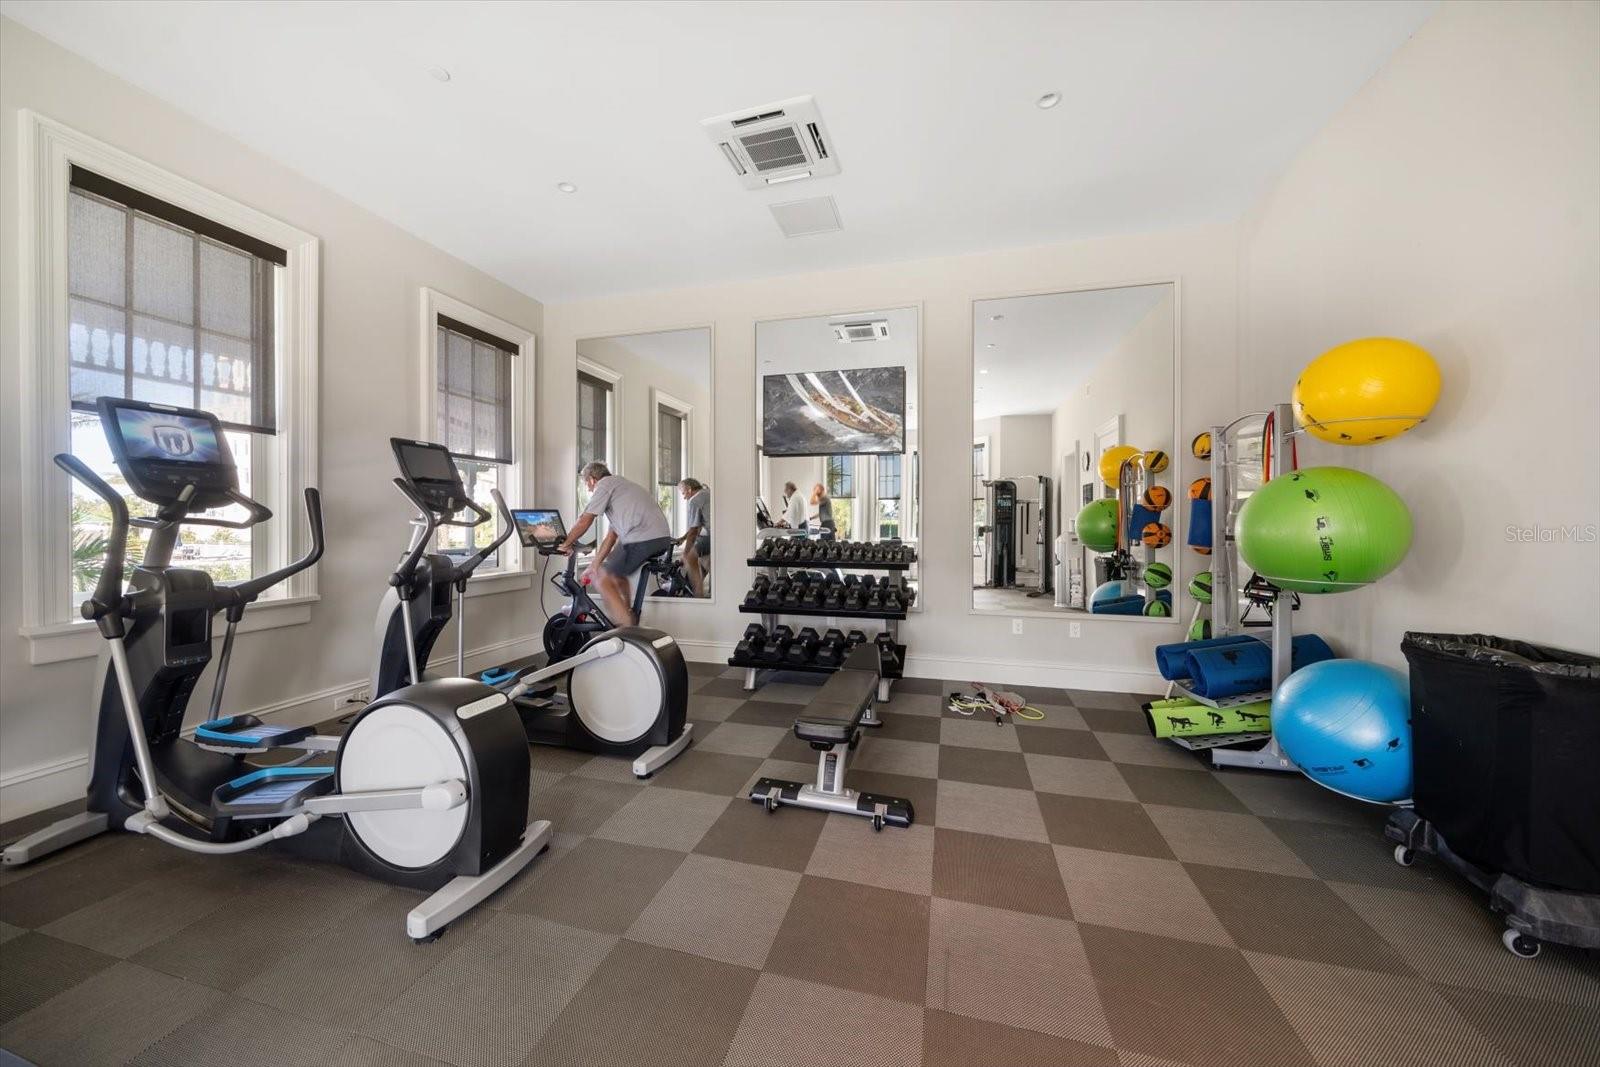
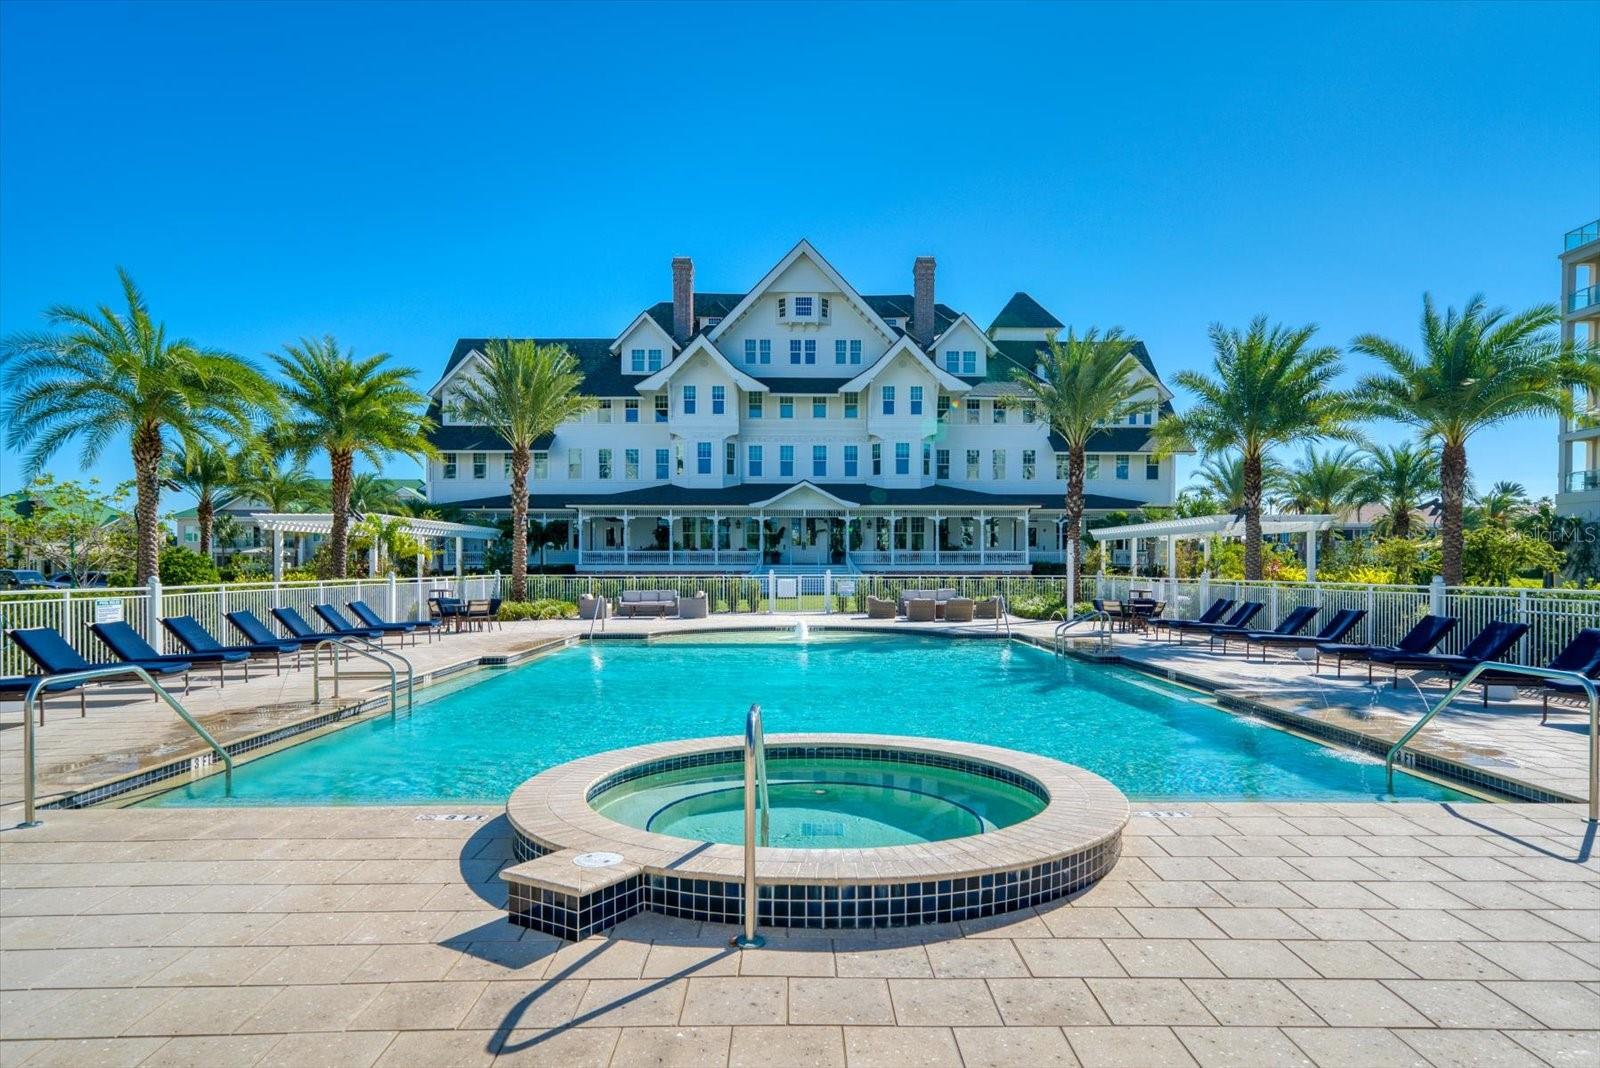
    Elevator(s), Fitness Center, Gated, Pool

  • Foundation Details

    Pillar/Post/Pier, Slab

  • Ownership

    Condominium

  • Senior Community YN

    NO

  • Sewer

    Public Sewer

  • Tax Lot

    0302

  • Water Source

    Public

Schedule a Showing

Showing scheduled successfully.

<
>
IN PERSON
VIA CHAT

What is 3 + 4 ?


Change time

Mortgage calculator
Estimate your monthly mortgage payment, including the principal and interest, property taxes, and HOA. Adjust the values to generate a more accurate rate.

Your payment

Principal and Interest:

$

Property taxes:

$

HOA fees:

$

Total loan payment:

$

Total interest amount:

$

Location

County

Pinellas

Elementary School

Middle School

High School

Listing Courtesy of Martha Thorn , COLDWELL BANKER REALTY

RealHub Information is provided exclusively for consumers' personal, non-commercial use, and it may not be used for any purpose other than to identify prospective properties consumers may be interested in purchasing. All information deemed reliable but not guaranteed and should be independently verified. All properties are subject to prior sale, change or withdrawal. RealHub website owner shall not be responsible for any typographical errors, misinformation, misprints and shall be held totally harmless.

Agent Michael Graf

Business Coach | Executive Sales Associate | Realtor®

Michael Graf

Call Michael today to schedule a private showing.


* Listings on this website come from the FMLS IDX Compilation and may be held by brokerage firms other than the owner of this website. The listing brokerage is identified in any listing details. Information is deemed reliable but is not guaranteed. If you believe any FMLS listing contains material that infringes your copyrighted work please click here to review our DMCA policy and learn how to submit a takedown request.© 2024 FMLS.
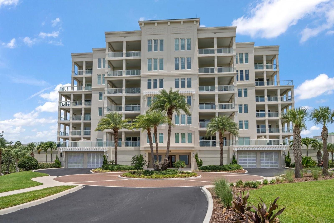
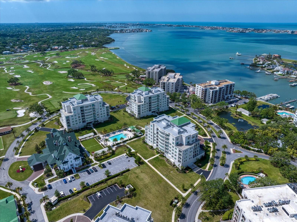
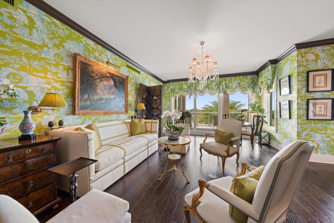
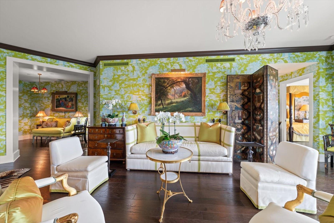
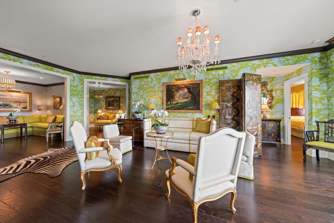
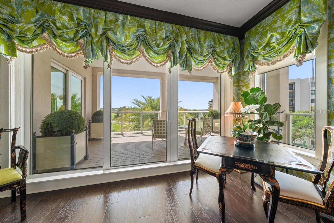
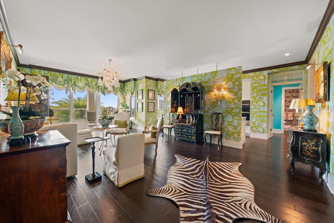
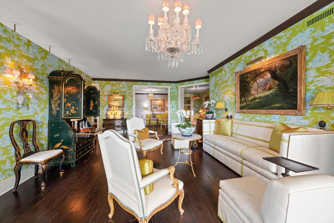
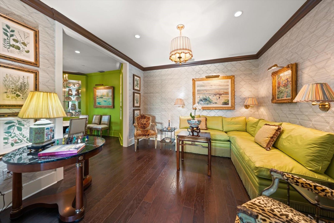
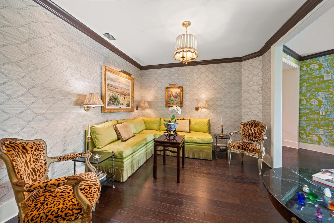
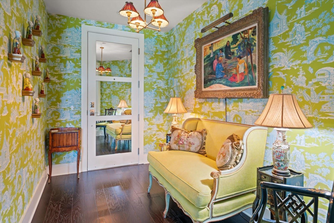
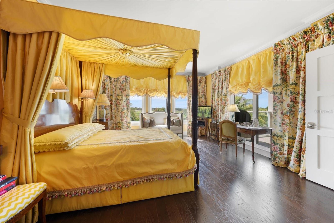
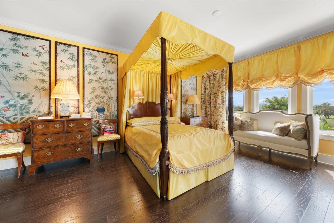
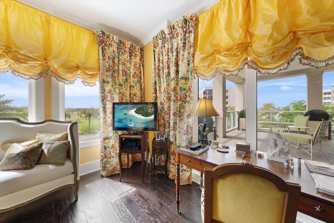
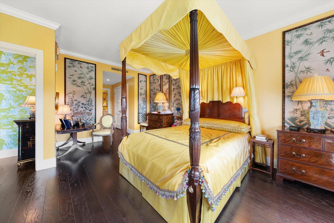
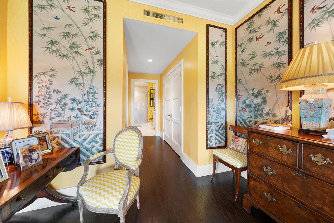
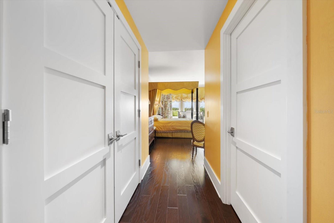
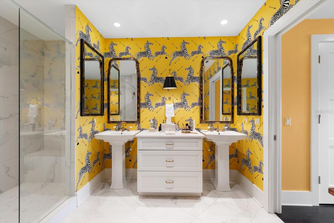
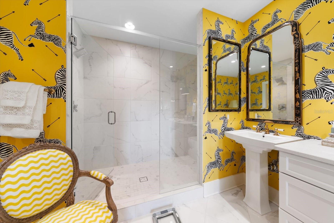
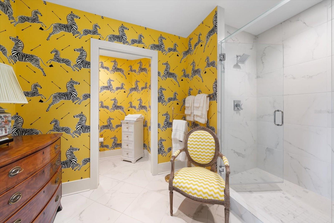
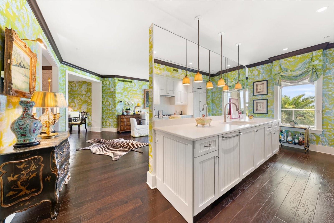
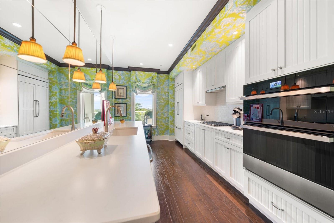
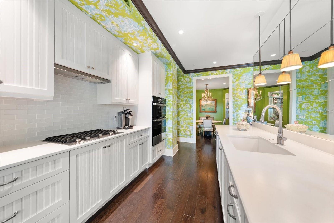
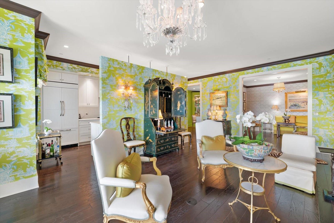
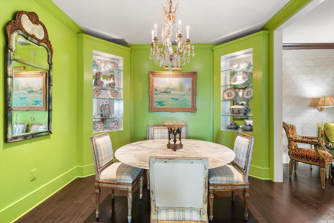
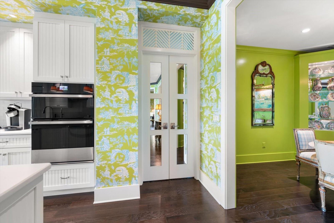
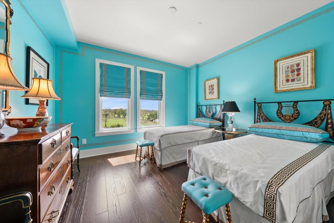
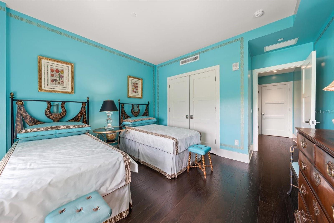
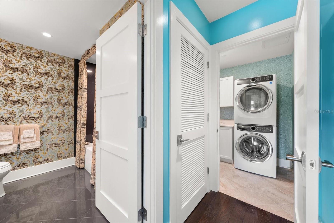
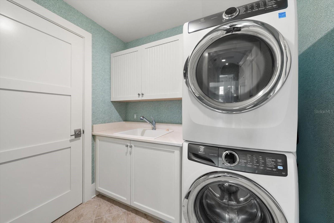
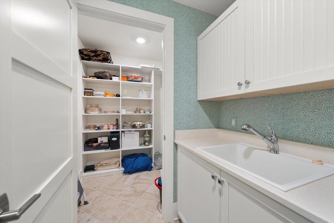
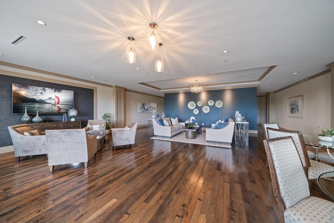
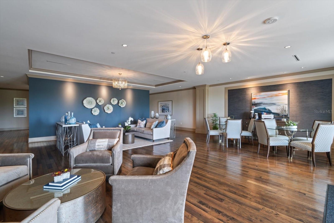
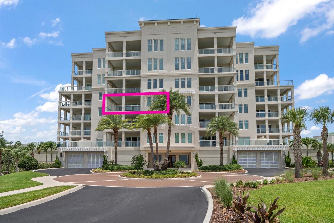
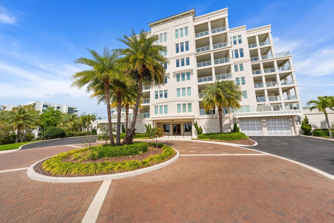
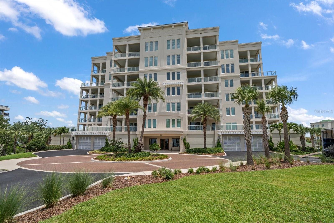
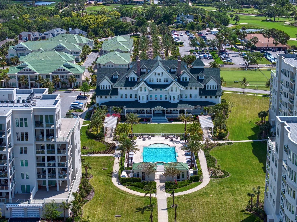
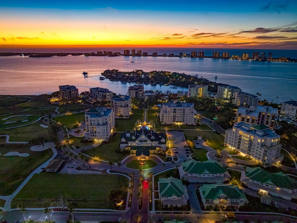
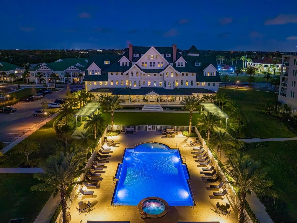
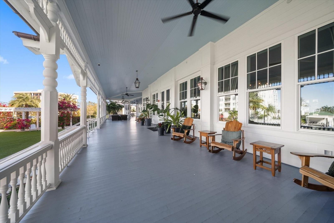
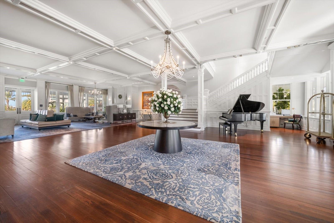
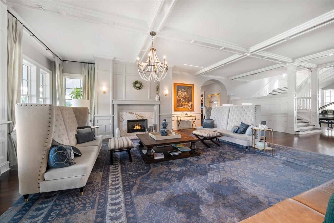
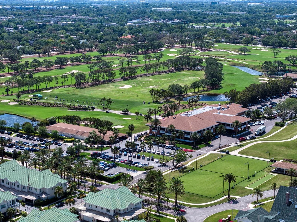
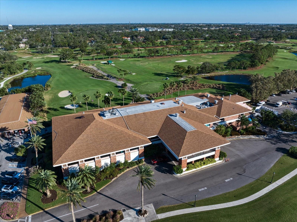
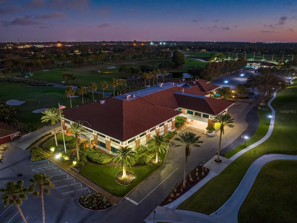
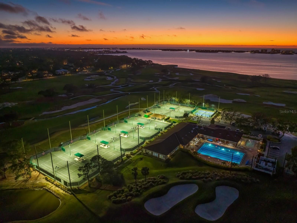
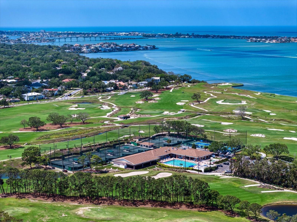
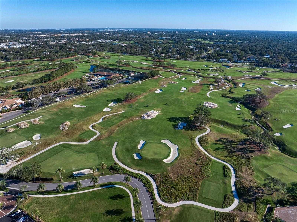
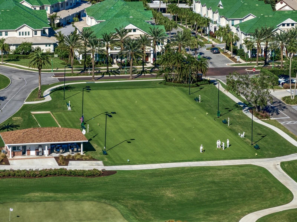
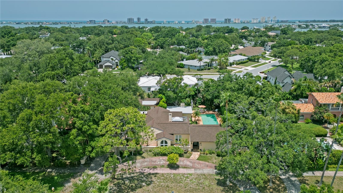
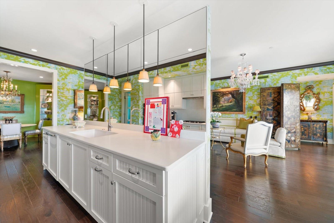
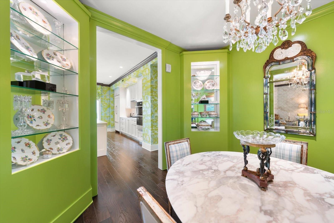
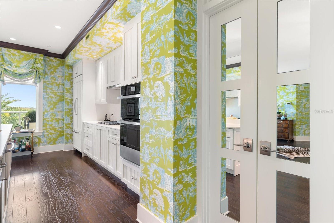
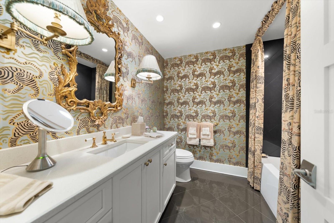
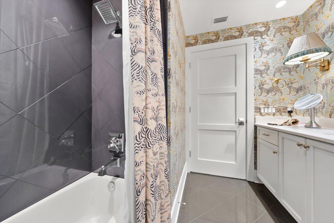
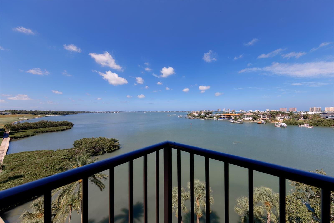
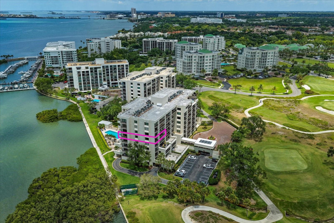
Behind the gates of the prestigious Belleair Country Club, within the elegant Residences at Belleview Place, a residence of timeless beauty and quiet sophistication awaits. From the moment you enter, the home unfolds like a scene from a classic European estate—striking formal rooms bathed in natural light where lush greens and soft ivory tones create an unforgettable backdrop of refined glamour. Rich dark trim, wide arched openings, and gleaming wood floors lend architectural drama and warmth, setting the stage for both gracious entertaining and peaceful everyday living. The living spaces flow effortlessly to a private wrap-around balcony where sweeping views of the golf course and the shimmering Intracoastal create a breathtaking setting for morning coffee or tranquil evenings beneath the Florida sky. The kitchen is equally impressive, offering generous counter space, elegant pendant lighting, stainless-steel appliances, and a gas cooktop, all complemented by an adjacent dining room adorned with stunning custom built-ins. The primary suite is a serene retreat filled with natural light and captivating views right from the bed, complete with two closets featuring custom built-ins. Its beautifully appointed ensuite bath includes a walk-in shower, separate water closet, and abundant storage. An additional bedroom and bath are thoughtfully designed to offer comfort and privacy for guests. Additional features of this home include a two-car garage and access to the historic Belleview Inn’s sparkling pool and fitness facilities. Rarely does a residence combine museum-quality detailing with such warmth and livability—an extraordinary opportunity to own a home rich in old-world charm and sophisticated design in one of Belleair’s most coveted settings.

125 BELLEVIEW BOULEVARD 302

Message successfully sent.

What would you like to know?

What is 3 + 4 ?

I agree to receive email communication and understand I can unsubscribe at any time.

I agree to be contacted by The Graf Group of Coldwell Banker via call, email, and text for real estate services. To opt out, you can reply 'stop' at any time or reply 'help' for assistance. You can also click the unsubscribe link in the emails. Message and data rates may apply. Message frequency may vary. Privacy Policy

Related Properties

DISCOVER TIMELESS ELEGANCE, QUALITY CRAFTSMANSHIP, AND INTELLIGENT DESIGN AT 802 OSCEOLA ROAD, where classic Belleair charm has been reimagined for today's lifestyle. FOLLOWING A COMPREHENSIVE RENOVATION completed between 2024 and 2025, this 3 BEDROOM, 2 BATH home showcases quality craftsmanship and carefully selected finishes that create a residence as functional as it is beautiful. The CUSTOM KITCHEN showcases handcrafted Olde World cabinetry, NATURAL QUARTZITE countertops, a PREMIUM JENNAIR APPLIANCE PACKAGE featuring an INDUCTION RANGE, INTEGRATED BUILT-IN REFRIGERATOR, MICROWAVE DRAWER, BUILT-IN WINE REFRIGERATOR, and exceptional storage designed for everyday living. ENGINEERED HARDWOOD FLOORING extends throughout the main living areas and bedrooms, while TILE FLOORING enhances the bathrooms. Beautifully remodeled SPA-INSPIRED BATHROOMS include a guest/pool bath with DUAL VANITIES and a CUSTOM WALK-IN SHOWER. Additional interior features include CALIFORNIA CLOSETS throughout, a GAS FIREPLACE, and an OPEN FLOOR PLAN designed to accommodate both elegant entertaining and comfortable everyday living. BEYOND ITS BEAUTIFUL FINISHES, THE HOME OFFERS EXCEPTIONAL FUNCTIONAL IMPROVEMENTS, including a HIGH-EFFICIENCY HVAC SYSTEM (2024), TANKLESS GAS WATER HEATER, TWO-STAGE WHOLE-HOUSE WATER SOFTENER (2024), ELECTROLUX WASHTOWER (2025), a RELOCATED AIR HANDLER for improved accessibility and serviceability, and HIGH-END CUSTOM GARAGE CABINETRY with a UTILITY SINK. These upgrades enhance efficiency, functionality, and long-term value. Step outside to enjoy the COVERED LANAI overlooking the RESURFACED SALTWATER FIBERGLASS POOL, PROFESSIONALLY UPDATED LANDSCAPING, and the CIRCULAR PAVER DRIVEWAY and POOL DECK, professionally RESET AND SEALED (2026). Additional features include a WHOLE-HOUSE GAS GENERATOR, HURRICANE-RATED WINDOWS, and HURRICANE SHUTTERS, combining convenience with exceptional storm protection. Ideally located within walking distance of the BELLEAIR RECREATION CENTER, community parks, and year-round town events, including the popular SUNDAYS IN BELLEAIR outdoor concert series, this home is also just a short golf-cart ride to BELLEAIR COUNTRY CLUB, featuring TWO DONALD ROSS-DESIGNED CHAMPIONSHIP GOLF COURSES, and the prestigious PELICAN GOLF CLUB. Boutique shopping, fine dining, waterfront parks, and the WORLD-FAMOUS GULF BEACHES are all just minutes away, completing the exceptional Belleair lifestyle.
#TB8535298

BELLEAIR

802 OSCEOLA ROAD

3 Beds

2 Baths

1,950 Sq.Ft.

$1,429,000

MLS#: TB8535298

Price reduced
Fully renovated 4-bedroom, 3-bathroom home offering 2,134 sq ft of beautifully designed living space in the desirable Belleair area. This stunning property features a modern open-concept floor plan with a spacious layout perfect for both everyday living and entertaining. Major updates include a NEW ROOF (2025), and the property offers the added benefits of NO HOA and NO FLOOD INSURANCE REQUIRED.
The gourmet kitchen is the heart of the home, featuring modern cabinetry, elegant quartz countertops, a cooktop, and new appliances. The expansive dining room flows seamlessly into a cozy living room complete with a wood-burning fireplace, creating a warm and inviting atmosphere.
The spacious primary suite offers a large walk-in closet and a spa-inspired bathroom with a walk-in Italian-style shower, soaking tub, double vanity, and smart toilet. A generously sized secondary bedroom features its own private en-suite bathroom, making it ideal for guests, extended family, or multigenerational living. The third bedroom is comfortably sized and offers excellent flexibility for family or guests. The fourth bedroom is currently being used as a home office, providing the perfect work-from-home space while easily converting back into a bedroom if desired. The additional bathrooms have also been tastefully updated with modern finishes and smart toilets. Beautiful wood flooring and ceramic tile throughout combine style with functionality.
Enjoy Florida outdoor living with a covered and enclosed patio featuring a summer kitchen, perfect for gatherings year-round. Between the living room and primary suite, an open terrace with travertine flooring provides an ideal space to relax, unwind, and enjoy evenings around the fire pit. The expansive backyard offers endless possibilities for outdoor living and entertaining, with potential space for a future pool to create your own private Florida oasis.
The property also features a beautifully designed circular driveway with modern pavers, providing parking for up to six vehicles. A spacious side yard offers room to store a boat, and with a public boat ramp approximately 10 minutes away, this home is ideal for boating enthusiasts.
Ideally located just minutes from the prestigious Pelican Golf Club, beautiful Gulf beaches, restaurants, shopping, and everyday conveniences, this home puts the best of the Belleair lifestyle within easy reach.
Every detail of this thoughtfully renovated home has been designed for comfort, elegance, and modern living. A rare opportunity to own a move-in-ready property in a sought-after Belleair location, combining luxury finishes, exceptional outdoor space, and the best of the Florida lifestyle. some pictures are staged.
#TB8535244

BELLEAIR

1712 INDIAN ROCKS ROAD

4 Beds

3 Baths

2,134 Sq.Ft.

$1,125,000

MLS#: TB8535244

Price reduced
Nestled in the heart of Belleair, this enchanting 1925 Mediterranean estate is a rare architectural gem filled with timeless character, flexible living options, and endless potential. Set on a private tropical property with a 2023 ROOF, NO FLOOD required, NO HOA, Multifamily Zoning. This distinctive residence offers exceptional versatility for multigenerational living, guest accommodations, or a unique estate-style retreat in one of Pinellas County’s most desirable coastal communities. Belleair is known for its beautiful residential setting, established charm, nearby parks and sports courts, and exceptional recreational opportunities. Just across the street, you will find the Belleair Country Club, Pelican Golf Club, and the recreation center, which hosts soccer games, pickleball matches, and summer concerts. The property is also just minutes from Gulf beaches, dining, shopping, and the relaxed Florida lifestyle. The main residence features over 3,331 square feet of living space and is highlighted by two inviting atriums that fill the home with natural light and create a seamless connection between the interior spaces and surrounding tropical landscape. At the center of the home, the unique sunroom overlooks the pool and lush gardens, creating a memorable focal point and a peaceful space to relax or entertain. An adjacent playroom adds even more flexibility for everyday living, recreation, hobbies, or additional gathering space. The spacious primary suite offers direct pool access, two walk-in closets, and generous proportions. Two additional bedrooms each feature their own en suite bathrooms, with one also enjoying direct access to the pool. The fifth bedroom could also be used as a private office with custom built-ins, providing an ideal workspace or creative area, while the layout throughout the home offers excellent storage, including a former wine cellar, and a variety of spaces that can be adapted to fit the next owner’s needs. Rich in original architectural details, the home showcases beautiful hardwood floors, classic Mediterranean terracotta tile floors, original stained-glass windows, and a warm sense of history throughout. The kitchen is located adjacent to the formal dining room and offers abundant cabinetry. Located beside the detached two-car garage, the guest house offers approximately 633 square feet of living space, complete with one bedroom, one bathroom, a full kitchen, and a 126-square-foot enclosed porch. This separate living space adds tremendous value and flexibility, making it ideal for extended family, guests, a private retreat, or additional multifamily use. Outside, the extra-long, deep pool is surrounded by mature tropical landscaping, creating a private and serene backyard setting. The pool would benefit from resurfacing, giving the next owner an opportunity to personalize the outdoor space and bring their own vision to the property. Restore this Mediterranean masterpiece to its original grandeur and create your own dream property in the heart of Belleair. Don’t miss this rare opportunity to own one of the area’s most distinctive homes.
#TB8528128

BELLEAIR

1330 INDIAN ROCKS ROAD

5 Beds

4 Baths

4,090 Sq.Ft.

$1,199,000

MLS#: TB8528128

Price reduced
Wake up to the charm of Belleair living in this beautifully maintained four-bedroom, two-and-a-half-bath residence, ideally located in the heart of Belleair. Designed for both comfortable family living and effortless entertaining, the home offers multiple gathering spaces that can easily accommodate a media room, home office, playroom, or additional living area depending on your lifestyle.  The kitchen and dining area connect effortlessly with the surrounding living spaces and are enhanced by abundant natural light and beautiful backyard views. Large windows frame the lush landscaping, creating a seamless connection between the indoor and outdoor living spaces. Hurricane-rated windows and doors throughout provide year-round comfort, energy efficiency, and added peace of mind.  The spacious primary suite offers a relaxing place to unwind at the end of the day, complete with generous closet space and a well-appointed bathroom. Three additional bedrooms provide flexibility for family and guests alike.  Step outside to a backyard designed for enjoying Florida's year-round lifestyle. The expansive patio and outdoor kitchen create the perfect setting for weekend gatherings, outdoor dining, or a quiet morning coffee surrounded by mature landscaping and tranquil outdoor spaces.  Thoughtfully updated for today's homeowner, the property also features a new security system with seven cameras, providing enhanced convenience and confidence whether you're home or away. A generator hookup has already been installed, offering the option to easily add a generator in the future if desired.  A two-car garage provides ample storage and everyday convenience, while the home's location directly across from the Belleair Country Club allows owners to walk or take a golf cart to one of Florida's most historic private clubs. Residents have the opportunity to apply for social or golf membership and enjoy championship golf, exceptional dining, tennis, pickleball, croquet, a state-of-the-art fitness center, and an active social calendar.  Ideally situated just minutes from the Pelican Golf Club, world-famous Gulf beaches, boating facilities, boutique shopping, fine dining, and Morton Plant Hospital, this beautifully maintained residence combines generous living spaces, inviting outdoor amenities, valuable storm-ready improvements, and one of Belleair's most desirable locations.
Move right in and begin enjoying a home that offers comfort, security, and the timeless appeal of Belleair living.
#TB8516158

BELLEAIR

303 ROEBLING ROAD S

4 Beds

2 Baths

2,853 Sq.Ft.

$1,125,000

MLS#: TB8516158
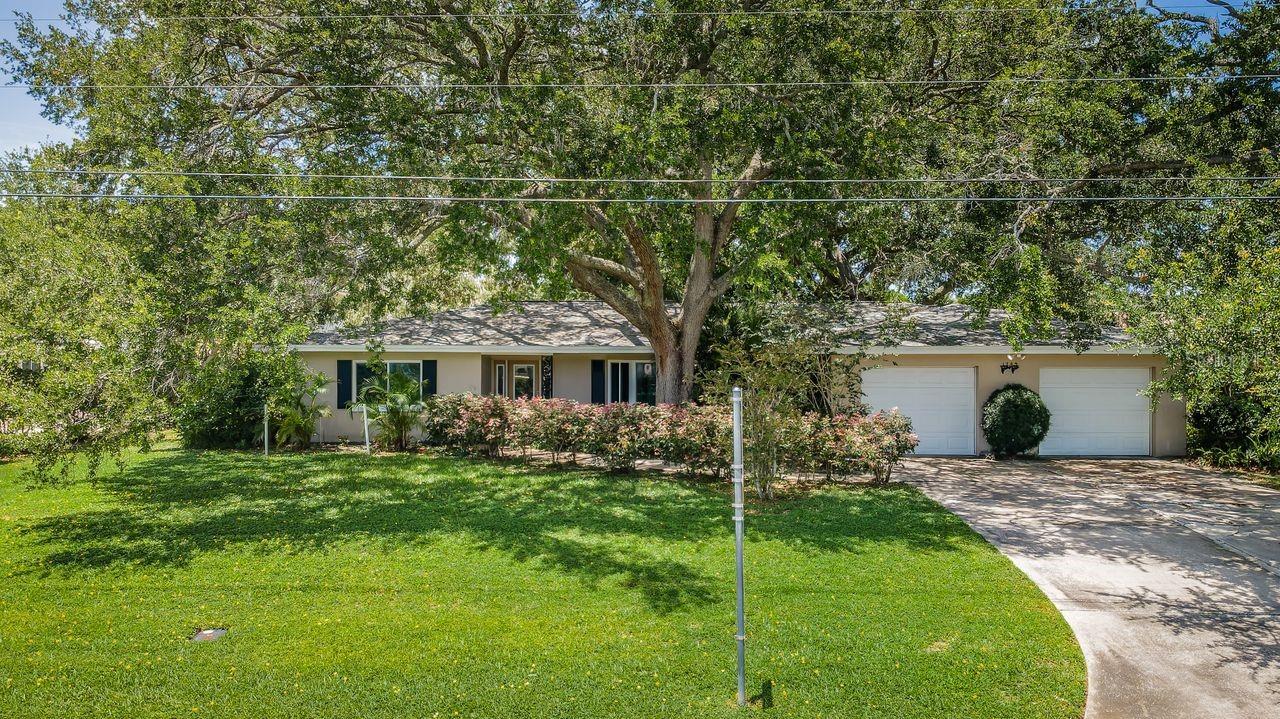
Welcome to a rare opportunity to own an exceptional golf course estate in the highly sought-after community of Belleair, Florida. Perfectly positioned on the 17th hole of the prestigious Pelican Golf Club, this spacious 4-bedroom, 3,000+ square-foot residence offers the ideal blend of luxury, privacy, and Florida lifestyle living. There is also a BONUS room directly behind the master bedroom that can be used for a nursery, office or gym. Situated on an impressive oversized lot measuring 21,972 square feet (1/2 acre), this beautifully maintained home provides breathtaking golf course views, expansive outdoor living spaces, and a stunning resort-style pool that creates the perfect setting for entertaining family and friends or simply enjoying the Florida sunshine. Significant updates have already been completed for peace of mind, including a new roof in 2018, HVAC system in 2017, and impact-resistant windows and doors installed in 2015. A spacious 2-car garage adds convenience and ample storage. From the moment you arrive, you'll appreciate the serene setting and mature landscaping that make this property feel like a private retreat. The backyard oasis overlooks one of the area's most celebrated golf courses, providing picturesque views and a tranquil atmosphere year-round. Beyond the property itself, Belleair offers an unmatched quality of life. Residents enjoy a charming residential setting with easy access to everyday conveniences, including shopping, dining, hospitals, and medical facilities. Outdoor enthusiasts will appreciate nearby recreational amenities including Largo Central Park, Taylor Park, volleyball courts, skate parks, dog parks, and the renowned Pinellas Trail, a 47-mile multi-use trail stretching from Tarpon Springs to St. Petersburg. Just minutes from the sparkling waters of the Gulf Coast and some of Pinellas County's finest restaurants, wine bars, and entertainment destinations, this location truly offers the best of both relaxation and recreation. The exciting new Downtown Largo Entertainment District is also nearby, providing a vibrant destination for dining, community events, and social gatherings. Located in a NO FLOOD ZONE, this property offers additional peace of mind and long-term value. Whether you're seeking a full-time residence, seasonal getaway, investment property or vacation rental opportunity, this home checks every box. Experience the epitome of Florida living—where luxury golf course views, an incredible oversized homesite, modern updates, and a premier Belleair location come together to create something truly special. Schedule your private showing today and discover why this exceptional Belleair property is one of the area's most desirable opportunities.
#TB8490017

BELLEAIR

1704 CYPRESS AVENUE

4 Beds

2 Baths

3,045 Sq.Ft.

$1,599,000

MLS#: TB8490017
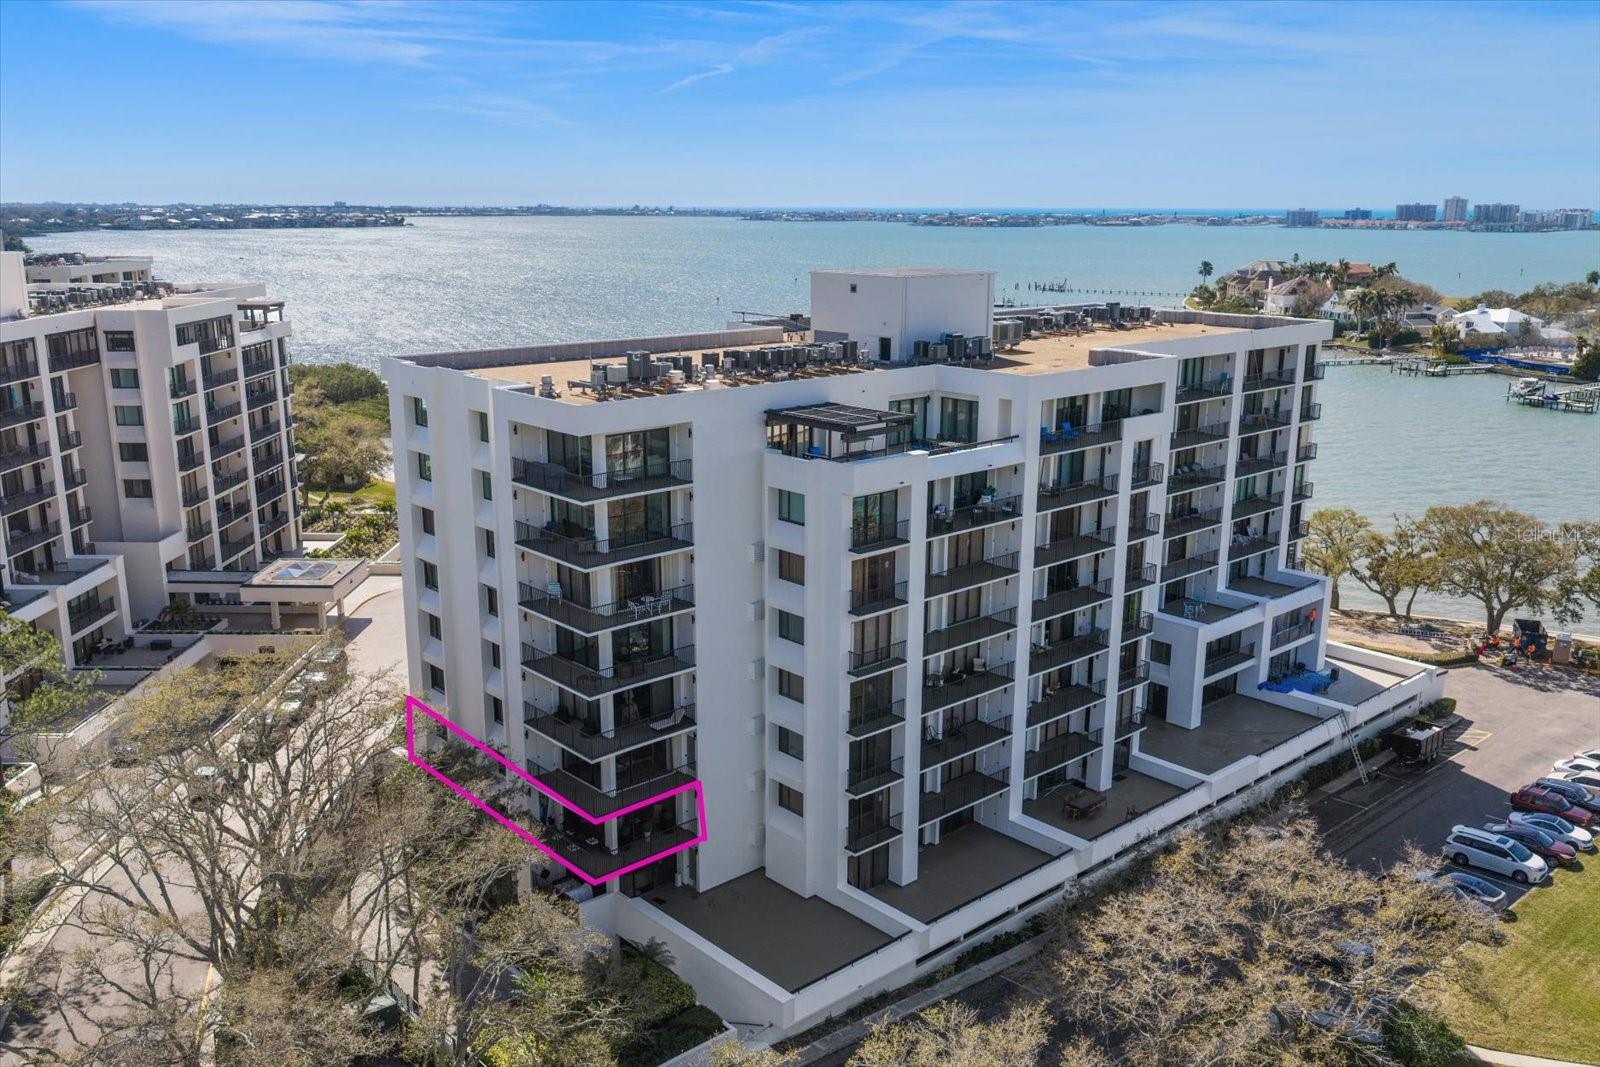
You MUST see this video! Step inside and experience this stunning waterfront end unit, where unmatched views and natural light create an inviting and serene atmosphere. Nestled within the exclusive Belleview community, this residence offers a rare opportunity to live alongside the historic Belleview Inn and the prestigious Belleair Country Club. Residents enjoy the unique advantage of immediate access to both Golf and Social Memberships—no wait list required—unlocking a full suite of world-class amenities. This beautifully appointed two-bedroom, two-bath home features two separate living areas, providing both comfort and flexibility for entertaining or relaxing. Throughout the unit, elegant porcelain tile flooring enhances the modern aesthetic, while terrazzo countertops with crushed abalone shells adds a distinctive coastal touch. Two spacious balconies offer breathtaking sunsets and outdoor space for optimal relaxation. Additional highlights include hurricane-grade windows for peace of mind, stainless steel appliances, and a full-size washer and dryer—everything designed for effortless, upscale living. Please note: South Garden 8, Belleview Biltmore Villas, has completed the Milestone project as required by Florida statutes. A major renovation and safety upgrade at all levels was undertaken in 2024 -25 making SG 8 unique among mid-rise condo buildings. A financially strong and elegant residential property is now prepared for the next generation.
#TB8507843

BELLEAIR

8 BELLEVIEW BOULEVARD 507

2 Beds

2 Baths

1,844 Sq.Ft.

$1,399,900

MLS#: TB8507843
Tucked behind the guarded gates of the prestigious Belleair Country Club, this sought-after fifth-floor end unit in the secure South Garden 4 building offers an extraordinary lifestyle surrounded by sweeping Intracoastal and golf course views from virtually every room. Move-in ready and beautifully updated, the residence welcomes you with stunning flooring, neutral tones, crown molding, remote blinds, PGT Impact windows and sliders, tankless water heater, and designer finishes throughout. The open floor plan is filled with natural light, while the spacious family room features walls of sliders that seamlessly extend to a wraparound balcony where breathtaking water views create the perfect backdrop for entertaining or relaxing. The beautifully designed kitchen is equipped with a center island, hood vent, top-of-the-line appliances, warming drawer, beverage cooler, and opens effortlessly to the dining and living areas overlooking the lush fairways of the Belleair Country Club golf course. The luxurious primary suite is a private retreat with its own balcony, custom built-in closets, and a spa-inspired ensuite featuring dual sink vanities, gorgeous tilework, and a custom walk-in shower. The additional bedroom also enjoys private balcony access, golf course views, and a walk-in closet with wall safe while sharing a beautifully renovated hall bath with a walk-in shower. An in-unit laundry room adds convenience, while three separate storage areas provide exceptional functionality. Residents enjoy a community pool and amenities, plus the rare advantage of priority positioning for membership consideration at the Belleair Country Club. Building 4 has completed both the Milestone and Structural Integrity Reports, has recently been painted, a new building generator, elevator, and roof replaced offering additional peace of mind. Ideally located close to fine dining, boutique shopping, two private golf clubs, and the area’s world-famous white sand beaches, this is a rare opportunity to experience luxury living in beautiful Belleair.
#TB8508282

BELLEAIR

4 BELLEVIEW BOULEVARD 503

2 Beds

2 Baths

1,844 Sq.Ft.

$1,499,000

MLS#: TB8508282
Price reduced
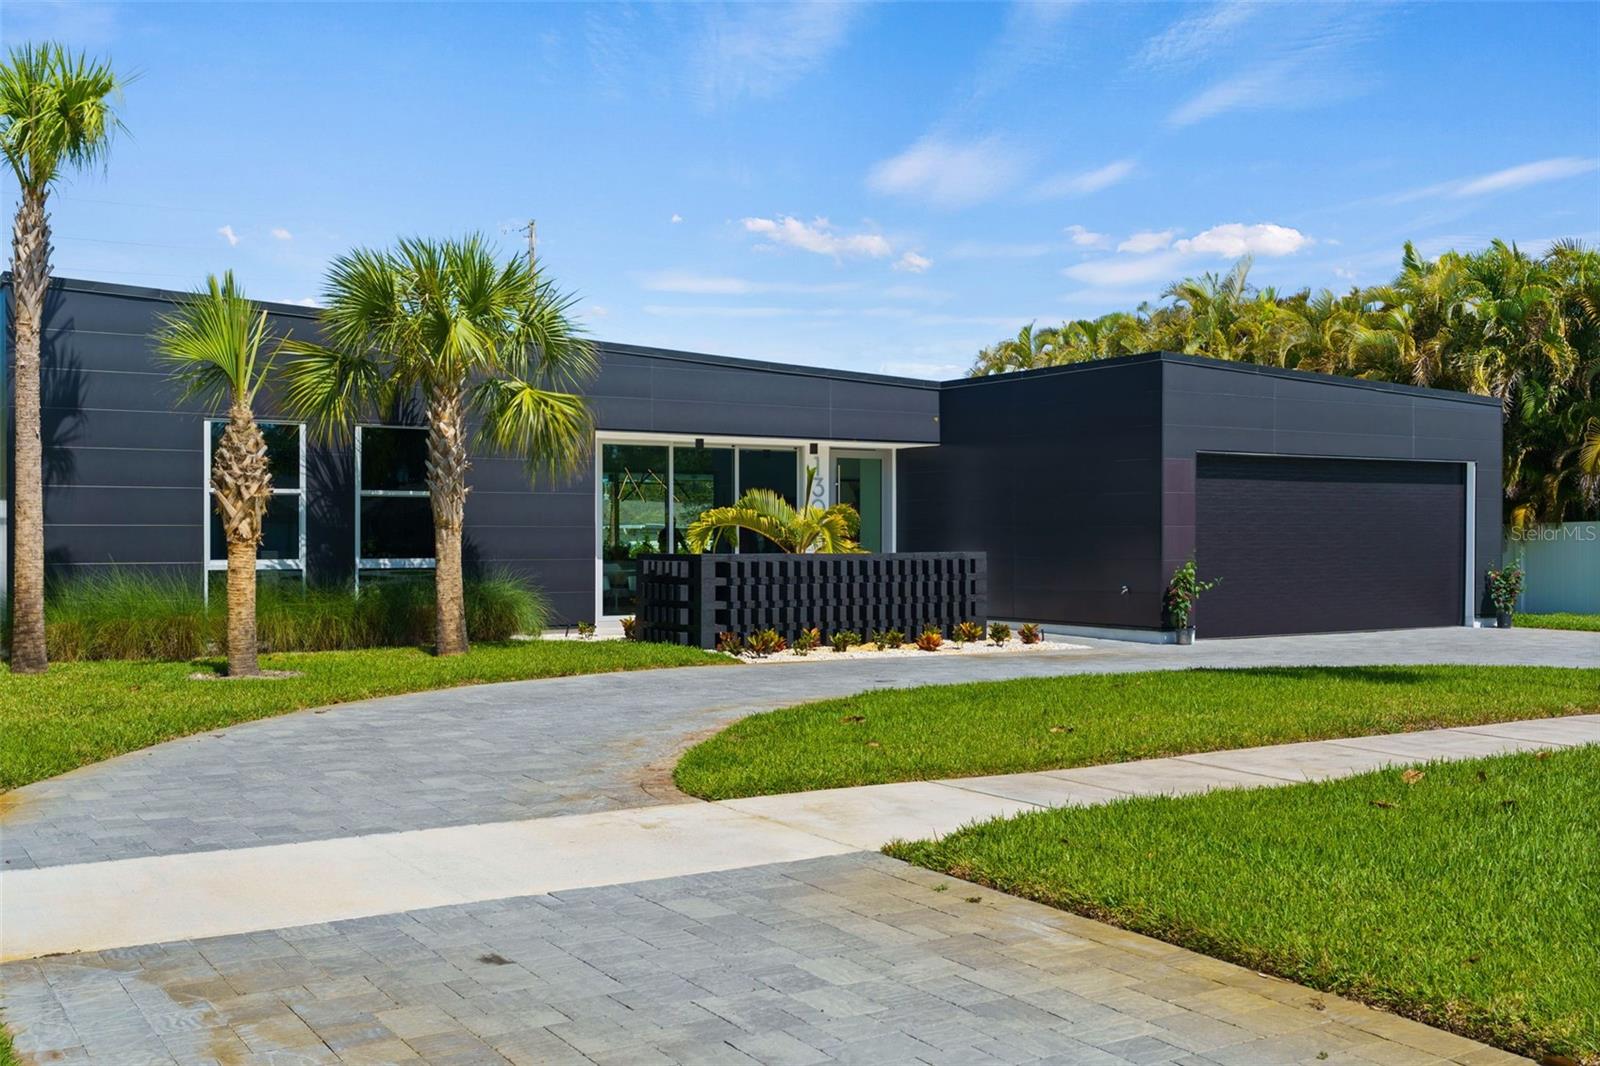
This Stunning Belleair Home has Hollywood Hills written all over it! Experience the carefree lifestyle you've been dreaming of in this modern marvel. Located in the alluring Town of Belleair, this home is just a golf cart ride away from the iconic Pelican Club and the Historic Belleair Country Club. Take a stroll on the neighborhood sidewalks to the Community Parks and Sport Courts reserved exclusively for the residents of Belleair. This exquisite four-bedroom pool home was imagined by a Beverly Hills designer and constructed with care in one of Pinellas County’s most Charming Communities. Located in a non-evacuation zone and built to enjoy and withstand all of nature’s elements! Concrete composite exterior cladding combines exceptional protection from the elements with resilient sustainability. The ten foot ceilings and impact glass windows flood the space with glorious light. From the courtyard entry, the main living area is a wide-open space drawing the inside out and the outside in. This space includes a state-of-the-art kitchen with waterfall quartz countertops over a large center island, creating a sleek backdrop for the high-end appliances. The great room has six sliding glass panels that open to a covered sanctuary and resort style pool. The primary suite has access to the pool, an ensuite bath and two walk-in closets. The primary spa bath has a walk-in tiled shower, a generous soaking tub and a floating double vanity. The second suite has a view of the pool, a walk-in closet and a private ensuite bath with glass enclosed shower. The third and fourth bedrooms each have custom closets and share a luxurious full bath. The party bath for guests is a surprising contrast of matte black in this otherwise neutral palette. Beyond the kitchen, following a wall of built-in pantry cabinets, the large laundry room has loads of storage space and provides a mudroom entry from the attached two car garage – keeping this minimalist home more organized than you ever thought possible. The outdoor living space flows seamlessly from the great room and bedroom suites, offering additional square footage in this year-round oasis. Covered Living and Dining areas and an Outdoor Kitchen lend elegant poolside entertainment. Windows are tinted for privacy and energy efficiency. Natural gas powers the range, water heater, pool heater and BBQ grill. This Belleair Home is just minutes from Belleair Beach and St. Pete Clearwater International Airport. Just a thirty-minute drive to Downtown St. Petersburg or Tampa.
#TB8497097

BELLEAIR

1304 INDIAN ROCKS ROAD

4 Beds

3 Baths

2,716 Sq.Ft.

$1,675,000

MLS#: TB8497097
Move-in ready and tucked behind the secure, guarded gates of the prestigious Belleair Country Club in the charming Town of Belleair, this stunning corner residence offers a custom floor plan designed for both comfort and style. Inside, neutral tones, designer finishes, upgraded lighting, and elegant travertine floors create a refined yet welcoming ambiance. The bright white kitchen features stainless steel appliances and a sleek hood vent, while multiple balconies showcase beautiful views. A living room/dining room combo creates the ideal space for creating memories. The spacious primary suite is a serene retreat, with French doors opening to a sunlit family room framed by walls of sliders leading to a private balcony. The ensuite bath includes a walk-in shower and dressing table. A well-appointed guest bedroom also enjoys French door access to the family room and generous closet space, complemented by an updated hall bath with walk-in shower. Additional conveniences include a laundry closet and ample storage. Residents enjoy access to a heated pool and clubhouse, and a waterfront pergola highlighting views of the Intracoastal and Belleair Causeway, all within walking distance to the historic Belleview Inn and Belleair Country Club and just a short drive to fine dining, shopping, and the area’s renowned beaches.
#TB8481965

BELLEAIR

8 BELLEVIEW BOULEVARD 203

2 Beds

2 Baths

2,176 Sq.Ft.

$1,199,000

MLS#: TB8481965

 - property

Send a message

Message successfully sent.

Your message

What is 3 + 4 ?

Reason for contacting?

I agree to receive email communication and understand I can unsubscribe at any time.

I agree to be contacted by The Graf Group of Coldwell Banker via call, email, and text for real estate services. To opt out, you can reply 'stop' at any time or reply 'help' for assistance. You can also click the unsubscribe link in the emails. Message and data rates may apply. Message frequency may vary. Privacy Policy

Sign Out

Virtual Assistant

Would you like to take the next step with this property? We can help you schedule a showing or virtual tour, or send you more details.

Yes, I would like more information.

Thank You for Your Reply, One of Our Agents will contact you as soon as possible

No, maybe later.

Thank you, you can always contact me via email, phone number or through the contact form.

Realhub AI

Lucy - Your AI-Powered Realtor

Update Your Temporary Password

Personalize your search

Enter your email and we'll notify you immediately when new listings match what you're looking for.

or enter email address

Already have an account ? Login here

Continue your home search

I agree to receive communications and understand I can unsubscribe at any time.

I agree to be contacted by The Graf Group of Coldwell Banker via call, email, and text for real estate services. To opt out, you can reply 'stop' at any time or reply 'help' for assistance. You can also click the unsubscribe link in the emails. Message and data rates may apply. Message frequency may vary. Privacy Policy

Already have an account ? Login here

We use cookies

We use cookies primarily for analytics to enhance your experience. By accepting, you agree to our use of these cookies. You can manage your preferences or learn more about our cookies policy.