Features & Amenities

Interior

  • Other Interior Features

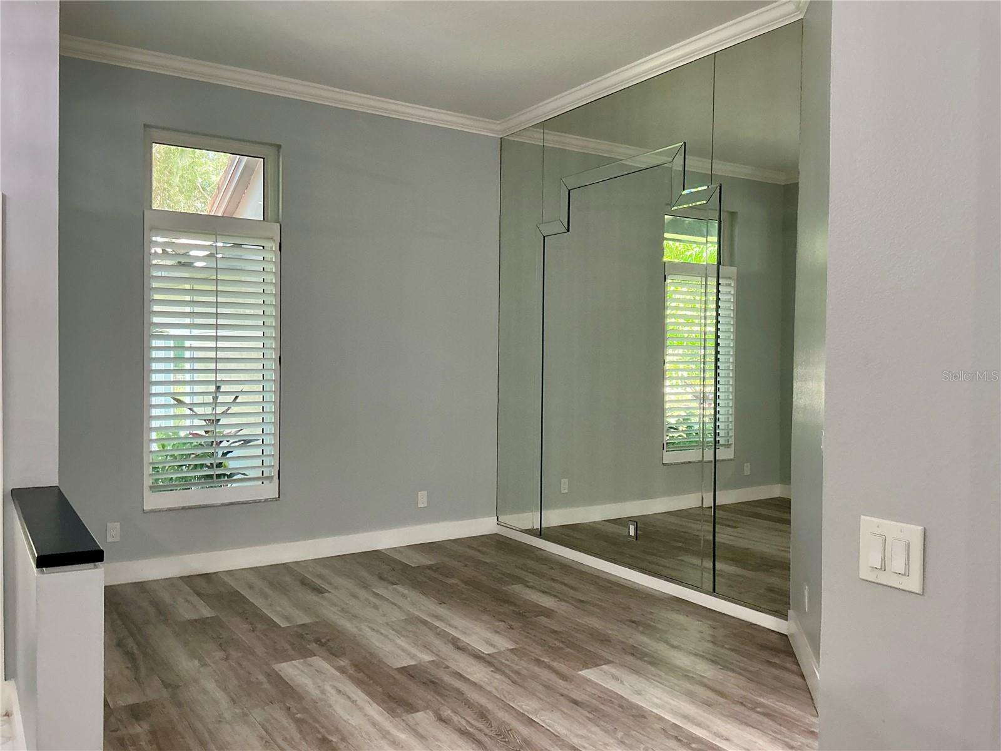
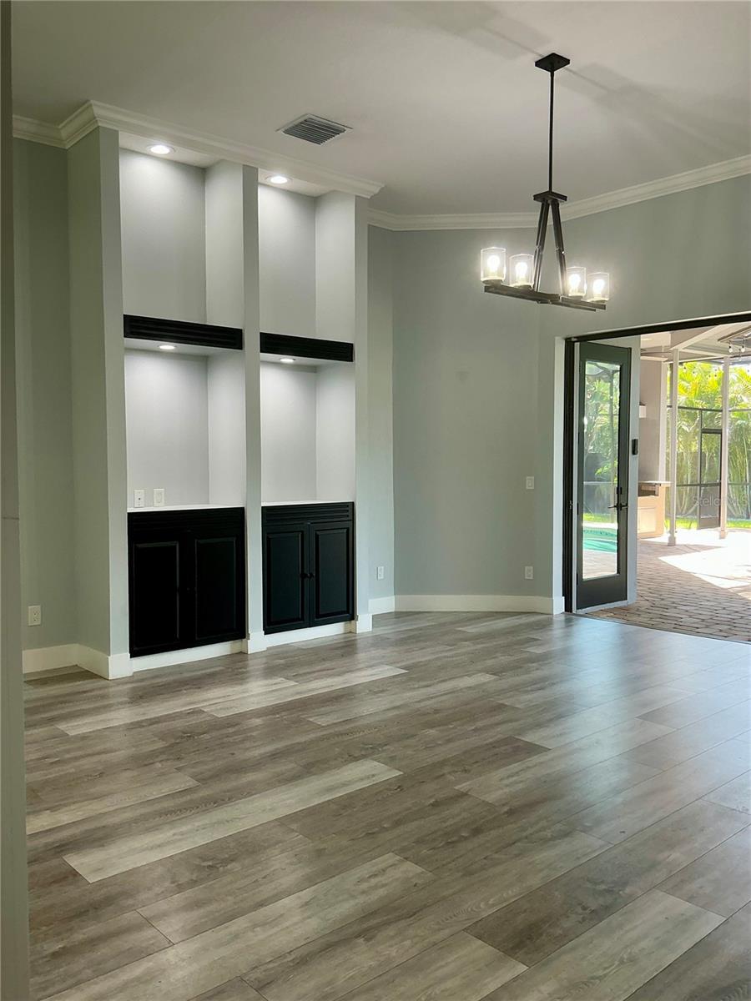
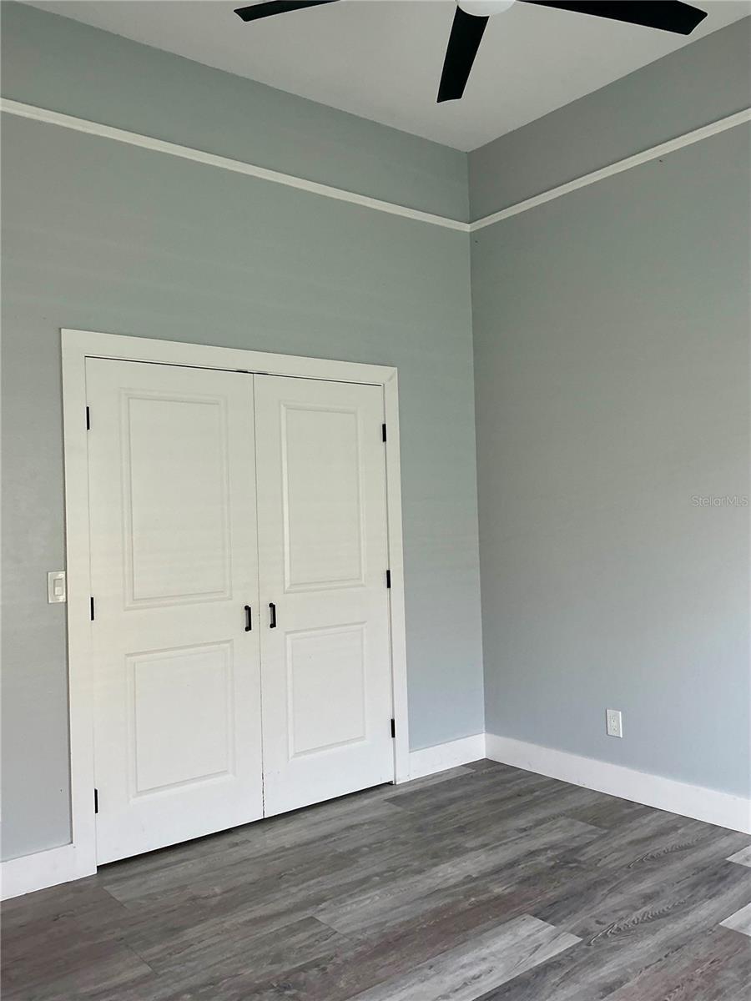
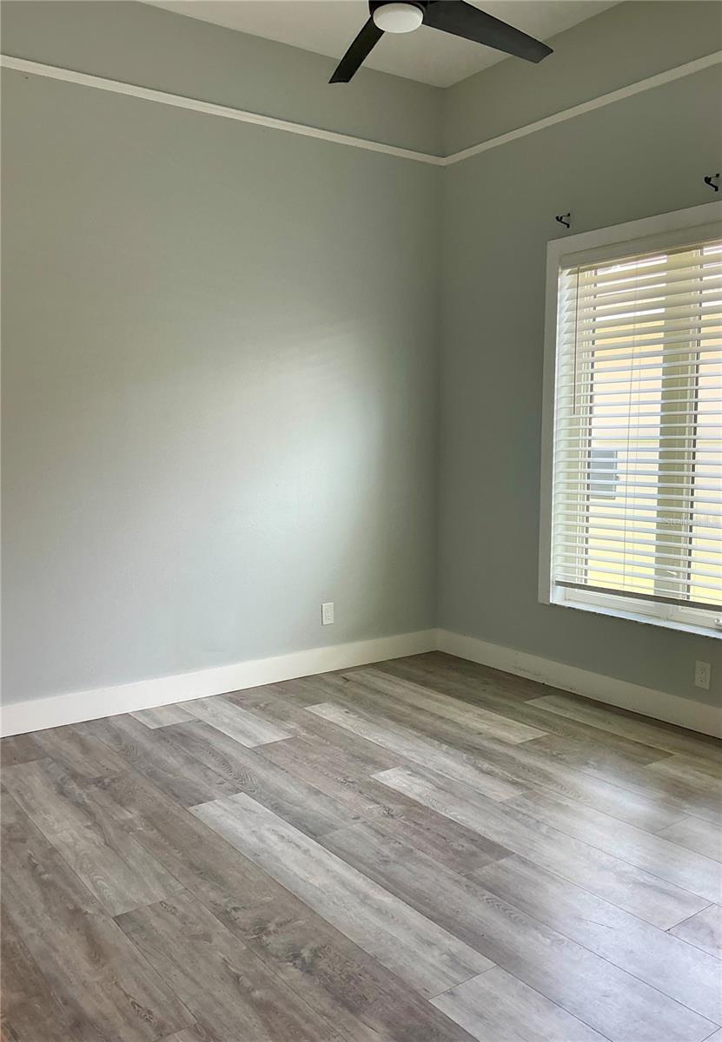
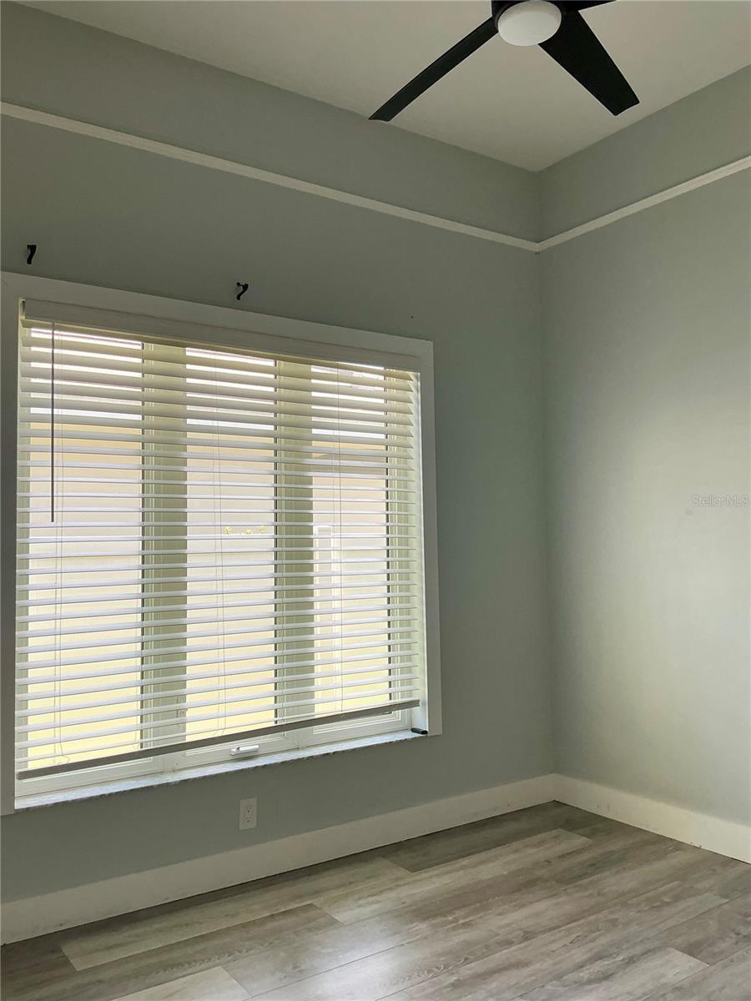
    Crown Molding, High Ceilings

  • Total Bedrooms

    4

  • Bathrooms

    3

  • 1/2 Bathrooms

    1

  • Cooling YN

    YES

  • Cooling

    Central Air

  • Fireplace YN

    YES

  • Heating YN

    YES

  • Heating

    Central

  • Pet friendly

    Yes

Exterior

  • Garage

    Yes

  • Garage spaces

    3

  • Construction Materials

    Block, Stucco

  • Other Exterior Features

    Dog Run, Rain Gutters

  • Parking

    Driveway, Oversized, Attached

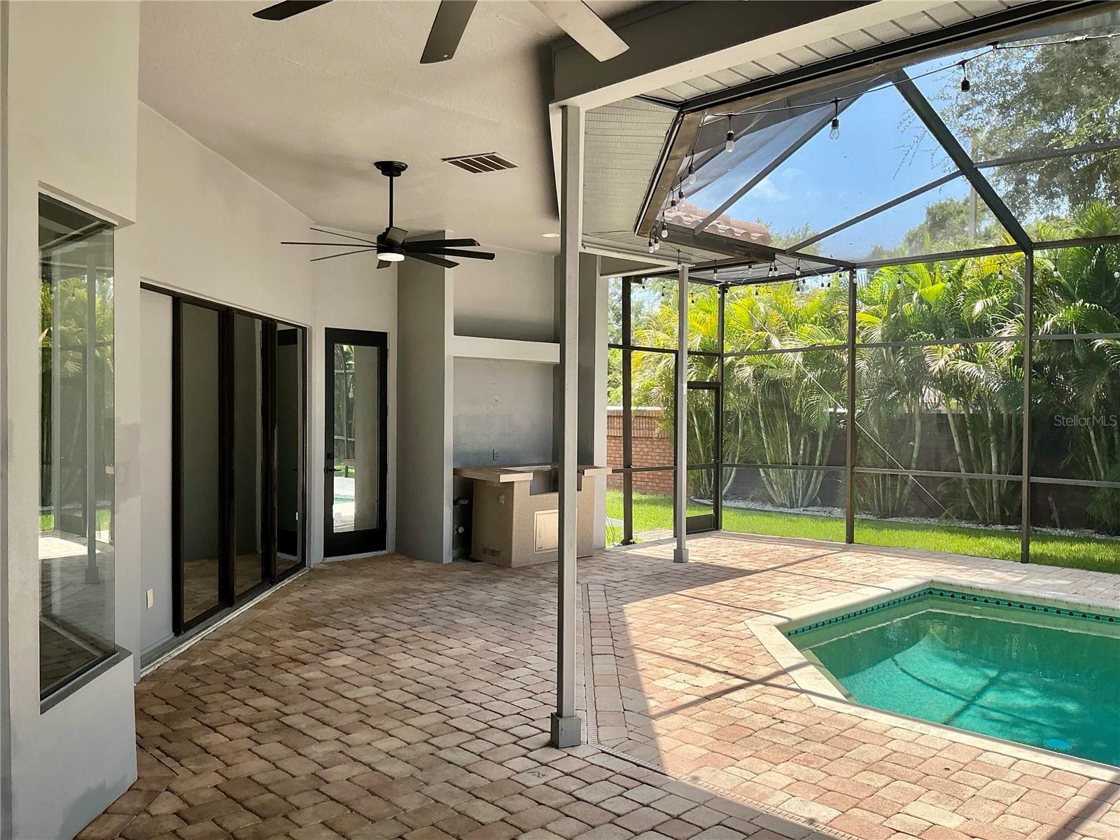
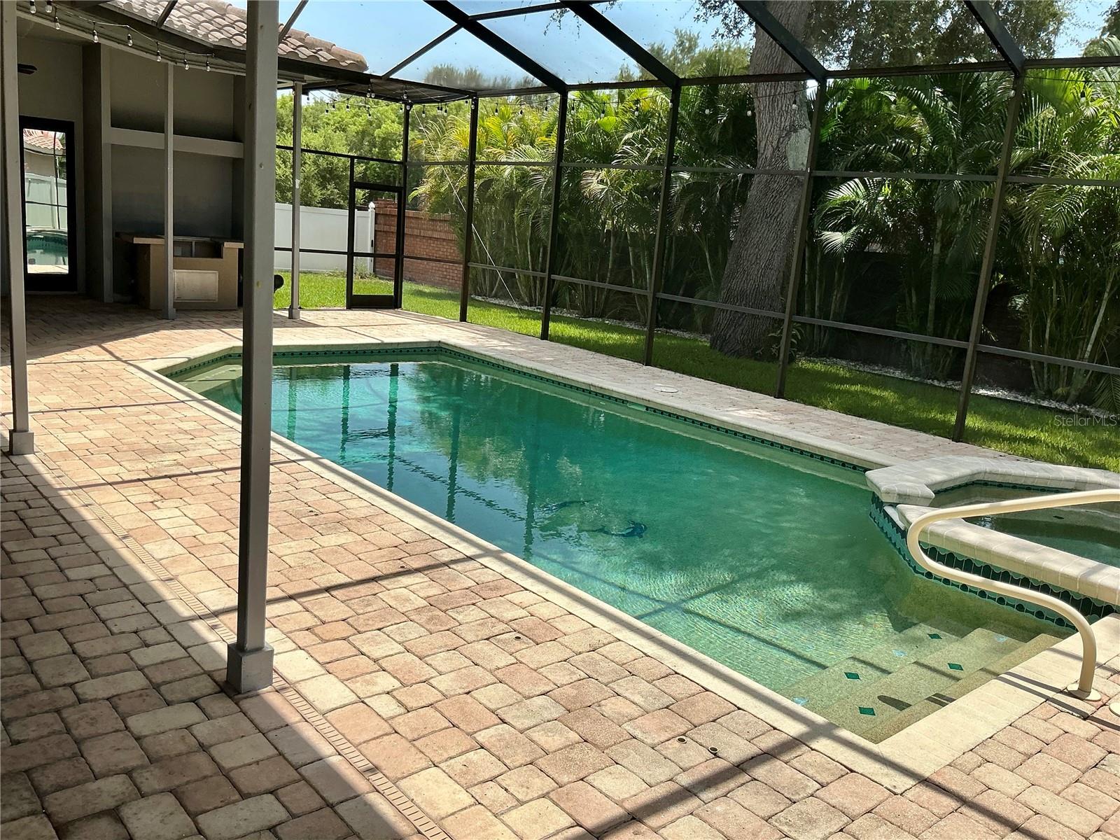
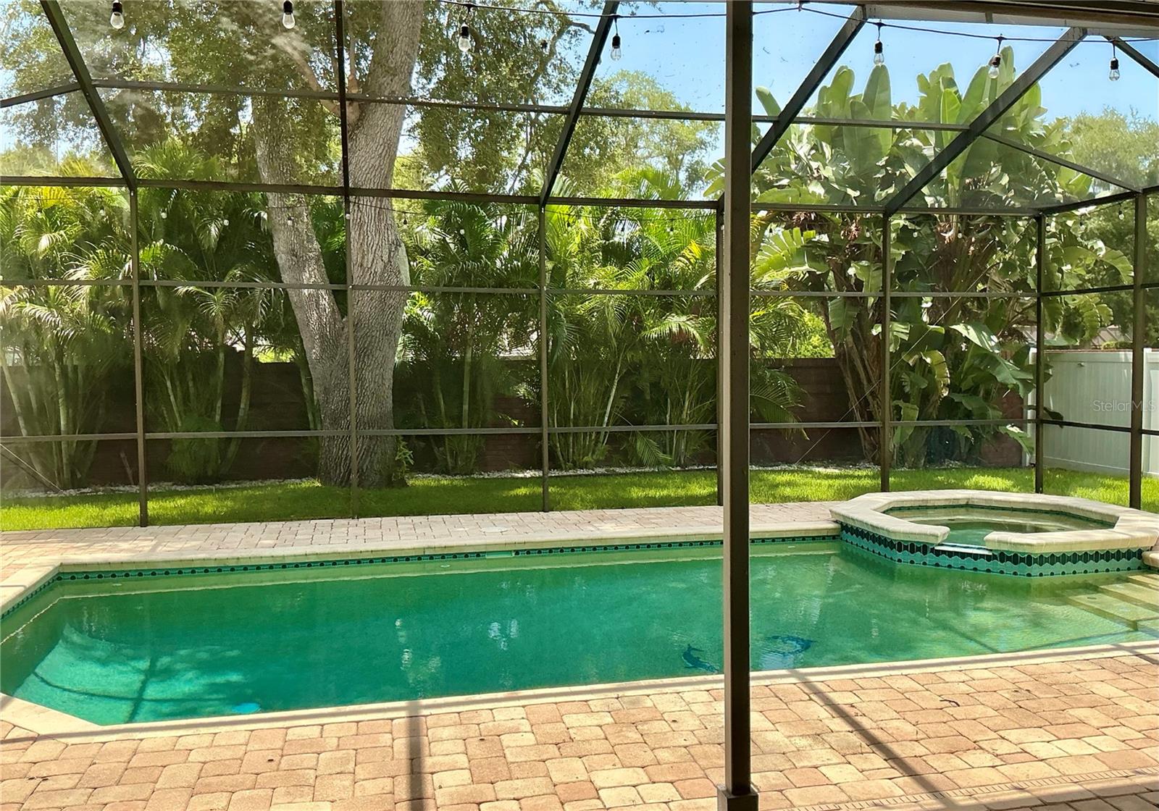
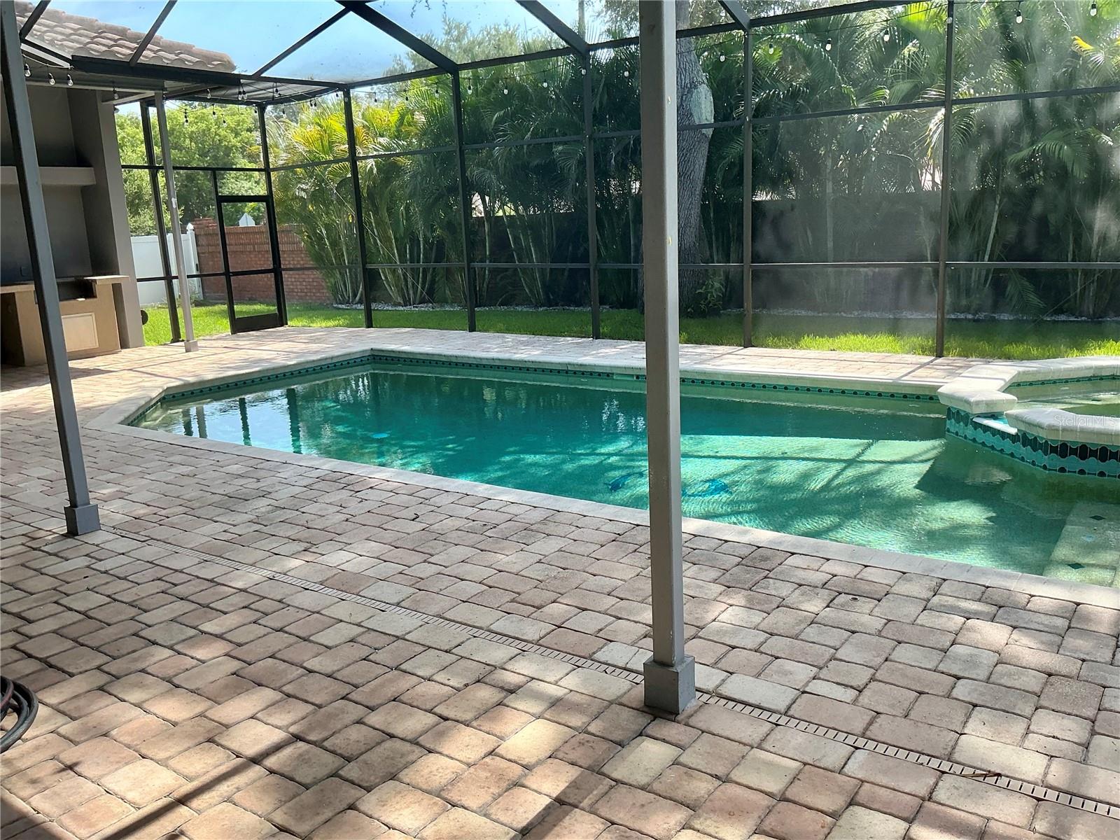
  • Pool

    Yes

  • Pool Features

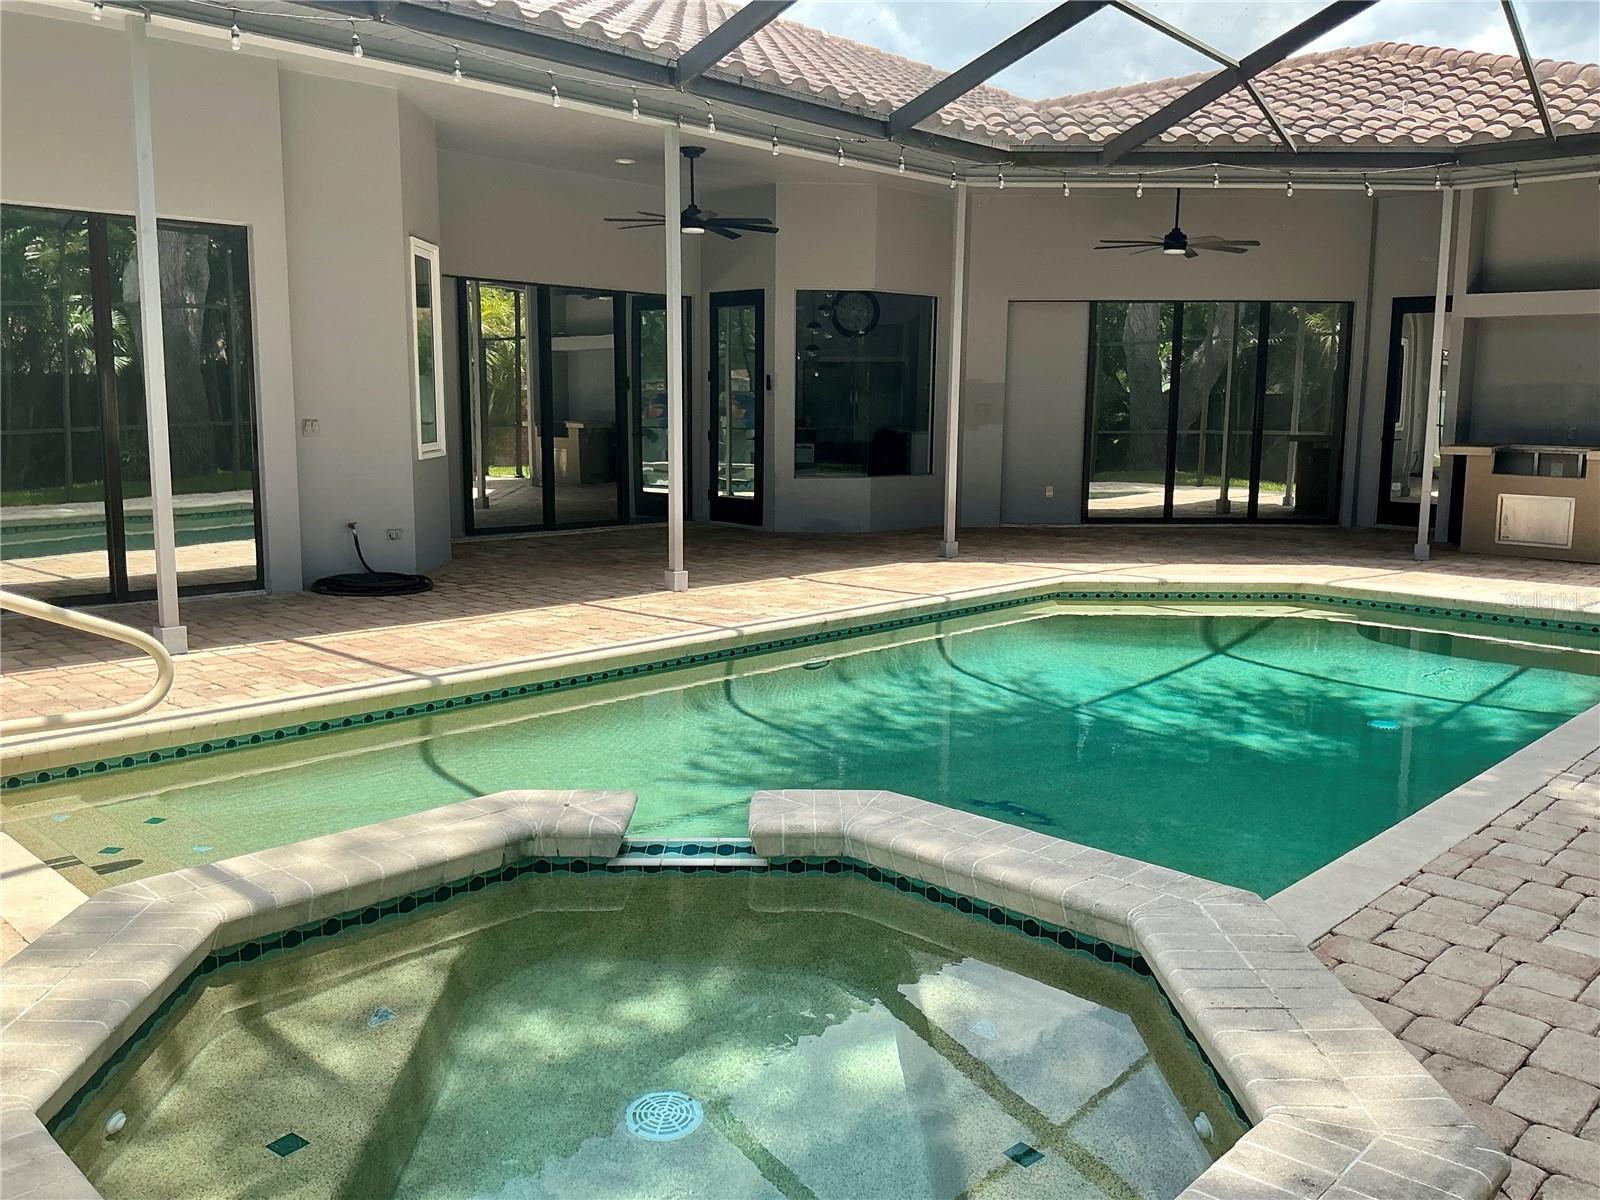
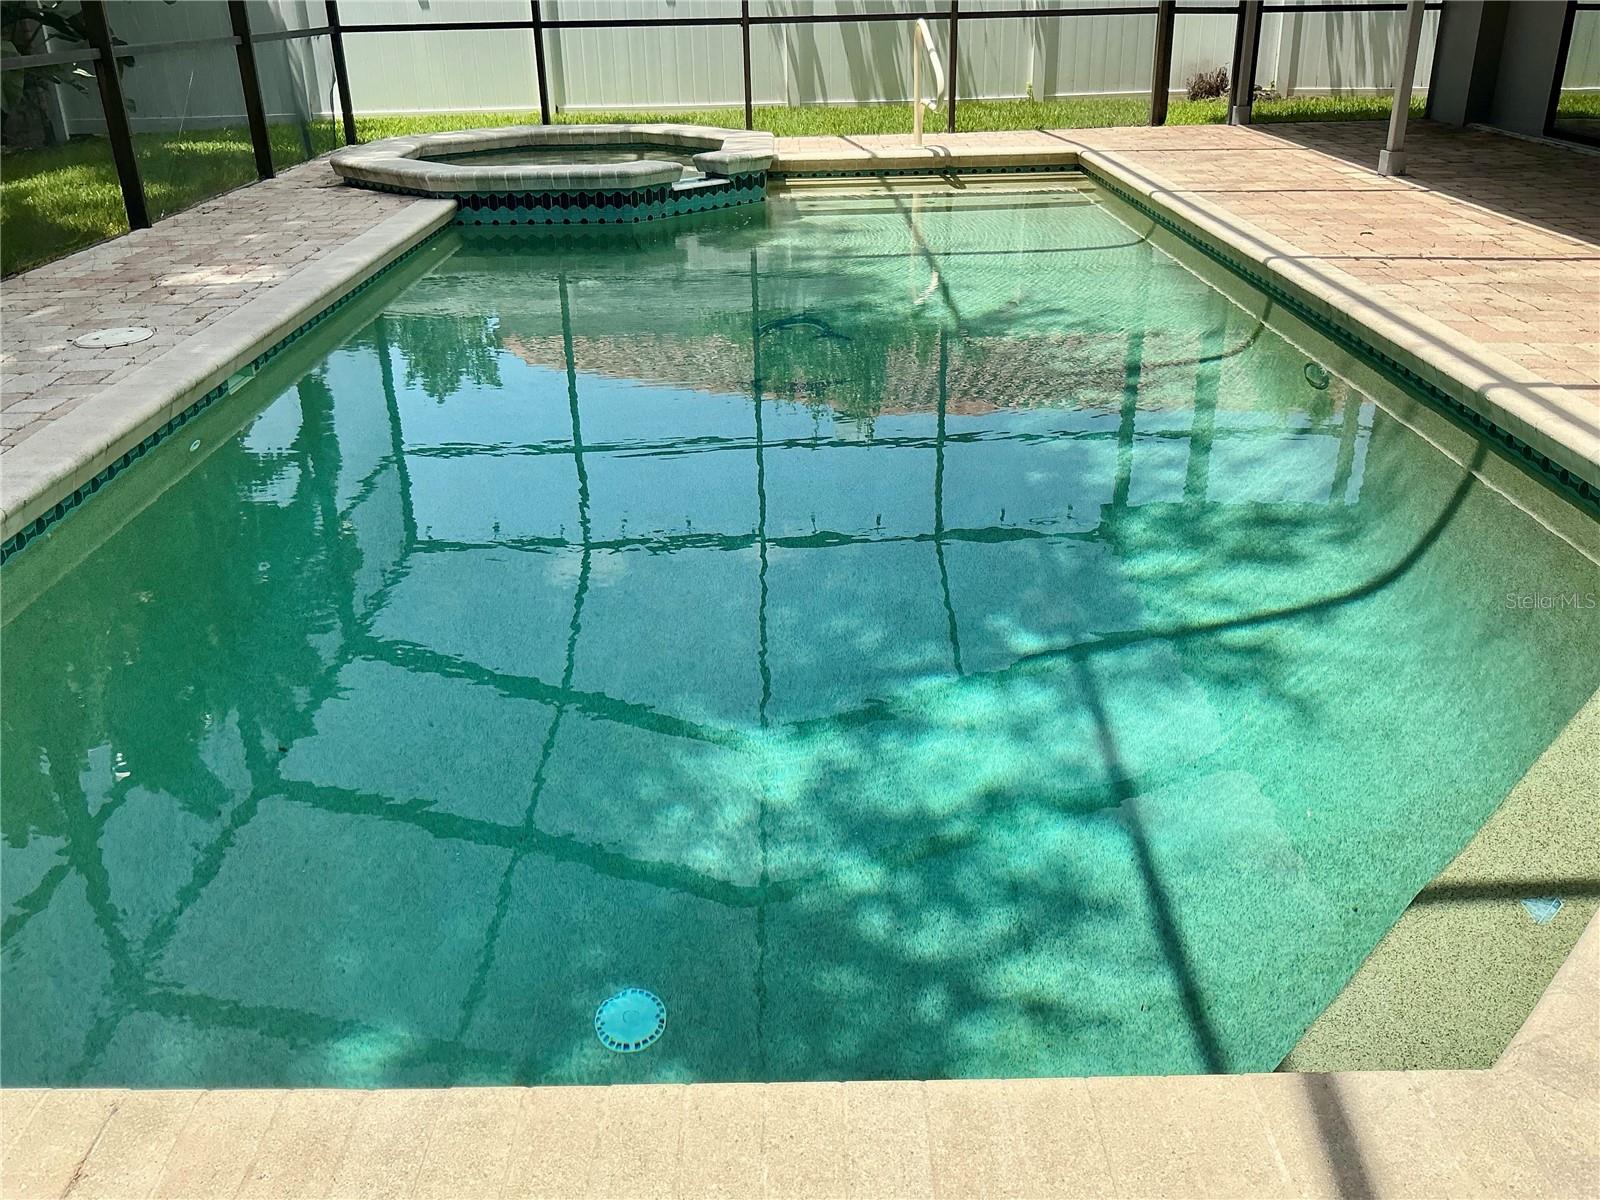
    Salt Water, Private

  • Waterfront YN

    NO

Area & Lot

  • Lot Size(acres)

    0.27

  • Lot Size(square feet)

    11,827

  • Property Type

    Residential

  • Property Sub Type

    Single Family Residence

Price

  • Sales Price

    $995,000

  • Tax Amount

    $12,182.84

  • Sq. Footage

    3,220

  • Price/SqFt

    $309

HOA

  • Association

    YES

  • Association Fee

    $97

  • Association Fee Frequency

    Monthly

  • Association Fee Includes

    N/A

  • Total Monthly Fees

    $97

School District

  • Elementary School

    N/A

  • Middle School

    Palm Harbor Middle-PN

  • High School

    Palm Harbor Univ High-PN

Property Features

  • Stories

    1

  • New Construction

    NO

  • Foundation Details

    Slab

  • Ownership

    Fee Simple

  • Senior Community YN

    NO

  • Sewer

    Public Sewer

  • Tax Lot

    4

  • Water Source

    Public

Schedule a Showing

Showing scheduled successfully.

<
>
IN PERSON
VIA CHAT

What is 3 + 4 ?


Change time

Mortgage calculator
Estimate your monthly mortgage payment, including the principal and interest, property taxes, and HOA. Adjust the values to generate a more accurate rate.

Your payment

Principal and Interest:

$

Property taxes:

$

HOA fees:

$

Total loan payment:

$

Total interest amount:

$

Location

County

Pinellas

Elementary School

Middle School

Palm Harbor Middle-PN

High School

Palm Harbor Univ High-PN

Listing Courtesy of Bill Kalyvas , CHARLES RUTENBERG REALTY INC

RealHub Information is provided exclusively for consumers' personal, non-commercial use, and it may not be used for any purpose other than to identify prospective properties consumers may be interested in purchasing. All information deemed reliable but not guaranteed and should be independently verified. All properties are subject to prior sale, change or withdrawal. RealHub website owner shall not be responsible for any typographical errors, misinformation, misprints and shall be held totally harmless.

Agent Emil Garinga

Executive Assistant

Emil Garinga

Call Emil today to schedule a private showing.


* Listings on this website come from the FMLS IDX Compilation and may be held by brokerage firms other than the owner of this website. The listing brokerage is identified in any listing details. Information is deemed reliable but is not guaranteed. If you believe any FMLS listing contains material that infringes your copyrighted work please click here to review our DMCA policy and learn how to submit a takedown request.© 2024 FMLS.
Luxury Living in Oak Trail | Palm Harbor Fully Renovated Pool Home

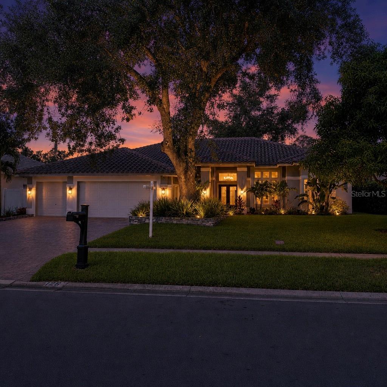
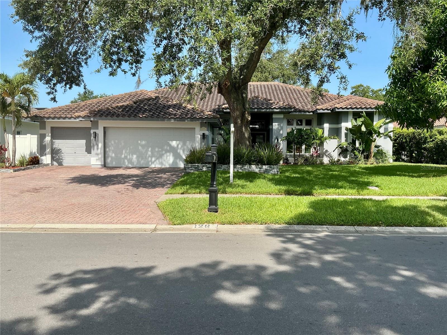
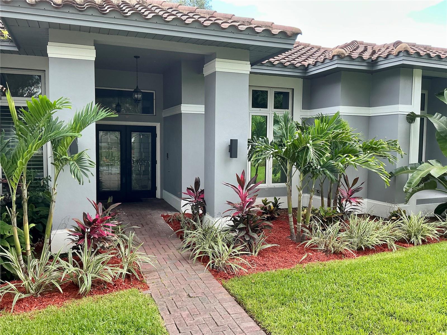
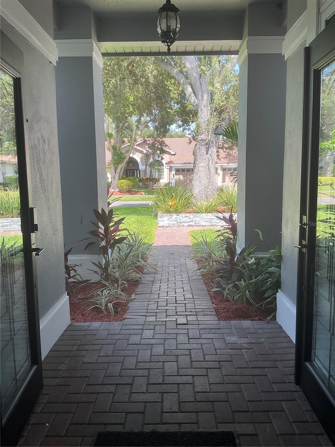
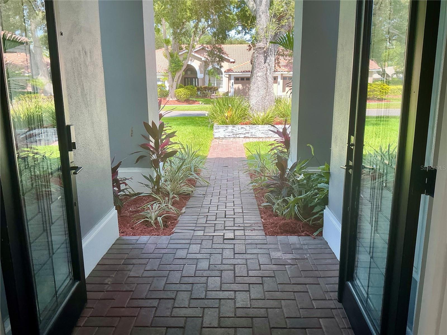
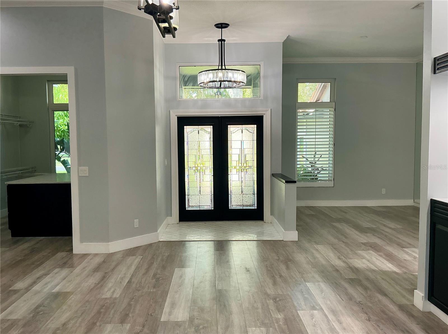
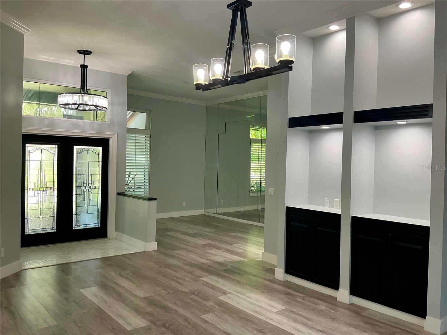
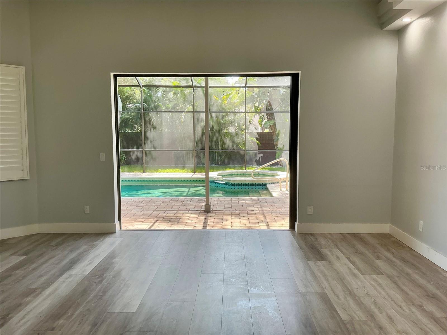
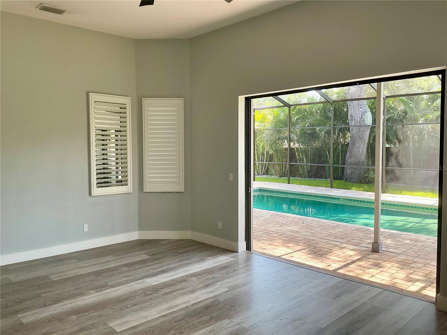
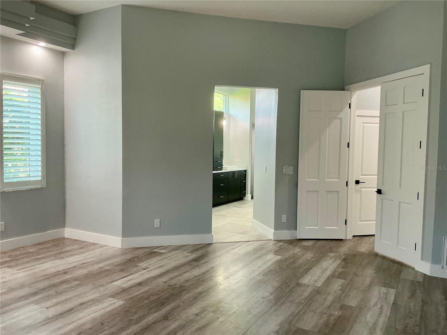
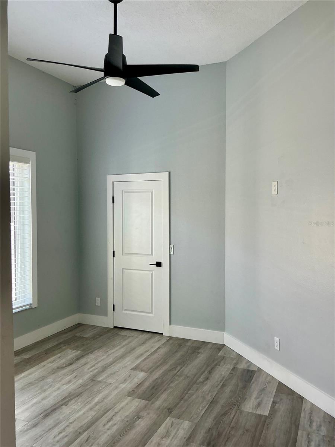
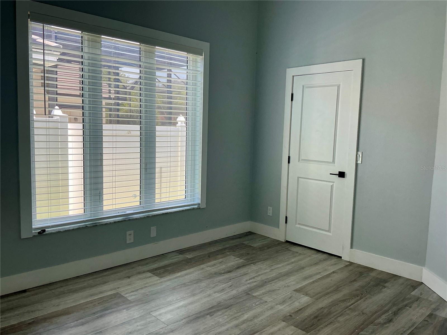
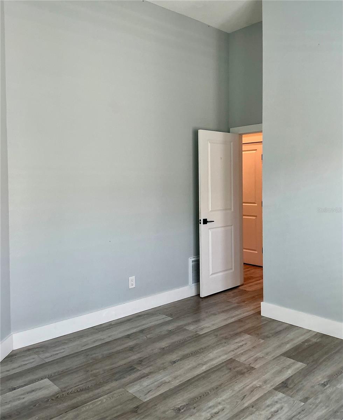
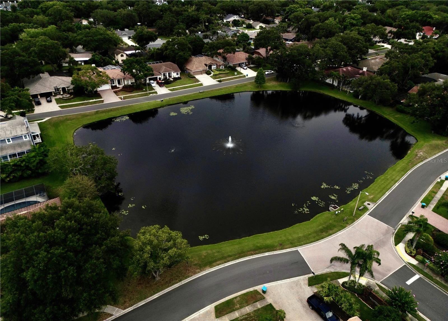
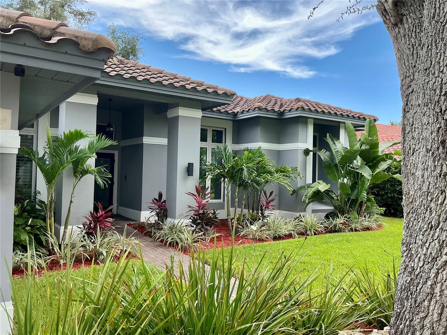
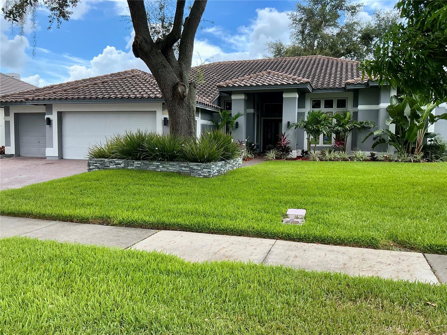
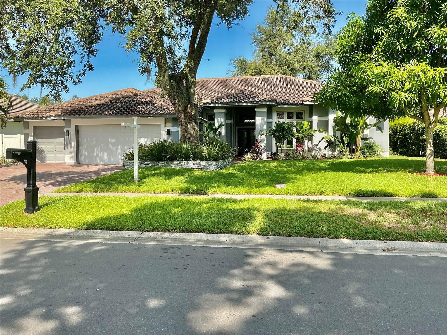
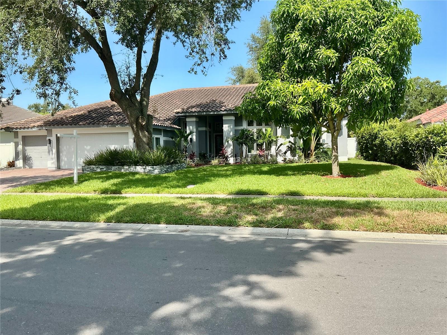
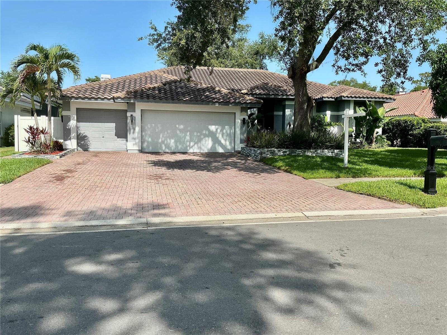
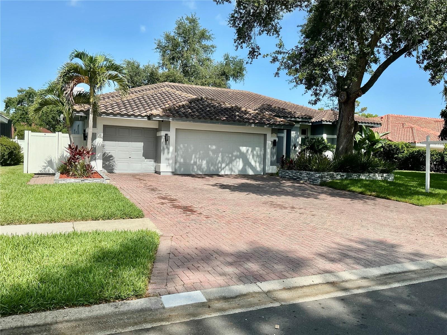
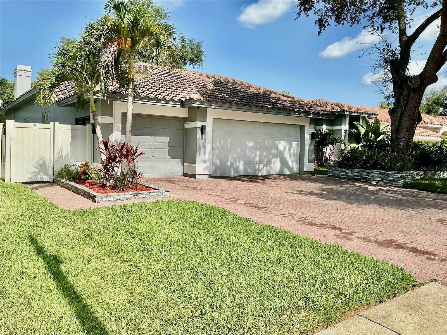
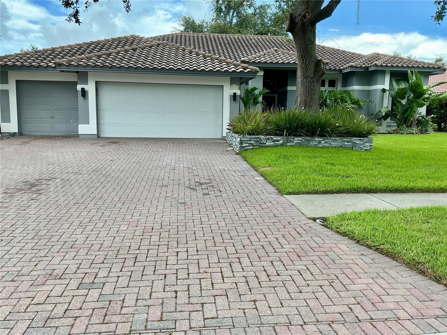
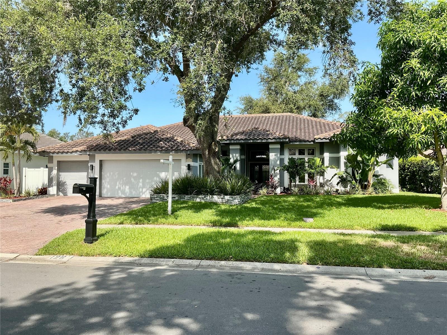
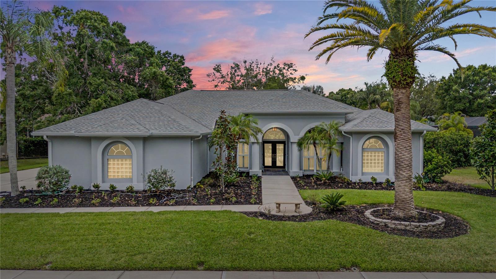
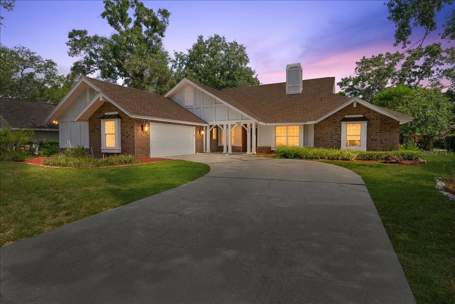
Welcome to 126 Old Oak Circle, the former model home in one of Palm Harbor’s most desirable communities. Set on a spacious quarter-acre lot, this beautifully renovated 4-bedroom, 3.5-bath residence offers timeless style, modern comfort, and luxury finishes throughout, with a layout designed for both everyday living and effortless entertaining.

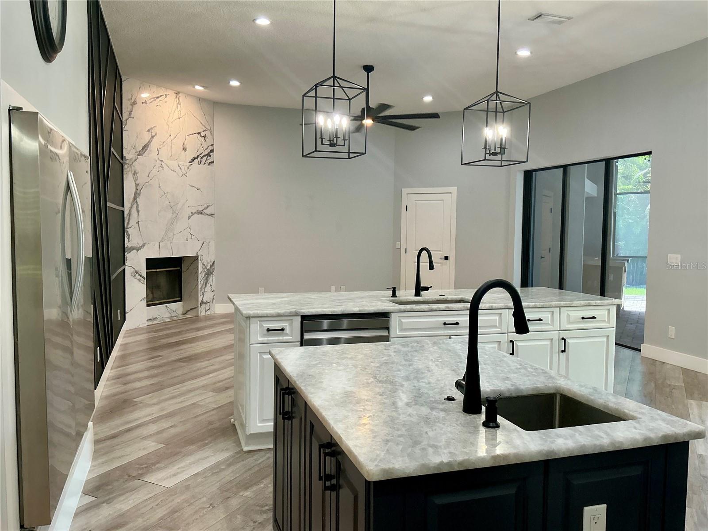
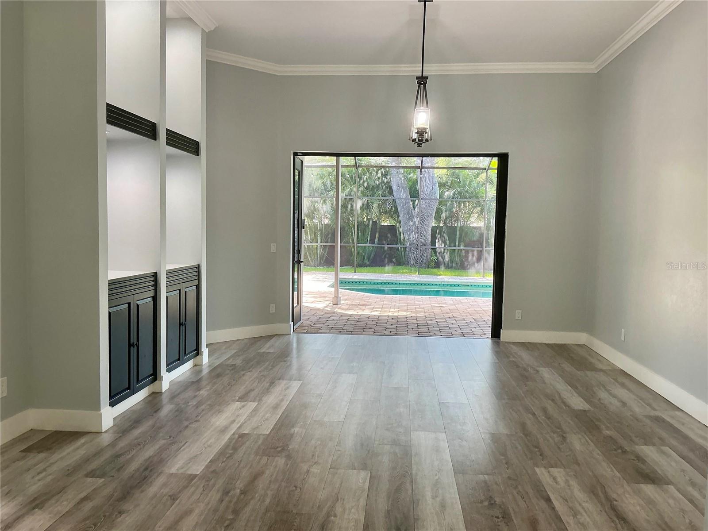
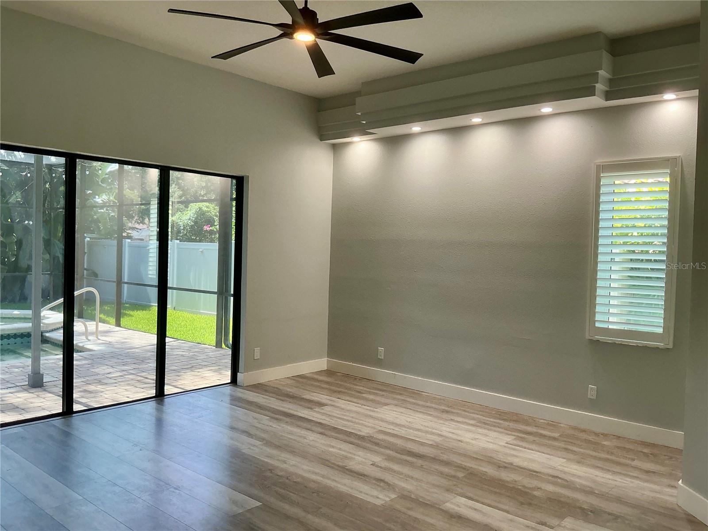
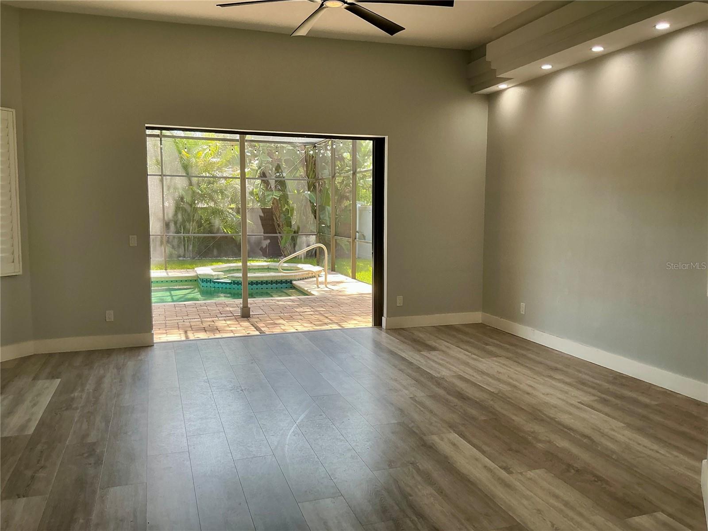
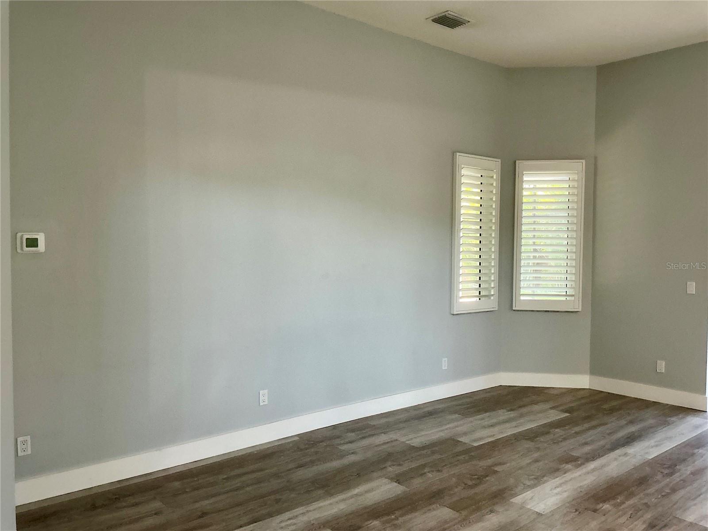
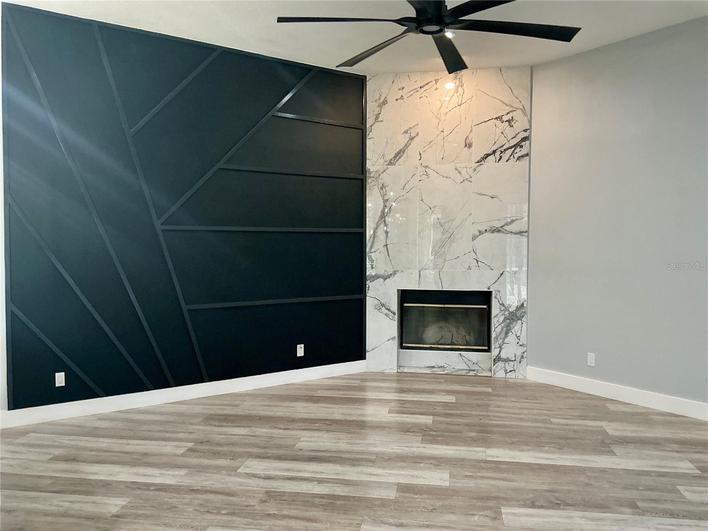
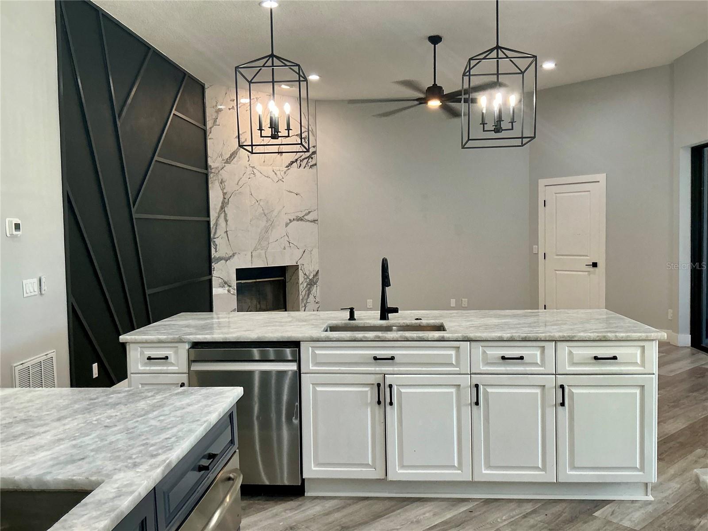
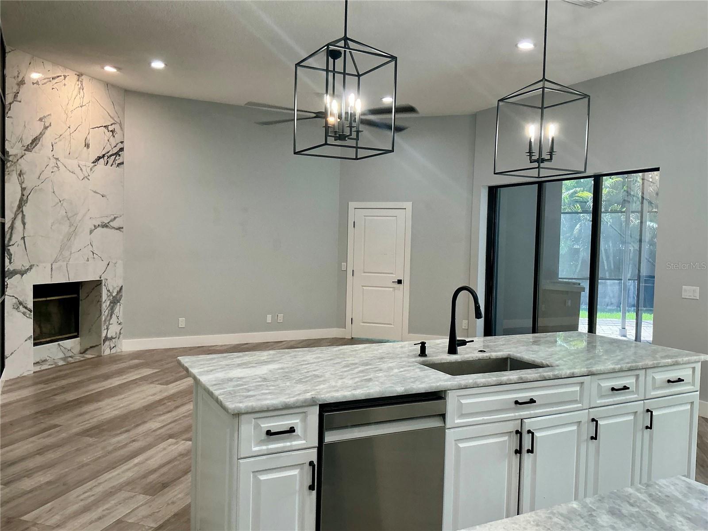
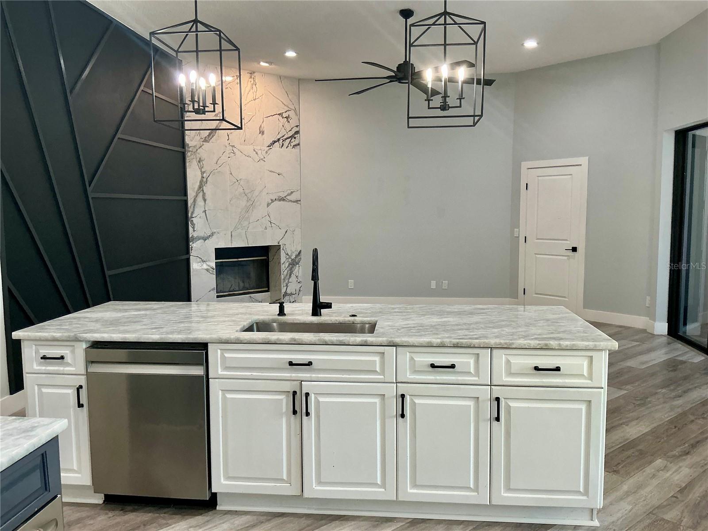
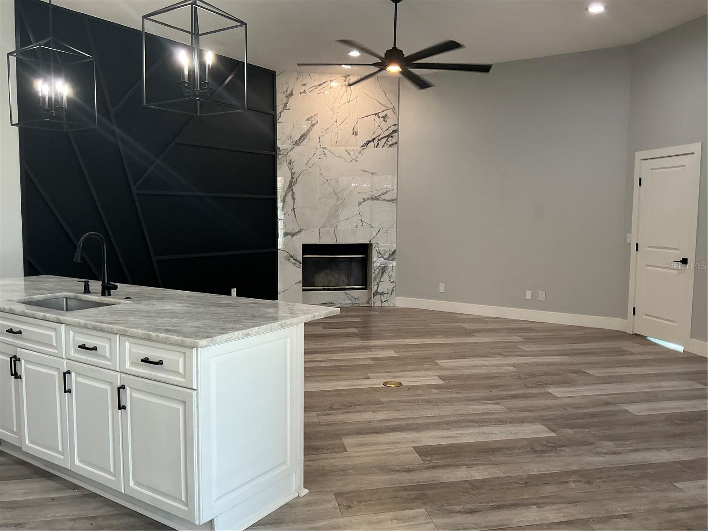
From the moment you enter, soaring ceilings and abundant natural light create an open, airy feel throughout the home. The main living area is anchored by a striking designer-tiled fireplace, adding warmth and sophistication to the heart of the home, while the complete top-to-bottom renovation ensures every detail feels fresh, refined, and move-in ready.

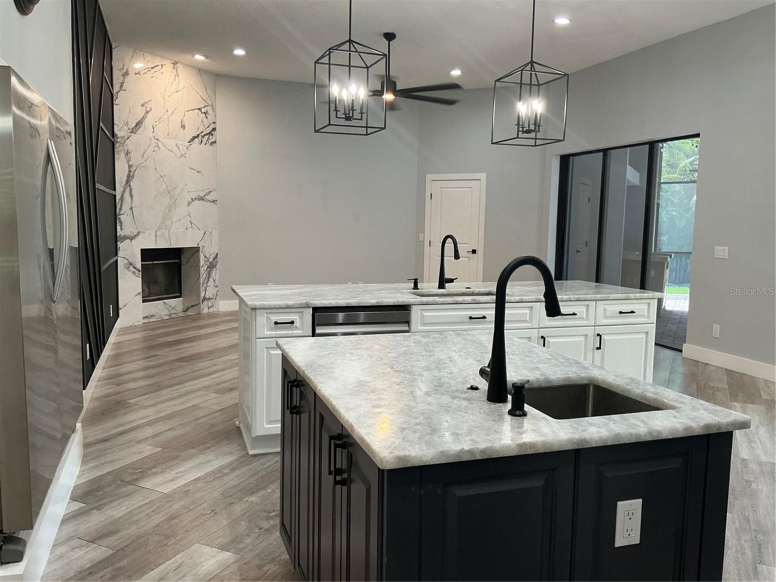
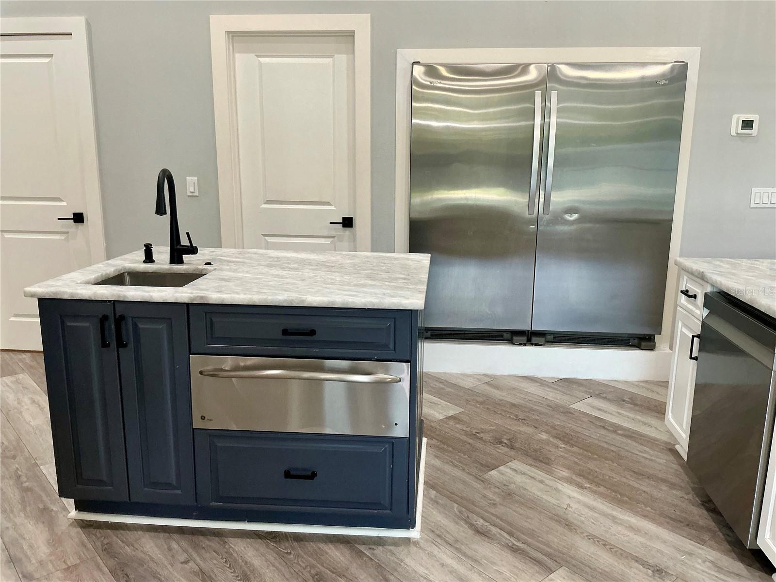
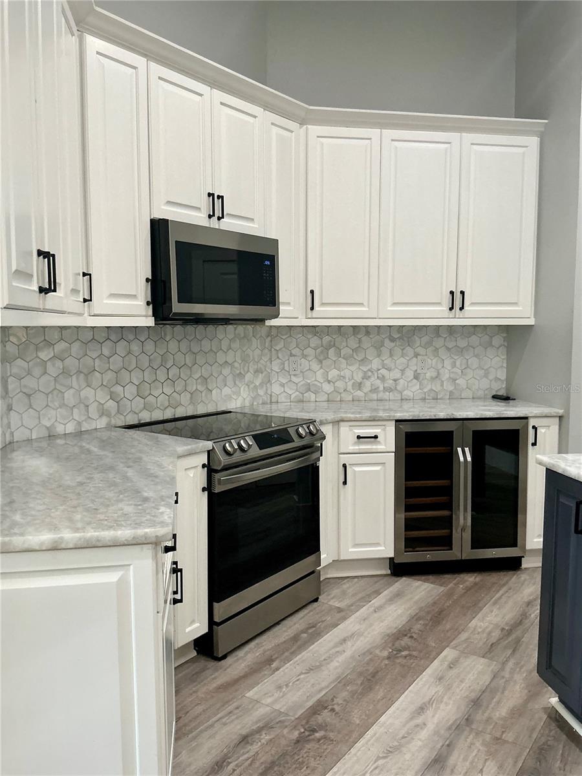
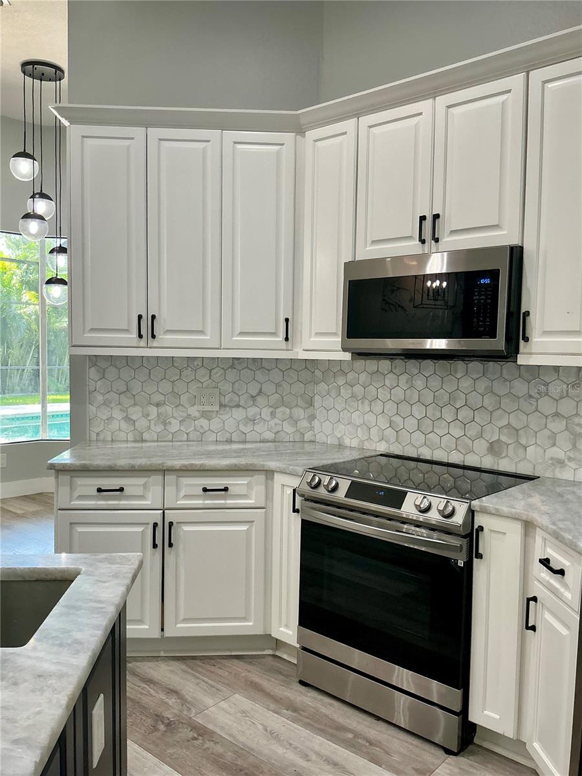
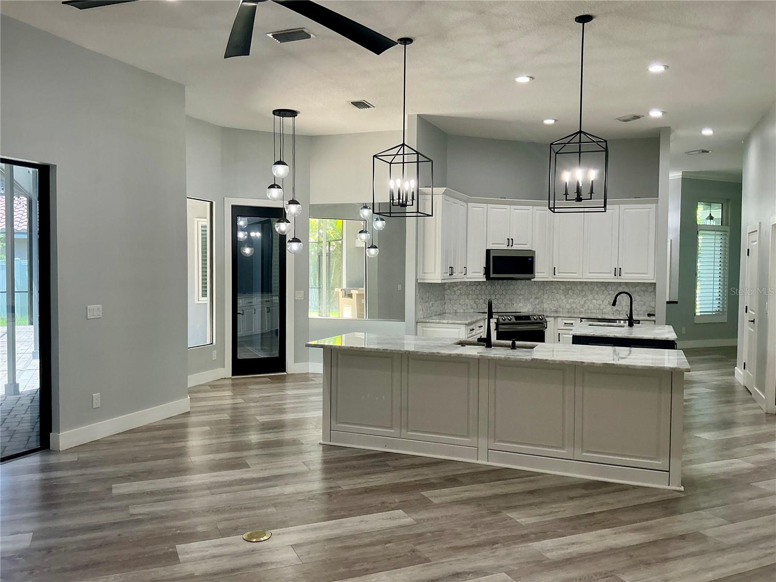
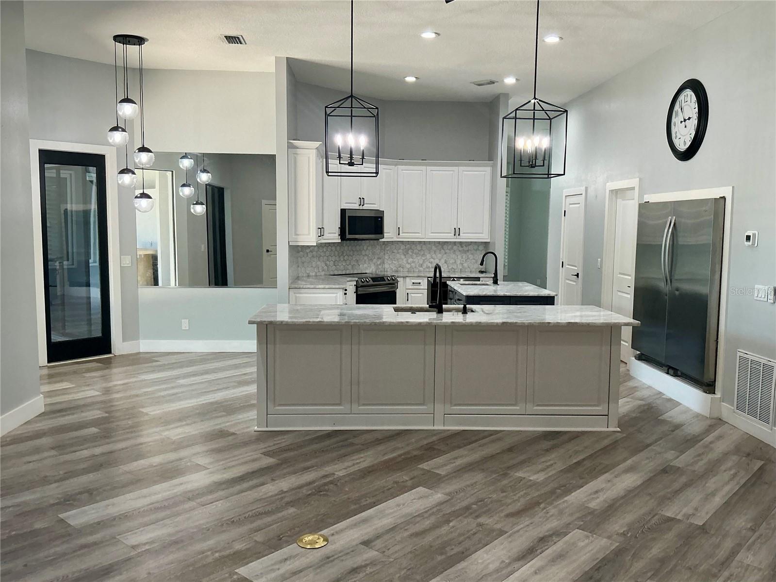
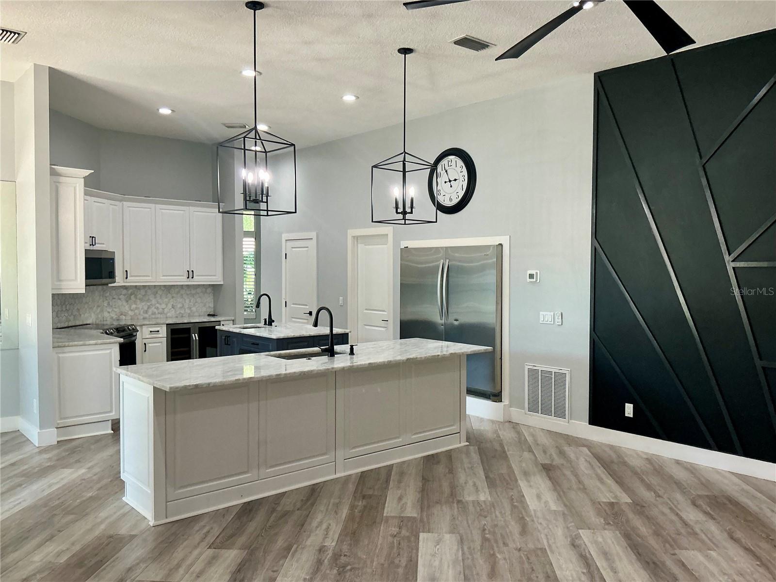
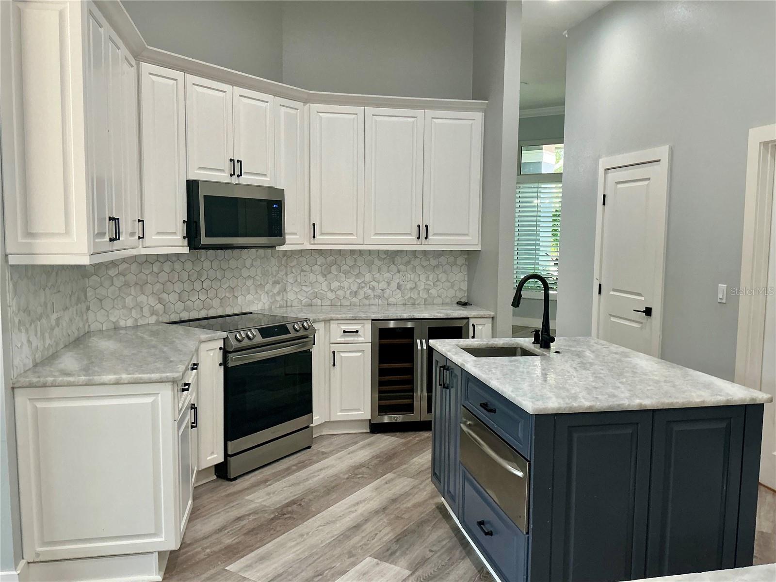
The chef’s kitchen is equally impressive, featuring twin cooking islands with sinks, a walk-in pantry, and a twin freezer/refrigerator setup. Seamlessly connected to the living and dining spaces, this kitchen is ideal for hosting gatherings or enjoying quiet nights at home.
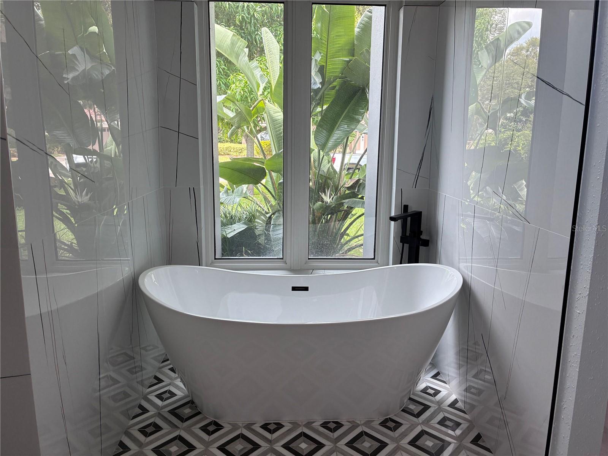
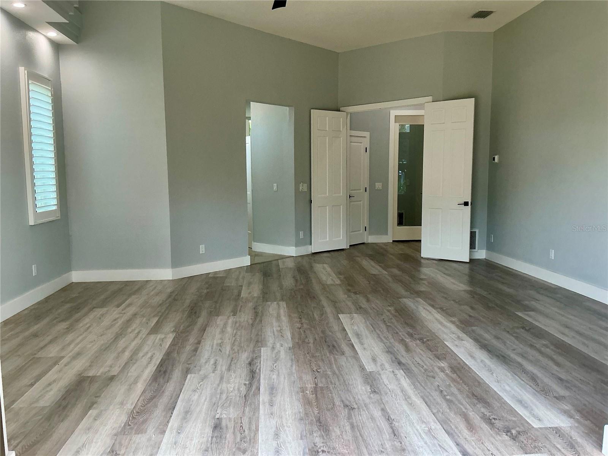
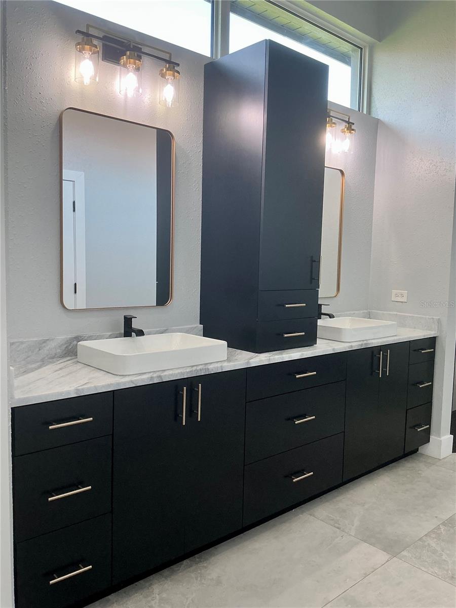
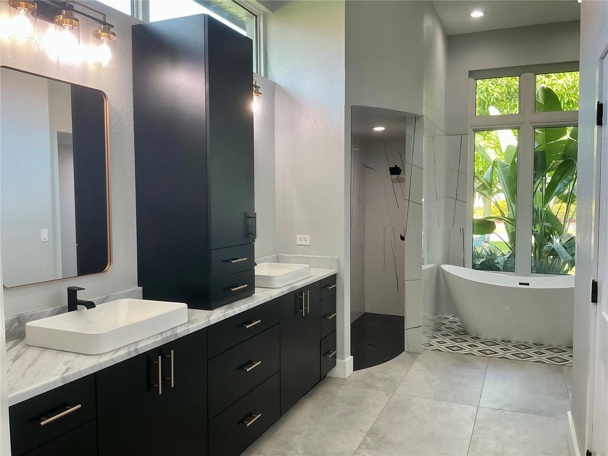
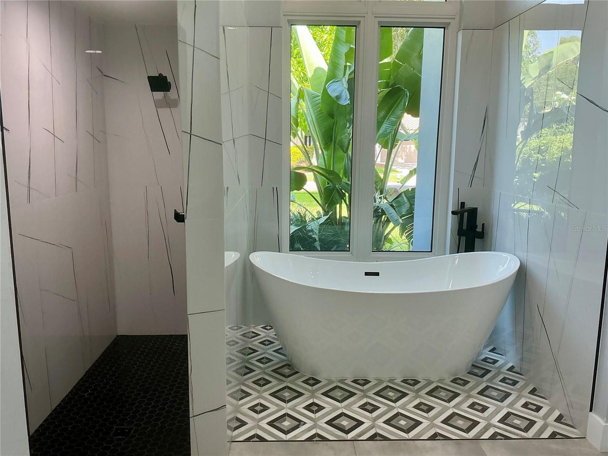
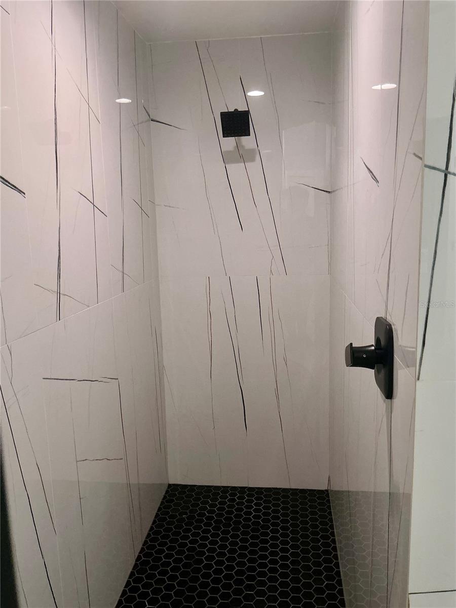
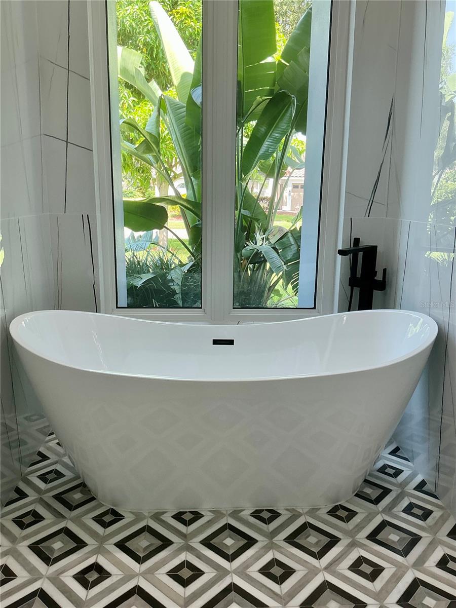
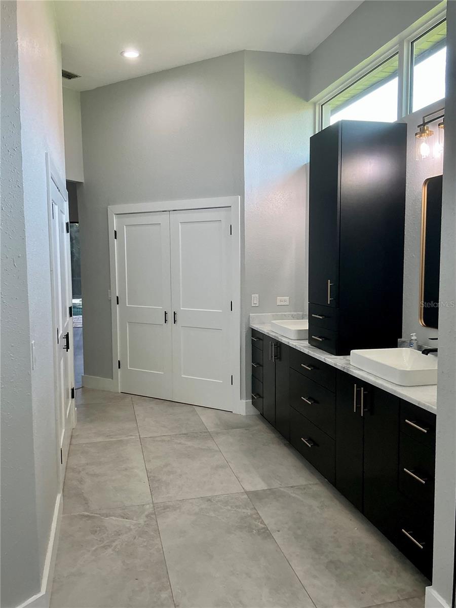
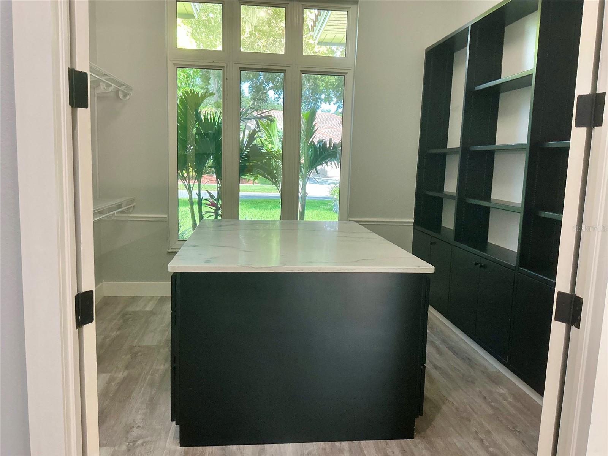
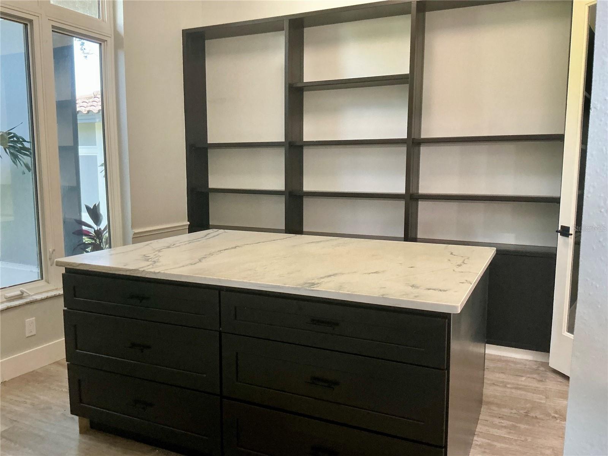
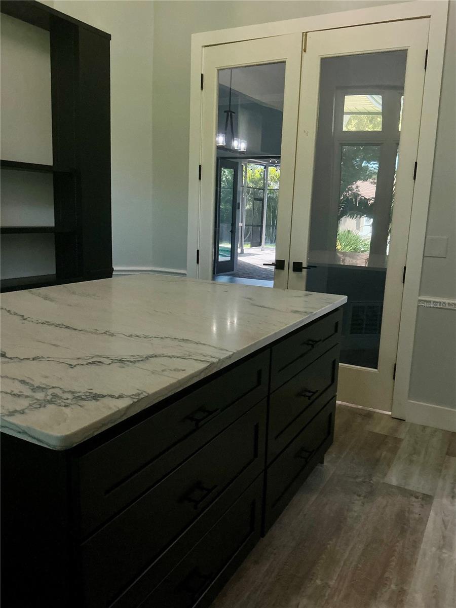
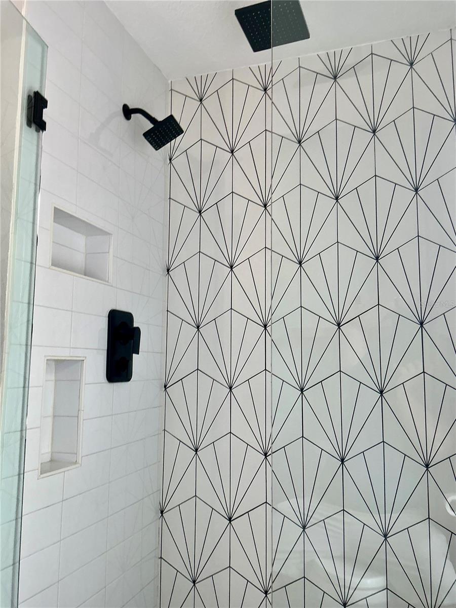
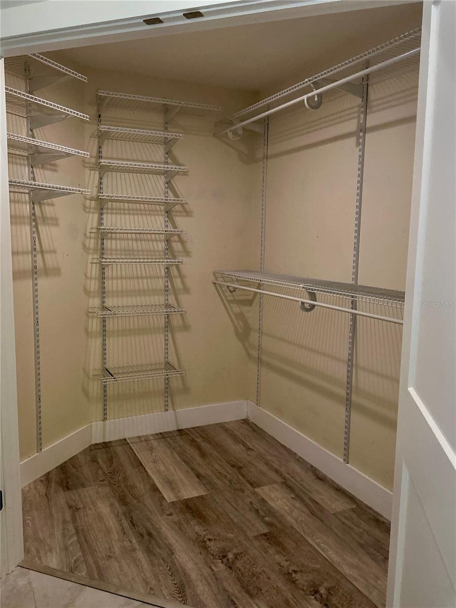
The primary suite is a true retreat, complete with a spa-inspired bathroom offering an oversized walk-in shower, soaking tub, dual vanities, and his-and-hers closets. An additional oversized walk-in closet provides flexible space that can easily function as a home office, nursery, fitness room, or dressing suite.

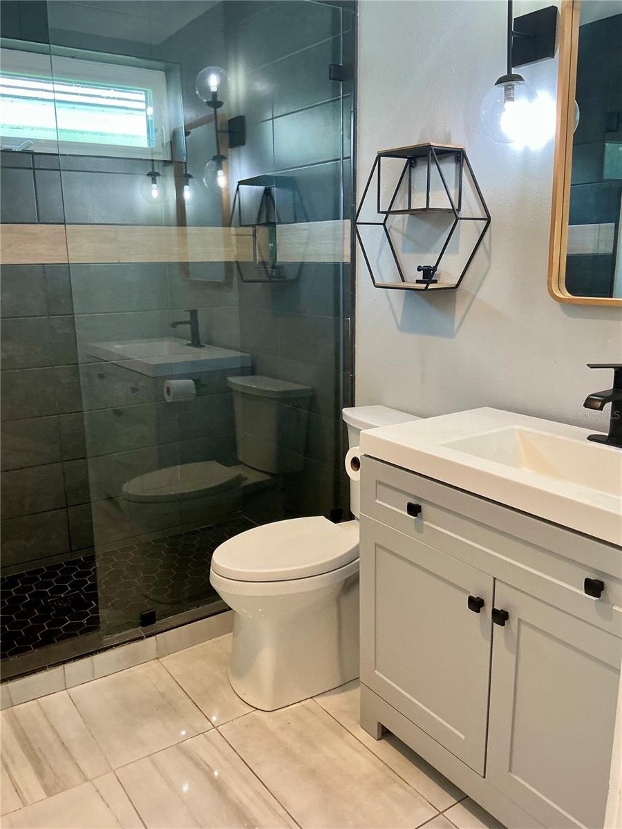
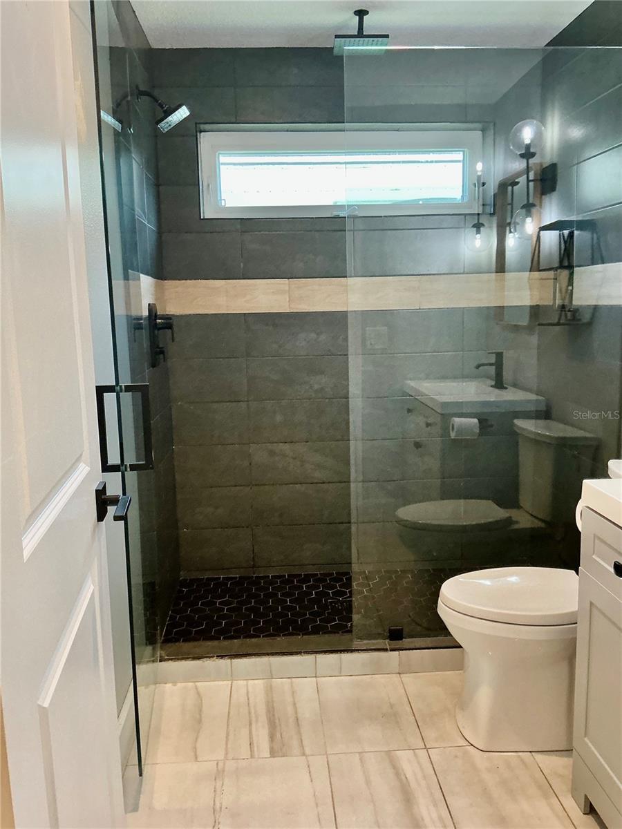
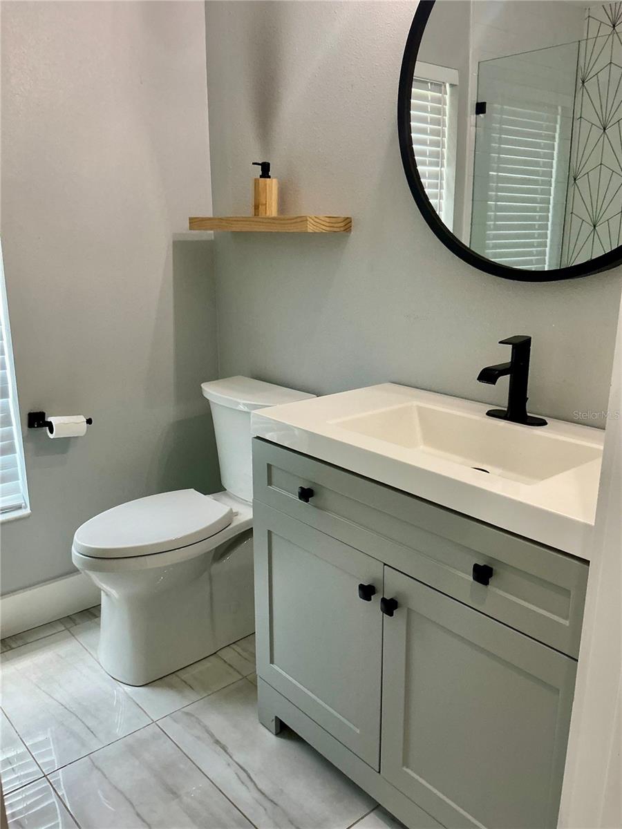
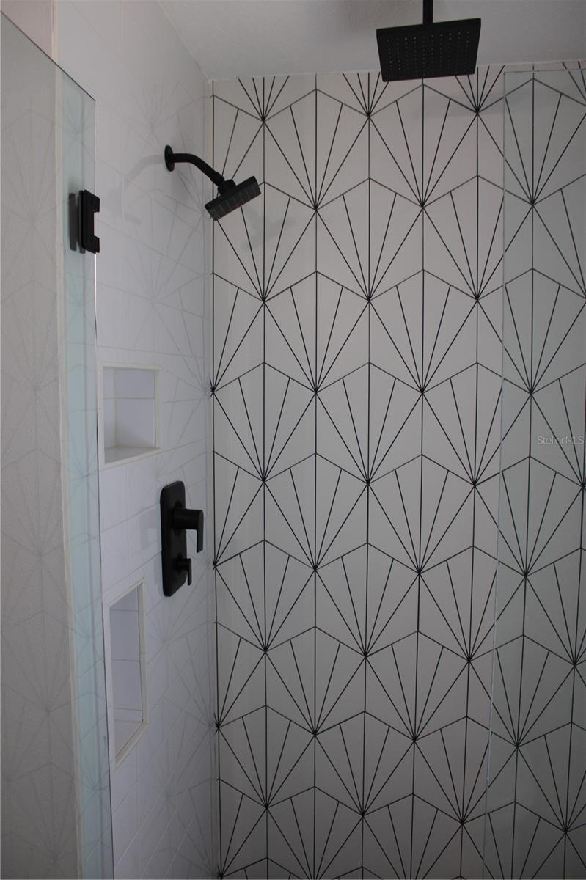
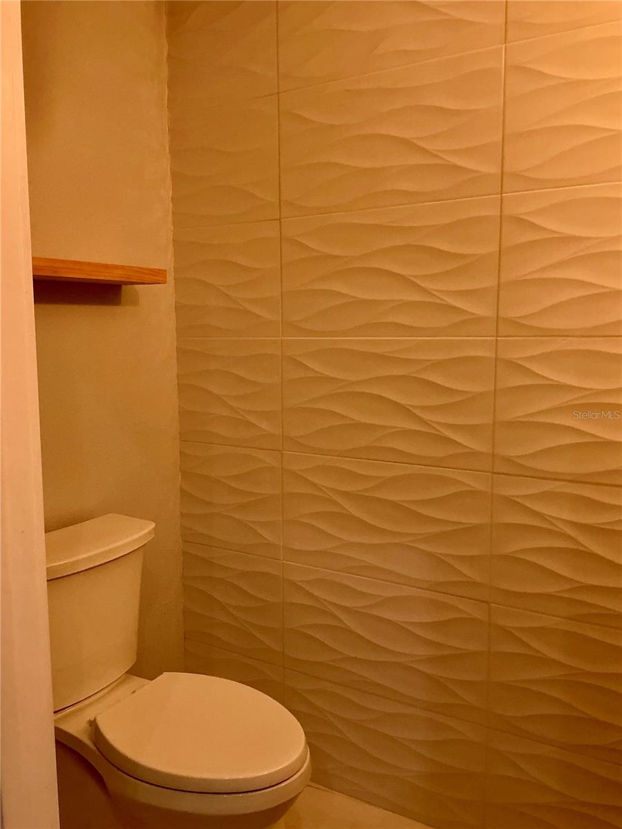
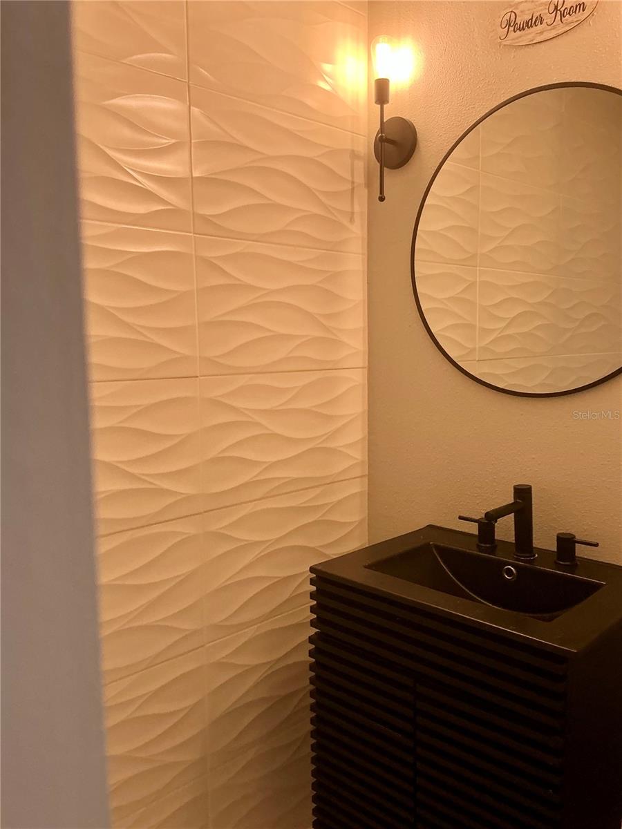
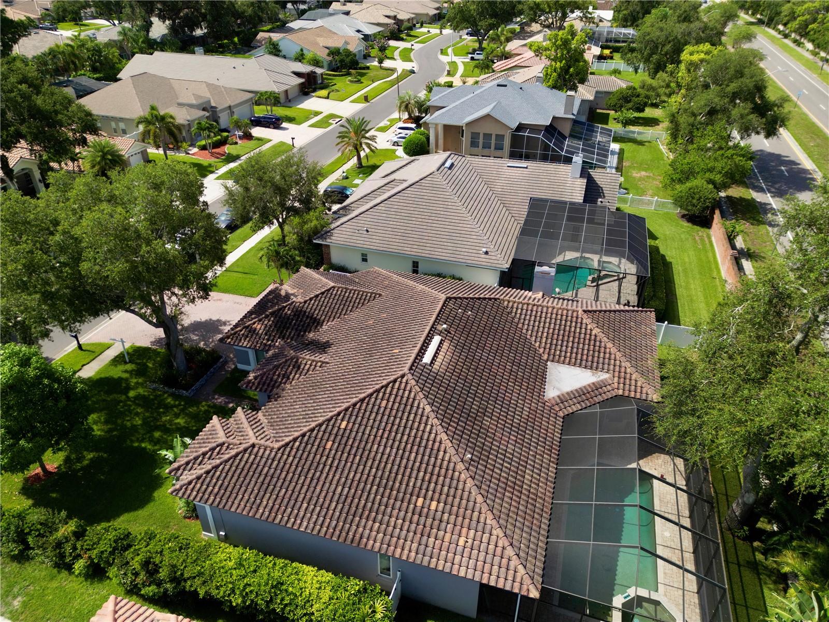
Each of the 3.5 bathrooms has been thoughtfully designed with custom tile, stylish fixtures, and distinctive finishes, giving every space its own character while maintaining a cohesive luxury feel throughout the home. Additional upgrades include a newer HVAC system, newer water heater, updated windows throughout, and a tile roof, all contributing to the home’s comfort, efficiency, and lasting appeal.

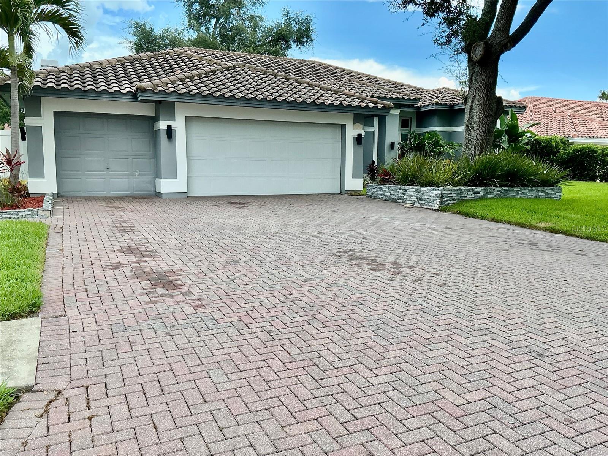
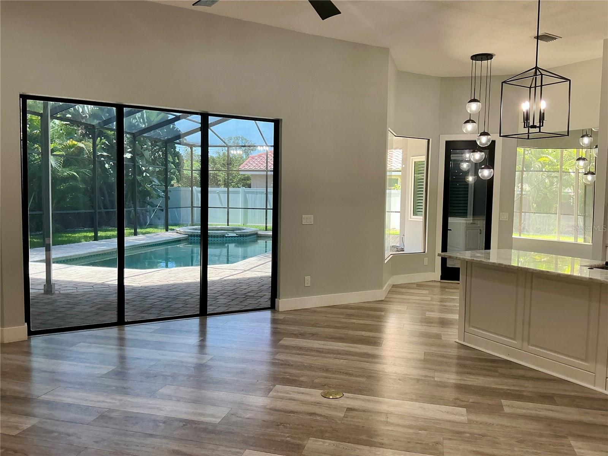
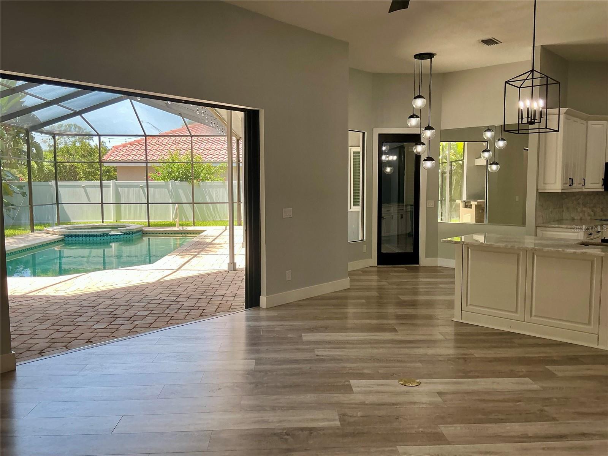
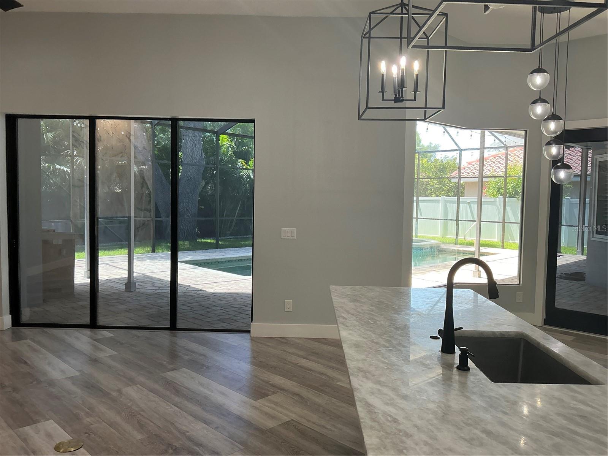
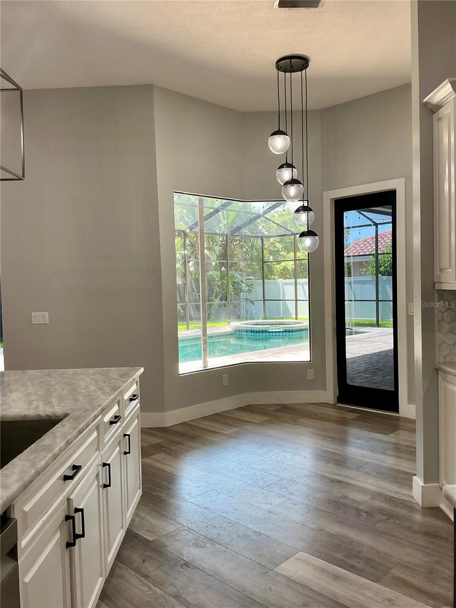
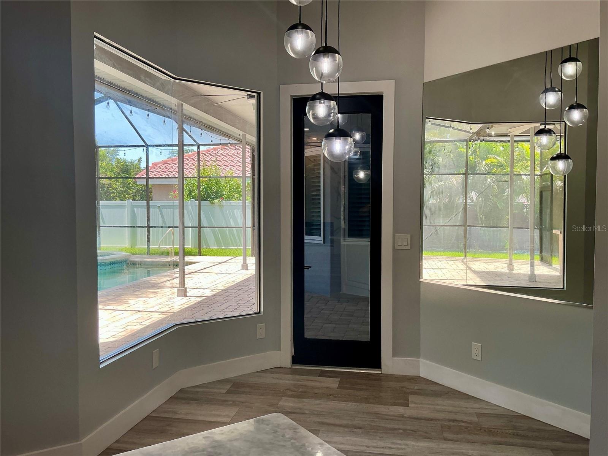
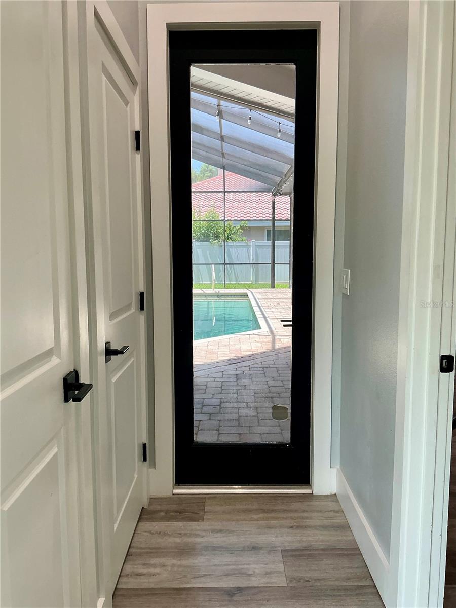
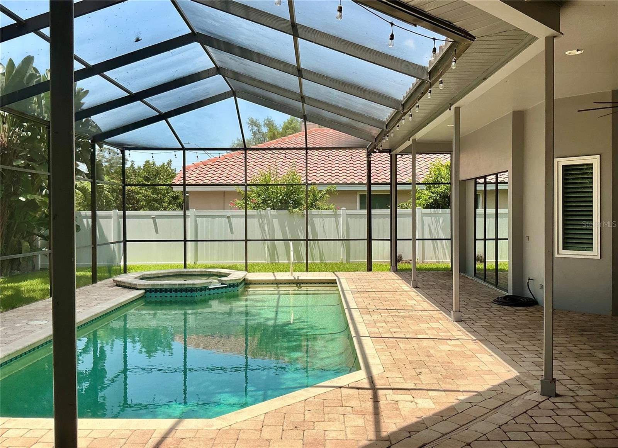
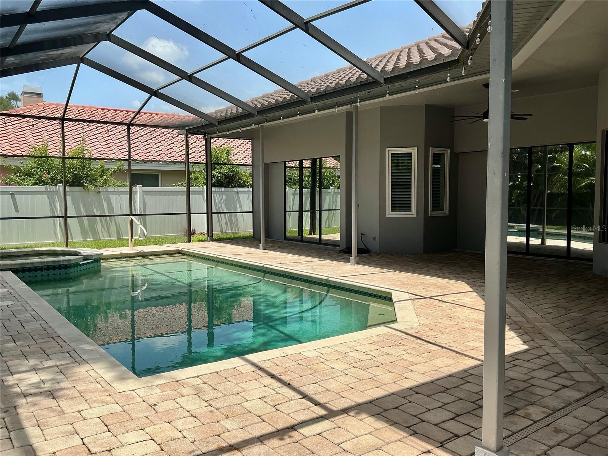
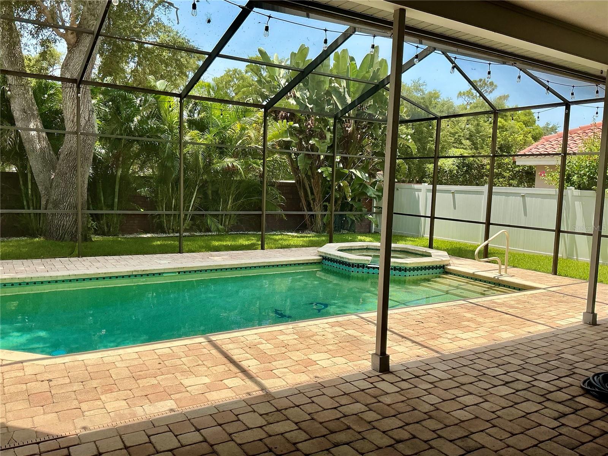
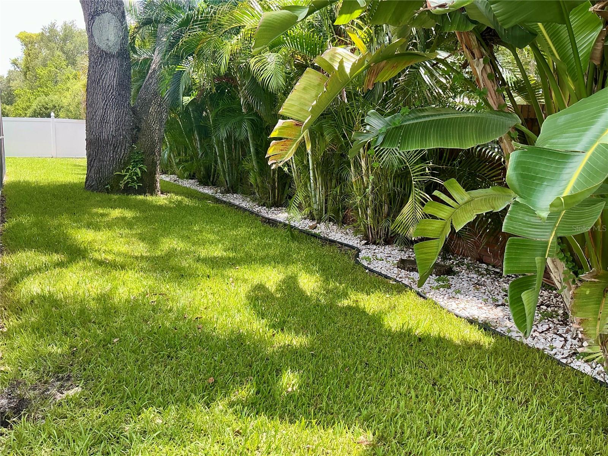
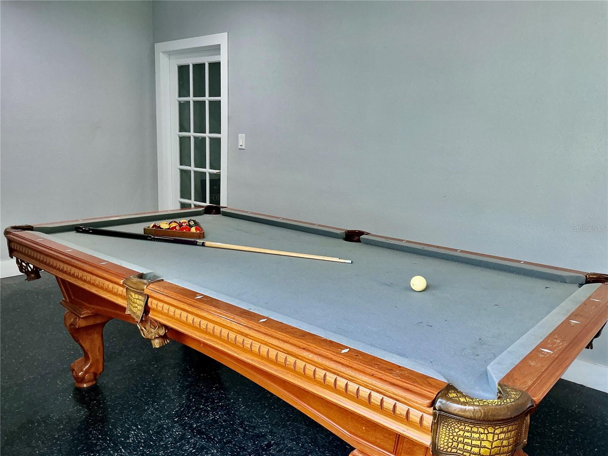
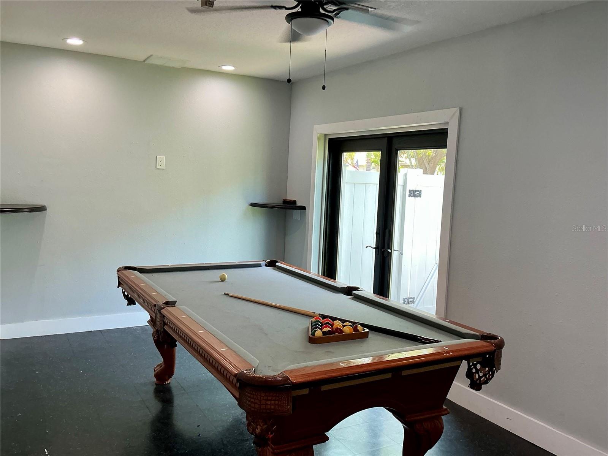
Step outside to your own private Florida oasis. The screened lanai, pool, and spa create the perfect setting for relaxing or entertaining, while the expansive outdoor space offers plenty of room to design the outdoor kitchen of your dreams. A 3-car garage adds even more convenience, with one bay converted into a climate-controlled game room or flexible living space, making this home as functional as it is beautiful.

Ideally located just minutes from top-rated Palm Harbor schools, shopping, dining, golf courses, parks, and the Gulf beaches, this exceptional home delivers the perfect blend of luxury, comfort, and convenience.

If you’ve been searching for a fully renovated pool home with luxury finishes, a screened lanai, a chef’s kitchen, and an unbeatable Palm Harbor location, 126 Old Oak Circle is the one you’ve been waiting for.

126 OLD OAK CIRCLE

Message successfully sent.

What would you like to know?

What is 3 + 4 ?

I agree to receive email communication and understand I can unsubscribe at any time.

I agree to be contacted by The Graf Group of Coldwell Banker via call, email, and text for real estate services. To opt out, you can reply 'stop' at any time or reply 'help' for assistance. You can also click the unsubscribe link in the emails. Message and data rates may apply. Message frequency may vary. Privacy Policy

Related Properties

New on site 3 days ago
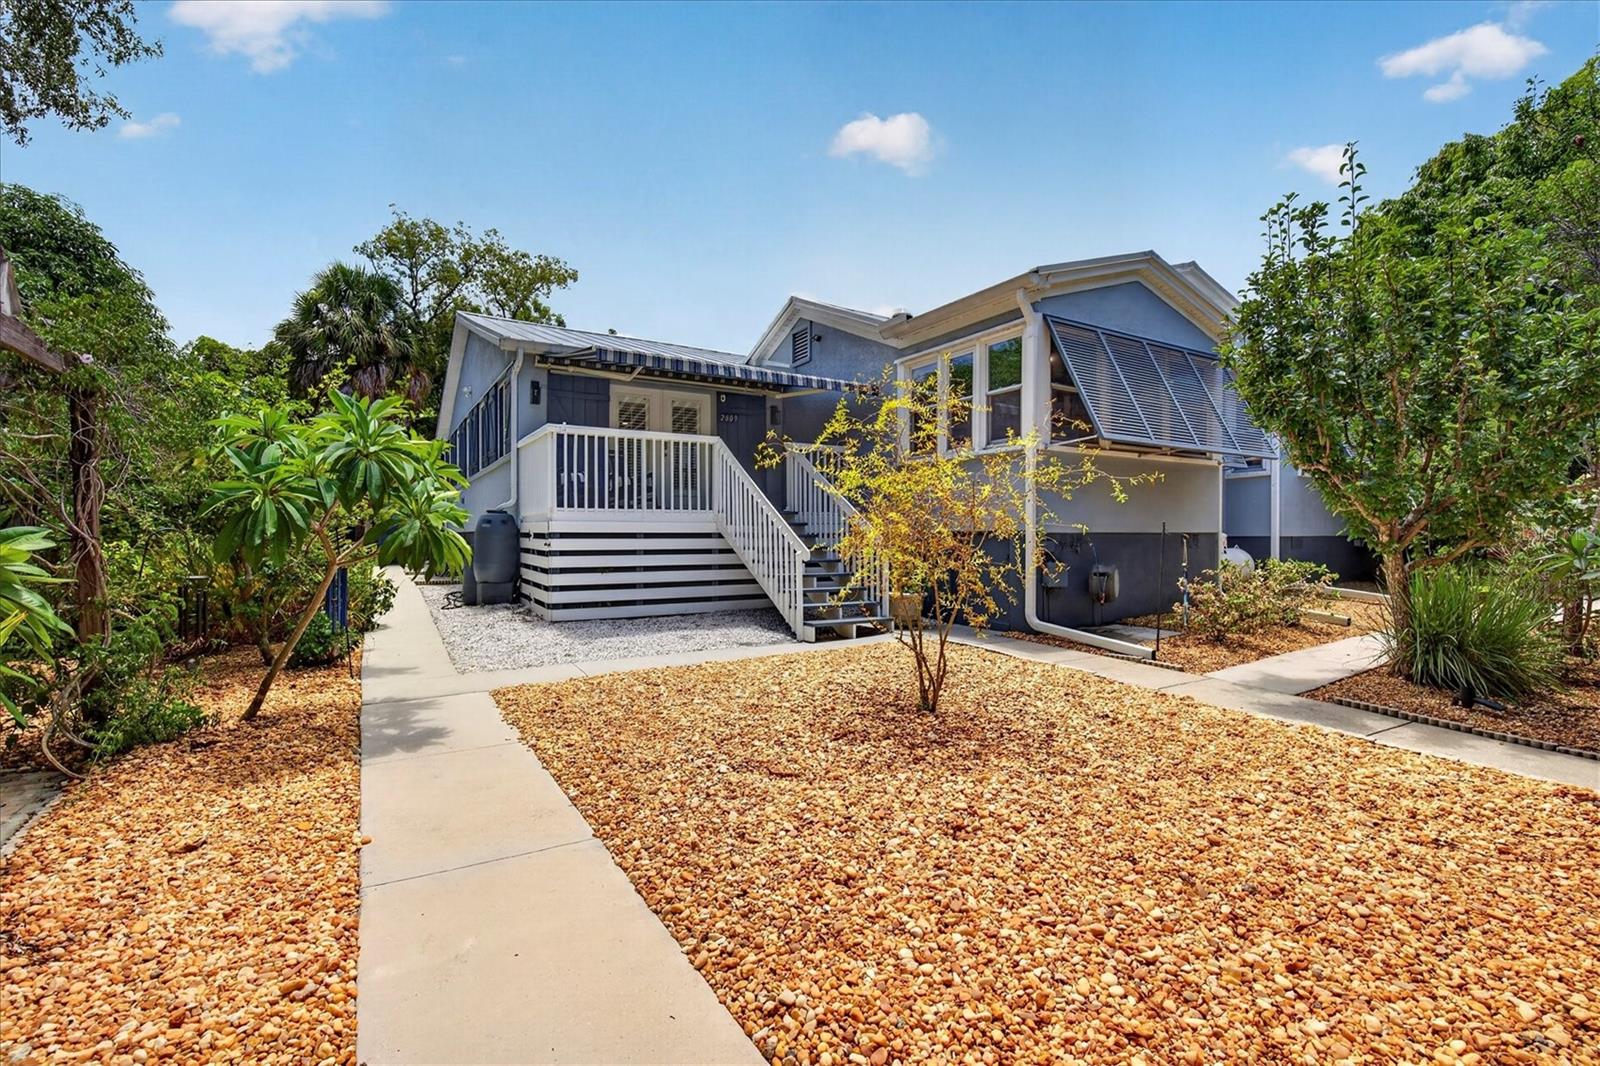
Turnkey Move-In Ready | Custom Elevated Home on 0.59 Acres – No Flood Zone, No HOA
This stunning, fully updated custom-built home sits on a beautifully landscaped corner lot with exceptional privacy and endless possibilities.  The original part of the house is a historic Florida farm cottage updated with an addition in 2004.  Completely remodeled and meticulously maintained, it offers a bright, airy open floor plan perfect for modern living and entertaining.

The spacious great room features custom entertainment cabinetry and flows into a true gourmet kitchen boasting porcelain countertops, solid wood KraftMaid cabinets with soft-close pull-outs, premium stainless appliances including a Jenn-Air double oven, Thermador Professional gas range, LG dishwasher and LG French-door refrigerator. A separate living area with fireplace with electric heater insert makes an ideal den, office, or easy 4th bedroom conversion.

The primary suite is a true retreat with a luxurious remodeled bath featuring a large walk-in shower and elegant claw-foot tub. A large laundry/utility room and abundant storage complete the thoughtful layout.

Additional Upgrades Include: 50-year metal roof (2024). Built out the Guest Cottage (2024), Water Softener (2023), New Well Pump with whole-house water filtration, On Demand Gas Water Heater for Main House , Electric On Demand Water Heater for Cottage, 100 Gallon Propane tank just to name a few.

Bonus Self-Sufficient Cottage
A fantastic porcelain-tiled guest/in-law suite with full kitchen, full bath with large walk-in shower — perfect for extended family, guests, or income production (currently counted as the 3rd bedroom and 3rd bath).

Outdoor Paradise
Enjoy 15+ varieties of fruit trees (Mango, Avocado, Persian Lime, Meyer Lemon, and more), new sidewalks, an expanded carport, hurricane protection on all windows and a covered/screened outdoor living area ideal for private entertaining. This lush, low-maintenance .59-acre lot feels like your own private oasis. Worth noting the home received no damage from recent hurricanes Helene and Milton

Prime Palm Harbor Location
Just steps from the Pinellas Trail, in the highly rated Palm Harbor University school district, and a short drive to Tarpon Springs Sponge Docks, historic Dunedin, and world-class beaches at Honeymoon Island and Fred Howard Park.

This rare combination of a fully updated custom home, income-producing cottage potential, abundant fruit trees, and prime location on a large private lot won’t last long. Check out the website. A true must-see for buyers seeking something truly special. Schedule your private showing today!
#TB8527738

PALM HARBOR

2809 FLEEMAN ROAD

3 Beds

3 Baths

2,815 Sq.Ft.

$799,400

MLS#: TB8527738

New on site 3 days ago
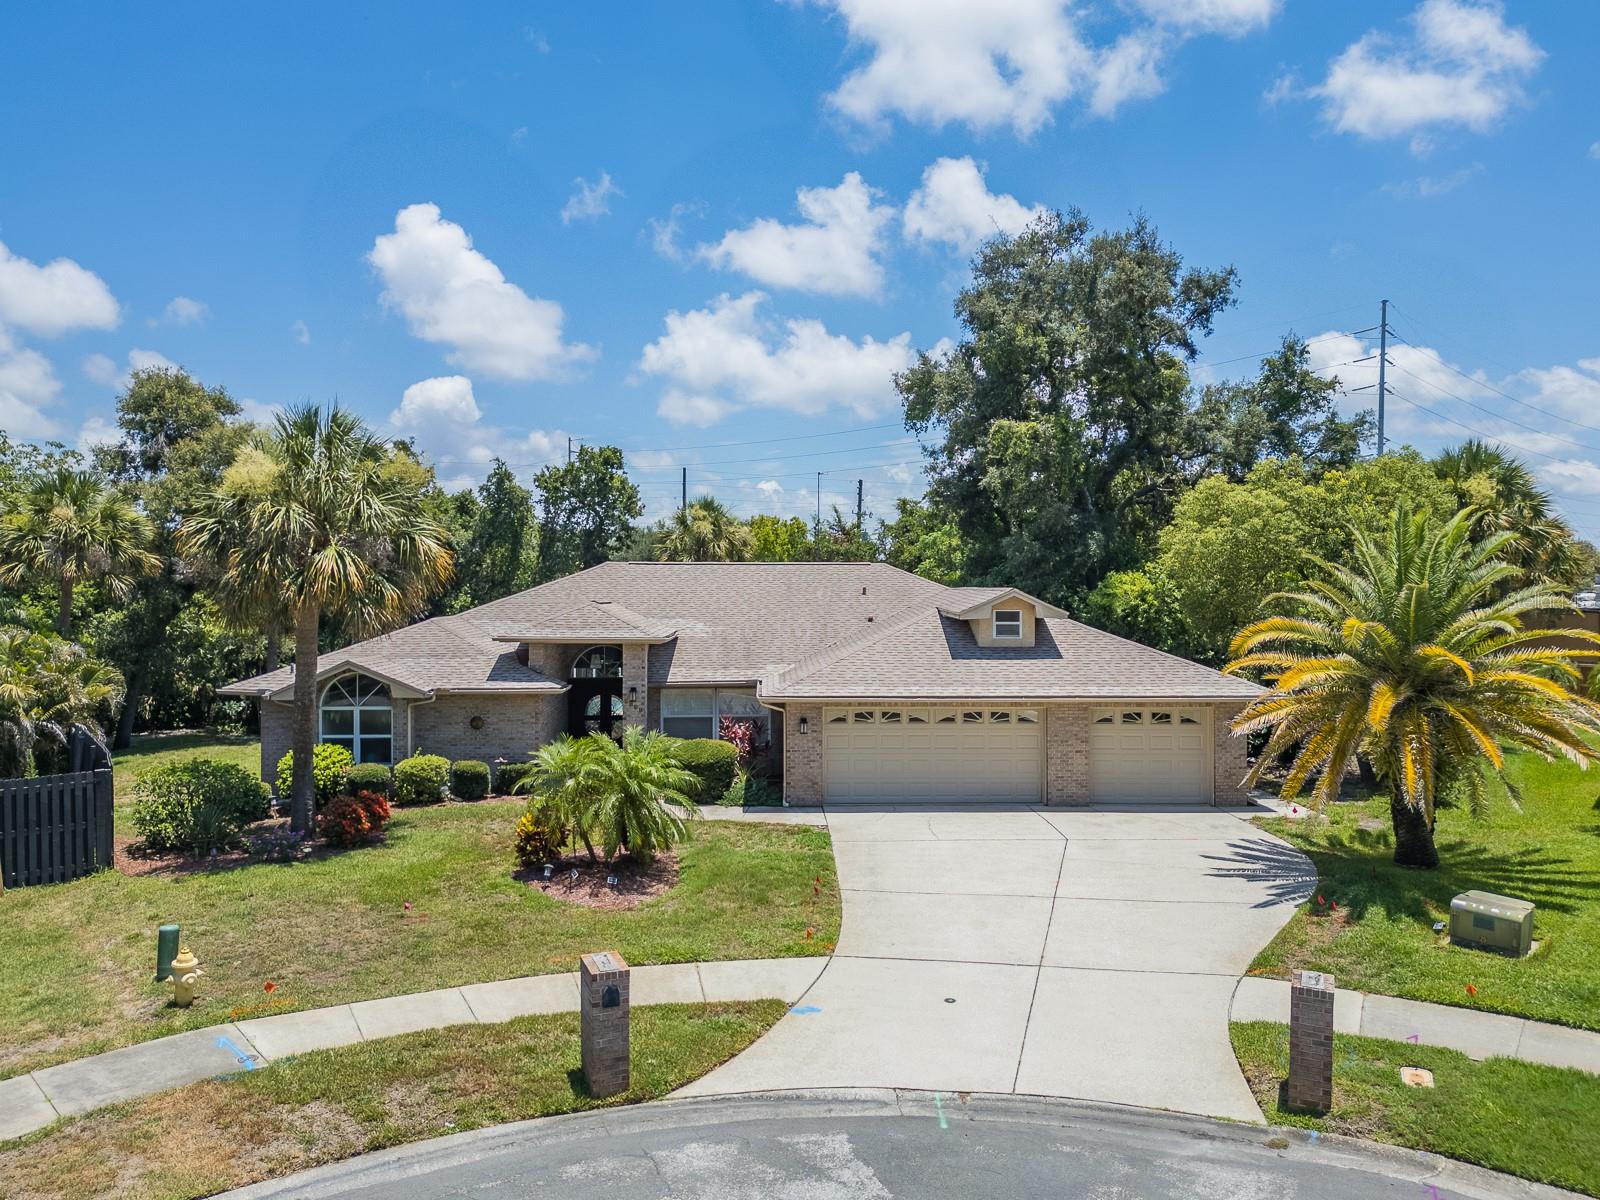
Beautiful Country Woods pool home on a private .43-acre cul-de-sac homesite in one of Dunedin's most desirable neighborhoods. From the moment you arrive, the exceptional curb appeal sets the stage for everything this impressive home has to offer. Designed with both everyday living and entertaining in mind, this spacious floor plan features 4 bedrooms, a private study/home office, 3 full bathrooms, and a generously sized 3-car garage. The expansive family room is the heart of the home, highlighted by a cozy fireplace and beautiful views of the screened pool and outdoor living area. Elegant formal living and dining rooms provide the perfect setting for gatherings, while the generously sized secondary bedrooms offer comfort and flexibility for family and guests. Extensive wood-look tile flooring flows throughout the home, creating a stylish and cohesive look. The bathrooms feature elegant marble finishes, adding a touch of luxury.
Step outside and enjoy your own private Florida retreat with a sparkling screened pool, large covered lanai, and child safety fence—perfect for year-round entertaining or relaxing in the Florida sunshine. Updates include a roof installed in 2016 and all-new plumbing installed in October 2025. Additional features include a private homesite and a spacious 3-car garage. Home is also equipped with a central vacuum system. Ideally located just minutes from the Gulf beaches, Dunedin Causeway, Pinellas Trail, grocery stores, restaurants, and shopping, with Tampa International and St. Pete-Clearwater International Airports both approximately 30 minutes away. Located in a non-evacuation zone with no flood insurance required, this home offers outstanding peace of mind along with an exceptional lifestyle. Don't miss this rare opportunity to own a beautiful pool home in one of Dunedin's premier communities.
#TB8517900

PALM HARBOR

2899 TURTLE TERRACE

4 Beds

3 Baths

2,600 Sq.Ft.

$879,900

MLS#: TB8517900

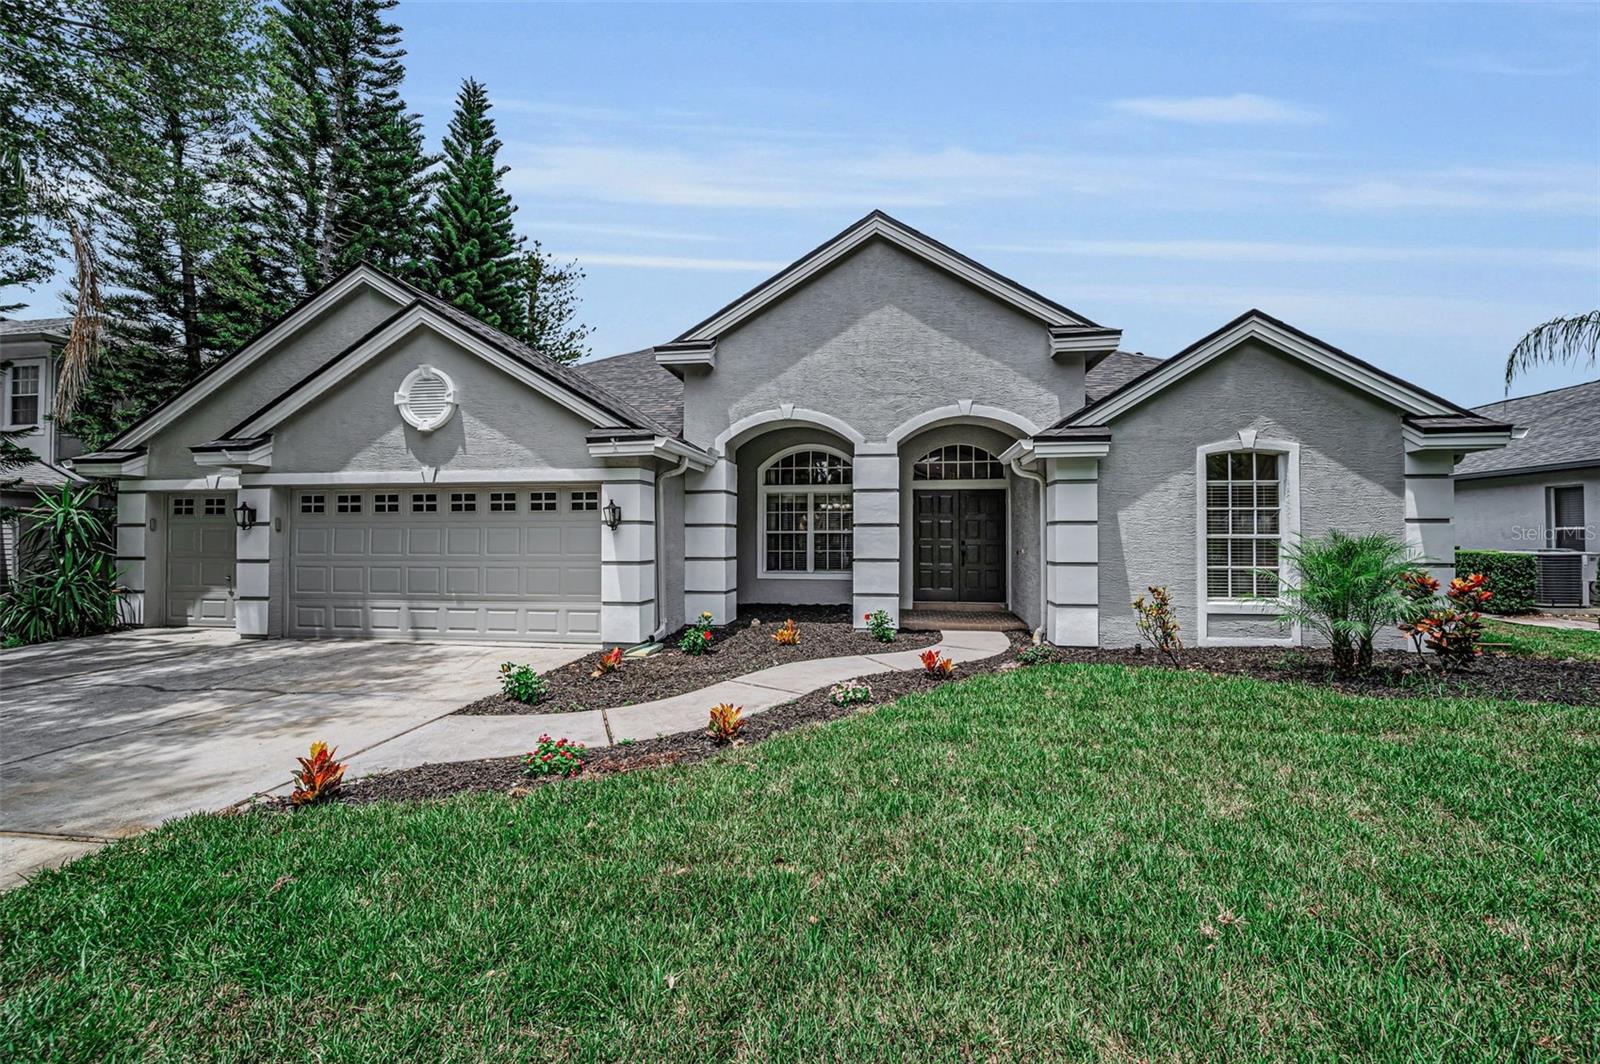
Welcome to this beautifully updated 4-bedroom, 3.5-bath pool home in the desirable Lynnwood neighborhood of Lansbrook. Built with solid block construction and offering a 3-car garage, this home features a functional 3-way split floor plan that provides privacy, flexibility, and comfortable everyday living.
Formal living and dining rooms provide inviting spaces for entertaining and flow into the heart of the home: a well-appointed kitchen featuring a Jenn-Air cooktop, double ovens, Bosch dishwasher (2024), and new quartz countertops, backsplash, and sink (2026). A concealed cabinet-style door opens to a spacious walk-in pantry, providing exceptional storage and a distinctive custom detail.
The primary suite is a private retreat with two large walk-in closets and an ensuite bath featuring custom maple cabinetry, travertine finishes, a double vanity, soaking tub, walk-in shower, and private water closet. Two secondary bedrooms share an updated bath, while the fourth bedroom is privately located at the rear of the home and offers convenient access to the upgraded pool bath, making it ideal for guests or multigenerational living. 
Upstairs, the versatile bonus room includes a large walk-in closet and updated half bath, creating flexibility for a fifth bedroom, home office, media room, or playroom. Engineered hardwood flooring extends throughout the bedrooms, family room, and bonus room, while crown molding, custom wood shutters add polished character. All bathrooms have been upgraded with travertine stone, and custom maple cabinetry.  The office and pool bath feature custom poplar wood wainscoting with dimensional detailing and decorative moldings. 
Enjoy peaceful pond views and no direct rear neighbors from the screened lanai, enhanced by a panoramic screen opening for unobstructed views. The outdoor living area features a saltwater pool and spa remodeled in 2024, with a premium Wet Edge pebble-and-glass-bead finish, travertine pool deck, and custom-fabricated travertine drain covers for a seamless look.
Additional updates include a new roof and exterior paint in 2026, new front-yard sod in 2026, and dual-source irrigation that can operate on either well or county water.
Lansbrook residents enjoy miles of shaded walking trails, parks, playgrounds, and courts for pickleball, volleyball, soccer, and basketball. The community also offers private Lake Tarpon access with a boat ramp, fishing pier, and picnic areas. Conveniently located near highly sought-after schools, the Pinellas Trail, YMCA, golf courses, shopping, dining, and Tampa International Airport, this home offers an exceptional combination of upgrades, privacy, and Florida lifestyle.
#TB8526056

PALM HARBOR

4084 LIGUSTRUM DRIVE

4 Beds

3 Baths

3,003 Sq.Ft.

$899,900

MLS#: TB8526056

New on site 4 days ago
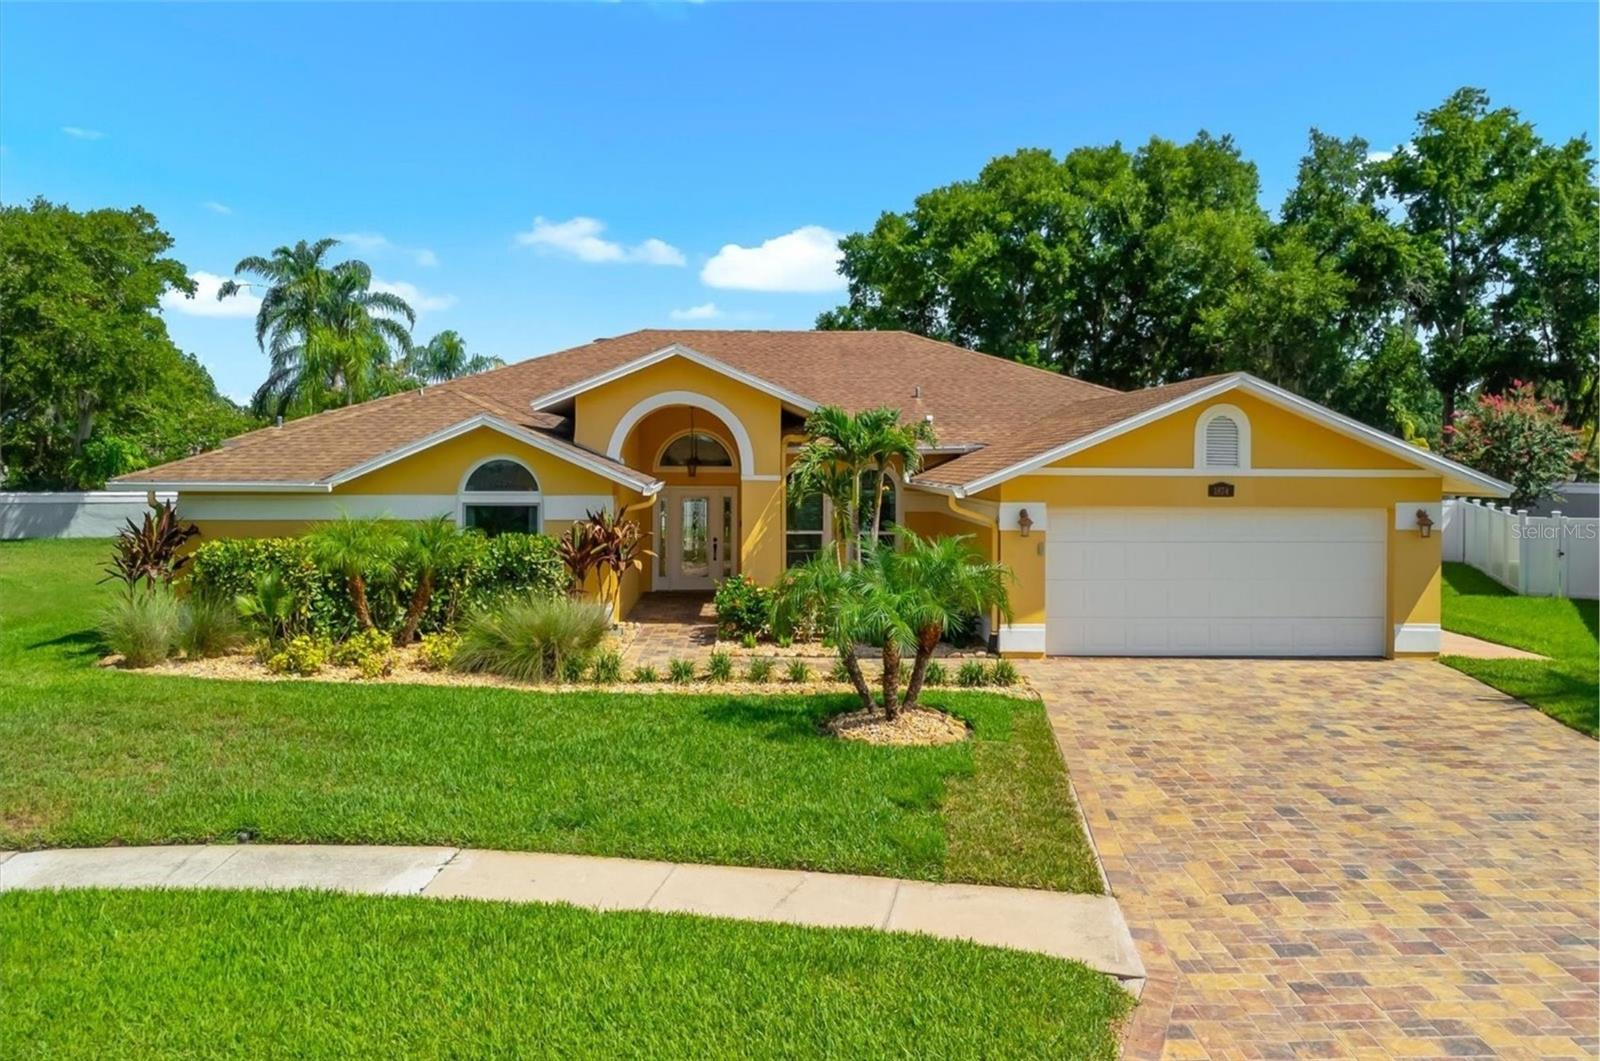
Welcome to a home where comfort, space, and timeless design come together in one of Palm Harbor's most sought-after communities. Nestled within Eagle Ridge at Boot Ranch, this beautifully maintained single-story pool home offers 4 bedrooms, 3 full bathrooms with over 2,470 square feet of thoughtfully designed living space on a generously sized homesite.

Designed for the way people live today, the floor plan offers a seamless balance of open gathering spaces and private retreats. A welcoming foyer leads into spacious formal living and dining areas before opening to the heart of the home. The formal living room with its wood look tile flooring and crown molding, glass French doors opens onto the pool covered patio. The formal dining room adjacent to the chefs kitchen complete with brick accents, wood cabinetry, granite tops and stainless appliances overlooks the expansive family room, creating the perfect setting for entertaining, celebrating special occasions, or simply enjoying everyday life. The dinette opens to the pool and backyard porch. The full sized pool bath is adjacent to the family room and pool! Shiplap walls, wood burning fireplace with brick hearth, ceiling fan and crown molding creates an inviting space for any family! Natural light fills the home, enhancing its warm and inviting atmosphere while allowing every room to feel bright and connected.

The spacious primary suite offers a peaceful place to unwind glass French doors provide access to the pool and patio. A walk-in closet and an ensuite bath complete with a soaking tub, 2-sink custom built vanity, thoughtful shiplap walls, designer lighting, tastefully tiled walk-in shower with rainfall shower system. three additional bedrooms provide flexibility for family, guests, or a dedicated home office. Every space has been thoughtfully designed to maximize comfort, functionality, and effortless living. 2-car garage - paver driveway!

Step outside to your own private backyard retreat featuring a sparkling pool surrounded by plenty of space to relax, entertain, or enjoy Florida's beautiful year-round weather. Whether hosting weekend gatherings or spending quiet evenings poolside, this outdoor setting was made to be enjoyed.

Located within the desirable Boot Ranch community, residents enjoy easy access to championship golf, parks, Lake Tarpon, the Pinellas Trail, Gulf beaches, shopping, dining, and Tampa International Airport. Combining generous living space, an exceptional location, and endless possibilities, this is more than just a home—it's a place to create lasting memories.
#TB8526199

PALM HARBOR

1874 STABLE TRAIL

4 Beds

3 Baths

2,473 Sq.Ft.

$865,000

MLS#: TB8526199

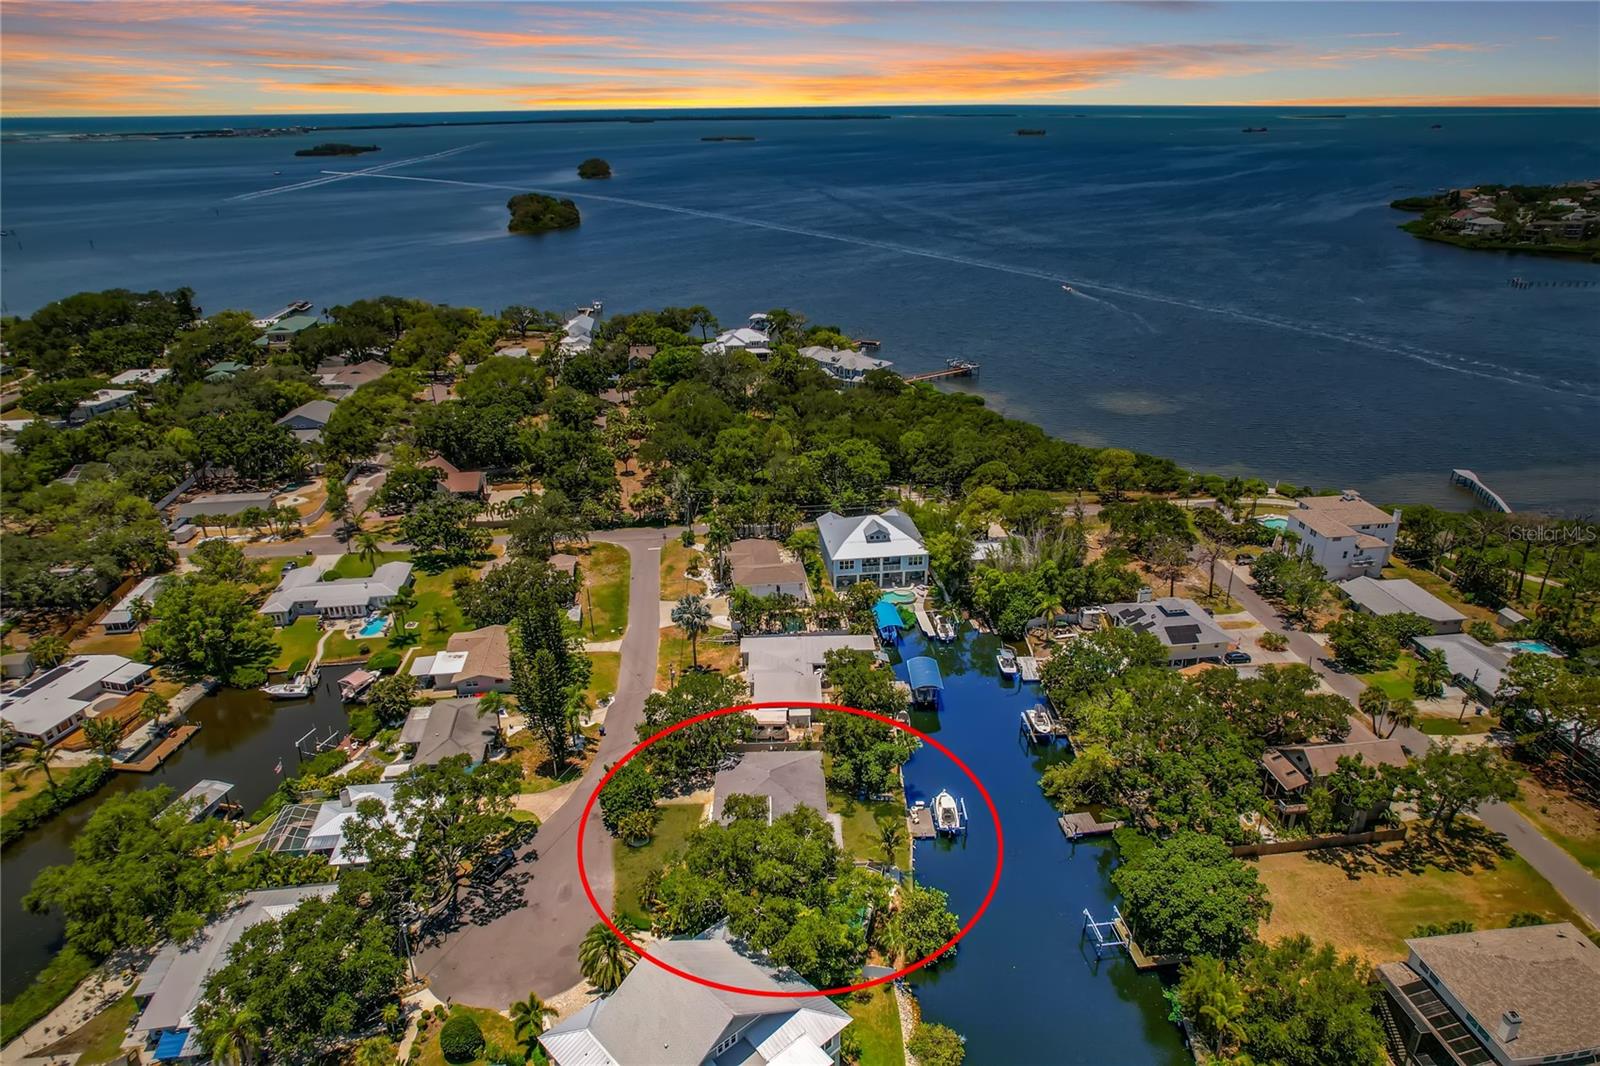
Virtually Staged. Welcome to your own slice of paradise in the charming coastal town of Ozona, Florida! This beautifully updated ranch style waterfront home offers the Florida lifestyle you've been dreaming of, complete with stunning water views, a private, composite boat dock with a 9,000 lb. boat lift and just one turn to the open Gulf! Whether you're heading out for a day on the water or relaxing by your private pool, this home is designed to make every day feel like a vacation. 

Inside, you'll love the light and bright open floor plan where the beautifully appointed kitchen features granite countertops, a matching backsplash, stainless steel appliances and overlooks the spacious dining and family room. A wall of windows line the back of the home filling the living space with natural light while showcasing the peaceful waterfront views. The thoughtfully designed triple split bedroom floor plan offers privacy for everyone, including a spacious primary suite tucked away from the guest bedrooms. 

Step outside to the screened lanai where your sparkling pool and outdoor patio create the perfect place to unwind or entertain. The fully fenced side yard offers plenty of room for outdoor games, gardening and your kiddos & pets to run and play. Additional features include hurricane impact windows, sliders and front door, a HUGE walk-in pantry/storage room off the garage, a new pool pump, fresh interior & exterior paint (2026), water heater (2025), A/C (2024), new electrical panel (2022), and the roof replaced in 2017. 

Beyond the home, you'll fall in love with everything Ozona has to offer. Walk or take your golf cart to local restaurants, waterfront taverns, live music and unique shops, while Downtown Palm Harbor is just minutes away. Enjoy Free Ice Cream at monthly Third Thursday celebrations, the annual Holiday Golf Cart Parade and countless community events throughout the year. The 47-mile Pinellas Trail, local marinas, parks, golf courses, Palm Harbor Little League and the Palm Harbor Skate Park are all nearby. Spend weekends boating to Caladesi Island, Honeymoon Island, Three Rooker Island and Anclote Key, or relax at home and enjoy spectacular waterfront sunsets. Located in the highly sought after Palm Harbor School district with Ozona Elementary, Palm Harbor Middle and Palm Harbor University High School, this is your opportunity to experience one of Tampa Bay's most desirable waterfront communities. It's time for you to start Living Your Best Florida Lifestyle NOW!!
#TB8525513

PALM HARBOR

404 LAUREL LANE

4 Beds

3 Baths

2,782 Sq.Ft.

$1,150,000

MLS#: TB8525513

Tastefully remodeled and designed for entertaining, this stunning 4-bedroom, 2-bath home offers the perfect blend of modern luxury and Florida living. The open-concept floor plan creates a seamless flow between the living, dining, and kitchen areas, making it ideal for hosting everything from intimate gatherings to large celebrations.

At the heart of the home is a spectacular chef’s kitchen featuring custom cabinetry, premium countertops, stainless steel appliances, a spacious center island, and abundant storage and prep space. The inviting living spaces are filled with natural light and thoughtfully designed to encourage connection and comfort.

Every detail has been carefully updated with tasteful finishes, luxury flooring, designer lighting, and beautifully remodeled bathrooms, creating a truly turnkey home. The split-bedroom layout provides privacy and flexibility, while the spacious primary suite serves as a relaxing retreat.

Located just minutes from Lake Tarpon, one of Pinellas County's premier destinations for boating, fishing, watersports, waterfront dining, and outdoor recreation, this home offers an exceptional lifestyle both on and off the water. Enjoy easy access to parks, golf courses, shopping, dining, and Florida's beautiful Gulf Coast beaches.

Situated within a district known for its top-rated schools, this home combines an outstanding location with everyday convenience. Whether you're entertaining guests, spending the day on the water, or enjoying the Florida sunshine, this beautifully remodeled home offers the lifestyle you've been waiting for.
#TB8522671

PALM HARBOR

3969 TALAH DRIVE

4 Beds

2 Baths

2,590 Sq.Ft.

$855,000

MLS#: TB8522671

Price reduced
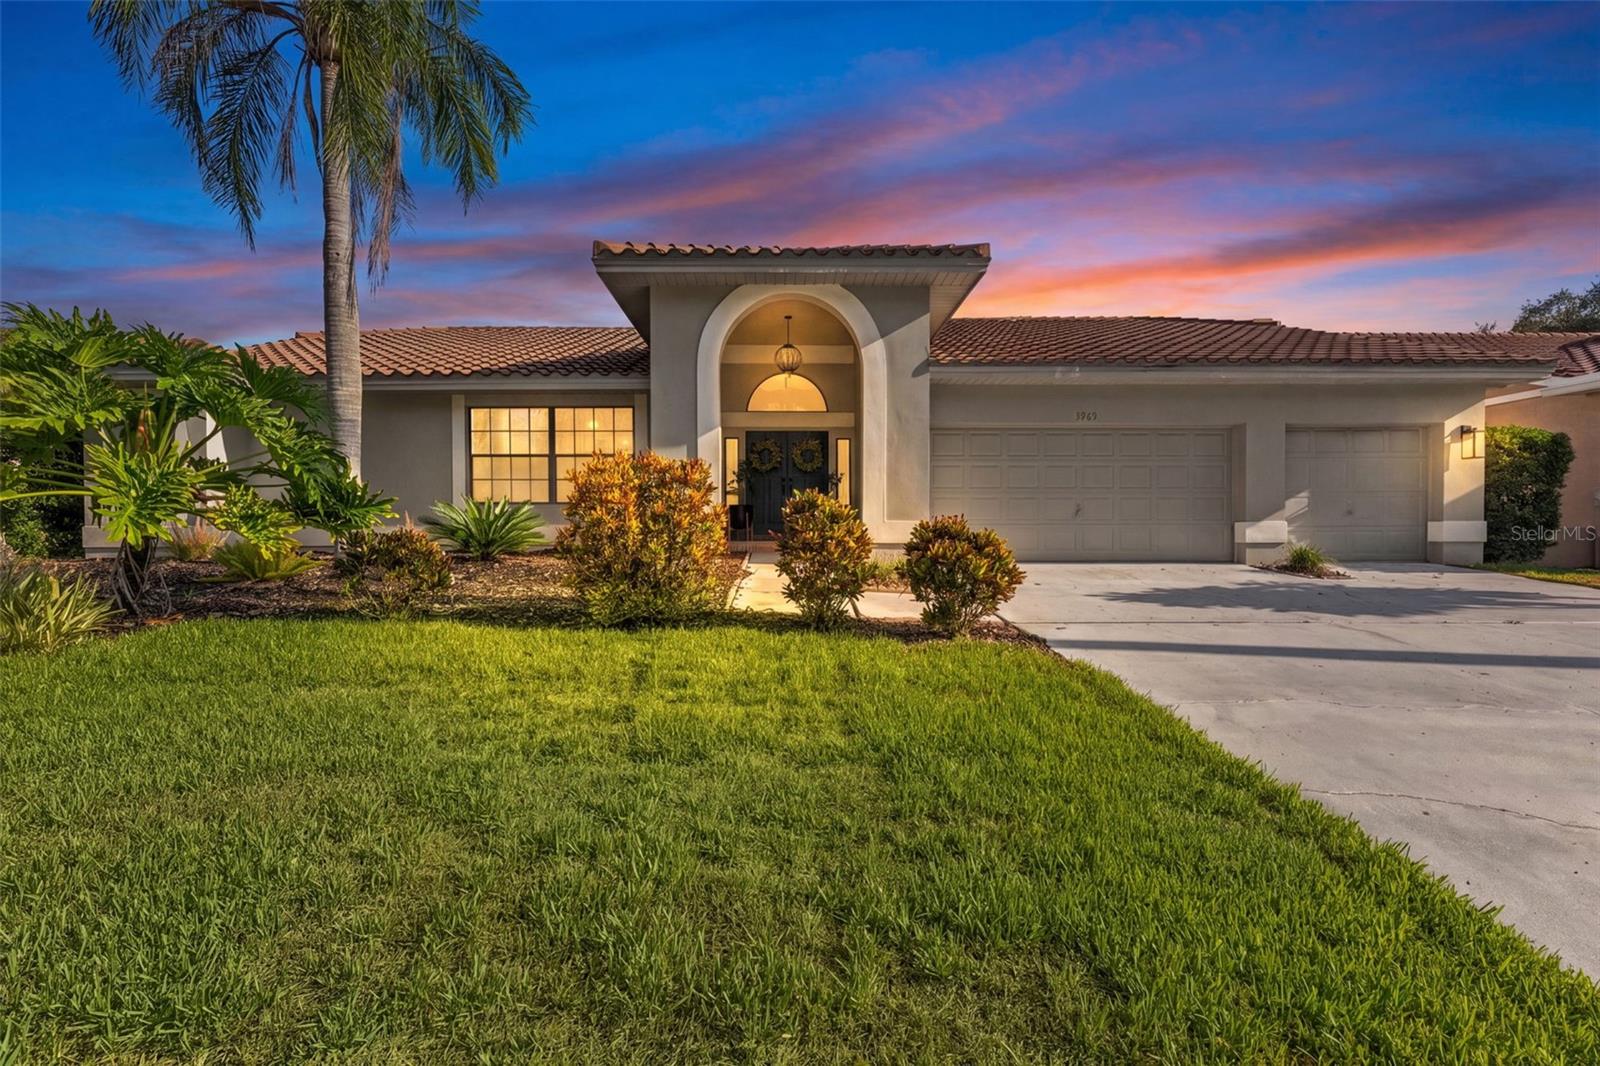
Welcome to a completely Reimagined Luxury in Lansbrook, an extraordinary estate nestled within the prestigious Juniper Bay enclave. Meticulously transformed from top to bottom, this stunning residence offers the perfect balance of luxury, comfort, and modern Florida living. From the moment you arrive, you'll notice the attention to detail that sets this home apart. Soaring ceilings, elegant architectural accents, and beautiful European oak flooring create a warm yet sophisticated atmosphere throughout. Designed with both everyday living and entertaining in mind, the thoughtfully crafted floor plan offers five spacious bedrooms, a dedicated office that can easily serve as a sixth bedroom, and multiple living spaces that flow effortlessly together. At the heart of the home, the chef-inspired kitchen is a true showpiece. Featuring premium appliances, quartz countertops, custom cabinetry, and expansive gathering spaces, it was designed for everything from quiet family breakfasts to memorable holiday celebrations. Large sliding glass doors blur the lines between indoors and out, opening to a spectacular screened lanai where Florida's year-round sunshine becomes part of everyday life. The owner's retreat serves as a private sanctuary, offering generous custom closets and a spa-inspired bath designed for relaxation and rejuvenation. Beautifully renovated guest bathrooms and thoughtfully positioned bedroom wings provide comfort and privacy for family members and visitors alike. Step outside and discover your own backyard oasis. The expansive covered lanai overlooks a sparkling pool surrounded by lush landscaping, mature trees, and carefully curated outdoor spaces that create a sense of peace and privacy rarely found. Whether hosting friends, enjoying family gatherings, or simply unwinding at the end of the day, this outdoor setting was designed to be enjoyed. Beyond its stunning appearance, this home offers the confidence of extensive improvements throughout, including updated plumbing, electrical systems, drainage, lighting, fixtures, and countless enhancements that elevate both form and function. Every detail has been carefully considered, resulting in a truly move-in-ready residence. Located within one of Palm Harbor's most sought-after communities, residents enjoy access to parks, walking trails, playgrounds, soccer fields, Lake Tarpon access, day docks, picnic pavilions, golf nearby, highly rated schools, and convenient proximity to Tampa Bay's finest shopping, dining, beaches, and airports. This is more than a home; it's a lifestyle defined by quality, elegance, and the memories waiting to be made. Opportunities like this are rare. Welcome home.
#TB8520892

PALM HARBOR

3692 JOHNATHON AVENUE

5 Beds

3 Baths

3,042 Sq.Ft.

$1,049,999

MLS#: TB8520892

Price reduced
LOCATION. LAYOUT. LIFESTYLE. If you're looking for all of that with an amazing floorplan this Barrington Oaks West gem stands out as an incredible opportunity in one of Palm Harbor's most sought-after communities. With a few of your finishing touches this home is ready to be your own!

Situated on a large lot, this spacious 4-bedroom, 3-bathroom pool home offers over-sized living spaces, a highly desirable split-bedroom floor plan, and the kind of layout today's buyers are searching for. With great bones and endless potential, this home is the perfect opportunity to personalize and create your dream home in a premier Palm Harbor location.

From the moment you arrive, you'll appreciate the impressive curb appeal, oversized driveway, and two-car garage. Inside, you're welcomed with living room, formal dining room, and inviting family room, where a two sided wood-burning fireplace and built-in shelving create a warm and welcoming gathering space.

The heart of the home features a spacious kitchen with a breakfast nook and casual sitting area, offering the ideal setting for entertaining guests or enjoying everyday family life. The thoughtfully designed layout provides both formal and informal living spaces, making it perfect for growing families, multi-generational living, or those who love to host.

The private primary suite  features dual walk-in closets and a spacious en-suite bath with separate vanities, a soaking tub, walk-in shower, and private water closet. The split floorplan allows the primary upmost privacy with the other 3 rooms on the opposite wing of the home. Enjoy a secondary master that serves as the best guest suite with ample space and a full bathroom with a walk in shower. 

Step outside to your own Florida paradise. The screened-in pool enclosure showcases a expansive covered lanai, with vaulted ceilings, a painting, and beautiful wooden BEAMS creating the perfect backdrop for outdoor dining, pool parties, and year-round enjoyment of the Florida lifestyle.

Additional highlights include an indoor laundry room, abundant storage, mature landscaping, and an unbeatable location close to top-rated Palm Harbor schools, parks, shopping, dining, golf courses, beaches, and convenient access to US Highway 19.

If you've been searching for a Palm Harbor pool home with an outstanding layout, generous square footage, and the opportunity to add your own style and value, this is the one you've been waiting for.
#TB8512808

PALM HARBOR

136 SHEFFIELD CIRCLE E

4 Beds

3 Baths

2,854 Sq.Ft.

$900,000

MLS#: TB8512808

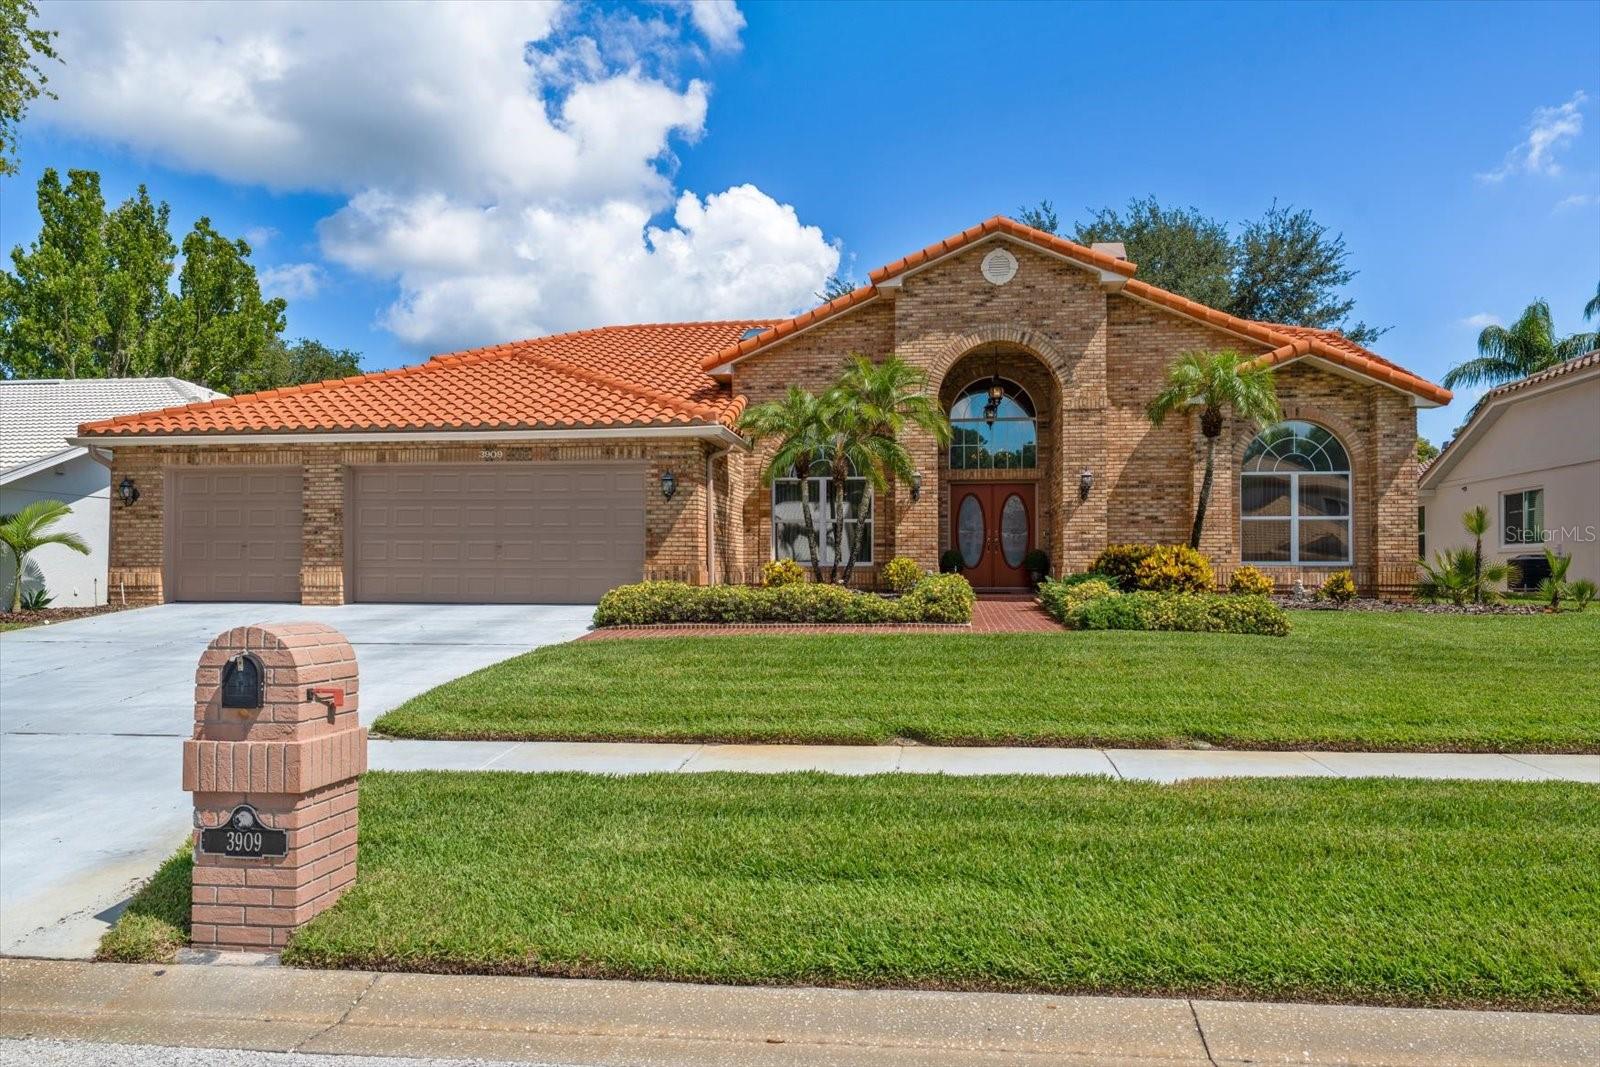
Rarely available in THE RESERVE AT LAKE TARPON, an EXCLUSIVE ENCLAVE of just 52 homes, this Maconi custom-built residence offers a rare combination of LUXURY and TIMELESS DESIGN. Set on a PREMIUM LOT with DISTANT VIEWS OF LAKE TARPON, this meticulously maintained one-owner home has been thoughtfully cared for and BEAUTIFULLY PRESERVED. The home's stately brick façade, covered front porch, and mature landscaping create an unforgettable first impression. Inside, a grand marble foyer opens to SOARING CATHEDRAL and VAULTED CEILINGS reaching approximately 14.4 feet - an ARCHITECTURAL FEATURE rarely found in today’s homes that enhances scale, natural light, and openness throughout the main living areas. Encompassing 2,684 square feet, the thoughtfully designed floor plan offers 4 bedrooms, 3 full baths, an oversized 3-car garage, and a desirable split-bedroom layout that balances everyday comfort with exceptional spaces for entertainment. The grand foyer welcomes you with marble flooring, abundant natural light, and expansive living areas. The family room serves as the centerpiece of the home, highlighted by a marble-surround wood-burning fireplace, volume ceilings, and sliding glass doors opening to the outdoor living space. Formal living and dining rooms provide elegant gathering areas, while the EUROPEAN-INSPIRED KITCHEN rich in character, showcases distinctive black-and-white tile accents, generous cabinet storage, a functional peninsula, pantry, skylight, breakfast nook, and seamless access to the lanai. The primary suite serves as a relaxing retreat, featuring sliding glass doors opening directly to the pool lanai and a spacious ensuite bath with marble flooring, soaking tub, dual vanities, walk-in shower, and an oversized walk-in closet. Two secondary bedrooms and a full bath are in a separate wing of the home, which can be privately closed off from the main living areas by a pocket door—an ideal feature for family and guests. The fourth bedroom, complete with its own full bath and direct pool access, is ideally suited as a guest suite, in-law suite, home office, or flexible living space. Outdoor living is equally impressive with an oversized 15' x 30' screened pool, covered lanai, paver deck, and dedicated 10’ x 6’ pool storage closet. Sliding glass doors from the living room, kitchen, primary suite, and fourth bedroom open directly to the pool area, creating a seamless indoor-outdoor flow ideal for Florida living year-round. Additional highlights include a tile roof (2012), A/C (2015), hot water heater (2020), exterior paint (2024), and a new pool pump (2026), along with a well for irrigation, underground utilities, sidewalks, and streetlights. The property is NOT IN A FLOOD ZONE so (no flood insurance required), offering added peace of mind. Begin each day with scenic walks near Lake Tarpon, surrounded by the PRIVACY and TRANQUILITY of this exclusive, tucked-away community. Ideally located near Innisbrook Golf Resort (home of the PGA Valspar Championship), local parks, recreation, dining, and some of the country’s finest Beaches! Zoned for TOP-RATED SCHOOLS, this highly desirable location combines privacy, convenience, and long-term appeal, completing a rare offering within one of North Pinellas County's most sought-after communities.
#TB8519770

PALM HARBOR

3909 TARIAN COURT

4 Beds

3 Baths

2,684 Sq.Ft.

$865,900

MLS#: TB8519770

 - property

Send a message

Message successfully sent.

Your message

What is 3 + 4 ?

Reason for contacting?

I agree to receive email communication and understand I can unsubscribe at any time.

I agree to be contacted by The Graf Group of Coldwell Banker via call, email, and text for real estate services. To opt out, you can reply 'stop' at any time or reply 'help' for assistance. You can also click the unsubscribe link in the emails. Message and data rates may apply. Message frequency may vary. Privacy Policy

Sign Out

Virtual Assistant

Would you like to take the next step with this property? We can help you schedule a showing or virtual tour, or send you more details.

Yes, I would like more information.

Thank You for Your Reply, One of Our Agents will contact you as soon as possible

No, maybe later.

Thank you, you can always contact me via email, phone number or through the contact form.

Realhub AI

Lucy - Your AI-Powered Realtor
Update Your Temporary Password

Personalize your search

Enter your email and we'll notify you immediately when new listings match what you're looking for.

or enter email address
Already have an account ? Login here

Continue your home search

I agree to receive communications and understand I can unsubscribe at any time.

I agree to be contacted by The Graf Group of Coldwell Banker via call, email, and text for real estate services. To opt out, you can reply 'stop' at any time or reply 'help' for assistance. You can also click the unsubscribe link in the emails. Message and data rates may apply. Message frequency may vary. Privacy Policy

Already have an account ? Login here

We use cookies

We use cookies primarily for analytics to enhance your experience. By accepting, you agree to our use of these cookies. You can manage your preferences or learn more about our cookies policy.