Features & Amenities

Interior

  • Other Interior Features

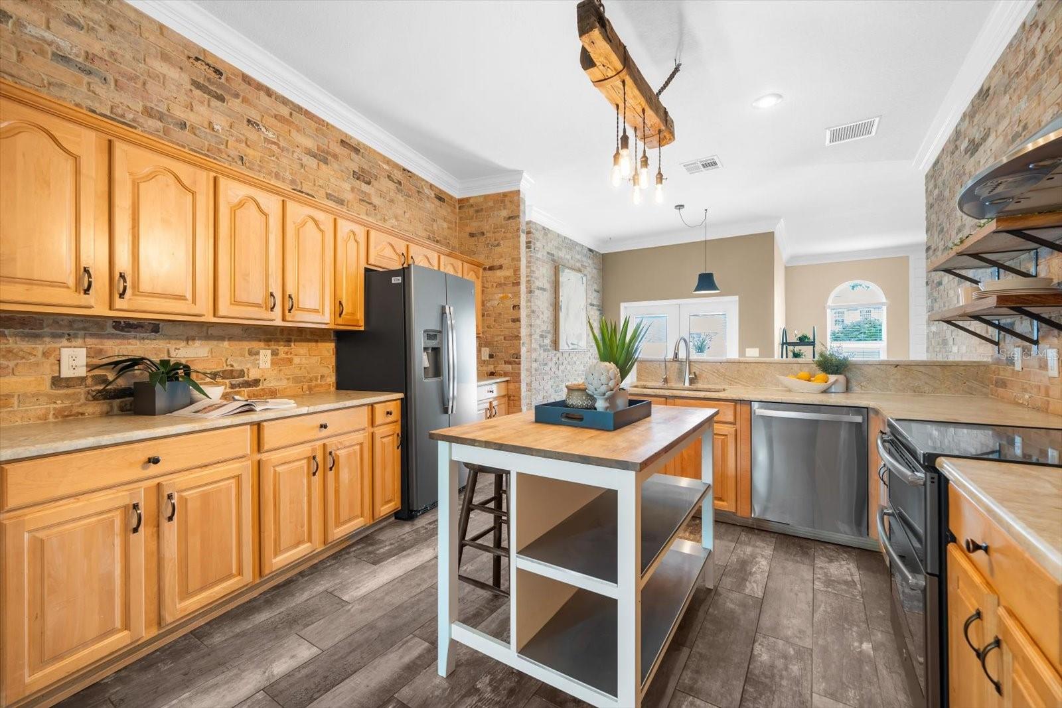
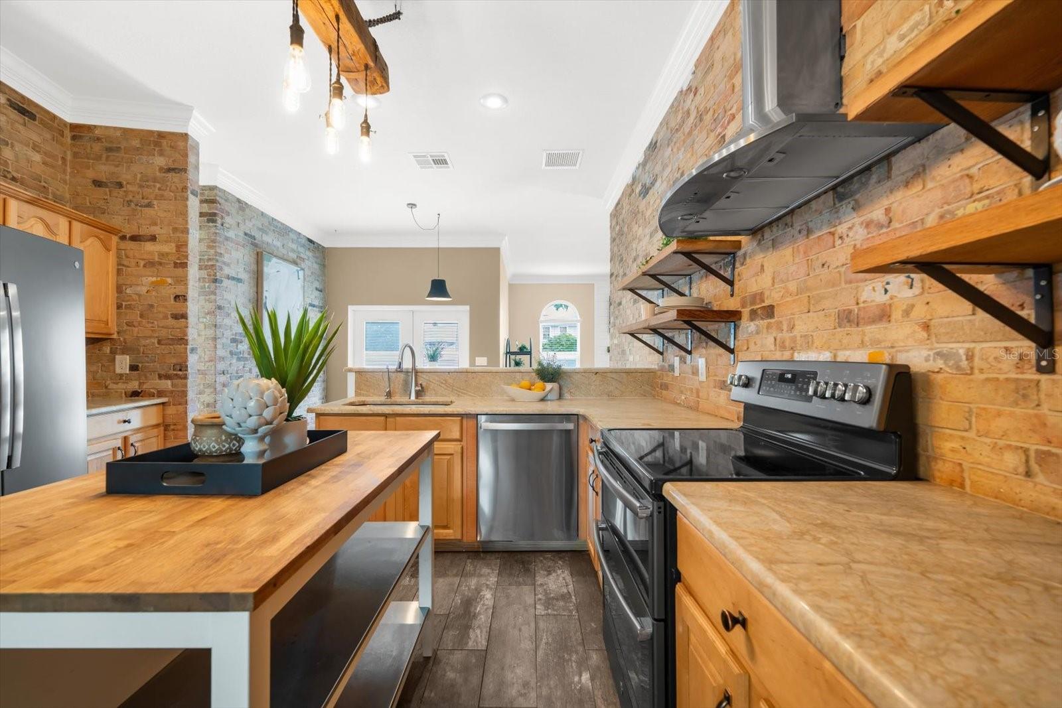
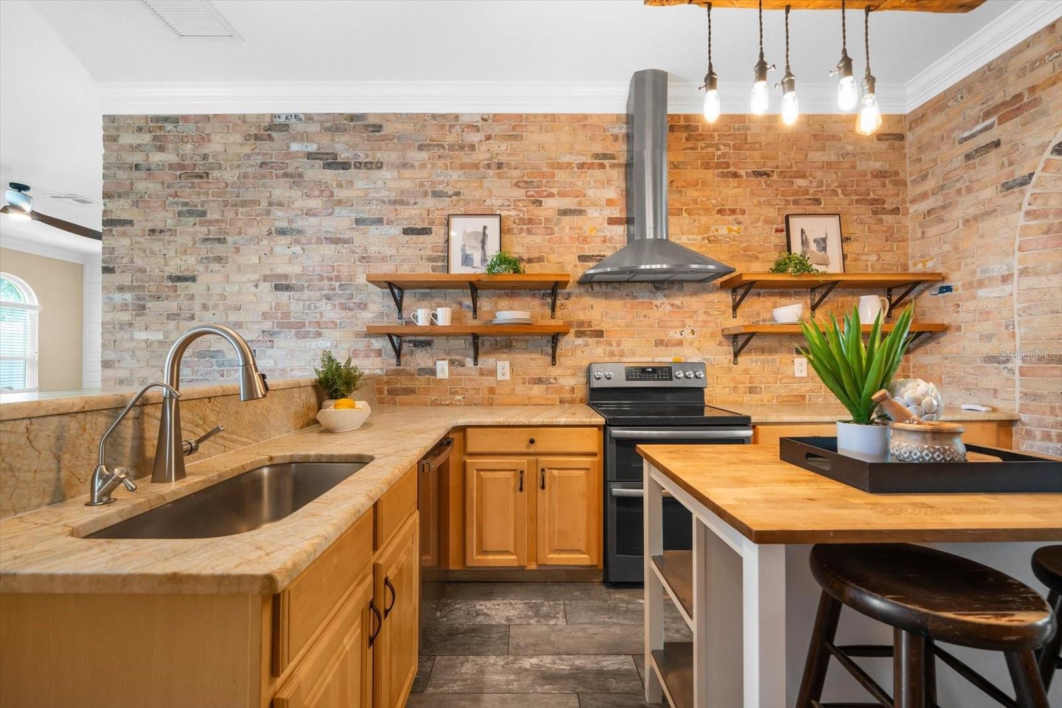
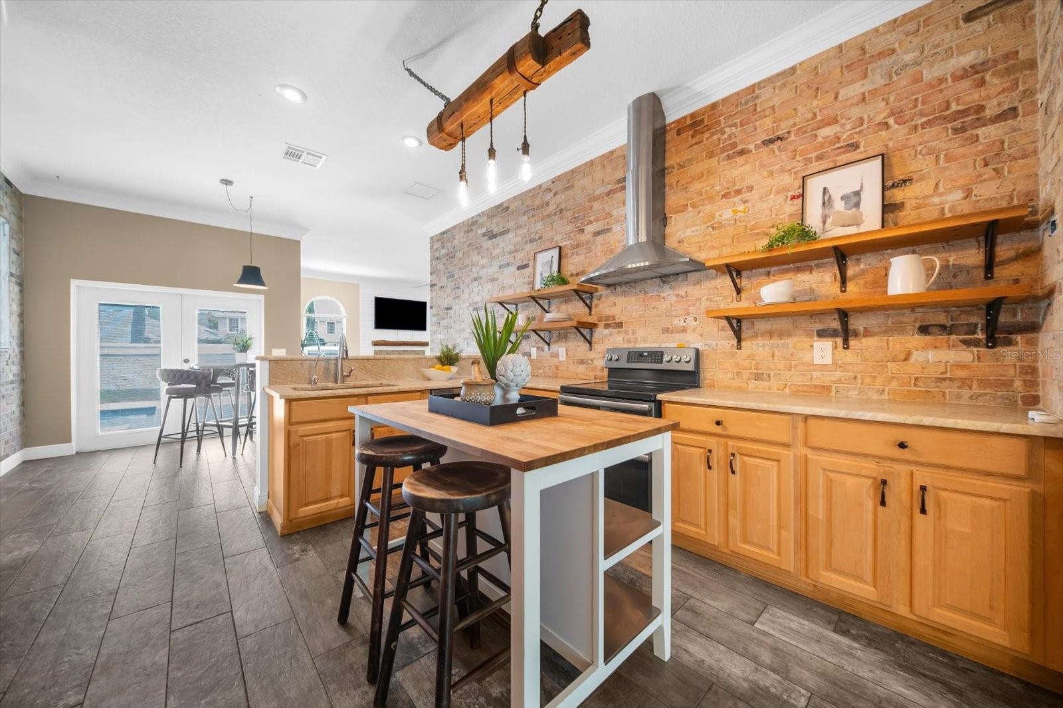
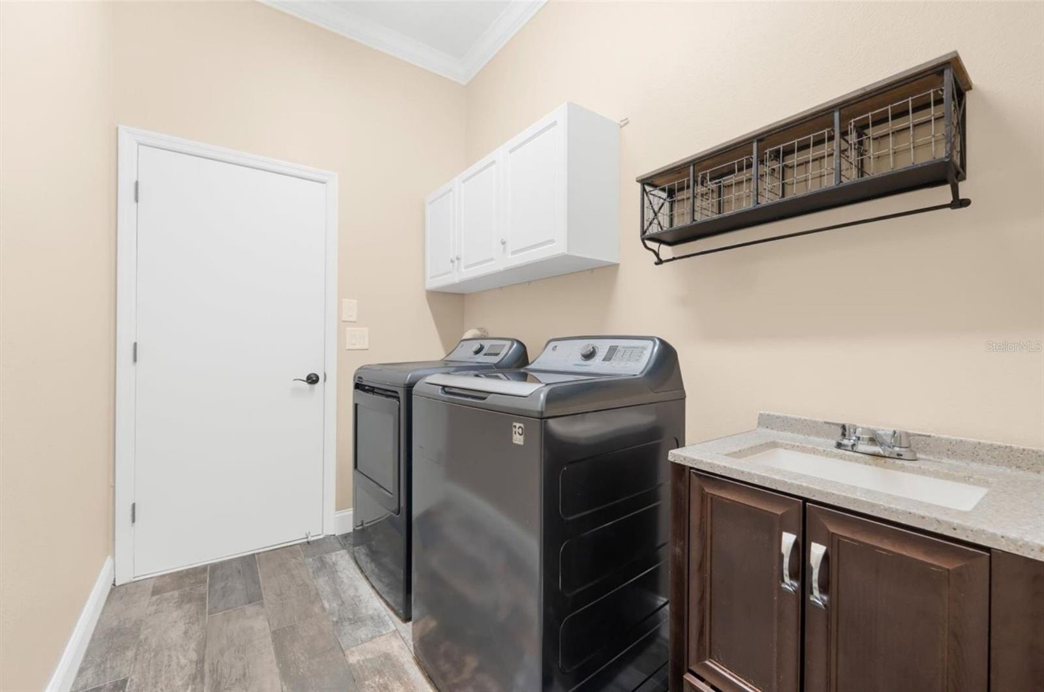
    Crown Molding, Eat-in Kitchen, High Ceilings, Stone Counters, Walk-In Closet(s)

  • Total Bedrooms

    4

  • Bathrooms

    3

  • Cooling YN

    YES

  • Cooling

    Central Air

  • Fireplace YN

    NO

  • Heating YN

    YES

  • Heating

    Central, Electric

  • Pet friendly

    Yes

Exterior

  • Garage

    Yes

  • Garage spaces

    2

  • Construction Materials

    Block, Stucco

  • Parking

    Deeded, Driveway, Garage Door Opener, Attached

  • Patio and Porch Features

    Patio, Rear Porch

  • Pool

    Yes

  • Pool Features

    In Ground, Private

  • Waterfront YN

    NO

Area & Lot

  • Lot Features

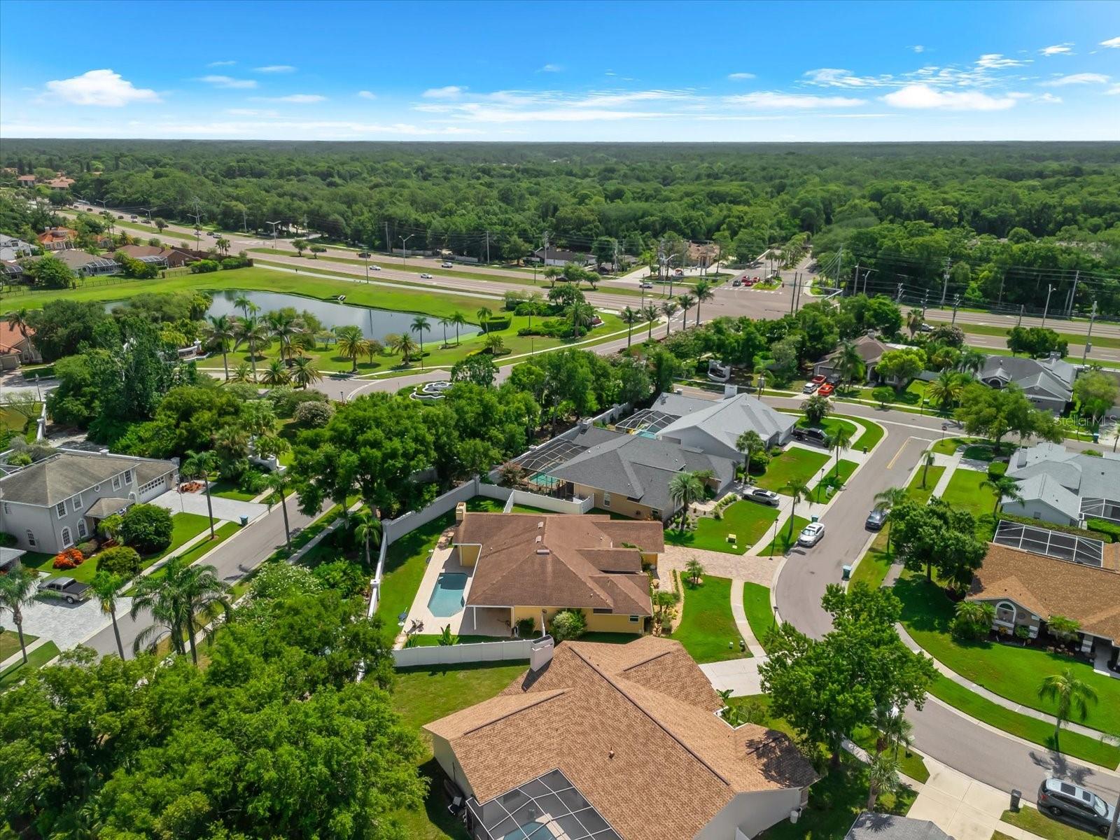
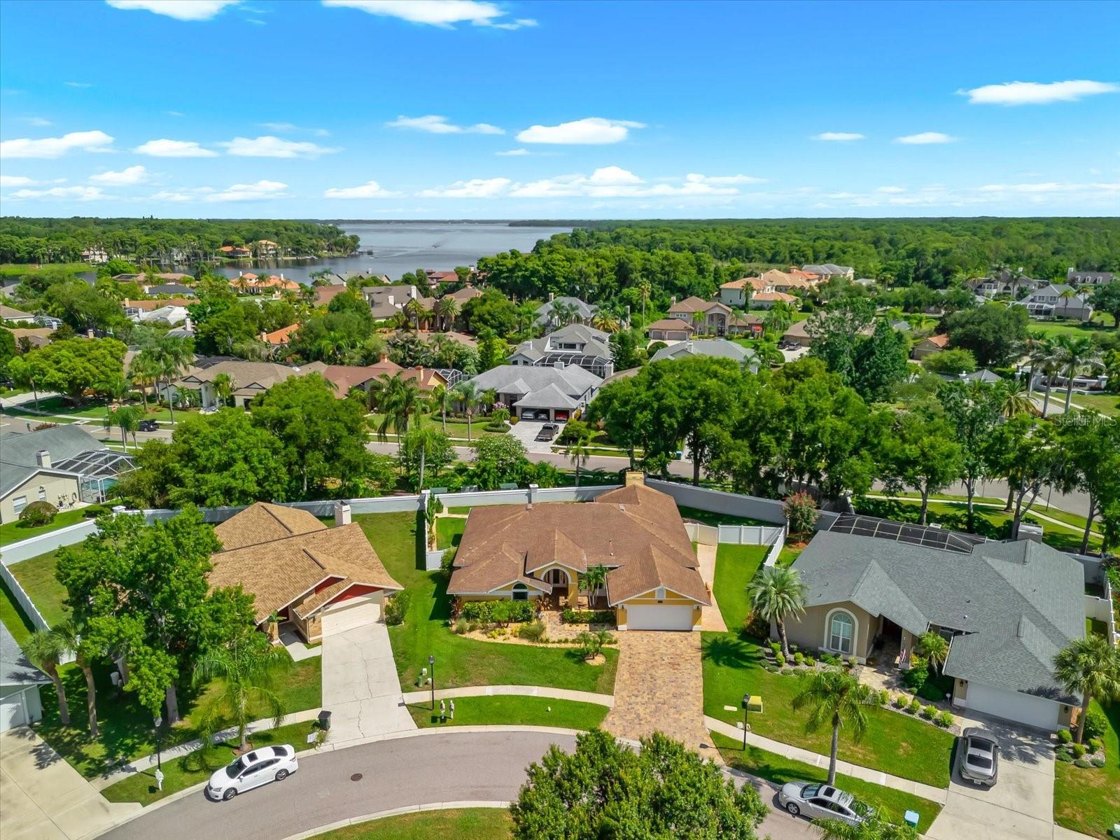
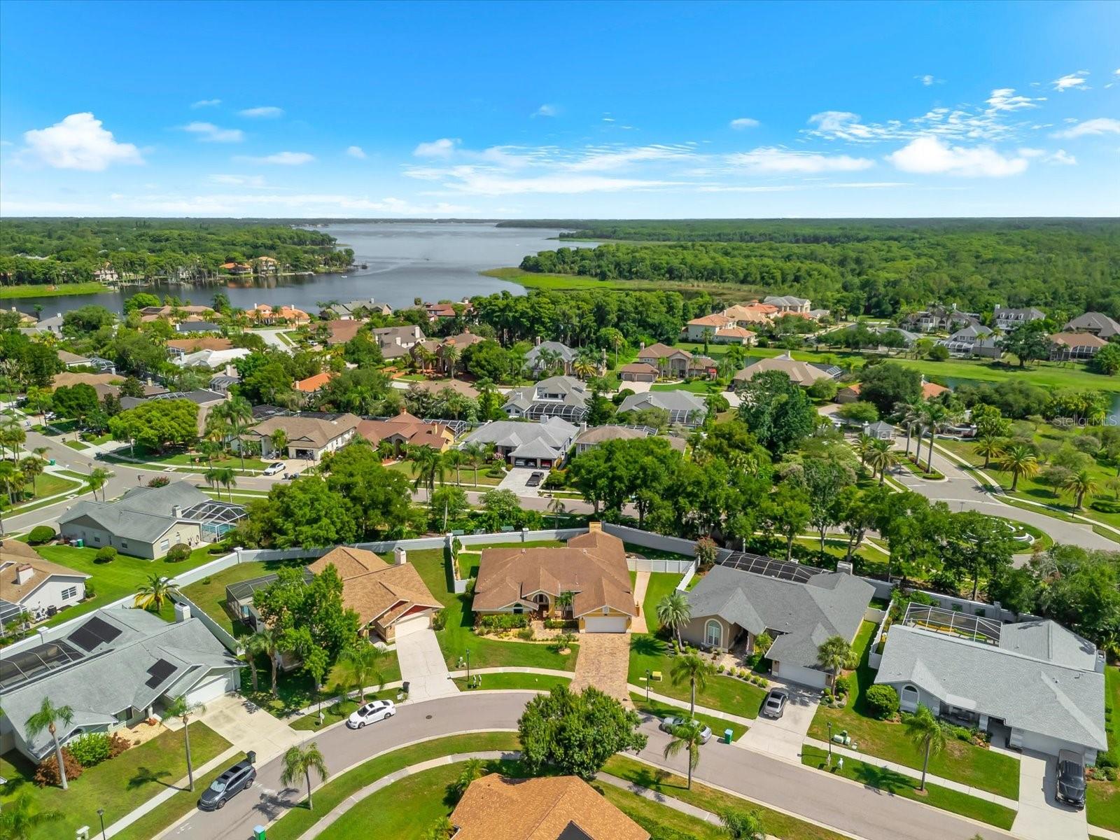
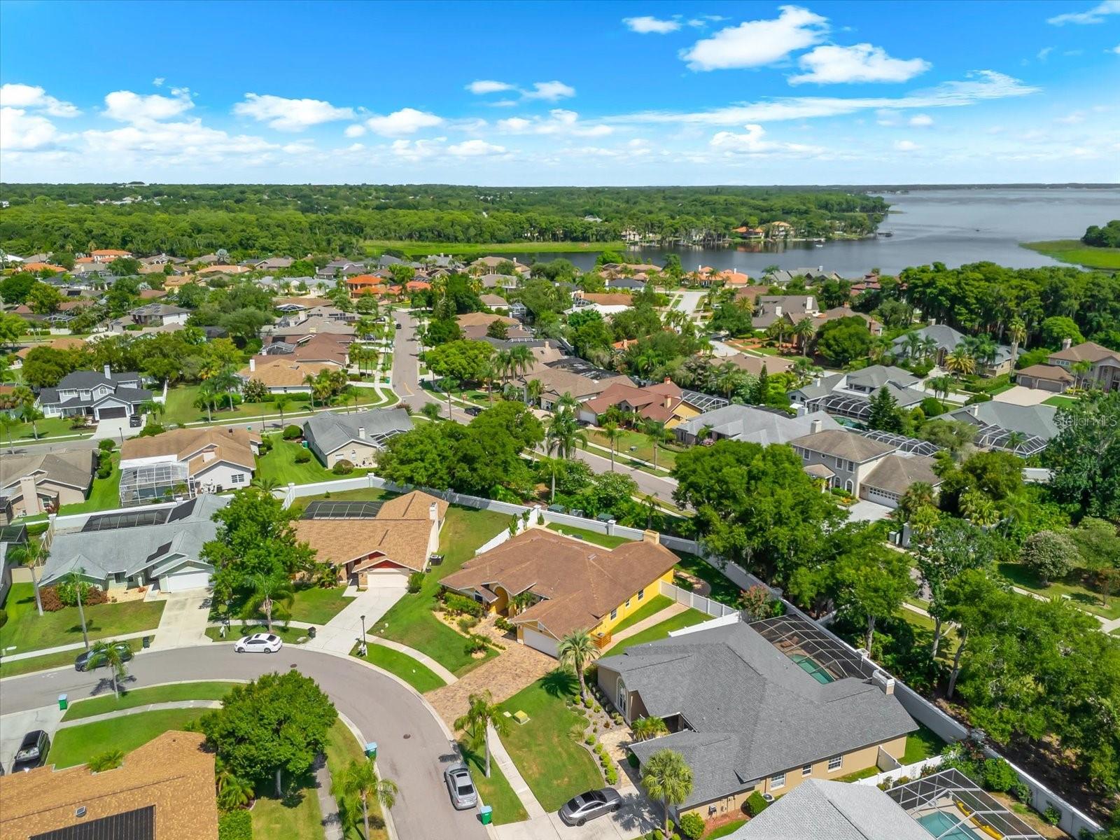
    Cul-De-Sac, Near Golf Course, Near Public Transit, Paved

  • Lot Size(acres)

    0.24

  • Lot Size(square feet)

    10,568

  • Property Type

    Residential

  • Property Sub Type

    Single Family Residence

  • Architectural Style

    Traditional

Price

  • Sales Price

    $865,000

  • Tax Amount

    $6,106.71

  • Sq. Footage

    2,473

  • Price/SqFt

    $349

HOA

  • Association

    YES

  • Association Fee

    $225

  • Association Fee Frequency

    Quarterly

  • Association Fee Includes

    N/A

  • Total Monthly Fees

    $75

School District

  • Elementary School

    N/A

  • Middle School

    N/A

  • High School

    N/A

Property Features

  • Stories

    1

  • New Construction

    NO

  • Foundation Details

    Slab

  • Ownership

    Fee Simple

  • Senior Community YN

    NO

  • Sewer

    Public Sewer

  • Tax Lot

    25

  • Water Source

    Public

Schedule a Showing

Showing scheduled successfully.

<
>
IN PERSON
VIA CHAT

What is 3 + 4 ?


Change time

Mortgage calculator
Estimate your monthly mortgage payment, including the principal and interest, property taxes, and HOA. Adjust the values to generate a more accurate rate.

Your payment

Principal and Interest:

$

Property taxes:

$

HOA fees:

$

Total loan payment:

$

Total interest amount:

$

Location

County

Pinellas

Elementary School

Middle School

High School

Listing Courtesy of Tanner Tillung , EXP REALTY LLC

RealHub Information is provided exclusively for consumers' personal, non-commercial use, and it may not be used for any purpose other than to identify prospective properties consumers may be interested in purchasing. All information deemed reliable but not guaranteed and should be independently verified. All properties are subject to prior sale, change or withdrawal. RealHub website owner shall not be responsible for any typographical errors, misinformation, misprints and shall be held totally harmless.

Agent Emil Garinga

Executive Assistant

Emil Garinga

Call Emil today to schedule a private showing.


* Listings on this website come from the FMLS IDX Compilation and may be held by brokerage firms other than the owner of this website. The listing brokerage is identified in any listing details. Information is deemed reliable but is not guaranteed. If you believe any FMLS listing contains material that infringes your copyrighted work please click here to review our DMCA policy and learn how to submit a takedown request.© 2024 FMLS.
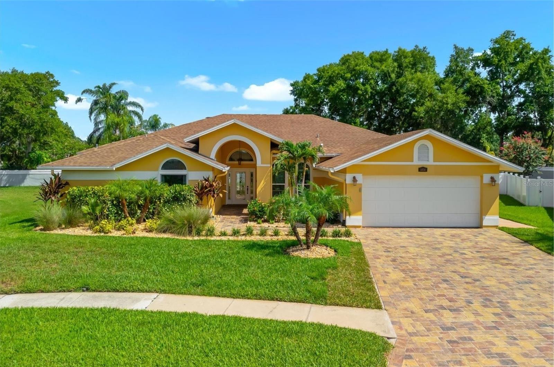
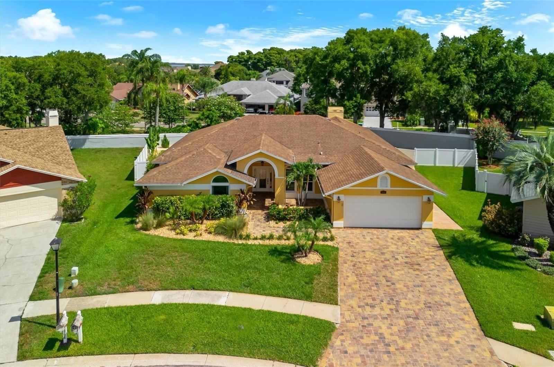
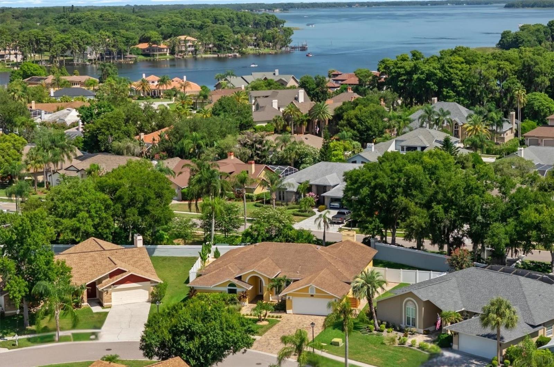
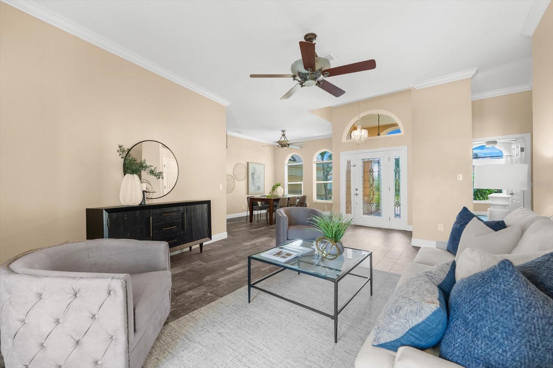
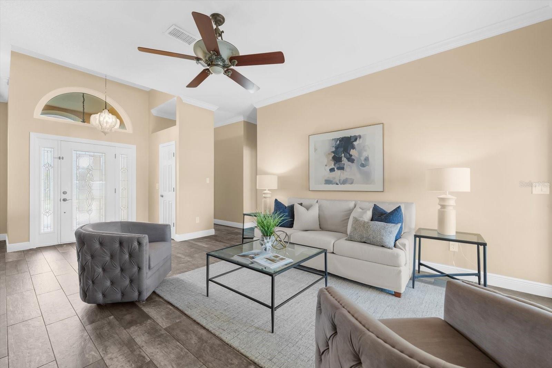
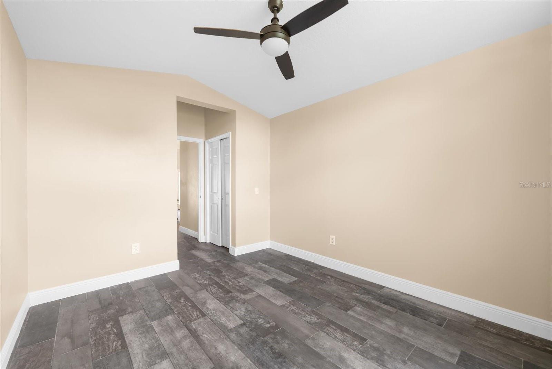
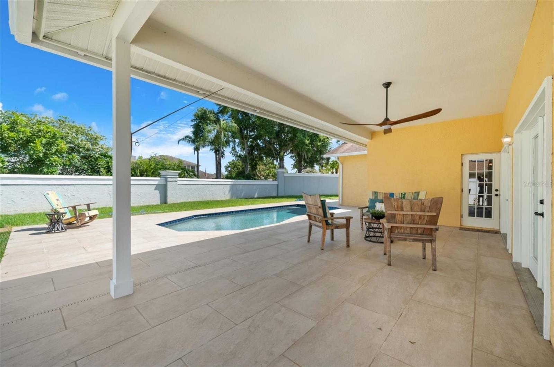
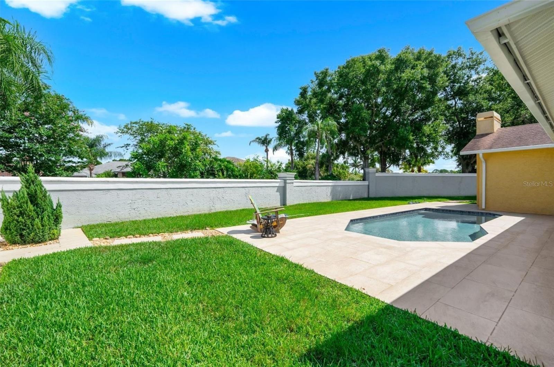
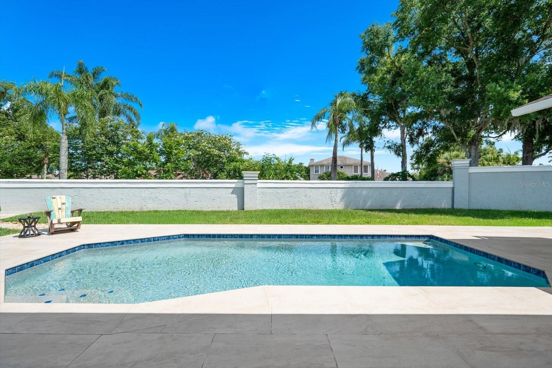
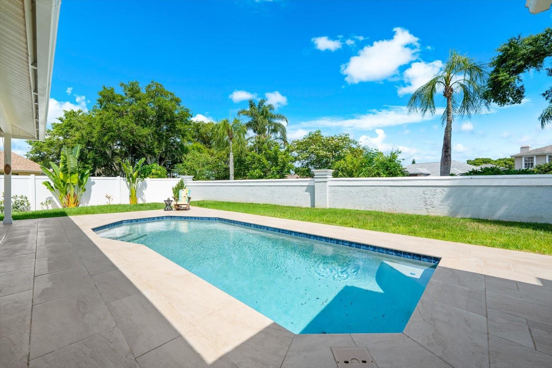
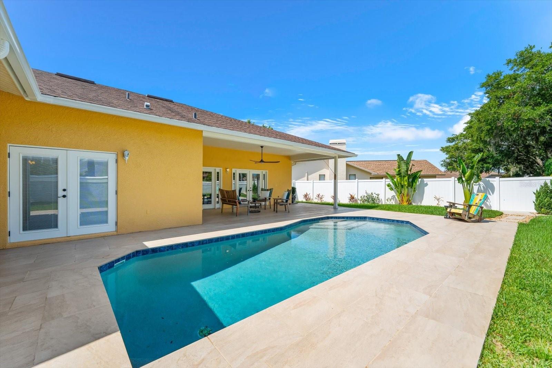
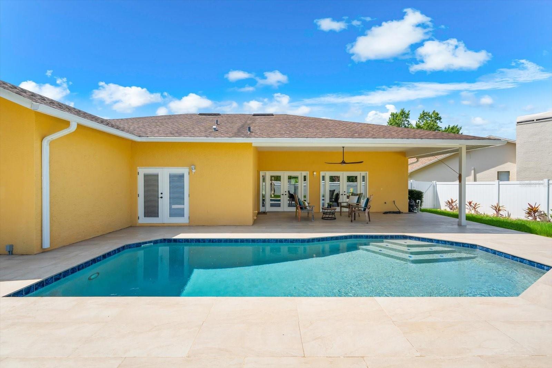
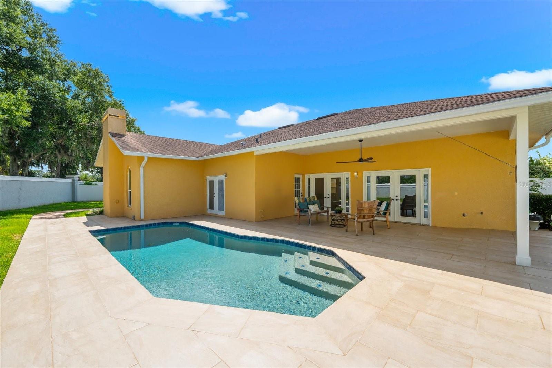
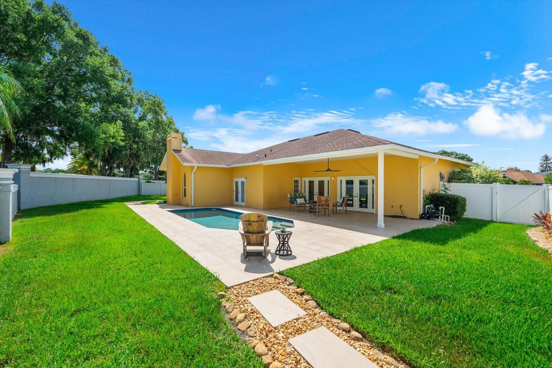
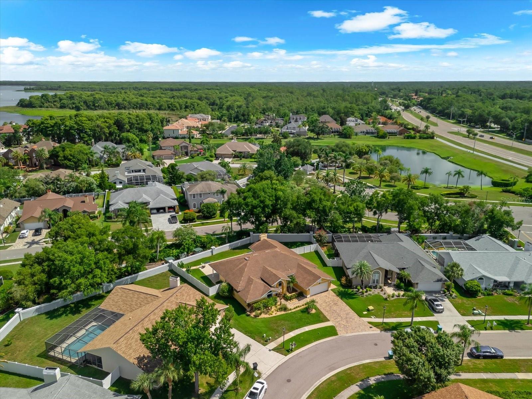
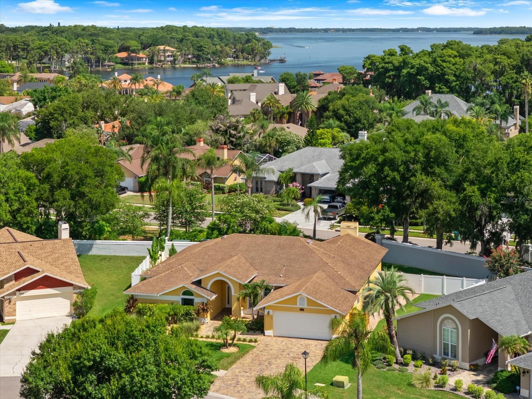
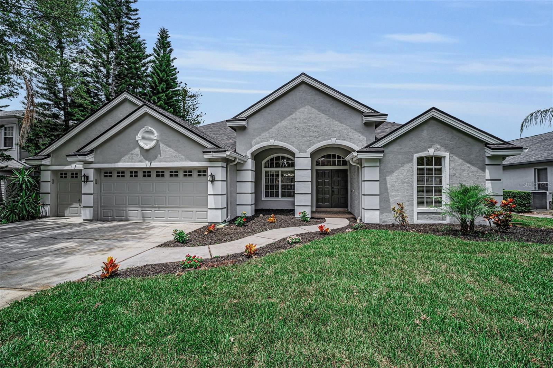
Welcome to a home where comfort, space, and timeless design come together in one of Palm Harbor's most sought-after communities. Nestled within Eagle Ridge at Boot Ranch, this beautifully maintained single-story pool home offers 4 bedrooms, 3 full bathrooms with over 2,470 square feet of thoughtfully designed living space on a generously sized homesite.

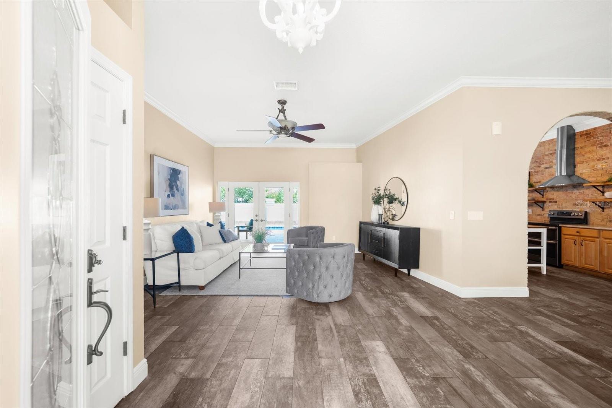
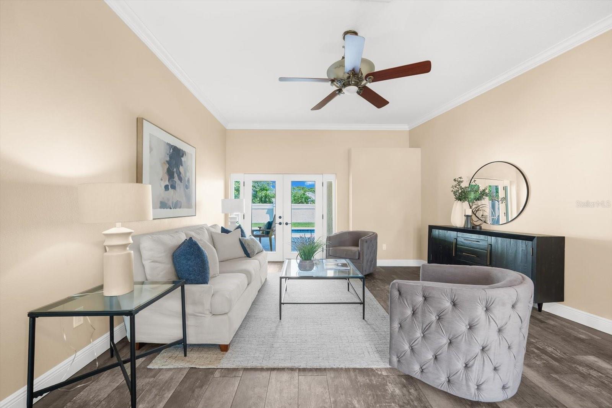
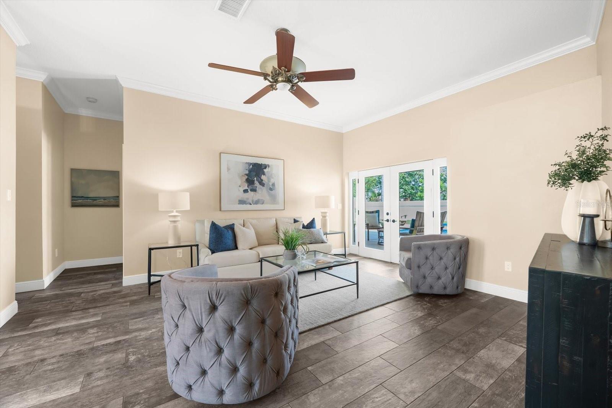
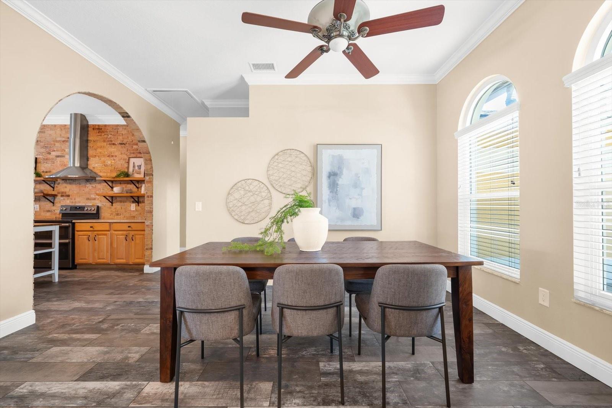
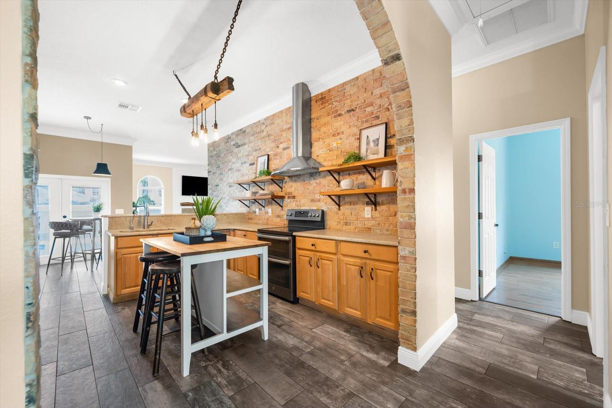
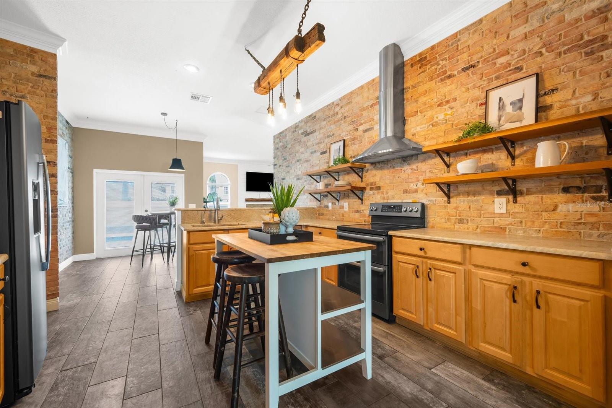
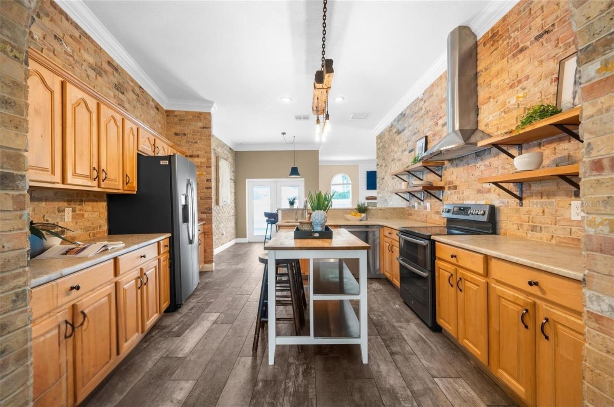
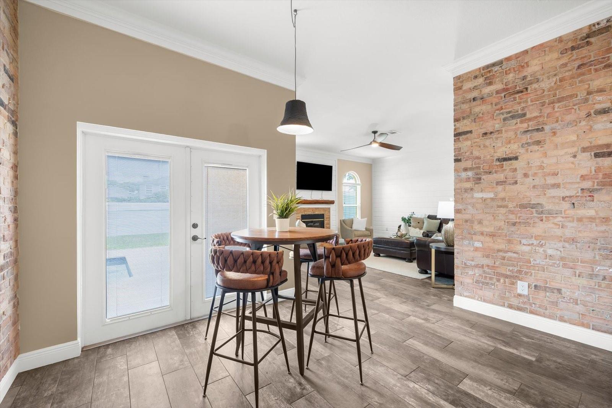
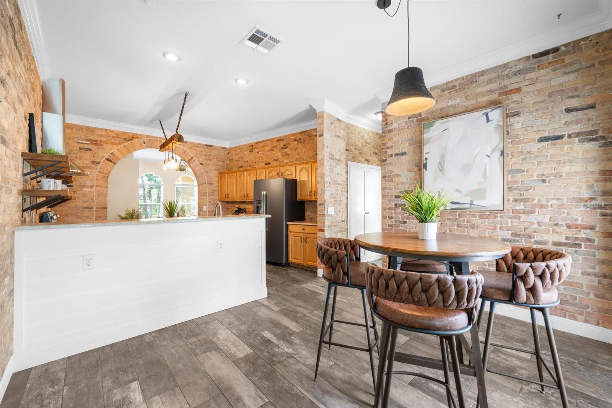
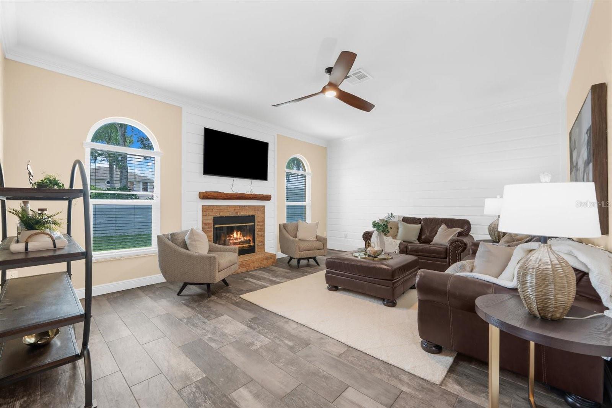
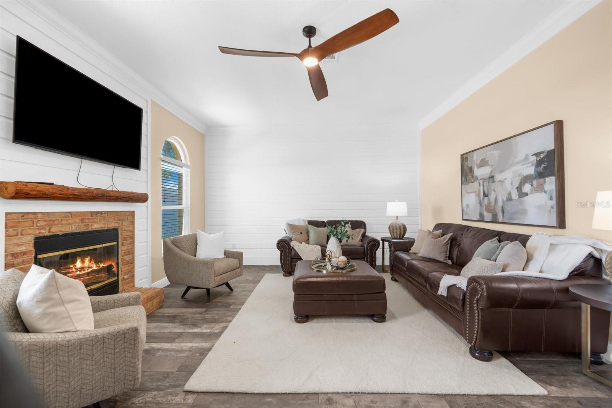
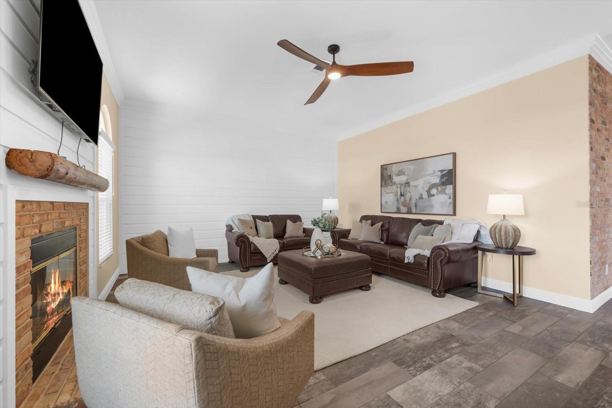
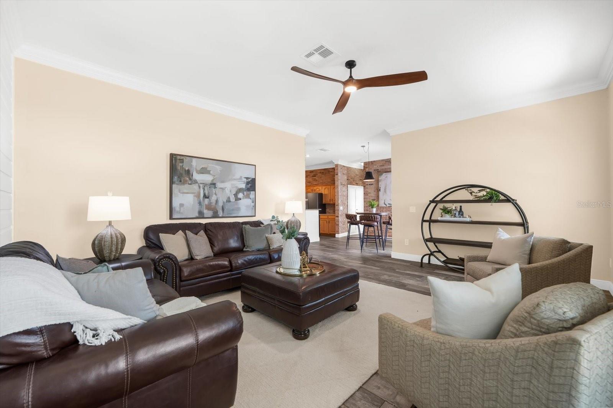
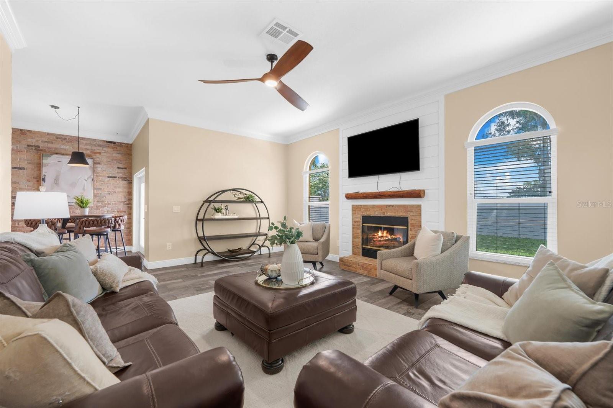
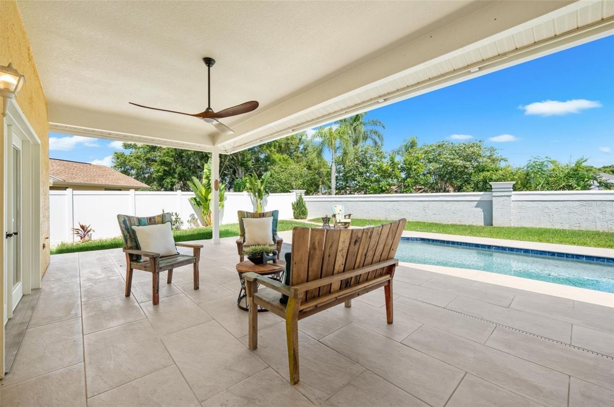
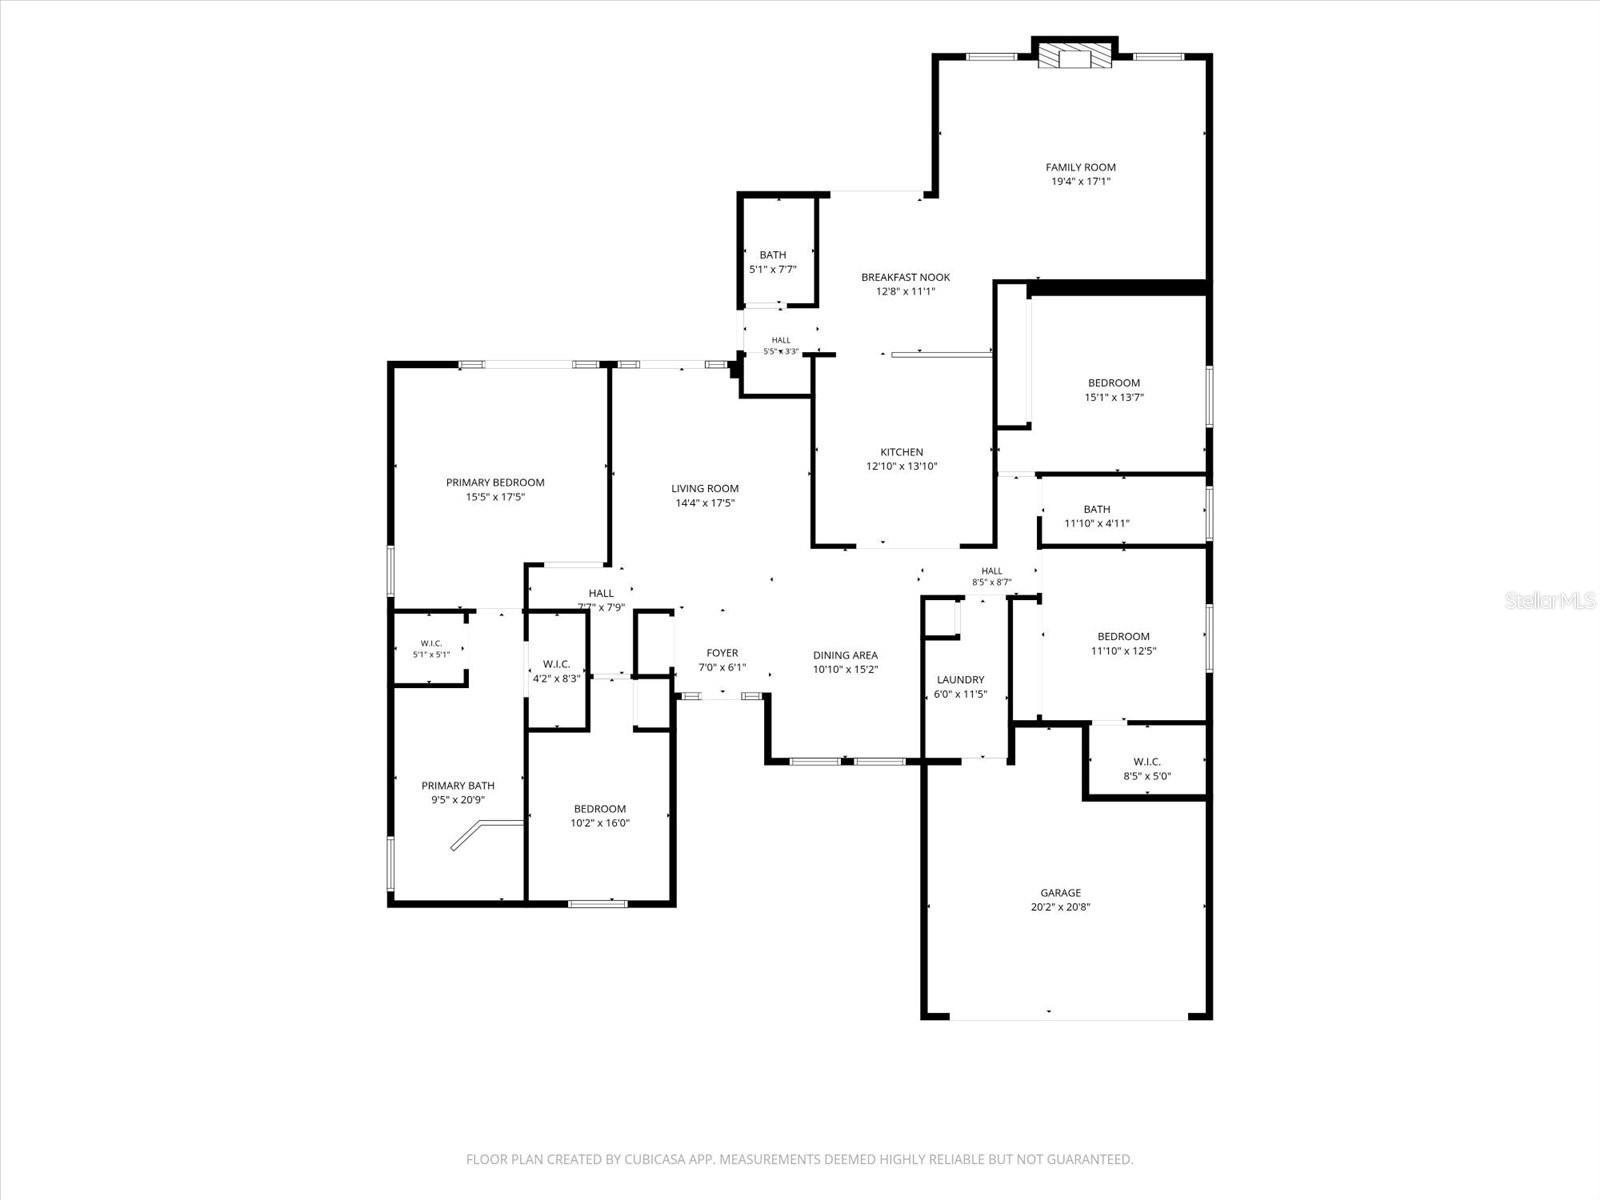
Designed for the way people live today, the floor plan offers a seamless balance of open gathering spaces and private retreats. A welcoming foyer leads into spacious formal living and dining areas before opening to the heart of the home. The formal living room with its wood look tile flooring and crown molding, glass French doors opens onto the pool covered patio. The formal dining room adjacent to the chefs kitchen complete with brick accents, wood cabinetry, granite tops and stainless appliances overlooks the expansive family room, creating the perfect setting for entertaining, celebrating special occasions, or simply enjoying everyday life. The dinette opens to the pool and backyard porch. The full sized pool bath is adjacent to the family room and pool! Shiplap walls, wood burning fireplace with brick hearth, ceiling fan and crown molding creates an inviting space for any family! Natural light fills the home, enhancing its warm and inviting atmosphere while allowing every room to feel bright and connected.

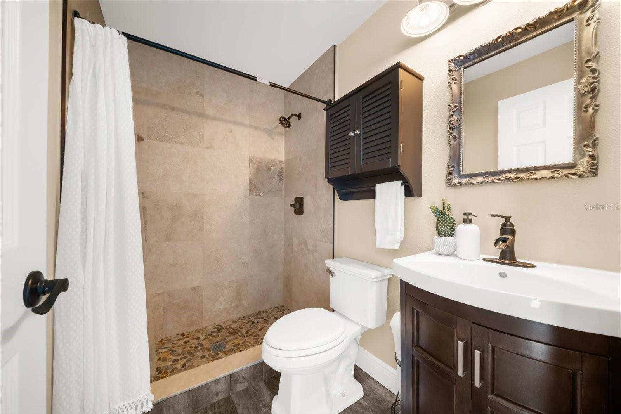
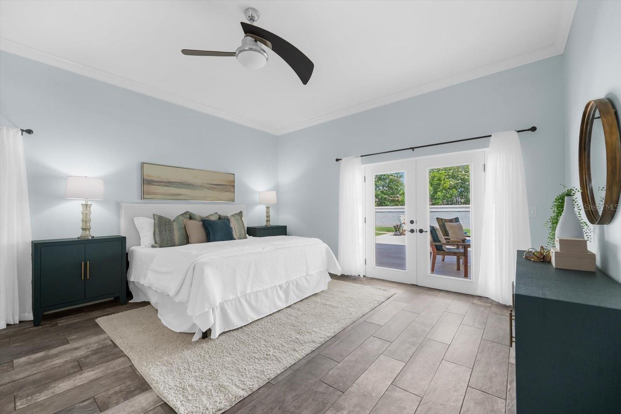
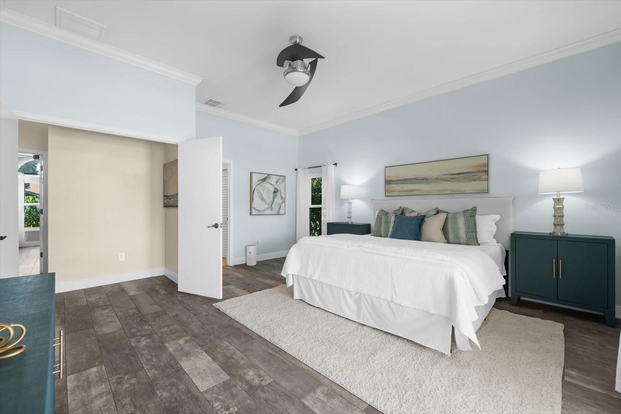
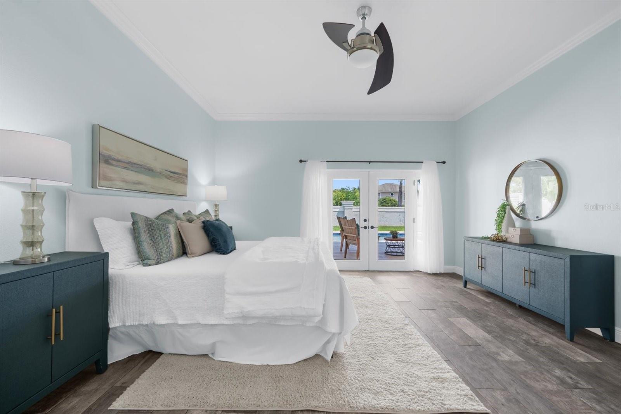
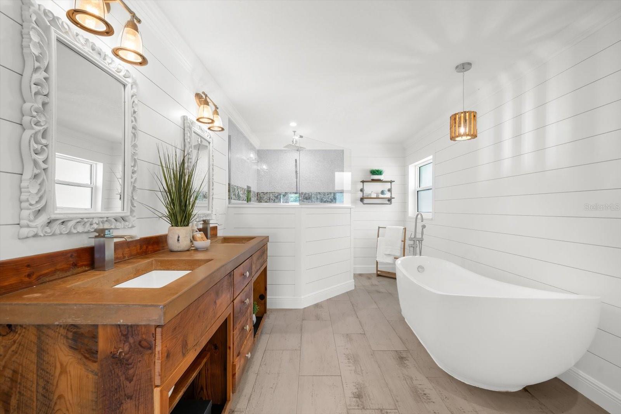
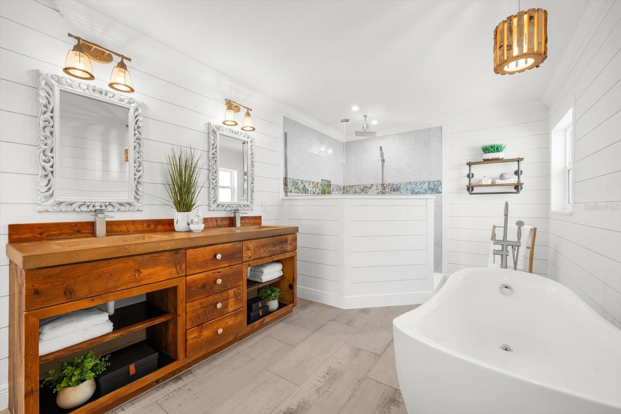
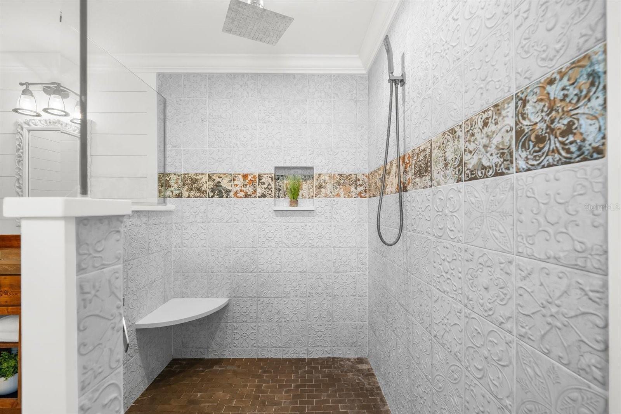
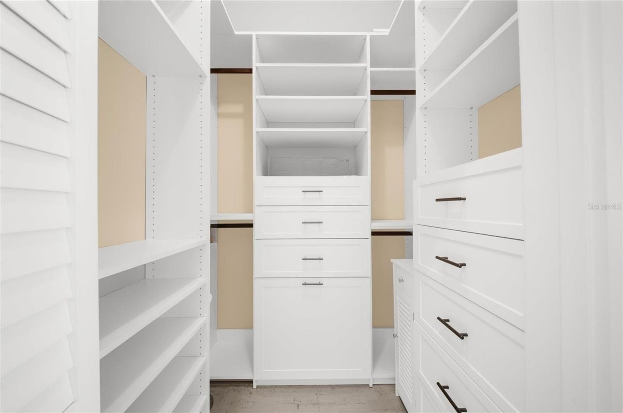
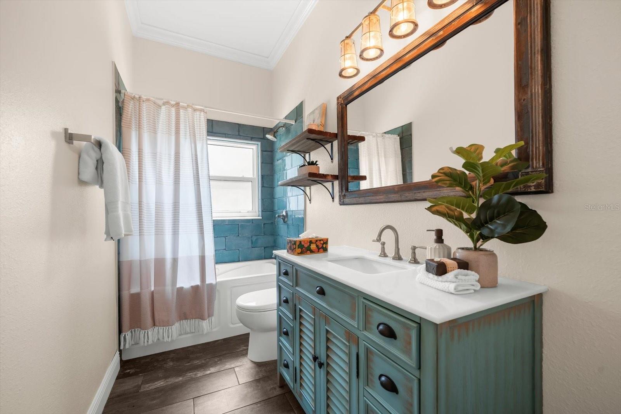
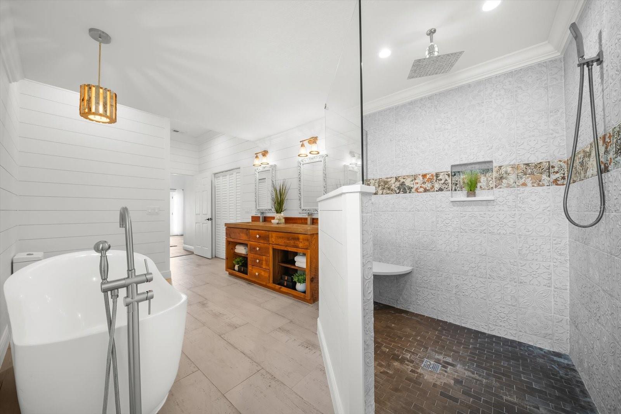
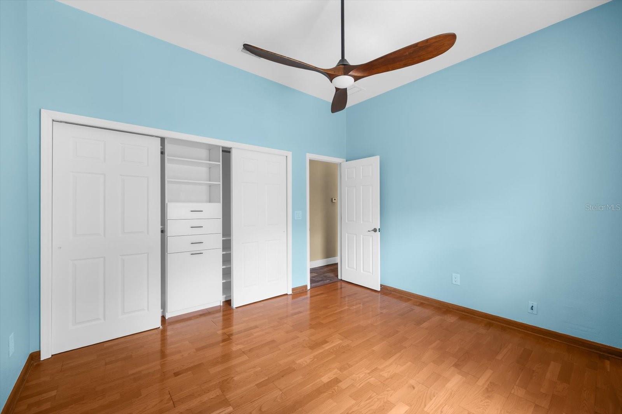
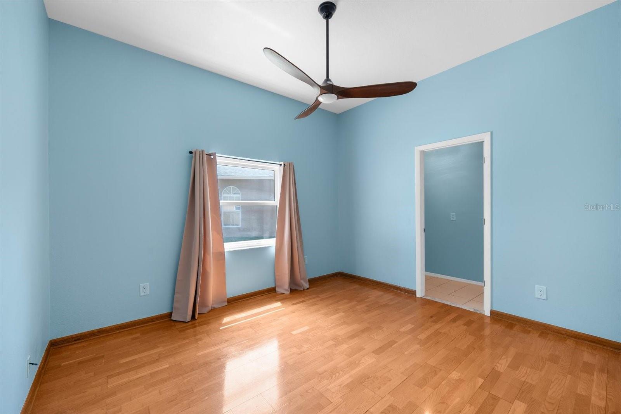
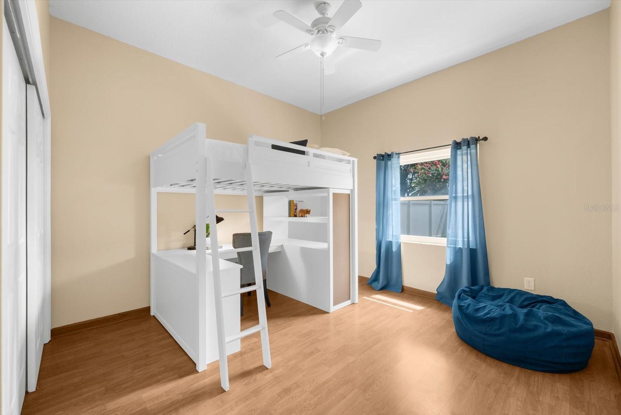
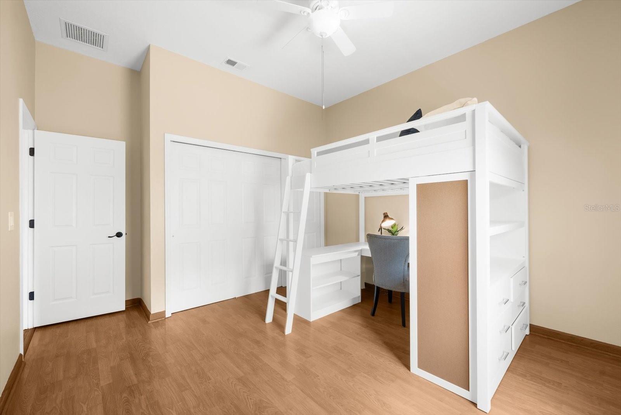
The spacious primary suite offers a peaceful place to unwind glass French doors provide access to the pool and patio. A walk-in closet and an ensuite bath complete with a soaking tub, 2-sink custom built vanity, thoughtful shiplap walls, designer lighting, tastefully tiled walk-in shower with rainfall shower system. three additional bedrooms provide flexibility for family, guests, or a dedicated home office. Every space has been thoughtfully designed to maximize comfort, functionality, and effortless living. 2-car garage - paver driveway!

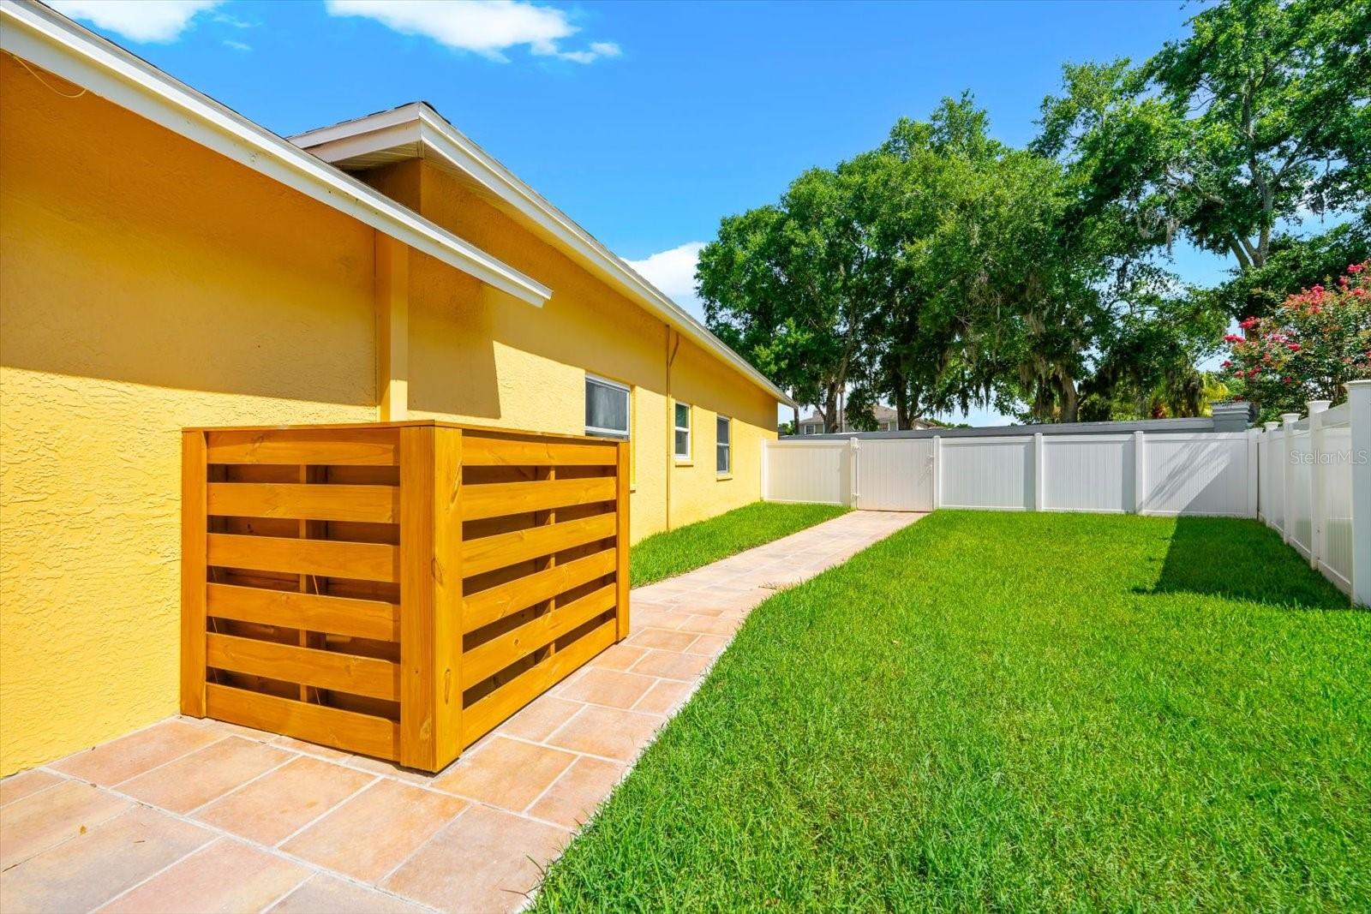
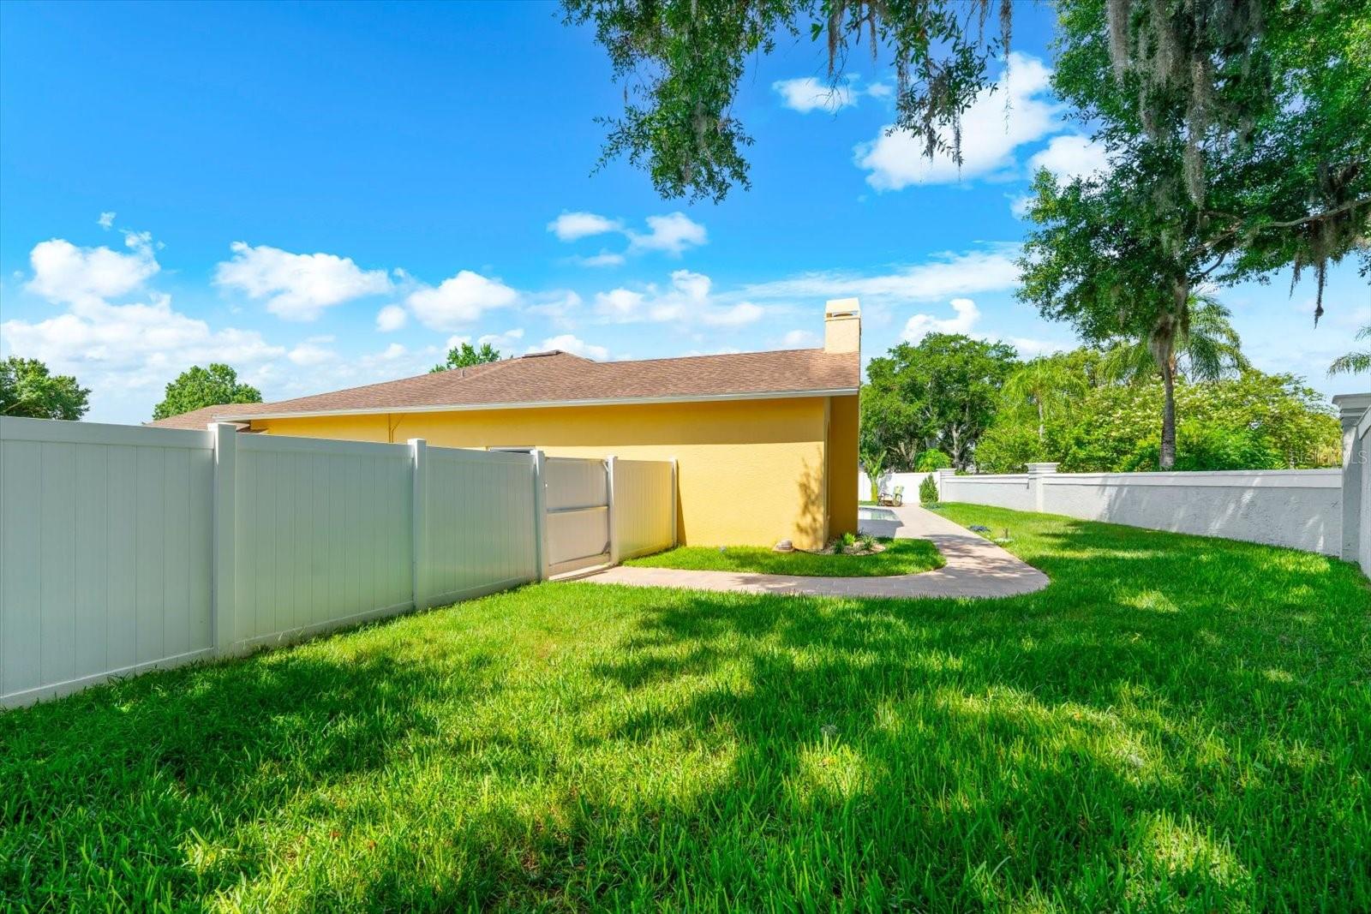
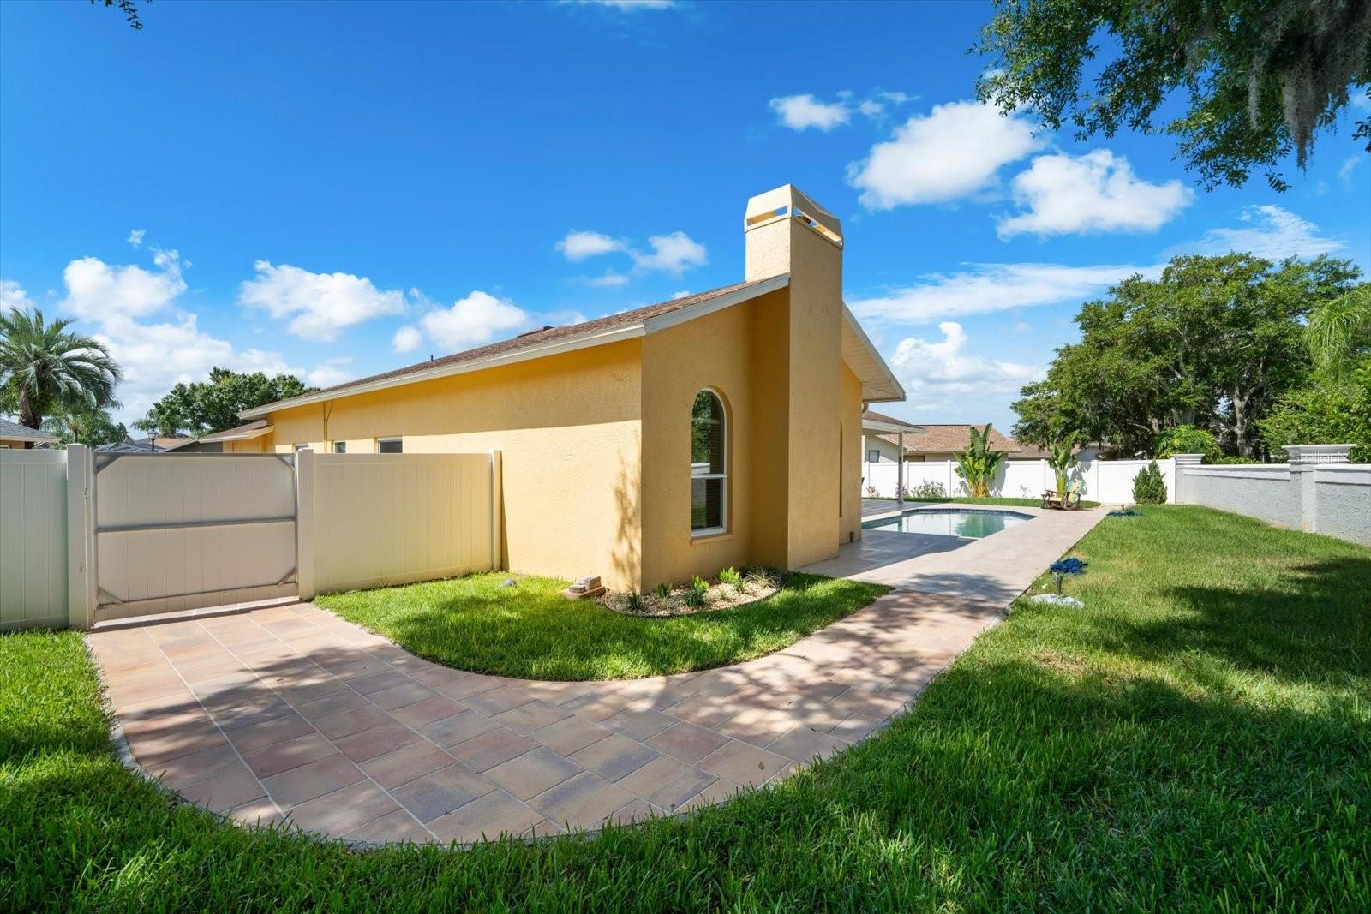
Step outside to your own private backyard retreat featuring a sparkling pool surrounded by plenty of space to relax, entertain, or enjoy Florida's beautiful year-round weather. Whether hosting weekend gatherings or spending quiet evenings poolside, this outdoor setting was made to be enjoyed.

Located within the desirable Boot Ranch community, residents enjoy easy access to championship golf, parks, Lake Tarpon, the Pinellas Trail, Gulf beaches, shopping, dining, and Tampa International Airport. Combining generous living space, an exceptional location, and endless possibilities, this is more than just a home—it's a place to create lasting memories.

1874 STABLE TRAIL

Message successfully sent.

What would you like to know?

What is 3 + 4 ?

I agree to receive email communication and understand I can unsubscribe at any time.

I agree to be contacted by The Graf Group of Coldwell Banker via call, email, and text for real estate services. To opt out, you can reply 'stop' at any time or reply 'help' for assistance. You can also click the unsubscribe link in the emails. Message and data rates may apply. Message frequency may vary. Privacy Policy

Related Properties

New on site 2 days ago
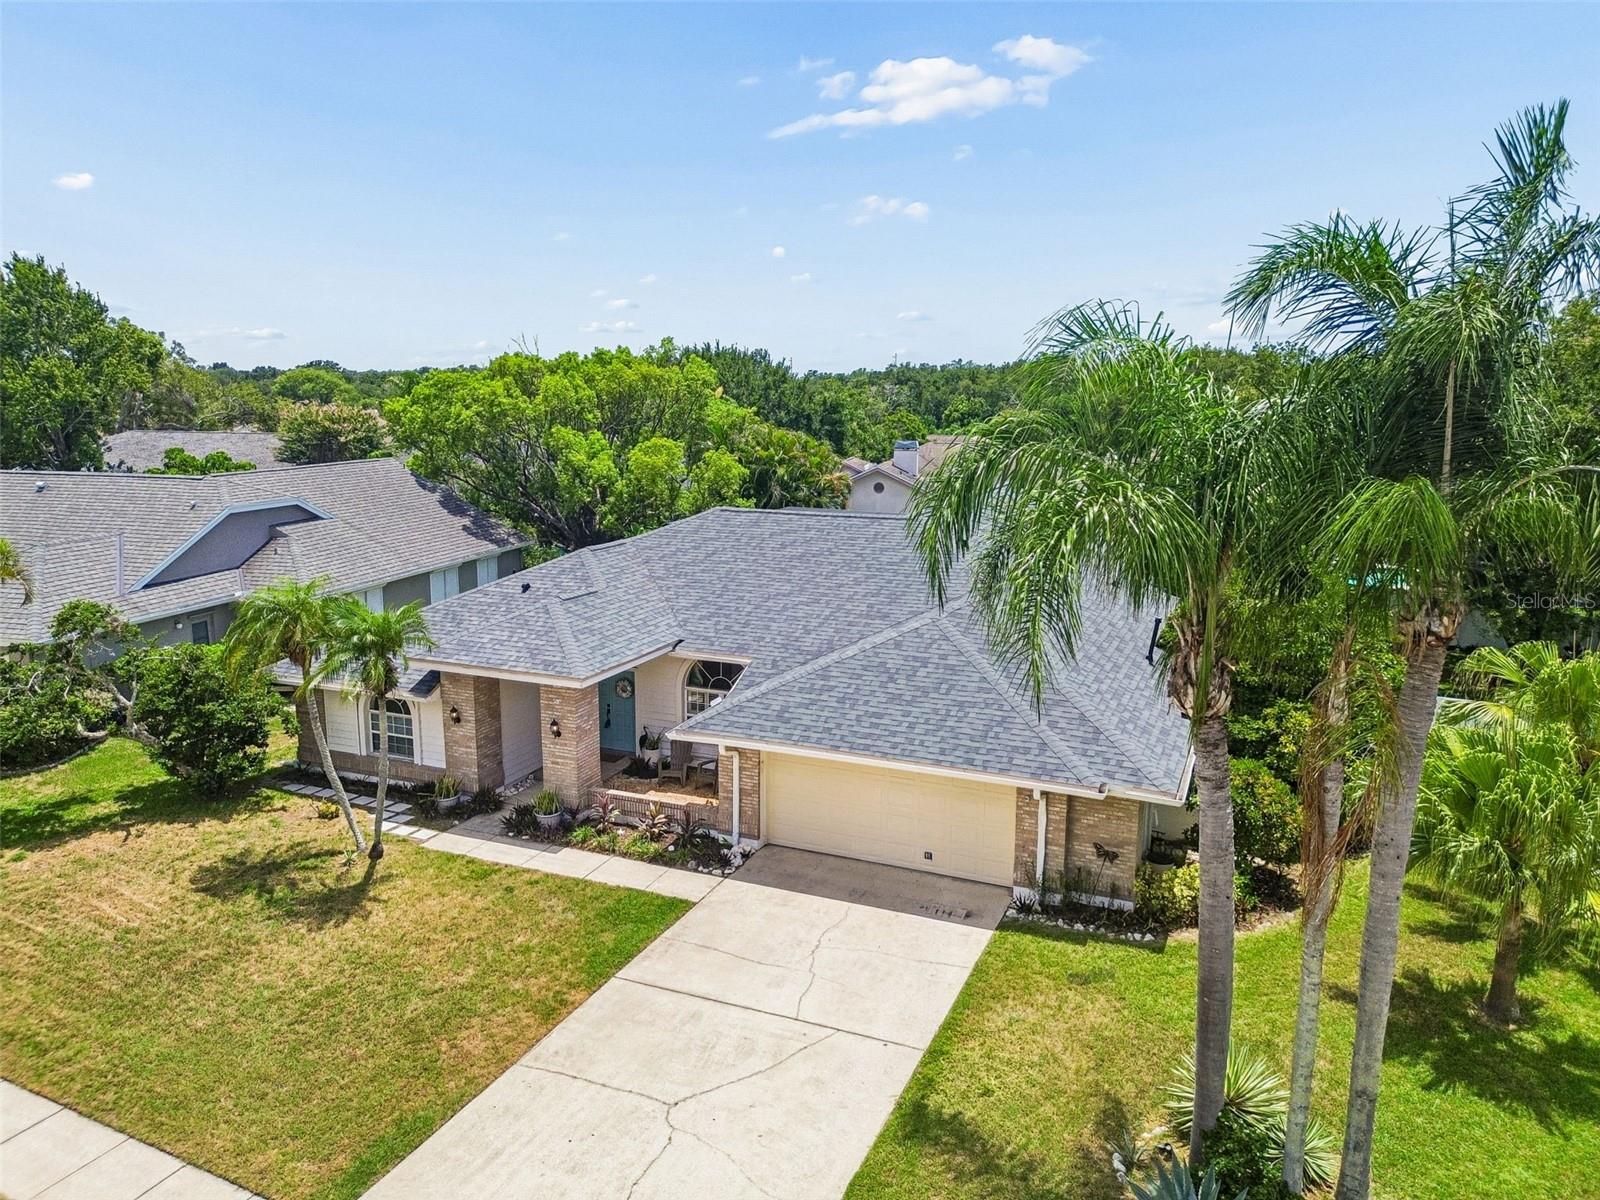
OPEN HOUSE Sunday 07/12 12PM - 2PM. Welcome to this beautifully maintained 4-bedroom, 3-bath pool home in the highly desirable Pipers Meadow community of Palm Harbor. Situated on an OVERSIZED CORNER LOT of 1/3 of an ACRE, this spacious residence offers 2,363 square feet of thoughtfully designed living space with a sought-after three-way split floor plan. Step inside to find elegant hardwood flooring, plantation shutters, crown molding, and abundant natural light throughout the formal living and dining areas. The open-concept kitchen overlooks the inviting family room, creating the perfect space for everyday living and entertaining. French doors from both the living room and family room lead to a large screened lanai featuring a sparkling pool, covered outdoor seating area, and a private, fully fenced backyard ideal for relaxing, gardening, or enjoying time with family and pets. The spacious primary suite is a true retreat with tray ceilings, French doors to the lanai, dual walk-in closets, and a luxurious ensuite bath complete with double vanities, a soaking tub, walk-in shower, and private water closet. A separate guest suite offers excellent flexibility for multigenerational living, a home office, or visiting guests with the bathroom leading out into the pool area.  Additional features include a 2-car garage, storm shutters for every window for added peace of mind, mature landscaping, and a low HOA. New Roof (2023) New AC (2022) New Water Heater (2021) Garage Door Hurricane Proof and FLOOD ZONE X! Located in one of Palm Harbor's most sought-after neighborhoods, this home is zoned for top-rated schools, including Palm Harbor University High School, and is just minutes from the Pinellas Trail, Gulf beaches, shopping, dining, medical facilities, and everything Palm Harbor has to offer. This exceptional home offers the perfect combination of space, comfort, and location—an outstanding opportunity to enjoy the Florida lifestyle.
#TB8526892

PALM HARBOR

1776 WOOD THRUSH WAY

4 Beds

3 Baths

2,363 Sq.Ft.

$735,000

MLS#: TB8526892

New on site 3 days ago
Turnkey Move-In Ready | Custom Elevated Home on 0.59 Acres – No Flood Zone, No HOA
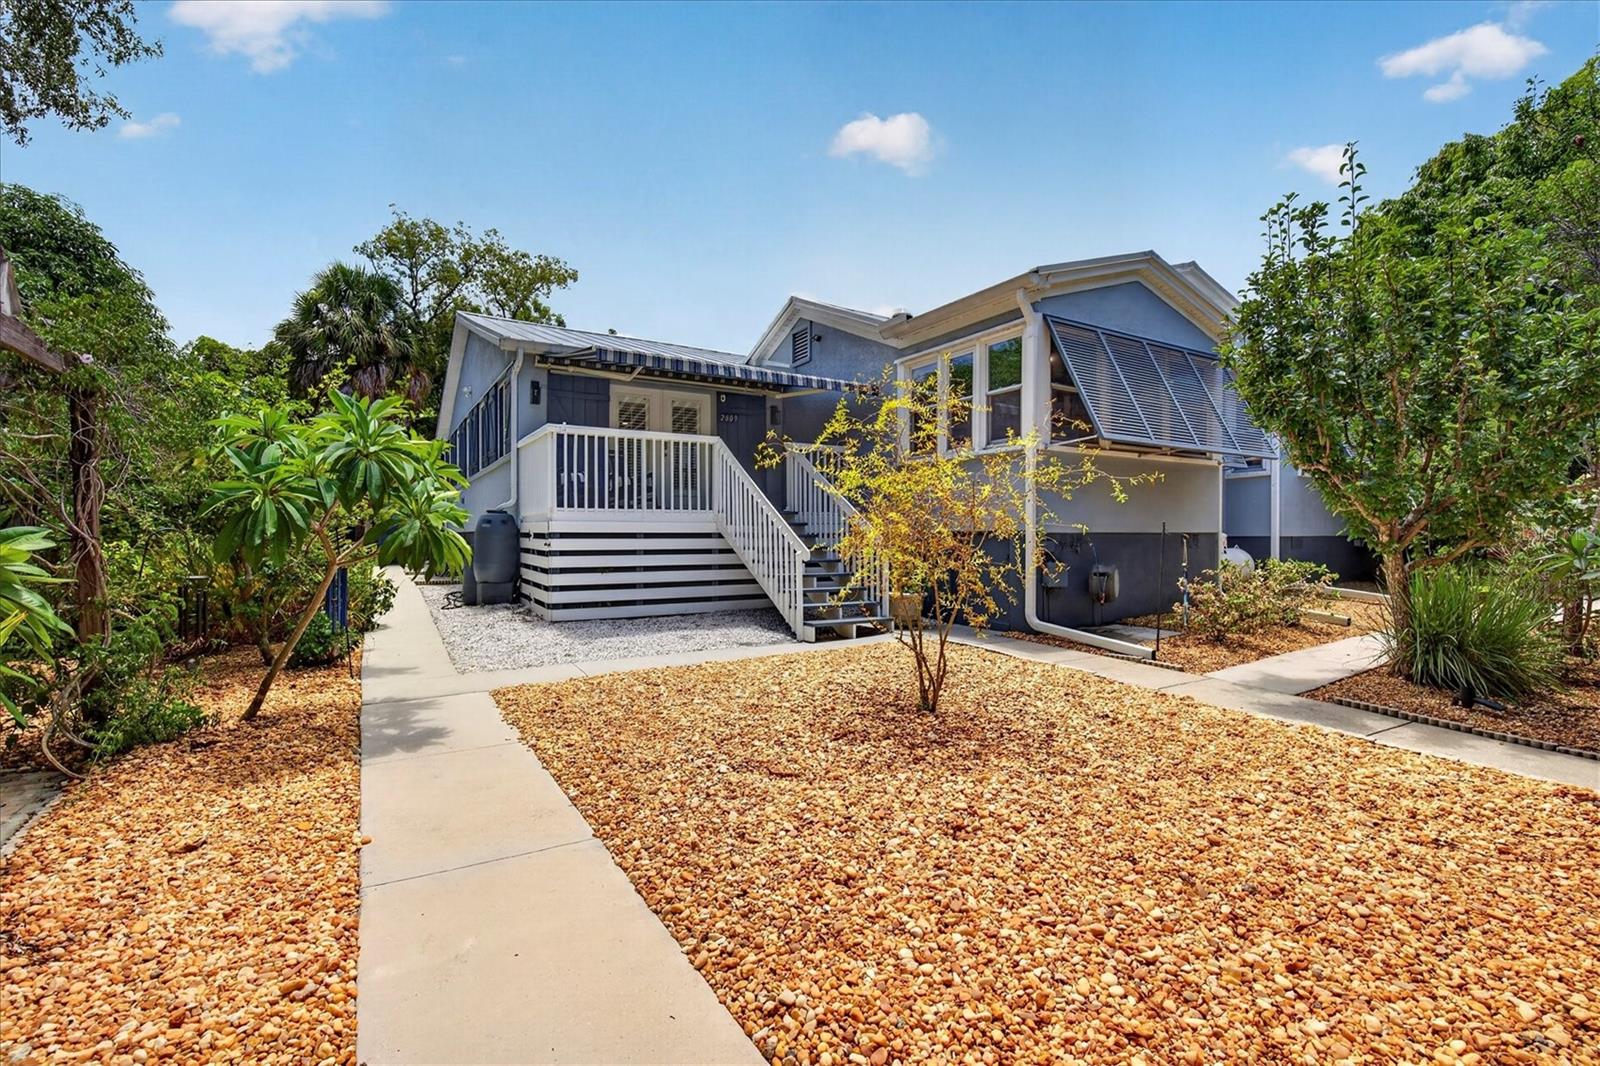
This stunning, fully updated custom-built home sits on a beautifully landscaped corner lot with exceptional privacy and endless possibilities.  The original part of the house is a historic Florida farm cottage updated with an addition in 2004.  Completely remodeled and meticulously maintained, it offers a bright, airy open floor plan perfect for modern living and entertaining.

The spacious great room features custom entertainment cabinetry and flows into a true gourmet kitchen boasting porcelain countertops, solid wood KraftMaid cabinets with soft-close pull-outs, premium stainless appliances including a Jenn-Air double oven, Thermador Professional gas range, LG dishwasher and LG French-door refrigerator. A separate living area with fireplace with electric heater insert makes an ideal den, office, or easy 4th bedroom conversion.

The primary suite is a true retreat with a luxurious remodeled bath featuring a large walk-in shower and elegant claw-foot tub. A large laundry/utility room and abundant storage complete the thoughtful layout.

Additional Upgrades Include: 50-year metal roof (2024). Built out the Guest Cottage (2024), Water Softener (2023), New Well Pump with whole-house water filtration, On Demand Gas Water Heater for Main House , Electric On Demand Water Heater for Cottage, 100 Gallon Propane tank just to name a few.

Bonus Self-Sufficient Cottage
A fantastic porcelain-tiled guest/in-law suite with full kitchen, full bath with large walk-in shower — perfect for extended family, guests, or income production (currently counted as the 3rd bedroom and 3rd bath).

Outdoor Paradise
Enjoy 15+ varieties of fruit trees (Mango, Avocado, Persian Lime, Meyer Lemon, and more), new sidewalks, an expanded carport, hurricane protection on all windows and a covered/screened outdoor living area ideal for private entertaining. This lush, low-maintenance .59-acre lot feels like your own private oasis. Worth noting the home received no damage from recent hurricanes Helene and Milton

Prime Palm Harbor Location
Just steps from the Pinellas Trail, in the highly rated Palm Harbor University school district, and a short drive to Tarpon Springs Sponge Docks, historic Dunedin, and world-class beaches at Honeymoon Island and Fred Howard Park.

This rare combination of a fully updated custom home, income-producing cottage potential, abundant fruit trees, and prime location on a large private lot won’t last long. Check out the website. A true must-see for buyers seeking something truly special. Schedule your private showing today!
#TB8527738

PALM HARBOR

2809 FLEEMAN ROAD

3 Beds

3 Baths

2,815 Sq.Ft.

$799,400

MLS#: TB8527738

New on site 3 days ago
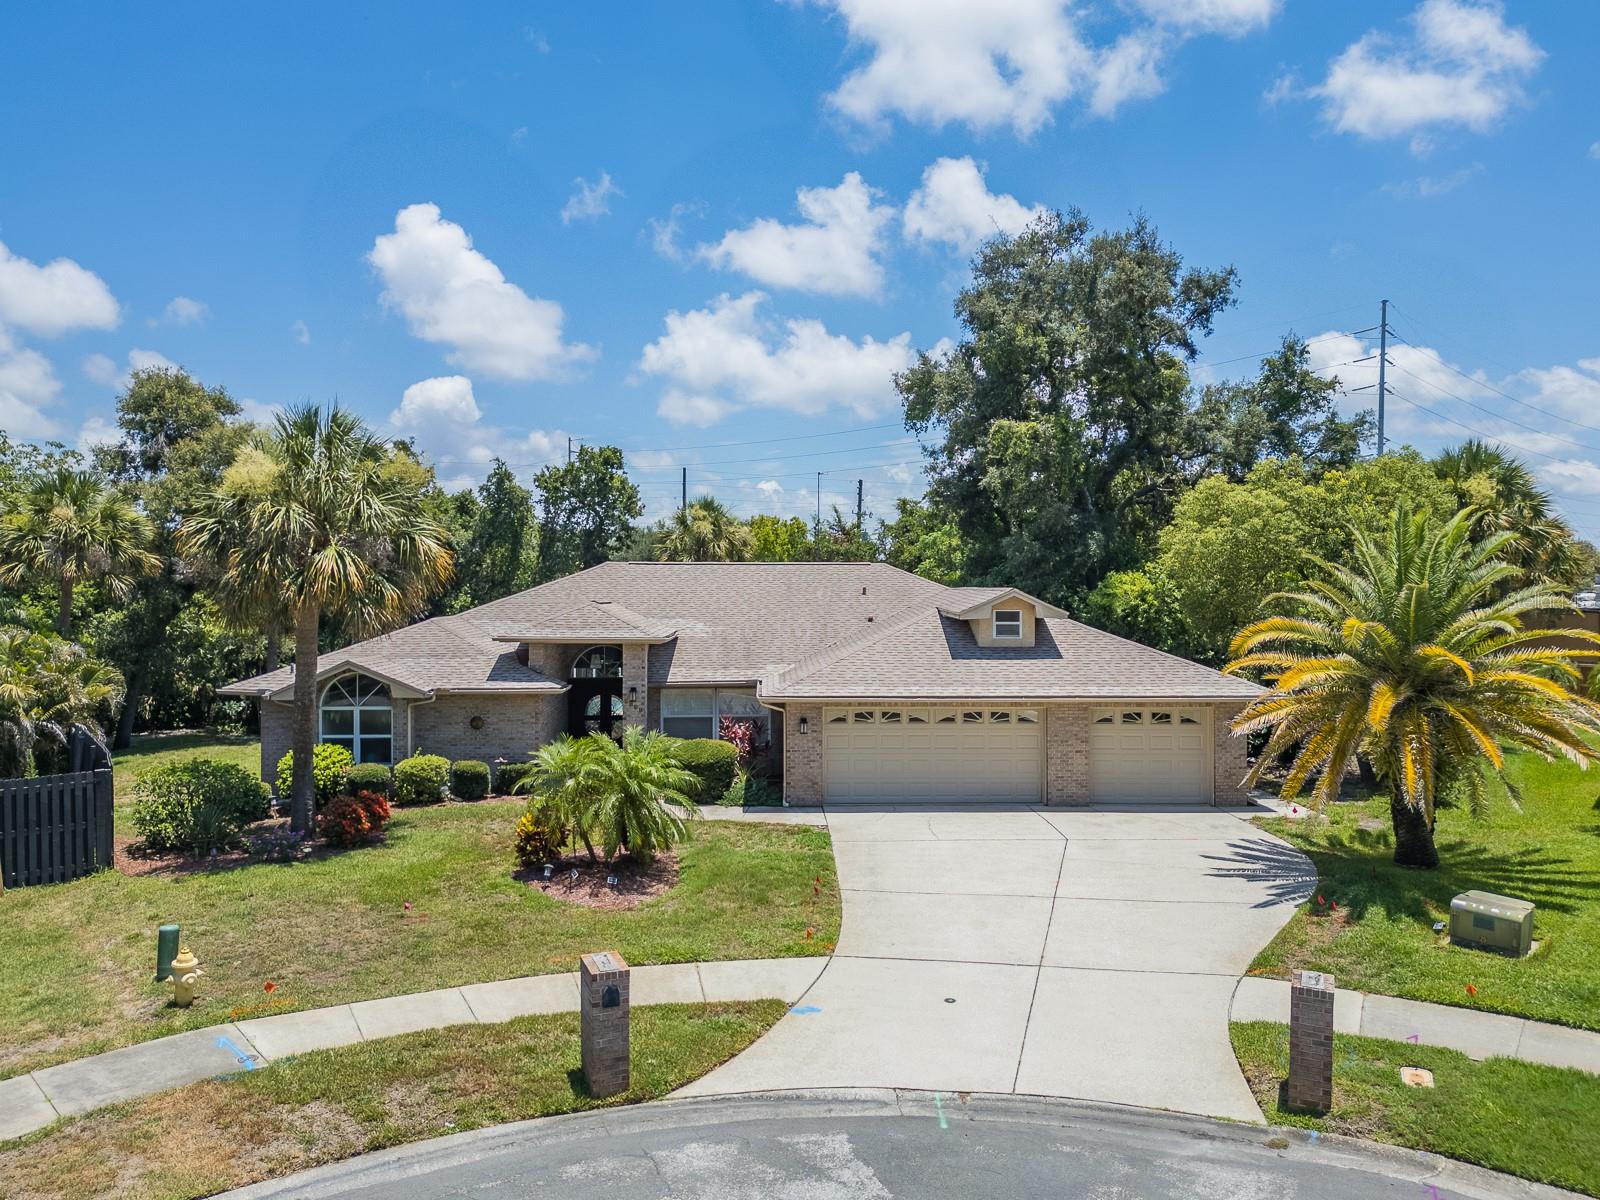
Tucked at the end of a quiet cul-de-sac, this four-bedroom, three-bathroom retreat sits proudly on a rare .44-acre premium conservation lot — the kind of privacy that feels increasingly like a luxury these days.

An attractive floor plan greets you with a formal living room and elegant dining room, ideal for hosting anything from holiday feasts to spontaneous dinner parties. The spacious kitchen opens to a sunny breakfast room, while the large family room anchored by a wood-burning fireplace invites cozy evenings and lively gatherings alike. A dedicated office or study offers the perfect work-from-home haven, and the thoughtful split layout keeps the generous primary bedroom tucked away for maximum tranquility.

Step outside to the true crown jewel: an enormous 35-by-42 screened lanai featuring an inground pool and full outdoor kitchen. Overlooking peaceful conservation, it is built for Florida living at its finest. A three-car garage handles the vehicles, toys, and everything in between.

Recent upgrades bring genuine peace of mind, including a top-of-the-line premium tile roof installed in 2019 - cost $119,000 and newer heating and cooling systems added in 2021 and 2024.

This coveted Palm Harbor community delivers standout amenities — a gated park, pavilion, recreational fields, basketball, pickleball, and volleyball courts, walking trails, and playgrounds. Best of all, enjoy access to Lake Tarpon with its boat ramp, plus the acclaimed Lansbrook Golf Club just minutes away.

Homes like this rarely come along — schedule your private tour today!
#TB8527644

PALM HARBOR

3951 BRIGHTSIDE LANE

4 Beds

3 Baths

2,826 Sq.Ft.

$745,000

MLS#: TB8527644

New on site 3 days ago
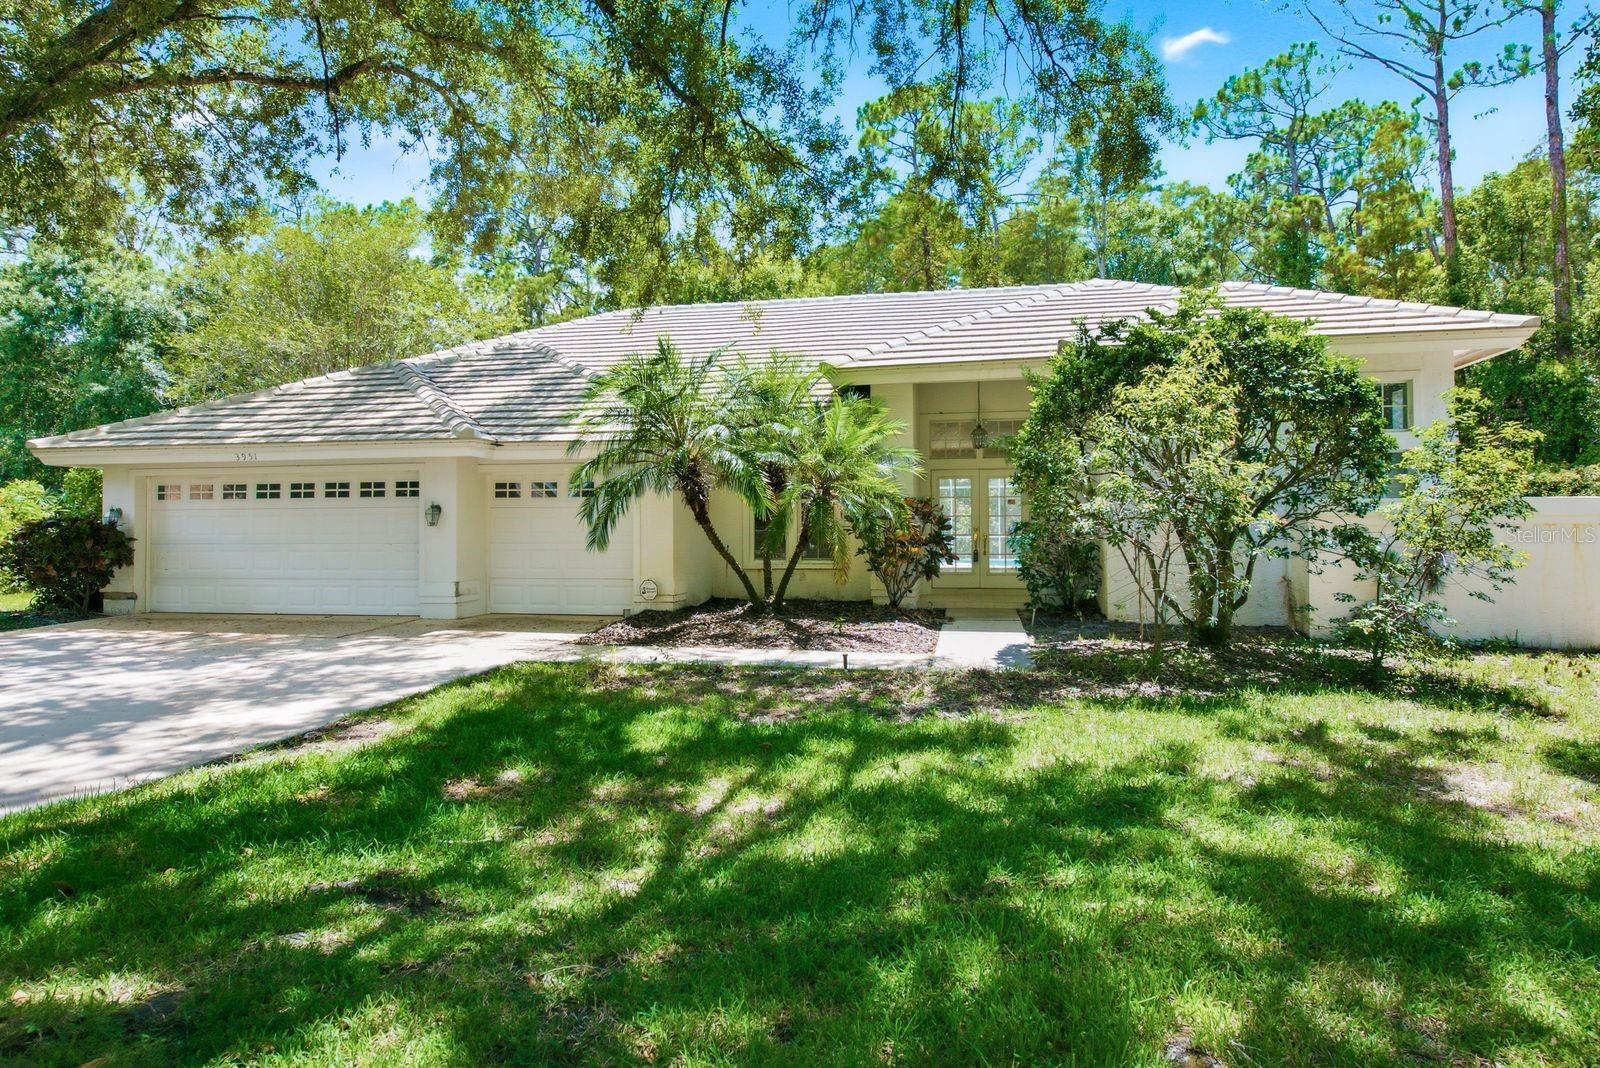
Beautiful Country Woods pool home on a private .43-acre cul-de-sac homesite in one of Dunedin's most desirable neighborhoods. From the moment you arrive, the exceptional curb appeal sets the stage for everything this impressive home has to offer. Designed with both everyday living and entertaining in mind, this spacious floor plan features 4 bedrooms, a private study/home office, 3 full bathrooms, and a generously sized 3-car garage. The expansive family room is the heart of the home, highlighted by a cozy fireplace and beautiful views of the screened pool and outdoor living area. Elegant formal living and dining rooms provide the perfect setting for gatherings, while the generously sized secondary bedrooms offer comfort and flexibility for family and guests. Extensive wood-look tile flooring flows throughout the home, creating a stylish and cohesive look. The bathrooms feature elegant marble finishes, adding a touch of luxury.
Step outside and enjoy your own private Florida retreat with a sparkling screened pool, large covered lanai, and child safety fence—perfect for year-round entertaining or relaxing in the Florida sunshine. Updates include a roof installed in 2016 and all-new plumbing installed in October 2025. Additional features include a private homesite and a spacious 3-car garage. Home is also equipped with a central vacuum system. Ideally located just minutes from the Gulf beaches, Dunedin Causeway, Pinellas Trail, grocery stores, restaurants, and shopping, with Tampa International and St. Pete-Clearwater International Airports both approximately 30 minutes away. Located in a non-evacuation zone with no flood insurance required, this home offers outstanding peace of mind along with an exceptional lifestyle. Don't miss this rare opportunity to own a beautiful pool home in one of Dunedin's premier communities.
#TB8517900

PALM HARBOR

2899 TURTLE TERRACE

4 Beds

3 Baths

2,600 Sq.Ft.

$879,900

MLS#: TB8517900

New on site 4 days ago
Luxury Living in Oak Trail | Palm Harbor Fully Renovated Pool Home

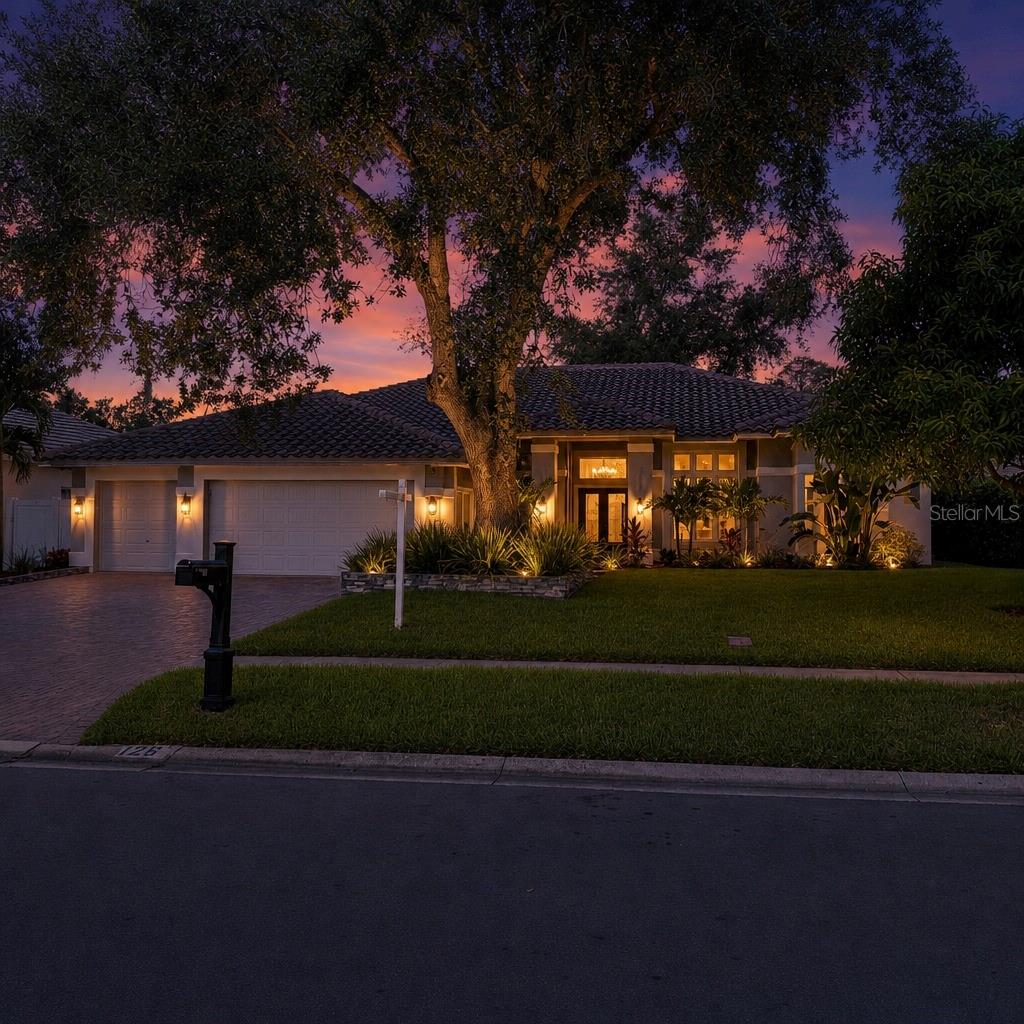
Welcome to 126 Old Oak Circle, the former model home in one of Palm Harbor’s most desirable communities. Set on a spacious quarter-acre lot, this beautifully renovated 4-bedroom, 3.5-bath residence offers timeless style, modern comfort, and luxury finishes throughout, with a layout designed for both everyday living and effortless entertaining.

From the moment you enter, soaring ceilings and abundant natural light create an open, airy feel throughout the home. The main living area is anchored by a striking designer-tiled fireplace, adding warmth and sophistication to the heart of the home, while the complete top-to-bottom renovation ensures every detail feels fresh, refined, and move-in ready.

The chef’s kitchen is equally impressive, featuring twin cooking islands with sinks, a walk-in pantry, and a twin freezer/refrigerator setup. Seamlessly connected to the living and dining spaces, this kitchen is ideal for hosting gatherings or enjoying quiet nights at home.
The primary suite is a true retreat, complete with a spa-inspired bathroom offering an oversized walk-in shower, soaking tub, dual vanities, and his-and-hers closets. An additional oversized walk-in closet provides flexible space that can easily function as a home office, nursery, fitness room, or dressing suite.

Each of the 3.5 bathrooms has been thoughtfully designed with custom tile, stylish fixtures, and distinctive finishes, giving every space its own character while maintaining a cohesive luxury feel throughout the home. Additional upgrades include a newer HVAC system, newer water heater, updated windows throughout, and a tile roof, all contributing to the home’s comfort, efficiency, and lasting appeal.

Step outside to your own private Florida oasis. The screened lanai, pool, and spa create the perfect setting for relaxing or entertaining, while the expansive outdoor space offers plenty of room to design the outdoor kitchen of your dreams. A 3-car garage adds even more convenience, with one bay converted into a climate-controlled game room or flexible living space, making this home as functional as it is beautiful.

Ideally located just minutes from top-rated Palm Harbor schools, shopping, dining, golf courses, parks, and the Gulf beaches, this exceptional home delivers the perfect blend of luxury, comfort, and convenience.

If you’ve been searching for a fully renovated pool home with luxury finishes, a screened lanai, a chef’s kitchen, and an unbeatable Palm Harbor location, 126 Old Oak Circle is the one you’ve been waiting for.
#TB8526254

PALM HARBOR

126 OLD OAK CIRCLE

4 Beds

3 Baths

3,220 Sq.Ft.

$995,000

MLS#: TB8526254

Welcome to this beautifully updated 4-bedroom, 3.5-bath pool home in the desirable Lynnwood neighborhood of Lansbrook. Built with solid block construction and offering a 3-car garage, this home features a functional 3-way split floor plan that provides privacy, flexibility, and comfortable everyday living.
Formal living and dining rooms provide inviting spaces for entertaining and flow into the heart of the home: a well-appointed kitchen featuring a Jenn-Air cooktop, double ovens, Bosch dishwasher (2024), and new quartz countertops, backsplash, and sink (2026). A concealed cabinet-style door opens to a spacious walk-in pantry, providing exceptional storage and a distinctive custom detail.
The primary suite is a private retreat with two large walk-in closets and an ensuite bath featuring custom maple cabinetry, travertine finishes, a double vanity, soaking tub, walk-in shower, and private water closet. Two secondary bedrooms share an updated bath, while the fourth bedroom is privately located at the rear of the home and offers convenient access to the upgraded pool bath, making it ideal for guests or multigenerational living. 
Upstairs, the versatile bonus room includes a large walk-in closet and updated half bath, creating flexibility for a fifth bedroom, home office, media room, or playroom. Engineered hardwood flooring extends throughout the bedrooms, family room, and bonus room, while crown molding, custom wood shutters add polished character. All bathrooms have been upgraded with travertine stone, and custom maple cabinetry.  The office and pool bath feature custom poplar wood wainscoting with dimensional detailing and decorative moldings. 
Enjoy peaceful pond views and no direct rear neighbors from the screened lanai, enhanced by a panoramic screen opening for unobstructed views. The outdoor living area features a saltwater pool and spa remodeled in 2024, with a premium Wet Edge pebble-and-glass-bead finish, travertine pool deck, and custom-fabricated travertine drain covers for a seamless look.
Additional updates include a new roof and exterior paint in 2026, new front-yard sod in 2026, and dual-source irrigation that can operate on either well or county water.
Lansbrook residents enjoy miles of shaded walking trails, parks, playgrounds, and courts for pickleball, volleyball, soccer, and basketball. The community also offers private Lake Tarpon access with a boat ramp, fishing pier, and picnic areas. Conveniently located near highly sought-after schools, the Pinellas Trail, YMCA, golf courses, shopping, dining, and Tampa International Airport, this home offers an exceptional combination of upgrades, privacy, and Florida lifestyle.
#TB8526056

PALM HARBOR

4084 LIGUSTRUM DRIVE

4 Beds

3 Baths

3,003 Sq.Ft.

$899,900

MLS#: TB8526056

Welcome to one of the most exceptional homes in the highly sought-after, golf cart-friendly community of Pipers Meadow. Situated on nearly half an acre, this pie-shaped homesite is one of only four of the largest lots in the neighborhood, offering an incredible combination of privacy, space, and outdoor living.

Designed with families and entertaining in mind, this thoughtfully designed split floor plan features expansive living spaces, including two separate living rooms, a formal dining room, vaulted ceilings, and an oversized family room with sliding glass doors that seamlessly connect to the outdoor living area. The spacious kitchen is the heart of the home, complete with a large center island, abundant cabinetry, and an eat-in dining area overlooking the pool and lanai.

The private primary suite is a true retreat, offering its own sitting area, sliding glass doors to the lanai, dual walk-in closets, dual vanities, a large walk-in shower, and a luxurious soaking tub. On the opposite side of the home are two generously sized guest bedrooms and a full bath, while a separate rear suite with its own bathroom provides the perfect space for guests, extended family, or a home office.

Step outside and enjoy your own private backyard retreat featuring lush landscaping, a covered lanai, sparkling screened pool, spa, outdoor barbecue area, and endless room to relax, entertain, and enjoy Florida living. Completing the home is an oversized 3+ car garage with ample storage.

Ideally located just minutes from Honeymoon Island State Park, the Pinellas Trail, award-winning Gulf beaches, historic Downtown Dunedin, golf, shopping, dining, and everyday conveniences. Zoned for highly rated Palm Harbor schools, including Palm Harbor University High School and Palm Harbor Middle School.

Homes offering this much land, privacy, and lifestyle in Pipers Meadow are exceptionally rare. This is more than a home—it's a place where memories are made.
#TB8521752

PALM HARBOR

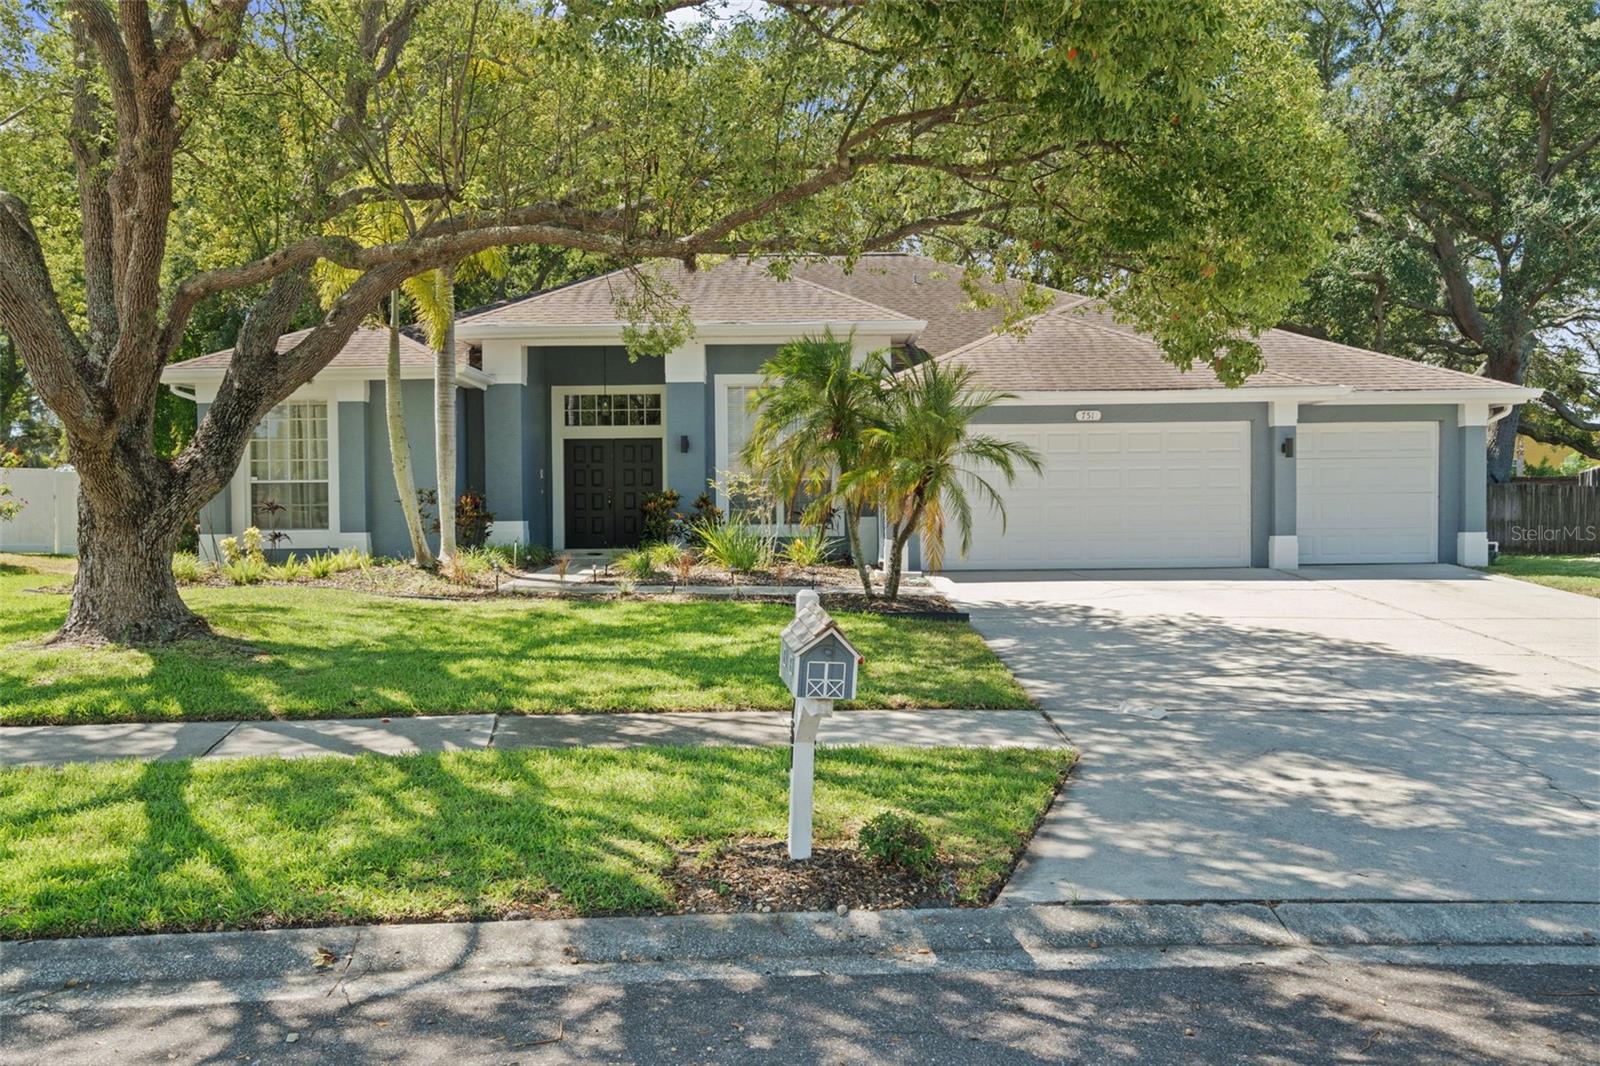
751 HOUSE WREN CIRCLE

4 Beds

3 Baths

2,581 Sq.Ft.

$760,000

MLS#: TB8521752

Tastefully remodeled and designed for entertaining, this stunning 4-bedroom, 2-bath home offers the perfect blend of modern luxury and Florida living. The open-concept floor plan creates a seamless flow between the living, dining, and kitchen areas, making it ideal for hosting everything from intimate gatherings to large celebrations.

At the heart of the home is a spectacular chef’s kitchen featuring custom cabinetry, premium countertops, stainless steel appliances, a spacious center island, and abundant storage and prep space. The inviting living spaces are filled with natural light and thoughtfully designed to encourage connection and comfort.

Every detail has been carefully updated with tasteful finishes, luxury flooring, designer lighting, and beautifully remodeled bathrooms, creating a truly turnkey home. The split-bedroom layout provides privacy and flexibility, while the spacious primary suite serves as a relaxing retreat.

Located just minutes from Lake Tarpon, one of Pinellas County's premier destinations for boating, fishing, watersports, waterfront dining, and outdoor recreation, this home offers an exceptional lifestyle both on and off the water. Enjoy easy access to parks, golf courses, shopping, dining, and Florida's beautiful Gulf Coast beaches.

Situated within a district known for its top-rated schools, this home combines an outstanding location with everyday convenience. Whether you're entertaining guests, spending the day on the water, or enjoying the Florida sunshine, this beautifully remodeled home offers the lifestyle you've been waiting for.
#TB8522671

PALM HARBOR

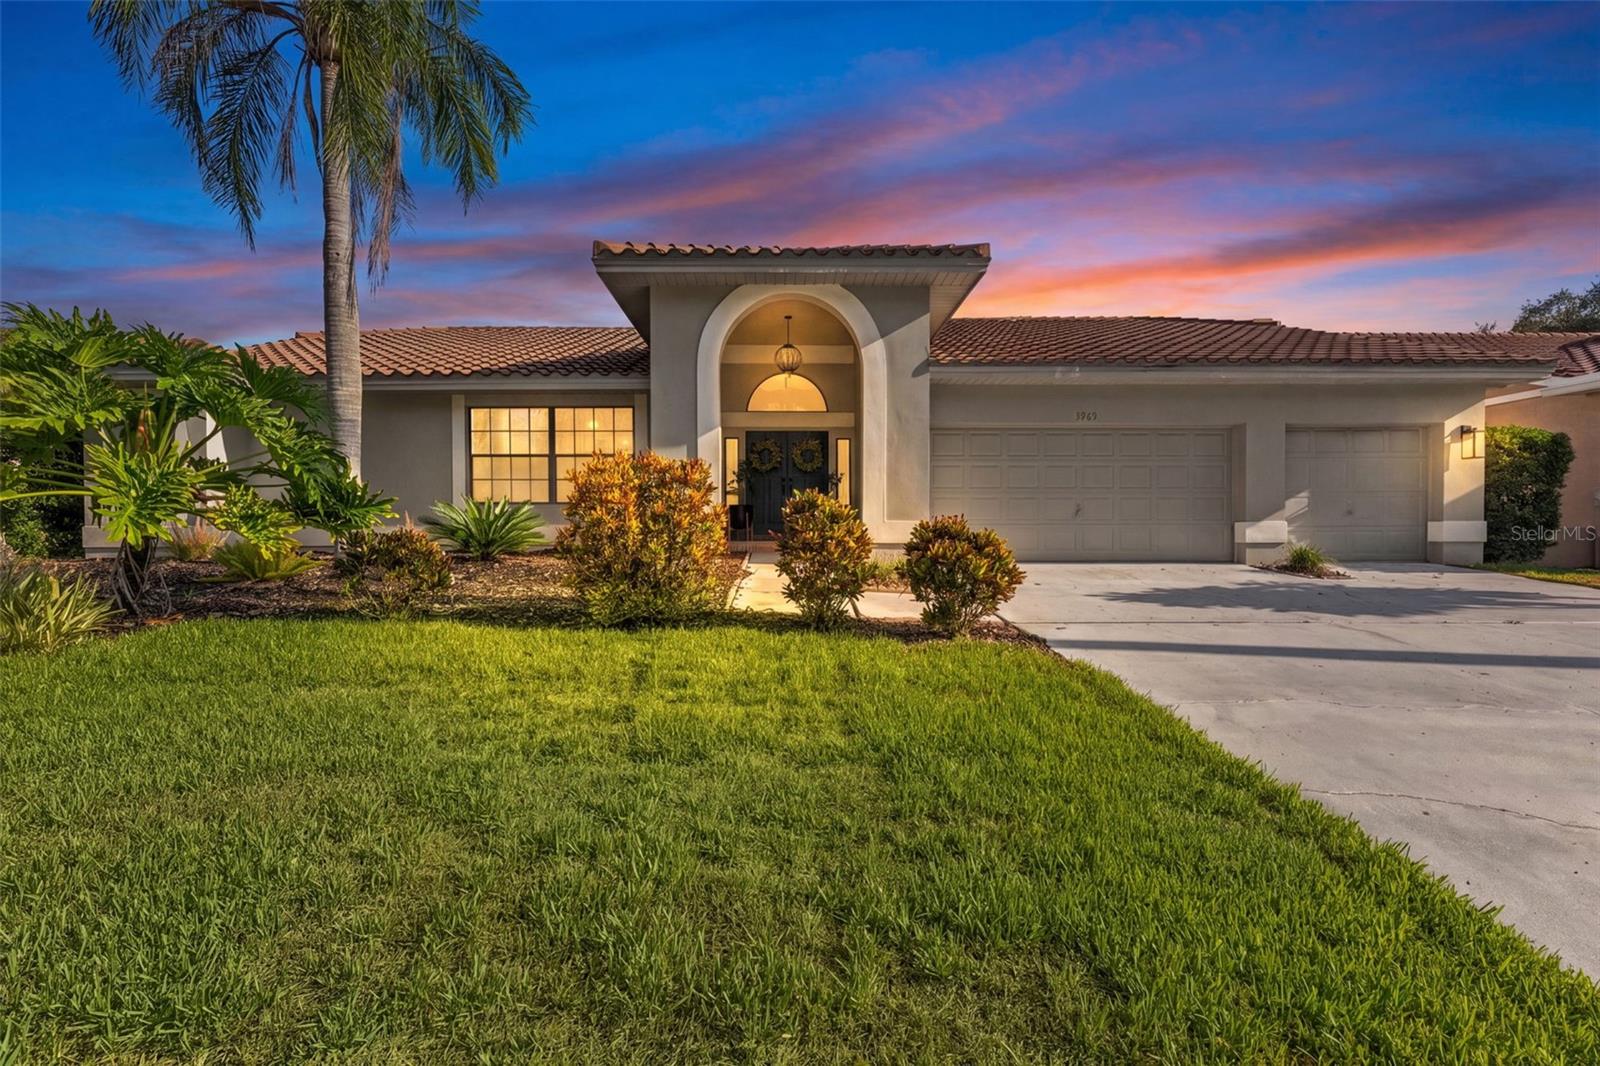
3969 TALAH DRIVE

4 Beds

2 Baths

2,590 Sq.Ft.

$855,000

MLS#: TB8522671

Welcome to a home that feels as though it belongs in a storybook rather than a typical Florida subdivision. Nestled within the established community of Spanish Oaks, this nearly 3,000-square-foot residence combines timeless character, exceptional flexibility, and a backyard setting that is truly unforgettable. From the moment you enter, you'll notice details rarely found in today's homes. Rich brick flooring believed to date back to the early 1900's, elegant chair rail accents, and traditional architectural touches create a warm and inviting atmosphere filled with personality and charm. With five bedrooms, three full bathrooms, and multiple flexible living spaces, this home offers room for everyone and everything. The spacious primary suite serves as a private retreat, featuring a charming window seat bathed in natural light—perfect for enjoying a morning coffee or curling up with a good book. Beyond the bedroom, you'll find a generous walk-in closet, dedicated office space, and an additional multi-purpose room that can easily adapt to your lifestyle needs. Step outside and prepare to fall in love. The picturesque pool and outdoor living area, both create the perfect backdrop for entertaining or simply unwinding at the end of the day. While the lot itself is manageable and efficient, the view extends far beyond your property line. With no rear neighbors and more than an acre of beautifully maintained open green space behind the home, you'll enjoy the feeling of a much larger estate without the maintenance or tax burden that typically accompanies it. Additional highlights include two brand-new HVAC systems for peace of mind and an optional HOA that allows homeowners flexibility. Families will also appreciate the home's location within the attendance zone of one of Pinellas County's most highly regarded schools. Homes with this level of character, space, privacy, and versatility rarely become available. In fact, this is the kind of home that people admire from afar and often ask about when it might come on the market.
#TB8512699

PALM HARBOR

1125 SPANISH OAKS DRIVE W

5 Beds

3 Baths

3,060 Sq.Ft.

$769,000

MLS#: TB8512699

 - property

Send a message

Message successfully sent.

Your message

What is 3 + 4 ?

Reason for contacting?

I agree to receive email communication and understand I can unsubscribe at any time.

I agree to be contacted by The Graf Group of Coldwell Banker via call, email, and text for real estate services. To opt out, you can reply 'stop' at any time or reply 'help' for assistance. You can also click the unsubscribe link in the emails. Message and data rates may apply. Message frequency may vary. Privacy Policy

Sign Out

Virtual Assistant

Would you like to take the next step with this property? We can help you schedule a showing or virtual tour, or send you more details.

Yes, I would like more information.

Thank You for Your Reply, One of Our Agents will contact you as soon as possible

No, maybe later.

Thank you, you can always contact me via email, phone number or through the contact form.

Realhub AI

Lucy - Your AI-Powered Realtor
Update Your Temporary Password

Personalize your search

Enter your email and we'll notify you immediately when new listings match what you're looking for.

or enter email address
Already have an account ? Login here

Continue your home search

I agree to receive communications and understand I can unsubscribe at any time.

I agree to be contacted by The Graf Group of Coldwell Banker via call, email, and text for real estate services. To opt out, you can reply 'stop' at any time or reply 'help' for assistance. You can also click the unsubscribe link in the emails. Message and data rates may apply. Message frequency may vary. Privacy Policy

Already have an account ? Login here

We use cookies

We use cookies primarily for analytics to enhance your experience. By accepting, you agree to our use of these cookies. You can manage your preferences or learn more about our cookies policy.