.webp?size=346x80)
- Properties
- Meet our agents
- Communities
- Market Report
- Home Value
- Calculator
Property
Beds
3
Full Baths
2
1/2 Baths
None
Year Built
2003
Sq.Footage
1,699
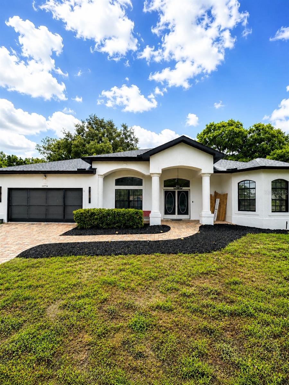
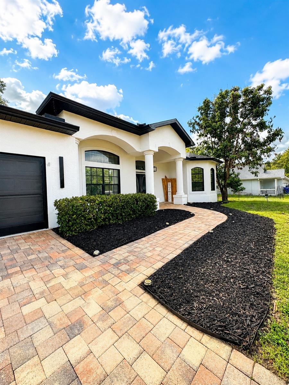
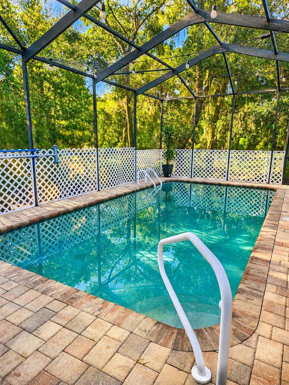
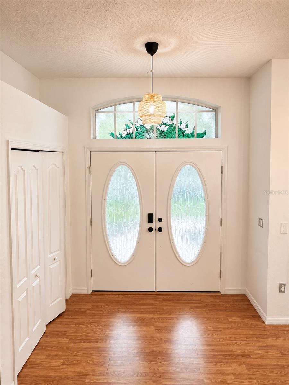
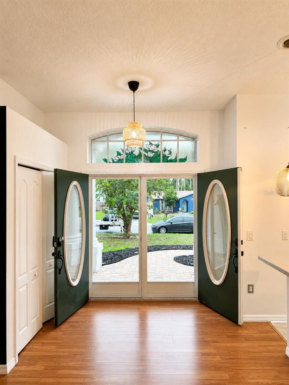
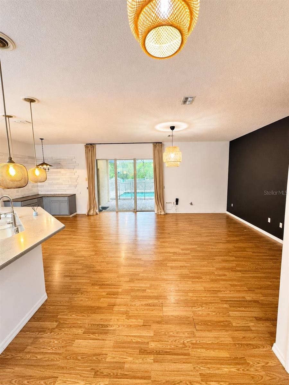
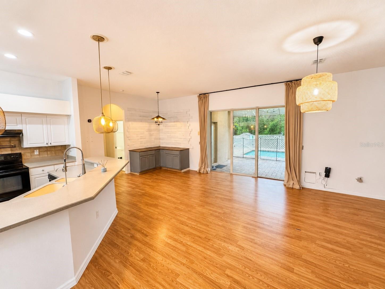
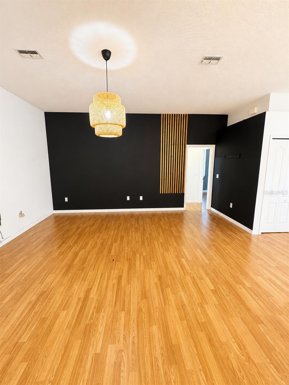
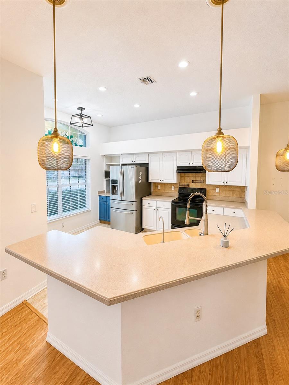
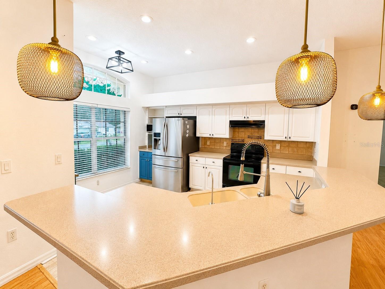
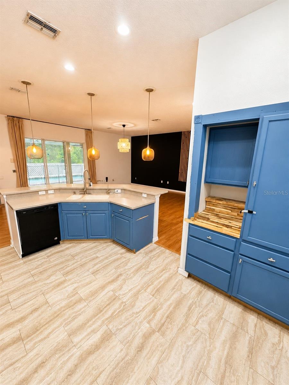
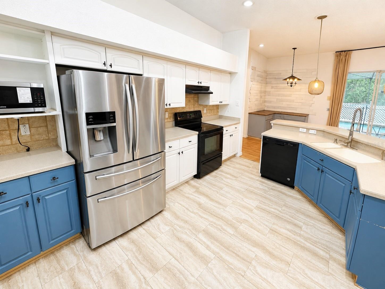
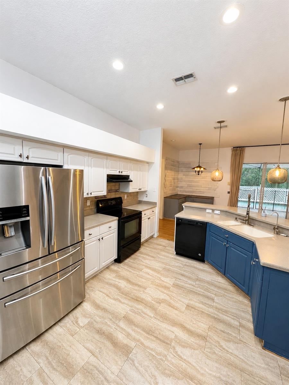
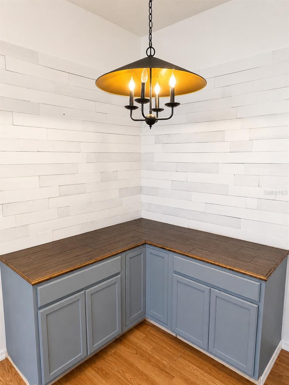
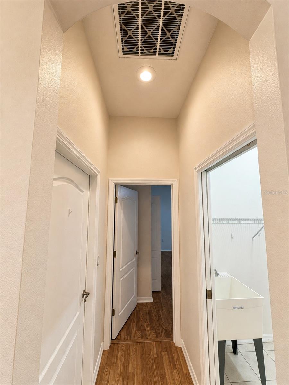
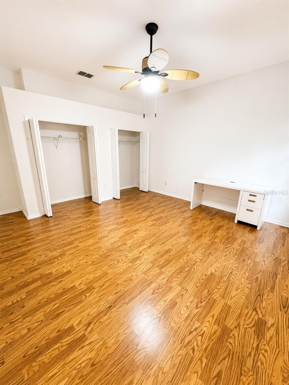
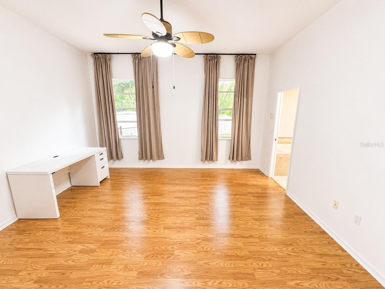
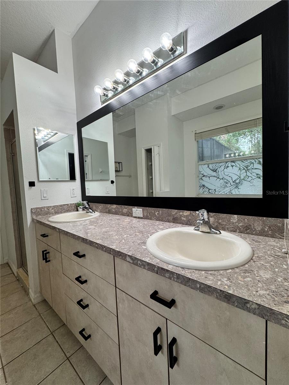
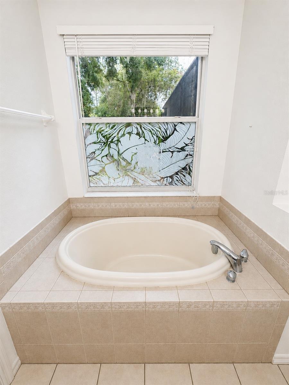
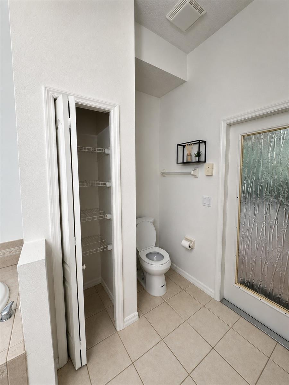
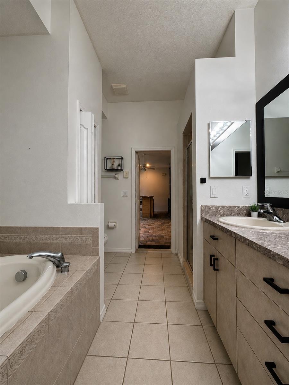
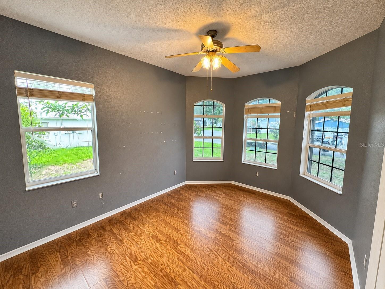
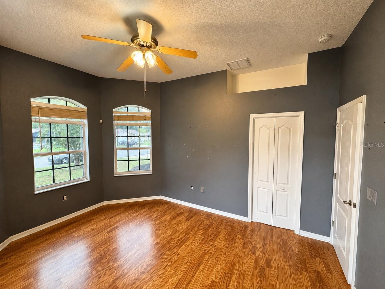
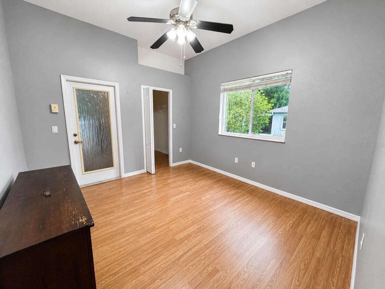
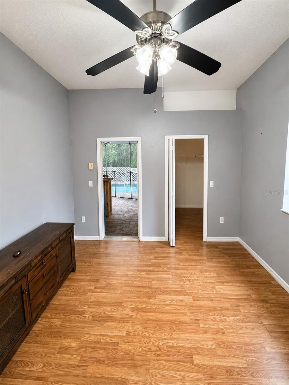
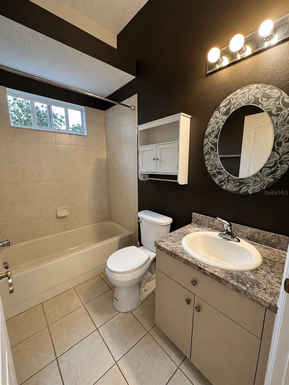
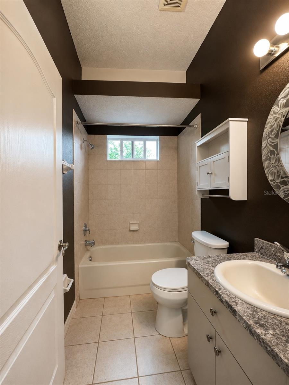
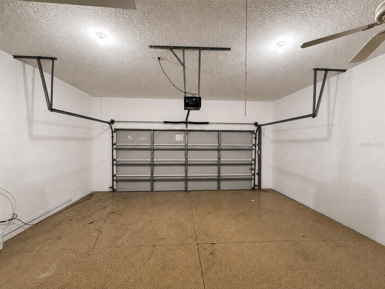
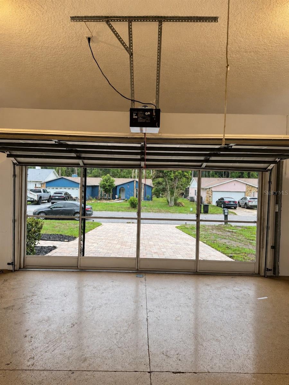
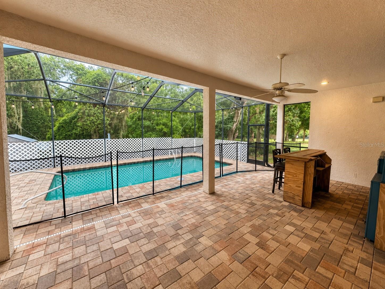
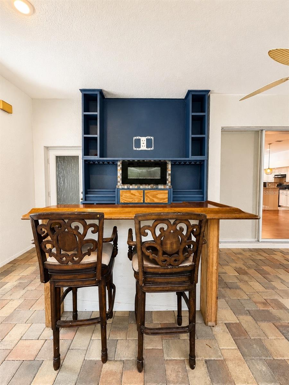
Welcome to this beautifully maintained split-bedroom pool home, ideally situated on a quiet dead-end street with peaceful wooded views and exceptional curb appeal. The attractive brick paver driveway, walkway, covered lanai, and screened pool area create the perfect setting for relaxing or entertaining. Inside, you'll find an open and inviting layout with soaring ceilings, a grand double-door entry, transom windows, and abundant natural light. The spacious primary suite features private access to the pool, two double closets, and an ensuite bath with dual vanities, a garden tub, and a separate walk-in shower. One of the guest bedrooms also offers direct access to the pool, while a charming bay window highlights the front bedroom. The kitchen is designed for both functionality and style, featuring a center island, breakfast nook, and updated flooring. Additional features include a screened garage door, irrigation system, and numerous thoughtful upgrades throughout. Major updates provide peace of mind, including a new roof (2026), exterior paint (2026), and a 2023 HVAC system with UV light sanitizer. The air ducts were also professionally cleaned in 2023. Best of all, there's no HOA, no CDD, and no flood insurance required. This move-in-ready home truly has it all! Schedule your private showing today before it's gone!
Features & Amenities
Interior
-
Other Interior Features
Walk-In Closet(s)
-
Total Bedrooms
3
-
Bathrooms
2
-
Cooling YN
YES
-
Cooling
Central Air
-
Fireplace YN
NO
-
Heating YN
YES
-
Heating
Electric
-
Pet friendly
Yes
Exterior
-
Garage
Yes
-
Garage spaces
2
-
Construction Materials
Block, Stucco
-
Other Exterior Features
Rain Gutters
-
Parking
Attached
-
Pool
Yes
-
Pool Features
In Ground, Private
-
Waterfront YN
NO
Area & Lot
-
Lot Size(acres)
0.19
-
Lot Size(square feet)
8,400
-
Property Type
Residential
-
Property Sub Type
Single Family Residence
Price
-
Sales Price
$410,000
-
Tax Amount
$4,843.12
-
Sq. Footage
1,699
-
Price/SqFt
$241
HOA
-
Association
No
School District
-
Elementary School
Moon Lake-PO
-
Middle School
Crews Lake Middle-PO
-
High School
Hudson High-PO
Property Features
-
New Construction
NO
-
Foundation Details
Slab
-
Ownership
Fee Simple
-
Senior Community YN
NO
-
Sewer
Septic Tank
-
Tax Lot
059
-
Water Source
Public
Schedule a Showing
Showing scheduled successfully.
Mortgage calculator
Estimate your monthly mortgage payment, including the principal and interest, property taxes, and HOA. Adjust the values to generate a more accurate rate.
Your payment
Principal and Interest:
$
Property taxes:
$
HOA fees:
$
Total loan payment:
$
Total interest amount:
$
Location
County
Pasco
Elementary School
Moon Lake-PO
Middle School
Crews Lake Middle-PO
High School
Hudson High-PO
Listing Courtesy of Zorana Shepa , EXIT KING REALTY
RealHub Information is provided exclusively for consumers' personal, non-commercial use, and it may not be used for any purpose other than to identify prospective properties consumers may be interested in purchasing. All information deemed reliable but not guaranteed and should be independently verified. All properties are subject to prior sale, change or withdrawal. RealHub website owner shall not be responsible for any typographical errors, misinformation, misprints and shall be held totally harmless.

Executive Assistant
Emil Garinga
Call Emil today to schedule a private showing.

* Listings on this website come from the FMLS IDX Compilation and may be held by brokerage firms other than the owner of this website. The listing brokerage is identified in any listing details. Information is deemed reliable but is not guaranteed. If you believe any FMLS listing contains material that infringes your copyrighted work please click here to review our DMCA policy and learn how to submit a takedown request.© 2024 FMLS.
Related Properties
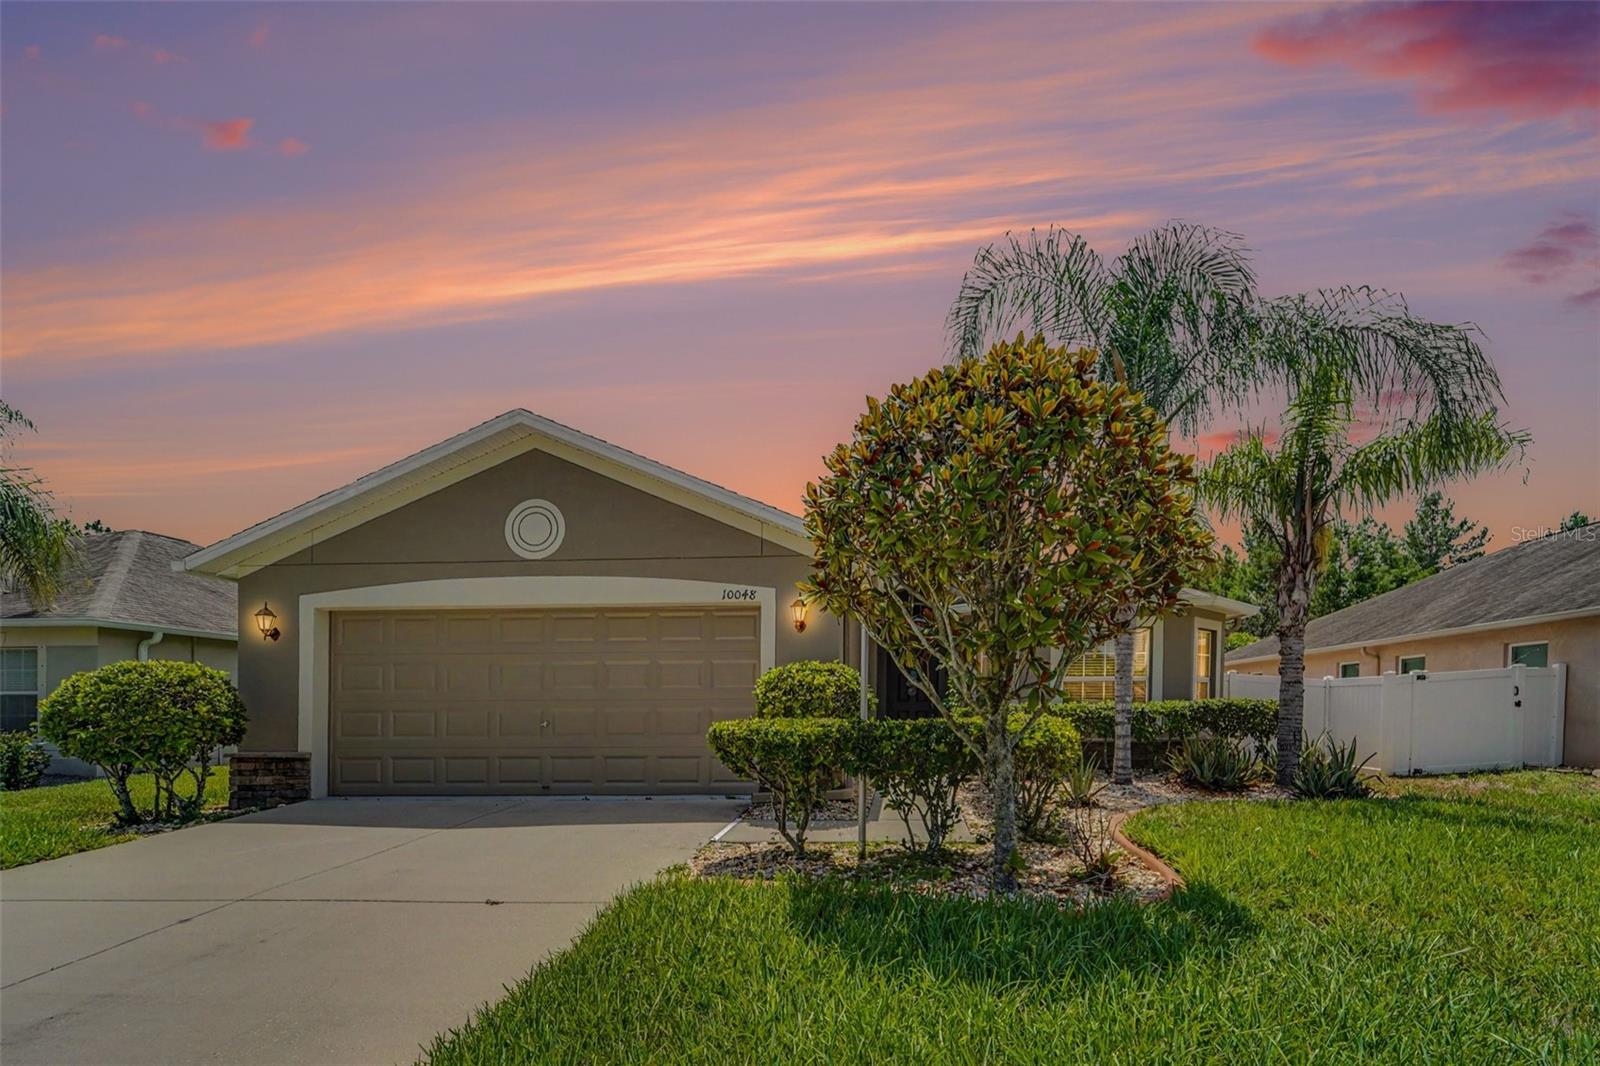
HUDSON
10048 IVES LOOP
3 Beds
2 Baths
1,720 Sq.Ft.
$334,900
MLS#: TB8528847
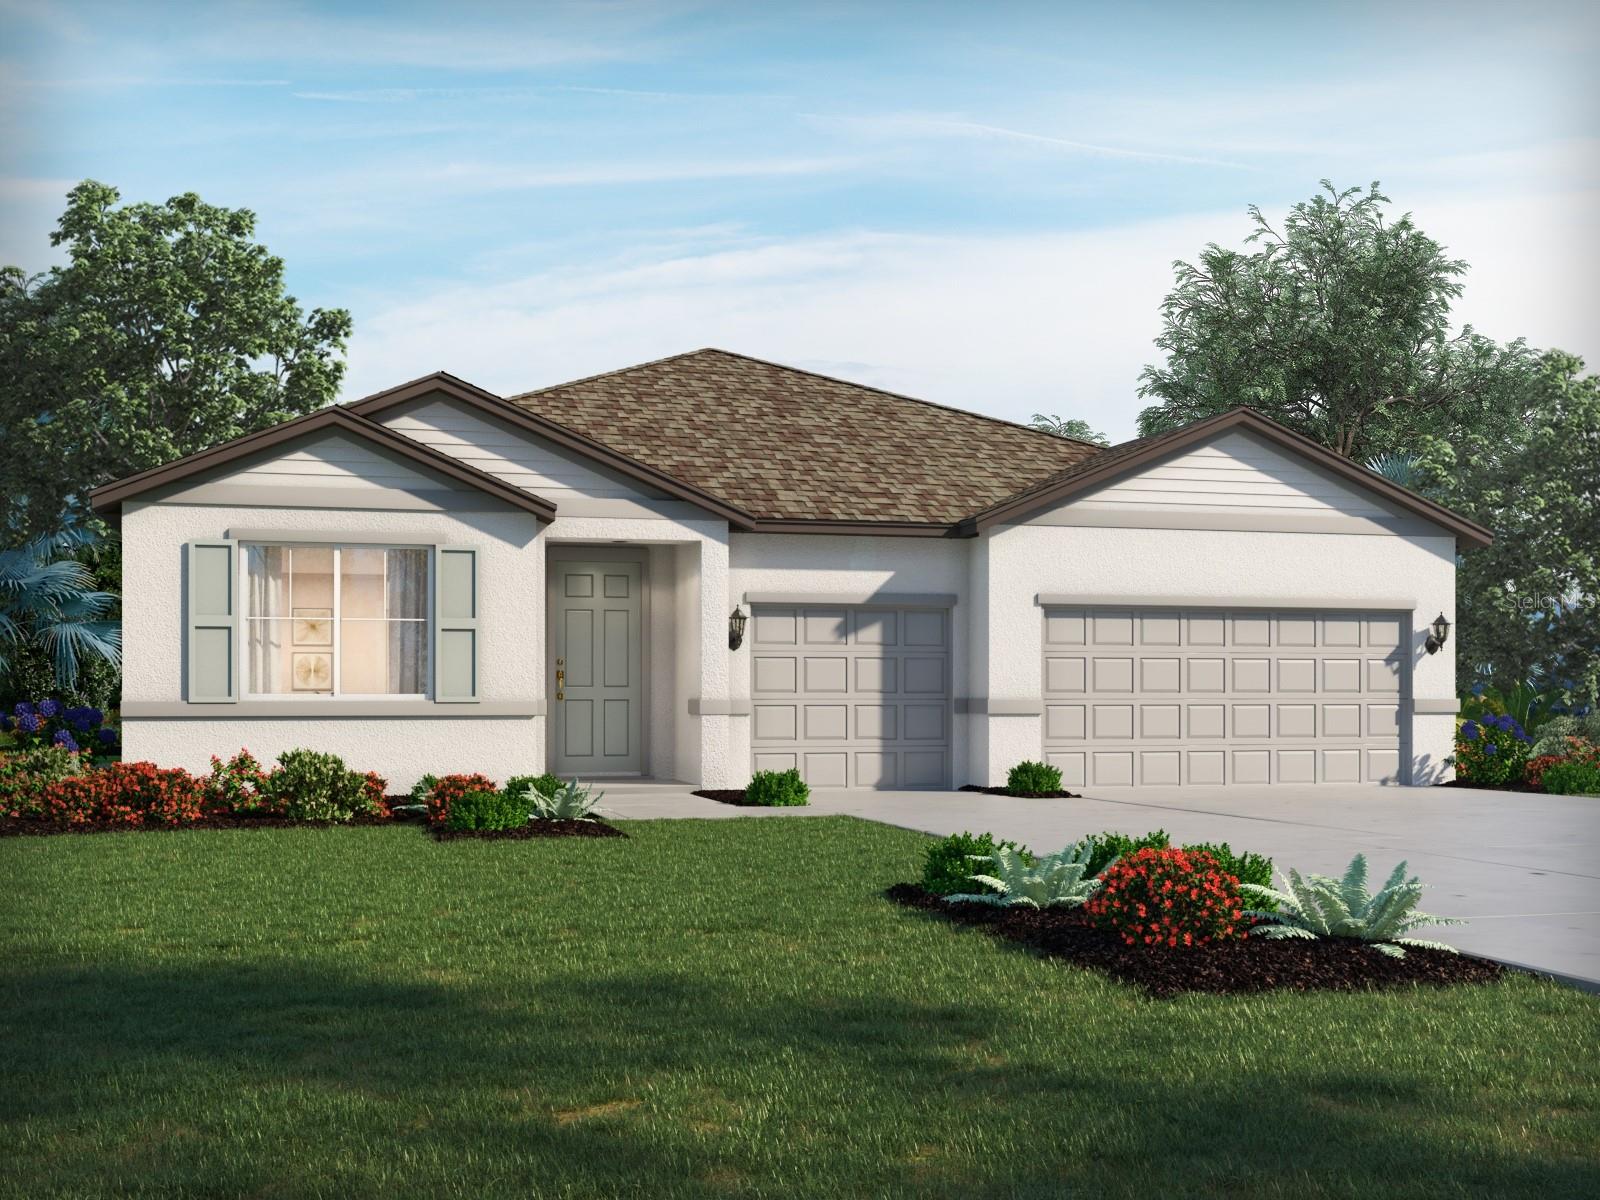
HUDSON
14176 HARVEST PINES LANE
4 Beds
3 Baths
2,793 Sq.Ft.
$488,835
MLS#: TB8528596
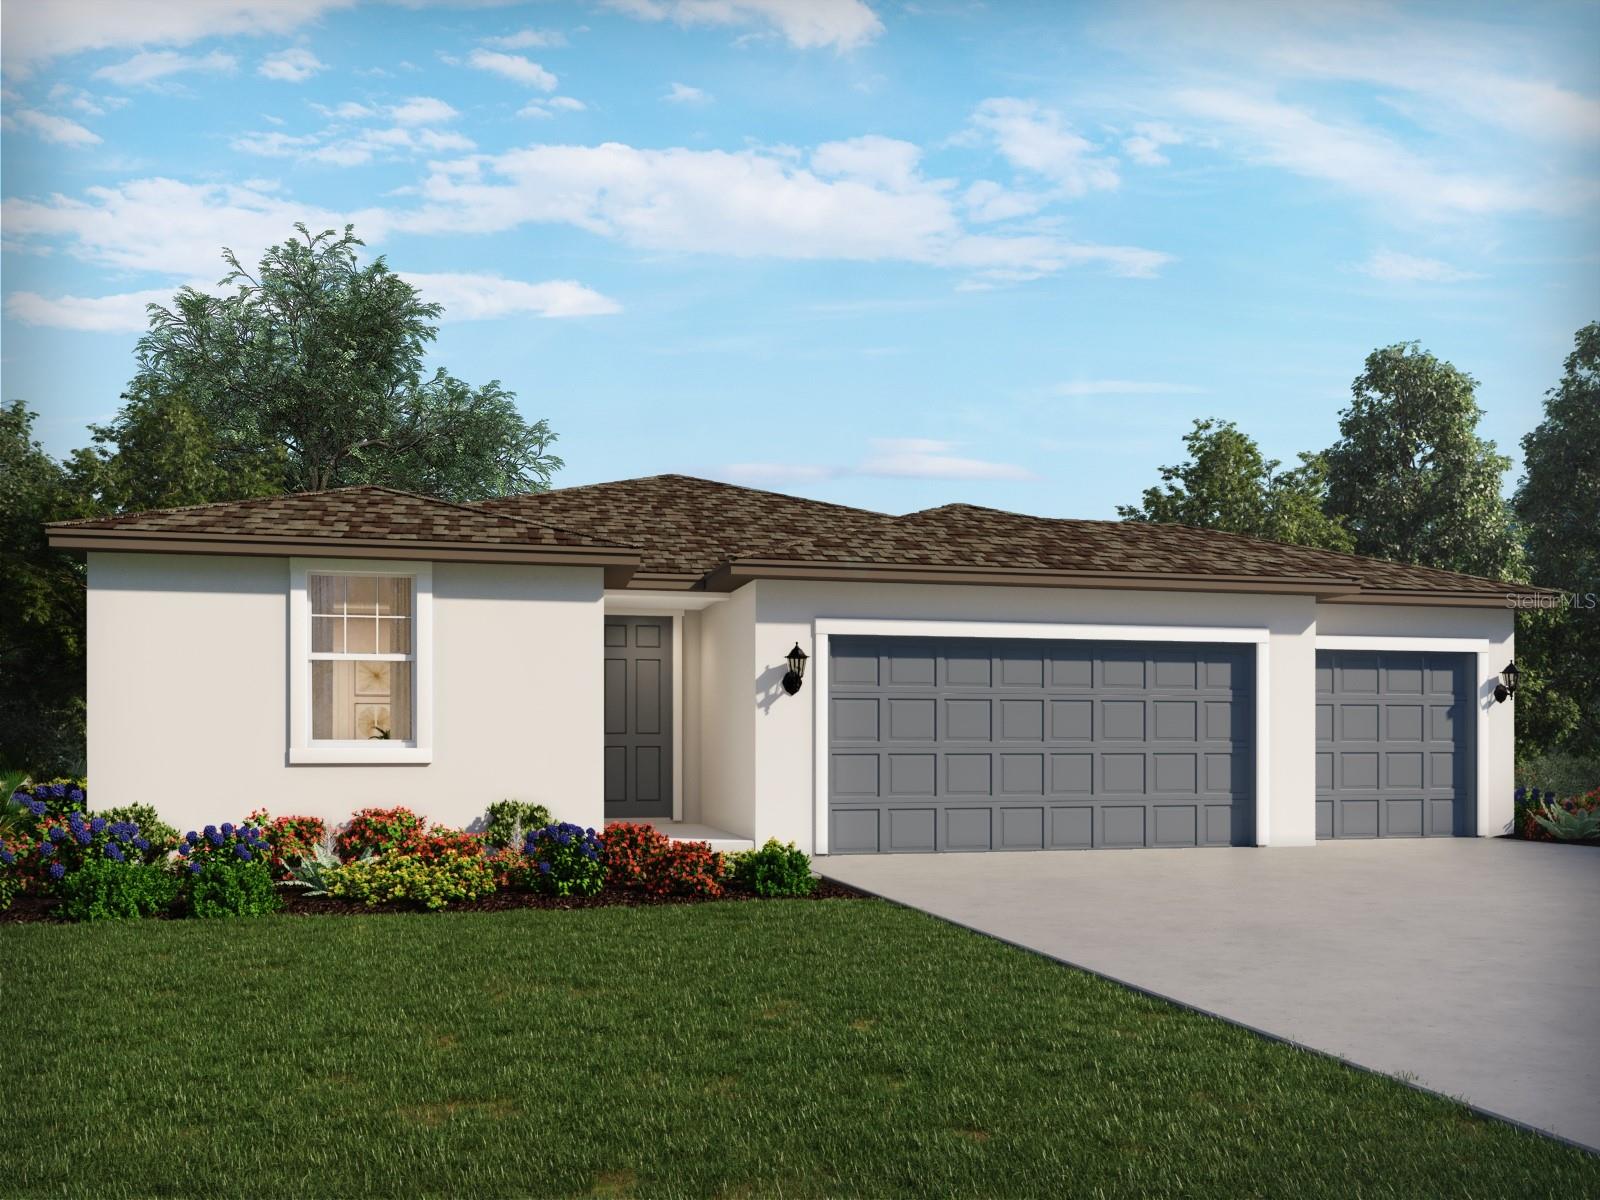
HUDSON
14123 HARVEST PINES LANE
4 Beds
2 Baths
1,840 Sq.Ft.
$372,460
MLS#: TB8528592
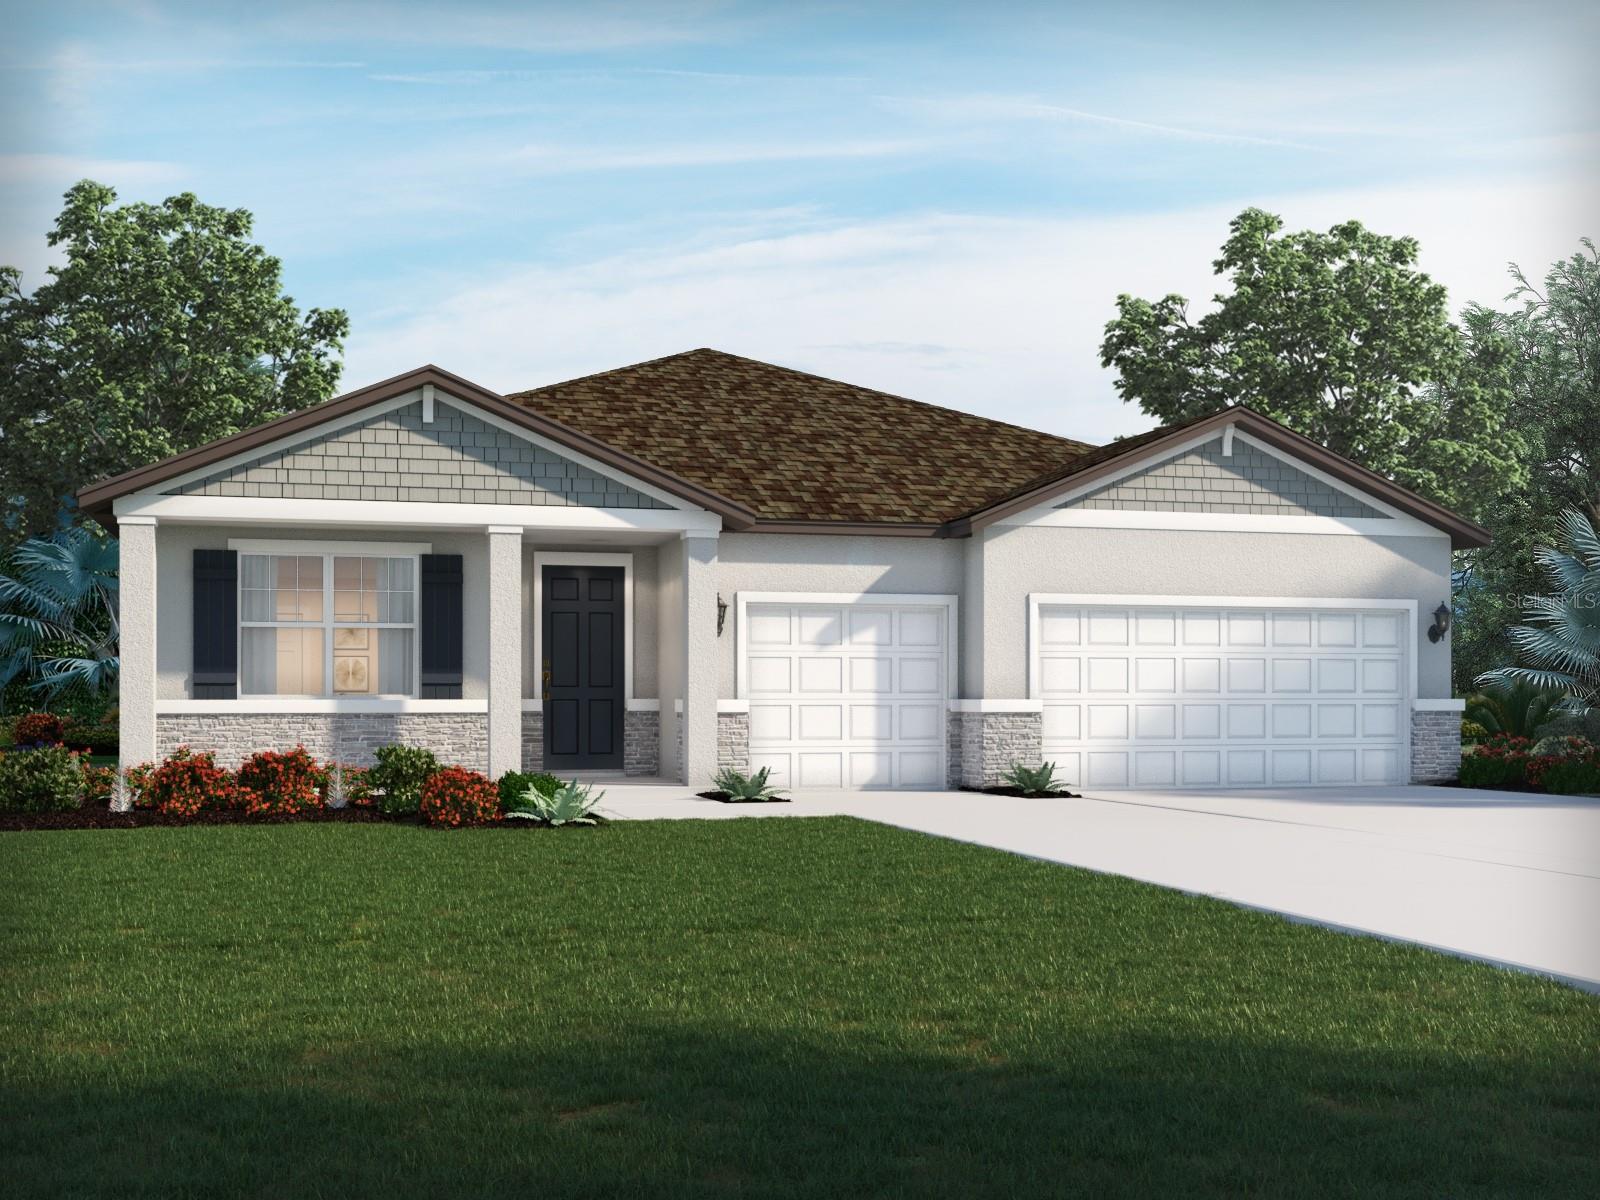
HUDSON
14164 HARVEST PINES LANE
4 Beds
3 Baths
2,181 Sq.Ft.
$434,035
MLS#: TB8528595
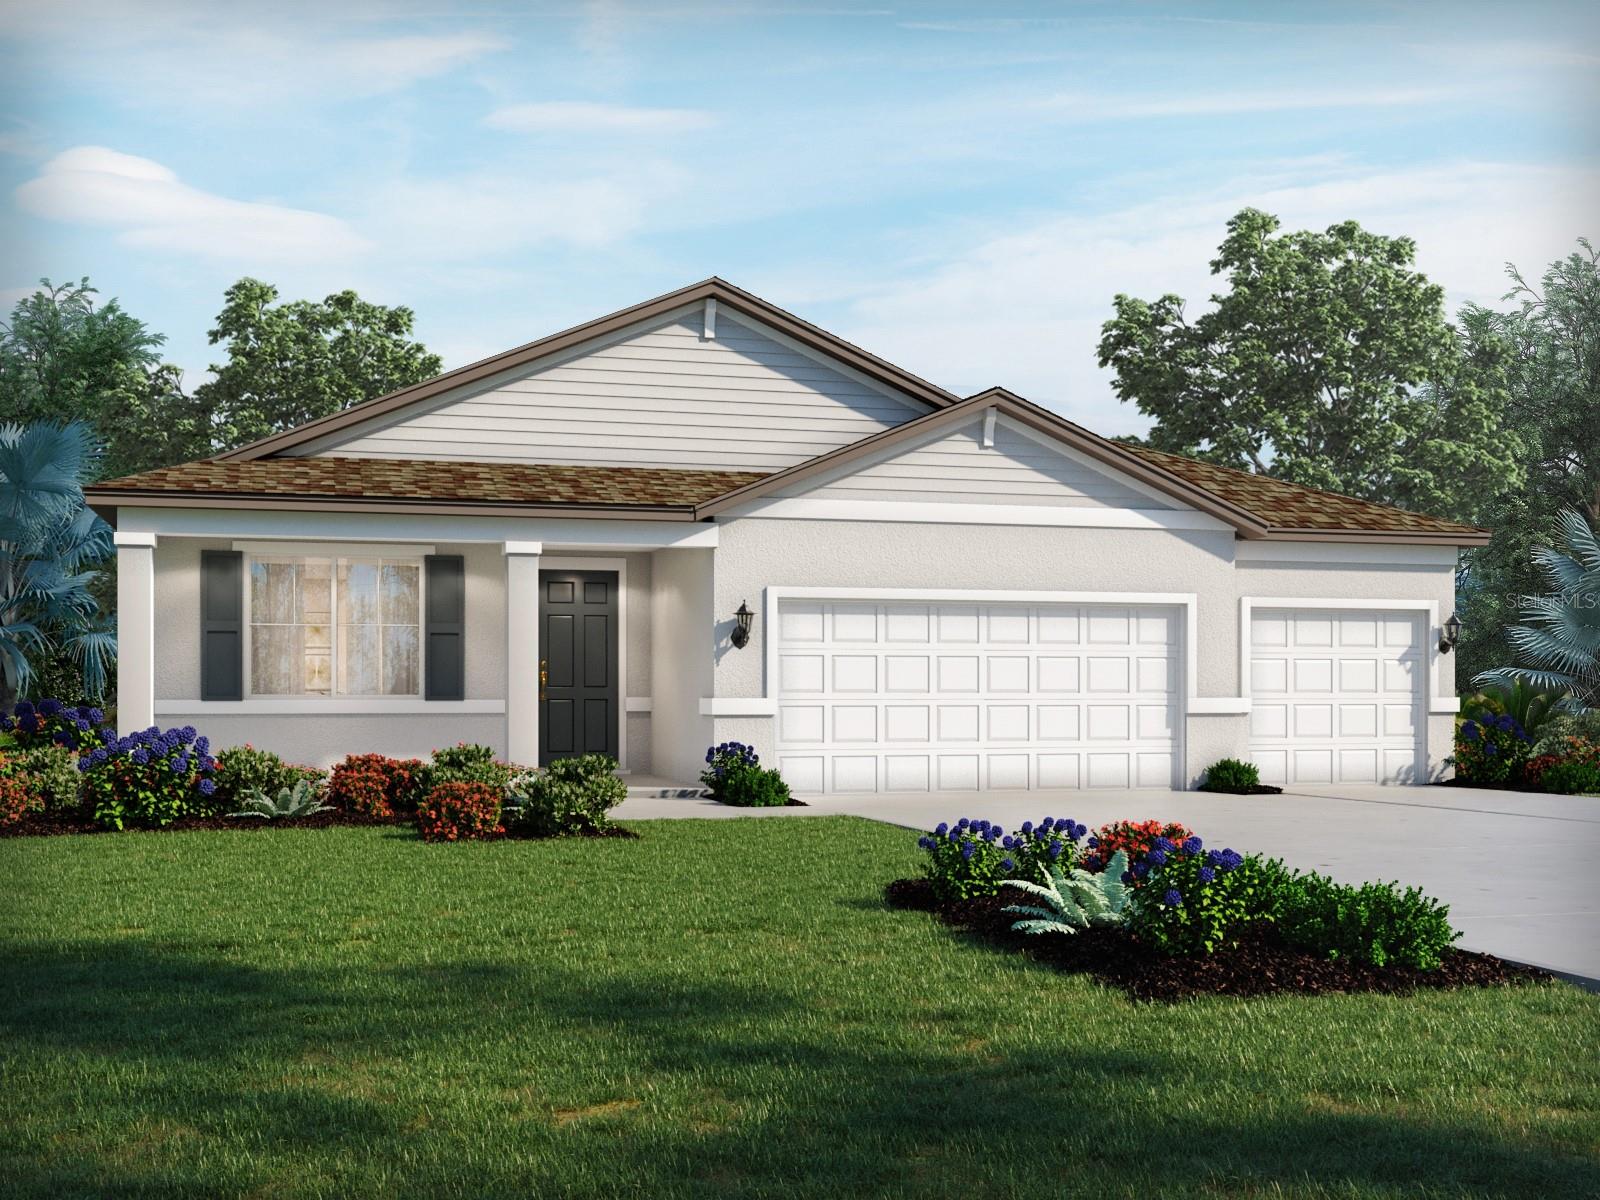
HUDSON
14152 HARVEST PINES LANE
4 Beds
3 Baths
2,486 Sq.Ft.
$451,880
MLS#: TB8528593
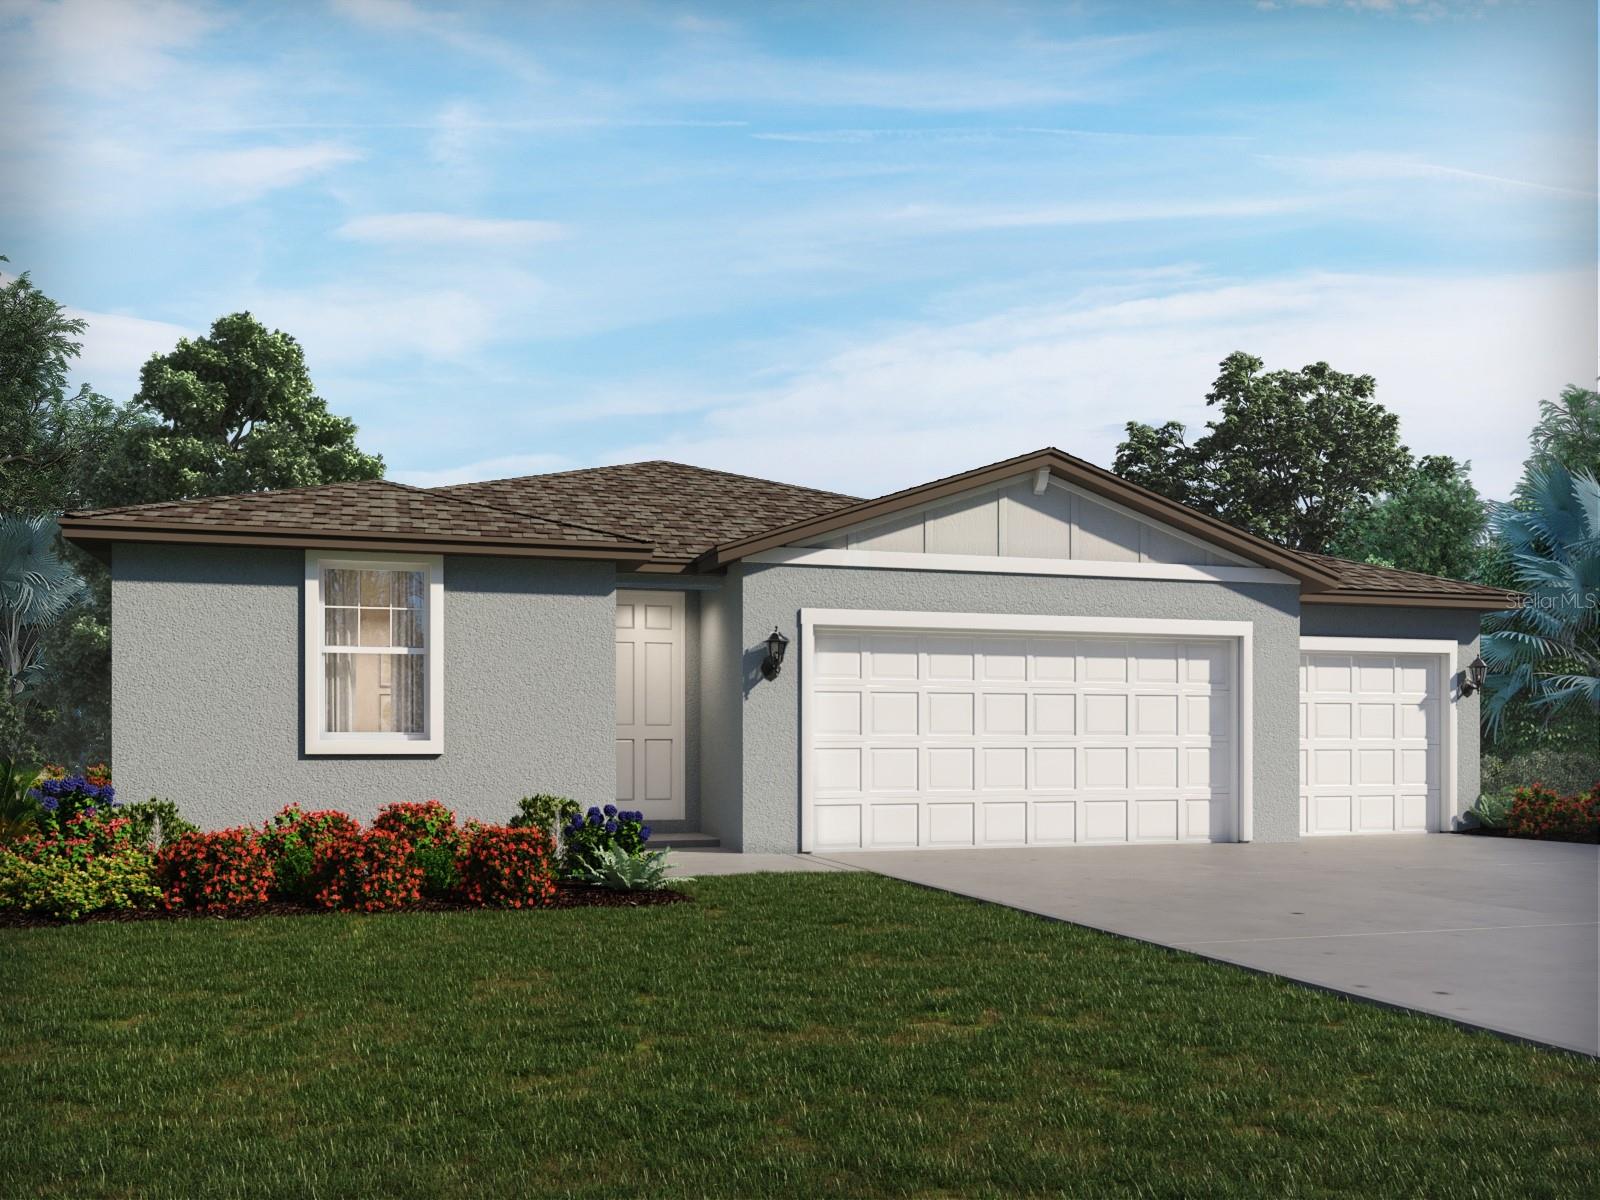
HUDSON
13718 UMBER FOREST STREET
3 Beds
2 Baths
1,491 Sq.Ft.
$340,000
MLS#: TB8528591
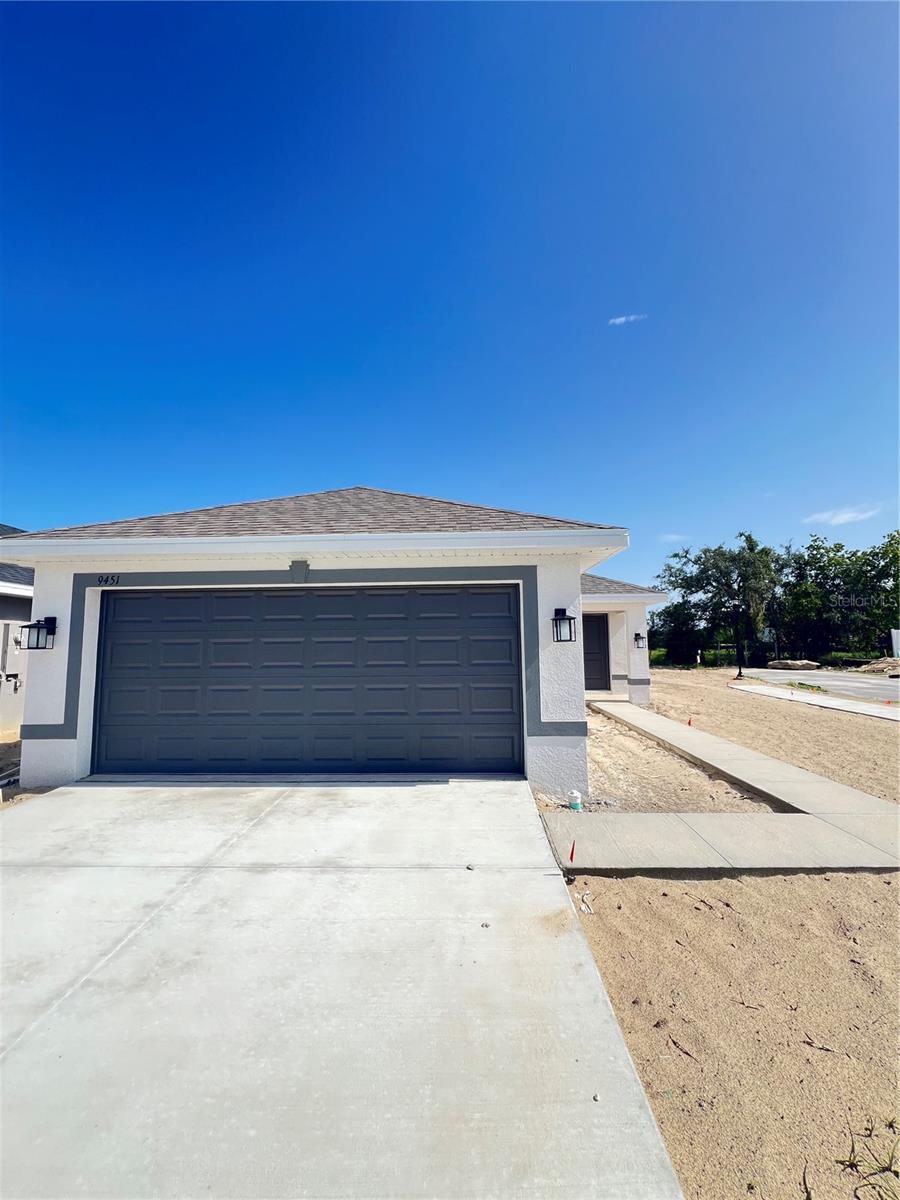
HUDSON
9451 HIGHLAND HILLS DR STREET
3 Beds
2 Baths
1,515 Sq.Ft.
$362,900
MLS#: TB8528349
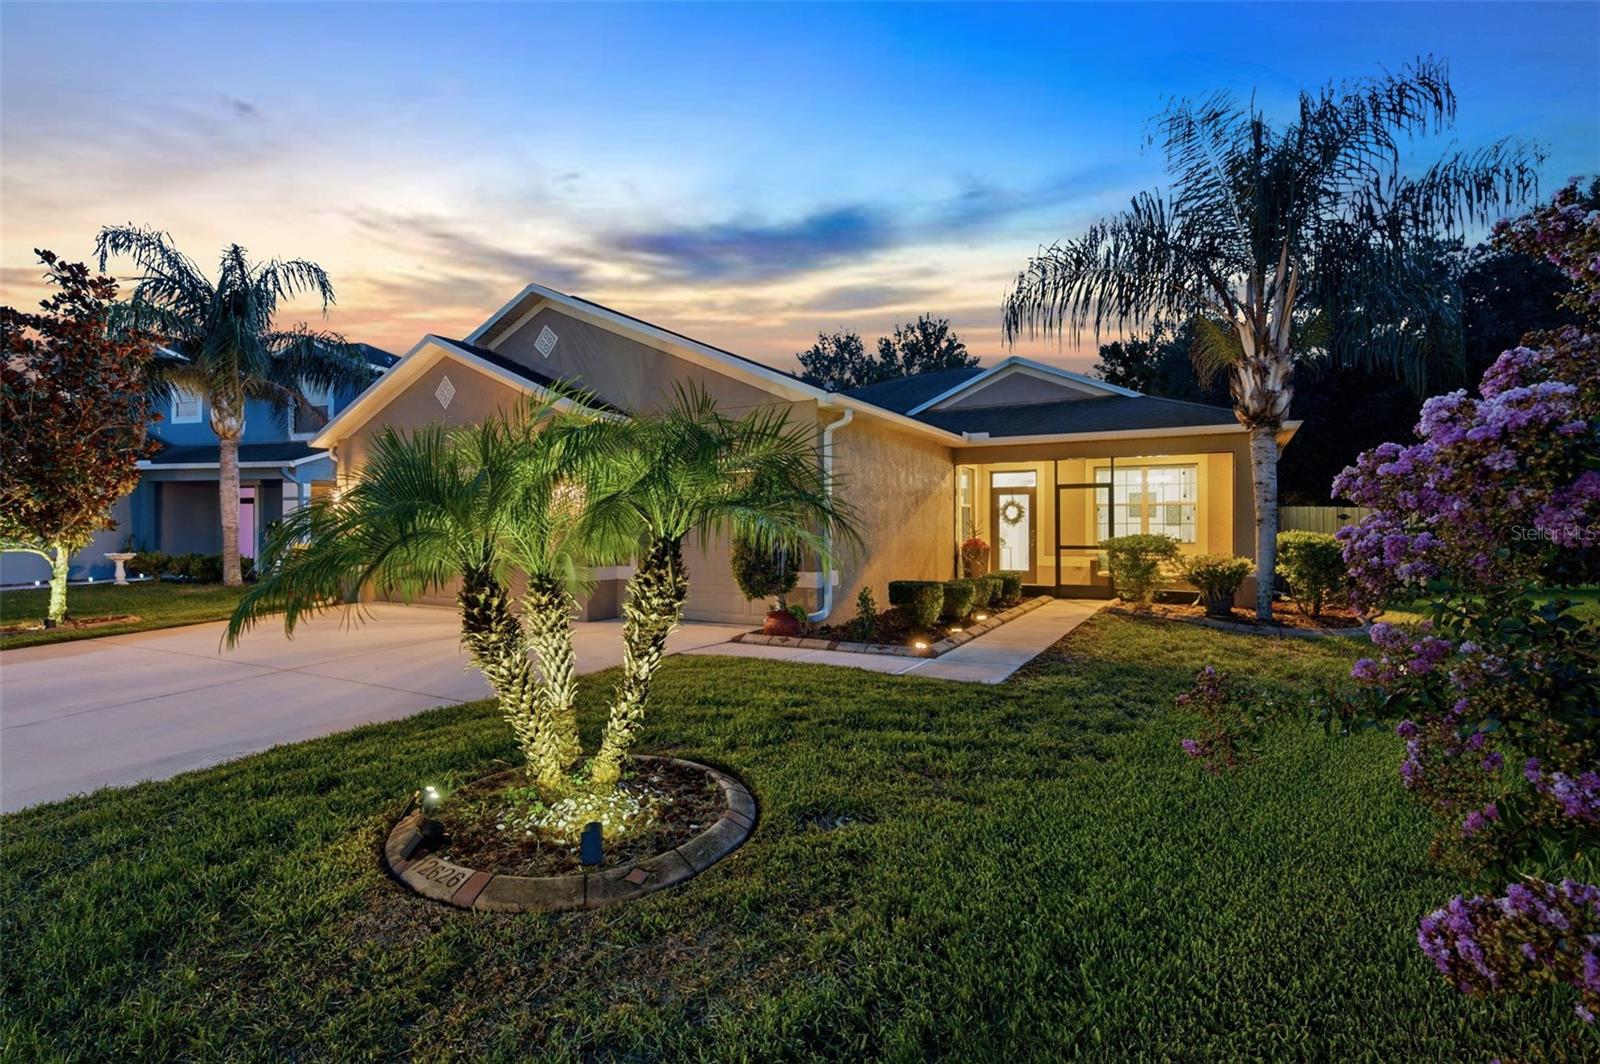
HUDSON
12626 JILLIAN CIRCLE
3 Beds
2 Baths
1,867 Sq.Ft.
$359,500
MLS#: TB8520568
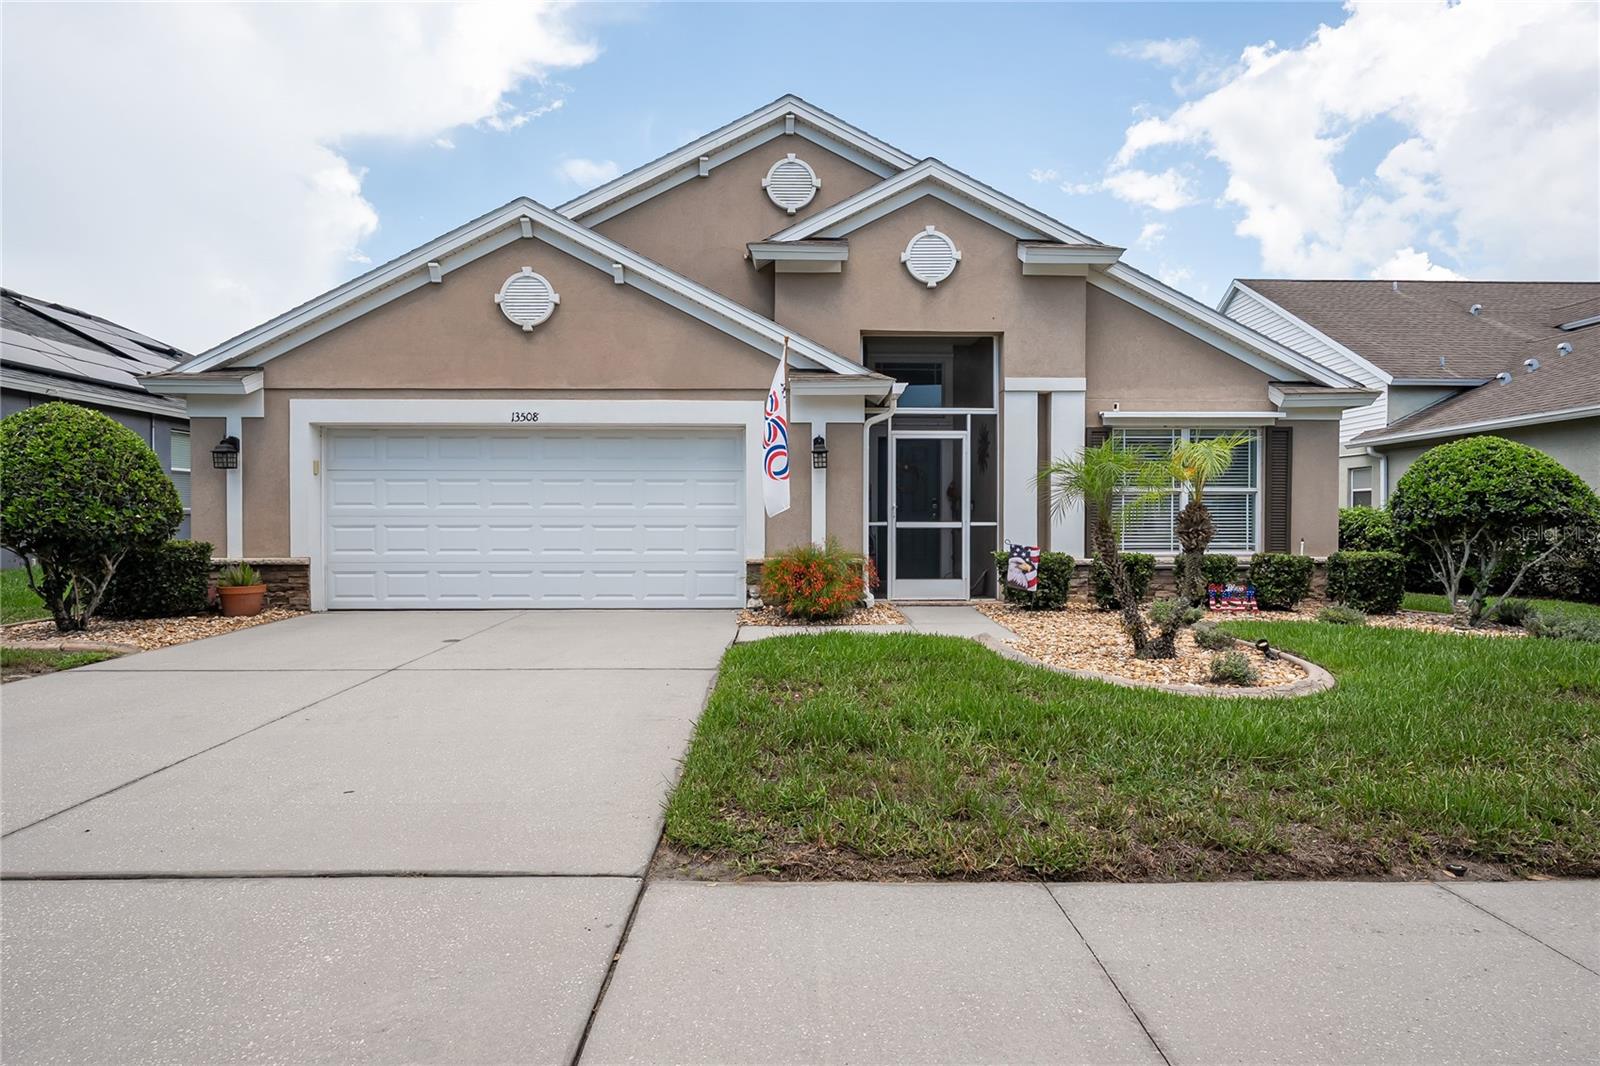
HUDSON
13508 MEADOW GOLF AVENUE
4 Beds
2 Baths
2,033 Sq.Ft.
$400,000
MLS#: TB8527944
