Features & Amenities

Interior

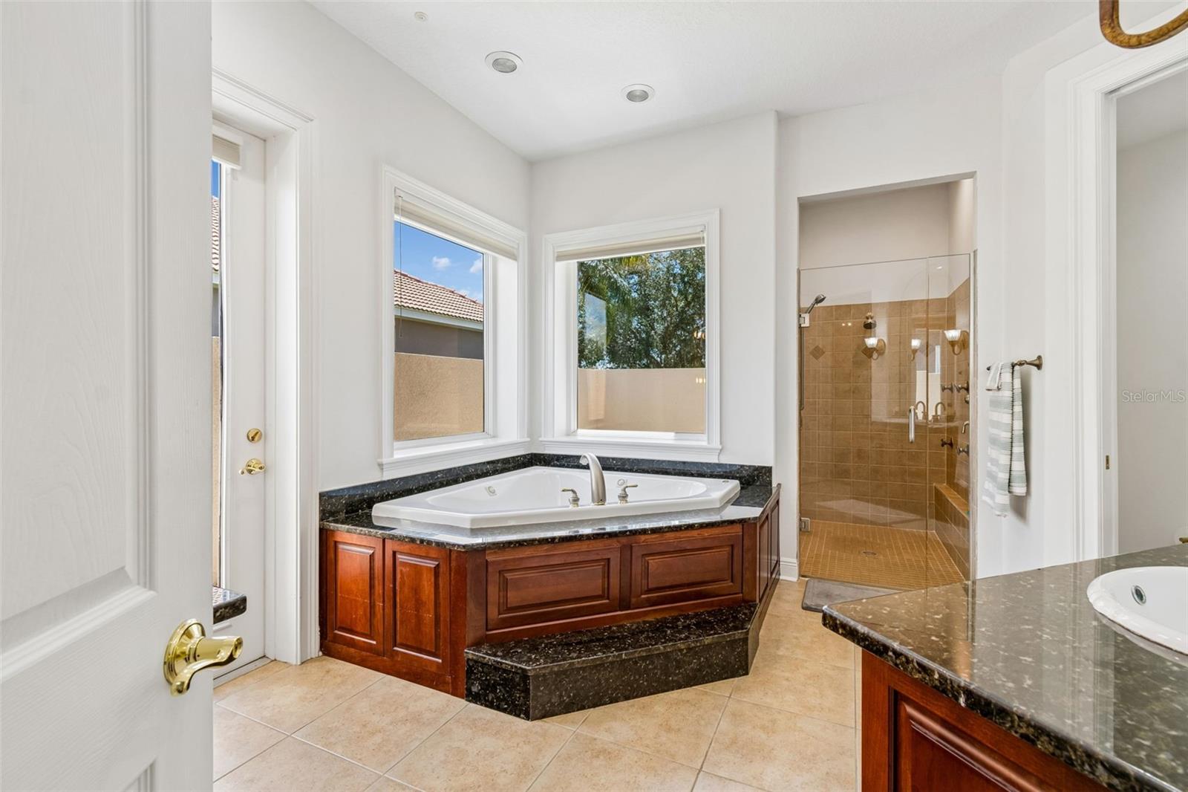
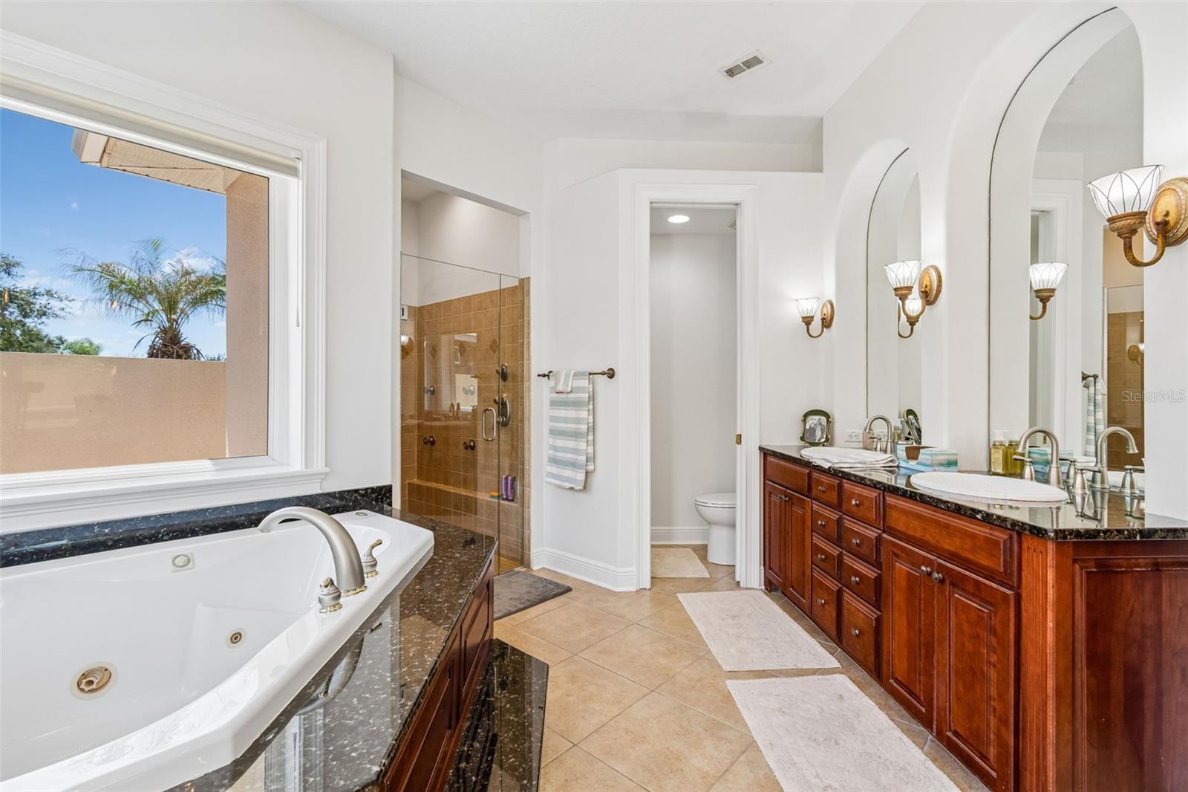
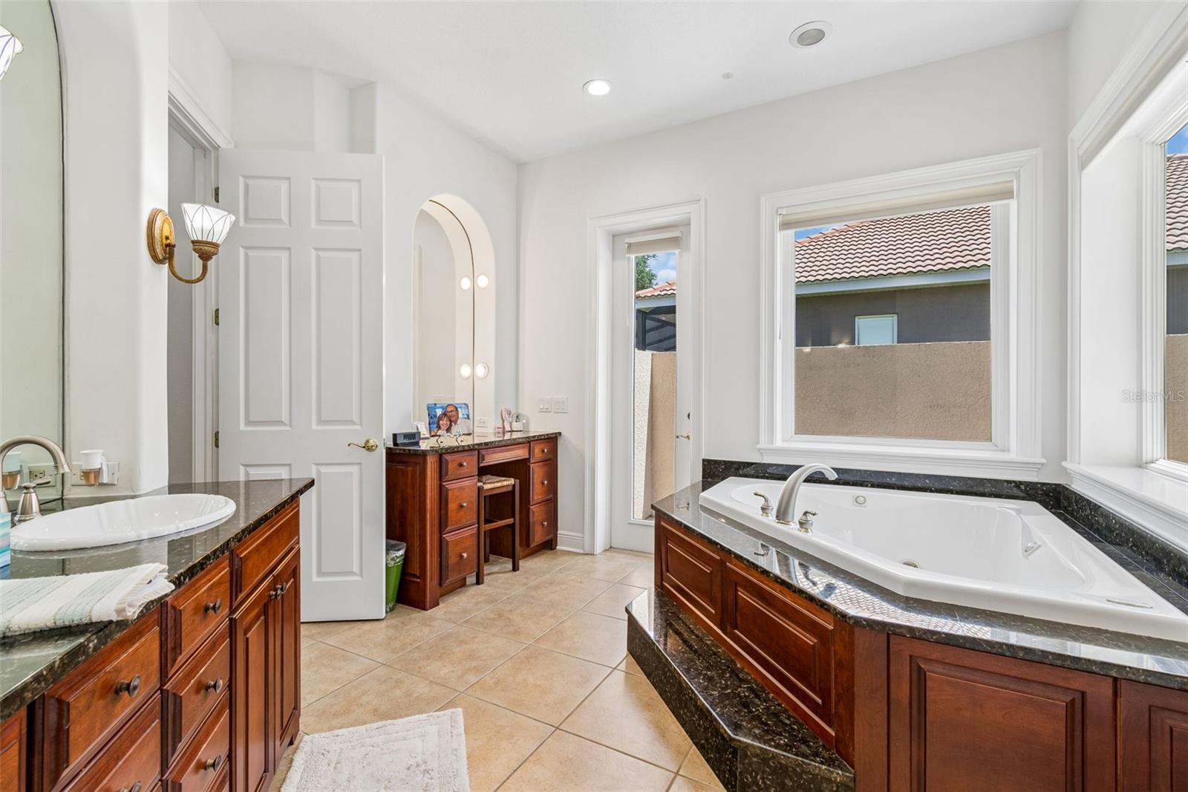
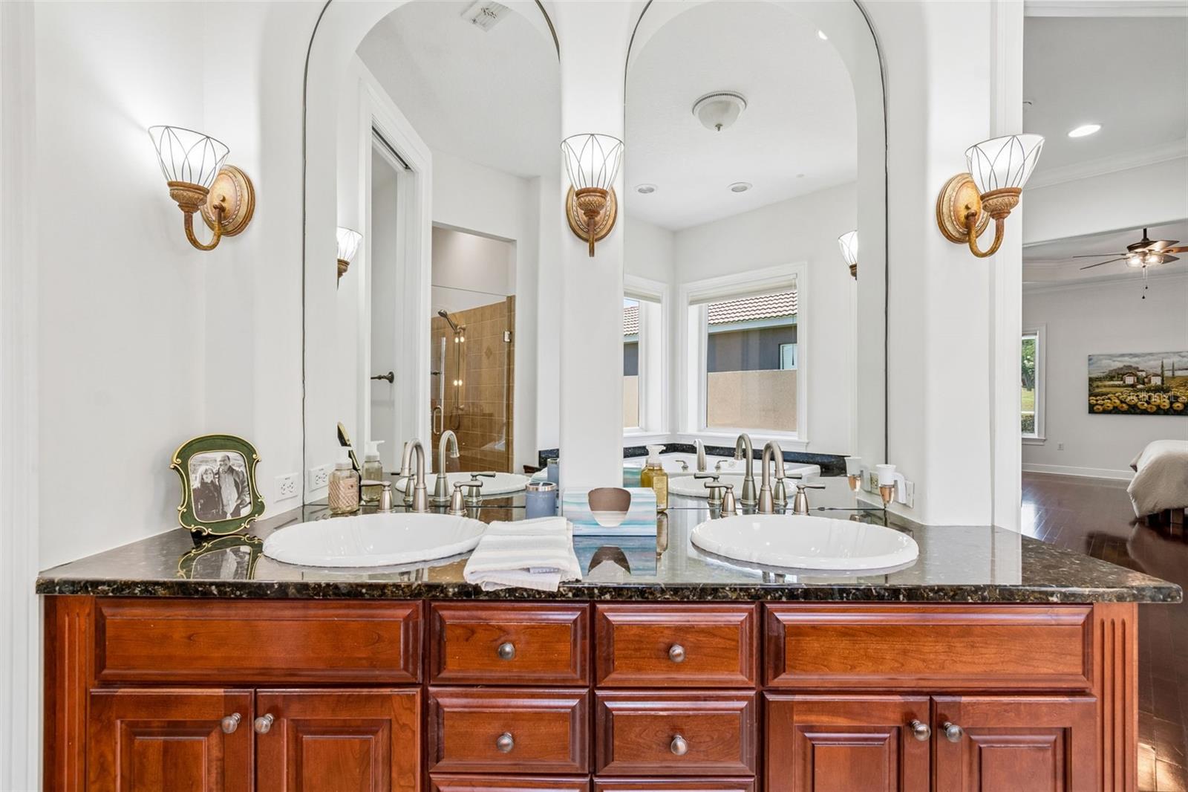
  • Other Interior Features

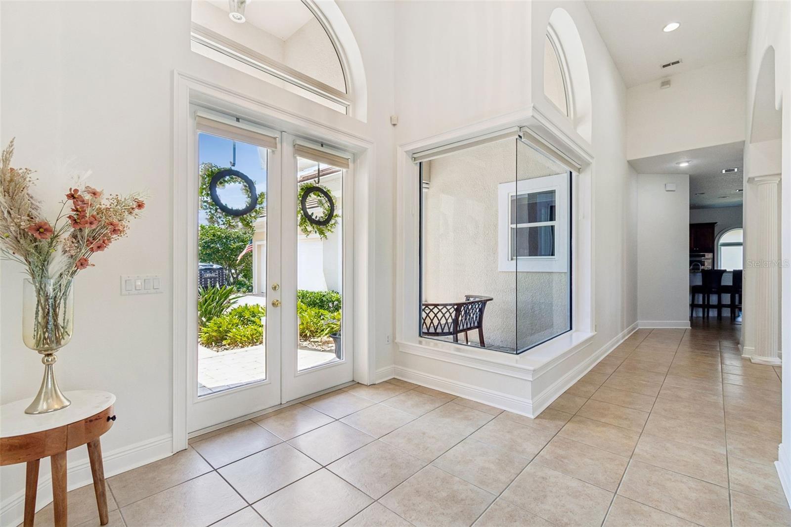
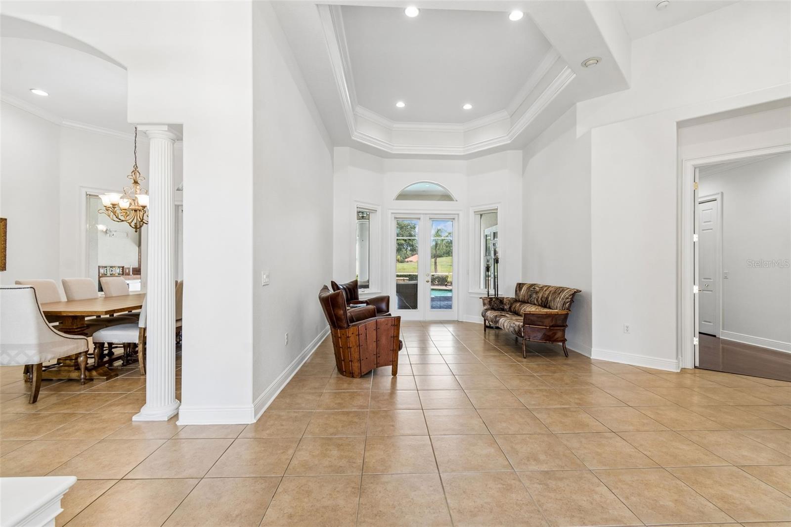
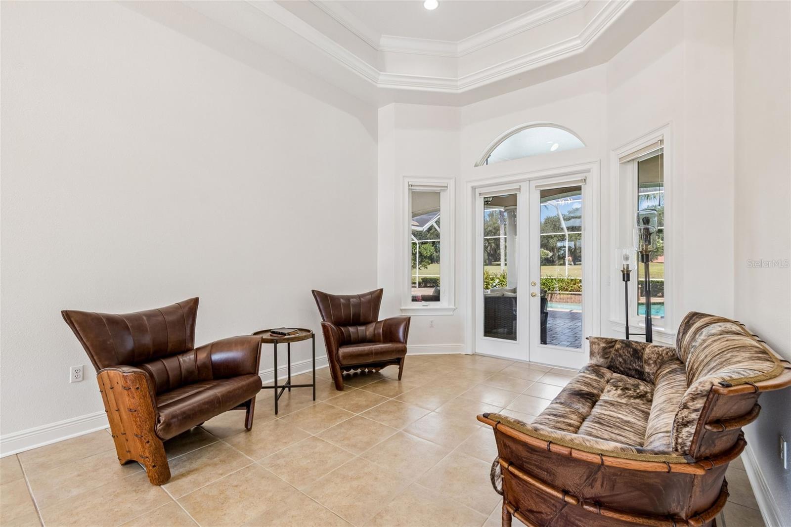
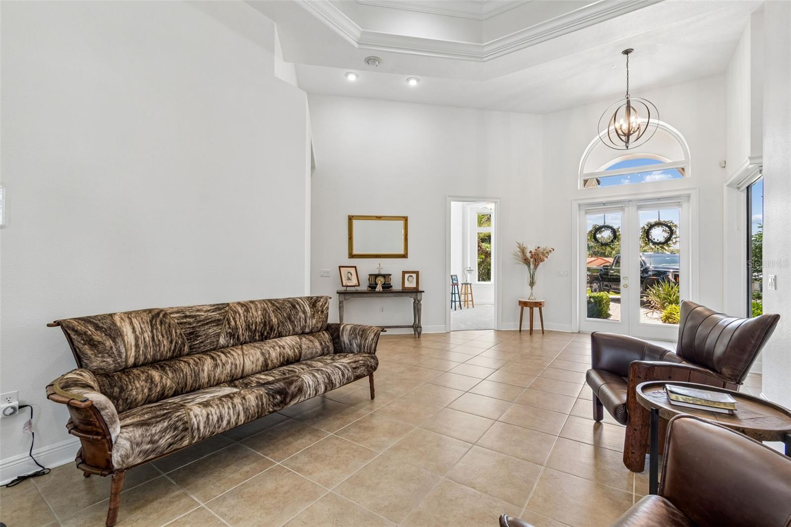
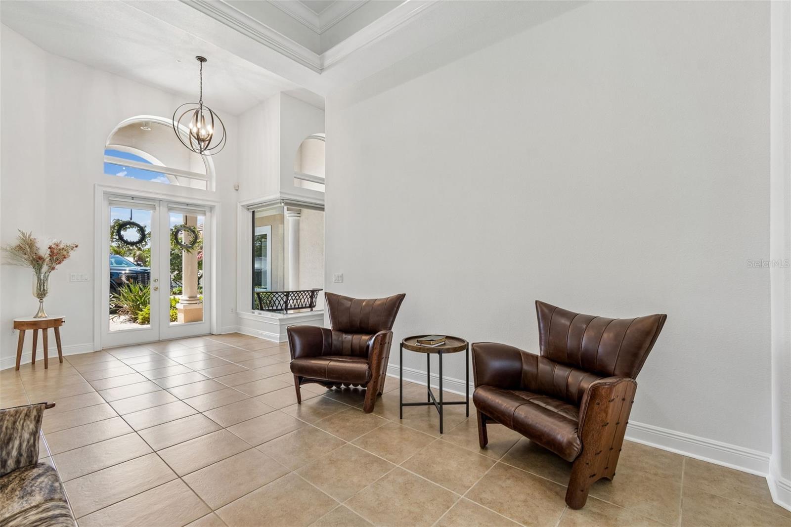
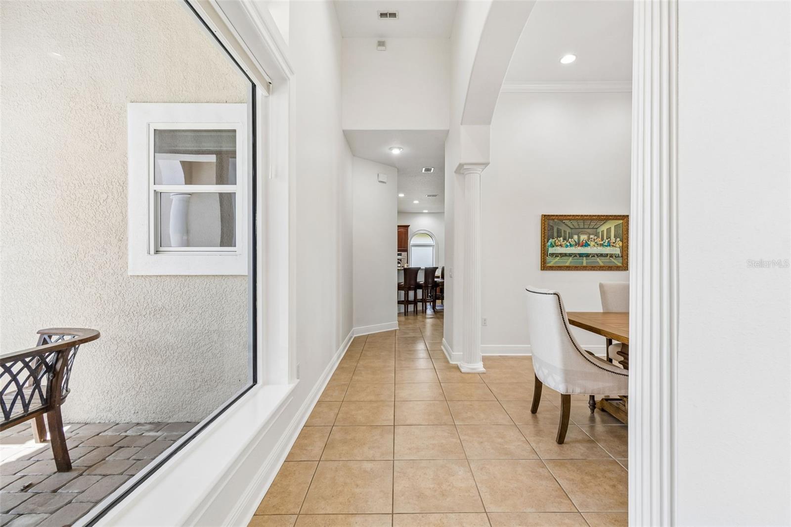
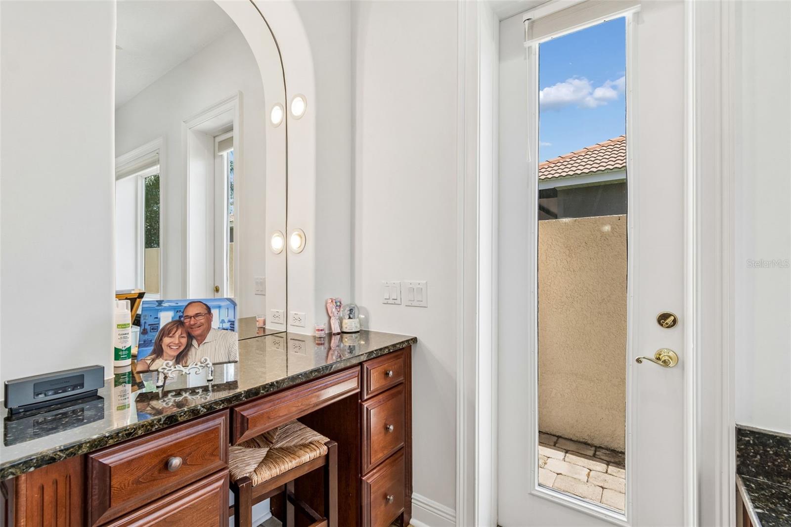
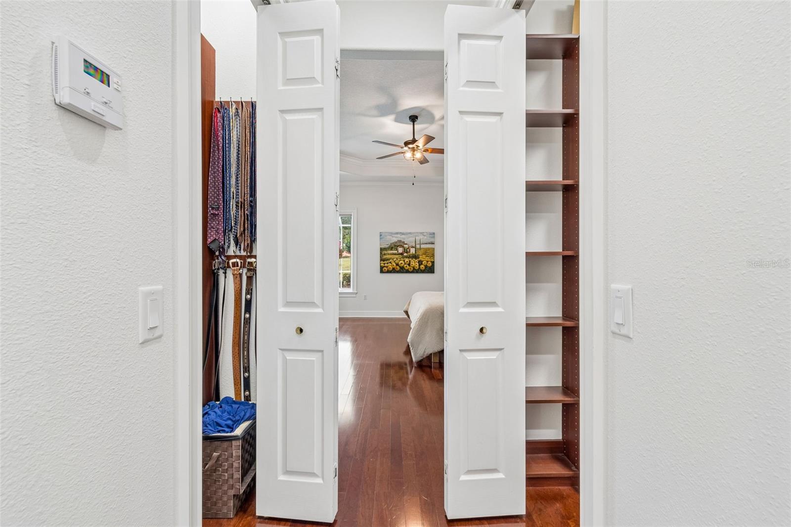
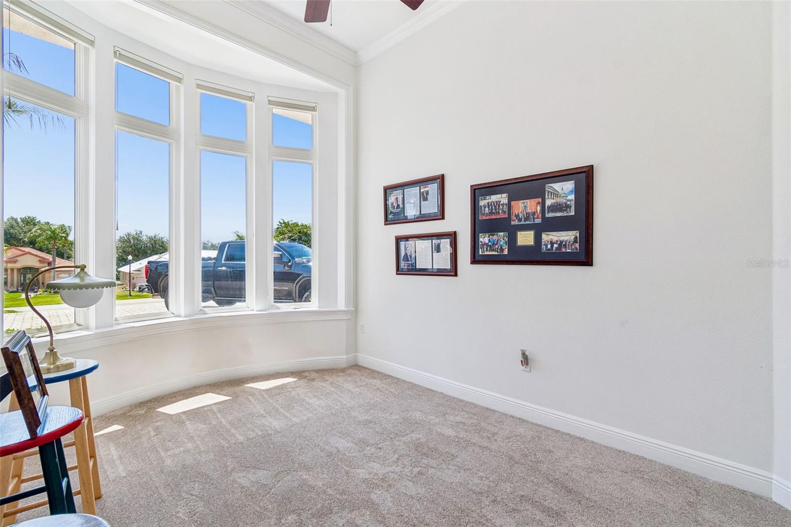
    High Ceilings

  • Total Bedrooms

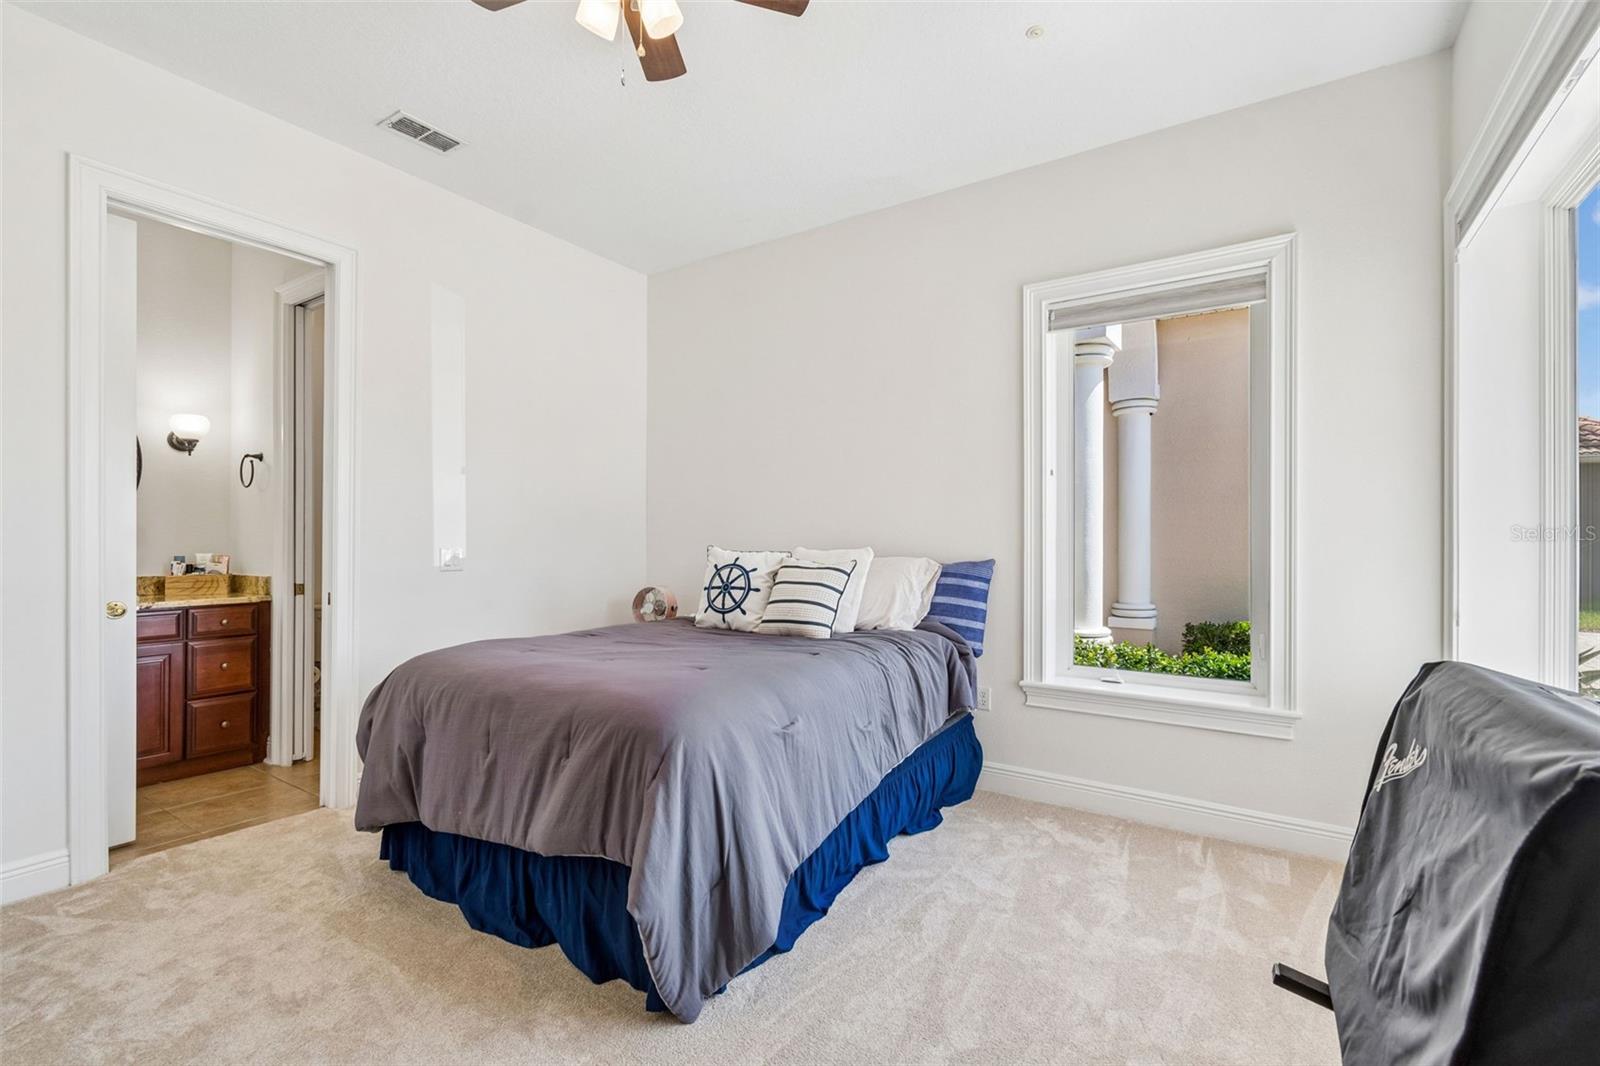
    3

  • Bathrooms

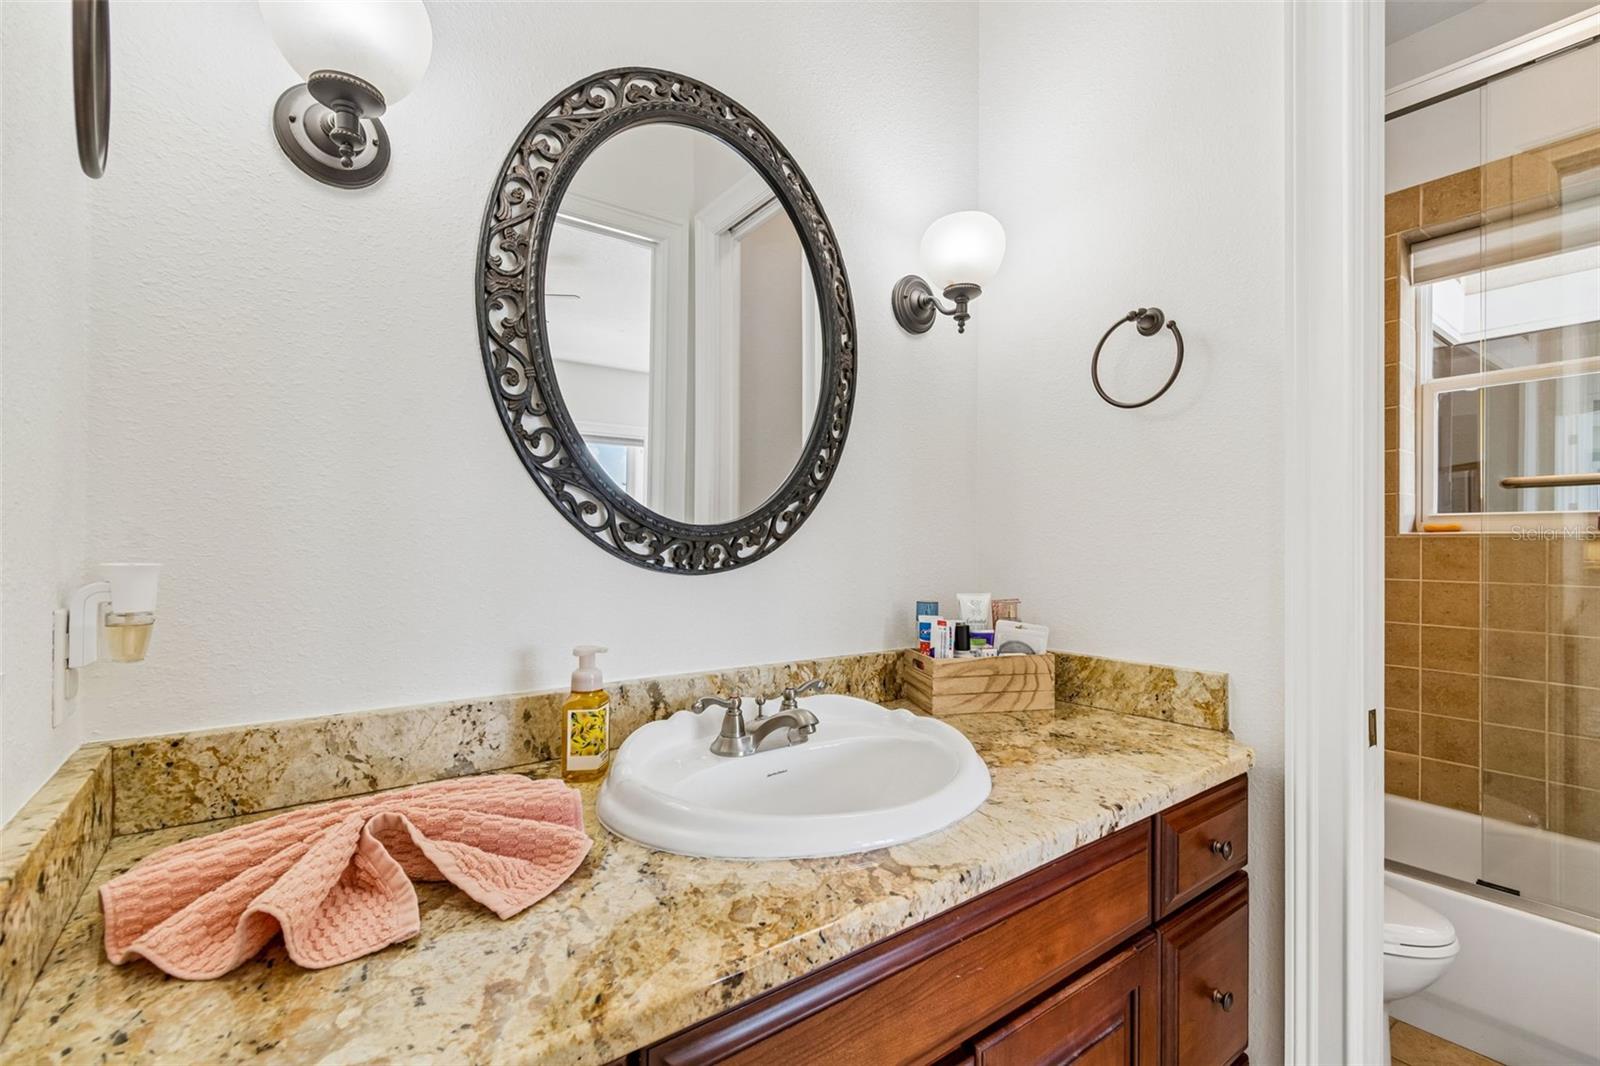
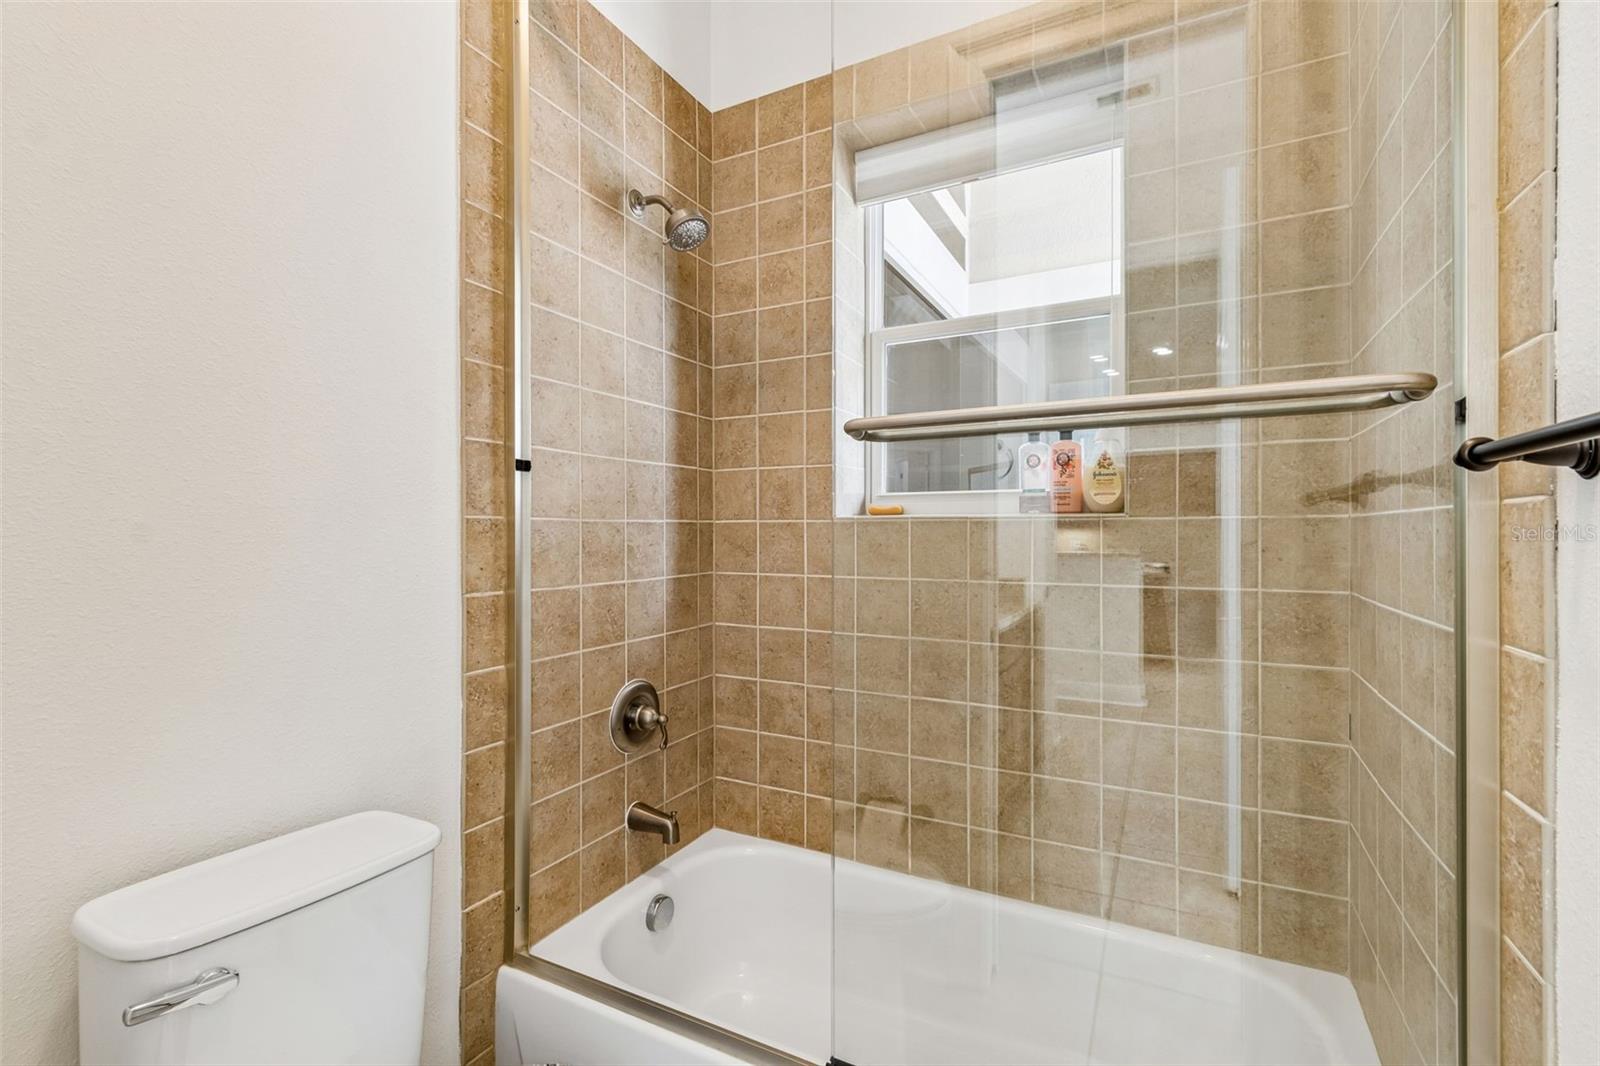
    3

  • Cooling YN

    YES

  • Cooling

    Central Air

  • Fireplace YN

    NO

  • Heating YN

    YES

  • Heating

    Central

  • Pet friendly

    Yes

Exterior

  • Garage

    Yes

  • Garage spaces

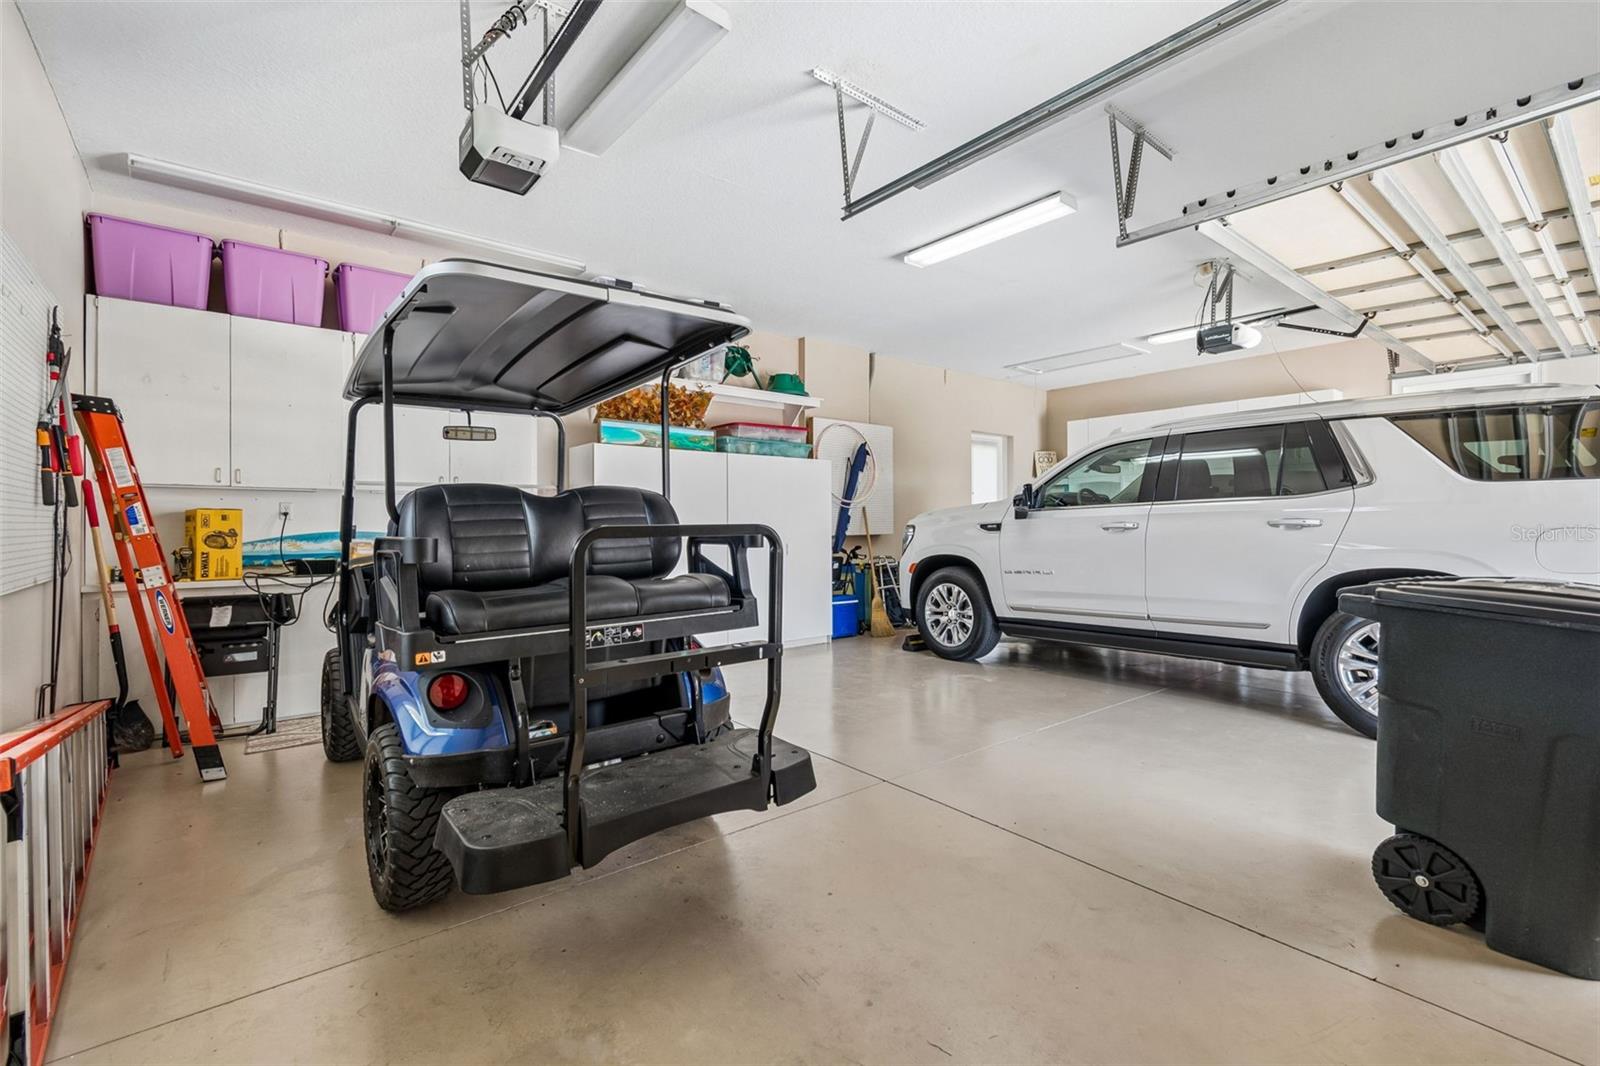
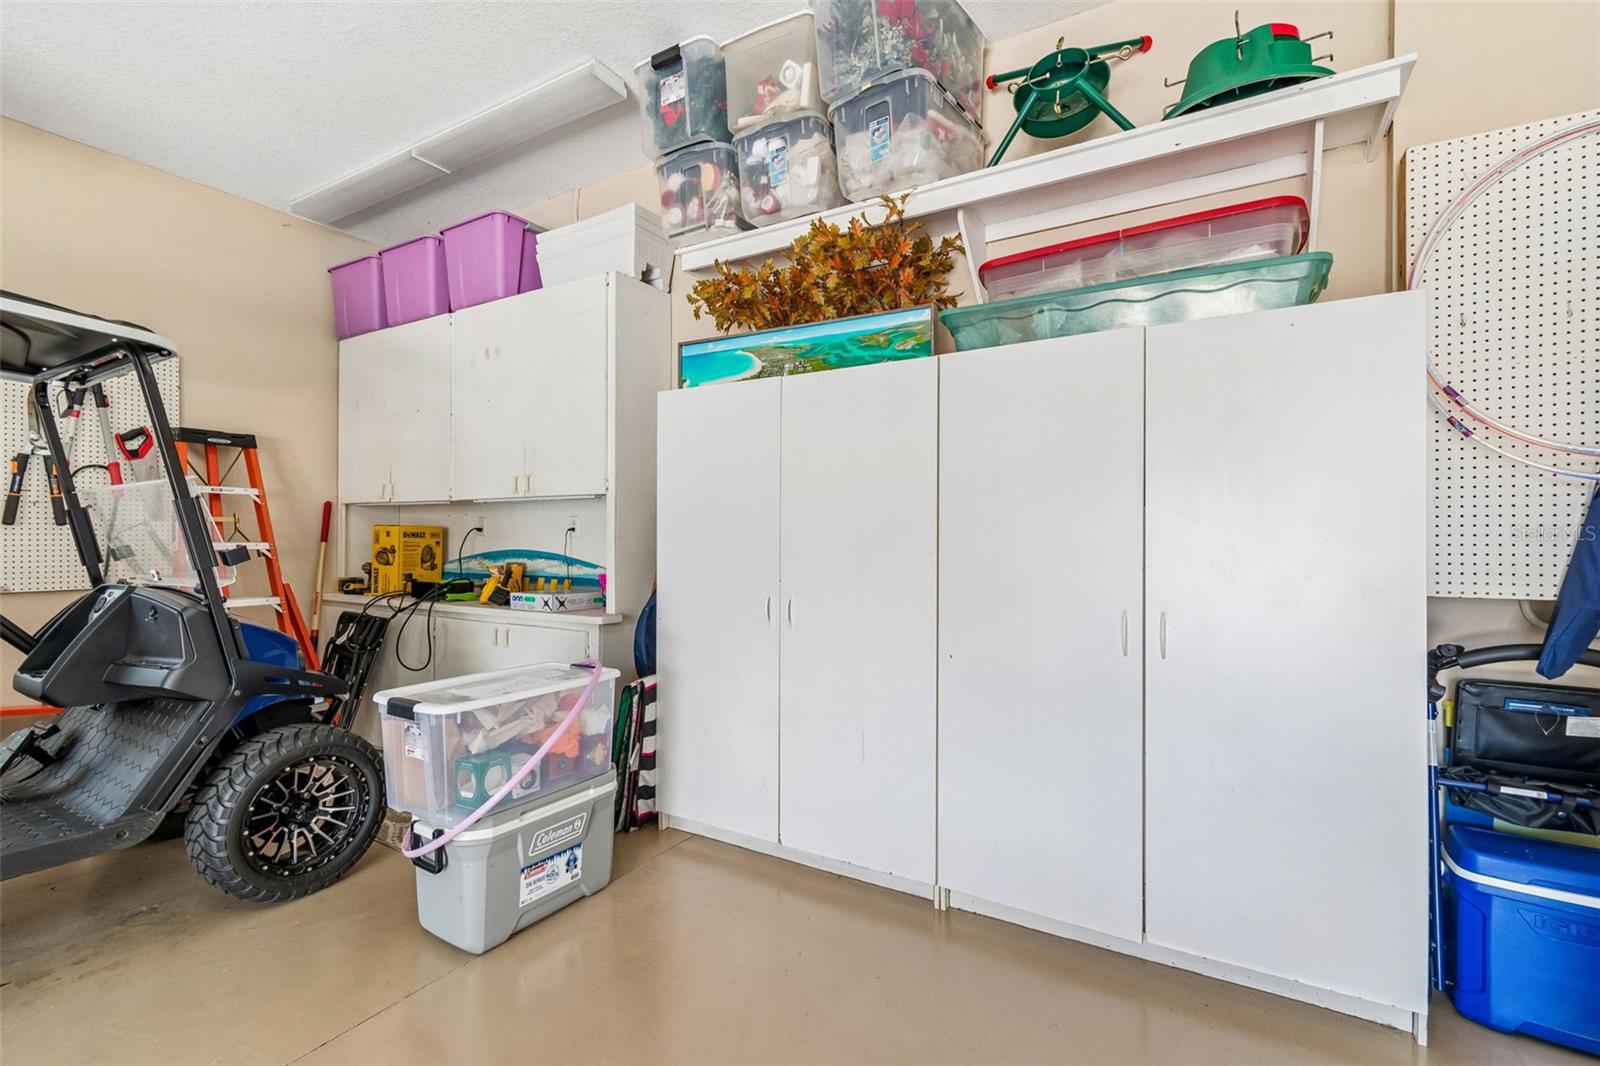
    3

  • Construction Materials

    Block

  • Other Exterior Features

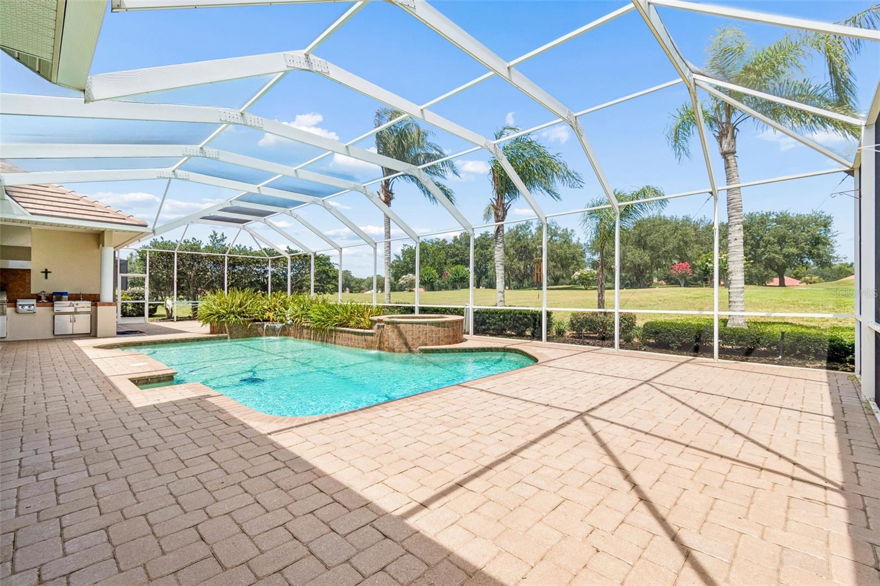
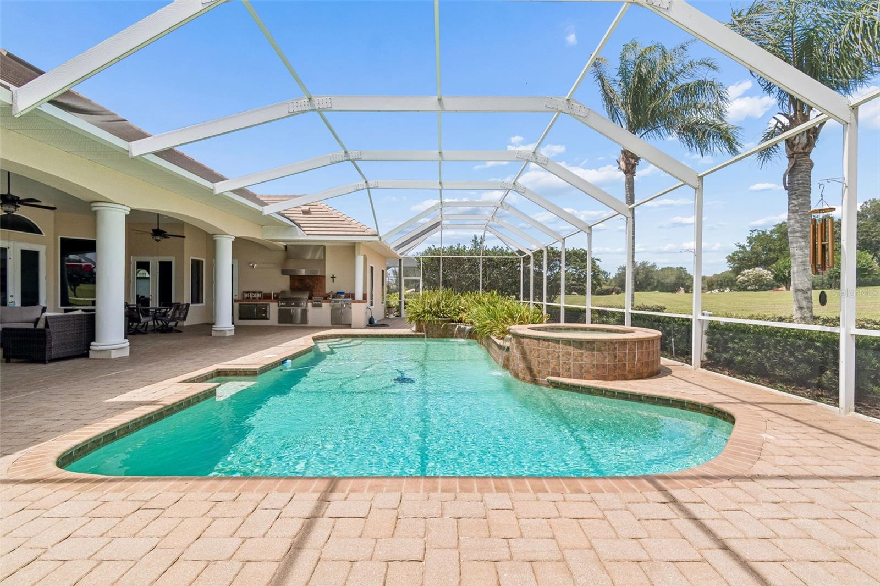
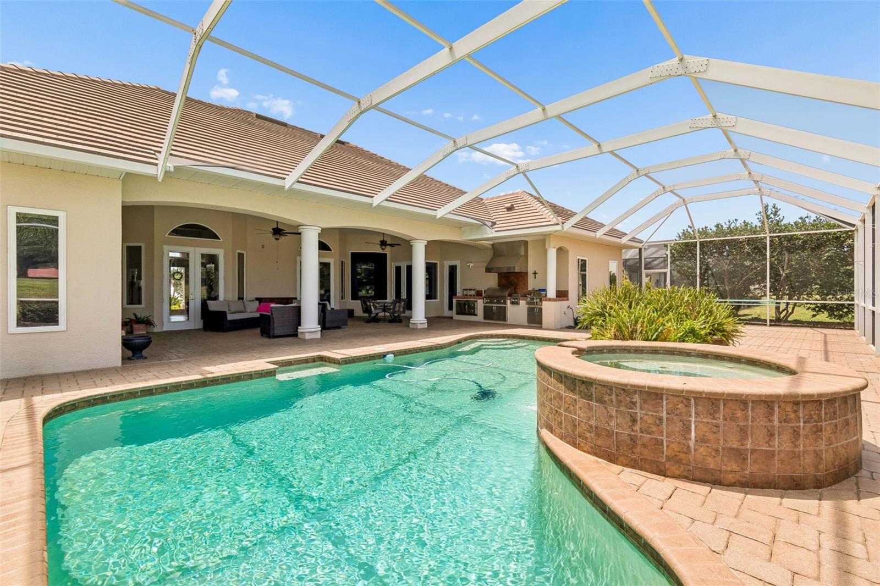
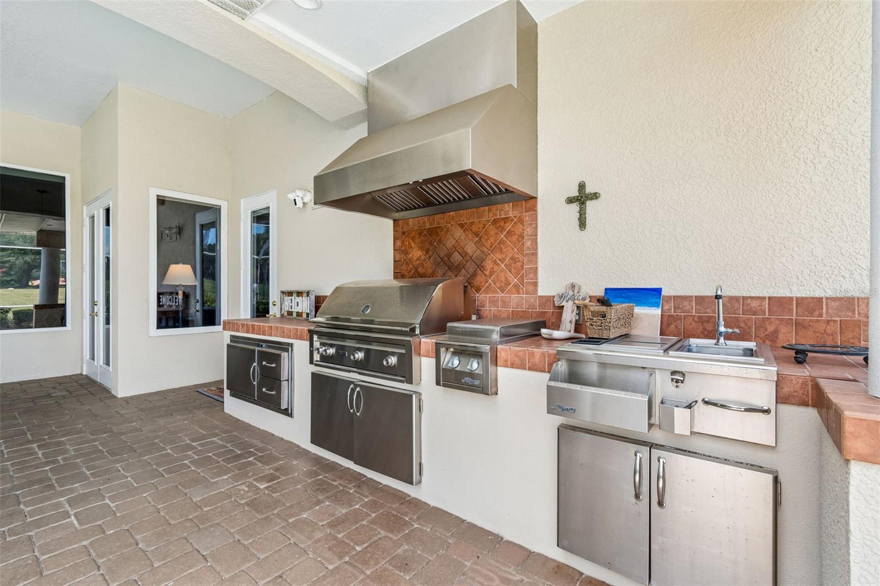
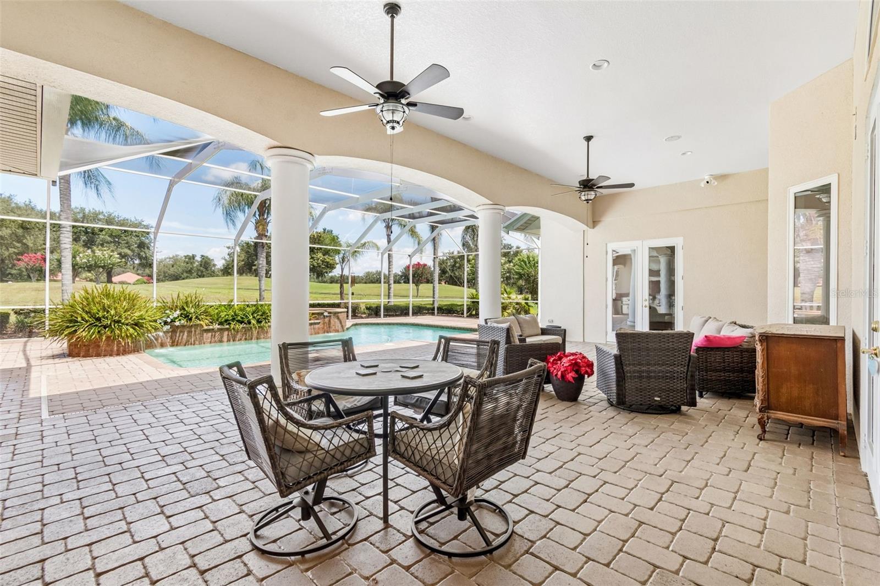
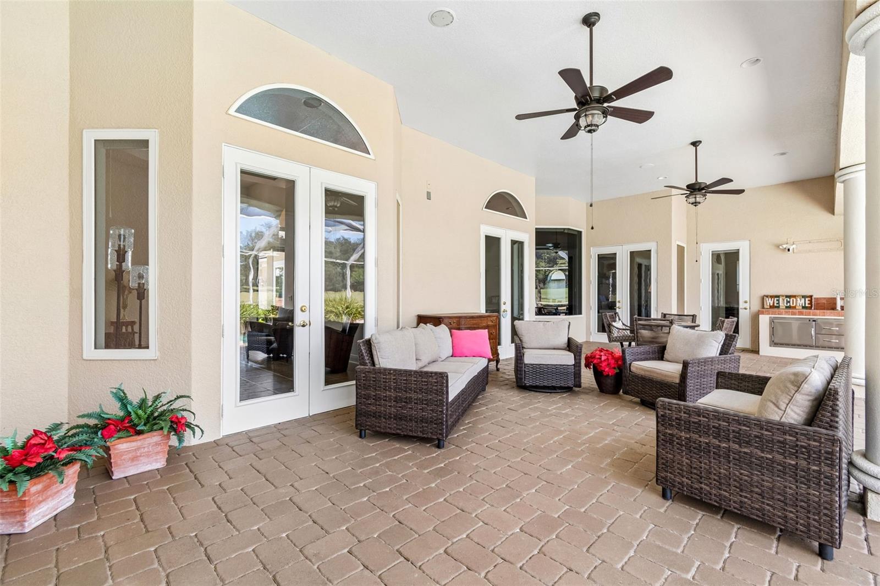
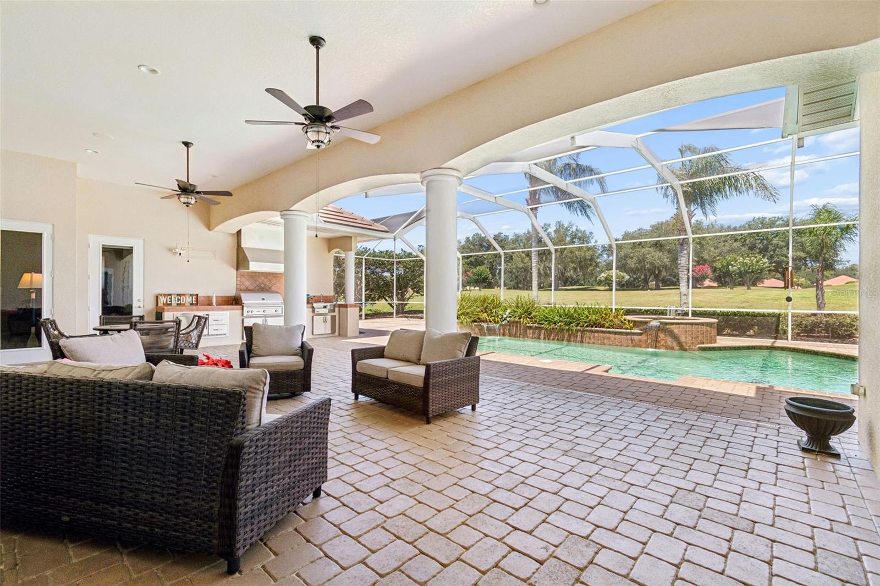
    Outdoor Grill, Outdoor Kitchen

  • Parking

    Attached

  • Patio and Porch Features

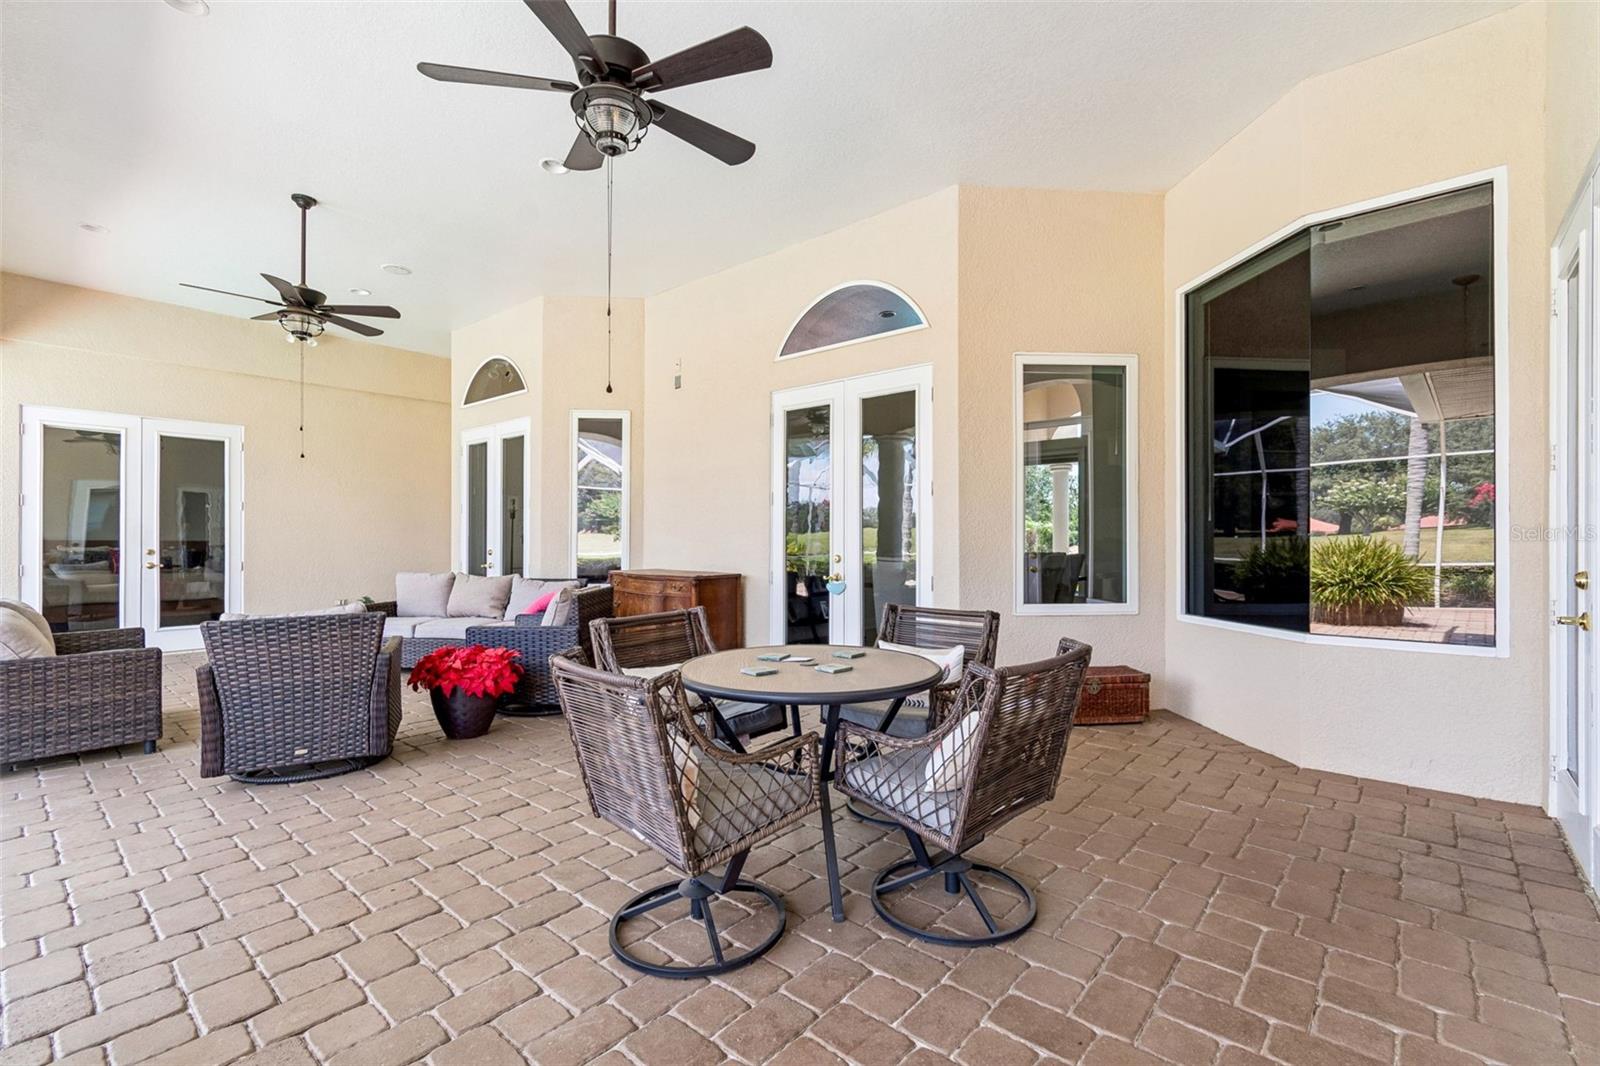
    Covered, Enclosed

  • Pool

    Yes

  • Pool Features

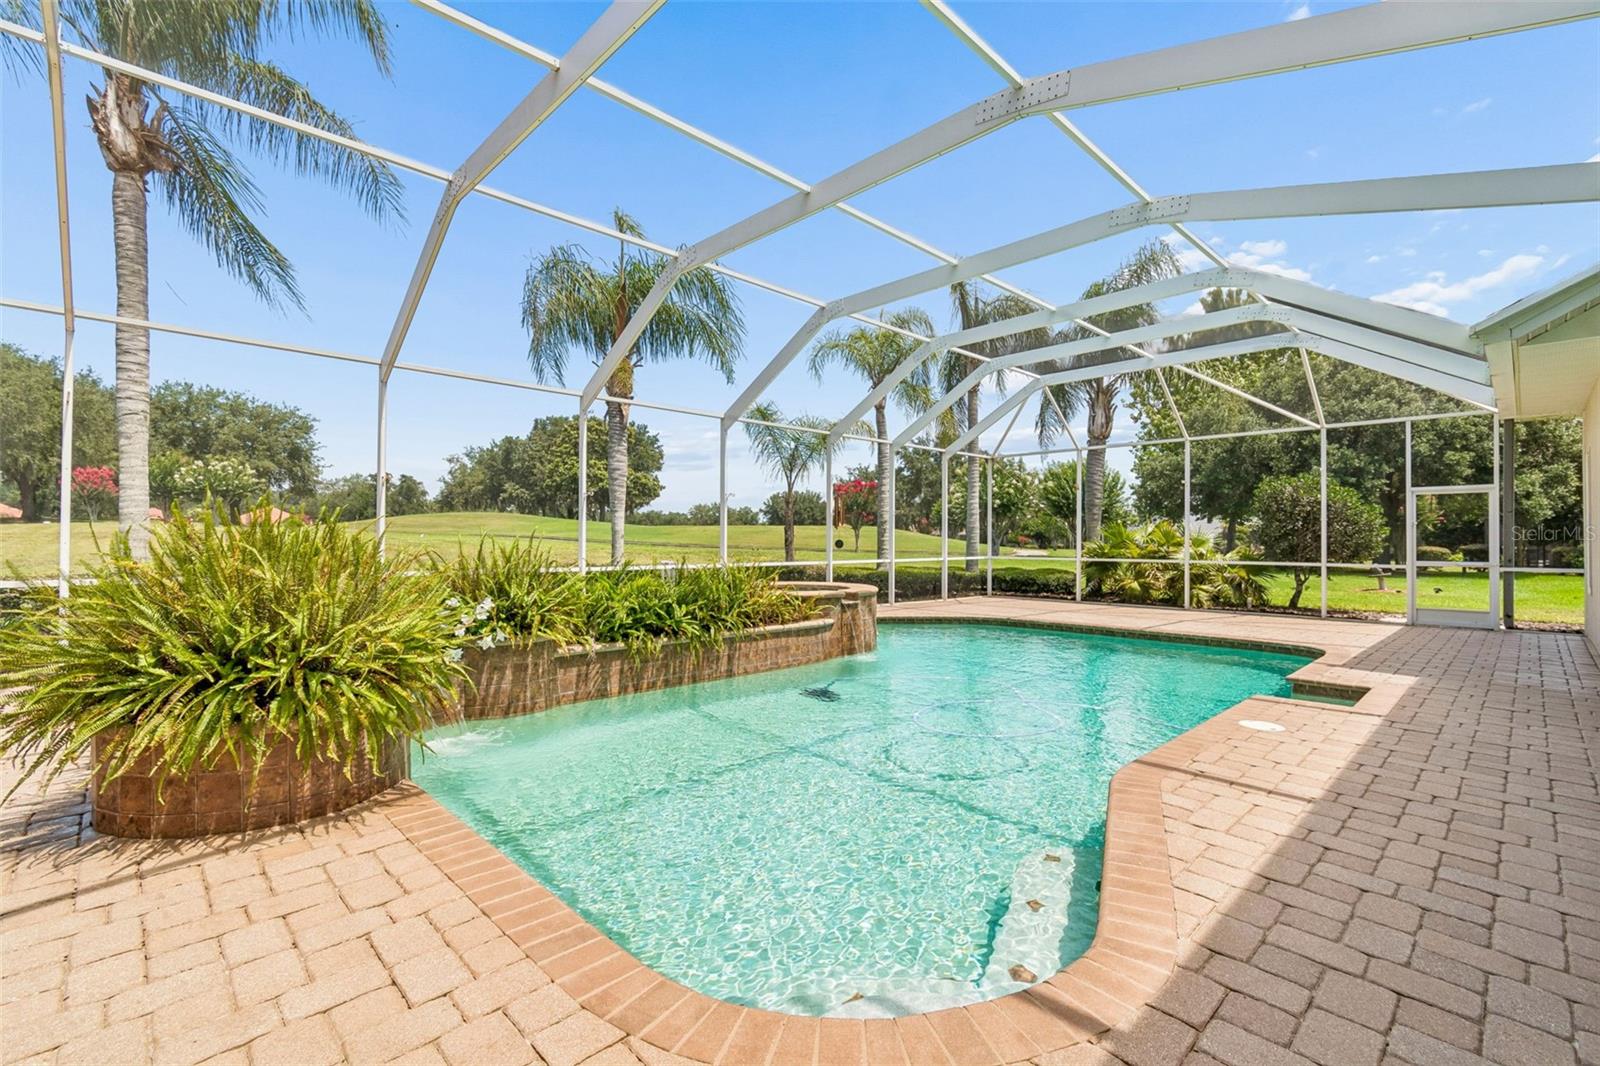
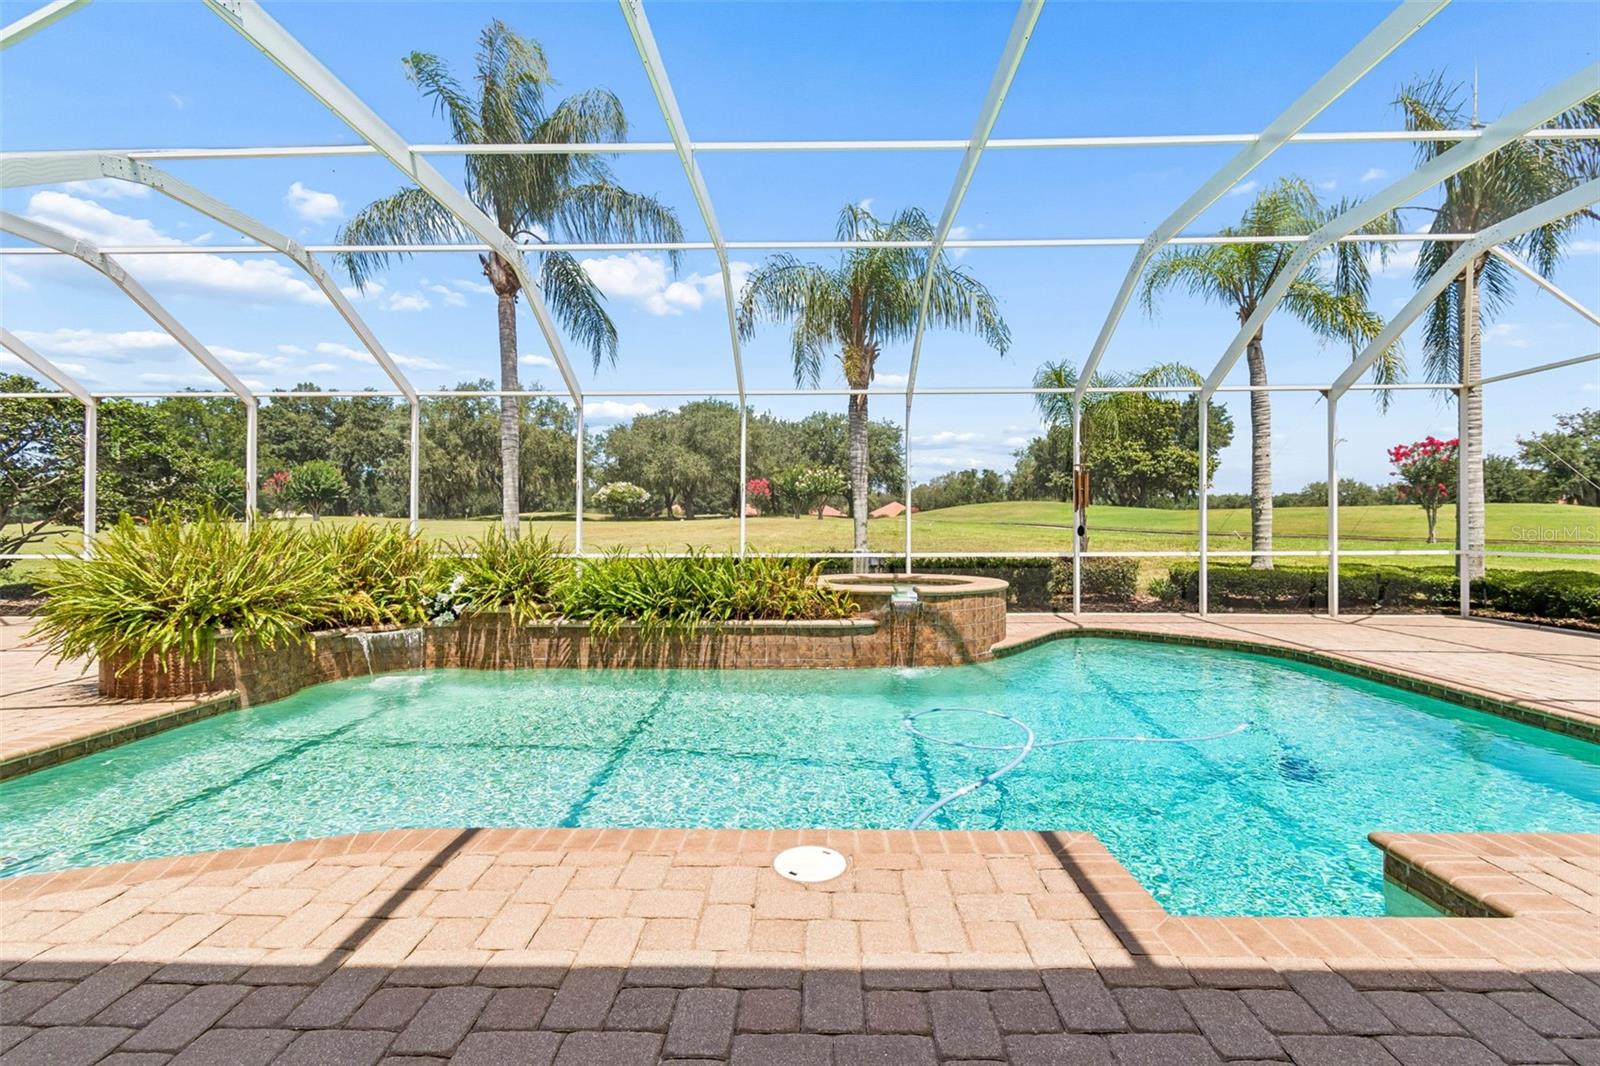
    Heated, In Ground, Private

  • Waterfront YN

    NO

  • View

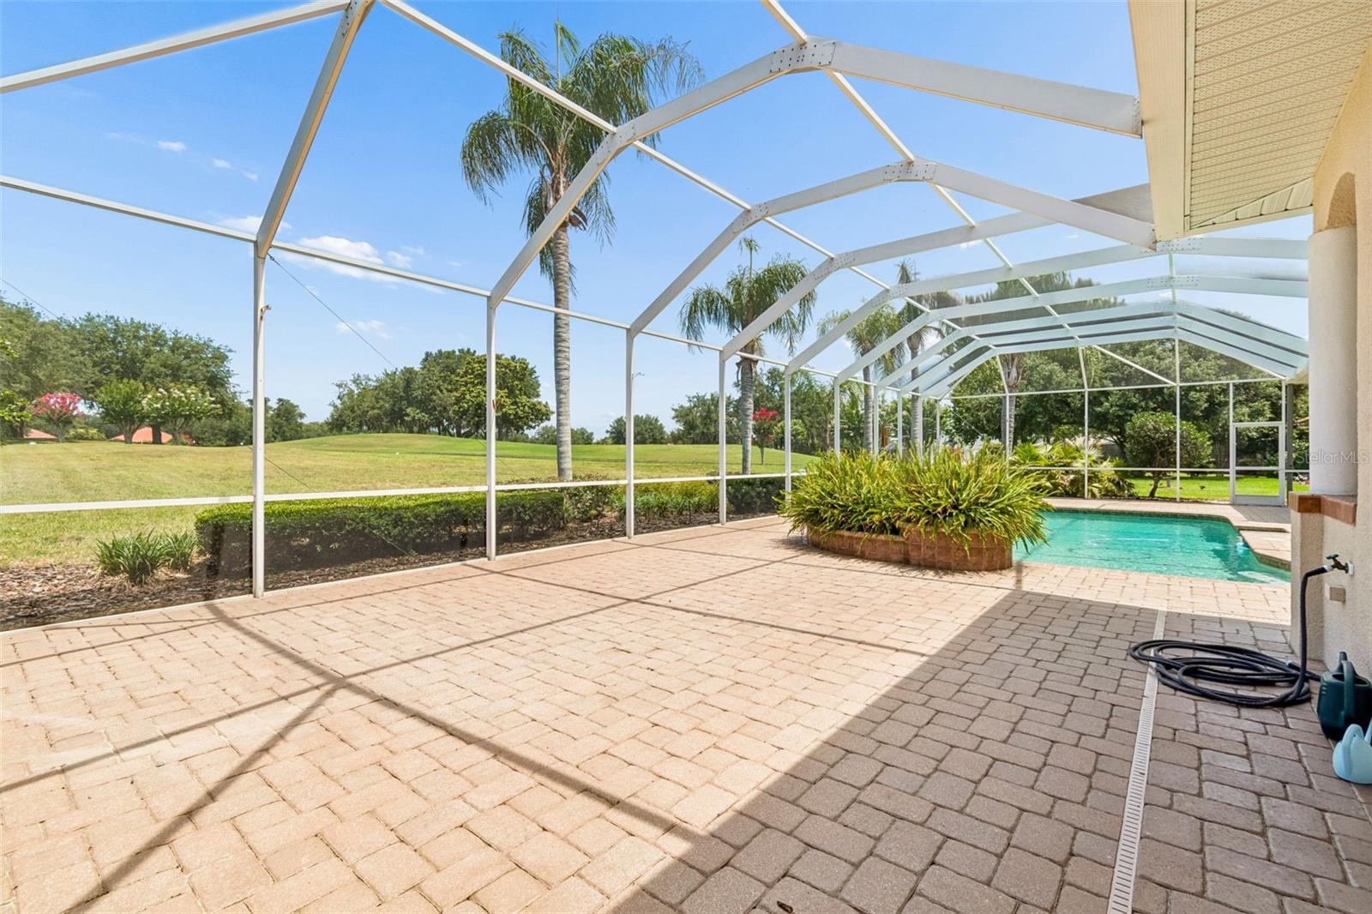
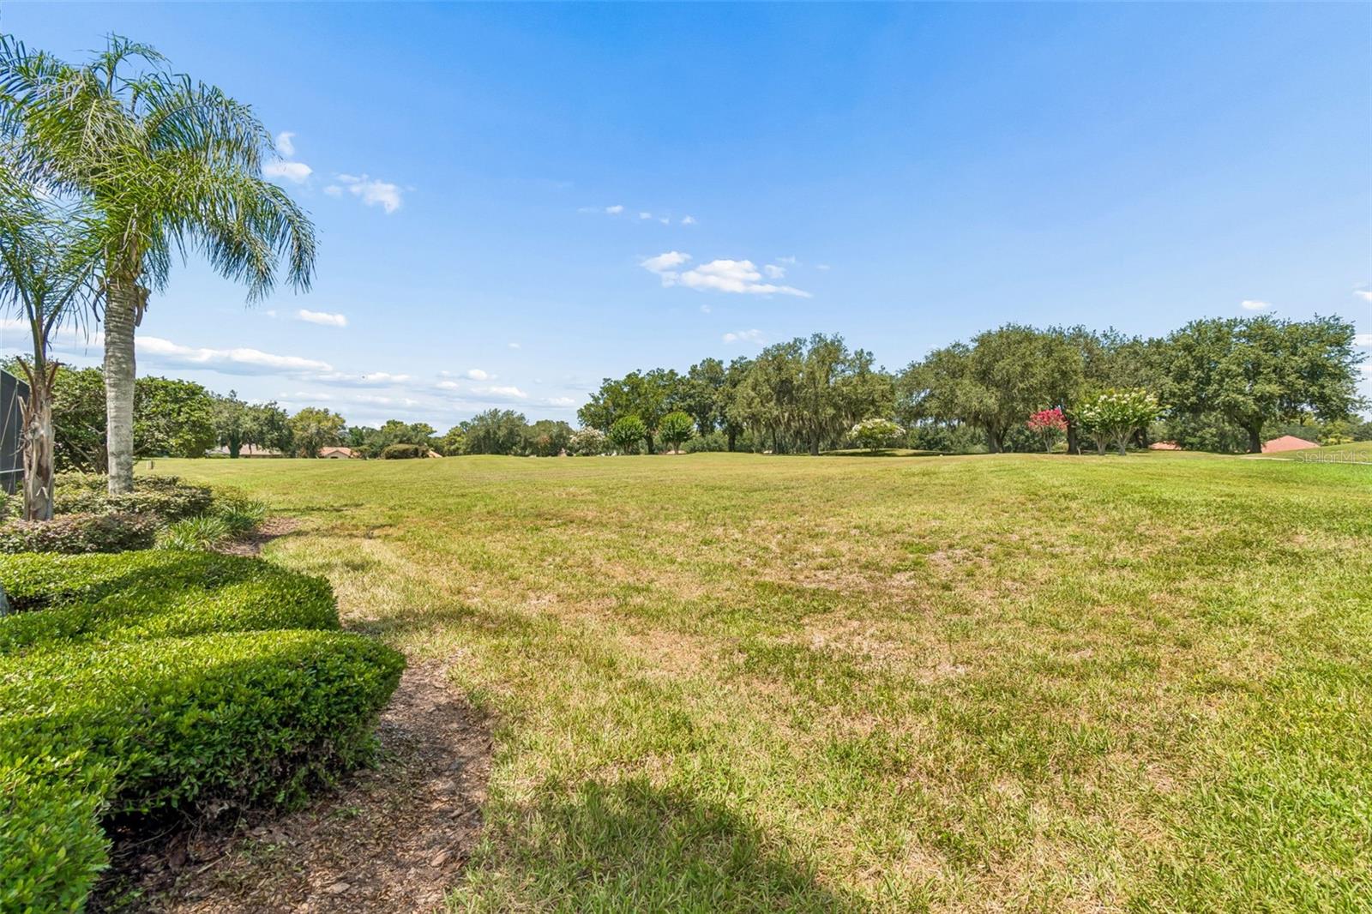
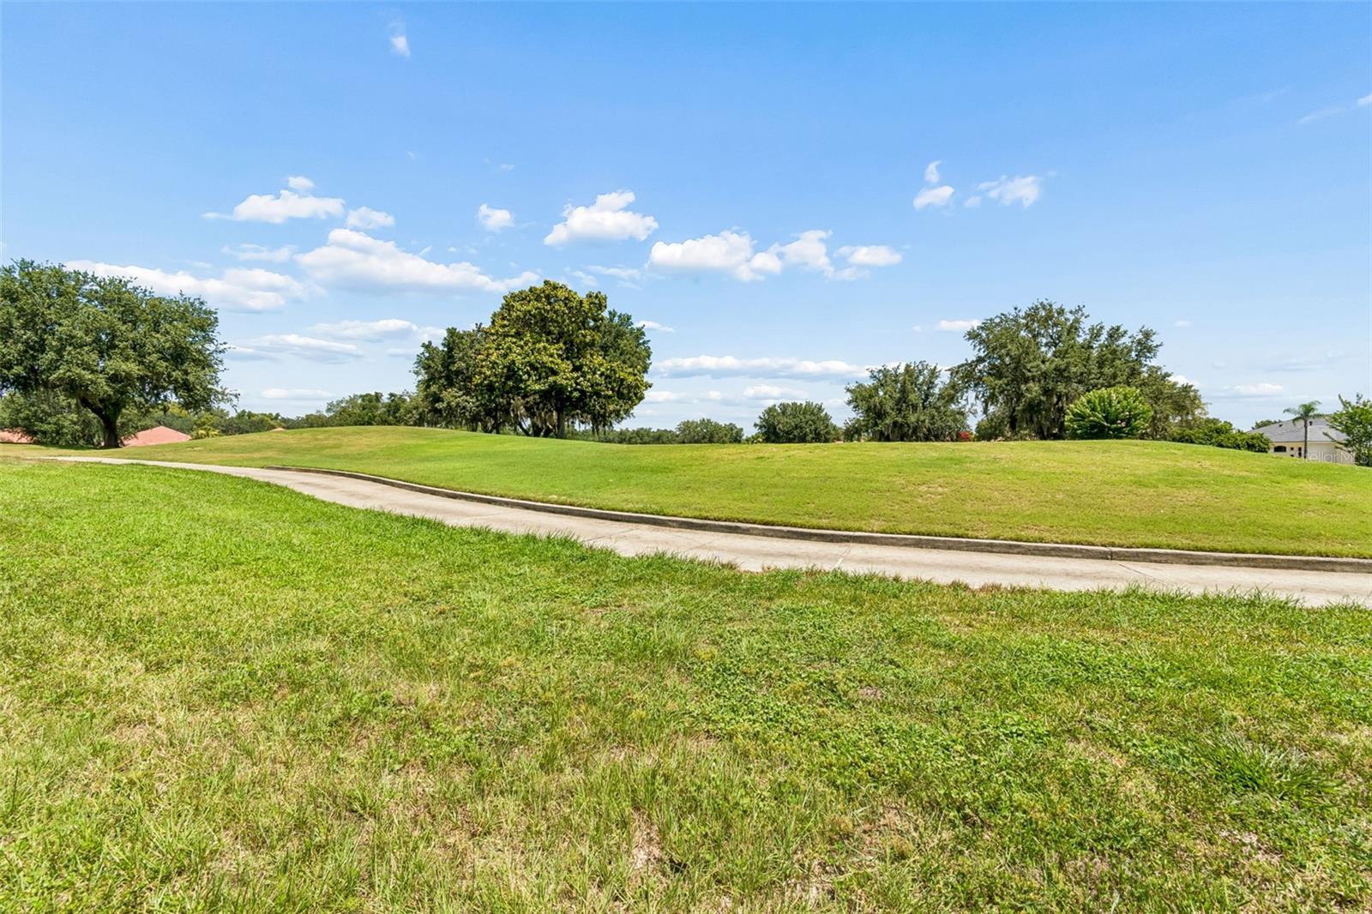
    Golf Course

Area & Lot

  • Lot Features

    On Golf Course

  • Lot Size(acres)

    0.58

  • Lot Size(square feet)

    25,397

  • Property Type

    Residential

  • Property Sub Type

    Single Family Residence

Price

  • Sales Price

    $924,000

  • Tax Amount

    $8,281

  • Sq. Footage

    3,109

  • Price/SqFt

    $297

HOA

  • Association

    YES

  • Association Fee

    $342

  • Association Fee Frequency

    Quarterly

  • Association Fee Includes

    N/A

  • Total Monthly Fees

    $114

School District

  • Elementary School

    N/A

  • Middle School

    N/A

  • High School

    N/A

Property Features

  • New Construction

    NO

  • Foundation Details

    Slab

  • Ownership

    Fee Simple

  • Senior Community YN

    NO

  • Sewer

    Public Sewer

  • Tax Lot

    32

  • Water Source

    Public

Schedule a Showing

Showing scheduled successfully.

<
>
IN PERSON
VIA CHAT

What is 3 + 4 ?


Change time

Mortgage calculator
Estimate your monthly mortgage payment, including the principal and interest, property taxes, and HOA. Adjust the values to generate a more accurate rate.

Your payment

Principal and Interest:

$

Property taxes:

$

HOA fees:

$

Total loan payment:

$

Total interest amount:

$

Location

County

Pasco

Elementary School

Middle School

High School

Listing Courtesy of Jami Giles , EXIT REAL ESTATE PROPERTY SOL

RealHub Information is provided exclusively for consumers' personal, non-commercial use, and it may not be used for any purpose other than to identify prospective properties consumers may be interested in purchasing. All information deemed reliable but not guaranteed and should be independently verified. All properties are subject to prior sale, change or withdrawal. RealHub website owner shall not be responsible for any typographical errors, misinformation, misprints and shall be held totally harmless.

Agent Emil Garinga

Executive Assistant

Emil Garinga

Call Emil today to schedule a private showing.


* Listings on this website come from the FMLS IDX Compilation and may be held by brokerage firms other than the owner of this website. The listing brokerage is identified in any listing details. Information is deemed reliable but is not guaranteed. If you believe any FMLS listing contains material that infringes your copyrighted work please click here to review our DMCA policy and learn how to submit a takedown request.© 2024 FMLS.
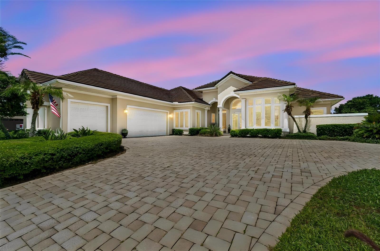
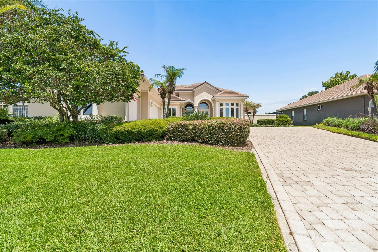
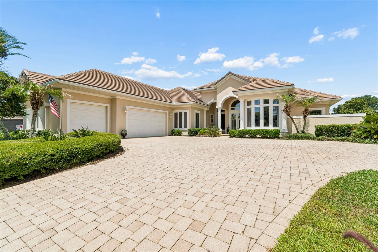
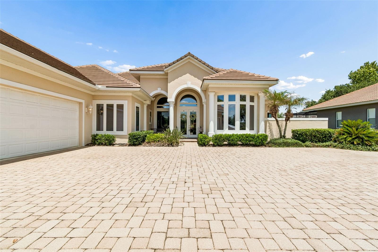
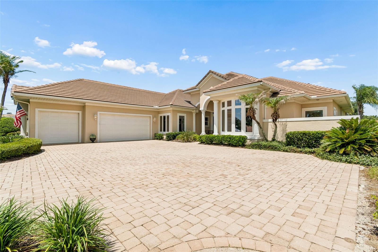
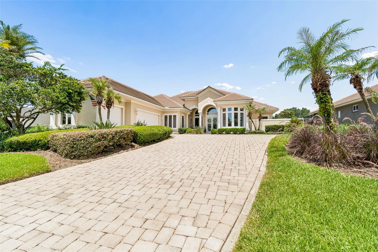
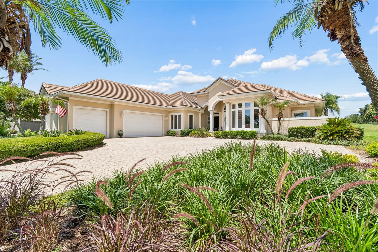
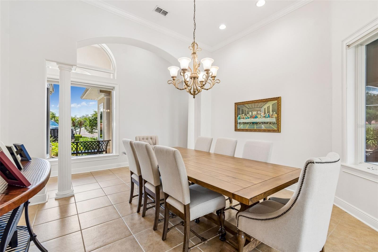
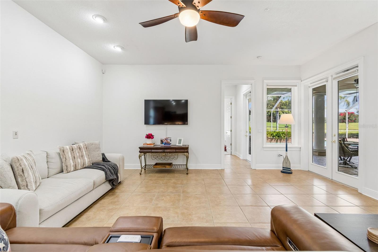
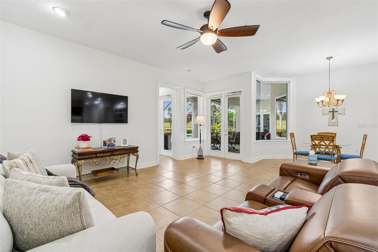
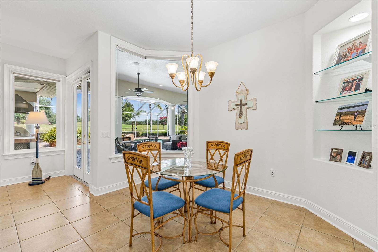
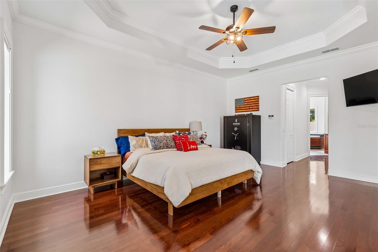
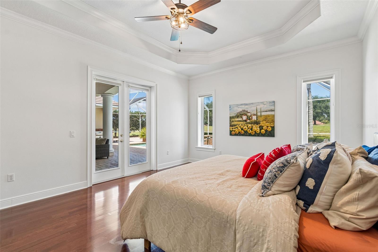
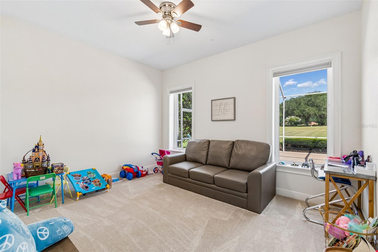
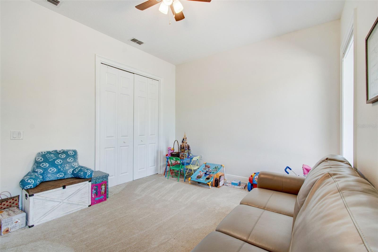
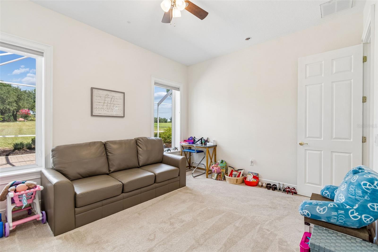
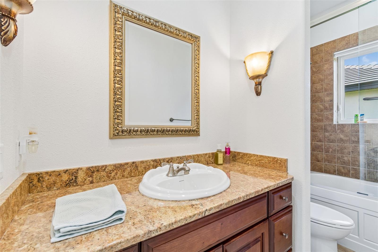
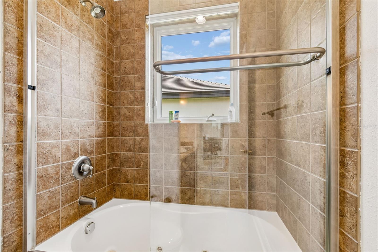
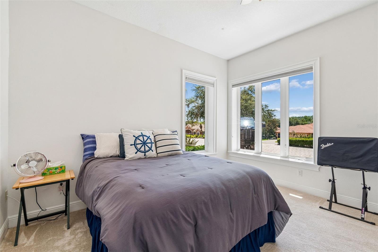
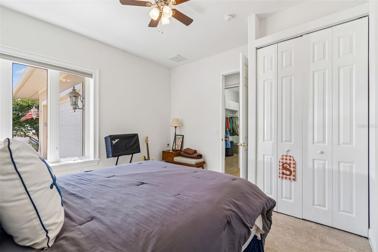
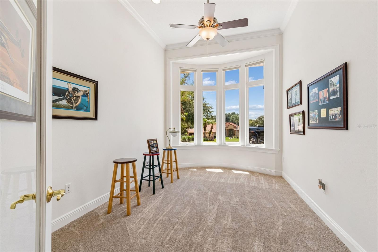
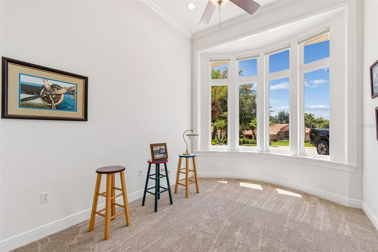
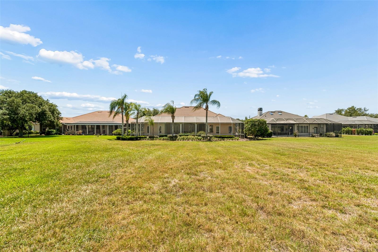
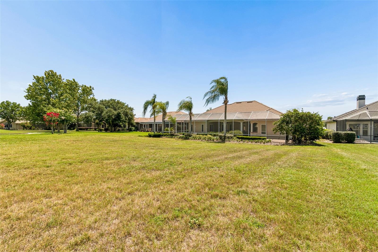
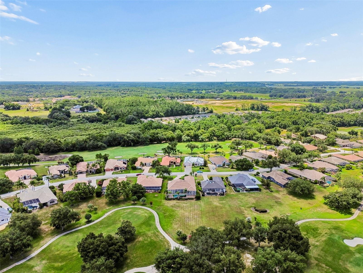
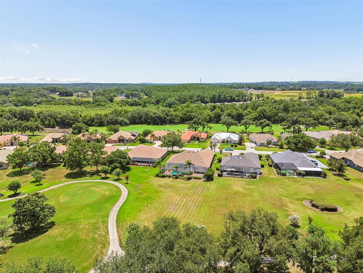
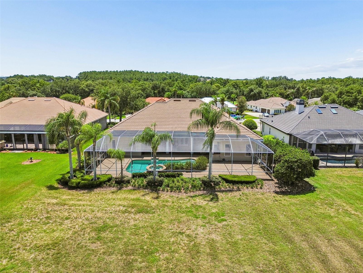
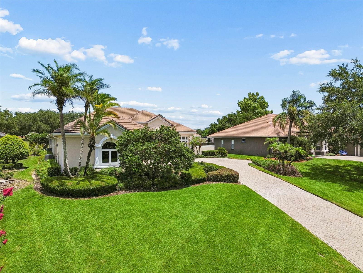
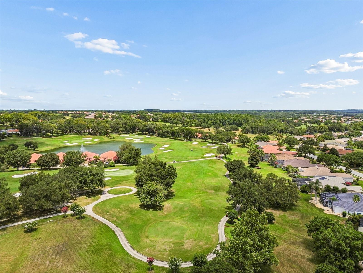
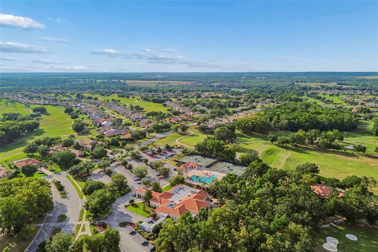
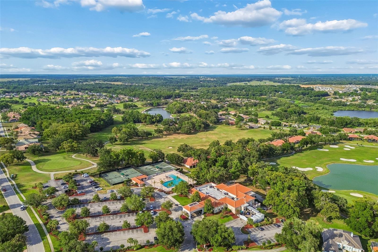
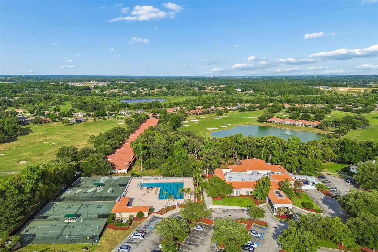
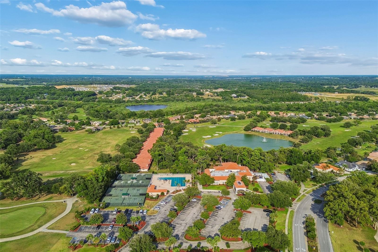
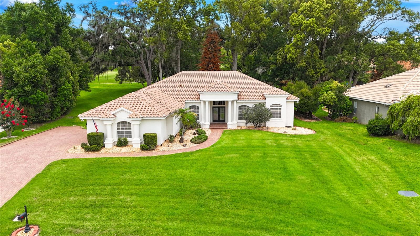
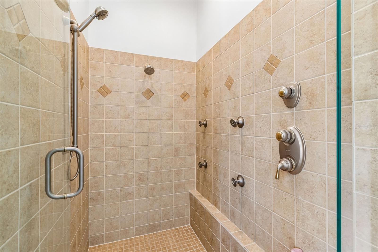
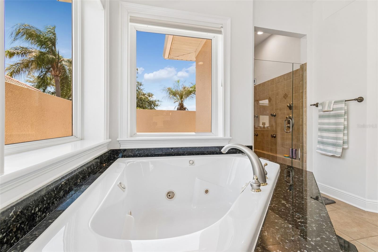
Experience Florida golf course living at its finest in this beautifully maintained 3-bedroom, 3-bath pool home, ideally situated on the 17th green and 18th tee of Lake Jovita’s South Course. From the moment you arrive, you'll appreciate the lush tropical landscaping, elegant paver driveway, and outstanding curb appeal.

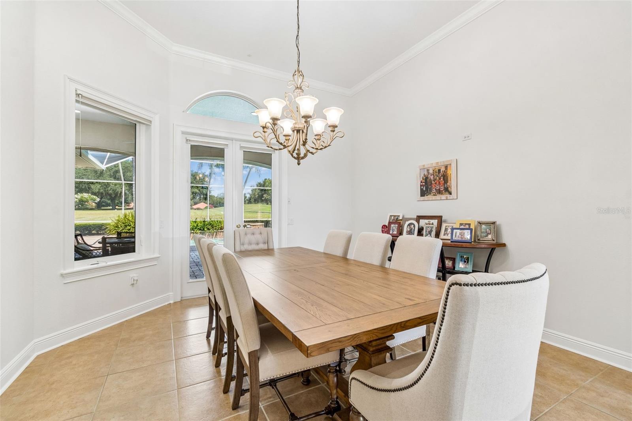
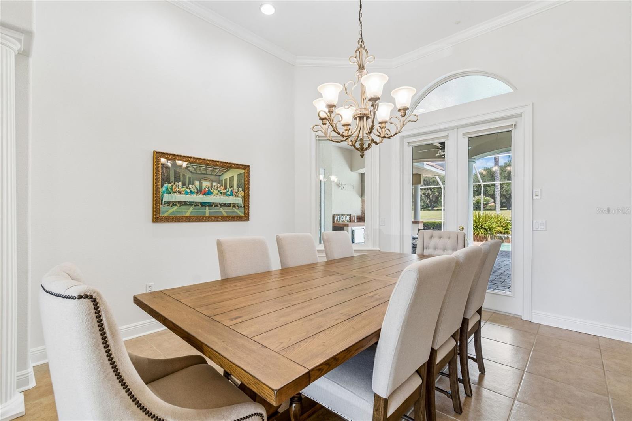
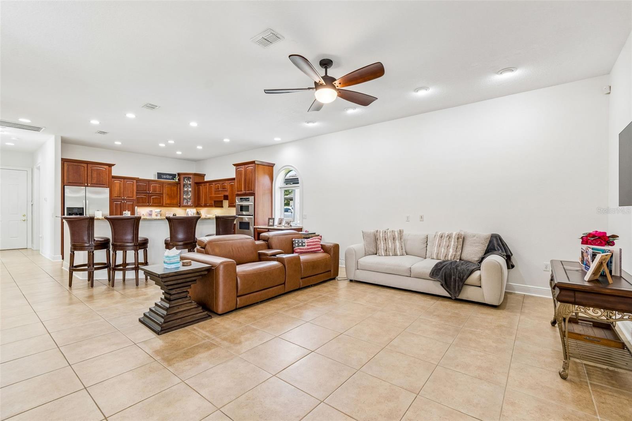
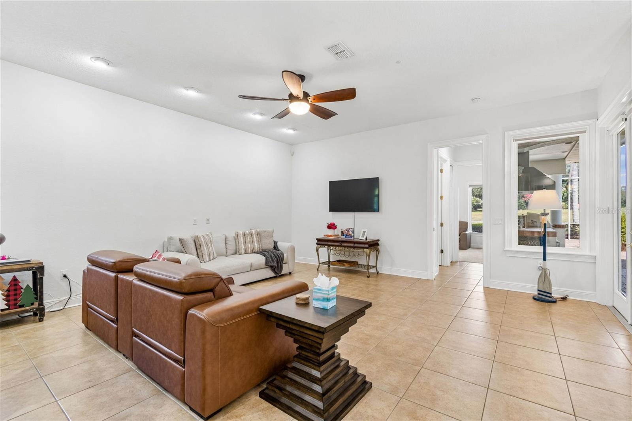
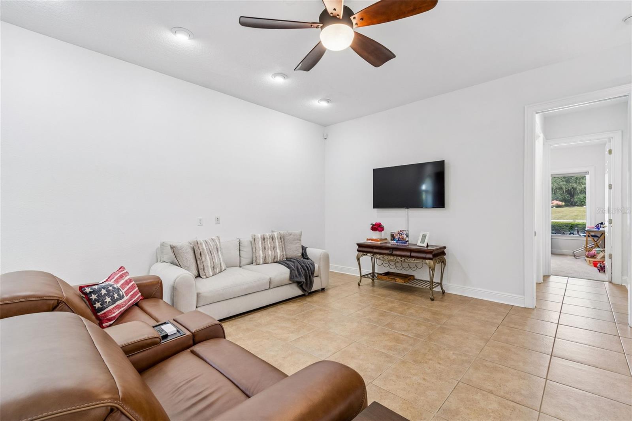
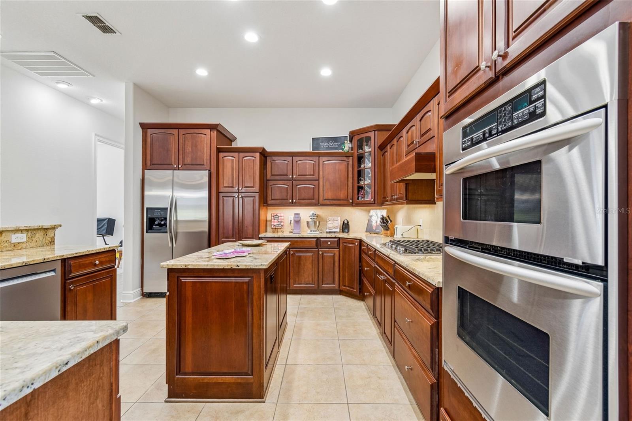
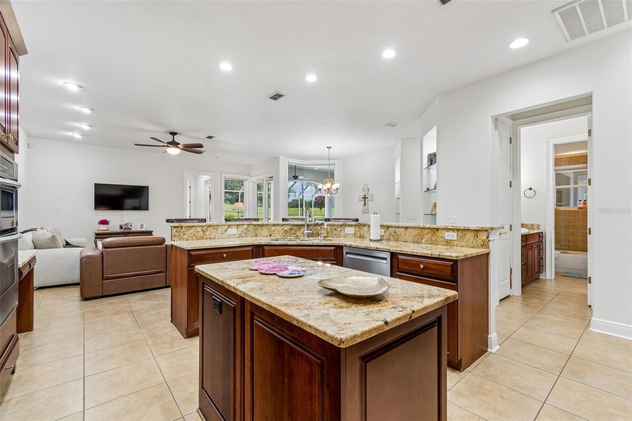
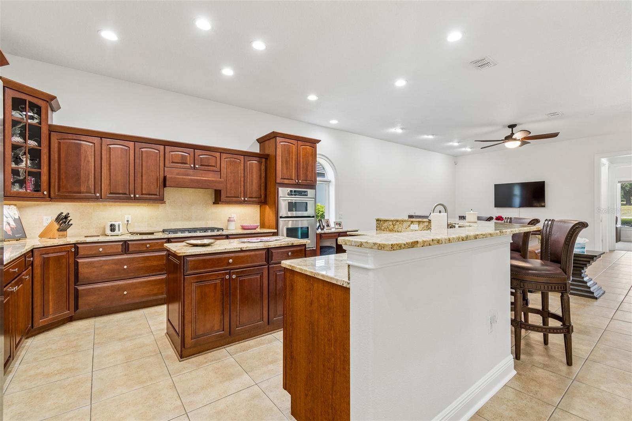
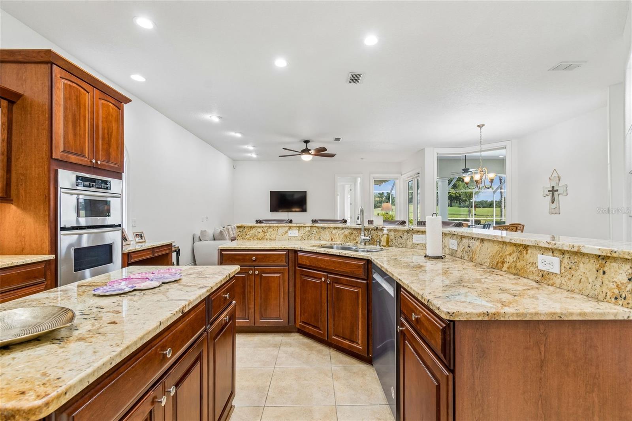
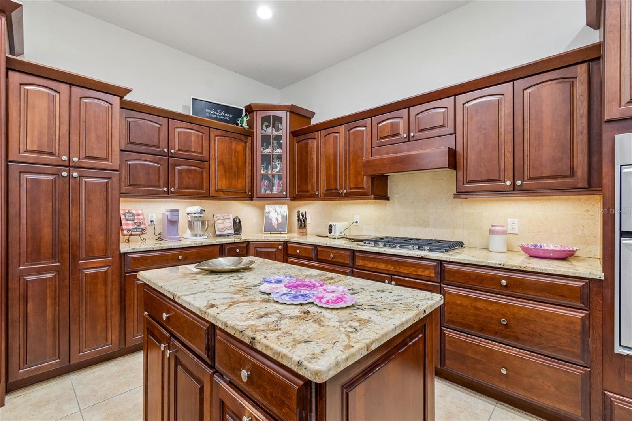
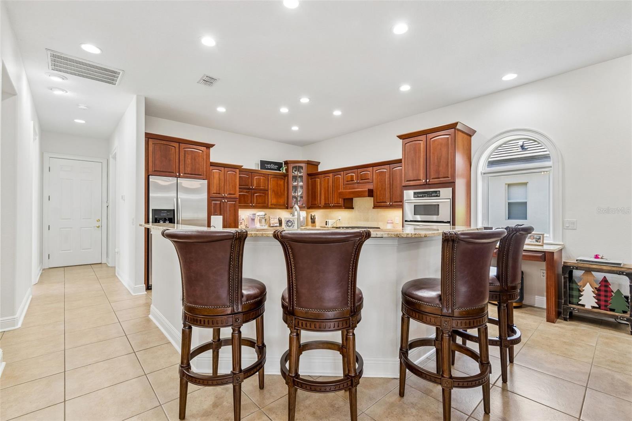
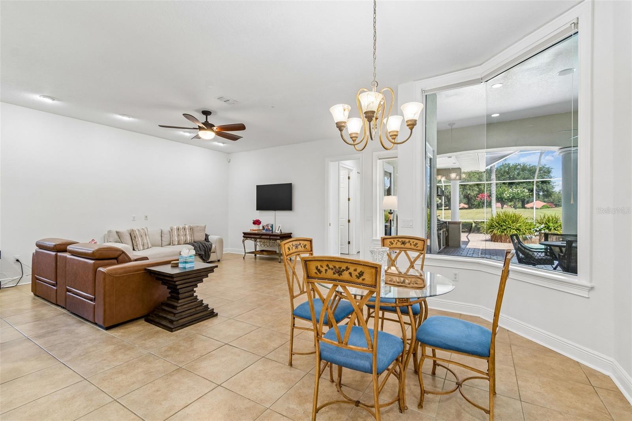
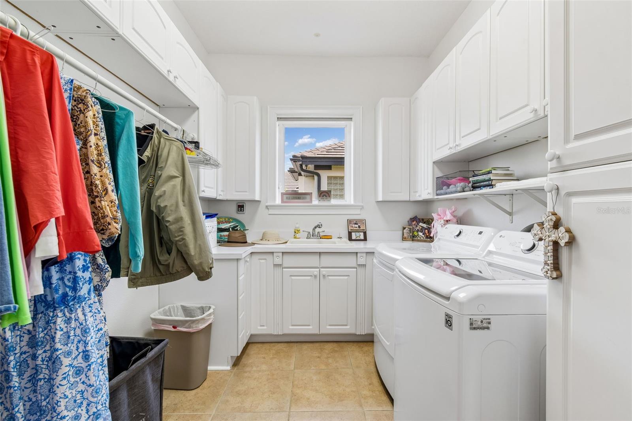
Inside, the spacious floor plan is designed for both comfortable everyday living and effortless entertaining. The chef's kitchen features stainless steel appliances, granite countertops, abundant cabinetry, and ample workspace, making it the perfect gathering place for family and friends.

Step outside to your private backyard retreat featuring a sparkling pool, an expansive screened lanai, and a fully equipped outdoor summer kitchen—ideal for enjoying Florida's year-round sunshine while taking in breathtaking golf course views.

Major updates provide peace of mind and exceptional value, including a brand-new tile roof installed in 2026, two new air conditioning units, and two tankless instant hot water heaters for energy-efficient comfort. Paver driveways and patios add both beauty and durability to the home's exterior spaces.

Whether you're relaxing poolside, entertaining guests, or simply enjoying the picturesque golf course setting, this home offers the perfect blend of luxury, comfort, and convenience. Located in Dade City with easy access to Tampa, Wesley Chapel, shopping, dining, medical facilities, and major highways, this exceptional property delivers the Florida lifestyle you've been searching for.

12749 GRAND TRAVERSE DRIVE

Message successfully sent.

What would you like to know?

What is 3 + 4 ?

I agree to receive email communication and understand I can unsubscribe at any time.

I agree to be contacted by The Graf Group of Coldwell Banker via call, email, and text for real estate services. To opt out, you can reply 'stop' at any time or reply 'help' for assistance. You can also click the unsubscribe link in the emails. Message and data rates may apply. Message frequency may vary. Privacy Policy

Related Properties

New on site 1 day ago
Home with New Roof & Hurricane Shutters! Looking for an escape from the hustle and bustle of city life? Look no further than this charming 2-bedroom, 2-bathroom home nestled on 20 sprawling acres, just 45 minutes outside of Tampa. Whether you’re seeking a hunter’s paradise, a private sanctuary to enjoy Florida’s abundant wildlife, or miles of space for horseback riding and ATV adventures, this property offers it all. The turn-key home is built using an Insulated Concrete Form (ICF) system beneath a durable Hardie-plank exterior, offering a solid, energy-efficient construction. The home also features a new roof and hurricane shutters, providing added peace of mind.  The property includes a large steel Quonset hut, a three-bay open-sided pole barn, a covered pavilion, and some farm equipment—making it well-suited for outdoor enthusiasts, hobby farmers, or those looking for room to pursue a variety of projects.  After a day of exploring the property, unwind by the wood-burning fireplace, gather around the fire pit beside the pavilion, or relax on the spacious screened-in porch. With plenty of room for entertaining, relaxing, and enjoying the outdoors, this property works beautifully as either a primary residence or a private getaway.  Adding even more appeal, a new wellness retreat is opening down the road, bringing an exciting new destination and amenity to the area.  Whether you’re looking for peace and privacy, outdoor adventure, or a place to reconnect with nature, this unique property is ready to welcome you. Don’t miss your opportunity to experience everything this exceptional property has to offer!
#TB8541295

DADE CITY

21835 VALHALLA WAY

2 Beds

3 Baths

1,718 Sq.Ft.

$775,000

MLS#: TB8541295

Welcome to your private country retreat, where space, flexibility, and peaceful Florida living come together on 5 beautiful acres. Located in one of Florida’s highest-elevation areas, this property offers breathtaking sunset views across Northeast Pasco County while still providing convenient access to Tampa, shopping, dining, and major highways.

Step inside the main home and you’ll immediately appreciate the bright, open-concept layout designed for both comfortable everyday living and entertaining. The spacious kitchen is truly the heart of the home, featuring an expansive island with bar seating, a deep farmhouse sink plus a second prep sink, stainless steel appliances, a unique farmhouse-style light fixture, and a large walk-in pantry providing plenty of storage.

The main home offers 3 spacious bedrooms and 2 full bathrooms. The primary suite provides a peaceful retreat with a large walk-in closet and a beautifully appointed bathroom featuring dual sinks, a garden tub, and a separate shower. The living room adds even more character with a wood-burning fireplace, creating a warm and inviting space to gather.

For added convenience, the home features an indoor laundry room with abundant cabinet storage, making everyday organization a breeze.

Enjoy Florida’s beautiful weather from the covered front porch or spacious covered back porch, both offering the perfect spots to relax and take in the peaceful surroundings. The property is also generator-ready and features an automatic gated entrance, adding both convenience and peace of mind.

One of the property’s most versatile features is the attached, completely private mother-in-law suite with its own private entrance, bedroom, full bathroom, walk-in closet, spacious kitchenette, and separate AC unit. This flexible living space is ideal for accommodating guests or extended family, giving an older child their own private space, creating a comfortable home office or studio, or even exploring additional income possibilities.

And with 5 acres, there’s plenty of room to make the property your own. Bring your farm animals or horses, grow a garden, park your outdoor toys, or simply enjoy having plenty of space to spread out and embrace the country lifestyle.

With stunning sunsets, thoughtful features, a versatile separate living space, and room to live the lifestyle you’ve been dreaming of, this Dade City property offers a rare opportunity to enjoy the privacy of the country without giving up convenience. Come experience everything this exceptional estate has to offer!
#L4964302

DADE CITY

36431 FLORRIE MAE LANE

4 Beds

3 Baths

2,616 Sq.Ft.

$875,000

MLS#: L4964302

Price reduced
SKY RIDGE — Extraordinary Views. Exceptional Craftsmanship. Unparalleled Space.The address says it all… Sky Ridge.Perched within the sought-after gated community of Sky Ridge, this exceptional custom residence offers a rare combination of commanding rolling-hillside views, expansive living spaces, thoughtful craftsmanship, and resort-style outdoor living. Custom constructed by the current owners, this remarkable 4,923-square-foot residence was designed to provide an extraordinary living experience for those who value space, privacy, comfort, and quality.From the moment you enter, the home's generous proportions and architectural character make an impression. Five spacious bedrooms, each with a walk-in closet, are complemented by a second-floor bonus room and a dedicated den/home office, providing exceptional flexibility for family living, guests, work, and entertaining.The home's second master suite offers an ideal private retreat for extended family or guests. Complete with its own full bathroom, separate entrance, private screen-enclosed lanai, and walk-in storage room, this suite provides a level of independence and comfort rarely found in today's homes.The primary master suite is designed as a true sanctuary. A private retreat area opens directly to the screen-enclosed lanai, while the generously appointed master bath features a spacious walk-in shower with dual built-in benches and a separate garden-style tub.Throughout the residence, distinctive architectural details create an elegant sense of scale and refinement. Decorative interior columns, horizon windows, tray ceilings, bullnose wall corners, and 10-foot ceilings add character and sophistication, while insulated interior walls enhance comfort and privacy.Energy efficiency was also carefully considered. The exterior block walls were foam-injected for additional insulation, and the home features double-pane energy-efficient windows along with a heat-recovery system integrated with the HVAC system. An in-wall pest-control plumbing system provides another thoughtful enhancement.The outdoor living experience is equally impressive. An oversized screen-enclosed pool lanai creates an exceptional setting for entertaining, relaxing, and enjoying the surrounding landscape, with glimpses of the magnificent hillside views. A dedicated pool bathroom adds convenience for guests and gatherings. The pool cage has been fully restored and painted, giving the outdoor area a refreshed appearance.Recent improvements add further appeal, including new carpet in all bedrooms, newer vinyl flooring throughout the home, a new dishwasher, and a new double oven on its way. The roof was replaced in October 2019.Set within Sky Ridge, a deed-restricted gated community that welcomes horses, this extraordinary property offers an uncommon blend of privacy, generous living space, architectural detail, modern upgrades, and spectacular surroundings.This is more than a home with a view — it is a distinctive Sky Ridge lifestyle, created for those who appreciate the exceptional.
#TB8537635

DADE CITY

37616 SKY RIDGE CIRCLE

6 Beds

4 Baths

4,923 Sq.Ft.

$874,999

MLS#: TB8537635

At the end of a quiet cul-de-sac in Grandeur Estates, this classic Colonial sits on 3.6 acres just minutes from the heart of downtown Dade City. Offering four bedrooms, two and a half baths, more than 2,700 square feet of living space (over 3,300 total), and a long list of recent improvements, the property strikes a rare balance between timeless architecture and modern updates.

A new roof was installed in 2022, while the interior has been thoughtfully remodeled from room to room. The kitchen has been completely updated with solid surface countertops, newer appliances, and finishes that complement the home’s fun character rather than compete with it. New carpet has been installed throughout, and every space reflects careful attention to detail.

The living room centers around a floor-to-ceiling brick, wood-burning fireplace that naturally becomes the gathering place of the home. Formal living and dining rooms offer flexibility for entertaining or everyday use, while one of the home’s most unexpected details is tucked beneath the staircase—a bourbon and wine room that feels both practical and memorable.

The primary suite has been beautifully renovated with a spacious bath featuring a soaking tub, walk-in shower, dual vanities, and peaceful views across the backyard. The additional bedrooms are generously sized with excellent closet space, making the floor plan as functional as it is attractive.

Outside, the backyard has been completely transformed. The recently completed pool features a sun shelf, integrated spa, water features, brick paver decking, and multiple spaces to relax, entertain, or simply enjoy the privacy of the surrounding acreage.

Location is another standout. Downtown Dade City—one of Central Florida’s most charming and steadily growing communities—is less than a mile away, offering locally owned restaurants, boutiques, festivals, and everyday conveniences. Publix and shopping are just minutes from the front gate, Tampa International Airport is approximately 40 minutes away, and Ocala is about an hour to the north.

Homes with acreage this close to downtown are increasingly difficult to find. Finding one that’s been this thoughtfully updated is even rarer.
#W7888262

DADE CITY

14050 GRANDEUR WAY

4 Beds

2 Baths

2,672 Sq.Ft.

$879,000

MLS#: W7888262

Discover the opportunity to create your own private country retreat on approximately 10 beautiful acres in the rolling countryside of Dade City. Whether you've been dreaming of building your forever home, creating a multigenerational family estate, or simply enjoying the peace and privacy of acreage living, this property offers endless possibilities. Imagine mornings with coffee overlooking your land, room for horses or farm animals, gardens, outdoor recreation, and the quiet charm of country living, all while remaining just minutes from town!

The property includes nine leased mobile homes situated toward the front of the property, providing income while you plan and build your dream home. With multiple zoning designations, including Single-Family Rural (S1-1), the property offers flexibility for a variety of future residential opportunities.

Conveniently located just off Old St. Joe Road, you'll enjoy the best of both worlds, peaceful rural living with easy access to Downtown Dade City, US Highway 301, Highway 98, State Road 52, and I-75.

Whether you're looking for a place to put down roots, enjoy wide-open spaces, or own a unique property that combines the beauty of country living with income-producing potential, this is a rare opportunity in one of Pasco County's growing areas.

Please do not drive or walk onto the property or disturb the tenants. Schedule your private tour today and start envisioning your dream home and the endless possibilities this unique property has to offer.
#TB8535282

DADE CITY

14638 TREELEAF LANE

1 Beds

1 Baths

5,628 Sq.Ft.

$975,000

MLS#: TB8535282

Westshore II
The Westshore II is a spacious and versatile home design, offering 4,828 sq. ft. of well-planned living space. This expansive floorplan features 6 bedrooms, 5 bathrooms, and a 3 car garage, providing exceptional space for growing families, entertaining, and everyday living. The open-concept layout creates a bright and inviting atmosphere with a seamless connection between the main living areas. Enjoy a covered lanai and private balcony overlooking a stunning water view, creating the perfect backdrop for relaxing mornings and beautiful evenings. This thoughtfully designed home also includes a dedicated den/office space, two spacious bonus rooms, and a versatile loft area, offering endless flexibility for work, recreation, media, or additional gathering spaces.
Images shown are for illustrative purposes only and may differ from actual home. Completion date subject to change.
#TB8534381

DADE CITY

33315 TWILIGHT SEA PLACE

6 Beds

5 Baths

4,828 Sq.Ft.

$899,990

MLS#: TB8534381

Price reduced
Virtually Staged. One or more photo(s) have been virtually staged. Welcome to your dream home on 0.90 acres! This stunning custom built 2024 farmhouse blends timeless design with modern luxury and exceptional craftsmanship. From the moment you arrive, you’ll be captivated by the beautiful curb appeal featuring brick accents, a board and batten exterior finish constructed of concrete for durability and longevity, and a spacious covered front porch that welcomes you to a grand double door entry. As you step inside, you’ll immediately appreciate the open concept floor plan filled with natural light, soaring ceilings, and thoughtfully designed living spaces that are perfect for everyday living and entertaining. The spacious living room features a stylish wet bar, creating the perfect place to gather with family and friends. The chef’s kitchen is truly the heart of the home, showcasing a large center island with seating, a cooktop with hood, a wall oven, a drawer microwave, a farmhouse style sink, and abundant cabinetry. Tucked behind a charming sliding farmhouse door is an impressive butler’s pantry, offering exceptional storage and prep space. Designed with both comfort and functionality in mind, this home offers three spacious bedrooms, two and a half bathrooms, and a dedicated office complete with custom executive built ins. The guest bedrooms are connected by a convenient Jack and Jill bathroom, providing both privacy and convenience for family and guests. Privately situated, the luxurious primary suite serves as a true retreat. Relax in the spa inspired en suite featuring a freestanding soaking tub, dual vanities, an oversized walk in shower, and an expansive California style walk in closet with custom built ins. The well appointed laundry room offers built in cabinetry and a utility sink, providing additional convenience and storage. Additional energy efficient features include spray foam insulation in the attic, enhancing year round comfort and improving the home’s overall energy performance. Step outside to the screened rear lanai, complete with an outdoor kitchen, creating the perfect setting for year round Florida entertaining. The expansive backyard provides ample space for future customization and endless possibilities. Ideally located in Dade City, this exceptional home offers convenient access to the charm of historic downtown, local dining, shopping, parks, and community events. Schedule your private showing today.
#W7887381

DADE CITY

35940 RAMSEY RIDGE DRIVE

3 Beds

2 Baths

2,611 Sq.Ft.

$765,000

MLS#: W7887381

Welcome to Lake Jovita, where luxury meets functionality amid the picturesque rolling hills of Dade City.
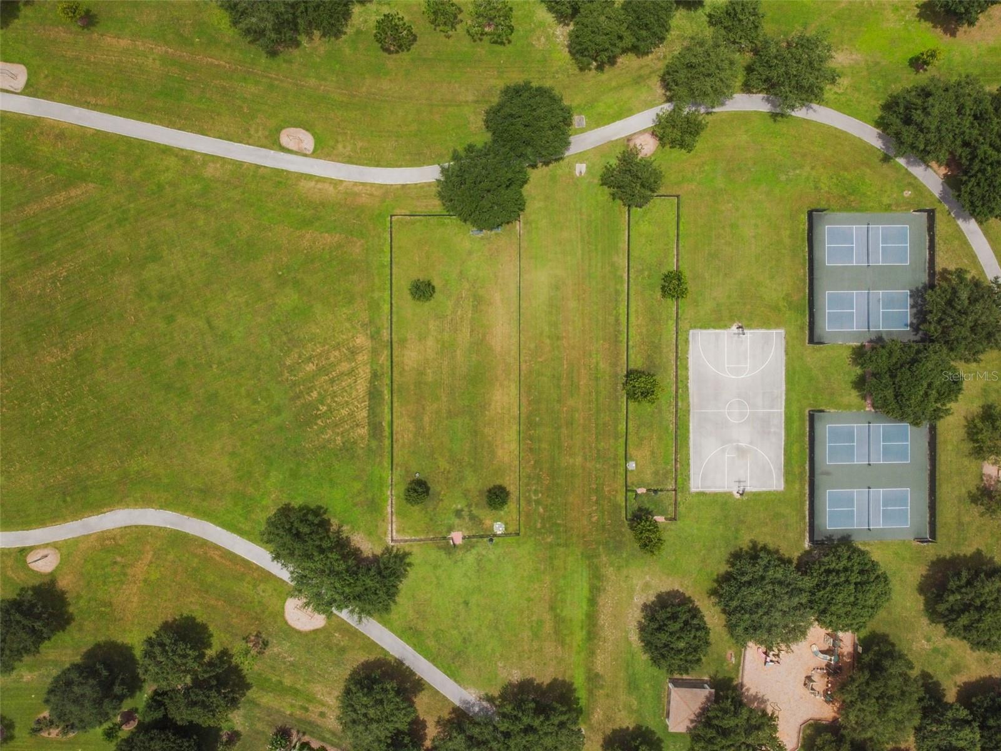
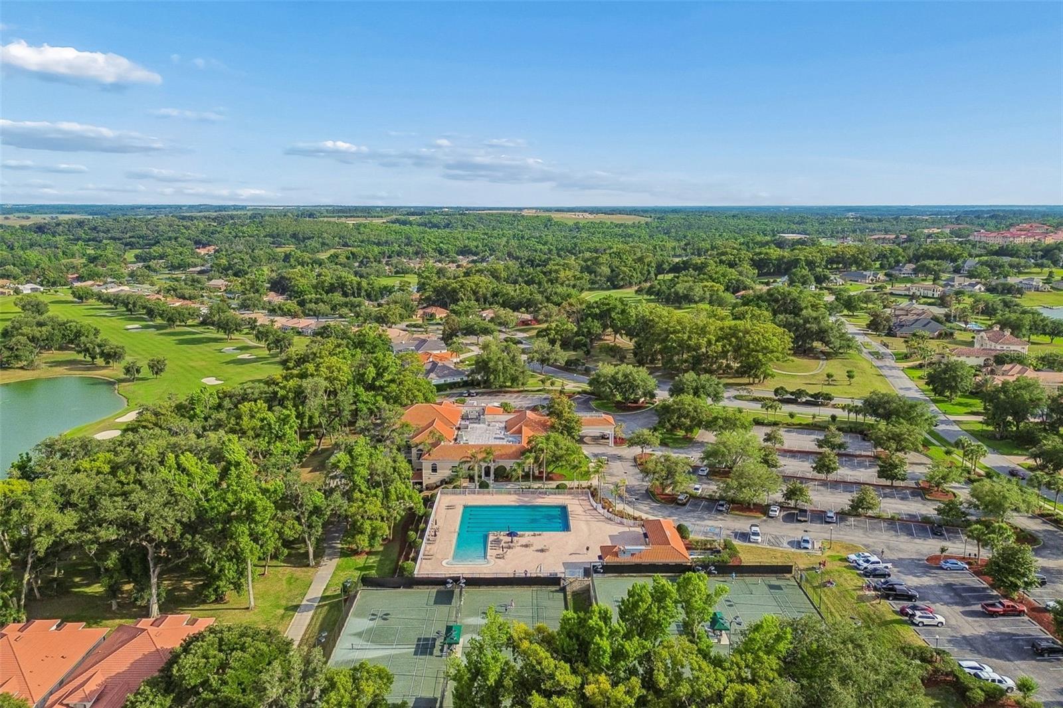
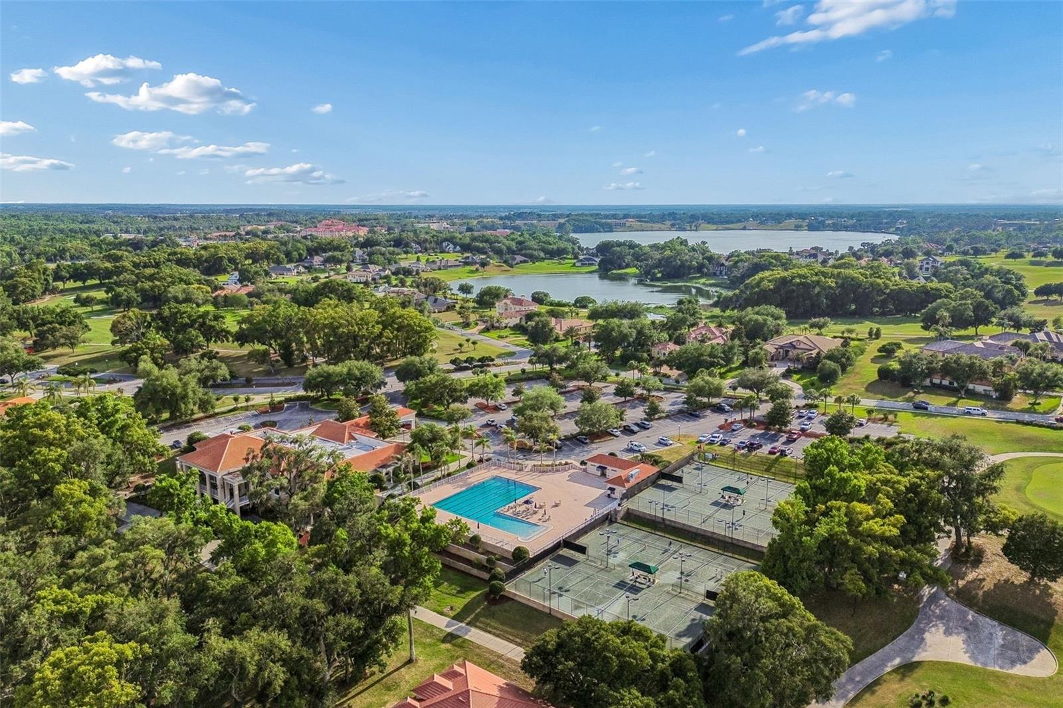
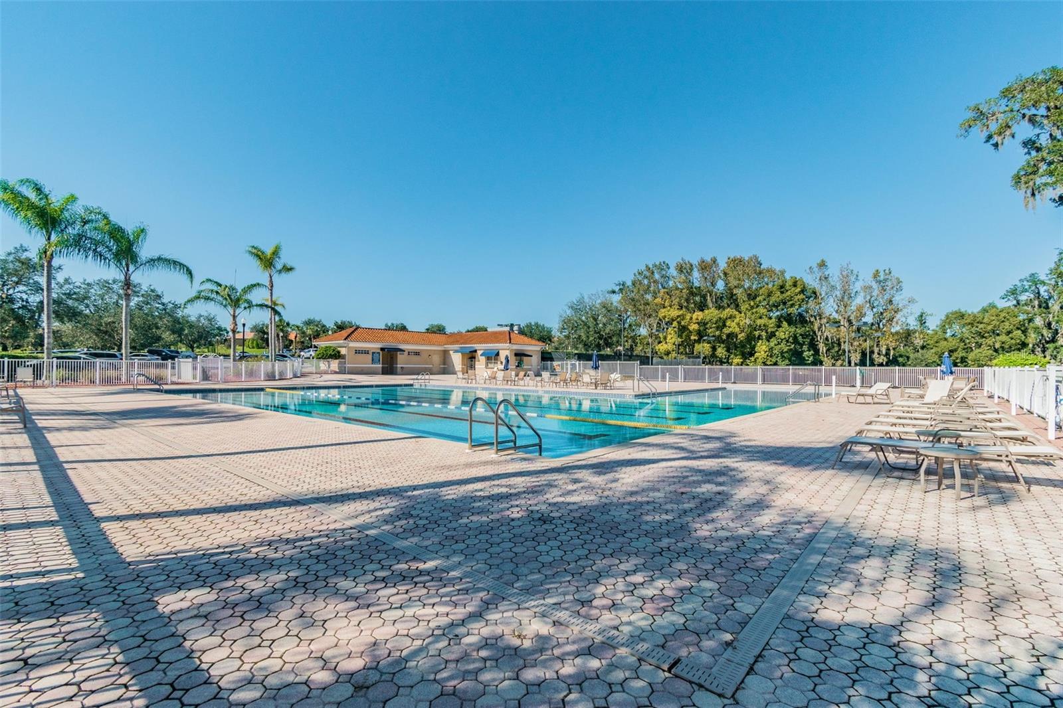
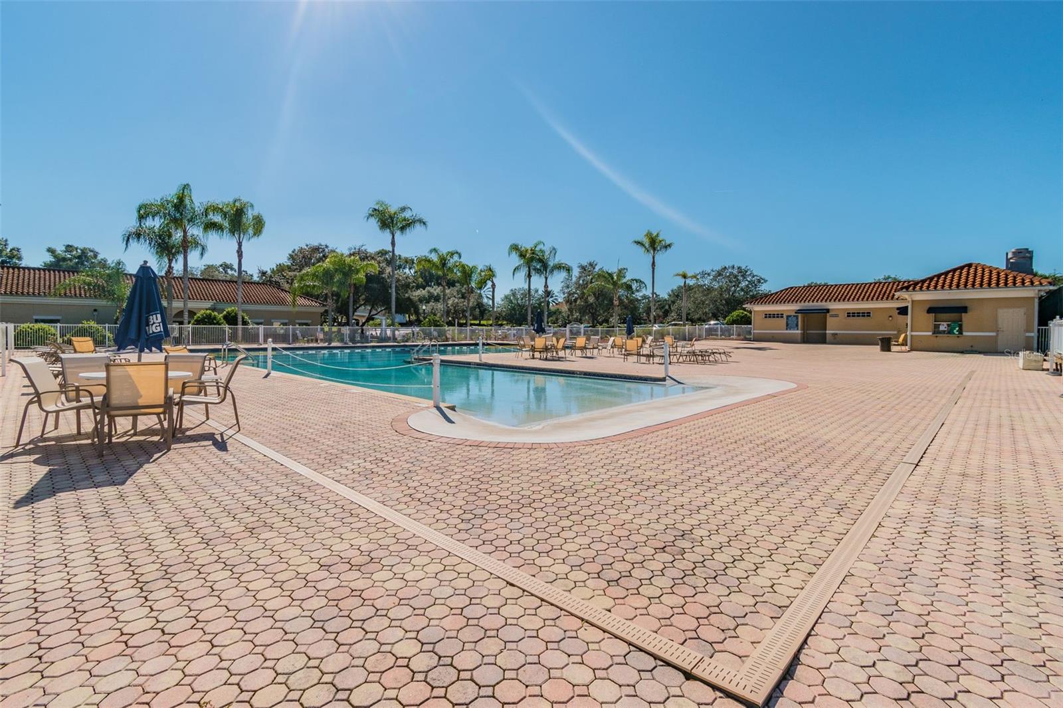
This spacious and beautifully designed 4-bedroom, 3-bathroom, 3-car garage, pool home offers the perfect blend of comfort, functionality, and Florida living. Soaring high ceilings fill the home with natural light, creating a bright and spacious atmosphere throughout. The open and inviting layout features generous living spaces, a well-appointed kitchen that flows seamlessly into the main living and dining areas, and spacious bedrooms designed for both everyday living and entertaining. Just off the entry, a versatile bonus room provides the ideal flex space for a home office, playroom, media room, fitness area, or formal living room. Bedrooms 2 and 3 are conveniently located toward the front of the home and share a full bathroom, while Bedroom 4 is positioned toward the back with a full bathroom nearby for added privacy perfect for guests. The primary suite offers a relaxing retreat with en-suite bath with double vanity, large walk-in shower, and walk in closet.The kitchen is a chef's dream, featuring an oversized central island with quartz countertops, two-toned cabinetry and a large walk-in pantry. The Great Room overlooks the pool area and features quadruple sliding doors, making entertaining and hosting easy. From the moment you arrive, your gaze is naturally drawn to the outdoor pool area and the expansive green park space beyond. The home's quadruple sliding doors enhance the indoor-outdoor lifestyle, providing a seamless flow to the screened-in lanai, which features a pavered patio and covered seating areas ideal for entertaining.This home has all the upgrades you desire, including plantation shutters, electric bamboo shades, a built-in mudroom area, a reverse-osmosis water system, water softener,  hybrid water heater, pre-wiring for outdoor cameras, solid doors, in wall tubing for streamlined TV wiring and a brand new whole house Generac generator!  All of this on an oversized, pie shaped lot with over half an acre! Lake Jovita is a guard-gated community offering optional golf memberships, featuring two Championship 18-hole golf courses, tennis- courts, fitness center, a junior Olympic-sized swimming pool, a clubhouse with dining, a pro-shop and more! Enjoy direct access to community walking trails, a dog park, playground and sports courts from your own back yard. This home truly is a must-see- sellers are giving the new owners their brand-new golf cart for convenience to enjoy all this community has to offer! This exceptional community offers the perfect blend of elegant living, natural beauty, and a welcoming atmosphere you'll be proud to call home.
#TB8526822

DADE CITY

34653 HEAVENLY LANE

4 Beds

3 Baths

2,565 Sq.Ft.

$785,000

MLS#: TB8526822

Price reduced
Power your lifestyle while saving MONEY!  This home's solar panel system keeps the average monthly electric bill at approximately $25.00, making energy efficiency one of its standout features. Welcome to this beautifully maintained 4-bedroom, 3-bath single-family home offering 2,684 square feet of thoughtfully designed living space on a spacious 1.5-acre homesite (approximately 76' x 292'). The open, split-bedroom floor plan is enhanced by soaring cathedral ceilings, elegant 8-foot interior doors, and an impressive three-sided fireplace that creates a warm focal point between the main living areas.  The well appointed kitchen features rich cherry cabinetry, stunning quartz countertops, and ample workspace, making it ideal for both everyday living and entertaining.  Tile and wood flooring flow throughout the home, adding timeless style and easy maintenance.  Step outside to enjoy the expansive outdoor living spaces, including a finished 820 sq.ft screened aluminum porch and a huge bi-level trek deck (2019) overlooking the fully enclosed backyard.  Additional upgrades provide exceptional value and peace of mind, including a new roof installed at the end of 2022, a 56 panel solar energy system installed in 2023 w/ an average electric bill of just $25.00 a month, a Trane HVAC system in 2018, and new septic drain field installed in 2021.  Completing this exceptional property is an oversized garage with an additional parking pad, offering plenty of room for vehicles, storage, or recreational equipment.  Combining quality upgrades, energy efficiency, generous indoor and outdoor living spaces, and a desirable layout, this move-in-ready home is an outstanding opportunity for buyers seeking comfort, functionality, and long-term value.
#TB8517852

DADE CITY

36510 SAINT JOE ROAD

4 Beds

3 Baths

2,684 Sq.Ft.

$743,333

MLS#: TB8517852

Price reduced
Welcome to your own private slice of paradise in the heart of Dade City! Nestled on 1.1 beautiful acres in an established neighborhood, this turnkey ranch-style home offers the perfect blend of comfort, recreation, and country charm.
Step inside to discover a well-maintained residence ready for its next owner, while outside you'll find amenities that make this property truly special. Enjoy Florida living year-round with a sparkling private pool, screened-in back patio, and plenty of space to entertain family and friends. Sports enthusiasts will love having their very own basketball court just out back.
The property also includes a detached pool house with endless potential. With a little TLC, it could become the perfect guest suite for multi-generational living, home office, workshop, or recreational space.
The expansive 1.1-acre lot provides privacy, room to roam, and plenty of space for outdoor activities, gardening, or future improvements. Whether you're relaxing poolside, hosting gatherings, or simply enjoying the peaceful surroundings, this property delivers the lifestyle you've been searching for.
Don't miss this rare opportunity to own a move-in-ready home with acreage, recreation, and endless possibilities in one of Dade City's most sought-after locations!
NEW WINDOWS
2022 AC
2016 ROOF
#TB8514406

DADE CITY

12305 LEANNE DRIVE

4 Beds

3 Baths

3,400 Sq.Ft.

$749,000

MLS#: TB8514406

 - property

Send a message

Message successfully sent.

Your message

What is 3 + 4 ?

Reason for contacting?

I agree to receive email communication and understand I can unsubscribe at any time.

I agree to be contacted by The Graf Group of Coldwell Banker via call, email, and text for real estate services. To opt out, you can reply 'stop' at any time or reply 'help' for assistance. You can also click the unsubscribe link in the emails. Message and data rates may apply. Message frequency may vary. Privacy Policy

Sign Out

Virtual Assistant

Would you like to take the next step with this property? We can help you schedule a showing or virtual tour, or send you more details.

Yes, I would like more information.

Thank You for Your Reply, One of Our Agents will contact you as soon as possible

No, maybe later.

Thank you, you can always contact me via email, phone number or through the contact form.

Realhub AI

Lucy - Your AI-Powered Realtor
Update Your Temporary Password

Personalize your search

Enter your email and we'll notify you immediately when new listings match what you're looking for.

or enter email address
Already have an account ? Login here

Continue your home search

I agree to receive communications and understand I can unsubscribe at any time.

I agree to be contacted by The Graf Group of Coldwell Banker via call, email, and text for real estate services. To opt out, you can reply 'stop' at any time or reply 'help' for assistance. You can also click the unsubscribe link in the emails. Message and data rates may apply. Message frequency may vary. Privacy Policy

Already have an account ? Login here

We use cookies

We use cookies primarily for analytics to enhance your experience. By accepting, you agree to our use of these cookies. You can manage your preferences or learn more about our cookies policy.