Features & Amenities

Interior

  • Other Interior Features

    Cathedral Ceiling(s), Crown Molding, Eat-in Kitchen, High Ceilings, Stone Counters, Vaulted Ceiling(s), Walk-In Closet(s)

  • Total Bedrooms

    4

  • Bathrooms

    2

  • 1/2 Bathrooms

    1

  • Cooling YN

    YES

  • Cooling

    Central Air, Humidity Control

  • Fireplace YN

    YES

  • Heating YN

    YES

  • Heating

    Heat Pump

  • Pet friendly

    Yes

Exterior

  • Garage

    Yes

  • Garage spaces

    2

  • Construction Materials

    HardiPlank Type, Frame

  • Parking

    Driveway, Garage Door Opener, Garage Faces Side, Attached

  • Patio and Porch Features

    Covered, Rear Porch

  • Pool

    No

  • Waterfront YN

    YES

  • View

    Lake, Water, Trees/Woods

Area & Lot

  • Lot Features

    Wooded, Landscaped, Level, Sloped, Paved, Waterfront

  • Lot Size(acres)

    3.43

  • Lot Size(square feet)

    149,221

  • Property Type

    Residential

  • Property Sub Type

    Single Family Residence

  • Architectural Style

    Craftsman

Price

  • Sales Price

    $1,100,000

  • Tax Amount

    $4,046

  • Financing Options

    Cash, Conventional, FHA, USDA Loan, VA Loan

  • Sq. Footage

    2,937

  • Price/SqFt

    $374

HOA

  • Association

    YES

  • Association Fee

    $350

  • Association Fee Frequency

    Annually

  • Association Fee Includes

    N/A

  • Total Monthly Fees

    $29.17

School District

  • Elementary School

    San Antonio-PO

  • Middle School

    Pasco Middle-PO

  • High School

    Pasco High-PO

Property Features

  • Stories

    2

  • New Construction

    NO

  • Foundation Details

    Block, Slab

  • Ownership

    Fee Simple

  • Senior Community YN

    NO

  • Sewer

    Septic Tank

  • Tax Lot

    13

  • Water Source

    Private, Well

Schedule a Showing

Showing scheduled successfully.

<
>
IN PERSON
VIA CHAT

What is 3 + 4 ?


Change time

Mortgage calculator

Estimate your monthly mortgage payment, including the principal and interest, property taxes, and HOA. Adjust the values to generate a more accurate rate.

Your payment

Principal and Interest:

$

Property taxes:

$

HOA fees:

$

Total loan payment:

$

Total interest amount:

$

Location

County

Pasco

Elementary School

San Antonio-PO

Middle School

Pasco Middle-PO

High School

Pasco High-PO

Listing Courtesy of Christine Hall, BINGHAM REALTY INC

RealHub Information is provided exclusively for consumers' personal, non-commercial use, and it may not be used for any purpose other than to identify prospective properties consumers may be interested in purchasing. All information deemed reliable but not guaranteed and should be independently verified. All properties are subject to prior sale, change or withdrawal. RealHub website owner shall not be responsible for any typographical errors, misinformation, misprints and shall be held totally harmless.

Agent Emil Garinga

Executive Assistant

Emil Garinga

Call Emil today to schedule a private showing.


* Listings on this website come from the FMLS IDX Compilation and may be held by brokerage firms other than the owner of this website. The listing brokerage is identified in any listing details. Information is deemed reliable but is not guaranteed. If you believe any FMLS listing contains material that infringes your copyrighted work please click here to review our DMCA policy and learn how to submit a takedown request.© 2024 FMLS.
Welcome to 18350 Hancock Bluff Road, a thoughtfully designed custom home situated on 3.43 picturesque acres with serene lake views in Dade City. Offering the perfect blend of refined living, privacy, and natural beauty, this exceptional property is surrounded by mature trees and abundant wildlife.

Inside, the 4-bedroom, 2.5-bath home showcases quality craftsmanship throughout, with crown molding, elevated ceilings, architectural details, and a spacious, thoughtfully designed floor plan. The impressive living room is anchored by a floor-to-ceiling stone fireplace with built-ins, while French doors and expansive windows capture beautiful views of the property and lake.

The well-appointed kitchen features granite countertops, abundant cabinetry and workspace, a center island, built-in oven, and large windows overlooking the property. The spacious primary suite offers a tray ceiling, room for a sitting area, and an en-suite bath with dual vanities and a soaking tub surrounded by windows.

Designed with future possibilities in mind, the second floor offers the potential to add a 5th bedroom and 3rd bathroom. This additional unfinished bonus space already has A/C, insulation, and plumbing in place, providing an incredible opportunity to create a guest or in-law suite, game room, additional bedroom, or expanded living area.

The outdoor setting is truly the highlight. Relax on the back porch with your morning coffee while overlooking the lake, watch wildlife pass through the property, or entertain family and friends surrounded by the peaceful Florida landscape. With 3.43 acres, beautiful water views, privacy, and a custom-built home filled with thoughtful details, this distinctive property offers a rare opportunity to enjoy elevated country living just minutes from Dade City.

Other notable features include: 2 Year Old HVAC 5 ton unit. Additional unit original, but serviced regularly. Hardiplank siding. Spectrum fiber optic internet. Extra interior insulation on select walls. No flood insurance required.  High & Dry Land.

18350 HANCOCK BLUFF ROAD

Message successfully sent.

What would you like to know?

What is 3 + 4 ?

I agree to receive email communication and understand I can unsubscribe at any time.

I agree to be contacted by The Graf Group of Coldwell Banker via call, email, and text for real estate services. To opt out, you can reply 'stop' at any time or reply 'help' for assistance. You can also click the unsubscribe link in the emails. Message and data rates may apply. Message frequency may vary. Privacy Policy

Related Properties

Set on three private acres with a 360-degree panorama of the rolling hills of Dade City, this custom-built home offers a rare combination of space, privacy, thoughtful design, and sweeping views. Located in Hilltop Horizons, a neighborhood with no homeowners association rules or HOA fees, the property is protected by deed restrictions designed to preserve the character of the community. Just five miles from I-75, a winding, single-lane dead-end road leads to the gated driveway, creating an almost private approach to the home. Along the way and from the property itself, enjoy open skies, a variety of trees, wildflowers and, at times, eagles soaring overhead. Glorious sunsets give way to nighttime views where Disney fireworks can sometimes be seen on the horizon and, occasionally, a Cape Canaveral rocket launch makes an appearance in the sky. With four bedrooms, four bathrooms and more than 3,700 square feet of heated living space, the home offers an abundance of flexible living areas. Altogether, there are more than 5,200 square feet under roof, making impressive indoor and outdoor living spaces. The heart of the first floor is the spacious living room, centered around a fireplace, and open to the beautifully appointed kitchen. A large island comfortably seats four and connects the two spaces, making everyday living and entertaining seem effortless. The chef-worthy kitchen is filled with thoughtful details, from the distinctive tall faucet to granite countertops surrounding a farmhouse-style sink. Plenty of solid-wood cabinetry and a pantry provides generous storage. Gleaming stainless-steel KitchenAid appliances include a five-door/drawer refrigerator, gas range with four burners plus griddle, microwave and a luxurious wine cellar. Double doors open to the 448-square-foot screened back porch, complete with an outdoor kitchen, next to the hot tub. An exceptional setting for entertaining, dining or simply relaxing while taking in the long-range views. The primary suite is equally impressive. A large window frames the rolling landscape, while a higher window welcomes the light. The ensuite bath provides dual vessel sinks, a private water closet and a spacious shower with two shower heads, while a window over a large oval soaking tub offers scenic views. The upper level can easily function as a generous guest suite or comfortable multigenerational living quarters. Having both a full bathroom and also a kitchenette with a refrigerator, sink and a kegerator—useful for far more than just beer. A wall of closets makes what is now a game room an additional large bedroom. Two full dormer windows bring in abundant natural light while creating ideal spaces for separate home offices. Back on the main level, two additional bedrooms share a hallway and full bathroom. Another spacious room, currently used as a sitting room, was designed with the option to add french doors and could easily become a large office, bedroom, gym or hobby space with a large window providing a view of the front yard. This is more than a home—it is a private retreat designed to take full advantage of its setting. From peaceful mornings and spectacular sunsets to entertaining on the screened porch and watching eagles fly in the sky, this property offers a lifestyle that is difficult to duplicate. Schedule your private showing and allow plenty of time to experience all that this exceptional property has to offer. Then explore historic yet vibrant downtown Dade City not far away.
#TB8552069

DADE CITY

16705 HILLTOP HORIZONS PLACE

4 Beds

3 Baths

3,709 Sq.Ft.

$1,167,500

MLS#: TB8552069

Virtually Staged. LAKE JOVITA GOLF COURSE LUXURY POOL HOME is Ready for You!  Experience the exceptional lifestyle offered in this executive home in prestigious Lake Jovita Golf & Country Club, perfectly positioned on a generous .59-acre golf-course lot with sweeping views of the North Course’s 4th, 5th, 10th and a partial view of the 11th holes. With approximately 3,170 square feet of living space, this impressive residence features 4 bedrooms, 3½ baths, a private den/office, leisure room, formal living and dining areas, plus a spacious family room highlighted by a Stackstone wood-burning fireplace. The open floor plan is designed to showcase the stunning pool and golf-course views, while engineered wood flooring flows throughout the main living areas with ceramic tile in the wet areas and carpeting in the bedrooms. Renovated Gourmet Custom kitchen offers expansive granite countertops with ogee edge, pass thru to dining area, wine cooler, spice drawer, deep pot drawers, tile backsplash, stained 42" cabinets with pull out shelves, crown molding and a center cooktop island, creating an inviting space for everyday living and entertaining. The spacious primary suite features two walk-in closets, dual bath areas, garden tub plus separate shower with seat and frameless door. French door for easy access from owners suite to the outside, covered and screened lanai to enjoy your private pool and spa overlooking the lush fairways. A brick paver driveway with 3-car garage completes this exceptional home. Notable features include: upgraded lighting, Tray ceiling, columns, art niches and hilltop breezes of Lake Jovita, situated in the Rolling hills of East Pasco, a Man guard gated Golf Community with low HOA, no CDD fees and OPTIONAL memberships to the Club. Walking trail with exercise stations, dog parks, picnic pavillion, playground, basketball, tennis and pickleball courts all included in the low quarterly HOA fee. Optional social, fitness, Golf & Tennis memberships also available. Close Proximity to Wesley Chapel shopping, dining, premium outlet mall, theater, the Krate, the Grove, dueling pianos and major highways for easy access to International airports and the Beaches! With its expansive lot, resort-style outdoor living and spectacular golf-course setting, this residence offers an impressive Lake Jovita Golf & Country Club retreat... where elegant living meets the Florida golf lifestyle.  CALL TODAY!
#TB8547396

DADE CITY

13823 THOROUGHBRED DRIVE

4 Beds

3 Baths

3,156 Sq.Ft.

$915,000

MLS#: TB8547396

Welcome to an exceptional equestrian estate on nearly 5 acres in beautiful Dade City! Designed specifically for the horse enthusiast, this impressive property offers over 5,000 total square feet and nearly 4,000 square feet of living space, with 3 bedrooms, 3 bathrooms, and a dedicated executive office. The property is fully fenced and thoughtfully divided into four separate horse areas and has electronic gate opener, providing the space, flexibility, and functionality needed for a true working horse farm. Recent improvements include a new roof, new A/C, new garage, new garage doors, and new porch flooring, making this property move-in ready while offering plenty of room to add your own personal touches. Whether you’re looking for a private equestrian retreat, a spacious country estate, or a property where you can bring your horses home and enjoy the freedom of acreage, this one-of-a-kind Dade City property delivers space, functionality, and the Florida country lifestyle you’ve been looking for. Come see why this property is more than a home—it’s an equestrian lifestyle!
#P4940001

DADE CITY

17210 PARRISH GROVE ROAD

3 Beds

3 Baths

3,771 Sq.Ft.

$1,299,999

MLS#: P4940001

Tucked away in the highly sought-after Blanton area, this enchanting property feels like a place where time slows down and everyday life becomes a little sweeter. Set on 6.22 beautiful acres right on Jessamine Lake, this charming 4-bedroom, 3-bath home offers a rare blend of character, comfort, and peaceful country living. Inside, warmth and personality greet you at every turn, with beautiful parquet wood floors, charming brick flooring, a remodeled kitchen with granite countertops, stainless steel appliances including a Thermador gas stove. All of the bathrooms have also been beautifully remodeled. A conveniently located second-floor laundry room adds a touch of modern practicality to this character-filled home. Outside, the magic continues. Imagine summer afternoons beside the pool, quiet mornings overlooking the lake, or evenings wandering the acreage as the sun fades across the water. A barn adds to the property’s timeless country charm and provides space for hobbies, projects, animals, or simply embracing the slower pace of life. With its mature surroundings, peaceful lake views, generous acreage, and unmistakable charm, this is more than a house—it’s a place to make memories. A property with soul, character, and a little bit of everyday magic, all tucked away in one of the area’s most desirable rural settings.
#TB8551668

DADE CITY

32824 LISTER ROAD

4 Beds

3 Baths

2,538 Sq.Ft.

$899,000

MLS#: TB8551668

When the sun drops behind the 14th fairway, the lanai becomes the place everyone wants to be. Within the gates of Lake Jovita, this stunning 6 bedroom, 4 bath, 3 car garage pool home sits on nearly an acre with a 2018 expansion of more than 1,000 sq ft, transforming a classic Lake Jovita layout into a multigenerational retreat with room for guests, work, entertaining, and long weekends at home. Mature landscaping, a paver driveway and walkway, a covered front entry, and custom wrought iron doors create an arrival worthy of the setting. Inside, the foyer opens to elegant formal living and dining rooms, where a high coffered ceiling, pool views, and sliding doors to the backyard make the first impression feel grand without losing warmth. The heart of the home begins in the expansive family room, where engineered hardwood flooring, an LED fireplace feature wall, and two sets of French doors connect the interior to the pool deck. Just beyond, the 2018 renovated kitchen brings color, function, and style together with a large central island, quartz countertops, breakfast bar seating, two-toned cabinetry, elevated lighting, a vibrant backsplash, stainless steel appliances, pantry storage, and a butler’s pantry with a wet bar. Entertaining carries easily into the bonus/game room, complete with two sets of sliders to the pool, its own wet bar, cabinetry, and storage closet. Near the front of the home, an executive office with brick flooring gives you a defined place for work or study. Privately split from the remaining bedrooms, the primary suite features wood flooring, two walk-in closets with built-in organizers, a seating or nursery nook, and a luxurious ensuite with a custom walk-in shower, jetted soaking tub, and two stone-topped vanities. Across the home, the addition provides 4 generous bedrooms, a laundry area, and 2 full bathrooms, creating excellent space for multigenerational living, guests, or larger households. A third wing includes the 6th bedroom, another full bathroom, and a huge dedicated laundry/mudroom that is ideal for busy routines. Crown molding, built-in speakers, ample closet storage, a water softener, and a whole-home generator add even more value throughout. Outdoor living is unforgettable, with a heated saltwater pool and spa inside the lanai, fairway views, an expansive private backyard, and a paver patio with a fire pit for evenings under the sky. The new outdoor kitchen is ready for serious hosting with a Thor grill, Thor drawer coolers, a Thor flattop grill, and ample storage, while an extended driveway pad with an illuminated basketball goal adds another place to play. Lake Jovita offers gated living with a playground, park, basketball and pickleball courts, and scenic community surroundings. Additional memberships through Lake Jovita Golf and Country Club may include access to two 18-hole golf courses, a junior Olympic-style pool, tennis courts, fitness center, clubhouse, dining, and more. Call today to schedule your private showing of this remarkable Lake Jovita estate!
#TB8550641

DADE CITY

13353 CARNOUSTIE CIRCLE

6 Beds

4 Baths

4,572 Sq.Ft.

$1,249,000

MLS#: TB8550641

This is the kind of home people talk about after the showing: nearly 2.5 acres, a heated saltwater pool and spa, and a secret speakeasy hidden behind a built-in bookcase. Located in a low-HOA Dade City community about 5 minutes from downtown, this 3 bedroom + office, 3 bath pool home has been remodeled with a 2019 roof, 2021 AC, fresh 2025 exterior paint, and zoning that allows up to 2 horses. Mature landscaping and a circular driveway create a beautiful arrival, while the fenced yard, attached 3 car garage, and detached 4 car 1,000+ sq ft garage add acreage-ready function. Inside, luxury vinyl plank flooring runs throughout, carrying you from the formal living area into an expansive 21x22 family room with high ceilings, triple sliders to the pool, and a 2025 built-in entertainment center with open shelving, an electric fireplace, and a wine cove. The kitchen feels custom and memorable with two breakfast bars, two tones of granite, freshly painted wood cabinetry, a central island with storage, stainless steel appliances including a newer LG French door refrigerator and LG oven, under-cabinet lighting, stone backsplash details, an apron sink, and an easy connection to the dinette. In the dinette, a fireplace and oversized picture window frame captivating views of the pool and backyard. Set away from the secondary bedrooms, the primary suite includes French doors to the pool deck, a large walk-in closet with built-in organizers, and an ensuite bathroom with newer dual granite-topped vanities, vessel sinks, a new toilet, and a walk-in shower with a bench. Across the home, the guest wing brings personality outside a typical floor plan. A built-in bookshelf opens to a hidden bonus room/speakeasy, creating a central seating and entertaining area between the two guest bedrooms. Bedroom 2 includes a walk-in closet and sits near an upgraded full bathroom with a tub/shower combination, while bedroom 3 has its own walk-in closet and an updated ensuite bathroom with pool deck access. Near the front of the home, a dedicated office gives you space for work or study, while the laundry room adds convenience and polish with updated granite counters, a new sink and faucet, and 2024 LG washer and dryer. Outside, the covered seating area overlooks the paver pool deck, heated saltwater pool, spillover spa, and open acreage beyond. The attached garage and detached rear garage each allow pull-through access, giving you flexibility for vehicles, equipment, storage, workshop space, or weekend projects. Additional improvements include a 17,500 watt Generac generator wired to power the home, a 2021 4.5 ton HVAC system with hypoallergenic filtration, Vivint security with doorbell and backyard cameras, interior repainting, updated patio flooring and ceiling panels, landscape lighting, dusk-to-dawn corner lighting, concrete curbing, lightning rods on the home and garage, a 2022 pool remodel with brick pavers, tile, and coping, a 2023 commercial-grade water heater, updated bathroom surfaces, all new toilets, 2024 well updates, a 2025 pool pump and filter, and 2025 vinyl fencing with a remote-controlled 12 ft gate. Spend the day at home in your own private oasis, where the pool, acreage, speakeasy, and garage space make every part of the property unique and memorable. Downtown Dade City is 5 minutes away with local events, shopping, entertainment, restaurants, and more. Call today for your private showing of this one-of-a-kind residence!
#TB8532507

DADE CITY

37405 HIGHRIDGE DRIVE

3 Beds

3 Baths

3,181 Sq.Ft.

$1,195,000

MLS#: TB8532507
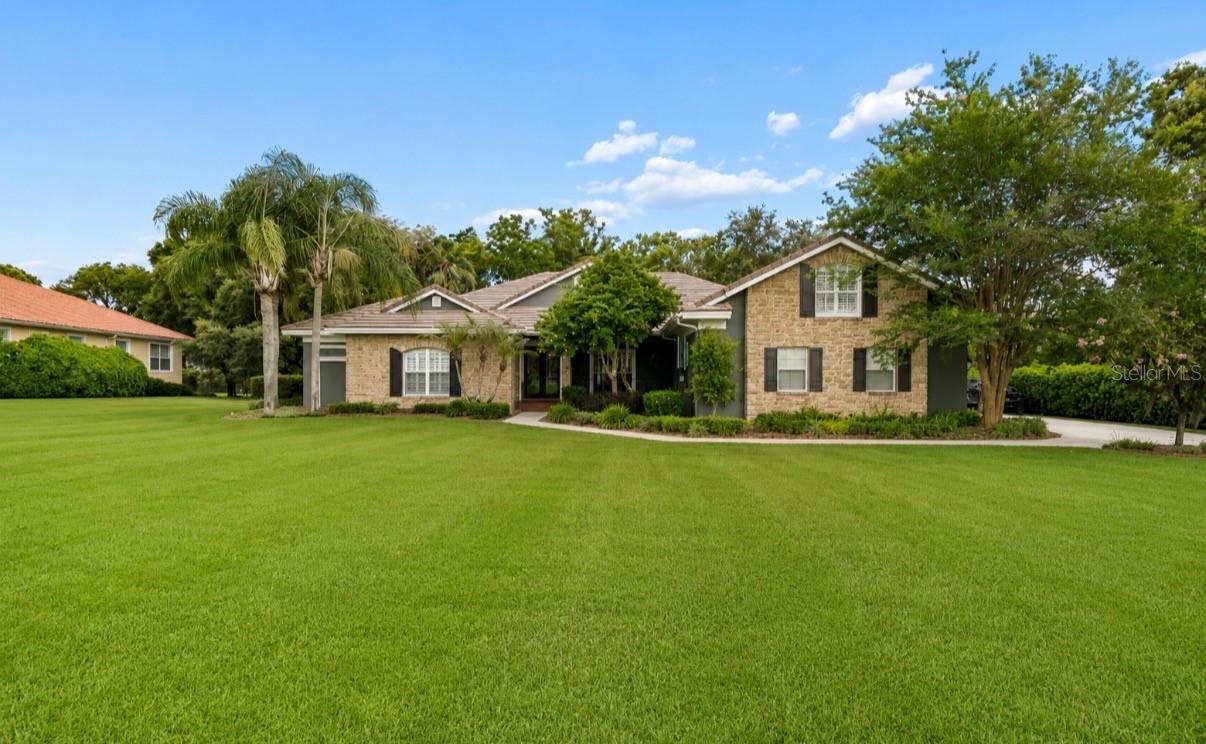
Experience refined Florida living in this beautifully updated 6-bedroom, 4-bath estate with a 3-car garage, ideally situated on a private 3/4-acre homesite on the 10th hole of the South Course in the exclusive Estates of Lake Jovita.

From the moment you arrive, you’ll appreciate the home’s timeless curb appeal, welcoming entrance, bright and open interior filled with natural light, soaring tray ceiling, and a thoughtfully designed split floor plan that perfectly balances elegance, comfort, and privacy.

At the heart of the home, the gourmet chef’s kitchen showcases stunning leathered granite countertops, new Thermador stainless steel appliances and abundant custom cabinetry and a spacious dinette area surrounding by windows overlooking the pool.  The custom walk-in pantry has storage galore with cabinets, butcherblock countertop and shelving to the ceiling. Everything flows effortlessly into the expansive family room and custom library, highlighted by custom built-in shelving, creating an exceptional space for both everyday living and effortless entertaining.

The home also features elegant formal living and dining rooms, along with a private executive office or den. Rich wood finishes throughout add warmth, sophistication, and timeless character.

The luxurious primary suite serves as a private retreat with a spa-inspired bath featuring a soaking garden tub, walk-in shower, dual vanities, and an oversized walk-in closet. There is an additional closet separate from the walk-in closet, that is perfect for that shoe and/or purse collection.

Upstairs, a spacious private bonus suite with a full bath offers incredible flexibility as a sixth bedroom, guest retreat, executive office or nanny quarters.

The generously sized secondary bedrooms each offer ample closet space and convenient access to multiple full bathrooms, making the layout ideal for everyone, multigenerational living, or hosting guests. 

Step outside to your own backyard oasis featuring a screened paver lanai, sparkling pool, expansive entertaining areas, and a cozy fire pit surrounded by mature landscaping that provides exceptional privacy and a peaceful setting for relaxing or gathering.

The interior and exterior paint have been updated. The engineered hardwood floors throughout are only four years old. One of the three AC’s were replaced in late 2024, one is 2025 and the main AC was replaced this year. The lightweight concrete tile roof was recertified in 2025. The pool screen enclosure was replaced three years ago with heavy duty golf ball resistant screen. This smart home includes whole house audio with Wi-Fi boosters throughout. 

Experience the rolling hills and natural elevation changes that make Lake Jovita feel more like the mountains of North Carolina than Central Florida. Just 20 minutes north of Tampa, and approximately one hour from Orlando, world-renowned beaches, and major attractions, this extraordinary community is truly one of Florida’s hidden gems. Residents enjoy an optional country club lifestyle with two golf courses, while being just minutes from I-75, top-rated hospitals, shopping, dining, excellent school, and the charm of historic downtown Dade City.

This exceptional estate offers the perfect blend of luxury, privacy, and timeless elegance in one of Central Florida’s most desirable gated golf communities. Don’t miss this rare opportunity to own a truly remarkable home.
#W7887544

DADE CITY

12716 TRADITION DRIVE

6 Beds

4 Baths

4,337 Sq.Ft.

$1,190,000

MLS#: W7887544
Price reduced
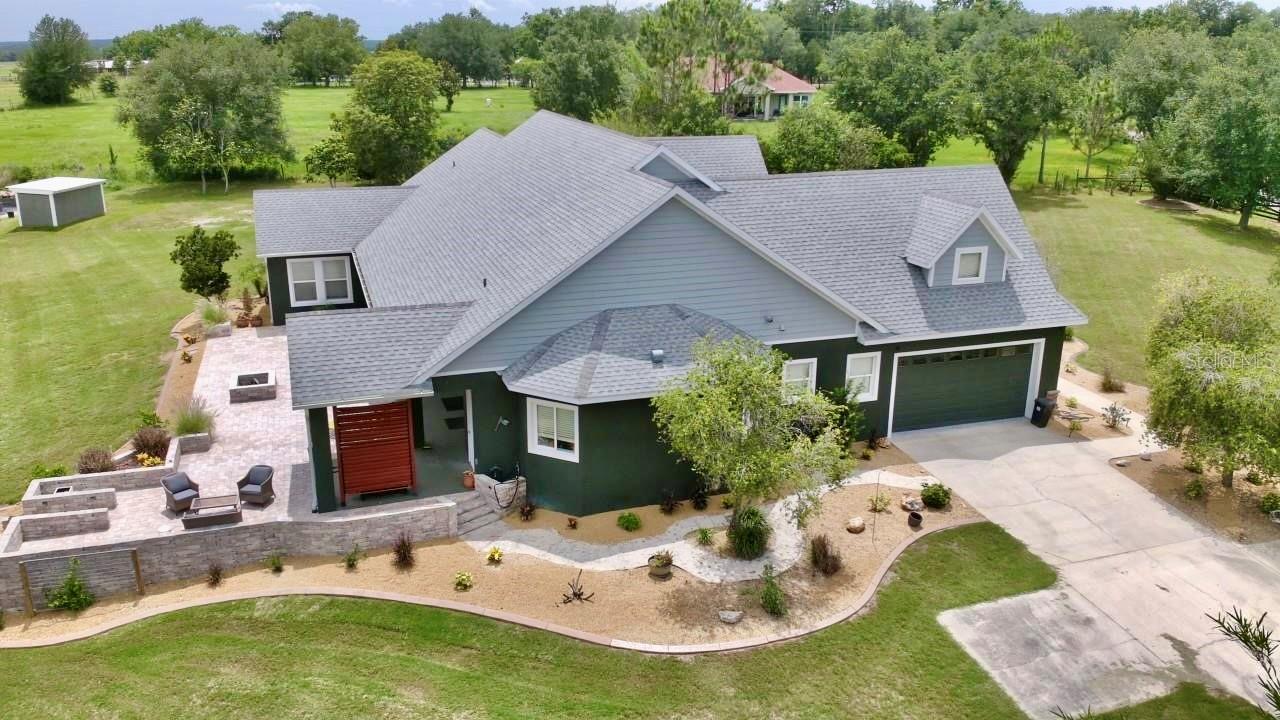
Country Roads....take me home!!! Welcome to this stunning custom built home situated on 5 private acres with gorgeous long range views!!!. The owners of this home have taken meticulous care and have done substantial upgrades to ensure this home will be worry free for years to come. With 4 bedrooms (one of the rooms is currenty used as an office) and 3 bathrooms this home is both family friendly and offers large entertaining spaces for holiday and entertaining gatherings  to be comfortable while offering luxury at its finest!!! As you enter into the tiled foyer to the open floor plan living area you will be taken back with the stunning views. Your family room offers a Floor to Ceiling Stone gas fireplace with built in media outlets and surround sound. The gourmet kitchen will please even the most demanding chef in the family with restaurant grade appliances, gas oven/range, oversized island,  and more cabinetry than you could possibly need. The Primary bedroom is very large and so is your spa like master bathroom complete with a walk in shower, soaking tub, and a large his and hers wrap around vanity. Second bedroom offers  a private en suite bath with tub/shower combo. The third bedroom is upstairs and is a private sanctuary with a large closet. This home also features a 100amp EV Charger and Central vac. The true beauty of this home is your outside space and massive  48x60 workshop!! Bring your horses, bring your goats, heck bring an ostrich if you want to as  the possibilities are endless and only limited by your imagination. The workshop is 100% custom built on a concrete slab, has full electric and water...could easily be converted to a horse barn or just keep all your toys inside and you will still have tons of room for whatever your heart desires. The owners have built a fantastic off the grid vegetable/plant growing area on the west side of the barn/workshop where you can move in and immediately start growing your own produce!! Other fantastic features include (2) tankless hot water heaters, outdoor dining area, exterior freshly painted, AC 2021, all new flooring, and so much more...Make your appointment today and start enjoying this peaceful retreat from all the business of the city with a short drive to all the area has to offer. Access to I-75 is just a short ten minute drive.
#W7887018

DADE CITY

32112 JACK RUSSELL COURT

3 Beds

2 Baths

3,266 Sq.Ft.

$1,199,900

MLS#: W7887018
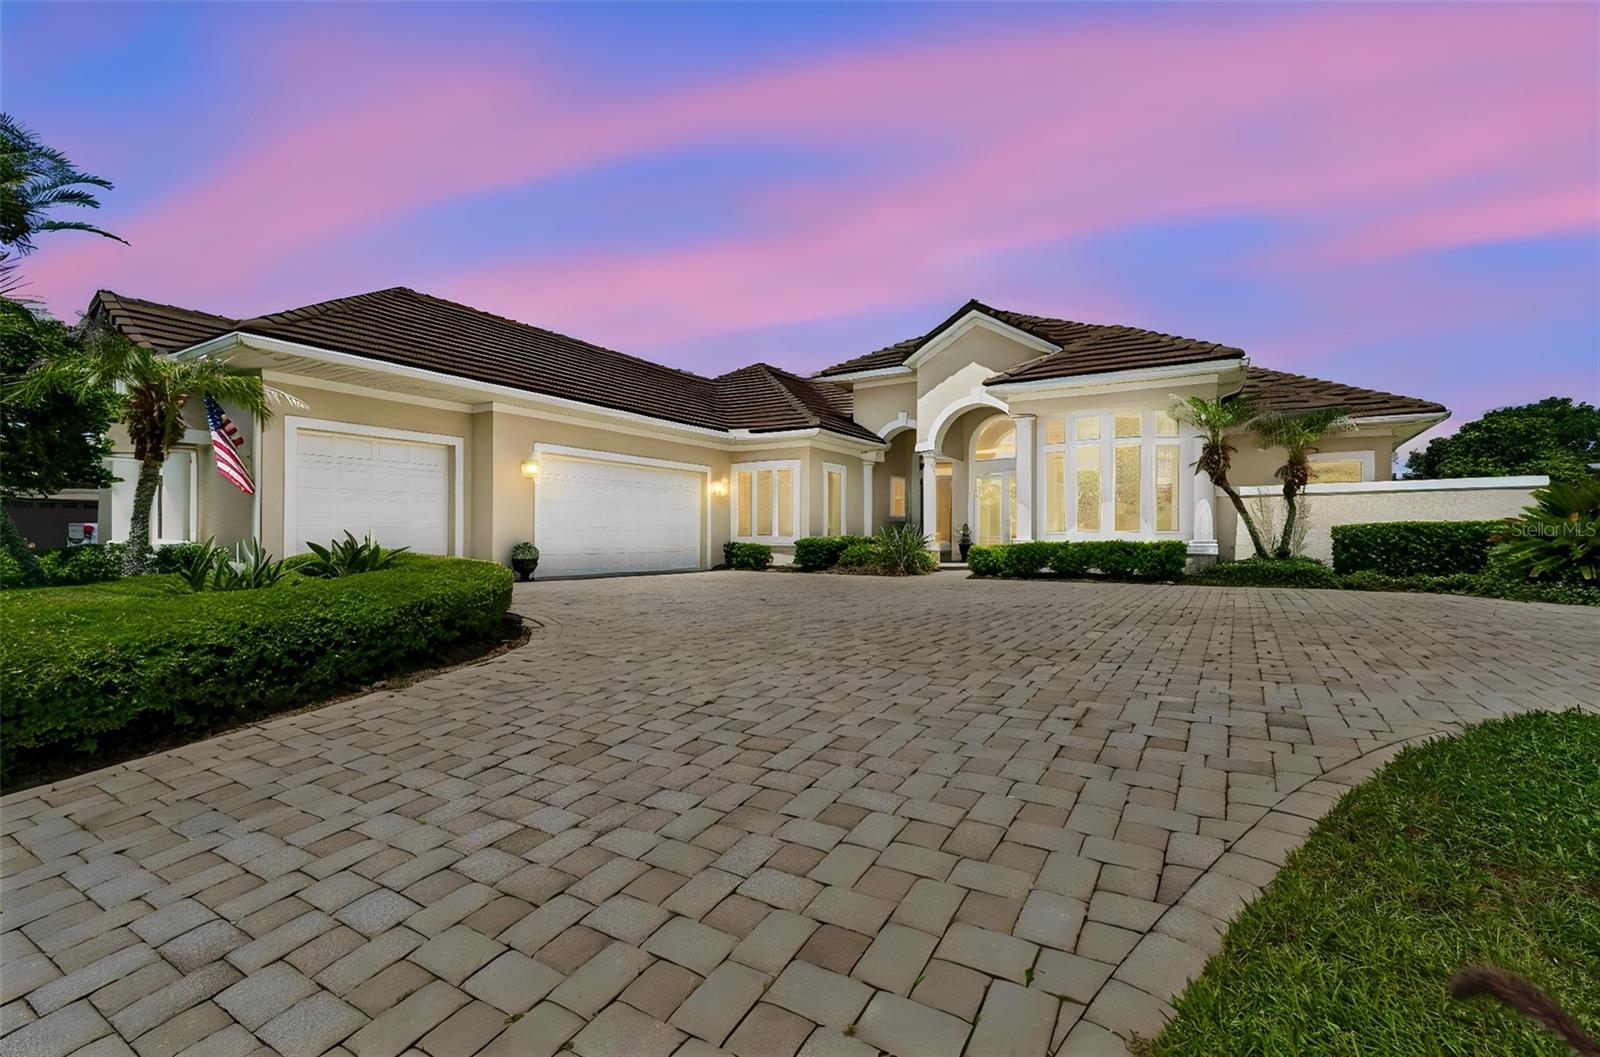
Experience Florida golf course living at its finest in this beautifully maintained 3-bedroom, 3-bath pool home, ideally situated on the 17th green and 18th tee of Lake Jovita’s South Course. From the moment you arrive, you'll appreciate the lush tropical landscaping, elegant paver driveway, and outstanding curb appeal.

Inside, the spacious floor plan is designed for both comfortable everyday living and effortless entertaining. The chef's kitchen features stainless steel appliances, granite countertops, abundant cabinetry, and ample workspace, making it the perfect gathering place for family and friends.

Step outside to your private backyard retreat featuring a sparkling pool, an expansive screened lanai, and a fully equipped outdoor summer kitchen—ideal for enjoying Florida's year-round sunshine while taking in breathtaking golf course views.

Major updates provide peace of mind and exceptional value, including a brand-new tile roof installed in 2026, two new air conditioning units, and two tankless instant hot water heaters for energy-efficient comfort. Paver driveways and patios add both beauty and durability to the home's exterior spaces.

Whether you're relaxing poolside, entertaining guests, or simply enjoying the picturesque golf course setting, this home offers the perfect blend of luxury, comfort, and convenience. Located in Dade City with easy access to Tampa, Wesley Chapel, shopping, dining, medical facilities, and major highways, this exceptional property delivers the Florida lifestyle you've been searching for.
#NS1088533

DADE CITY

12749 GRAND TRAVERSE DRIVE

3 Beds

3 Baths

3,109 Sq.Ft.

$924,000

MLS#: NS1088533

Send a message

Message successfully sent.

Your message

What is 3 + 4 ?

Reason for contacting?

I agree to receive email communication and understand I can unsubscribe at any time.

I agree to be contacted by The Graf Group of Coldwell Banker via call, email, and text for real estate services. To opt out, you can reply 'stop' at any time or reply 'help' for assistance. You can also click the unsubscribe link in the emails. Message and data rates may apply. Message frequency may vary. Privacy Policy

Sign Out

Virtual Assistant

Would you like to take the next step with this property? We can help you schedule a showing or virtual tour, or send you more details.

Yes, I would like more information.

Thank You for Your Reply, One of Our Agents will contact you as soon as possible

No, maybe later.

Thank you, you can always contact me via email, phone number or through the contact form.

Realhub AI

Lucy - Your AI-Powered Realtor

Update Your Temporary Password

Personalize your search

Enter your email and we'll notify you immediately when new listings match what you're looking for.

or enter email address

Already have an account ? Login here

Continue your home search

I agree to receive communications and understand I can unsubscribe at any time.

I agree to be contacted by The Graf Group of Coldwell Banker via call, email, and text for real estate services. To opt out, you can reply 'stop' at any time or reply 'help' for assistance. You can also click the unsubscribe link in the emails. Message and data rates may apply. Message frequency may vary. Privacy Policy

Already have an account ? Login here

We use cookies

We use cookies primarily for analytics to enhance your experience. By accepting, you agree to our use of these cookies. You can manage your preferences or learn more about our cookies policy.
