.webp?size=346x80)
- Properties
- Meet our agents
- Communities
- Market Report
- Home Value
- Calculator

Property
Beds
5
Full Baths
3
1/2 Baths
None
Year Built
2027
Sq.Footage
3,130
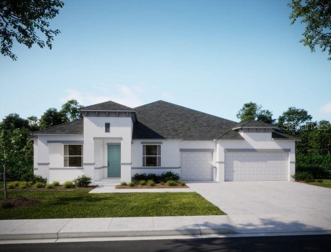
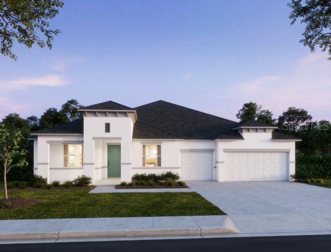
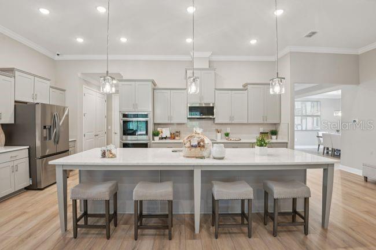
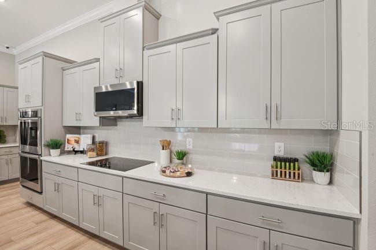
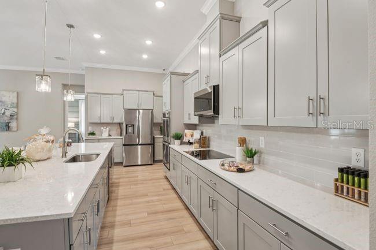
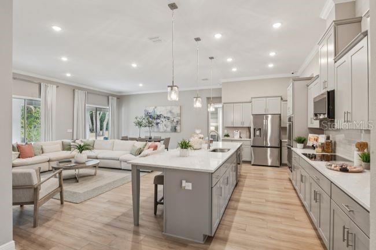
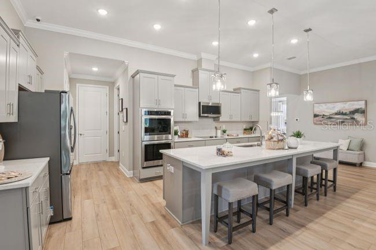
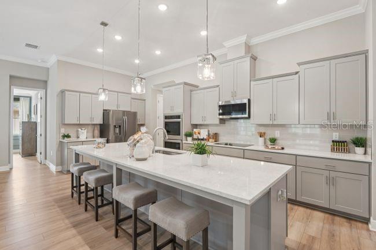
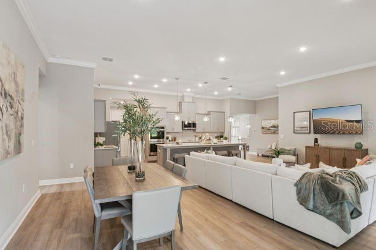
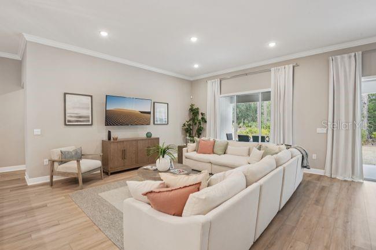
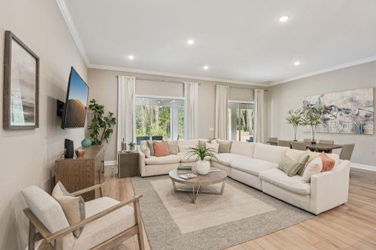
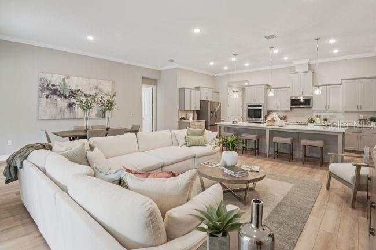
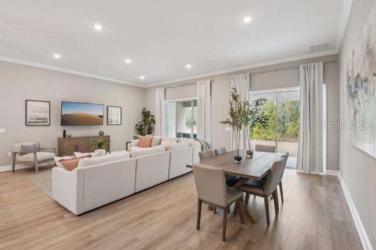
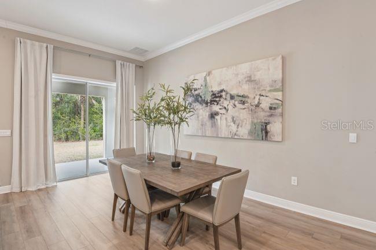
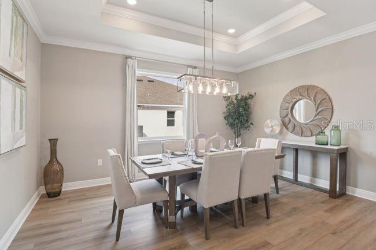
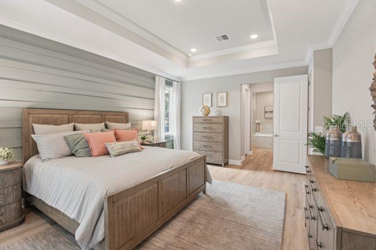
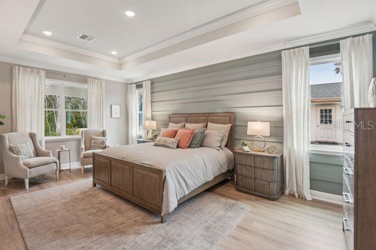
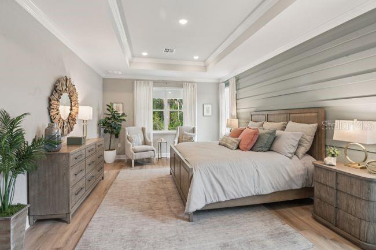
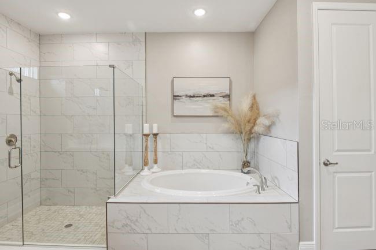
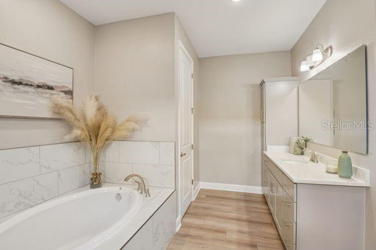
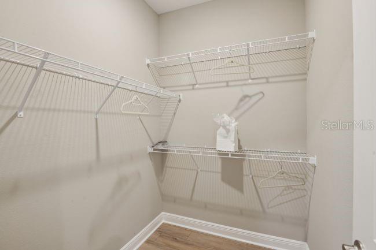
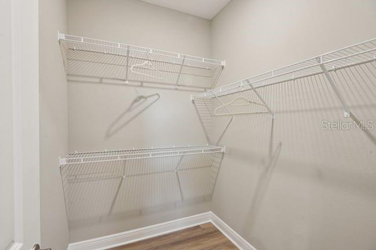
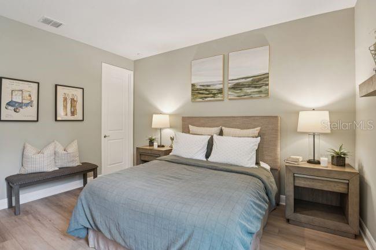
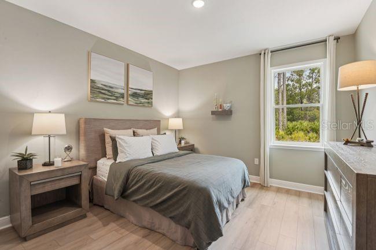
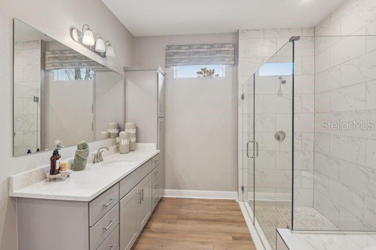
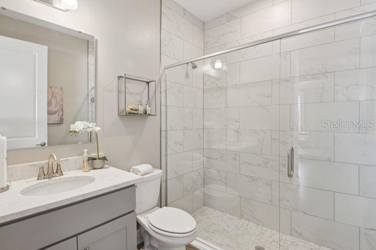
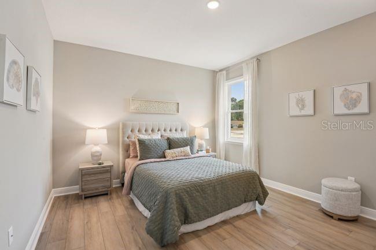
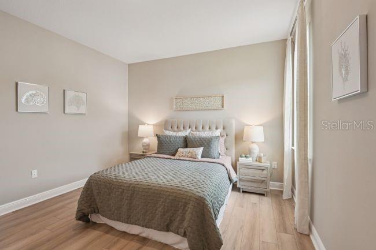
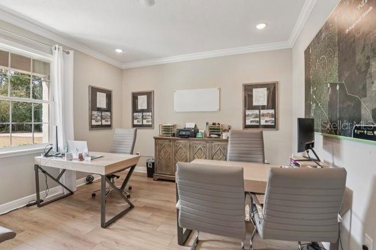
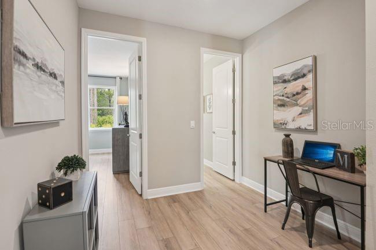
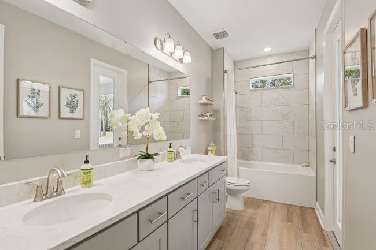
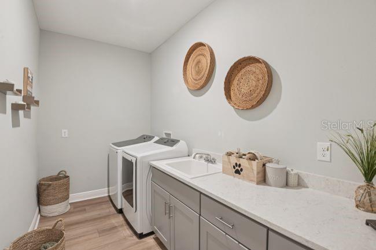
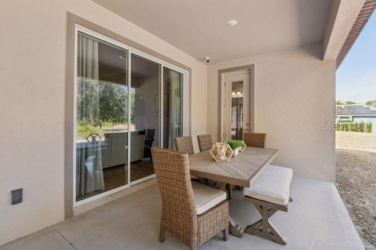
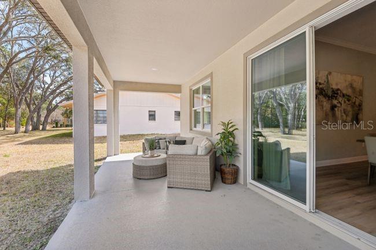
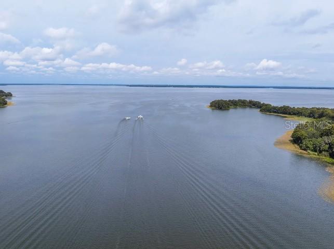
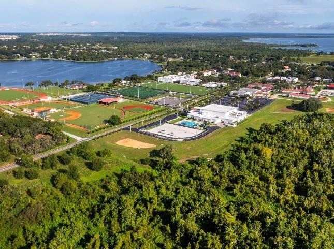
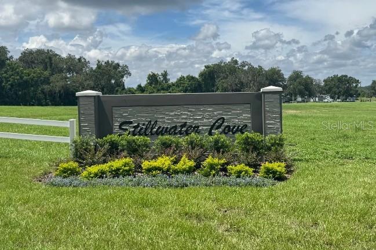
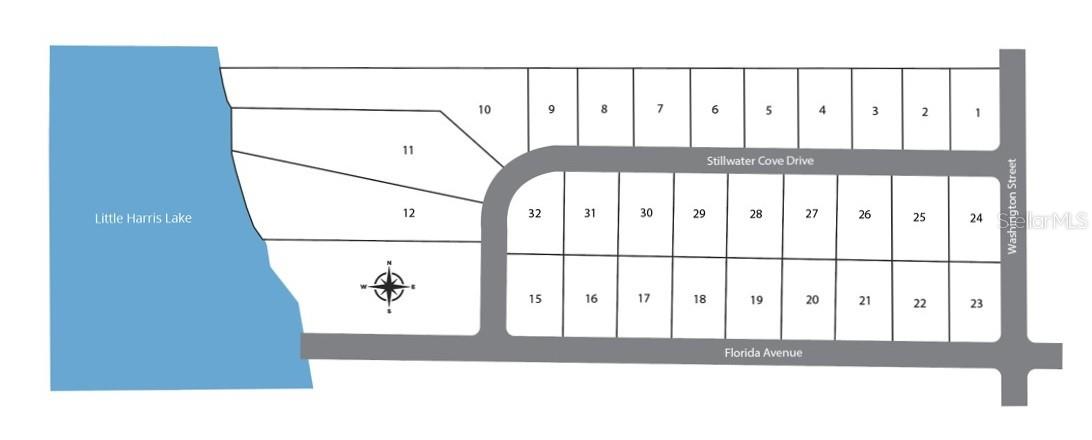
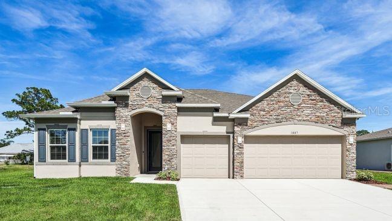
Pre-Construction. To be built. Discover your dream home in Stillwater Cove, a charming lakefront community on the Harris Chain of Lakes providing direct water access for boating, fishing, and sunset views. Situated on an oversized half-acre homesite, the Livorno is a beautifully designed single-story residence that blends timeless style with everyday comfort with lake views from the front porch. A welcoming covered entry opens to a grand foyer, leading into an open-concept layout enhanced by 9-foot ceilings and ceramic tile flooring throughout the entire home. The builder's gourmet kitchen serves as the heart of the home, featuring a large center island, quartz countertops, stainless steel appliances including a wall oven, cooktop, and eStar refrigerator, along with a bright breakfast nook that flows seamlessly into the spacious Great Room. Just off the Great Room, the covered lanai extends the living space outdoors, creating the perfect setting for relaxing or entertaining. The luxurious primary suite provides a private retreat with sliding glass doors leading to the covered lanai, two generous walk-in closets, and a spa-inspired bath featuring an oversized walk-in shower, separate soaking tub, and split dual vanities. Bedrooms two through five are generously sized with ample closet space, while two additional full bathrooms add everyday convenience and flexibility. Additional highlights include an upgraded paint package, architectural shingles, a paver driveway and entry, landscaping with irrigation on front & side, and a built-in Smart Home Package featuring a Ring Video Doorbell. Enjoy the relaxed lifestyle of Stillwater Cove with spacious half-acre homesites, beautiful lakefront surroundings on the Harris Chain of Lakes, the Astatula Boat Ramp just a short walk away, and the added convenience of boat parking permitted in your driveway. Schedule your private tour today.
Features & Amenities
Interior
-
Other Interior Features
Eat-in Kitchen, High Ceilings, Open Floorplan, Smart Home, Walk-In Closet(s)
-
Total Bedrooms
5
-
Bathrooms
3
-
Cooling YN
YES
-
Cooling
Central Air
-
Fireplace YN
NO
-
Heating YN
YES
-
Heating
Central, Electric
-
Pet friendly
Yes
Exterior
-
Garage
Yes
-
Garage spaces
3
-
Construction Materials
Block, Stucco
-
Parking
Driveway, Garage Door Opener, Attached
-
Patio and Porch Features
Covered, Patio
-
Pool
No
-
Waterfront YN
NO
-
View
Lake, Water
Area & Lot
-
Lot Features
Landscaped
-
Lot Size(acres)
0.51
-
Lot Size(square feet)
22,500
-
Property Type
Residential
-
Property Sub Type
Single Family Residence
-
Architectural Style
Florida
Price
-
Sales Price
$579,990
-
Tax Amount
$992.64
-
Sq. Footage
3,130
-
Price/SqFt
$185
HOA
-
Association
YES
-
Association Fee
$170
-
Association Fee Frequency
Monthly
-
Association Fee Includes
N/A
-
Total Monthly Fees
$290
School District
-
Elementary School
Astatula Elem
-
Middle School
Tavares Middle
-
High School
Tavares High
Property Features
-
New Construction
YES
-
Foundation Details
Slab
-
Ownership
Fee Simple
-
Senior Community YN
NO
-
Sewer
Septic Tank
-
Tax Lot
22
-
Water Source
Public
Schedule a Showing
Showing scheduled successfully.
Mortgage calculator
Estimate your monthly mortgage payment, including the principal and interest, property taxes, and HOA. Adjust the values to generate a more accurate rate.
Your payment
Principal and Interest:
$
Property taxes:
$
HOA fees:
$
Total loan payment:
$
Total interest amount:
$
Location
County
Lake
Elementary School
Astatula Elem
Middle School
Tavares Middle
High School
Tavares High
Listing Courtesy of Charles Pennant , NEW HOME STAR FLORIDA LLC
RealHub Information is provided exclusively for consumers' personal, non-commercial use, and it may not be used for any purpose other than to identify prospective properties consumers may be interested in purchasing. All information deemed reliable but not guaranteed and should be independently verified. All properties are subject to prior sale, change or withdrawal. RealHub website owner shall not be responsible for any typographical errors, misinformation, misprints and shall be held totally harmless.

Business Coach | Executive Sales Associate | Realtor®
Michael Graf
Call Michael today to schedule a private showing.

* Listings on this website come from the FMLS IDX Compilation and may be held by brokerage firms other than the owner of this website. The listing brokerage is identified in any listing details. Information is deemed reliable but is not guaranteed. If you believe any FMLS listing contains material that infringes your copyrighted work please click here to review our DMCA policy and learn how to submit a takedown request.© 2024 FMLS.
Related Properties
ASTATULA
12601 DOUBLE RUN RD
3 Beds
2 Baths
2,160 Sq.Ft.
$681,000
MLS#: G5114632
ASTATULA
12990 STILLWATER COVE DRIVE
4 Beds
3 Baths
2,677 Sq.Ft.
$559,990
MLS#: O6421655
