Features & Amenities

Interior

  • Other Interior Features

    Open Floorplan, Walk-In Closet(s)

  • Total Bedrooms

    4

  • Bathrooms

    3

  • Cooling YN

    YES

  • Cooling

    Central Air

  • Fireplace YN

    NO

  • Heating YN

    YES

  • Heating

    Electric

  • Pet friendly

    N/A

Exterior

  • Garage

    Yes

  • Garage spaces

    2

  • Construction Materials

    Block, Stucco

  • Other Exterior Features

    Private Yard

  • Parking

    Attached

  • Pool

    No

  • Waterfront YN

    NO

Area & Lot

  • Lot Size(acres)

    0.37

  • Lot Size(square feet)

    15,921

  • Property Type

    Residential

  • Property Sub Type

    Single Family Residence

Price

  • Sales Price

    $490,000

  • Tax Amount

    $6,700

  • Financing Options

    Cash, Conventional, FHA, USDA Loan, VA Loan

  • Sq. Footage

    1,970

  • Price/SqFt

    $248

HOA

  • Association

    No

School District

  • Elementary School

    Astatula Elem

  • Middle School

    Tavares Middle

  • High School

    Tavares High

Property Features

  • New Construction

    NO

  • Foundation Details

    Slab

  • Ownership

    Fee Simple

  • Senior Community YN

    NO

  • Sewer

    Septic Tank

  • Tax Lot

    15

  • Water Source

    Public

Schedule a Showing

Showing scheduled successfully.

<
>
IN PERSON
VIA CHAT

What is 3 + 4 ?


Change time

Mortgage calculator

Estimate your monthly mortgage payment, including the principal and interest, property taxes, and HOA. Adjust the values to generate a more accurate rate.

Your payment

Principal and Interest:

$

Property taxes:

$

HOA fees:

$

Total loan payment:

$

Total interest amount:

$

Location

County

Lake

Elementary School

Astatula Elem

Middle School

Tavares Middle

High School

Tavares High

Listing Courtesy of Dianellys Gradaille, BELLA VISTA REALTY GROUP LLC

RealHub Information is provided exclusively for consumers' personal, non-commercial use, and it may not be used for any purpose other than to identify prospective properties consumers may be interested in purchasing. All information deemed reliable but not guaranteed and should be independently verified. All properties are subject to prior sale, change or withdrawal. RealHub website owner shall not be responsible for any typographical errors, misinformation, misprints and shall be held totally harmless.

Agent Michael Graf

Business Coach | Executive Sales Associate | Realtor®

Michael Graf

Call Michael today to schedule a private showing.


* Listings on this website come from the FMLS IDX Compilation and may be held by brokerage firms other than the owner of this website. The listing brokerage is identified in any listing details. Information is deemed reliable but is not guaranteed. If you believe any FMLS listing contains material that infringes your copyrighted work please click here to review our DMCA policy and learn how to submit a takedown request.© 2024 FMLS.
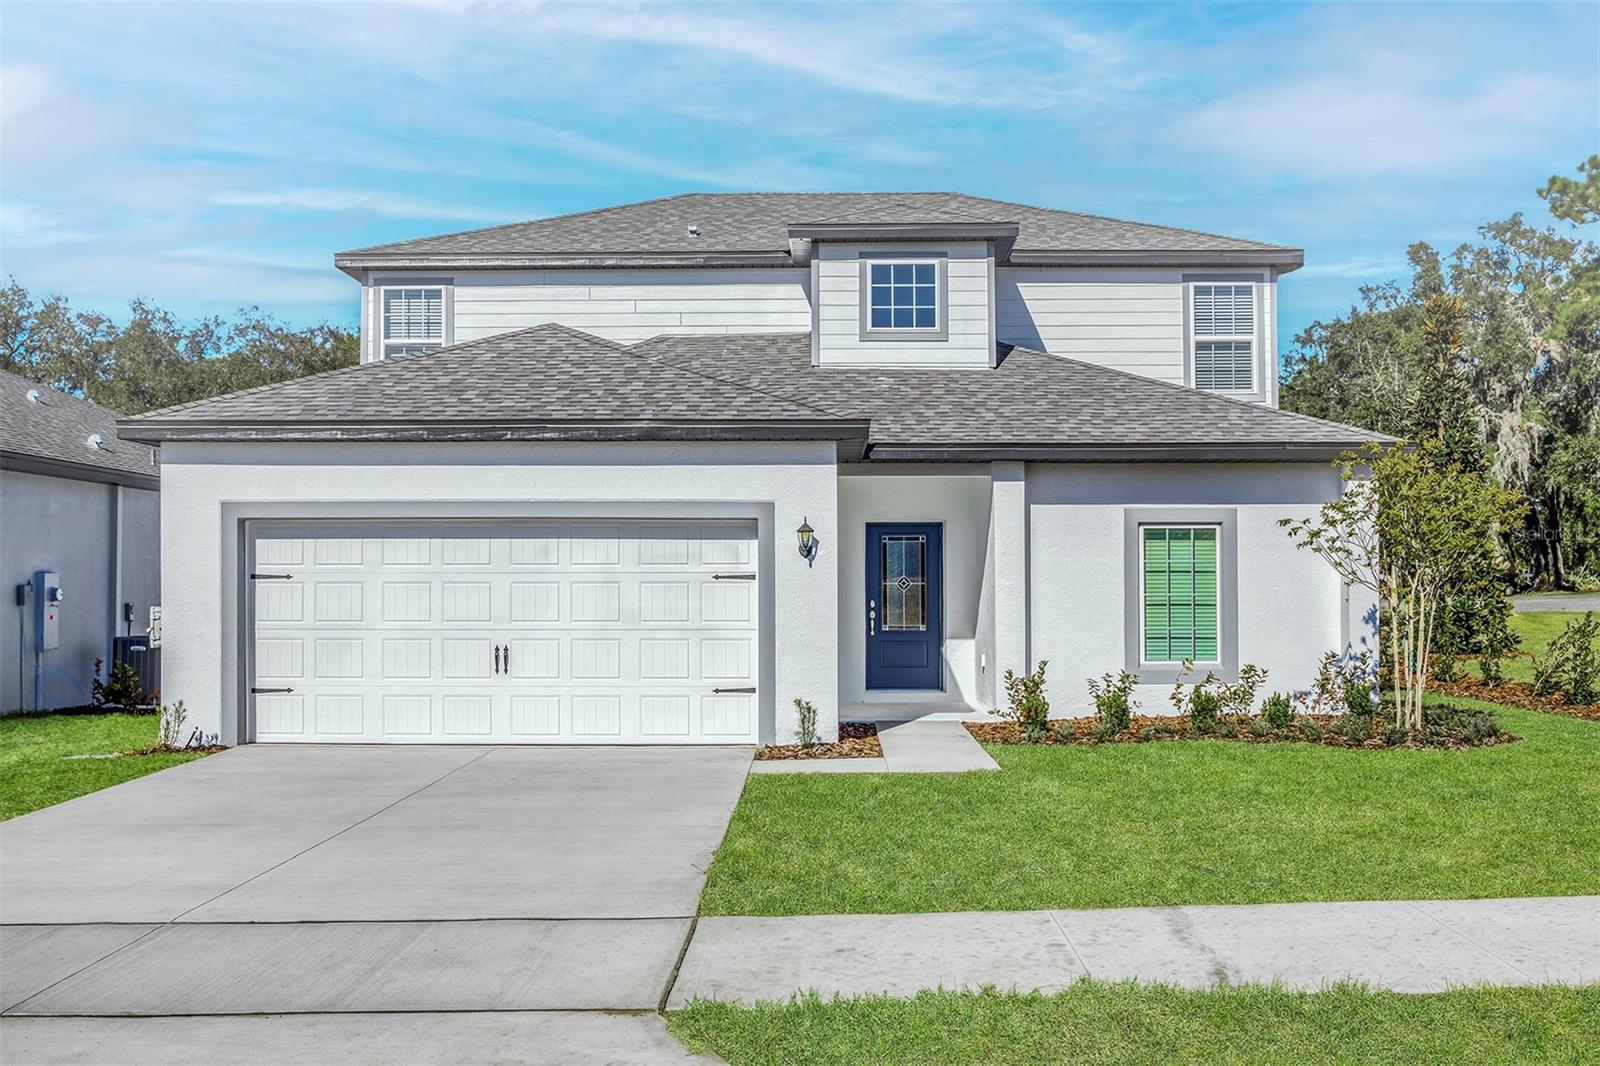
Picture a home where you can gather around the kitchen, enjoy a quiet morning outside, and have room to make yourself comfortable. Built in 2024, this home offers 4 bedrooms, 3 bathrooms, and approximately 1,990 square feet of living space. Tile flooring makes everyday upkeep easy, while marble kitchen countertops add a beautiful touch to the space where meals and conversations come together. Two walk-in closets provide generous storage to help keep everything organized. Outside, the spacious lot gives you room to garden, entertain, or simply enjoy the outdoors, and the gazebo creates a welcoming spot for morning coffee, weekend barbecues, or relaxing at the end of the day. Come see how easily you could feel at home here—schedule your private showing today!

13417 E DELAWARE AVENUE

Message successfully sent.

What would you like to know?

What is 3 + 4 ?

I agree to receive email communication and understand I can unsubscribe at any time.

I agree to be contacted by The Graf Group of Coldwell Banker via call, email, and text for real estate services. To opt out, you can reply 'stop' at any time or reply 'help' for assistance. You can also click the unsubscribe link in the emails. Message and data rates may apply. Message frequency may vary. Privacy Policy

Related Properties

New on site today
Discover Florida living in this elegant, nearly new 2023-built, 4-bedroom, 3-bathroom home in Colina Del Lago near Lake Harris and the Harris Chain of Lakes. This community features spacious half-acre-plus homesites surrounded by natural beauty, with a public boat ramp just beside the neighborhood.

The open floor plan offers formal living and dining areas, a spacious kitchen overlooking the dining room and family room, and a private primary suite. Situated on a corner lot, the property boasts an expansive backyard with plenty of room to create your ideal outdoor retreat. 

Enjoy beautiful Florida sunsets, nearby boating and fishing, and the charm of downtown Mount Dora's local restaurants, shops, and events. Convenient access to the Florida Turnpike and Highway 27 makes this an ideal location for peaceful living with modern conveniences nearby. Don't miss this exceptional opportunity!
#G5119210

ASTATULA

12893 DEL LAGO DRIVE

4 Beds

3 Baths

1,970 Sq.Ft.

$410,000

MLS#: G5119210

Come see this ELEGANT, NEARLY BRAND NEW 2023 BUILT FOUR BEDROOM, ONE STORY HOME STEPS FROM LAKE HARRIS AND THE HARRIS CHAIN OF LAKES! ASSUMABLE MORTGAGE AT 5.75%! This home is located in a small enclave of about 60 homes surrounded by trees and lakes with HUGE HALF ACRE PLUS homesites. There is a PUBLIC BOAT RAMP to LAKE HARRIS just beside the community! The home offers a very open floor plan with formal living and dining areas as enter the home. Then as you enter the kitchen area it flows straight through to the breakfast nook and family room. This home has a great design for entertaining! The master bedroom is tucked away from the other areas for great privacy and is very large with a large bathroom as well. The home is located on a corner home site giving even more space in the back and side yards. There is room to do anything you want in this backyard! This home is located so that you can enjoy the beautiful and vibrant Florida sunsets over Lake Harris in the distance. This home is located in Colina Del Lago and is in an amazing location! Enjoy the small, quiet & quant town tucked amongst lakes and nature with small eateries and Mom and Pop shops close by yet with modern conveniences within easy access as well. You will be located just a few miles from the Florida Turnpike and Hwy 27, just a short drive to the very popular Downtown Mount to enjoy all of the many events and markets that they have, this is a prime location with growth happening in the area yet feels so peacefully tucked away from the hustle and bustle resulting in a very quiet and peaceful community. This home is a must see! Come visit this home in a Warm, Friendly Neighborhood because you are sure to want to stay forever!
#O6449032

ASTATULA

12951 DEL LAGO DRIVE

4 Beds

2 Baths

1,844 Sq.Ft.

$399,000

MLS#: O6449032

Pre-Construction. To be built. Welcome home to the spacious Useppa floor plan, thoughtfully designed for comfortable everyday living. The main level features an inviting open layout connecting the family room, dining area and kitchen, along with a flexible room that can be used as an office, study or additional living space. The downstairs primary suite offers a private retreat with a generous walk-in closet and well-appointed bath. Upstairs, you'll find additional bedrooms and a versatile game room, providing plenty of space for family, guests or hobbies. Modern finishes, granite countertops, designer cabinetry and luxury vinyl-plank flooring add style and functionality throughout the home.
#TB8550965

ASTATULA

13234 TULA LOOP

5 Beds

2 Baths

2,461 Sq.Ft.

$414,900

MLS#: TB8550965

Under Construction. Experience the space and versatility of the Useppa model in the desirable Tula Parc community of Astatula, FL. This impressive two-story home features 5 bedrooms and 2.5 bathrooms, offering plenty of room to grow, entertain, and enjoy everyday living.

The main level showcases a bright open-concept layout where the family room, dining area, and chef-inspired kitchen come together seamlessly. The kitchen is equipped with granite countertops, 36” upper wood cabinets with crown molding, and energy-efficient Whirlpool® appliances, creating a stylish and functional space for cooking and gathering. A flex room/den on the first floor adds extra versatility—perfect for a home office, playroom, or additional living space.

Upstairs, you’ll find all five spacious bedrooms, along with a large game room ideal for entertainment or relaxation. The private master retreat offers a peaceful escape with a generous walk-in closet and a well-appointed en-suite bathroom featuring dual sinks and a step-in shower.

Additional highlights include luxury vinyl plank flooring, LED flush-mount lighting, a programmable thermostat, Wi-Fi-enabled garage door opener, and double-pane Low-E windows for energy efficiency. The home also features a two-car garage and professionally landscaped front yard, adding to its curb appeal.

As part of Tula Parc, residents enjoy access to a community gazebo and playground, and are just minutes from Little Lake Harris and the Chain of Lakes, perfect for boating, fishing, and kayaking. With nearby parks and convenient access to Orlando’s shopping, dining, and attractions, this home offers the ideal blend of space, comfort, and location.

Don’t miss your opportunity to own this spacious and well-designed Useppa model—schedule your tour today!
#TB8541814

ASTATULA

13265 TULA LOOP

5 Beds

2 Baths

2,461 Sq.Ft.

$410,900

MLS#: TB8541814

Looking for your very own slice of heaven on an Oversized Lot in the heart of Central Florida's Lakeside Escape? This property is full of historical charm as it served as the town's schoolhouse, bell and all! The home features 3 Entry Ways and a Large Great Room with a Real Wood-burning Fireplace. The Kitchen, stocked with Beautiful Walnut Cabinets, provides ample space for those meaningful conversations whether you're the one preparing the meal or relaxing at the bar. The Primary Bedroom has Plenty of Storage space while the Guest Bedroom has Plenty of Privacy. Take an evening stroll around the oversized lot featuring avacado, peach, and sugar cane. You will be near enough for all your shopping and entertainment needs while far enough to experience all the peace and serenity you thought could only be found in your dreams. Come see what the buzz is all about because this home is Priced To Sell and Will Not Last Long!
#G5115824

ASTATULA

13234 SOUTH CAROLINA AVENUE

2 Beds

2 Baths

1,344 Sq.Ft.

$399,000

MLS#: G5115824

Virtually Staged. Back on the market, Buyer's financing fell through! Looking for a home that’s anything but ordinary? This one-of-a-kind residence flips the script—literally! All your main living space is on the second floor, giving you treehouse vibes without the ladder.

And since we’re in Florida, why not put all that sunshine to work? The home is equipped with solar panels, and the seller will pay off the existing solar panel balance at closing, allowing the new owner to enjoy the benefits of solar energy without taking on the seller’s current solar financing.

The first floor? That’s your personal playground: a massive bonus room complete with a 5,000-bottle walk-in wine cellar (yes, five thousand!) and a bar that may have your friends volunteering to host happy hour at your house every time.

Upstairs, the living room and dining room open to a second-floor balcony, perfect for morning coffee, evening cocktails, or simply enjoying a little fresh air.

And when it’s time to head outside, you’ll find a very large, fenced backyard with plenty of room for pets, parties, gardening, outdoor entertaining—or practicing your cartwheels in private.

Quirky, memorable, and definitely not cookie cutter, this home offers a floor plan you won’t see every day, incredible entertaining spaces, the benefits of solar, and plenty of room inside and out. If ordinary isn’t your thing, this one deserves a look!
#G5114056

ASTATULA

13247 CASA VERDE CIRCLE

3 Beds

3 Baths

2,421 Sq.Ft.

$405,000

MLS#: G5114056
Pre-Construction. To be built. Price Improvement! The Useppa model in Tula Parc offers 5 bedrooms, 2.5 bathrooms, and a spacious two-story layout with an open design and versatile living areas.

The first floor features a large family room, dining area, and kitchen arranged in an open-concept layout. The kitchen includes granite countertops, 36-inch wood cabinets with crown molding, and Whirlpool appliances. A flex room on the first floor provides additional space that can be used as an office, study, or bonus area.

Upstairs, the home features five bedrooms and a large game room. The primary suite includes a spacious walk-in closet and an en-suite bathroom with dual sinks and a step-in shower. The additional bedrooms provide flexibility for a variety of uses.

Additional features include luxury vinyl plank flooring, LED flush-mount lighting, double-pane Low-E windows, a programmable thermostat, and a Wi-Fi-enabled garage door opener. The home also includes a two-car garage and professionally landscaped front yard.

New vinyl fencing has been added to the outdoor space. Tula Parc features a community gazebo and playground and is located minutes from Little Lake Harris and the Harris Chain of Lakes, with opportunities for boating, fishing, and kayaking nearby. Parks, shopping, dining, and Orlando attractions are also within convenient reach.

With its spacious floor plan, five bedrooms, multiple living areas, and desirable location, the Useppa model offers a great combination of space and functionality.
#TB8491048

ASTATULA

13340 TULA LOOP

5 Beds

2 Baths

2,461 Sq.Ft.

$403,900

MLS#: TB8491048

Return to market due to a buyer issue. Home is Move In Ready! LOOK no FURTHER, You have found a Beautiful 6 Bedroom 3 Bath Home Listed in the Beautiful Town of Astatula, NO HOA but all the Conveniences of living in a Small, Friendly Neighborhood. HUGE Level Front & Rear Level Fenced Yard, offering lots os Space to Run & Play. Featuring a 4 car garage and PLENTY of Open Spacious Rooms to entertain downstairs & Oversized Impressive Bed Rooms Upstairs with Large Walk in Closets. This home is built to entertain and SPREAD OUT. Another Bonus is side Entry Rear Yard Parking. So if you Need to store equipment but want to live in town this home will allow you to do that without an HOA. Front Yard has Plenty of Space, s much space that a large RV can Park on one of the MULTIPLE Concrete Driveways. Inside Features a Grand Staircase, Formal Living and Formal Dining with an Eat in Space in the Kitchen and a Dining Bar. Kitchen is built to entertain with Spacious Counter Space and appliances remain with the HOME. A true Must see. Property Returning to the market due to a buyer issue 8.26.26 no property issue.
#G5102286

ASTATULA

13315 DAFFODIL WAY

6 Beds

3 Baths

4,200 Sq.Ft.

$550,000

MLS#: G5102286

Send a message

Message successfully sent.

Your message

What is 3 + 4 ?

Reason for contacting?

I agree to receive email communication and understand I can unsubscribe at any time.

I agree to be contacted by The Graf Group of Coldwell Banker via call, email, and text for real estate services. To opt out, you can reply 'stop' at any time or reply 'help' for assistance. You can also click the unsubscribe link in the emails. Message and data rates may apply. Message frequency may vary. Privacy Policy

Sign Out

Virtual Assistant

Would you like to take the next step with this property? We can help you schedule a showing or virtual tour, or send you more details.

Yes, I would like more information.

Thank You for Your Reply, One of Our Agents will contact you as soon as possible

No, maybe later.

Thank you, you can always contact me via email, phone number or through the contact form.

Realhub AI

Lucy - Your AI-Powered Realtor

Update Your Temporary Password

Personalize your search

Enter your email and we'll notify you immediately when new listings match what you're looking for.

or enter email address

Already have an account ? Login here

Continue your home search

I agree to receive communications and understand I can unsubscribe at any time.

I agree to be contacted by The Graf Group of Coldwell Banker via call, email, and text for real estate services. To opt out, you can reply 'stop' at any time or reply 'help' for assistance. You can also click the unsubscribe link in the emails. Message and data rates may apply. Message frequency may vary. Privacy Policy

Already have an account ? Login here

We use cookies

We use cookies primarily for analytics to enhance your experience. By accepting, you agree to our use of these cookies. You can manage your preferences or learn more about our cookies policy.