Features & Amenities

Interior

  • Other Interior Features

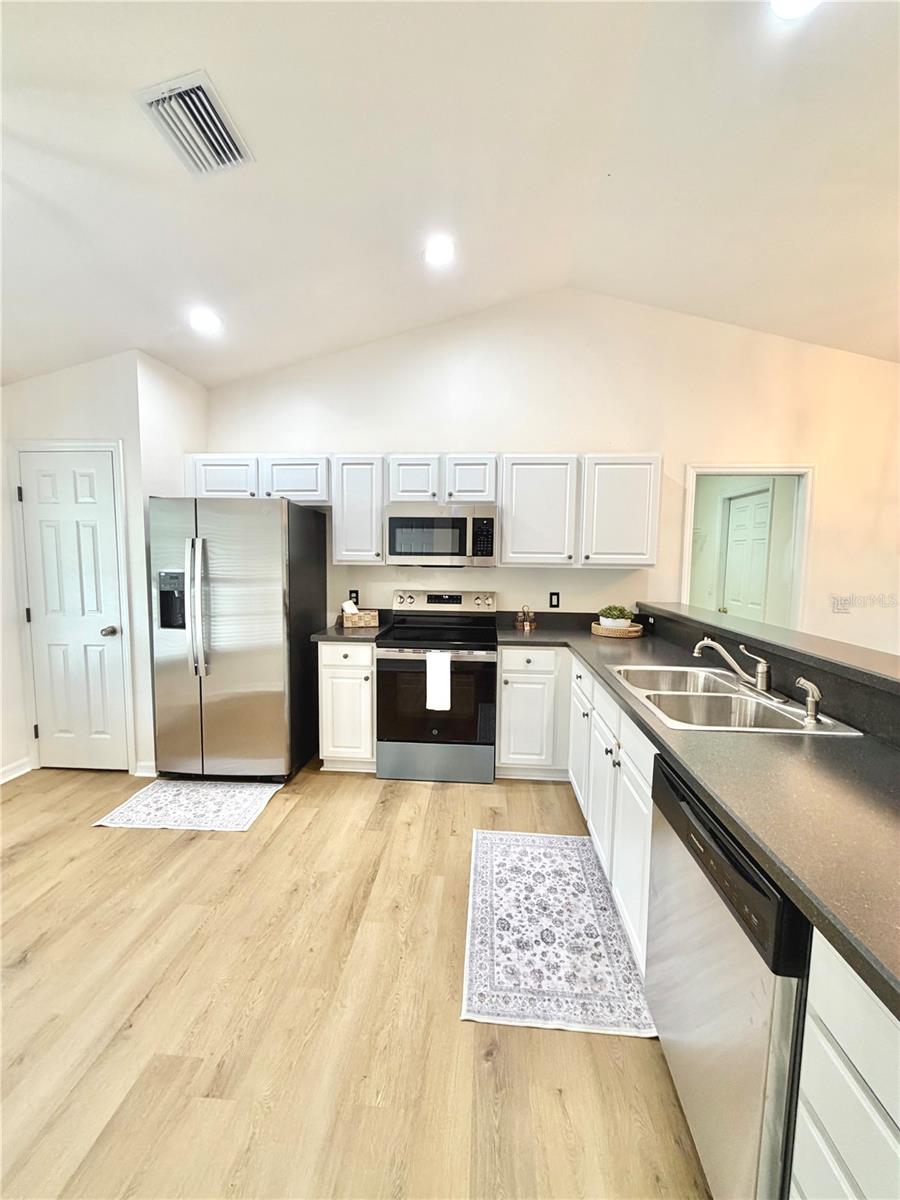
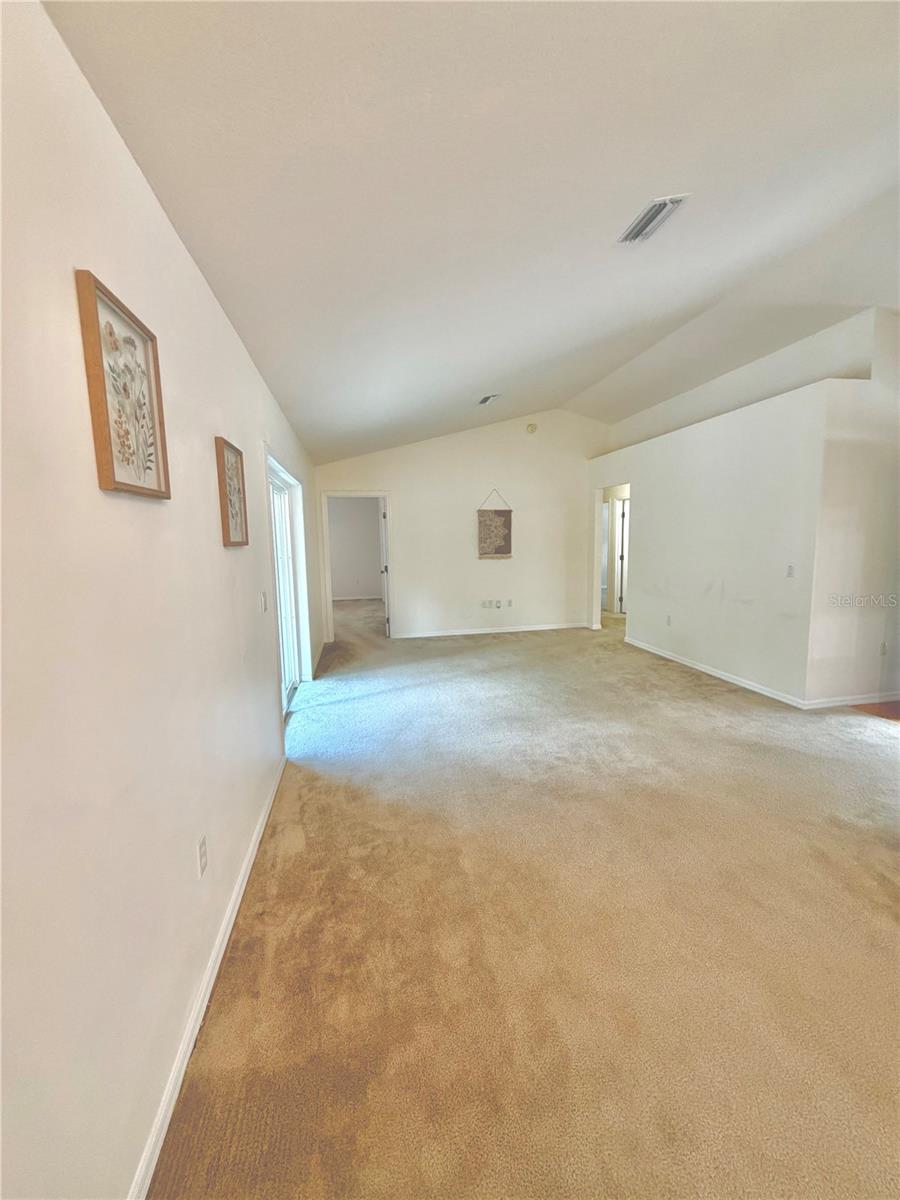
    High Ceilings, Open Floorplan

  • Total Bedrooms

    3

  • Bathrooms

    2

  • Cooling YN

    YES

  • Cooling

    Central Air

  • Fireplace YN

    NO

  • Heating YN

    YES

  • Heating

    Central

  • Pet friendly

    N/A

Exterior

  • Garage

    Yes

  • Garage spaces

    2

  • Construction Materials

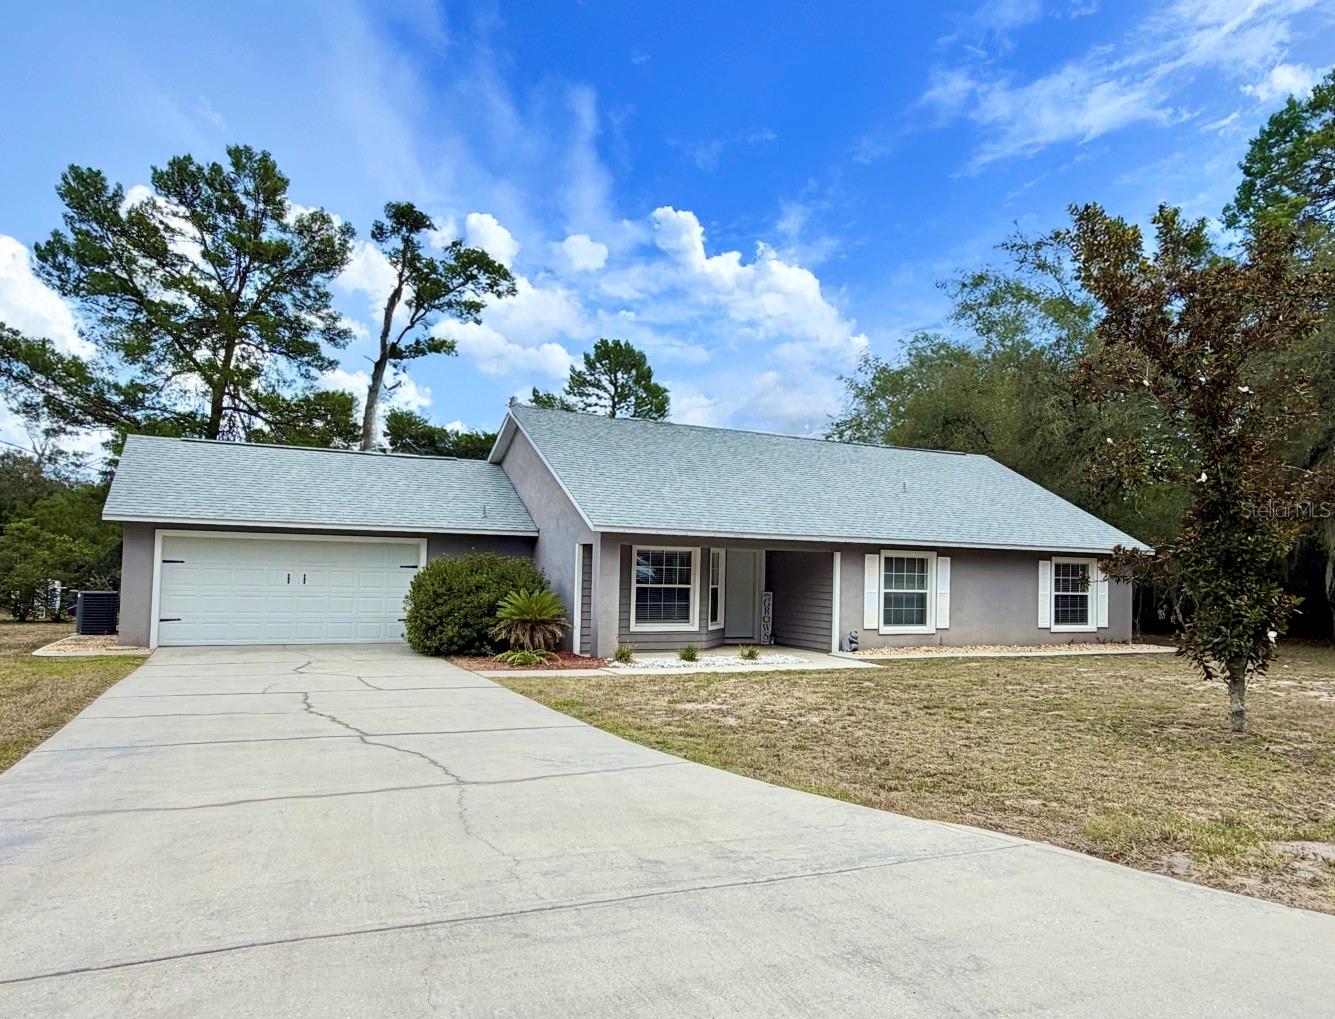
    Block, Stucco, Wood Siding

  • Parking

    Attached

  • Pool

    No

  • Waterfront YN

    NO

Area & Lot

  • Lot Size(acres)

    0.35

  • Lot Size(square feet)

    15,246

  • Property Type

    Residential

  • Property Sub Type

    Single Family Residence

Price

  • Sales Price

    $219,900

  • Tax Amount

    $3,570.81

  • Sq. Footage

    1,543

  • Price/SqFt

    $142

HOA

  • Association

    No

School District

  • Elementary School

    N/A

  • Middle School

    N/A

  • High School

    N/A

Property Features

  • Stories

    1

  • New Construction

    NO

  • Foundation Details

    Slab

  • Ownership

    Fee Simple

  • Senior Community YN

    NO

  • Sewer

    Septic Tank

  • Tax Lot

    11

  • Water Source

    Private, Well

Schedule a Showing

Showing scheduled successfully.

<
>
IN PERSON
VIA CHAT

What is 3 + 4 ?


Change time

Mortgage calculator

Estimate your monthly mortgage payment, including the principal and interest, property taxes, and HOA. Adjust the values to generate a more accurate rate.

Your payment

Principal and Interest:

$

Property taxes:

$

HOA fees:

$

Total loan payment:

$

Total interest amount:

$

Location

County

Marion

Elementary School

Middle School

High School

Listing Courtesy of Tyler Bello , OLLEB PROPERTIES, LLC

RealHub Information is provided exclusively for consumers' personal, non-commercial use, and it may not be used for any purpose other than to identify prospective properties consumers may be interested in purchasing. All information deemed reliable but not guaranteed and should be independently verified. All properties are subject to prior sale, change or withdrawal. RealHub website owner shall not be responsible for any typographical errors, misinformation, misprints and shall be held totally harmless.

Agent Michael Graf

Business Coach | Executive Sales Associate | Realtor®

Michael Graf

Call Michael today to schedule a private showing.


* Listings on this website come from the FMLS IDX Compilation and may be held by brokerage firms other than the owner of this website. The listing brokerage is identified in any listing details. Information is deemed reliable but is not guaranteed. If you believe any FMLS listing contains material that infringes your copyrighted work please click here to review our DMCA policy and learn how to submit a takedown request.© 2024 FMLS.
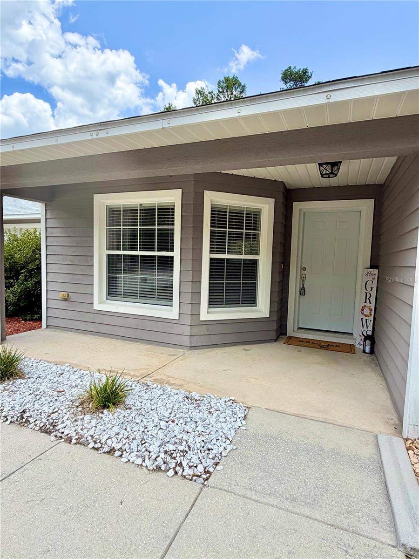
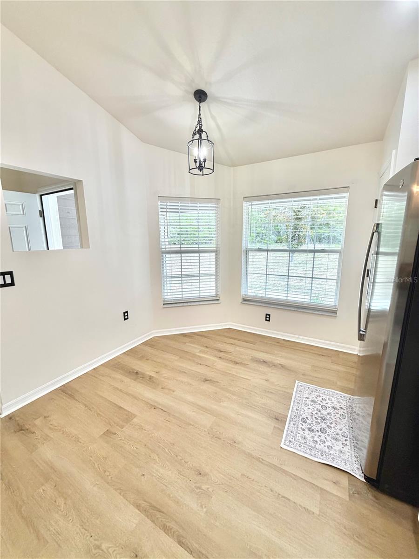
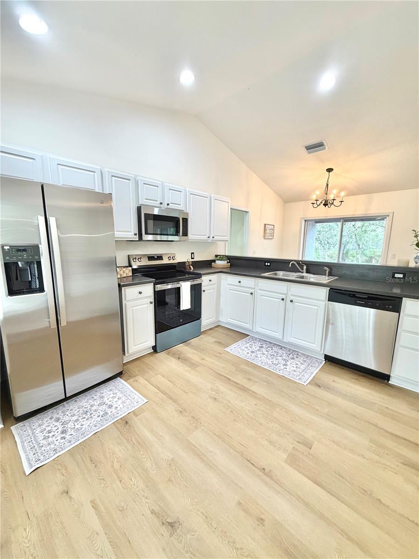
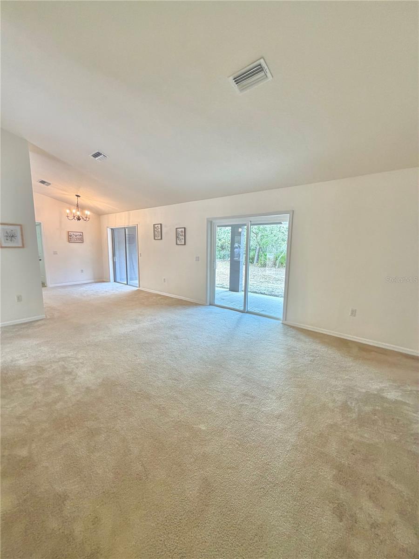
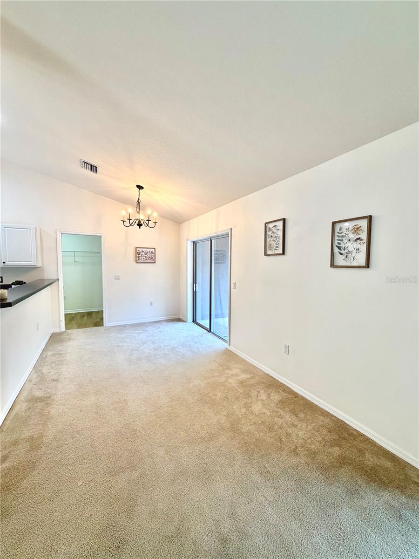
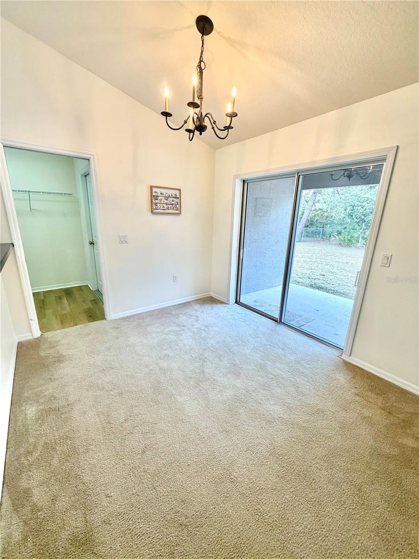
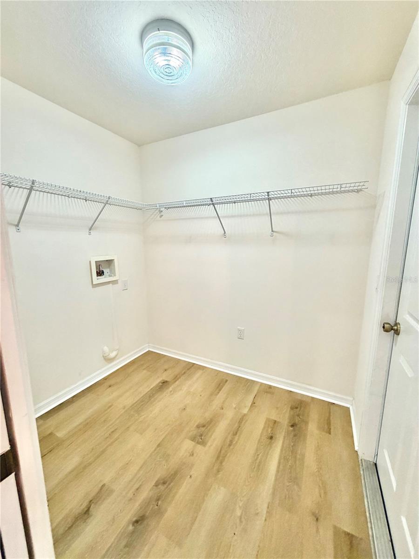
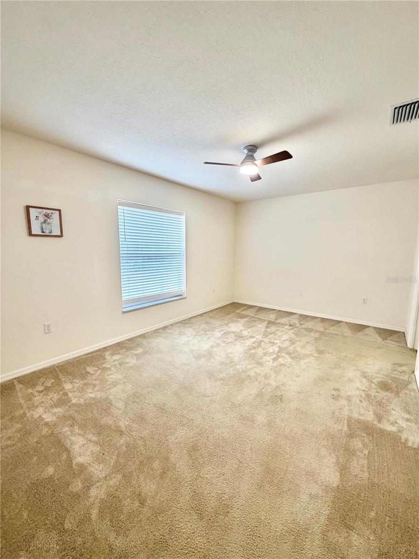
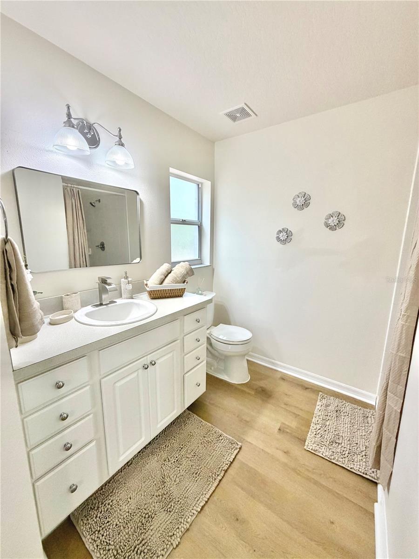
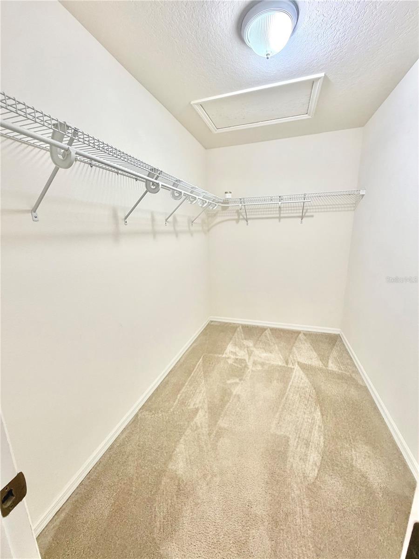
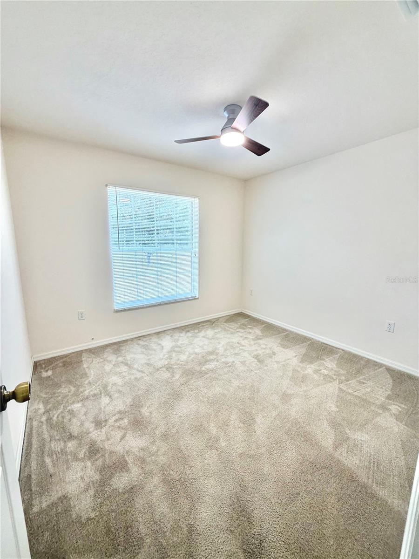
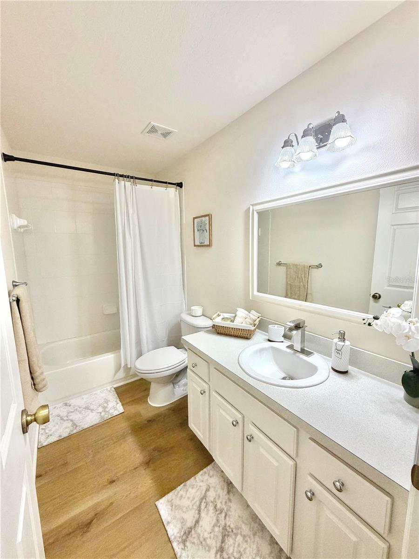
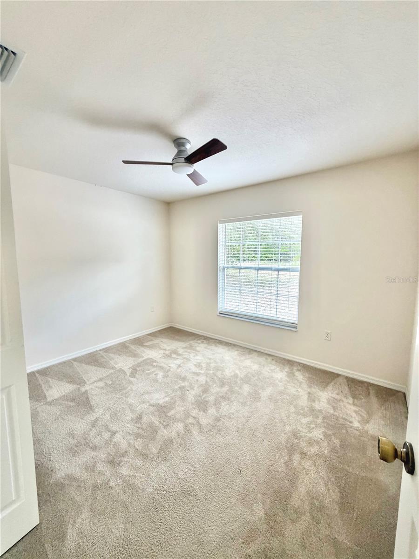
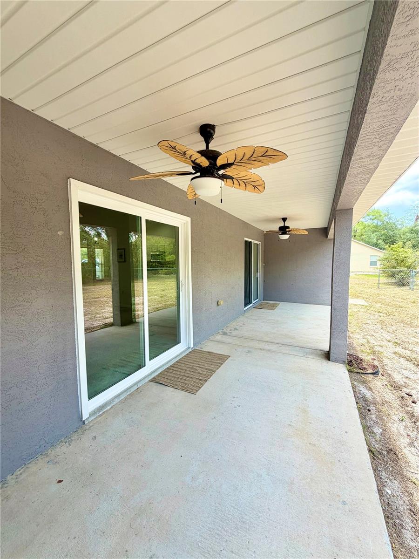
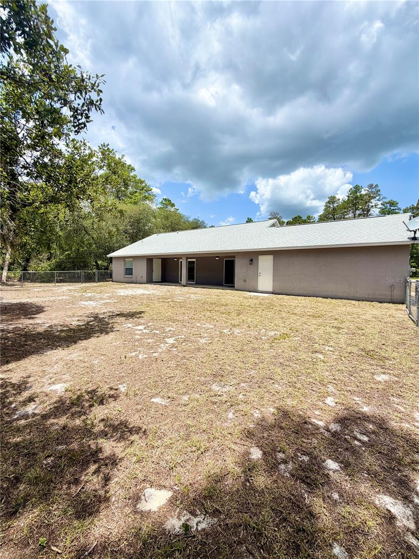
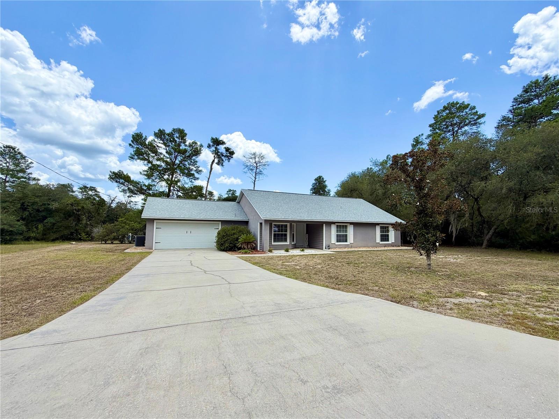
Move-in ready and beautifully updated, this 3-bedroom, 2-bathroom block home sits on a quiet, paved road and offers brand new luxury vinyl plank flooring, modern finishes and fixtures, and brand new top of the line stainless steel appliances throughout. Major updates include a new roof (2022) and new AC (2020), giving buyers true peace of mind. Two sliding doors open onto an oversized, fully fenced backyard that feels private and serene, complete with a large patio perfect for relaxing or entertaining outdoors. Only 10 minutes to beautiful Lake Weir perfect for cooling off in the summer heat. A rare combination of quiet location, thoughtful updates, and outdoor living space, this home is ready for its next owner. Home is priced to sell, schedule today!

13 FISHER TRAIL TERRACE

Message successfully sent.

What would you like to know?

What is 3 + 4 ?

I agree to receive email communication and understand I can unsubscribe at any time.

I agree to be contacted by The Graf Group of Coldwell Banker via call, email, and text for real estate services. To opt out, you can reply 'stop' at any time or reply 'help' for assistance. You can also click the unsubscribe link in the emails. Message and data rates may apply. Message frequency may vary. Privacy Policy

Related Properties

New on site 1 day ago
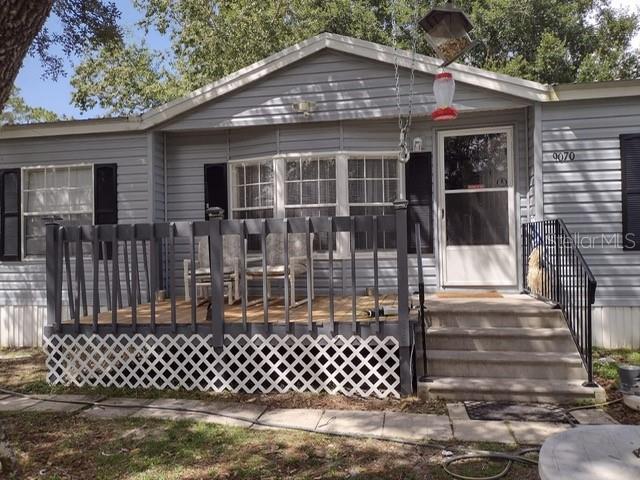
Welcome to this spacious 3-bedroom, 2-bath manufactured home situated on a generous 0.84-acre lot in the peaceful community of Ocklawaha. Offering nearly 1,800 square feet of living space, this home features a desirable split-bedroom floor plan, spacious living areas, and plenty of room both inside and out to enjoy Florida living.

The fully fenced yard provides ample space for boats, RVs, pets, gardening, or future outdoor projects. Conveniently located near the Ocala National Forest, lakes, and outdoor recreation, this property offers privacy while remaining within easy driving distance of Ocala, Belleview, and The Villages.

Motivated seller! Bring all offers! The seller is ready to negotiate and is willing to consider all reasonable offers. Don't miss this excellent opportunity to own a spacious property with endless potential.
#OM728405

OCKLAWAHA

9070 SE 196TH TERRACE

3 Beds

2 Baths

1,798 Sq.Ft.

$230,000

MLS#: OM728405
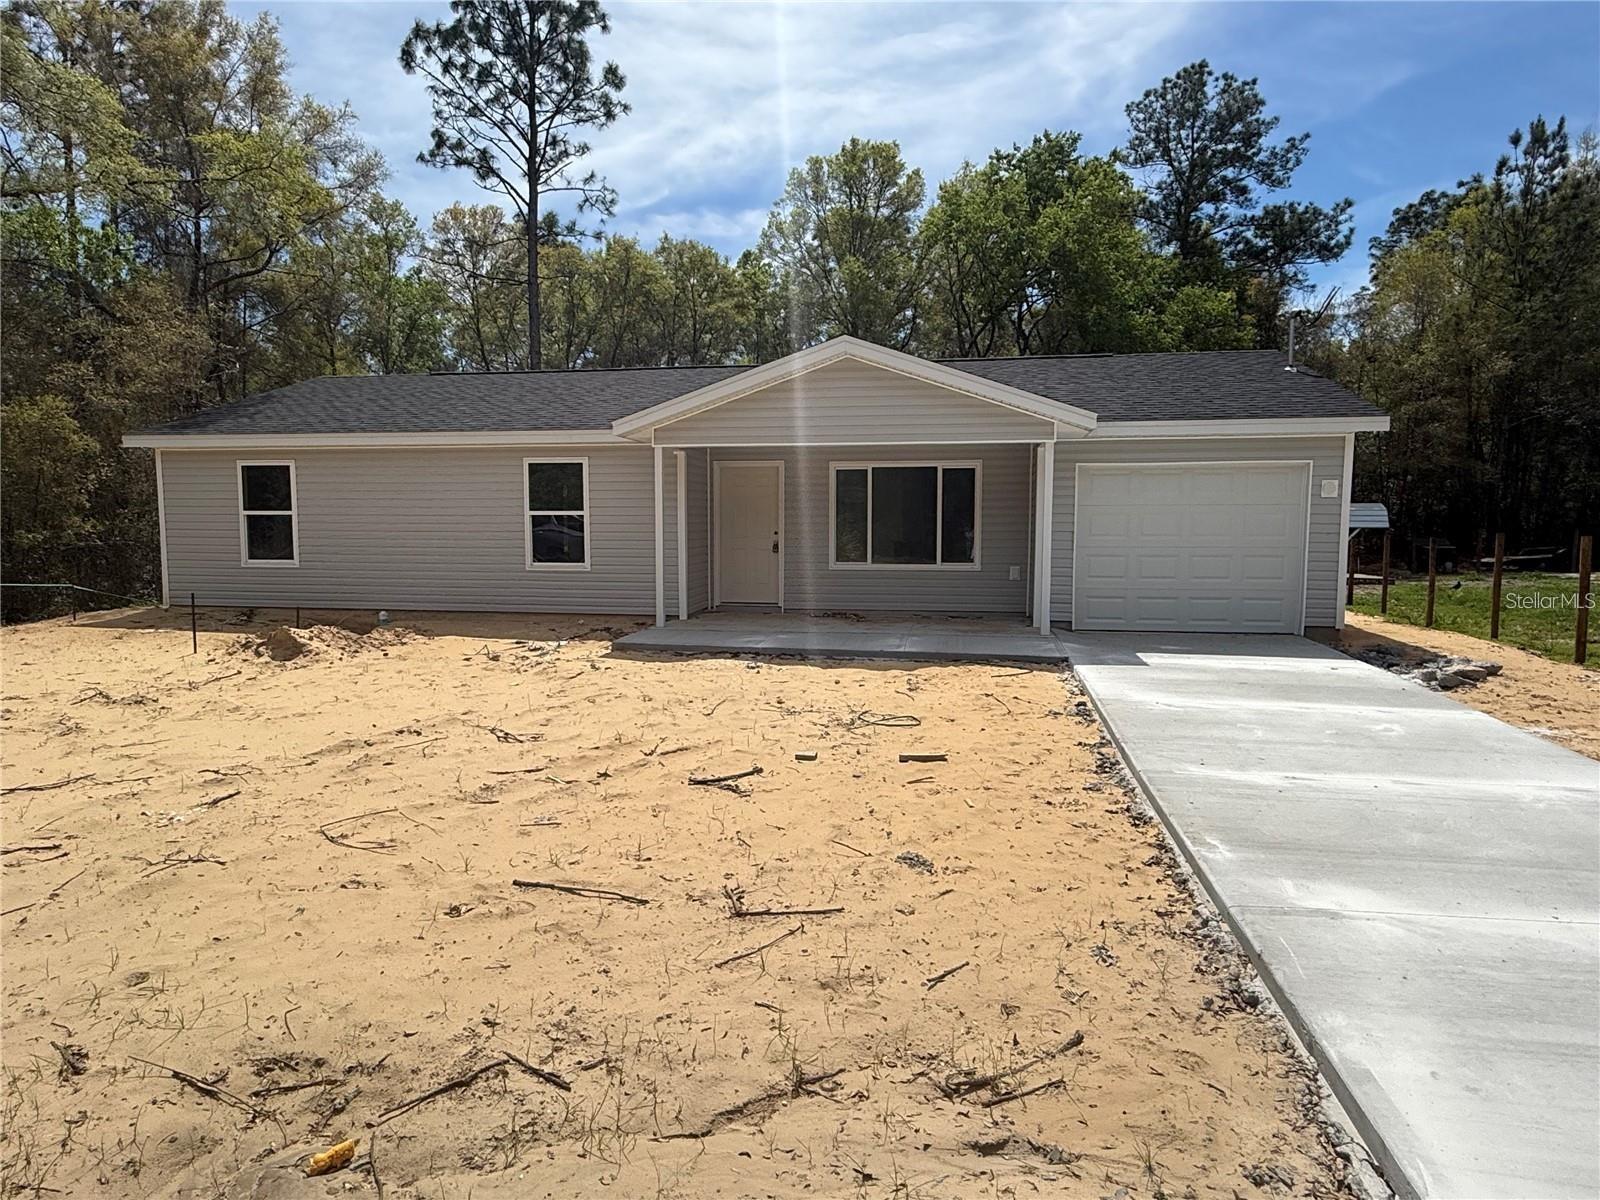
Under Construction. Stunning new home by Shamrock Construction. The Elainia floor plan comes with vaulted ceilings, a large kitchen with seating, and an open and roomy floor plan. There are granite countertops in the kitchens and baths, wood cabinets that are soft close, and too many updates to list.  

This 3 bedroom 2 bathroom home has an open floor plan and a good sized laundry room. The kitchen is open to the family room with a large breakfast bar. The kitchen has stainless steel appliances with a refrigerator. The home includes ceiling fans throughout, upgraded lighting, full landscape package with sodd on the entire lot. Best Part THERE IS NO HOA. Come tour this well priced new home today.

Builder includes a 1 year full builder warranty and a 10 year structural warranty.
#GC541847

OCKLAWAHA

8 SEQUOIA DR. COURSE

3 Beds

2 Baths

1,225 Sq.Ft.

$239,900

MLS#: GC541847
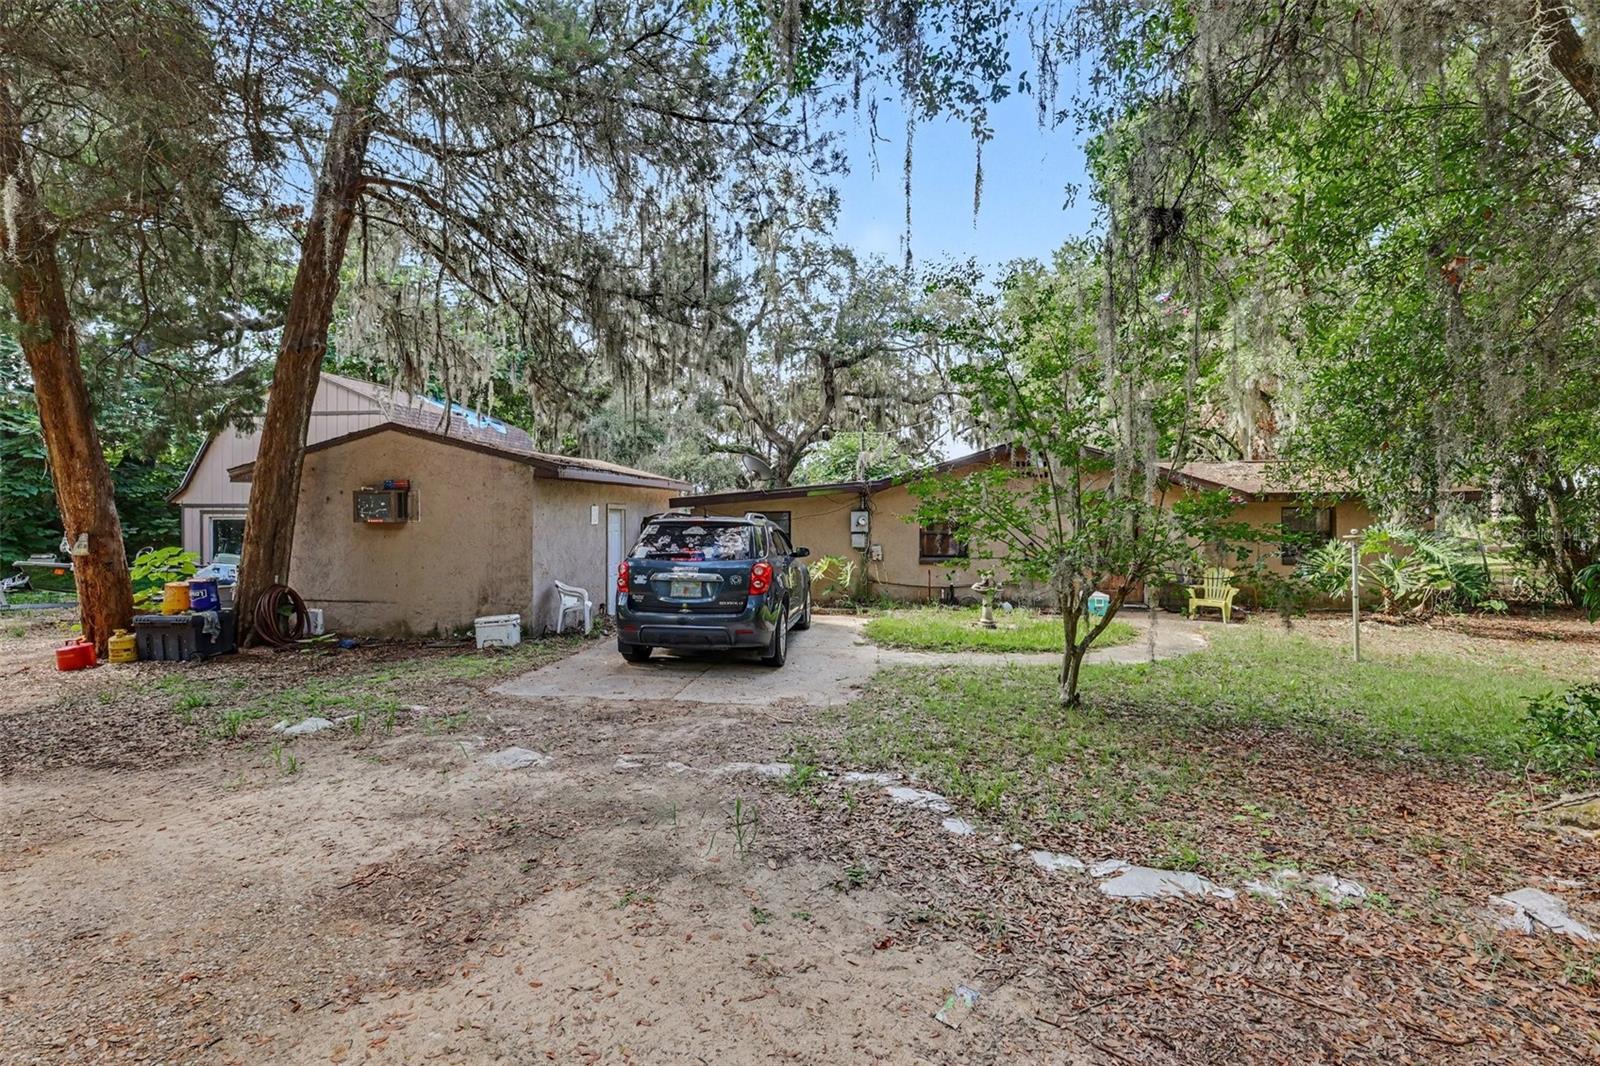
A rare footprint of true independence and versatility awaits on this unique property. The layout is anchored by a substantial four-bedroom, two-bathroom main residence, offering an expansive foundation ready to be fully reimagined and tailored to your exact design aesthetic.

Completely separate from the main home, a fully **detached** in-law suite with its own private entrance and full bathroom provides ultimate privacy—making it an exceptional setup for multigenerational living, a secluded creative studio, or an independent guest retreat. Adding to the compound's functionality is a second **detached** structure: a one-car garage equipped with dedicated water access, offering incredible utility for a specialized workshop, mechanic's space, or premium storage.

The outdoor areas tie the entire property together, highlighted by a built-in exterior fireplace designed to be the centerpiece of cool evening gatherings and future open-air entertaining. For the visionary buyer or investor looking to customize a highly functional estate with distinct, private spaces, this property offers a layout and canvas that standard homes simply cannot match.
#O6422526

OCKLAWAHA

13395 SE 106TH AVENUE

5 Beds

3 Baths

1,548 Sq.Ft.

$250,000

MLS#: O6422526
Price reduced
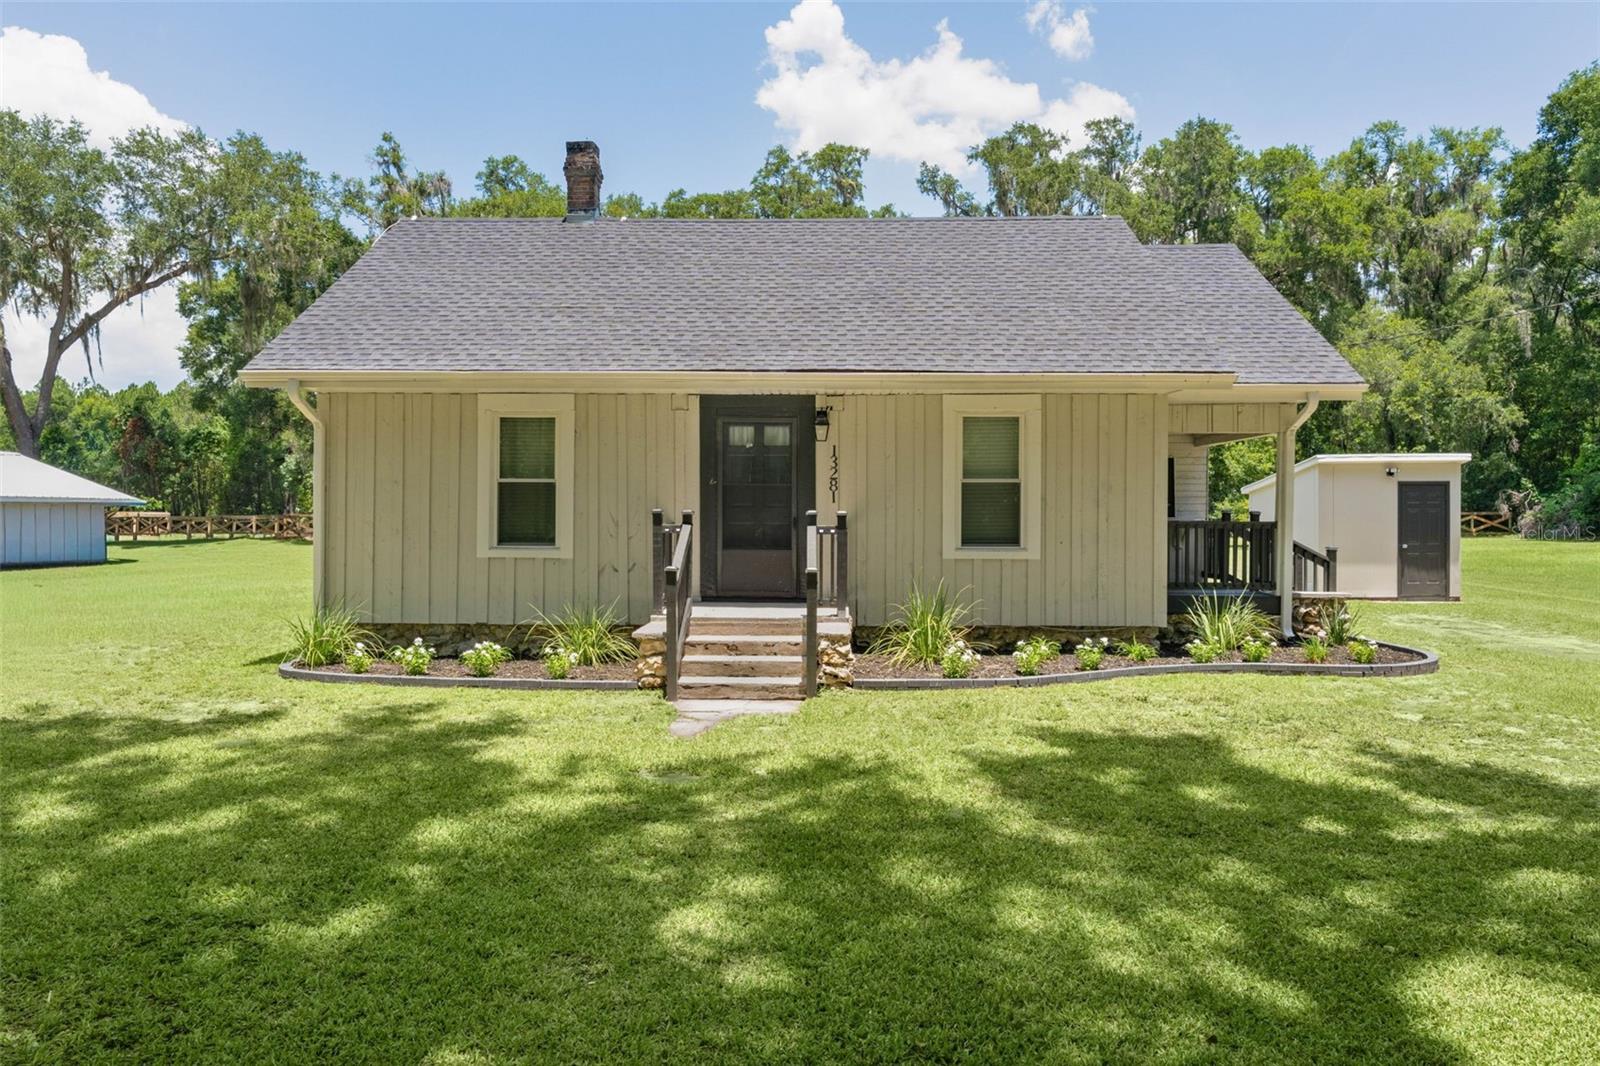
Charming, beautifully updated 2-bedroom, 1-bath home built in 1928, situated on a picturesque 0.69-acre lot . This home blends historic character with modern updates and offers a warm, welcoming feel throughout. Major improvements include a new roof (2025), 2021 HVAC system, and a hot water heater less than 10 years old. The spacious property provides plenty of room to enjoy outdoor living, gardening, or future possibilities. Conveniently located near Lake Weir, this unique home is perfect as a primary residence, weekend getaway, or investment opportunity. Schedule your private showing today!
#OM727698

OCKLAWAHA

13281 SE 122ND PLACE

2 Beds

1 Baths

816 Sq.Ft.

$238,800

MLS#: OM727698
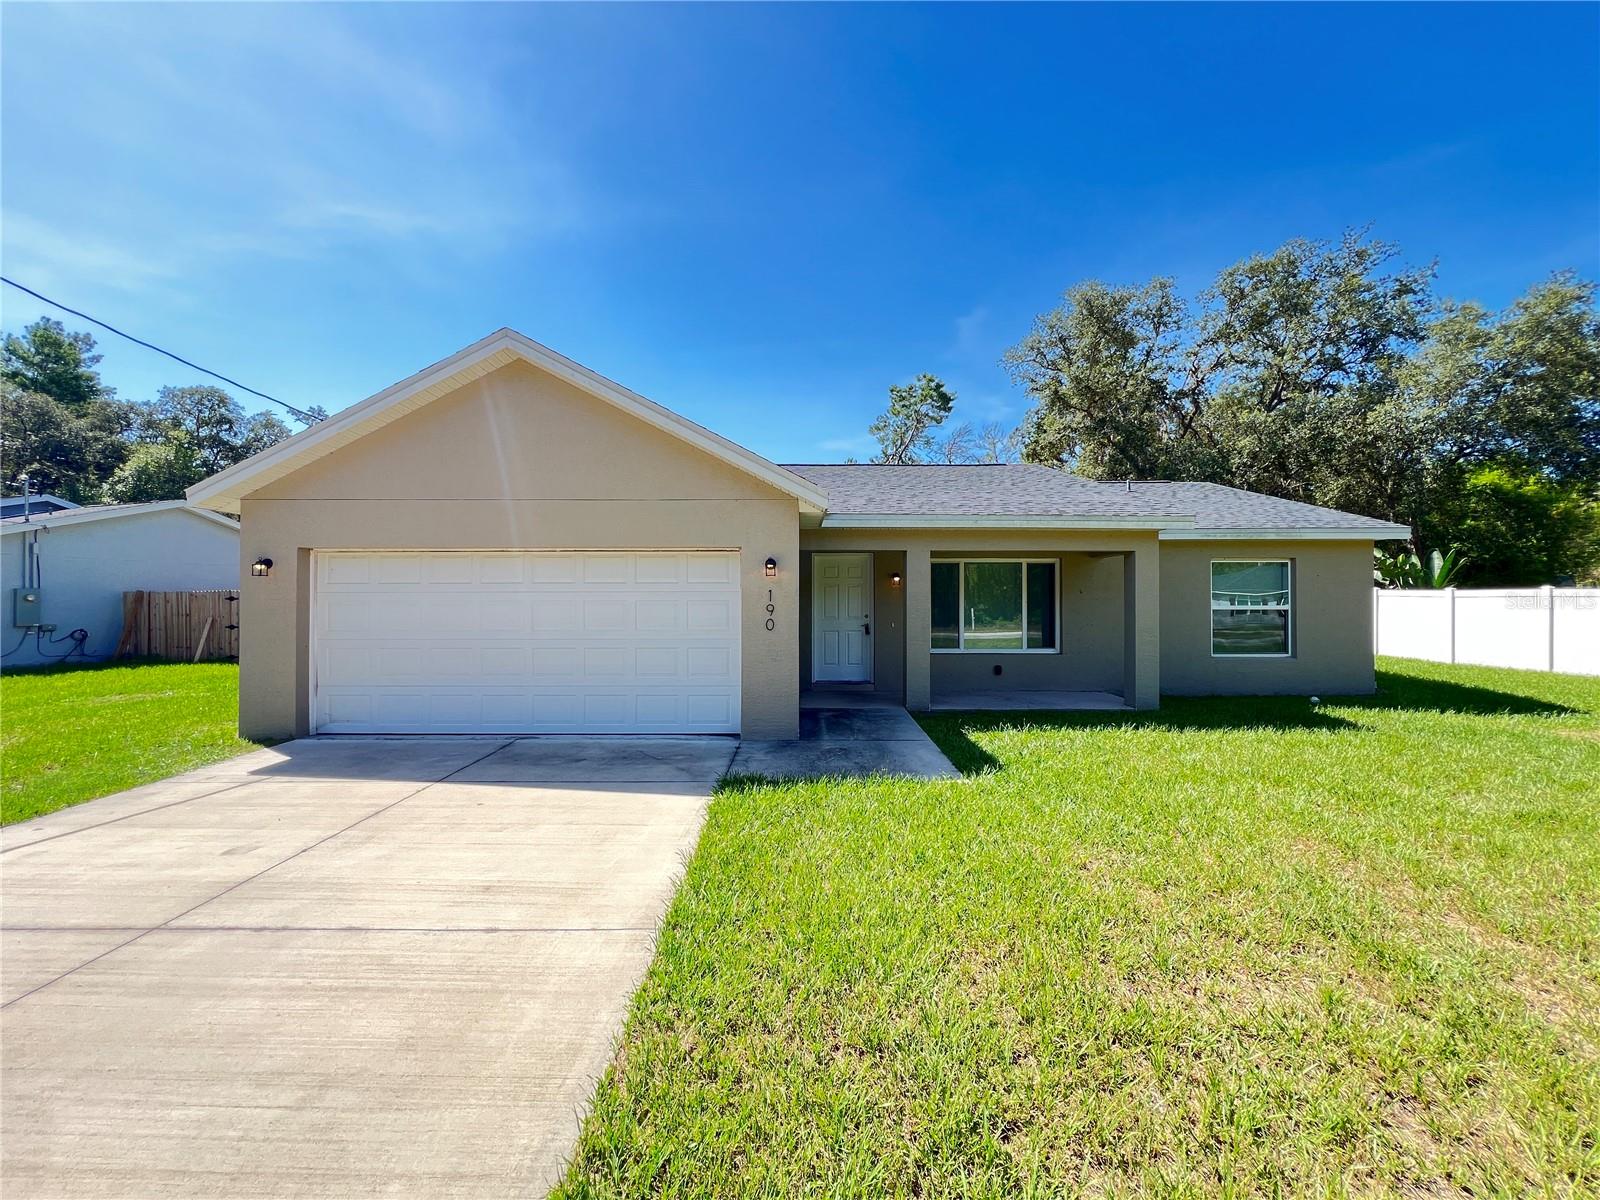
Turnkey Investment Opportunity – Tenant Occupied! Add an income-producing property to your portfolio with this well-maintained 3-bedroom, 2-bath home offering 1,323 square feet of living space. With a tenant already in place, the new owner can enjoy immediate rental income without the expense or hassle of leasing the property. Located in the peaceful community of Ocklawaha, this home is just a short drive from The Villages, providing convenient access to shopping, dining, entertainment, and healthcare. The area is known for its pristine natural surroundings, including nearby lakes, parks, and outdoor recreation, while maintaining the charm and relaxed pace of Old Florida living.  Whether you're a seasoned investor or looking to grow your portfolio, 190 Fisher Way offers immediate cash flow and strong long-term potential in a growing Central Florida market.
#O6419624

OCKLAWAHA

190 FISHER WAY

3 Beds

2 Baths

1,319 Sq.Ft.

$240,000

MLS#: O6419624
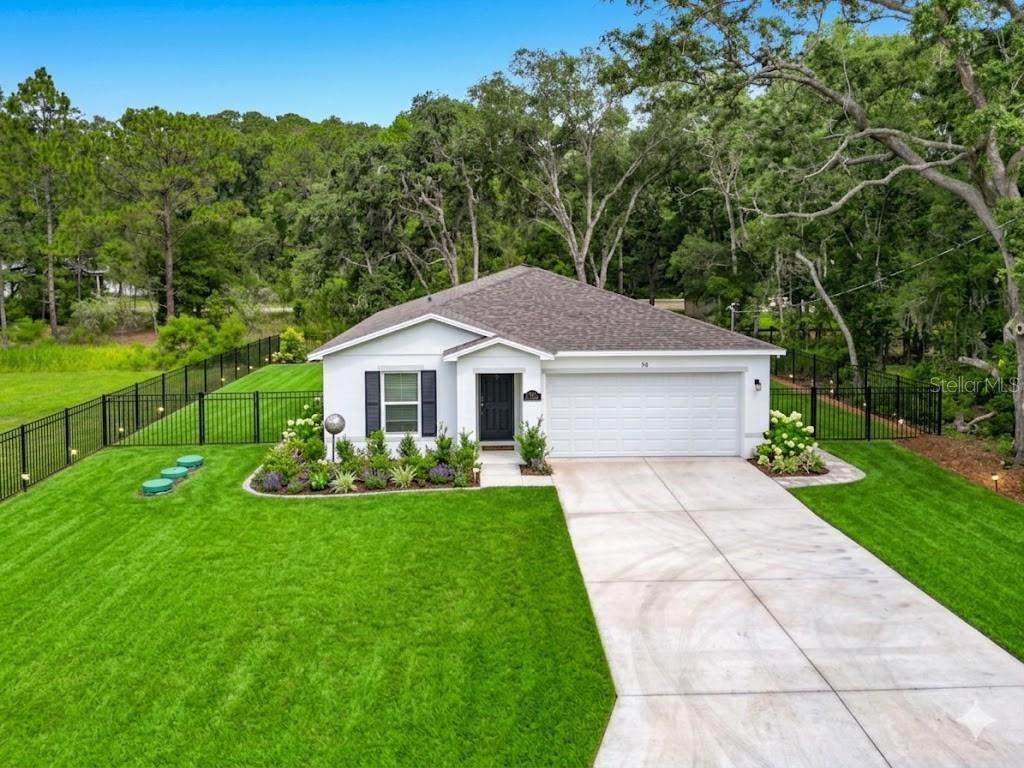
Virtually Staged. 2025 New Construction | 3BD/2BA | No HOA | Ocklawaha FL 32179
Welcome to this brand-new 2025-built single-family home in Silver Springs Shores, Ocklawaha, Marion County, Florida. This move-in ready 3-bedroom, 2-bathroom home offers 1,259 sq ft of comfortable living on a spacious 0.23-acre lot with no HOA restrictions.
Step inside to find laminate flooring throughout the main living areas and plush carpet in all bedrooms. The kitchen features granite countertops and stainless-steel appliances — ready for your first meal. The open layout flows naturally and makes everyday living easy.
Outside, nature surrounds you. This property sits in a growing neighborhood with new construction all around, offering both the feel of a private retreat and the confidence of a developing community. No fence means the full lot is yours to enjoy and customize.
Key details buyers are searching for: well water, septic system, electric heat pump, hip roof, attached garage, Flood Zone X (no flood insurance required), and easy access to CR-25.
Located minutes from Silver Springs State Park, Lake Ocklawaha, and outdoor recreation — ideal for buyers seeking affordable new construction in Marion County Florida with nature at your doorstep.
New Construction 2025 | 3 Bed | 2 Bath | 1,259 SqFt | 0.23 Acres | Well & Septic | No HOA | No Flood Zone | Granite Counters | Stainless Appliances.
#G5114036

OCKLAWAHA

50 BAY ROAD

3 Beds

2 Baths

1,259 Sq.Ft.

$249,000

MLS#: G5114036
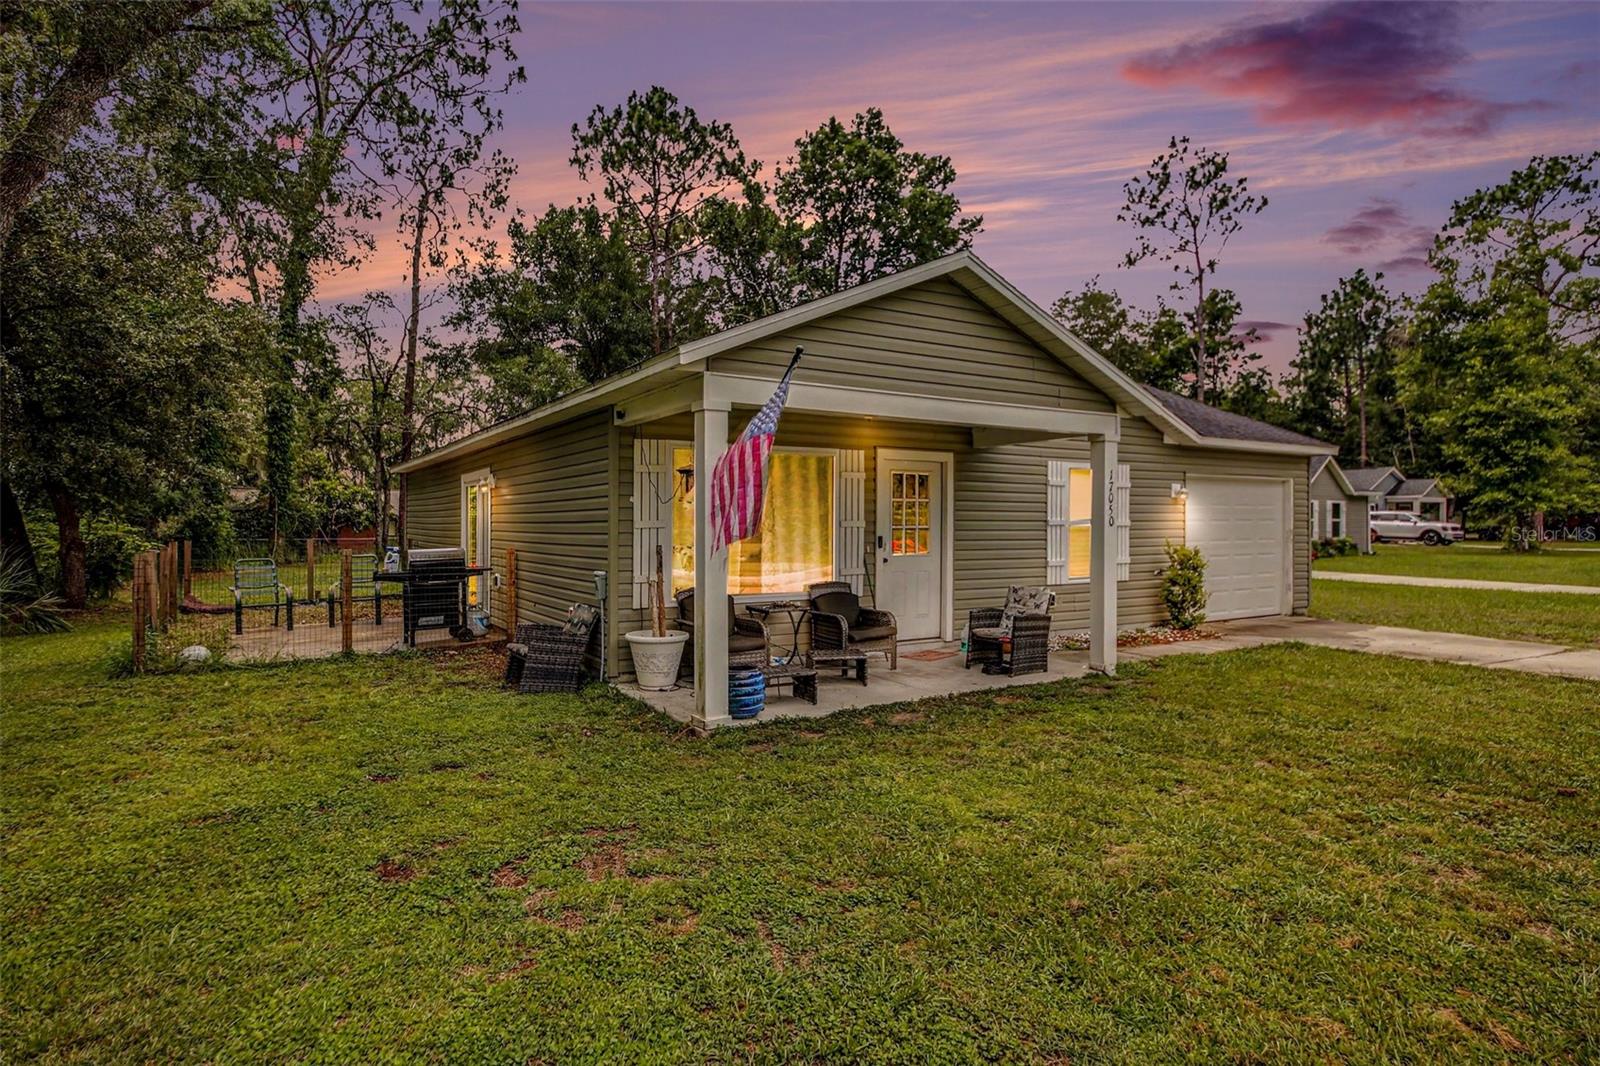
This home is located in a USDA Eligible area for Zero-Down Financing for qualified buyers. Owner is offering up to $8000 to buy-down the rate and/or to to apply towards closing costs at list price.

Tucked away near the breathtaking Ocala National Forest, this charming 3-bedroom, 2-bath home offers the perfect blend of peaceful living and modern comfort. Situated in the desirable Woods & Lakes area, this newer construction home is ideal for those seeking privacy, nature, and room to breathe—while still enjoying convenient access to everyday amenities nearby. (Your nearest grocery store is 9-minutes from this home, and nearest gas station is 7-minutes away). 

All room sizes are approximate and square footage of home and lot have been pulled from public records. Buyer & Buyer's Agent to verify all measurements. 

With approximately 1,076 square feet, this home lives larger than its footprint thanks to the spacious open-concept great room featuring vaulted ceilings and an airy, welcoming atmosphere. The thoughtfully designed layout provides comfortable living spaces, natural light, and an easy flow between the dining and living areas—perfect for relaxing or entertaining.

Situated on approximately .28 acres, the fully cleared and sodded backyard offers ample space to create your outdoor oasis, plant a vegetable garden, or simply enjoy the peaceful natural surroundings.

Built in 2021, this home presents an excellent opportunity for first-time buyers, downsizers, seasonal residents, or investors alike. USDA financing eligibility may allow qualified buyers to purchase with little to no money down for primary residences.

Enjoy the tranquility of being “away from it all” with nearby lakes, trails, and outdoor recreation, while still remaining within reach of daily conveniences. Whether you’re looking for a quiet primary residence, weekend retreat, or investment opportunity, this property captures the beauty of Florida living in a peaceful natural setting.

NO HOA on just over a quarter acre near the Ocala National Forest.
Enjoy easy access to nearby lakes, fishing, boating, hiking, and outdoor recreation while embracing a quieter, more peaceful way of living.
#G5113162

OCKLAWAHA

17050 SE 60TH STREET

3 Beds

2 Baths

1,076 Sq.Ft.

$222,000

MLS#: G5113162
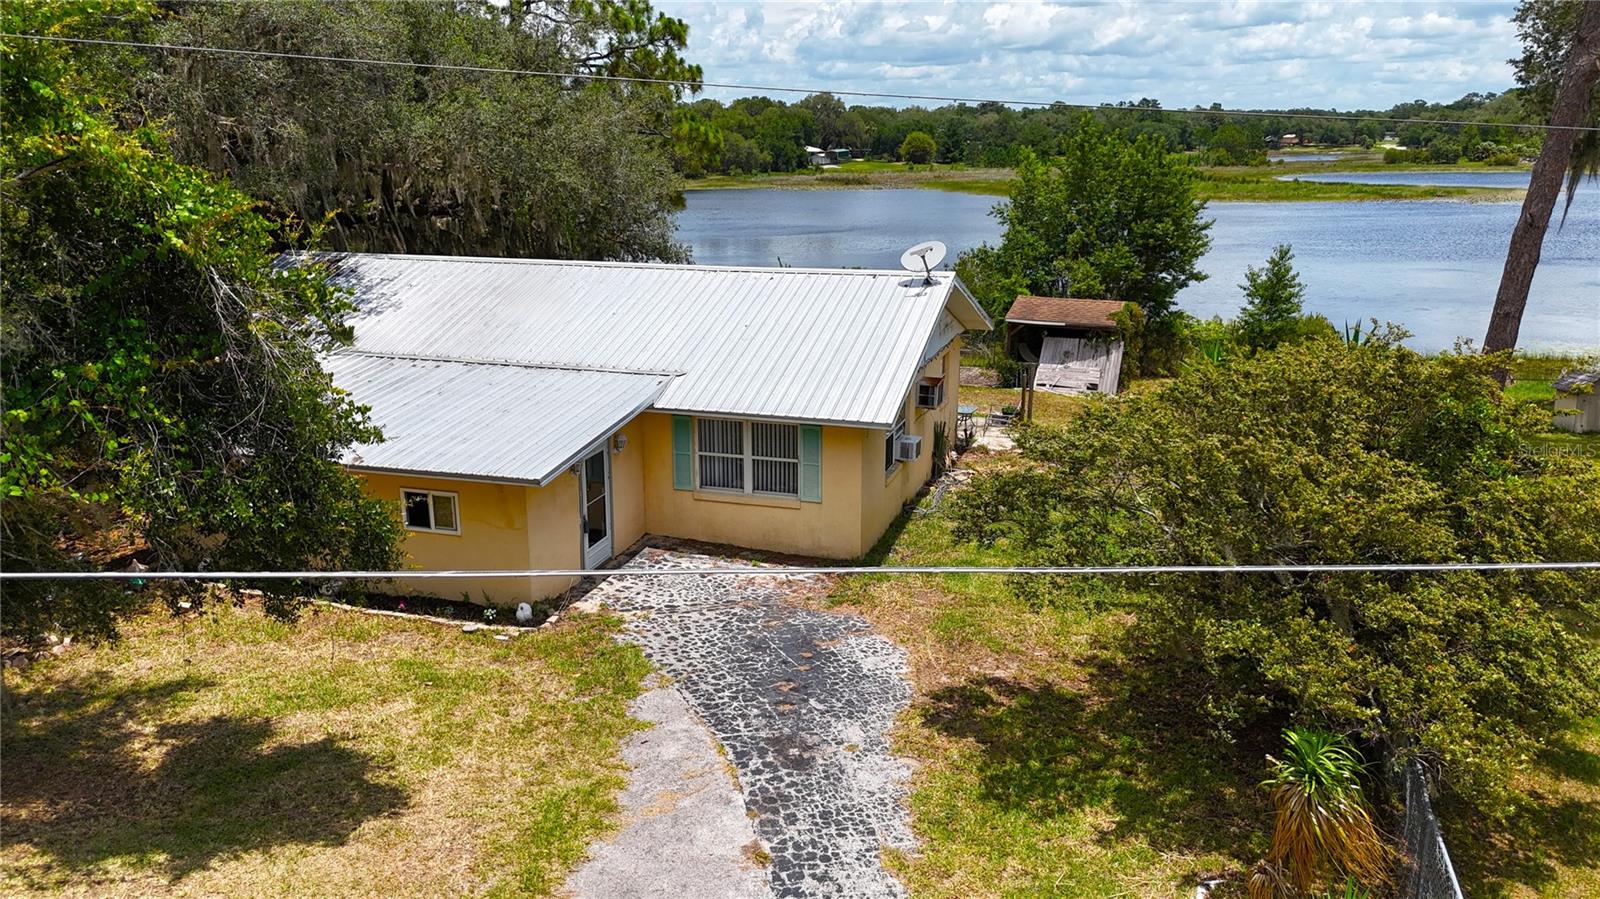
ALWAYS WANTED TO LIVE ON THE WATER SURROUNDED BY NATURE?? HERE IS YOUR OPPORTUNITY. CONCRETE BLOCK 3 BDRM 1 ½ BATH HOME ON LAKE PLACID WITH BEAUTIFUL VIEWS AND ABUNDANT WATERFOWL AND SANDHILL CRANES…NOT TO MENTION THE FISHING!! LARGE ENCLOSED PORCH GREETS YOU AND IS IDEAL FOR PLAYROOM, STORAGE OR WHATEVER SUITS YOUR LIFESTYLE NEEDS. LIVING ROOM IS SPACIOUS WITH LUXURY VINYL FLOORING AND OPEN TO THE DINING AREA AND KITCHEN BOTH WITH TILE FLOORING. KITCHEN HAS GOOD STORAGE, WOOD CABINETS, NEWER APPLIANCES AND GRANITE COUNTERTOPS PLUS A BREAKFAST BAR!! AN OFFICE OR DEN OVERLOOKS THE LAKE AND LEADS TO AN OPEN PATIO FOR RELAXING AND ENJOYING THE VIEWS. PRIMARY AND 2ND BDRM HAVE NEWER CARPET AND 3RD BDRM HAS LUXURY VINYL FLOORING. ALL HAVE GOOD CLOSET SPACE AND ARE NICE SIZE. INSIDE LAUNDRY ALSO HAS A SHOWER AND TOILET. WATERFRONT IS FENCED FOR THE PROTECTION OF YOUR PETS OR CHILDREN AND THERE IS A GAZEBO (NEEDS WORK) AND A STORAGE BUILDING AS WELL. ACROSS THE STREET SERENE ACREAGE PROVIDES PASTORAL VIEWS AND IS PART OF AN UPSCALE COMMUNITY OF RANCH PROPERTIES. HOME HAS REPLACEMENT WINDOWS AND METAL ROOF TOO SO WORRY FREE!! EASY ACCESS TO THE OCALA NATIONAL FOREST AND OCKLAWAHA RIVER AND STILL AN EASY DRIVE TO OCALA, BELLEVIEW, THE VILLAGES AND DAYTONA!! UNBEATABLE PRICE FOR A WATERFRONT HOME!!!
#OM726205

OCKLAWAHA

16885 SE 71ST STREET

3 Beds

1 Baths

1,513 Sq.Ft.

$205,000

MLS#: OM726205
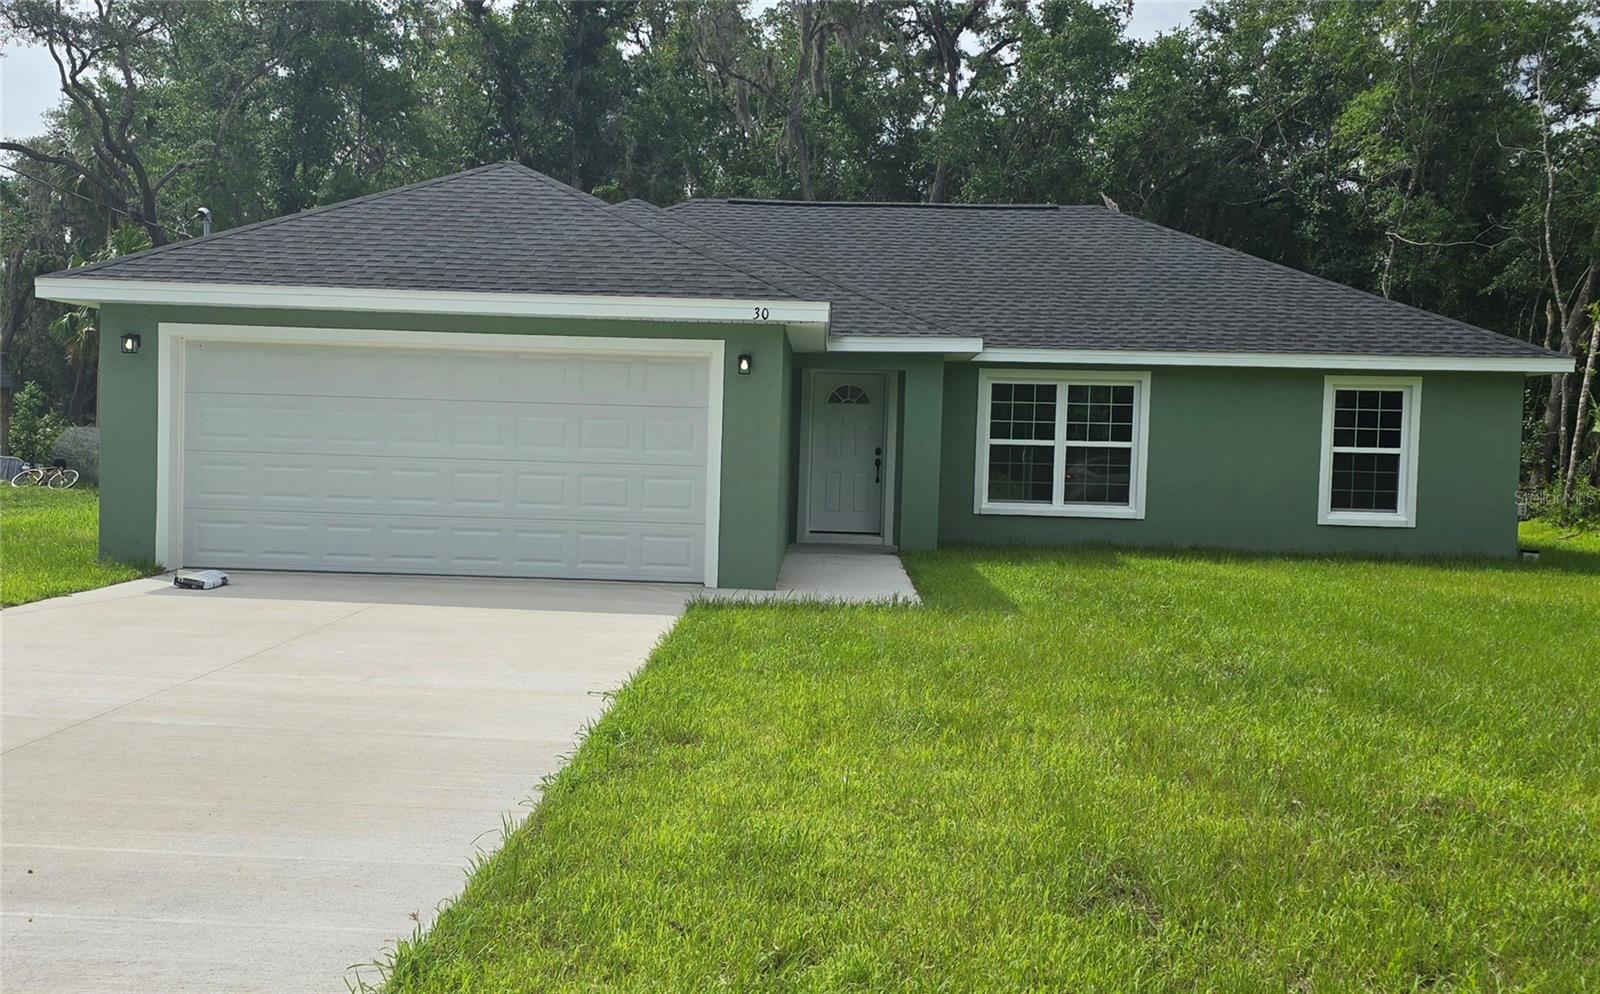
BUILT AND READY TO MOVE IN! Come see this wonderfully styled, 3 bedroom, 2 bath, 2 car garage on a .24 AC LOT in the quickly growing area. This home features a split plan, high ceilings & QUARTZ STONE counters in the KITCHEN, BATHROOMS & WINDOW LEDGES! When you step in side, you will notice the open design with tall ceilings and a split floor plan. The primary bedroom features an oversized closet & en suite bathroom with A FULLY TILED, EZ ENTRY SHOWER & linen closet. The kitchen, has whisper quiet drawers & UPGRADED cabinets with stylish knobs. Gorgeous sink with a beautiful open view. DELUXE SMART APPLIANCE PACKAGE INCLUDES Stainless steel Fridge, Dishwasher, Stove & Microwave comes with the home. A beautifully patterned Quartz counter island comes with room for chairs. Nearby, you have access to the laundry room & garage via a handy pocket door. Across the house, the secondary rooms share the bathroom and will have good space for a full size bedroom set, office, or a game room. The choices are endless! Ample closet space has been supplied as well for all of their storage needs. The .24 acre lot gives you plenty of room for all of your toys! NOT IN AN HOA so you are free to build a fence, add a pool, do what you want, how you want! On a well and septic system so NO UTILITY BILLS is also a great plus! If you install back up power in preparation for any possible outage, you will still have use of water and sewer as long as you have electric! Close enough to give you access to Belleview, Summerfield, The Villages, The Interstate and beyond. Less than 12 min to Wal-Mart, Publix, Aldi & Save a Lot, The post office, 3 auto parts stores & car washes as well as many food & medical offices nearby for ease. A short drive to our famous Lake Weir, where you can boat, kayak, jet ski, or enjoy a meal on the lake over looking the sunset. USDA, First Time Homebuyer & Veteran friendly!
#OM726232

OCKLAWAHA

30 SEQUOIA DRIVE TRACE

3 Beds

2 Baths

1,380 Sq.Ft.

$255,000

MLS#: OM726232

 - property

Send a message

Message successfully sent.

Your message

What is 3 + 4 ?

Reason for contacting?

I agree to receive email communication and understand I can unsubscribe at any time.

I agree to be contacted by The Graf Group of Coldwell Banker via call, email, and text for real estate services. To opt out, you can reply 'stop' at any time or reply 'help' for assistance. You can also click the unsubscribe link in the emails. Message and data rates may apply. Message frequency may vary. Privacy Policy

Sign Out

Virtual Assistant

Would you like to take the next step with this property? We can help you schedule a showing or virtual tour, or send you more details.

Yes, I would like more information.

Thank You for Your Reply, One of Our Agents will contact you as soon as possible

No, maybe later.

Thank you, you can always contact me via email, phone number or through the contact form.

Realhub AI

Lucy - Your AI-Powered Realtor

Update Your Temporary Password

Personalize your search

Enter your email and we'll notify you immediately when new listings match what you're looking for.

or enter email address

Already have an account ? Login here

Continue your home search

I agree to receive communications and understand I can unsubscribe at any time.

I agree to be contacted by The Graf Group of Coldwell Banker via call, email, and text for real estate services. To opt out, you can reply 'stop' at any time or reply 'help' for assistance. You can also click the unsubscribe link in the emails. Message and data rates may apply. Message frequency may vary. Privacy Policy

Already have an account ? Login here

We use cookies

We use cookies primarily for analytics to enhance your experience. By accepting, you agree to our use of these cookies. You can manage your preferences or learn more about our cookies policy.