Features & Amenities

Interior

  • Other Interior Features

    Other, In-Law Floorplan

  • Total Bedrooms

    5

  • Bathrooms

    3

  • Cooling YN

    YES

  • Cooling

    Central Air

  • Fireplace YN

    YES

  • Heating YN

    YES

  • Heating

    Heat Pump

  • Pet friendly

    N/A

Exterior

  • Garage

    Yes

  • Garage spaces

    1

  • Construction Materials

    Block

  • Other Exterior Features

    Fire Pit

  • Parking

    Attached

  • Pool

    No

  • Waterfront YN

    NO

  • View

    Lake, Water

Area & Lot

  • Lot Features

    Corner Lot, Private

  • Lot Size(acres)

    0.42

  • Lot Size(square feet)

    18,295

  • Property Type

    Residential

  • Property Sub Type

    Single Family Residence

Price

  • Sales Price

    $250,000

  • Tax Amount

    $2,125

  • Sq. Footage

    1,548

  • Price/SqFt

    $161

HOA

  • Association

    No

School District

  • Elementary School

    Harbour View Elementary School

  • Middle School

    Lake Weir Middle School

  • High School

    Lake Weir High School

Property Features

  • New Construction

    NO

  • Foundation Details

    Concrete Perimeter, Slab

  • Ownership

    Co-op

  • Senior Community YN

    NO

  • Sewer

    Septic Tank

  • Tax Lot

    9

  • Water Source

    Private, Well

Schedule a Showing

Showing scheduled successfully.

<
>
IN PERSON
VIA CHAT

What is 3 + 4 ?


Change time

Mortgage calculator

Estimate your monthly mortgage payment, including the principal and interest, property taxes, and HOA. Adjust the values to generate a more accurate rate.

Your payment

Principal and Interest:

$

Property taxes:

$

HOA fees:

$

Total loan payment:

$

Total interest amount:

$

Location

County

Marion

Elementary School

Harbour View Elementary School

Middle School

Lake Weir Middle School

High School

Lake Weir High School

Listing Courtesy of Ricardo Parada Duarte , MARK SPAIN REAL ESTATE

RealHub Information is provided exclusively for consumers' personal, non-commercial use, and it may not be used for any purpose other than to identify prospective properties consumers may be interested in purchasing. All information deemed reliable but not guaranteed and should be independently verified. All properties are subject to prior sale, change or withdrawal. RealHub website owner shall not be responsible for any typographical errors, misinformation, misprints and shall be held totally harmless.

Agent Emil Garinga

Executive Assistant

Emil Garinga

Call Emil today to schedule a private showing.


* Listings on this website come from the FMLS IDX Compilation and may be held by brokerage firms other than the owner of this website. The listing brokerage is identified in any listing details. Information is deemed reliable but is not guaranteed. If you believe any FMLS listing contains material that infringes your copyrighted work please click here to review our DMCA policy and learn how to submit a takedown request.© 2024 FMLS.
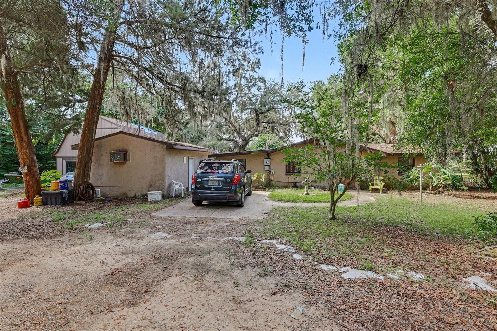
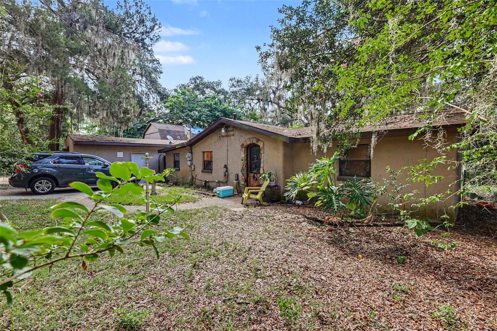
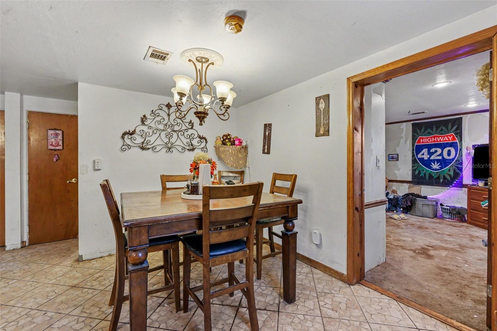
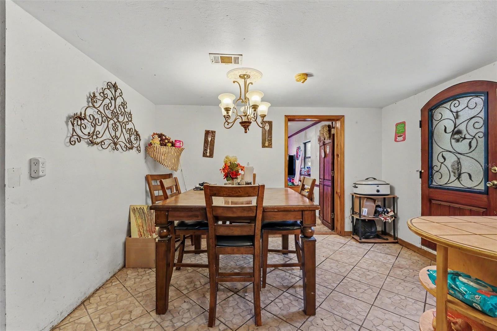
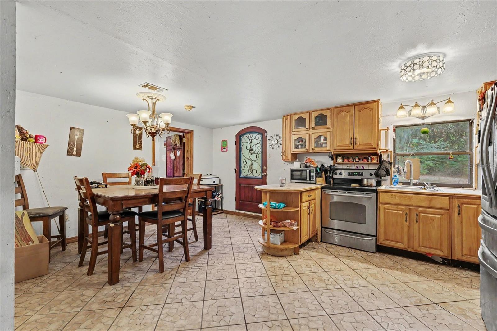
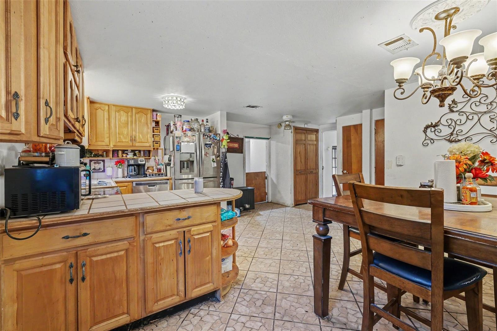
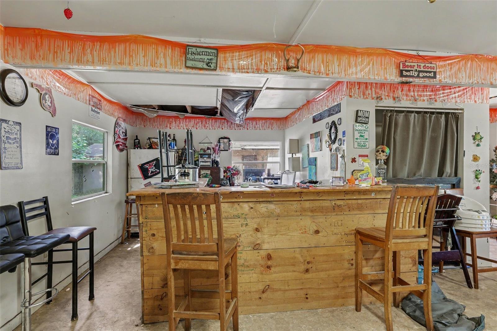
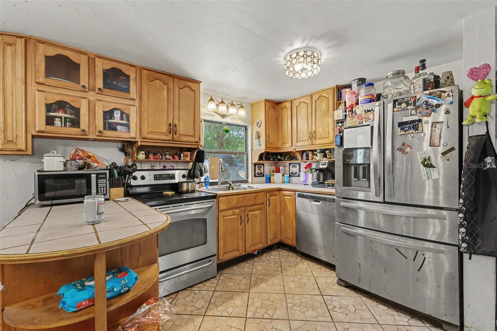
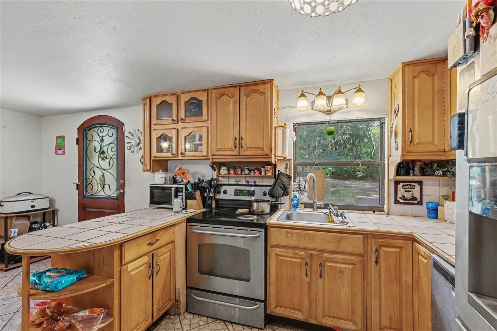
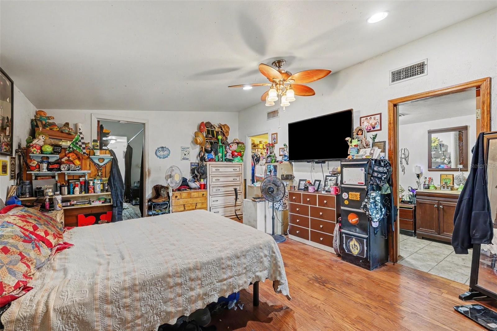
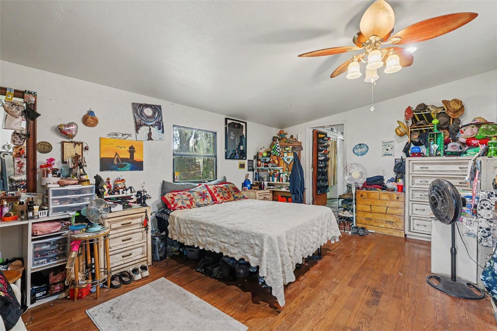
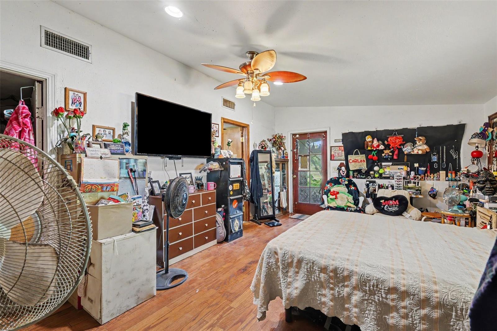
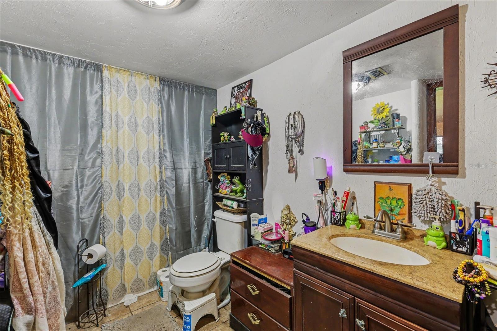
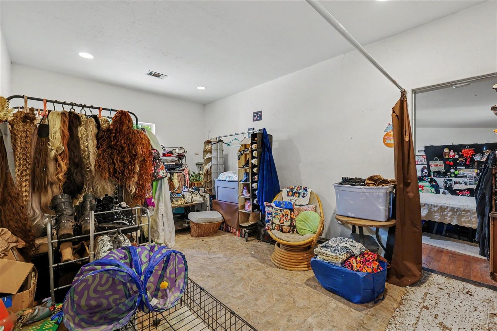
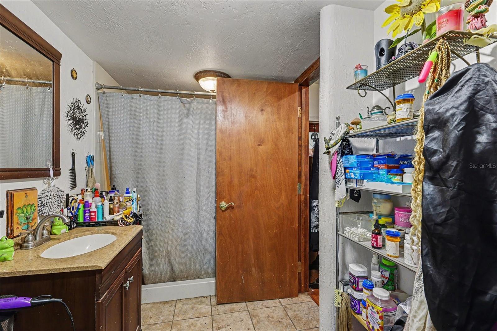
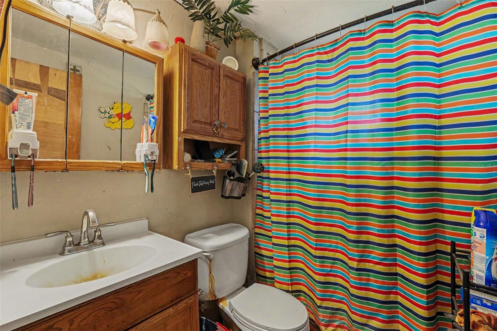
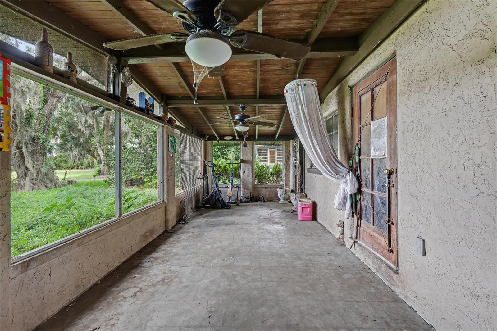
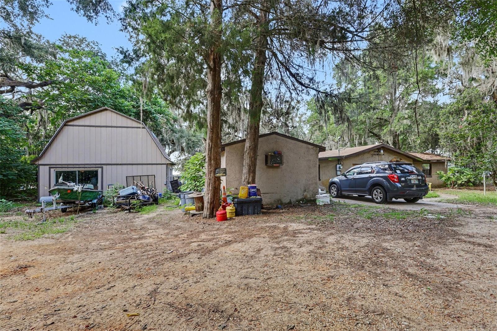
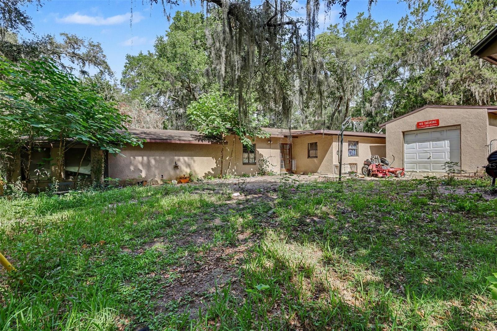
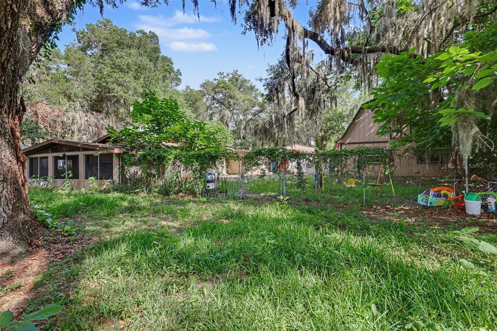
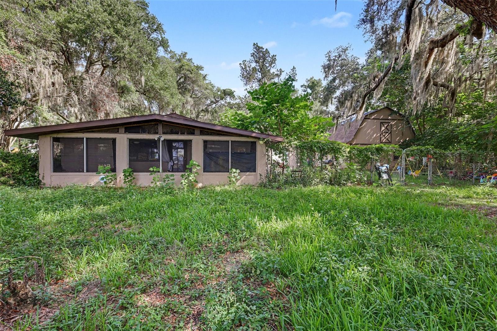
A rare footprint of true independence and versatility awaits on this unique property. The layout is anchored by a substantial four-bedroom, two-bathroom main residence, offering an expansive foundation ready to be fully reimagined and tailored to your exact design aesthetic.

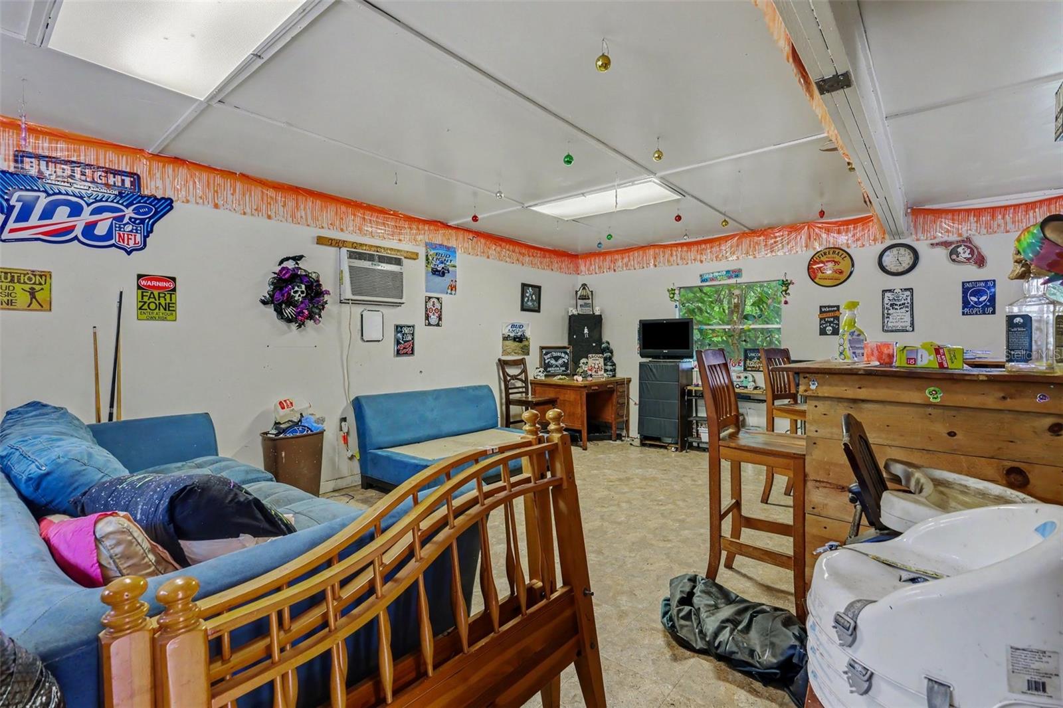
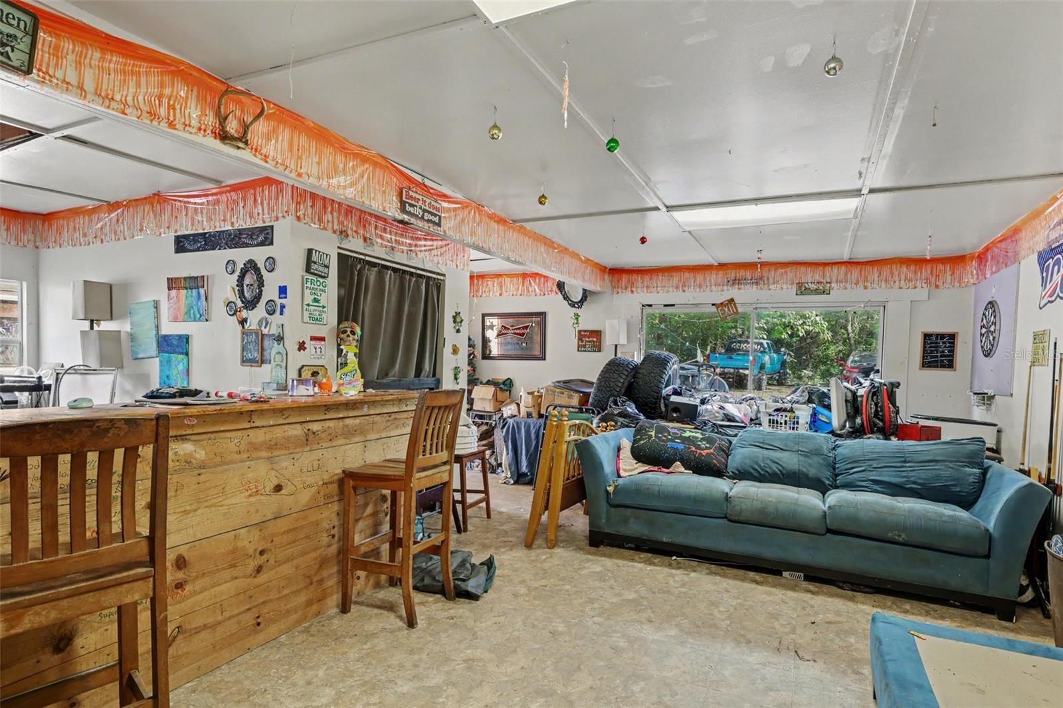
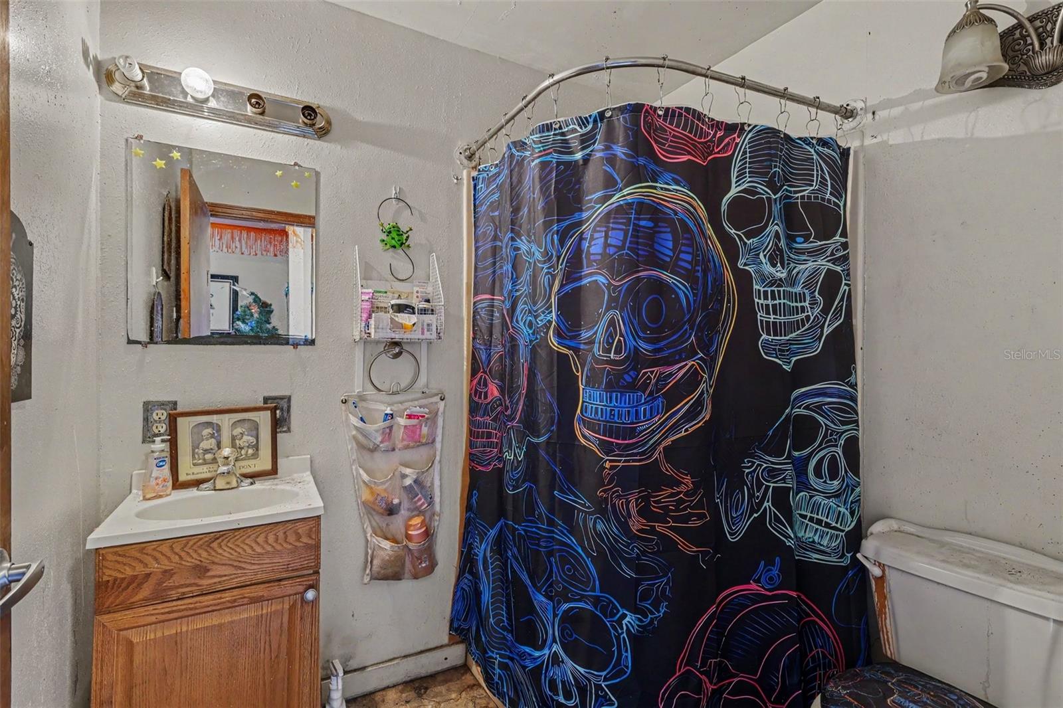
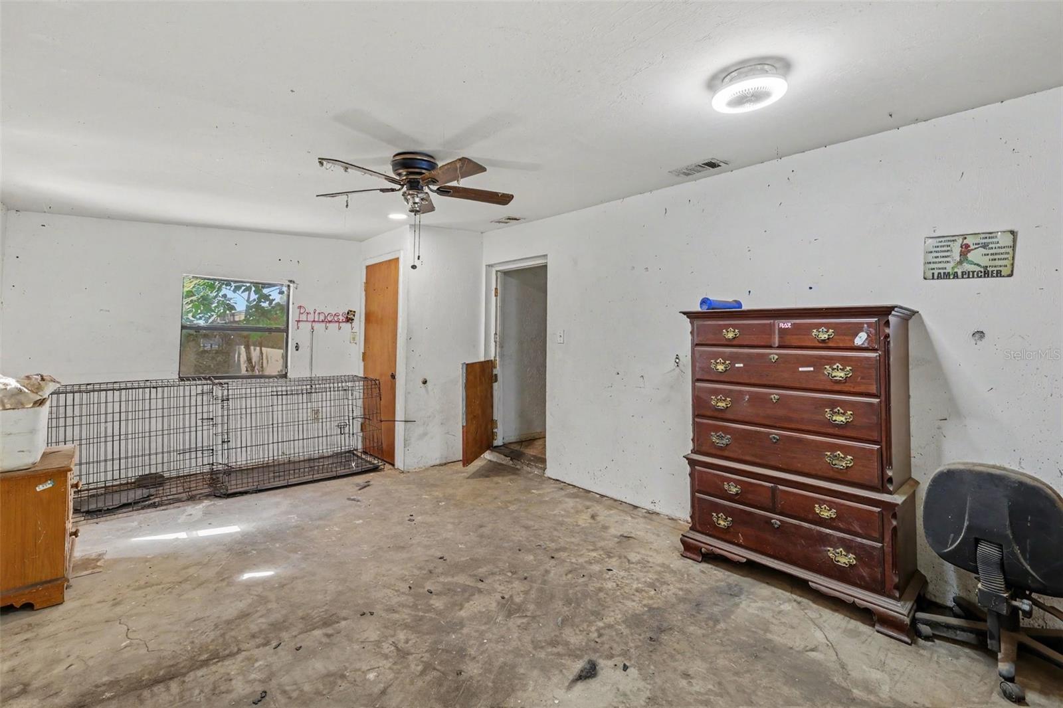
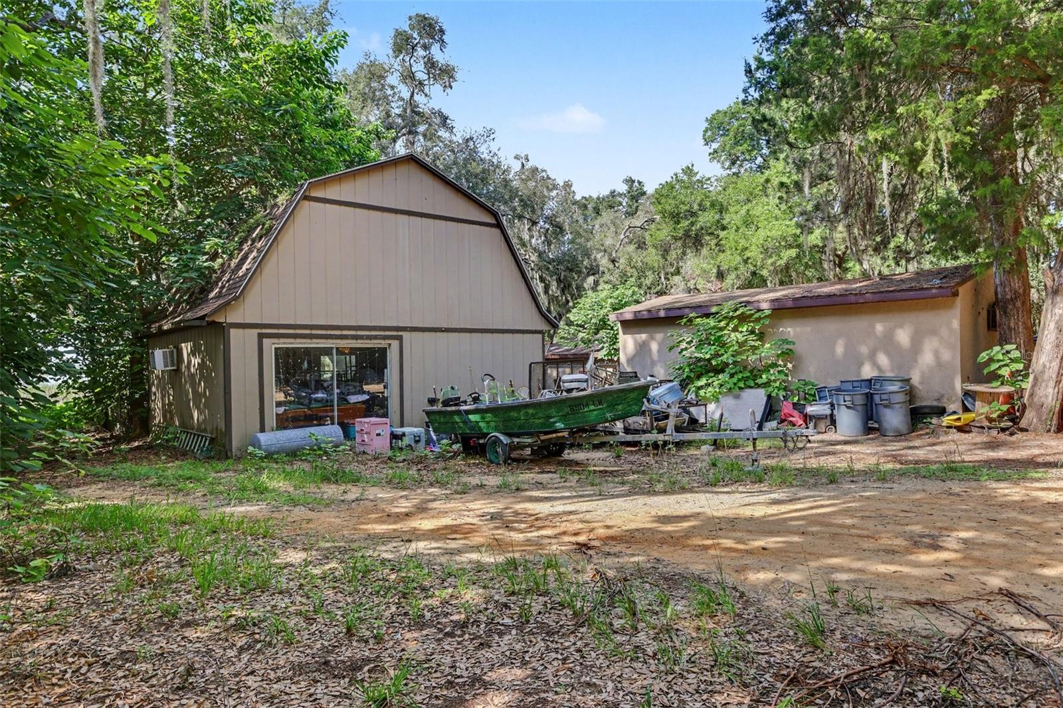
Completely separate from the main home, a fully **detached** in-law suite with its own private entrance and full bathroom provides ultimate privacy—making it an exceptional setup for multigenerational living, a secluded creative studio, or an independent guest retreat. Adding to the compound's functionality is a second **detached** structure: a one-car garage equipped with dedicated water access, offering incredible utility for a specialized workshop, mechanic's space, or premium storage.

The outdoor areas tie the entire property together, highlighted by a built-in exterior fireplace designed to be the centerpiece of cool evening gatherings and future open-air entertaining. For the visionary buyer or investor looking to customize a highly functional estate with distinct, private spaces, this property offers a layout and canvas that standard homes simply cannot match.

13395 SE 106TH AVENUE

Message successfully sent.

What would you like to know?

What is 3 + 4 ?

I agree to receive email communication and understand I can unsubscribe at any time.

I agree to be contacted by The Graf Group of Coldwell Banker via call, email, and text for real estate services. To opt out, you can reply 'stop' at any time or reply 'help' for assistance. You can also click the unsubscribe link in the emails. Message and data rates may apply. Message frequency may vary. Privacy Policy

Related Properties

New on site 1 day ago
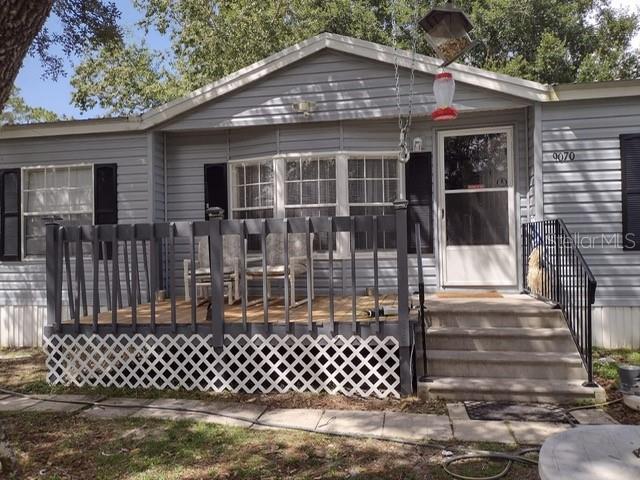
Welcome to this spacious 3-bedroom, 2-bath manufactured home situated on a generous 0.84-acre lot in the peaceful community of Ocklawaha. Offering nearly 1,800 square feet of living space, this home features a desirable split-bedroom floor plan, spacious living areas, and plenty of room both inside and out to enjoy Florida living.

The fully fenced yard provides ample space for boats, RVs, pets, gardening, or future outdoor projects. Conveniently located near the Ocala National Forest, lakes, and outdoor recreation, this property offers privacy while remaining within easy driving distance of Ocala, Belleview, and The Villages.

Motivated seller! Bring all offers! The seller is ready to negotiate and is willing to consider all reasonable offers. Don't miss this excellent opportunity to own a spacious property with endless potential.
#OM728405

OCKLAWAHA

9070 SE 196TH TERRACE

3 Beds

2 Baths

1,798 Sq.Ft.

$230,000

MLS#: OM728405
New on site 4 days ago
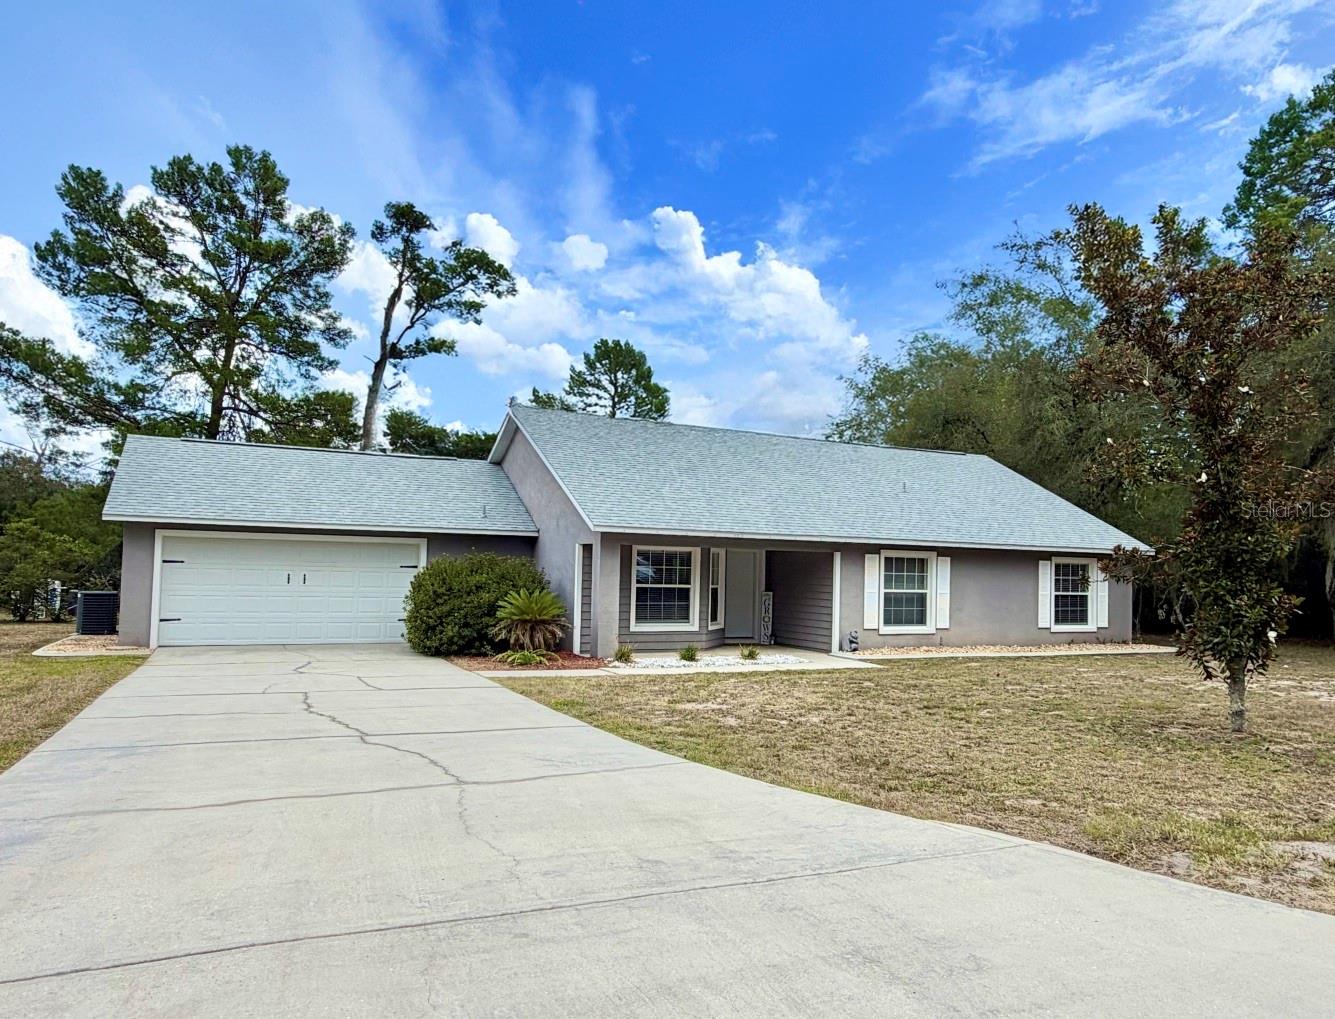
Move-in ready and beautifully updated, this 3-bedroom, 2-bathroom block home sits on a quiet, paved road and offers brand new luxury vinyl plank flooring, modern finishes and fixtures, and brand new top of the line stainless steel appliances throughout. Major updates include a new roof (2022) and new AC (2020), giving buyers true peace of mind. Two sliding doors open onto an oversized, fully fenced backyard that feels private and serene, complete with a large patio perfect for relaxing or entertaining outdoors. Only 10 minutes to beautiful Lake Weir perfect for cooling off in the summer heat. A rare combination of quiet location, thoughtful updates, and outdoor living space, this home is ready for its next owner. Home is priced to sell, schedule today!
#R4911639

OCKLAWAHA

13 FISHER TRAIL TERRACE

3 Beds

2 Baths

1,543 Sq.Ft.

$219,900

MLS#: R4911639
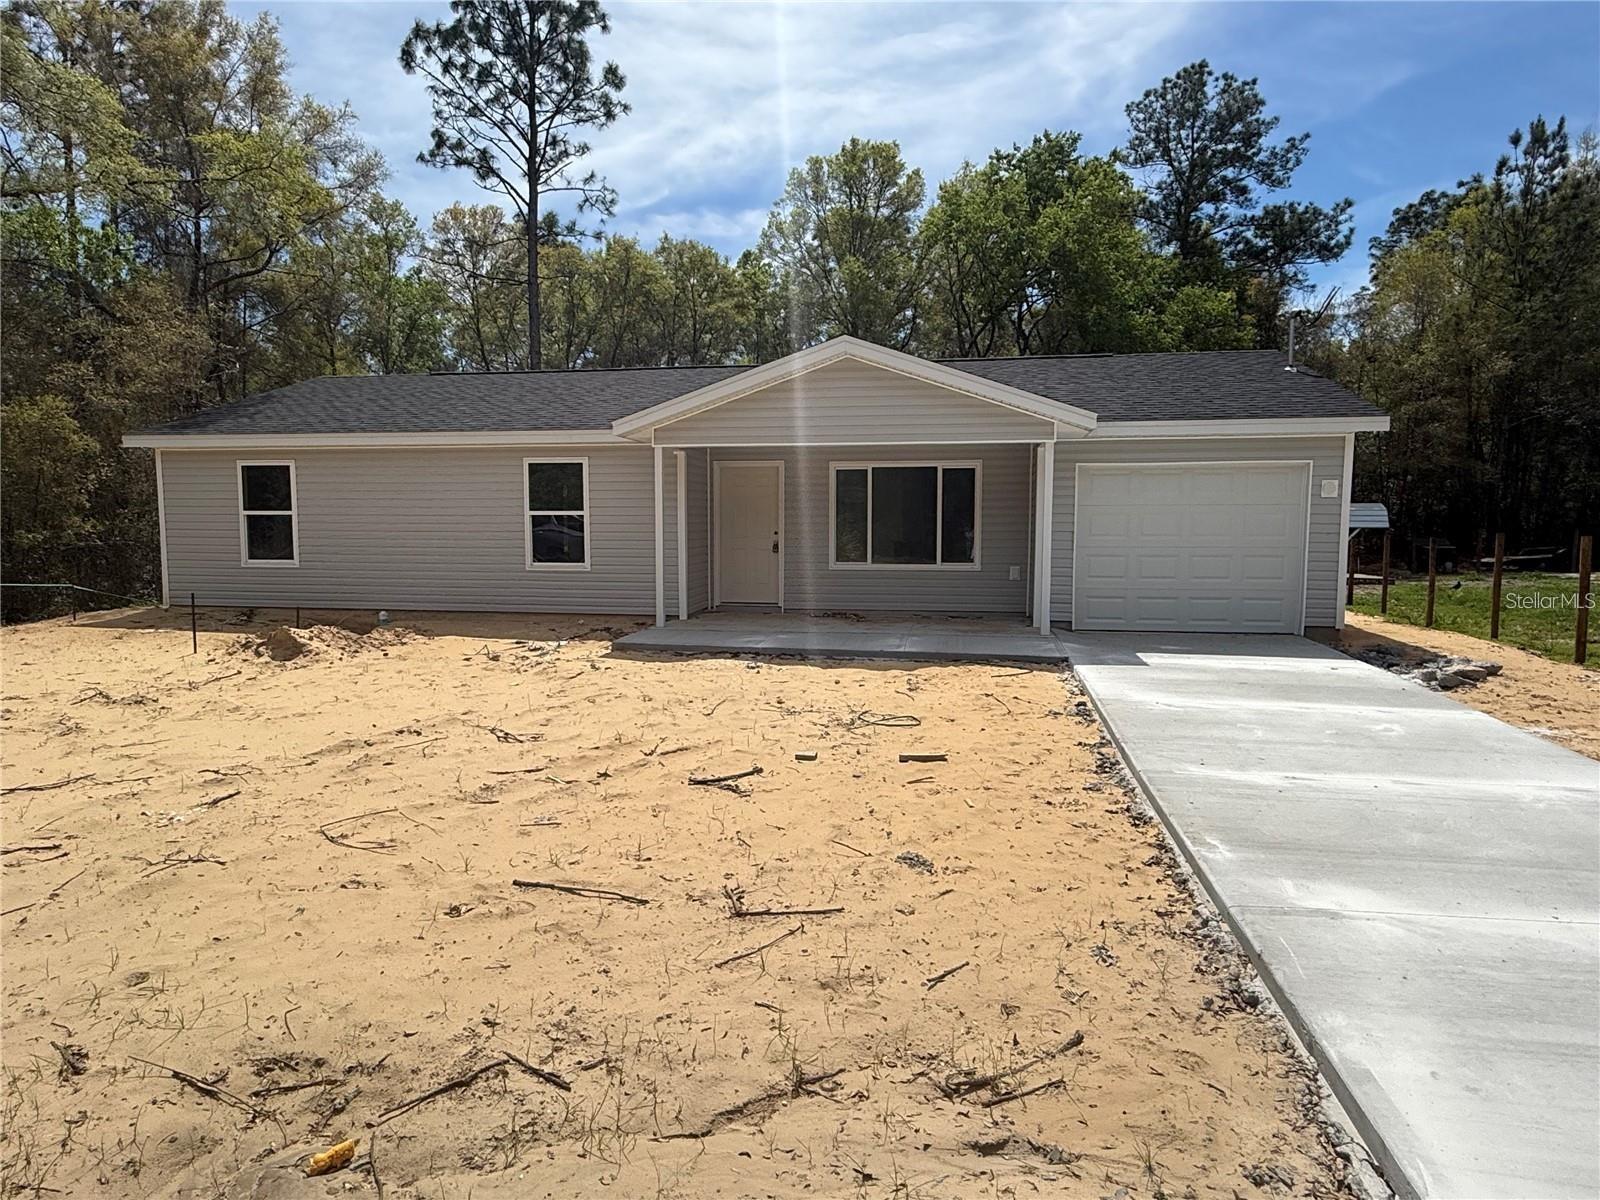
Under Construction. Stunning new home by Shamrock Construction. The Elainia floor plan comes with vaulted ceilings, a large kitchen with seating, and an open and roomy floor plan. There are granite countertops in the kitchens and baths, wood cabinets that are soft close, and too many updates to list.  

This 3 bedroom 2 bathroom home has an open floor plan and a good sized laundry room. The kitchen is open to the family room with a large breakfast bar. The kitchen has stainless steel appliances with a refrigerator. The home includes ceiling fans throughout, upgraded lighting, full landscape package with sodd on the entire lot. Best Part THERE IS NO HOA. Come tour this well priced new home today.

Builder includes a 1 year full builder warranty and a 10 year structural warranty.
#GC541847

OCKLAWAHA

8 SEQUOIA DR. COURSE

3 Beds

2 Baths

1,225 Sq.Ft.

$239,900

MLS#: GC541847
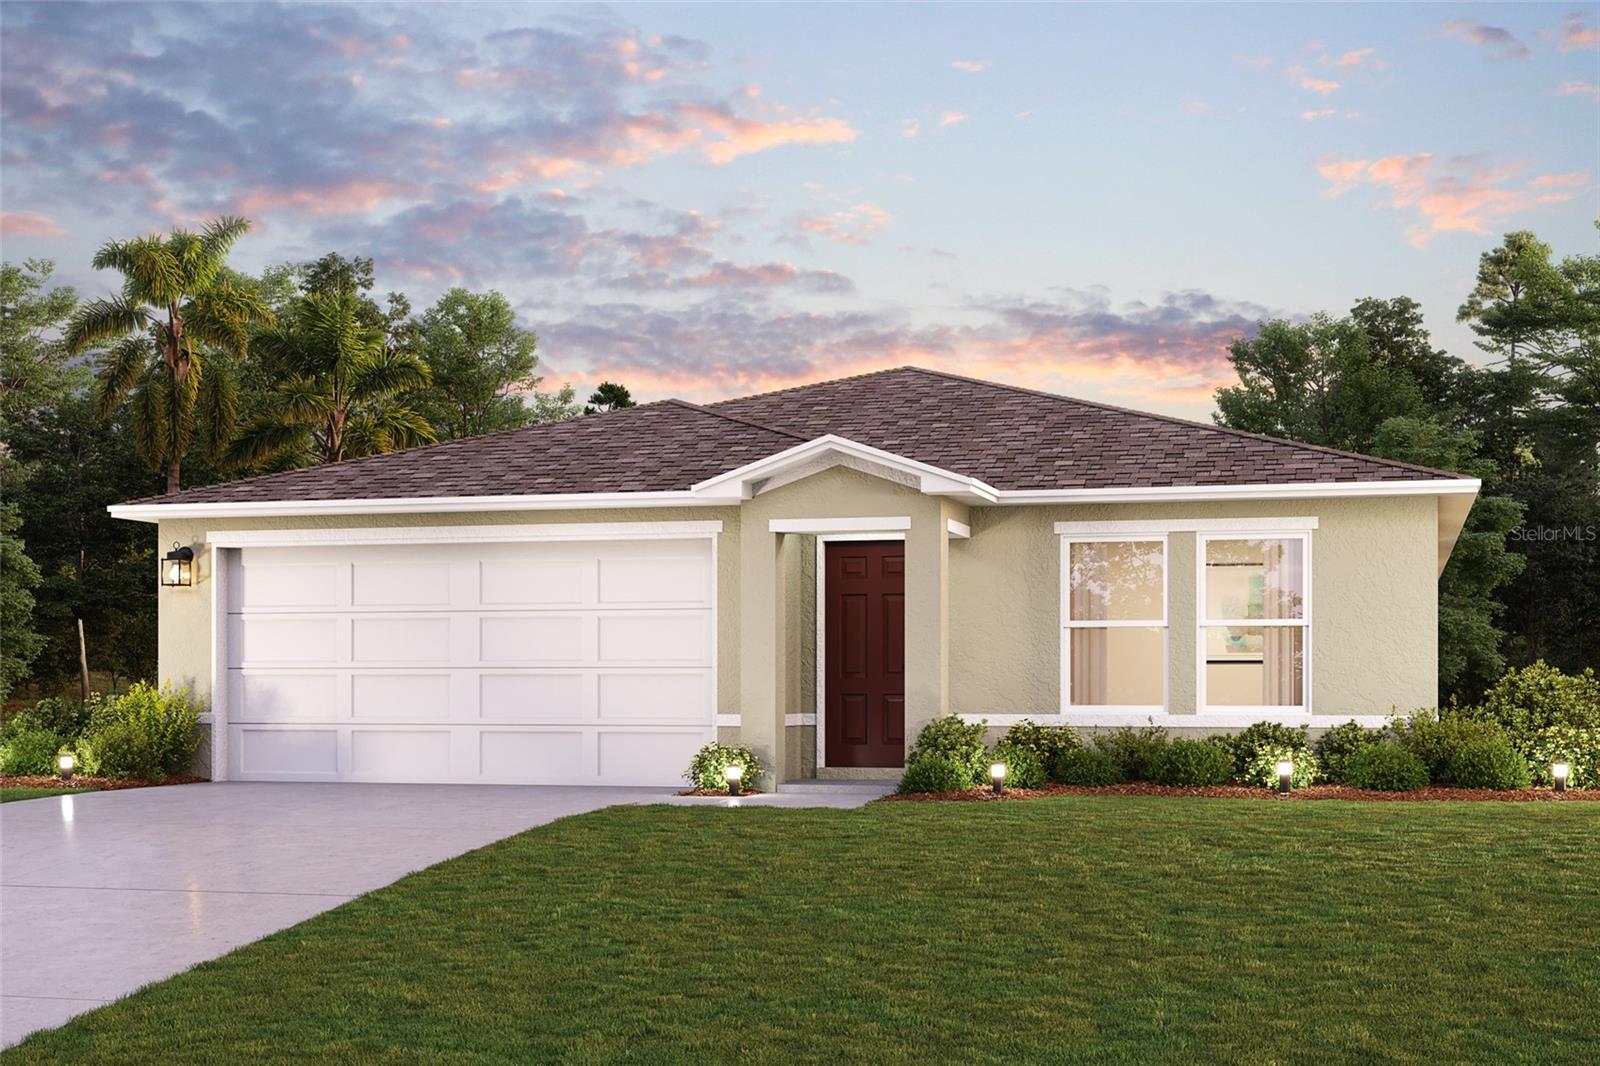
Under Construction. Discover Your Dream Home in the The Collection at Ocklawaha Community! Step into the Quail Ridge Plan, this delightful home features an open living room that flows into a beautifully designed dining area and kitchen, perfect for gatherings. The kitchen is the heart of the house, boasting elegant cabinetry, quartz countertops, and stainless steel appliances, including a range with a microwave and dishwasher.
The primary suite includes a private bath with dual vanity sinks and a spacious walk-in closet. Three more inviting bedrooms and a full secondary bath provide ample space. A two-car garage offers plenty of storage, and energy-efficient Low-E insulated dual-pane windows enhance comfort. Enjoy peace of mind with a one-year limited home warranty. Discover the Quail Ridge Plan and embrace a stylish and comfortable lifestyle.
#C7528214

OCKLAWAHA

70 FISHER TRAIL

4 Beds

2 Baths

1,666 Sq.Ft.

$268,990

MLS#: C7528214
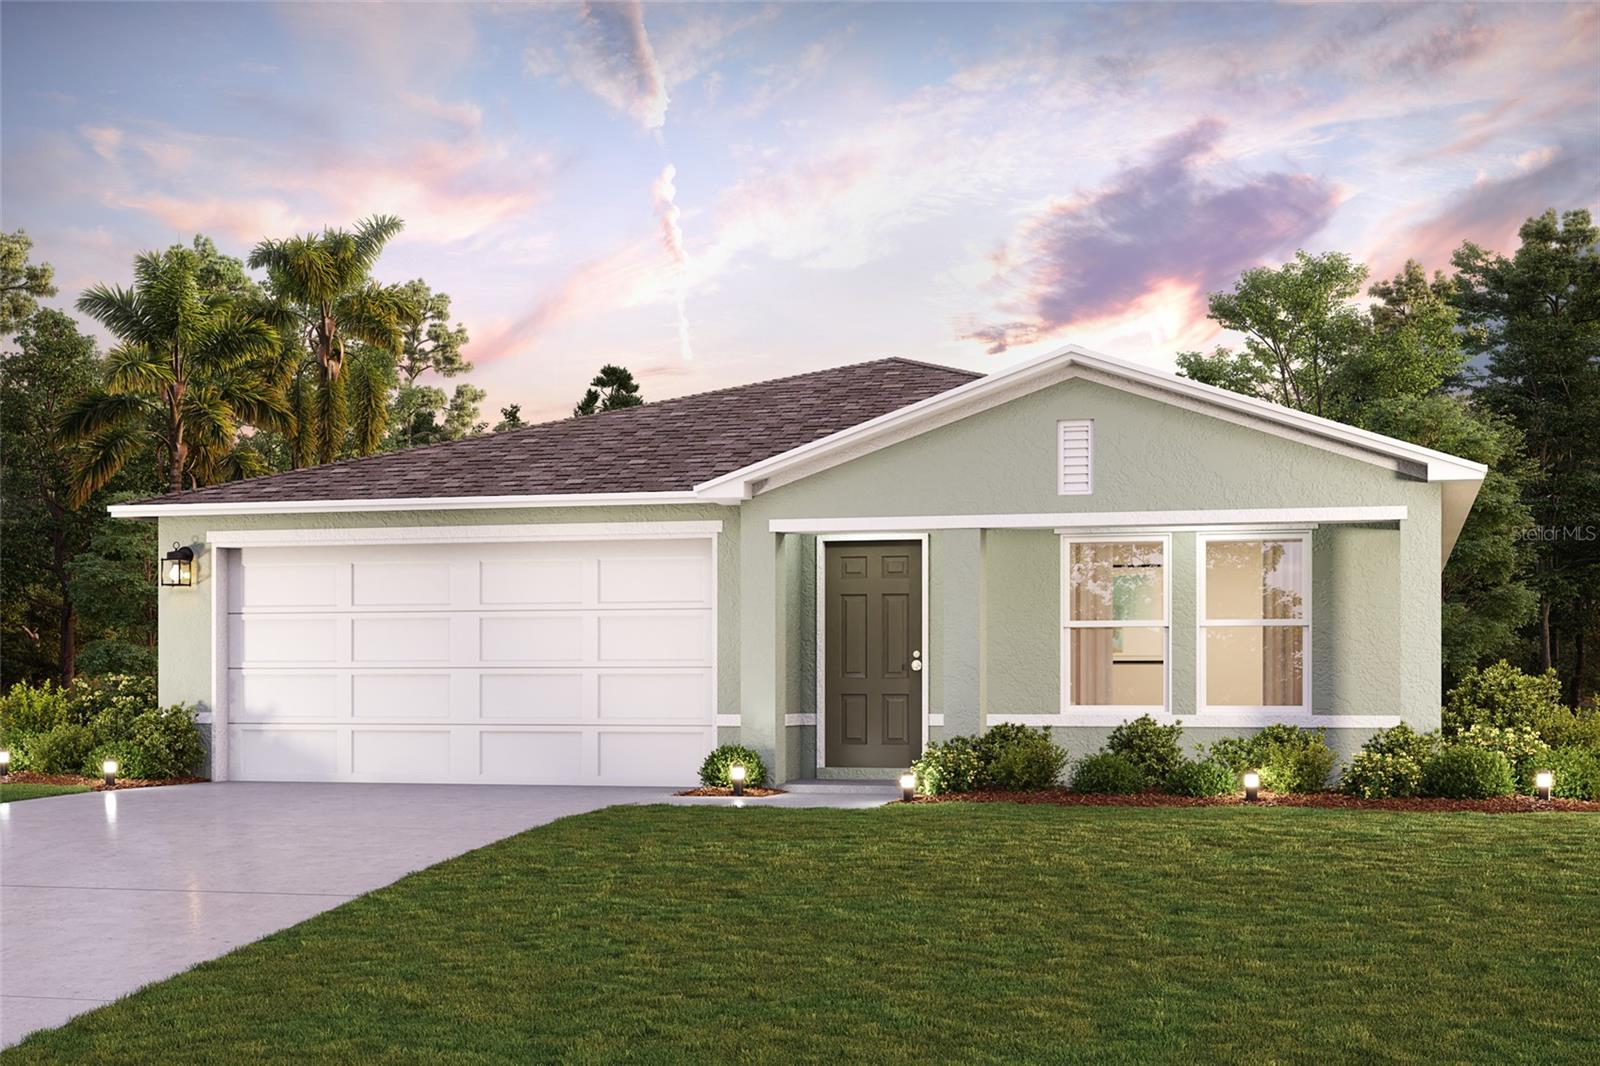
Under Construction. Discover Your Dream Home in The Collection at Ocklawaha Community! Step into the Quail Ridge Plan, this delightful home features an open living room that flows into a beautifully designed dining area and kitchen, perfect for gatherings. The kitchen is the heart of the house, boasting elegant cabinetry, quartz countertops, and stainless steel appliances, including a range with a microwave and dishwasher.
The  primary suite includes a private bath with dual vanity sinks and a spacious walk-in closet. Three more inviting bedrooms and a full secondary bath provide ample space. A two-car garage offers plenty of storage, and energy-efficient Low-E insulated dual-pane windows enhance comfort. Enjoy peace of mind with a one-year limited home warranty. Discover the Quail Ridge Plan and embrace a stylish and comfortable lifestyle.
Ask sales counselor about new enhanced kitchen cabinet features and updated farmhouse style trim package!
#C7528215

OCKLAWAHA

94 GUAVA PASS TERRACE

4 Beds

2 Baths

1,666 Sq.Ft.

$272,990

MLS#: C7528215
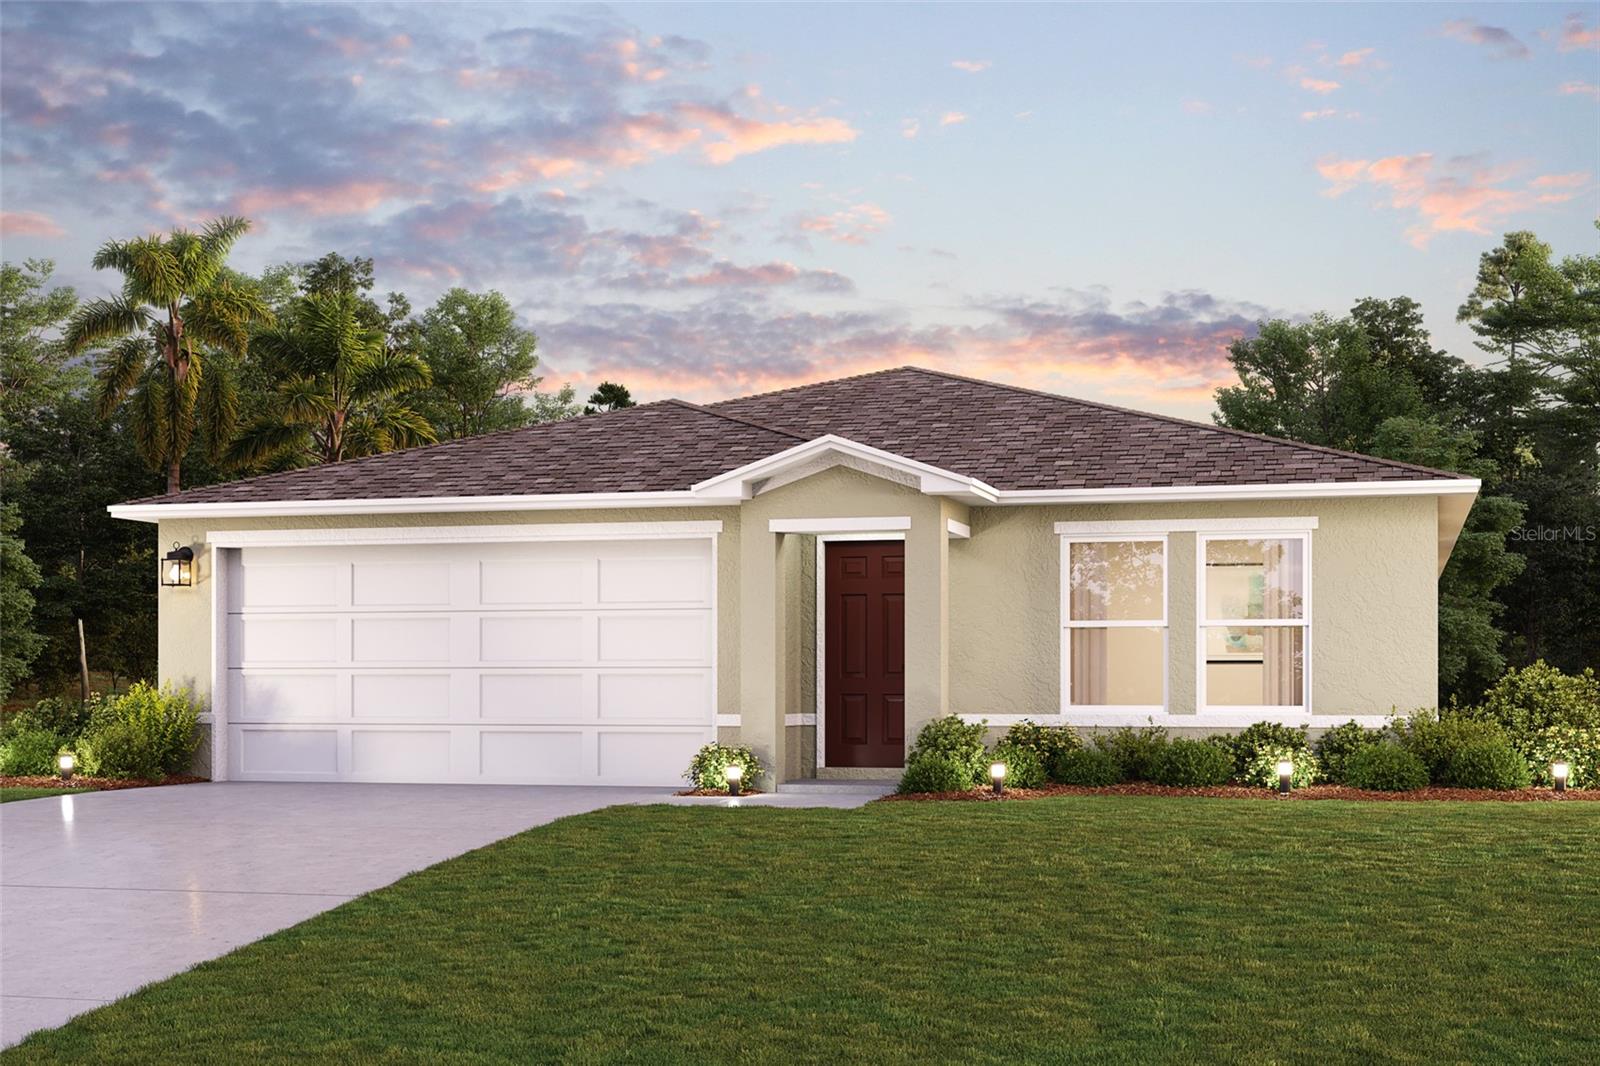
Under Construction. Discover Your Dream Home in The Collection at Ocklawaha Community! Step into the Quail Ridge Plan this delightful home features an open living room that flows into a beautifully designed dining area and kitchen, perfect for gatherings. The kitchen is the heart of the house, boasting elegant cabinetry, quartz countertops, and stainless steel appliances, including a range with a microwave and dishwasher.
The primary suite includes a private bath with dual vanity sinks and a spacious walk-in closet. Three more inviting bedrooms and a full secondary bath provide ample space. A two-car garage offers plenty of storage, and energy-efficient Low-E insulated dual-pane windows enhance comfort. Enjoy peace of mind with a one-year limited home warranty. Discover the Quail Ridge Plan and embrace a stylish and comfortable lifestyle.
#C7528166

OCKLAWAHA

728 FISHER ROAD

4 Beds

2 Baths

1,666 Sq.Ft.

$268,990

MLS#: C7528166
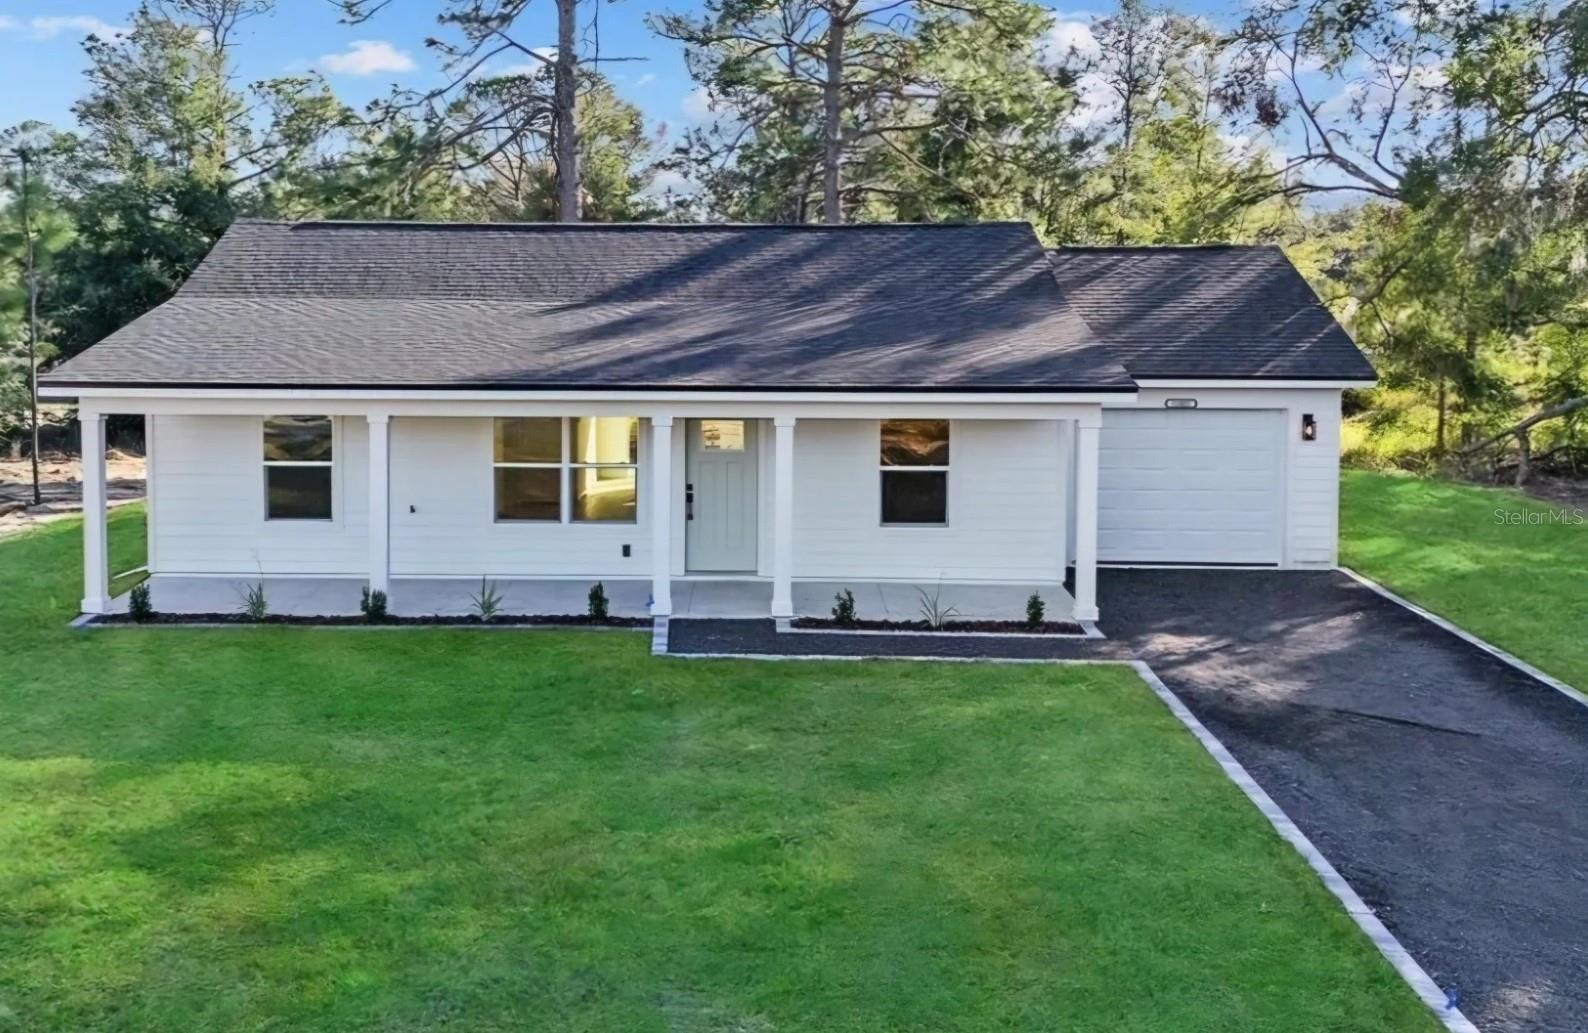
Virtually Staged. Pre-Construction. To be built. PRE-CONSTRUCTION. TO BE BUILT. Discover the charm of modern farmhouse living in this thoughtfully designed 3-bedroom, 2-bath home offering 1,173 square feet of beautifully crafted living space. Featuring timeless curb appeal, a full-length covered front porch, and an inviting open-concept layout, this home blends style, comfort, and functionality.

The spacious kitchen flows seamlessly into the living area, creating the perfect space for entertaining and everyday living. Energy-efficient windows, low-maintenance Hardie Board siding, class 3 impact resistant architectural shingles, and stainless-steel appliances provide lasting value and peace of mind.

Buyers may have the opportunity to select certain finishes and upgrades during the construction process, creating a personalized home that reflects their unique style. Enjoy the charm of country living without sacrificing convenience, with shopping, dining, and everyday amenities nearby and no HOA fees or restrictions.

Don't miss your opportunity to secure this pre-construction home and bring your vision to life.
#G5114748

OCKLAWAHA

TBD SEQUOIA LOOP DRIVE

3 Beds

2 Baths

1,173 Sq.Ft.

$269,900

MLS#: G5114748
Price reduced
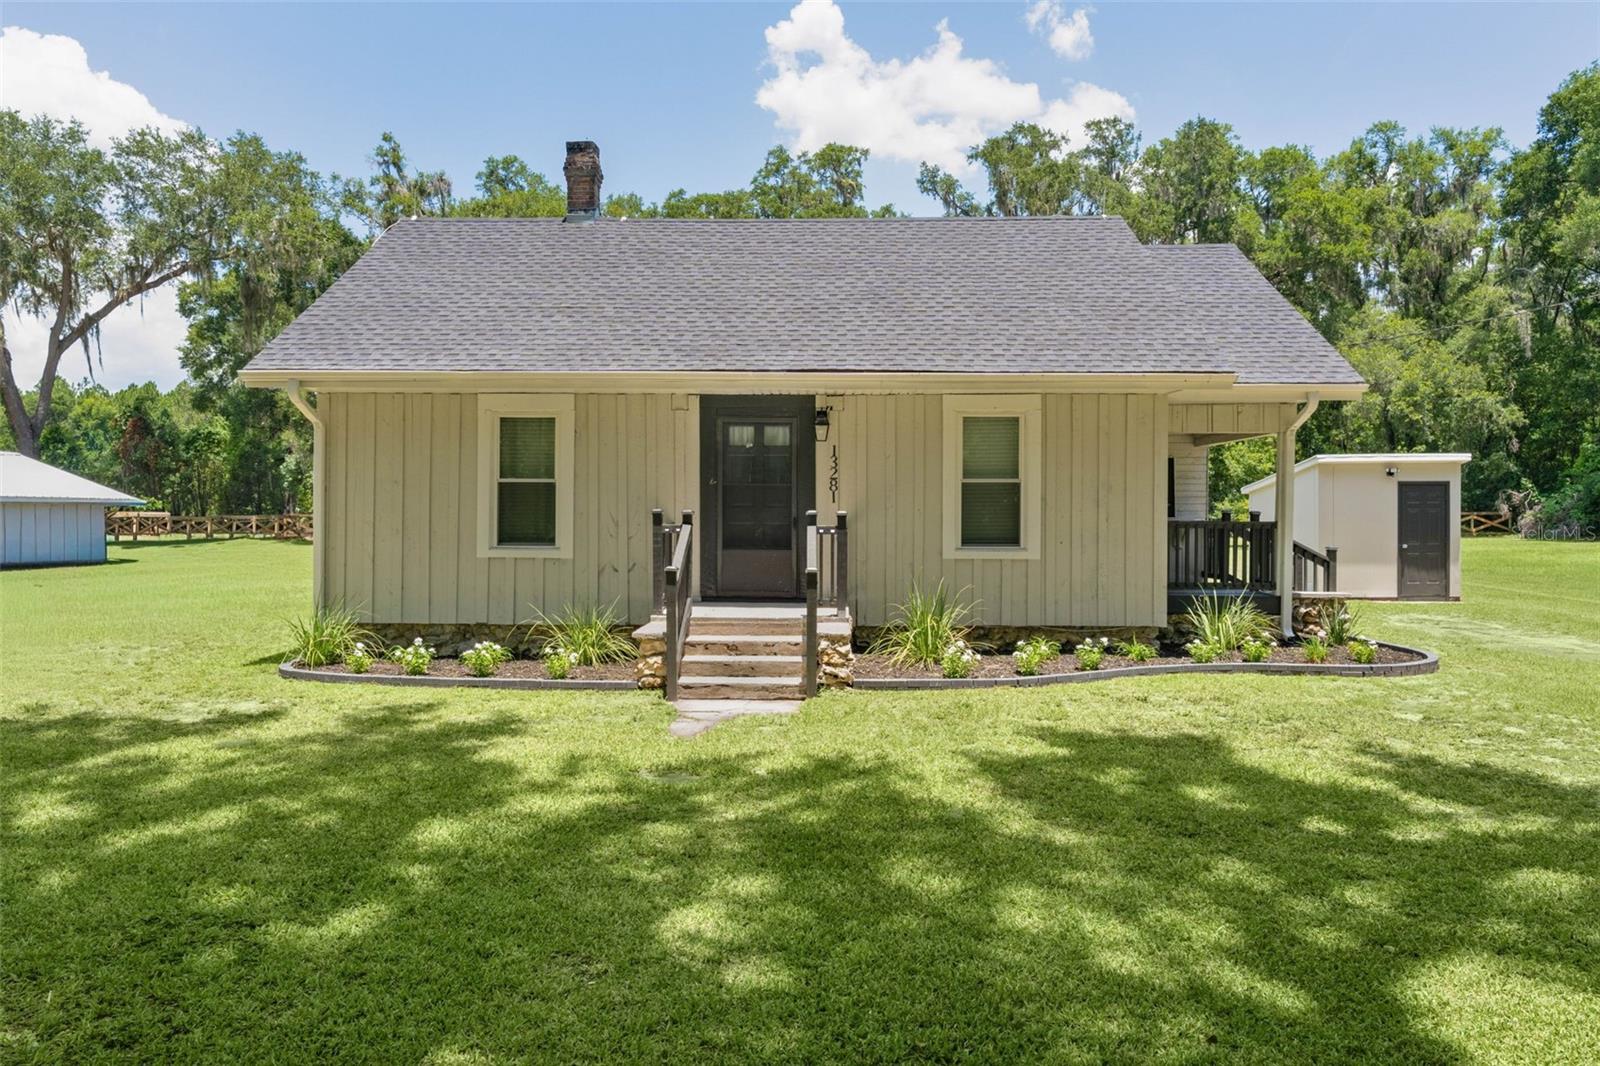
Charming, beautifully updated 2-bedroom, 1-bath home built in 1928, situated on a picturesque 0.69-acre lot . This home blends historic character with modern updates and offers a warm, welcoming feel throughout. Major improvements include a new roof (2025), 2021 HVAC system, and a hot water heater less than 10 years old. The spacious property provides plenty of room to enjoy outdoor living, gardening, or future possibilities. Conveniently located near Lake Weir, this unique home is perfect as a primary residence, weekend getaway, or investment opportunity. Schedule your private showing today!
#OM727698

OCKLAWAHA

13281 SE 122ND PLACE

2 Beds

1 Baths

816 Sq.Ft.

$238,800

MLS#: OM727698
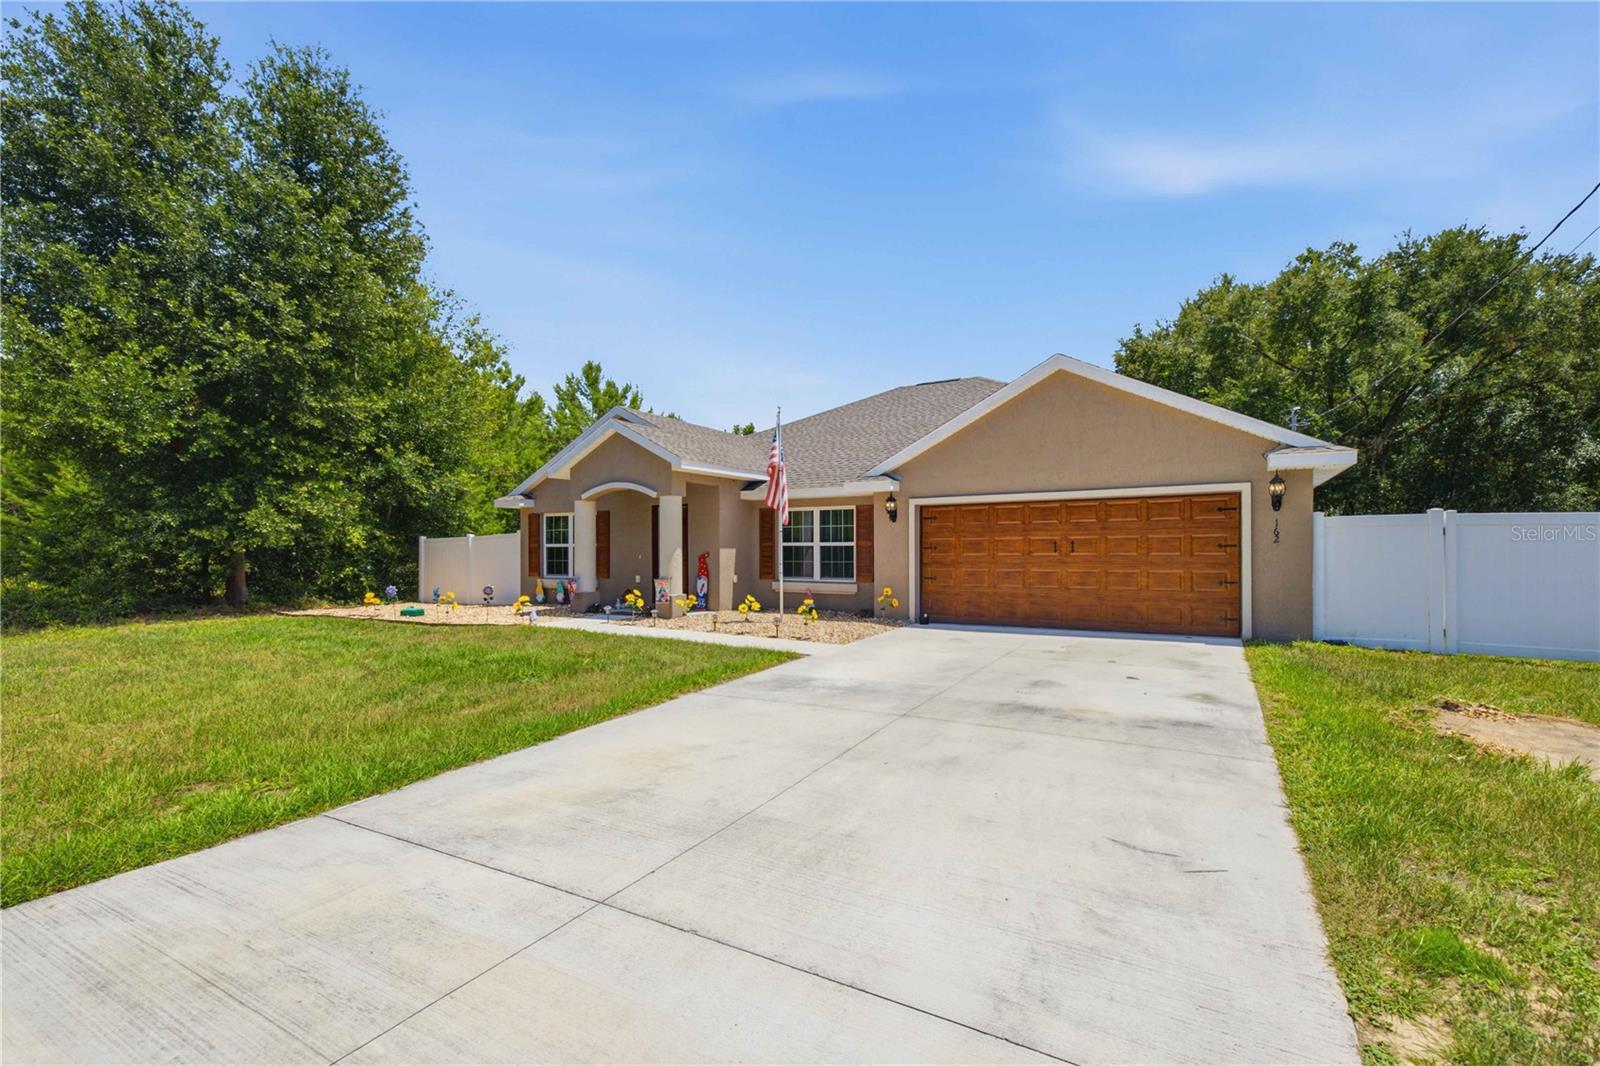
Discover the perfect blend of space, comfort, and location in this beautifully maintained 3 bedroom, 2 bathroom home nestled on the edge of Ocklawaha and Belleview. Offering generous living space and a functional layout, this Marion County home features both a formal living room and a separate family room, providing flexibility for entertaining, a home office, media room, or play area.

The oversized bedrooms provide comfort for the entire family, while the spacious primary suite serves as a private retreat complete with a luxurious ensuite bathroom featuring a soaking tub, separate walk-in shower, and plenty of room to relax. The two-car garage offers ample storage and everyday convenience.

Step outside to a large, fully fenced backyard that's perfect for pets, children, gardening, or hosting family and friends. The covered back patio creates the ideal outdoor living space for enjoying your morning coffee, weekend barbecues, or peaceful Florida evenings.

Conveniently located just minutes from Lake Weir, you'll have easy access to boating, fishing, and waterfront dining at local favorites like Eaton's Beach Sandbar & Grill and Gator Joe's Beach Bar & Grill. Outdoor enthusiasts will love being close to Ocala National Forest, where miles of hiking trails, crystal-clear springs, camping, kayaking, and year-round recreation await. Commuting is easy with quick access to Ocala via Maricamp Road, placing shopping, dining, healthcare, and everyday conveniences just a short drive away.

Whether you're looking for a spacious family home, a property with a large fenced yard, or a home near Lake Weir with convenient access to Belleview and Ocala, this property offers exceptional value, flexibility, and an outstanding location. Don't miss your opportunity to own a beautiful home in one of Marion County's most desirable and rapidly growing areas.
#OM727468

OCKLAWAHA

162 GUAVA TERRACE

3 Beds

2 Baths

1,934 Sq.Ft.

$289,000

MLS#: OM727468

 - property

Send a message

Message successfully sent.

Your message

What is 3 + 4 ?

Reason for contacting?

I agree to receive email communication and understand I can unsubscribe at any time.

I agree to be contacted by The Graf Group of Coldwell Banker via call, email, and text for real estate services. To opt out, you can reply 'stop' at any time or reply 'help' for assistance. You can also click the unsubscribe link in the emails. Message and data rates may apply. Message frequency may vary. Privacy Policy

Sign Out

Virtual Assistant

Would you like to take the next step with this property? We can help you schedule a showing or virtual tour, or send you more details.

Yes, I would like more information.

Thank You for Your Reply, One of Our Agents will contact you as soon as possible

No, maybe later.

Thank you, you can always contact me via email, phone number or through the contact form.

Realhub AI

Lucy - Your AI-Powered Realtor

Update Your Temporary Password

Personalize your search

Enter your email and we'll notify you immediately when new listings match what you're looking for.

or enter email address

Already have an account ? Login here

Continue your home search

I agree to receive communications and understand I can unsubscribe at any time.

I agree to be contacted by The Graf Group of Coldwell Banker via call, email, and text for real estate services. To opt out, you can reply 'stop' at any time or reply 'help' for assistance. You can also click the unsubscribe link in the emails. Message and data rates may apply. Message frequency may vary. Privacy Policy

Already have an account ? Login here

We use cookies

We use cookies primarily for analytics to enhance your experience. By accepting, you agree to our use of these cookies. You can manage your preferences or learn more about our cookies policy.