.webp?size=346x80)
- Properties
- Meet our agents
- Communities
- Market Report
- Home Value
- Calculator
Property
Beds
4
Full Baths
3
1/2 Baths
1
Year Built
1956
Sq.Footage
3,486
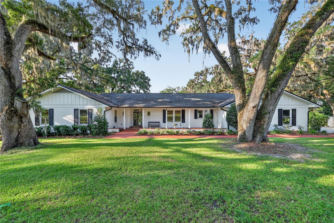
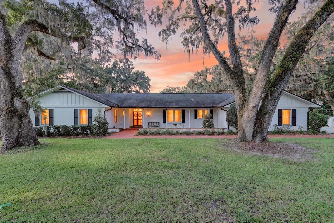
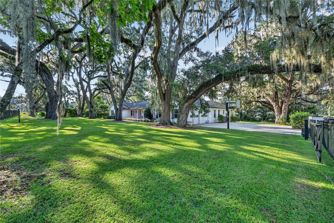
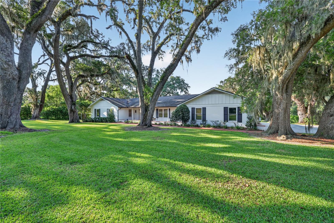
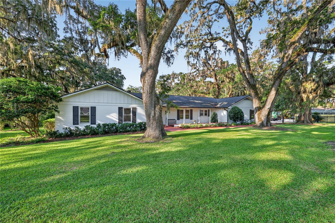
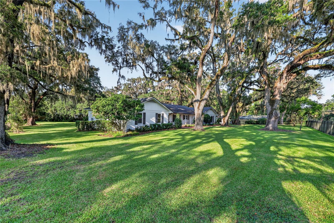
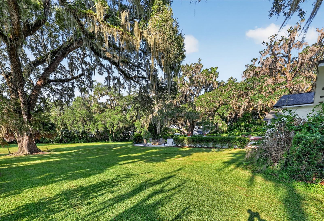
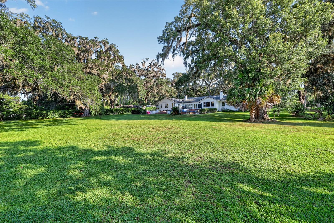
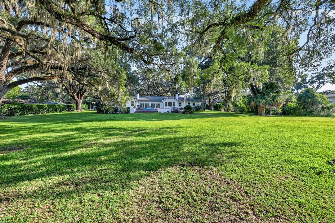
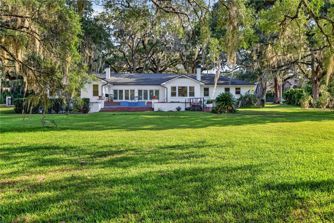
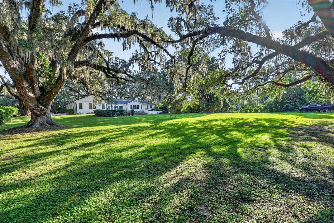
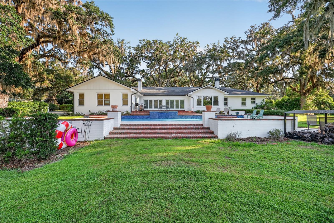
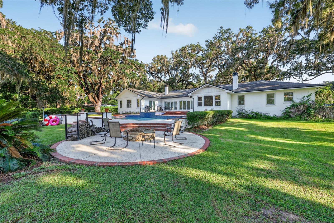
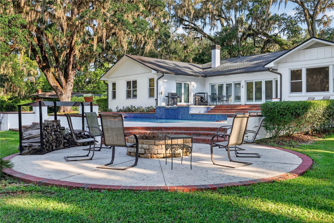
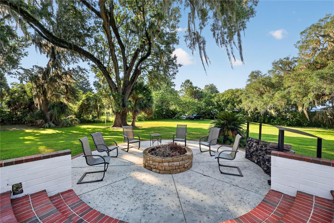
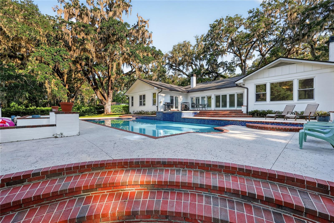
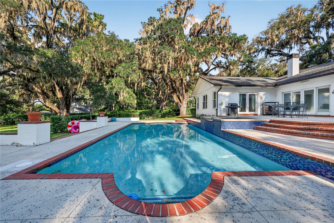
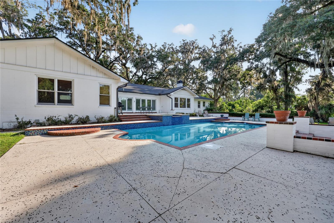
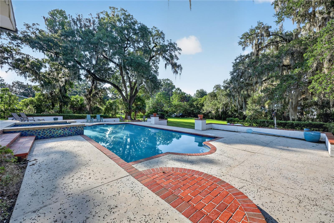
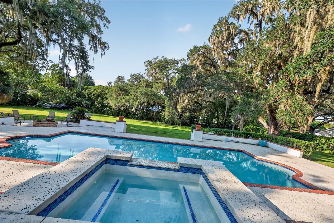
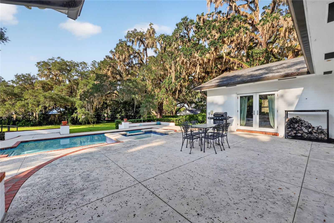
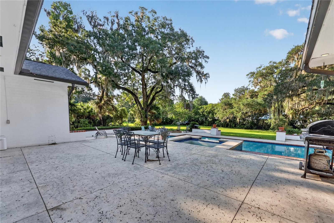
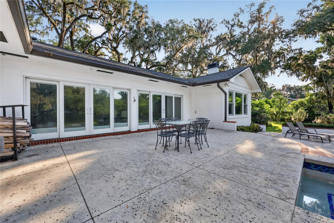
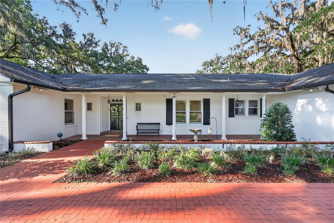
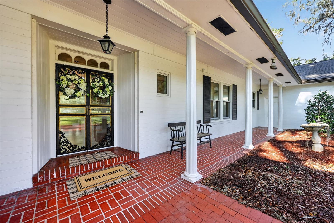
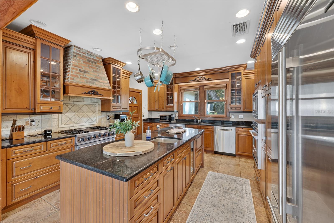
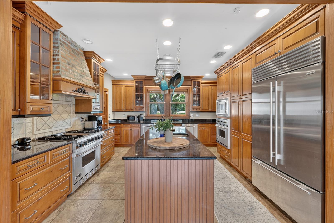
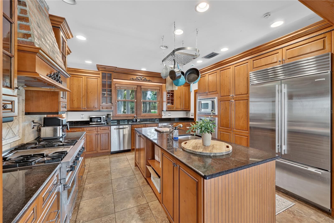
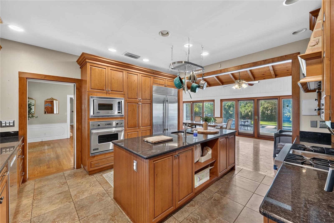
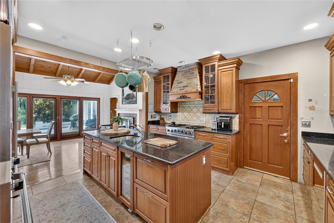
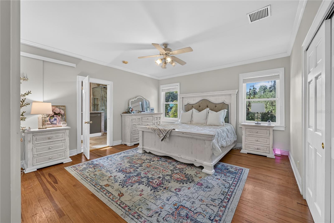
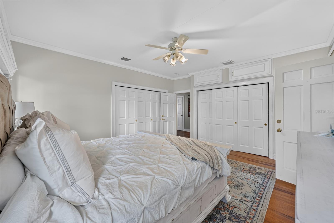
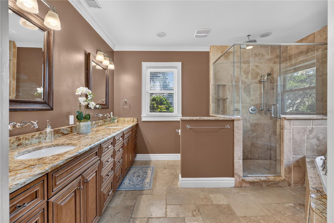
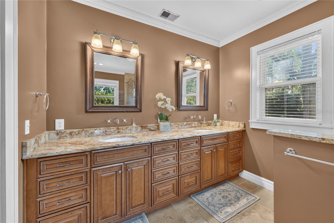
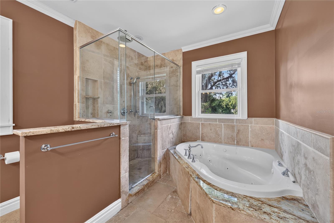
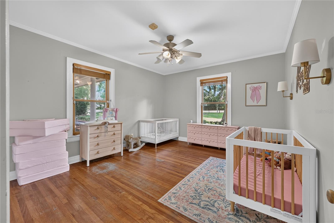
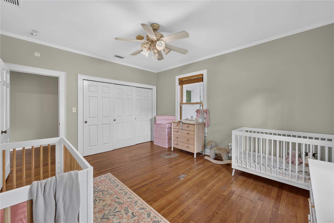
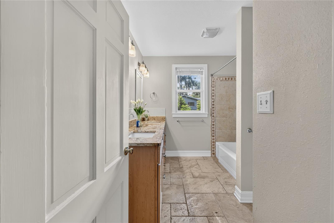
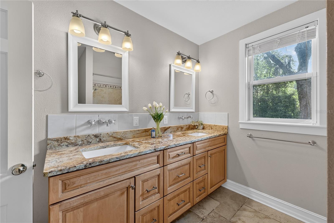
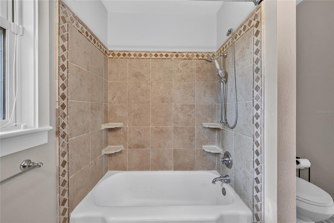
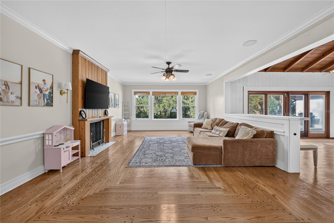
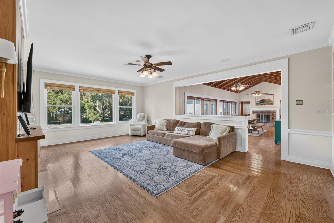
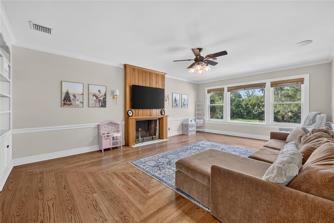
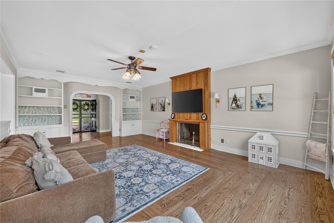
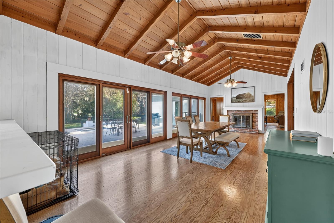
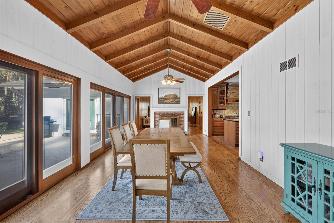
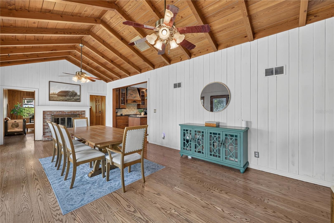
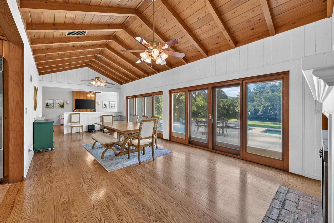
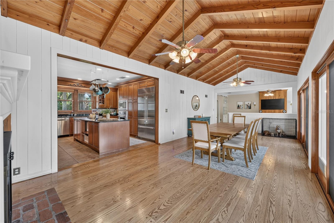
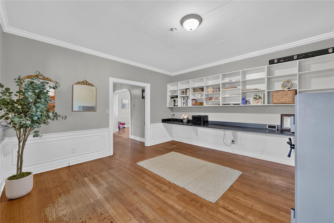
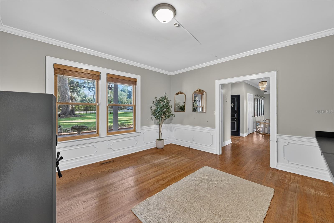
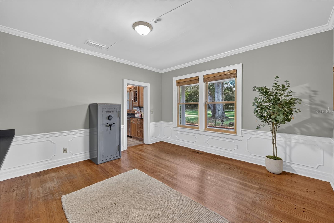
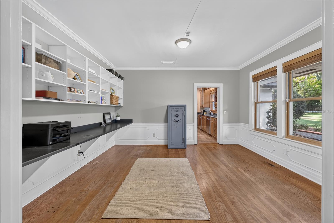
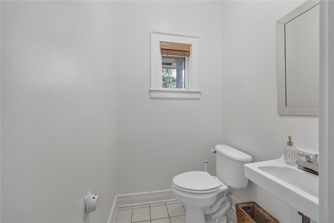
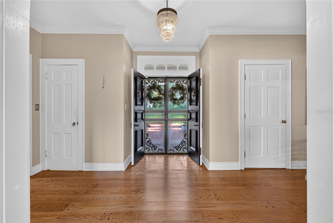
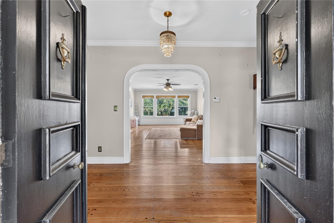
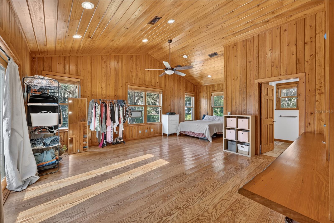
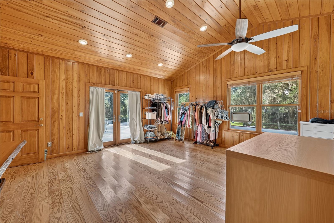
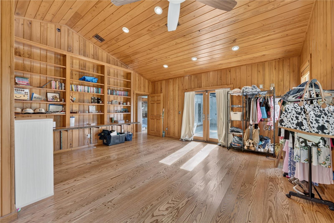
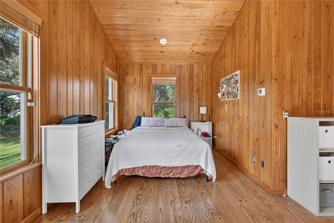
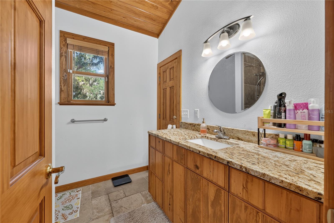
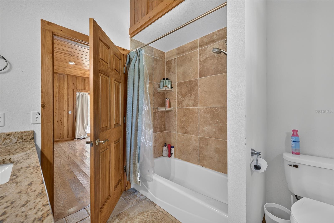
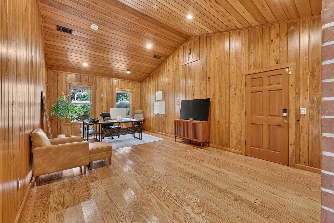
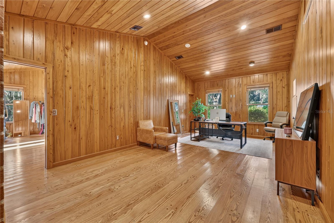
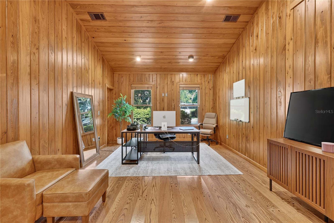
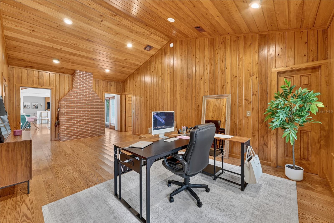
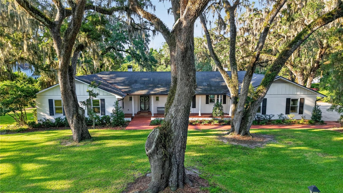
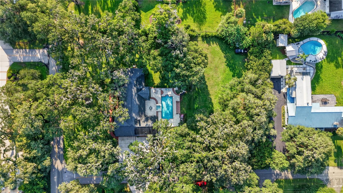
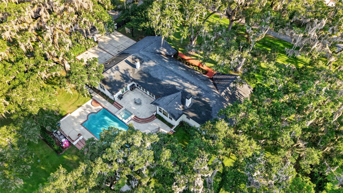
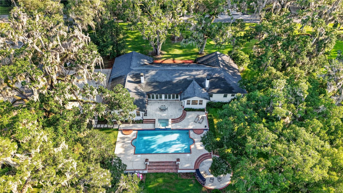
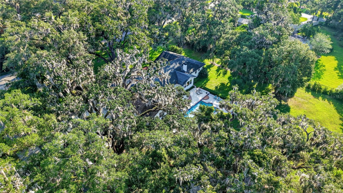
1.38 ACRE DOWNTOWN NEIGHBORHOOD CHARMER. Nestled on a corner lot near Ocala's coveted Historic District, this beautiful 4-bedroom 3 1/2-bathroom estate offers timeless elegance, exceptional privacy, and convenience of golf cart access to downtown Ocala's vibrant restaurants, boutiques, parks and entertainment. From the moment you arrive, the majestic centuries old oaks trees draped in Spanish moss create a breathtaking first impression. The welcoming brick walkway leads to a charming front porch, setting the tone for warmth and character found throughout the home. Inside, you'll discover spacious living areas designed for both comfortable everyday living and effortless entertaining. Well appointed kitchen features double Bosch dishwashers, Viking gas range, microwave, freezer and refrigerator. Granite counters, and a large center island. 4 bedrooms, 3 and a half bathrooms multiple living spaces. Two wood burning fireplaces with gas starters. Versatile bonus room perfect for home office, fitness studio, or creative retreat. Outdoors, the expansive terrace is designed for effortless entertaining, overlooking a professionally refinished swimming pool (2025) outdoor fire pit, and an incredible backyard surrounded by mature landscaping. Significant updates (2015) include Anderson impact resistant windows, roof, HVAC systems and two tankless water heaters. Generac whole house generator (serviced 7/2026) provides peace of mind while preserving the home's enduring character. A rare opportunity to own a private estate in one of Ocala's most desirable locations.
Features & Amenities
Interior
-
Other Interior Features
Cathedral Ceiling(s), High Ceilings
-
Total Bedrooms
4
-
Bathrooms
3
-
1/2 Bathrooms
1
-
Cooling YN
YES
-
Cooling
Central Air
-
Fireplace YN
YES
-
Heating YN
YES
-
Heating
Central, Electric
-
Pet friendly
N/A
Exterior
-
Garage
Yes
-
Garage spaces
2
-
Construction Materials
Block, Brick
-
Other Exterior Features
Fire Pit, Lighting, Private Yard
-
Parking
Attached
-
Patio and Porch Features
Deck, Front Porch
-
Pool
Yes
-
Pool Features
Gunite, Private
-
Waterfront YN
NO
Area & Lot
-
Lot Features
Corner Lot, Private
-
Lot Size(acres)
1.38
-
Lot Size(square feet)
60,113
-
Property Type
Residential
-
Property Sub Type
Single Family Residence
Price
-
Sales Price
$1,194,000
-
Tax Amount
$5,377
-
Sq. Footage
3,486
-
Price/SqFt
$342
HOA
-
Association
No
School District
-
Elementary School
Eighth Street Elem. School
-
Middle School
Osceola Middle School
-
High School
Forest High School
Property Features
-
New Construction
NO
-
Foundation Details
Slab
-
Ownership
Fee Simple
-
Senior Community YN
NO
-
Sewer
Public Sewer
-
Tax Lot
0
-
Water Source
None
Schedule a Showing
Showing scheduled successfully.
Mortgage calculator
Estimate your monthly mortgage payment, including the principal and interest, property taxes, and HOA. Adjust the values to generate a more accurate rate.
Your payment
Principal and Interest:
$
Property taxes:
$
HOA fees:
$
Total loan payment:
$
Total interest amount:
$
Location
County
Marion
Elementary School
Eighth Street Elem. School
Middle School
Osceola Middle School
High School
Forest High School
Listing Courtesy of Regina Mooney , ROBERTS REAL ESTATE INC
RealHub Information is provided exclusively for consumers' personal, non-commercial use, and it may not be used for any purpose other than to identify prospective properties consumers may be interested in purchasing. All information deemed reliable but not guaranteed and should be independently verified. All properties are subject to prior sale, change or withdrawal. RealHub website owner shall not be responsible for any typographical errors, misinformation, misprints and shall be held totally harmless.

Business Coach | Executive Sales Associate | Realtor®
Michael Graf
Call Michael today to schedule a private showing.

* Listings on this website come from the FMLS IDX Compilation and may be held by brokerage firms other than the owner of this website. The listing brokerage is identified in any listing details. Information is deemed reliable but is not guaranteed. If you believe any FMLS listing contains material that infringes your copyrighted work please click here to review our DMCA policy and learn how to submit a takedown request.© 2024 FMLS.
Related Properties
OCALA
7759 SE 12TH CIRCLE
3 Beds
3 Baths
3,055 Sq.Ft.
$965,000
MLS#: OM728589
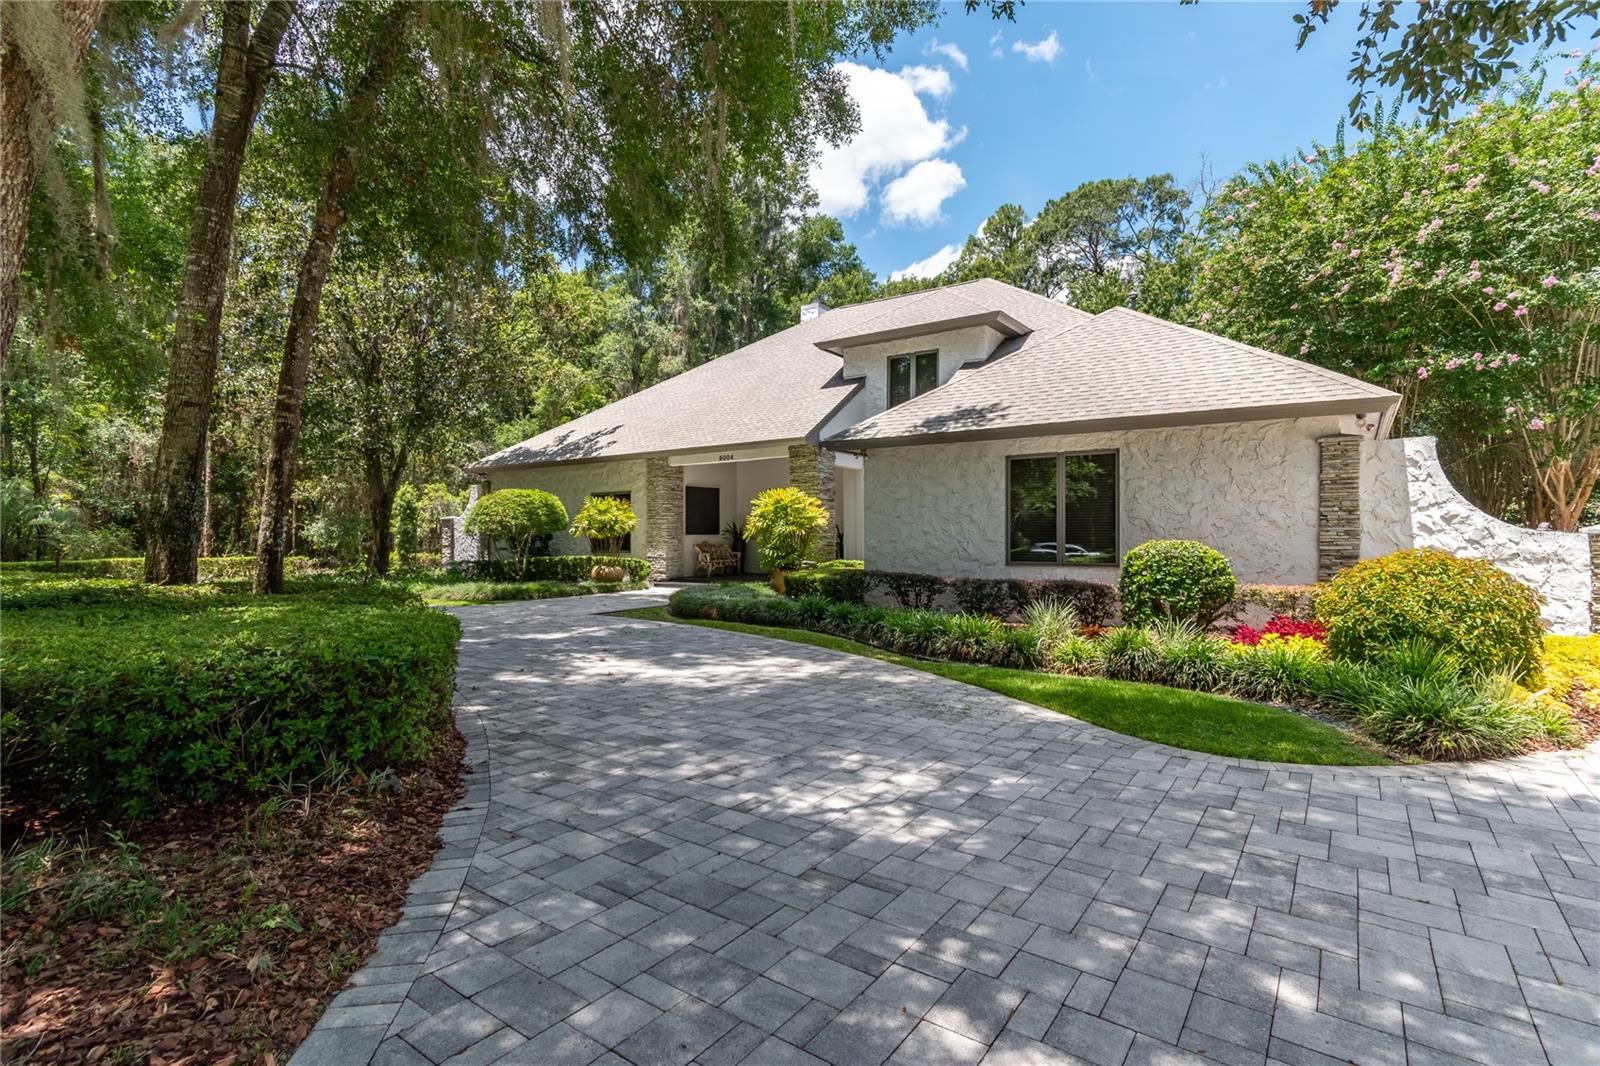
OCALA
5004 SE 5TH AVENUE
4 Beds
4 Baths
3,963 Sq.Ft.
$1,225,000
MLS#: OM728025
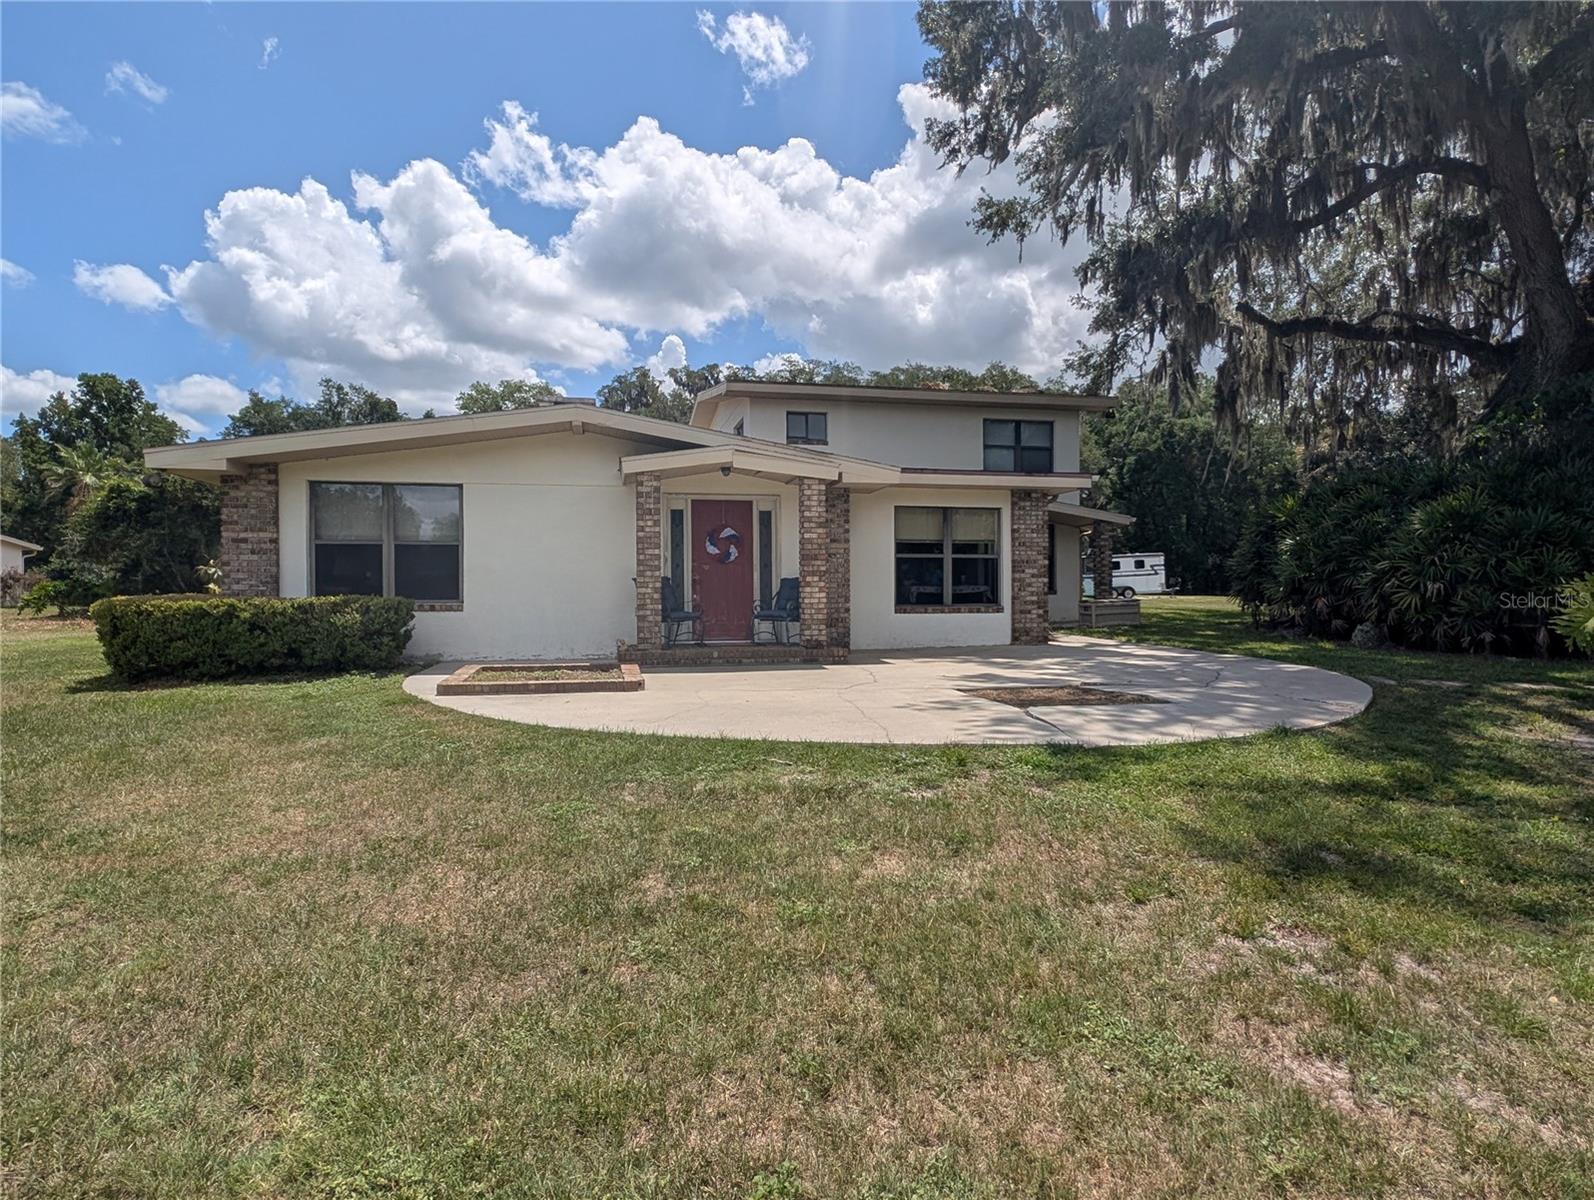
OCALA
1750 SE 80TH STREET
6 Beds
4 Baths
5,072 Sq.Ft.
$1,299,999
MLS#: OM728003
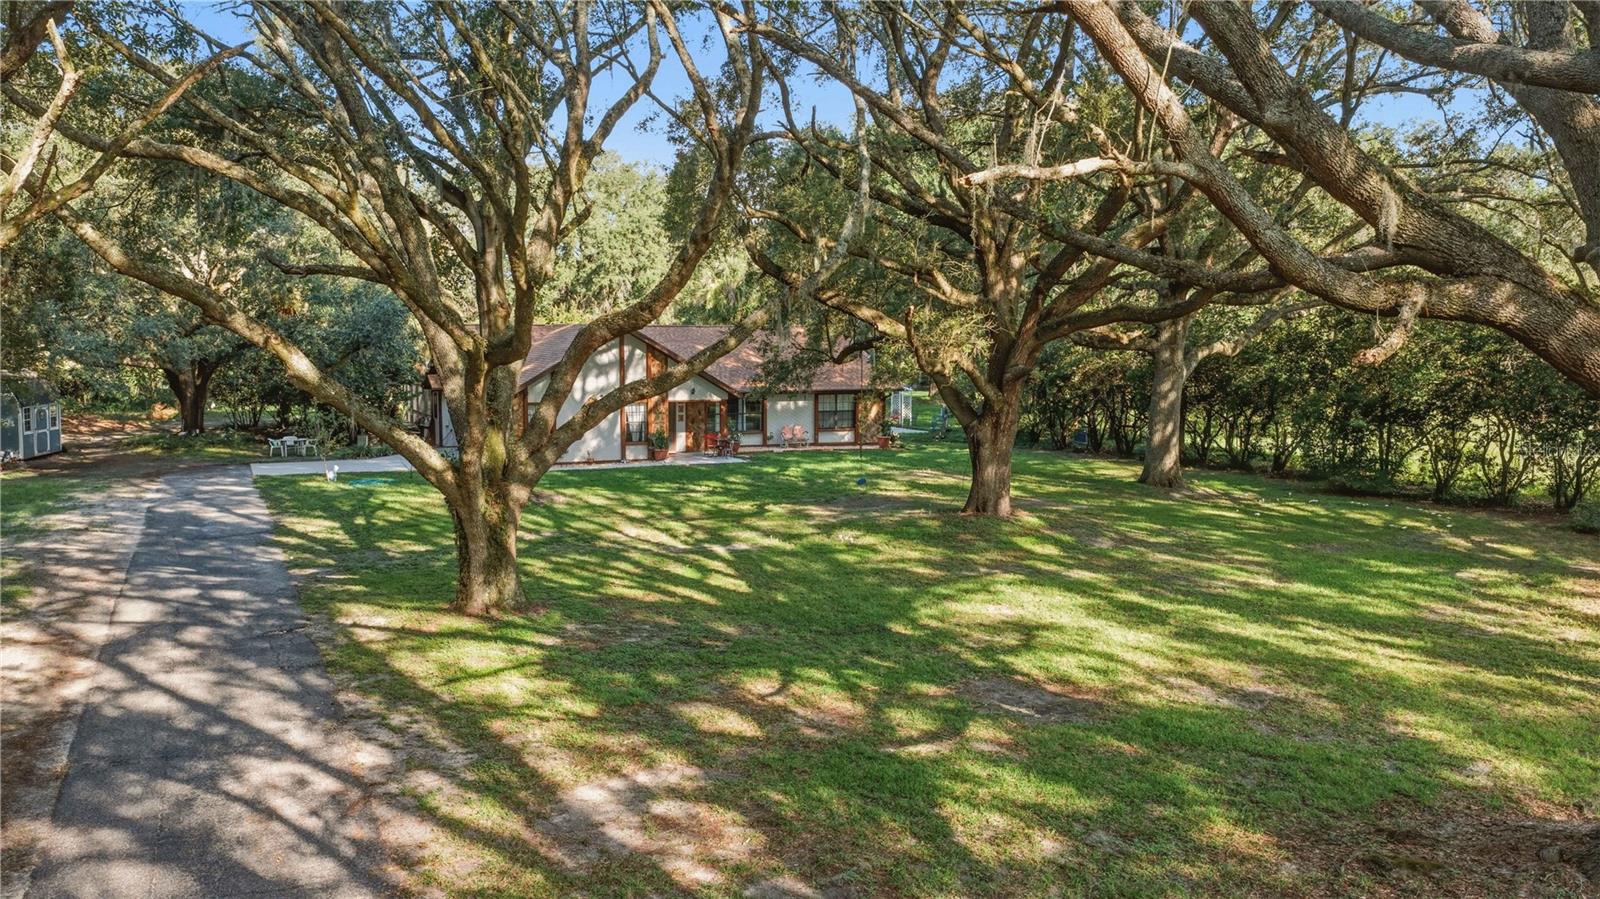
OCALA
16250 SW 20TH AVENUE ROAD
3 Beds
2 Baths
2,550 Sq.Ft.
$1,100,000
MLS#: OM727916
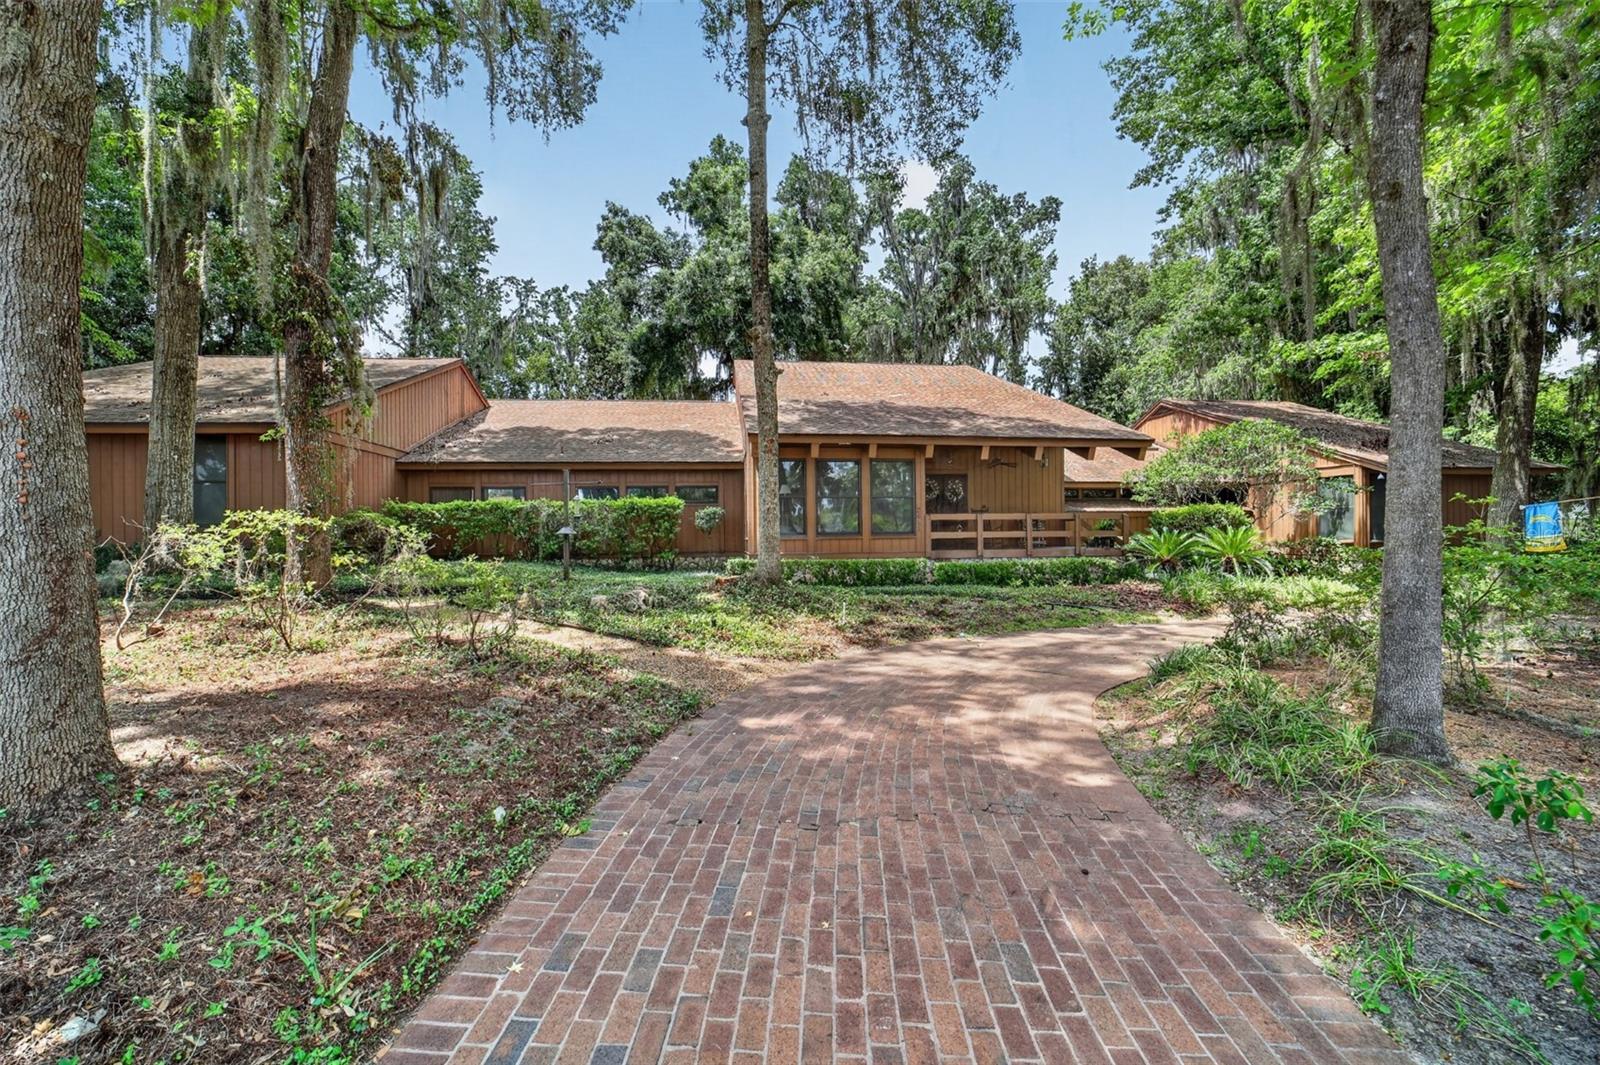
OCALA
2411 SE 15TH STREET
3 Beds
4 Baths
4,985 Sq.Ft.
$1,299,999
MLS#: OM727992
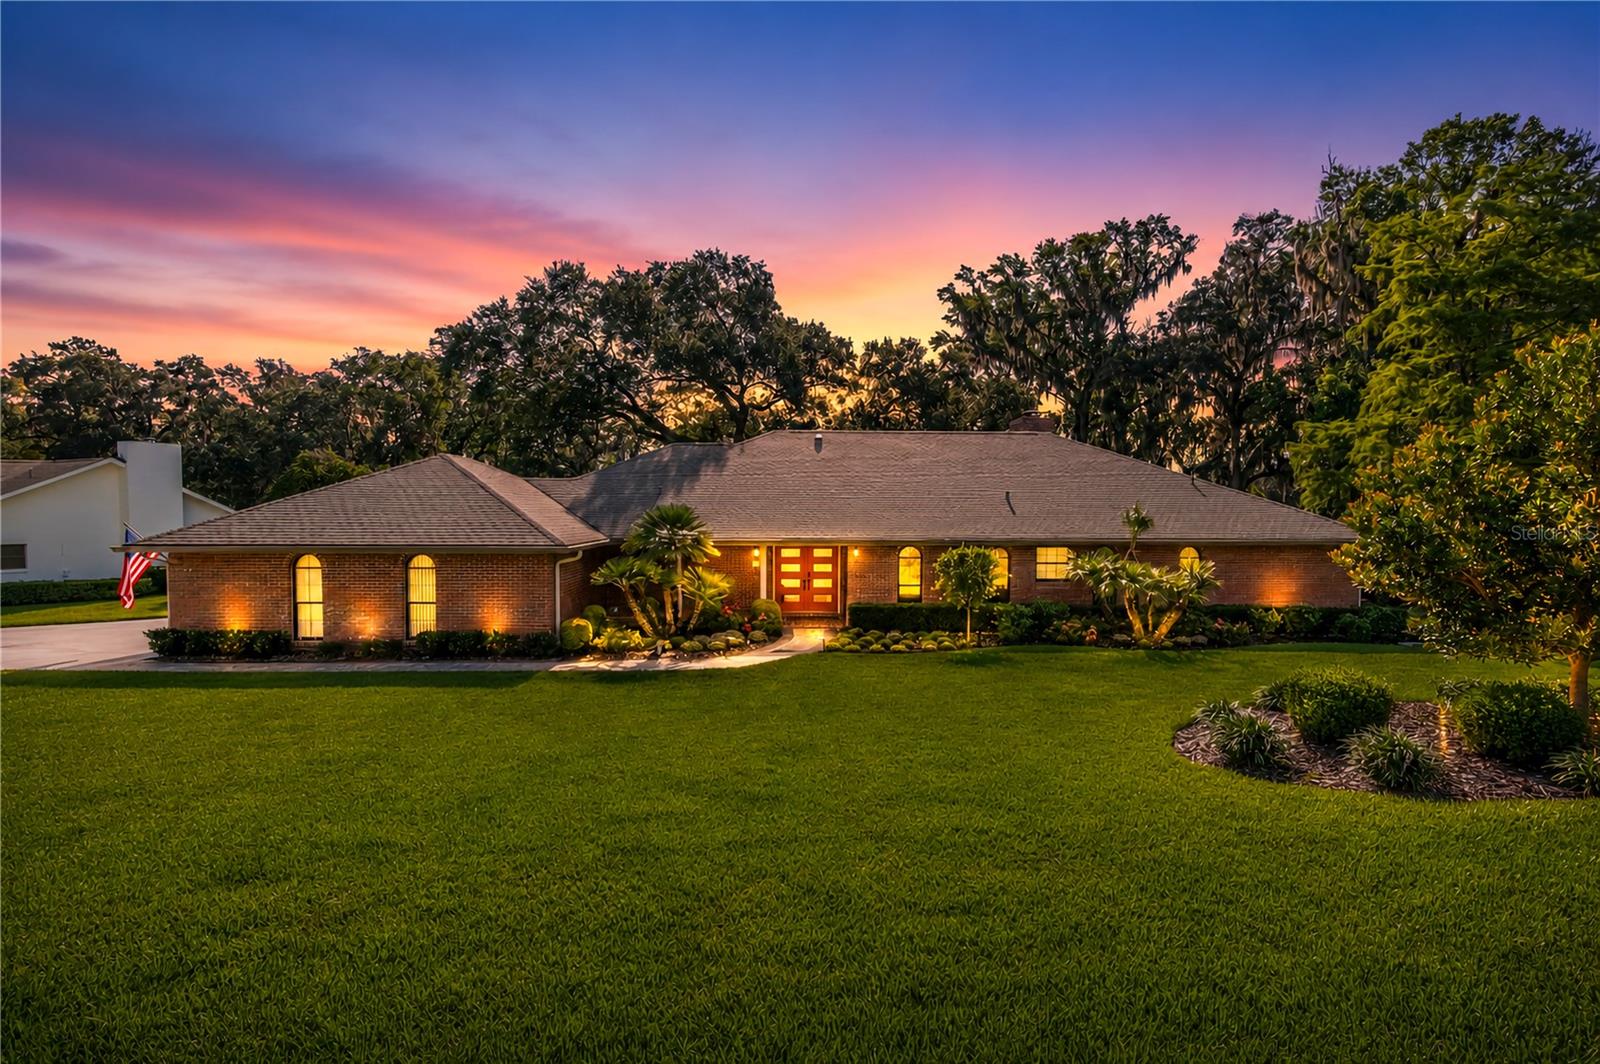
OCALA
5101 NW 80TH AVENUE ROAD
3 Beds
2 Baths
2,782 Sq.Ft.
$989,000
MLS#: OM727631
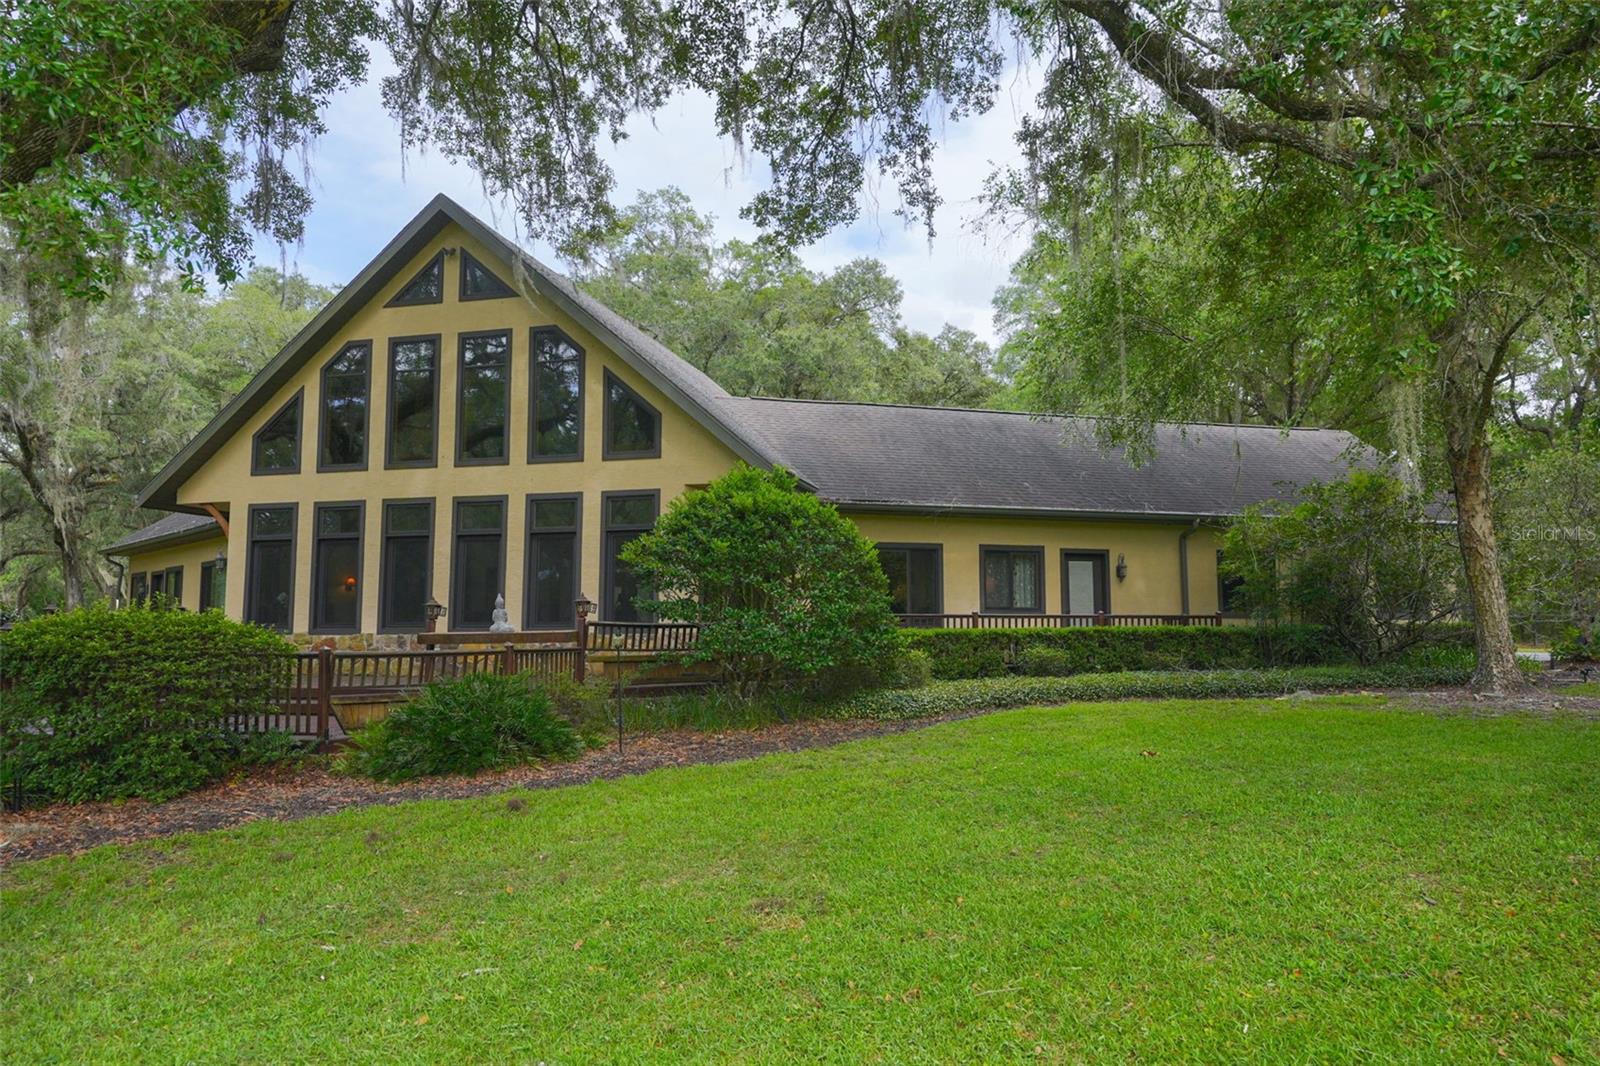
OCALA
1025 NW 150TH AVENUE
2 Beds
2 Baths
2,740 Sq.Ft.
$1,290,000
MLS#: GC540537
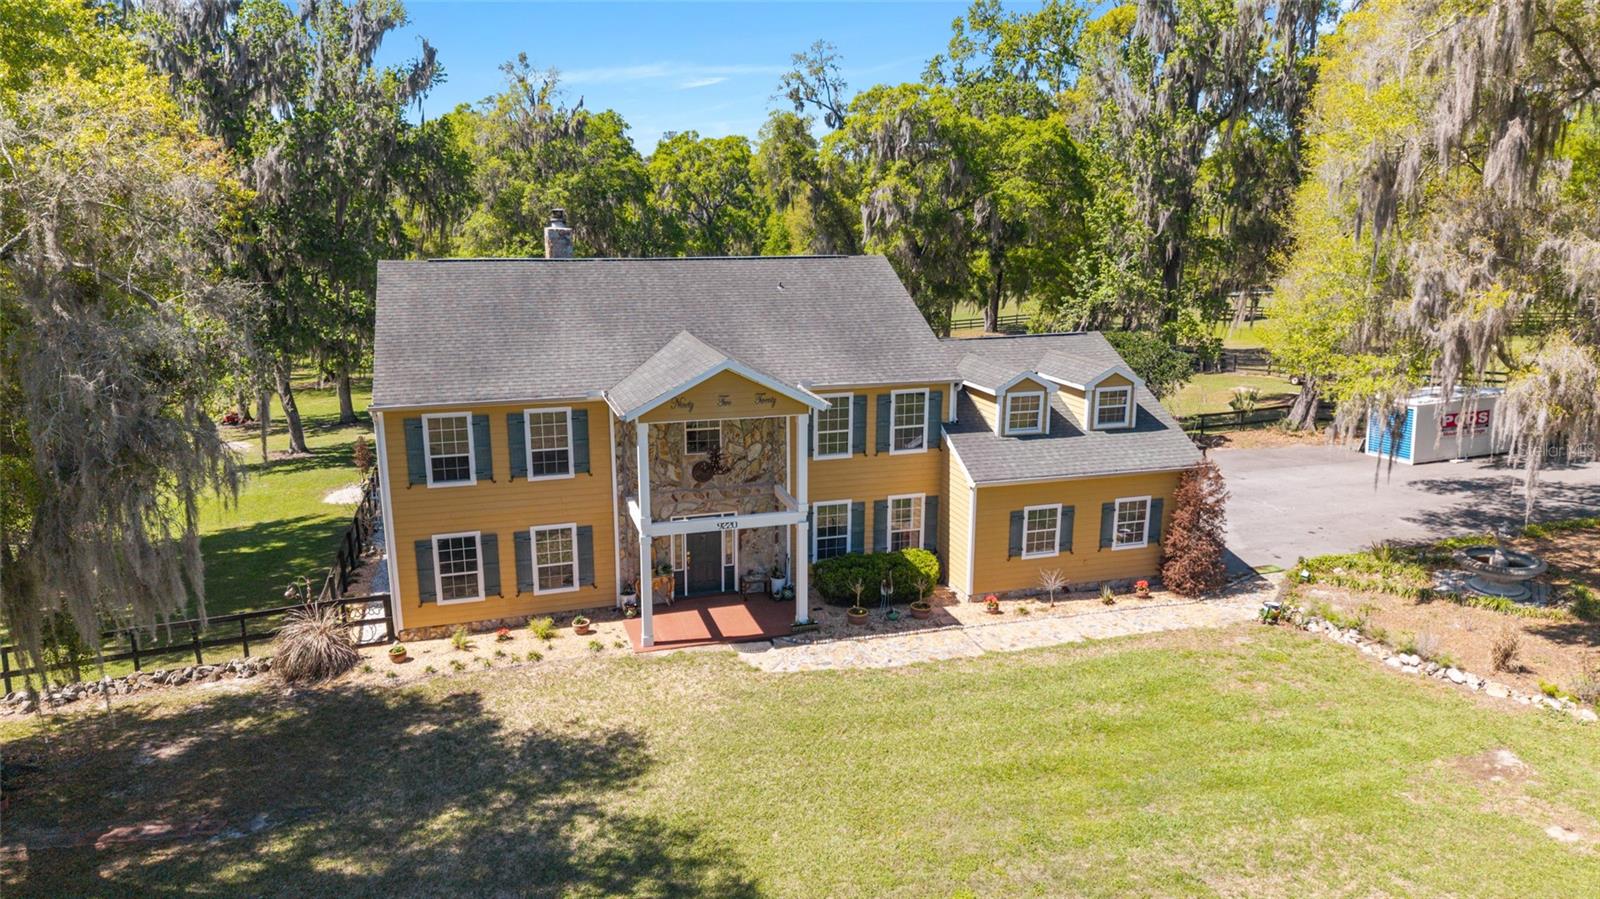
OCALA
9220 SW 19TH AVENUE ROAD
5 Beds
3 Baths
4,452 Sq.Ft.
$996,500
MLS#: OM726824
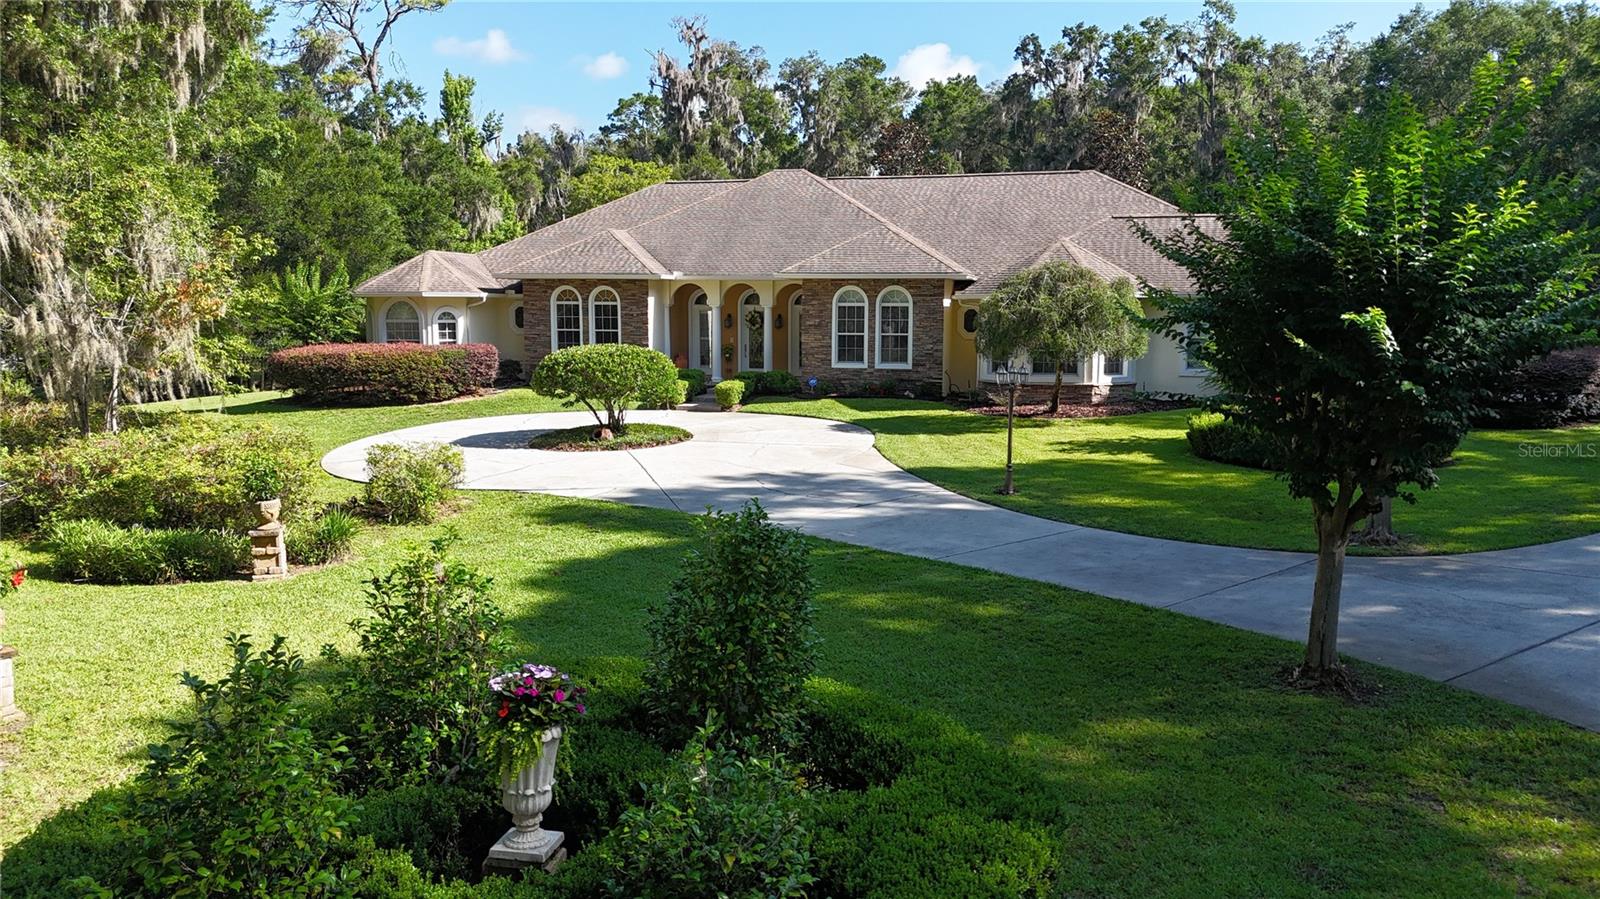
OCALA
1351 SE 91ST PLACE
4 Beds
4 Baths
4,686 Sq.Ft.
$1,399,000
MLS#: OM726733
