.webp?size=346x80)
- Properties
- Meet our agents
- Communities
- Market Report
- Home Value
- Calculator
Property
Beds
3
Full Baths
3
1/2 Baths
None
Year Built
1995
Sq.Footage
3,055
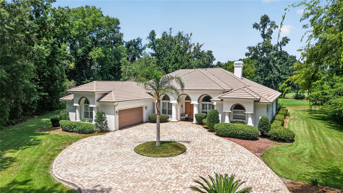
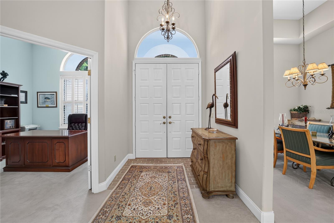
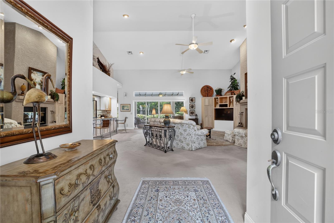
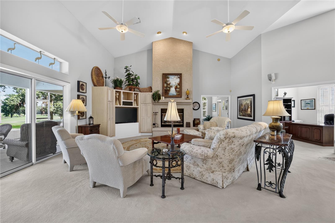
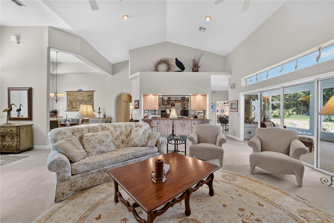
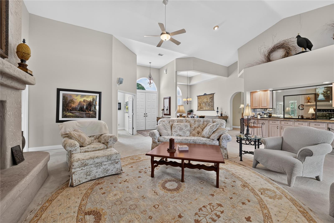
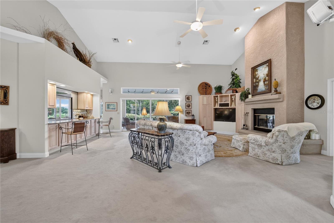
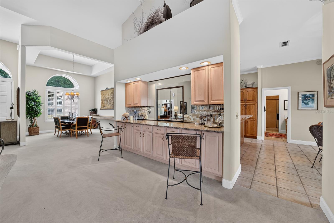
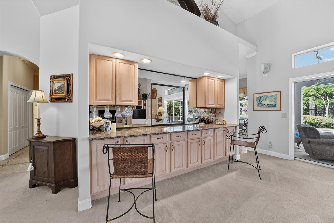
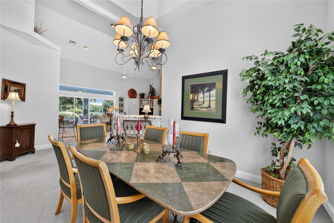
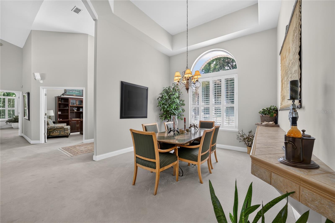
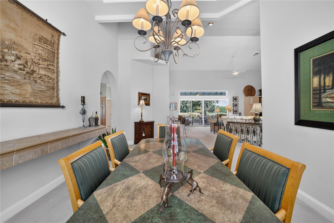
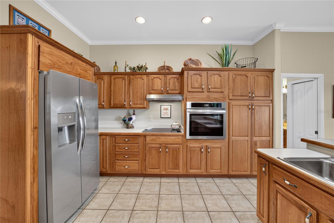
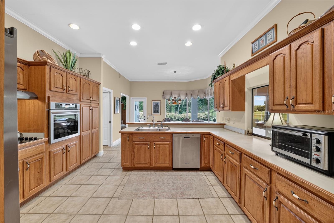
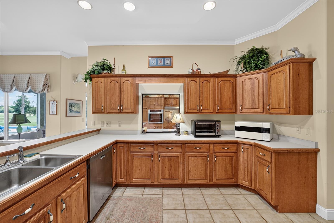
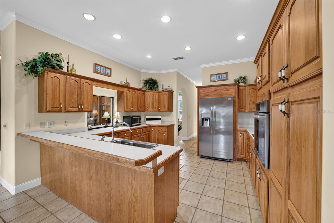
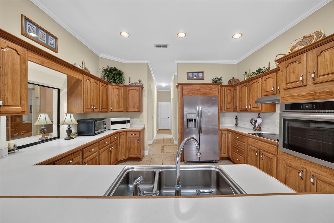
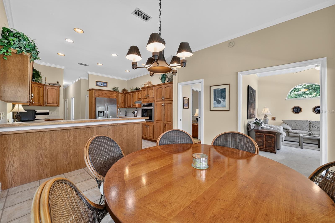
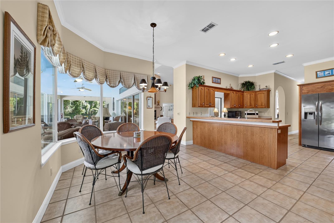
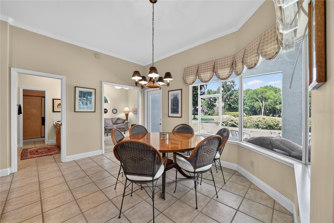
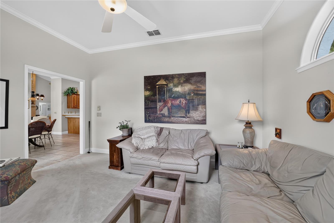
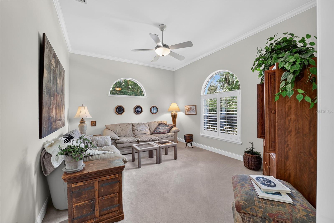
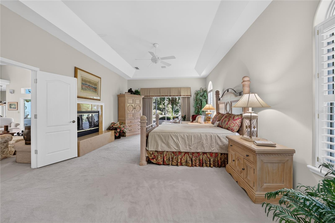
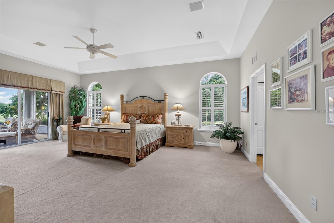
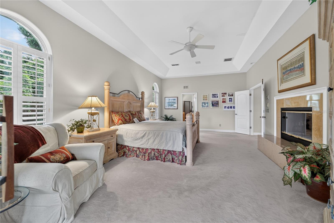
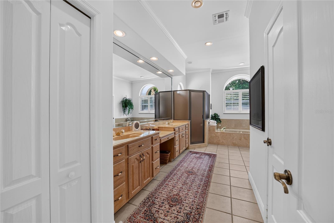
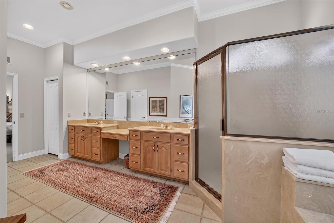
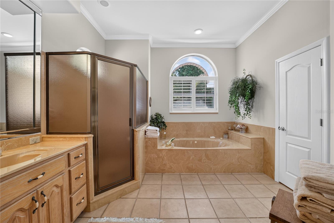
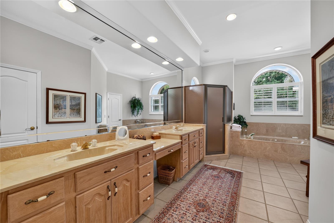
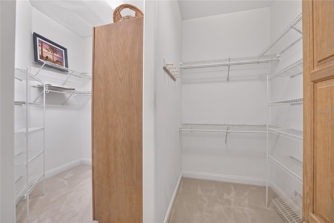
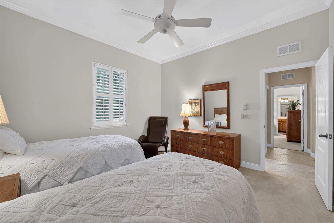
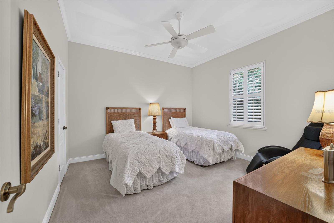
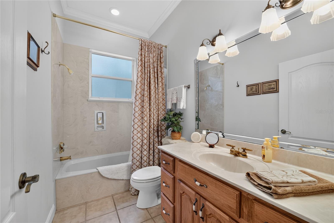
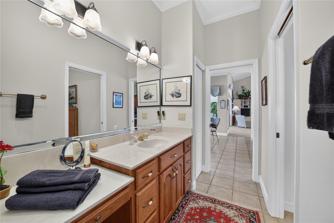
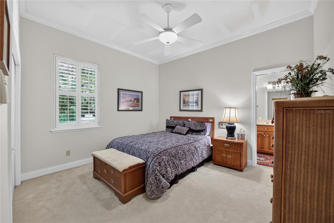
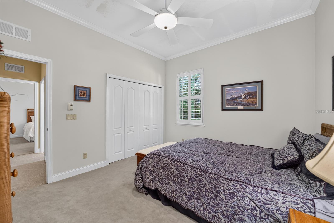
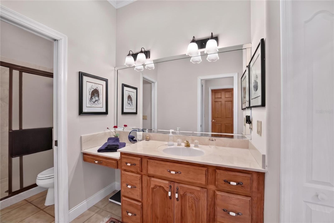
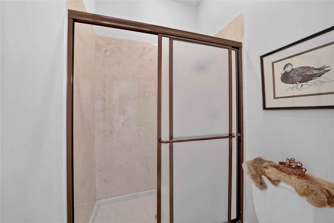
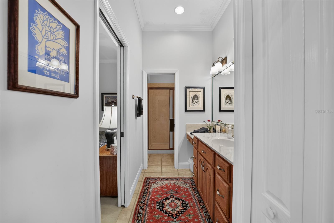
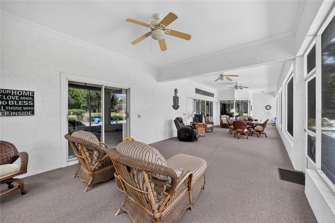
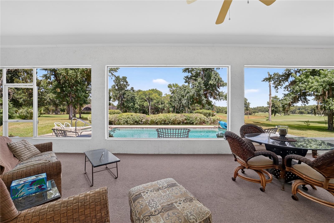
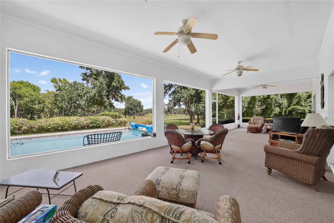
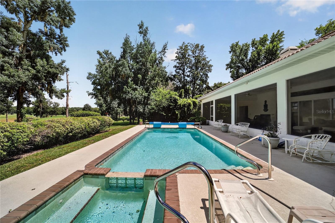
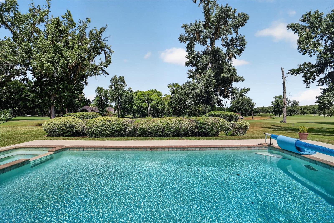
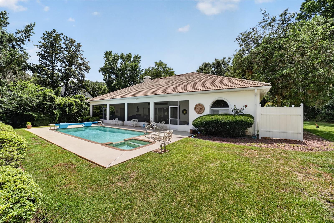
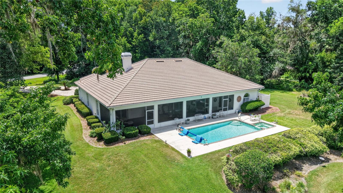
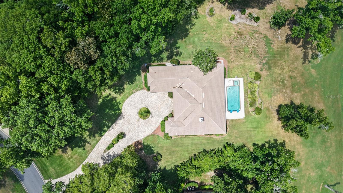
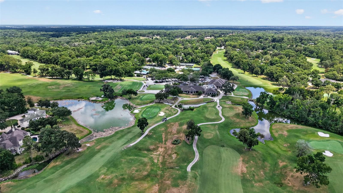
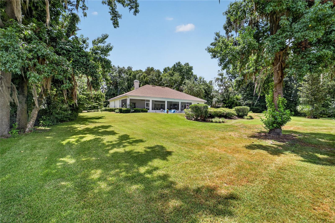
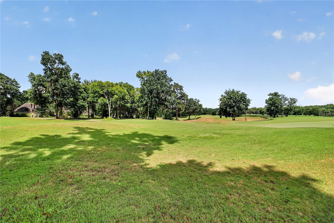
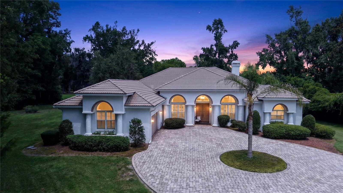
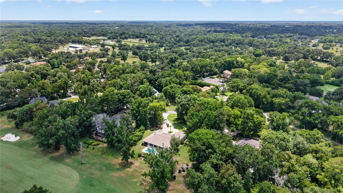
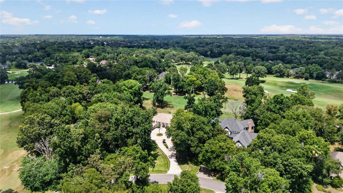
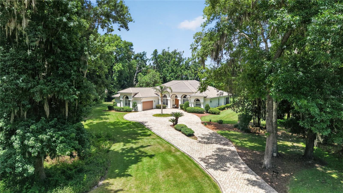
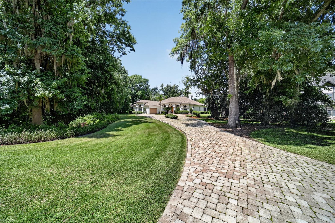
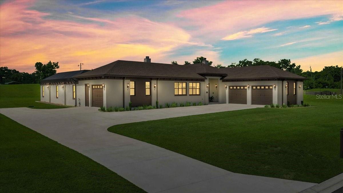
Sitting on top of one of the highest points in the Country Club of Ocala, this custom one owner home offers sweeping views of the 15th fairway. This thoughtfully designed floor plan with 3 bedrooms, 3 baths, a private office and an additional flex room, provides the flexibility to accommodate any lifestyle, whether you need a home office, fitness room, media space or playroom. Designed with entertaining in mind, the home features an impressive 720 square foot screened lanai stretching across the back of the home, creating the perfect place to gather with family and friends while enjoying views of the sparkling pool and well manicured golf course. The spacious family room is warm and inviting, centered around a fireplace and connected to the kitchen through a convenient pass-through and adjoining bar area. The kitchen has custom wood cabinetry with an abundance of space and opens to a charming breakfast room highlighted by a large bay window overlooking the backyard and pool. The generously sized primary suite is complete with its own fireplace, walk-in closet and an en suite bath featuring double vanities, a soaking tub and a separate walk-in shower. Two additional bedrooms each enjoy convenient access to their own bathrooms, providing privacy for family or guests. Just beyond the screened lanai, the open air pool w/spal provides the perfect place to cool off and relax in the Florida sunshine. Set back on the oversized 1.16 acre lot, this home has a long driveway with pavers that leads to the 2 car garage with an additional garage door on the backside for golf cart access. This home has been well maintained and is ready for its next chapter!
Features & Amenities
Interior
-
Other Interior Features
Cathedral Ceiling(s), Eat-in Kitchen, Walk-In Closet(s)
-
Total Bedrooms
3
-
Bathrooms
3
-
Cooling YN
YES
-
Cooling
Central Air
-
Fireplace YN
YES
-
Heating YN
YES
-
Heating
Heat Pump
-
Pet friendly
Yes
Exterior
-
Garage
Yes
-
Garage spaces
2
-
Construction Materials
Block, Stucco
-
Parking
Attached
-
Patio and Porch Features
Screened
-
Pool
Yes
-
Pool Features
Gunite, In Ground, Private
-
Waterfront YN
NO
-
View
Golf Course
Area & Lot
-
Lot Features
Landscaped, On Golf Course, Paved
-
Lot Size(acres)
1.16
-
Lot Size(square feet)
50,530
-
Property Type
Residential
-
Property Sub Type
Single Family Residence
Price
-
Sales Price
$965,000
-
Tax Amount
$5,438.51
-
Sq. Footage
3,055
-
Price/SqFt
$315
HOA
-
Association
YES
-
Association Fee
$2,441.54
-
Association Fee Frequency
Annually
-
Association Fee Includes
N/A
-
Total Monthly Fees
$203.46
School District
-
Elementary School
Shady Hill Elementary School
-
Middle School
Belleview Middle School
-
High School
Belleview High School
Property Features
-
Stories
1
-
New Construction
NO
-
Foundation Details
Block
-
Ownership
Fee Simple
-
Senior Community YN
NO
-
Sewer
Septic Tank
-
Tax Lot
85
-
Water Source
Private, Well
Schedule a Showing
Showing scheduled successfully.
Mortgage calculator
Estimate your monthly mortgage payment, including the principal and interest, property taxes, and HOA. Adjust the values to generate a more accurate rate.
Your payment
Principal and Interest:
$
Property taxes:
$
HOA fees:
$
Total loan payment:
$
Total interest amount:
$
Location
County
Marion
Elementary School
Shady Hill Elementary School
Middle School
Belleview Middle School
High School
Belleview High School
Listing Courtesy of Mary Beth Elliott , ROBERTS REAL ESTATE INC
RealHub Information is provided exclusively for consumers' personal, non-commercial use, and it may not be used for any purpose other than to identify prospective properties consumers may be interested in purchasing. All information deemed reliable but not guaranteed and should be independently verified. All properties are subject to prior sale, change or withdrawal. RealHub website owner shall not be responsible for any typographical errors, misinformation, misprints and shall be held totally harmless.

Executive Assistant
Emil Garinga
Call Emil today to schedule a private showing.

* Listings on this website come from the FMLS IDX Compilation and may be held by brokerage firms other than the owner of this website. The listing brokerage is identified in any listing details. Information is deemed reliable but is not guaranteed. If you believe any FMLS listing contains material that infringes your copyrighted work please click here to review our DMCA policy and learn how to submit a takedown request.© 2024 FMLS.
Related Properties
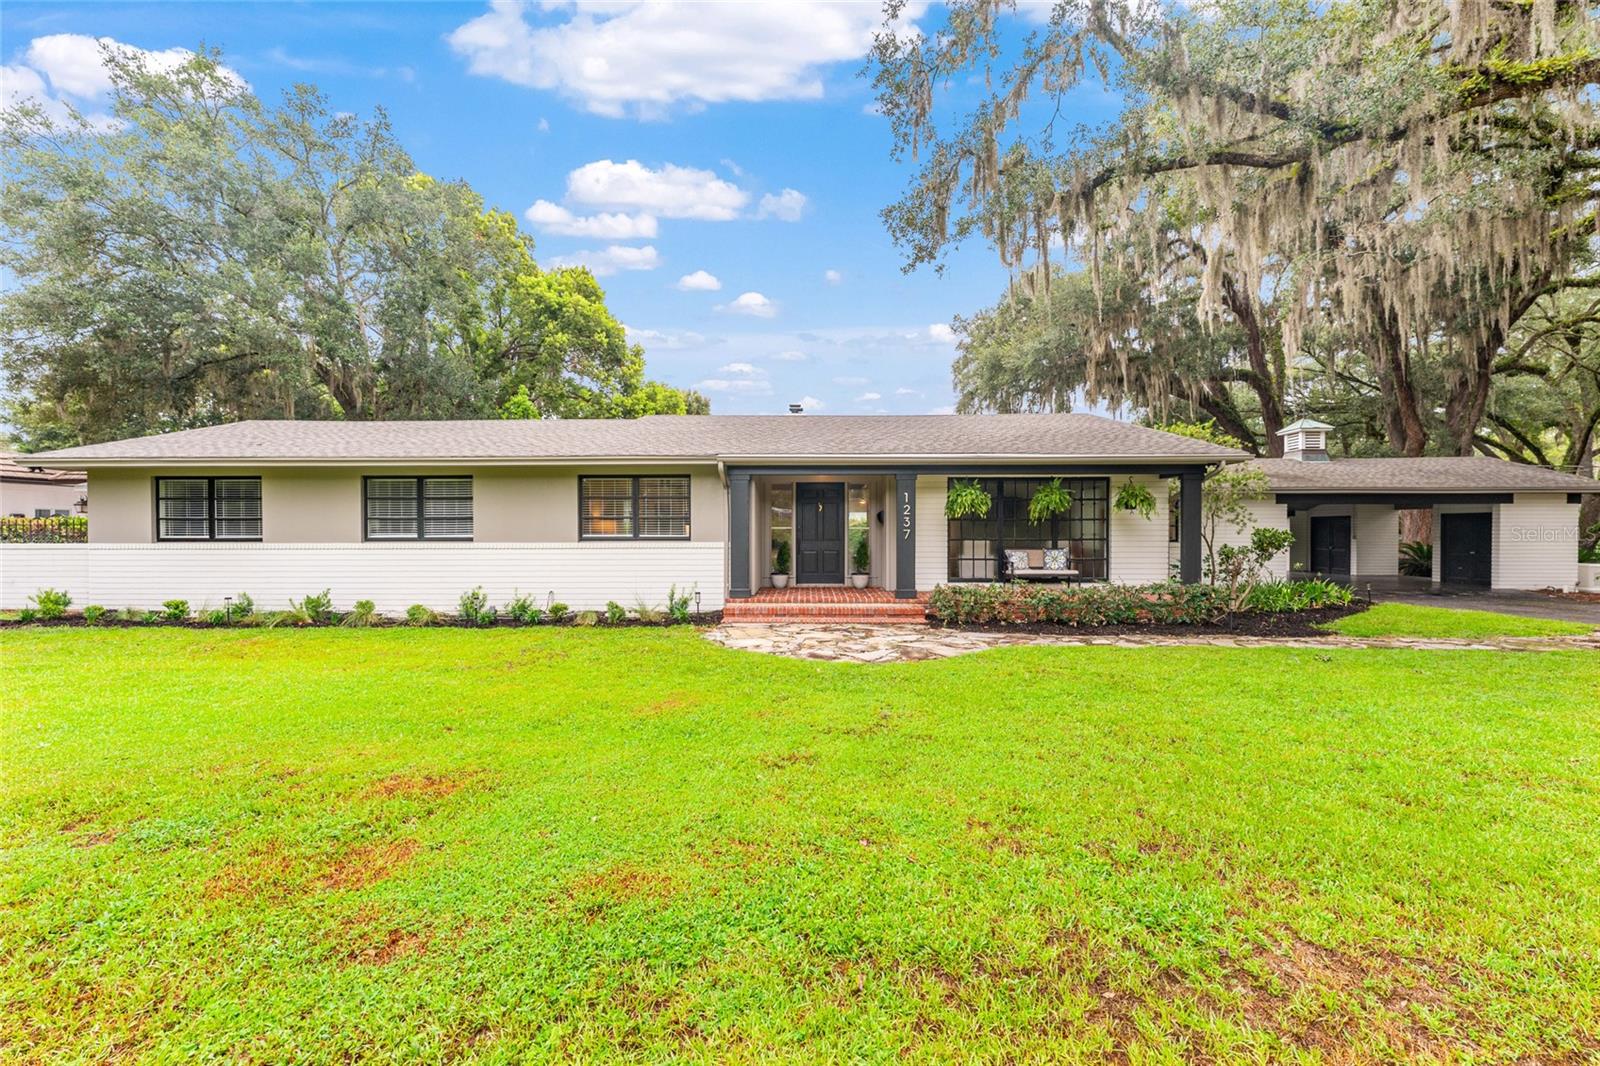
OCALA
1237 SE 8TH STREET
3 Beds
2 Baths
2,538 Sq.Ft.
$892,600
MLS#: OM728571
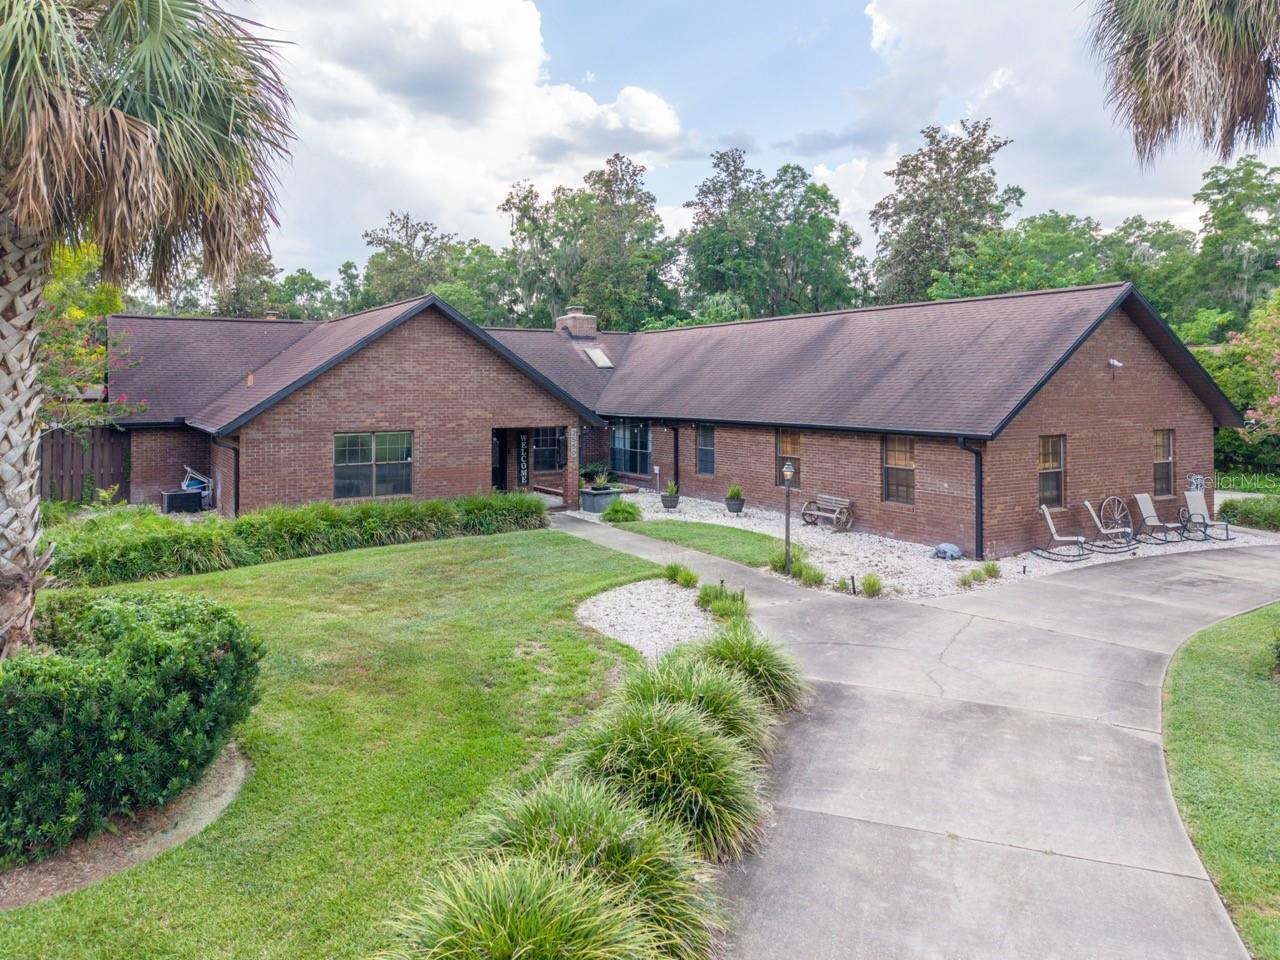
OCALA
2550 SE 40TH STREET
4 Beds
3 Baths
4,049 Sq.Ft.
$925,000
MLS#: OM728270
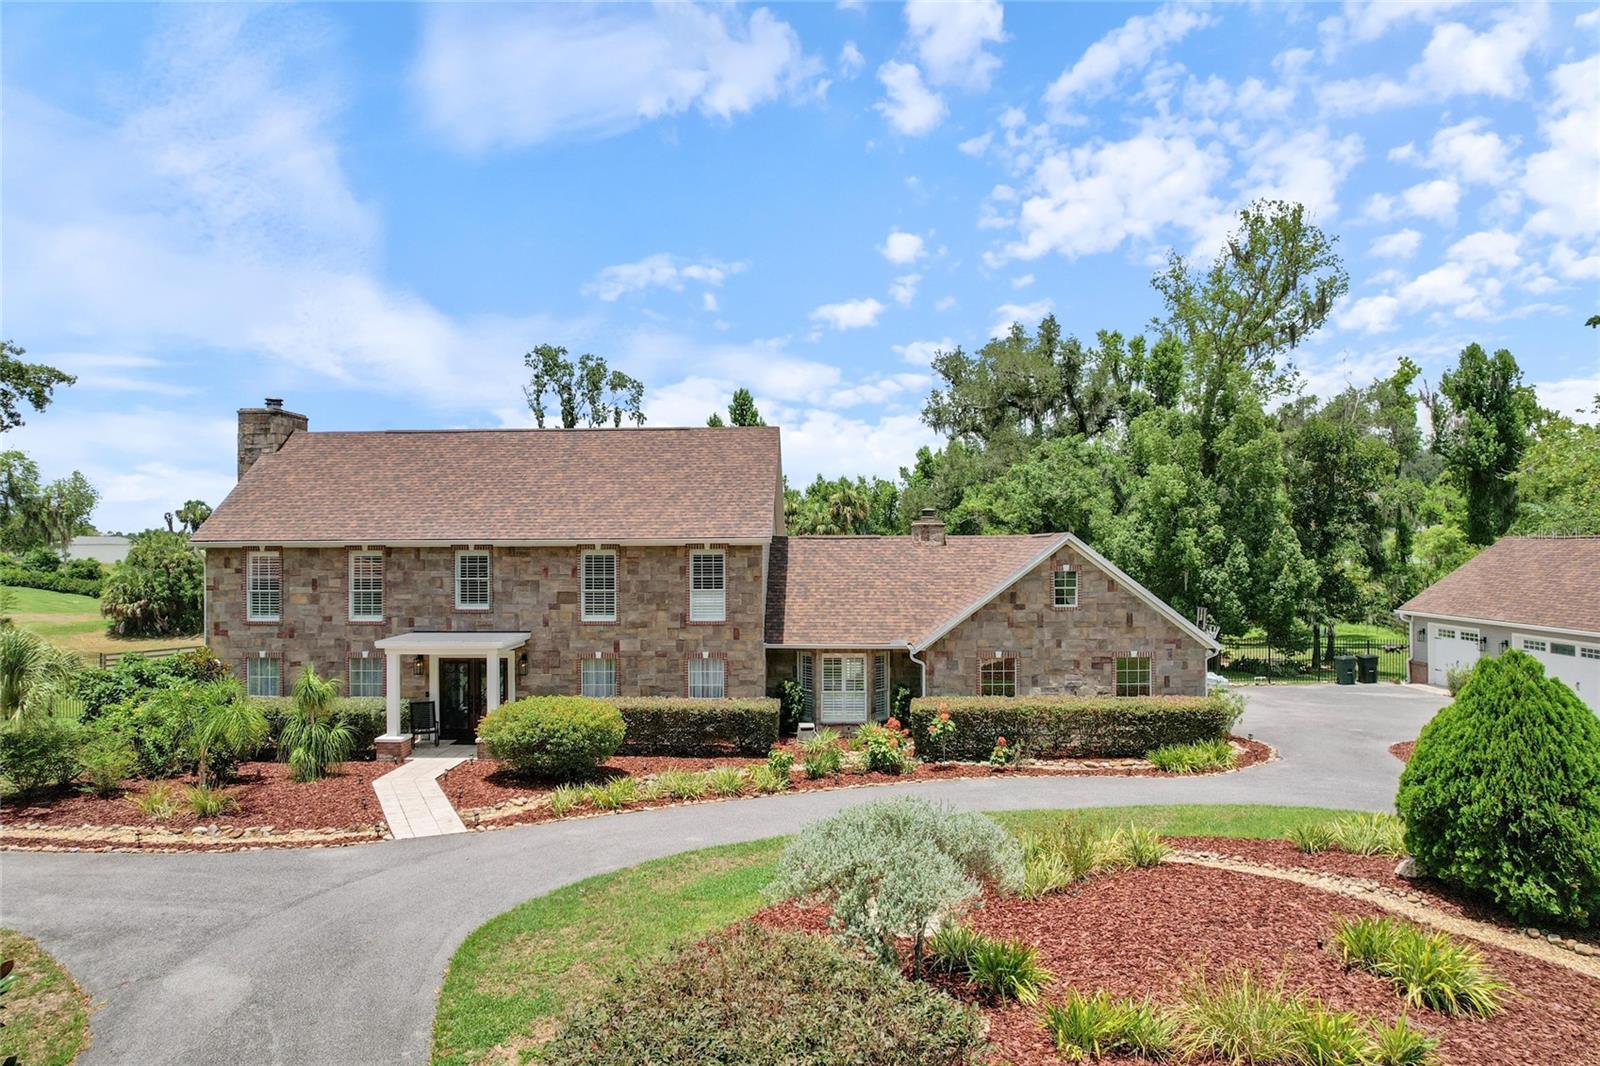
OCALA
2065 SW 37TH STREET ROAD
4 Beds
3 Baths
4,092 Sq.Ft.
$874,999
MLS#: OM728045
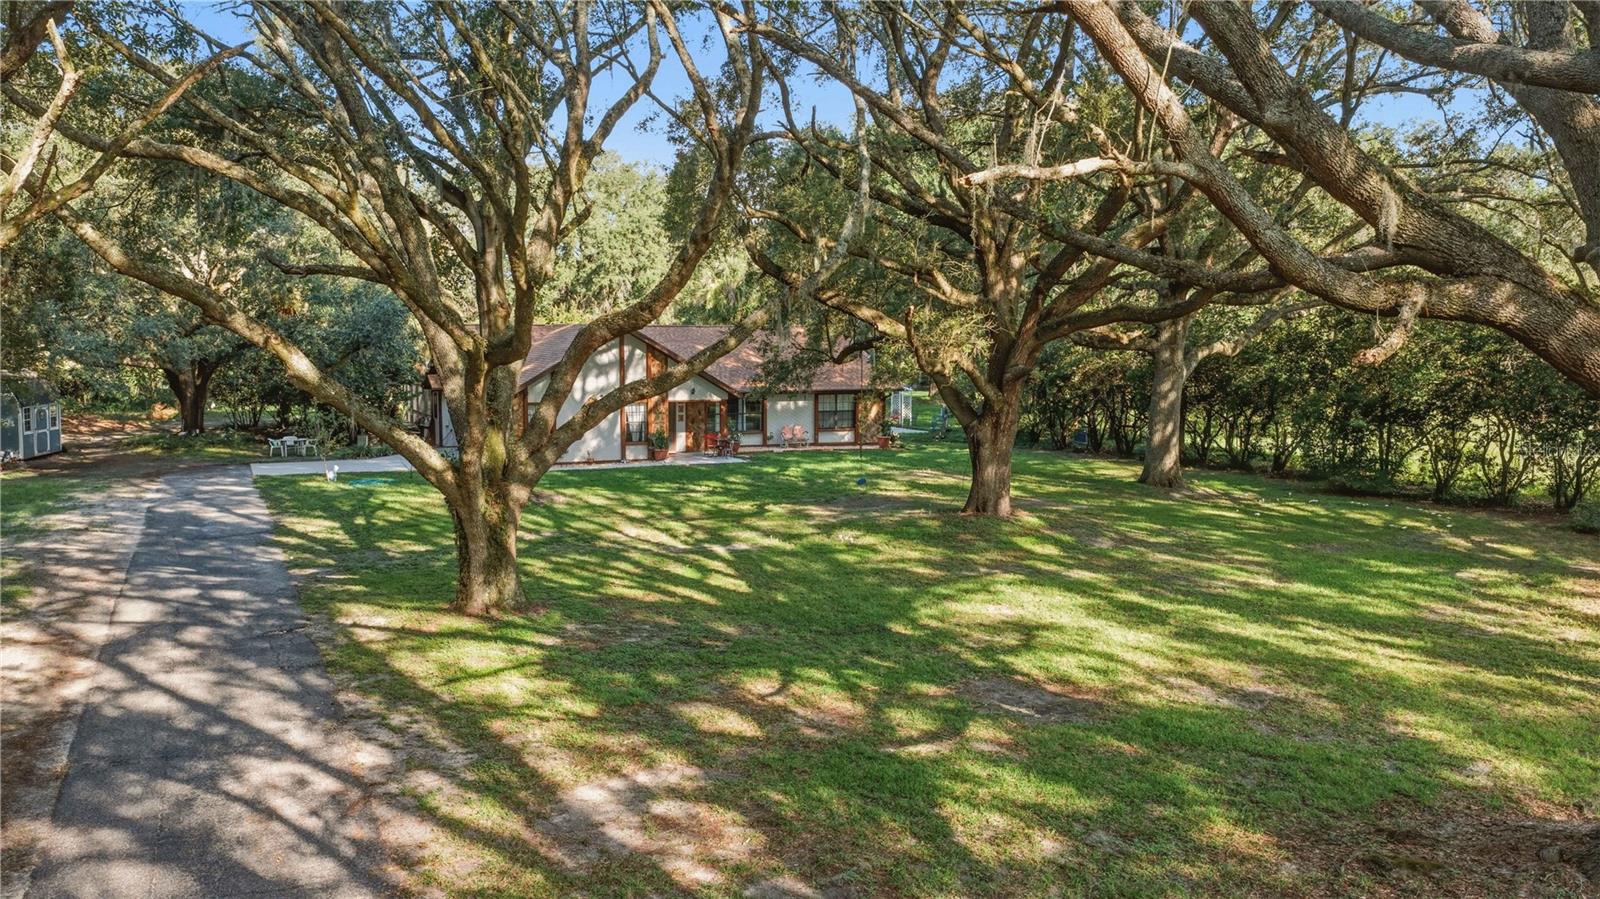
OCALA
16250 SW 20TH AVENUE ROAD
3 Beds
2 Baths
2,550 Sq.Ft.
$1,100,000
MLS#: OM727916
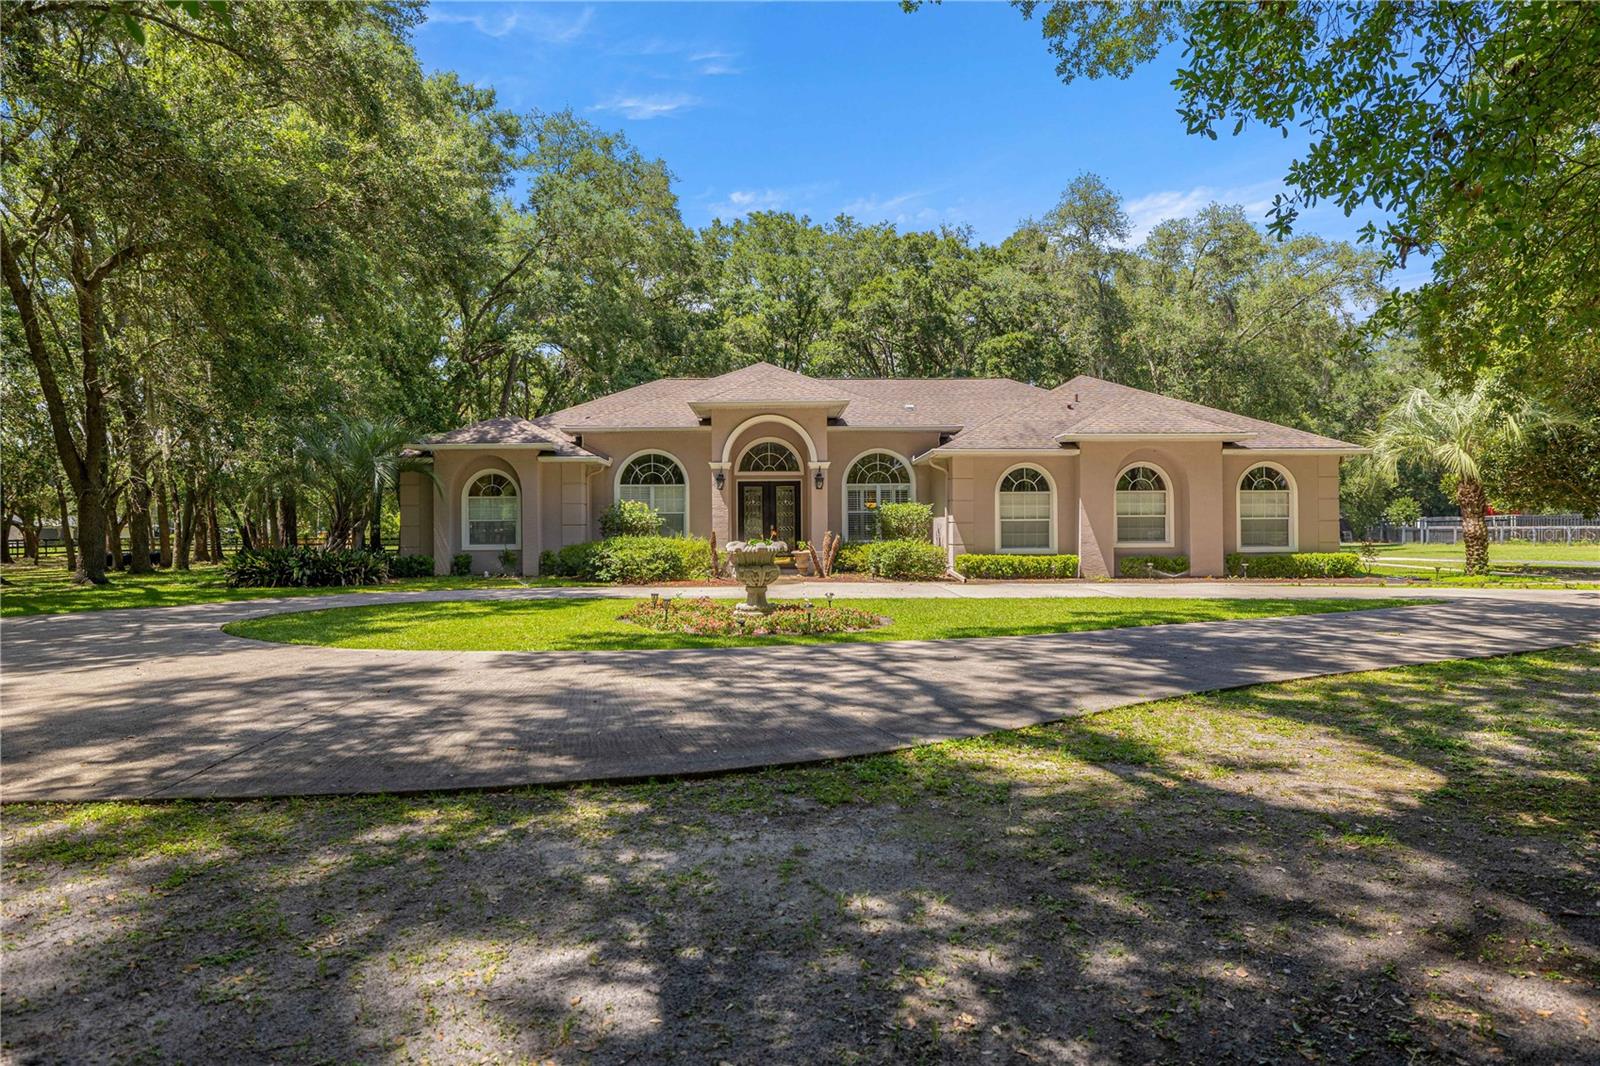
OCALA
7305 SW 86TH LANE
3 Beds
3 Baths
2,862 Sq.Ft.
$925,000
MLS#: OM727677
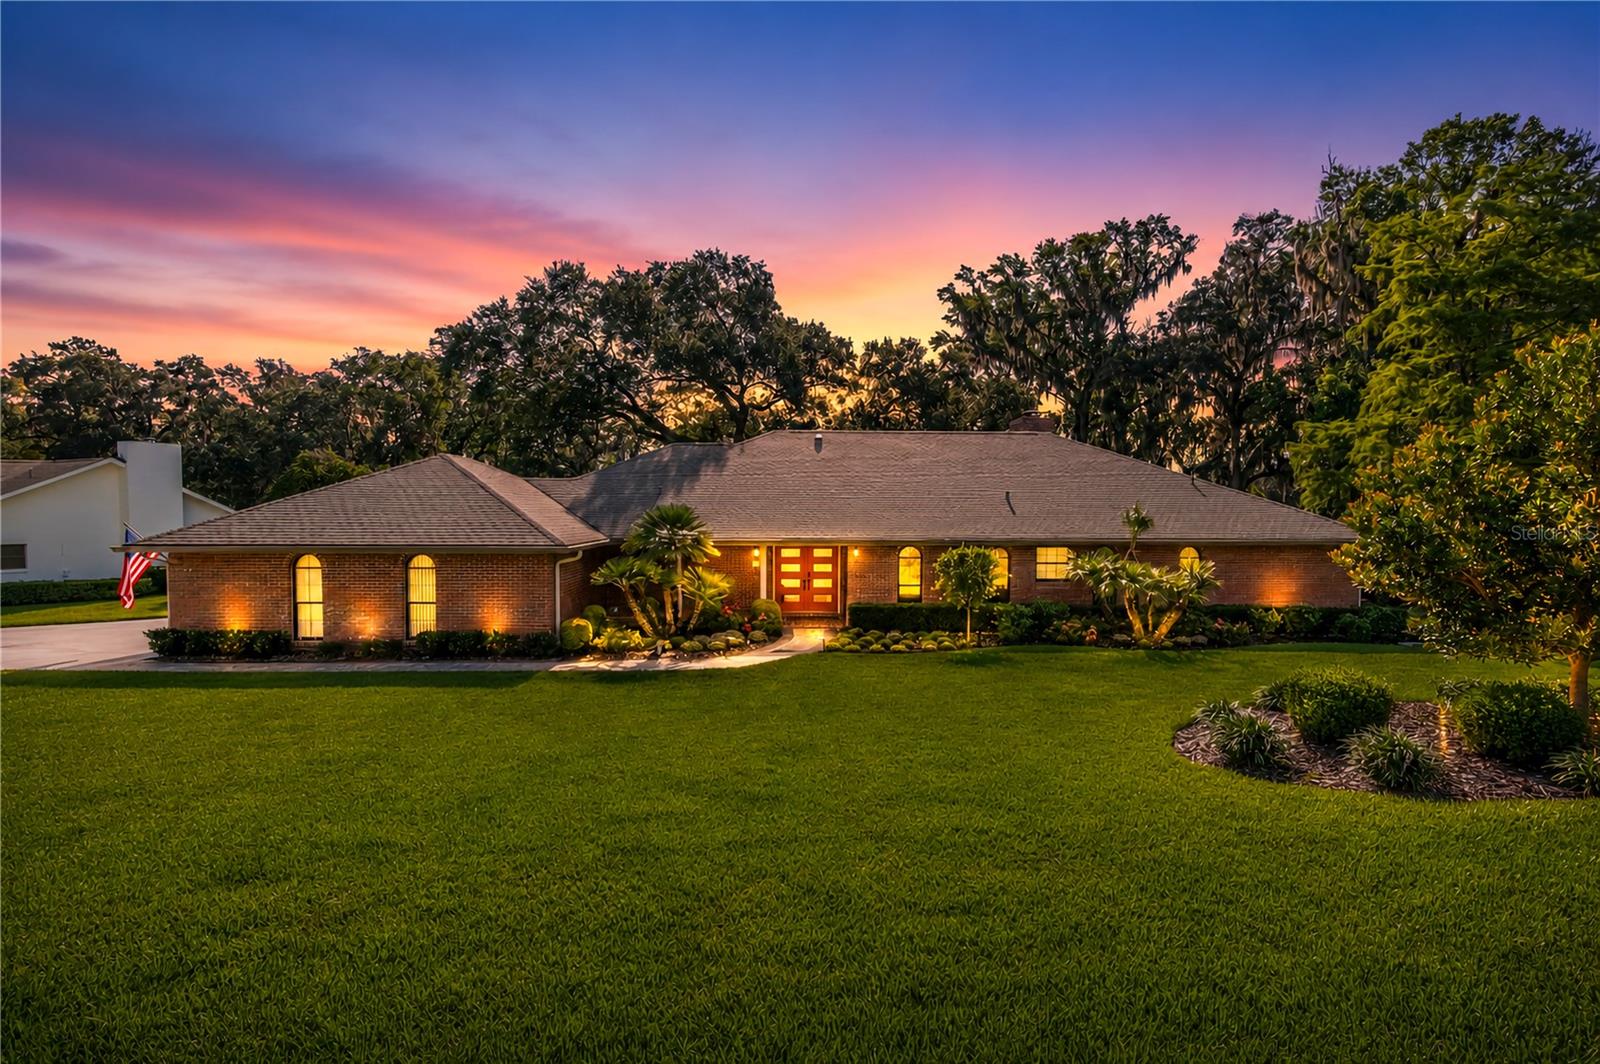
OCALA
5101 NW 80TH AVENUE ROAD
3 Beds
2 Baths
2,782 Sq.Ft.
$989,000
MLS#: OM727631
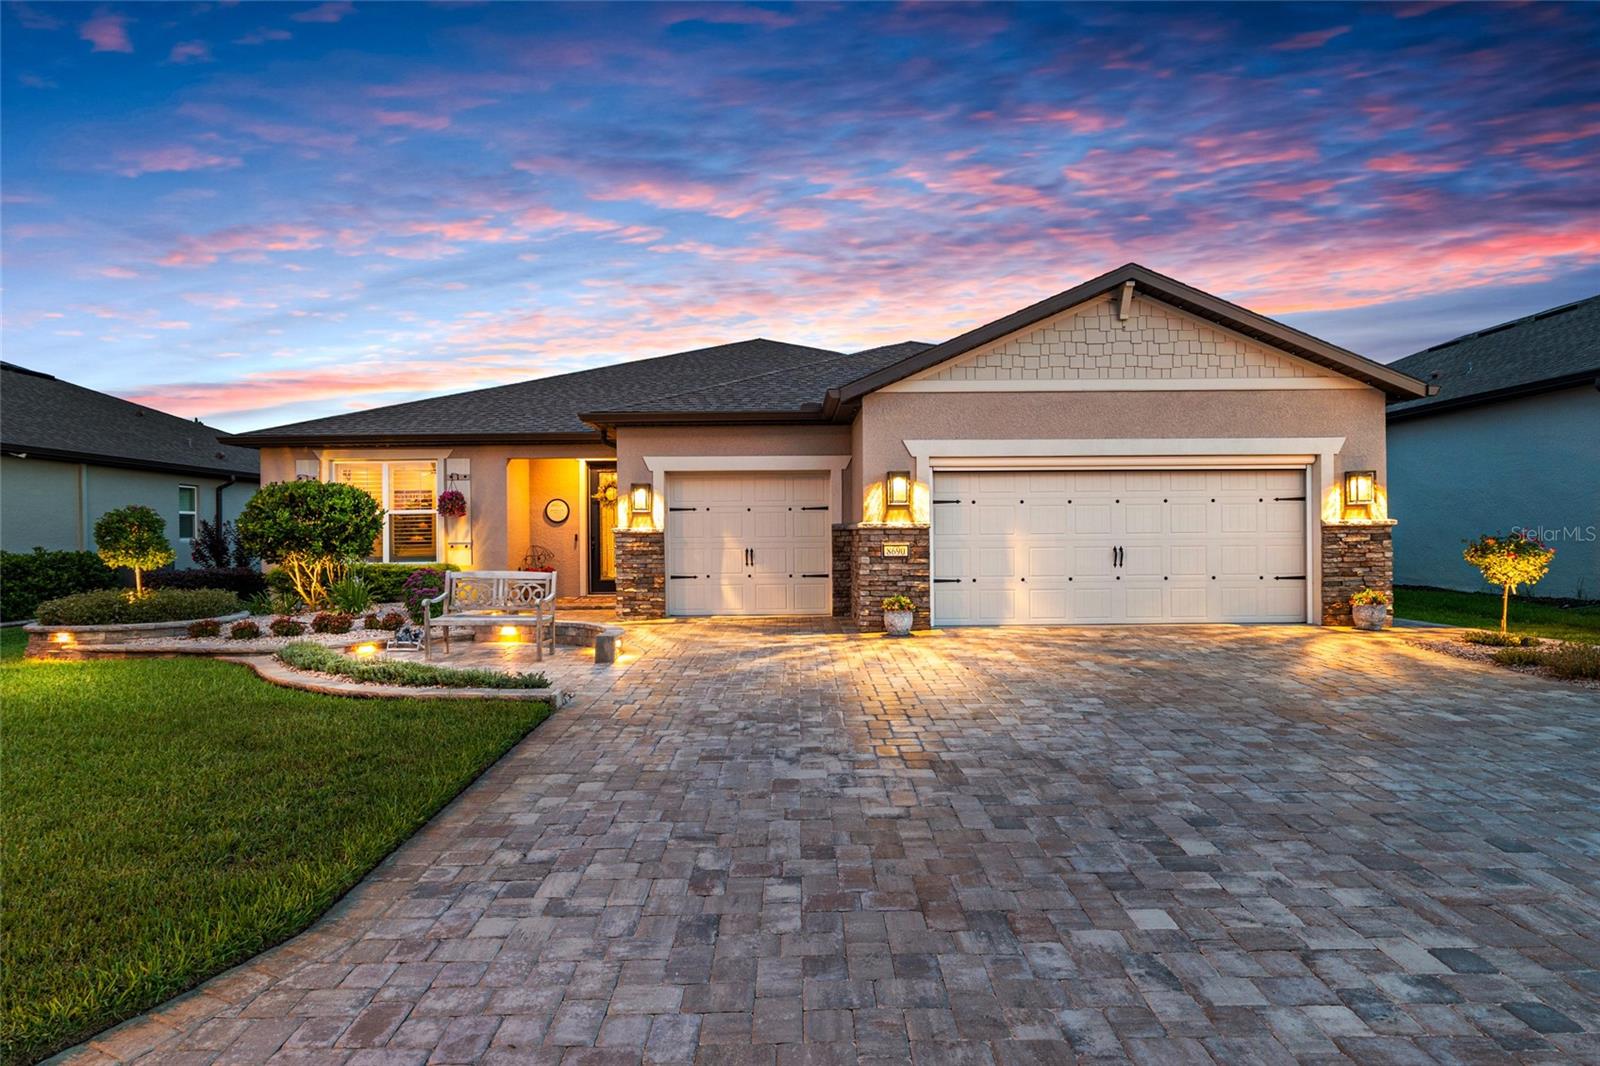
OCALA
8690 SW 61ST LOOP
2 Beds
2 Baths
2,261 Sq.Ft.
$819,000
MLS#: OM727229
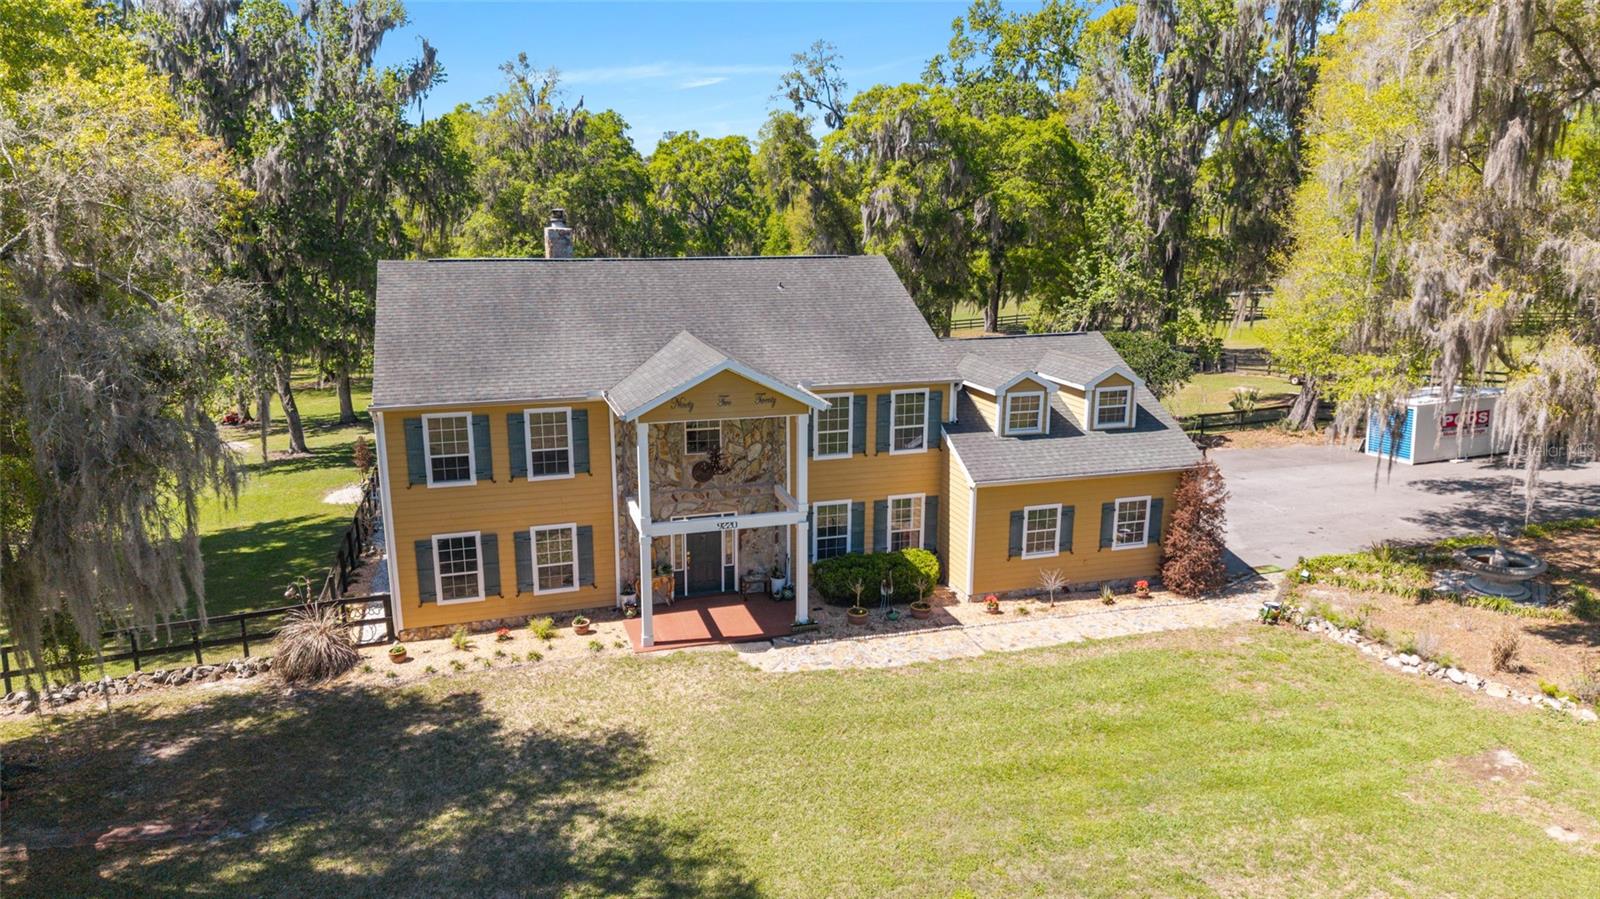
OCALA
9220 SW 19TH AVENUE ROAD
5 Beds
3 Baths
4,452 Sq.Ft.
$996,500
MLS#: OM726824
OCALA
1866 NW 79TH LOOP
3 Beds
4 Baths
2,477 Sq.Ft.
$899,000
MLS#: OM726269
