Features & Amenities

Interior

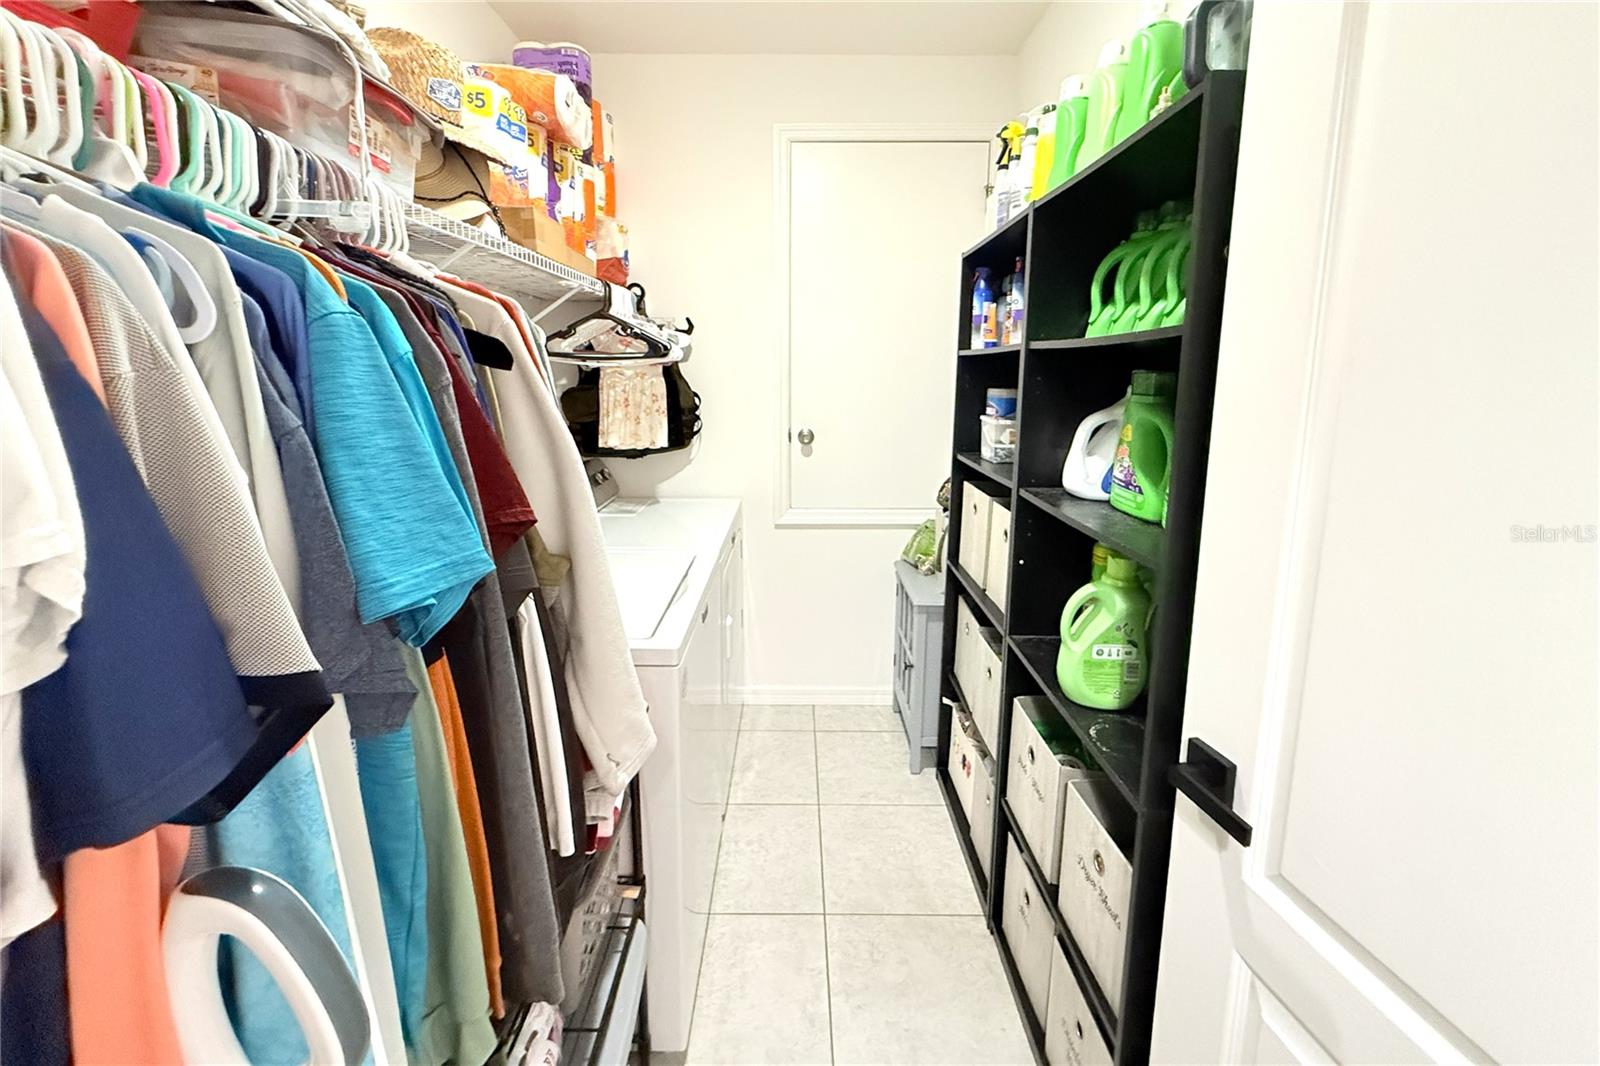
  • Other Interior Features

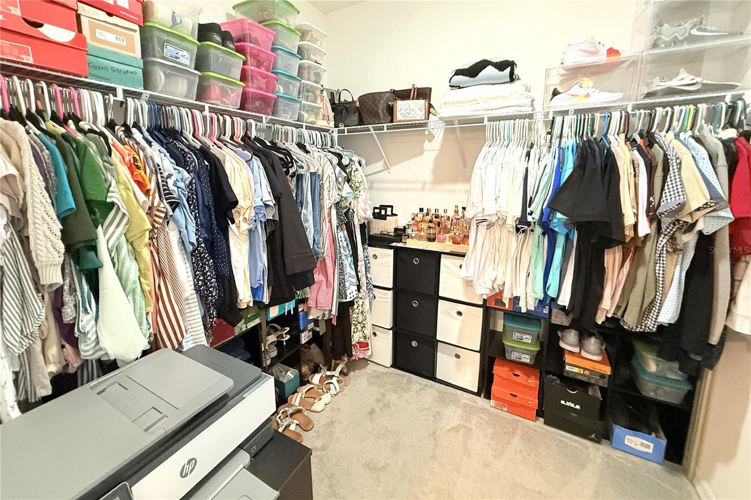
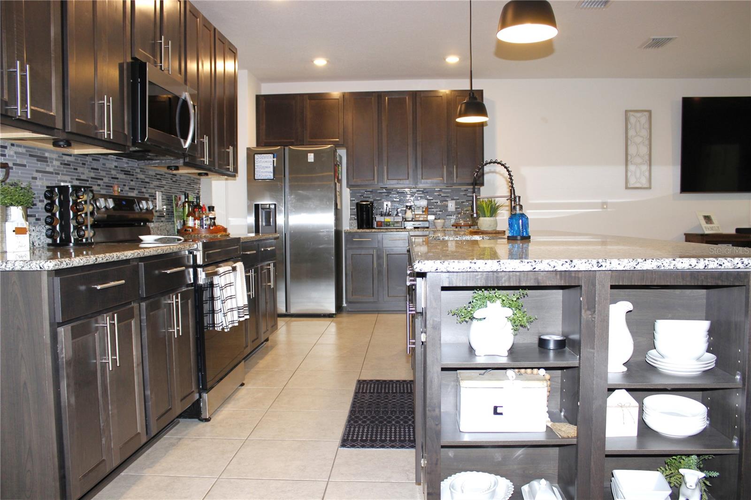
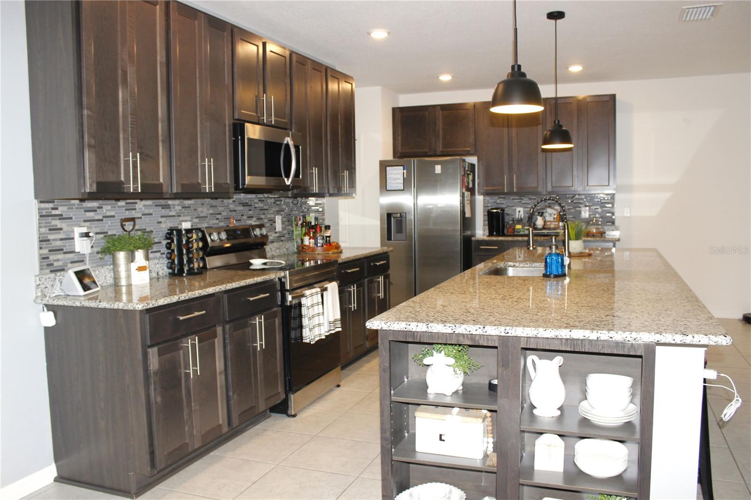
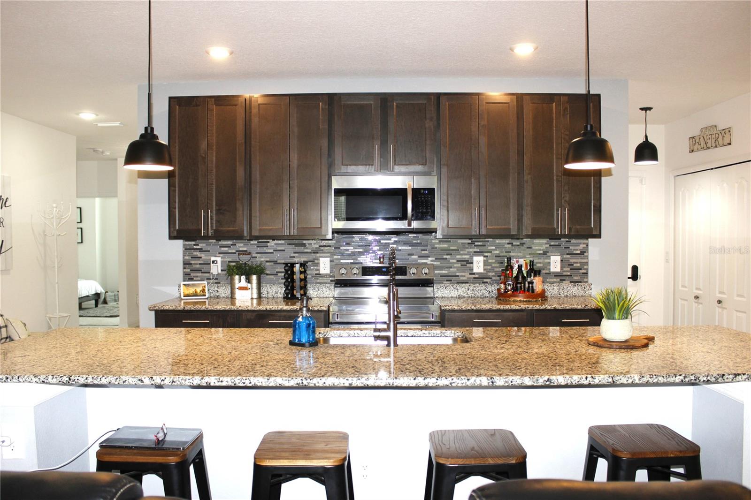
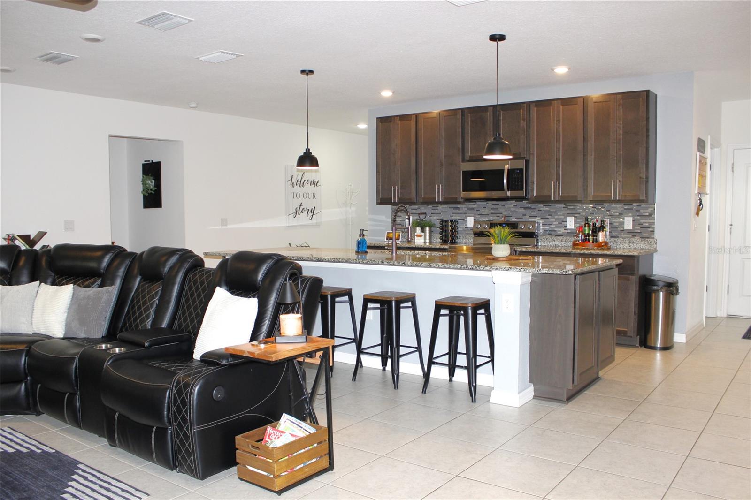
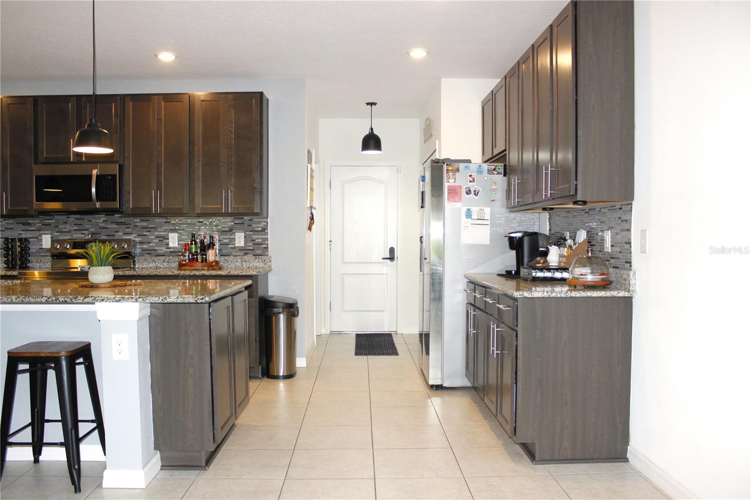
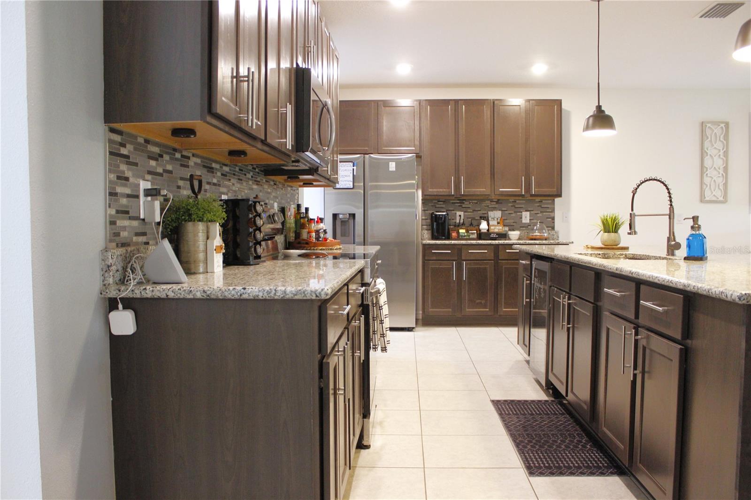
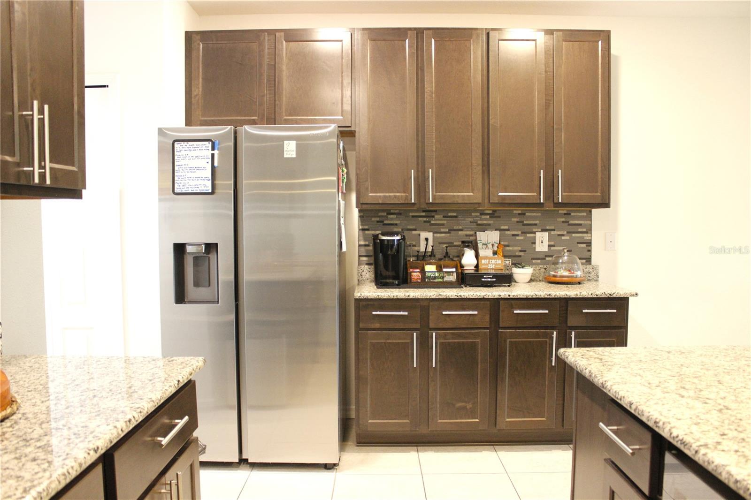
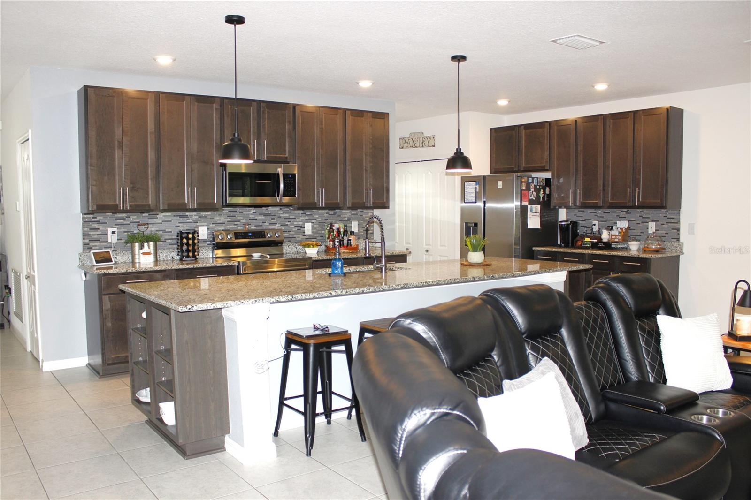
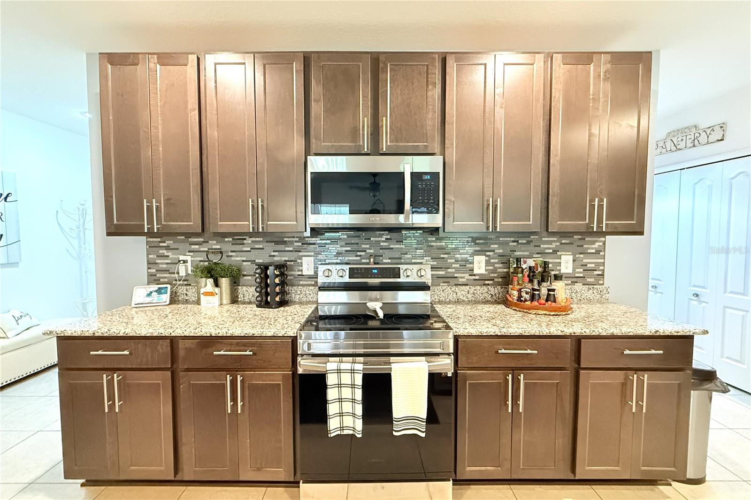
    Eat-in Kitchen, High Ceilings, Open Floorplan, Stone Counters, Walk-In Closet(s)

  • Total Bedrooms

    3

  • Bathrooms

    2

  • Cooling YN

    YES

  • Cooling

    Central Air

  • Fireplace YN

    NO

  • Heating YN

    YES

  • Heating

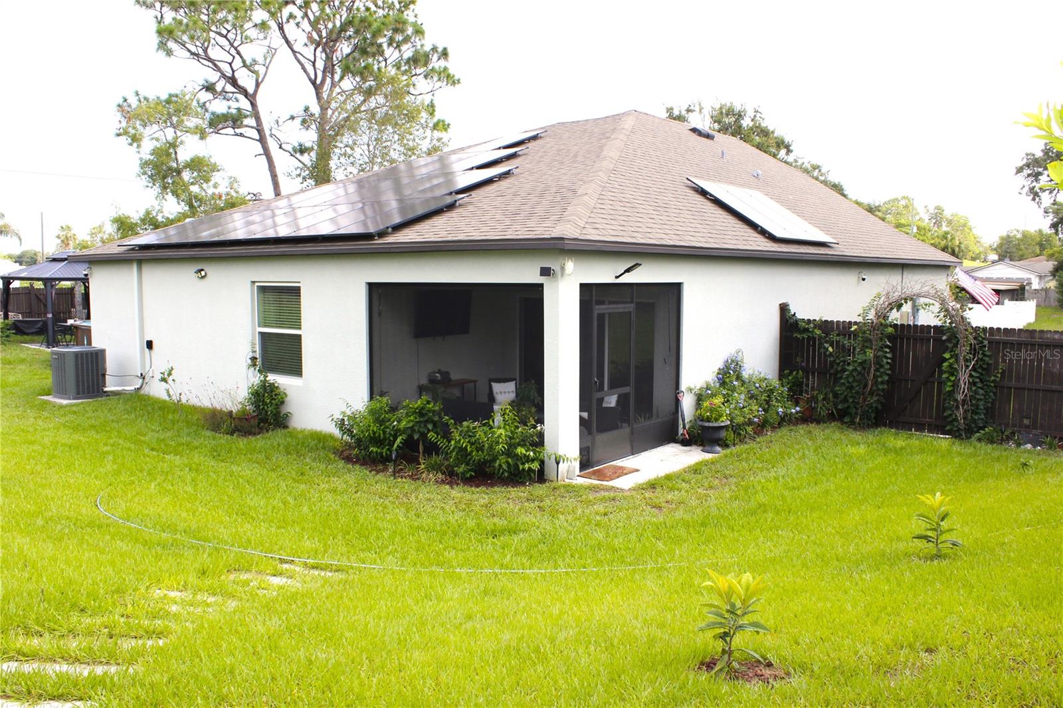
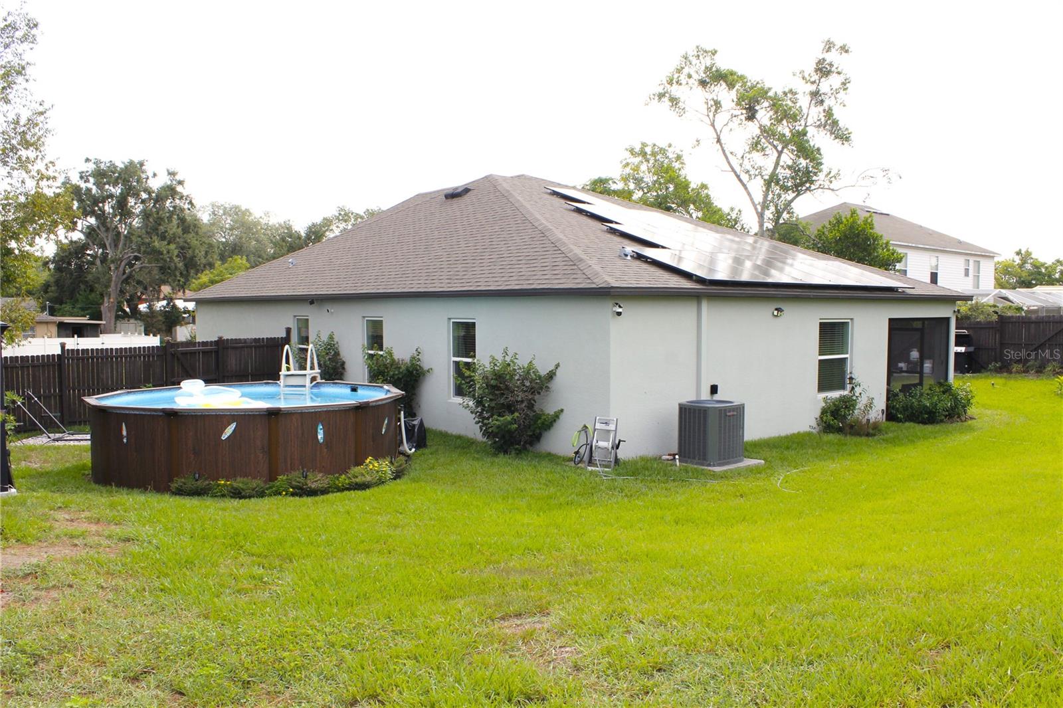
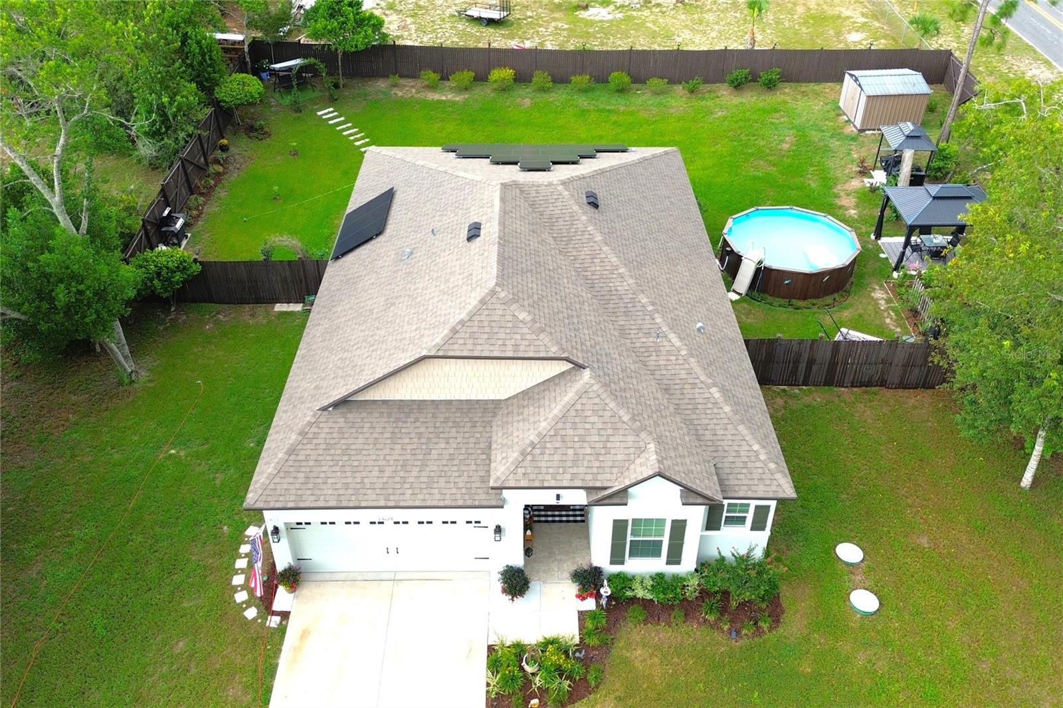
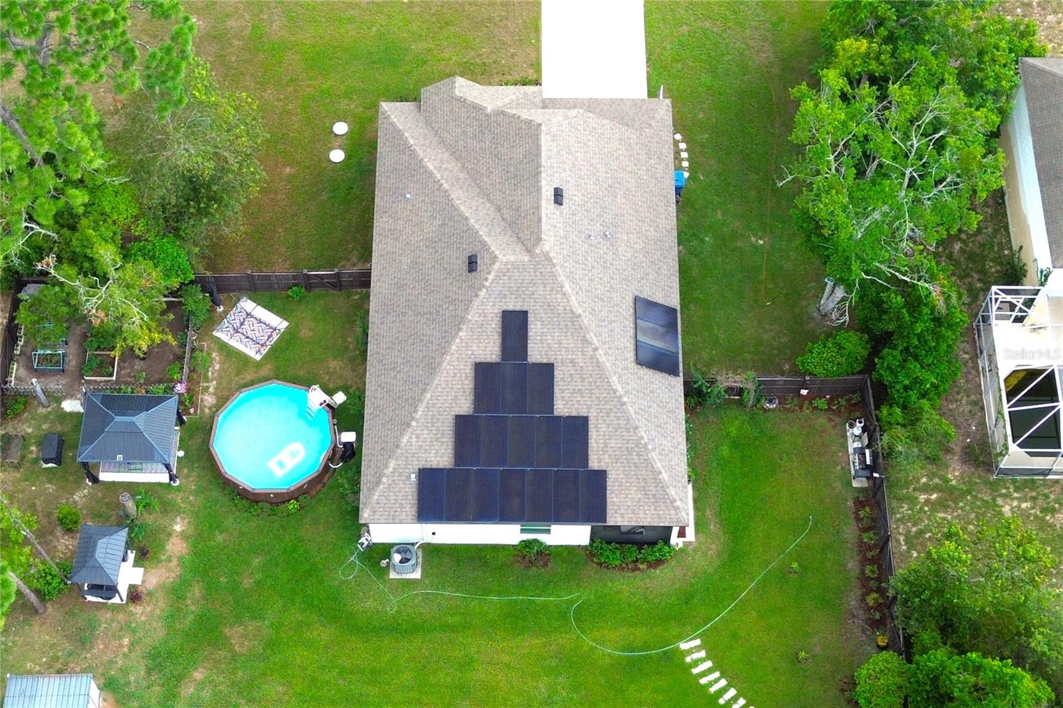
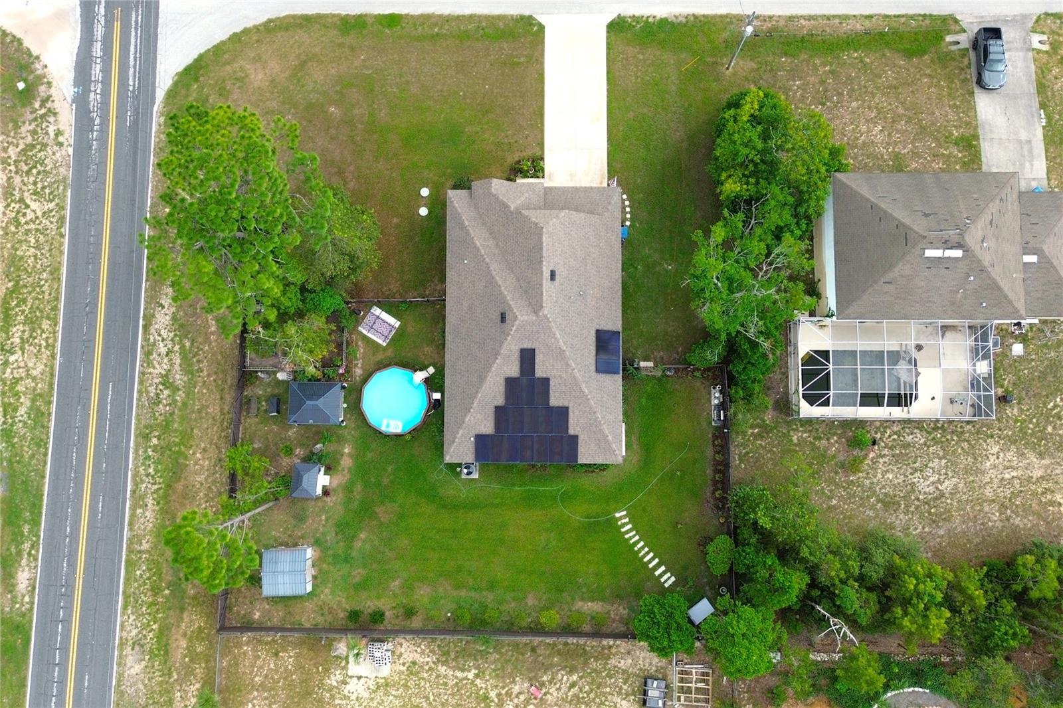
    Active Solar, Central, Electric, Solar

  • Pet friendly

    N/A

Exterior

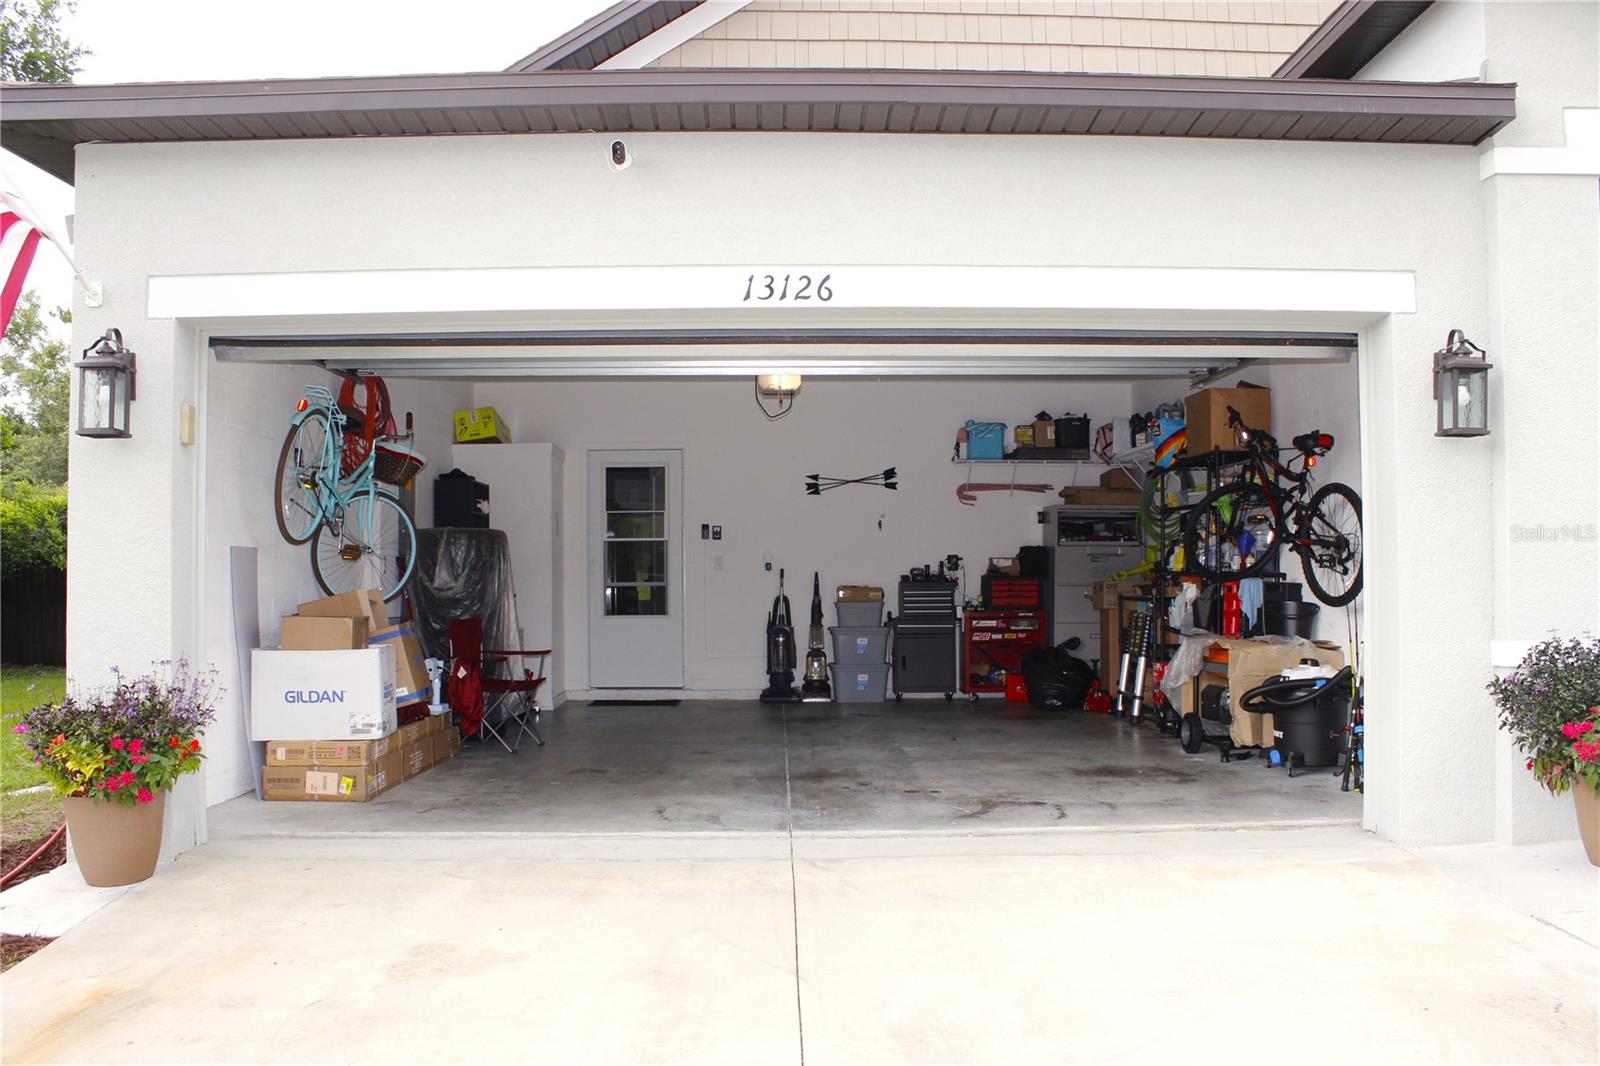
  • Garage

    Yes

  • Garage spaces

    2

  • Construction Materials

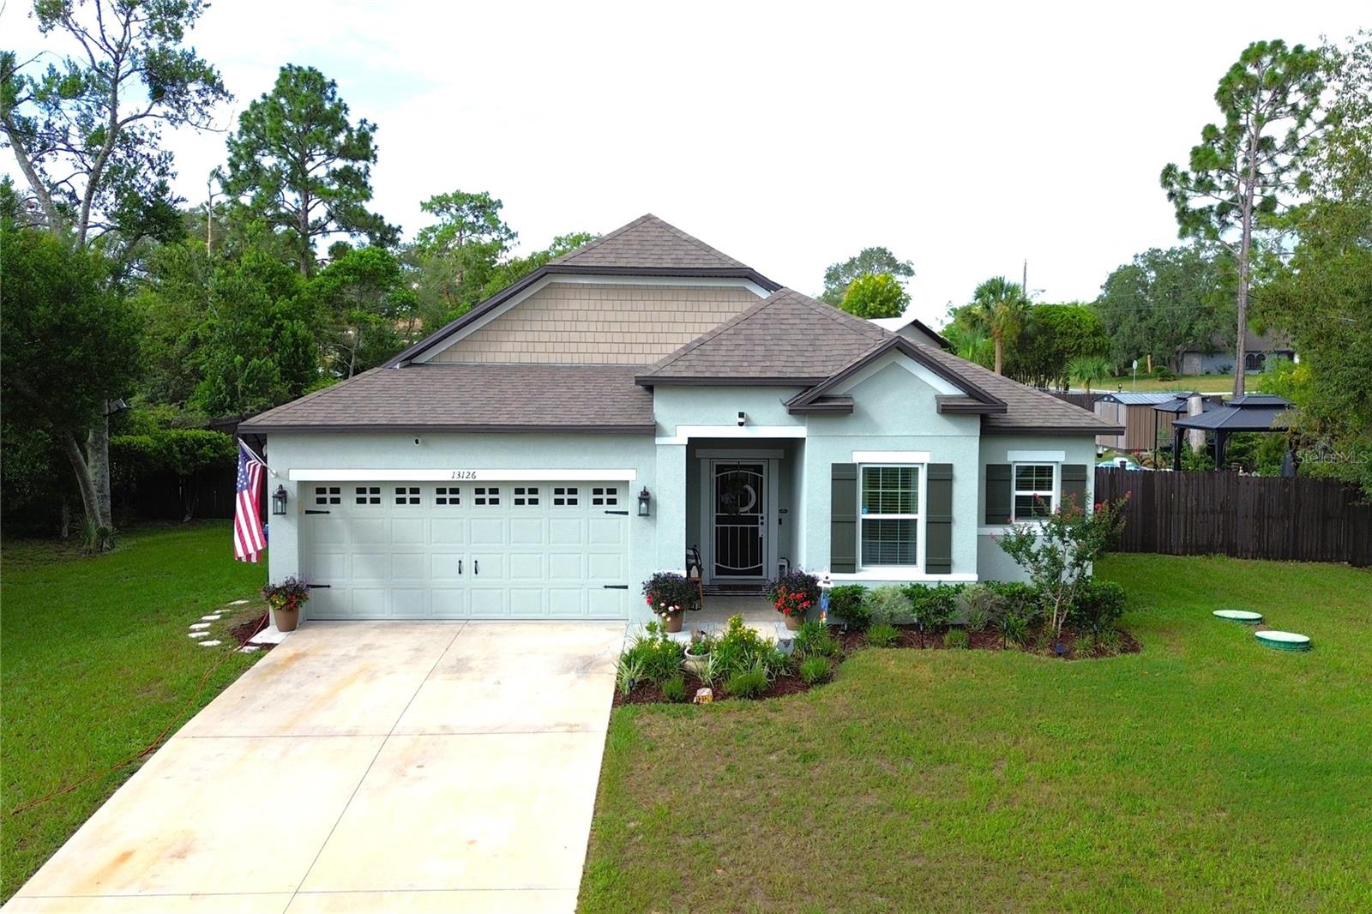
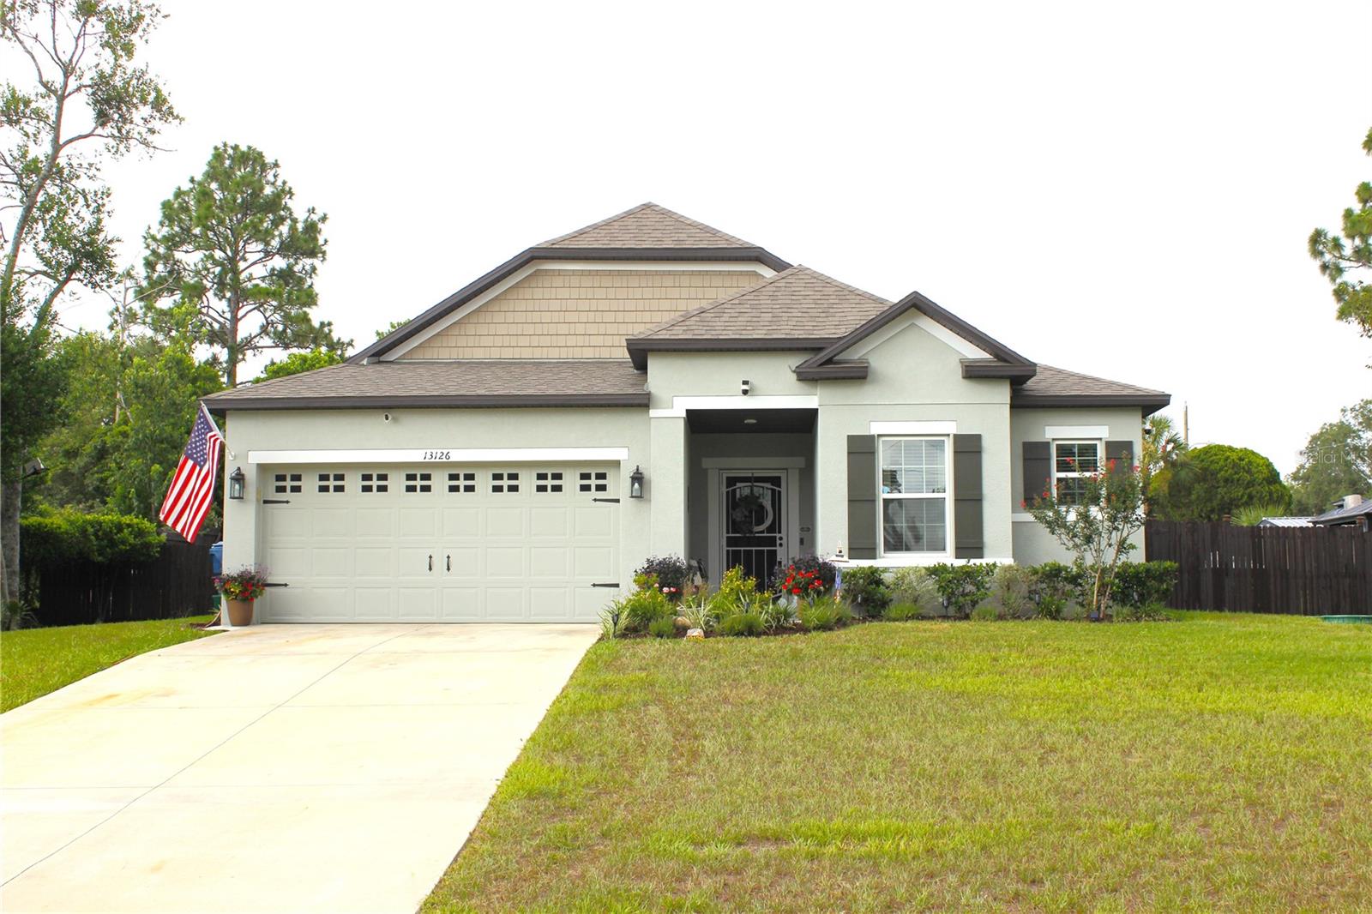
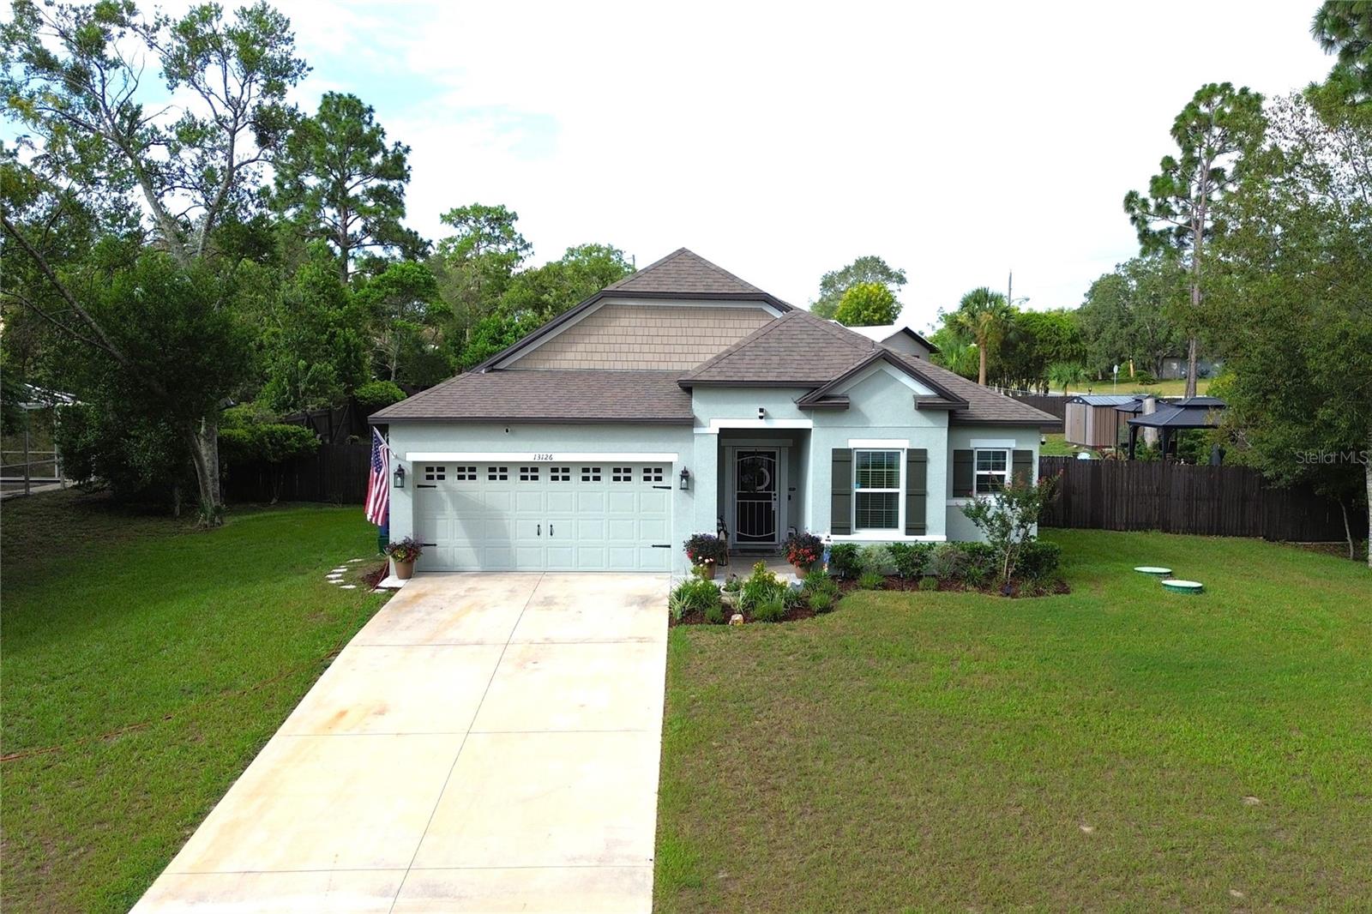
    Block, Stucco

  • Other Exterior Features

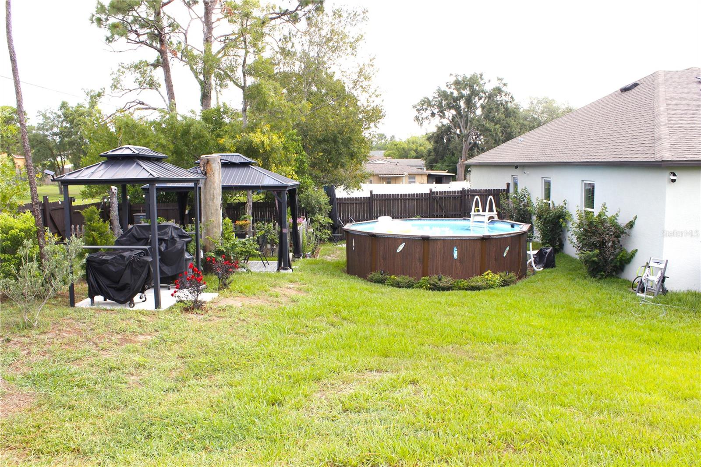
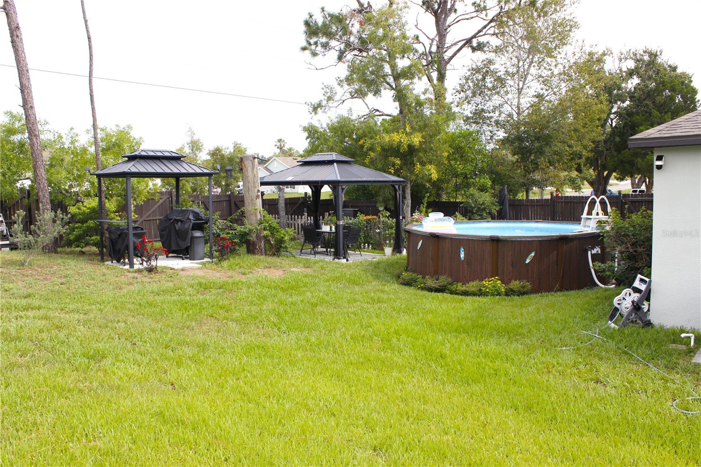
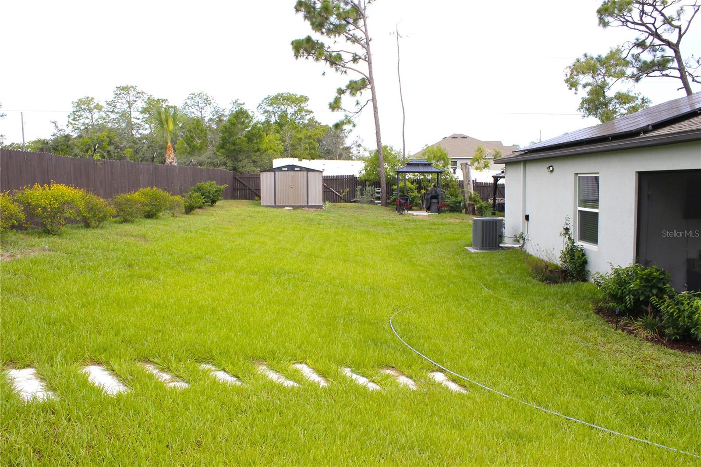
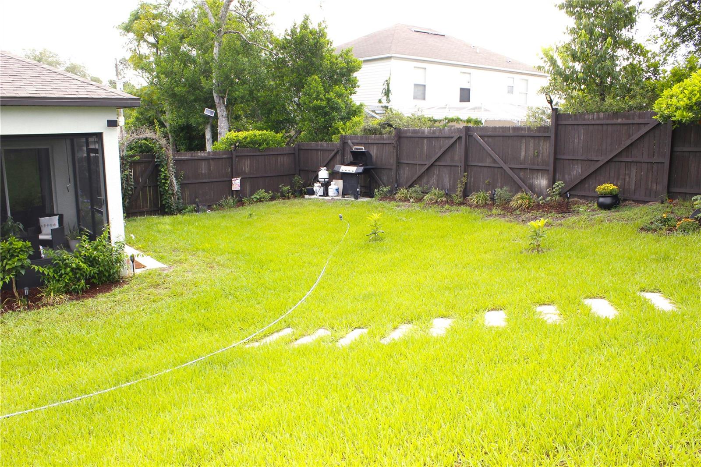
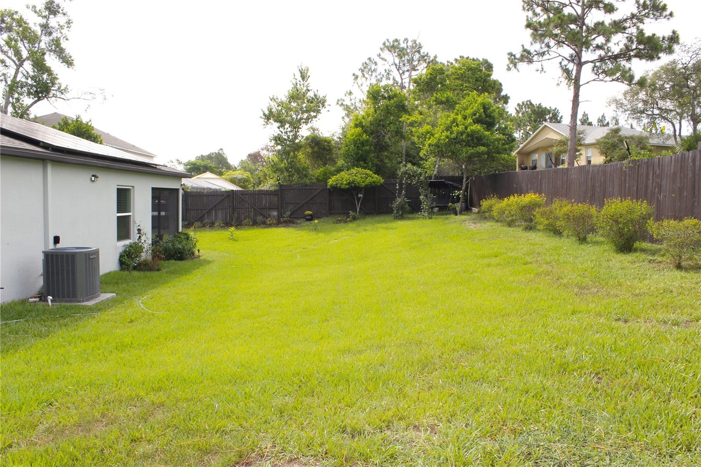
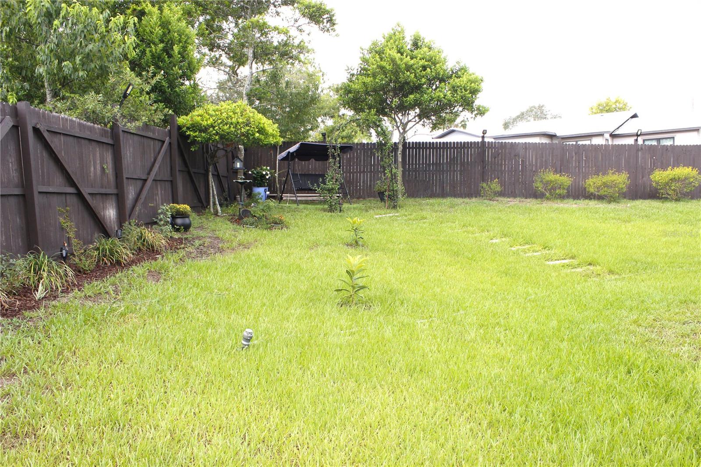
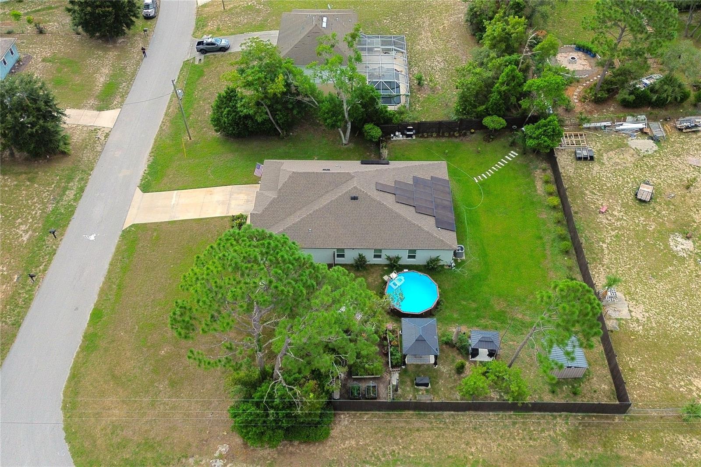
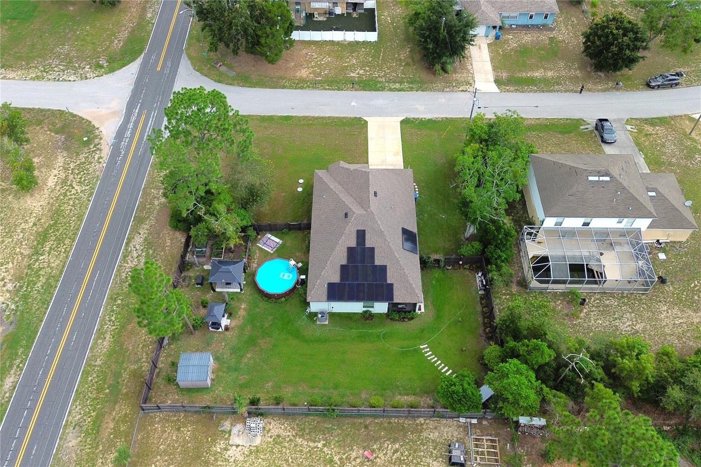
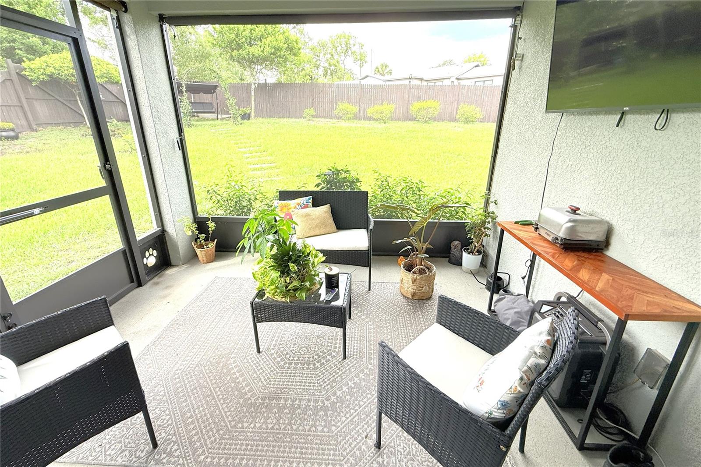
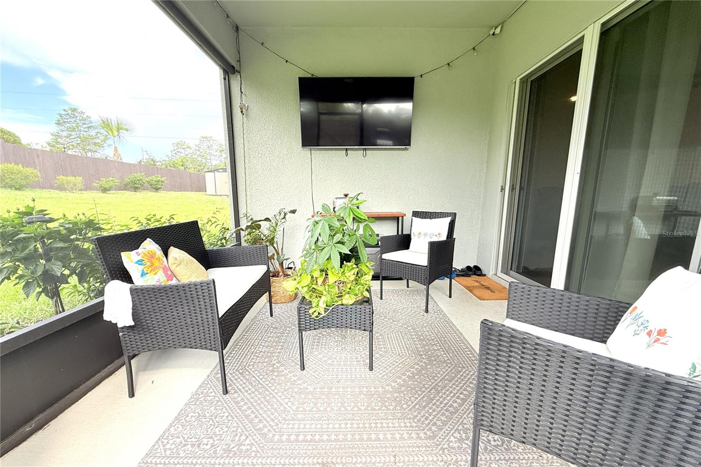
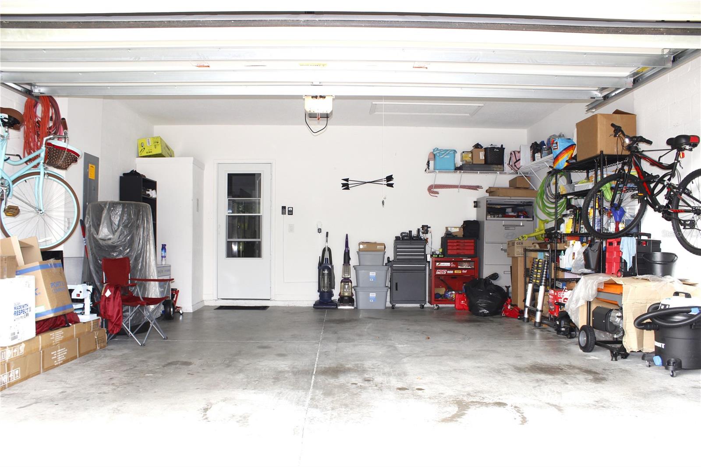
    Awning(s), Courtyard, Garden, Lighting, Storage

  • Parking

    Driveway, Garage Door Opener, Open

  • Patio and Porch Features

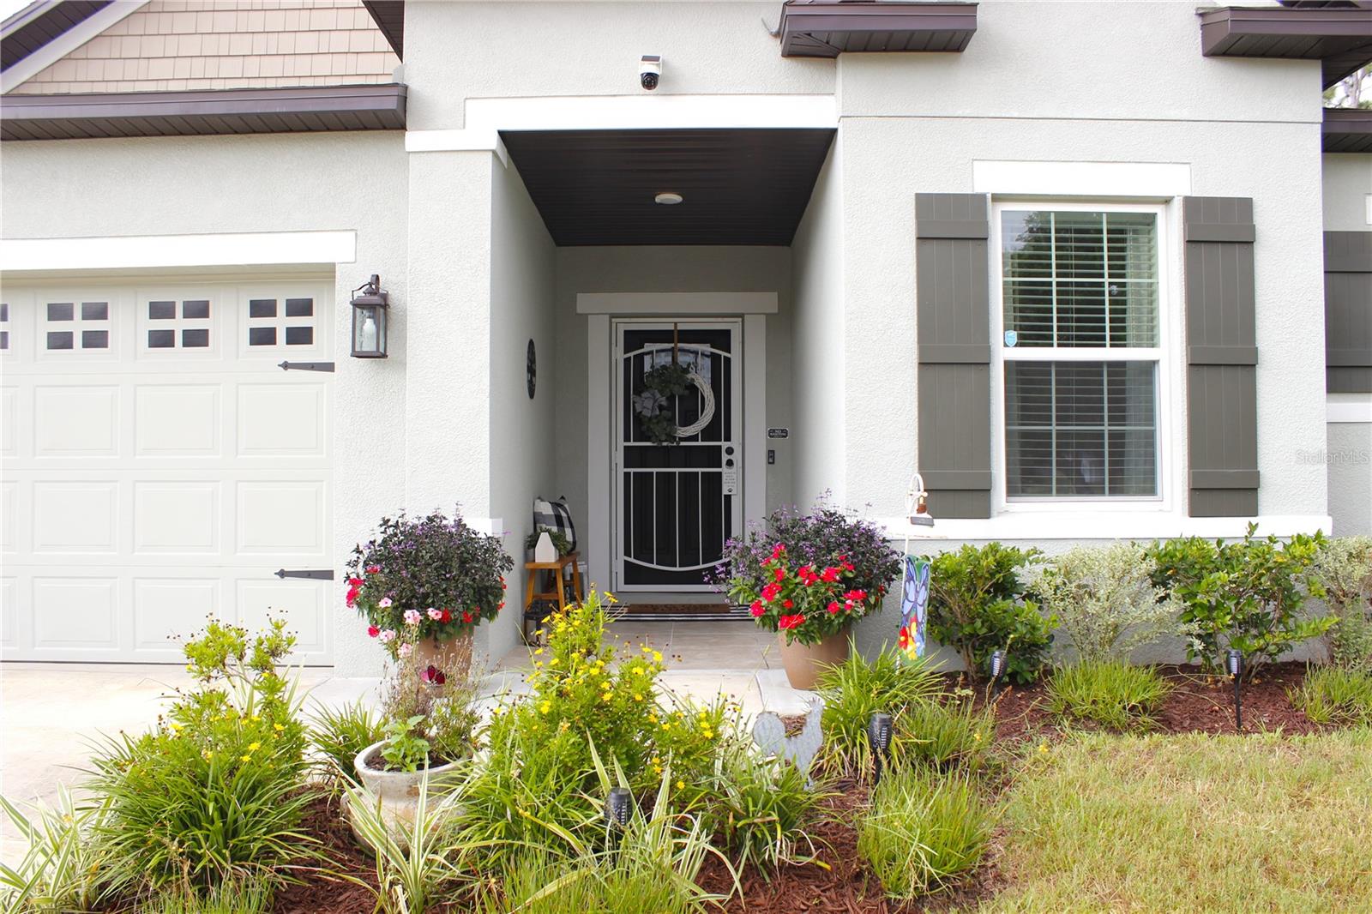
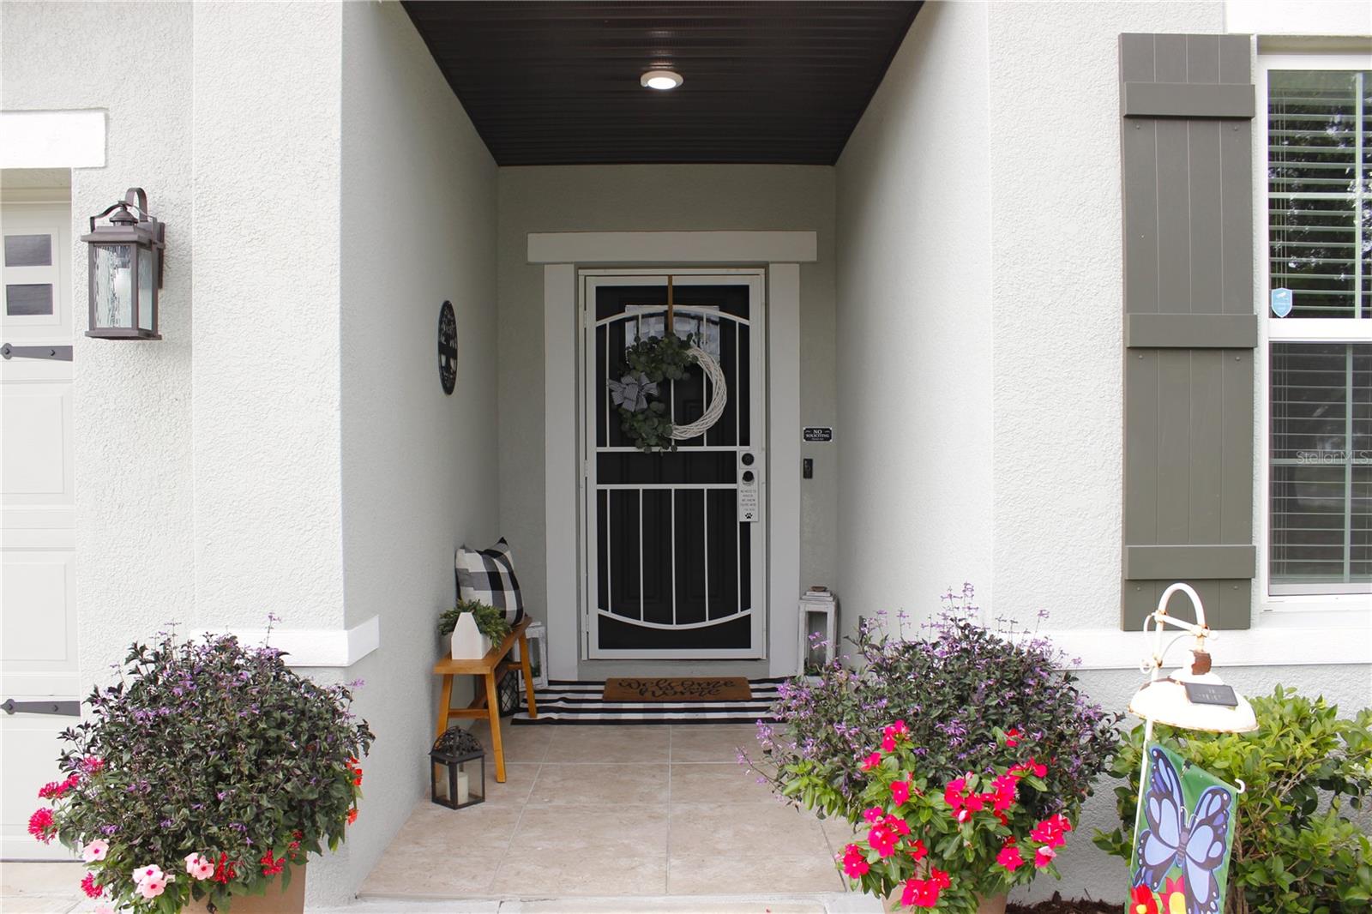
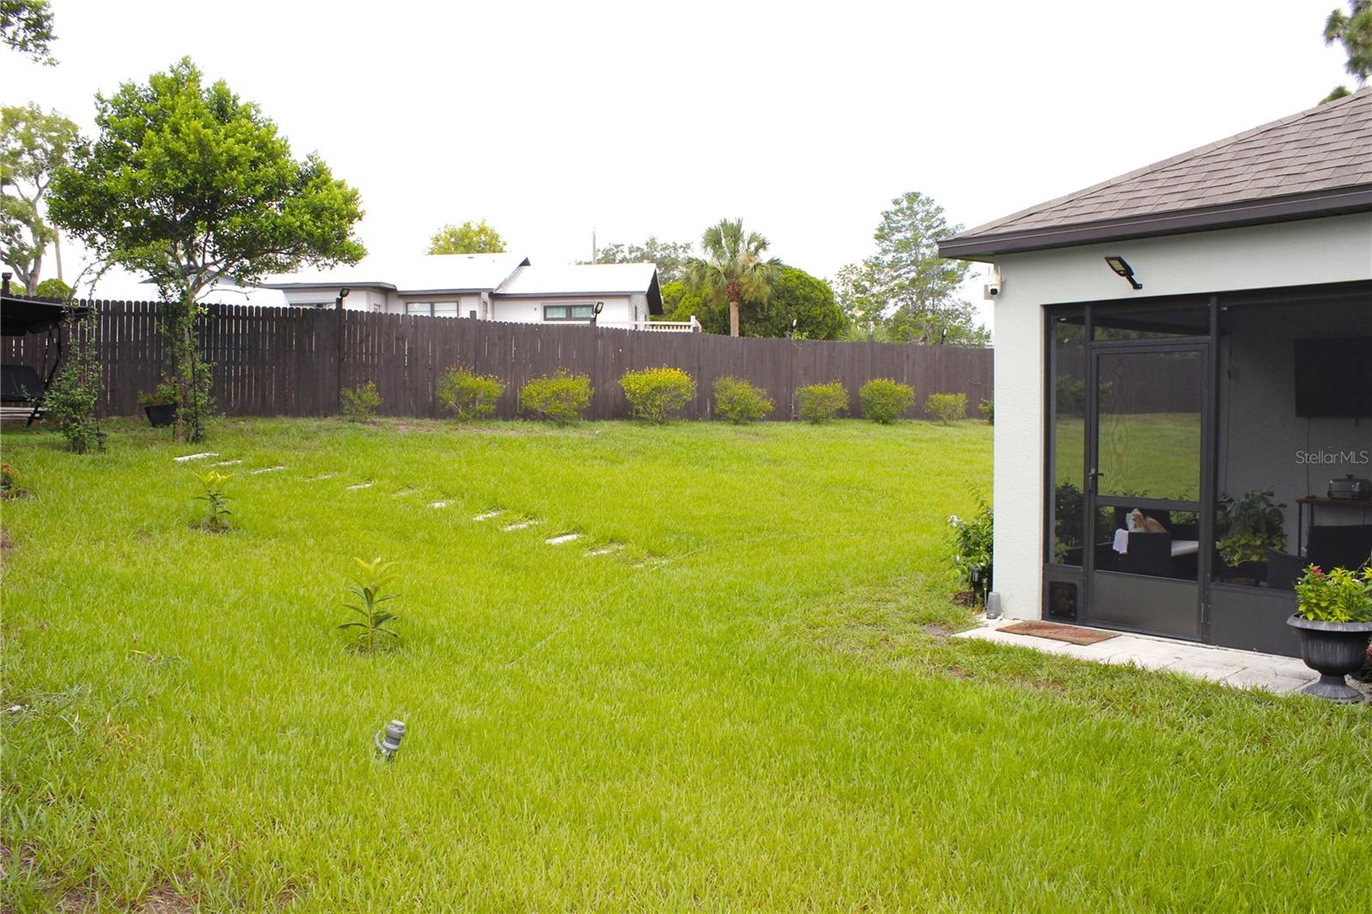
    Front Porch, Patio, Porch, Rear Porch, Screened

  • Pool

    Yes

  • Pool Features

    Above Ground, Private

  • Waterfront YN

    NO

Area & Lot

  • Lot Features

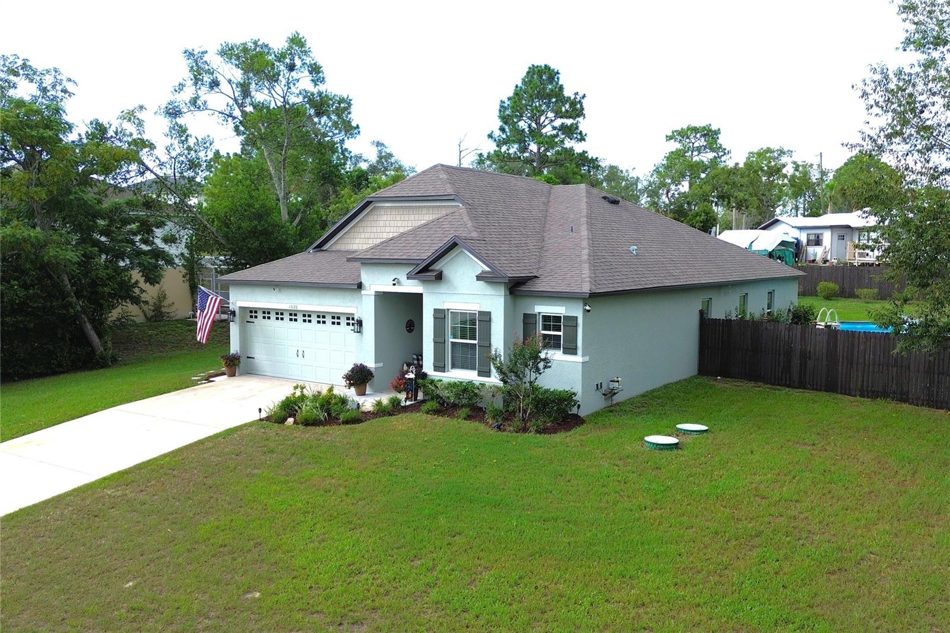
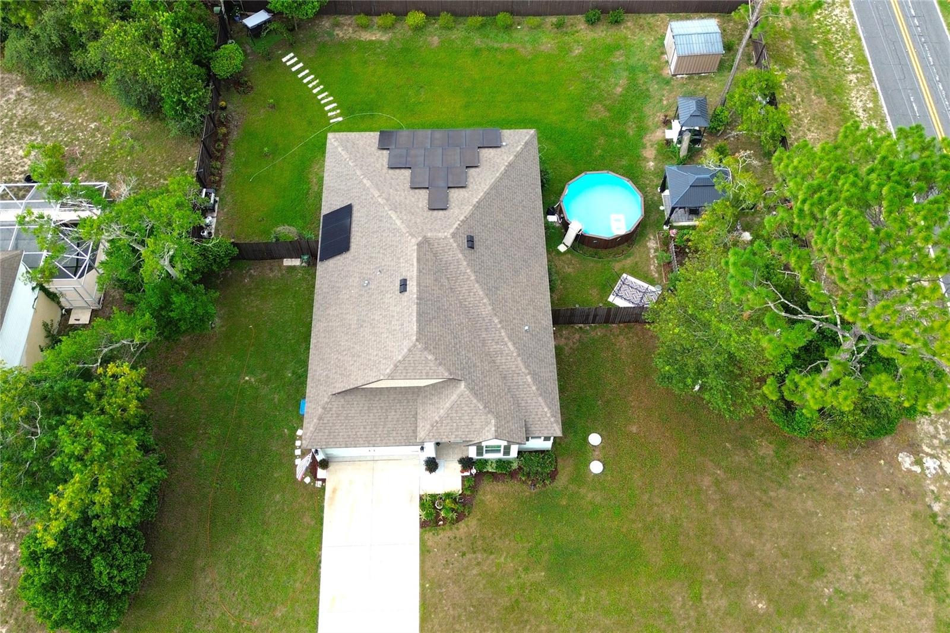
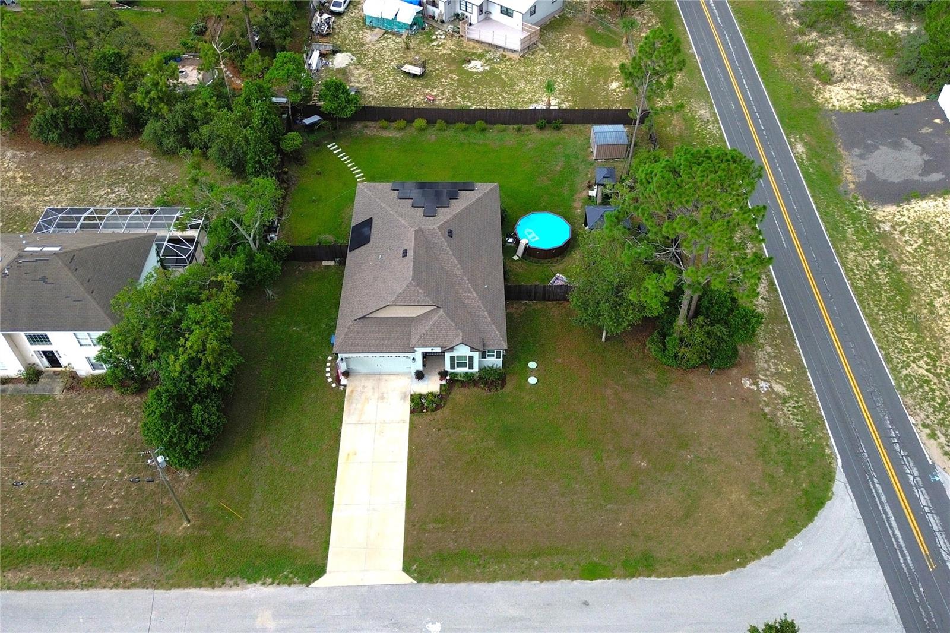
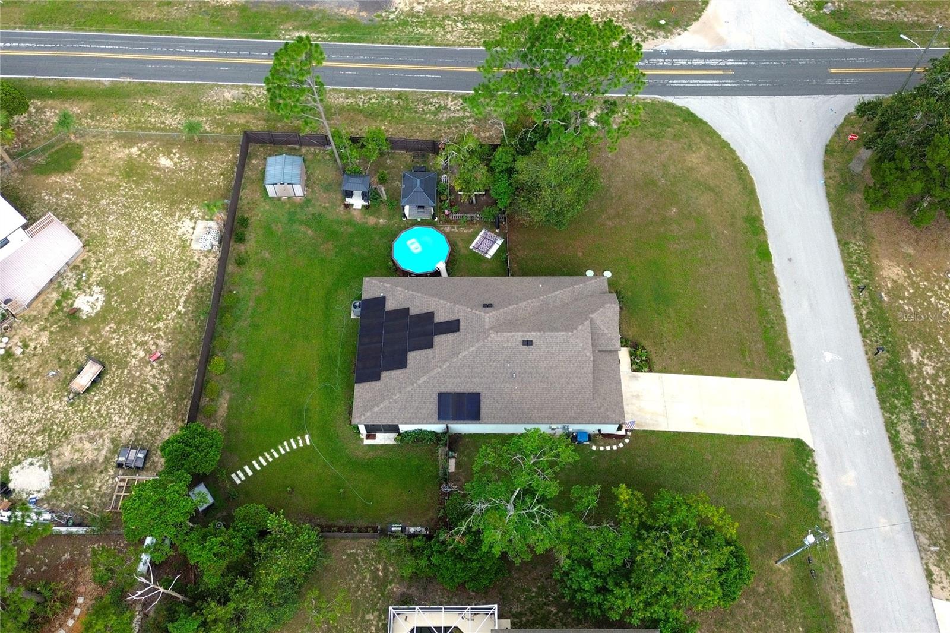
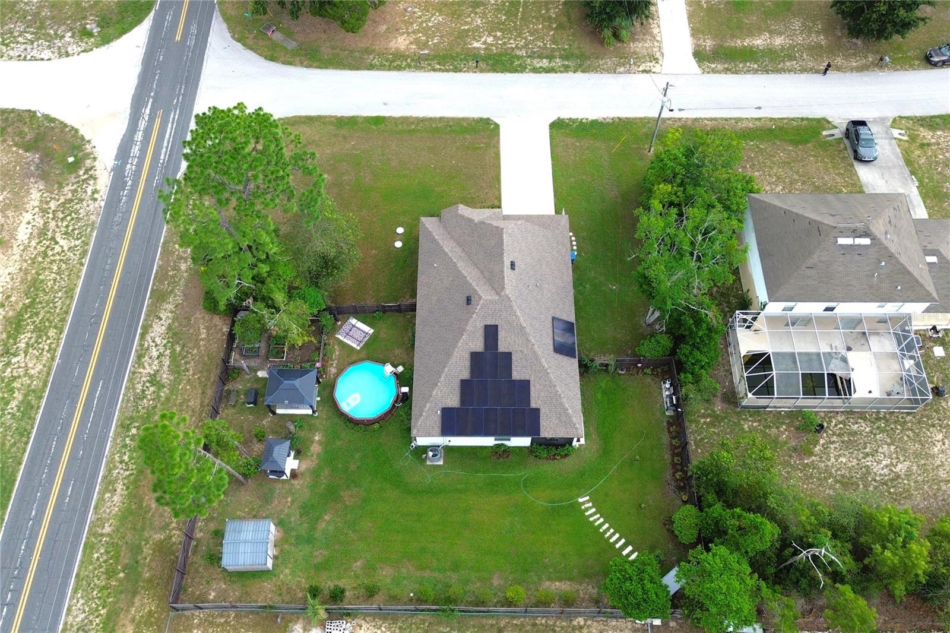
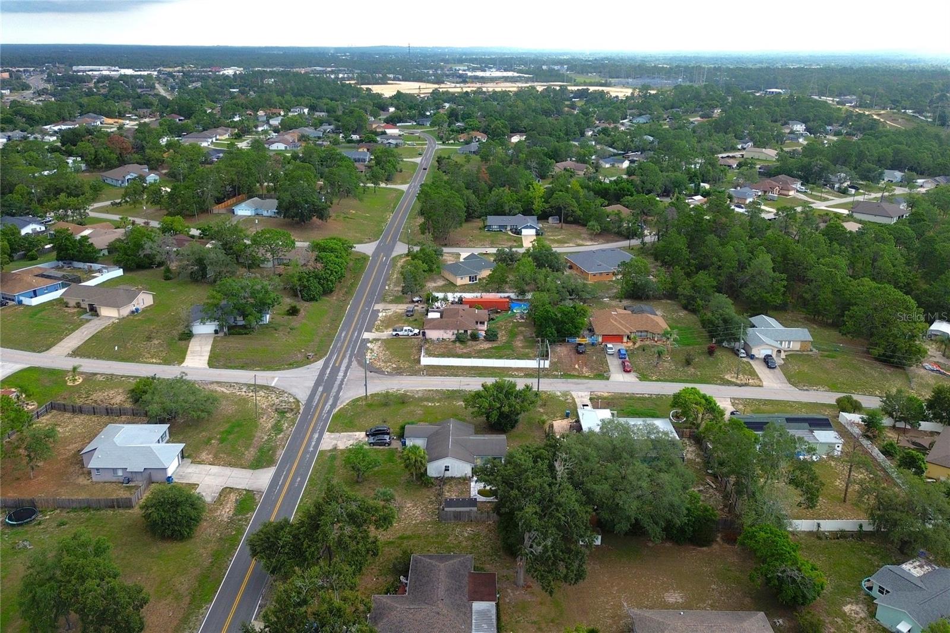
    Corner Lot, Paved

  • Lot Size(acres)

    0.37

  • Lot Size(square feet)

    15,978

  • Property Type

    Residential

  • Property Sub Type

    Single Family Residence

  • Architectural Style

    Traditional

Price

  • Sales Price

    $438,900

  • Tax Amount

    $4,328.56

  • Sq. Footage

    1,998

  • Price/SqFt

    $219

HOA

  • Association

    No

School District

  • Elementary School

    Pine Grove Elementary School

  • Middle School

    West Hernando Middle School

  • High School

    Central High School

Property Features

  • Stories

    1

  • New Construction

    NO

  • Foundation Details

    Block, Slab

  • Ownership

    Fee Simple

  • Senior Community YN

    NO

  • Sewer

    Public Sewer

  • Tax Lot

    1

  • Water Source

    Public

Schedule a Showing

Showing scheduled successfully.

<
>
IN PERSON
VIA CHAT

What is 3 + 4 ?


Change time

Mortgage calculator
Estimate your monthly mortgage payment, including the principal and interest, property taxes, and HOA. Adjust the values to generate a more accurate rate.

Your payment

Principal and Interest:

$

Property taxes:

$

HOA fees:

$

Total loan payment:

$

Total interest amount:

$

Location

County

Hernando

Elementary School

Pine Grove Elementary School

Middle School

West Hernando Middle School

High School

Central High School

Listing Courtesy of Druselis Escalona , LCA REALTY, LLC

RealHub Information is provided exclusively for consumers' personal, non-commercial use, and it may not be used for any purpose other than to identify prospective properties consumers may be interested in purchasing. All information deemed reliable but not guaranteed and should be independently verified. All properties are subject to prior sale, change or withdrawal. RealHub website owner shall not be responsible for any typographical errors, misinformation, misprints and shall be held totally harmless.

Agent Emil Garinga

Executive Assistant

Emil Garinga

Call Emil today to schedule a private showing.


* Listings on this website come from the FMLS IDX Compilation and may be held by brokerage firms other than the owner of this website. The listing brokerage is identified in any listing details. Information is deemed reliable but is not guaranteed. If you believe any FMLS listing contains material that infringes your copyrighted work please click here to review our DMCA policy and learn how to submit a takedown request.© 2024 FMLS.
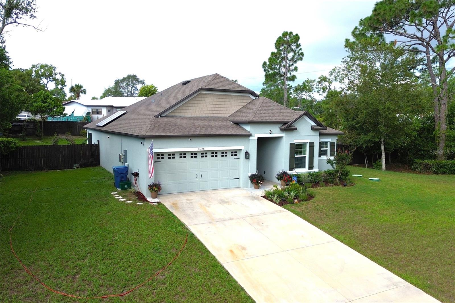
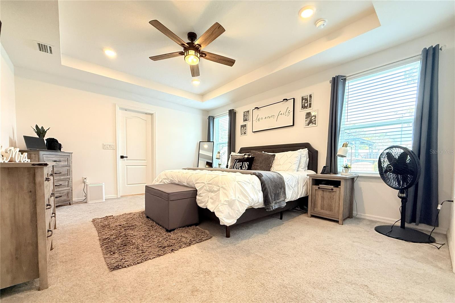
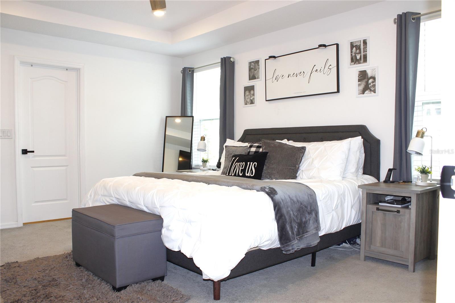
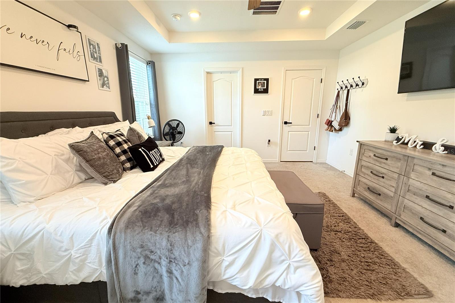
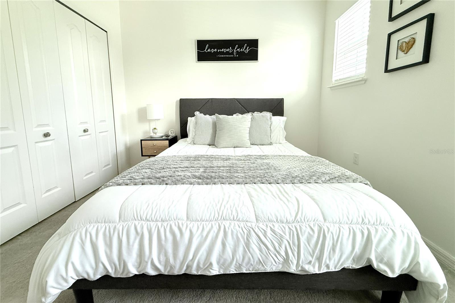
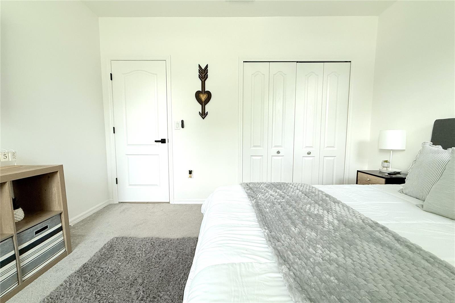
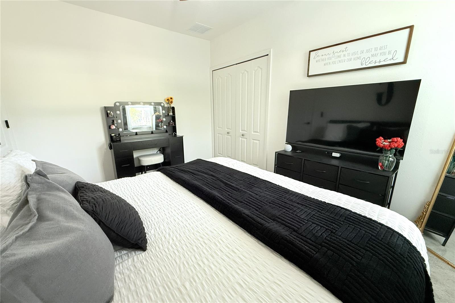
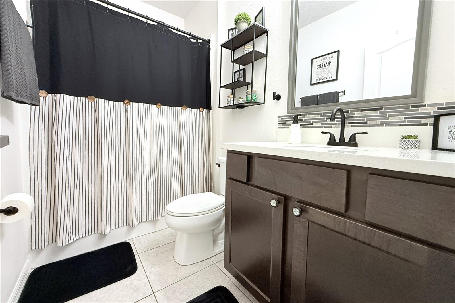
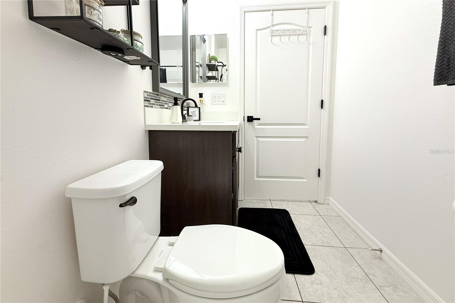
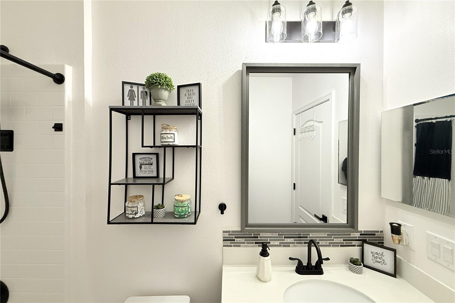
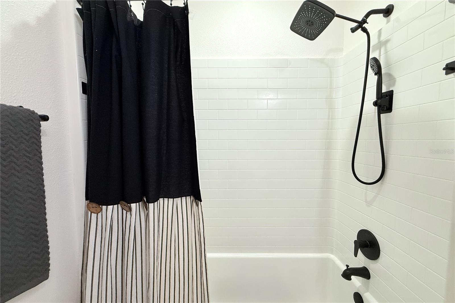
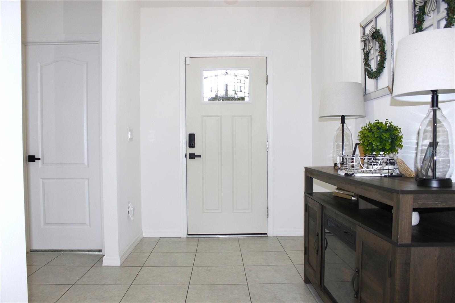
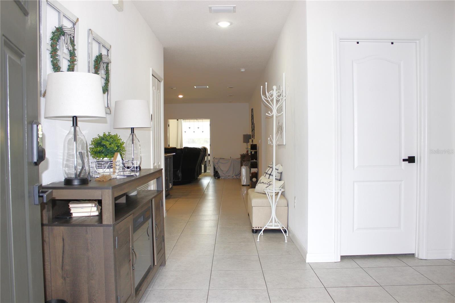
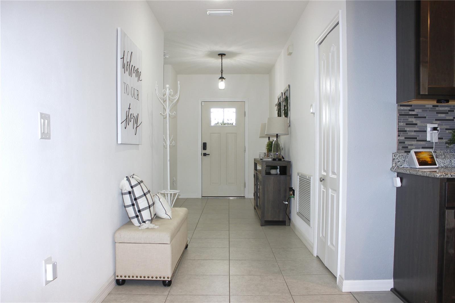
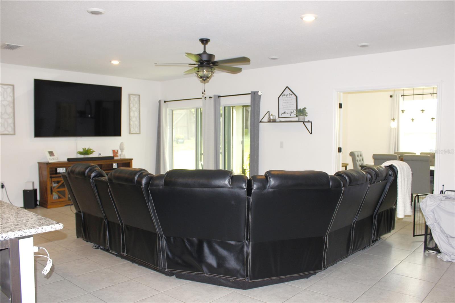
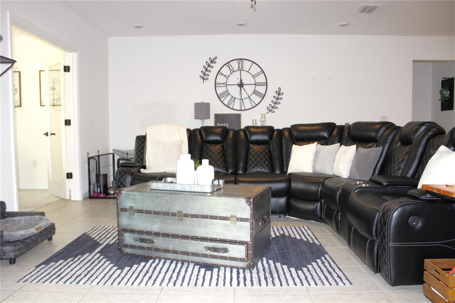
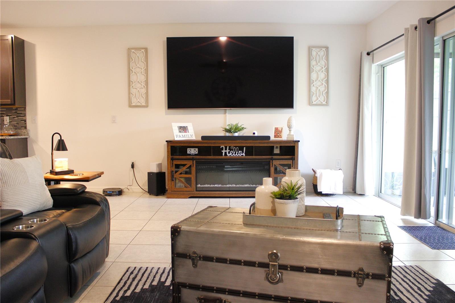
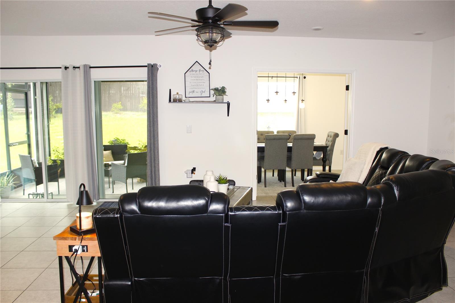
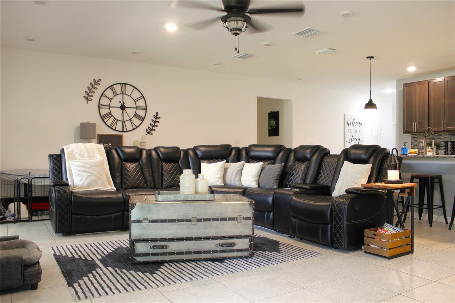
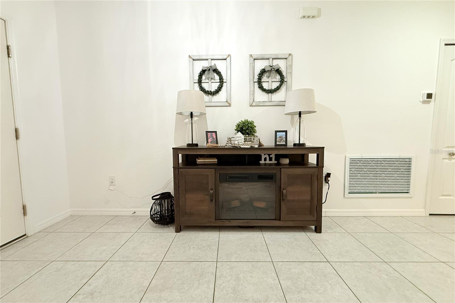
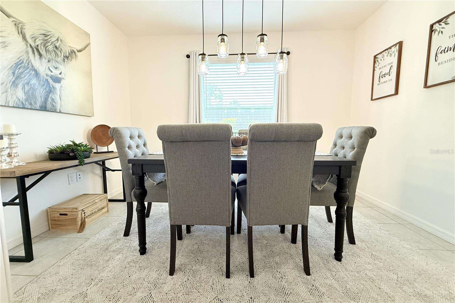
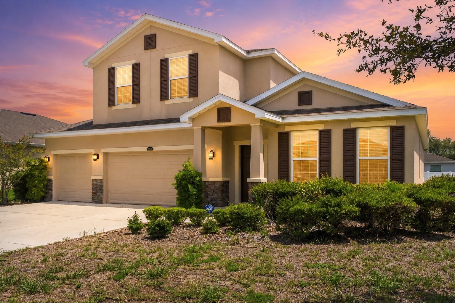
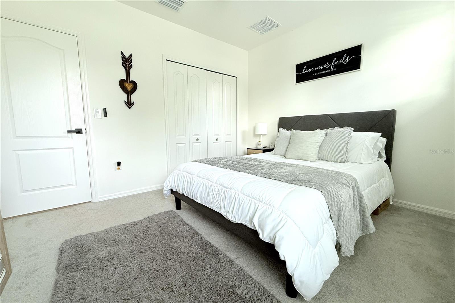
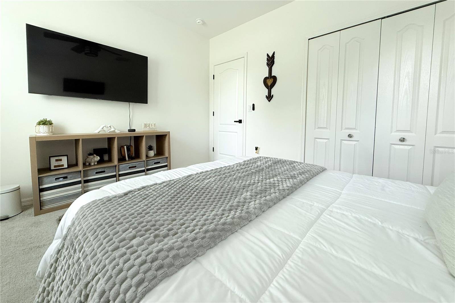
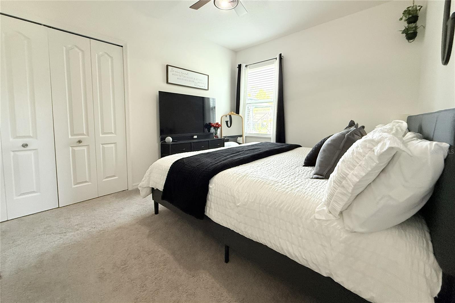
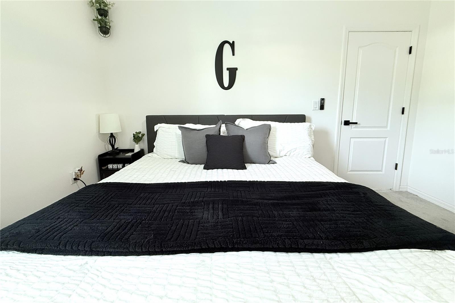
Welcome to this beautiful 3-bedroom, 2-bath home built in 2021, offering comfort, functionality, and modern living. 
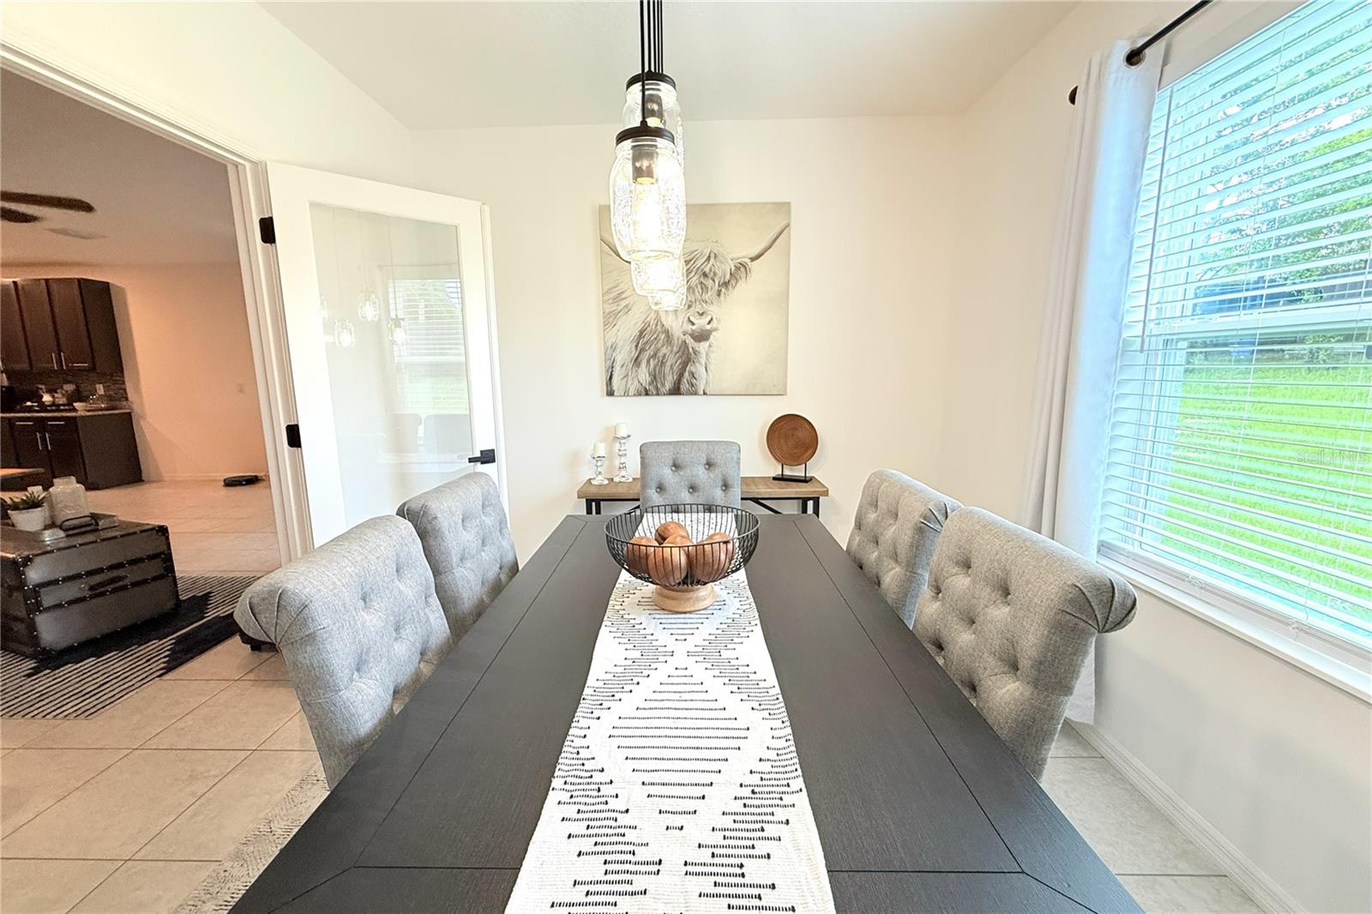
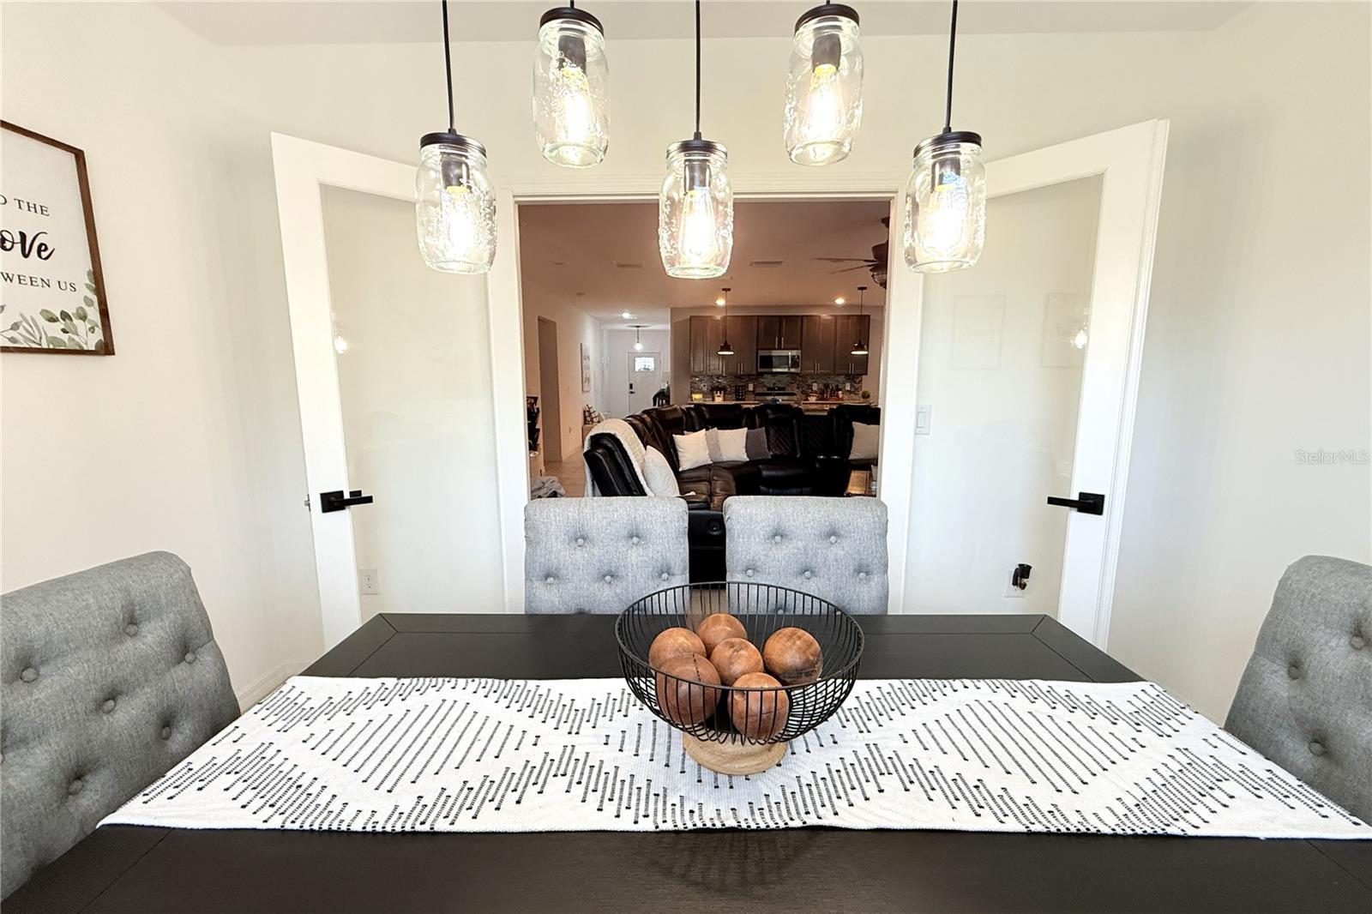
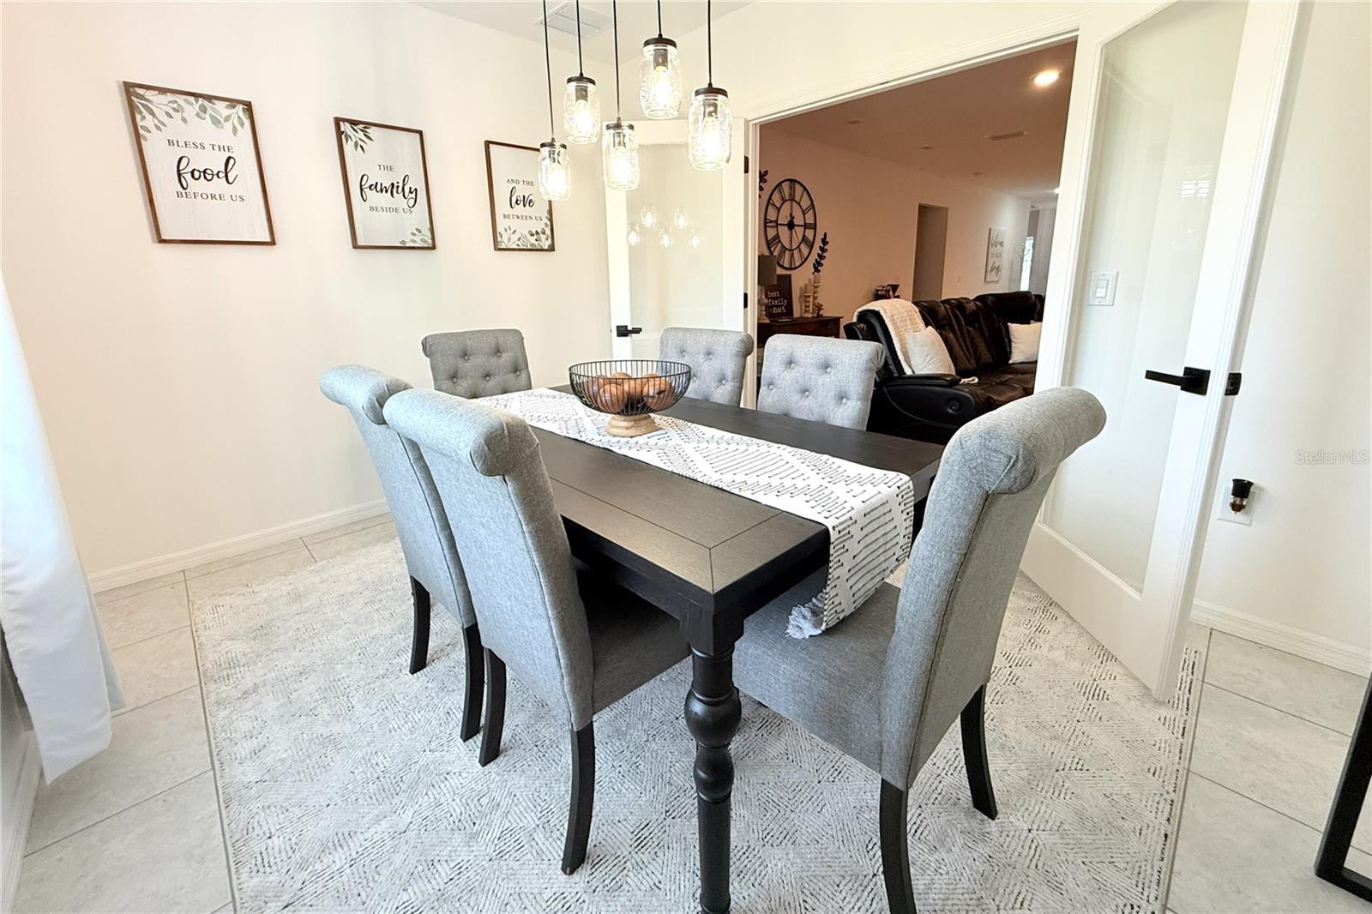
This property also features an additional flex room that can be used as a home office, playroom, or extra living space to fit your needs. 
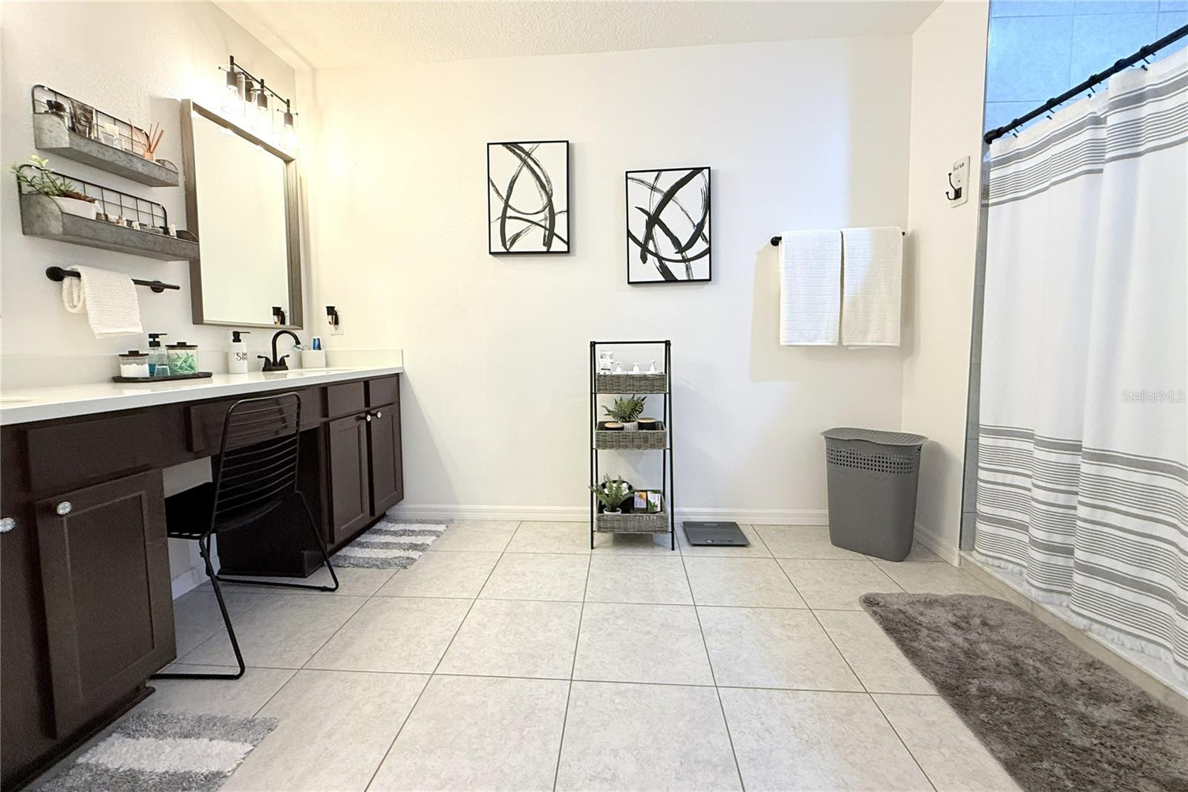
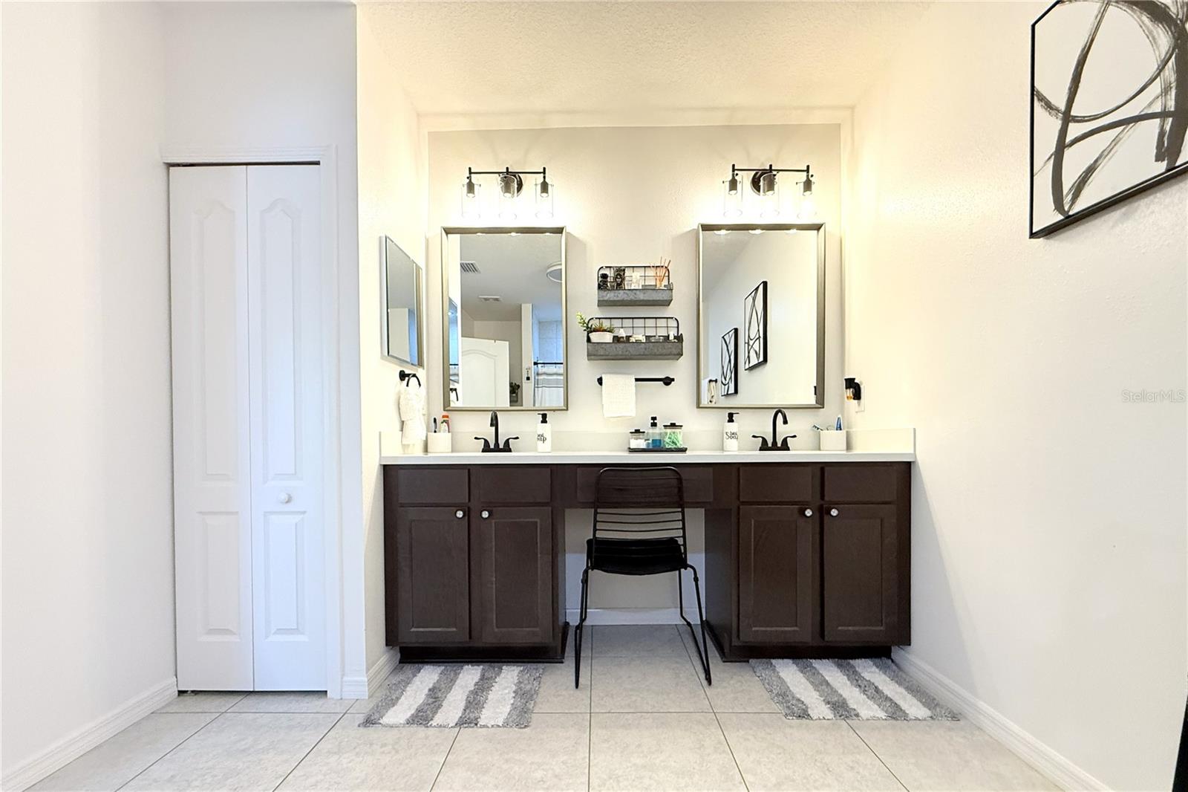
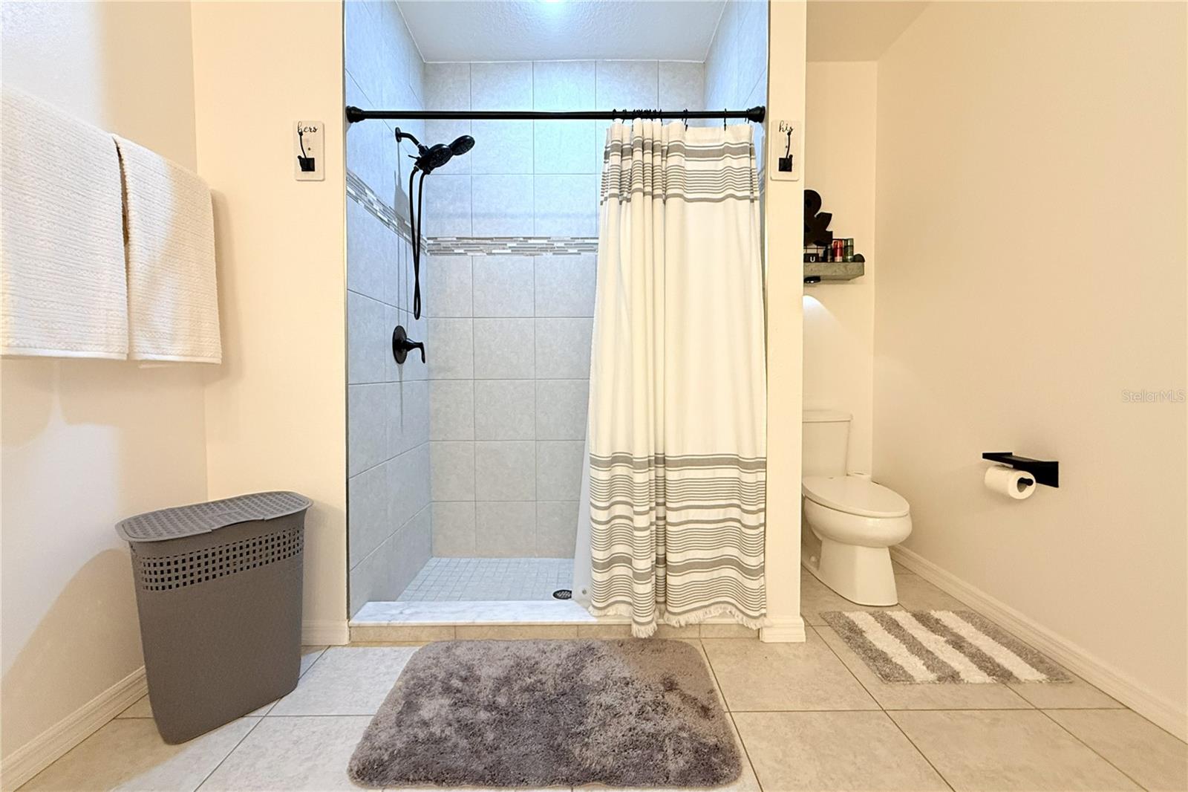
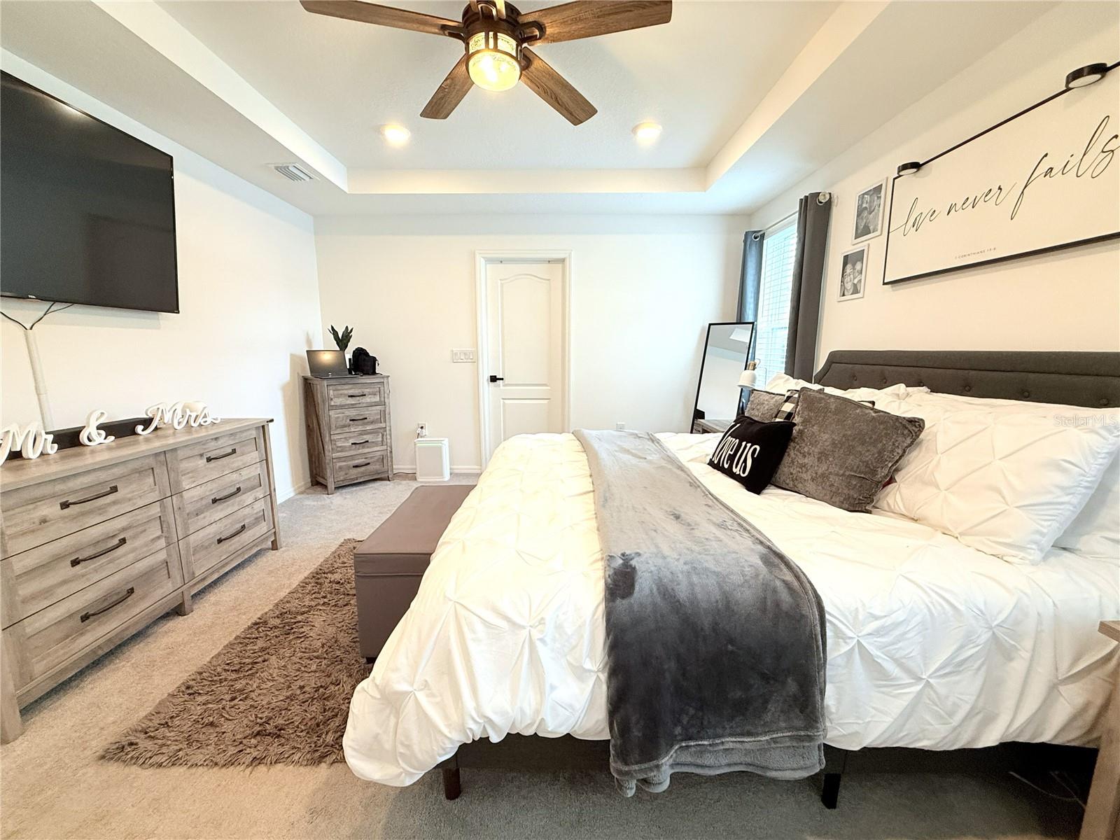
The primary suite includes a spacious walk-in closet and a private bathroom with dual sinks. 
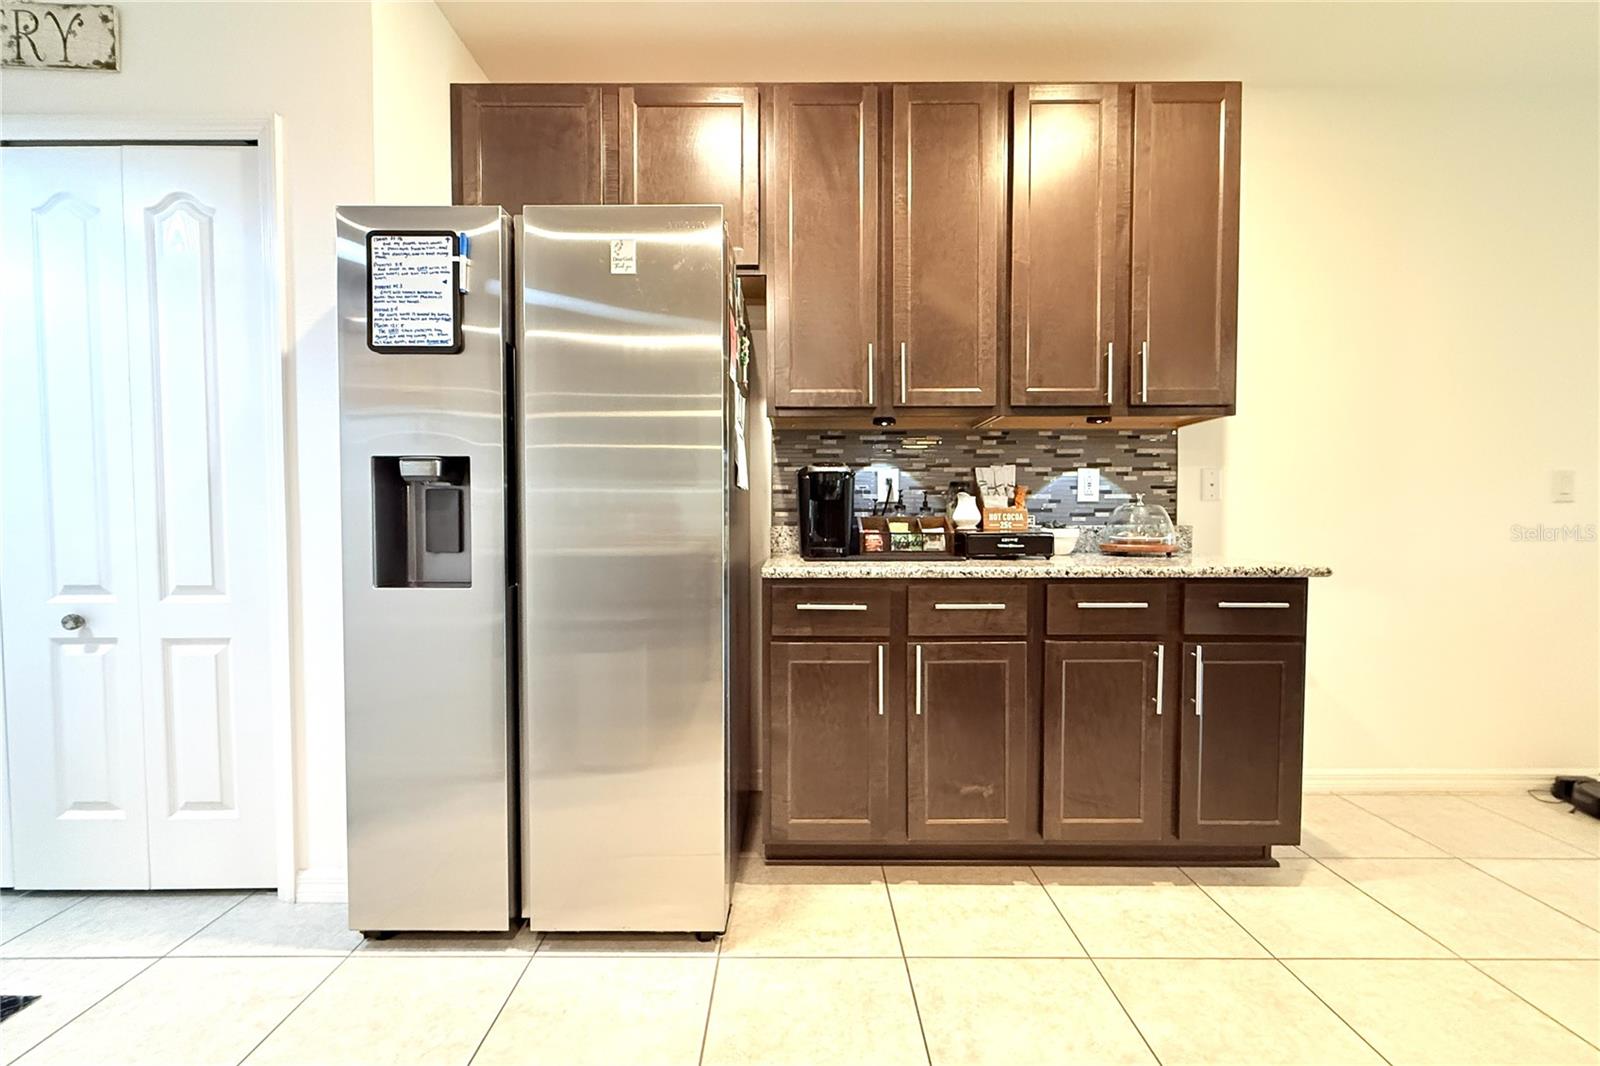
Enjoy an open-concept layout where the kitchen connects beautifully with the main living area, creating a warm and inviting space for family gatherings and everyday living. 
The home also features a two-car garage and a large backyard with a pool and canopies, perfect for entertaining, celebrations, and special moments with family and friends. The property is equipped with solar panels, providing energy-saving benefits. The solar panels are currently financed by the owner and will be paid in full at closing. 
This home is a wonderful opportunity for buyers looking for space, comfort, and excellent features in a nearly new property.

13126 SANTEE STREET

Message successfully sent.

What would you like to know?

What is 3 + 4 ?

I agree to receive email communication and understand I can unsubscribe at any time.

I agree to be contacted by The Graf Group of Coldwell Banker via call, email, and text for real estate services. To opt out, you can reply 'stop' at any time or reply 'help' for assistance. You can also click the unsubscribe link in the emails. Message and data rates may apply. Message frequency may vary. Privacy Policy

Related Properties

New on site 1 day ago
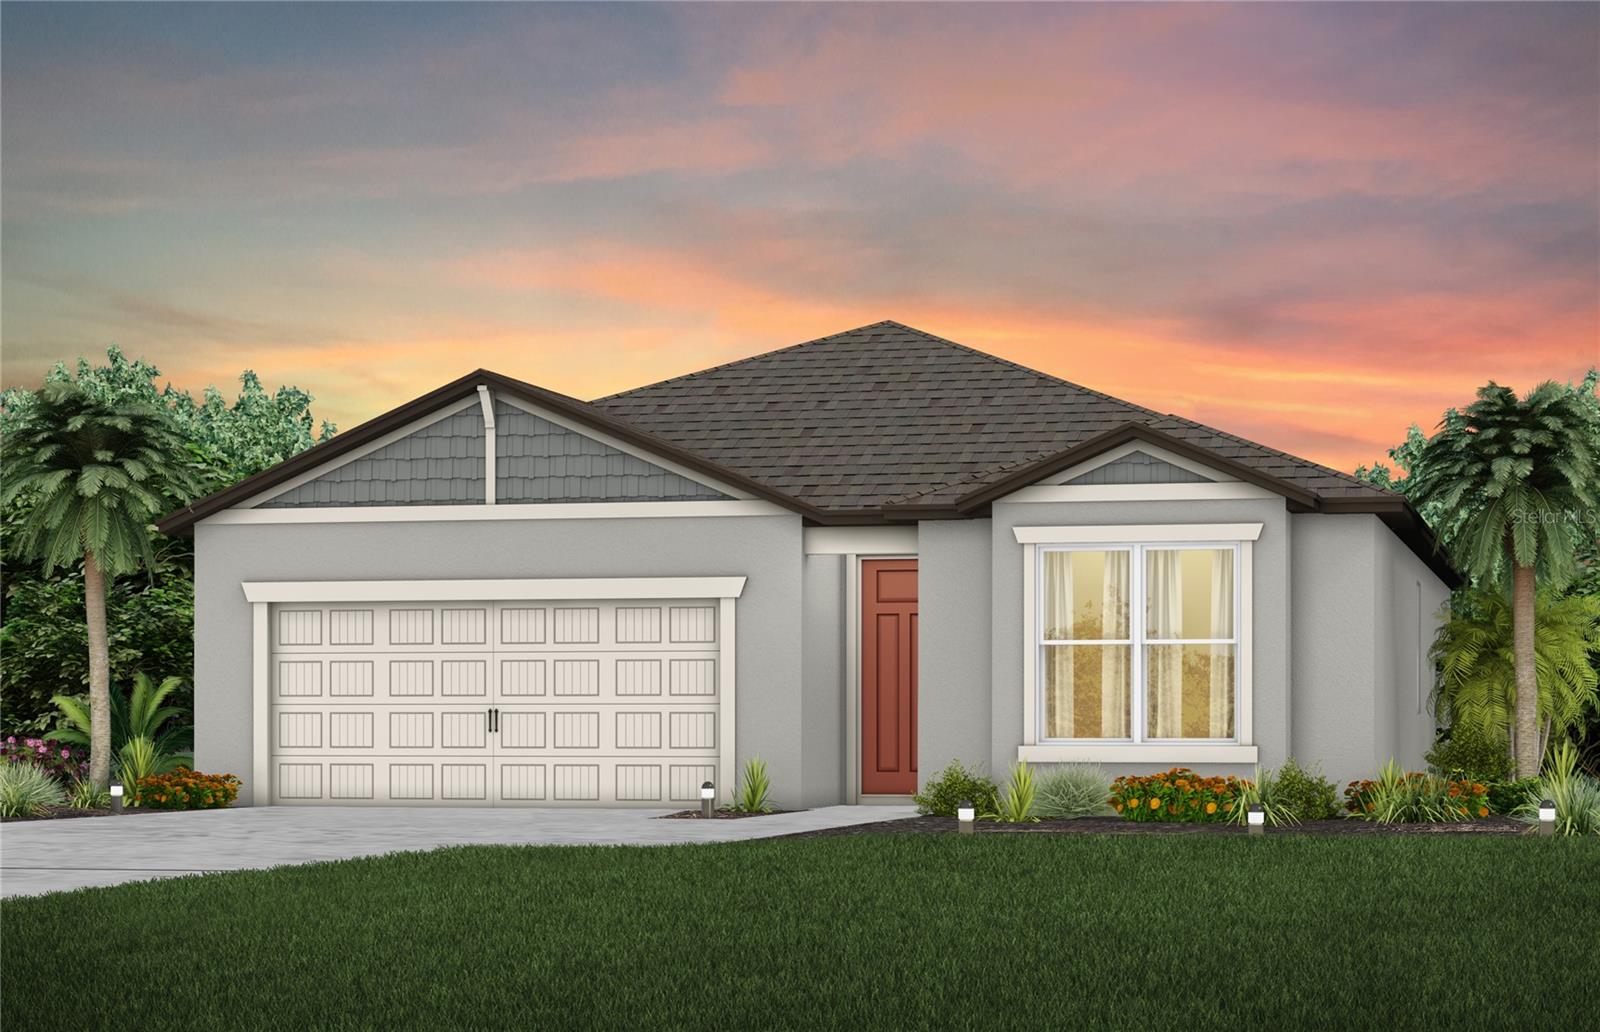
Pulte Homes is Selling in Caldera! Caldera features new homes ideally located in Spring Hill, FL, minutes from the Suncoast Parkway, US-41, US-19, and Florida's beautiful Nature Coast. This Pulte Homes community offers resort-style amenities, including a clubhouse, pool, playground, sports courts, game room, and so much more. 
This popular Crestmere floor plan, with an open-concept home design, has everything you've been looking for. The designer kitchen showcases a large kitchen pantry, a spacious center island, white cabinets, quartz countertops and Whirlpool stainless steel appliances, including a refrigerator, range, microwave, and dishwasher.
The bathrooms have matching cabinets and quartz countertops, and dual sinks and walk-in at the Owner's bath. There is luxury vinyl plank flooring in the main living areas and bedrooms, and 18”x18” tile flooring in the baths, and laundry room. 
This home also features a convenient laundry room with a Whirlpool washer and dryer, covered lanai, and a 2-car garage. 
Additional upgrades include a faux wood blinds throughout, whole house gutters and a Smart Home technology package with a video doorbell. 
Enjoy peace of mind with Pulte’s transferable, 10-year Limited Structural Warranty that covers materials and workmanship in the 1st year, workability of plumbing, electrical, HVAC, and other mechanical systems through the 2nd year, various types of water infiltration and internal leaks through the 5th year, and the structural integrity of the home through the 10th year. Plus, we’re currently offering limited-time incentives and below-market rates!
#TB8522556

SPRING HILL

3663 OBSIDIAN DRIVE

3 Beds

2 Baths

1,662 Sq.Ft.

$364,380

MLS#: TB8522556

New on site 1 day ago
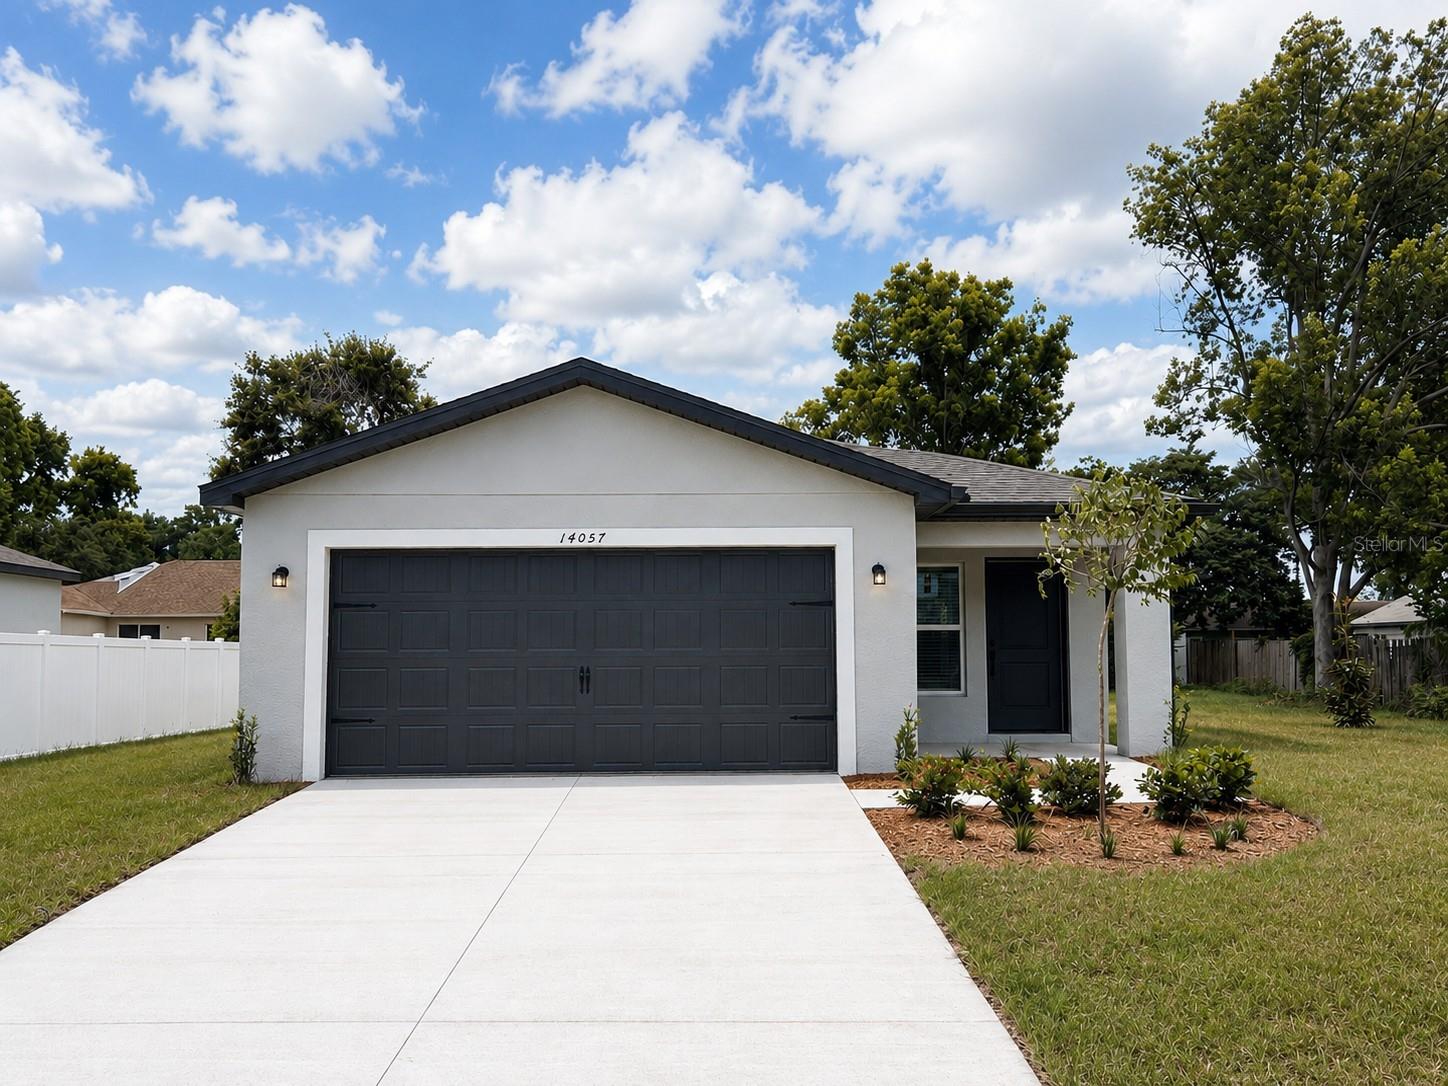
Virtually Staged. Every great story begins with finding the right place to call home. Picture yourself pulling into your two car garage after a long day, stepping inside, and feeling the stress melt away as sunlight pours across beautiful tile floors and an open living space designed for both everyday moments and unforgettable celebrations. The heart of the home is a stunning kitchen featuring granite countertops, generous prep space, and a seamless flow into the dining and family rooms, making everything from quiet mornings with coffee to lively weekend gatherings feel effortless.

With three spacious bedrooms and two thoughtfully designed bathrooms, this home offers the perfect balance of comfort, functionality, and style. Every detail has been carefully selected so you can spend less time worrying about upgrades and more time creating memories in a home that already has them built in.

Ideally located in the heart of Spring Hill near the Suncoast Parkway, you'll enjoy quick access to Tampa while still coming home to a peaceful neighborhood close to shopping, dining, parks, and everyday conveniences. If you've been waiting for a sign that it's time to stop dreaming about homeownership and start living it, this is it. Welcome home.
#TB8528831

SPRING HILL

14057 CANDIA STREET

3 Beds

2 Baths

1,707 Sq.Ft.

$362,900

MLS#: TB8528831

New on site 1 day ago
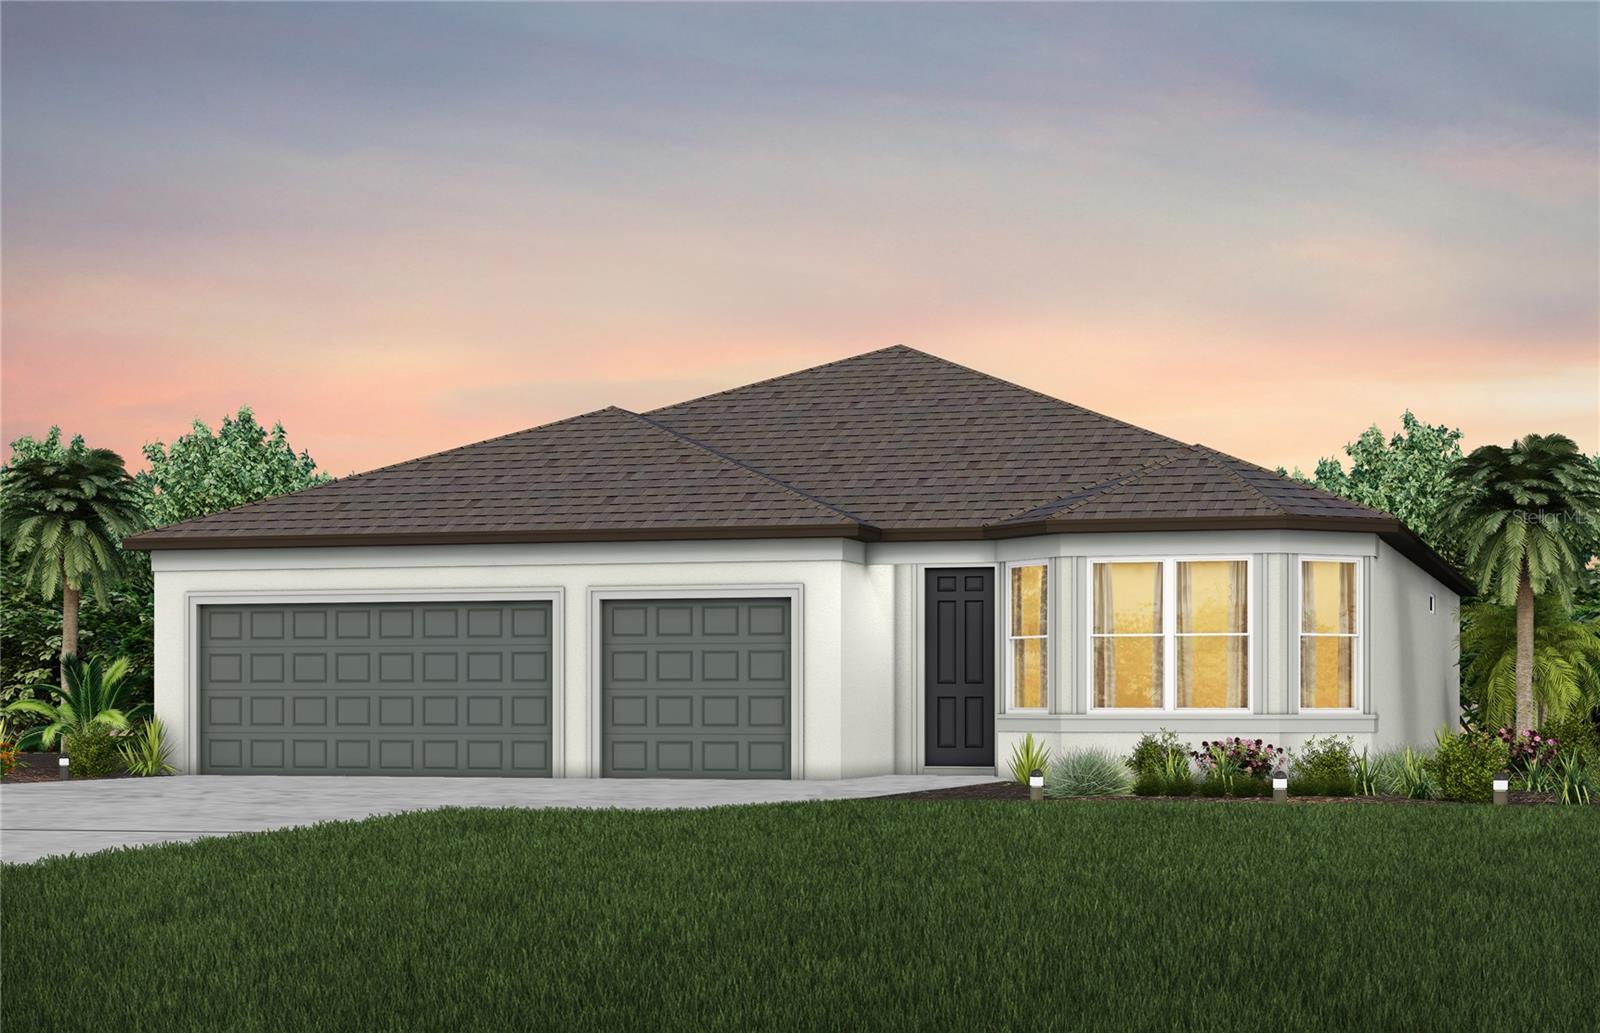
Under Construction. Pulte Homes is Selling in Caldera! Caldera features new homes ideally located in Spring Hill, FL, minutes from the Suncoast Parkway, US-41, US-19, and Florida's beautiful Nature Coast. This Pulte Homes community offers resort-style amenities, including a clubhouse, pool, playground, sports courts, game room, and so much more. 
Featuring the new consumer-inspired Astoria floor plan with a single-story, open-concept home design, this home has the layout you’ve been looking for. The designer kitchen showcases a center island with a large single bowl sink, white cabinets, quartz countertops with a 3"x6" subway tile backsplash, a large pantry, and Whirlpool stainless steel appliances including a dishwasher, refrigerator, microwave, and range. 
The bathrooms have matching white cabinets and quartz countertops and a walk-in shower and dual sinks in the Owner's bath. There is luxury vinyl plank flooring in the main living areas, 18”x18” tile floor in the baths and laundry room and stain resistant carpet in the bedrooms.
This home makes great use of space with a welcoming foyer, added 4th bedroom with full bath, convenient laundry room with Whirlpool washer and dryer, two secondary bedrooms, a secondary full bath, powder room, pocket sliding glass doors that open to a spacious covered lanai and a 3-car garage. 
Additional features and upgrades include floor outlet,  polished chrome cabinet hardware, faux wood blinds and a Smart Home technology package with a video doorbell. 
Enjoy peace of mind with Pulte’s transferable, 10-year Limited Structural Warranty that covers materials and workmanship in the 1st year, workability of plumbing, electrical, HVAC, and other mechanical systems through the 2nd year, various types of water infiltration and internal leaks through the 5th year, and the structural integrity of the home through the 10th year. Plus, we’re currently offering limited-time incentives and below-market rates!
#TB8522794

SPRING HILL

3656 OBSIDIAN DRIVE

4 Beds

3 Baths

2,223 Sq.Ft.

$416,390

MLS#: TB8522794

New on site 1 day ago
4 BEDROOMS + 3.5 BATHROOMS + 3 CAR GARAGE + PRIMARY SUITE ON MAIN LEVEL + CORNER LOT + LOW HOA + NO CDD + OWNER FINANCING AVAILABLE -- THIS IS THE ONE EVERYONE WANTS IN VILLAGES OF AVALON. 

If you have been looking for a floorplan that actually works for the way your family lives -- you just found it. 13366 Barkingside Place is one of the most popular layouts in Villages of Avalon and it is easy to see why the moment you walk through the door. Built in 2014 with 2,844 Square Feet of Living Space and 3,650 Square Feet Under Roof on a Corner Lot in the sought after Somerton Village section of Villages of Avalon. 

And here is the best part -- with the addition of one wall upstairs you could easily convert this into a 5 BEDROOM HOME. The flexibility is already built in. The PRIMARY SUITE IS ON THE MAIN LEVEL -- a rare and highly sought after feature. Massive Walk-In Closet, Garden Tub, and Double Sinks. The kind of suite you actually look forward to coming home to. 

Upstairs you have three additional bedrooms, a full bathroom, and a half bath -- perfect for kids, guests, or a home office setup that actually has space to breathe. The kitchen has ALL BRAND NEW APPLIANCES and flows into the main living areas beautifully. 

CROWN MOLDING adds a custom feel. NEW CARPET UPSTAIRS. NEWER HOT WATER HEATER. PARTIALLY FENCED BACKYARD on a corner lot with room to make it your own. THREE CAR GARAGE. Low HOA of just 165 quarterly -- that covers full use of the community clubhouse, swimming pool, and fitness center. NO CDD FEES. 

Now the location. The Suncoast Parkway on-ramp is minutes away -- putting TAMPA just 45 minutes door to door. Whether you are commuting for work or heading to Tampa International Airport, world class dining, or professional sports -- this location makes it easy without making it your everyday reality. 

Zoned for NATURE COAST TECHNICAL HIGH SCHOOL -- one of the most sought after school assignments in the area and a major advantage for families. OWNER FINANCING AVAILABLE WITH 20% DOWN -- call the listing agent for details. Come see it. This floorplan does not stay available long.
#W7887422

SPRING HILL

13366 BARKINGSIDE PLACE

4 Beds

3 Baths

2,844 Sq.Ft.

$425,000

MLS#: W7887422

New on site 2 days ago
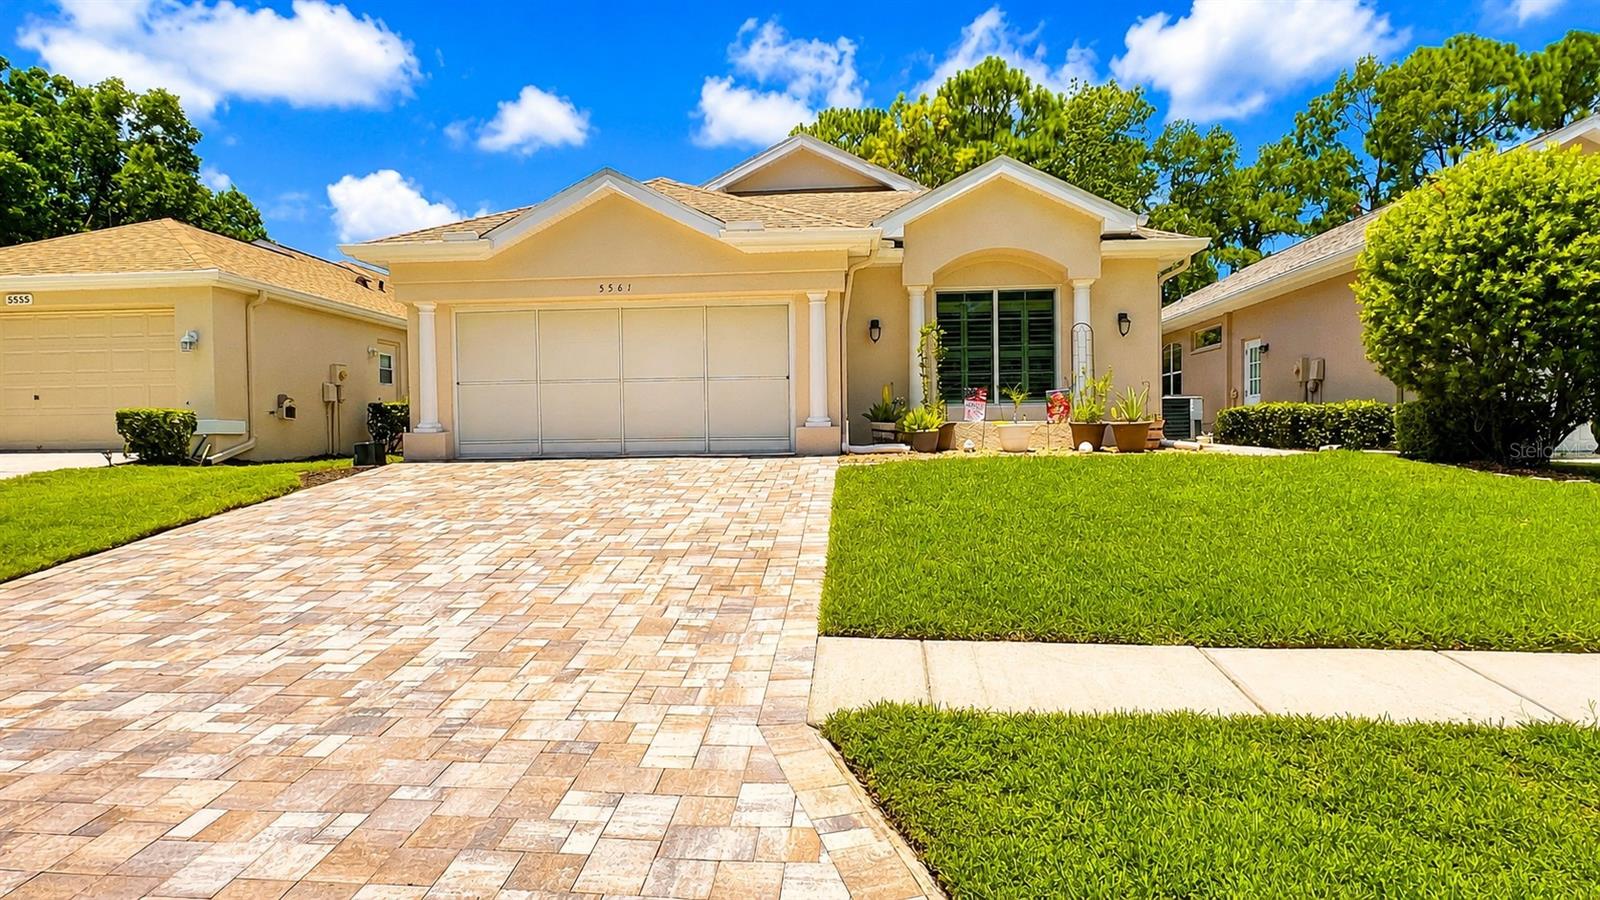
Beautiful solar-powered, energy-efficient 3-bedroom, 2-bath villa located in the luxury Silverthorn Golf Course gated community in the heart of Spring Hill, Florida, just minutes from the Suncoast Parkway. This move-in-ready home features a spacious open floor plan with a formal dining room and an oversized eat-in kitchen centered around a massive island perfect for family gatherings. The gourmet kitchen includes an induction cooktop, double ovens, a wine rack, a window seat, a butler's pantry with an electrical outlet, and a smart refrigerator with remote app control and a Hideaway Door for water/ice dispenser. The primary suite offers dual walk-in closets with barn doors, private sliding glass doors to the Florida room, and a luxurious bath with a zero-threshold roll-in shower and separate water closet. The front bedroom includes custom closet shelving. The living room features full-width disappearing sliding glass doors that open to the screened Florida room with a 2-person hot tub spa included, overlooking the golf course where you can enjoy peaceful morning sunrises. Additional upgrades include a 2024 solar energy system, 2024 A/C, 2019 roof, 2023 front window replaced and front doors, decorative front entry window, and a 2-car garage with overhead drop-down storage. Numerous extras are included, with additional items available through negotiation. Enjoy maintenance-free luxury living with golf course views in one of Spring Hill's premier communities. Call today to schedule your private tour.
#W7887474

SPRING HILL

5561 LEGEND HILLS LANE

3 Beds

2 Baths

1,964 Sq.Ft.

$359,000

MLS#: W7887474

New on site 3 days ago
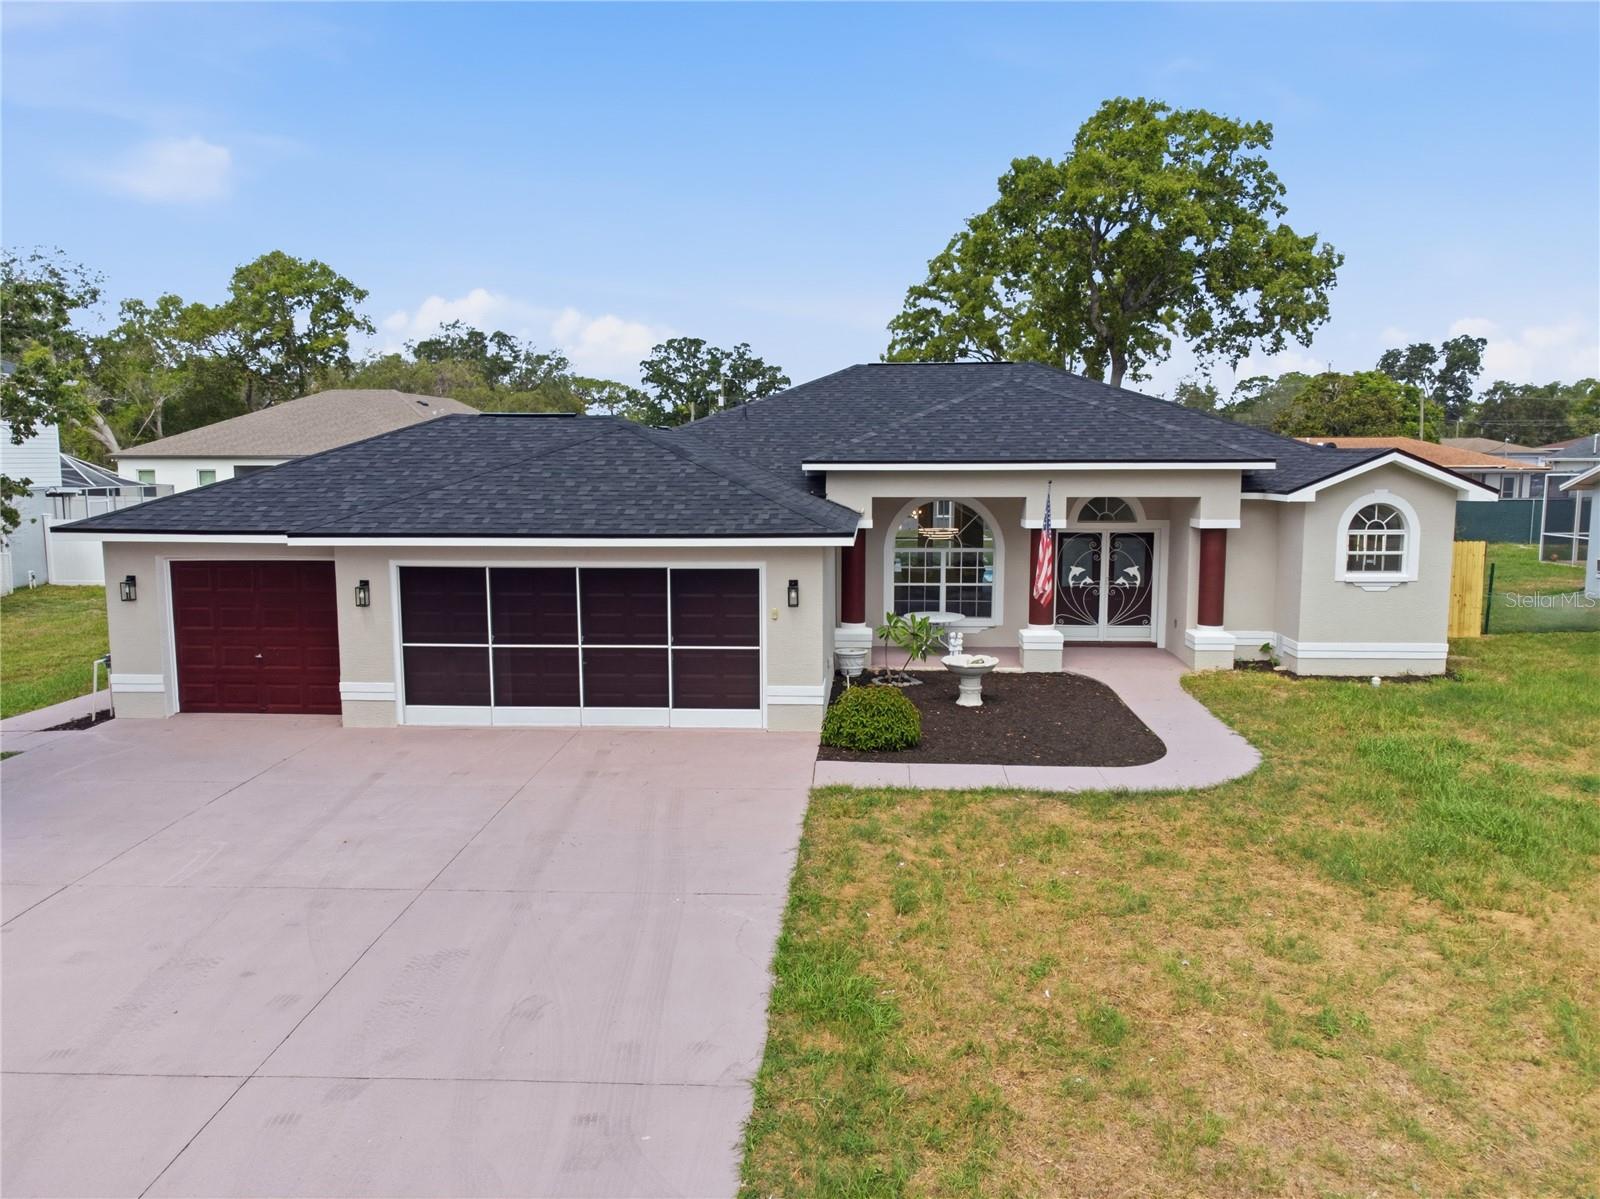
Virtually Staged. Completely Renovated Pool Home with Modern Luxury Finishes! Welcome to this stunning move-in ready residence featuring an open-concept floor plan designed for today’s lifestyle. This beautifully renovated home offers luxury vinyl plank flooring throughout, tray ceilings, designer lighting, custom accent walls, and abundant natural light. The gourmet kitchen is the centerpiece of the home with quartz countertops, custom cabinetry, stainless steel appliances, a large island with seating, and stylish finishes. The spacious living and dining areas flow seamlessly to the covered lanai and screened-in pool, creating the perfect space for entertaining and enjoying Florida living year-round. The private primary suite offers a beautifully updated en-suite bathroom, while the additional bedrooms provide flexibility for family, guests, or a home office. Major updates include a NEW ROOF (2026) and NEW WATER HEATER (2026), providing added value and peace of mind. Conveniently located near shopping, dining, medical facilities, parks, schools, and major roadways. This fully renovated pool home is move-in ready and won’t last long. Schedule your private showing today!
#TB8527310

SPRING HILL

8378 MALTBY ROAD

4 Beds

2 Baths

1,887 Sq.Ft.

$368,900

MLS#: TB8527310

New on site 3 days ago
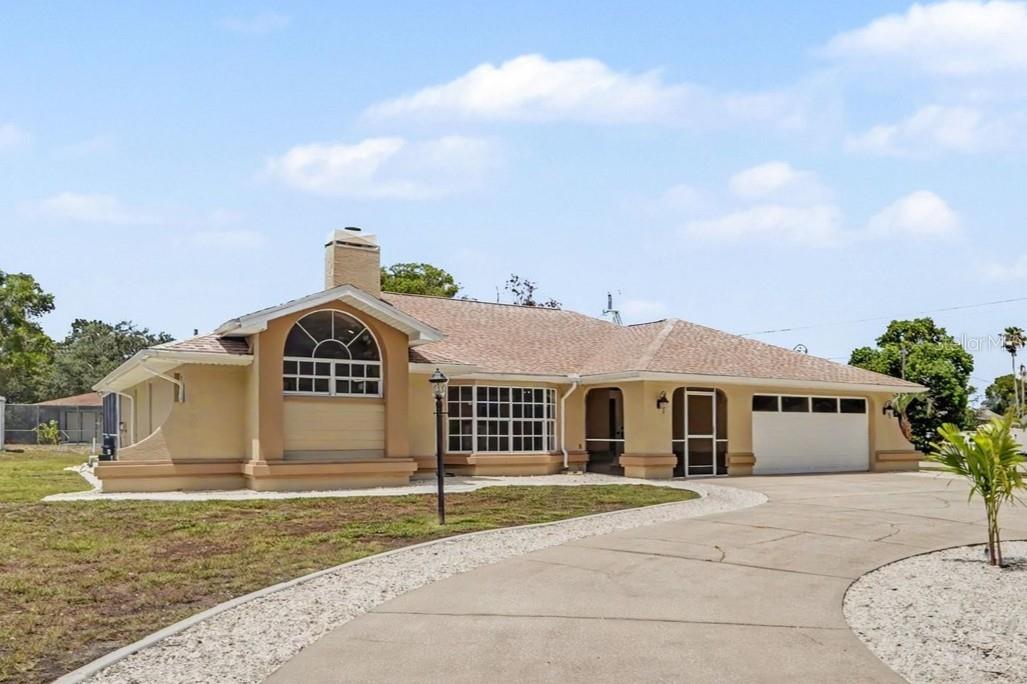
Completely and Professionally remodeled!!!!     This is a beautiful Florida Pool
home that checks off all the boxes with a new acrylic pool and jacuzzi coating, outdoor
kitchen, large covered outdoor area with French doors and 4 panel slider doors. The
home has a true Great Room with high cathedral ceilings, new skylights and large
fireplace which really enhances the open floor plan. The New kitchen has granite
counters with peninsula, breakfast bar, custom cabinets, black stainless-steel sink with
gooseneck faucet, stainless-steel appliances and designer range hood. The high-end
finishes flow throughout the house and into the beautifully updated bathrooms with
custom tiles with glass mosaic inlay, modern rain shower with body jets and water
wand. The primary bath is oversized with a jacuzzi tub and separate shower, double
vanity sinks and makeup area. The professional remodeling of this house was not just a
face lift it has all new luxury waterproof plank flooring throughout the house, doors, trim,
moldings, wainscotting, hardware, switches, outlets, and light fixtures. The house does
not disappoint on curb appeal either.  It has an beautiful oversized circular driveway and a brand-new roof to secure your
investment. The total remodel includes a freshly painted house with a newly seeded and
bordered landscaped yard along with new plant beds. This is a gorgeous house in
Spring Hill and showcases quality craftsmanship and finishes.
It is move in ready and WILL NOT LAST!!
#TB8527946

SPRING HILL

8500 BAY DRIVE

3 Beds

2 Baths

1,985 Sq.Ft.

$419,900

MLS#: TB8527946

New on site 4 days ago
13194 Rosanna Dr, Spring Hill, FL 34609 — Welcome home to this spacious 4 bedroom, 3 bathroom pool home located in the highly desirable East Linden Estates area. Situated on a beautiful half-acre lot on a quiet dead-end street, this property offers the perfect combination of privacy, space, and Florida living.
Enjoy peace of mind with major updates already completed, including a brand-new roof recently installed, along with a newer AC system and hot water heater.
Step inside and discover a thoughtfully designed floor plan featuring a formal living room, formal dining room, and a spacious family room with a cozy fireplace — offering plenty of room for everyday living and entertaining. The kitchen includes a charming breakfast nook overlooking the home’s inviting living spaces.
This home features tile flooring throughout all main living areas and wet areas, four generously sized bedrooms, and three full bathrooms. The large primary suite provides a relaxing retreat complete with a spacious bathroom featuring a jetted garden tub. An oversized indoor laundry room and abundant storage throughout add even more functionality.
Step outside and experience your own private backyard escape. The screened enclosed pool area features tile flooring, plenty of covered space, and an outdoor kitchen — perfect for relaxing, entertaining, and enjoying the Florida lifestyle year-round. With a spacious half-acre homesite, there is plenty of room to grow, garden, or simply enjoy the extra outdoor space and privacy.
Located in one of Spring Hill’s most sought-after areas, this home offers convenient access to shopping, dining, medical facilities, schools, parks, and everyday amenities. Just minutes from the Suncoast Parkway for an easy commute to Tampa, and close to the famous Weeki Wachee Springs, where you can enjoy kayaking, boating, swimming, and Florida’s beautiful nature coast.
Don’t miss the opportunity to own this East Linden Estates pool home offering space, privacy, updates, and an incredible location!
#W7887384

SPRING HILL

13194 ROSEANNA DRIVE

4 Beds

3 Baths

2,236 Sq.Ft.

$435,000

MLS#: W7887384

New on site 4 days ago
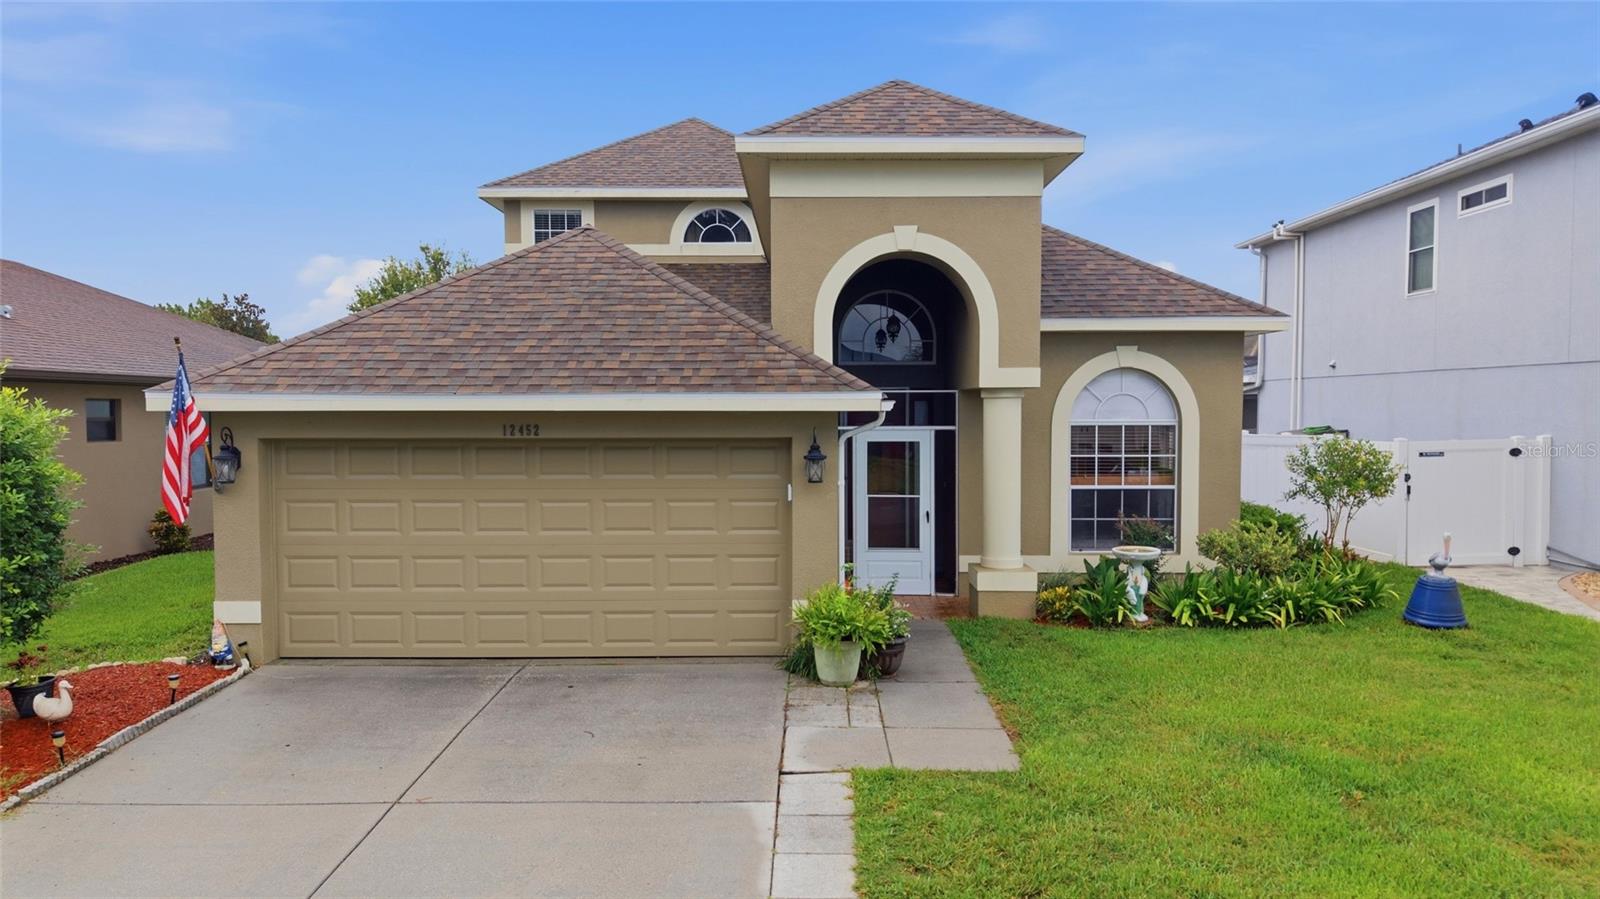
Welcome to this stunning, move-in ready home that truly checks all the boxes! Featuring 3 spacious bedrooms, 2 full bathrooms, 1 half bathroom, and a versatile bonus room, this beautifully maintained home is full of major upgrades, including a Brand-New Roof (January 2026), Updated A/C Units, a Brand-New Hot Water Heater (2026), and a New Water Softener with Reverse Osmosis Filtration System, providing peace of mind for years to come.

As you enter the home, you are immediately welcomed by soaring vaulted ceilings, an abundance of natural light, and an incredible open-concept floor plan designed to maximize comfort and spacious living. Beautiful bamboo flooring flows throughout the home, while the kitchen offers generous counter space, abundant cabinetry, and a charming breakfast dining area that adds warmth, convenience, and functionality.

Continue into the impressive living and dining area, where vaulted ceilings, a beautifully designed staircase, and an almost full wall of windows with triple sliding glass doors create a bright, inviting atmosphere and seamless indoor-outdoor living. Every space in this home has been thoughtfully designed to feel open, airy, and filled with natural light.

The spacious first-floor primary bedroom provides the perfect private retreat with direct access to the screened lanai. The en-suite bathroom features dual sinks with a vanity, a separate tub and shower, and a large walk-in closet. Also located on the first floor is the versatile bonus room, offering endless possibilities, along with a convenient half bathroom, laundry room, and access to the two-car garage.

As you make your way upstairs, the open loft overlooks the entire first floor, offering a beautiful view of the main living area below and enhancing the home's spacious, open design. From the loft, you will find access to the Jack-and-Jill bathroom with dual sinks, which connects to one of the two additional upstairs bedrooms, providing comfort and convenience for family or guests.

With its impressive layout, thoughtful design, and extensive upgrades already completed, this home offers the perfect opportunity to enjoy comfort, functionality, and peace of mind from day one. Don’t miss this incredible opportunity—schedule your showing today!
#TB8527412

SPRING HILL

12452 CRICKLEWOOD DRIVE

3 Beds

2 Baths

2,351 Sq.Ft.

$375,000

MLS#: TB8527412

New on site 4 days ago
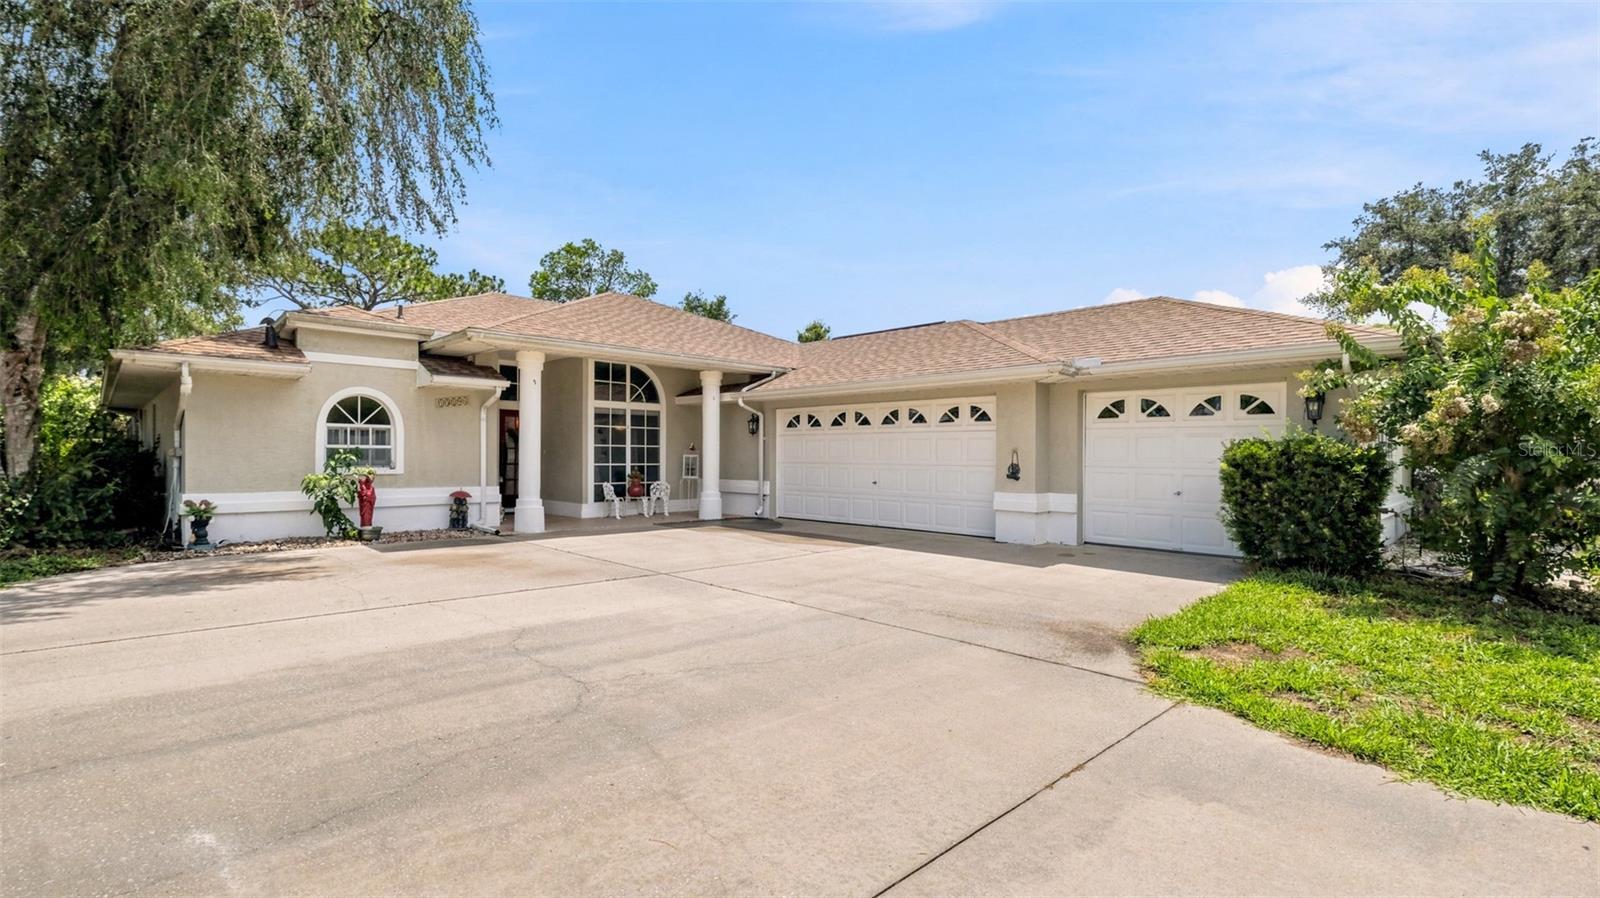
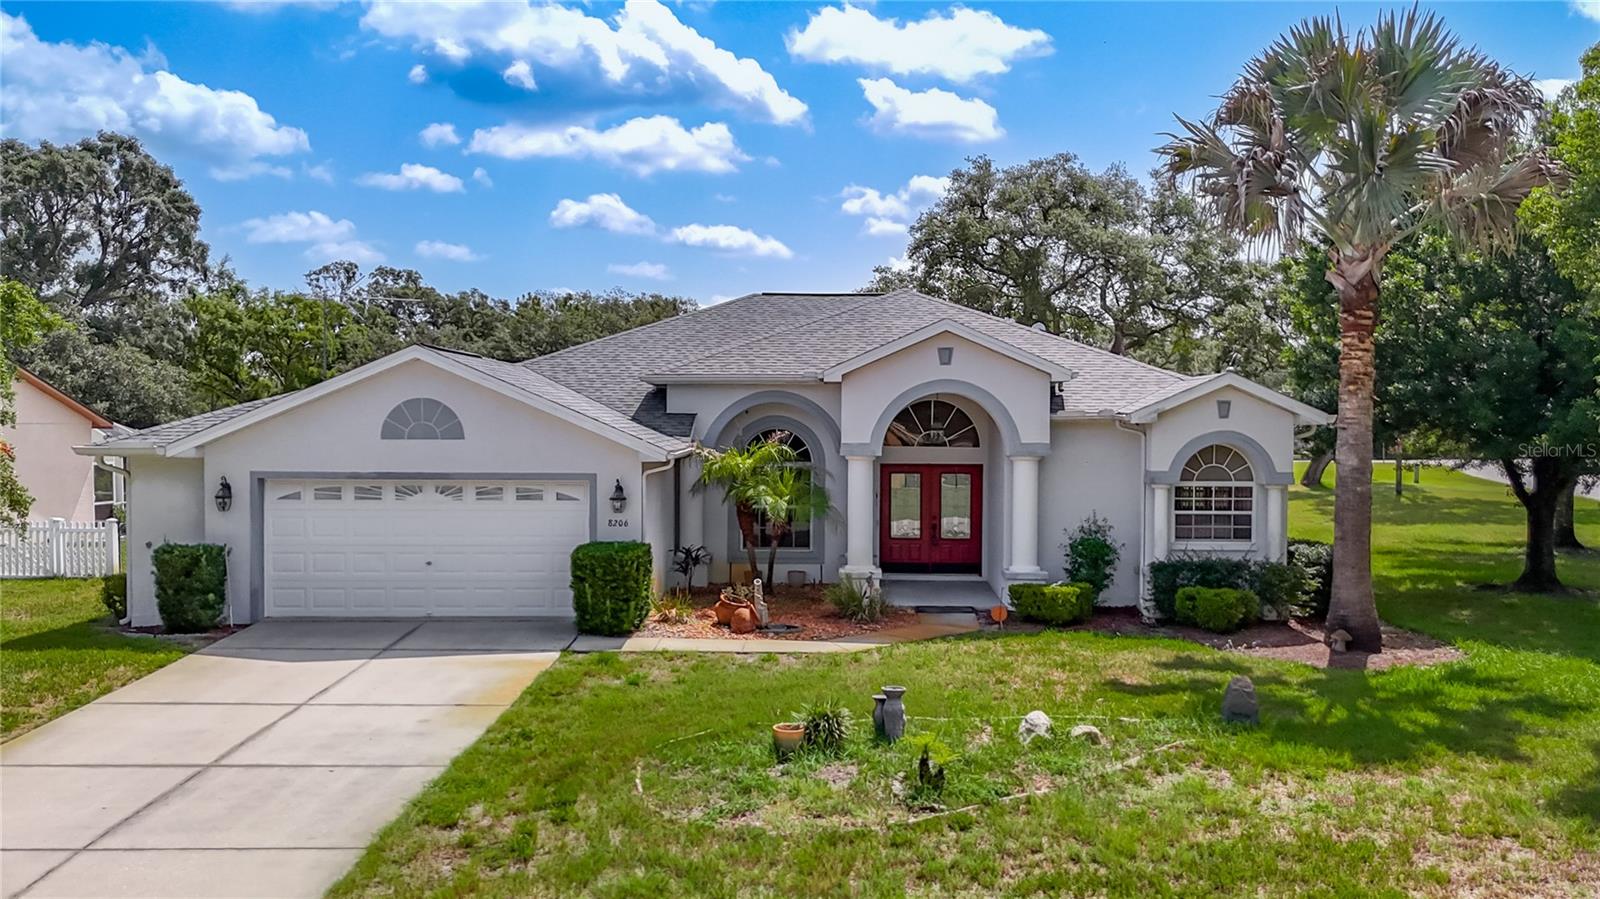
This well-maintained saltwater pool home sits on a spacious .38 corner lot and features 3 bedrooms and 3 full baths. Tucked away on a quiet cul-de-sac at the northern end of Pinehurst Drive, this exceptional Royal Coachman home sits on 1/3-acre corner lot. Step into an inviting open floor plan with cathedral ceilings, designed for both comfort and functionality. The living room/dining room combo features trey ceilings in the living room and sliders to the pool. The eat-in kitchen is a chef’s dream, offering abundant cabinetry, lots of cabinets, Corian counters and opens to the roomy family room with a built-in entertainment center. The primary suite boasts sliding doors leading directly to the sparkling pool, with the master bath featuring dual sinks, double walk-in closets, garden tub and a tiled shower. The second bedroom and third bedroom are generous in size and share a well-appointed bath, ideal for family or guests.  The home also features a spacious third full bath with convenient access from the pool area, adding both comfort and functionality. A dedicated laundry room includes the washer/dryer. Enjoy year-round outdoor living on the expansive screened lanai, and a stunning diamond brite pool—perfect for entertaining or relaxing family gatherings. This exceptional home blends comfort, practicality, and outdoor enjoyment, making it a true retreat. Recent updates include Roof 2022, AC 2026, Vivint security system, and a shed for additional storage. Lots of shopping and favorite local dining options nearby. Close to the Suncoast parkway for quick access to the airport, Tampa, Clearwater and St. Pete Beaches (Ranked in the top 5 Beaches in the US), also close to the famous Tarpon Springs Sponge Docks. It is conveniently located close to restaurants, shopping, schools, and hospitals. It is also conveniently located near Homosassa Springs, Citrus County’s Nature Coast and close to the Gulf to enjoy fishing, boating, Kayaking and so much more.
#W7887548

SPRING HILL

8206 PINEHURST DRIVE

3 Beds

3 Baths

2,304 Sq.Ft.

$399,500

MLS#: W7887548

 - property

Send a message

Message successfully sent.

Your message

What is 3 + 4 ?

Reason for contacting?

I agree to receive email communication and understand I can unsubscribe at any time.

I agree to be contacted by The Graf Group of Coldwell Banker via call, email, and text for real estate services. To opt out, you can reply 'stop' at any time or reply 'help' for assistance. You can also click the unsubscribe link in the emails. Message and data rates may apply. Message frequency may vary. Privacy Policy

Sign Out

Virtual Assistant

Would you like to take the next step with this property? We can help you schedule a showing or virtual tour, or send you more details.

Yes, I would like more information.

Thank You for Your Reply, One of Our Agents will contact you as soon as possible

No, maybe later.

Thank you, you can always contact me via email, phone number or through the contact form.

Realhub AI

Lucy - Your AI-Powered Realtor
Update Your Temporary Password

Personalize your search

Enter your email and we'll notify you immediately when new listings match what you're looking for.

or enter email address
Already have an account ? Login here

Continue your home search

I agree to receive communications and understand I can unsubscribe at any time.

I agree to be contacted by The Graf Group of Coldwell Banker via call, email, and text for real estate services. To opt out, you can reply 'stop' at any time or reply 'help' for assistance. You can also click the unsubscribe link in the emails. Message and data rates may apply. Message frequency may vary. Privacy Policy

Already have an account ? Login here

We use cookies

We use cookies primarily for analytics to enhance your experience. By accepting, you agree to our use of these cookies. You can manage your preferences or learn more about our cookies policy.