.webp?size=346x80)
- Properties
- Meet our agents
- Communities
- Market Report
- Home Value
- Calculator
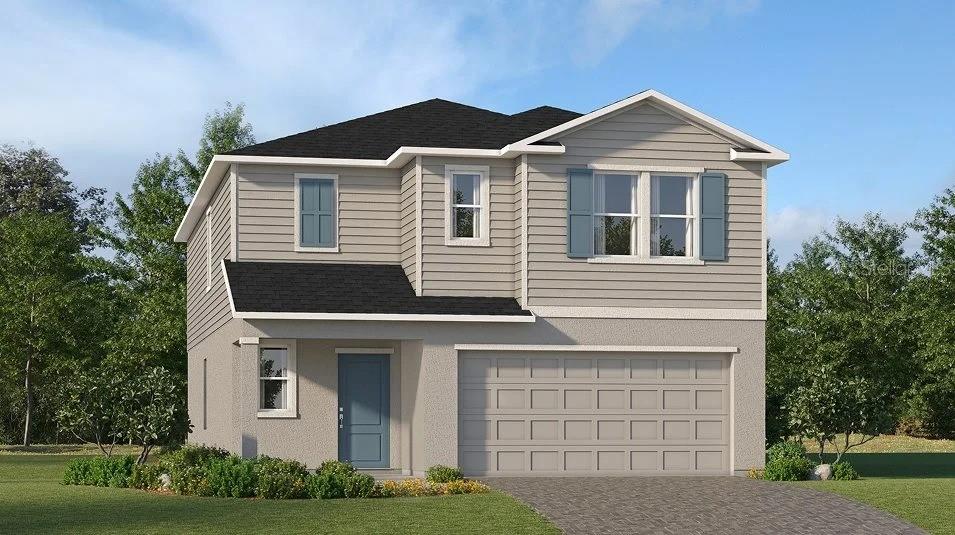
Property
Beds
6
Full Baths
3
1/2 Baths
1
Year Built
2026
Sq.Footage
2,463
MOVE-IN READY!! This stunning 2,463-square-foot two-story home offers a spacious 2-car garage with keyless entry and a hurricane-rated door for added security. Step inside to discover an open-concept first floor where the stylish kitchen shines with quartz countertops, white shaker cabinetry, and a full suite of stainless steel appliances including a smooth cooktop and side-by-side refrigerator. The inviting dining and family rooms flow seamlessly, complemented by LED recessed lighting and 2" faux wood blinds. A versatile bedroom on the main level is perfect for guests or a home office. Upstairs, find five additional bedrooms including a luxurious owner’s suite featuring a quartz-topped vanity and full-width mirror. Energy-efficient features like programmable thermostats and hurricane-impact sliding doors enhance comfort and peace of mind. With designer-coordinated finishes and an eco-friendly landscape package, this home is move-in ready and sure to attract attention—don’t miss your chance to make it yours before it’s gone! Prices, dimensions and features may vary and are subject to change. Photos are for illustrative purposes only.
Features & Amenities
Interior
-
Other Interior Features
Eat-in Kitchen, Open Floorplan, Walk-In Closet(s)
-
Total Bedrooms
6
-
Bathrooms
3
-
1/2 Bathrooms
1
-
Cooling YN
YES
-
Cooling
Central Air
-
Fireplace YN
NO
-
Heating YN
YES
-
Heating
Central, Electric
-
Pet friendly
Yes
Exterior
-
Garage
Yes
-
Garage spaces
2
-
Construction Materials
Stucco
-
Other Exterior Features
Lighting
-
Parking
Attached
-
Pool
No
-
Waterfront YN
NO
-
View
Trees/Woods
Area & Lot
-
Lot Size(acres)
0.12
-
Lot Size(square feet)
5,280
-
Property Type
Residential
-
Property Sub Type
Single Family Residence
-
Architectural Style
Traditional
Price
-
Sales Price
$309,499
-
Sq. Footage
2,463
-
Price/SqFt
$125
HOA
-
Association
YES
-
Association Fee
$264
-
Association Fee Frequency
Monthly
-
Association Fee Includes
N/A
-
Total Monthly Fees
$264
School District
-
Elementary School
N/A
-
Middle School
N/A
-
High School
N/A
Property Features
-
New Construction
YES
-
Association Amenities
Clubhouse, Playground, Pool, Recreation Facilities, Trail(s)
-
Foundation Details
Slab
-
Ownership
Fee Simple
-
Senior Community YN
NO
-
Sewer
Public Sewer
-
Tax Lot
72
-
Water Source
Public
Schedule a Showing
Showing scheduled successfully.
Mortgage calculator
Estimate your monthly mortgage payment, including the principal and interest, property taxes, and HOA. Adjust the values to generate a more accurate rate.
Your payment
Principal and Interest:
$
Property taxes:
$
HOA fees:
$
Total loan payment:
$
Total interest amount:
$
Location
County
Charlotte
Elementary School
Middle School
High School
Listing Courtesy of David Meyers , LENNAR REALTY INC
RealHub Information is provided exclusively for consumers' personal, non-commercial use, and it may not be used for any purpose other than to identify prospective properties consumers may be interested in purchasing. All information deemed reliable but not guaranteed and should be independently verified. All properties are subject to prior sale, change or withdrawal. RealHub website owner shall not be responsible for any typographical errors, misinformation, misprints and shall be held totally harmless.

Business Coach | Executive Sales Associate | Realtor®
Michael Graf
Call Michael today to schedule a private showing.

* Listings on this website come from the FMLS IDX Compilation and may be held by brokerage firms other than the owner of this website. The listing brokerage is identified in any listing details. Information is deemed reliable but is not guaranteed. If you believe any FMLS listing contains material that infringes your copyrighted work please click here to review our DMCA policy and learn how to submit a takedown request.© 2024 FMLS.
Related Properties
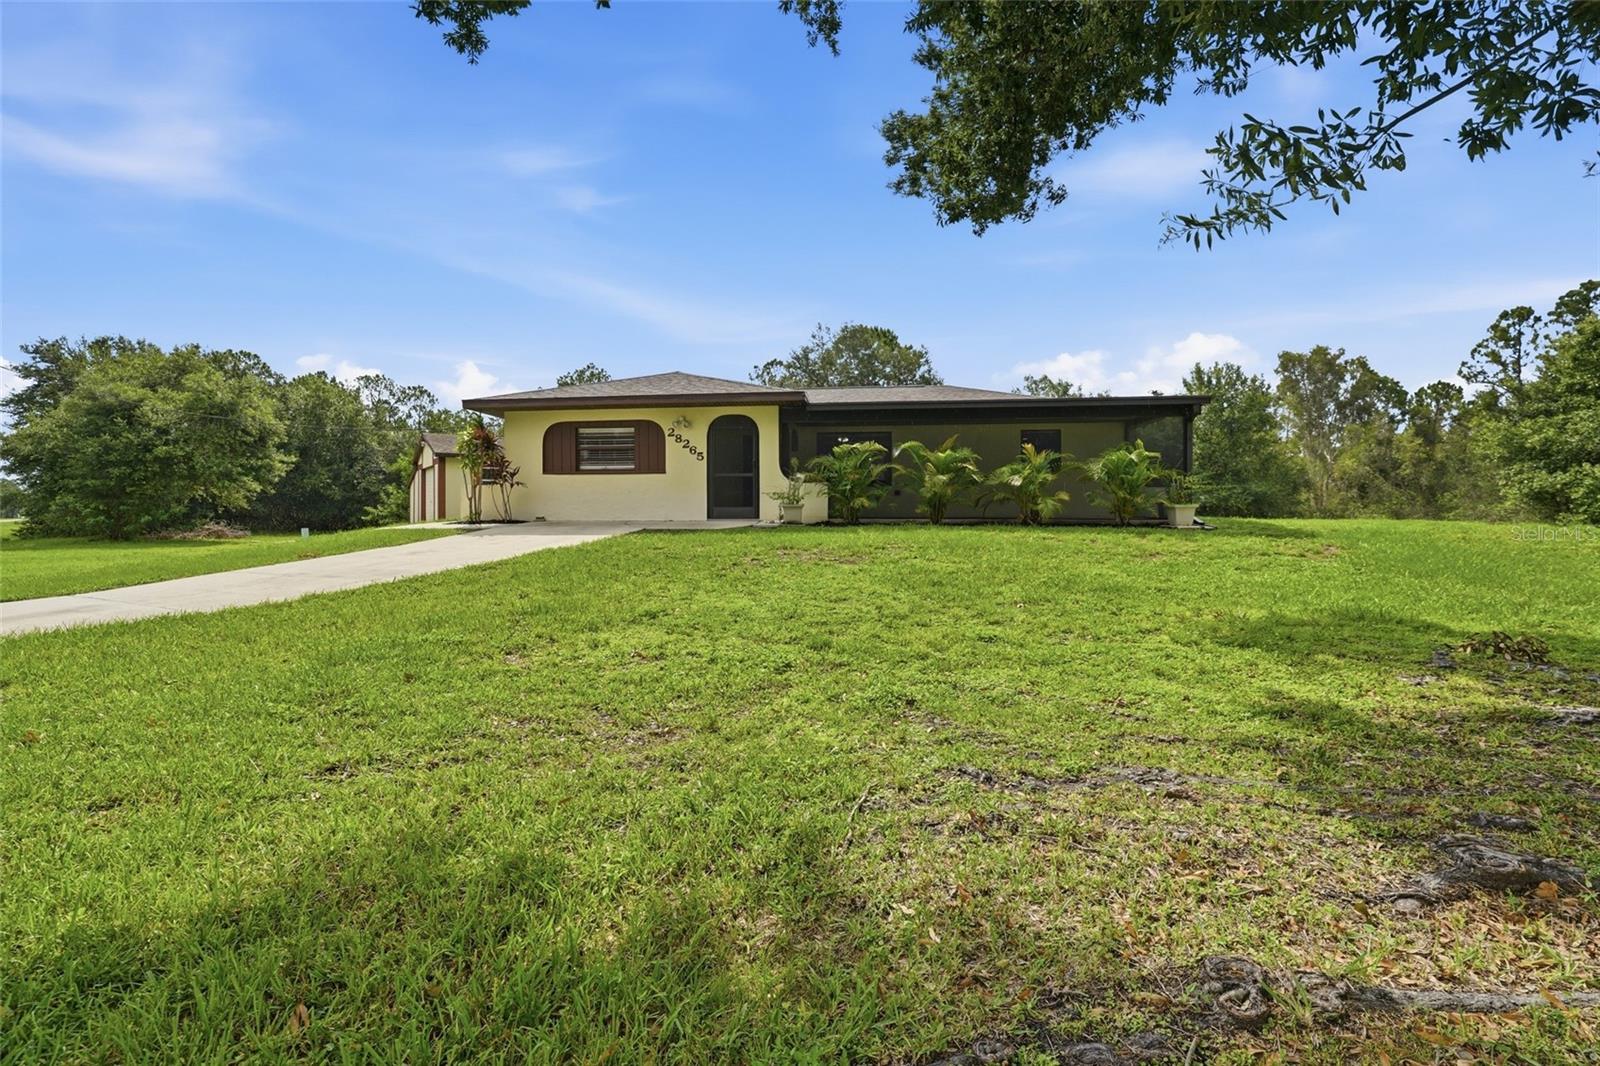
PUNTA GORDA
28265 MORNINGSIDE DRIVE
2 Beds
2 Baths
971 Sq.Ft.
$350,000
MLS#: C7528694
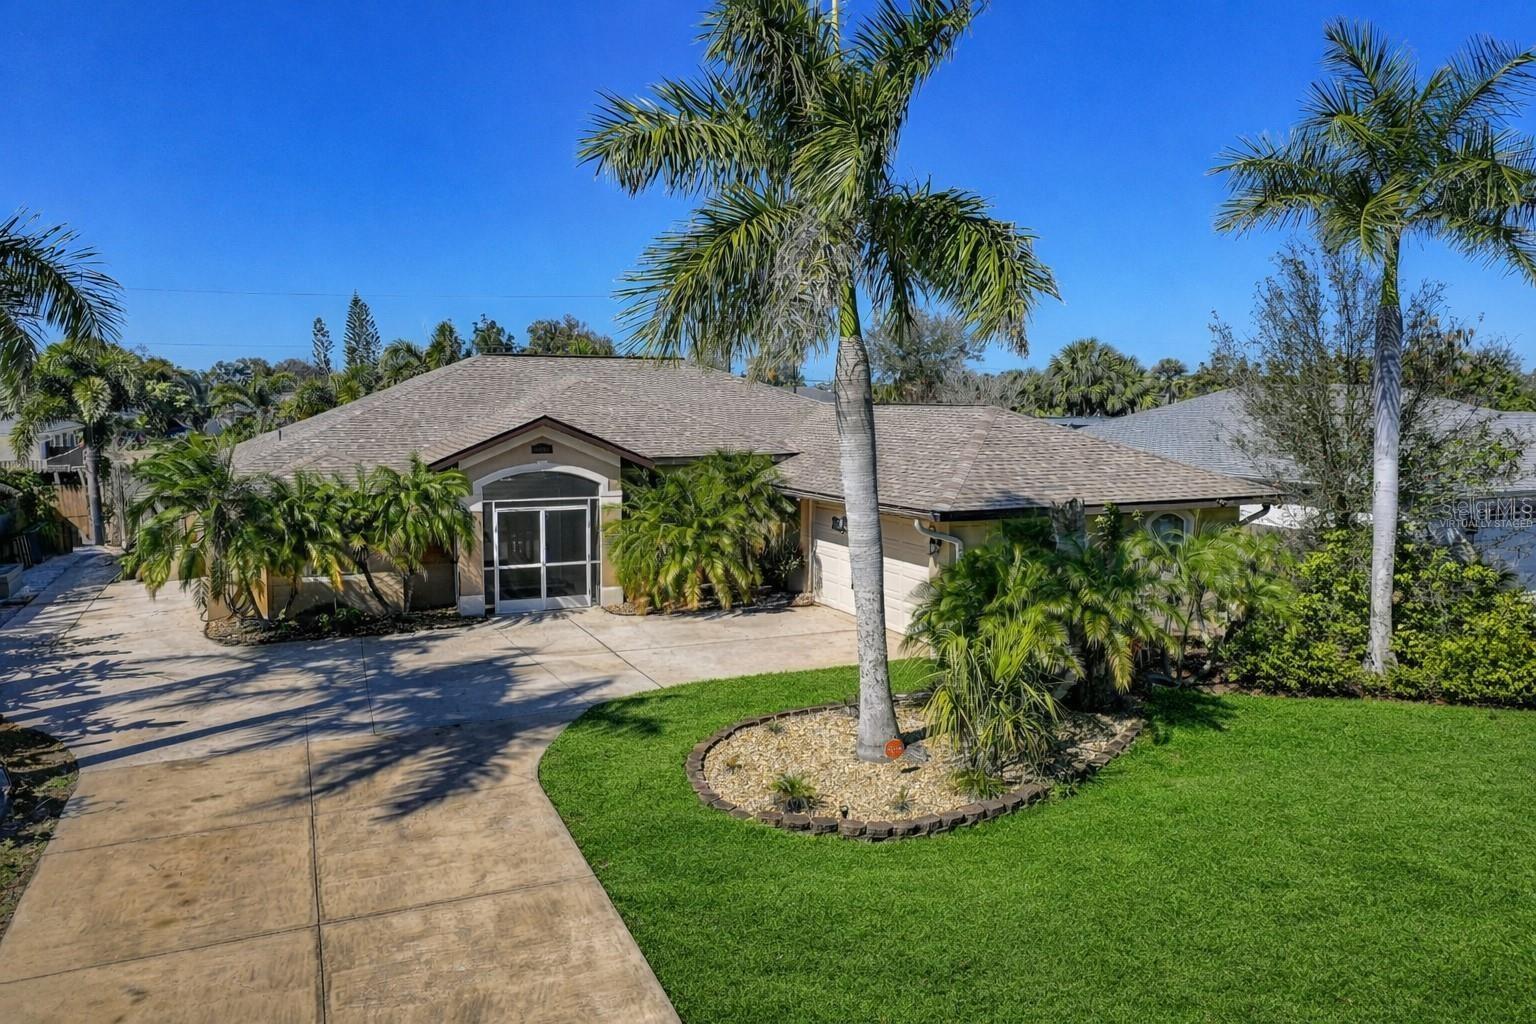
PUNTA GORDA
3047 DAFFODIL TERRACE
3 Beds
2 Baths
2,283 Sq.Ft.
$349,000
MLS#: C7528768
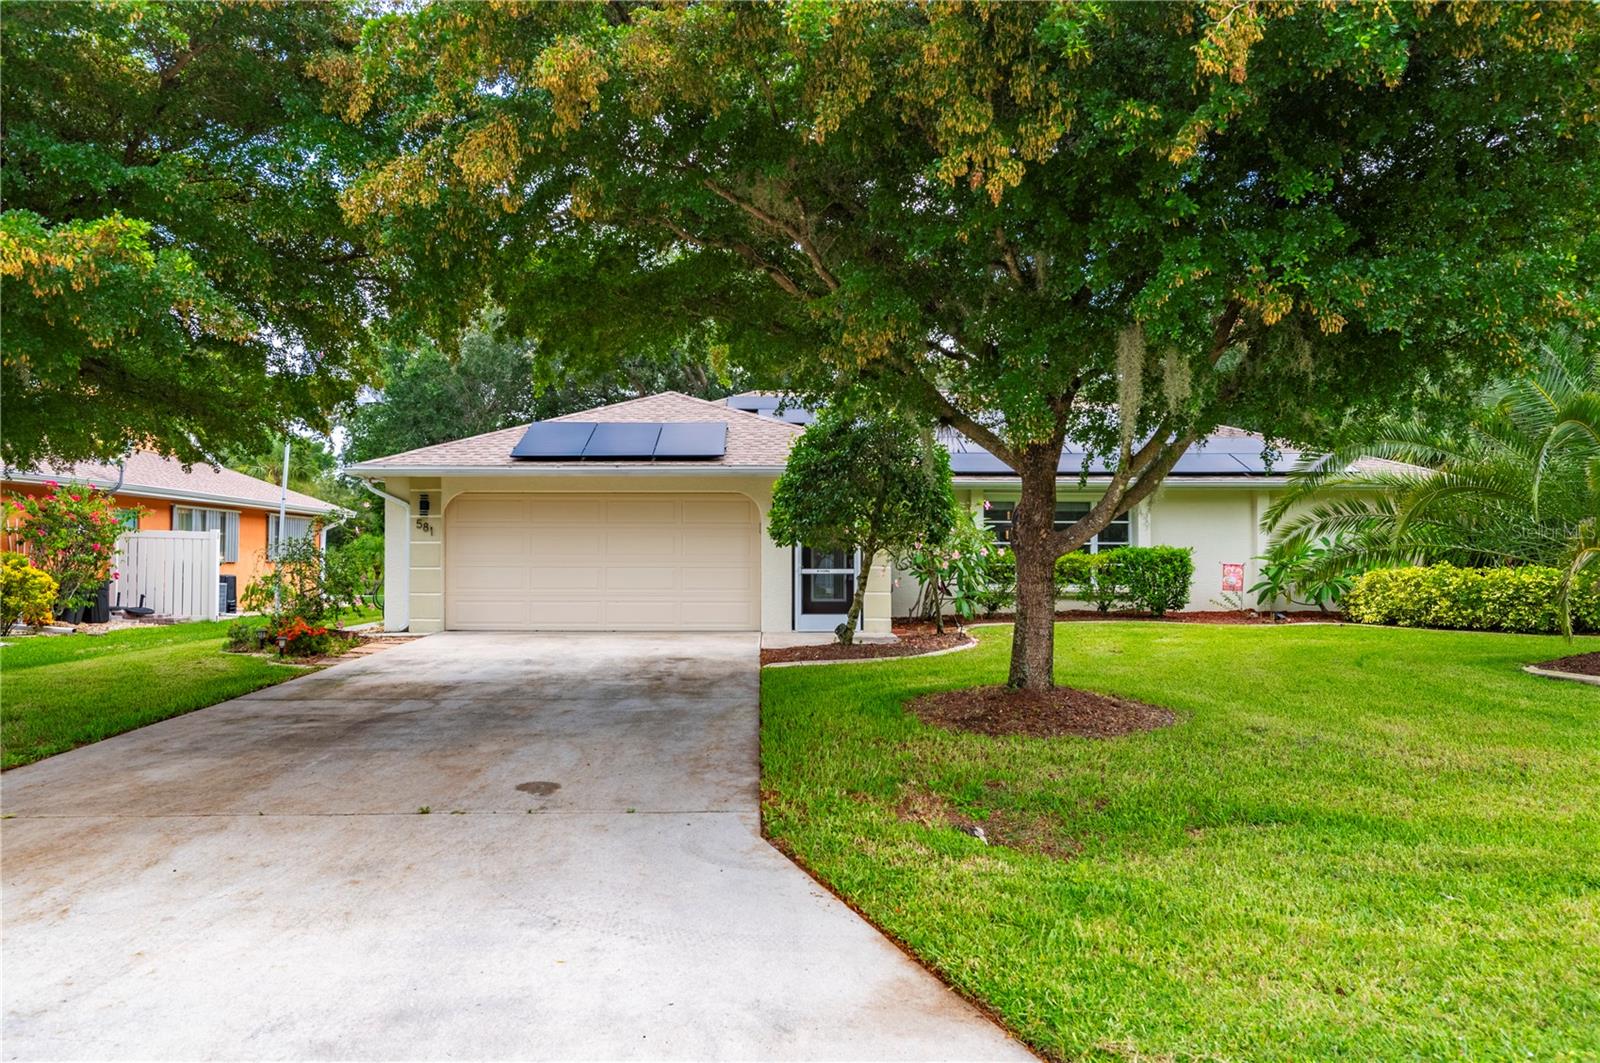
PUNTA GORDA
581 ENCARNACION STREET
3 Beds
2 Baths
1,722 Sq.Ft.
$350,000
MLS#: C7528635
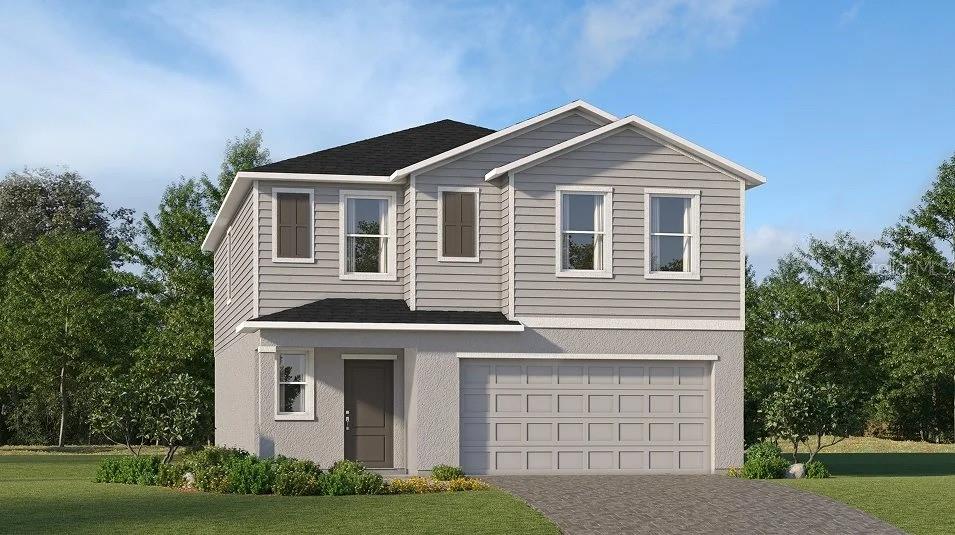
PUNTA GORDA
26593 JASPER WAY
5 Beds
2 Baths
2,112 Sq.Ft.
$289,499
MLS#: TB8531397
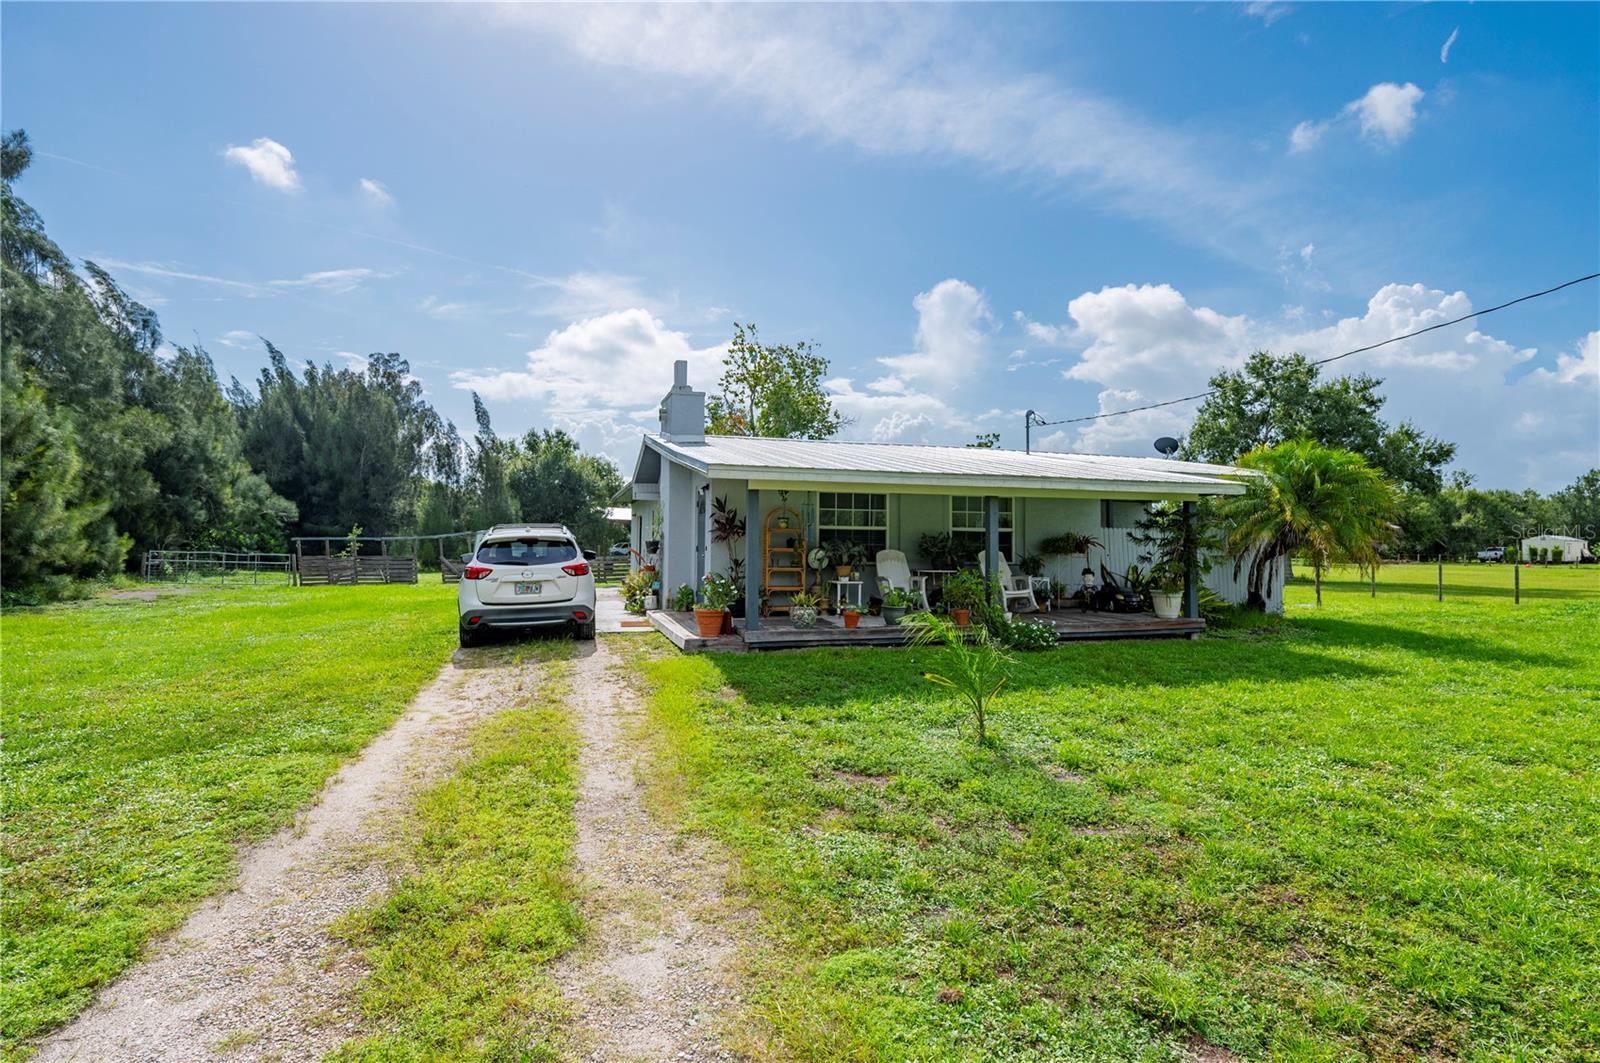
PUNTA GORDA
5380 SABAL PALM LANE
2 Beds
2 Baths
1,371 Sq.Ft.
$339,000
MLS#: C7528684
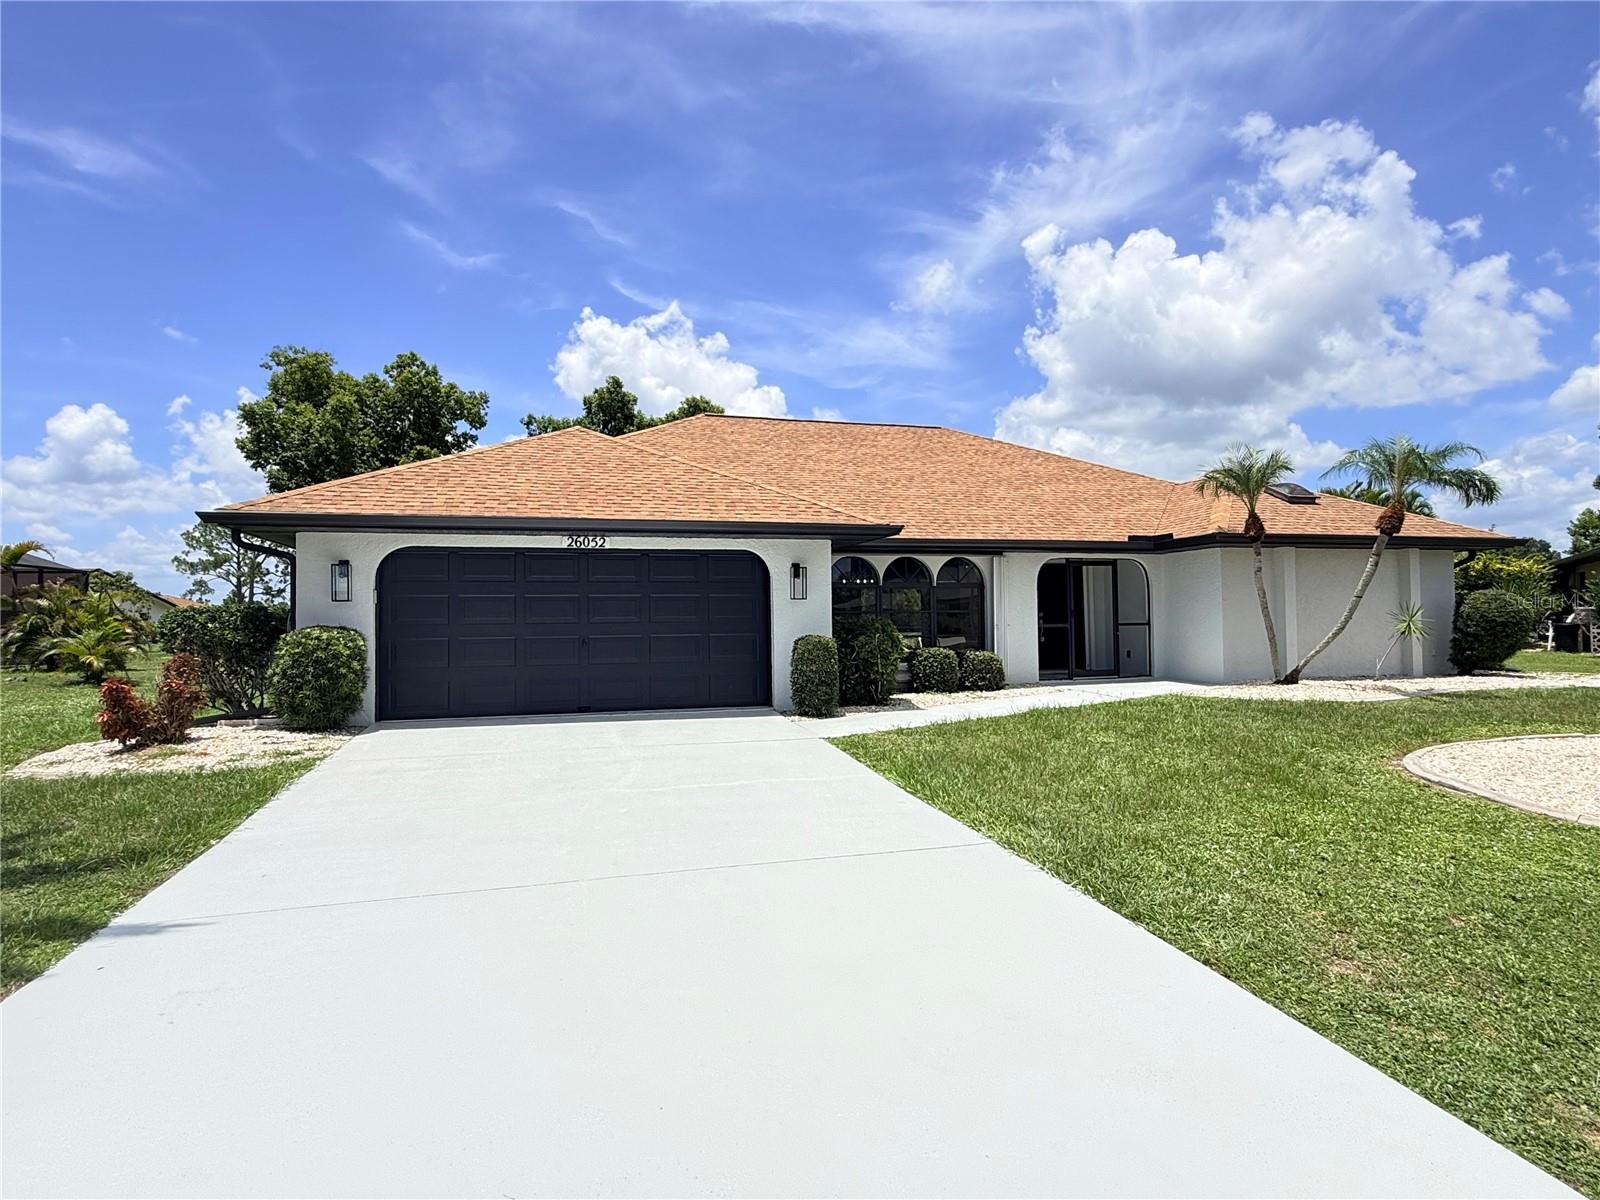
PUNTA GORDA
26052 LUZON COURT
3 Beds
2 Baths
2,103 Sq.Ft.
$335,000
MLS#: C7528719
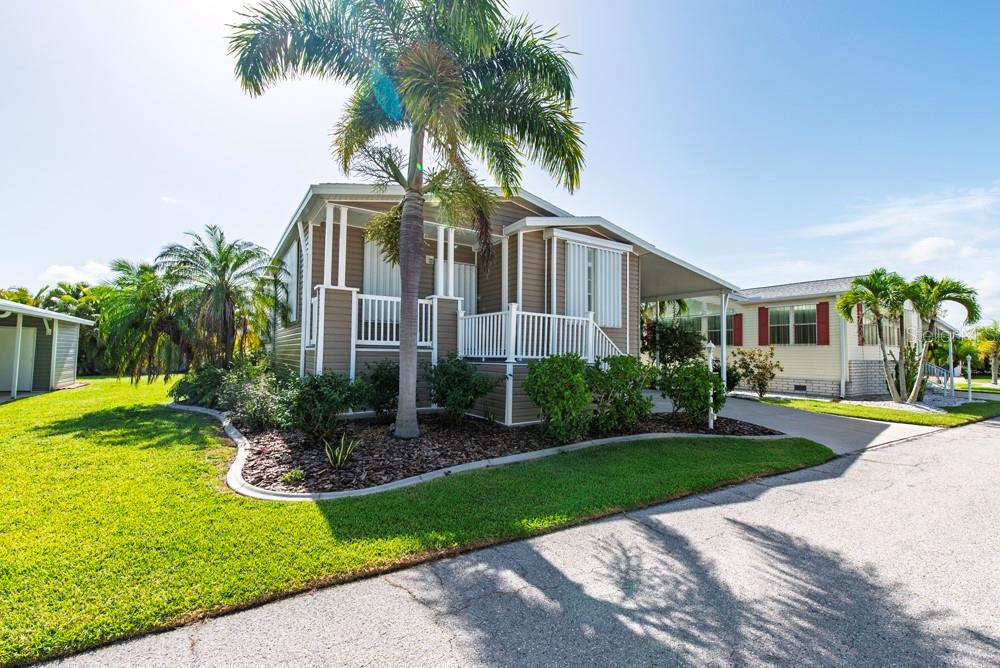
PUNTA GORDA
31 COPENHAGEN AVENUE
3 Beds
2 Baths
1,428 Sq.Ft.
$275,000
MLS#: C7528596
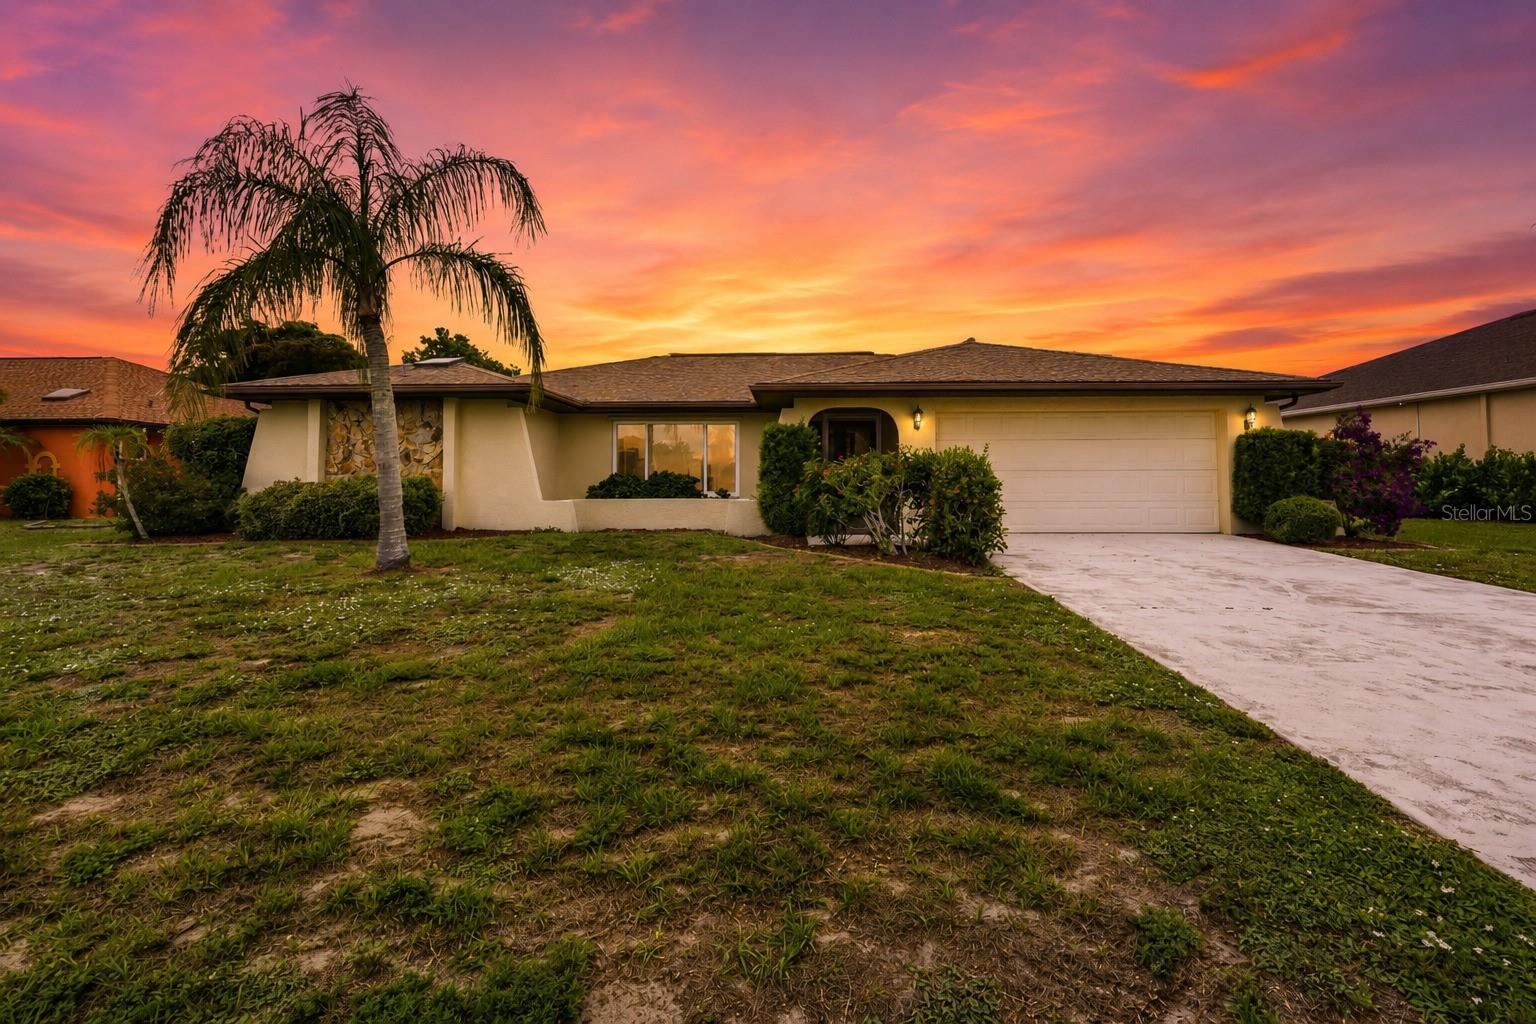
PUNTA GORDA
2431 MAURITANIA ROAD
3 Beds
2 Baths
1,841 Sq.Ft.
$369,888
MLS#: C7528578
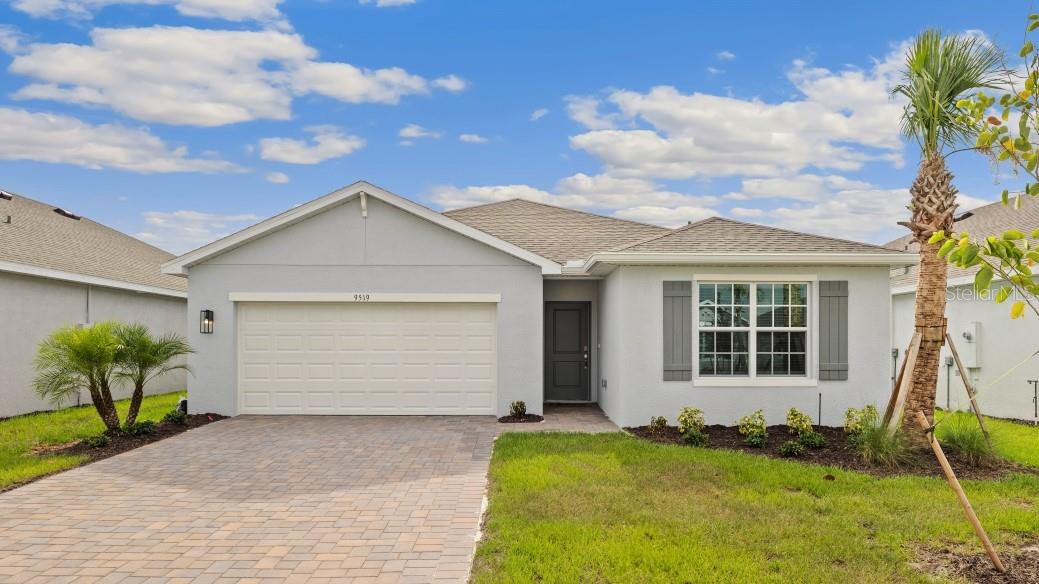
PUNTA GORDA
26263 CORAL LAKES DRIVE
5 Beds
3 Baths
2,077 Sq.Ft.
$358,275
MLS#: C7528615
