.webp?size=346x80)
- Properties
- Meet our agents
- Communities
- Market Report
- Home Value
- Calculator
Property
Beds
3
Full Baths
2
1/2 Baths
None
Year Built
2006
Sq.Footage
2,283
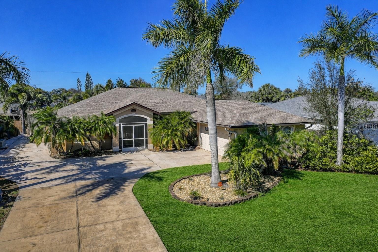
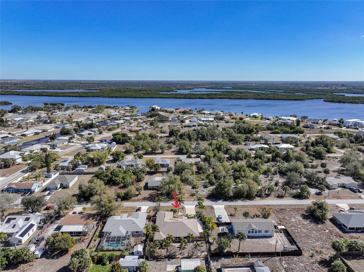
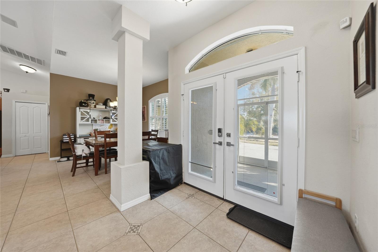
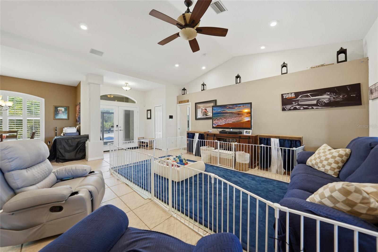
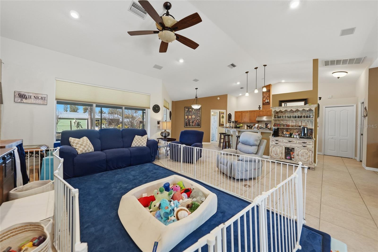
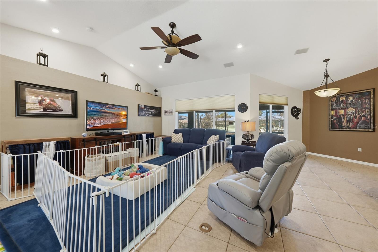
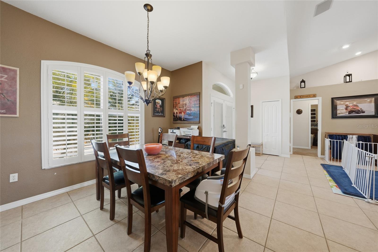
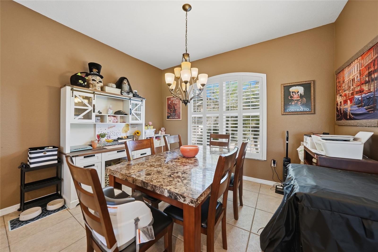
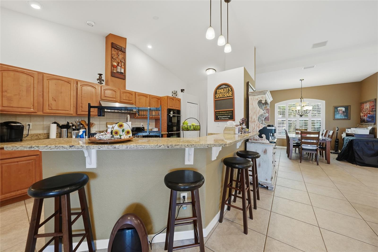
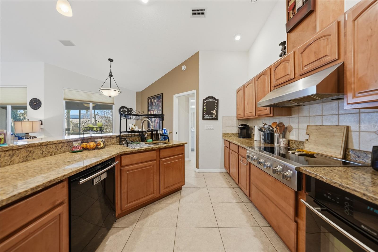
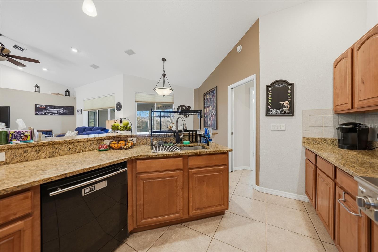
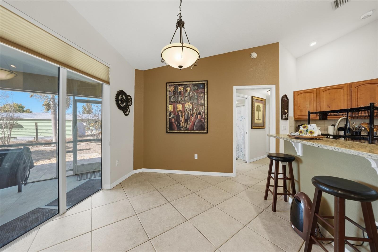
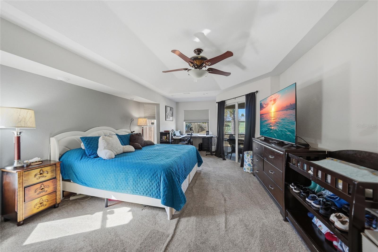
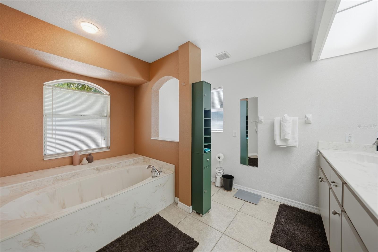
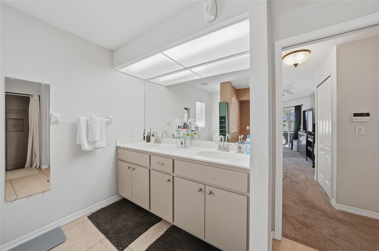
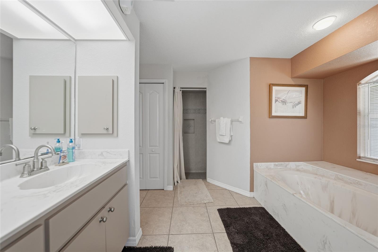
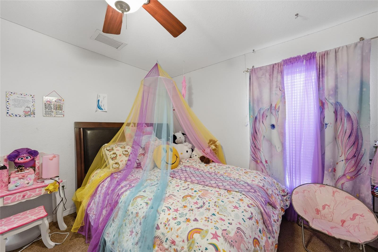
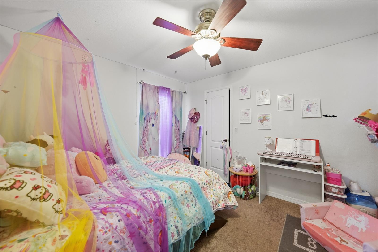
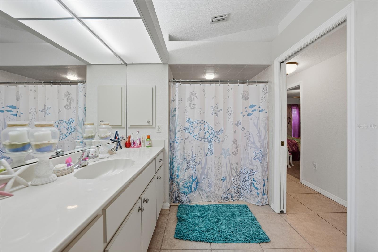
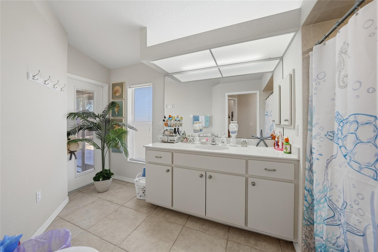
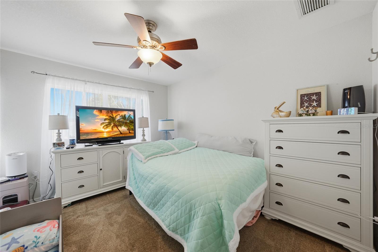
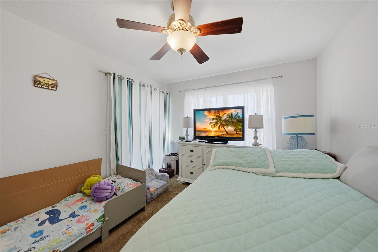
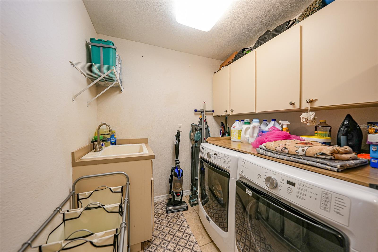
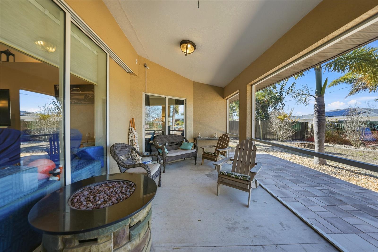
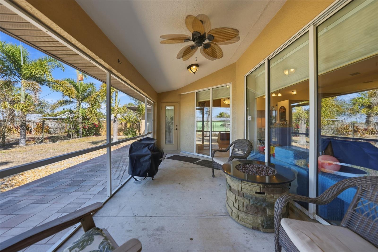
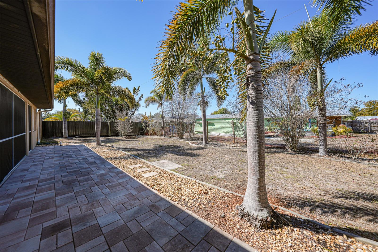
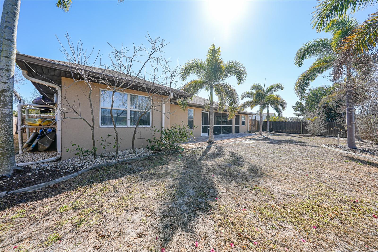
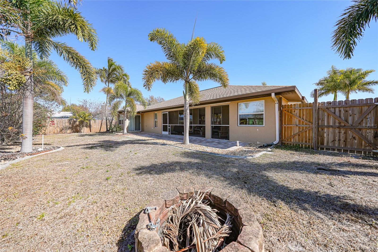
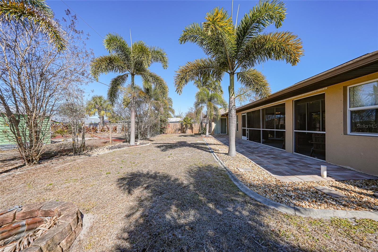
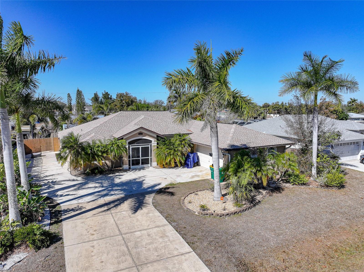
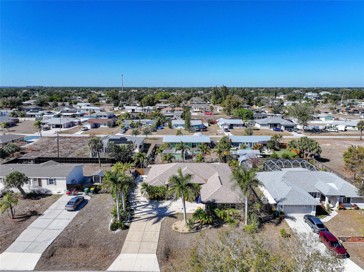
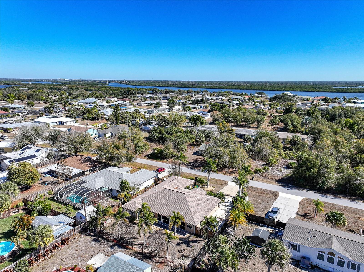
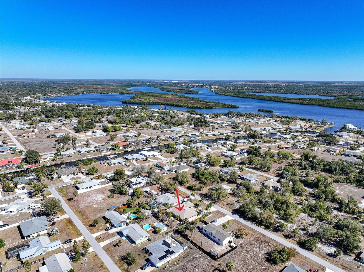
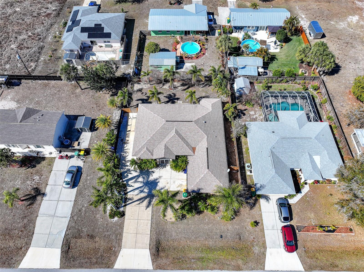
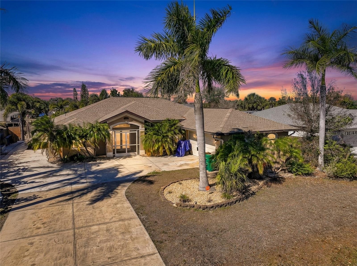
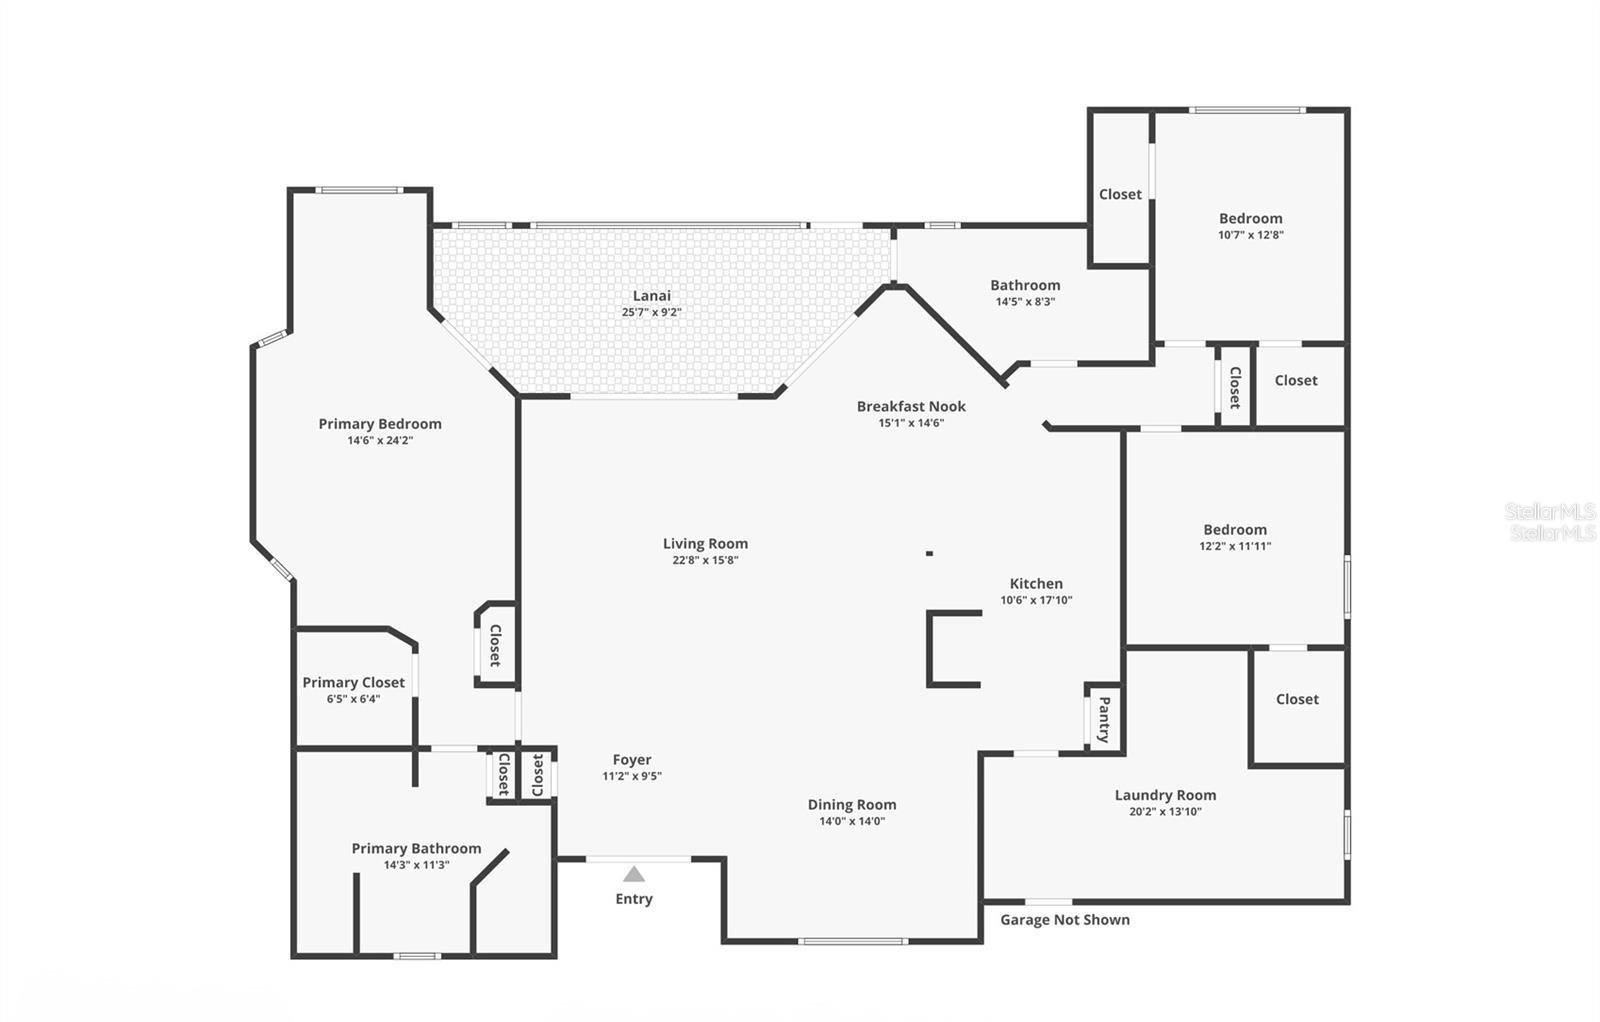
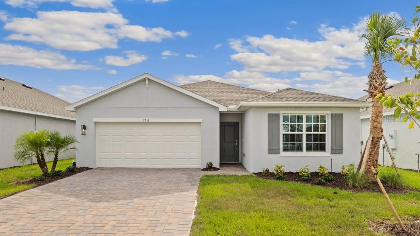
Virtually Staged. Located in the Harbor Heights waterfront community and offering 2,283 square feet of living space, this 3-bedroom, 2-bathroom home with a 2-car garage provides the space, functionality, and comfort today's buyers are searching for. Major updates have already been completed, including a new roof (2022), new air conditioning system (2024), smart home technology with a security alarm, and an oversized laundry room (approximately 8' x 20') offering exceptional storage and workspace. From the moment you arrive, the oversized driveway and spacious garage set the stage for the impressive proportions found throughout. A screened front patio creates a welcoming first impression and the perfect spot to enjoy your morning coffee, while double front doors open into the home's inviting interior. The thoughtfully designed split-bedroom floor plan offers both privacy and functionality, with tile flooring throughout the main living areas and carpet in the bedrooms for added comfort. The well-appointed kitchen serves as the heart of the home, featuring granite countertops, a tiled backsplash, stainless steel appliances, a cooktop, double built-in ovens including a convection oven, abundant cabinetry, and generous counter space. A bright breakfast nook provides the perfect setting for casual meals, while the formal dining room is ideal for holiday gatherings and special occasions. Privately situated on one side of the home, the primary suite offers a peaceful retreat complete with dual closets and an ensuite bath featuring double vanities, a relaxing soaking tub, and a separate walk-in shower. On the opposite side of the home, two generously sized guest bedrooms, each with walk-in closets, share a spacious guest bathroom, providing comfort and privacy for family members and visitors alike. Step outside to enjoy Florida living at its best from the covered screened lanai and extended paver patio, offering plenty of space for outdoor dining, entertaining, or simply relaxing year-round. Harbor Heights offers a relaxed waterfront lifestyle along the Peace River with convenient access to I-75, downtown Punta Gorda, shopping, dining, and recreation. Residents enjoy Harbour Heights Park with a public boat ramp, fishing pier, pickleball and tennis courts, playground, and picnic areas, making it a favorite destination for boating and outdoor enthusiasts. Ideally located near award-winning Gulf Coast beaches, world-class boating and fishing, shopping, dining, medical facilities, and the popular waterfront destination of Fishermen's Village featuring restaurants, boutique shopping, and live entertainment, this home also offers convenient access to major highways for easy travel throughout Southwest Florida. With major system updates already completed, a spacious and functional floor plan, and an exceptional location, this home is ready to welcome its next owners.
Features & Amenities
Interior
-
Other Interior Features
Eat-in Kitchen, High Ceilings, Open Floorplan, Stone Counters, Tray Ceiling(s), Vaulted Ceiling(s), Walk-In Closet(s)
-
Total Bedrooms
3
-
Bathrooms
2
-
Cooling YN
YES
-
Cooling
Central Air
-
Fireplace YN
NO
-
Heating YN
YES
-
Heating
Central, Electric
-
Pet friendly
Cats OK, Dogs OK
Exterior
-
Garage
Yes
-
Garage spaces
2
-
Construction Materials
Concrete, Stucco
-
Other Exterior Features
Lighting, Private Entrance, Private Yard, Rain Gutters
-
Parking
Boat, Driveway, Garage Door Opener, Garage Faces Side, Off Street, Oversized, Parking Pad, RV Access/Parking, Attached
-
Patio and Porch Features
Covered, Patio, Screened
-
Pool
No
-
Waterfront YN
NO
Area & Lot
-
Lot Features
Landscaped, Paved
-
Lot Size(acres)
0.23
-
Lot Size(square feet)
9,999
-
Property Type
Residential
-
Property Sub Type
Single Family Residence
Price
-
Sales Price
$349,000
-
Tax Amount
$2,918.51
-
Sq. Footage
2,283
-
Price/SqFt
$152
HOA
-
Association
YES
-
Association Fee Includes
N/A
School District
-
Elementary School
Deep Creek Elementary
-
Middle School
Punta Gorda Middle
-
High School
Port Charlotte High
Property Features
-
Stories
1
-
New Construction
NO
-
Foundation Details
Concrete Perimeter, Slab
-
Ownership
Fee Simple
-
Senior Community YN
NO
-
Sewer
Public Sewer
-
Tax Lot
15
-
Water Source
Public
Schedule a Showing
Showing scheduled successfully.
Mortgage calculator
Estimate your monthly mortgage payment, including the principal and interest, property taxes, and HOA. Adjust the values to generate a more accurate rate.
Your payment
Principal and Interest:
$
Property taxes:
$
HOA fees:
$
Total loan payment:
$
Total interest amount:
$
Location
County
Charlotte
Elementary School
Deep Creek Elementary
Middle School
Punta Gorda Middle
High School
Port Charlotte High
Listing Courtesy of Chelsea Nelli-Casias , MARINA PARK REALTY LLC
RealHub Information is provided exclusively for consumers' personal, non-commercial use, and it may not be used for any purpose other than to identify prospective properties consumers may be interested in purchasing. All information deemed reliable but not guaranteed and should be independently verified. All properties are subject to prior sale, change or withdrawal. RealHub website owner shall not be responsible for any typographical errors, misinformation, misprints and shall be held totally harmless.

Executive Assistant
Emil Garinga
Call Emil today to schedule a private showing.

* Listings on this website come from the FMLS IDX Compilation and may be held by brokerage firms other than the owner of this website. The listing brokerage is identified in any listing details. Information is deemed reliable but is not guaranteed. If you believe any FMLS listing contains material that infringes your copyrighted work please click here to review our DMCA policy and learn how to submit a takedown request.© 2024 FMLS.
Related Properties
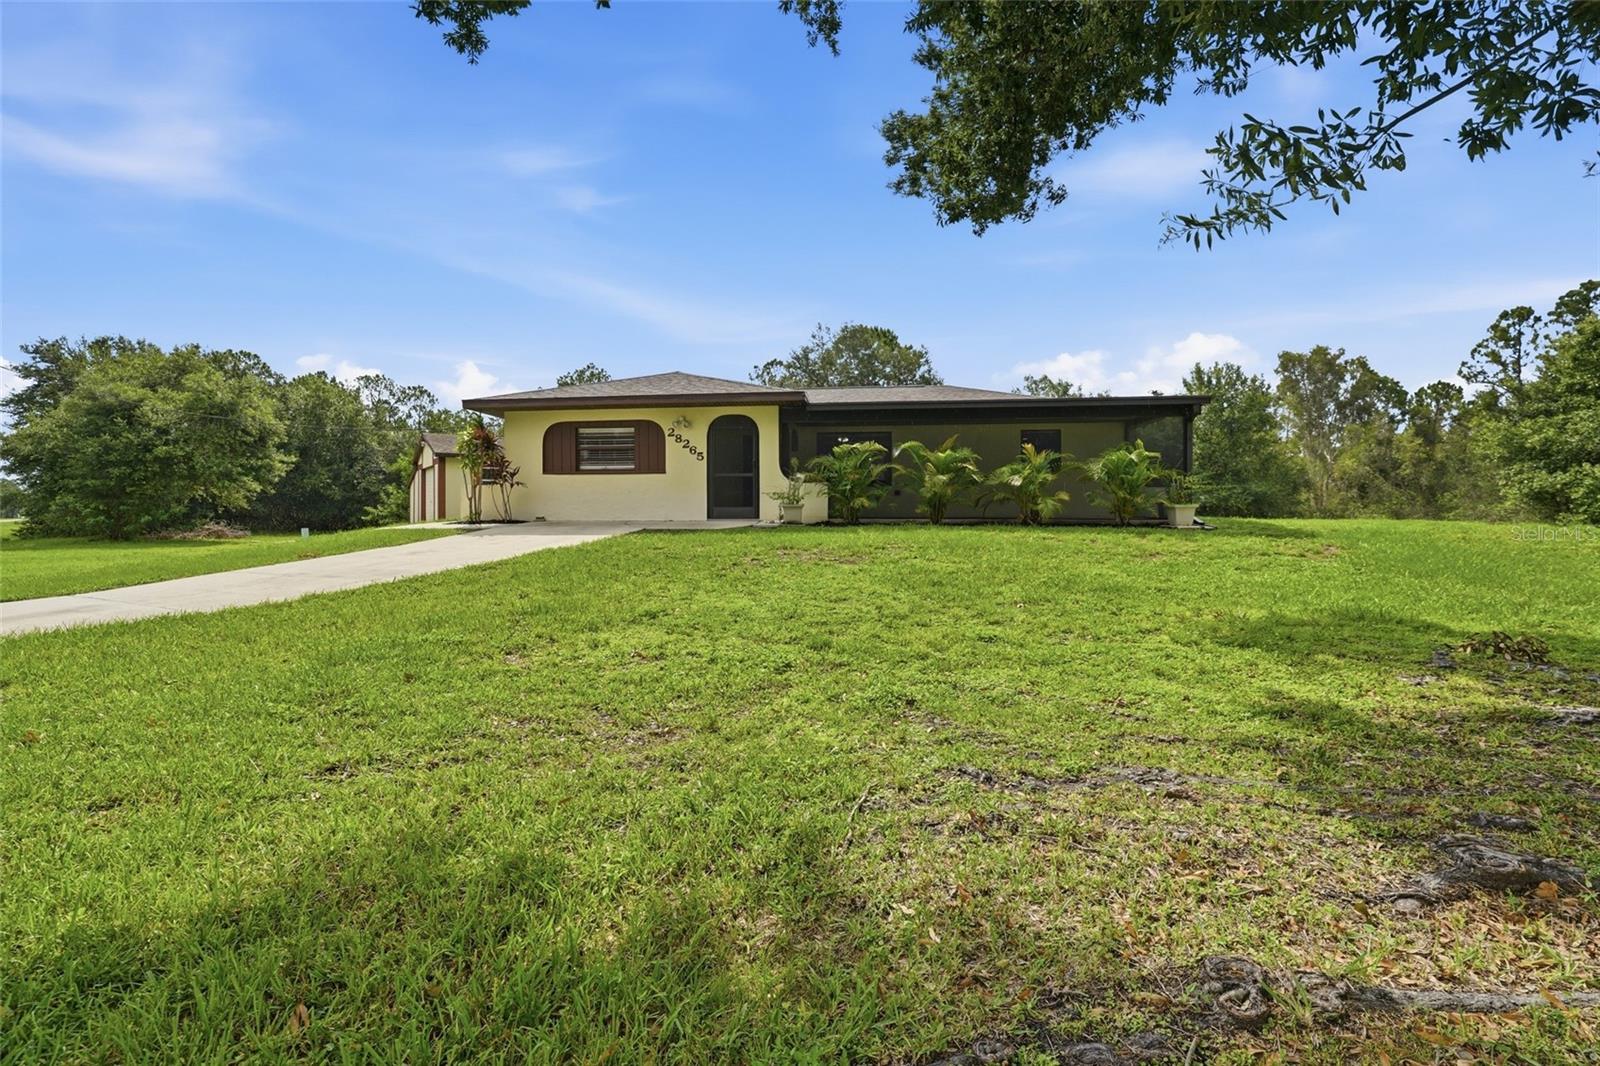
PUNTA GORDA
28265 MORNINGSIDE DRIVE
2 Beds
2 Baths
971 Sq.Ft.
$350,000
MLS#: C7528694
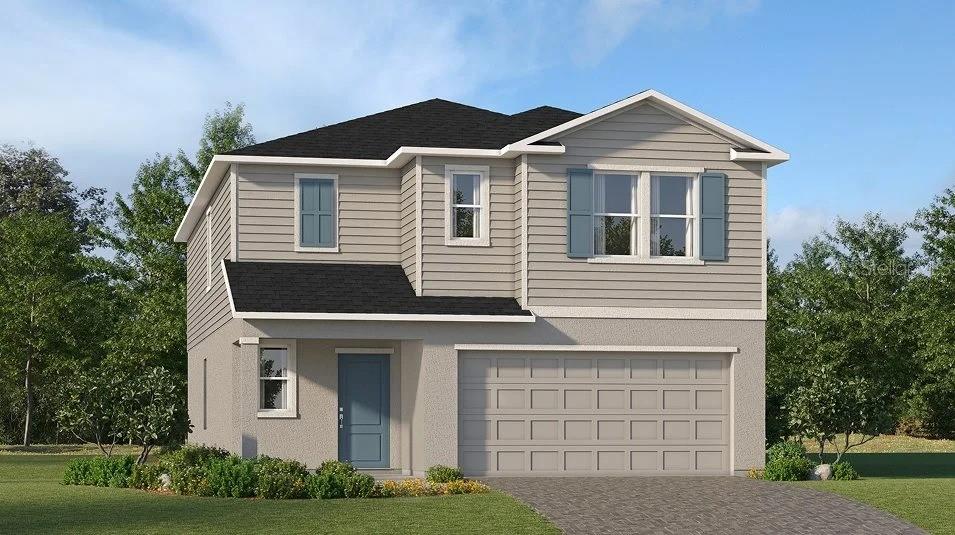
PUNTA GORDA
13186 TURNLEAF BOULEVARD
6 Beds
3 Baths
2,463 Sq.Ft.
$309,499
MLS#: TB8531835
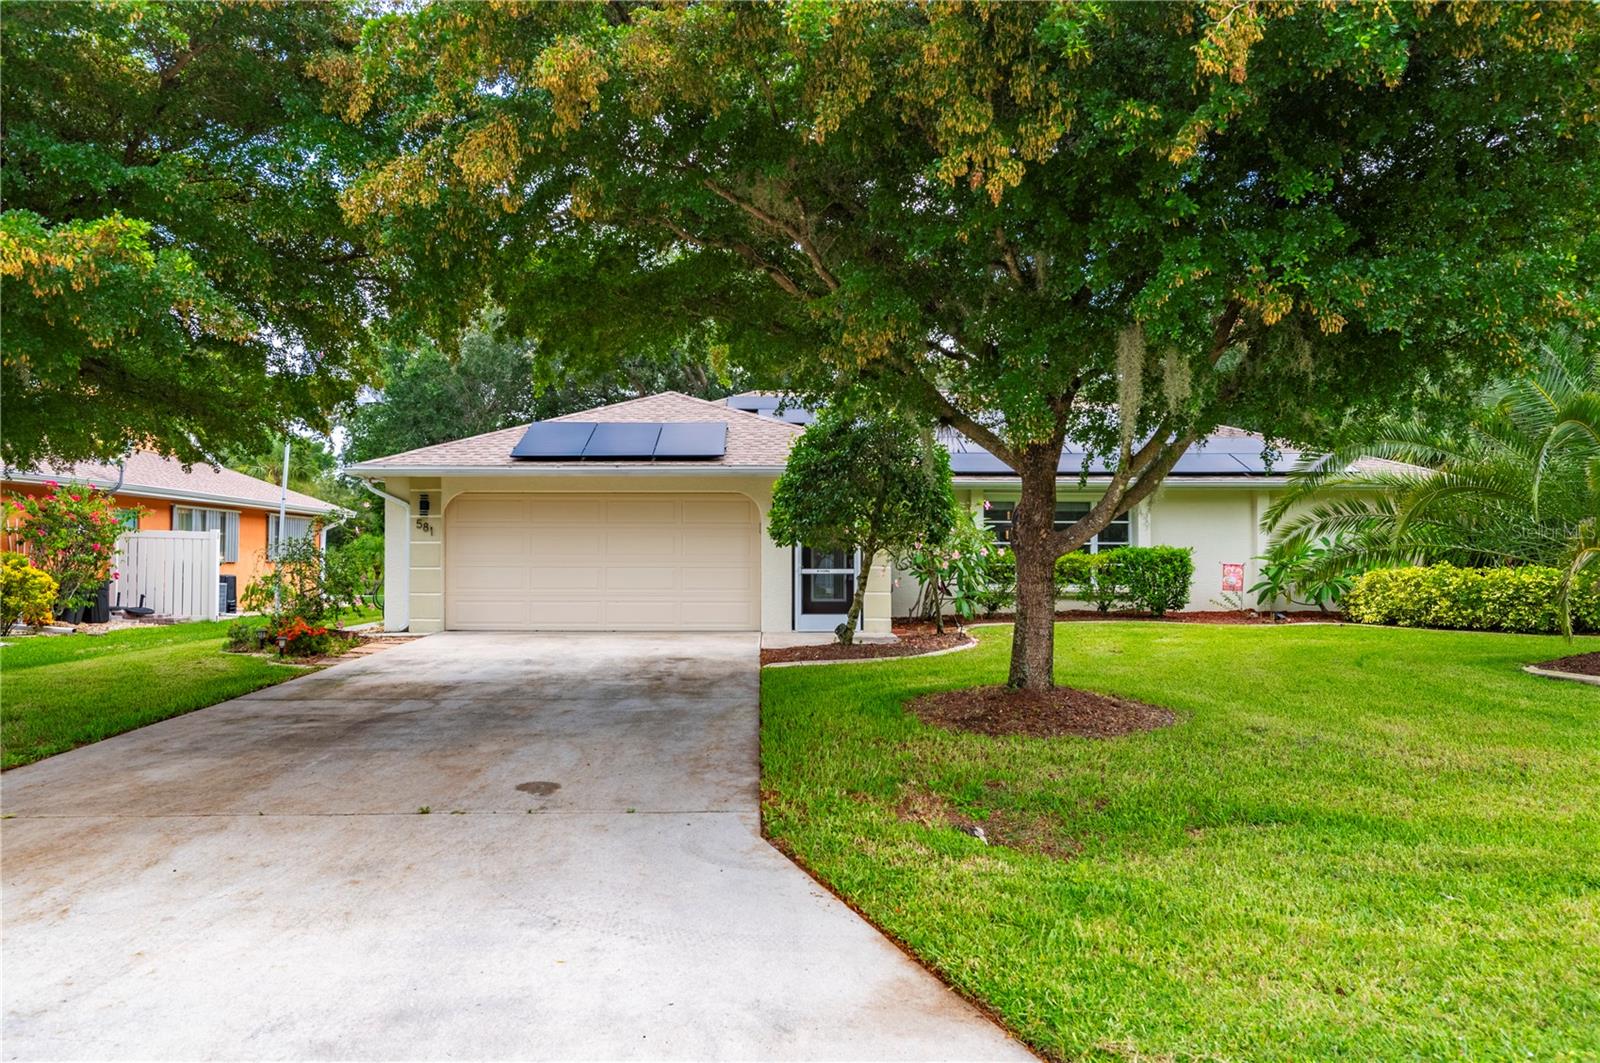
PUNTA GORDA
581 ENCARNACION STREET
3 Beds
2 Baths
1,722 Sq.Ft.
$350,000
MLS#: C7528635
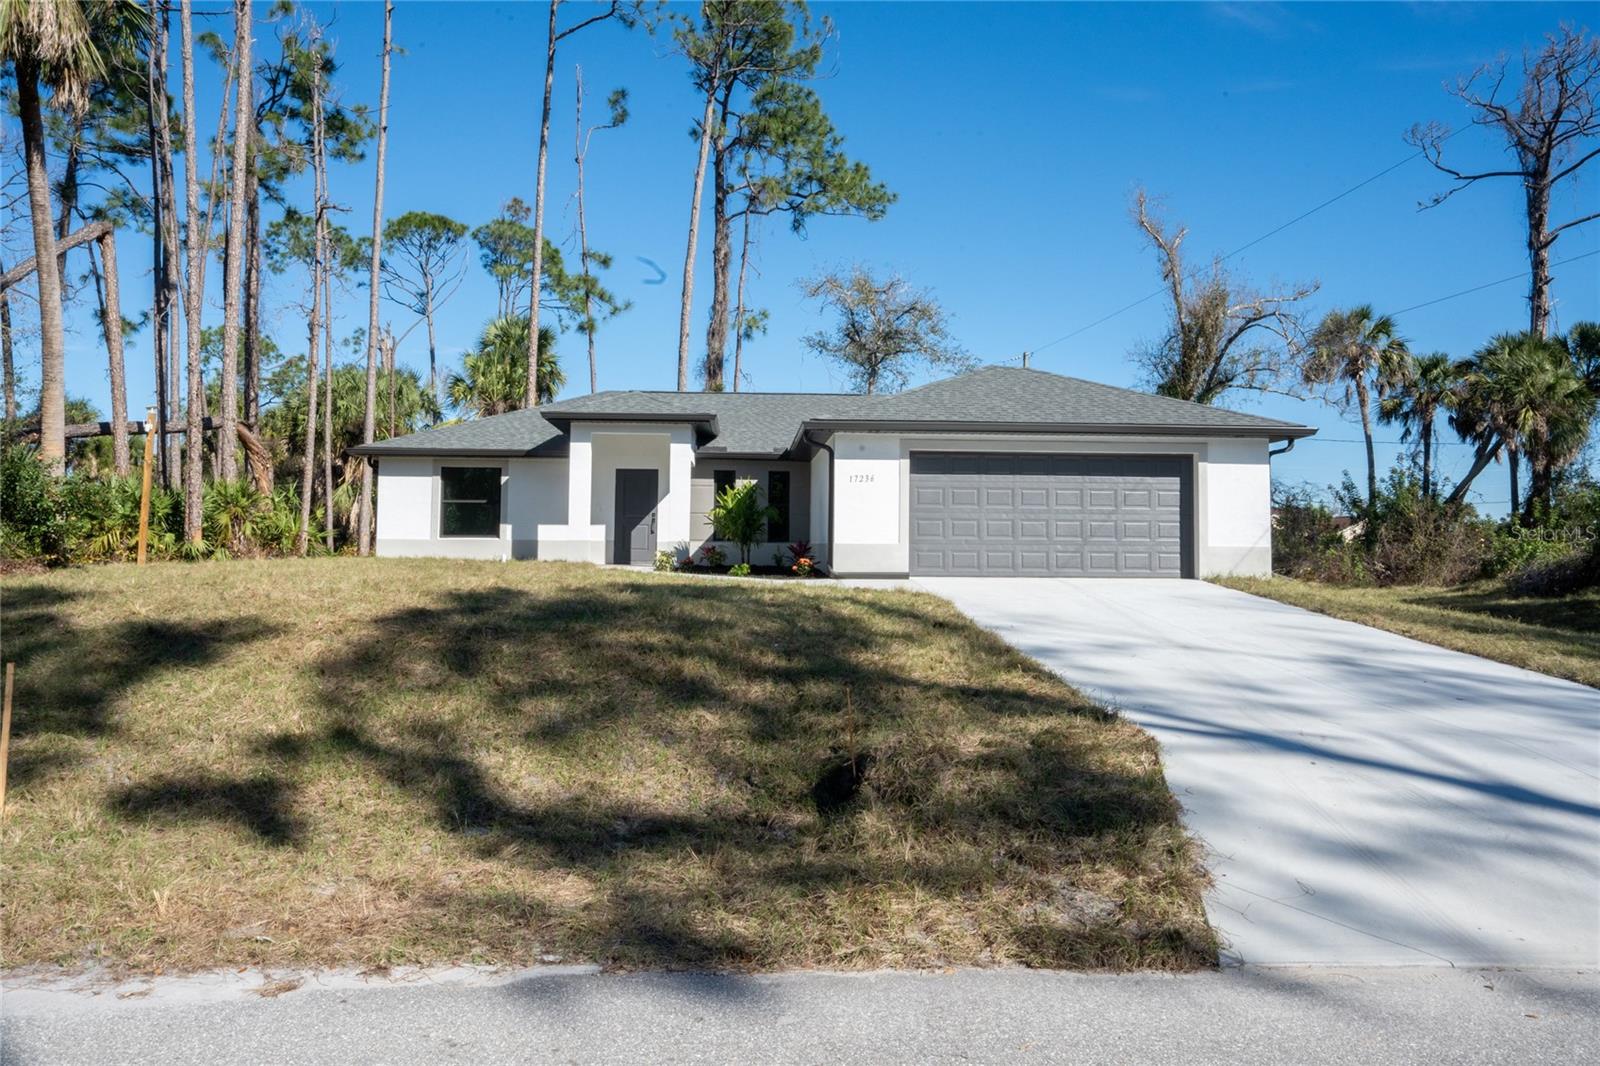
PUNTA GORDA
13349 MENORAH DRIVE
3 Beds
2 Baths
1,552 Sq.Ft.
$384,990
MLS#: C7528741
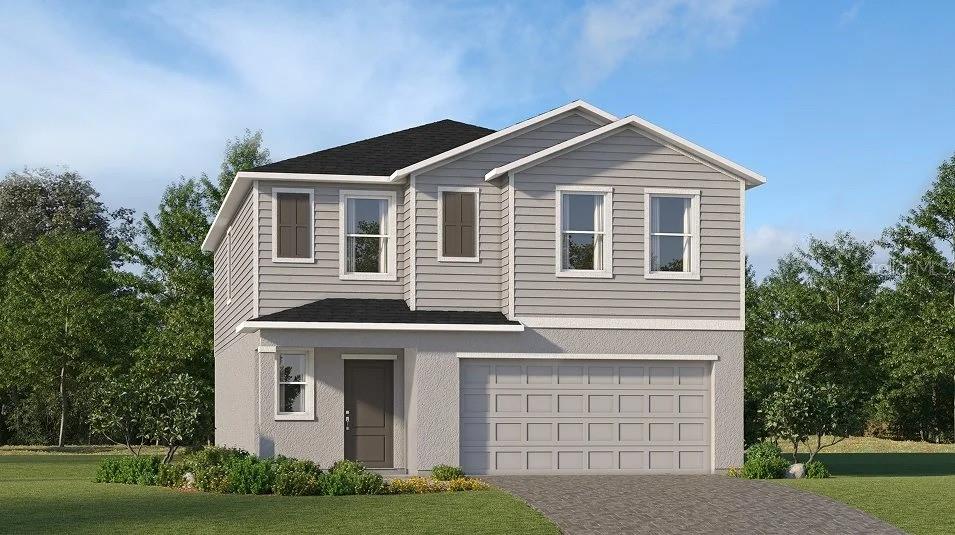
PUNTA GORDA
26593 JASPER WAY
5 Beds
2 Baths
2,112 Sq.Ft.
$289,499
MLS#: TB8531397
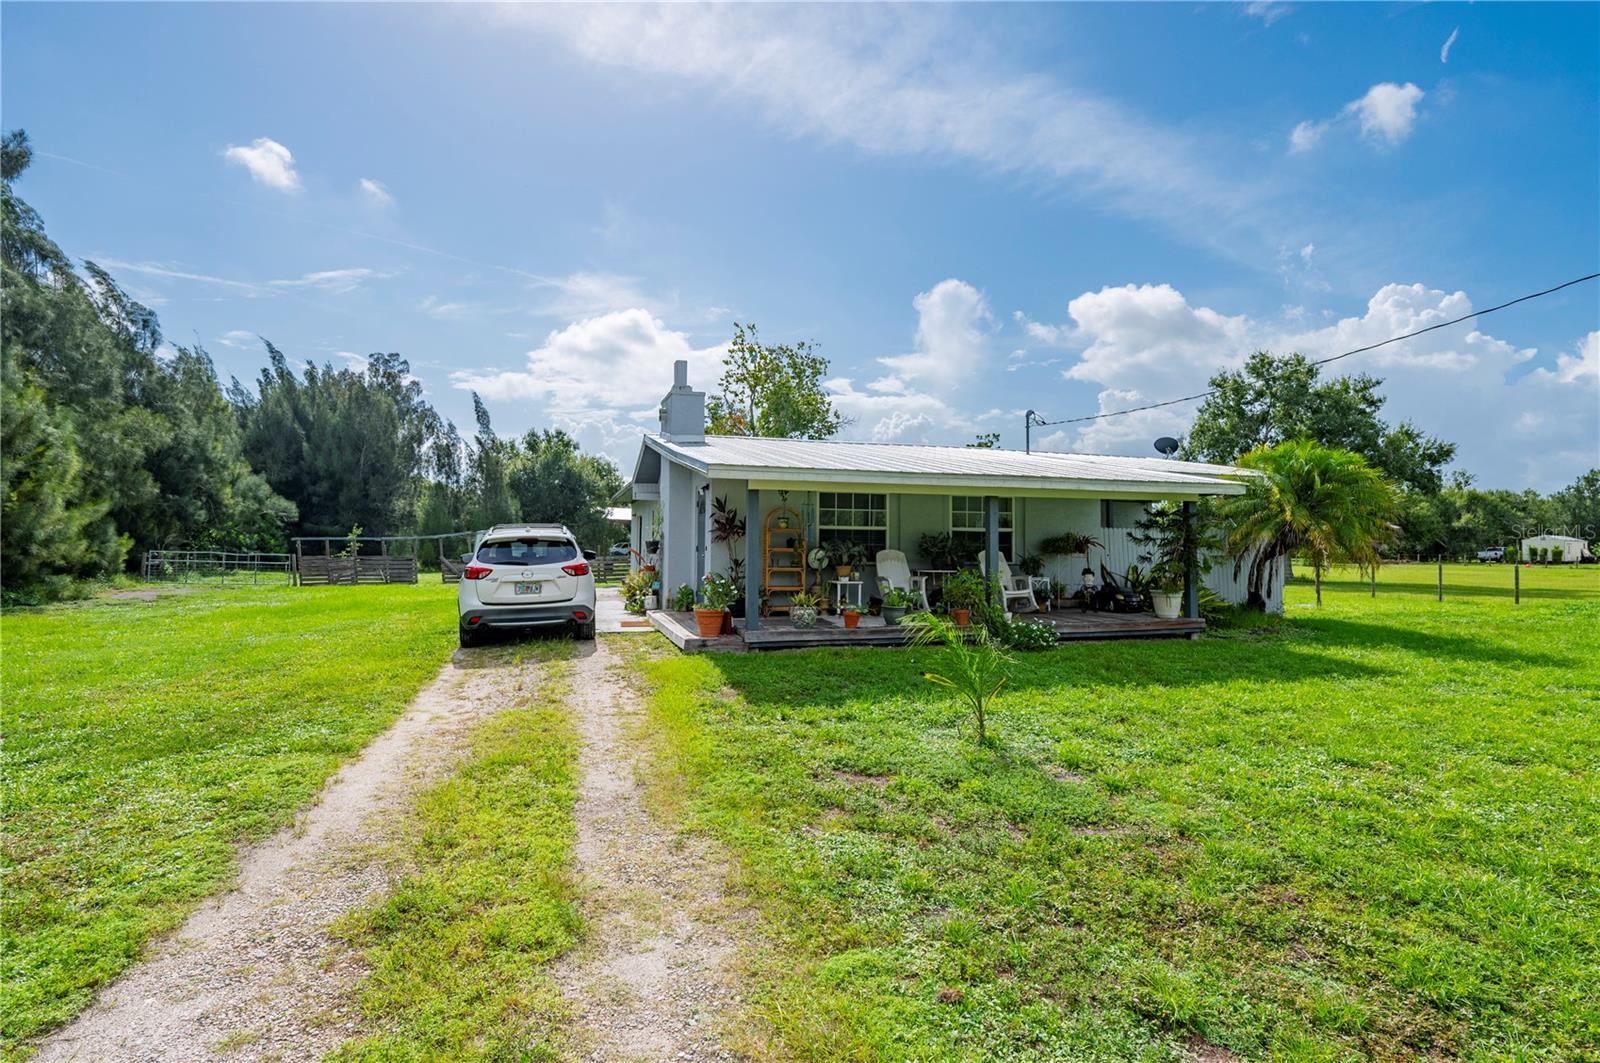
PUNTA GORDA
5380 SABAL PALM LANE
2 Beds
2 Baths
1,371 Sq.Ft.
$339,000
MLS#: C7528684
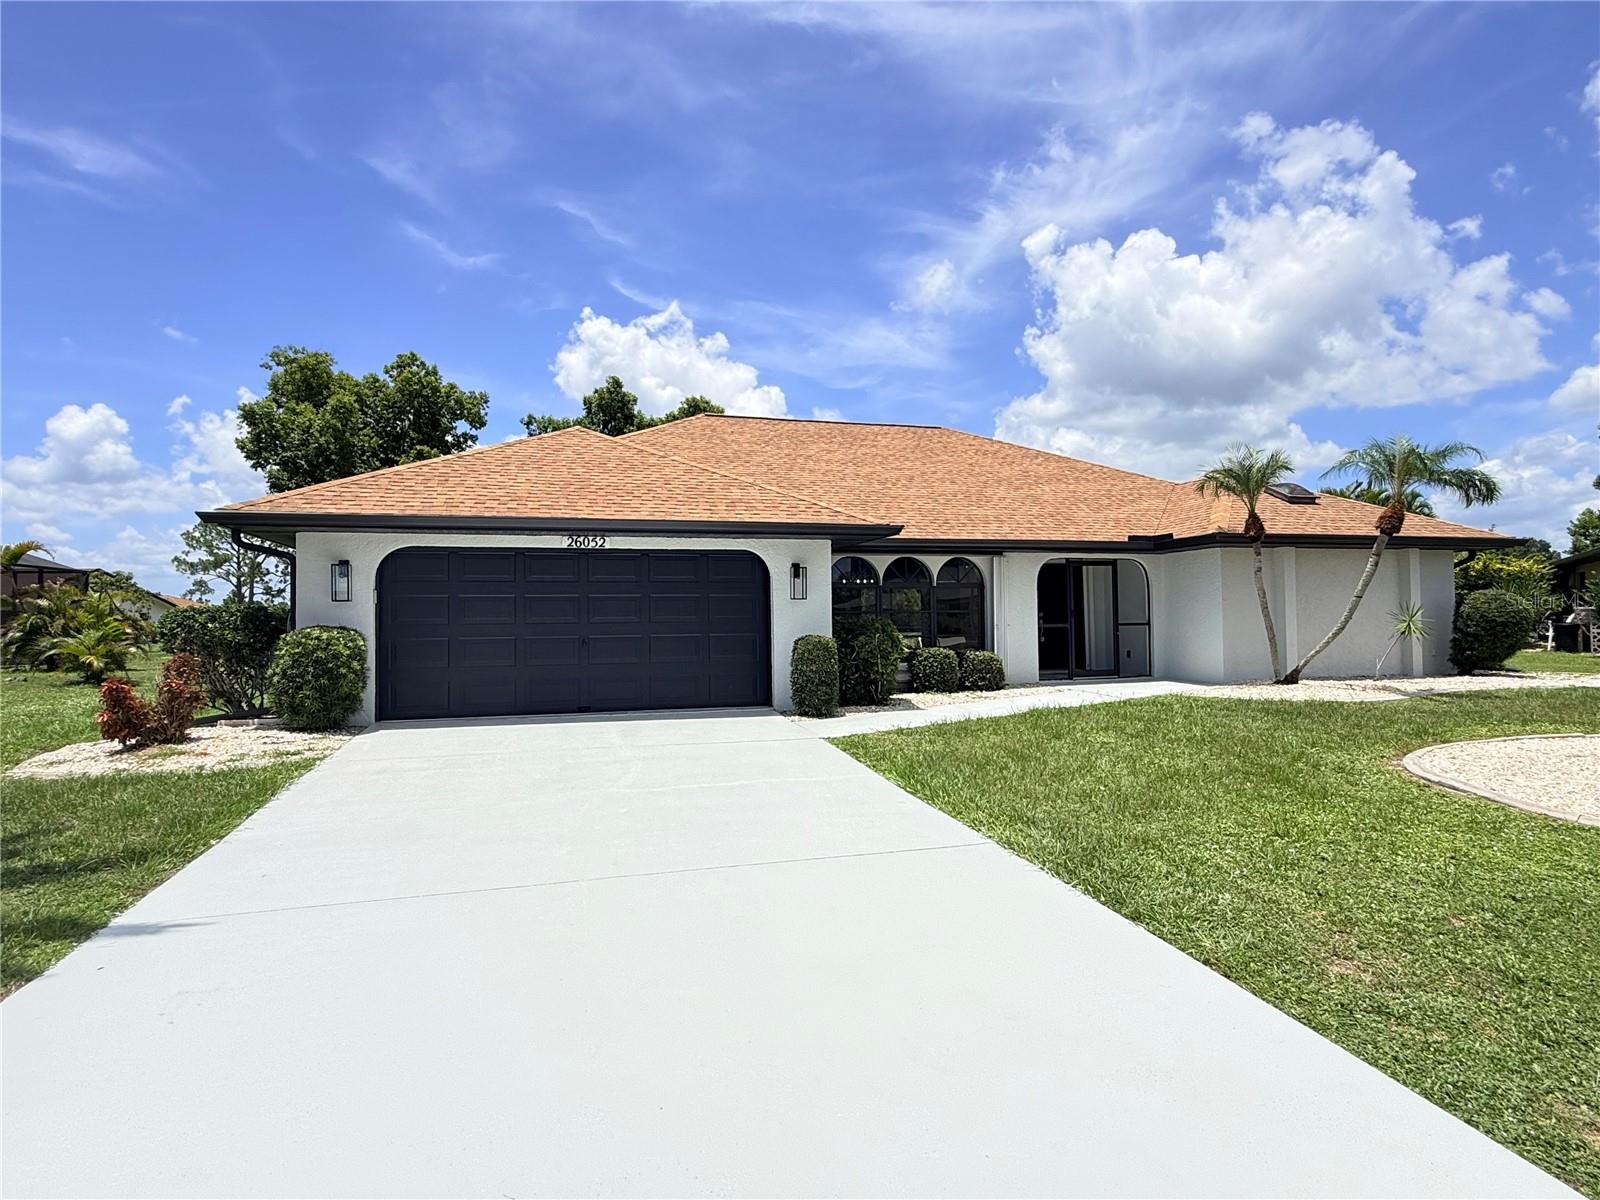
PUNTA GORDA
26052 LUZON COURT
3 Beds
2 Baths
2,103 Sq.Ft.
$335,000
MLS#: C7528719
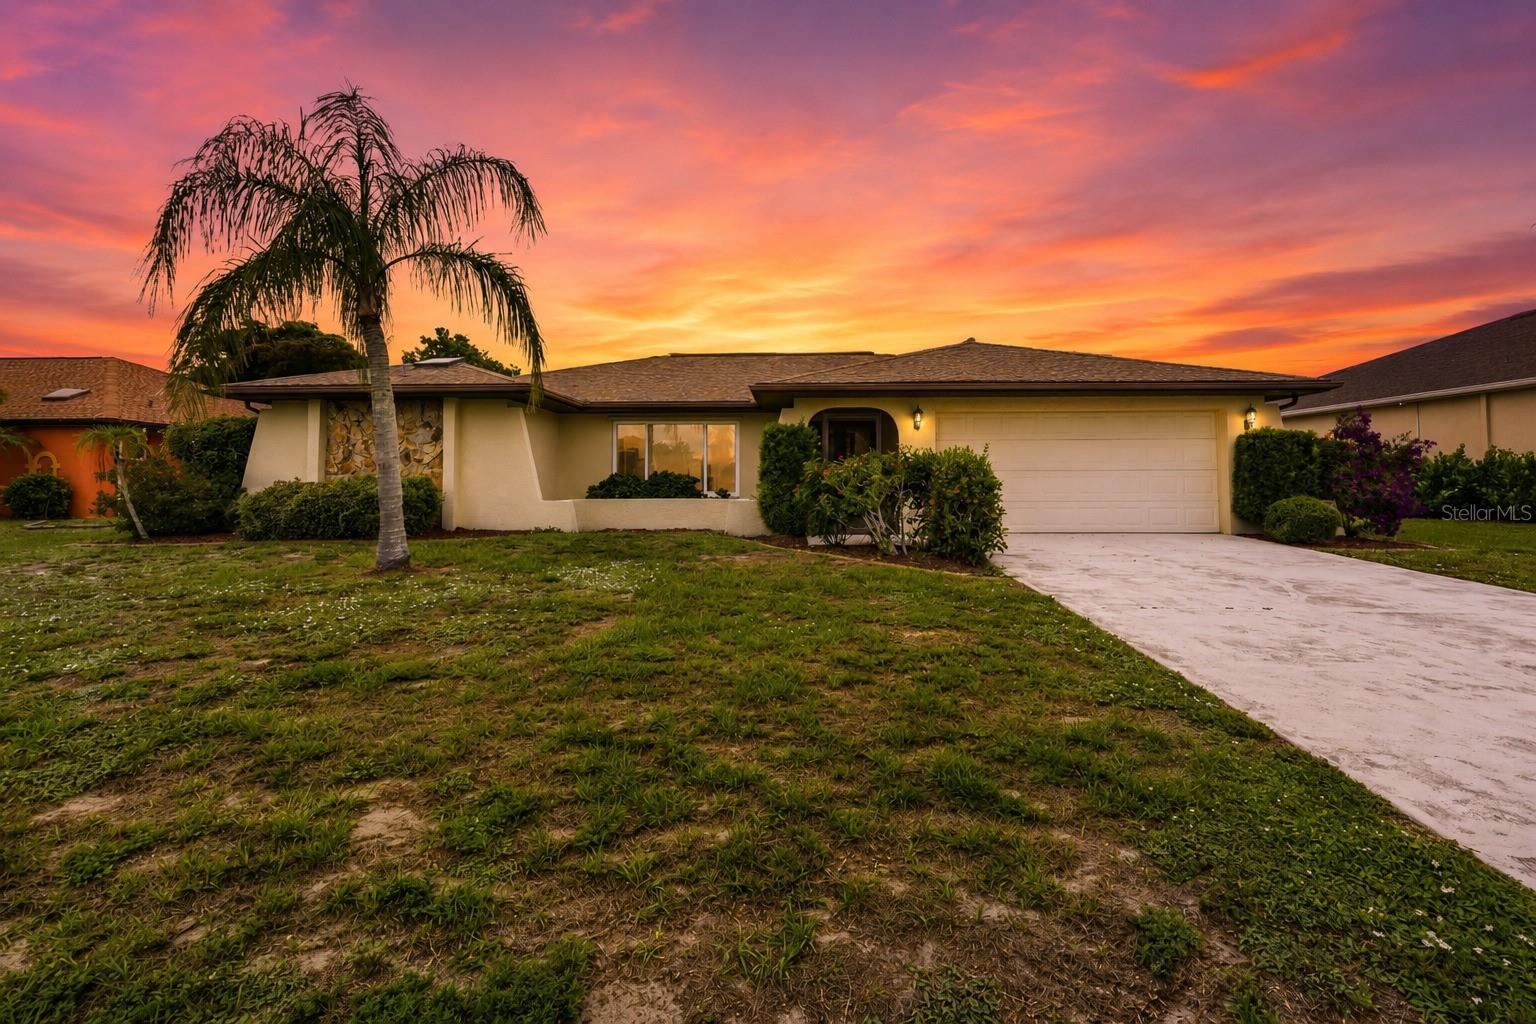
PUNTA GORDA
2431 MAURITANIA ROAD
3 Beds
2 Baths
1,841 Sq.Ft.
$369,888
MLS#: C7528578
PUNTA GORDA
26263 CORAL LAKES DRIVE
5 Beds
3 Baths
2,077 Sq.Ft.
$358,275
MLS#: C7528615
