.webp?size=346x80)
- Properties
- Meet our agents
- Communities
- Market Report
- Home Value
- Calculator
Property
Beds
3
Full Baths
2
1/2 Baths
None
Year Built
1991
Sq.Footage
1,788
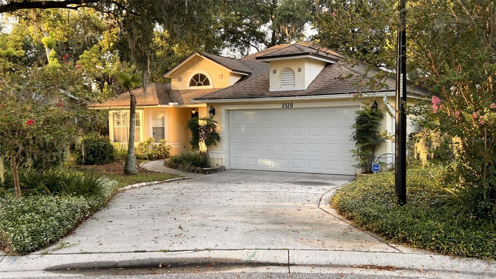
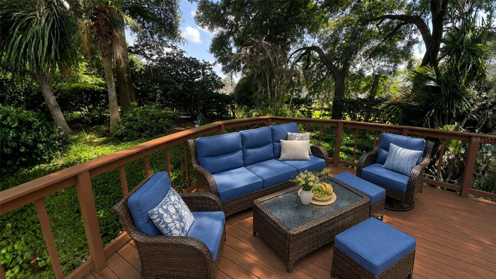
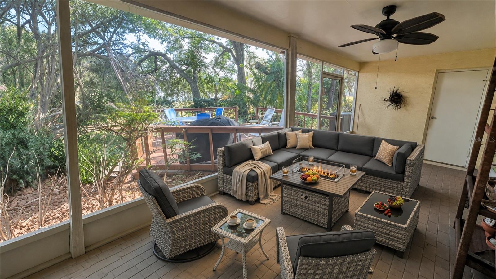
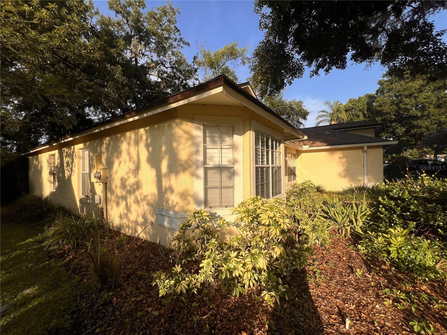
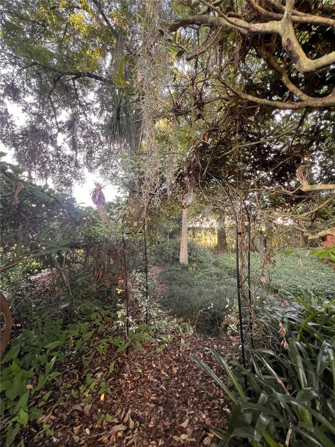
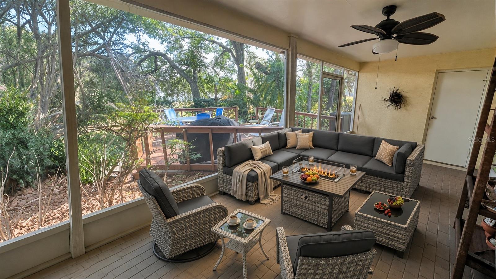
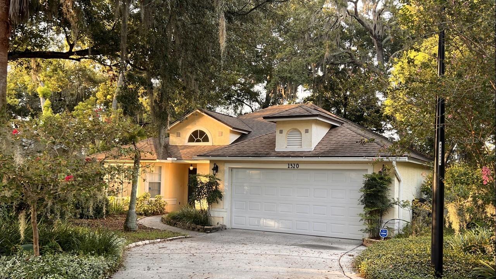
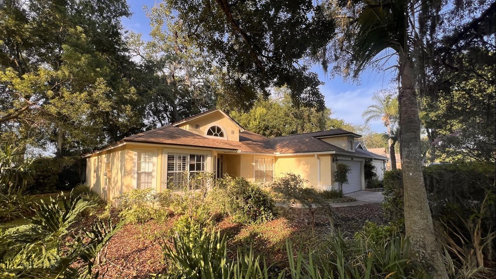
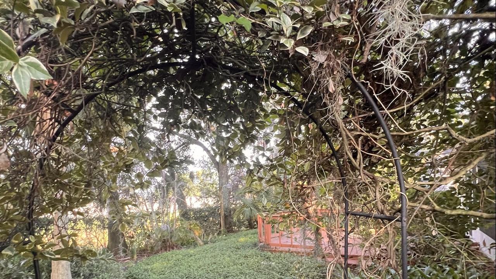
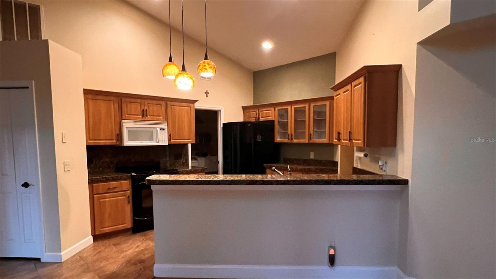
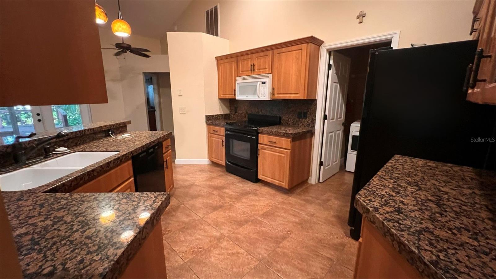
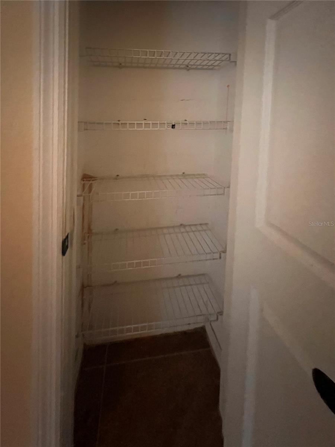
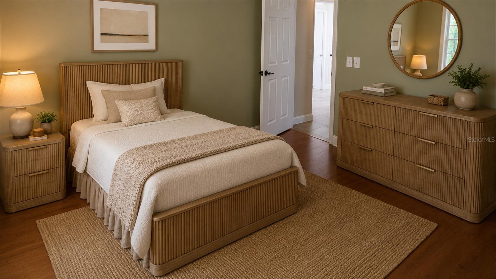
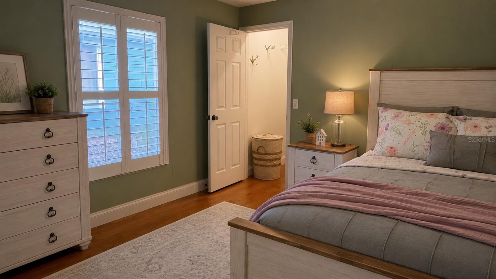
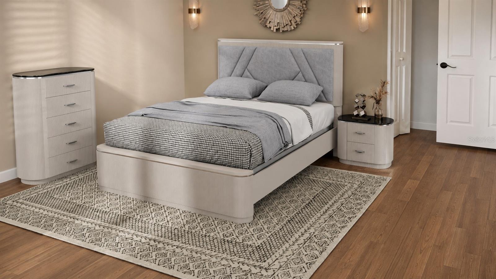
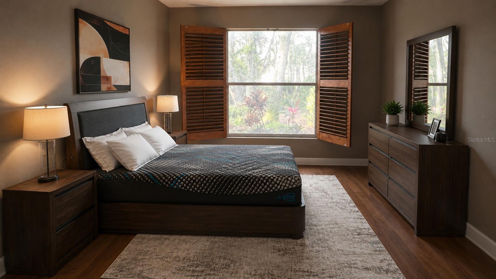
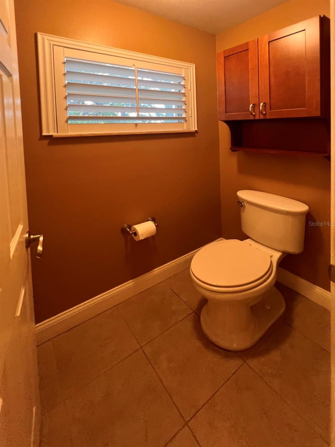
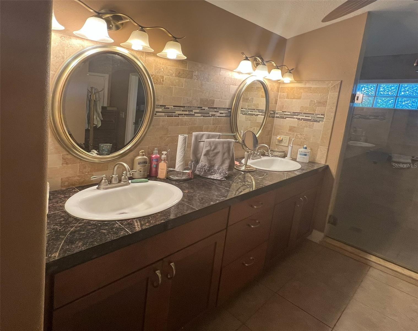
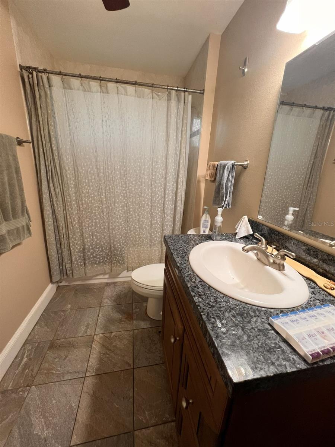
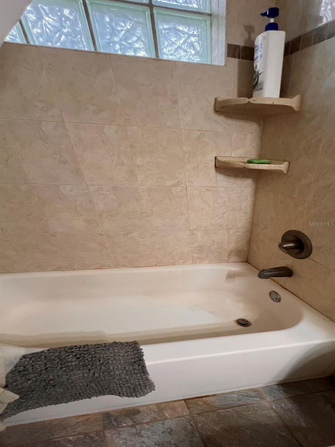
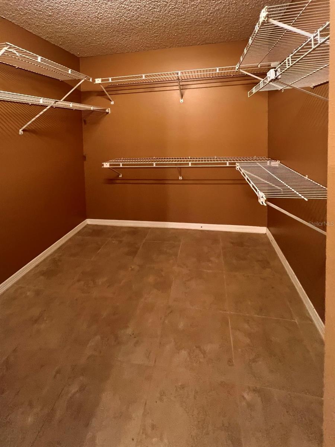
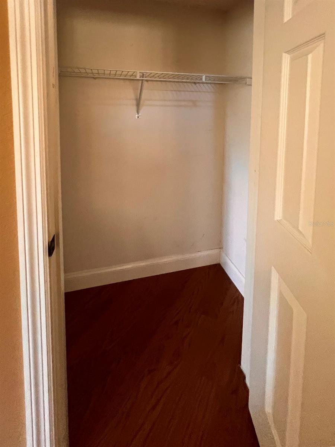
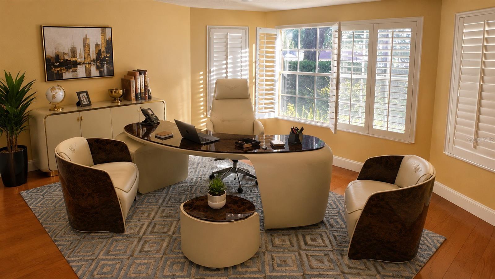
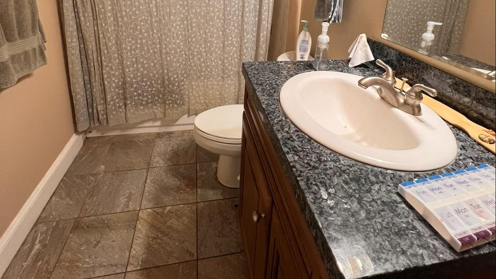
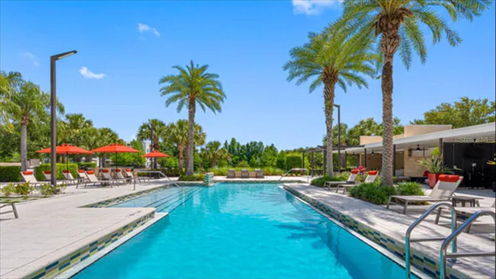
Virtually Staged. Welcome to this beautifully maintained 3-bedroom, 2-bathroom split floor plan home, perfectly located in the serene and welcoming Forest Edge community. Step into the inviting foyer and you'll find a bright, spacious living room and an elegant formal dining room, ideal for gatherings and special occasions. Beyond that, the heart of the home: a stylish kitchen with granite countertops, ample cabinetry and a functional layout designed for both everyday use and entertainment. Offering 1,755 square feet of well designed living space, the open concept layout is enhanced by soaring ceilings and generous natural light that anchors the family room. French doors lead you to a screened-in lanai that overlooks the beautifully landscaped backyard, your own private retreat to enjoy Florida’s outdoor lifestyle. The primary suite provides a quiet escape with a spa-like en-suite bathroom featuring dual sinks, a glass-enclosed shower, and a large walk-in closet. Two additional bedrooms are thoughtfully positioned on the opposite side of the home, along with a second full bathroom, offering privacy and comfort for family or guests. Additional perks include an indoor laundry room with direct access to the attached two-car garage. Forest Edge offers residents access to top-notch amenities like a community pool, playground, tennis courts, and a clubhouse. Conveniently located near State Road 434, 436, I-4, and Maitland Center, and zoned for highly rated schools. This move-in-ready home combines comfort, style, and location. Don’t miss this opportunity to make it yours!
Features & Amenities
Interior
-
Other Interior Features
Open Floorplan, Walk-In Closet(s)
-
Total Bedrooms
3
-
Bathrooms
2
-
Cooling YN
YES
-
Cooling
Central Air
-
Fireplace YN
NO
-
Heating YN
YES
-
Heating
Central
-
Pet friendly
Cats OK, Dogs OK
Exterior
-
Garage
Yes
-
Garage spaces
2
-
Construction Materials
Block
-
Parking
Garage Door Opener, Attached
-
Patio and Porch Features
Covered, Enclosed, Rear Porch
-
Pool
No
-
Waterfront YN
NO
Area & Lot
-
Lot Size(acres)
0.17
-
Lot Size(square feet)
7,284
-
Property Type
Residential
-
Property Sub Type
Single Family Residence
Price
-
Sales Price
$429,000
-
Tax Amount
$1,975.28
-
Sq. Footage
1,788
-
Price/SqFt
$239
HOA
-
Association
YES
-
Association Fee 2
$175
-
Association Fee
$109
-
Association Fee Frequency
Quarterly
-
Association Fee 2 Frequency
Quarterly
-
Association Fee Includes
N/A
-
Total Monthly Fees
$94.67
School District
-
Elementary School
Bear Lake Elementary
-
Middle School
Teague Middle
-
High School
Lake Brantley High
Property Features
-
Stories
1
-
New Construction
NO
-
Association Amenities
Playground, Pool
-
Foundation Details
Slab
-
Ownership
Fee Simple
-
Senior Community YN
NO
-
Sewer
Public Sewer
-
Tax Lot
92
-
Water Source
Public
Schedule a Showing
Showing scheduled successfully.
Mortgage calculator
Estimate your monthly mortgage payment, including the principal and interest, property taxes, and HOA. Adjust the values to generate a more accurate rate.
Your payment
Principal and Interest:
$
Property taxes:
$
HOA fees:
$
Total loan payment:
$
Total interest amount:
$
Location
County
Seminole
Elementary School
Bear Lake Elementary
Middle School
Teague Middle
High School
Lake Brantley High
Listing Courtesy of Jennifer Trump , JASON MITCHELL REAL ESTATE FLO
RealHub Information is provided exclusively for consumers' personal, non-commercial use, and it may not be used for any purpose other than to identify prospective properties consumers may be interested in purchasing. All information deemed reliable but not guaranteed and should be independently verified. All properties are subject to prior sale, change or withdrawal. RealHub website owner shall not be responsible for any typographical errors, misinformation, misprints and shall be held totally harmless.

Business Coach | Executive Sales Associate | Realtor®
Michael Graf
Call Michael today to schedule a private showing.

* Listings on this website come from the FMLS IDX Compilation and may be held by brokerage firms other than the owner of this website. The listing brokerage is identified in any listing details. Information is deemed reliable but is not guaranteed. If you believe any FMLS listing contains material that infringes your copyrighted work please click here to review our DMCA policy and learn how to submit a takedown request.© 2024 FMLS.
Related Properties
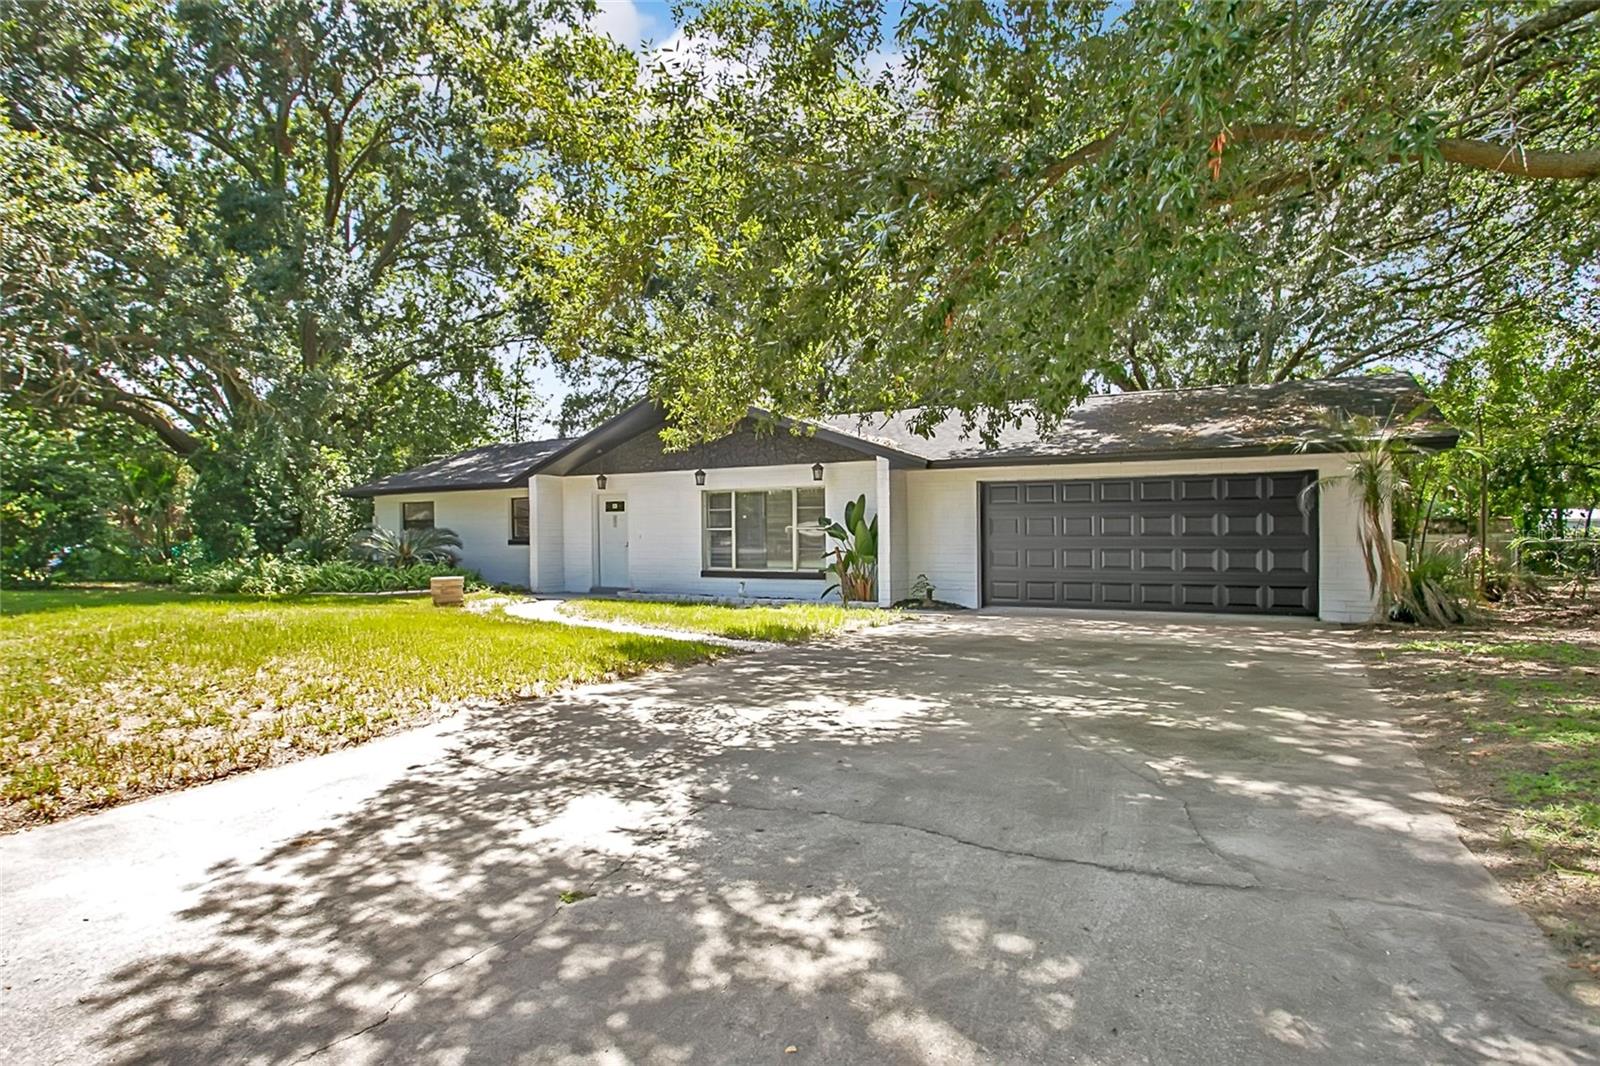
ALTAMONTE SPRINGS
1221 FOREST CIRCLE
4 Beds
2 Baths
1,634 Sq.Ft.
$440,000
MLS#: O6426308
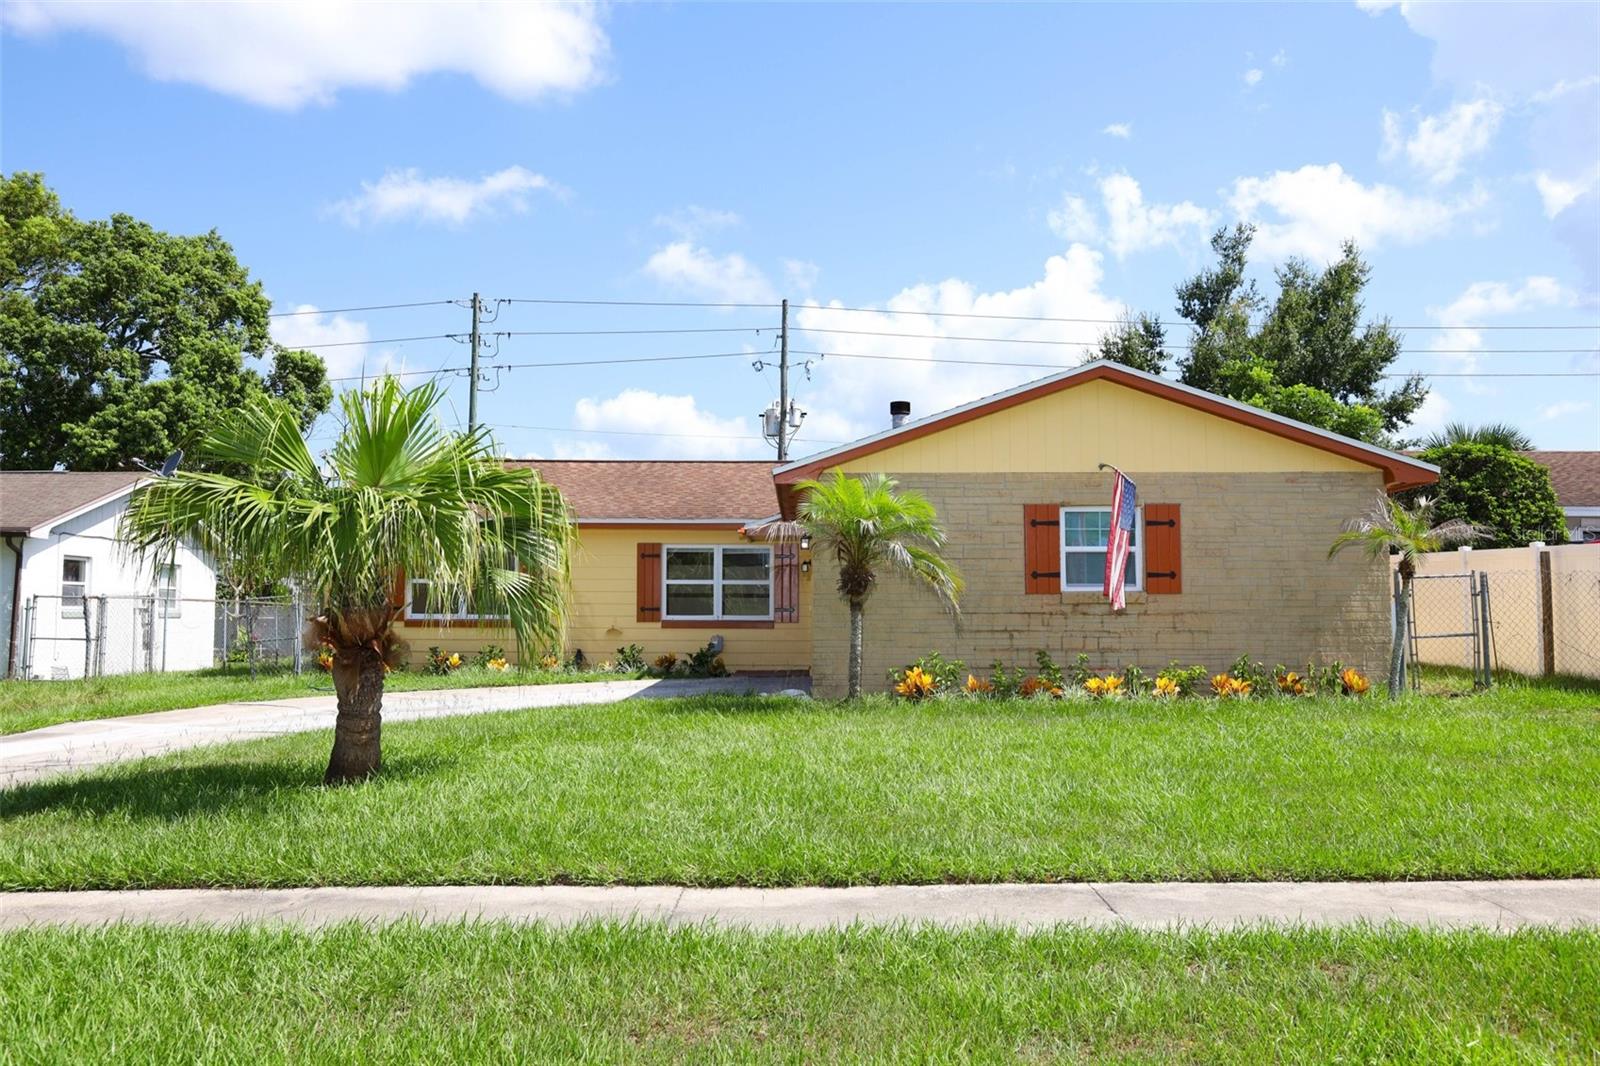
ALTAMONTE SPRINGS
586 TULANE DRIVE
4 Beds
2 Baths
1,332 Sq.Ft.
$375,000
MLS#: O6424154
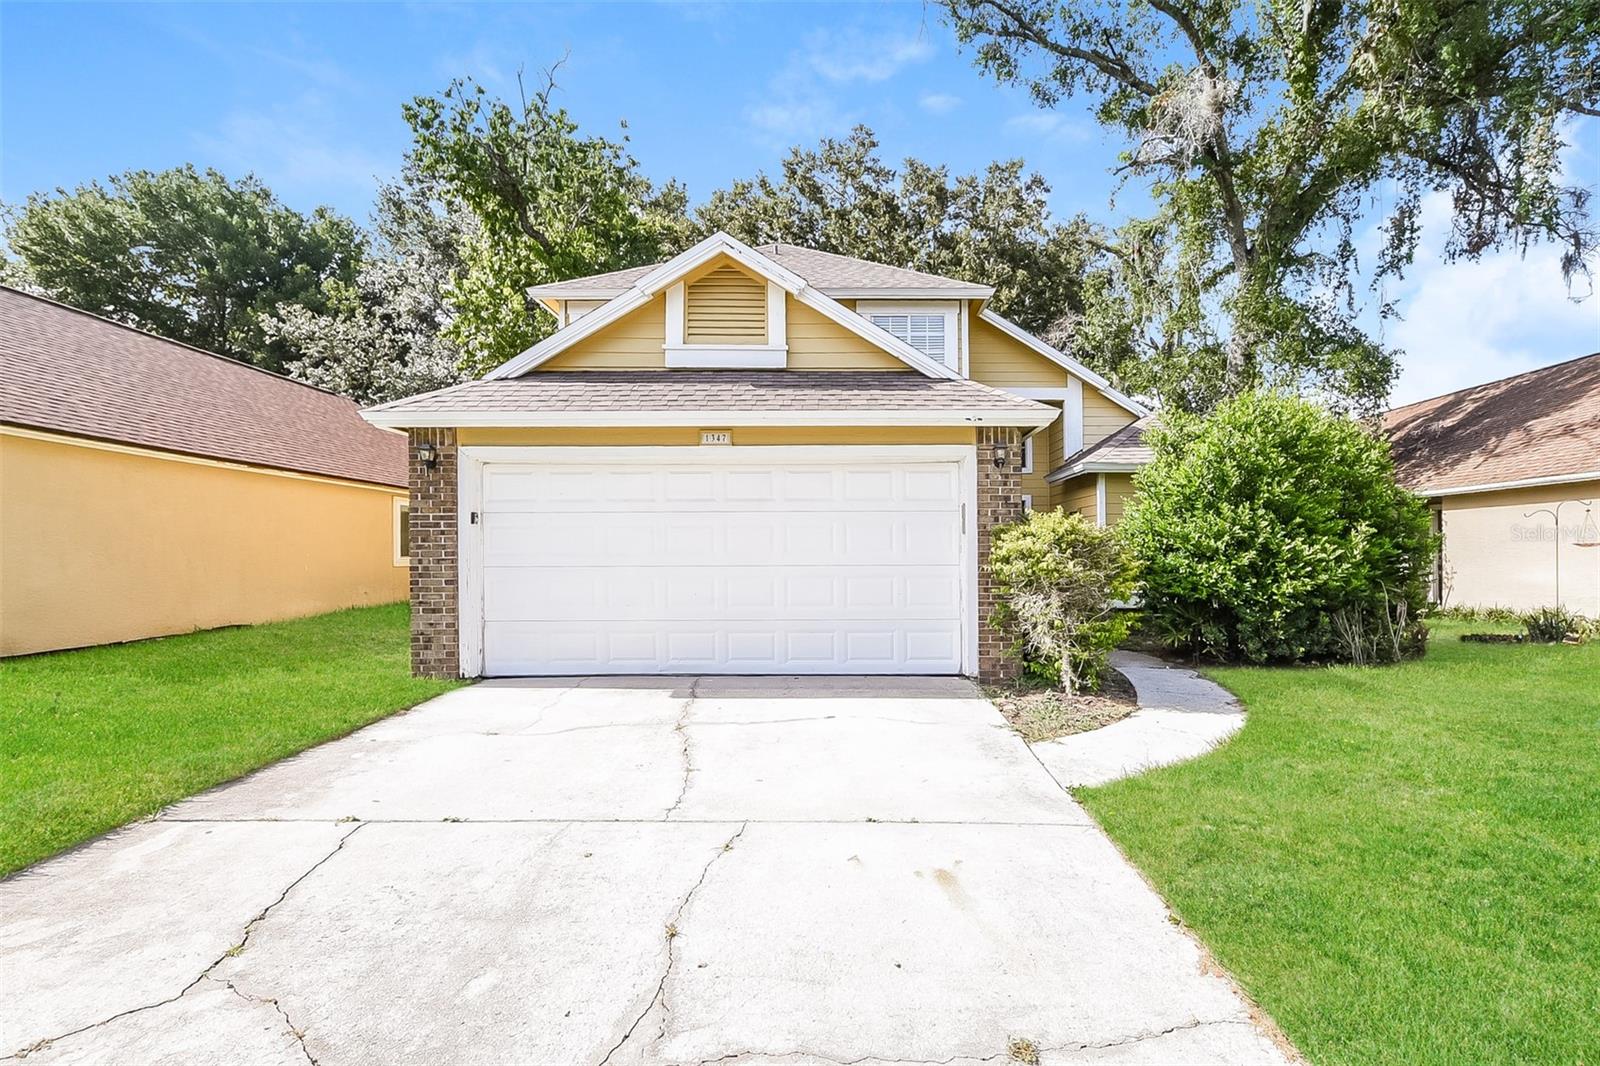
ALTAMONTE SPRINGS
1347 BLACK WILLOW TRAIL
4 Beds
2 Baths
1,730 Sq.Ft.
$419,000
MLS#: O6425843
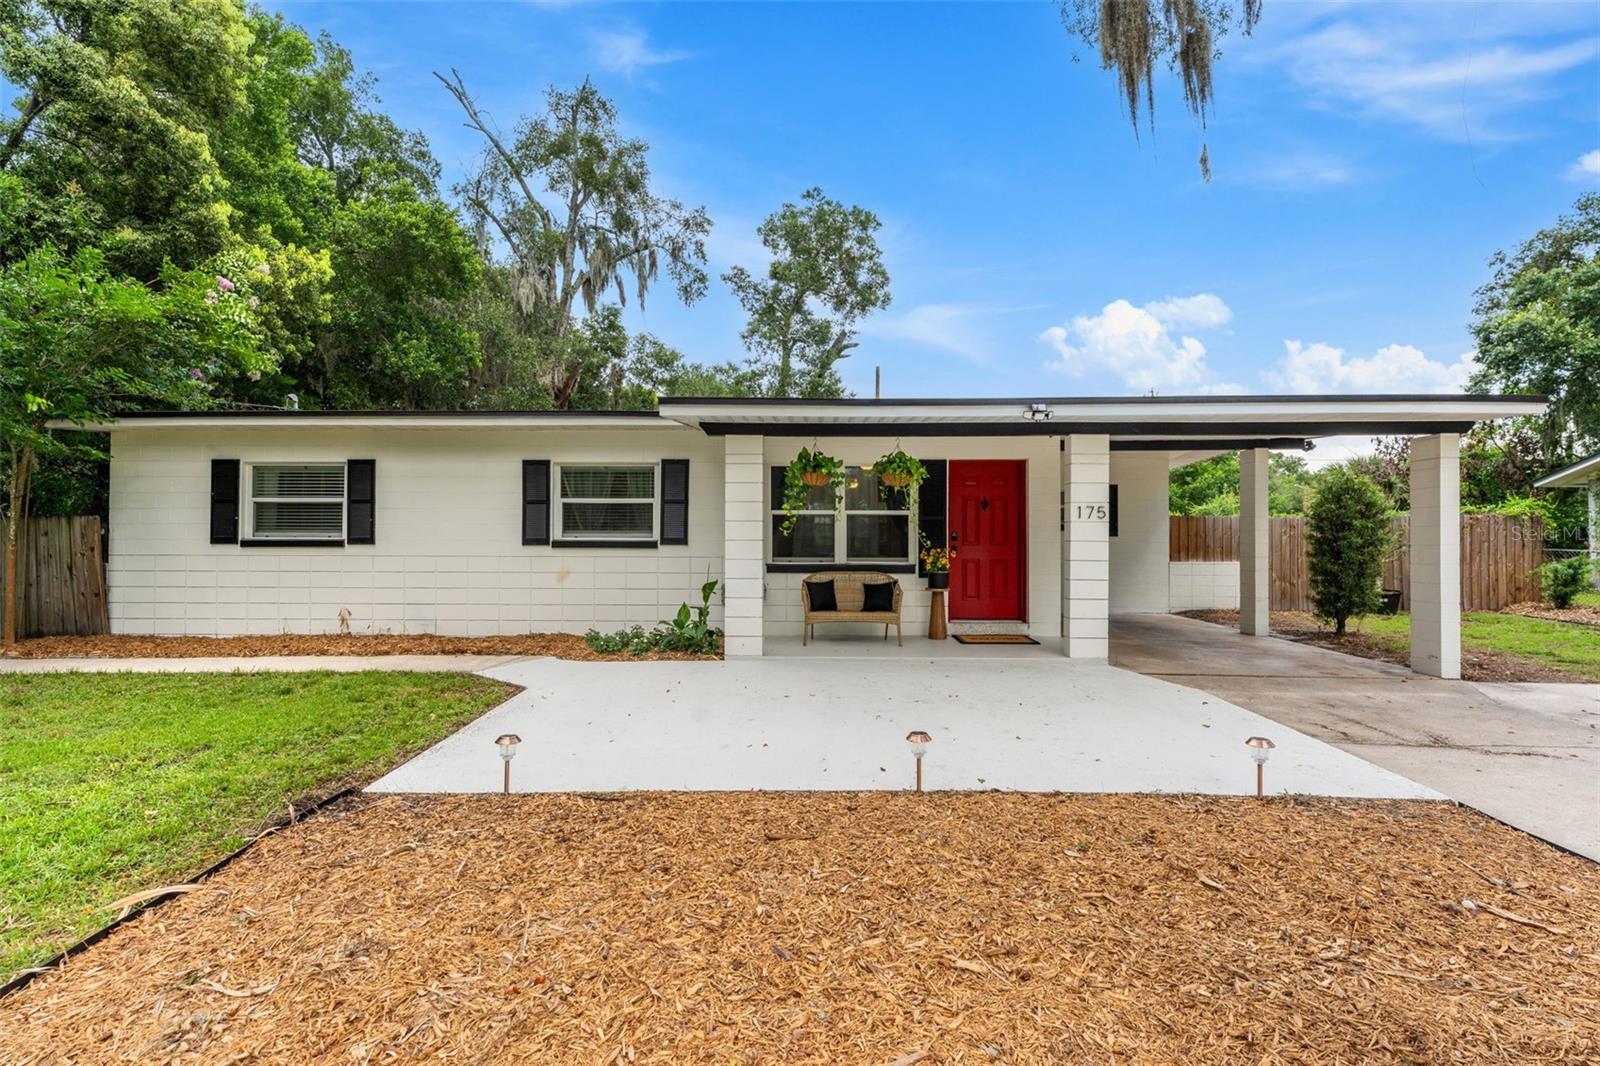
ALTAMONTE SPRINGS
175 GRACE BOULEVARD
4 Beds
3 Baths
1,648 Sq.Ft.
$435,000
MLS#: O6425599
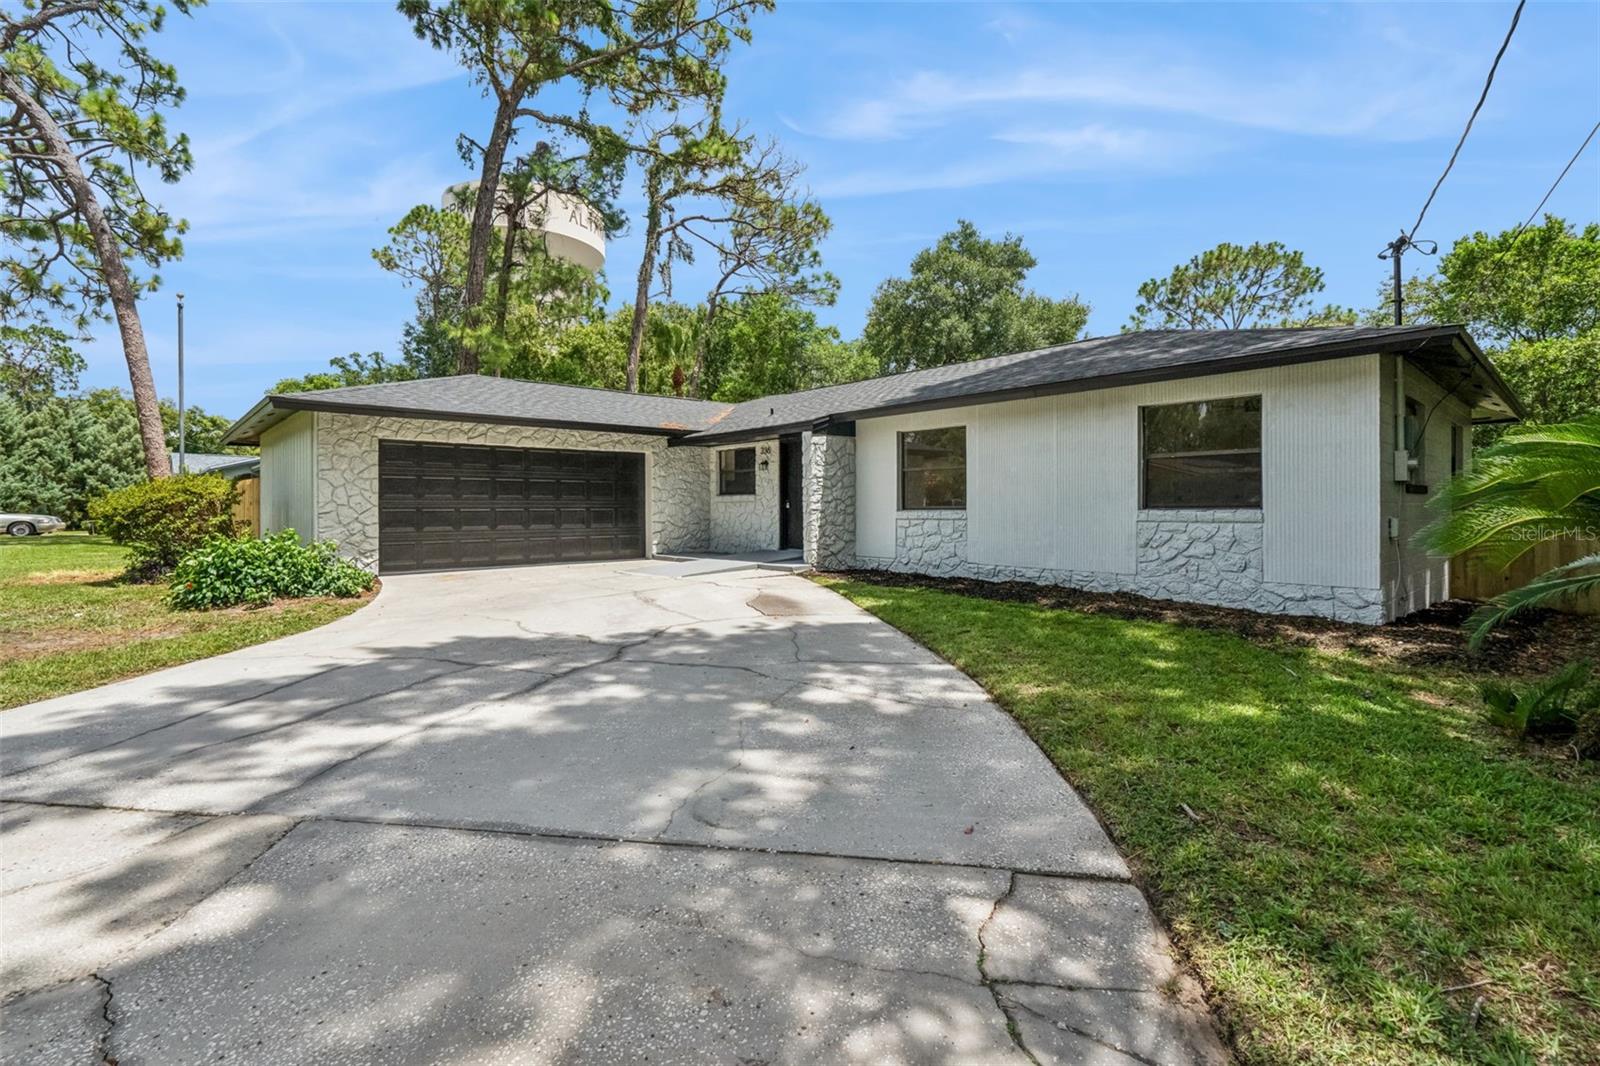
ALTAMONTE SPRINGS
336 TANGERINE STREET
4 Beds
2 Baths
1,475 Sq.Ft.
$475,000
MLS#: O6425115
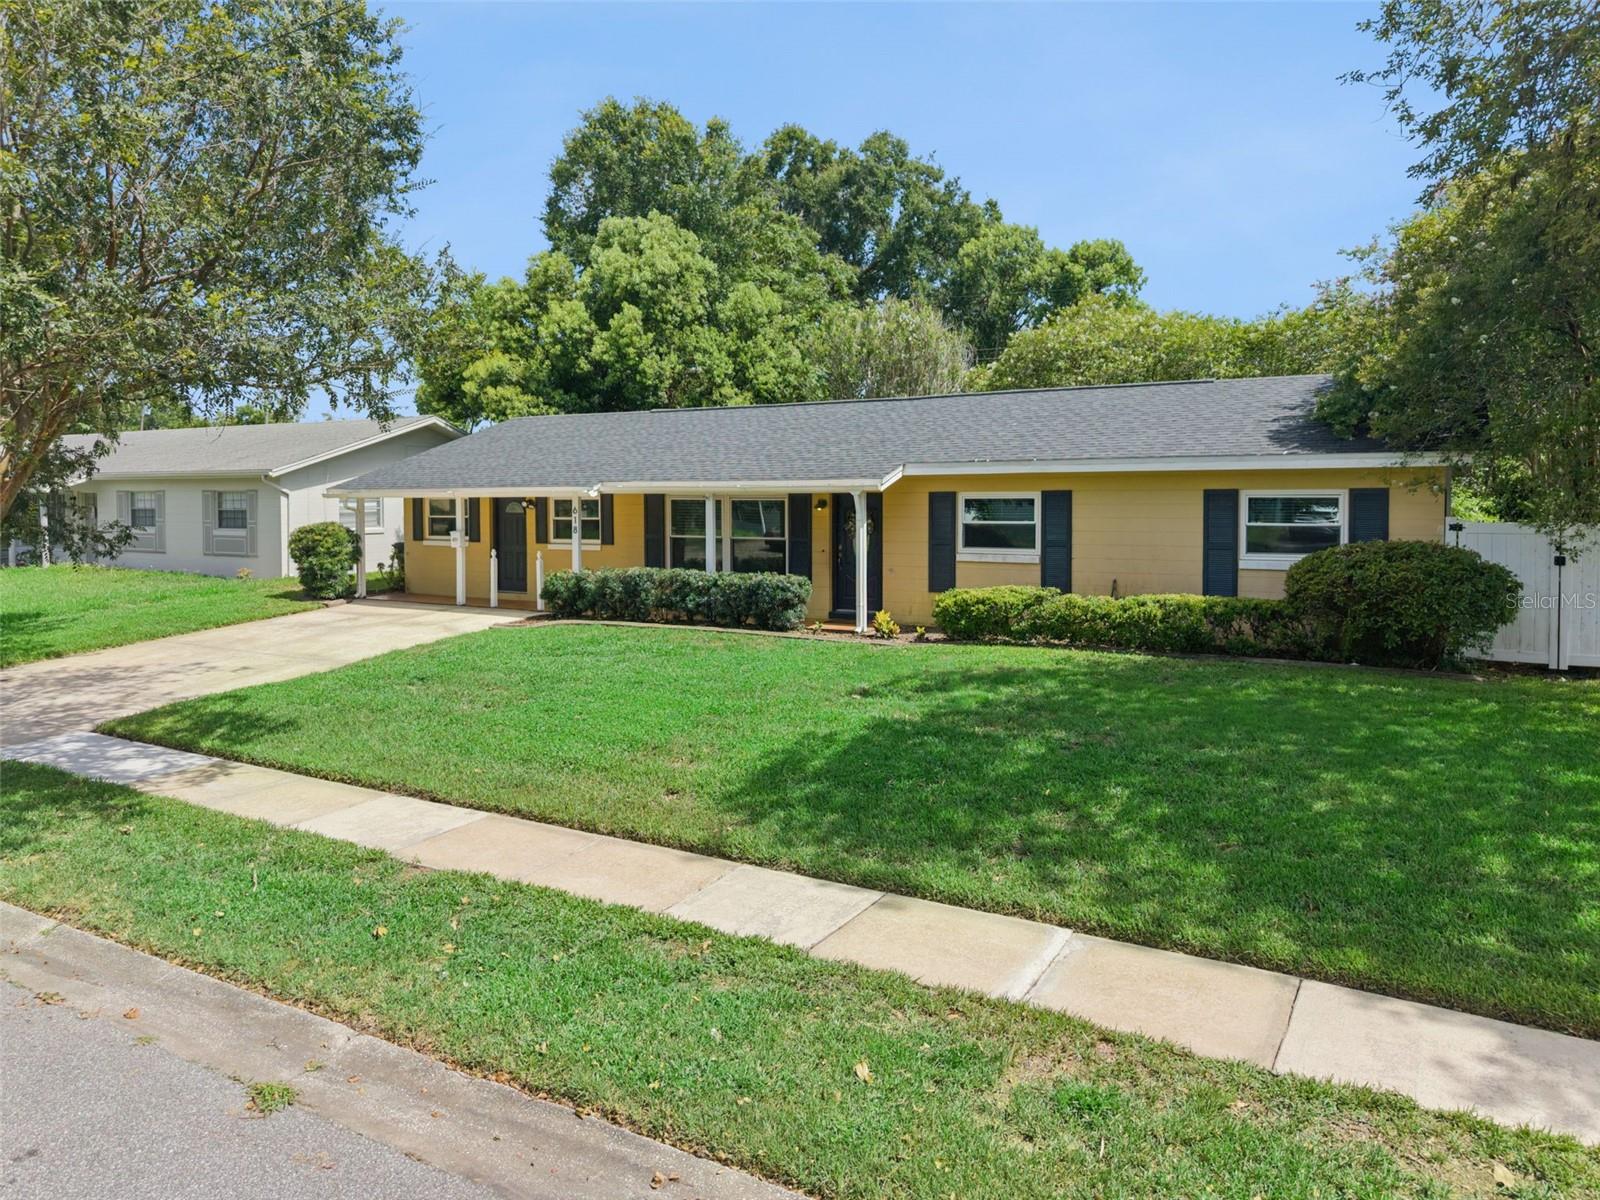
ALTAMONTE SPRINGS
618 BURKE STREET
3 Beds
2 Baths
1,600 Sq.Ft.
$385,000
MLS#: O6425001
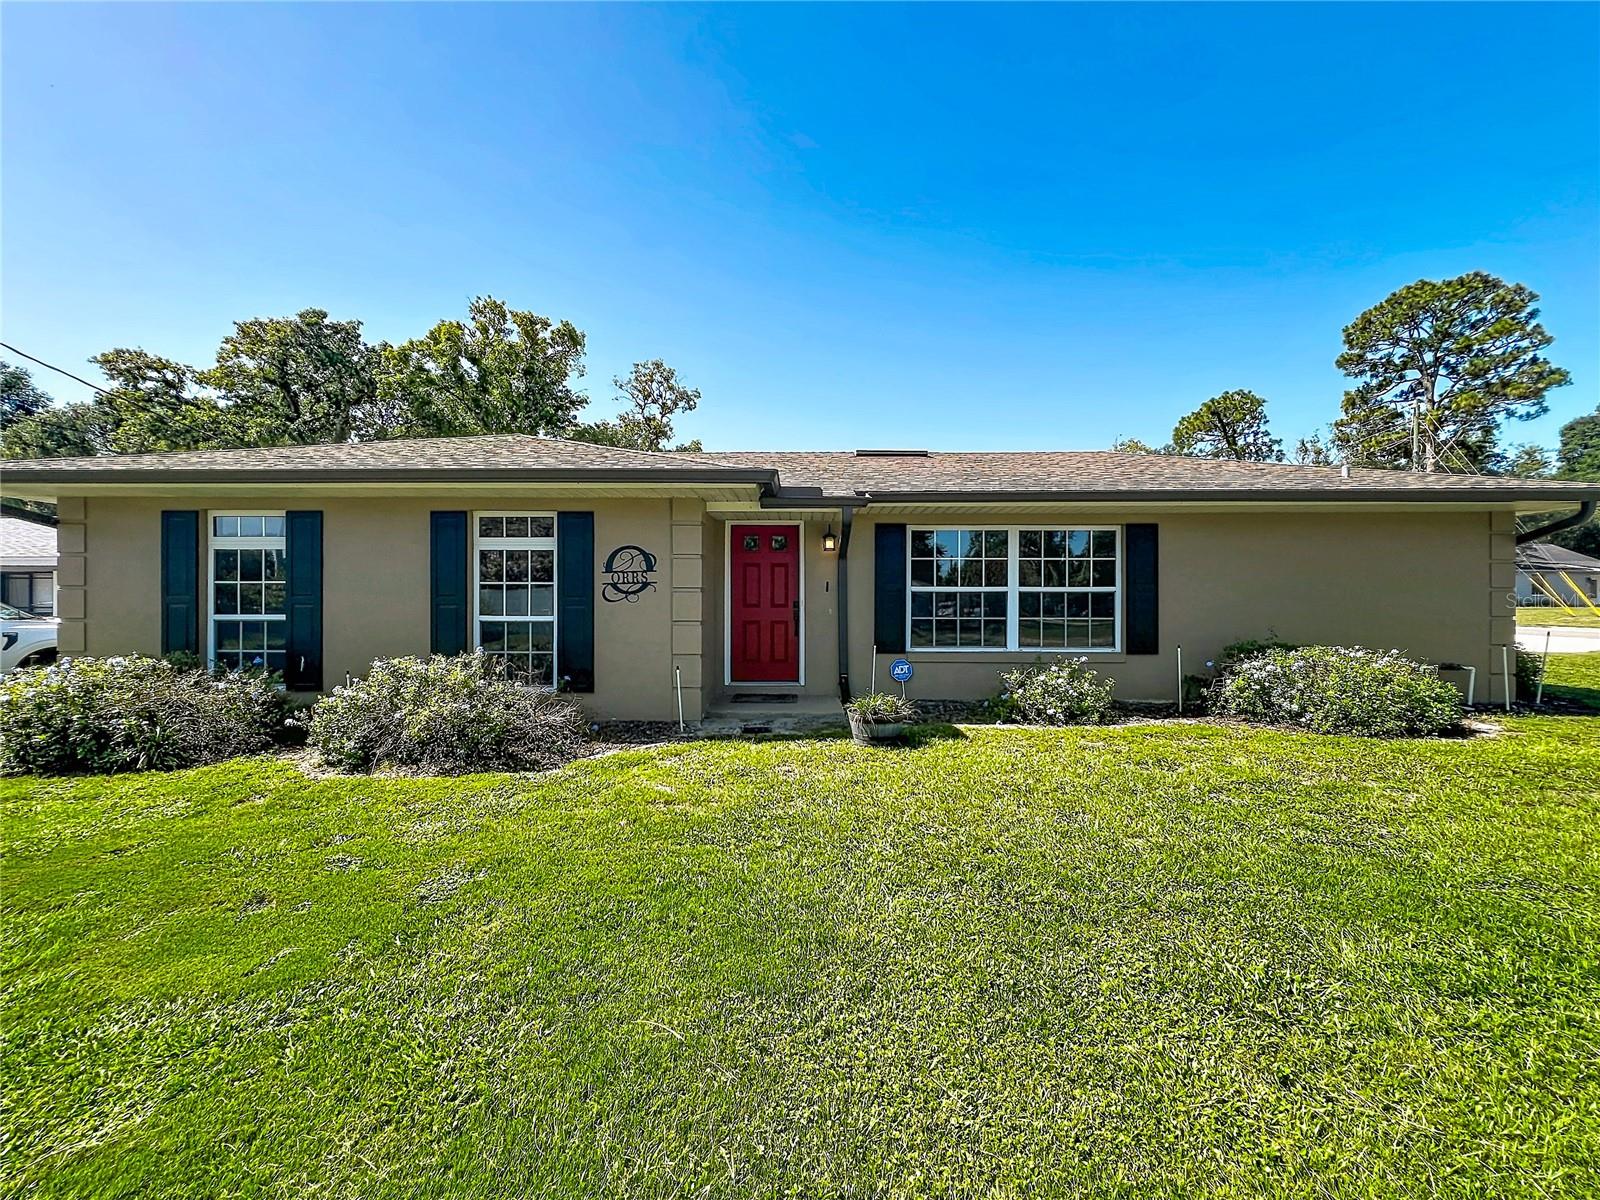
ALTAMONTE SPRINGS
300 OAKHURST STREET
4 Beds
2 Baths
1,500 Sq.Ft.
$389,900
MLS#: O6424470
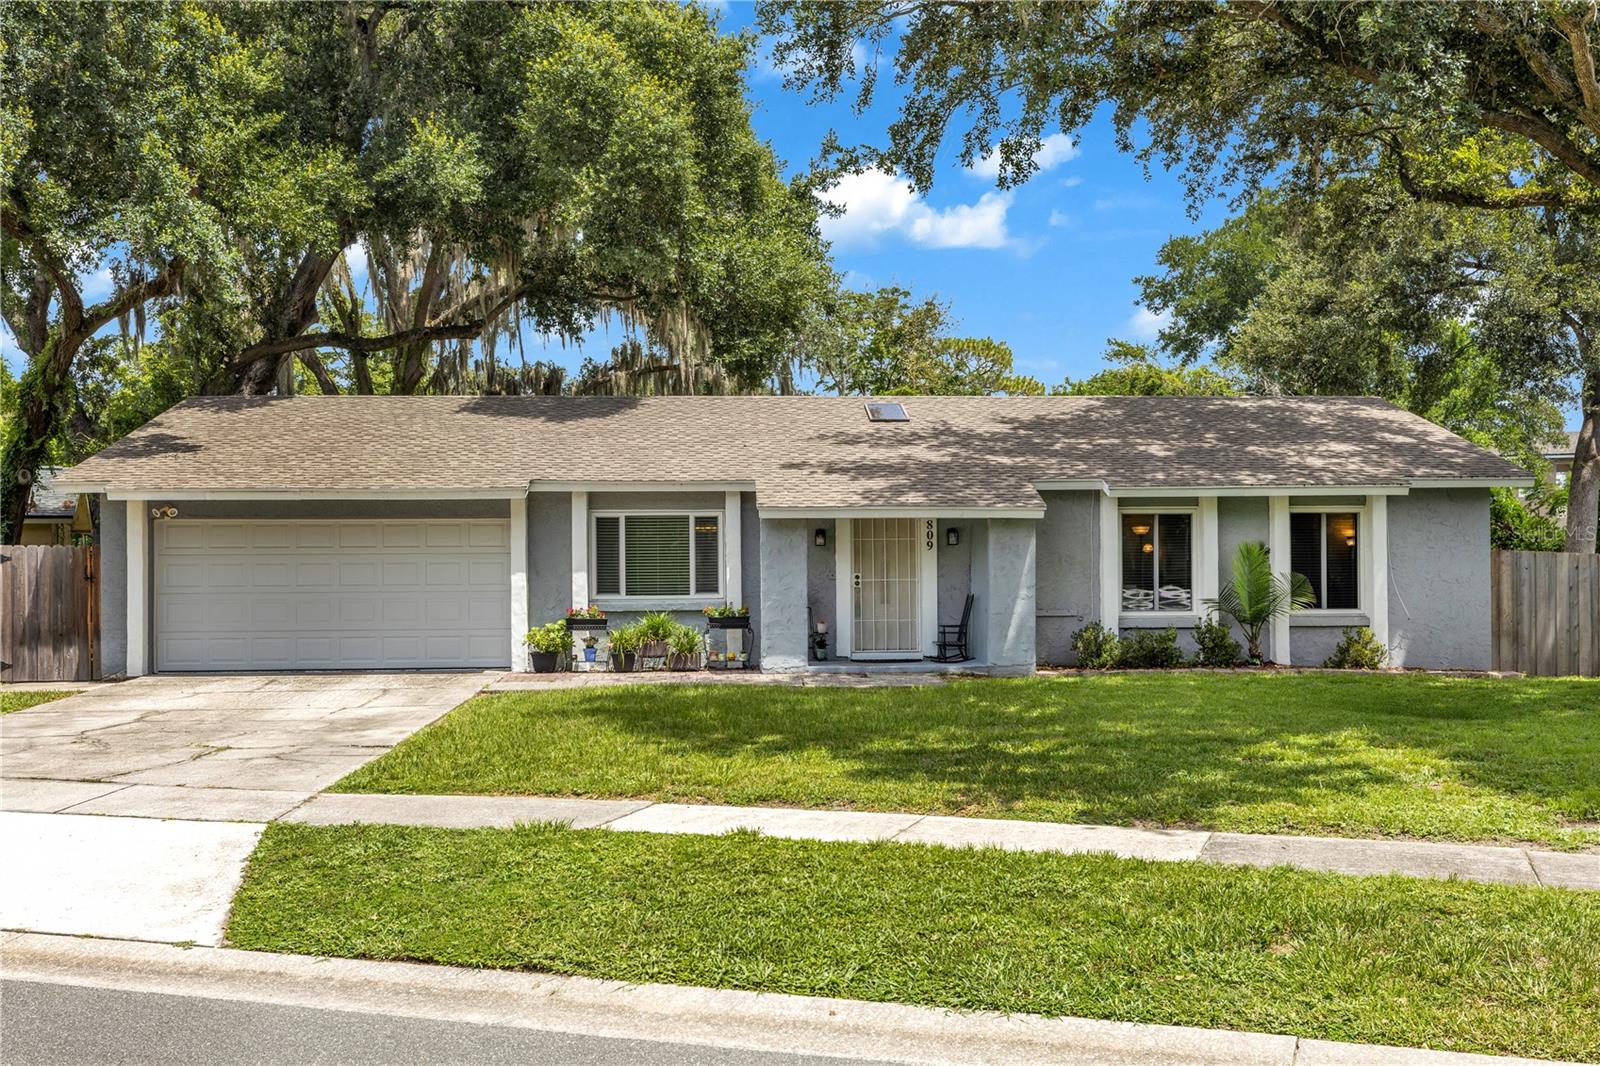
ALTAMONTE SPRINGS
809 TOLEDO DRIVE
3 Beds
2 Baths
1,539 Sq.Ft.
$399,000
MLS#: O6421581
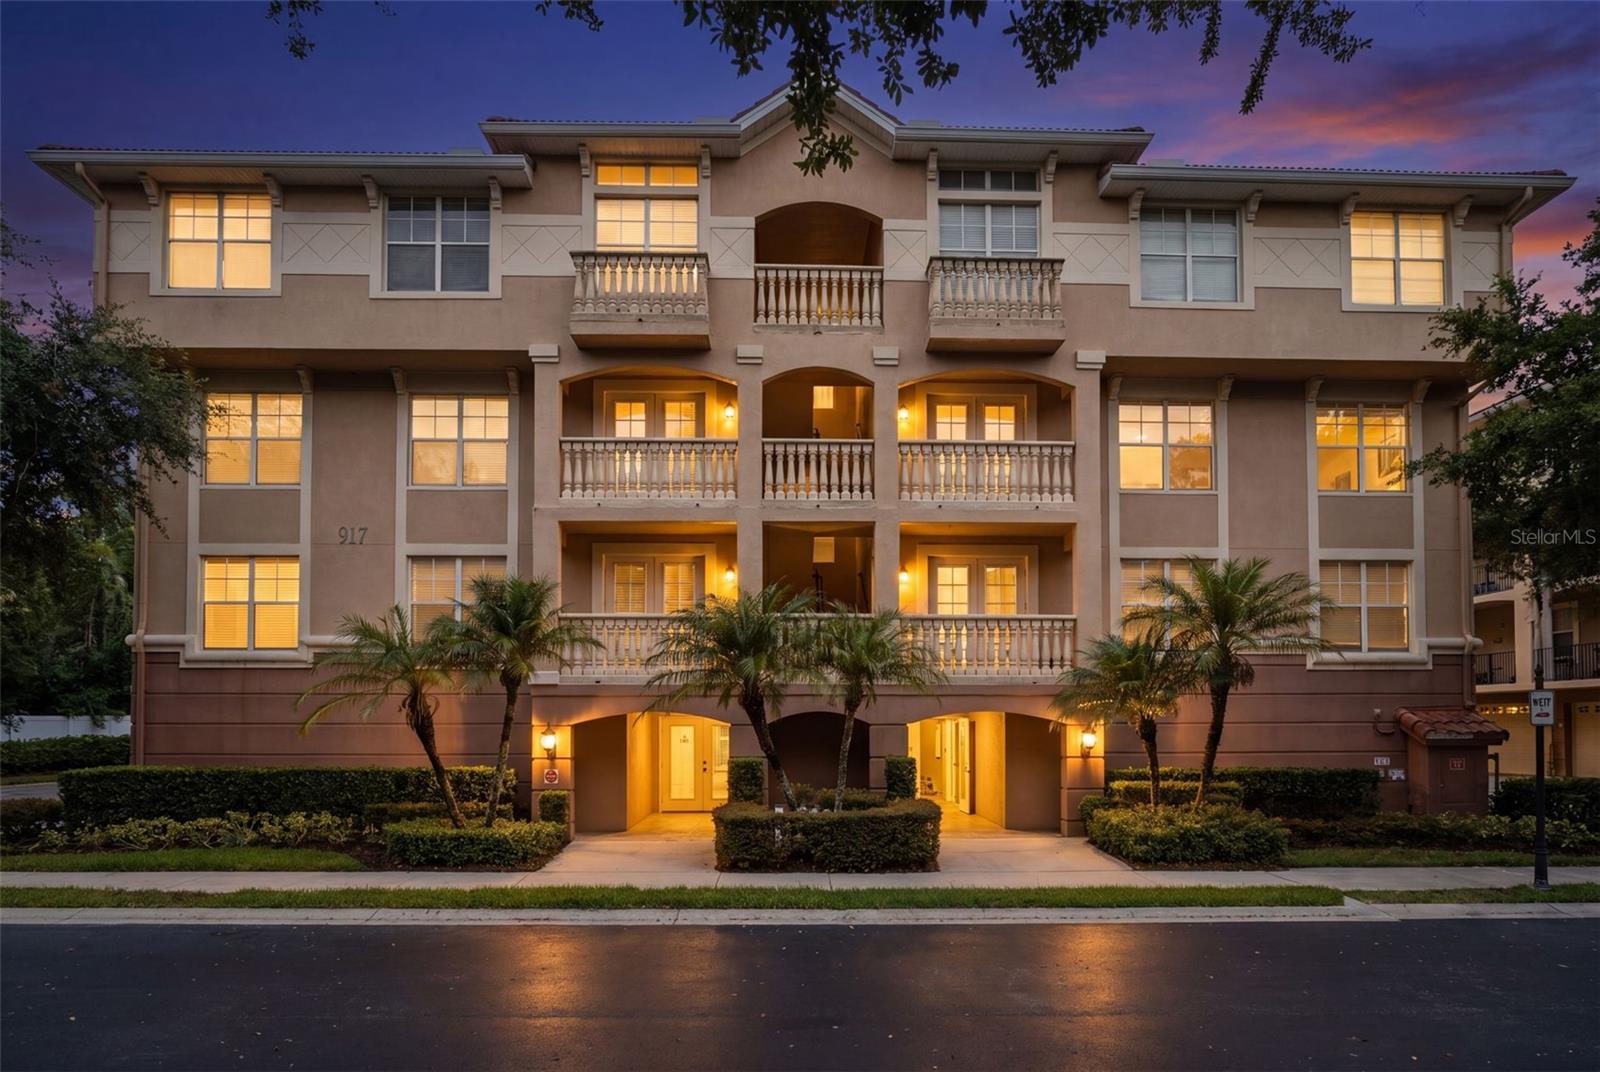
ALTAMONTE SPRINGS
917 LOTUS VISTA DRIVE 201
4 Beds
2 Baths
2,288 Sq.Ft.
$379,000
MLS#: O6418932
