Features & Amenities

Interior

  • Other Interior Features

    High Ceilings, Vaulted Ceiling(s)

  • Total Bedrooms

    2

  • Bathrooms

    2

  • 1/2 Bathrooms

    1

  • Cooling YN

    YES

  • Cooling

    Central Air

  • Fireplace YN

    NO

  • Heating YN

    YES

  • Heating

    Electric

  • Pet friendly

    Yes

Exterior

  • Garage

    Yes

  • Garage spaces

    1

  • Construction Materials

    Brick, HardiPlank Type

  • Other Exterior Features

    Playground, Rain Gutters, Tennis Court(s)

  • Parking

    Attached

  • Pool

    No

  • Waterfront YN

    NO

Area & Lot

  • Lot Size(acres)

    0.03

  • Lot Size(square feet)

    1,151

  • Property Type

    Residential

  • Property Sub Type

    Condominium

Price

  • Sales Price

    $209,700

  • Tax Amount

    $2,403.48

  • Sq. Footage

    1,465

  • Price/SqFt

    $143

HOA

  • Association

    YES

  • Association Fee

    $335

  • Association Fee Frequency

    Monthly

  • Association Fee Includes

    N/A

  • Total Monthly Fees

    $335

School District

  • Elementary School

    N/A

  • Middle School

    N/A

  • High School

    N/A

Property Features

  • Stories

    1

  • New Construction

    NO

  • Foundation Details

    Slab

  • Ownership

    Fee Simple

  • Senior Community YN

    NO

  • Sewer

    Public Sewer

  • Tax Lot

    P86

  • Water Source

    Public

Schedule a Showing

Showing scheduled successfully.

<
>
IN PERSON
VIA CHAT

What is 3 + 4 ?


Change time

Mortgage calculator

Estimate your monthly mortgage payment, including the principal and interest, property taxes, and HOA. Adjust the values to generate a more accurate rate.

Your payment

Principal and Interest:

$

Property taxes:

$

HOA fees:

$

Total loan payment:

$

Total interest amount:

$

Location

County

Alachua

Elementary School

Middle School

High School

Listing Courtesy of Gordon Weidler , FLORIDA HOMES REALTY & MORTGAGE GVILLE

RealHub Information is provided exclusively for consumers' personal, non-commercial use, and it may not be used for any purpose other than to identify prospective properties consumers may be interested in purchasing. All information deemed reliable but not guaranteed and should be independently verified. All properties are subject to prior sale, change or withdrawal. RealHub website owner shall not be responsible for any typographical errors, misinformation, misprints and shall be held totally harmless.

Agent Michael Graf

Business Coach | Executive Sales Associate | Realtor®

Michael Graf

Call Michael today to schedule a private showing.


* Listings on this website come from the FMLS IDX Compilation and may be held by brokerage firms other than the owner of this website. The listing brokerage is identified in any listing details. Information is deemed reliable but is not guaranteed. If you believe any FMLS listing contains material that infringes your copyrighted work please click here to review our DMCA policy and learn how to submit a takedown request.© 2024 FMLS.
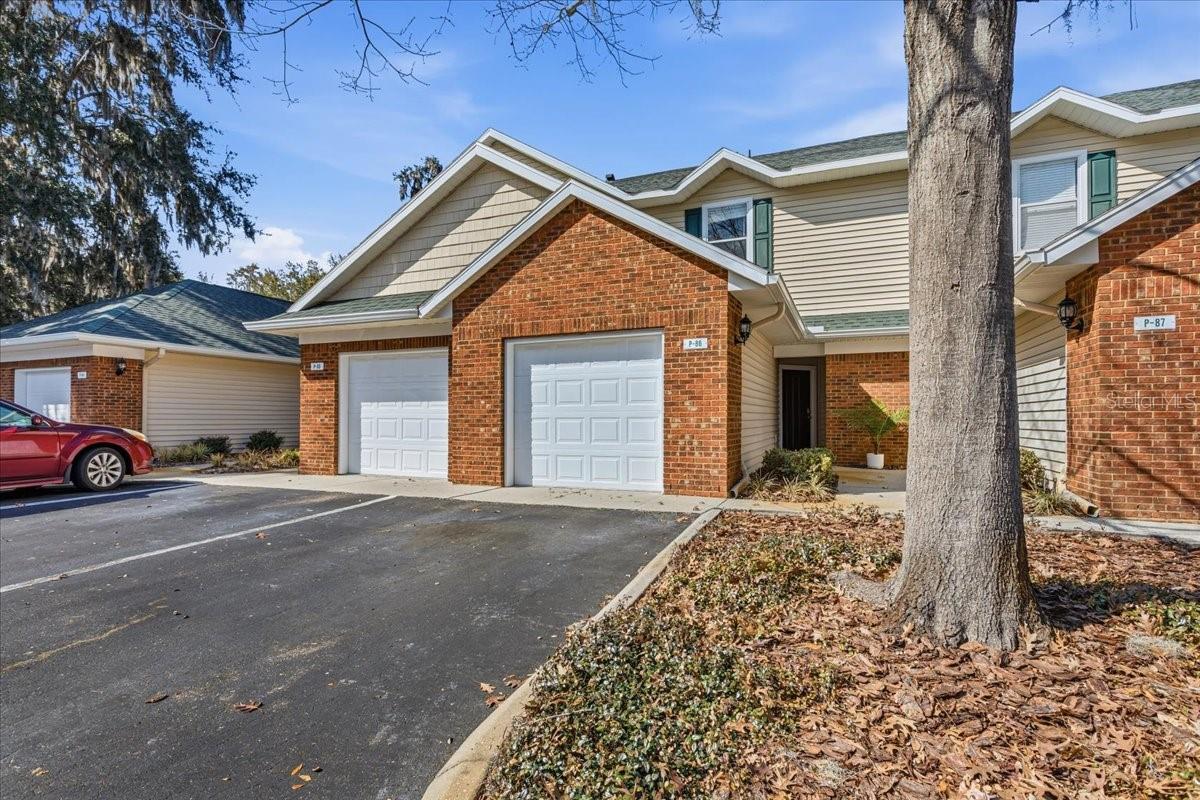
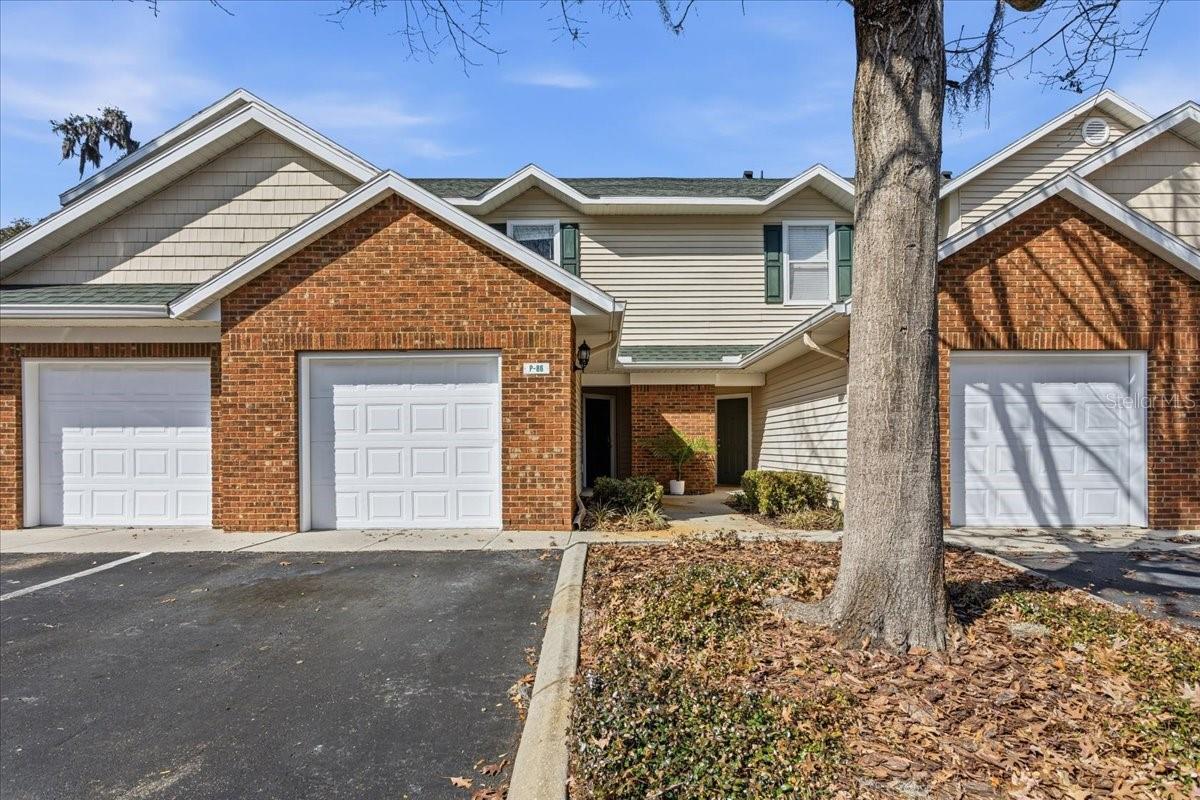
Located in the gated community of Greens at West End, this well-maintained brick townhome blends comfort, function, and convenience.

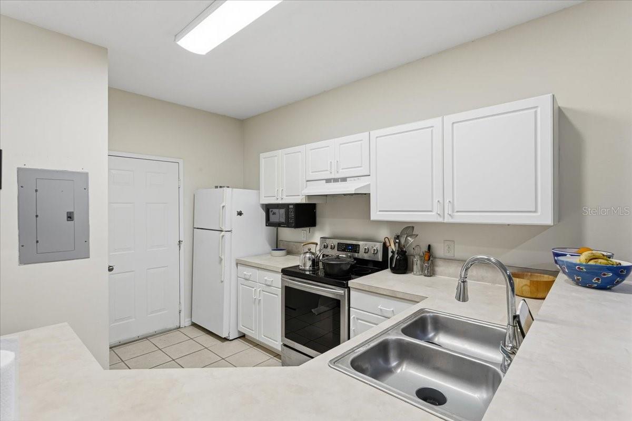
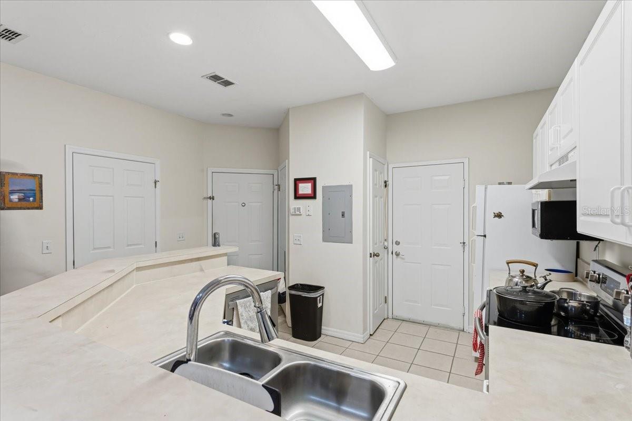
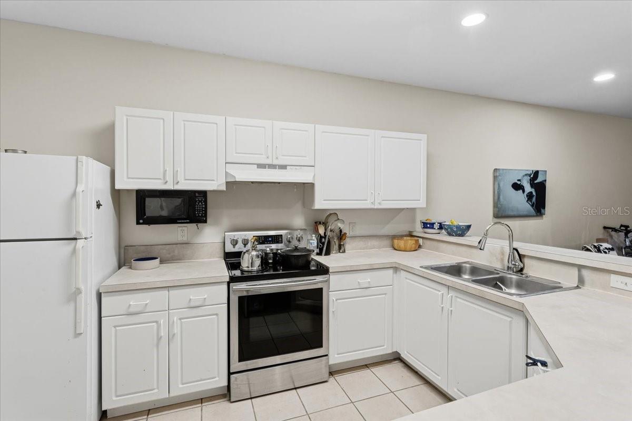
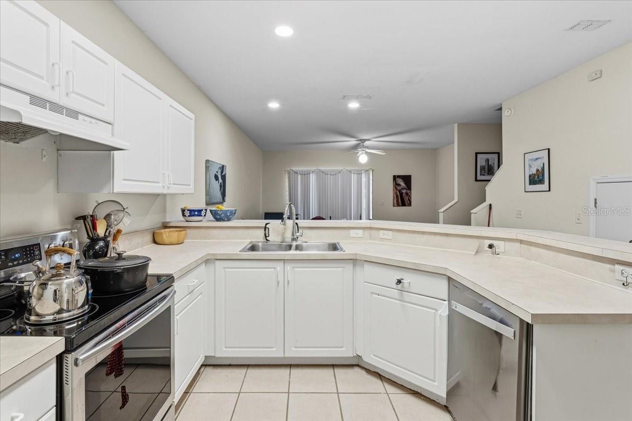
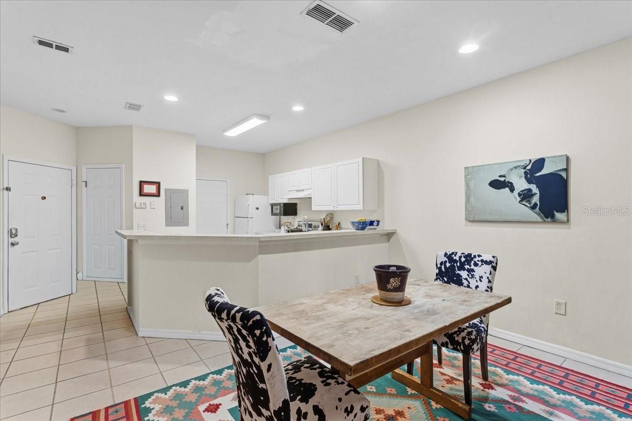
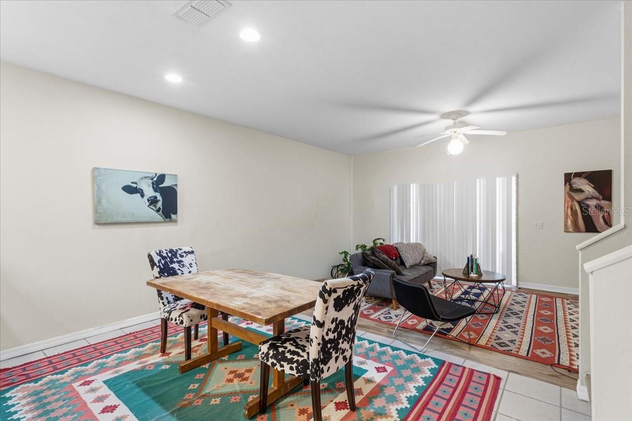
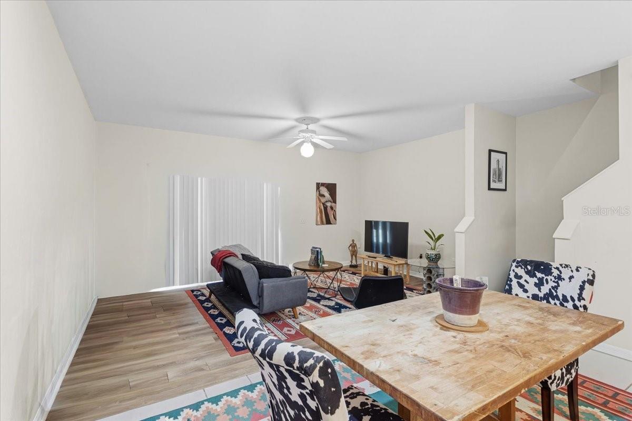
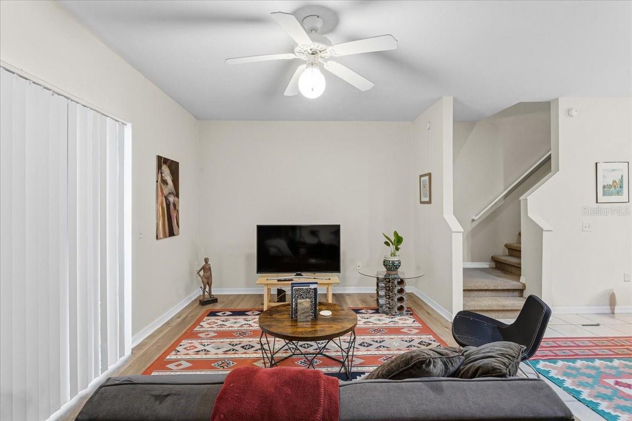
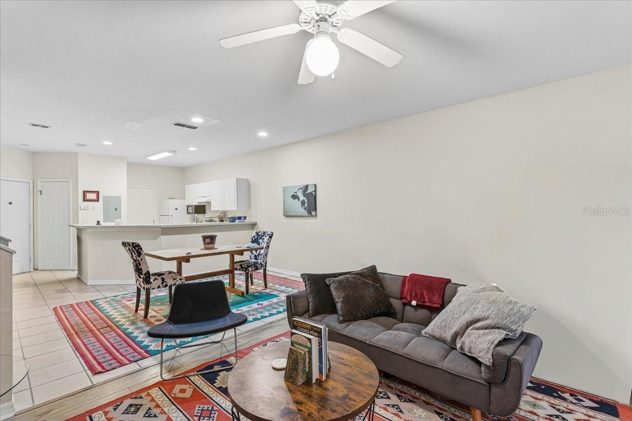
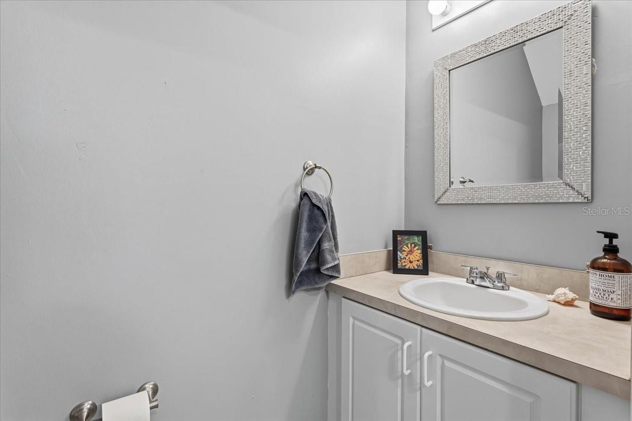
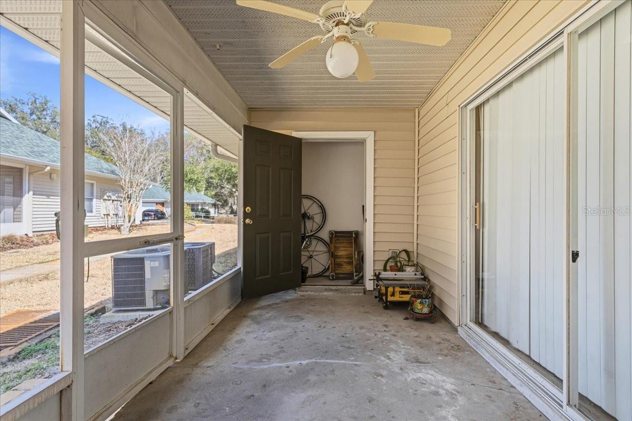
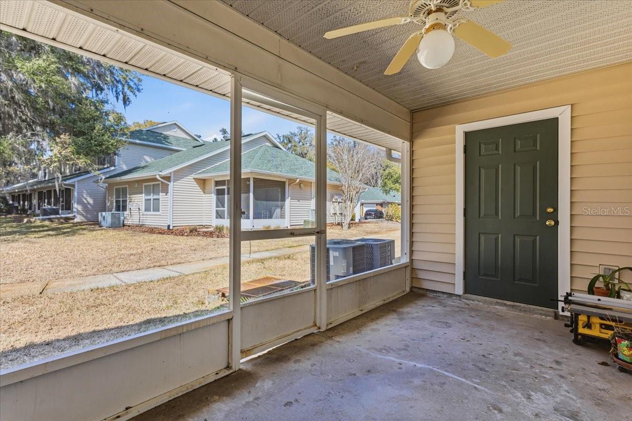
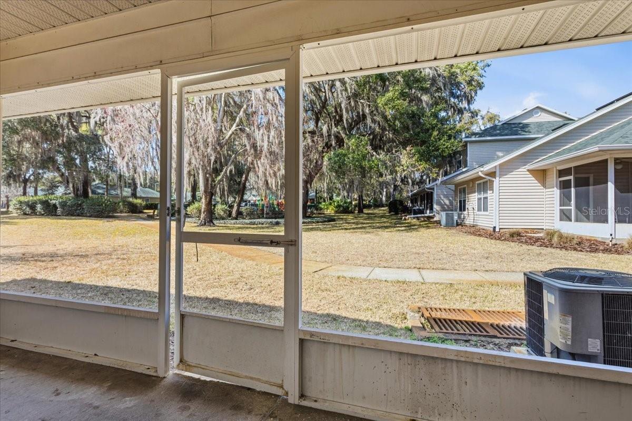
Offering 2 spacious bedrooms and 2.5 bathrooms, the layout is designed for easy living. The open-concept main floor features a generous kitchen with breakfast bar that flows seamlessly into the dining area, finished with tile flooring for durability and style. The living room is filled with natural light and highlighted by luxury vinyl plank flooring and a sliding glass door that opens to a screened-in patio with additional storage — the perfect spot to unwind.

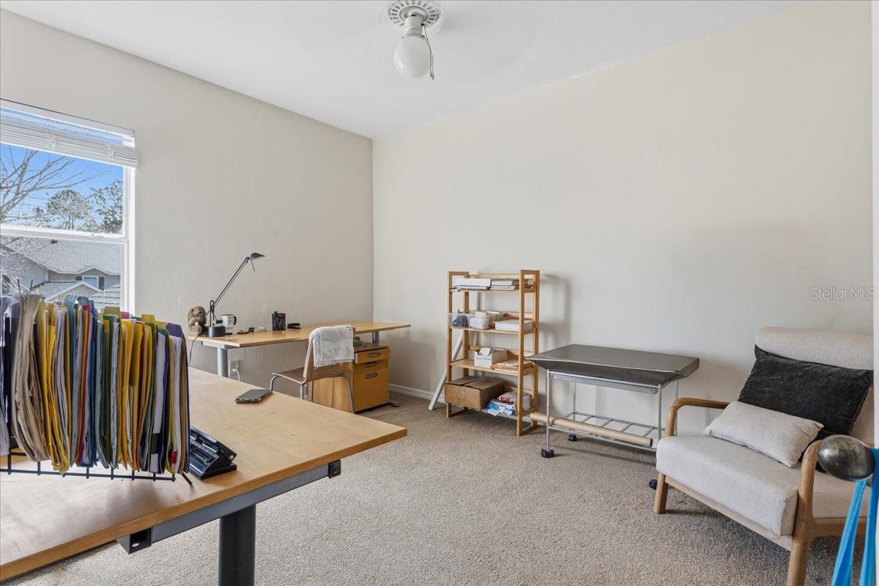
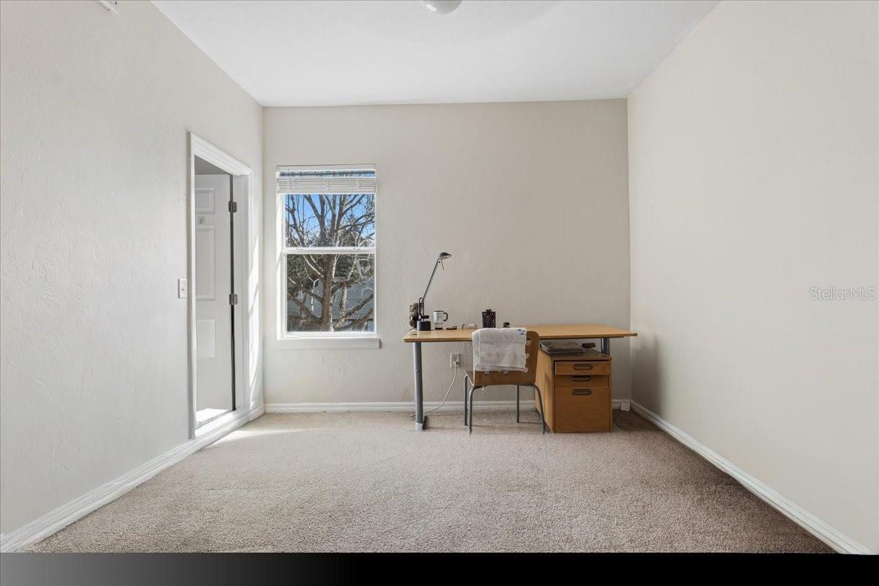
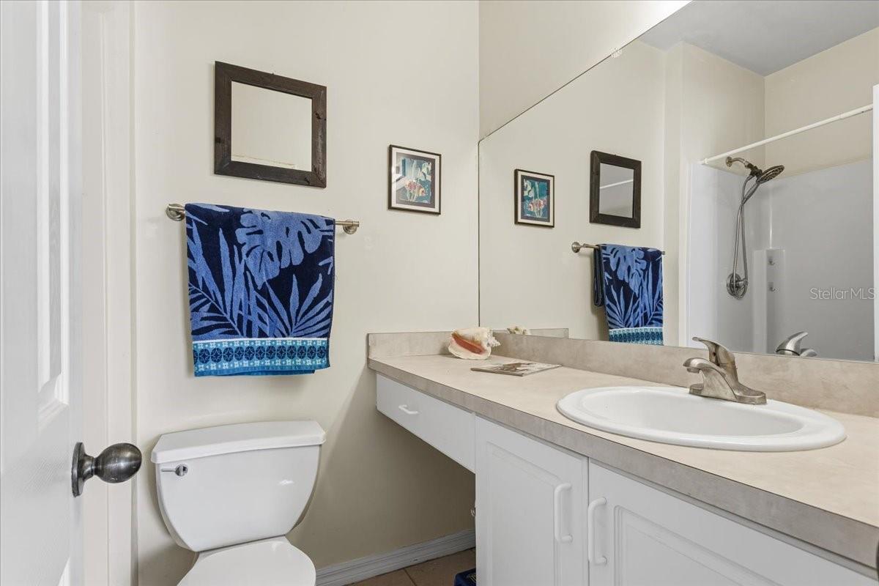
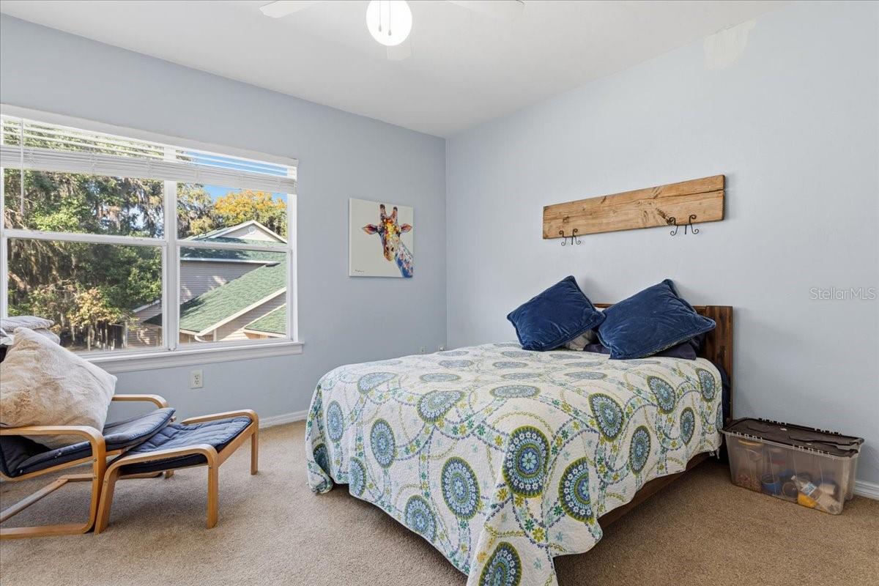
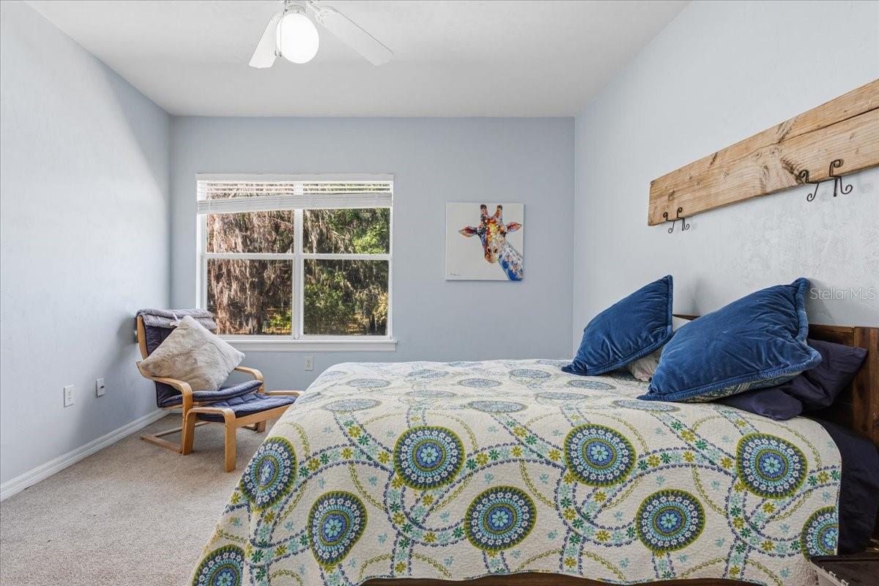
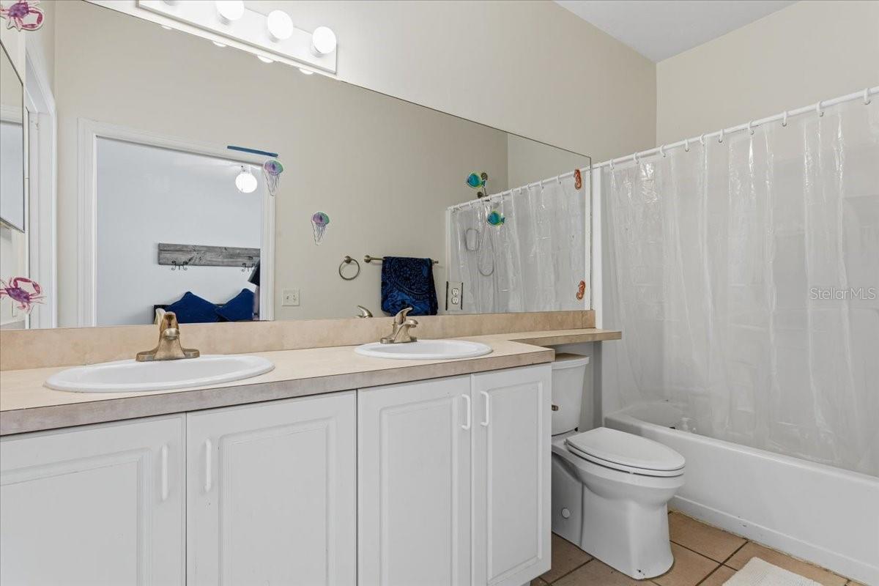
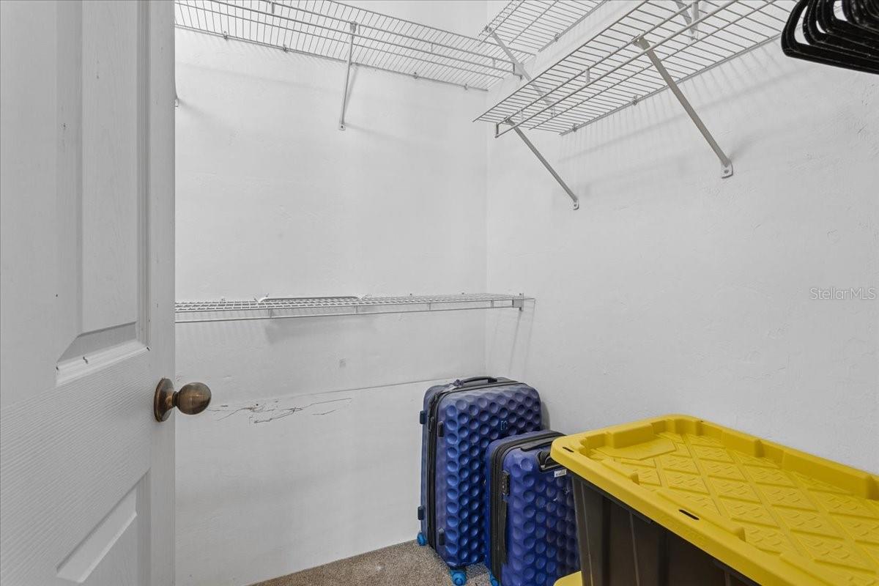
Upstairs, both bedrooms offer privacy and comfort. The primary suite includes a walk-in closet and an en suite bath with dual vanities, while the second bedroom also features its own private full bath and walk-in closet — ideal for guests or roommates. The home is hard-wired with Ethernet throughout, providing reliable connectivity for remote work or gaming.

An attached garage adds everyday convenience, and residents enjoy access to resort-style amenities including a fitness center, pool, hot tub, tennis courts, and basketball courts at the community clubhouse.

Positioned west of I-75, this property is just minutes from Tioga Town Center, Publix, and a wide selection of dining and entertainment options — making it an ideal place to call home.

13200 W NEWBERRY ROAD 86

Message successfully sent.

What would you like to know?

What is 3 + 4 ?

I agree to receive email communication and understand I can unsubscribe at any time.

I agree to be contacted by The Graf Group of Coldwell Banker via call, email, and text for real estate services. To opt out, you can reply 'stop' at any time or reply 'help' for assistance. You can also click the unsubscribe link in the emails. Message and data rates may apply. Message frequency may vary. Privacy Policy

Related Properties

This home is full of potential!  New Listing in Newberry! 
Opportunity is knocking in Oak Park! This 3-bedroom, 2-bath home with 1,615 square feet and a 2-car garage, built in 2021, is ready for its next chapter.
Think of it as a blank slate—bring your vision, choose the finishes you love, and make it truly your own. With fresh paint, new flooring, and a little TLC, this home has the potential to shine.
If you’ve been looking for a newer home where you can add your own personal style instead of paying for someone else’s upgrades, this could be the perfect fit.
 Oak Park • Newberry, FL
#GC541859

NEWBERRY

24528 NW 7TH LANE

3 Beds

2 Baths

1,615 Sq.Ft.

$245,000

MLS#: GC541859

Price reduced
***PRICE REDUCTION and Sellers offering up to $5,000 in buyer’s closing costs with competitive qualifying offer!

Welcome home to this charming 2-bedroom, 2-bath villa located in the heart of Jonesville area. Nestled beneath mature oak trees in The Villas of West End, this beautifully maintained home offers peaceful views of walking trails at the West End Community park while being just minutes from Tioga Town Center, Publix, restaurants, fitness studios, and I-75. Tucked away on a quiet cul-de-sac, the setting feels private and serene while still close to everything Gainesville has to offer. Inside, vaulted ceilings and natural light create an open, airy feel. The kitchen features granite countertops, stainless appliances, and custom pendant lights imported from the French Riviera, adding a unique touch to the heart of the home. Thoughtfully designed with warm California-inspired style and subtle European influences, the spaces feel both elevated and comfortable. The Florida Sunroom and patio extend the living space outdoors, overlooking peaceful greenery- perfect for morning coffee or relaxed evenings at home. Newly installed oversized Coastal Mist tile adds fresh feel inspired by the tones of the California shoreline, while fresh landscaping enhances the home's curb appeal and welcoming atmosphere. Additional updates include a 2018 roof and new water heater, offering peace of mind for future owners. Residents enjoy access to community amenities including a pool, clubhouse, and tennis courts. Move-in ready and full of charm, this home offers an easy, low-maintenance lifestyle in one of the area's most desirable locations. Sellers willing to contribute up to $5,000 in buyer’s closing costs with competitive qualifying offer. Contact listing agent today to schedule your private showing and experience the peaceful lifestyle this hidden gem has to offer. This information is deemed reliable but is not guaranteed.
#GC540420

NEWBERRY

824 NW 124TH DRIVE

2 Beds

2 Baths

1,555 Sq.Ft.

$239,900

MLS#: GC540420

Virtually Staged. Welcome to this charming 2-bedroom, 2-bathroom villa located in the desirable Villas of West End.  Move-in ready with opportunity to personalize and update to your taste. This villa offers a peaceful green space view and no rear neighbors. A walking trail is an added bonus.  Designed with a split-bedroom layout for added privacy, this home is ideal for comfortable everyday living or hosting guests.

Inside, you’ll find a versatile bonus/flex space—perfect for a home office, sitting area, or hobby room—along with a convenient one-car garage. The centrally located kitchen anchors the home and connects the main living spaces, creating an easy flow for both everyday living and entertaining. The thoughtful floor plan continues seamlessly from the spacious primary suite through the flexible two-part bonus area and out to the screened back porch, extending your living space outdoors and providing the perfect spot to relax and enjoy the serene surroundings.  

Whether you're looking for low-maintenance living, a primary residence, or a smart investment, this villa offers comfort, functionality, and a prime location close to shopping, dining, and UF.
#GC540008

NEWBERRY

839 NW 125TH DRIVE

2 Beds

2 Baths

1,410 Sq.Ft.

$236,900

MLS#: GC540008

TWO MONTHS OF HOA FEES PAID BY SELLER PLUS A ONE-YEAR HOME WARRANTY with acceptable offer! Welcome to this beautifully updated single-story villa with one-car garage in the desirable Villas of West End, ideally located near Tioga Town Center and the newly redeveloped West End Community Park. This light-filled 2-bedroom, 2-bath home offers 1,406 sq. ft. of thoughtfully designed living space including a flexible office or den that can easily serve as a work-from-home space, reading room, hobby area, or additional guest space.
A charming front courtyard between the garage and home creates the perfect spot for a garden or café seating to enjoy your morning coffee. Inside, vaulted ceilings, newer interior paint, newly replaced Pergo flooring, and abundant natural light create an open, airy feel throughout. The living and dining areas flow together beautifully, framed by glass sliders that open to an expansive rear patio overlooking a peaceful wooded backdrop - the perfect place for outdoor grilling and entertaining!
The newly updated kitchen features stainless steel appliances, upgraded cabinetry, luxury laminate countertops, and a double pantry for exceptional storage. The split-bedroom floor plan offers privacy, with the guest bedroom and bath positioned on the opposite side of the home from the spacious primary suite. The primary retreat features a massive walk-in closet, a beautifully updated double vanity, and a large walk-in shower.
Additional highlights include a large one-car garage and a bonus storage room inside the home that could be reimagined as an interior laundry room, craft room, gaming space, or additional functional flex area. TONS OF STORAGE SPACE! The HOA maintains the exterior, including the roof and siding, offering low-maintenance villa living in a fabulous Gainesville location. Newly replaced water heater (2019) for hassle free insurance!
With its updated finishes, bright open layout, private outdoor living, and easy access to shopping, dining, parks, and recreation, this Villas of West End home is a rare opportunity to enjoy comfort, style, and ease in one of Gainesville’s most coveted areas.
#GC540073

NEWBERRY

829 NW 124TH DRIVE

2 Beds

2 Baths

1,406 Sq.Ft.

$219,900

MLS#: GC540073

Price reduced
Discover this beautifully upgraded 3-bedroom, 2-bath residence offering modern comfort and exceptional outdoor living. The home features stylish laminate flooring throughout the main areas and elegant tile in the bathrooms. The fully renovated kitchen showcases granite countertops, premium finishes, and all appliances included, highlighted by a brand-new dishwasher and garbage disposal.

Thoughtfully designed for comfort, the home includes ceiling fans in all bedrooms and the dining area. The primary bathroom elevates the experience with a built-in Bluetooth audio system for a spa-like ambiance.

A charming front porch has been professionally enclosed and transformed into a screened-in terrace, seamlessly blending indoor and outdoor living. The backyard continues the lifestyle appeal with an additional screened outdoor lounge area, perfect for relaxation and entertaining.

The property also offers a detached, air-conditioned and sound-insulated structure ideal for a private studio, office, or creative space, along with a separate storage shed for tools and equipment.

The exterior is a true retreat, featuring lush landscaping, curated garden areas, seating spaces, and elegant pergola-style wooden structures adorned with climbing vines. A cozy fire pit completes the outdoor experience, creating the perfect setting for gatherings and Florida evenings under the stars.
#O6404914

NEWBERRY

440 SW 264TH STREET

3 Beds

2 Baths

1,056 Sq.Ft.

$249,900

MLS#: O6404914

 - property

Send a message

Message successfully sent.

Your message

What is 3 + 4 ?

Reason for contacting?

I agree to receive email communication and understand I can unsubscribe at any time.

I agree to be contacted by The Graf Group of Coldwell Banker via call, email, and text for real estate services. To opt out, you can reply 'stop' at any time or reply 'help' for assistance. You can also click the unsubscribe link in the emails. Message and data rates may apply. Message frequency may vary. Privacy Policy

Sign Out

Virtual Assistant

Would you like to take the next step with this property? We can help you schedule a showing or virtual tour, or send you more details.

Yes, I would like more information.

Thank You for Your Reply, One of Our Agents will contact you as soon as possible

No, maybe later.

Thank you, you can always contact me via email, phone number or through the contact form.

Realhub AI

Lucy - Your AI-Powered Realtor

Update Your Temporary Password

Personalize your search

Enter your email and we'll notify you immediately when new listings match what you're looking for.

or enter email address

Already have an account ? Login here

Continue your home search

I agree to receive communications and understand I can unsubscribe at any time.

I agree to be contacted by The Graf Group of Coldwell Banker via call, email, and text for real estate services. To opt out, you can reply 'stop' at any time or reply 'help' for assistance. You can also click the unsubscribe link in the emails. Message and data rates may apply. Message frequency may vary. Privacy Policy

Already have an account ? Login here

We use cookies

We use cookies primarily for analytics to enhance your experience. By accepting, you agree to our use of these cookies. You can manage your preferences or learn more about our cookies policy.