.webp?size=346x80)
- Properties
- Meet our agents
- Communities
- Market Report
- Home Value
- Calculator
Contemporary
916 NW 124TH DRIVE
NEWBERRY, FL 32669
MLS#: GC544081
$199,000


Property
Beds
2
Full Baths
2
1/2 Baths
None
Year Built
1989
Sq.Footage
1,406
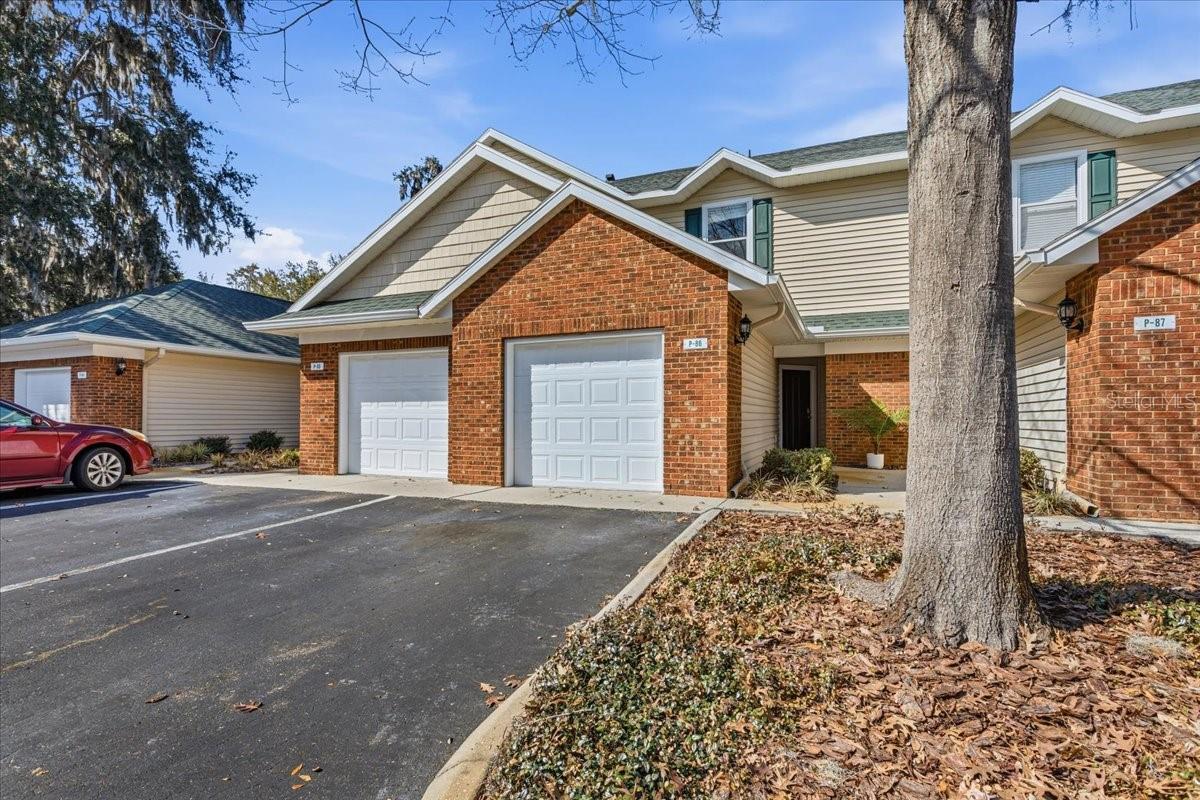
Virtually Staged. Welcome home to Villas of West End! This charming 2-bedroom, 2-bath single-story home offers 1,406 sq. ft. of living space, complete with a one-car garage. Step inside to a bright, open floor plan where vaulted ceilings in the living room and kitchen create abundant natural light. Fresh interior paint throughout means this home is ready for you to move right in.Tile flooring runs through the kitchen, dining, and living areas, while the bedrooms have carpet. You’ll find plenty of storage with multiple linen closets and an interior laundry room. The open living and dining space is anchored by a beautiful, large screened porch overlooking a wooded area. It’s the perfect spot for your morning coffee or an evening unwind, and a true taste of Florida living.The split-bedroom layout offers privacy for everyone. The guest bedroom and bath sit on the opposite side of the home from the primary suite, which features a walk-in closet, a vanity, and a walk-in shower. Low-maintenance living is the real bonus here. The HOA takes care of the exterior, including the roof and siding, as well as the community pool and common areas, so you can spend your time enjoying your home rather than maintaining it. The HVAC (2014) was recently serviced.The location is hard to beat: just ½ mile to Tioga Town Center and West End Community Park, and 1.6 miles to Publix. Enjoy easy access to Gainesville Health & Fitness, shopping, dining, and everything Gainesville has to offer. Schedule your showing today!
Features & Amenities
Interior
-
Other Interior Features
Built-in Features, Eat-in Kitchen, High Ceilings, Vaulted Ceiling(s), Walk-In Closet(s)
-
Total Bedrooms
2
-
Bathrooms
2
-
Cooling YN
YES
-
Cooling
Central Air
-
Fireplace YN
NO
-
Heating YN
YES
-
Heating
Central
-
Pet friendly
Yes
Exterior
-
Garage
Yes
-
Garage spaces
1
-
Construction Materials
HardiPlank Type
-
Other Exterior Features
Courtyard
-
Parking
Driveway, Off Street, Attached
-
Patio and Porch Features
Deck, Enclosed, Rear Porch
-
Pool
No
-
Waterfront YN
NO
Area & Lot
-
Lot Features
Level
-
Lot Size(acres)
0.06
-
Lot Size(square feet)
2,614
-
Property Type
Residential
-
Property Sub Type
Townhouse
-
Architectural Style
Contemporary
Price
-
Sales Price
$199,000
-
Tax Amount
$2,754.06
-
Financing Options
Cash, Conventional, FHA, VA Loan
-
Sq. Footage
1,406
-
Price/SqFt
$141
HOA
-
Association
YES
-
Association Fee
$400
-
Association Fee Frequency
Monthly
-
Association Fee Includes
N/A
-
Total Monthly Fees
$400
School District
-
Elementary School
Meadowbrook Elementary School-AL
-
Middle School
Fort Clarke Middle School-AL
-
High School
F. W. Buchholz High School-AL
Property Features
-
New Construction
NO
-
Accessibility Features
Accessible Entrance, Accessible Approach with Ramp, Accessible Closets, Accessible Common Area, Accessible Central Living Area, Central Living Area
-
Association Amenities
Pool
-
Foundation Details
Slab
-
Ownership
Fee Simple
-
Senior Community YN
NO
-
Sewer
Public Sewer
-
Tax Lot
21
-
Water Source
Public
Schedule a Showing
Showing scheduled successfully.
Mortgage calculator
Estimate your monthly mortgage payment, including the principal and interest, property taxes, and HOA. Adjust the values to generate a more accurate rate.
Your payment
Principal and Interest:
$
Property taxes:
$
HOA fees:
$
Total loan payment:
$
Total interest amount:
$
Location
County
Alachua
Elementary School
Meadowbrook Elementary School-AL
Middle School
Fort Clarke Middle School-AL
High School
F. W. Buchholz High School-AL
Listing Courtesy of Lisa Fetrow, KELLER WILLIAMS GAINESVILLE REALTY PARTNERS
RealHub Information is provided exclusively for consumers' personal, non-commercial use, and it may not be used for any purpose other than to identify prospective properties consumers may be interested in purchasing. All information deemed reliable but not guaranteed and should be independently verified. All properties are subject to prior sale, change or withdrawal. RealHub website owner shall not be responsible for any typographical errors, misinformation, misprints and shall be held totally harmless.

Business Coach | Executive Sales Associate | Realtor®
Michael Graf
Call Michael today to schedule a private showing.

* Listings on this website come from the FMLS IDX Compilation and may be held by brokerage firms other than the owner of this website. The listing brokerage is identified in any listing details. Information is deemed reliable but is not guaranteed. If you believe any FMLS listing contains material that infringes your copyrighted work please click here to review our DMCA policy and learn how to submit a takedown request.© 2024 FMLS.
Related Properties

NEWBERRY
13200 W NEWBERRY ROAD HH199
2 Beds
2 Baths
1,465 Sq.Ft.
$179,700
MLS#: GC542382
NEWBERRY
13200 W NEWBERRY ROAD 86
2 Beds
2 Baths
1,465 Sq.Ft.
$194,500
MLS#: GC537667
