Features & Amenities

Interior

  • Other Interior Features

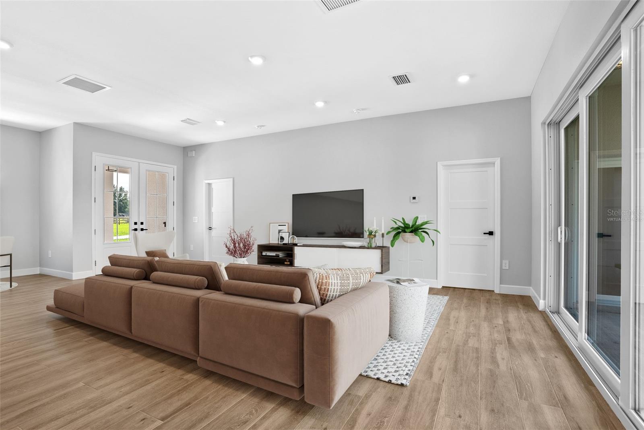
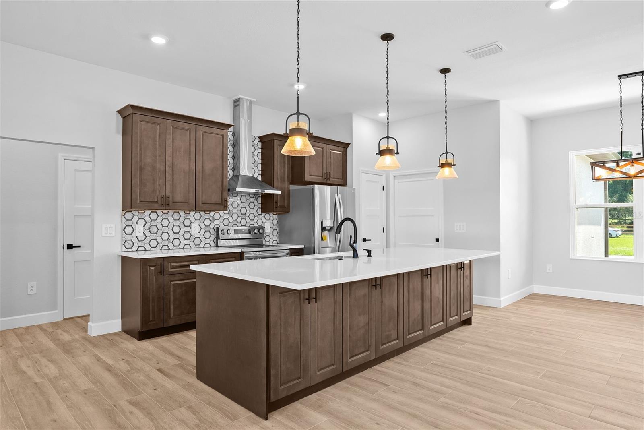
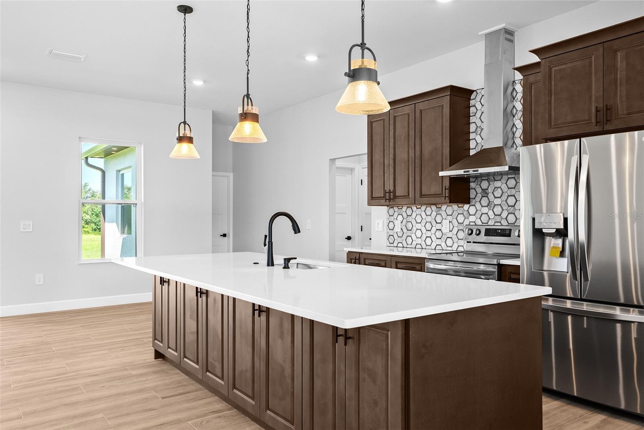
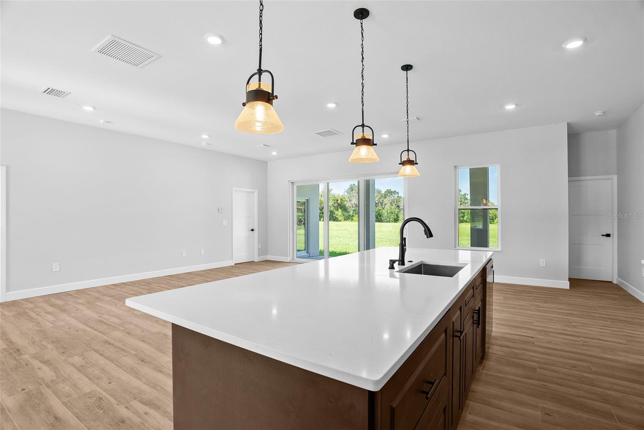
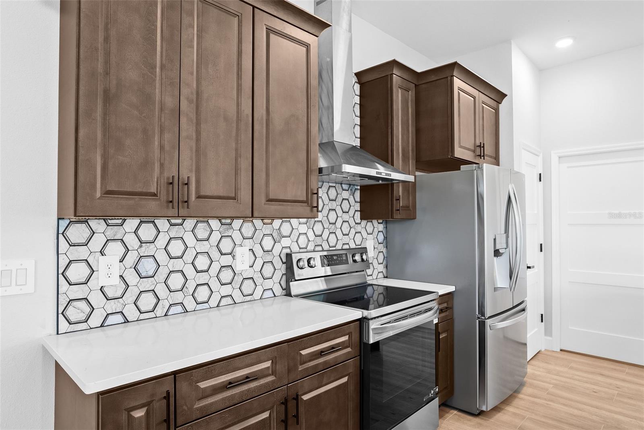
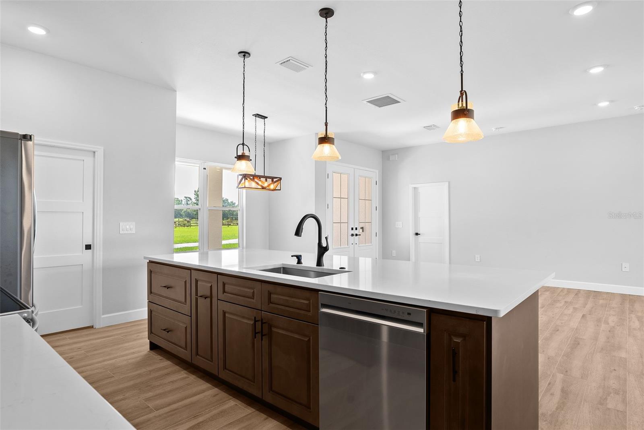
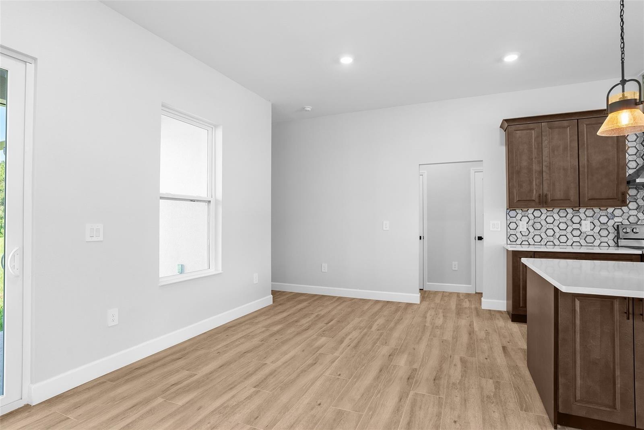
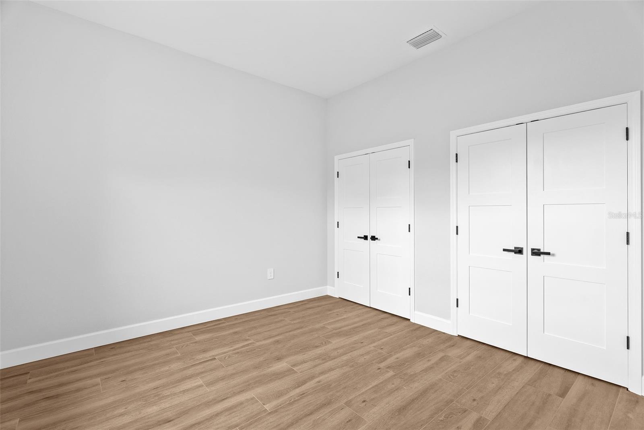
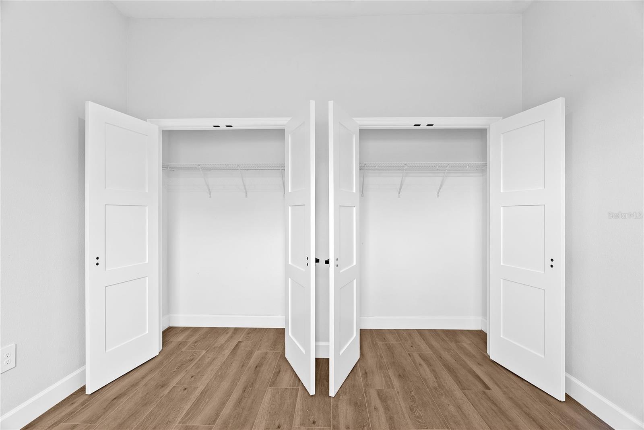
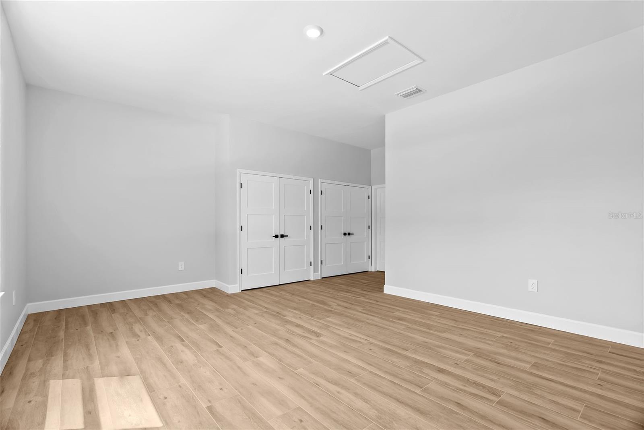
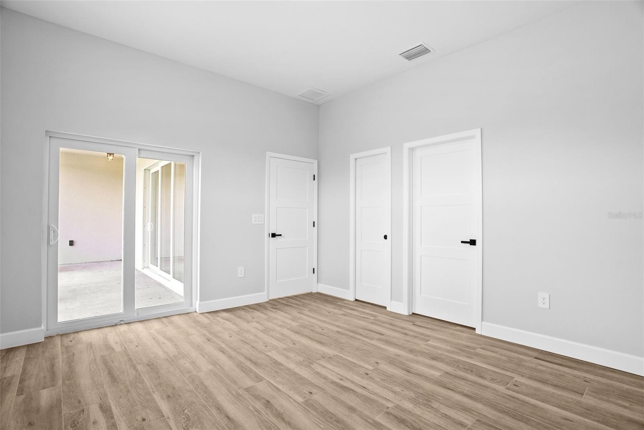
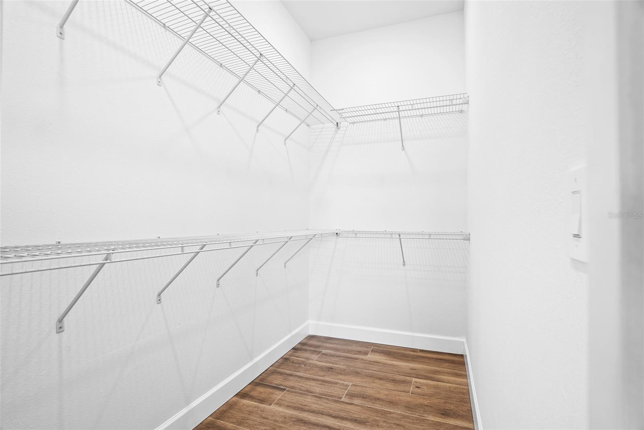
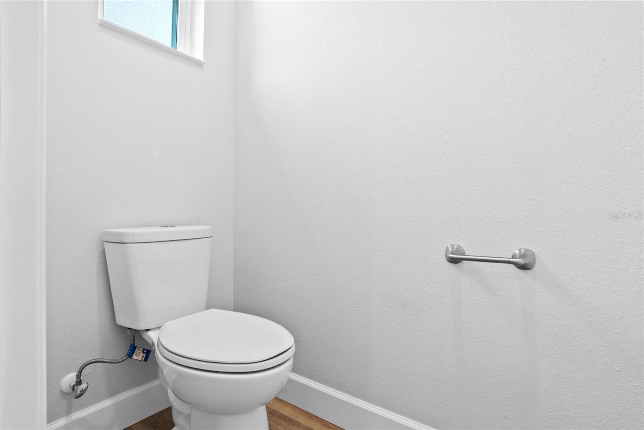
    High Ceilings, Open Floorplan, Stone Counters, Walk-In Closet(s)

  • Total Bedrooms

    6

  • Bathrooms

    3

  • Cooling YN

    YES

  • Cooling

    Central Air

  • Fireplace YN

    NO

  • Heating YN

    YES

  • Heating

    Electric

  • Pet friendly

    N/A

Exterior

  • Garage

    No

  • Construction Materials

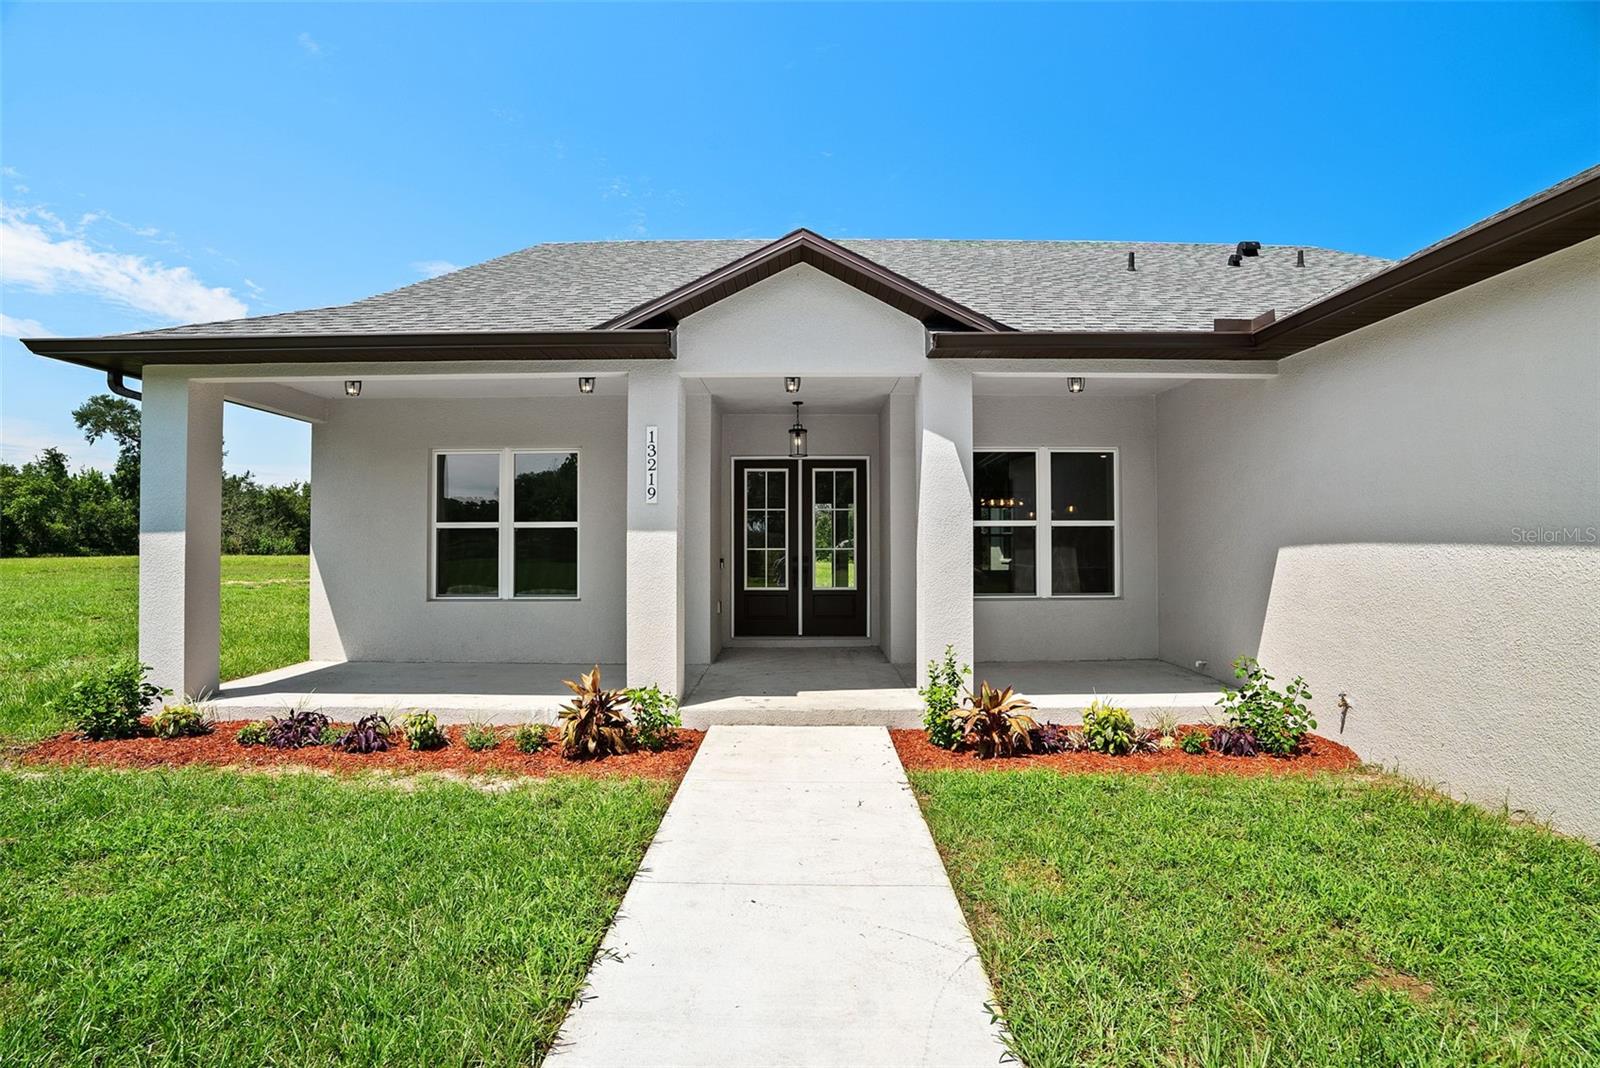
    Block, Stucco

  • Other Exterior Features

    Lighting, Storage

  • Pool

    No

  • Waterfront YN

    NO

Area & Lot

  • Lot Size(acres)

    7.69

  • Lot Size(square feet)

    334,976

  • Property Type

    Residential

  • Property Sub Type

    Single Family Residence

Price

  • Sales Price

    $1,169,000

  • Tax Amount

    $110.35

  • Financing Options

    Cash, Conventional, FHA, USDA Loan, VA Loan

  • Sq. Footage

    2,522

  • Price/SqFt

    $463

HOA

  • Association

    No

School District

  • Elementary School

    San Antonio-PO

  • Middle School

    Pasco Middle-PO

  • High School

    Pasco High-PO

Property Features

  • New Construction

    YES

  • Foundation Details

    Slab

  • Ownership

    Fee Simple

  • Senior Community YN

    NO

  • Sewer

    Septic Tank

  • Tax Lot

    0

  • Water Source

    Private, Well

Schedule a Showing

Showing scheduled successfully.

<
>
IN PERSON
VIA CHAT

What is 3 + 4 ?


Change time

Mortgage calculator
Estimate your monthly mortgage payment, including the principal and interest, property taxes, and HOA. Adjust the values to generate a more accurate rate.

Your payment

Principal and Interest:

$

Property taxes:

$

HOA fees:

$

Total loan payment:

$

Total interest amount:

$

Location

County

Pasco

Elementary School

San Antonio-PO

Middle School

Pasco Middle-PO

High School

Pasco High-PO

Listing Courtesy of Leann Finlay, DENNIS REALTY & INV. CORP.

RealHub Information is provided exclusively for consumers' personal, non-commercial use, and it may not be used for any purpose other than to identify prospective properties consumers may be interested in purchasing. All information deemed reliable but not guaranteed and should be independently verified. All properties are subject to prior sale, change or withdrawal. RealHub website owner shall not be responsible for any typographical errors, misinformation, misprints and shall be held totally harmless.

Agent Michael Graf

Business Coach | Executive Sales Associate | Realtor®

Michael Graf

Call Michael today to schedule a private showing.


* Listings on this website come from the FMLS IDX Compilation and may be held by brokerage firms other than the owner of this website. The listing brokerage is identified in any listing details. Information is deemed reliable but is not guaranteed. If you believe any FMLS listing contains material that infringes your copyrighted work please click here to review our DMCA policy and learn how to submit a takedown request.© 2024 FMLS.
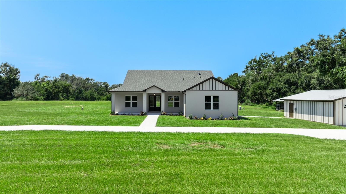
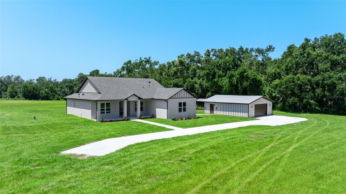
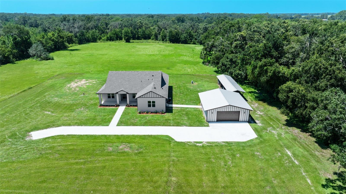
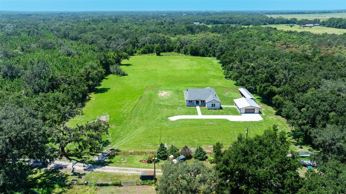
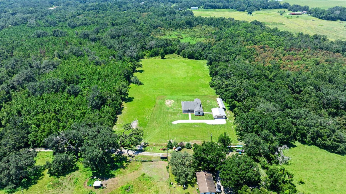
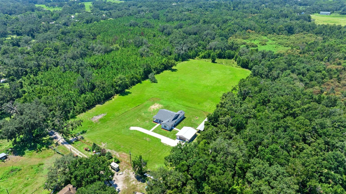
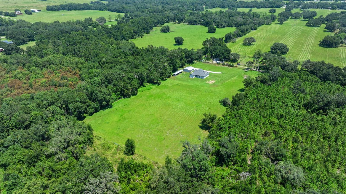
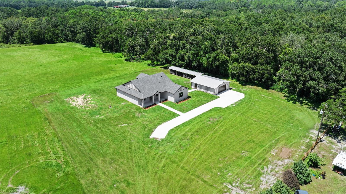
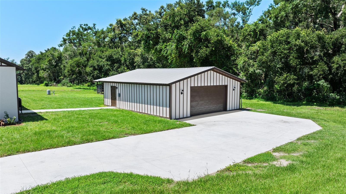
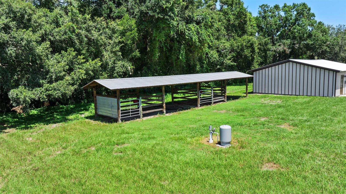
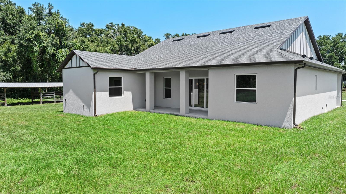
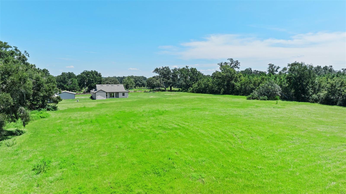
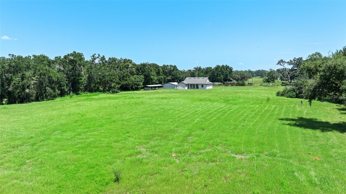
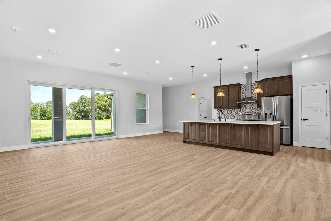
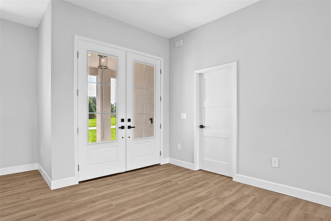
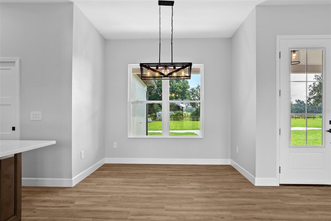
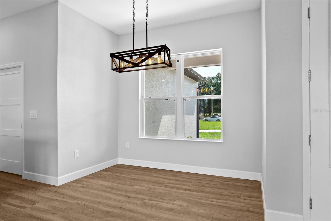
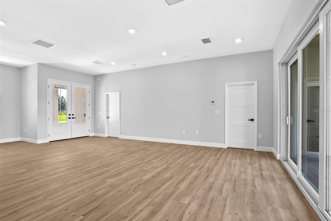
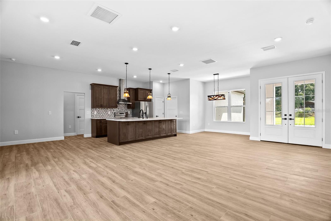
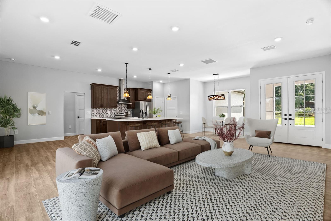
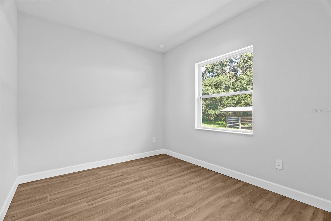
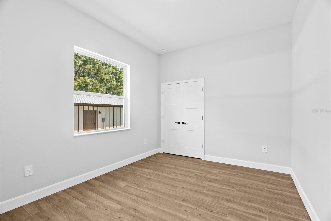
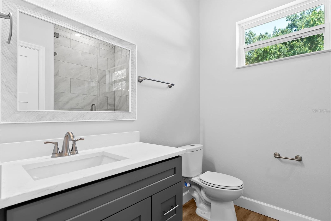
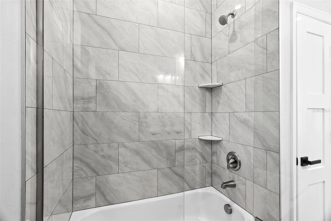
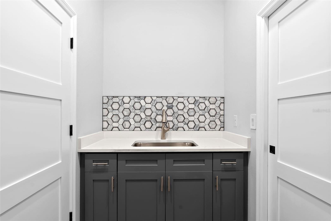
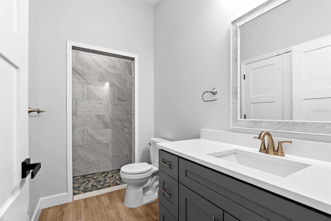
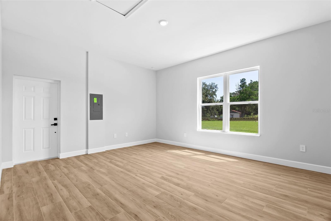
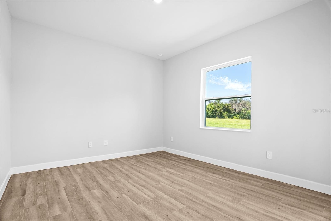
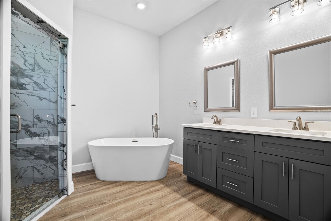
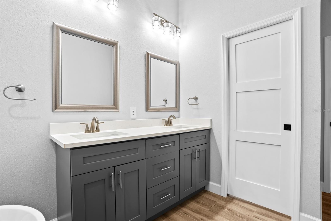
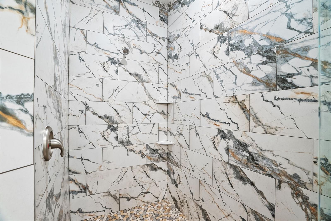
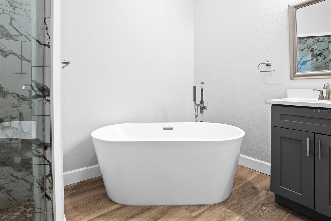
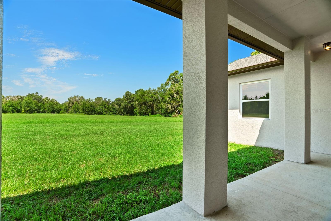
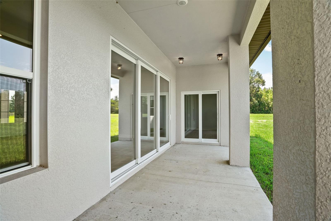
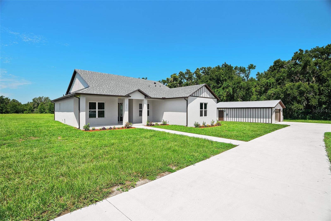
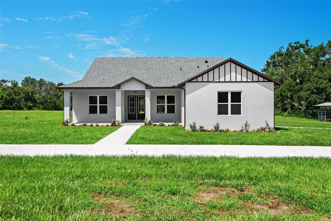
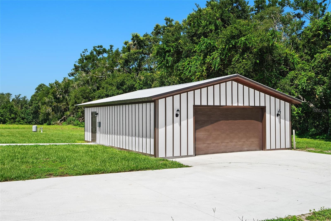
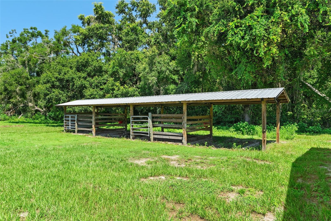
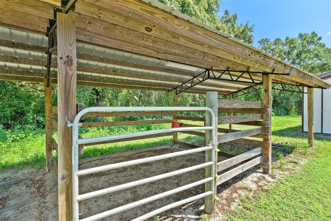
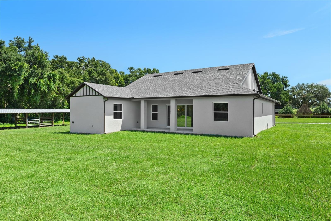
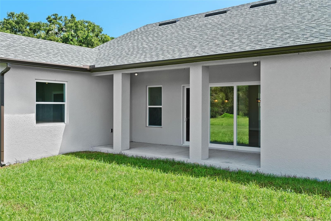
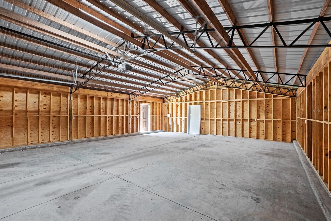
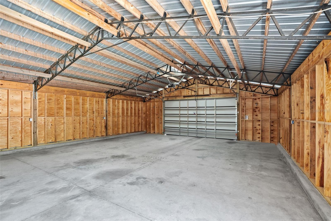
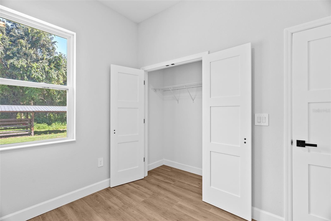
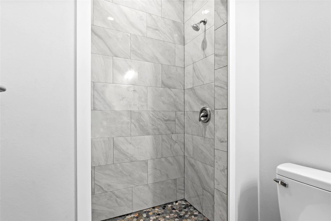
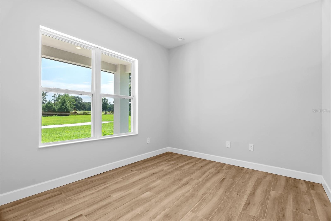
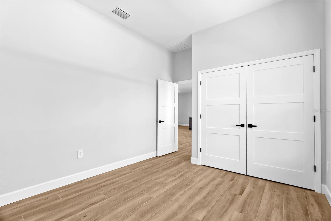
Virtually Staged. Modern farmhouse on 7.69 secluded acres in San Antonio, FL. 2,522 sq ft with open floor plan, quartz counters, and large flex room for office/gym/playroom or guest space. Property is ideal for horses, livestock, gardening, pets, all your homestead plans. Features a large, enclosed pole barn plus a second open pole barn with stalls. Quiet setting.  No HOA.  Minutes to I-75 and SR 52. Space, privacy, and convenience all in one.

13219 NEWGENT ROAD

Message successfully sent.

What would you like to know?

What is 3 + 4 ?

I agree to receive email communication and understand I can unsubscribe at any time.

I agree to be contacted by The Graf Group of Coldwell Banker via call, email, and text for real estate services. To opt out, you can reply 'stop' at any time or reply 'help' for assistance. You can also click the unsubscribe link in the emails. Message and data rates may apply. Message frequency may vary. Privacy Policy

Related Properties

An exceptional blend of modern design, private poolside living, and an IN LAW SUITE with a PRIVATE ENTRANCE awaits at 10770 Torchwood Sea Way in Eagles Cove at Mirada. Completed in 2025, this beautifully appointed DRB Homes Osprey 3 residence offers 3,653 square feet of heated living space and 4,748 total square feet, with six bedrooms, four full bathrooms, one half bathroom, and a two car garage. Extensive builder upgrades and custom window treatments enhance a versatile layout designed for comfortable daily living and memorable entertaining. The Modern exterior elevation and upgraded privacy glass double doors create an impressive arrival. Inside, decorative tray ceilings, additional windows, and expansive living spaces give the home an inviting architectural presence. The open kitchen, dining, and living areas keep gatherings connected, while a large center opening sliding glass door brings the courtyard pool retreat into view. The kitchen features Rigel granite countertops with a straight edge, a generous island, gas cooking, and an installed pot filler. A standout feature is the sixth bedroom, configured as an IN LAW SUITE with its own PRIVATE ENTRANCE, bedroom, living room, and full bathroom. Sliding glass doors overlook the pool, creating an inviting retreat for extended family or visiting guests who appreciate their own space. The first floor primary suite offers a luxurious place to unwind. Its upgraded wet bath features an oversized shower area, enlarged glass enclosure, two independently controlled shower heads, recessed niches, and a freestanding soaking tub. Custom fitted roller shades by Tampa Window Shades provide a coordinated finish throughout the home, with motorized shades at select living room and primary bedroom openings for added convenience. Upstairs, the spacious loft offers possibilities for a media room, game lounge, second living area, or workspace. A covered balcony extends the living space outdoors, with sliding glass access from the loft and two upstairs bedrooms. A dedicated laundry room with an installed sink adds everyday functionality. Your private HEATED SALT WATER POOL and spa create the centerpiece of the courtyard, surrounded by a screened enclosure that makes outdoor relaxation and entertaining especially inviting. Premium Pentair pool equipment and a HeatWave SuperQuiet heater enhance this outdoor retreat with quality equipment and quiet heating performance. Enjoy a refreshing swim, unwind in the spa, or gather poolside in a setting that feels like your own personal getaway. The two car garage features upgraded epoxy floor coating for a clean, polished finish. Beyond the home, Mirada’s approximately 15 acre lagoon offers a remarkable beach inspired lifestyle with clear blue water, sandy shorelines, swimming, kayaking, and paddle boarding. Waterfront bars, cabana rentals, water attractions, and community activities bring recreation and social opportunities into this distinctive lagoon community. With its IN LAW SUITE WITH A PRIVATE ENTRANCE, generous living spaces, premium finishes, HEATED SALT WATER POOL, and signature Mirada setting, this exceptional residence offers a luxurious and flexible approach to Florida living. Schedule your private showing to experience it firsthand.
#TB8554421

SAN ANTONIO

10770 TORCHWOOD SEA WAY

6 Beds

4 Baths

3,653 Sq.Ft.

$1,015,000

MLS#: TB8554421

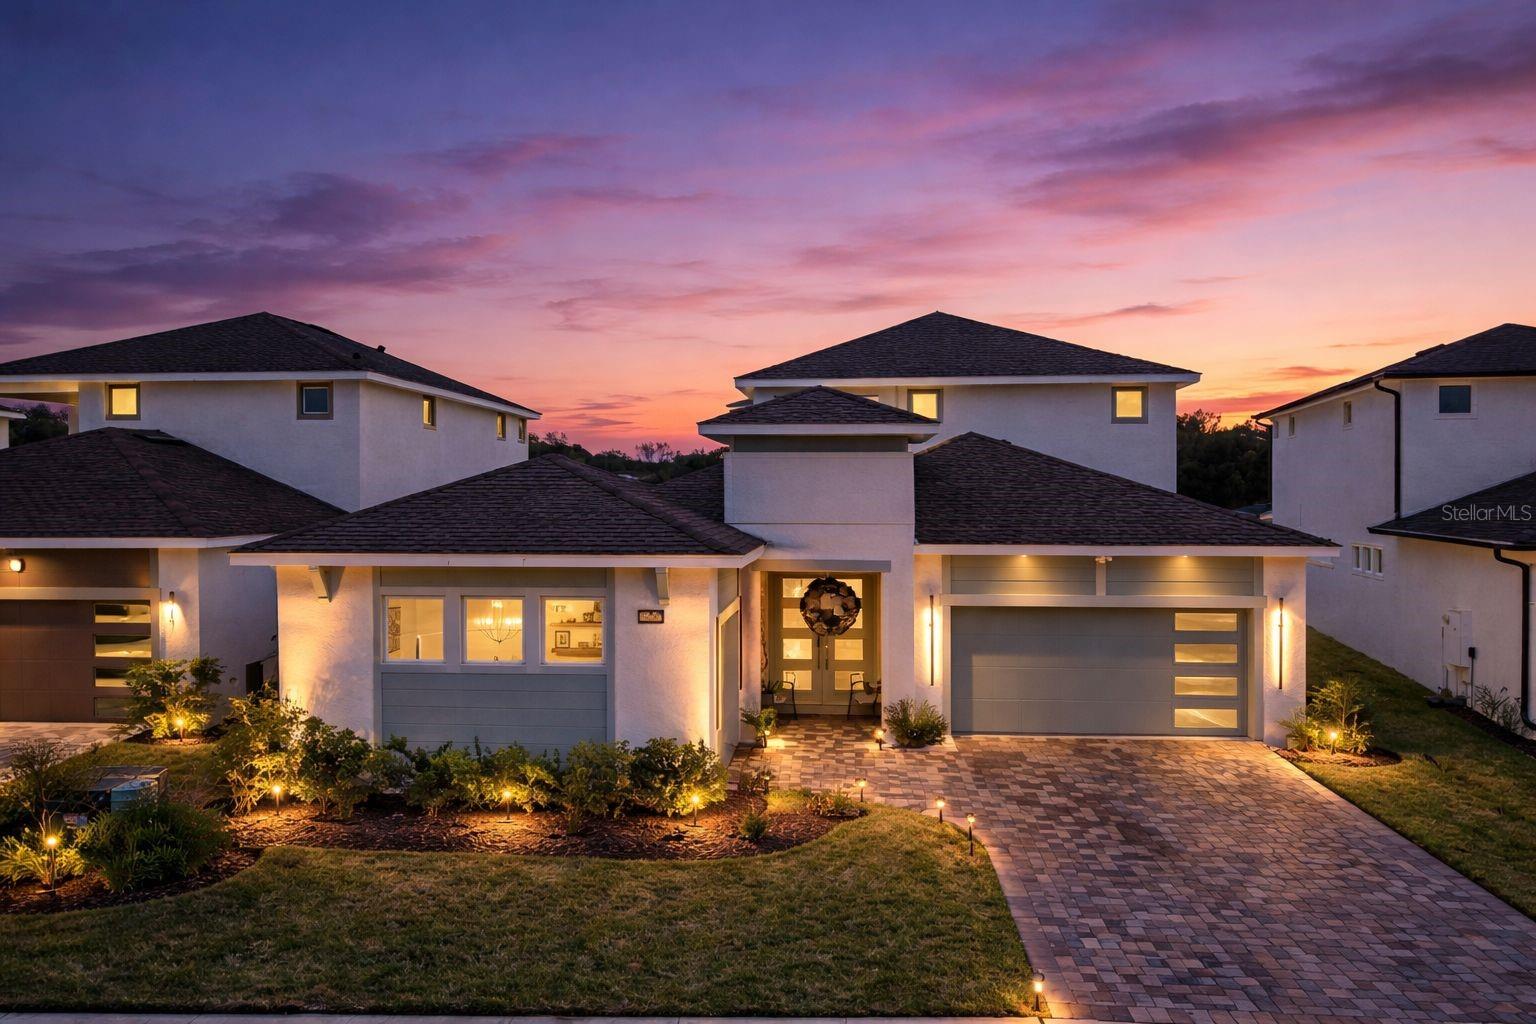
Contemporary luxury, exceptional custom enhancements, and a private pool courtyard come together at 10782 Torchwood Sea Way in Eagles Cove at Mirada. Completed in 2025, this DRB Homes Osprey 3 residence features 3,188 square feet of heated living space and 4,489 total square feet, with five bedrooms, including one transformed into an EXPANSIVE CUSTOM PRIMARY CLOSET, three full bathrooms, and one upgraded half bathroom. Premium builder upgrades and custom additions create a distinctive home within Mirada’s lagoon community. Upgraded privacy glass double doors introduce an interior accented by additional windows, decorative tray ceilings, custom lighting, and carefully selected finishes. The open kitchen, dining, and living areas flow effortlessly together, creating generous spaces for everyday living and entertaining. Gas cooking, an installed pot filler, a wall oven, and a spacious kitchen island combine functionality with contemporary style. A CUSTOM BUILT TV ACCENT WALL anchors the living room with a dramatic focal point, while a large center opening sliding glass door connects the interior to the courtyard. CUSTOM FITTED BLINDS AND ROLLER SHADES by Tampa Window Shades bring a coordinated finish throughout, with motorized shades at select primary bedroom and living room openings for added convenience. CUSTOM LIGHTING enhances the architectural details. The first floor primary suite creates a peaceful escape with an indulgent wet bath featuring an oversized shower area, enlarged glass enclosure, two independently controlled shower heads, recessed niches, and a freestanding soaking tub. One bedroom has been transformed into an expansive CUSTOM PRIMARY CLOSET by Closets by Design, with professionally designed storage and organization that brings a boutique inspired experience into daily life. Upstairs, a spacious bonus room provides flexibility for a media lounge, game room, second living area, or creative retreat. The covered balcony creates another inviting setting for relaxation, with sliding glass access from the bonus room and two upstairs bedrooms. Your private HEATED SALT WATER POOL AND SPA take center stage in the courtyard, complemented by a screened lanai and covered pool cabana with an installed Paradise Grills OUTDOOR KITCHEN. Premium Pentair pool equipment and a HeatWave SuperQuiet heater complete this outdoor retreat. From sunny afternoons poolside to alfresco dinners and evenings in the spa, this space makes staying home feel like a getaway. A THREE CAR GARAGE configuration, with a two car garage on one side and a separate single car garage on the other, provides room for vehicles, storage, and hobbies. Upgraded coated floors complete both garages. Mirada’s approximately 15 acre lagoon brings a beach inspired experience into the community. Clear blue water, sandy shorelines, swimming, kayaking, and paddle boarding create a setting for recreation and relaxation. Water attractions, cabana rentals, waterfront bars, and resident activities add to the experience, with walking trails, playgrounds, a dog park, tennis, pickleball, and ULTRAFi connectivity enhancing the community lifestyle. With its custom primary closet, statement accent wall, custom blinds and lighting, private pool oasis, and signature Mirada setting, this residence brings together the details that make luxury living feel personal. Schedule your private showing today.
#TB8554058

SAN ANTONIO

10782 TORCHWOOD SEA WAY

5 Beds

3 Baths

3,188 Sq.Ft.

$1,015,000

MLS#: TB8554058

Price reduced
Under Construction. Description coming soon...
#TB8546666

SAN ANTONIO

28161 GRASSY KNOLL LOOP

5 Beds

4 Baths

3,904 Sq.Ft.

$974,900

MLS#: TB8546666

Stellar Osprey 3 in Mirada with pool, spa, and lagoon living! This stunning 6-bedroom, 4.5-bath home offers 4,200 sq ft total with 3,433 sq ft of luxurious interior space. The gourmet kitchen is fully upgraded with premium cabinets, high-end appliances, touchless faucet, wine fridge, and kitchen water filtration system—perfect for entertaining. Enjoy a spacious family room and great room, accent wall, ceiling speakers, and a dedicated laundry room. Retreat to the primary suite with walk-in closet and spa-like bath. Additional features include a 3-car garage, full upgraded finishes throughout, additional bedroom with private bath, in-ground pool with jacuzzi, and artificial turf. Mirada residents enjoy a 15-acre lagoon, walking and nature trails, playgrounds, and dog parks, offering the ultimate combination of luxury and lifestyle. Ready for move-in!
#O6388404

SAN ANTONIO

10537 TORCHWOOD SEA WAY

6 Beds

4 Baths

3,433 Sq.Ft.

$1,140,000

MLS#: O6388404

Send a message

Message successfully sent.

Your message

What is 3 + 4 ?

Reason for contacting?

I agree to receive email communication and understand I can unsubscribe at any time.

I agree to be contacted by The Graf Group of Coldwell Banker via call, email, and text for real estate services. To opt out, you can reply 'stop' at any time or reply 'help' for assistance. You can also click the unsubscribe link in the emails. Message and data rates may apply. Message frequency may vary. Privacy Policy

Sign Out

Virtual Assistant

Would you like to take the next step with this property? We can help you schedule a showing or virtual tour, or send you more details.

Yes, I would like more information.

Thank You for Your Reply, One of Our Agents will contact you as soon as possible

No, maybe later.

Thank you, you can always contact me via email, phone number or through the contact form.

Realhub AI

Lucy - Your AI-Powered Realtor
Update Your Temporary Password

Personalize your search

Enter your email and we'll notify you immediately when new listings match what you're looking for.

or enter email address
Already have an account ? Login here

Continue your home search

I agree to receive communications and understand I can unsubscribe at any time.

I agree to be contacted by The Graf Group of Coldwell Banker via call, email, and text for real estate services. To opt out, you can reply 'stop' at any time or reply 'help' for assistance. You can also click the unsubscribe link in the emails. Message and data rates may apply. Message frequency may vary. Privacy Policy

Already have an account ? Login here

We use cookies

We use cookies primarily for analytics to enhance your experience. By accepting, you agree to our use of these cookies. You can manage your preferences or learn more about our cookies policy.