Features & Amenities

Interior

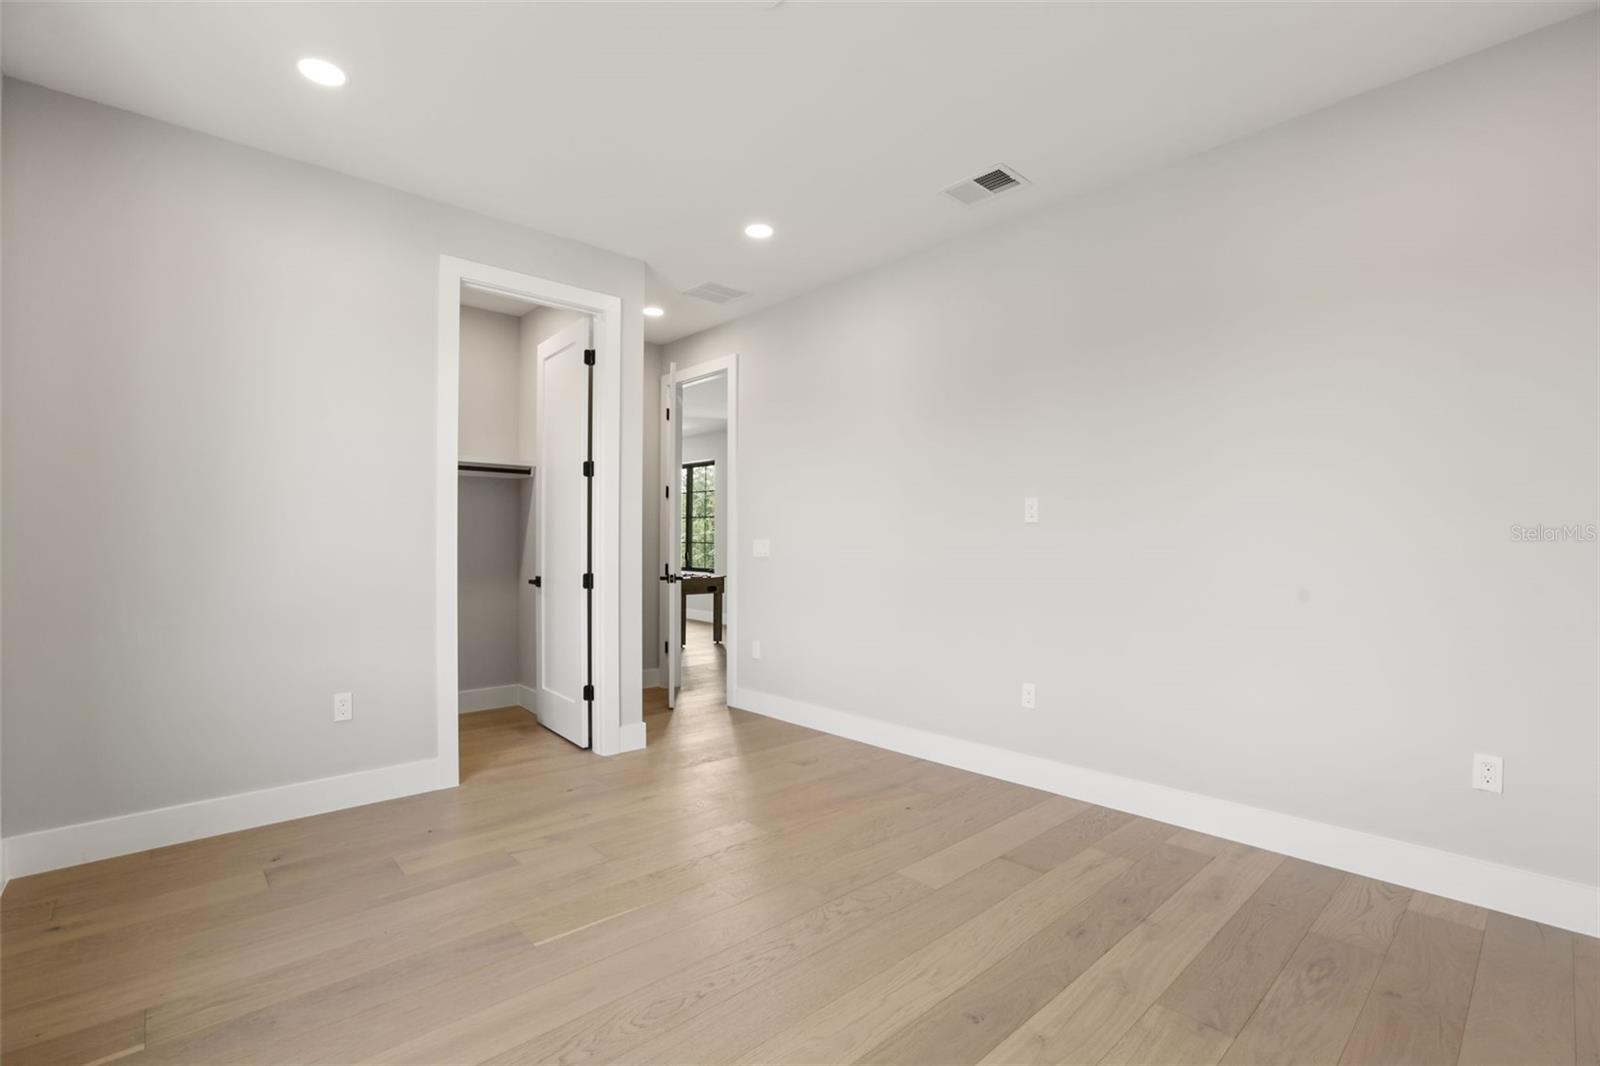
  • Other Interior Features

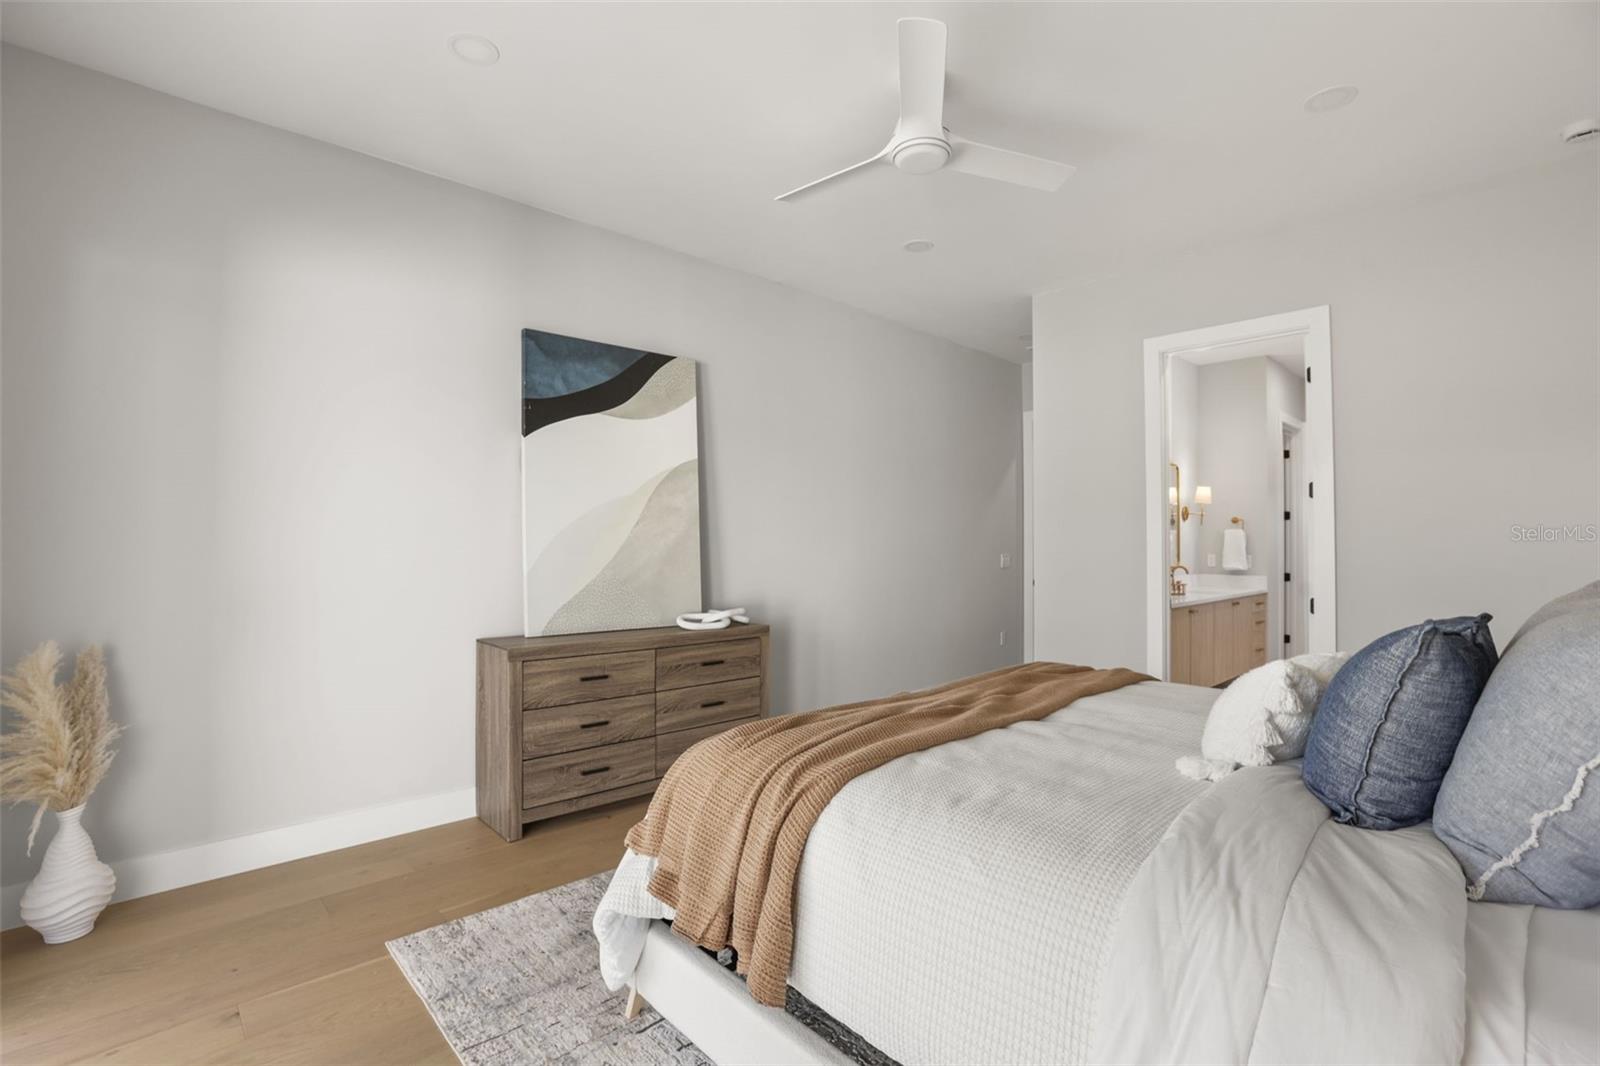
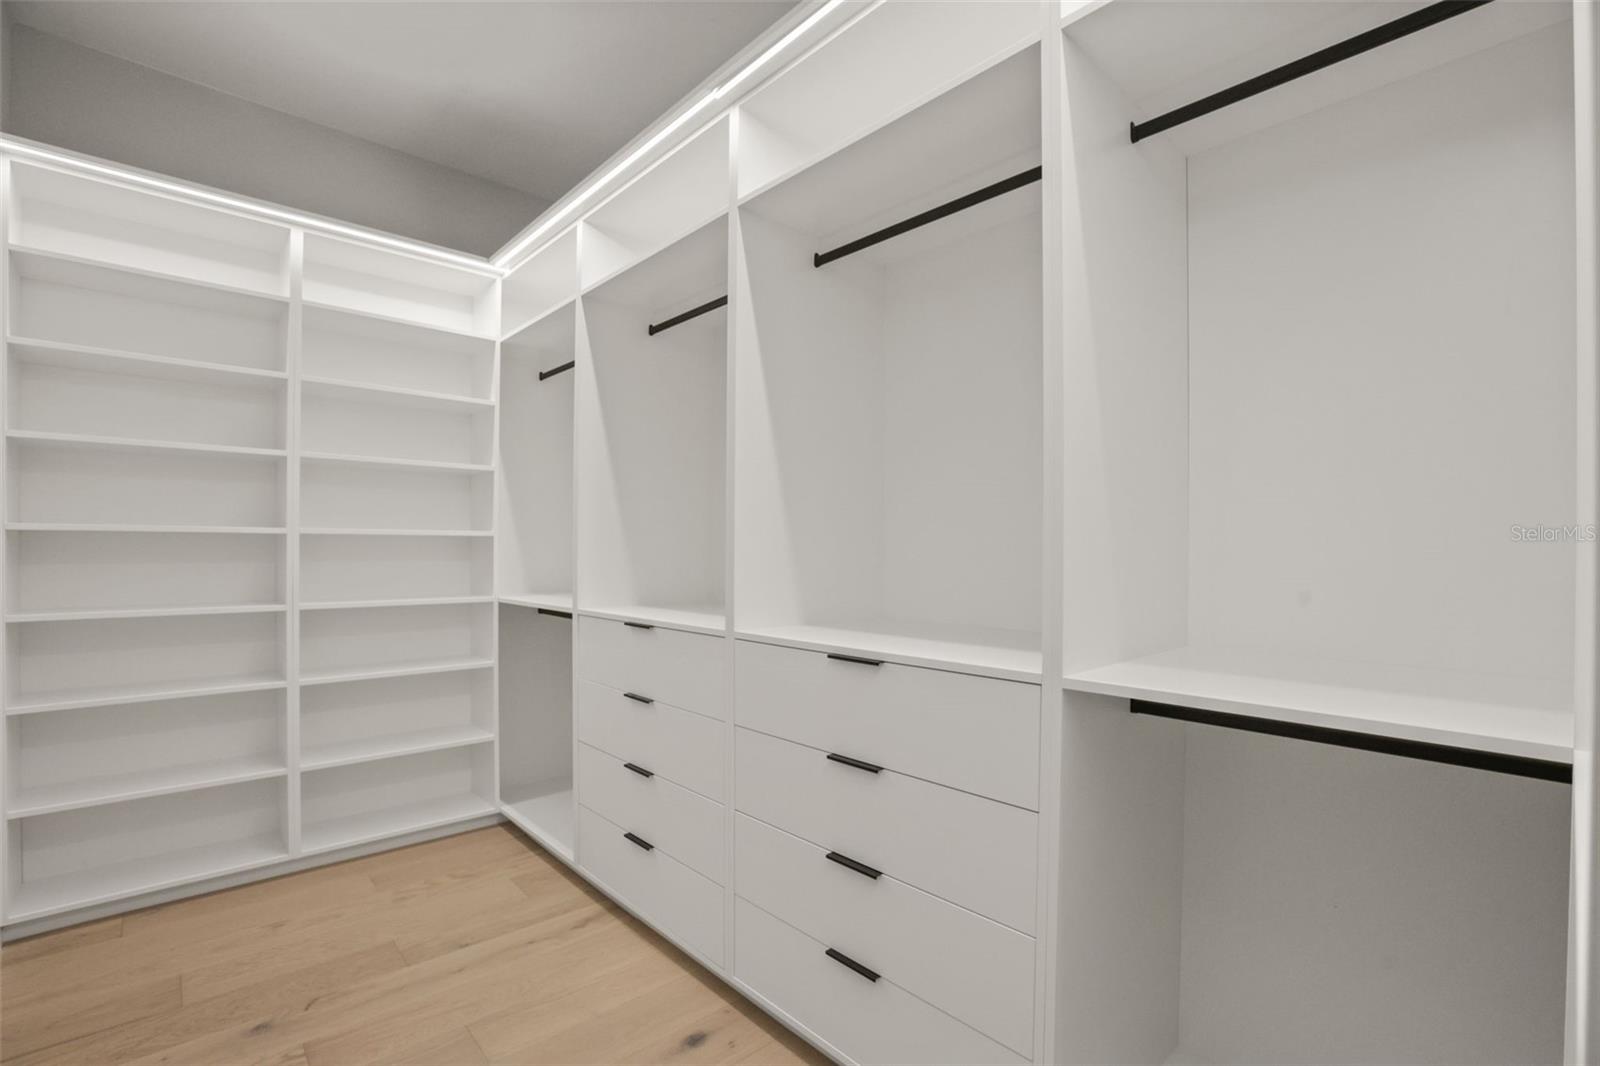
    High Ceilings, Open Floorplan, Walk-In Closet(s)

  • Total Bedrooms

    5

  • Bathrooms

    4

  • 1/2 Bathrooms

    1

  • Cooling YN

    YES

  • Cooling

    Central Air, Zoned

  • Fireplace YN

    NO

  • Heating YN

    YES

  • Heating

    Central, Electric, Heat Pump, Zoned

  • Pet friendly

    N/A

Exterior

  • Garage

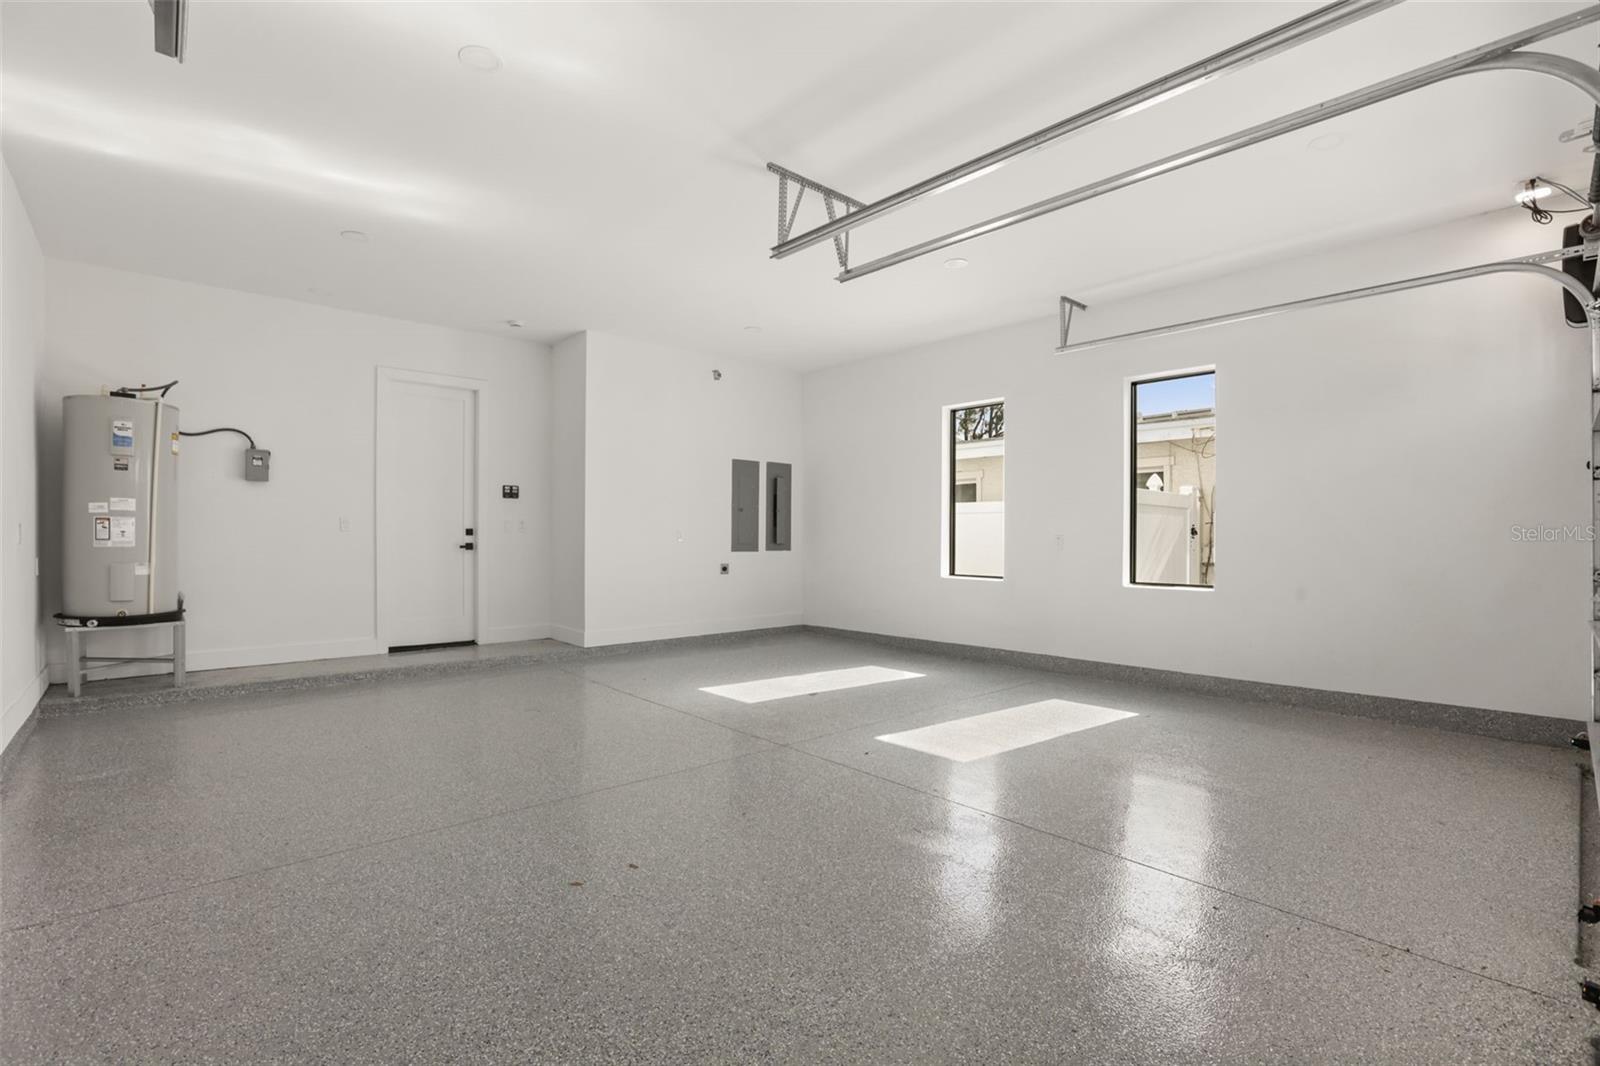
    Yes

  • Garage spaces

    2

  • Construction Materials

    Block, Stucco, Frame

  • Other Exterior Features

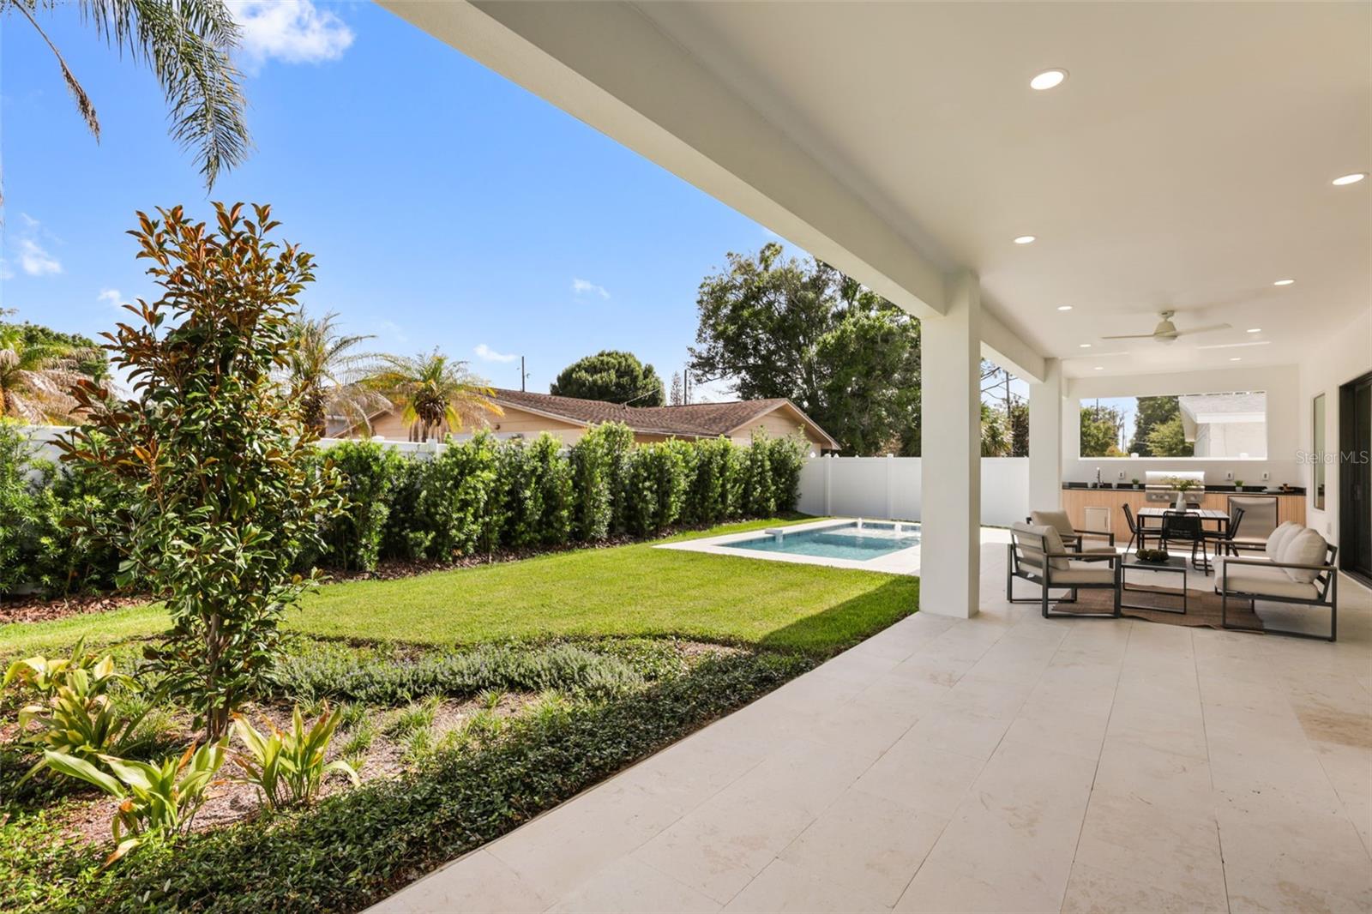
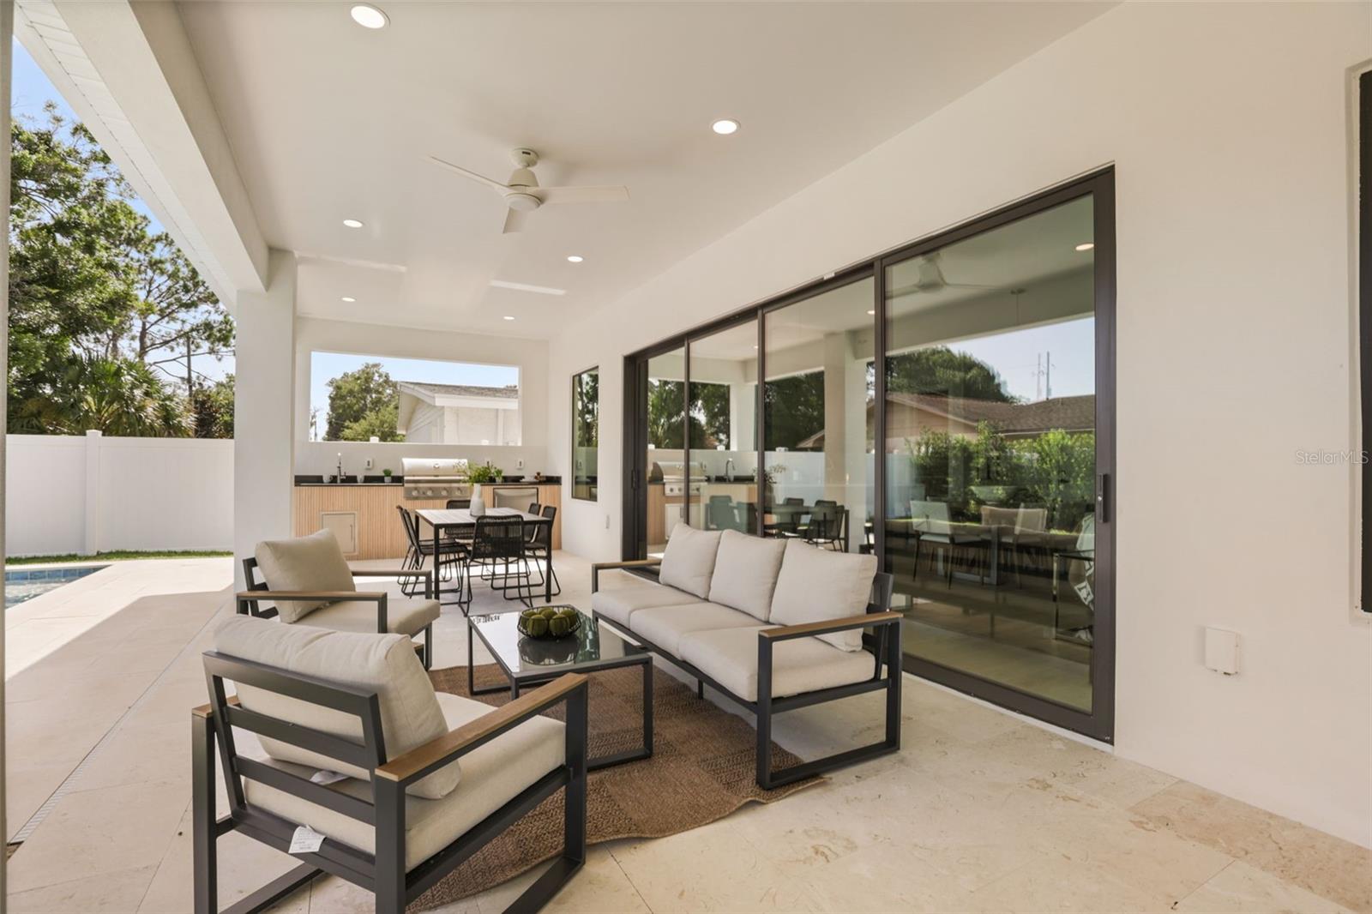
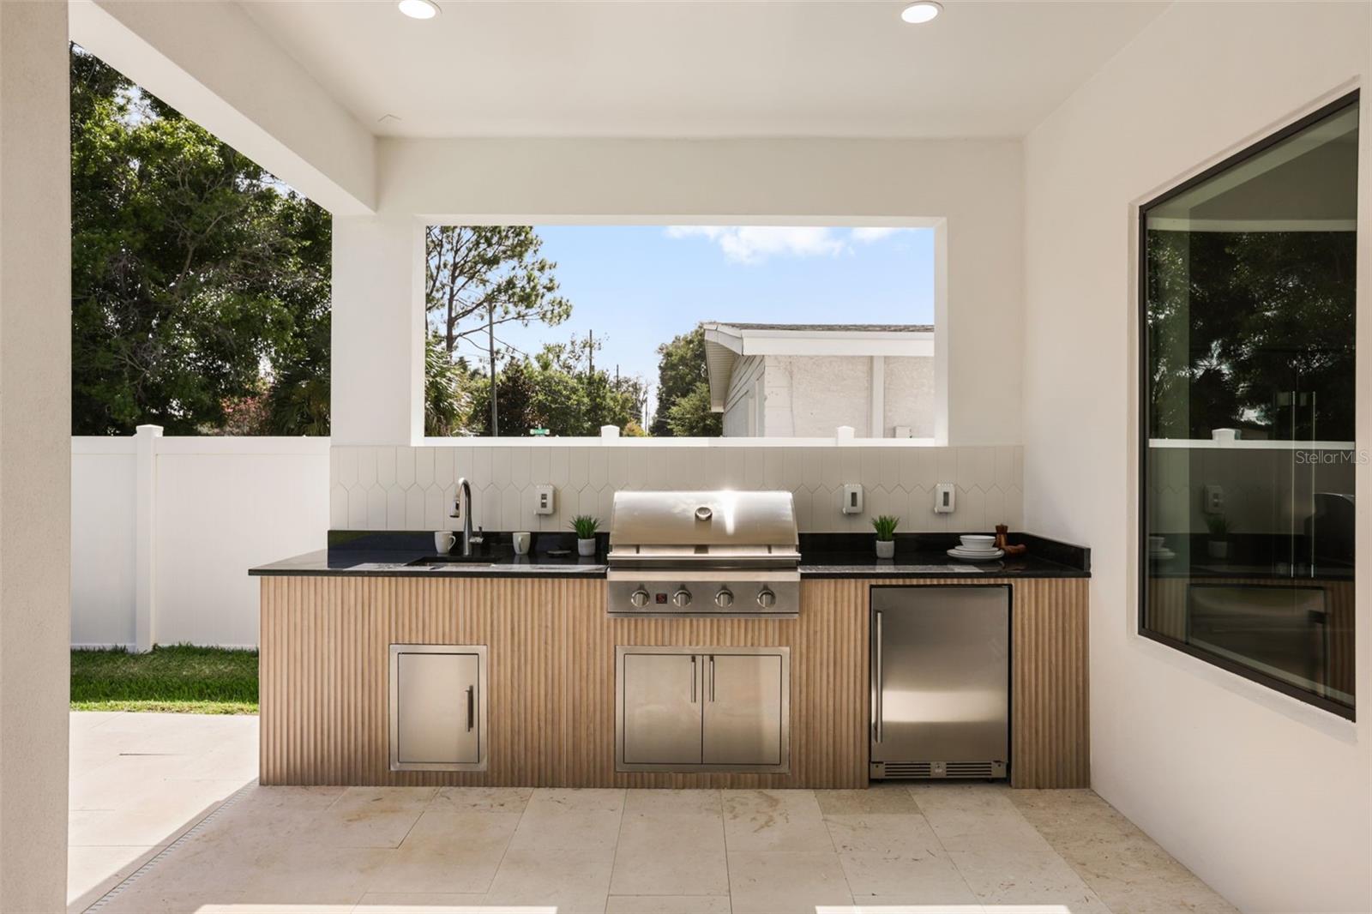
    Outdoor Kitchen

  • Parking

    Driveway, Attached

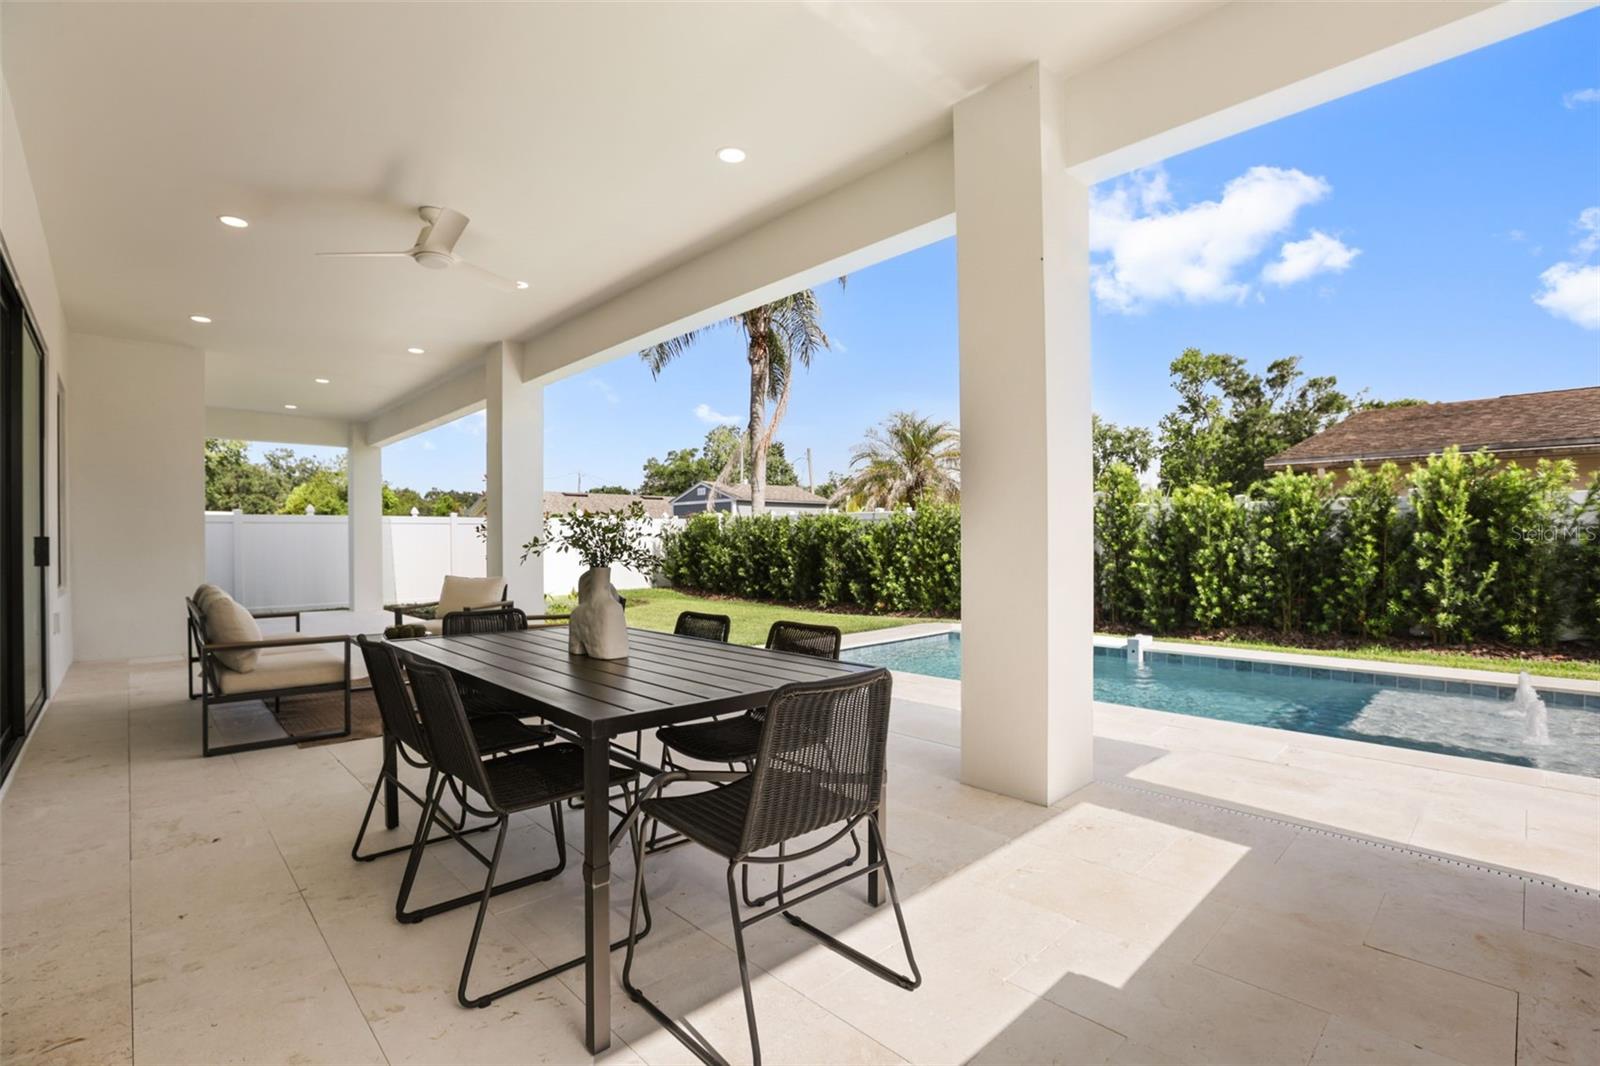
  • Pool

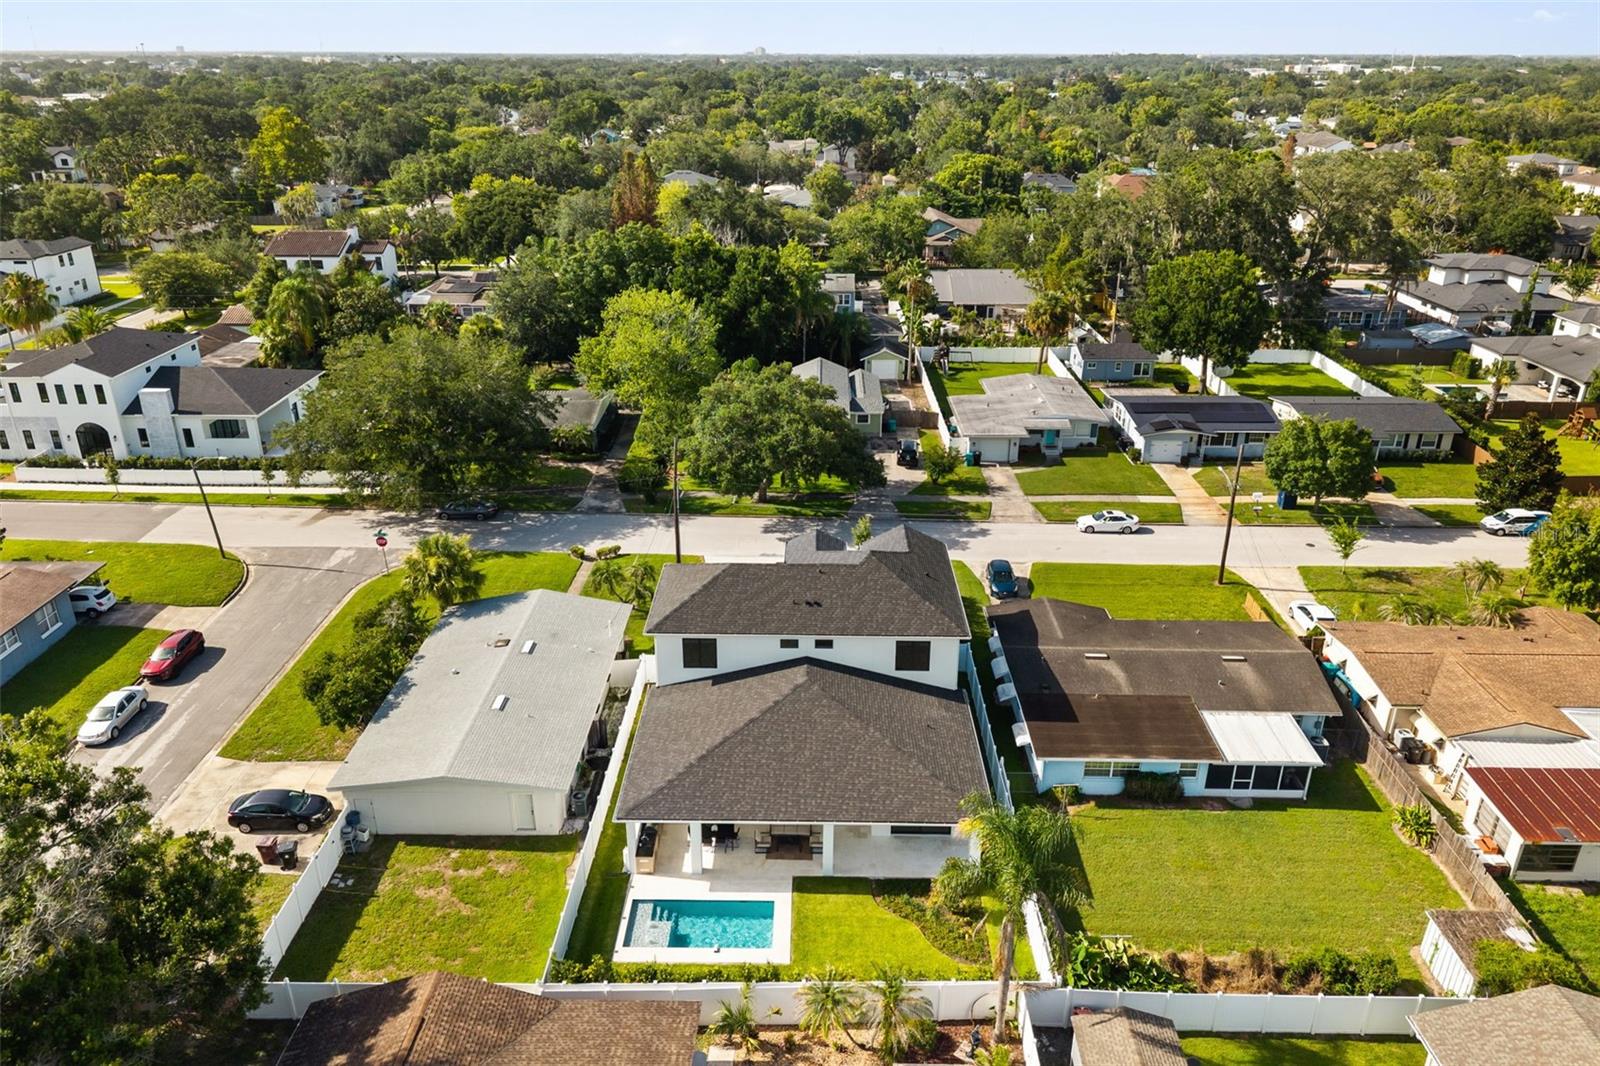
    Yes

  • Pool Features

    In Ground, Private

  • Waterfront YN

    NO

Area & Lot

  • Lot Size(acres)

    0.16

  • Lot Size(square feet)

    7,244

  • Property Type

    Residential

  • Property Sub Type

    Single Family Residence

  • Architectural Style

    Contemporary

Price

  • Sales Price

    $1,599,000

  • Tax Amount

    $7,931

  • Sq. Footage

    3,490

  • Price/SqFt

    $458

HOA

  • Association

    No

School District

  • Elementary School

    N/A

  • Middle School

    N/A

  • High School

    N/A

Property Features

  • Stories

    2

  • New Construction

    YES

  • Foundation Details

    Slab

  • Ownership

    Fee Simple

  • Senior Community YN

    NO

  • Sewer

    Public Sewer

  • Tax Lot

    5

  • Water Source

    Public

Schedule a Showing

Showing scheduled successfully.

<
>
IN PERSON
VIA CHAT

What is 3 + 4 ?


Change time

Mortgage calculator
Estimate your monthly mortgage payment, including the principal and interest, property taxes, and HOA. Adjust the values to generate a more accurate rate.

Your payment

Principal and Interest:

$

Property taxes:

$

HOA fees:

$

Total loan payment:

$

Total interest amount:

$

Location

County

Orange

Elementary School

Middle School

High School

Listing Courtesy of John Nagell , COMPASS FLORIDA, LLC

RealHub Information is provided exclusively for consumers' personal, non-commercial use, and it may not be used for any purpose other than to identify prospective properties consumers may be interested in purchasing. All information deemed reliable but not guaranteed and should be independently verified. All properties are subject to prior sale, change or withdrawal. RealHub website owner shall not be responsible for any typographical errors, misinformation, misprints and shall be held totally harmless.

Agent Michael Graf

Business Coach | Executive Sales Associate | Realtor®

Michael Graf

Call Michael today to schedule a private showing.


* Listings on this website come from the FMLS IDX Compilation and may be held by brokerage firms other than the owner of this website. The listing brokerage is identified in any listing details. Information is deemed reliable but is not guaranteed. If you believe any FMLS listing contains material that infringes your copyrighted work please click here to review our DMCA policy and learn how to submit a takedown request.© 2024 FMLS.
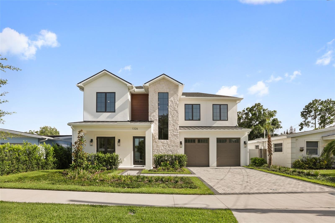
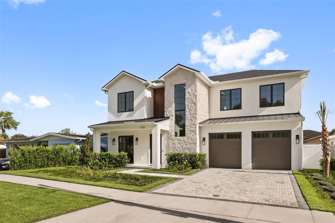
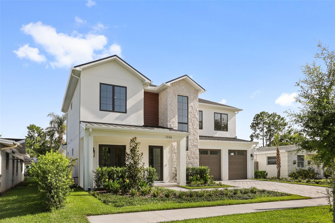
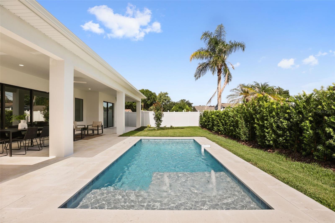
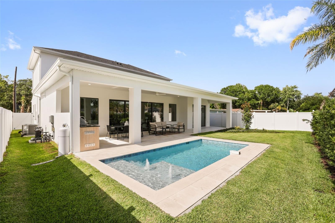
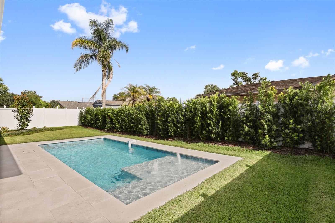
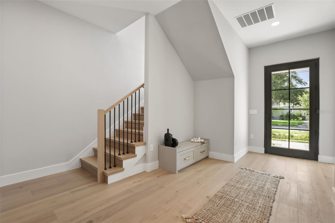
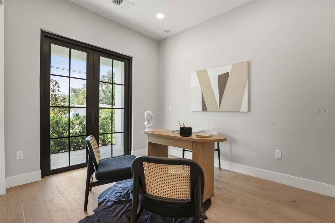
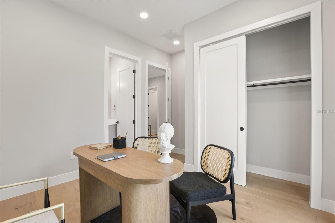
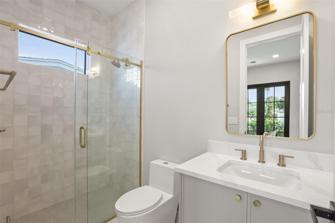
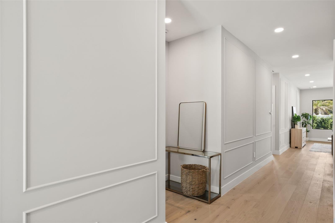
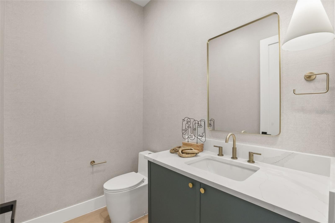
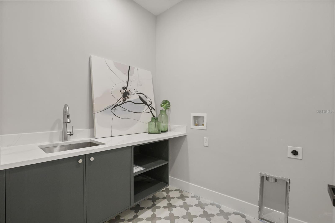
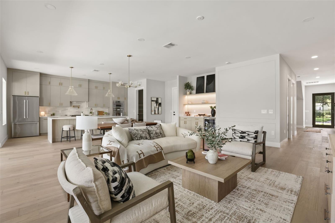
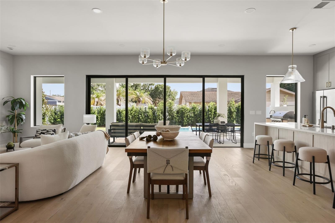
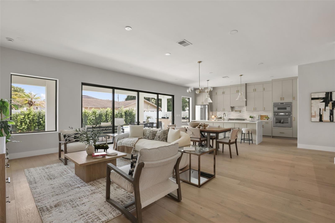
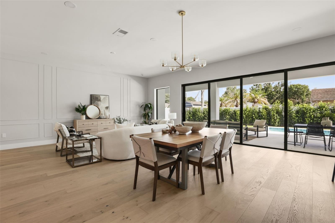
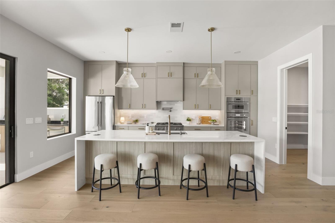
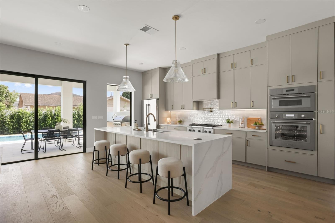
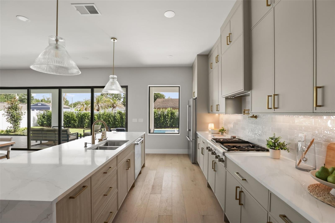
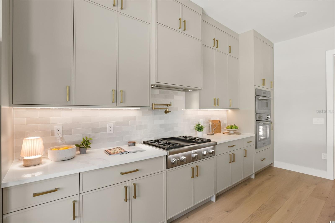
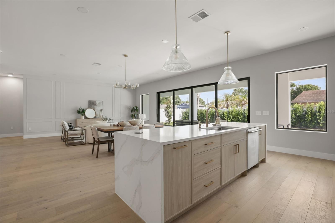
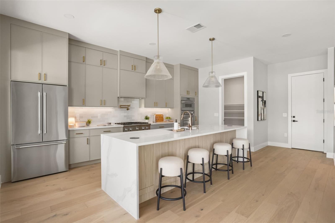
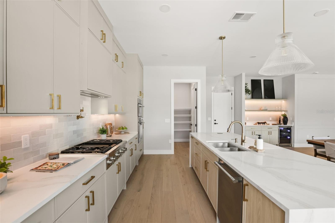
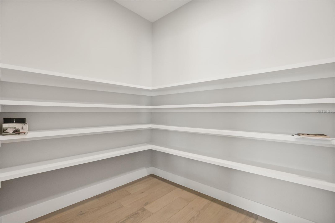
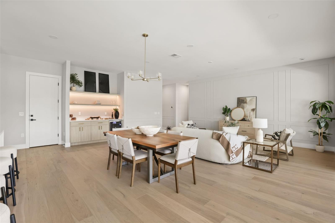
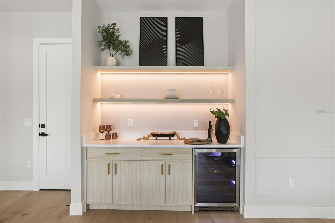
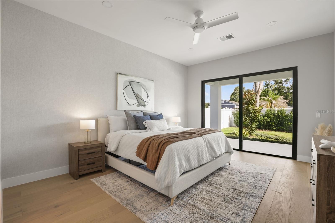
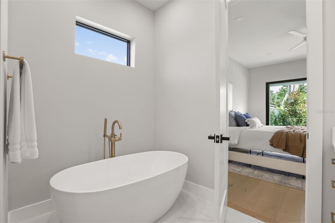
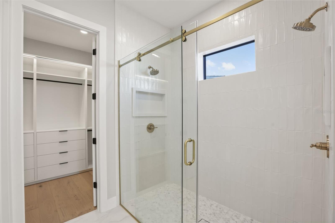
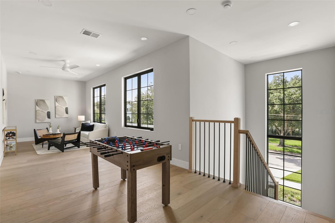
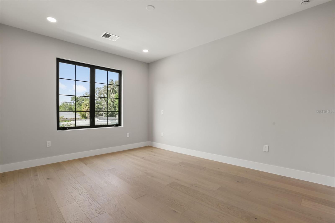
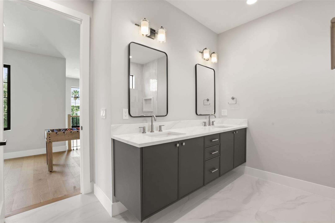
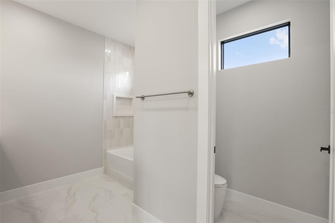
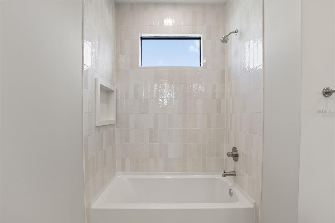
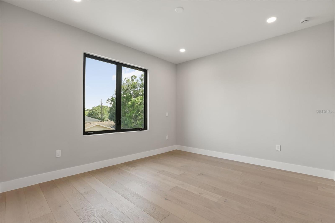
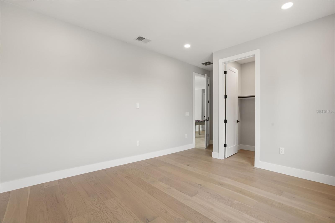
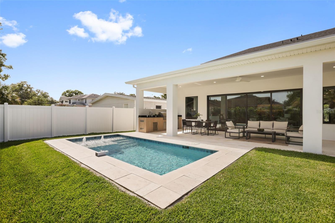
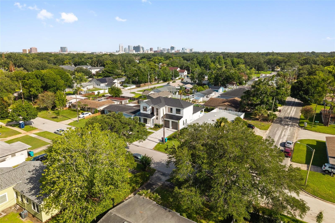
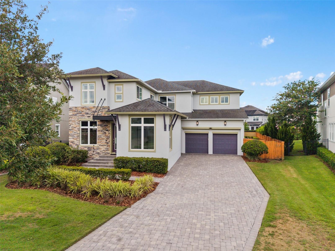
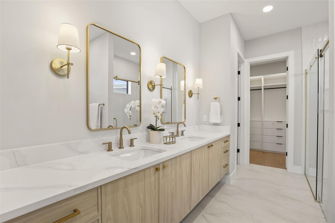
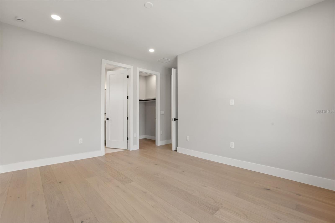
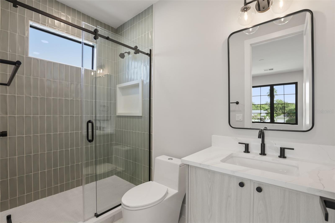
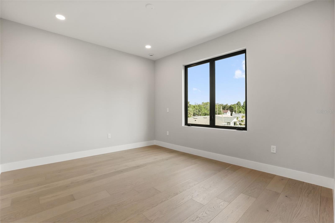
Perfectly positioned in the highly coveted enclave of College Park, this custom-designed transitional masterpiece by LUIH Luxury Homes redefines modern Orlando luxury. This expansive residence spans nearly 3,500 square feet of intelligent design, uncompromising construction, and impeccably refined finishes. Upon entry, exquisite engineered wood and porcelain tile flooring establish an immediate atmosphere of warmth and sophistication. At the heart of the home, a state-of-the-art chef's kitchen—outfitted with elite Thermador appliances, a 36-inch gas range, a bespoke pot filler, and a dedicated wine cooler—seamlessly integrates with the expansive, open-concept living and dining spaces. Designed for unrivaled comfort and elite entertaining, the kitchen and living areas flow effortlessly outward to a lanai, fully equipped summer kitchen, sparkling saltwater pool and lush landscaping creating an unparalleled setting for seamless indoor-outdoor living. The ground-floor primary suite serves as a private sanctuary with direct access to the backyard, evoking a spa-like retreat with elegant details and a lavish en-suite bathroom designed to ensure absolute tranquility. Ascend upstairs to an oversized loft space complemented by three additional bedrooms. Enjoy the luxury of a brand-new home in a well-established pocket of College Park, along with the unparalleled convenience of being just minutes from Winter Park’s Park Avenue, Downtown Orlando, the Dr. Phillips Performing Arts Center, and the Medical District. Offering effortless access to airports and major freeways while maintaining absolute serenity, this is truly luxury living at its finest.

1326 W NEW HAMPSHIRE STREET

Message successfully sent.

What would you like to know?

What is 3 + 4 ?

I agree to receive email communication and understand I can unsubscribe at any time.

I agree to be contacted by The Graf Group of Coldwell Banker via call, email, and text for real estate services. To opt out, you can reply 'stop' at any time or reply 'help' for assistance. You can also click the unsubscribe link in the emails. Message and data rates may apply. Message frequency may vary. Privacy Policy

Related Properties

New on site 1 day ago
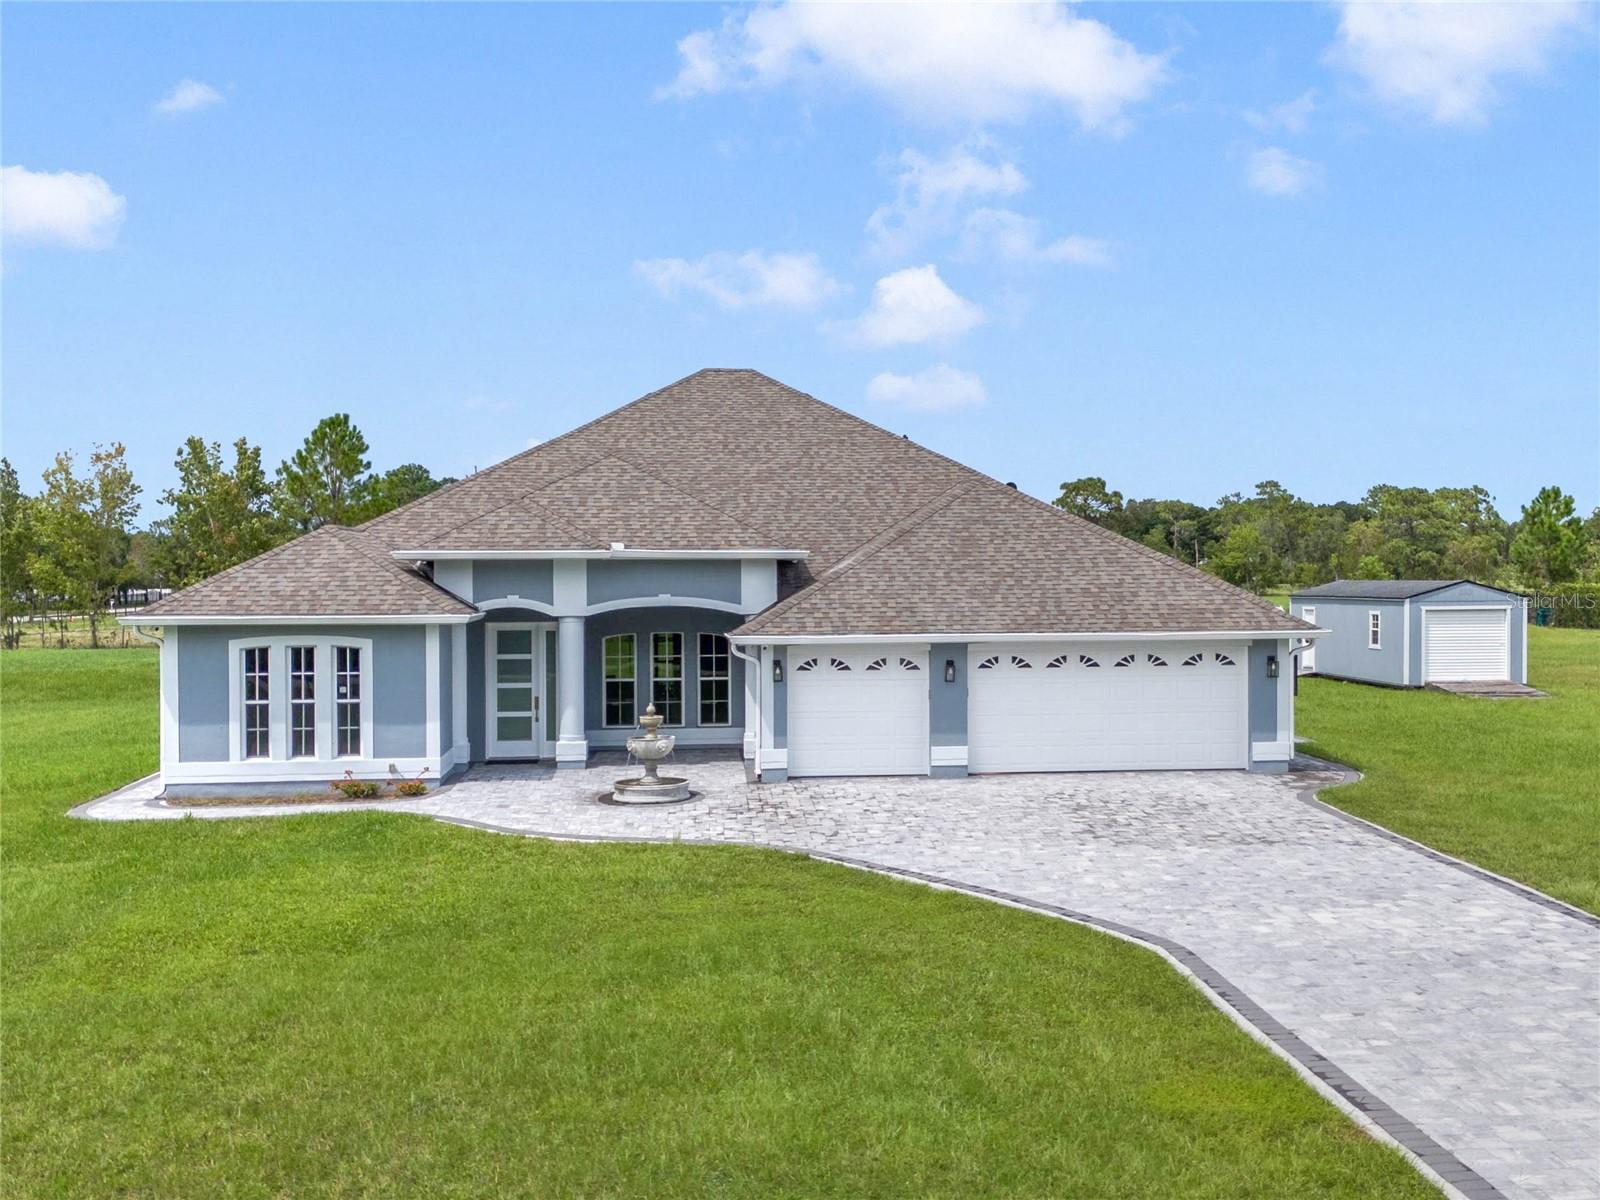
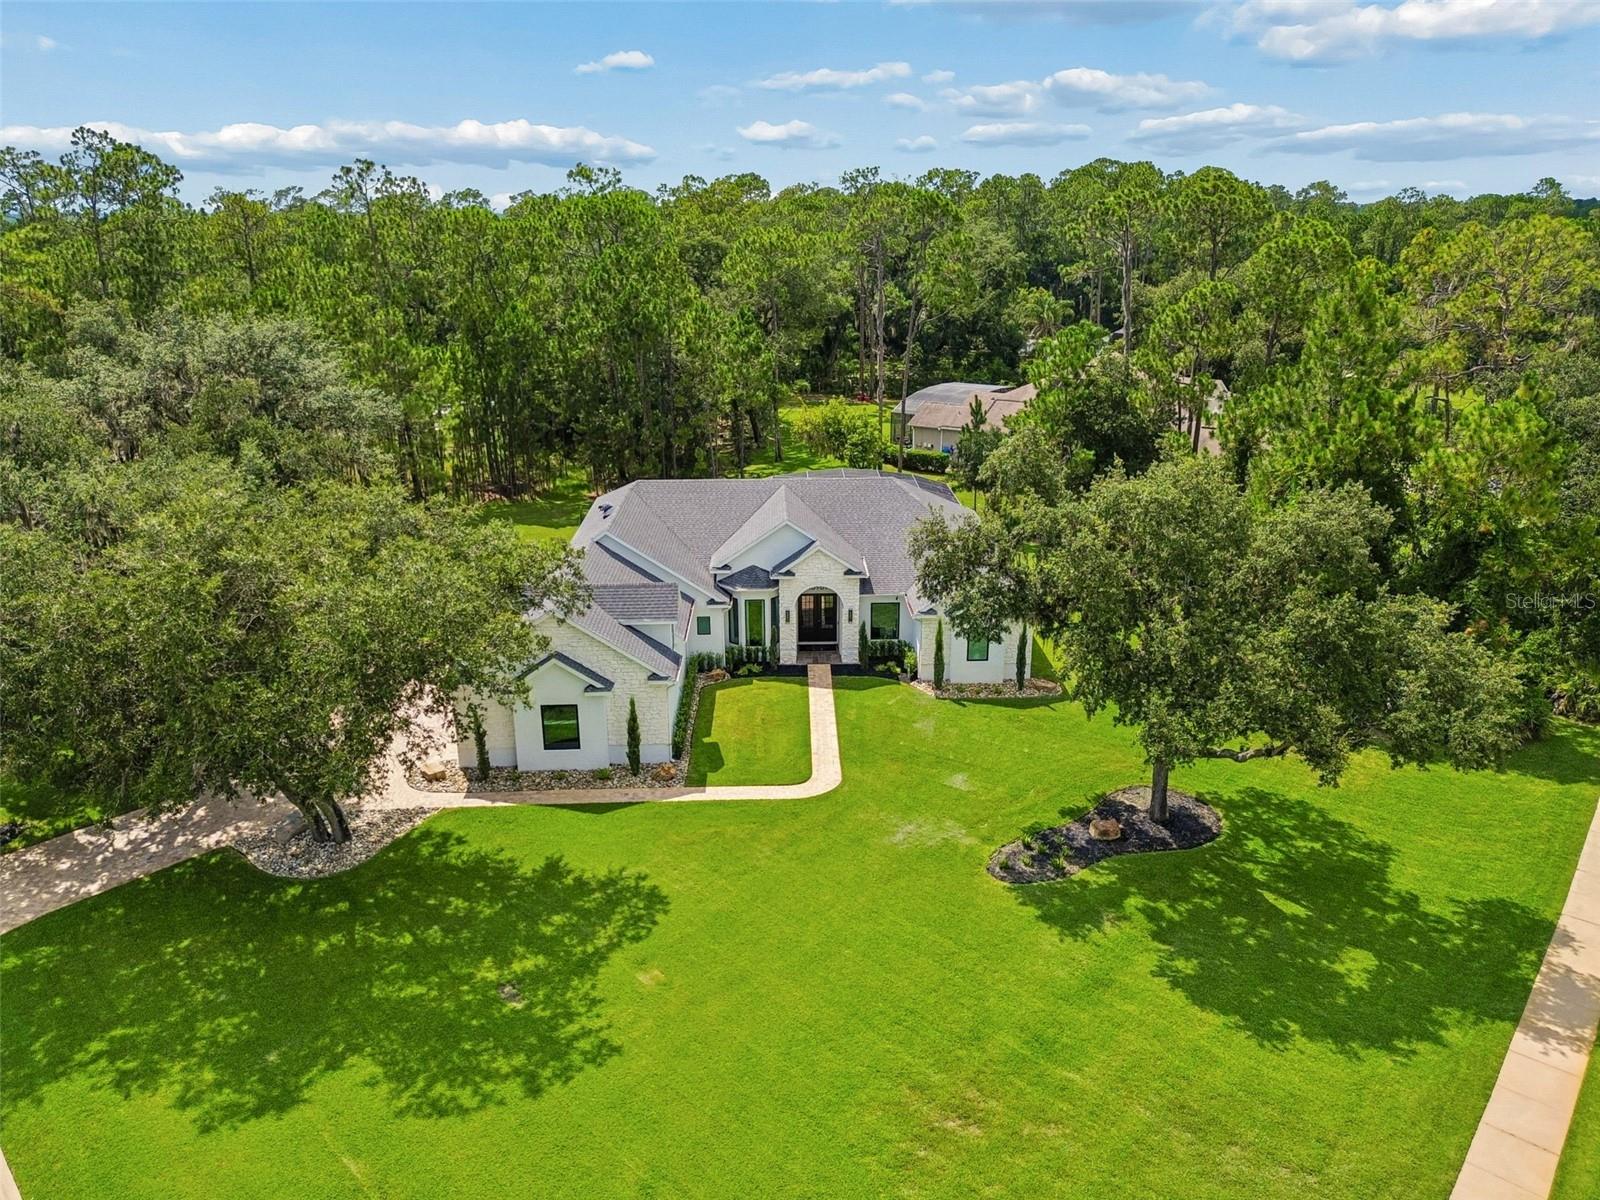
Welcome to your private Lake Nona estate, where luxury, privacy, and modern design come together on an exceptionally rare 2.28-acre homesite with no HOA. Completely renovated in 2022, this stunning 5-bedroom, 4-bathroom residence with an attached 3-car garage showcases contemporary elegance, thoughtful craftsmanship, and designer finishes throughout. Zoned A-2 Agricultural, the property offers incredible flexibility for those seeking additional space, recreational vehicles, hobbies, or future possibilities while still enjoying the conveniences of one of Central Florida's most desirable locations. From the moment you arrive, the contemporary automatic entry gate and paver-lined driveway create a grand first impression. Inside, you'll find an open-concept floor plan designed for both everyday living and upscale entertaining. The welcoming dining and gathering area is highlighted by a striking mosaic mirrored feature wall and flows effortlessly into the heart of the home, a spectacular chef's kitchen featuring stainless steel appliances, an oversized farmhouse sink, quartz countertops, and a dramatic waterfall island. The spacious family room is centered around a sleek electric fireplace and opens through sliding glass doors to the covered lanai, creating seamless indoor-outdoor living. The first-floor owner's retreat serves as a true private sanctuary, complete with direct patio access and a spa-inspired en-suite bathroom featuring an oversized walk-in shower, freestanding soaking tub, and luxurious finishes. Upstairs, you'll discover a versatile loft complete with its own kitchenette, including a stainless steel refrigerator, microwave, and cooktop, along with access to a private balcony. Whether used as a media room, guest retreat, multigenerational living space, or the ultimate entertainment area, this flexible space offers endless possibilities. Four additional bedrooms and three beautifully appointed bathrooms provide abundant room for family and guests, each showcasing unique character and modern finishes. Beyond the attached garage, the property also features an oversized detached garage/workshop, ideal for additional vehicle storage, recreational equipment, hobbies, or a home workshop. The expansive backyard offers the perfect canvas to create your own private resort, with ample room for a custom pool, outdoor kitchen, guest house, sports court, or additional outdoor living spaces. Opportunities to own this much land in the Lake Nona area are exceptionally rare. Ideally located just minutes from Lake Nona Medical City, Lake Nona Town Center, Boxi Park, premier dining, shopping, golf, parks, and entertainment, you'll enjoy the perfect balance of peaceful estate living and everyday convenience. Quick access to SR-417, SR-528, and Orlando International Airport makes commuting and travel effortless. Luxury estate properties offering 2.28 acres, no HOA, modern renovations, and an unbeatable Lake Nona location rarely become available. This is more than a home, it's a lifestyle. Schedule your private showing today and experience this extraordinary property for yourself.
#O6424169

ORLANDO

6607 WHISPERING PINES ROAD

5 Beds

4 Baths

3,504 Sq.Ft.

$1,799,000

MLS#: O6424169

Some homes are beautiful; others change the way you live. A first-floor primary suite. A downstairs secondary guest suite. A pool with outdoor kitchen. That's a hard combination to find in College Park

Built by LUIH, this 5-bedroom, 4.5-bath home offers over 3,400 square feet, a private pool, and a layout designed for the way people live today.

The main living area is filled with natural light, thanks to oversized windows and expansive pocket glass sliders that open the home to the covered lanai and pool. Inside, designer lighting steals the show, adding warmth, character, and just the right amount of drama to every room.

The first-floor primary suite offers privacy and convenience, while a second downstairs bedroom features its own ensuite bath and walk-in closet- perfect for guests, multigenerational living, or a dedicated home office. The laundry room is also located on the first floor.

Upstairs, you'll find three additional bedrooms and a spacious loft that works well as a media room, playroom, or second living area.

Step outside to your private pool and covered lanai, creating an easy extension of the living space and making Florida living feel effortless.

Located just minutes from Edgewater Drive, you'll be close to College Park's favorite restaurants, coffee shops, parks, AdventHealth, Downtown Orlando, and Winter Park.

Brand-new construction. First-floor primary suite. First-floor guest suite. Private pool. Designer finishes. Right in the heart of College Park.
#O6404927

ORLANDO

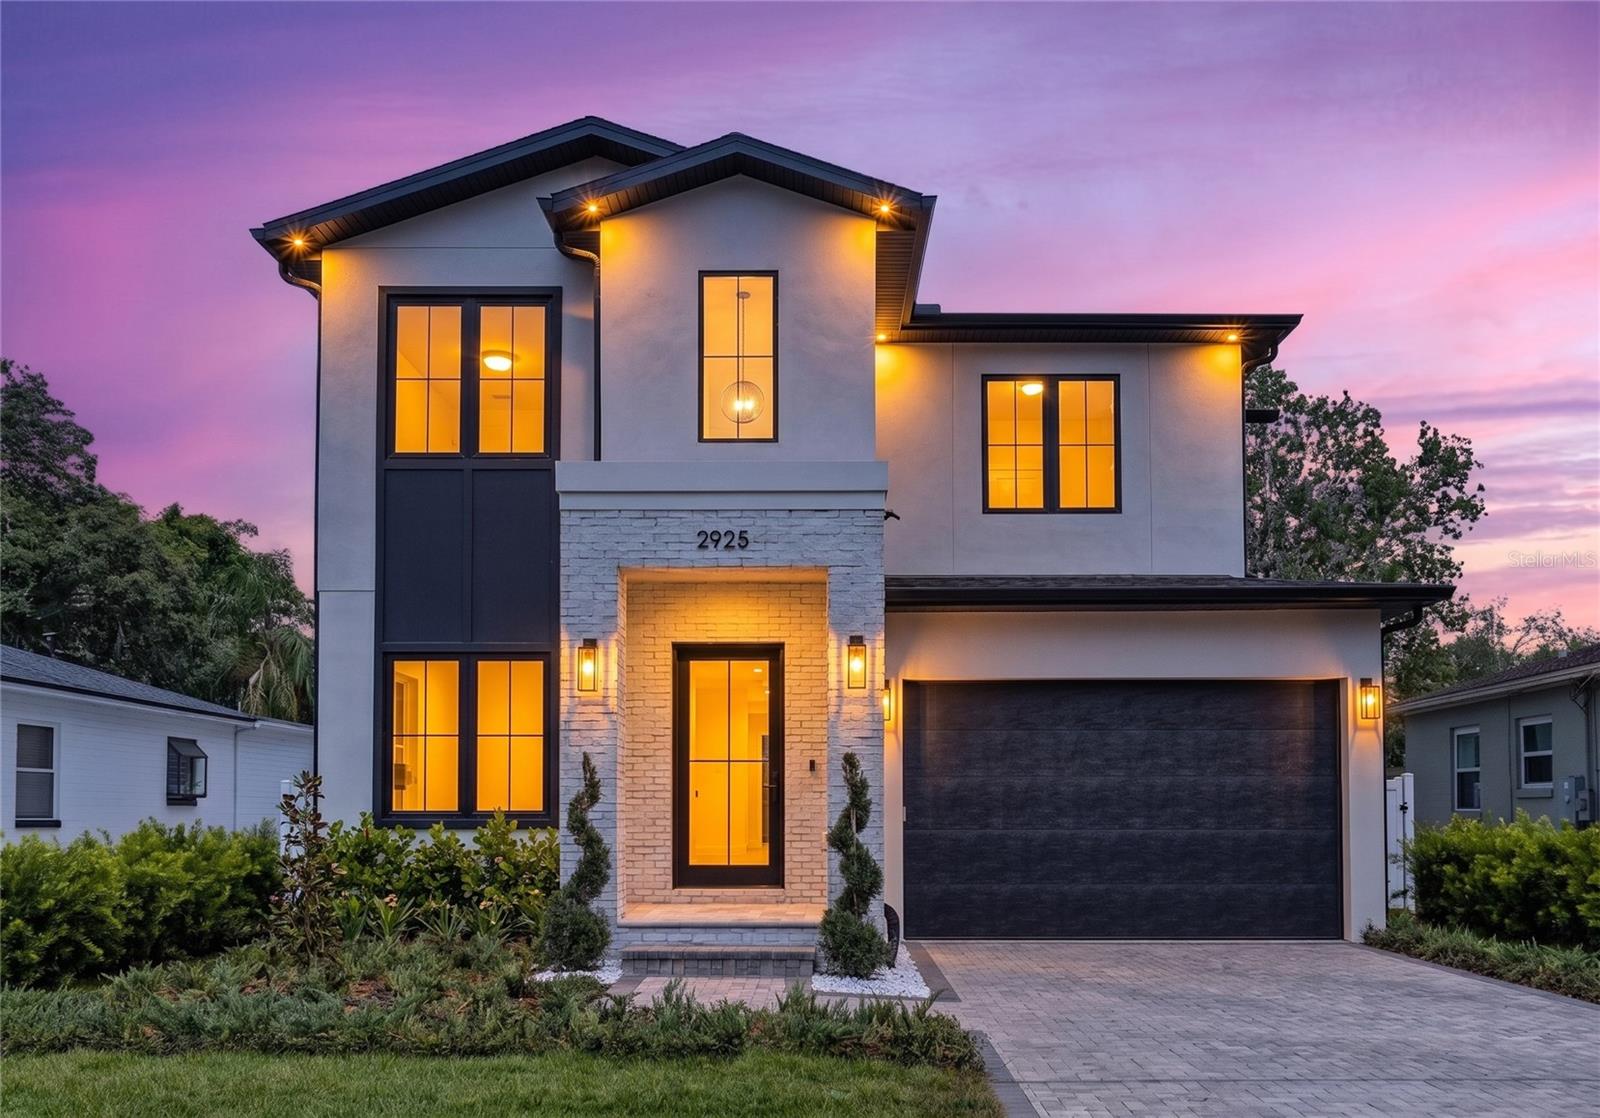
2925 OBERLIN AVENUE

5 Beds

4 Baths

3,421 Sq.Ft.

$1,589,000

MLS#: O6404927

Completely reimagined from top to bottom within the last year, delivering a level of finish and function that far surpasses its original build. This exceptional 5-bedroom, 4 full bathroom residence is nestled within the exclusive gated enclave of Phillips Grove, but yet right in the heart of Orlando's coveted Dr. Phillips corridor, offering the rare combination of designer finishes, resort-caliber outdoor living, and an address that needs no introduction. A striking arched stucco entry and navy craftsman door with glass insets welcome you into an open, light-filled floor plan anchored by wide-plank wood-style flooring and walls of sliding glass that frame the pool beyond. The chef's kitchen is flawlessly appointed with custom white cabinetry, sintered stone countertops, a herringbone blue-gray tile backsplash, gas cooktop, double wall ovens, and a farmhouse sink beneath three oversized ribbed glass dome pendants on champagne bronze accents. The adjacent walk-in butler?s pantry, complete with custom shelving, pull-out baskets, and a built-in beverage refrigerator, is a true luxury addition. The primary suite is a sanctuary in every sense, featuring a tray ceiling, spa-inspired marble-style tile bath with a capiz shell chandelier, soaking tub, frameless glass walk-in shower with subway tile and bench, dual lighted vanity mirrors, and a beautifully organized custom walk-in closet for two. The secondary ensuite, plus the jack-n-jill bedrooms/bathroom suites offer endless possibilities. Three additional full bathrooms, including a newly converted fourth, a rare and highly valuable upgrade, are each finished with sintered stone countertops, updated vanities, commodes, fixtures, and designer lighting. Outside, the living and entertaining space is elevated by a disappearing pocket sliding glass door that tucks entirely behind the wall, erasing the boundary between indoors and out and opening the home to a screened lanai with dual ceiling fans, outdoor TV prewire, fenced yard, a pristine pool with an in-water sun lounge chair area, paver decking, and a sleek outdoor kitchen with grill and beverage fridge create effortless Florida indoor-outdoor living at its finest. A designer mudroom with built-in cabinetry and utility sink, and the 5th bedroom with French doors currently envisioned as a beautifully bright and airy executive homework space with statement chandelier, and impeccable attention to detail throughout complete this extraordinary offering.
#O6419590

ORLANDO

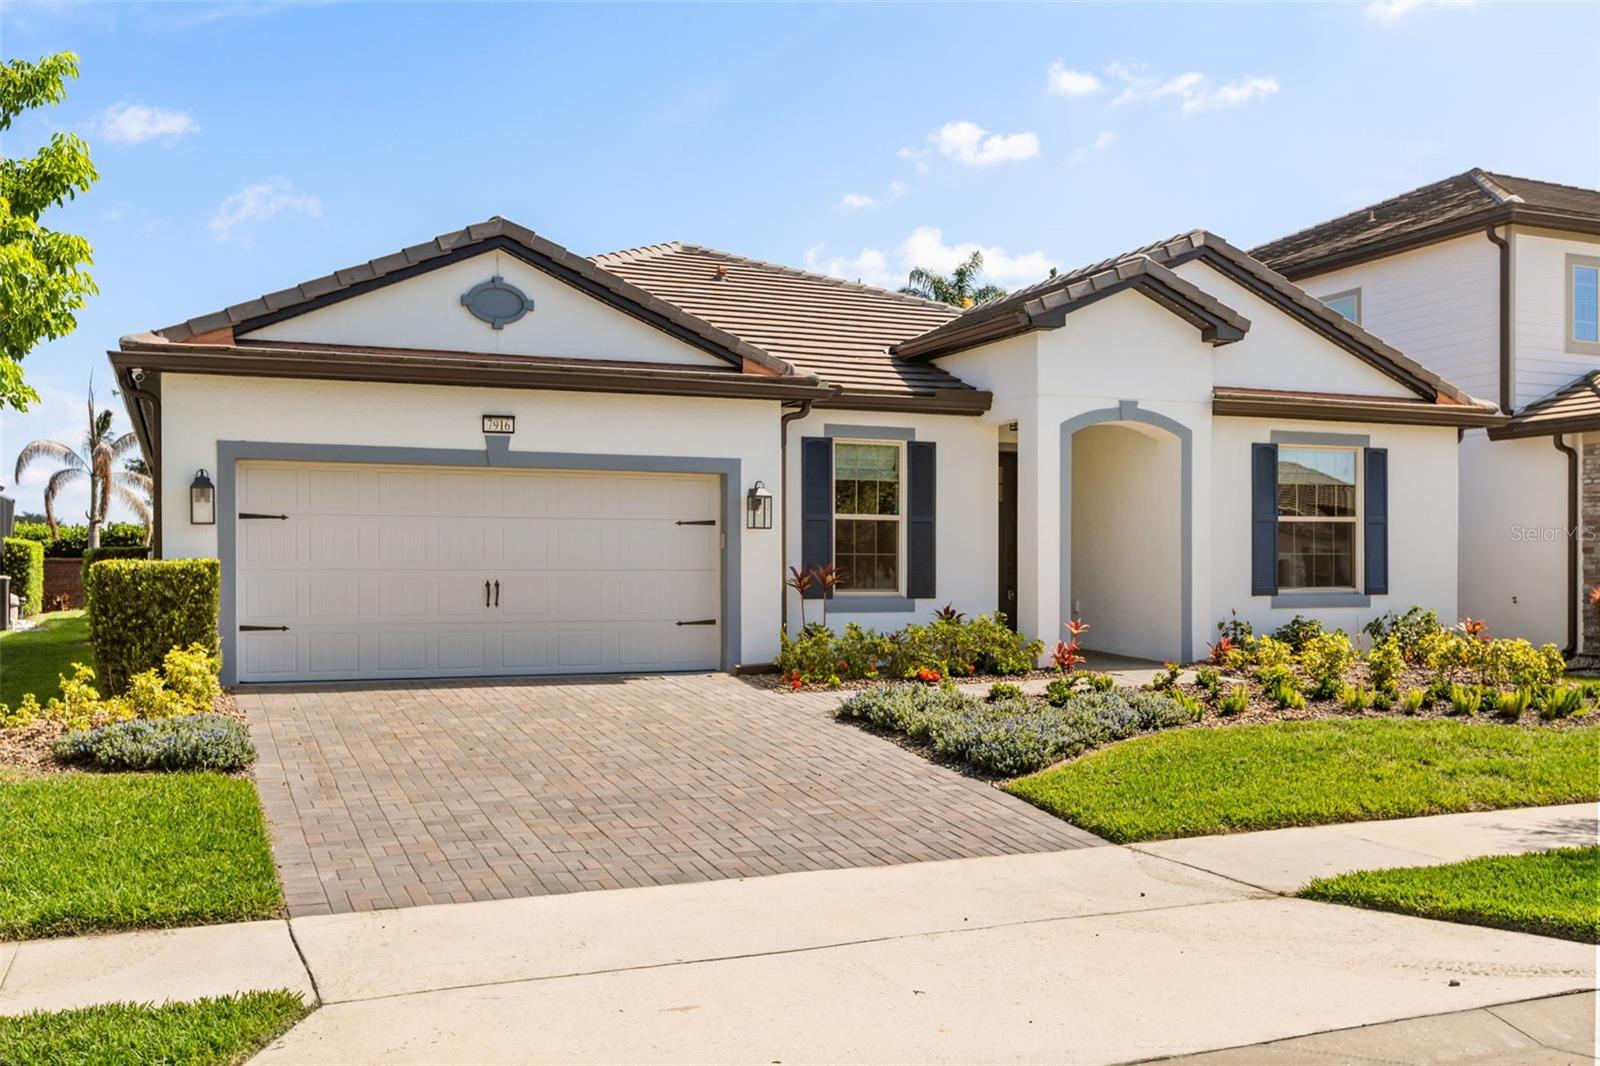
7916 WANDERING WAY

5 Beds

4 Baths

2,915 Sq.Ft.

$1,295,000

MLS#: O6419590

New on site 4 days ago
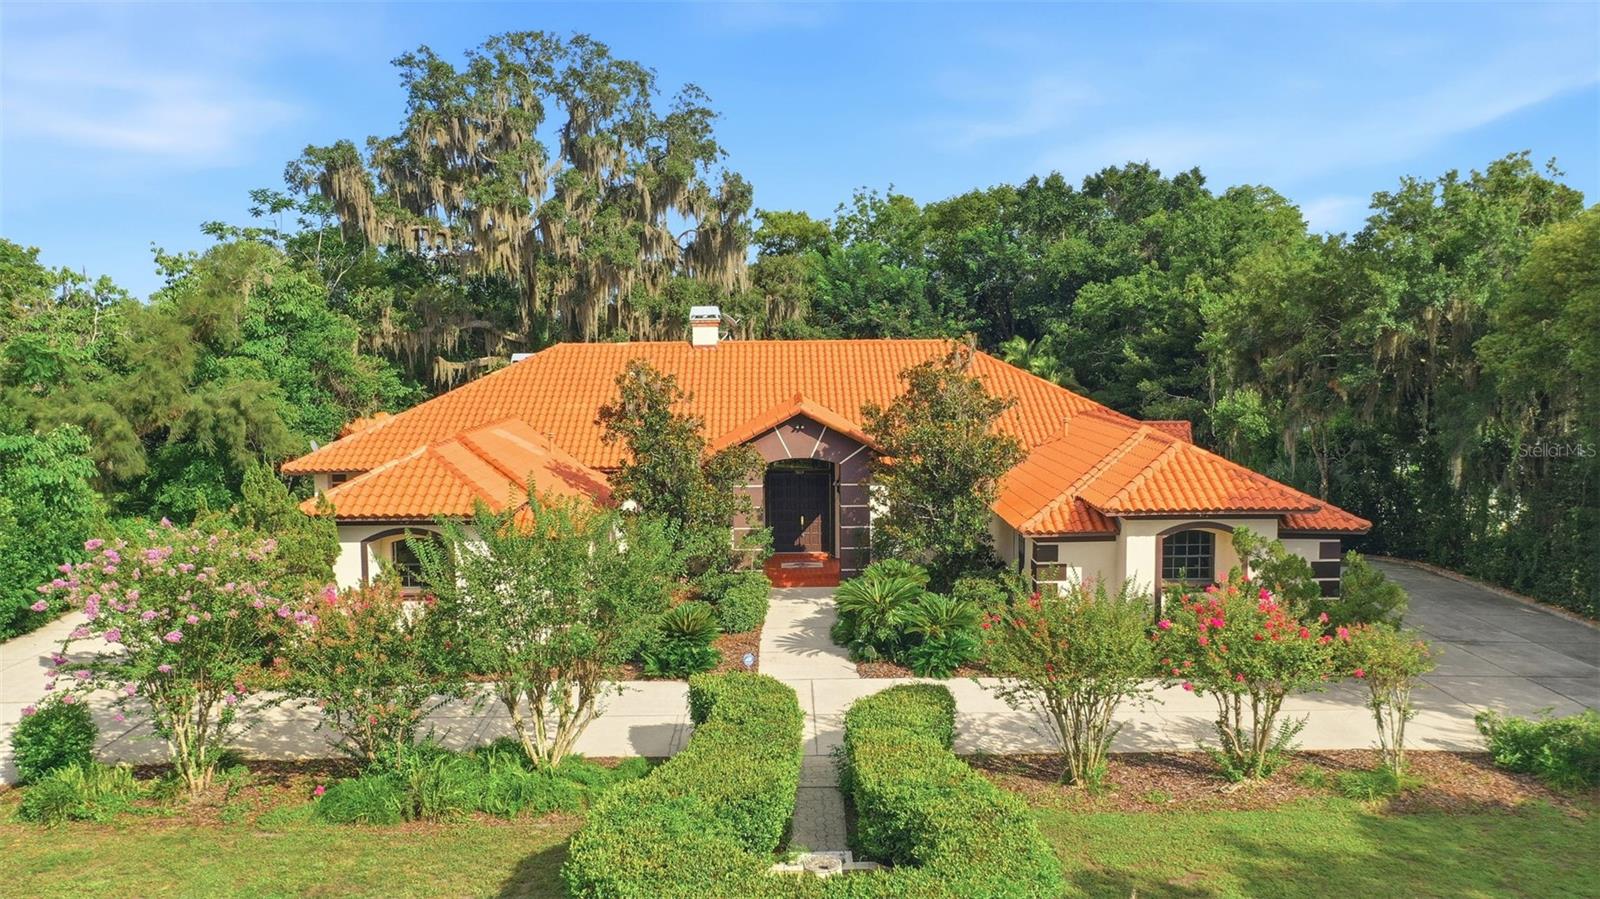
Experience the best of Florida waterfront living on private ski Lake Georgia! Situated on a generous lakefront lot with no HOA, this exceptional residence offers 3 bedrooms, 4.5 baths, plus a private office with a closet that could easily serve as a fourth bedroom. Boasting just under 4,000 square feet of living space and an impressive 6,152 square feet under roof, this home provides an abundance of space for both everyday living and entertaining. A classic tile roof enhances the home's timeless curb appeal.  Designed with an expansive, open floor plan, each generously sized bedroom features its own private en-suite bath, offering comfort and privacy for family and guests alike. Beautiful Spanish-inspired tile flooring flows throughout the home, adding warmth and character. The spacious kitchen opens seamlessly to the family room, while the formal dining room flows into the living room, creating an inviting space for entertaining. Large rooms throughout the home provide an open, airy feel.  Step outside to your private waterfront retreat, where a screened pool overlooks the expansive backyard and beautiful Lake Georgia. Enjoy true lakefront living with your own private dock and boathouse, complete with electric service at the dock for added convenience. Whether you're boating, water skiing, wakeboarding, paddleboarding, fishing, or simply relaxing by the water, this private ski lake offers an exceptional Florida lifestyle. A detached workshop provides the perfect space for hobbies, projects, or additional storage, while the unique four-car garage configuration—with two garages on each side of the home—offers abundant room for vehicles, boats, golf carts, and recreational equipment.  Properties like this are rarely available. Combining true private ski lake frontage, spacious living, timeless architecture, outstanding amenities, and the freedom of no HOA, this is a rare opportunity to own an exceptional waterfront home on one of Central Florida's most desirable private lakes.
#O6422973

ORLANDO

9813 LAKE GEORGIA DRIVE

3 Beds

4 Baths

3,907 Sq.Ft.

$1,290,000

MLS#: O6422973

Stunning 4-bedroom, 3-bathroom luxury estate — fully renovated from the studs — in the highly sought-after Live Oak Estates community in the Lake Nona area, set on a 1.18-acre corner lot among custom homes on large private properties. This 2003-built residence has undergone a complete down-to-the-studs transformation, with the original compartmentalized floor plan reconfigured into an open-concept layout that maximizes flow and natural light. Highlights include a custom-built staircase with integrated in-wall LED lighting, all-new custom picture-frame windows throughout, an oversized entrance window system, a custom living room picture-frame window, and hurricane-rated impact windows and doors.

The chef's kitchen is a true showstopper, featuring custom floor-to-ceiling cabinetry, premium quartz countertops throughout, and an oversized 136" x 56" mitered-edge quartz island with additional built-in storage. A high-end ZLINE appliance package, including a 36-inch ZLINE cooktop, anchors the space, complemented by modern plumbing fixtures and sink upgrades. Every wall has been retextured from the original knockdown finish to a fine orange peel finish, ceilings refinished, and the entire interior freshly repainted. All lighting fixtures have been replaced with modern designer fixtures, all plumbing fixtures replaced throughout the home, and modern linear HVAC vents and registers installed.

The primary suite offers a true spa-style retreat with a dual walk-in shower configuration, a freestanding soaking tub, all-new plumbing, custom vanities with mitered-edge quartz countertops matching the kitchen, and large-format 40" x 40" tile extending continuously from floor to ceiling behind a custom frameless glass shower enclosure. A heated toilet completes the primary bath. The fully renovated pool bathroom features a custom vanity and cabinetry, mitered-edge quartz countertop, custom walk-in shower, new plumbing fixtures, and a heated toilet, while the additional bathroom also includes a heated toilet, updated fixtures, and modern plumbing and hardware upgrades.

The custom laundry room mirrors the kitchen's design with matching cabinetry, mitered-edge quartz countertops, a utility sink, custom storage solutions, and a new washer and dryer. Large-format tile has been installed throughout the main living areas, the staircase fully renovated with integrated LED lighting, and new carpet installed in the bonus/media room. The home also features a custom in-house integrated technology system with lighting and technology upgrades throughout.

Outdoor and site improvements are equally impressive, including a completely new irrigation system — a new Rain Bird system with 7 new valves — supplied by a brand-new premium bedrock well installed specifically for irrigation water supply. The pool area, outdoor entertainment space, and lanai have all been upgraded, and the grounds have been transformed with removal of overgrown vegetation, tree removal and stump grinding, and an entirely new landscape design, resulting in true estate-style curb appeal beneath mature oak trees. The property also includes a 3-car garage and a pool solar panel system.
#O6422819

ORLANDO

13961 SMOKERISE COURT

4 Beds

3 Baths

3,145 Sq.Ft.

$1,380,000

MLS#: O6422819

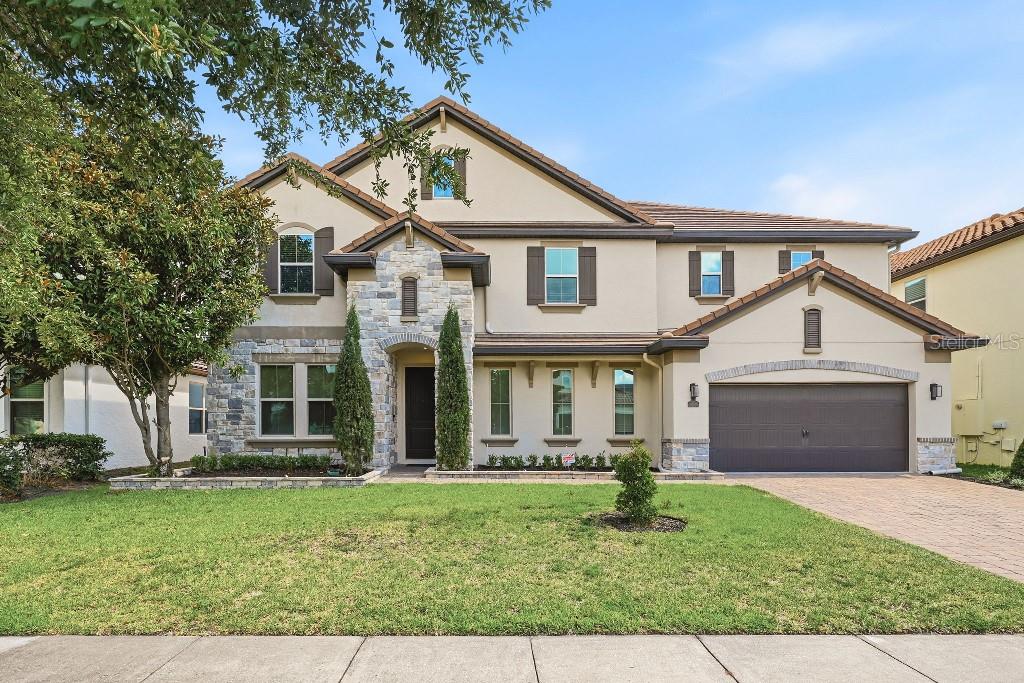
Virtually Staged. Welcome to 9462 Becker Court, an exceptional David Weekley Longboat Estate Series home nestled on a quiet cul-de-sac in the exclusive Manors at Laureate Park. Offering 4,075 square feet of thoughtfully designed living space, this 4-bedroom, 4-bath residence combines timeless architecture, luxury finishes, and outstanding indoor-outdoor living in one of Lake Nona's most sought-after neighborhoods.
A grand foyer opens to soaring 20-foot ceilings and an expansive living room filled with natural light. The chef's kitchen is designed for entertaining and features natural gas cooking, Monogram appliances, a double refrigerator, convection oven, oversized island with apron-front sink, wine and beverage cooler, and abundant custom cabinetry.
The first-floor owner's retreat is a private sanctuary with 14-foot ceilings accented by decorative wood beams, plantation shutters, custom California Closets, and a spa-inspired bath featuring an oversized walk-in shower with multiple body sprays and a rain shower head.
Upstairs, you'll find a spacious loft, two secondary bedrooms connected by a Jack-and-Jill bath with separate vanities, a private guest suite with its own bath, and an impressive dedicated theater room complete with an island wet bar, beverage cooler, crushed penny backsplash, LED fireplace, in-ceiling surround sound, and plantation shutters.
Designed for year-round Florida living, the covered lanai features retractable screens and opens to a fully equipped outdoor kitchen with a 48-inch grill, vent hood, refrigerator, sink, and beer tap. The large fenced backyard offers beautiful landscaping, an extended paver patio, and ample space for a future custom pool.
Located within The Manors, an exclusive enclave of approximately 150 Estate Series homes, residents enjoy natural gas throughout the neighborhood, dedicated mailboxes, and quiet cul-de-sac streets with minimal through traffic. Just steps from the home are Infinity Lake, scenic walking trails, and Laureate Park's tennis and pickleball courts. Residents also enjoy access to resort-style amenities including the Aquatic Center, LP Fit fitness center, neighborhood parks, playgrounds, community gardens, dog parks, miles of walking and biking trails, and the vibrant Lake Nona Town Center with its restaurants, entertainment, and Medical City just minutes away.
This is a rare opportunity to own one of Laureate Park's premier Estate Series homes in one of Lake Nona's most desirable neighborhoods.
#S5153376

ORLANDO

9462 BECKER COURT

5 Beds

4 Baths

4,075 Sq.Ft.

$1,429,878

MLS#: S5153376

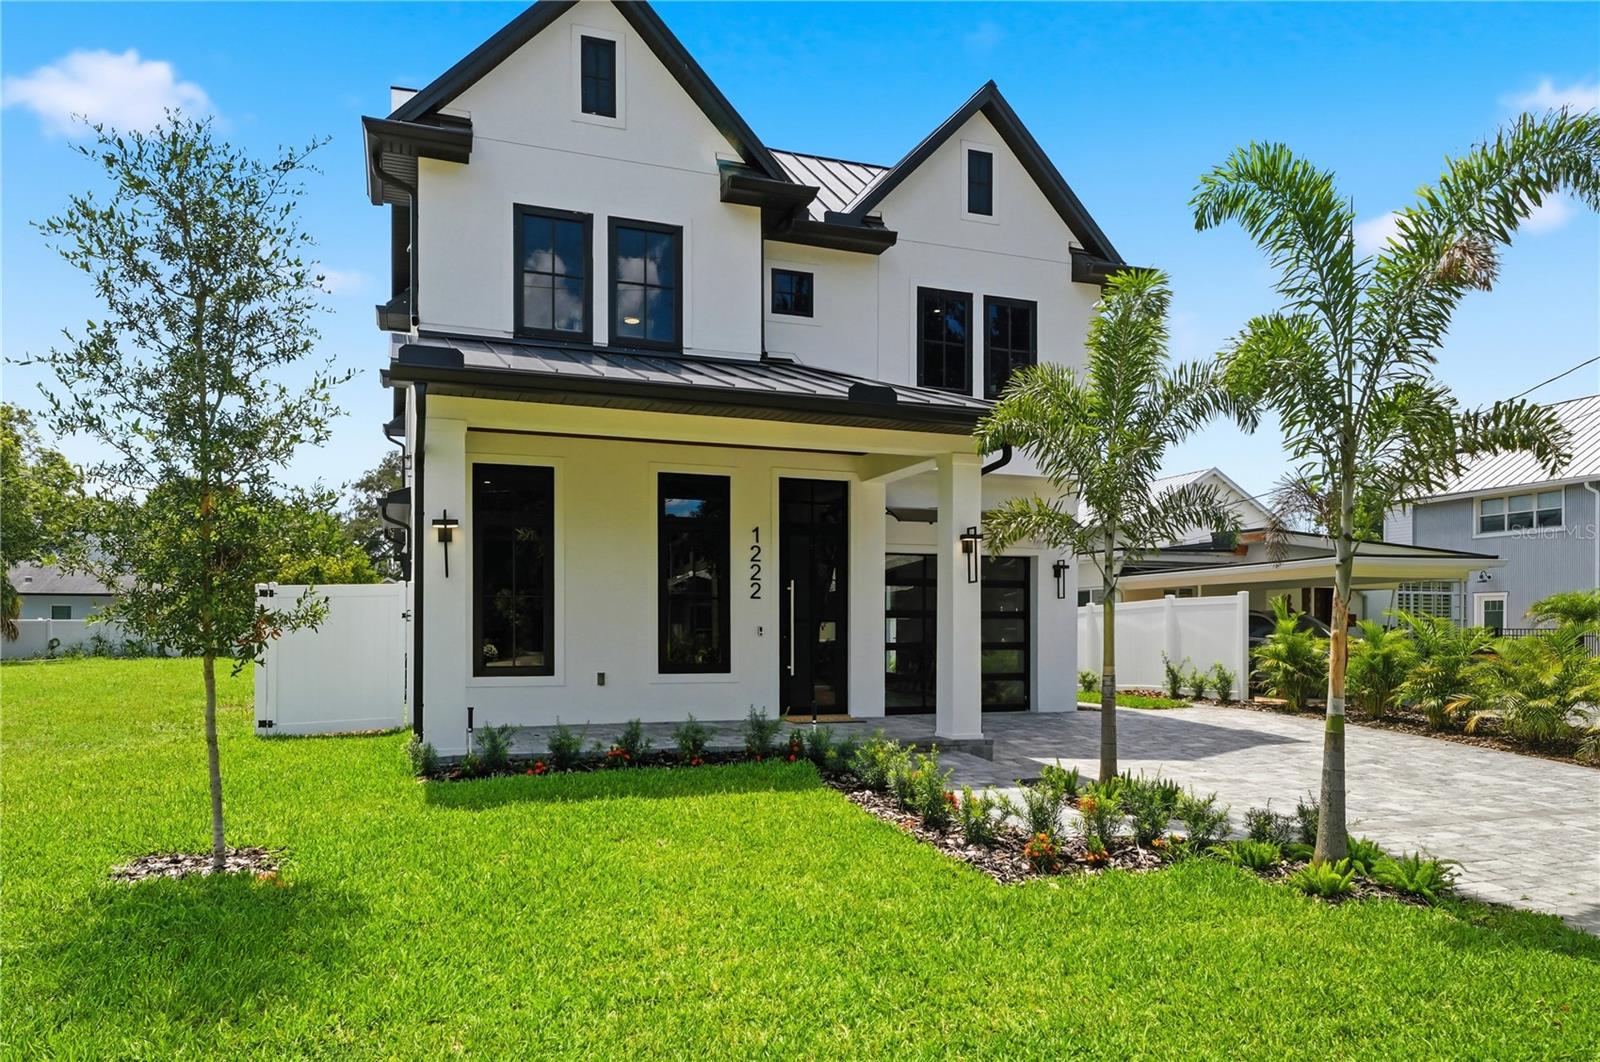
Nestled on one of College Park's most desirable streets, just moments from Downtown Orlando, An exceptional new custom residence where timeless architecture, superior craftsmanship, and modern luxury come together. Offering approximately 3,500 SQFT of air-conditioned living space and 4,875 SQFT under roof, this remarkable home has been thoughtfully designed.
Designed for effortless everyday living and unforgettable entertaining, the main residence features 3 spacious bedrooms, 4 full bathrooms, and a dedicated home office that can easily serve as a fourth bedroom. Expansive open-concept living spaces are filled with natural light and seamlessly connect to the home's spectacular outdoor living areas, creating the perfect balance of elegance and comfort.
Adding exceptional flexibility is a PRIVATE 468-square-foot Accessory Dwelling Unit (ADU) complete with its own bedroom, full bath, living room, fully equipped kitchen, and private entrance—ideal for multi-generational living, visiting family and friends, a private executive suite, or rental income.
Every detail has been carefully selected to deliver a truly elevated living experience. Luxury finishes include a standing-seam METAL ROOF, wood looking PORCELAIN TILE flooring throughout, LEVEL 4 smooth DRYWALL finish, custom QUARTZ countertops with elegant mitered edges, premium DACOR appliances, U-Line beverage and wine refrigeration, a fully equipped laundry room with built-in cabinetry, and an outdoor kitchen featuring a premium Lynx gas grill.
Architectural ceiling details create a stunning interior, highlighted by a VAULTED ceiling in the primary suite, TRAY ceilings in the secondary bedrooms, and a dramatic LED-accented ceiling feature that defines the great room and gourmet kitchen.
The oversized THREE-CAR garage is finished to the same exacting standards as the home, featuring insulated walls, a smooth drywall finish, and a professional EPOXY-coated floor.
Beyond the expansive glass doors, the backyard transforms into a PRIVATE RESORT. Enjoy a sparkling in-ground swimming pool, convenient half pool bath, covered lanai with a gas fireplace, MOTORIZED retractable screens, a professionally designed PUTTING GREEN, and beautifully appointed outdoor living spaces designed for year-round enjoyment and entertaining.
Constructed with CORE FILLED concrete block, SPRAY FOAM insulation, and HURRICANE IMPACT windows and doors, this residence offers outstanding durability, energy efficiency, comfort, and peace of mind.
More than just a home, 1222 Poinsettia Avenue is a statement of craftsmanship, luxury, and timeless design—an extraordinary opportunity to own one of College Park's finest new custom residences in one of Orlando's most coveted locations.
#O6422895

ORLANDO

1222 POINSETTIA AVENUE

4 Beds

5 Baths

3,500 Sq.Ft.

$1,895,000

MLS#: O6422895

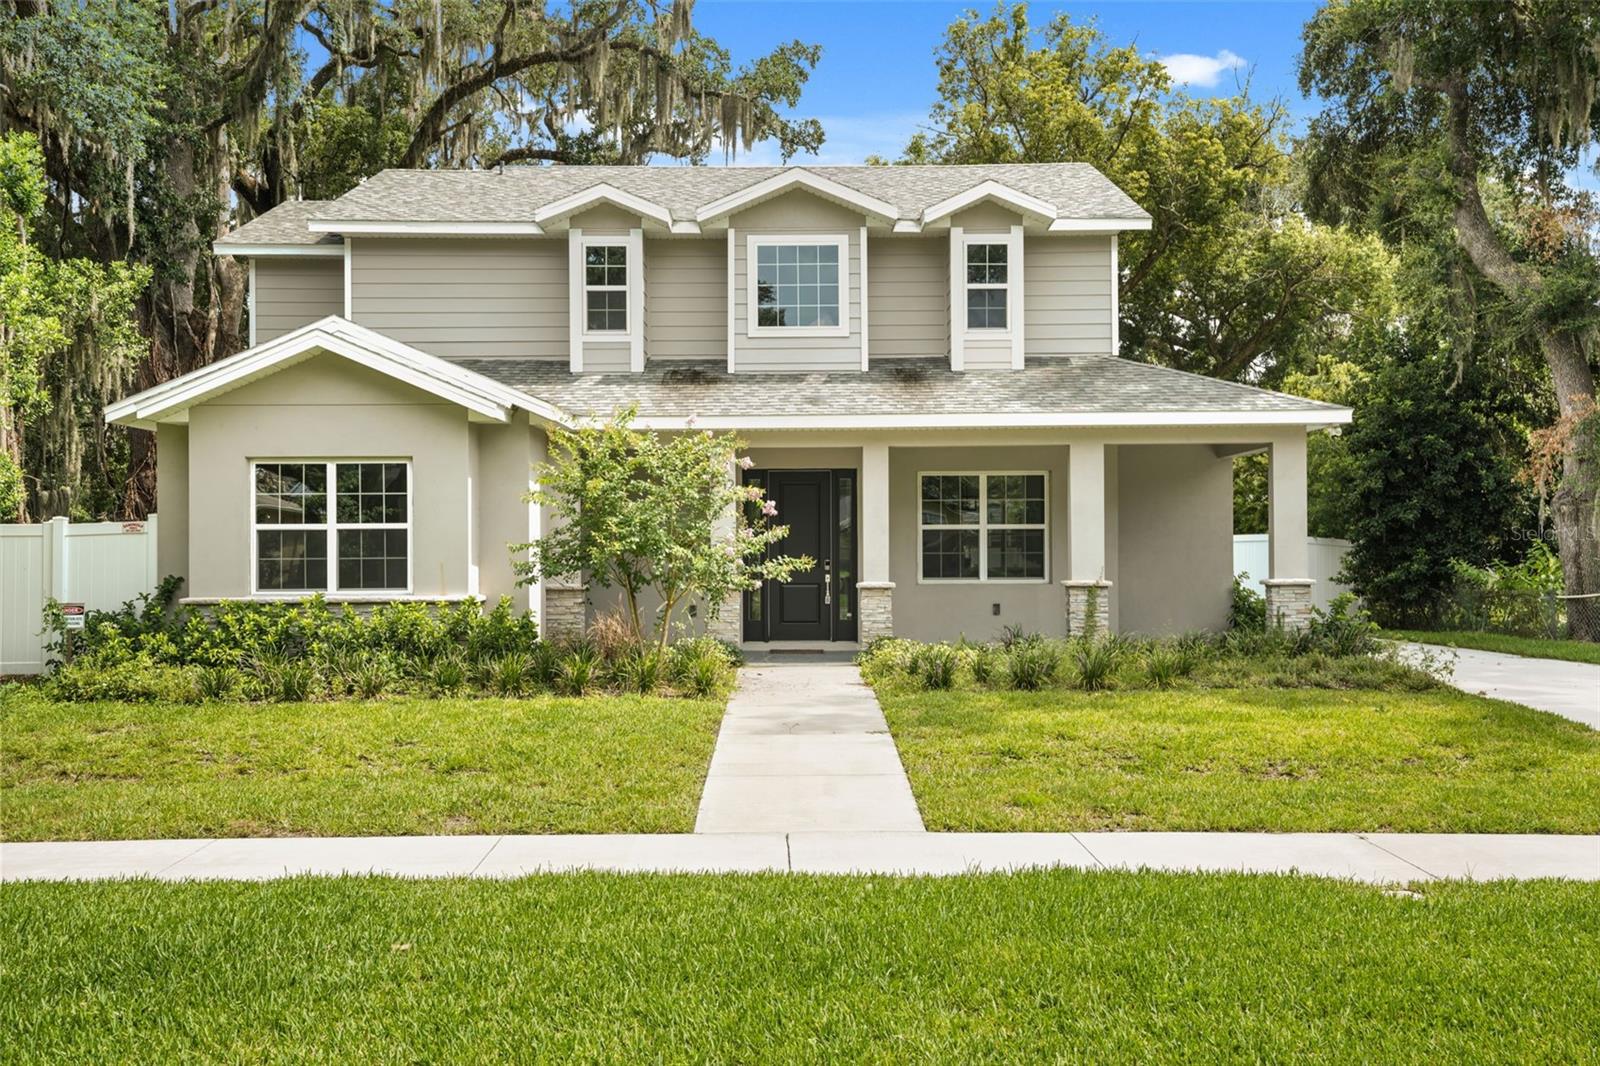
Construction of a custom two-story single-family residence designed to provide approximately four bedrooms with a dedicated study/den that may function as an optional fifth bedroom. The residence includes an attached two-car garage, covered front entry porch, and a functional open-concept floor plan designed for modern family living.
The exterior architecture features a Craftsman-inspired design incorporating horizontal fiber cement lap siding, smooth stucco wall finishes, decorative brick veneer accents, architectural asphalt shingles, and decorative trim details. The front elevation includes multiple gabled rooflines, dormer elements, and energy-efficient insulated windows to provide enhanced curb appeal and natural daylight.
The interior layout is designed to maximize functionality with spacious living and dining areas, a centrally located kitchen, private owner’s suite, secondary bedrooms, flexible study/den space, and ample storage throughout. The study is sized and located to allow conversion to a fifth bedroom if required by the owner.
Construction consists of a reinforced concrete foundation, wood frame structural system, engineered roof trusses, and materials installed in accordance with the approved construction documents, the Florida Building Code, and all applicable local building regulations. Mechanical, electrical, plumbing, and life-safety systems are designed to comply with current code requirements and energy efficiency standards.
The completed residence is intended to provide a durable, energy-efficient, and high-quality custom home with approximately four bedrooms plus a flexible study/optional fifth bedroom, combining architectural character with long-term functionality and value.
#TB8526128

ORLANDO

1412 W HARVARD STREET

4 Beds

3 Baths

2,875 Sq.Ft.

$1,500,000

MLS#: TB8526128

Price Improved & Move-in Ready! - Location! Location! Location! The beautiful 2-story house elegantly sits in the highly sought-after neighborhood Parkside, boasting a split floor plan of total 3641sf heated space with 5 bedrooms, 4 full bathrooms and 3-car garage attached. The Chef's gourmet kitchen features quartz countertops, tall wooden cabinetry and shiny stainless steel built in appliances like cooktop, new refrigerator as well as double ovens, microwave, dishwasher and walk-in pantry. The over-sized kitchen island provides workspace and storage galore, while the combined kitchen and ample living area awaits family gathering. A separate formal dinning room is perfect for intimate dinners or celebrations. Downstairs also situates a bedroom with a full bath. Engineered wood throughout the downstairs common area. Upstairs encompasses the rest 4 bedrooms including the master suite, which generously offers 2 large walk-in closets, a spacious bathroom en suite with double sinks, tub, separate toilet room and shower stall. A laundry room is connected to the en suite. At the center of the second floor sits the spacious bonus room, which separates the master suite from other 3/2 bedrooms/bath. New engineered hardwood floorings flow through all bedrooms. Other features include the Culligan filtration/softening system, Nest living system, and Lawn Sprinkler system. Fully fenced backyard and newly enclosed porch ensure the outdoor party private and fun! This property is amazingly located in Dr. Phillips area, in a convenient proximity to I-4, Disney World, theme parks, shopping plazas, restaurants and many attractions. 30 minutes drive north to downtown Orlando and 30 minutes east to Orlando International Airport. Walking distance to the nearby elementary school. The Resort-style community clubhouse is just around the corner at the entrance, dedicating luxury like large swimming pool, tennis courts, playground, party pavilion, soccer field and a meeting room which can be rented for special events. A real property you can not MISS & A great house can be called HOME!
#TB8524111

ORLANDO

8426 MOREHOUSE DRIVE

5 Beds

4 Baths

3,641 Sq.Ft.

$1,395,000

MLS#: TB8524111

 - property

Send a message

Message successfully sent.

Your message

What is 3 + 4 ?

Reason for contacting?

I agree to receive email communication and understand I can unsubscribe at any time.

I agree to be contacted by The Graf Group of Coldwell Banker via call, email, and text for real estate services. To opt out, you can reply 'stop' at any time or reply 'help' for assistance. You can also click the unsubscribe link in the emails. Message and data rates may apply. Message frequency may vary. Privacy Policy

Sign Out

Virtual Assistant

Would you like to take the next step with this property? We can help you schedule a showing or virtual tour, or send you more details.

Yes, I would like more information.

Thank You for Your Reply, One of Our Agents will contact you as soon as possible

No, maybe later.

Thank you, you can always contact me via email, phone number or through the contact form.

Realhub AI

Lucy - Your AI-Powered Realtor
Update Your Temporary Password

Personalize your search

Enter your email and we'll notify you immediately when new listings match what you're looking for.

or enter email address
Already have an account ? Login here

Continue your home search

I agree to receive communications and understand I can unsubscribe at any time.

I agree to be contacted by The Graf Group of Coldwell Banker via call, email, and text for real estate services. To opt out, you can reply 'stop' at any time or reply 'help' for assistance. You can also click the unsubscribe link in the emails. Message and data rates may apply. Message frequency may vary. Privacy Policy

Already have an account ? Login here

We use cookies

We use cookies primarily for analytics to enhance your experience. By accepting, you agree to our use of these cookies. You can manage your preferences or learn more about our cookies policy.