.webp?size=346x80)
- Properties
- Meet our agents
- Communities
- Market Report
- Home Value
- Calculator
Property
Beds
4
Full Baths
3
1/2 Baths
None
Year Built
2025
Sq.Footage
2,875
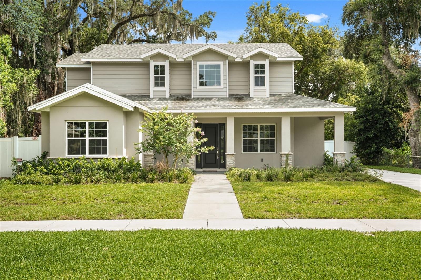
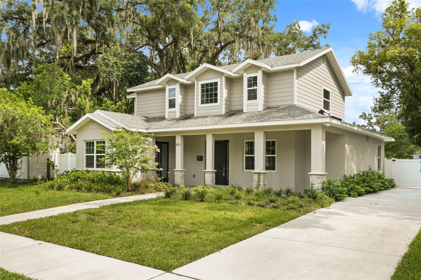
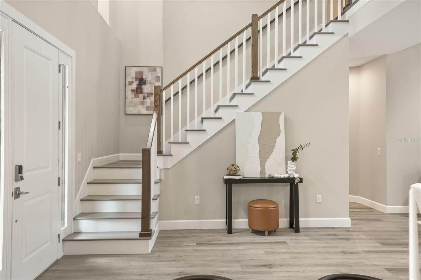
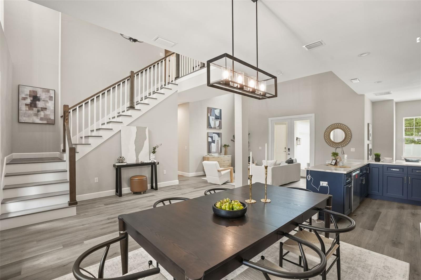
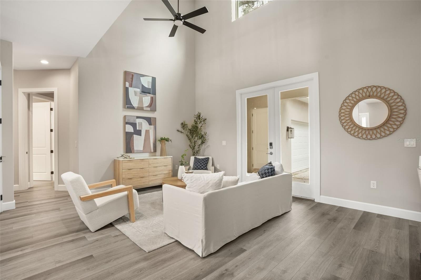
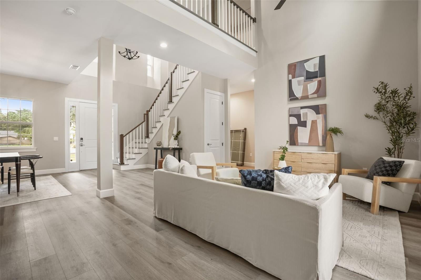
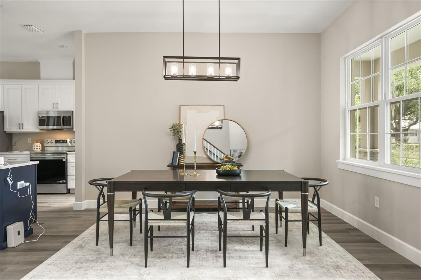
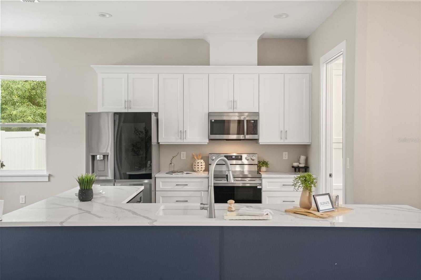
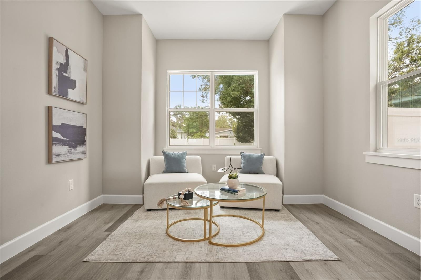
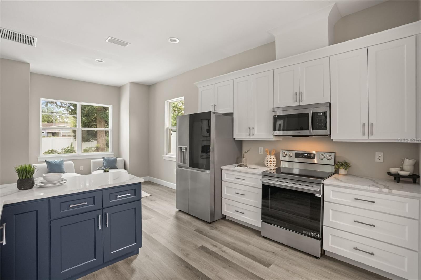
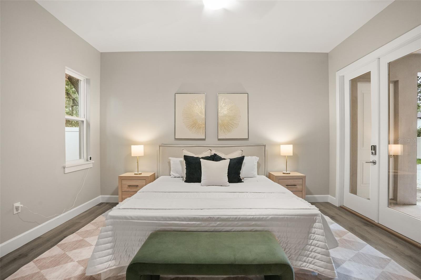
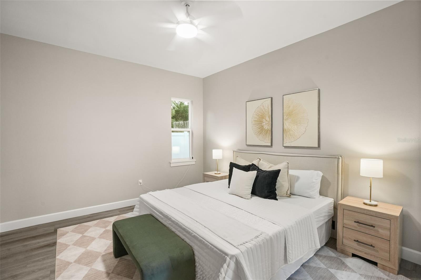
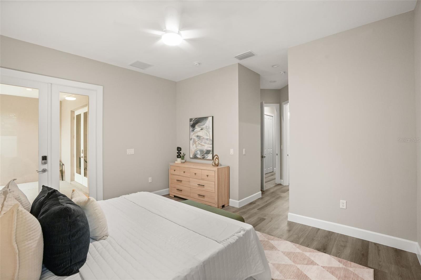
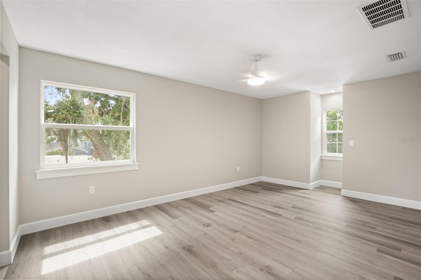
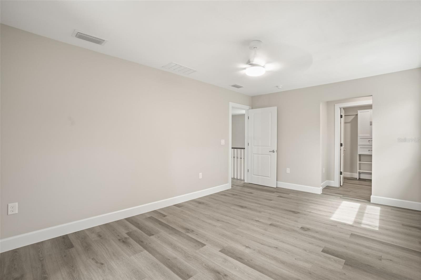
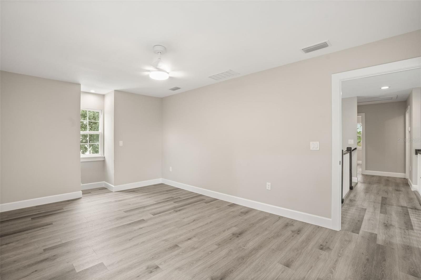
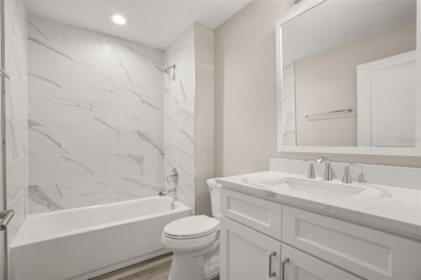
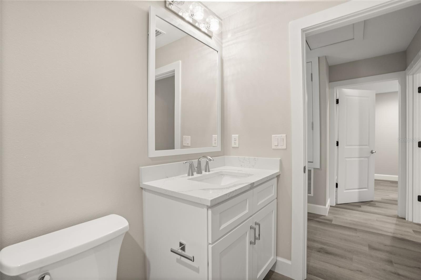
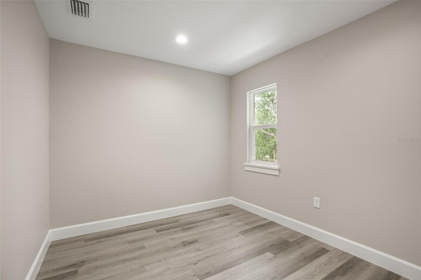
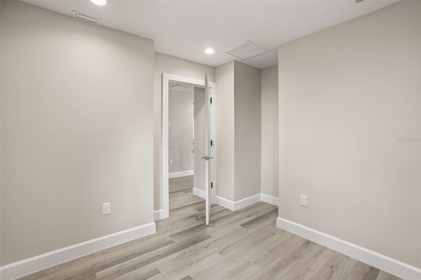
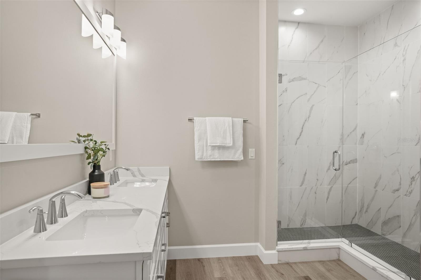
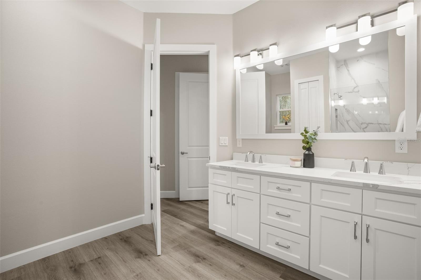
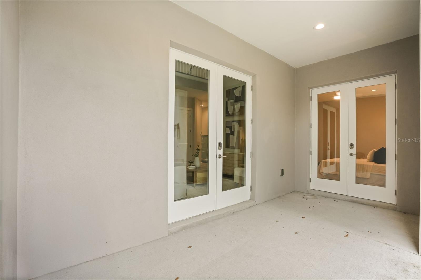
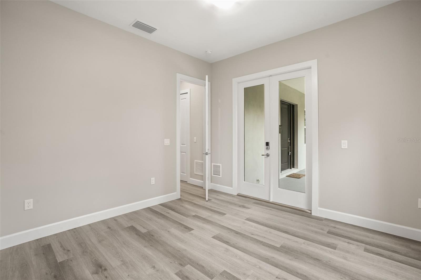
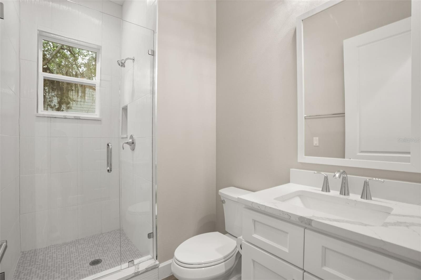
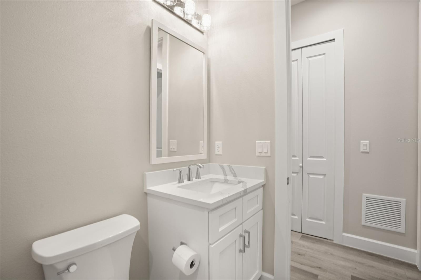
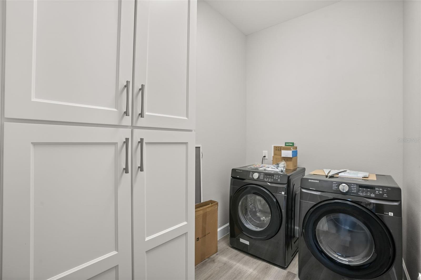
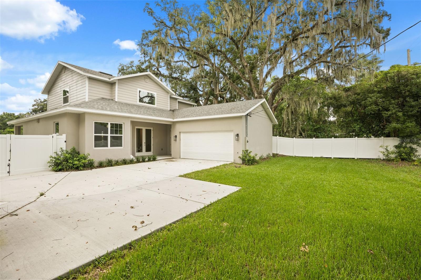
Construction of a custom two-story single-family residence designed to provide approximately four bedrooms with a dedicated study/den that may function as an optional fifth bedroom. The residence includes an attached two-car garage, covered front entry porch, and a functional open-concept floor plan designed for modern family living. The exterior architecture features a Craftsman-inspired design incorporating horizontal fiber cement lap siding, smooth stucco wall finishes, decorative brick veneer accents, architectural asphalt shingles, and decorative trim details. The front elevation includes multiple gabled rooflines, dormer elements, and energy-efficient insulated windows to provide enhanced curb appeal and natural daylight. The interior layout is designed to maximize functionality with spacious living and dining areas, a centrally located kitchen, private owner’s suite, secondary bedrooms, flexible study/den space, and ample storage throughout. The study is sized and located to allow conversion to a fifth bedroom if required by the owner. Construction consists of a reinforced concrete foundation, wood frame structural system, engineered roof trusses, and materials installed in accordance with the approved construction documents, the Florida Building Code, and all applicable local building regulations. Mechanical, electrical, plumbing, and life-safety systems are designed to comply with current code requirements and energy efficiency standards. The completed residence is intended to provide a durable, energy-efficient, and high-quality custom home with approximately four bedrooms plus a flexible study/optional fifth bedroom, combining architectural character with long-term functionality and value.
Features & Amenities
Interior
-
Total Bedrooms
4
-
Bathrooms
3
-
Cooling YN
YES
-
Cooling
Central Air
-
Fireplace YN
NO
-
Heating YN
YES
-
Heating
Central
-
Pet friendly
N/A
Exterior
-
Garage
Yes
-
Garage spaces
2
-
Construction Materials
Block, Stucco
-
Parking
Garage Door Opener, Attached
-
Pool
No
-
Waterfront YN
NO
Area & Lot
-
Lot Size(acres)
0.23
-
Lot Size(square feet)
10,173
-
Property Type
Residential
-
Property Sub Type
Single Family Residence
Price
-
Sales Price
$1,500,000
-
Tax Amount
$4,627
-
Sq. Footage
2,875
-
Price/SqFt
$521
HOA
-
Association
No
School District
-
Elementary School
N/A
-
Middle School
N/A
-
High School
N/A
Property Features
-
New Construction
YES
-
Foundation Details
Slab
-
Ownership
Fee Simple
-
Senior Community YN
NO
-
Sewer
Public Sewer
-
Tax Lot
3
-
Water Source
None
Schedule a Showing
Showing scheduled successfully.
Mortgage calculator
Estimate your monthly mortgage payment, including the principal and interest, property taxes, and HOA. Adjust the values to generate a more accurate rate.
Your payment
Principal and Interest:
$
Property taxes:
$
HOA fees:
$
Total loan payment:
$
Total interest amount:
$
Location
County
Orange
Elementary School
Middle School
High School
Listing Courtesy of Kim Schneider , HIGH POINT REALTY INC
RealHub Information is provided exclusively for consumers' personal, non-commercial use, and it may not be used for any purpose other than to identify prospective properties consumers may be interested in purchasing. All information deemed reliable but not guaranteed and should be independently verified. All properties are subject to prior sale, change or withdrawal. RealHub website owner shall not be responsible for any typographical errors, misinformation, misprints and shall be held totally harmless.

Business Coach | Executive Sales Associate | Realtor®
Michael Graf
Call Michael today to schedule a private showing.

* Listings on this website come from the FMLS IDX Compilation and may be held by brokerage firms other than the owner of this website. The listing brokerage is identified in any listing details. Information is deemed reliable but is not guaranteed. If you believe any FMLS listing contains material that infringes your copyrighted work please click here to review our DMCA policy and learn how to submit a takedown request.© 2024 FMLS.
Related Properties
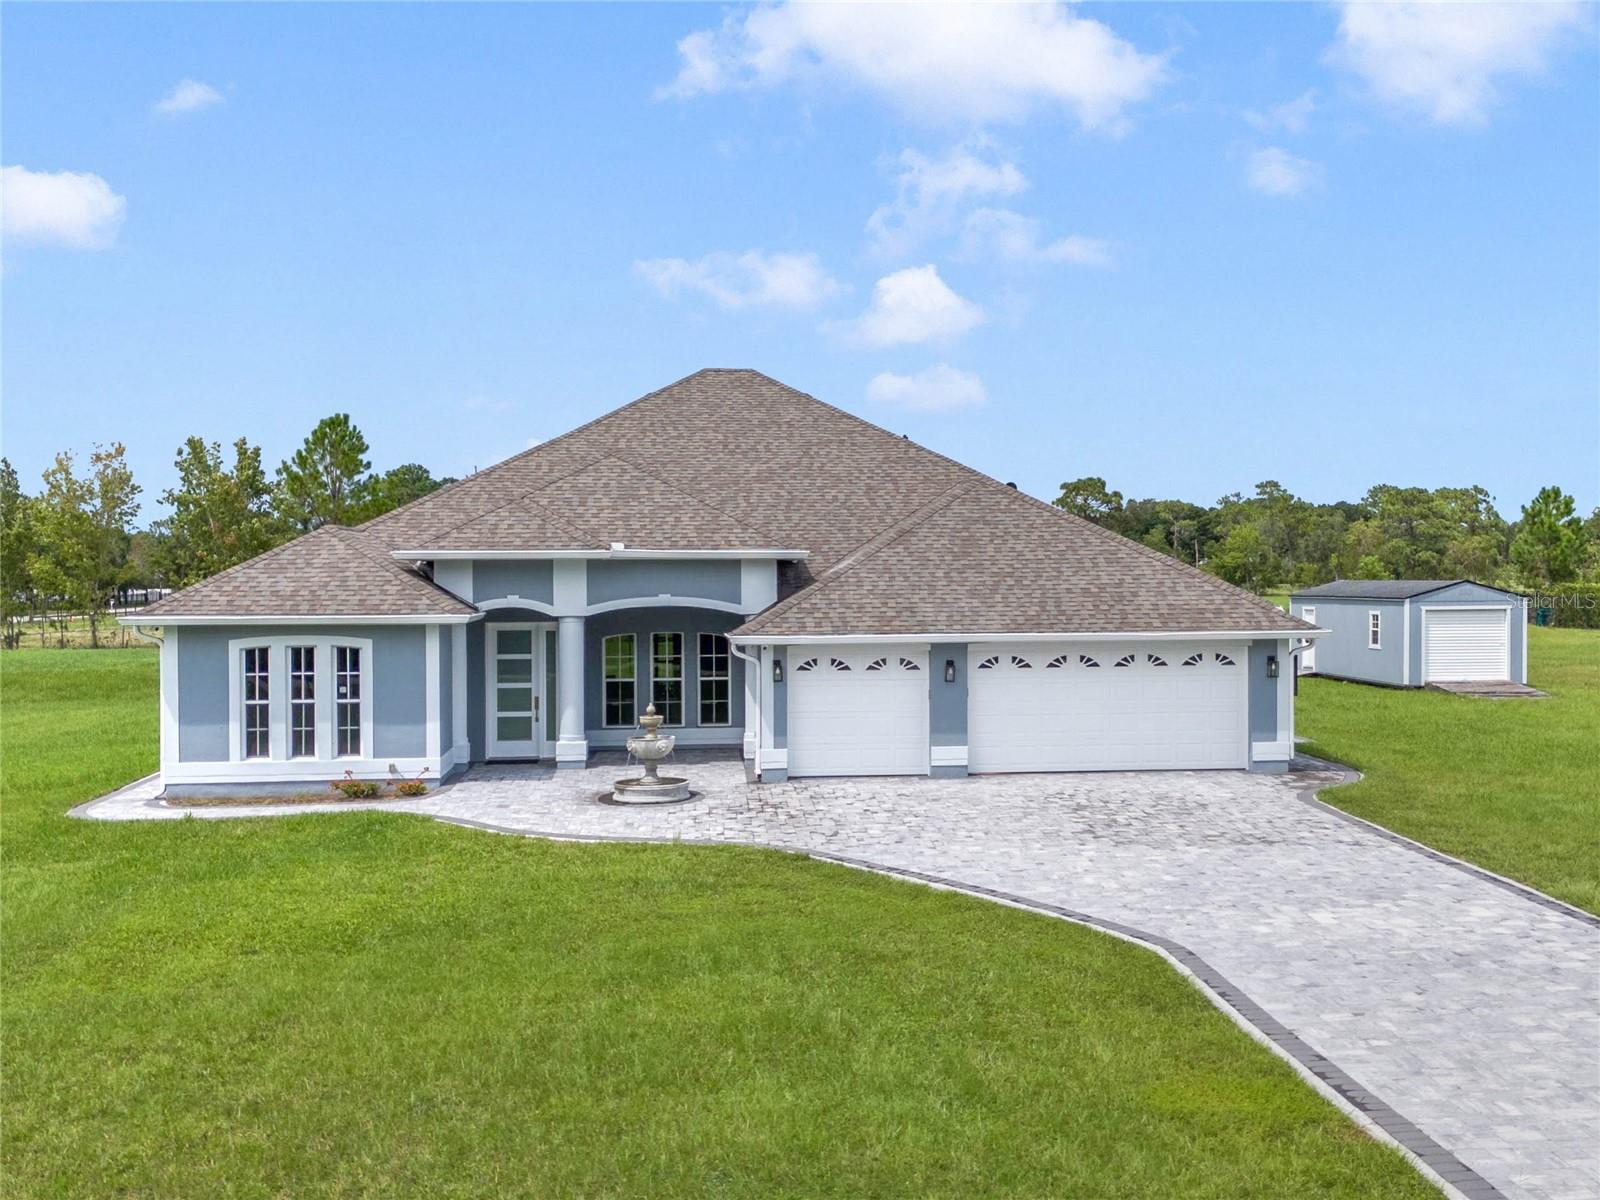
ORLANDO
6607 WHISPERING PINES ROAD
5 Beds
4 Baths
3,504 Sq.Ft.
$1,799,000
MLS#: O6424169
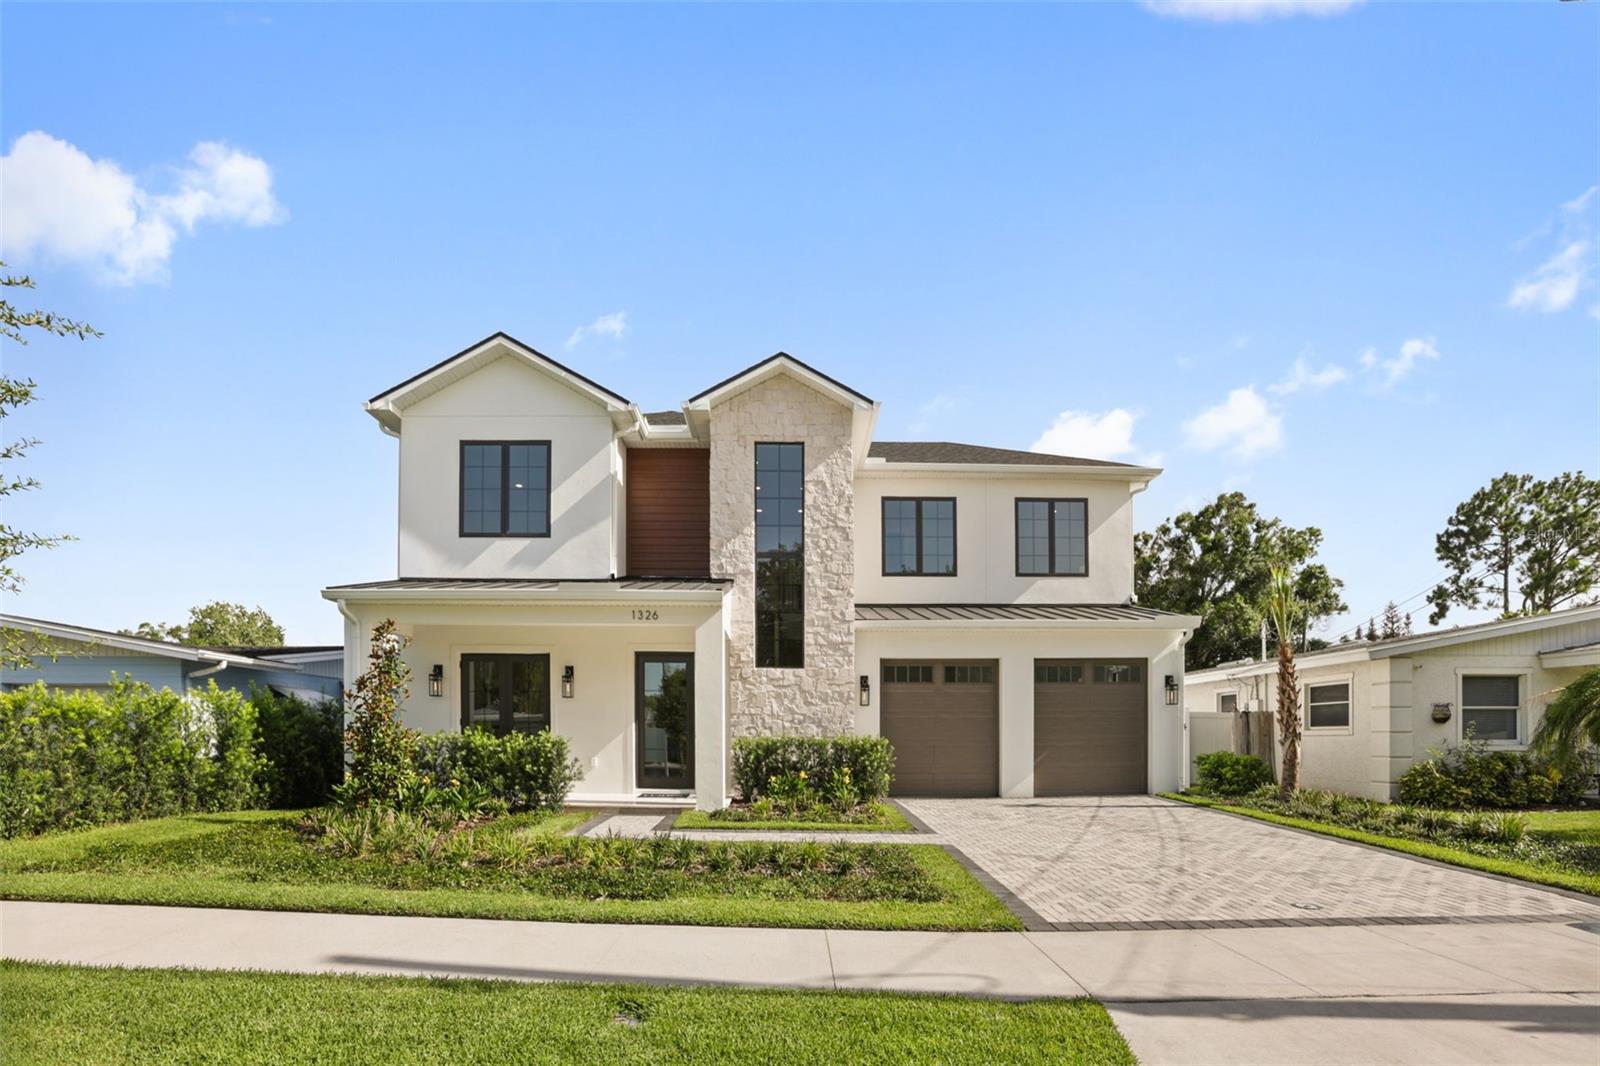
ORLANDO
1326 W NEW HAMPSHIRE STREET
5 Beds
4 Baths
3,490 Sq.Ft.
$1,599,000
MLS#: O6424610
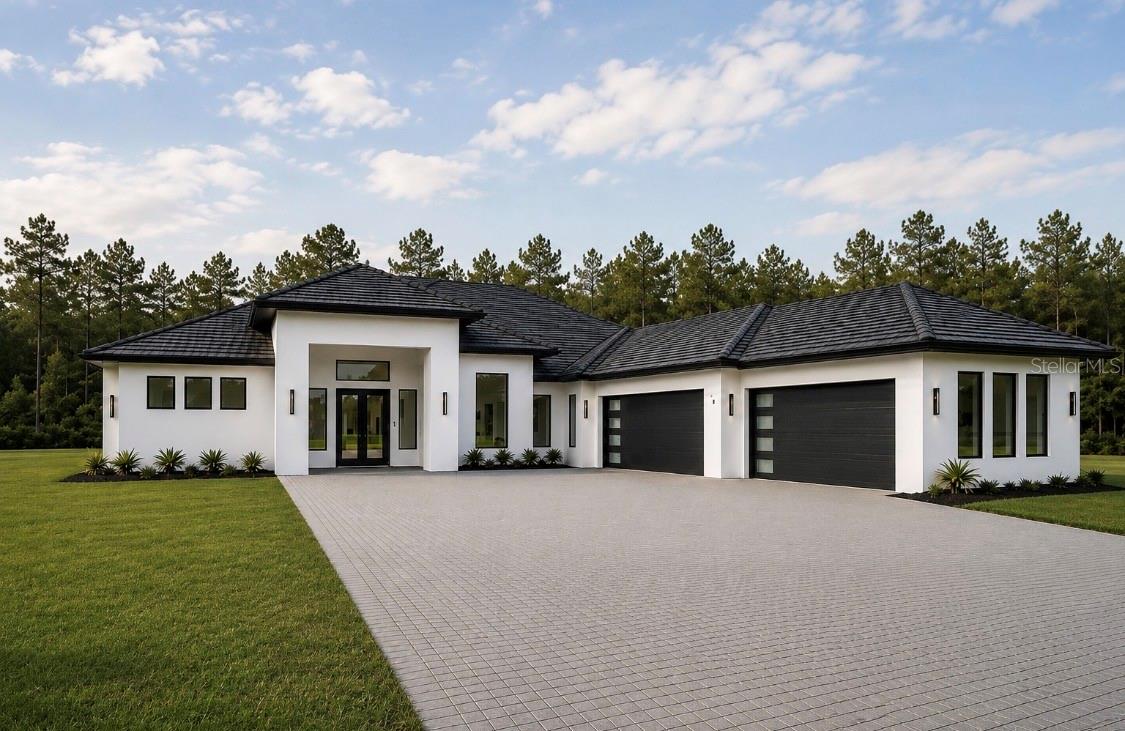
ORLANDO
19631 MARDI GRAS STREET
4 Beds
3 Baths
3,297 Sq.Ft.
$1,249,900
MLS#: O6424360
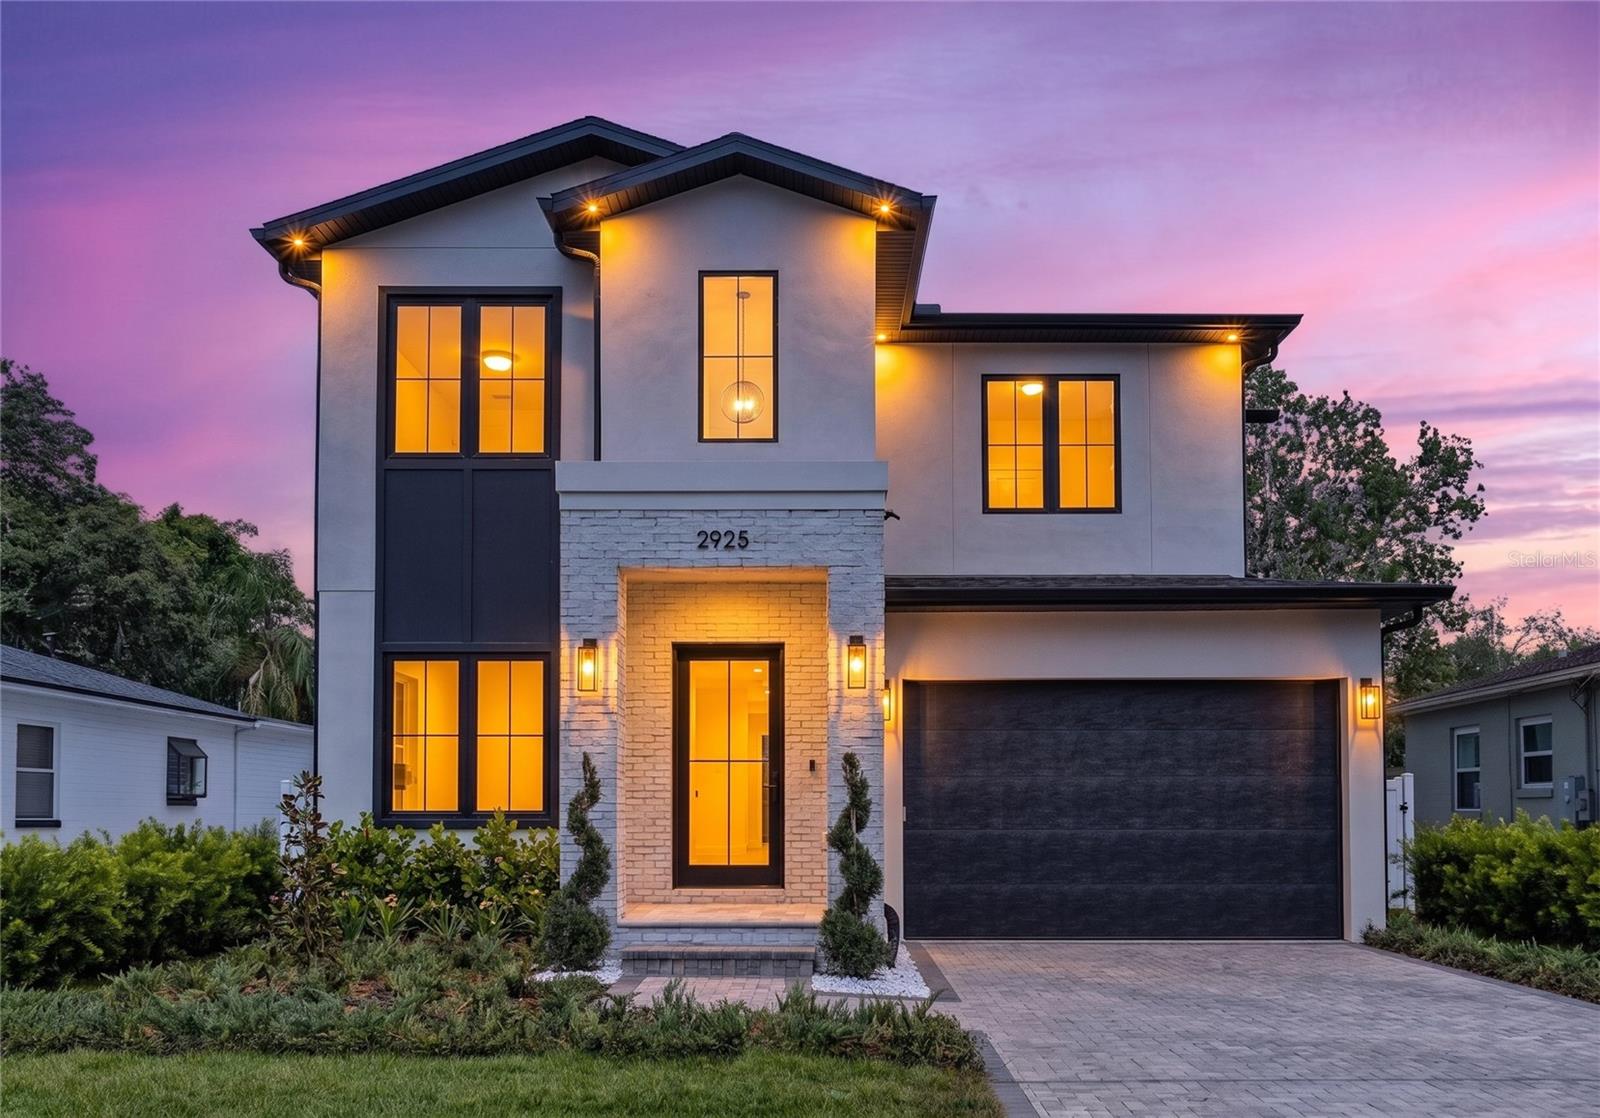
ORLANDO
2925 OBERLIN AVENUE
5 Beds
4 Baths
3,421 Sq.Ft.
$1,589,000
MLS#: O6404927
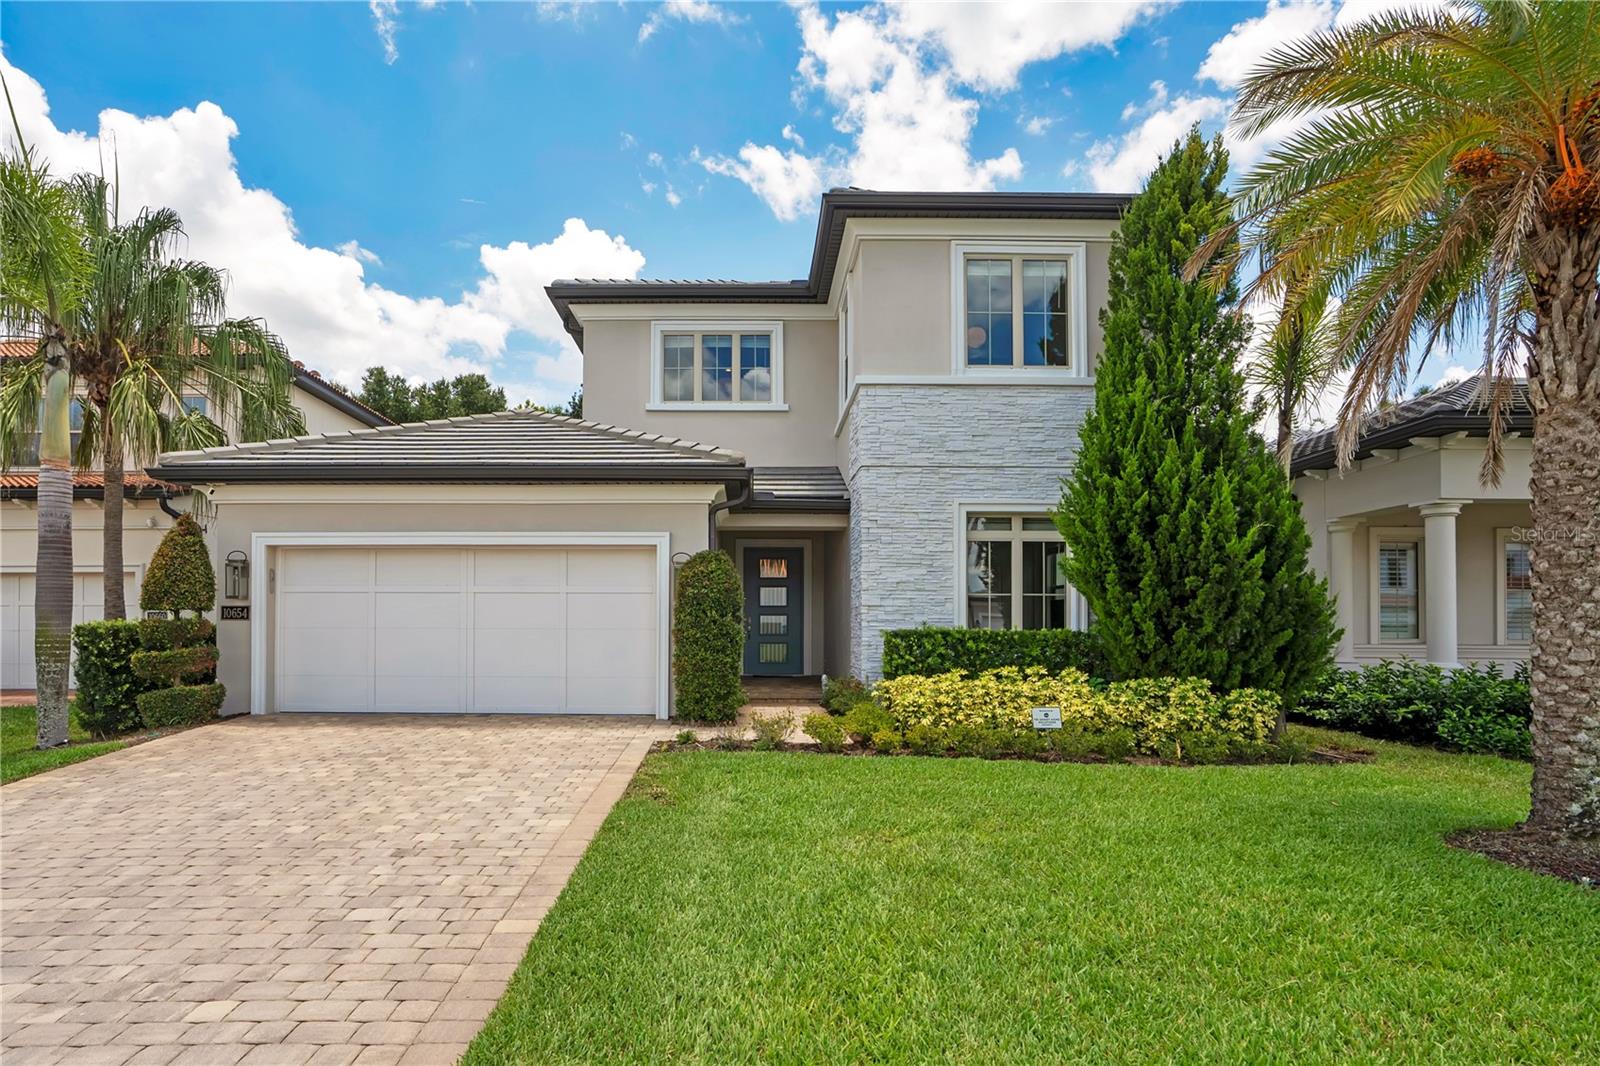
ORLANDO
10654 ROYAL CYPRESS WAY
4 Beds
3 Baths
2,964 Sq.Ft.
$1,250,000
MLS#: O6423737
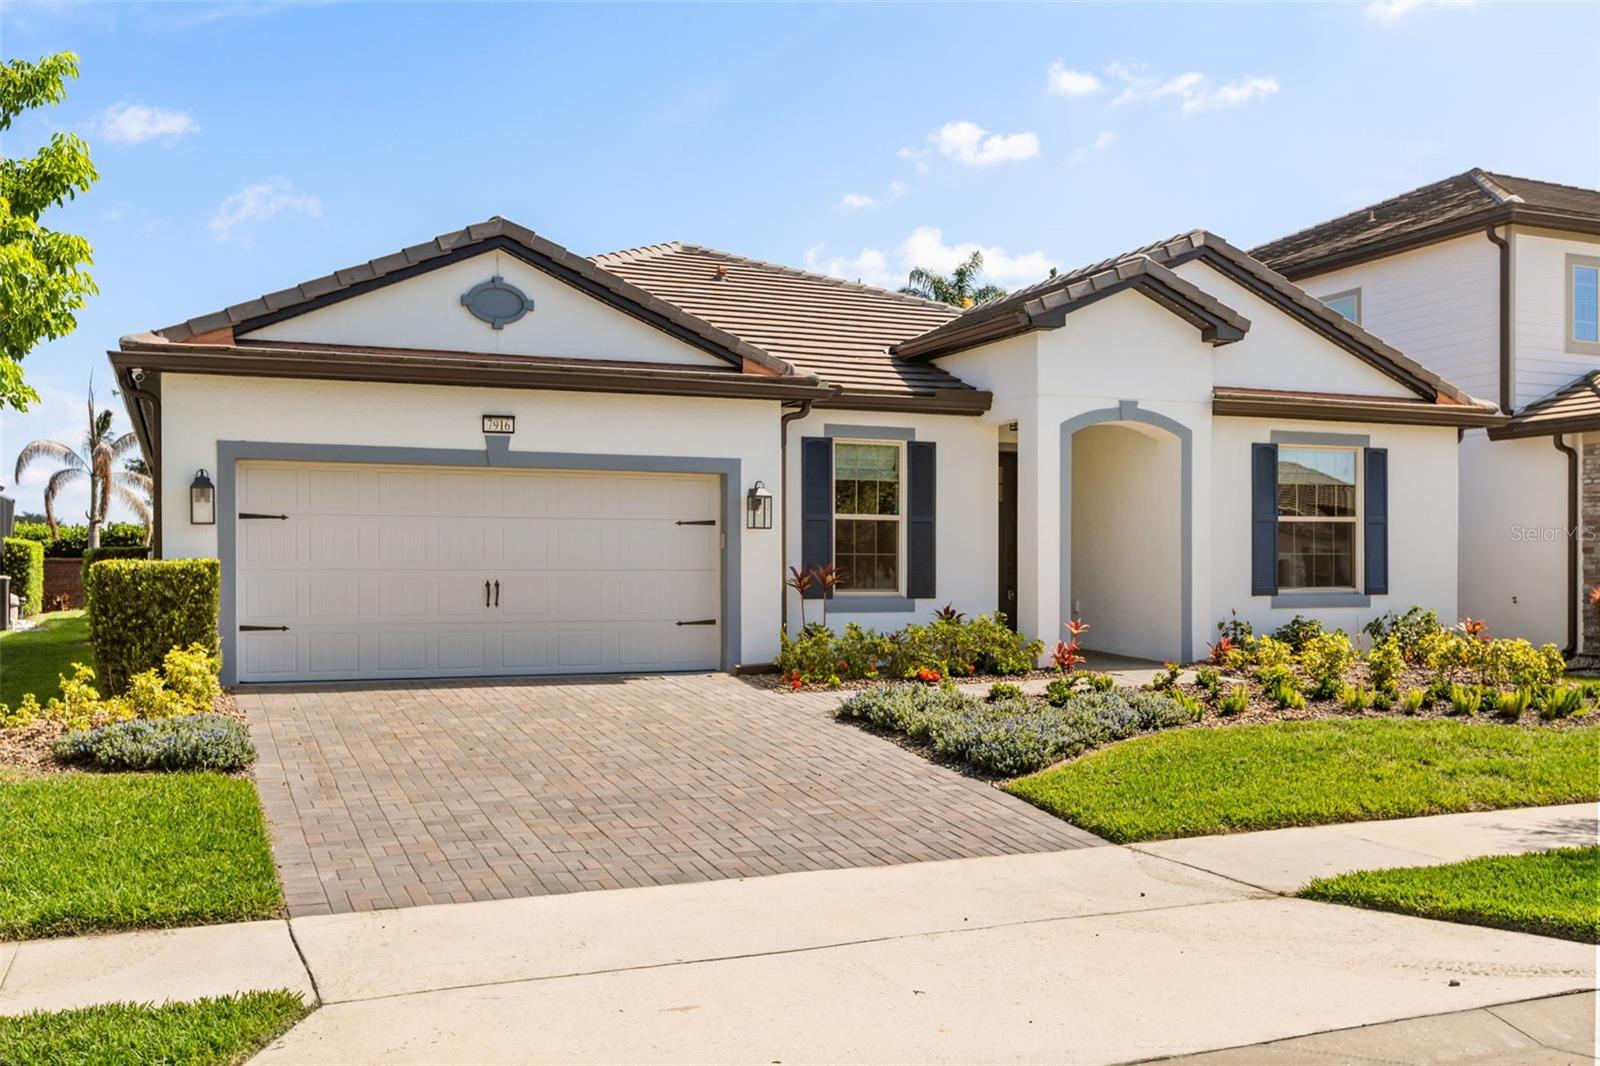
ORLANDO
7916 WANDERING WAY
5 Beds
4 Baths
2,915 Sq.Ft.
$1,295,000
MLS#: O6419590
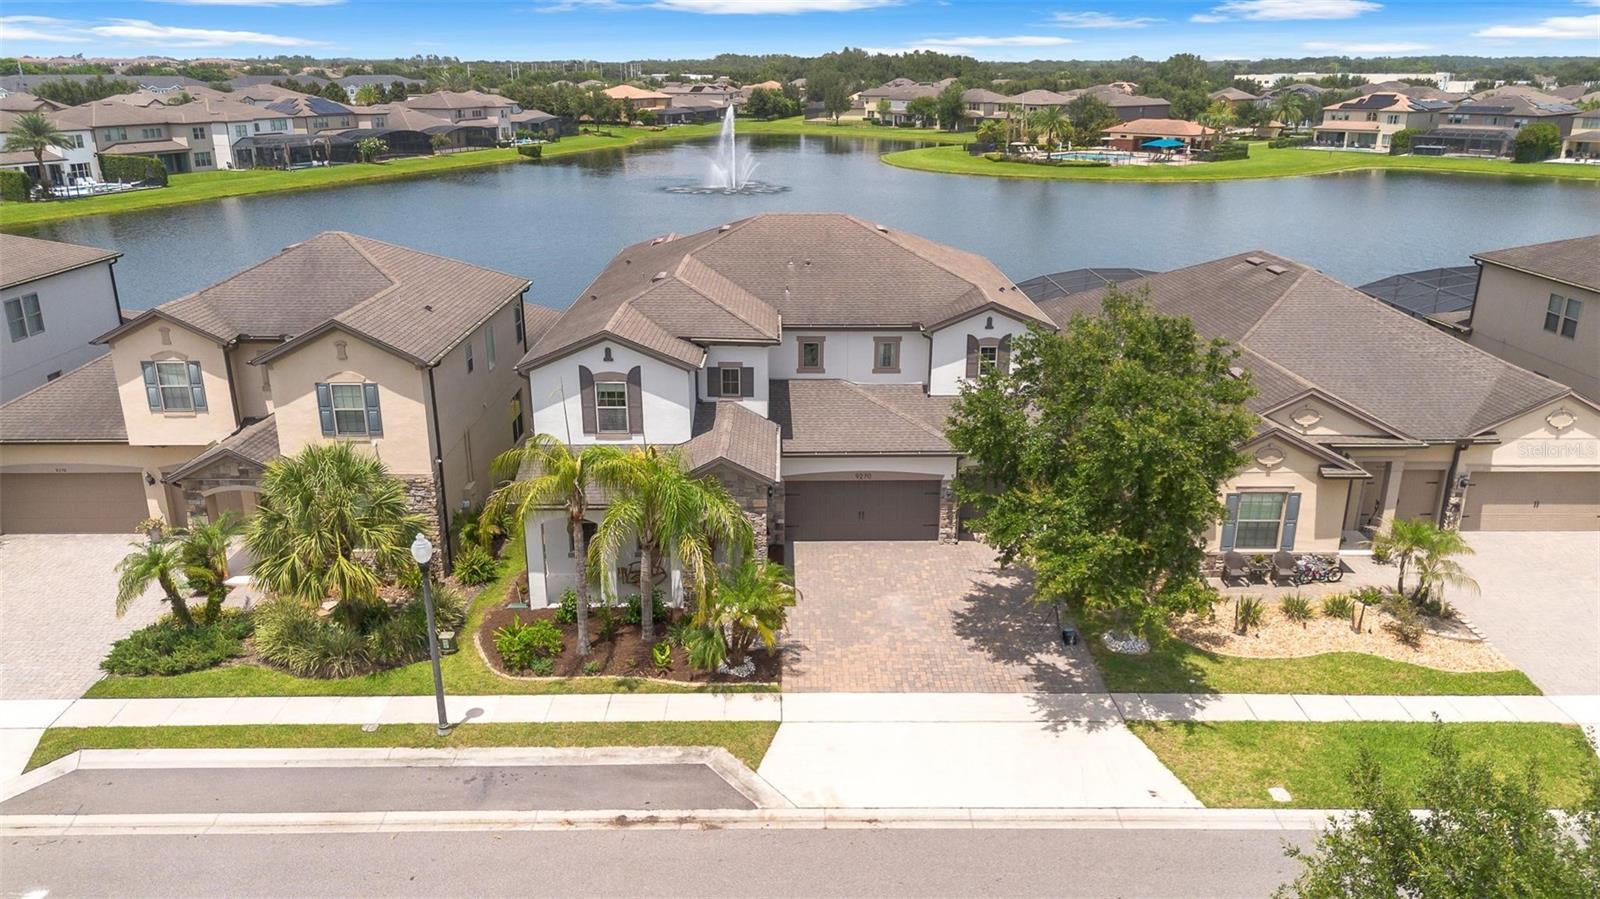
ORLANDO
9270 ROYAL ESTATES BOULEVARD
5 Beds
5 Baths
4,305 Sq.Ft.
$1,250,000
MLS#: O6423975
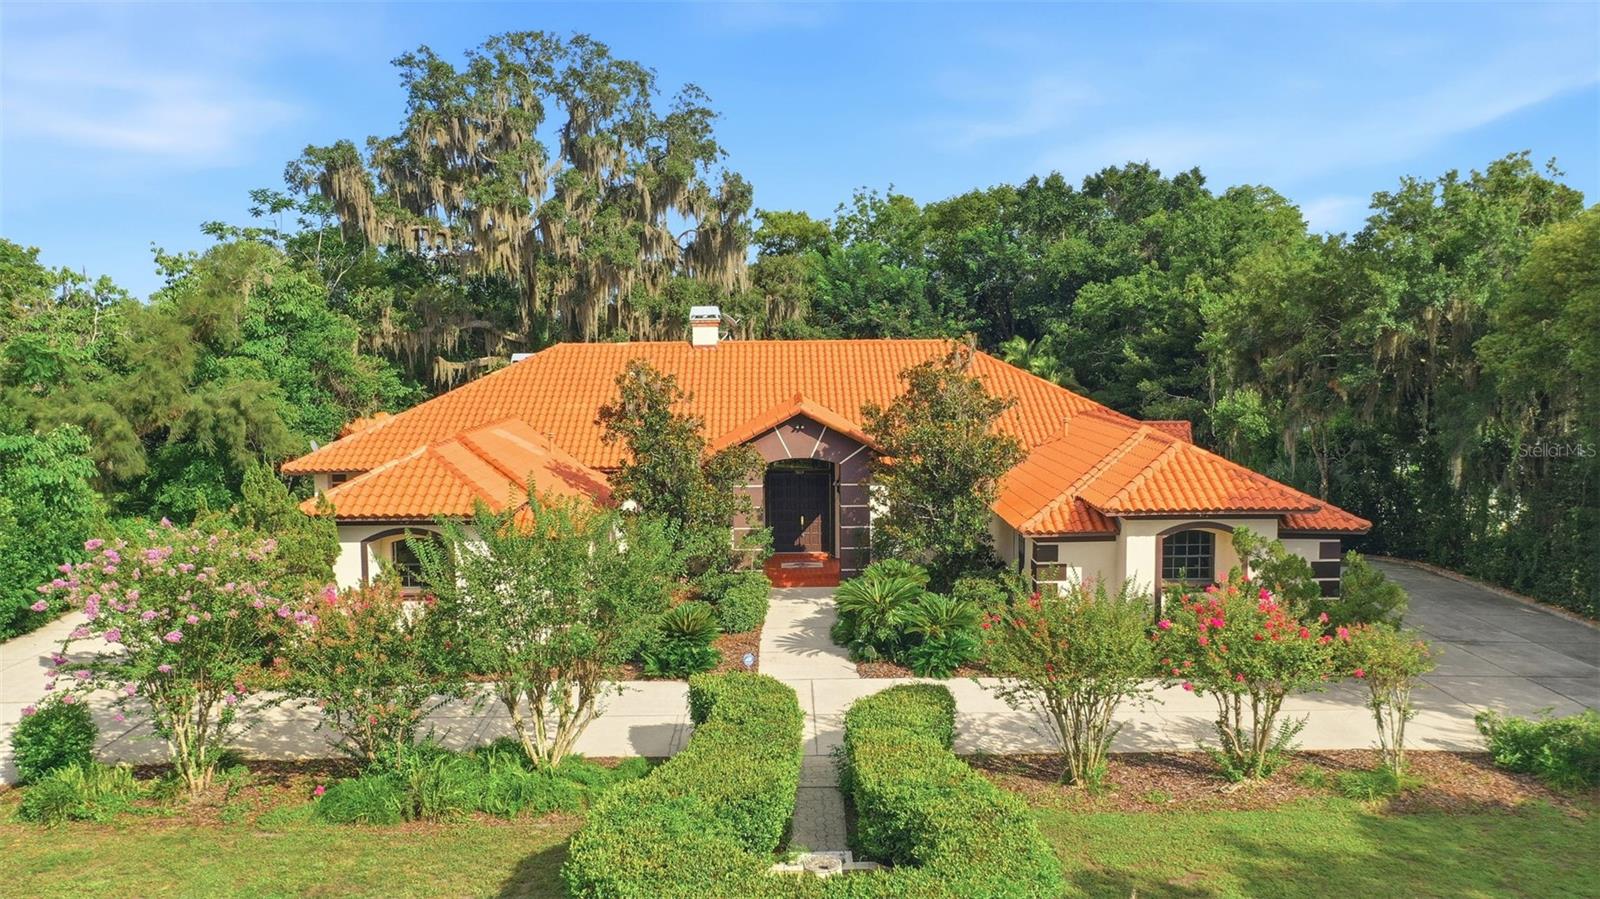
ORLANDO
9813 LAKE GEORGIA DRIVE
3 Beds
4 Baths
3,907 Sq.Ft.
$1,290,000
MLS#: O6422973
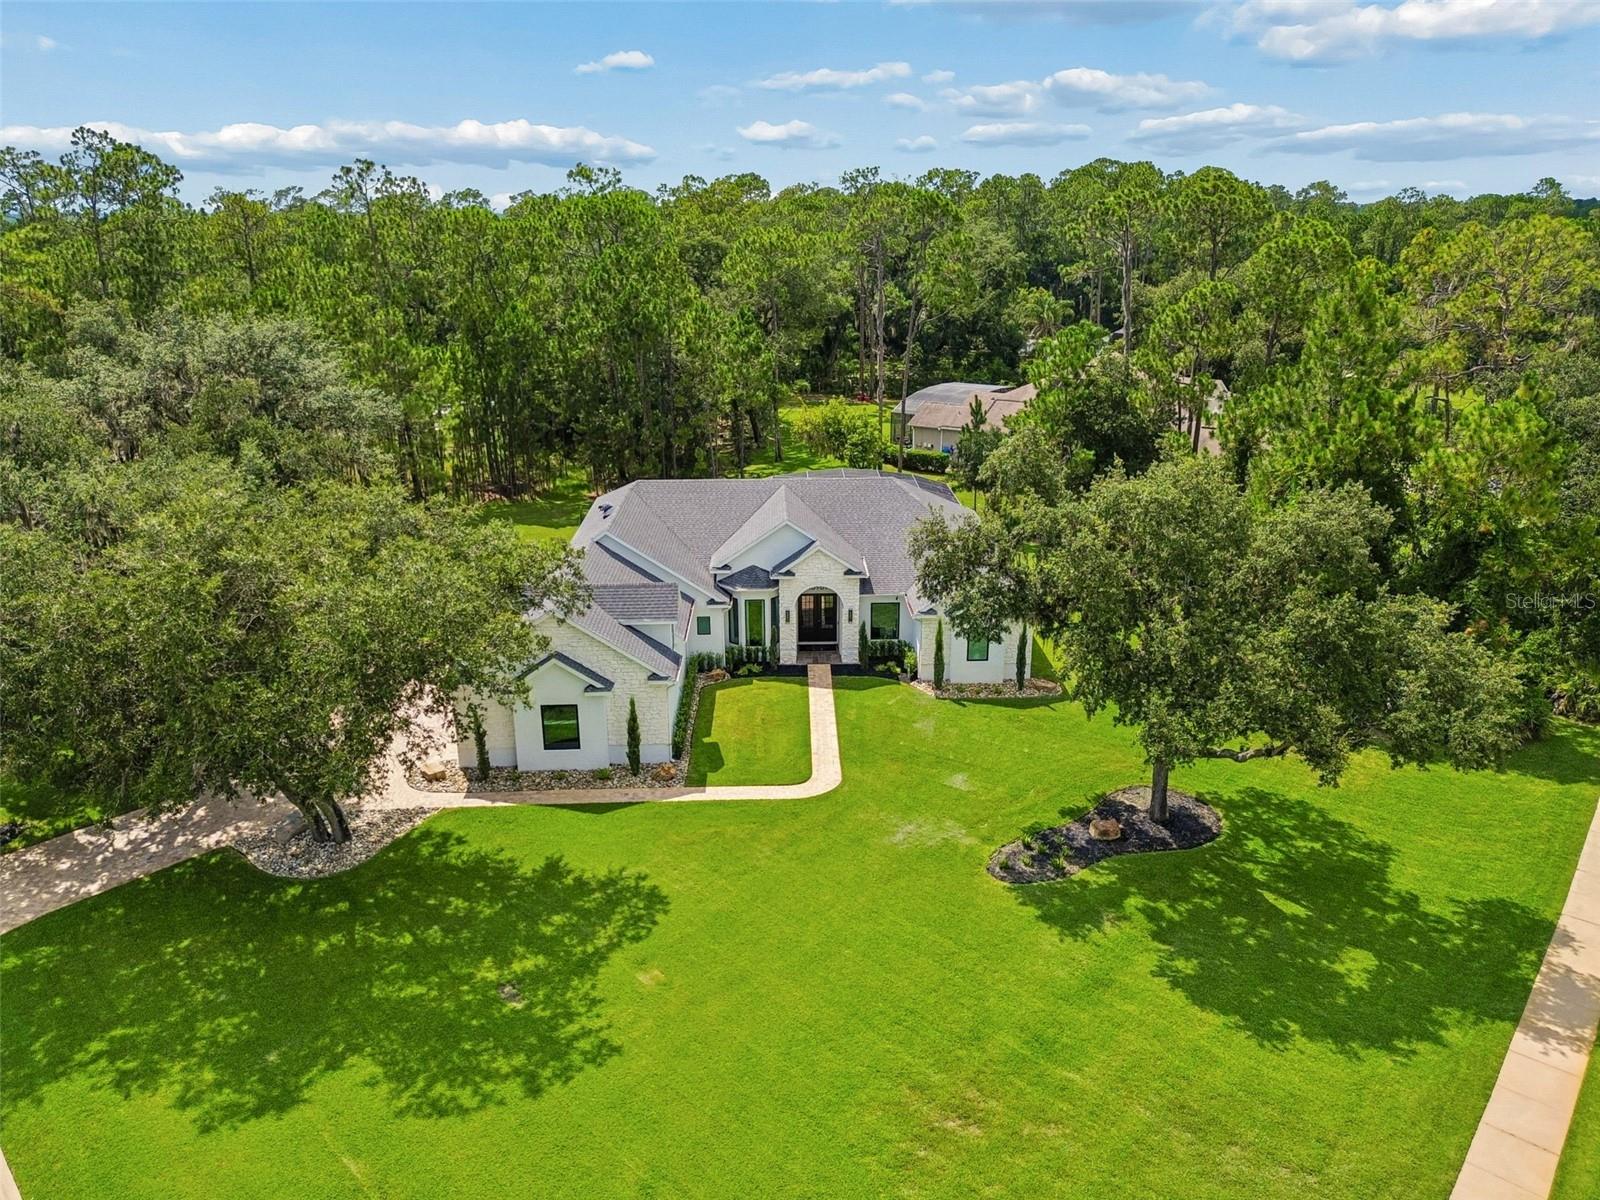
ORLANDO
13961 SMOKERISE COURT
4 Beds
3 Baths
3,145 Sq.Ft.
$1,380,000
MLS#: O6422819
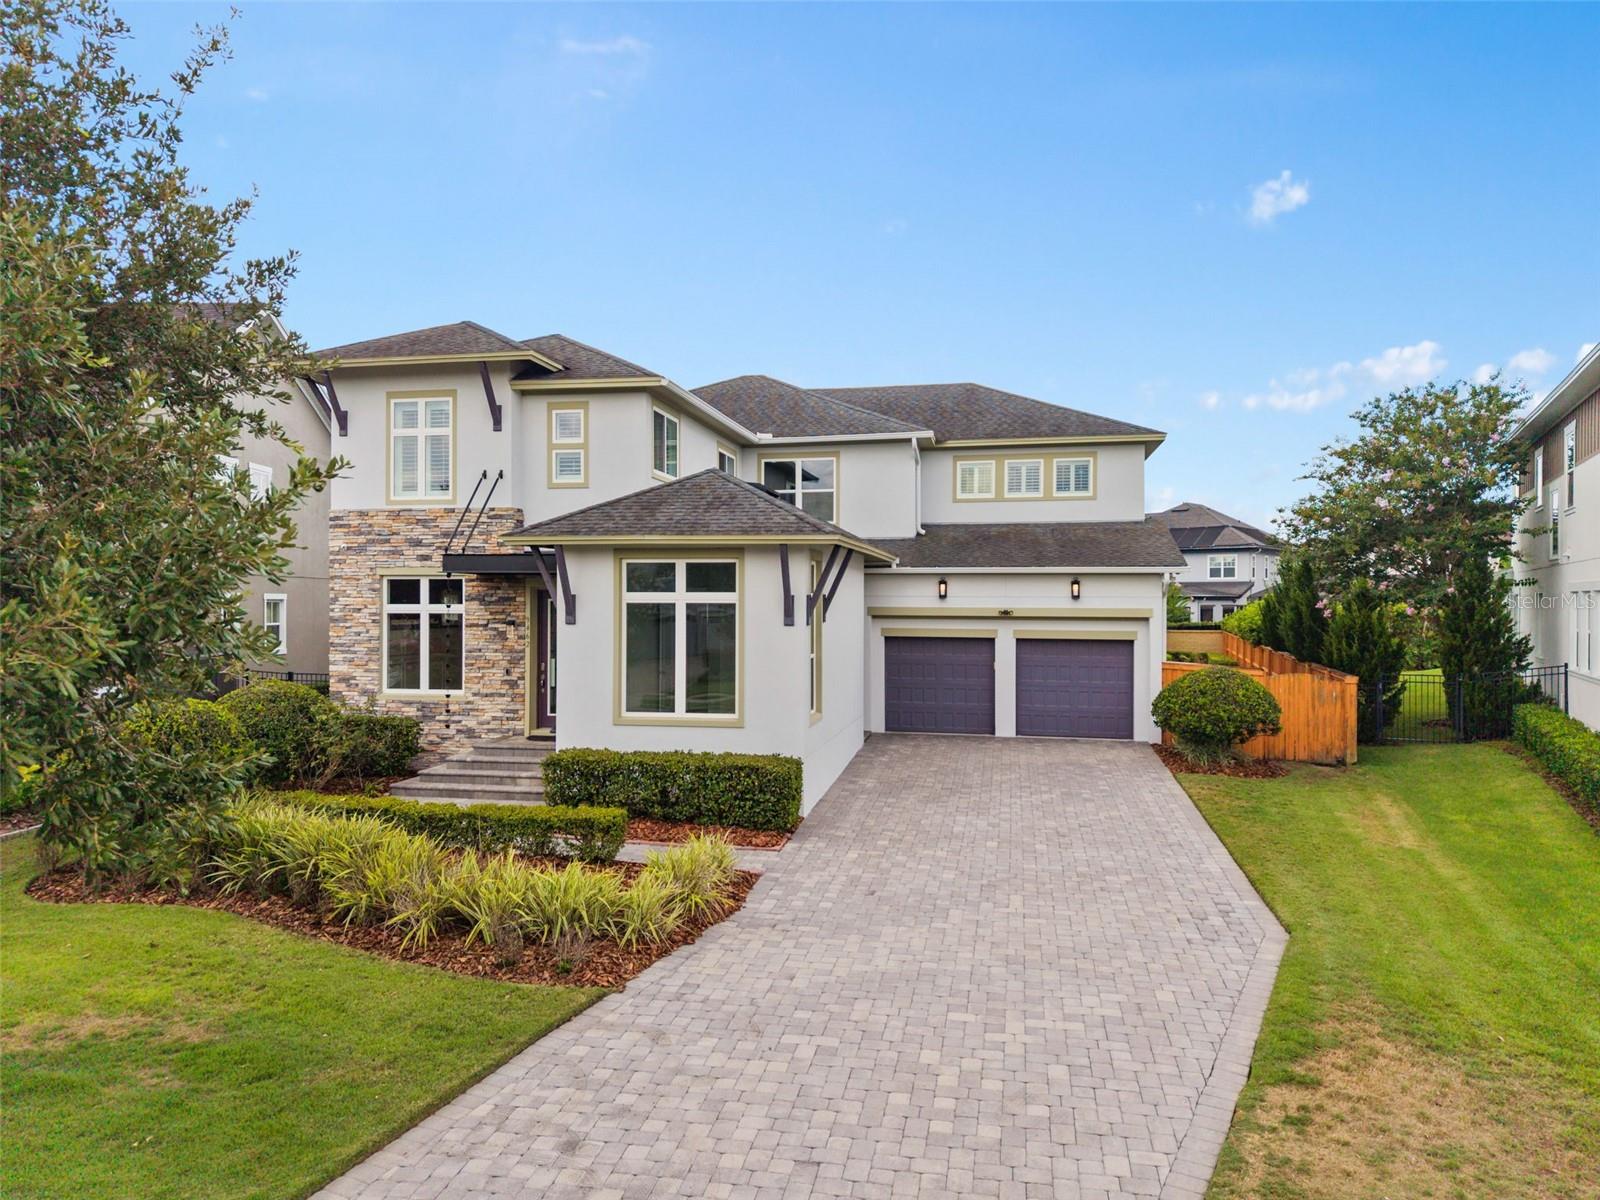
ORLANDO
9462 BECKER COURT
5 Beds
4 Baths
4,075 Sq.Ft.
$1,429,878
MLS#: S5153376
