.webp?size=346x80)
- Properties
- Meet our agents
- Communities
- Market Report
- Home Value
- Calculator


Property
Beds
4
Full Baths
3
1/2 Baths
None
Year Built
2006
Sq.Footage
2,356
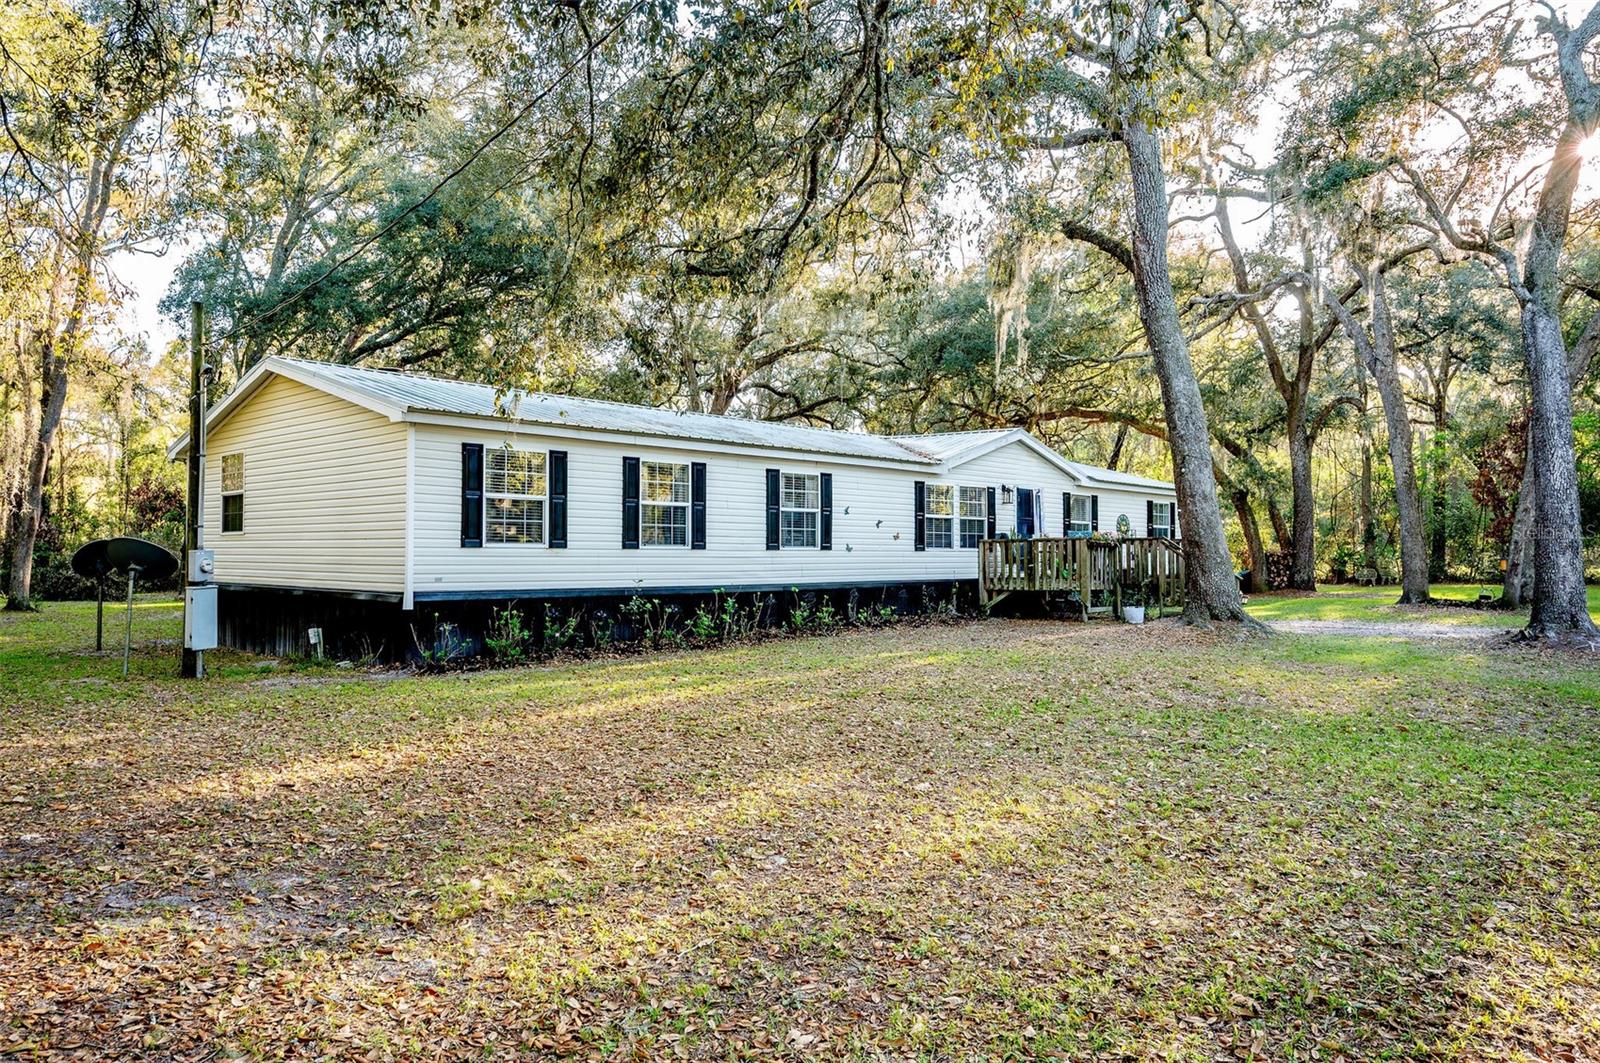
In Trenton, Florida, discover peaceful country living on 4.42 fully field-fenced acres with this spacious 2006 double-wide mobile home offering approximately 2,356 square feet of conditioned living space, 4 bedrooms, and 3 full bathrooms. Two locking gates provide access to the property, while a 2017 metal roof adds lasting durability. Inside, the home offers both a formal living room and a comfortable family room with a wood-burning fireplace. The oversized kitchen features abundant cabinetry, extensive counter space, and a pantry, with a separate dining room nearby. The spacious laundry room includes a washer, dryer, and extra freezer. The primary suite features an exceptionally large walk-in closet and a well-appointed bathroom with dual vanities, a generous makeup counter, linen storage, a private toilet room, separate shower, and garden tub. Three bedrooms have walk-in closets. The fourth bedroom, currently used as an office, has a standard closet. One secondary bedroom could serve as a second primary suite, offering its own full bathroom with additional access from the laundry room. A covered front porch provides both ramp and stair access to the storm door. Additional interior and exterior features include plantation shutters, outdoor lighting, and a covered rear deck off the laundry room overlooking the private, secluded backyard. The property is well equipped for country living, gardening, hobbies, and recreational vehicles. A 36x30-foot detached carport is tall enough to accommodate an RV. Two large chicken coops include indoor laying boxes and outdoor activity areas, while a barn-style storage shed offers workshop potential. The well is protected by a pole-barn-style cover. Garden enthusiasts will appreciate the gated metal-container garden with tall fencing, drip irrigation, composting bins, and a picnic table for sorting the harvest. Established landscaping includes fruiting grapevines, a turkey fig tree, pecan tree, Japanese plum, magnolia, rosemary, ginger, bottlebrush, crepe myrtle, and cedar trees lining the driveway entrance. With generous living space, extensive outdoor amenities, and a peaceful private setting, this property offers room to live, work, garden, entertain, and enjoy the outdoors.
Features & Amenities
Interior
-
Other Interior Features
Cathedral Ceiling(s), Crown Molding, High Ceilings, Open Floorplan, Vaulted Ceiling(s), Walk-In Closet(s)
-
Total Bedrooms
4
-
Bathrooms
3
-
Cooling YN
YES
-
Cooling
Central Air
-
Fireplace YN
YES
-
Heating YN
YES
-
Heating
Central, Electric
-
Pet friendly
Yes
Exterior
-
Garage
No
-
Construction Materials
Vinyl Siding
-
Other Exterior Features
Garden, Other, Private Entrance, Private Yard, Storage
-
Parking
RV Carport
-
Patio and Porch Features
Covered, Deck, Front Porch, Rear Porch
-
Pool
No
-
Waterfront YN
NO
-
View
Garden, Trees/Woods
Area & Lot
-
Lot Features
Cleared, Farm, Landscaped
-
Lot Size(acres)
4.42
-
Lot Size(square feet)
192,535
-
Property Type
Residential
-
Property Sub Type
Manufactured Home
-
Architectural Style
Other
Price
-
Sales Price
$289,900
-
Tax Amount
$1,314.15
-
Sq. Footage
2,356
-
Price/SqFt
$123
HOA
-
Association
No
School District
-
Elementary School
N/A
-
Middle School
N/A
-
High School
N/A
Property Features
-
New Construction
NO
-
Accessibility Features
Accessible Entrance, Central Living Area
-
Foundation Details
Pillar/Post/Pier
-
Ownership
Fee Simple
-
Senior Community YN
NO
-
Sewer
Septic Tank
-
Tax Lot
3
-
Water Source
Private, Well
Schedule a Showing
Showing scheduled successfully.
Mortgage calculator
Estimate your monthly mortgage payment, including the principal and interest, property taxes, and HOA. Adjust the values to generate a more accurate rate.
Your payment
Principal and Interest:
$
Property taxes:
$
HOA fees:
$
Total loan payment:
$
Total interest amount:
$
Location
County
Levy
Elementary School
Middle School
High School
Listing Courtesy of Deborah Drummond , DRUMMOND REALTY, INC.
RealHub Information is provided exclusively for consumers' personal, non-commercial use, and it may not be used for any purpose other than to identify prospective properties consumers may be interested in purchasing. All information deemed reliable but not guaranteed and should be independently verified. All properties are subject to prior sale, change or withdrawal. RealHub website owner shall not be responsible for any typographical errors, misinformation, misprints and shall be held totally harmless.

Executive Assistant
Emil Garinga
Call Emil today to schedule a private showing.

* Listings on this website come from the FMLS IDX Compilation and may be held by brokerage firms other than the owner of this website. The listing brokerage is identified in any listing details. Information is deemed reliable but is not guaranteed. If you believe any FMLS listing contains material that infringes your copyrighted work please click here to review our DMCA policy and learn how to submit a takedown request.© 2024 FMLS.
Related Properties

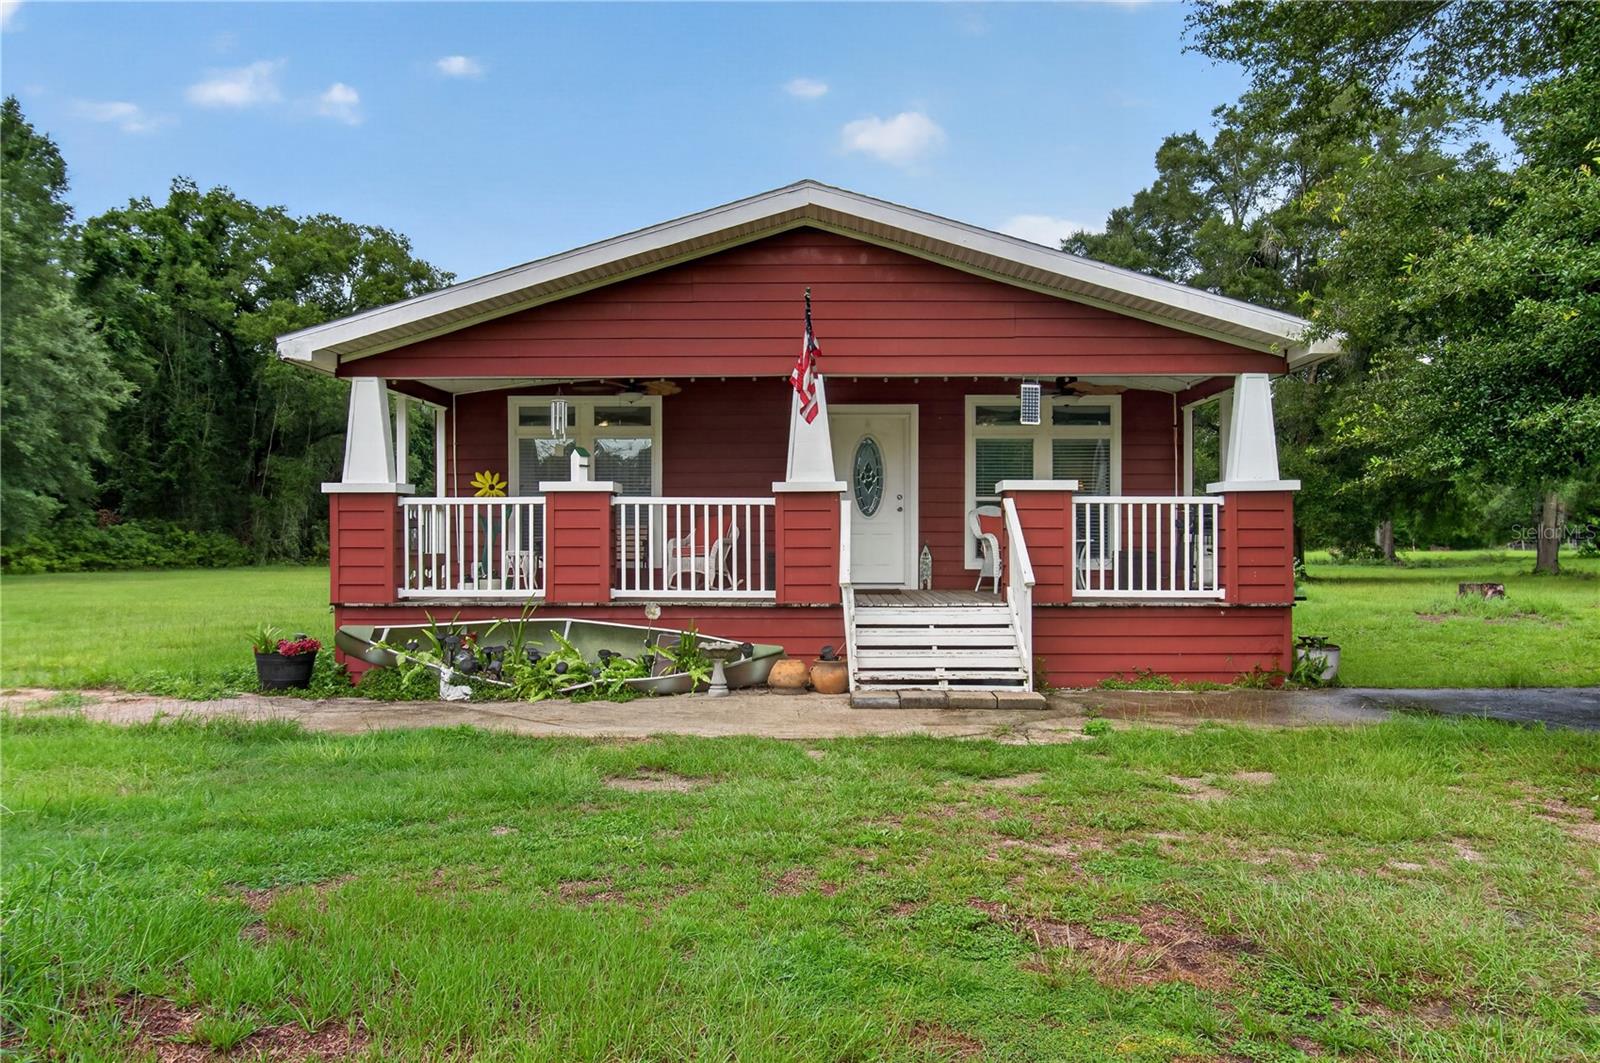
TRENTON
5040 SE 3RD LANE
3 Beds
2 Baths
2,126 Sq.Ft.
$240,000
MLS#: A4704339
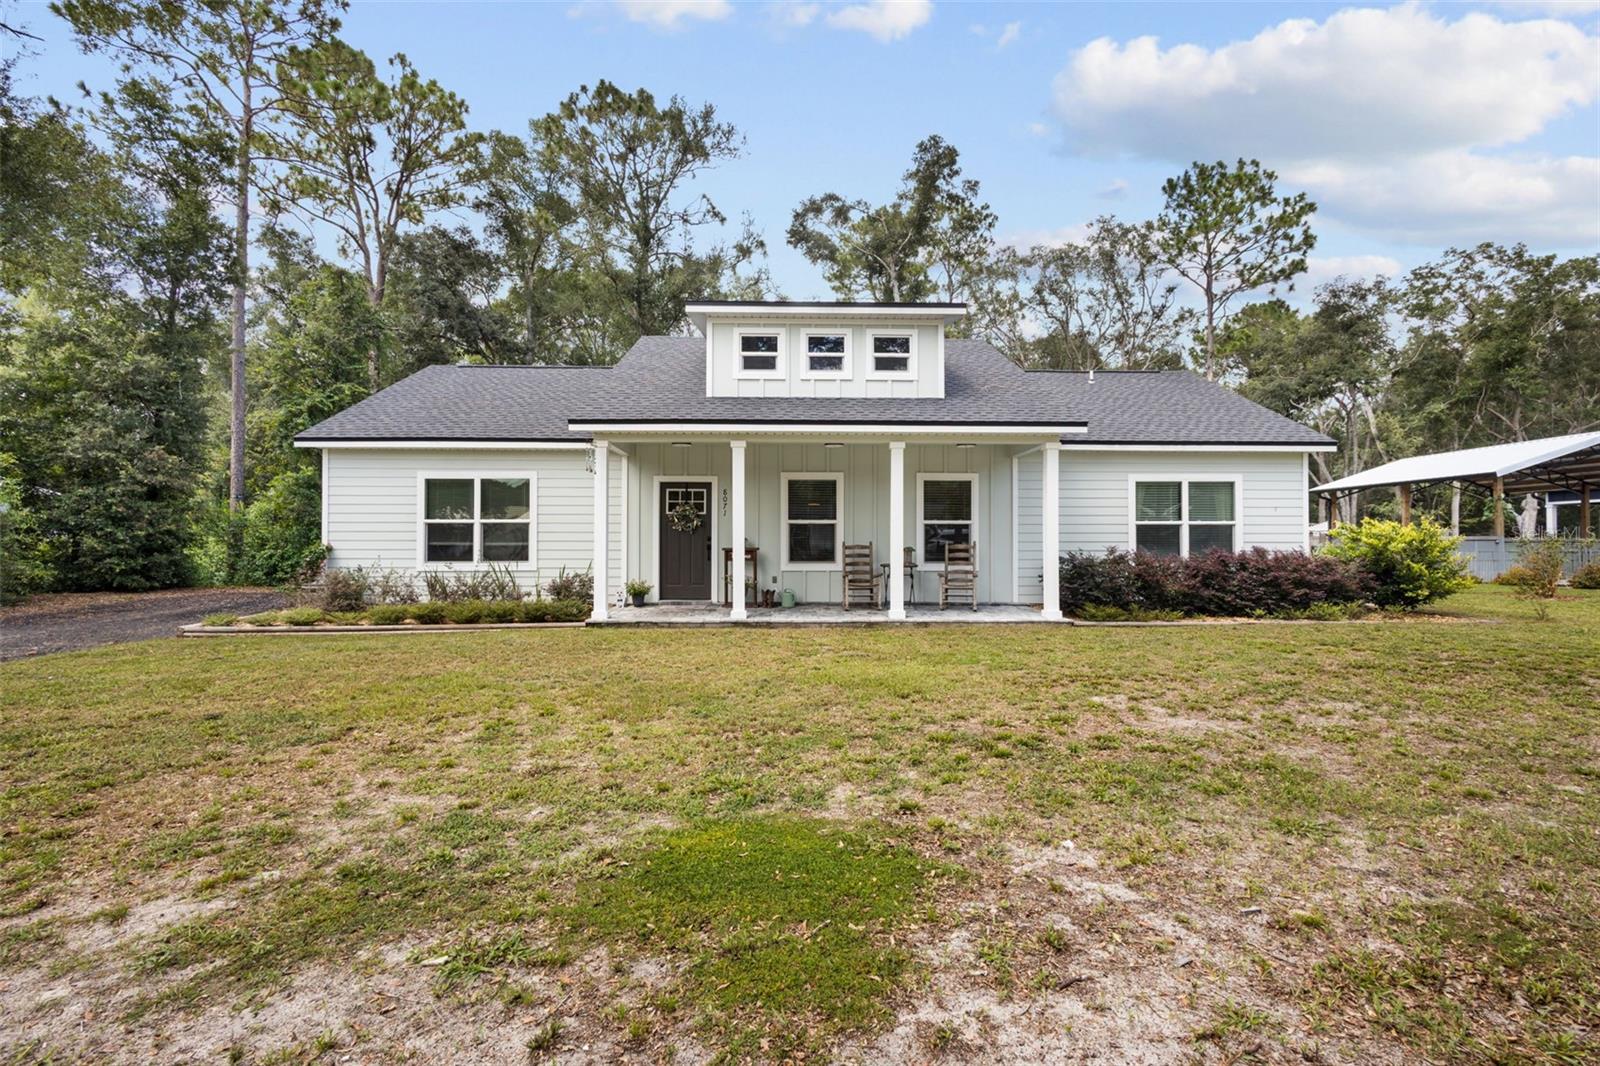
TRENTON
17860 NW 73RD TERRACE
2 Beds
2 Baths
1,440 Sq.Ft.
$294,900
MLS#: GC541915
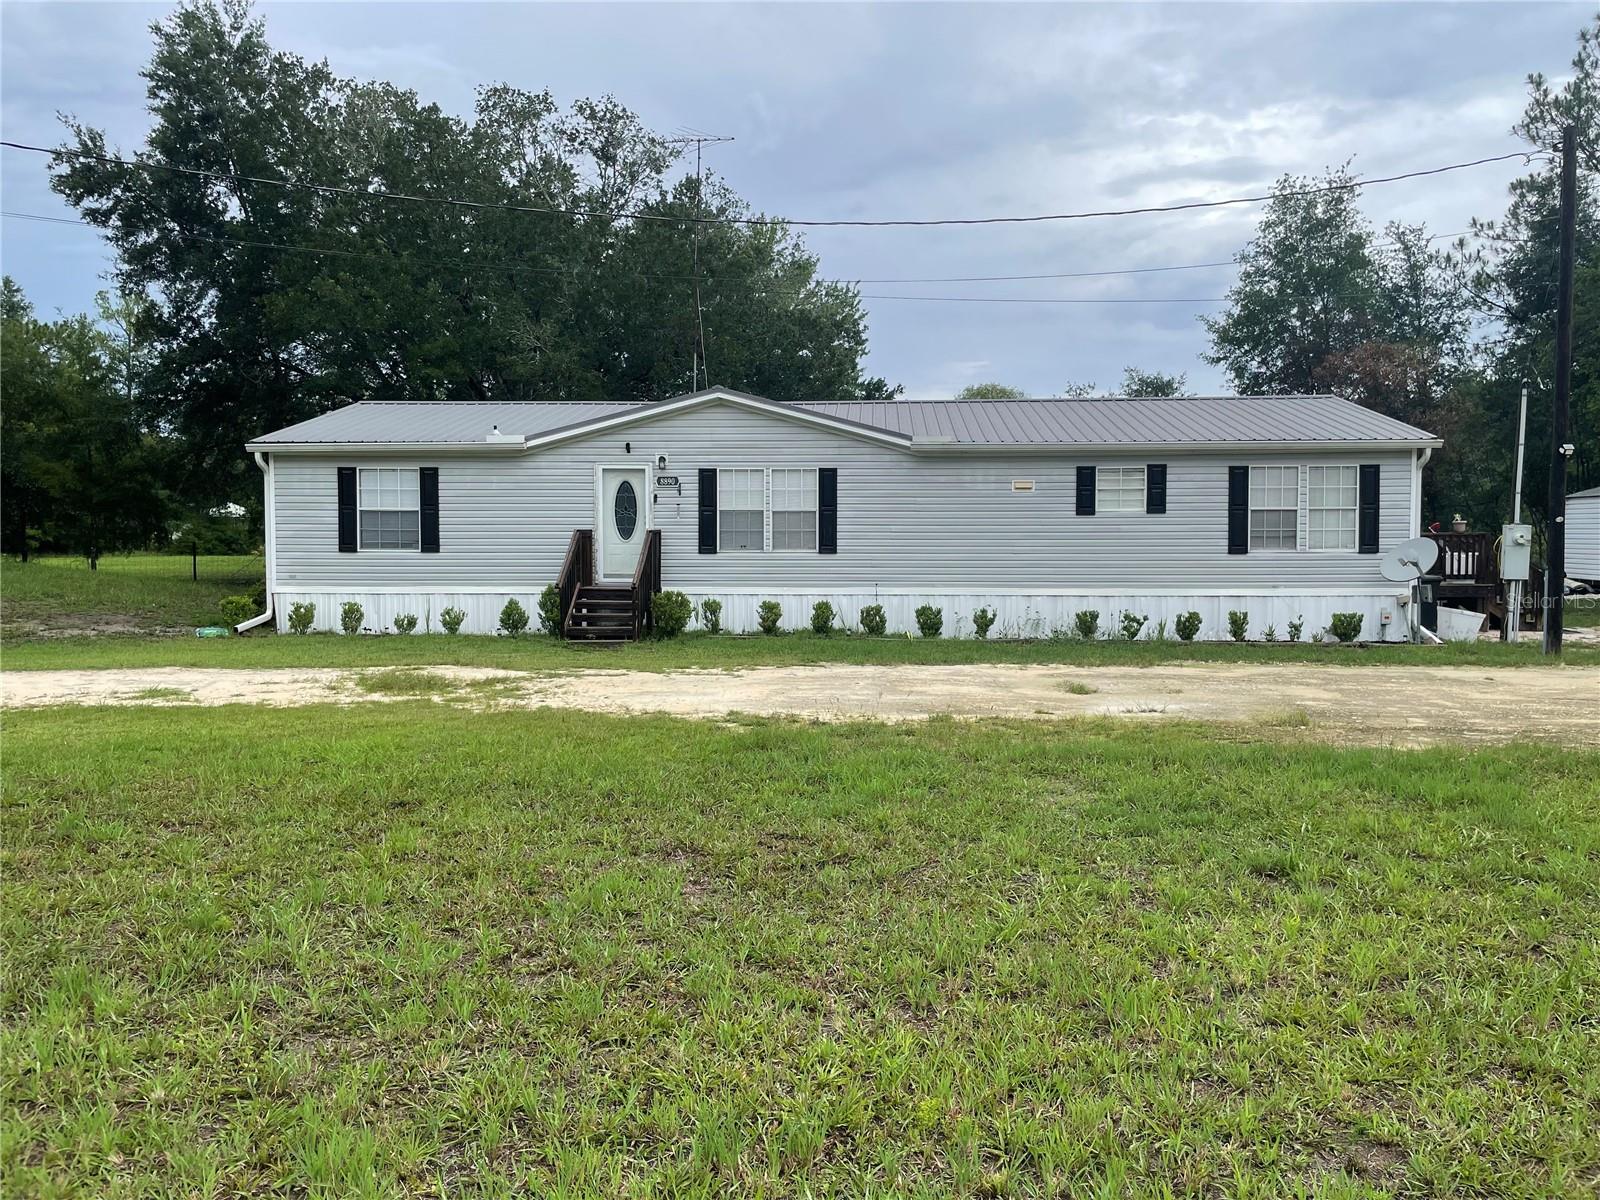
TRENTON
8071 NW 172ND LANE
3 Beds
2 Baths
1,568 Sq.Ft.
$299,000
MLS#: GC542129
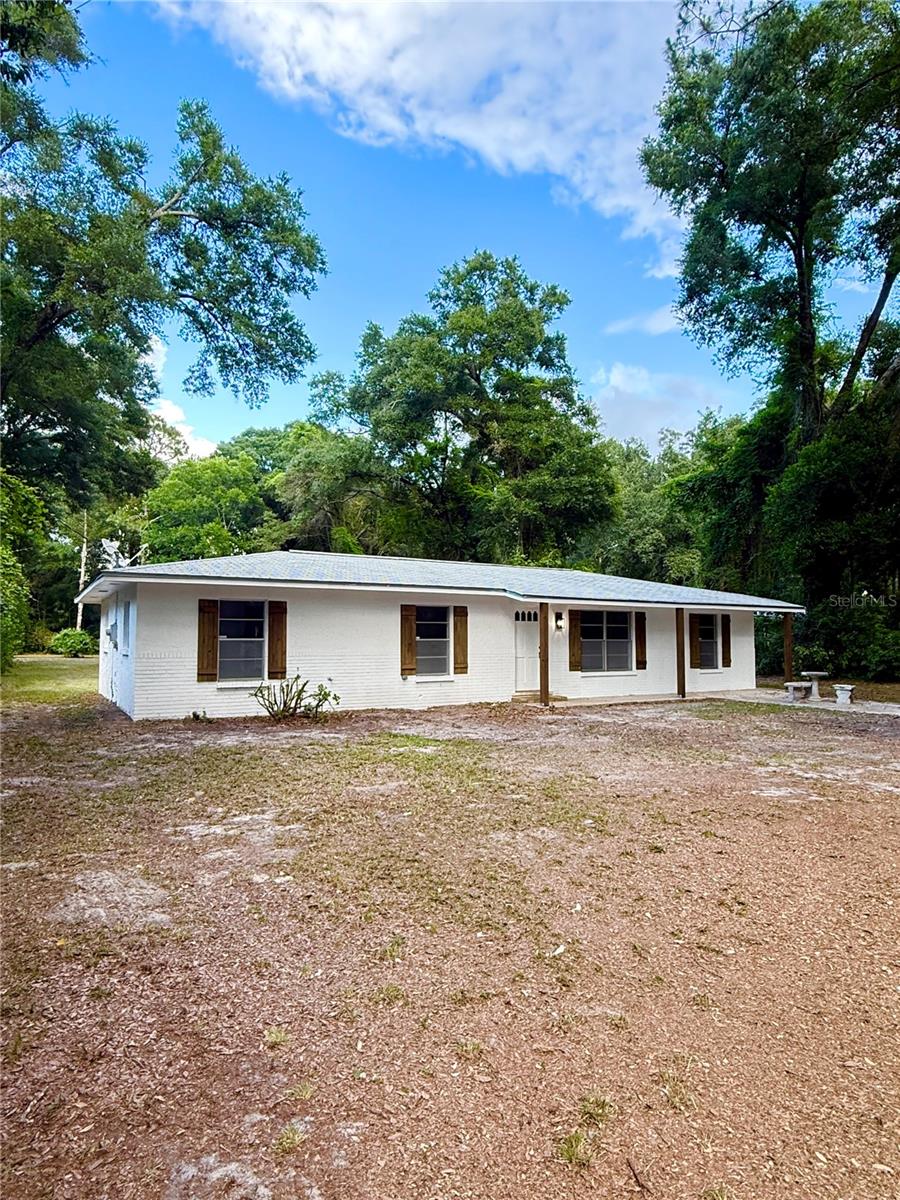
TRENTON
8890 SE 66TH CIRCLE
3 Beds
2 Baths
1,680 Sq.Ft.
$250,000
MLS#: GC541441
TRENTON
6989 SW STATE ROAD 26
4 Beds
3 Baths
1,344 Sq.Ft.
$269,900
MLS#: R4911441
TRENTON
7296 NW 170TH STREET
4 Beds
2 Baths
2,052 Sq.Ft.
$262,000
MLS#: W7884450

TRENTON
5600 SE 39TH STREET
3 Beds
3 Baths
1,550 Sq.Ft.
$265,000
MLS#: O6392741

TRENTON
8507 SE 70TH AVENUE
3 Beds
2 Baths
1,273 Sq.Ft.
$269,900
MLS#: GC535821

TRENTON
8523 SE 70TH AVENUE
3 Beds
2 Baths
1,273 Sq.Ft.
$269,900
MLS#: GC535774
