Features & Amenities

Interior

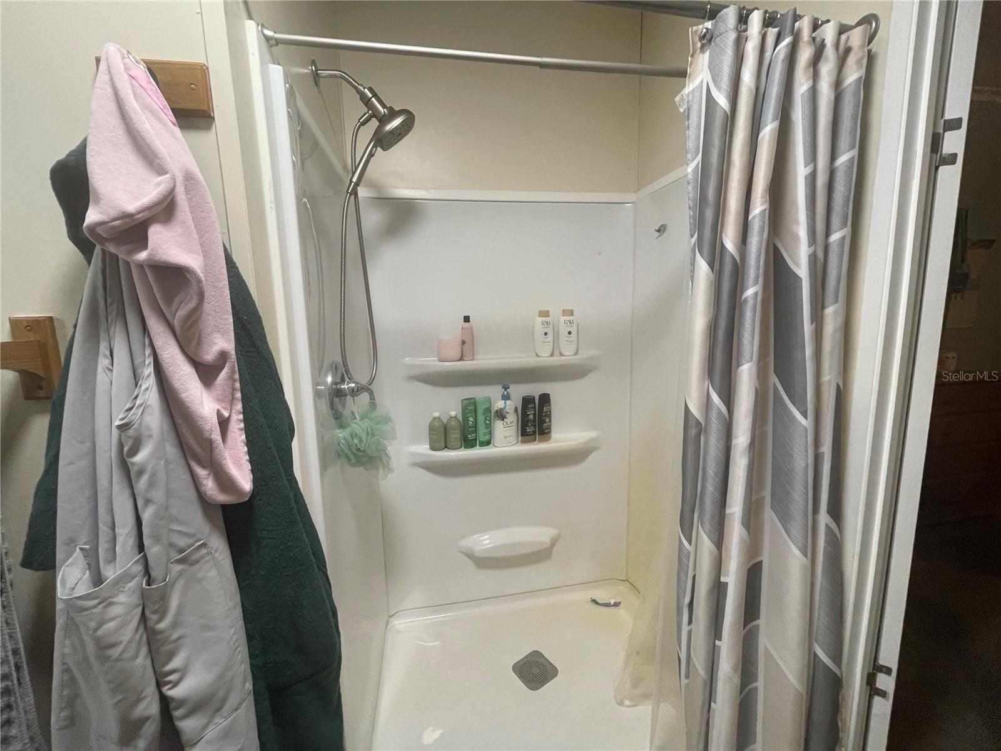
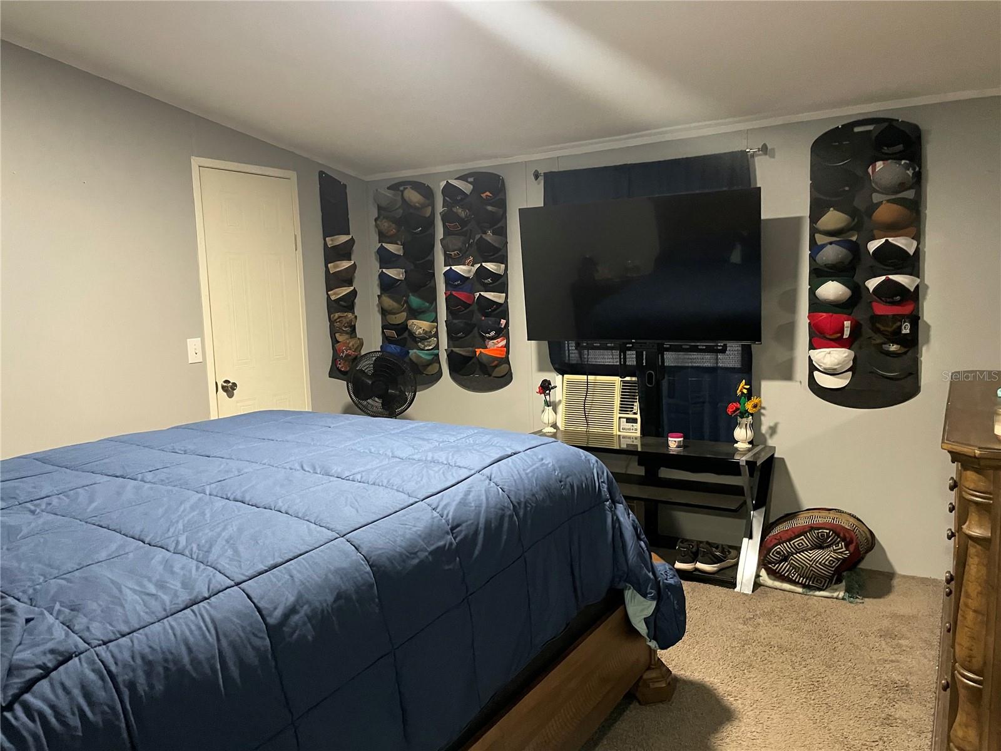
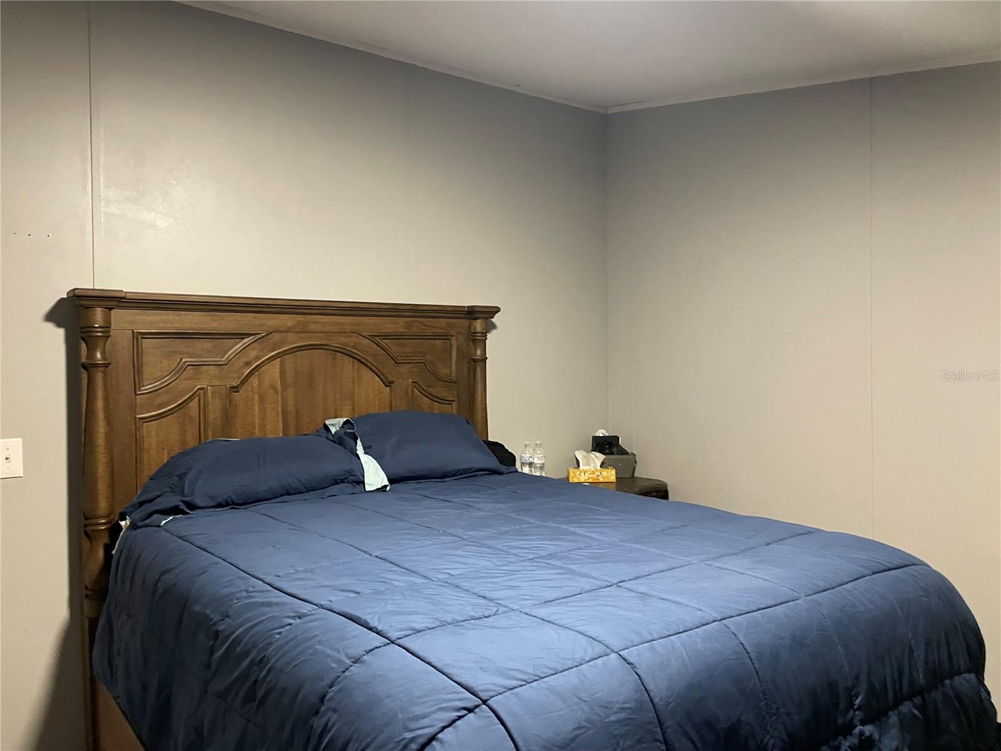
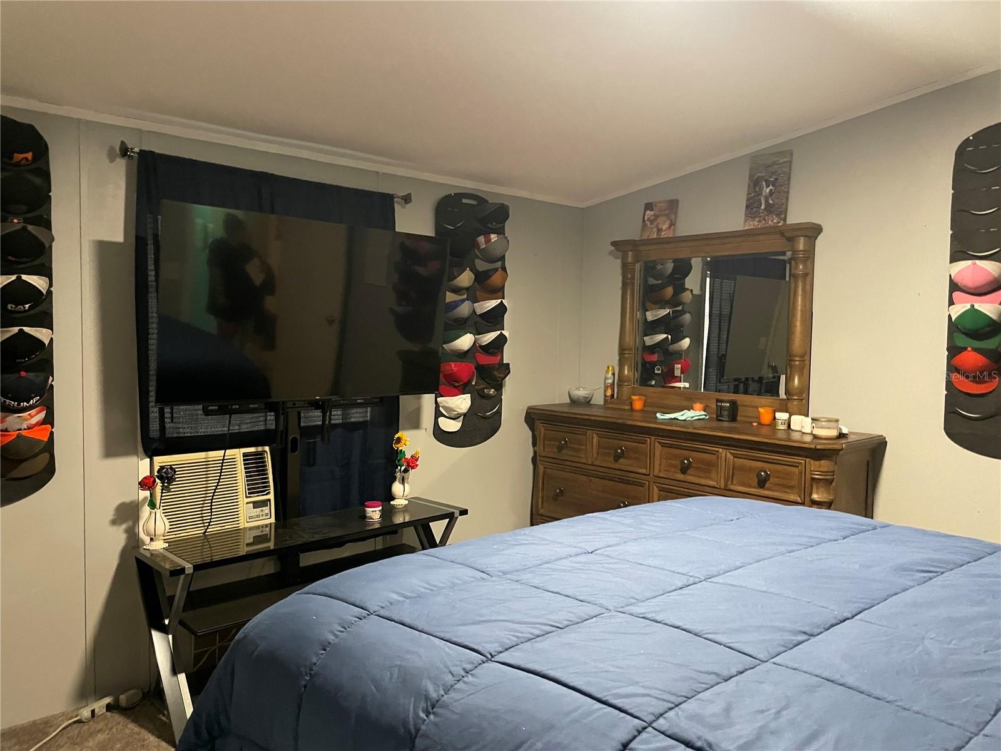
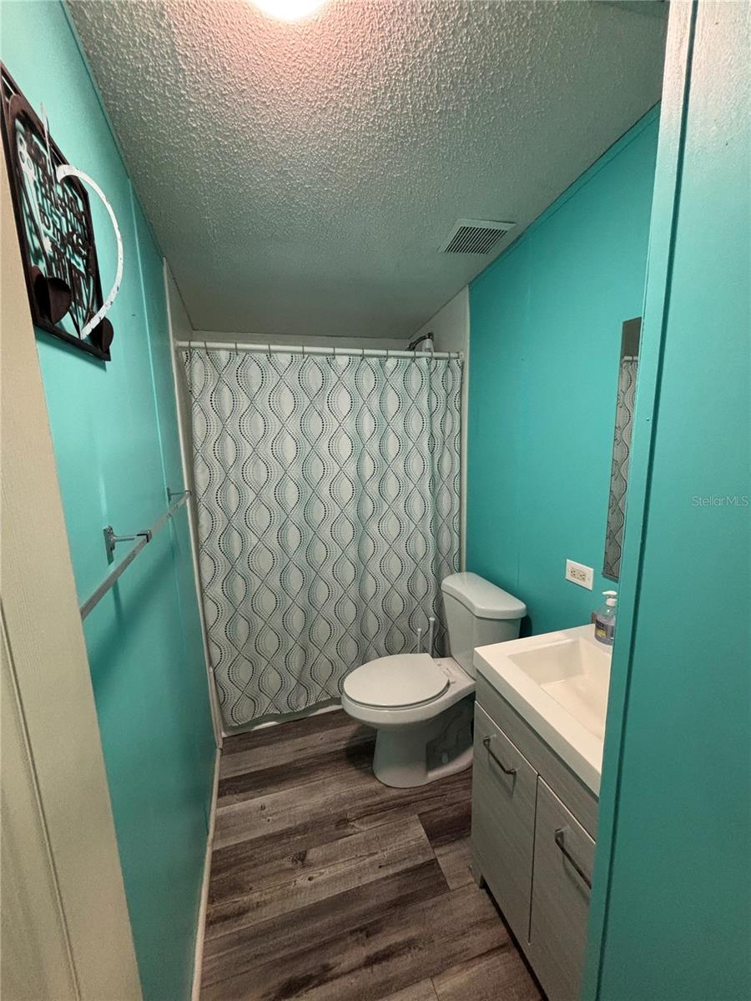
  • Total Bedrooms

    3

  • Bathrooms

    2

  • Cooling YN

    YES

  • Cooling

    Central Air

  • Fireplace YN

    YES

  • Heating YN

    YES

  • Heating

    Electric

  • Pet friendly

    N/A

Exterior

  • Garage

    No

  • Construction Materials

    Vinyl Siding

  • Other Exterior Features

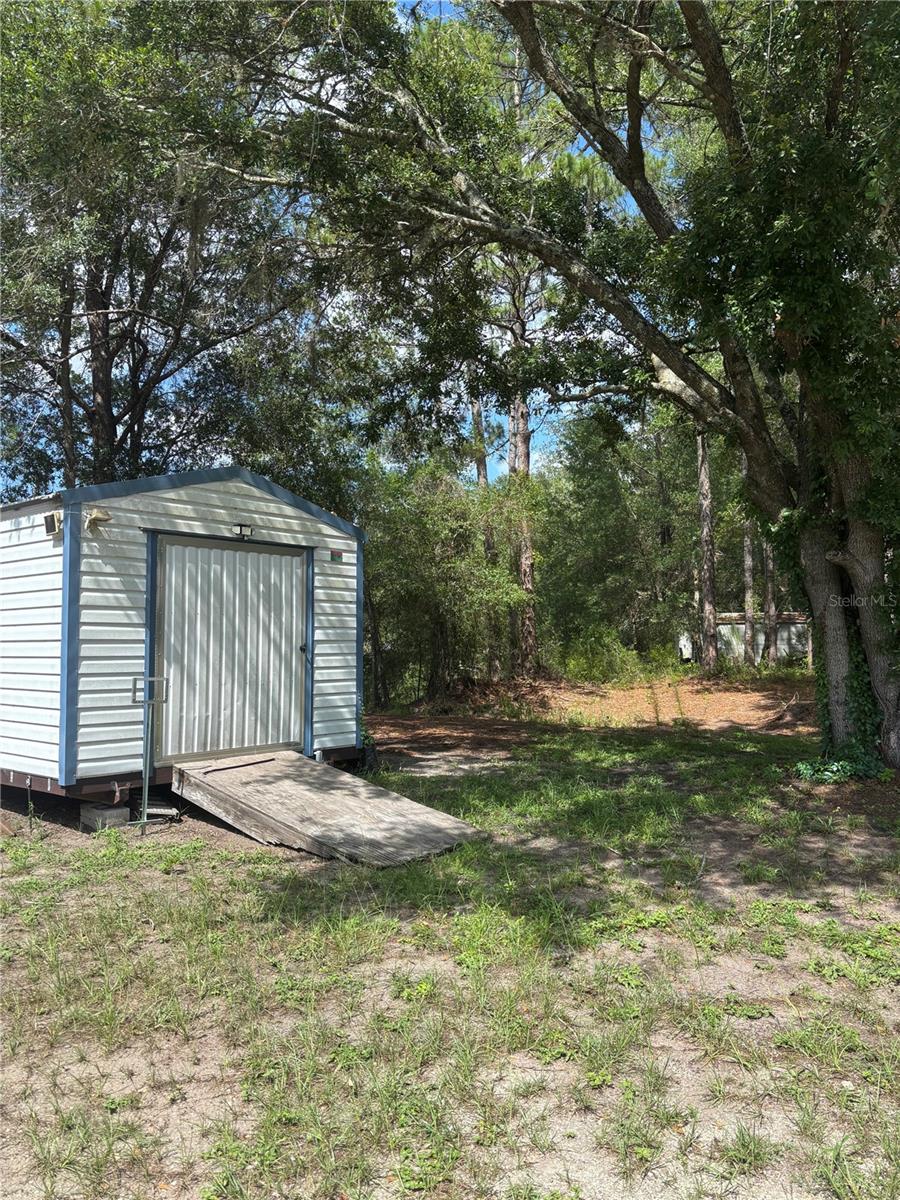
    Storage

  • Pool

    No

  • Waterfront YN

    NO

Area & Lot

  • Lot Size(acres)

    0.71

  • Lot Size(square feet)

    30,928

  • Property Type

    Residential

  • Property Sub Type

    Manufactured Home

Price

  • Sales Price

    $250,000

  • Tax Amount

    $1,792

  • Sq. Footage

    1,680

  • Price/SqFt

    $148

HOA

  • Association

    No

School District

  • Elementary School

    N/A

  • Middle School

    N/A

  • High School

    N/A

Property Features

  • New Construction

    NO

  • Foundation Details

    Pillar/Post/Pier

  • Ownership

    Fee Simple

  • Senior Community YN

    NO

  • Sewer

    Septic Tank

  • Tax Lot

    67

  • Water Source

    None

Schedule a Showing

Showing scheduled successfully.

<
>
IN PERSON
VIA CHAT

What is 3 + 4 ?


Change time

Mortgage calculator

Estimate your monthly mortgage payment, including the principal and interest, property taxes, and HOA. Adjust the values to generate a more accurate rate.

Your payment

Principal and Interest:

$

Property taxes:

$

HOA fees:

$

Total loan payment:

$

Total interest amount:

$

Location

County

Gilchrist

Elementary School

Middle School

High School

Listing Courtesy of Shane Carter, WATSON REALTY CORP- TIOGA

RealHub Information is provided exclusively for consumers' personal, non-commercial use, and it may not be used for any purpose other than to identify prospective properties consumers may be interested in purchasing. All information deemed reliable but not guaranteed and should be independently verified. All properties are subject to prior sale, change or withdrawal. RealHub website owner shall not be responsible for any typographical errors, misinformation, misprints and shall be held totally harmless.

Agent Michael Graf

Business Coach | Executive Sales Associate | Realtor®

Michael Graf

Call Michael today to schedule a private showing.


* Listings on this website come from the FMLS IDX Compilation and may be held by brokerage firms other than the owner of this website. The listing brokerage is identified in any listing details. Information is deemed reliable but is not guaranteed. If you believe any FMLS listing contains material that infringes your copyrighted work please click here to review our DMCA policy and learn how to submit a takedown request.© 2024 FMLS.
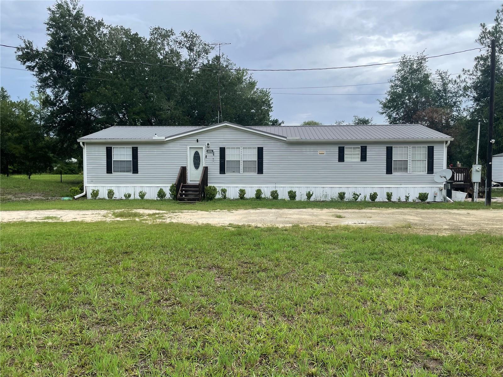
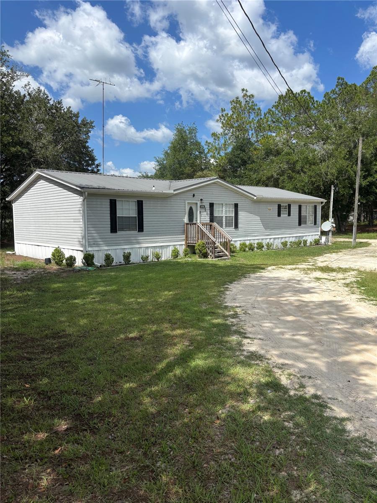
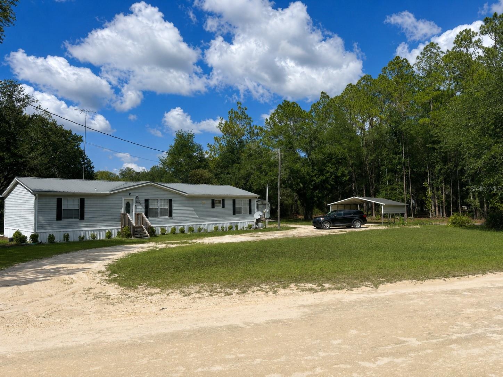
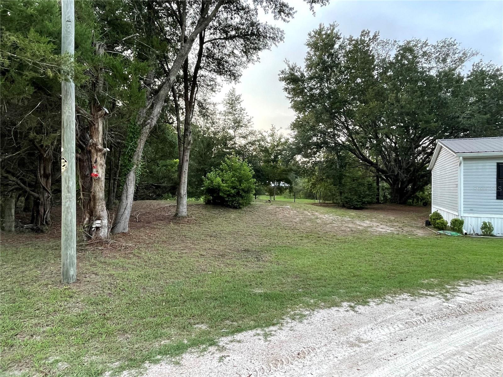
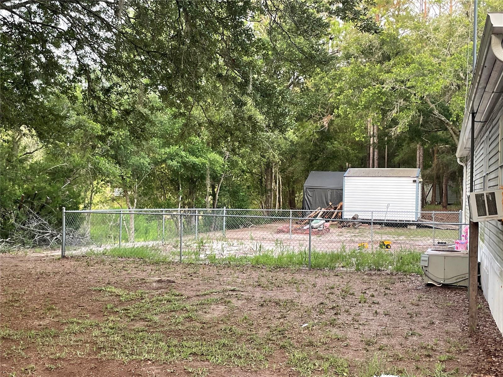
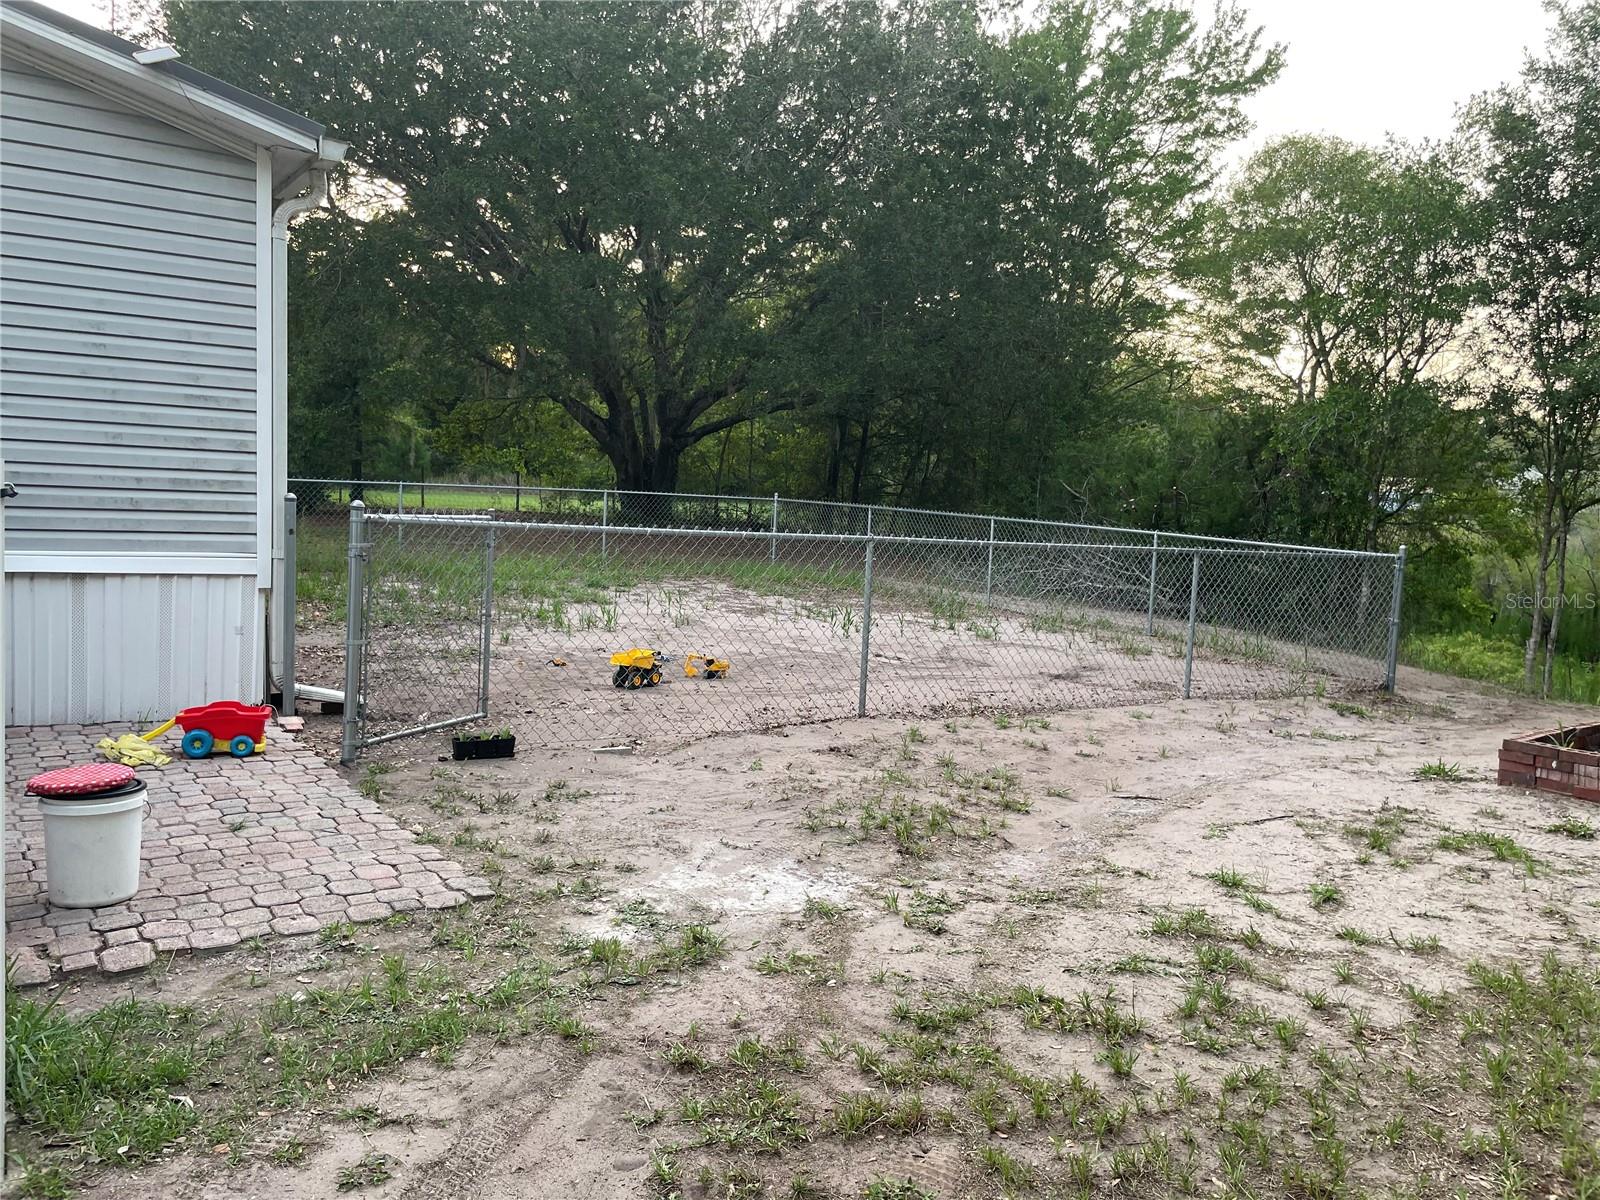
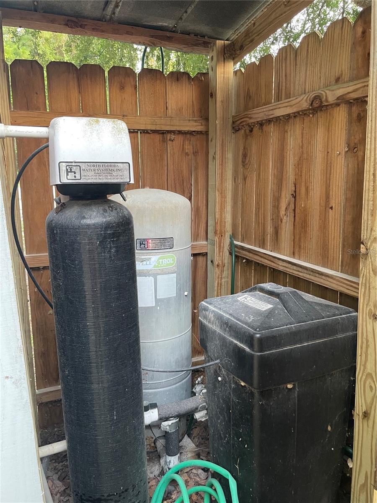
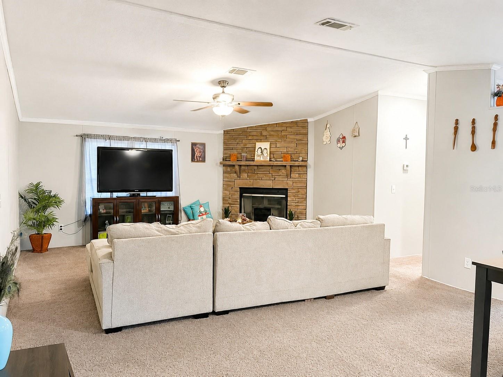
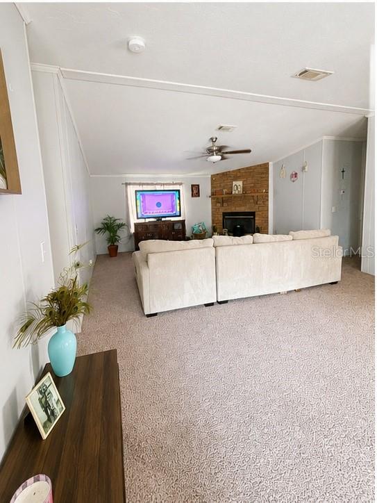
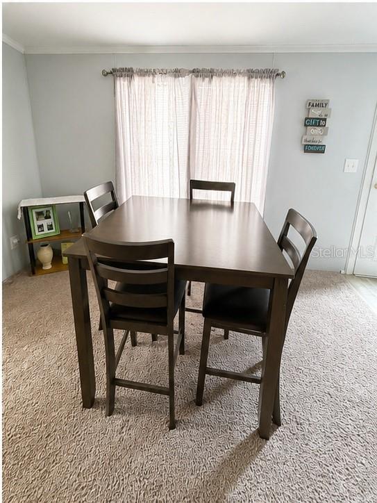
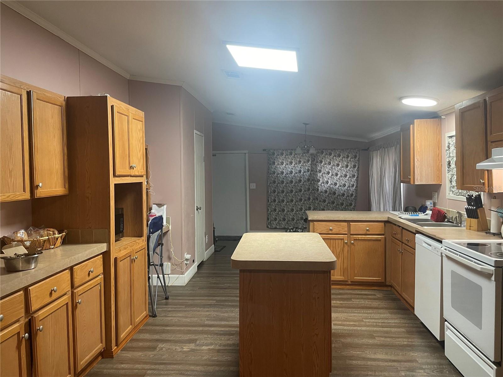
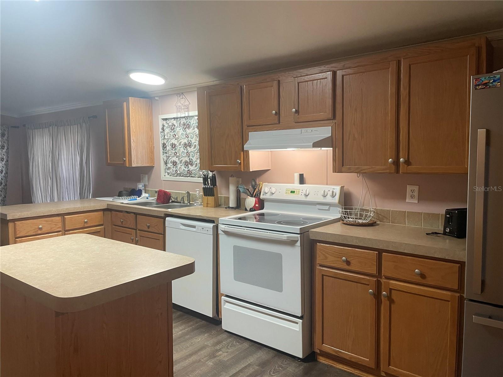
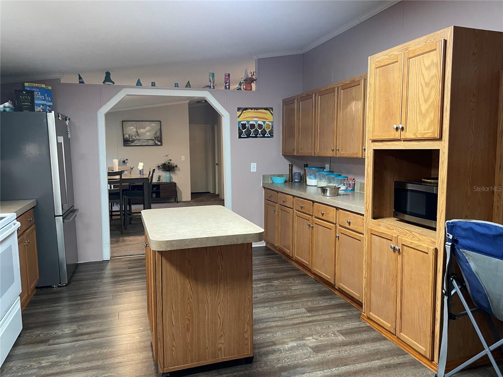
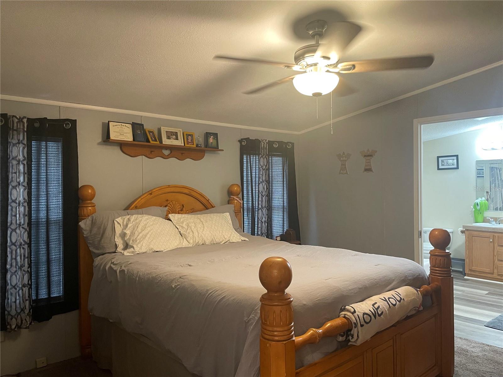
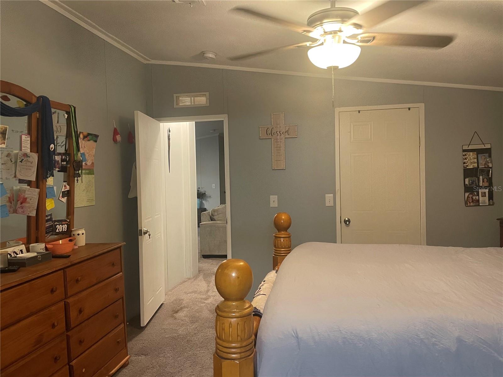
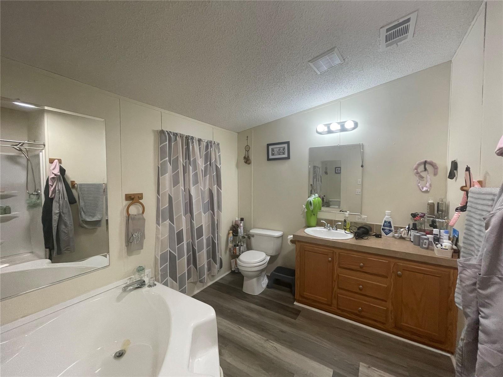
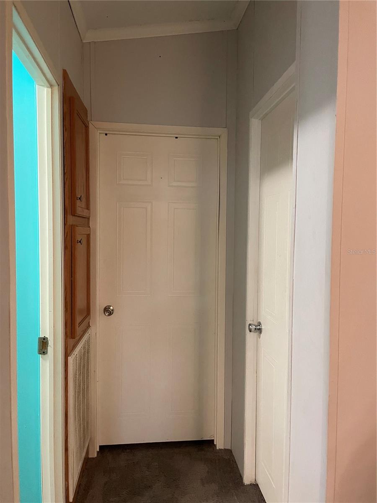
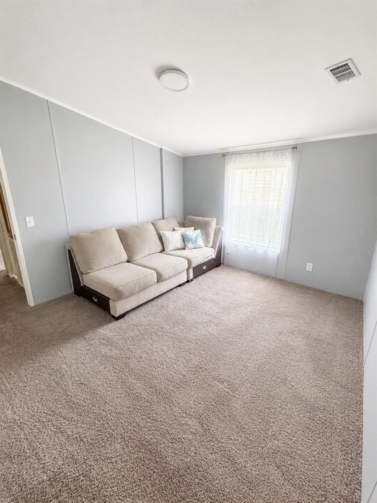
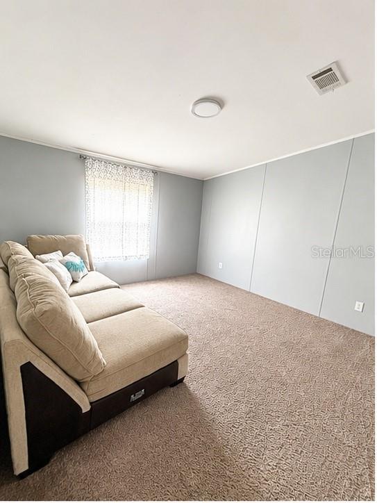
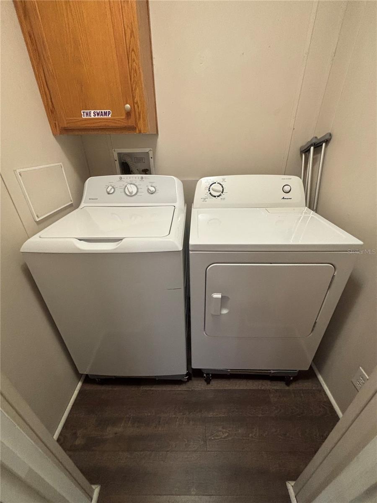
Welcome to this beautifully maintained 3-bedroom, 2-bath 2005 double wide home nestled on a spacious 0.71-acre lot located between Newberry and Trenton in Gilchrist county. Offering 1,680 square feet of comfortable living space, this inviting property features a durable metal roof, central air conditioning, well, septic, fire place and a versatile open layout designed for everyday living and entertaining.

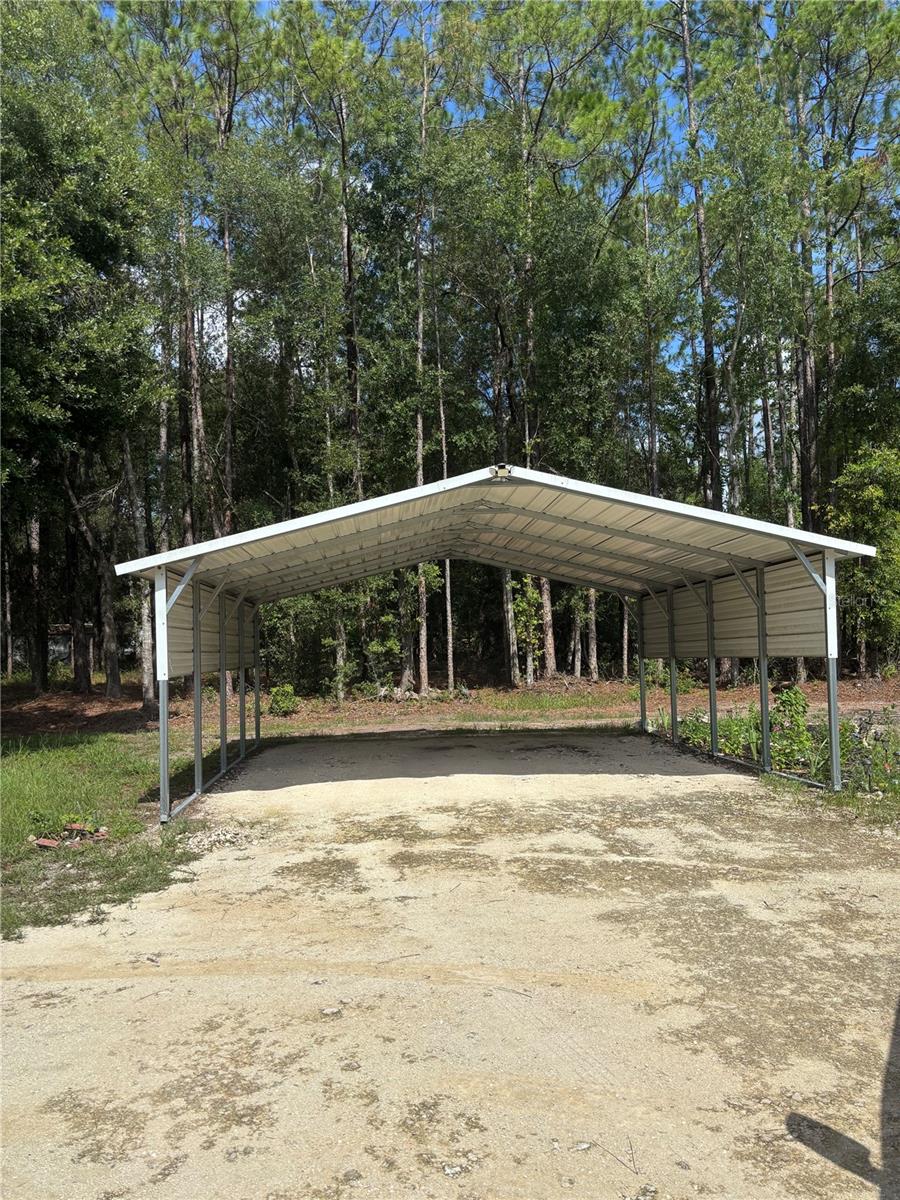
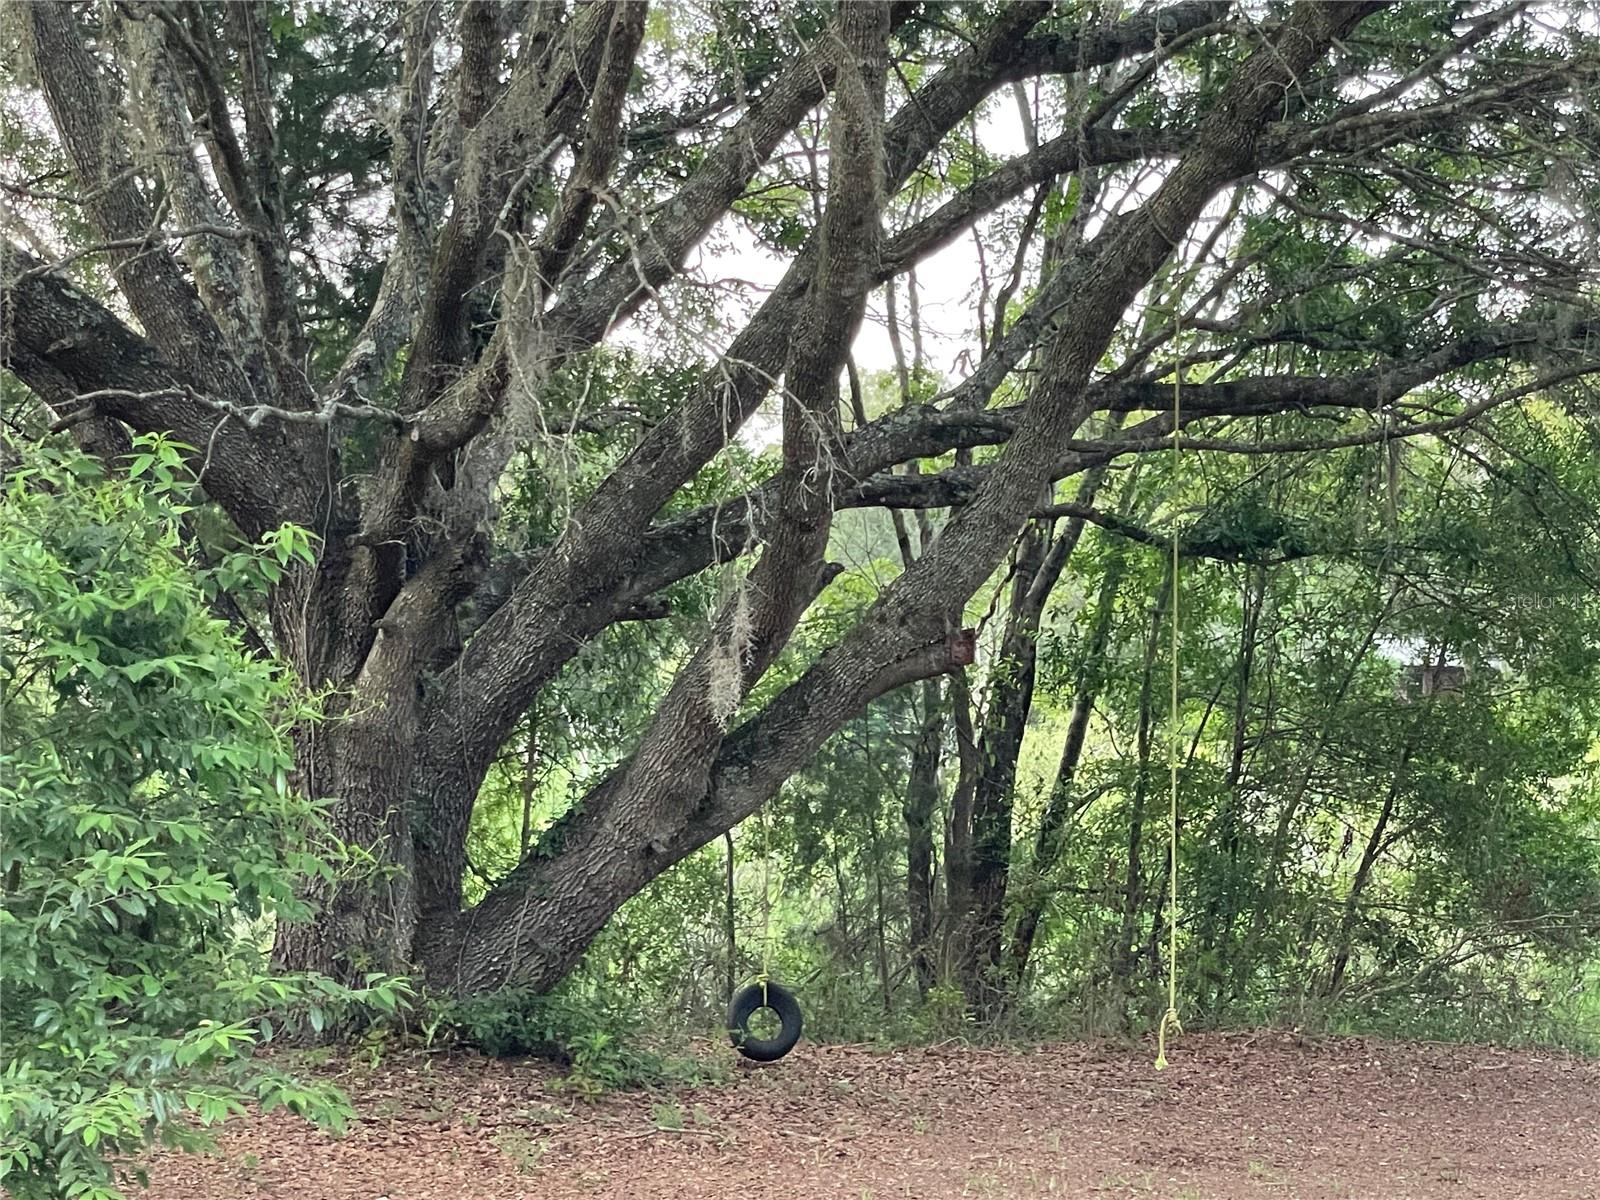
Enjoy outdoor living with multiple decks, a large metal carport, and plenty of room for hobbies, recreational vehicles, boats, gardening, or simply relaxing and enjoying the peaceful surroundings. The combination of modern conveniences and generous outdoor space creates an exceptional opportunity for those seeking comfort, flexibility, and value.

Don't miss your chance to own this attractive property with room to spread out and enjoy Florida living. Schedule your private showing today and discover everything this wonderful country home has to offer!

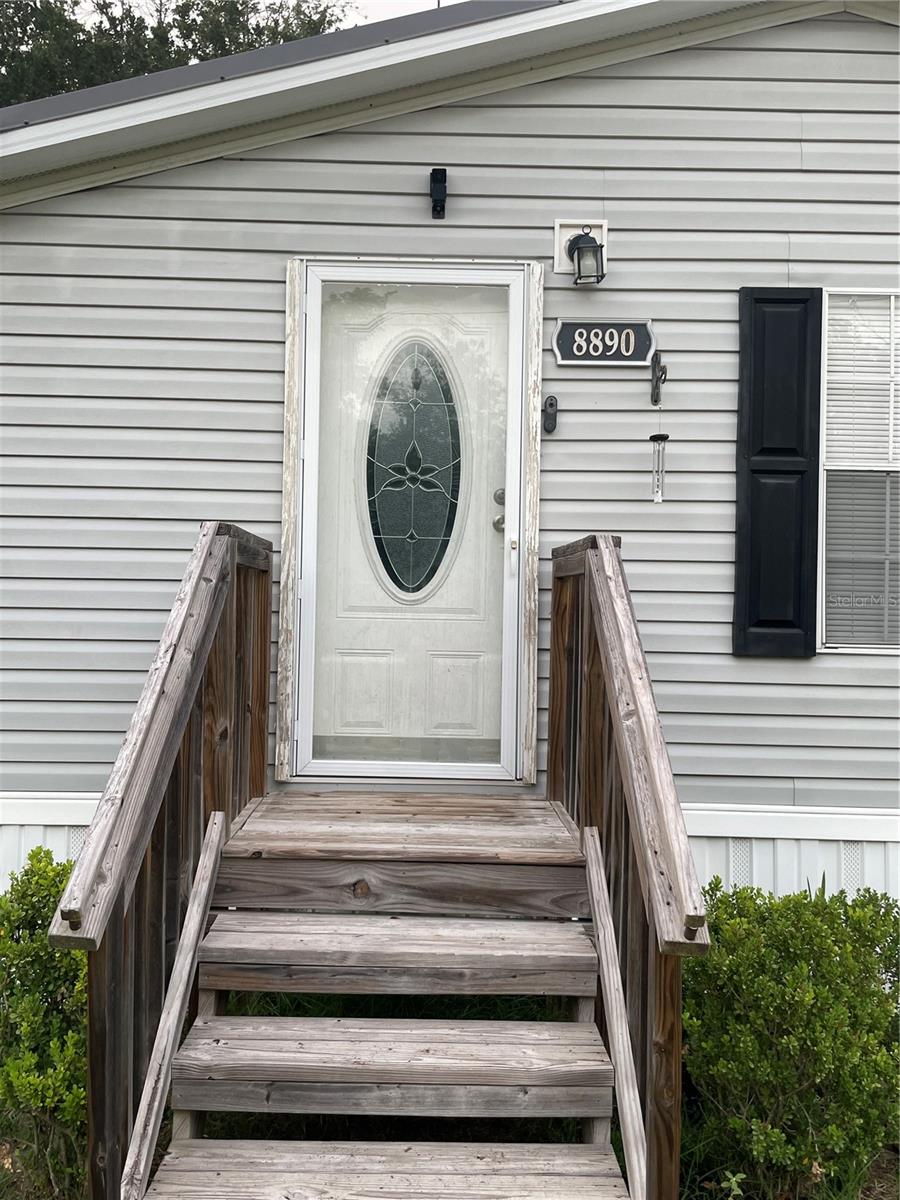
8890 SE 66TH CIRCLE

Message successfully sent.

What would you like to know?

What is 3 + 4 ?

I agree to receive email communication and understand I can unsubscribe at any time.

I agree to be contacted by The Graf Group of Coldwell Banker via call, email, and text for real estate services. To opt out, you can reply 'stop' at any time or reply 'help' for assistance. You can also click the unsubscribe link in the emails. Message and data rates may apply. Message frequency may vary. Privacy Policy

Related Properties

New on site 4 days ago
Welcome to Silver Oaks Community located in Fanning Springs Florida. A beautiful community for all ages. This amazing 3 bedroom/2 bathroom with an office/den manufactured home has an upgraded floor plan that is so open, warm and inviting. This home is located on a half acre lot and is located perfectly right up from The Fanning Springs State Park/The Suwannee River and easy drive to Chiefland and more for all shopping amenities. With a ton of space coming in at 2032 H/C Sqft this floor plan is perfect for large families or people wanting enough space to grow. As you enter the home in the foyer you see the beautiful bright open floor plan with custom ceiling detail. An open concept with large living room with wood burning fireplace, an office/den with French door access , large dining room with additional room for a hutch or more. Massive kitchen with tons of cabinetry, large island and more. Laundry room is spacious with wash tub and offers an exit onto the back porch. Split floor plan with 2 guest bedrooms and one bathroom on one side, then master suite on the right side, with dual walk in closets and a large masterbathroom with walk in shower, dual vanities and an epic clawfoot tub! Out back you will love the back porch perfect for fall evenings and a fenced back yard perfect for kiddos or pets. Attached carport and (2) 12x24 sheds perfect for storage. This home is a MUST see, accepting ALL loan types and cash! Call today for YOUR tour!
#GC542654

TRENTON

17171 NW 80TH TERRACE

3 Beds

2 Baths

2,032 Sq.Ft.

$219,900

MLS#: GC542654

New on site 4 days ago
Talk about having everything you need under $240k?! The perfect updated home located in the heart of Trenton Florida, just a bike ride to all amenities. Front and back yard is fenced with cross fencing perfect for families and pets. As you arrive you have a great little front porch that welcomes you into the home. Beautifully updated 3 bedroom/1 bathroom home. Entering the home you will see the open floor plan. A bright open living room, a nice foyer area heading into the kitchen with plenty of cabinetry , a large dining room space perfect for entertaining families. A split floor plan with a bedroom off to the side (current use a entertaining room /office area) and then 2 bedrooms and 1 bathroom on the other side. You have a side exit off the dining room that takes you to the screened porch and enclosed laundry room. Back yard has an AWESOME 25x32 detached garage/workshop with a lean too with additional enclosed storage. It is NICE , perfect for storing home items, a vehicle, UTV's or golf carts or the perfect workshop. Accepting all loans this home wont last long, call today for YOUR tour!
#GC542756

TRENTON

418 NE 3RD STREET

3 Beds

1 Baths

1,324 Sq.Ft.

$239,900

MLS#: GC542756

BRAND NEW 3 BEDROOM, 2 BATH HOME FOR SALE IN TRENTON, FLORIDA! Never lived in and move-in ready. Inside, the open floor plan features vinyl plank flooring, 9’ ceilings and modern LED lighting throughout. The kitchen takes center stage with a large granite-topped peninsula offering plenty of workspace and casual seating, soft-close cabinetry, stainless steel appliances, farmhouse sink, pendant lighting, and a touch of shiplap that adds just the right amount of personality. The spacious primary suite includes a large walk-in closet, custom tiled shower, granite and oversized vanity with dual sinks. Two additional bedrooms have a shared bath with a tiled tub/shower combo. 
Located on a corner lot and built with quality in mind, the home features 2 x 6 exterior walls, low maintenance Hardie siding, and a metal roof that will last for years. Crisp white trim, window boxes and an attached carport add character and curb appeal. Whether you are purchasing your first home, ready to simplify, or simply want the ease of brand-new construction, you can start fresh here—no outdated finishes to work around and no one else’s renovations to undo. The quality is already here; you make it your own. Located within walking distance of top-rated local schools and great restaurants, with easy access to Gainesville and only about 30 minutes to the Gulf Coast. BRAND NEW. LOW MAINTENANCE. EASY LIVING. RIGHT IN TRENTON and READY FOR YOU!
#GC543193

TRENTON

506 NE FOURTH STREET

3 Beds

2 Baths

1,540 Sq.Ft.

$274,900

MLS#: GC543193

Unique historic Cracker-style home situated on 4.78 beautiful acres in Trenton! This spacious 3-bedroom, 2-bathroom property offers approximately 3,500 sq ft of living space, along with an attached garage and carport. The property also features an impressive 48' x 30' workshop/man cave, perfect for hobbies, storage, projects, or additional workspace. With its classic wood exterior, central air, generous acreage, and abundant potential, this is a rare opportunity to own a spacious country property with plenty of room to enjoy and make your own.
#A4704339

TRENTON

5040 SE 3RD LANE

3 Beds

2 Baths

2,126 Sq.Ft.

$240,000

MLS#: A4704339

Price reduced
In Trenton, Florida, discover peaceful country living on 4.42 fully field-fenced acres with this spacious 2006 double-wide mobile home offering approximately 2,356 square feet of conditioned living space, 4 bedrooms, and 3 full bathrooms. Two locking gates provide access to the property, while a 2017 metal roof adds lasting durability. Inside, the home offers both a formal living room and a comfortable family room with a wood-burning fireplace. The oversized kitchen features abundant cabinetry, extensive counter space, and a pantry, with a separate dining room nearby. The spacious laundry room includes a washer, dryer, and extra freezer. The primary suite features an exceptionally large walk-in closet and a well-appointed bathroom with dual vanities, a generous makeup counter, linen storage, a private toilet room, separate shower, and garden tub. Three bedrooms have walk-in closets. The fourth bedroom, currently used as an office, has a standard closet. One secondary bedroom could serve as a second primary suite, offering its own full bathroom with additional access from the laundry room. A covered front porch provides both ramp and stair access to the storm door. Additional interior and exterior features include plantation shutters, outdoor lighting, and a covered rear deck off the laundry room overlooking the private, secluded backyard. The property is well equipped for country living, gardening, hobbies, and recreational vehicles. A 36x30-foot detached carport is tall enough to accommodate an RV. Two large chicken coops include indoor laying boxes and outdoor activity areas, while a barn-style storage shed offers workshop potential. The well is protected by a pole-barn-style cover. Garden enthusiasts will appreciate the gated metal-container garden with tall fencing, drip irrigation, composting bins, and a picnic table for sorting the harvest. Established landscaping includes fruiting grapevines, a turkey fig tree, pecan tree, Japanese plum, magnolia, rosemary, ginger, bottlebrush, crepe myrtle, and cedar trees lining the driveway entrance. With generous living space, extensive outdoor amenities, and a peaceful private setting, this property offers room to live, work, garden, entertain, and enjoy the outdoors.
#GC542770

TRENTON

13270 NW 3RD TERRACE

4 Beds

3 Baths

2,356 Sq.Ft.

$289,900

MLS#: GC542770

Price reduced
Welcome to this charming 3-bedroom, 1.5-bath home located in the heart of downtown Trenton, Florida! This property offers a convenient in-town location with plenty of space for comfortable living. Inside, you’ll find three bedrooms, one full bathroom, and a convenient half bath. A large enclosed back patio provides additional space for relaxing, entertaining, or enjoying the outdoors year-round. The property also includes a storage shed, providing a handy place for tools, lawn equipment, and extra belongings. Located in Gilchrist County, Trenton offers a laid-back small-town atmosphere with local restaurants, shops, community amenities, and outdoor recreation nearby. The Nature Coast State Trail runs through downtown Trenton and provides approximately 32 miles of paved trail for biking, walking, and exploring the surrounding North Florida countryside. The area is also known for its easy access to the Santa Fe and Suwannee Rivers, along with numerous freshwater springs that make the region popular for fishing, kayaking, swimming, and other outdoor activities. With its central location and practical features, this home is a great opportunity for someone looking to enjoy the convenience and charm of small-town North Florida living.
#GC542460

TRENTON

206 NE 6TH STREET

3 Beds

1 Baths

1,352 Sq.Ft.

$215,000

MLS#: GC542460
Price reduced
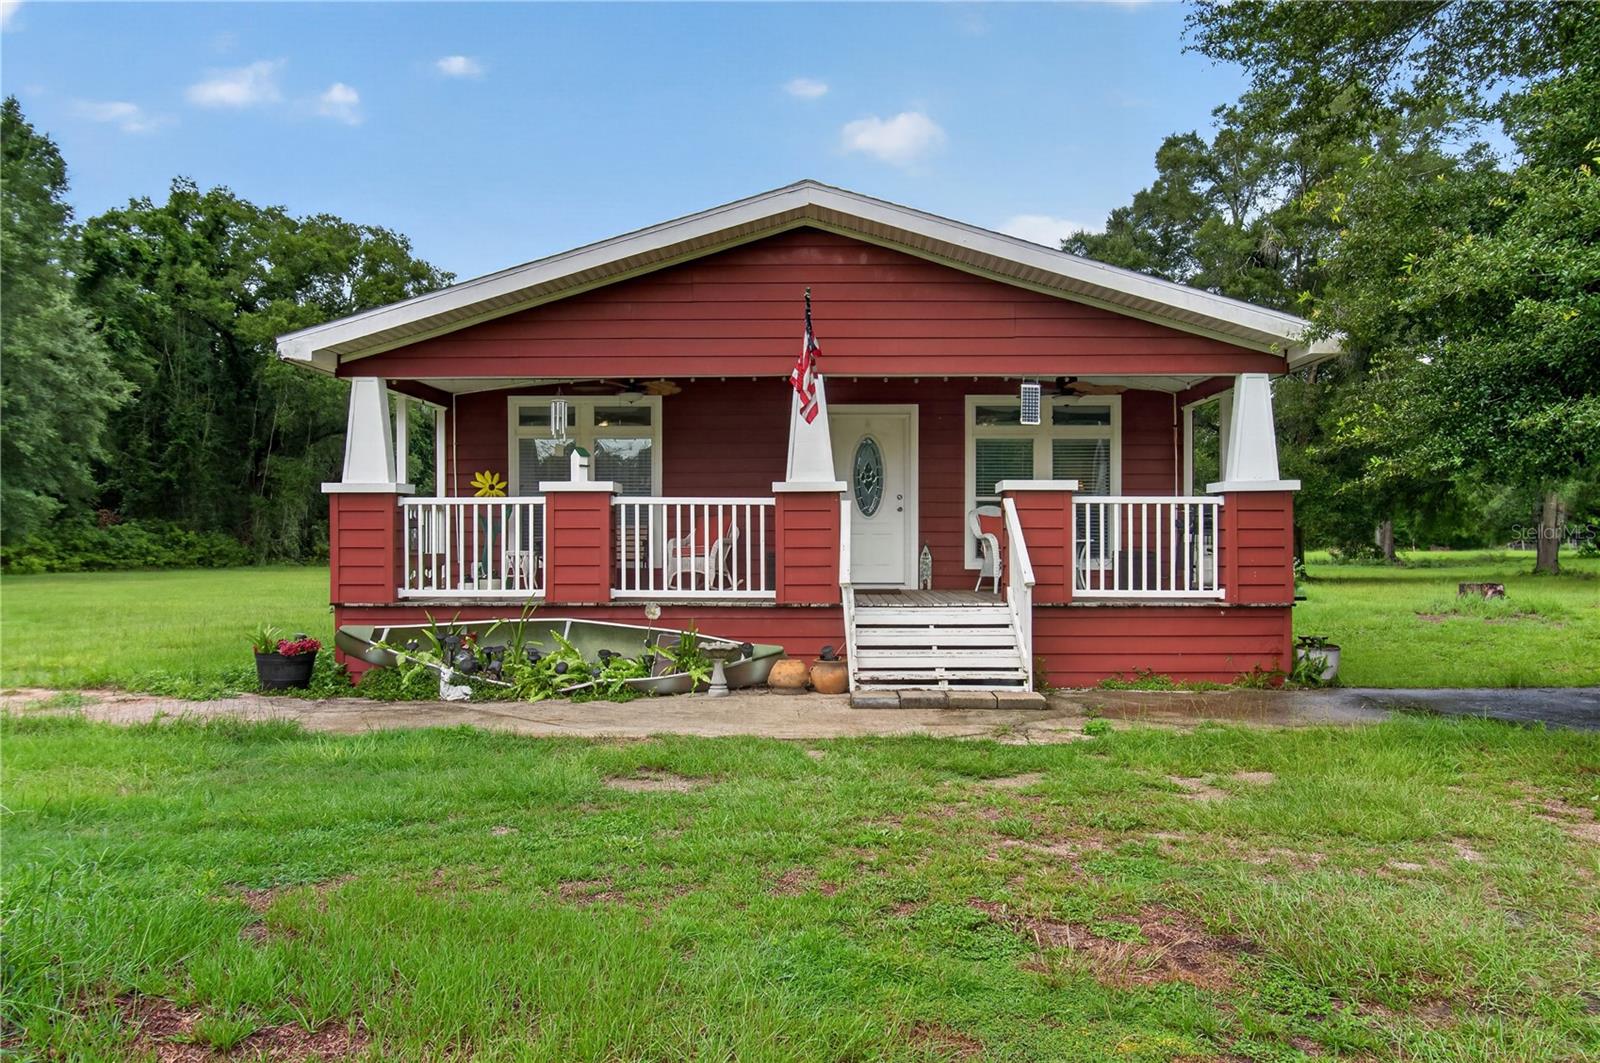
Welcome to this charming and well-maintained double-wide manufactured home nestled on 5 peaceful acres in Trenton, offering the perfect blend of country living and everyday comfort. With 1,440 square feet of heated living space, this 2-bedroom, 2-bathroom home is full of character and thoughtful features throughout.

Inside, you will find a spacious living room with vaulted ceilings and crown molding that give the home an open, airy feel. The generous kitchen includes a built-in oven, cooktop, microwave, and refrigerator, with an eating space that makes it a natural gathering spot for family and friends. Ceiling fans throughout keep things comfortable year round, and the split bedroom layout provides privacy for everyone in the home.

The primary suite is a true retreat, featuring a walk-in closet and a private bathroom with dual vanities and a walk-in shower. The second bedroom offers a built-in closet and its own convenient bathroom access. Flooring is a combination of carpet and tile throughout the home.

Step outside and enjoy the expansive wraparound porch, perfect for soaking in the tranquility of your surroundings and watching the sun set over your own private slice of North Central Florida. The wide open yard offers plenty of room for outdoor activities, gardening, or simply enjoying the peace and quiet that acreage living provides.


If you have been dreaming of wide open spaces without sacrificing comfort, this one is worth a look. Schedule your showing today!
#GC541915

TRENTON

17860 NW 73RD TERRACE

2 Beds

2 Baths

1,440 Sq.Ft.

$289,900

MLS#: GC541915
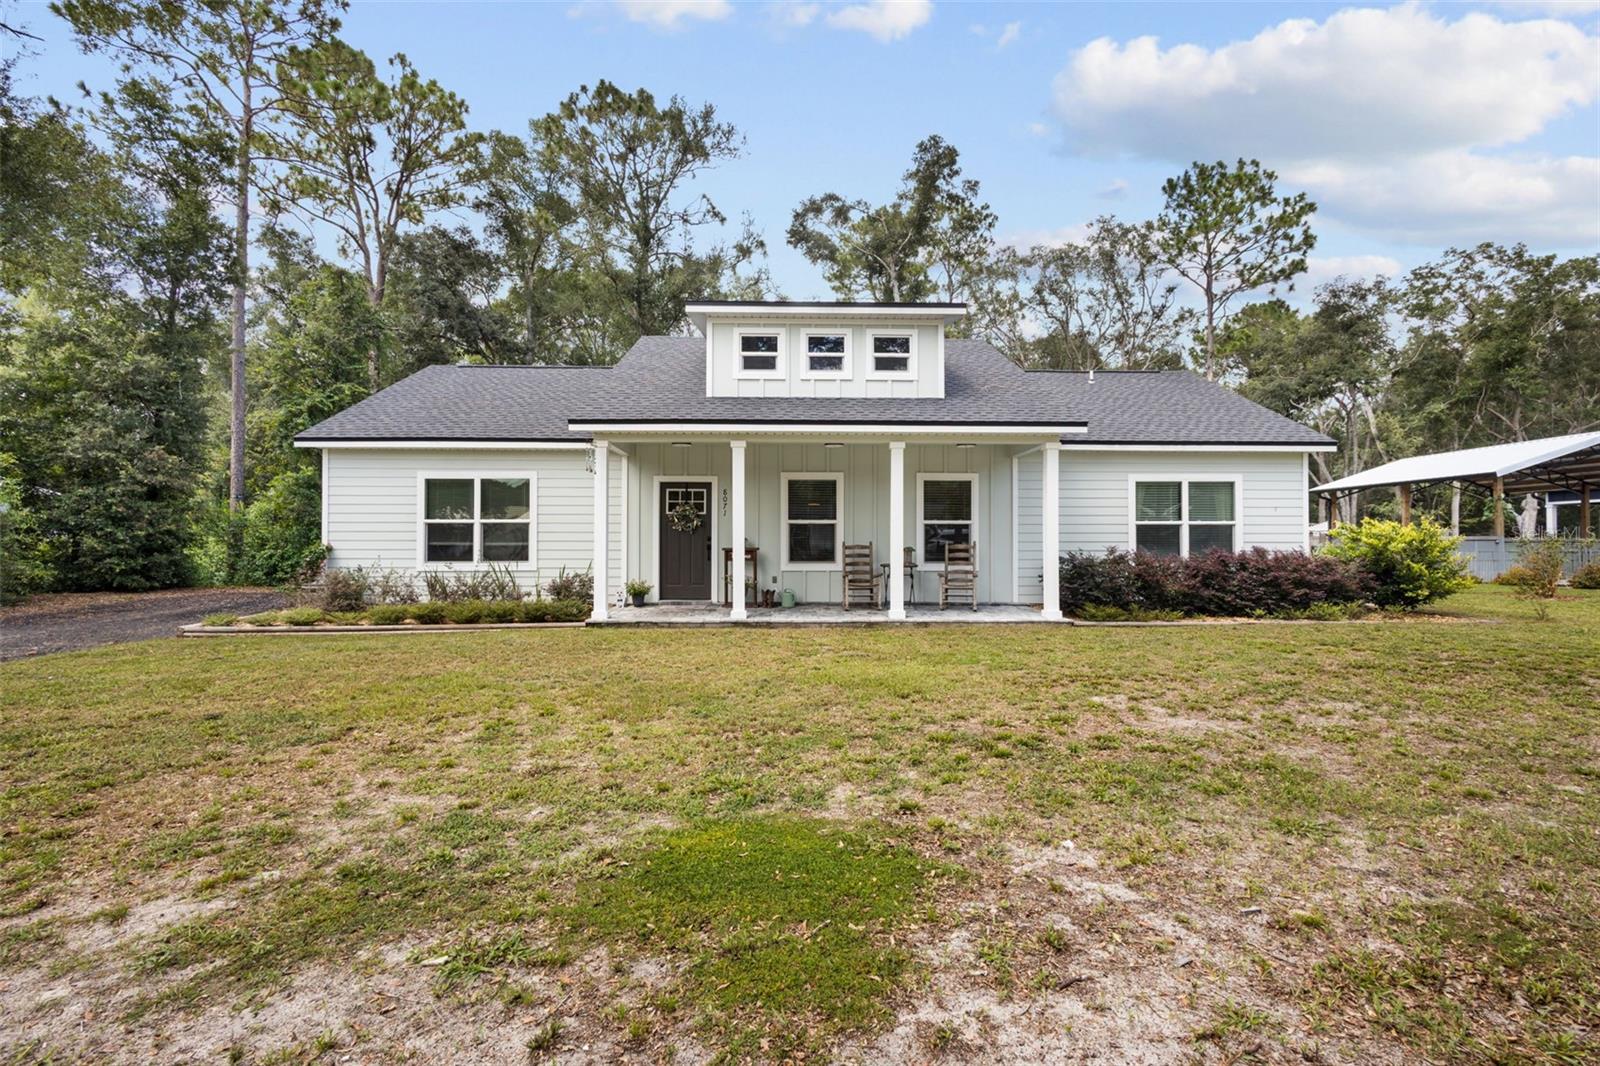
Welcome to this beautifully maintained 2024-built home in the desirable Silver Oaks neighborhood of Fanning Springs. Situated on a wooded half-acre lot, this 3-bedroom, 2-bath home offers privacy, modern finishes, and a peaceful North Florida setting. A spacious front porch, attractive fiber-cement siding and trim, landscaped yard, and millings driveway create inviting curb appeal. Inside, the bright and open floor plan features 9-foot exterior walls, a cathedral ceiling in the great room, abundant natural light, and luxury vinyl plank flooring throughout the main living areas. The kitchen is designed for both everyday living and entertaining, with wood cabinetry, granite countertops, stainless steel appliances, and a large center island with a snack bar. The spacious primary bedroom includes a tray ceiling and private en-suite bathroom featuring granite countertops, dual undermount sinks, and a tiled shower. Two additional generously sized bedrooms provide flexibility for family, guests, or a home office. Enjoy the mature trees and private backyard from the rear patio. Conveniently located near Chiefland and within driving distance of Gainesville, the property also offers easy access to Fanning Springs State Park, the Suwannee River, area freshwater springs, and the Gulf Coast, including popular destinations such as Cedar Key. This move-in-ready home combines modern comfort, natural surroundings, and convenient access to the best of Florida’s Nature Coast.
#GC542129

TRENTON

8071 NW 172ND LANE

3 Beds

2 Baths

1,568 Sq.Ft.

$299,000

MLS#: GC542129
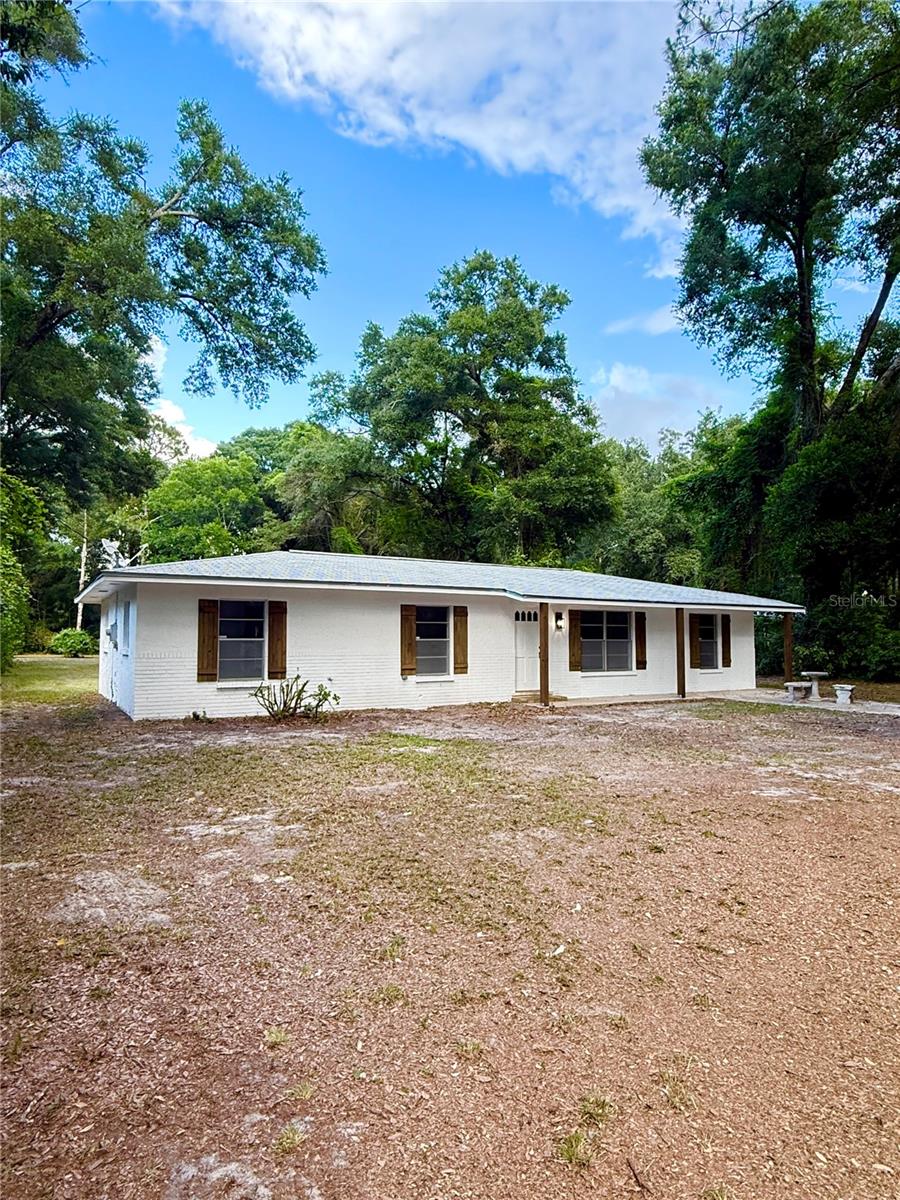
4 Bedroom 3 bath block home on 1 acre. Nice detached 2 car garage workshop which has the 3rd bathroom. Beautiful acre lot with nice trees and partially fenced. Home is newly remodeled with fresh paint, new vinyl plank flooring and new kitchen cabinets and countertops.
#R4911441

TRENTON

6989 SW STATE ROAD 26

4 Beds

3 Baths

1,344 Sq.Ft.

$269,900

MLS#: R4911441

 - property

Send a message

Message successfully sent.

Your message

What is 3 + 4 ?

Reason for contacting?

I agree to receive email communication and understand I can unsubscribe at any time.

I agree to be contacted by The Graf Group of Coldwell Banker via call, email, and text for real estate services. To opt out, you can reply 'stop' at any time or reply 'help' for assistance. You can also click the unsubscribe link in the emails. Message and data rates may apply. Message frequency may vary. Privacy Policy

Sign Out

Virtual Assistant

Would you like to take the next step with this property? We can help you schedule a showing or virtual tour, or send you more details.

Yes, I would like more information.

Thank You for Your Reply, One of Our Agents will contact you as soon as possible

No, maybe later.

Thank you, you can always contact me via email, phone number or through the contact form.

Realhub AI

Lucy - Your AI-Powered Realtor

Update Your Temporary Password

Personalize your search

Enter your email and we'll notify you immediately when new listings match what you're looking for.

or enter email address

Already have an account ? Login here

Continue your home search

I agree to receive communications and understand I can unsubscribe at any time.

I agree to be contacted by The Graf Group of Coldwell Banker via call, email, and text for real estate services. To opt out, you can reply 'stop' at any time or reply 'help' for assistance. You can also click the unsubscribe link in the emails. Message and data rates may apply. Message frequency may vary. Privacy Policy

Already have an account ? Login here

We use cookies

We use cookies primarily for analytics to enhance your experience. By accepting, you agree to our use of these cookies. You can manage your preferences or learn more about our cookies policy.